

461 Green Road Unit# 707
Stoney Creek, Ontario
The Sage Floorplan is a brand new 2-bedroom, 2-bathroom corner suite being sold directly by the builder, DeSantis Homes, offering 1,015 sq. ft. plus approximately 150 sq. ft. of balcony space with direct lake views. Featuring over $50,000 in upgrades, this unit offers 9-ft ceilings, pot lights, luxury vinyl flooring throughout, floor-to-ceiling wrap around windows, and a fully upgraded kitchen with extended 100cm upper cabinetry, custom built-in pantry with integrated microwave, quartz countertops, and upgraded appliances. The spacious primary bedroom includes a walk-in closet, private balcony access, and an upgraded ensuite with a glass shower, while the second bathroom features a soaker tub. Underground parking and locker included. Residents enjoy premium amenities including a rooftop terrace with BBQs, dining and lounge areas, community gardens, club room, media lounge, studio space, art gallery corridor, dog spa, smart parcel lockers, EV charging stations, and more, all just minutes from the GO Station, lakefront trails, shopping, restaurants, and major highway access. (id:49269)
4 Cricklewood Crescent
Selkirk, Ontario
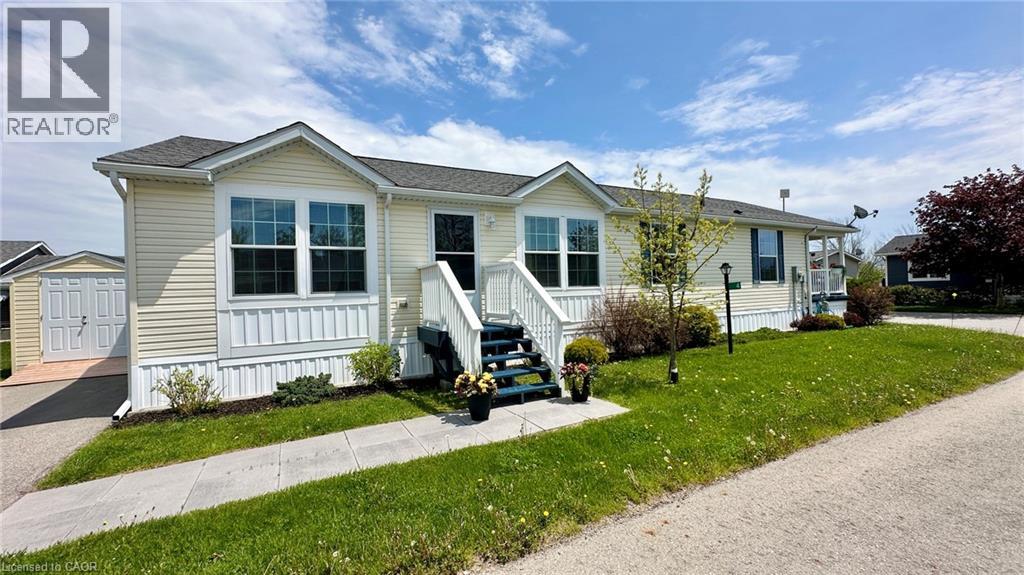
Life doesn't get much better than this at 4 Cricklewood Crescent at Sandusk Creek Properties. Check out this beautiful modular home built circa 2019 with 1,440 square feet of living space. This home is smoke free, pet free and fully ready to move into. You will feel proud owning, hosting and entertaining here. Main floor features include a front living room, spacious kitchen with an island, a gas stove, plenty of cabintry, as well as a dining & secondary living room space. The primary bedroom is located on the north end of this unit with an ensuite bathroom including a walk-in shower, double sink vanity and a walk-in closet. The primary bedroom is fully private and seperate from the other 2 bedrooms. There is also a second bathroom with a 4-piece configuration. Step outside and enjoy the fully covered deck with your favourite cup of coffee or a good book and just relax. There's also an outdoor storage shed for all of your garden tools and lawn mower. Appliances in this house are included - see the full list under inclusions! Living your best life is what it's all about at 4 Cricklewood Crescent. Located just 50 minutes to Highway 403 in Ancaster, 30 minutes to Dunnville or 20 minutes to Port Dover. Get the lifestyle you have always wanted! Located right beside Lake Erie. Make 4 Cricklewood Crescent your home today! (id:49269)

461 Green Road Unit# 901
Stoney Creek, Ontario
The Sapphire Floorplan is a brand new 1-bedroom + den, 1-bathroom suite being sold directly by the builder, De Santis Homes, offering 635 sq. ft. of interior living space plus a private balcony. Featuring $15,500 in premium upgrades, this unit offers pot lights, quartz countertops, modern appliances, a frameless glass walk-in shower, and extended 100cm upper kitchen cabinetry. Underground parking and locker included. Residents enjoy premium amenities including a rooftop terrace with BBQs, dining and lounge areas, community gardens, club room, media lounge, studio space, art gallery corridor, dog spa, smart parcel lockers, EV charging stations, and more, all just minutes from the GO Station, lakefront trails, shopping, restaurants, and major highway access. (id:49269)

1429 Highway No 8
Stoney Creek, Ontario
Welcome to this beautifully renovated detached 5-bedroom, 2-storey home nestled on an impressive 0.3-acre lot in the heart of Stoney Creek. Offering the perfect balance of peaceful living just outside the city while keeping everyday conveniences only a short 3-minute drive away, this home is ideal for growing families and entertainers alike. Step inside to discover a bright and open-concept main floor designed for comfortable modern living, filled with natural light and functional space for gathering with family and friends. Upstairs, the spacious primary bedroom features two closets, including a walk-in closet for added comfort and convenience. Fully renovated in 2021 including new doors, new windows, new appliances, new kitchen, updated plumbing, updated electrical and new bathrooms. This move-in-ready home combines stylish updates with timeless charm. The true showstopper is the massive backyard, bursting with potential to create the ultimate outdoor entertainment oasis with room for a pool, patio, outdoor kitchen, garden retreat, or unforgettable summer gatherings. Opportunities like this don’t come often… your dream backyard lifestyle starts here. (id:49269)
8 Sophie Court
Grimsby, Ontario
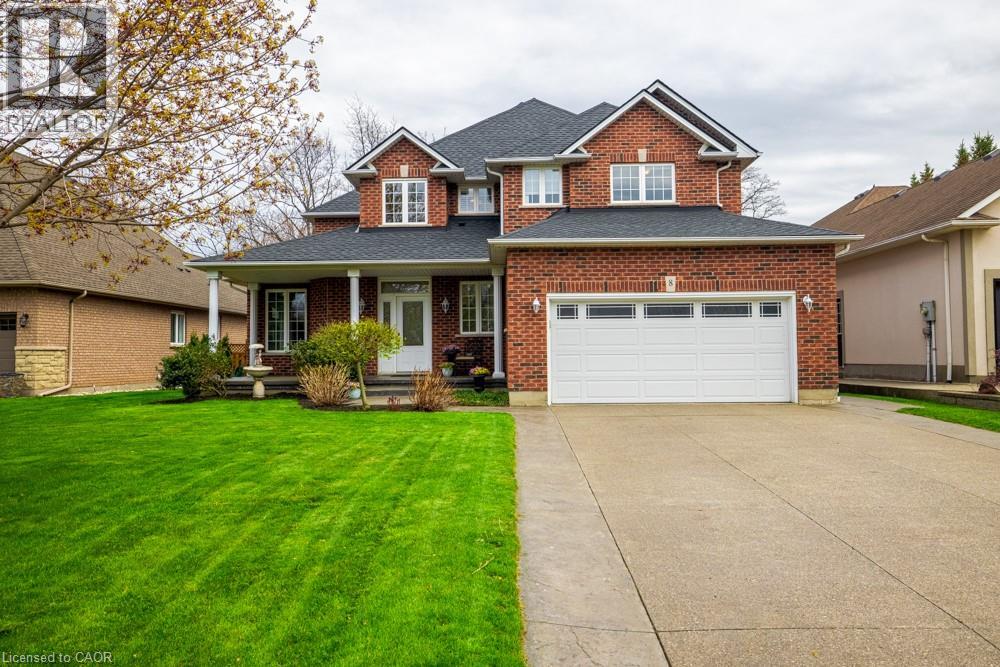
Welcome to a place that feels like home the moment you arrive. Located on a highly desirable court just steps from the lakefront and Nelles Beach Park in Grimsby, this beautifully maintained 4-bedroom, 4-bathroom home offers over 3,500 sqft of living space, a fully finished basement and a private backyard featuring a saltwater pool. Enjoy a prime location with a short distance to the Grimsby Marina, schools, shops, restaurants, and quick access to the QEW—perfect for commuters. This is where your next chapter begins, a perfect place to call home! (id:49269)
11 - 10 Fallowfield Drive
Kitchener, Ontario
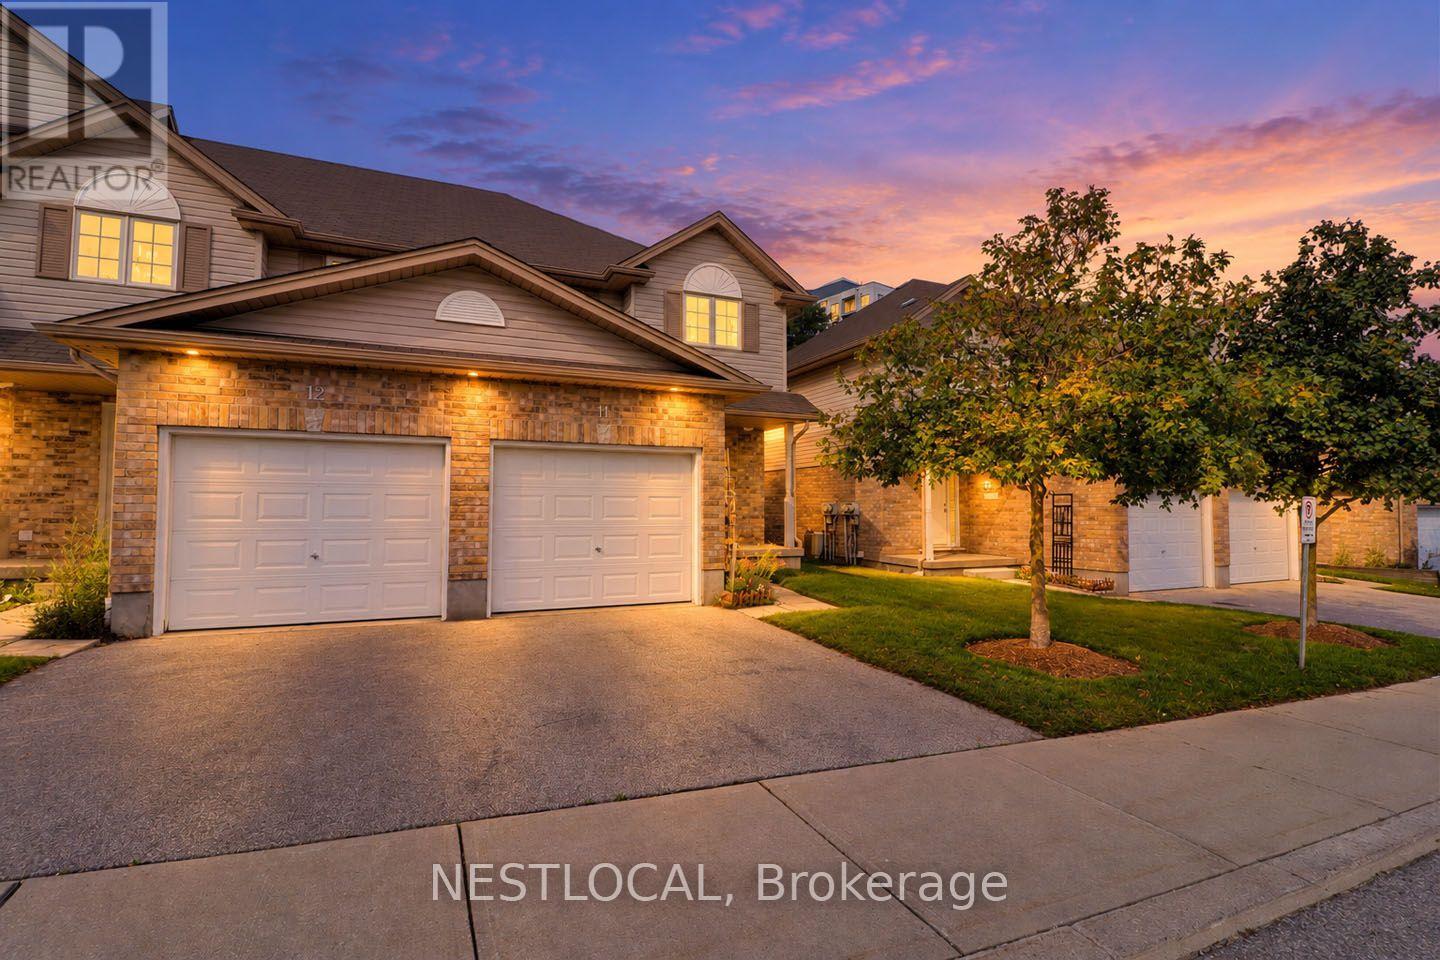
Welcome to 10 Fallowfield Drive - a beautifully maintained end unit condo townhouse offering comfortable, low-maintenance living in one of Kitchener's most convenient locations. Perfect for first-time buyers, young families, professionals, and downsizers alike, this move-in-ready home combines functionality, convenience, and future potential. Step inside to discover a bright, carpet-free main level designed for everyday living and entertaining. The spacious layout provides an inviting atmosphere with plenty of natural light throughout. Upstairs, you'll find three well-appointed bedrooms, including a generous primary retreat featuring a carpet-free floor and a large double closet, including a full bathroom on the upper level and a convenient main-floor powder room. The unfinished basement offers excellent potential for future expansion, complete with a rough-in for an additional bathroom, making it easy to create additional living space tailored to your needs. A standout feature is the spacious cold storage area, providing valuable space for seasonal items, pantry storage, preserves, or your wine collection. Parking is effortless with a built-in garage and private driveway, providing space for two vehicles. Located within walking distance of Grand River Transit and just minutes from Highway 401, this home offers exceptional accessibility for commuters while remaining close to shopping, restaurants, parks, schools, and everyday amenities. Whether you're looking to enter the market, simplify your lifestyle, or invest in a growing community, 10 Fallowfield delivers outstanding value and convenience in a sought-after Kitchener neighbourhood. Don't miss your opportunity to call this charming townhouse home. ** Photos with furniture are virtually staged ** (id:49269)
34 Capri Crescent
Hamilton, Ontario
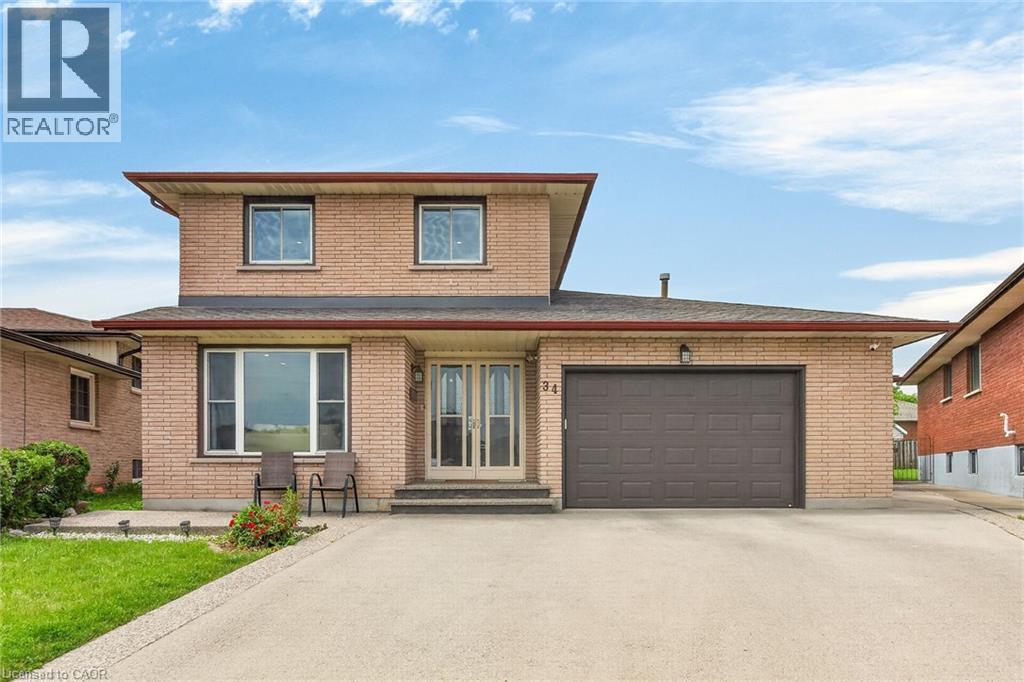
Welcome to this spacious detached home located in a highly desirable family-friendly neighbourhood. The main level features a bright living room, formal dining room, eat-in kitchen, family room, den/home office, full bathroom, and a convenient laundry room with direct access to the garage. The second floor offers three generously sized bedrooms and a full bathroom. The fully finished basement provides excellent in-law suite potential with a separate entrance, eat-in kitchen, large recreation room, den, and a 4-piece bathroom. Recent updates include a new furnace (2021), pot lights, sump pump, and renovated basement. Conveniently located close to schools, parks, shopping, and all amenities. Move-in ready and ideal for growing families or multi-generational living. Fully finished basement with separate entrance and in-law suite potential. New furnace installed in 2021. (id:49269)

3027 Glencrest Road Unit# 66
Burlington, Ontario
Welcome to Central Park Village, one of Burlington's most sought-after condo townhouse communities in the heart of the city's desirable south-central neighbourhood. This move-in ready home has been extensively renovated and meticulously maintained, offering stylish turnkey living in an exceptional location. Featuring carpet-free flooring throughout, a solid wood staircase, and fresh paint (2026), this spacious townhouse showcases modern finishes and functional living spaces. The beautifully renovated eat-in kitchen (2024) features full-height cabinetry, granite countertops and backsplash, a pantry, and ample workspace. The bright living room offers a contemporary linear fireplace and a hidden walk-in storage closet, while the separate dining area is perfect for entertaining. Upstairs, you'll find three generous bedrooms, all with custom closet organizers. The spacious primary suite features a large walk-in closet and its own linear fireplace. The updated main bathroom includes a large walk-in shower, modern vanity, and updated countertops. The finished lower level offers a large family room, a second full bathroom, substantial storage, and a walk-out to a private patio with new fencing (2025). Backing onto mature trees and scenic walkways, this unit enjoys exceptional privacy and a peaceful setting rarely found in condo living. A rare highlight is the inclusion of two heated underground parking spaces with direct access to the unit's lower level. Additional updates include a new air conditioning system (2025). Residents enjoy access to an inground pool, visitor parking, and beautifully maintained grounds. Conveniently located minutes from Burlington Centre, Roseland Plaza, Spencer Smith Park, the downtown waterfront, schools, transit, shopping, dining, and everyday amenities. Offering exceptional value, extensive updates, and an unbeatable location, this beautifully renovated home is a must-see. (id:49269)
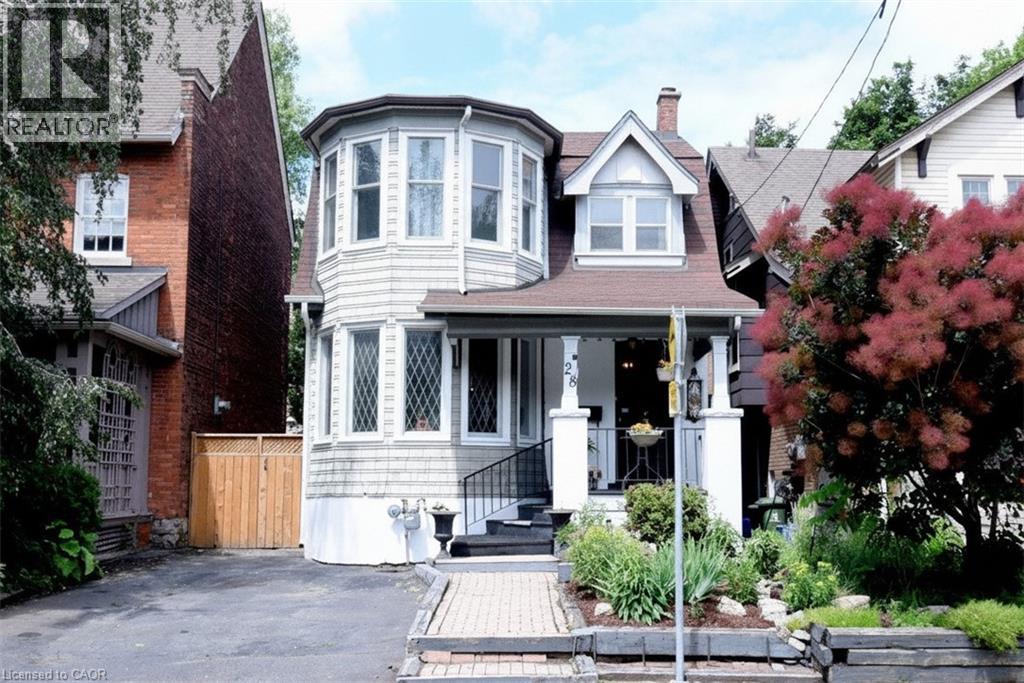
28 St Clair Avenue
Hamilton, Ontario
Welcome to 28. St. Clair Ave located in one of Hamilton's most prestigious and sought after streets . This century home offers old world charm, beauty and all the modern day comforts. It features leaded bevelled windows, a turret, along with, unique built in features through out the home. The back sunroom is the perfect transition for indoor and outdoor traffic and makes the perfect reading nook or favorite morning coffee spot. An updated eat in kitchen and newly renovated 4 pc bath on the second floor bring modern upgrades that blend seamlessly into the homes distinguishing features. The basement adds valuable living space with storage, a den, 3-pc bath and laundry room with a walk up to your own private yard. Gardens and a deck make this peaceful space perfect for entertaining or enjoying family time. The back garage is a handy persons dream get away! Move in worry free. The home has been completely rewired. It includes a 7 year old furnace with a 3 year warranty remaining. A four year old central air system. A one year old tankless water heater with one year left in the warranty. A backwater valve system and sub pump give you peace of mind. This is a sound home from top to bottom. Don't miss this chance! Book a private viewing today! (id:49269)

14 Sora Lane
Guelph, Ontario
Welcome to 14 Sora Lane, a brand-new, never-lived-in townhome in the highly sought-after Sora community by one of Ontario’s most respected builders known for exceptional craftsmanship, innovative design and outstanding customer care. Offering 1,700 sq. ft. of finished living space, including a professionally finished walk-out basement. Designed with today’s lifestyle in mind, the bright open-concept main floor features expansive windows, elegant finishes, quartz countertops, premium stainless-steel appliances, and seamless living and dining spaces perfect for everyday living and entertaining. With over $120,000 in upgrades included, every detail has been carefully selected to create a sophisticated and comfortable living experience. Upstairs, the spacious primary suite offers a walk-in closet and a stylish ensuite with a glass-enclosed shower. Two additional bedrooms and a full bathroom provide ample space for family, guests or a home office. The finished walk-out basement adds exceptional versatility and can easily serve as a recreation room, office, media room, or additional family living space. Builders provide a comprehensive warranty program that averages nearly twice the industry standard, offering homeowners exceptional peace of mind and long-term value. Adding even greater appeal, this home includes designer furniture, allowing buyers to move in and immediately enjoy a fully furnished, professionally styled space. Located in Guelph’s thriving east end, residents enjoy convenient access to parks, scenic trails, schools, shopping, dining and everyday amenities. The builder is currently advertising an effective price of $739,900 after the proposed HST rebate. Rebate is subject to government approval, purchaser eligibility and assignment to the builder. Combining premium construction, extensive upgrades and quick-closing availability, this is a rare opportunity to own a truly move-in-ready home. Book your showing Today! (id:49269)

5275 Banting Court
Burlington, Ontario
Welcome to this beautifully renovated 3-Bedroom, 1.5 -Bath end-unit townhome in a quiet, family-friendly enclave in highly sought-after Elizabeth Gardens, just step from the lake. Thoughtfully redesigned from top to bottom, this move-in-ready home offers a perfect blend of modern style, comfort, & functionality. Step inside to discover a bright and inviting open-concept main floor, new laminate throughout, designer lighting, and a stunning custom kitchen that serves as the heart of the home. The kitchen showcases bamboo countertops, herringbone wood inlay, stainless steel appliances a custom range hood, stylish backsplash and contemporary finishes that create warm yet sophisticated atmosphere. Large windows throughout flood the home with natural light and enhance the spacious feel of the main living areas. The dining area overlooks the private backyard and offers convenient access to outdoor living. Enjoy your own fully fenced yard backing onto common green space, providing a peaceful setting for entertaining, relaxing, gardening or family gatherings. New fuse panel. The 2nd. level features three generously sized bedrooms with large windows and ample closet space, with an updated full bathroom finished in a timeless modern design. The finished basement adds valuable additional living space and can easily function as a rec. room, fam. room, home office, gym, playroom, or media room to suit your lifestyle. Numerous upgrades throughout the home include renovated baths, light fixtures, interior. doors and hardware, custom millwork, a stylish powder room, newer front door insert, and seamless interior garage access. Pride of ownership is evident in every detail. Close to parks, schools, shopping, restaurants, public transit, and major commuter routes, this exceptional home offers the convenience of every day amenities while being just moments from Burlington's beautiful waterfront. A rare opportunity in one of Burlington's most established and desirable neighbourhoods. (id:49269)
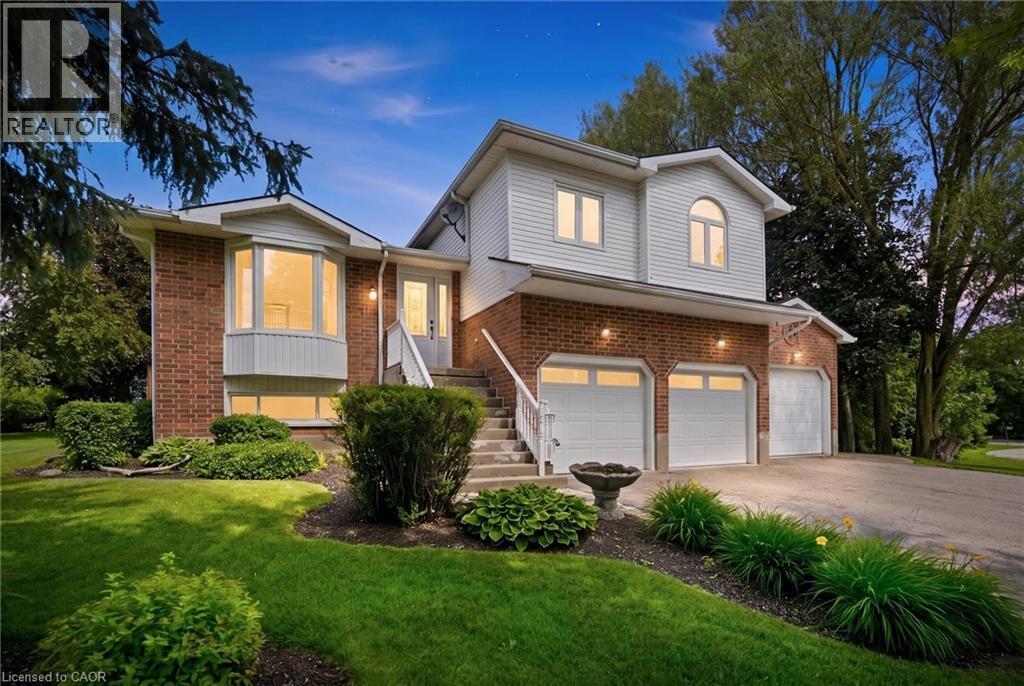
170 Elmslie Place
Elora, Ontario
Welcome to this exceptional multi-level family home nestled on a private 0.45-acre lot in the peaceful community of Ennotville. Tucked away on a quiet cul-de-sac, this property offers the perfect balance of country living and urban convenience, located just minutes from Elora, Fergus, and Guelph. Thoughtfully updated throughout, the home offers spacious and functional living areas designed for both everyday comfort and entertaining. With three bedrooms above grade, including a generous primary suite with a beautifully updated ensuite, plus an additional bedroom and recreation space in the finished lower level, there is plenty of room for growing families and guests alike. The true highlight of this property is the spectacular backyard retreat. Designed to feel like a private resort, the outdoor space features a sparkling in-ground swimming pool, relaxing hot tub, tranquil water features, expansive deck, and beautifully landscaped grounds. Whether you're hosting summer gatherings, enjoying family time, or simply unwinding after a long day, this outdoor oasis provides an exceptional setting to enjoy every season. Adding to the property's appeal is a 3-car garage and an oversized driveway with ample space for vehicles, trailers, and recreational equipment. A rare opportunity to own a private country retreat with resort-style amenities, all within easy reach of the city's conveniences. Book your private showing today. (id:49269)