
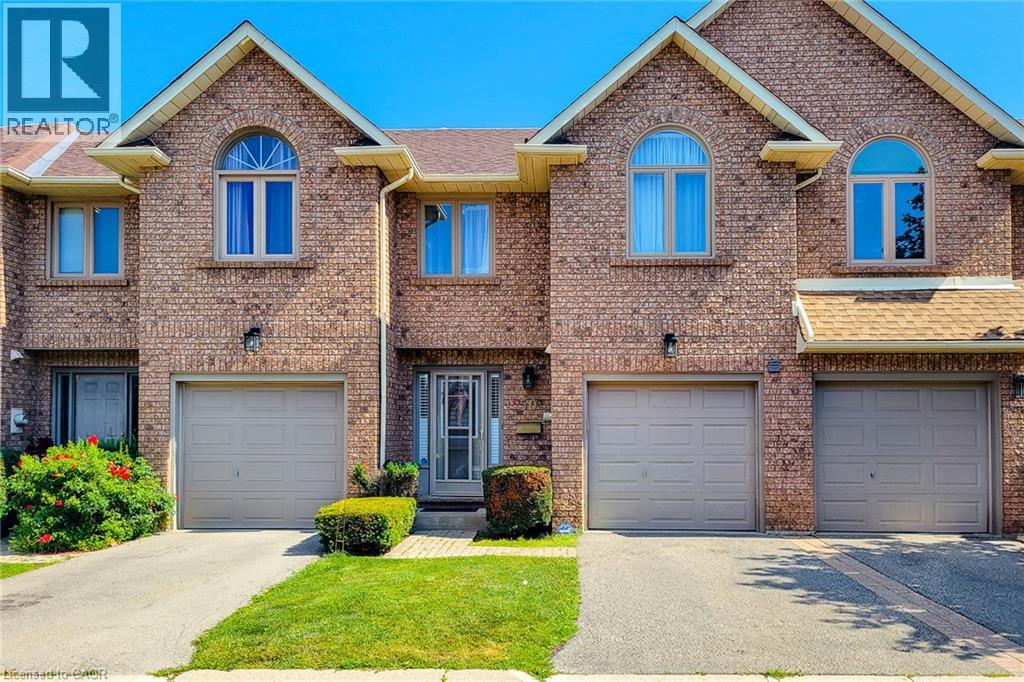
502 Barton Street Unit# 50
Stoney Creek, Ontario
Welcome to this lovely well kept townhome in the heart of Stoney creek with easy access to highway for commuters, shopping, schools and much more. This spacious 3+1 bed, 2.5 bath, well maintained home is ready for you to enjoy. You will love the spacious main floor living area with hardwood flooring, living room/dining room with 3 sided fireplace, and large kitchen/dinette area with sliding door to rear yard. The second floor bedroom area boasts 3 bedrooms with an amazing large primary bedroom with walk in closet and a 4 piece ensuite bath and a second 4 piece bathroom to accommodate another 2 bedrooms. The large 4th bedroom in the basement could be a great family room if you don't need 4 bedrooms. Lovely well maintained and quiet complex. Don't miss out, view it now . (id:49269)
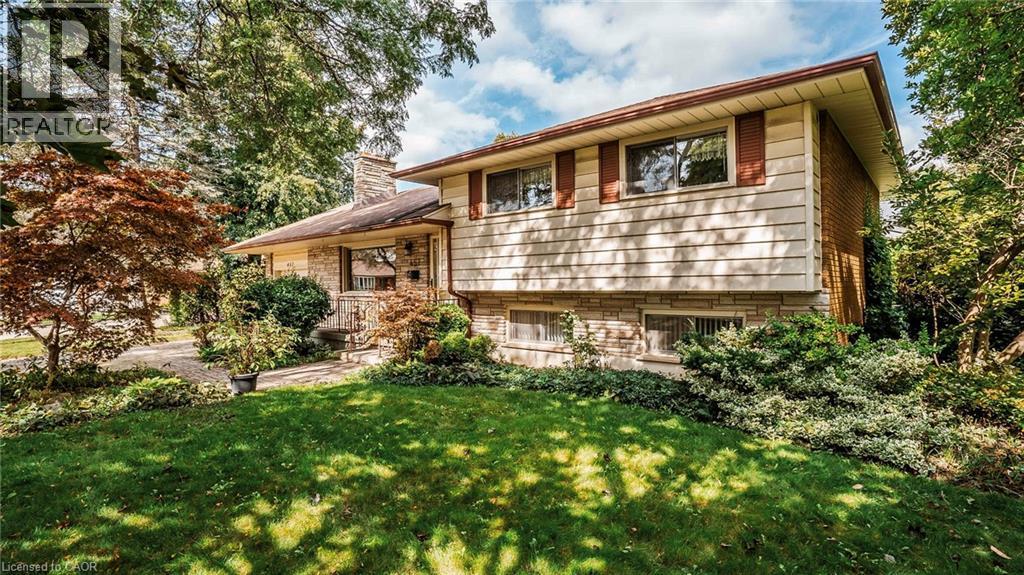
457 Three Valleys Crescent
London, Ontario
This one's been standing quietly on its corner lot since the 60s. Now it's ready for its next chapter. Corner lot. Cul-de-sac. Sidesplit. Glen Cairn, tucked into southeast London, the kind of neighbourhood where the trees are grown in and the gardens have history. Minutes to Westminster Ponds Conservation Area, White Oaks Mall, Highway 401 and Veterans Memorial Parkway. Schools, parks, shopping, restaurants, and public transit all nearby Curb appeal isn't an afterthought. Gardens, flowers, and trees lead you to a wide interlocking stone driveway, plus an almost 250 sq ft single-car garage for storing cars, bikes, the mower, and everything else that lives outside. Inside, hardwood floors and a big front window bring light into the living room. A separate dining room handles the meals that need their own space. The eat-in kitchen handles the rest, with a back door out to the patio for the mornings that call for coffee outside. This home has been well maintained over the years, but it's ready for someone willing to roll up their sleeves and make it their own. Fresh paint, maybe a change in the kitchen, and some updating throughout. A few steps up, the upper level holds three generous bedrooms and a 4-piece bathroom. The 450+ square foot lower level does double duty. A spacious family/rec room with a gas fireplace, a 3-piece bathroom, and access to the back door. That could be your future in-law suite, or mortgage helper, whatever you need it to be. But you may need to change the original carpet to something that fits your style. The basement handles laundry and offers over 520 square feet of unfinished space. Extra bathroom, second rec room, home gym, or a workshop, your call. That's almost an extra 1000 sq ft downstairs! Outside, two patio spaces and a yard on all sides of the house. Room to garden, room to play, room to just be outside. Well-maintained, full of potential, and waiting for a new family ready to make it their own home. (id:49269)

164 Applewood Street
Plattsville, Ontario
HST REBATE APPLIED - To be built! This spectacular 2 storey family home offers 4 bedrooms and a nearly 2400 sqft of thoughtful layout. With 50 feet of frontage, this home stands boldly on approach. Beautiful brick on entire 1st floor. The covered front porch is grand and inviting. Step inside to a carpet free main floor featuring a large bright office on your right for those who work from home. The kitchen, dining and great room blend nicely for keeping an eye on little ones or maintaining conversations with your guests. The upper floor has it all! Spacious bedrooms and bathrooms. The basement is open and ready for your personal touch. Opportunities are endless on a property of this caliber. Stainless steel kitchen appliance package included! (id:49269)
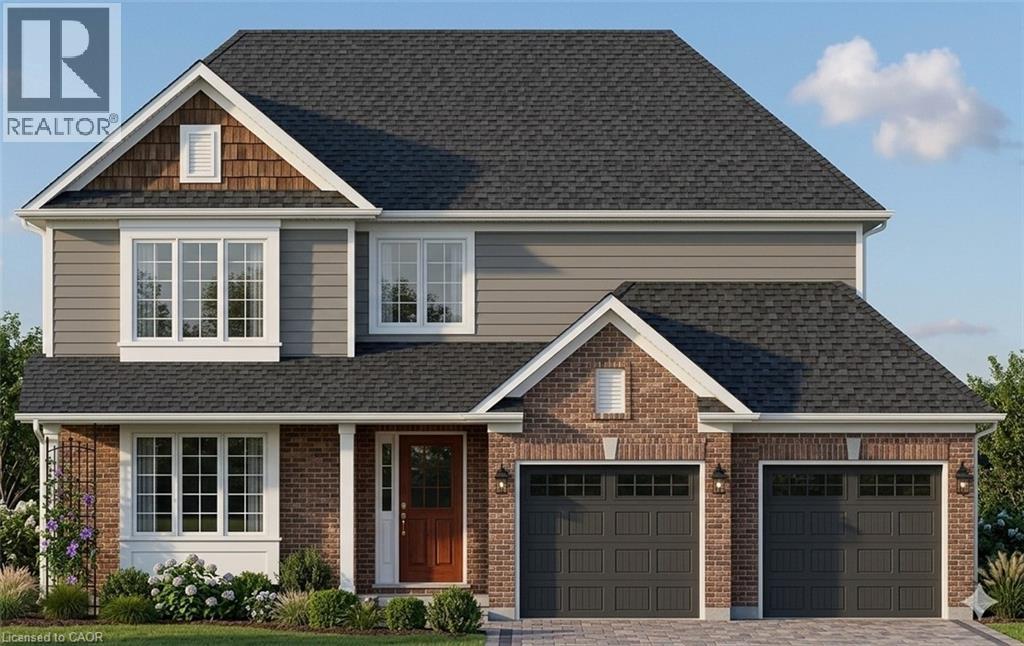
168 Applewood Street
Plattsville, Ontario
HST REBATE APPLIED! - Welcome to The Cobourg Design, located in Plattsville's most desirable location. Built by Claysam Homes, this popular floorplan features over 1800sqft of living space and is situated on a quiet street and on a spacious 50 ft lot. Enjoy entertaining friends and family in your main floor living space. Upstairs features 3 generous bedrooms, including a massive Primary suite, as well two very large 4pc bathroom. The Cobourg is an extremely popular floor plan has a full double car garage with ample storage and room for 2 vehicles. This home is conveniently located only minutes away from parks, trails, school and recreation center. Don’t miss your opportunity to build this spectacular home! Public open houses every Saturday and sunday 1-4pm located at 203 Applewood Street in Plattsville. First time homebuyers to receive $117,000 HST rebate. Stainless steel kitchen appliances included. (id:49269)
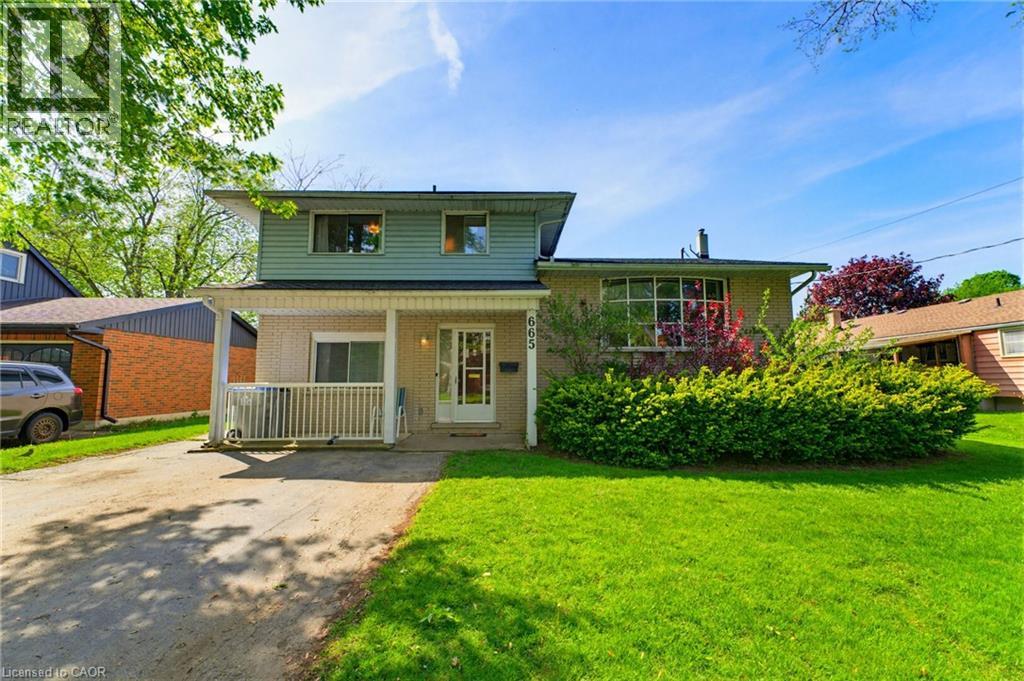
665 Richmond Avenue N
Listowel, Ontario
INGROUND POOL, 4 BEDROOMS, AMPLE SPACE. Welcome to this beautifully maintained 4-bedroom side split nestled in a quiet, family-friendly neighborhood just steps from the park. Lovingly cared for by the same owner since 1967, this home reflects decades of pride of ownership and thoughtful maintenance. Designed with everyday living in mind, the home offers a functional layout with plenty of space for the whole family to enjoy. The bright main level features a spacious living room, dining area, and kitchen with sliding door access leading directly to the backyard creating a seamless indoor-outdoor flow. Step outside to your own private backyard retreat set on a fully fenced 66 x 139 ft lot. Enjoy summer days lounging by the in-ground pool or entertaining guests on the expansive two-tiered deck. The lower level offers a cozy rec room that’s perfect for movie nights, a kids’ play area, home office, or additional family living space. With four bedrooms, multiple living areas, and a peaceful low-traffic location, this home offers the flexibility and comfort growing families are looking for. (id:49269)
172 Applewood Street
Plattsville, Ontario
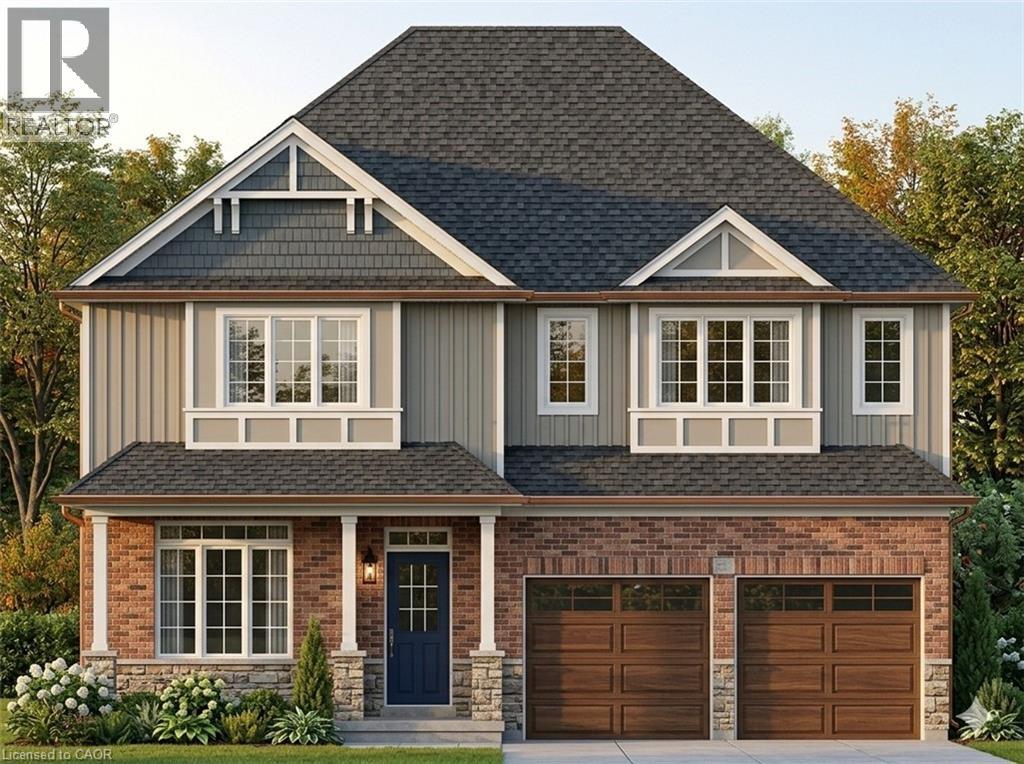
HST REBATE APPLIED - To be buiLt single detached The Bala by Claysam Homes. 3321 sqft and is located in Quiet Country Living - Plattsville. Minutes from Hwy 401, parks, nature walks, schools and more. This home features 3 or 4 Bedrooms, and a double car garage. The main floor begins with a large foyer, home office, separate formal dining room and a powder room. The main living area is an open concept floor plan with 9ft ceilings, large custom Kitchen with an oversized island and quartz counter tops. Tucked behind the kitchen is a family planning area/butlers pantry option. The carpet free main floor is finished with quality hardwood and tiles throughout. Take the stairs up to the Second floor featuring 3 to 4 spacious bedrooms with two or three full bathrooms depending on which floor plan is best suited. Primary suite includes a large walk in closet, sitting area, a 5 pc luxury ensuite with walk-in shower. Many quality finishes included! Stainless steel kitchen appliances included. (id:49269)
159 Applewood Street
Plattsville, Ontario
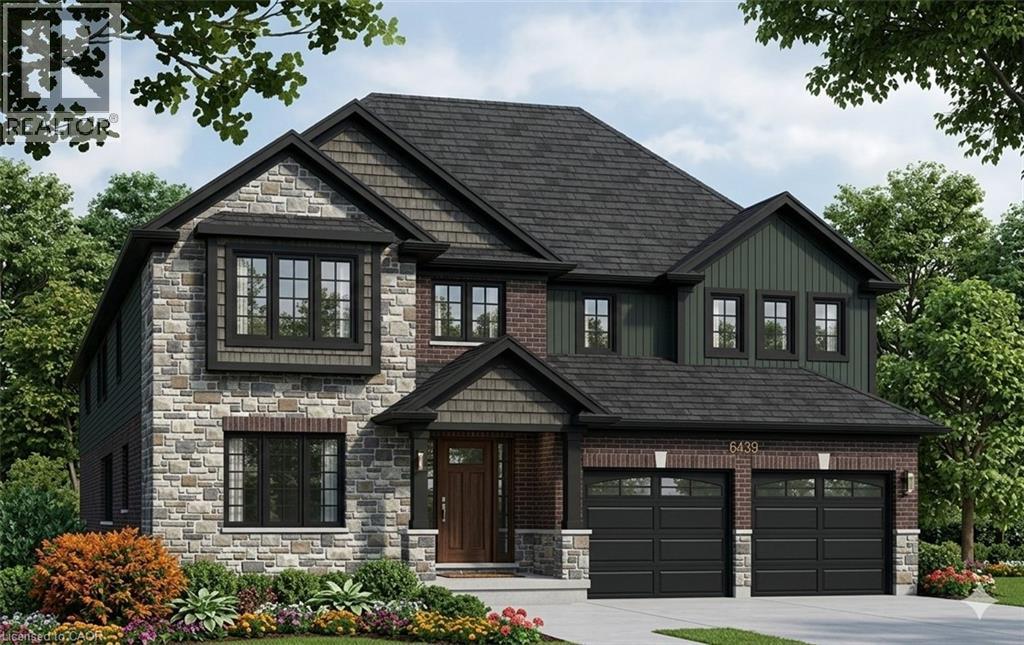
HST REBATE APPLIED - Welcome to this stunning 4-bedroom, 3,000 sq. ft. home nestled in the charming community of Plattsville, Ontario. Located on a spacious 50-foot lot, this property offers an exceptional blend of modern design and comfortable living. Upon entering, you are greeted by a bright and open floor plan with plenty of natural light. The main floor features a spacious living room, perfect for family gatherings, and a gourmet kitchen equipped with high-end appliances, ample cabinetry, and an island ideal for entertaining. The adjacent dining area provides a seamless flow, making this space perfect for both everyday living and hosting guests. The second floor boasts four generously sized bedrooms, including a luxurious primary suite complete with a walk-in closet and an ensuite bathroom featuring a double vanity, soaker tub, and separate shower. Additional bedrooms are perfect for family, guests, or a home office. Situated on a large 50-foot lot, this home combines spacious living with the quiet charm of small-town life. Plattsville is known for its friendly community, excellent schools, and convenient access to nearby amenities and major highways, making it the perfect place to call home. The backyard provides a private retreat with plenty of room for outdoor activities and a potential garden or patio area. (id:49269)
176 Applewood Street
Plattsville, Ontario
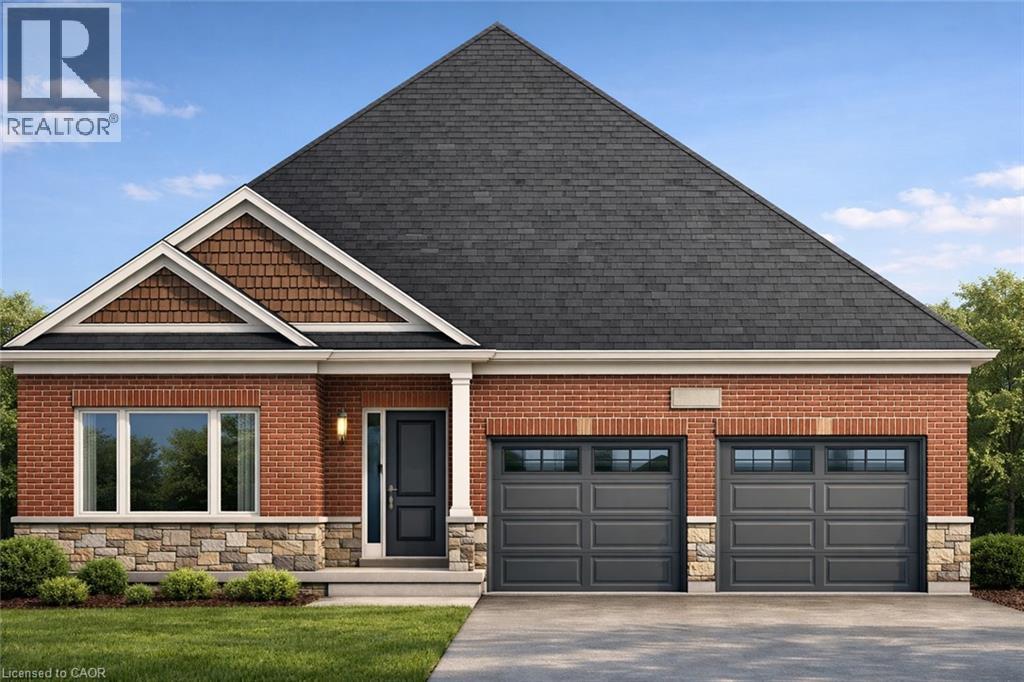
Brought back by popular demand! Welcome to this charming 2-bedroom open-concept bungalow, nestled in the peaceful and friendly community of Plattsville, Ontario. The Golfview design with 1436 square feet of thoughtfully designed living space, this home offers a perfect blend of comfort and modern style. The spacious open-concept layout boasts a bright and airy feel, with natural light flowing seamlessly through the large windows. The living area provides a cozy space for family gatherings, while the adjoining dinette and kitchen make entertaining effortless. The kitchen is a chef's dream with ample counter space, and plenty of cabinetry for storage. The two generous bedrooms offer a serene retreat, including a primary suite with a large walk in closet. The home also features a well-appointed bathroom with stylish finishes. Situated in the heart of Plattsville, this bungalow offers the ideal location for those seeking a peaceful lifestyle while still being close to local amenities. With its quiet surroundings, yet only a short drive to nearby towns and cities, this home provides a perfect balance of convenience and tranquility. Additional highlights include a large 50 foot lot, providing plenty of space for outdoor enjoyment and potential for future landscaping. This property truly offers a move-in ready experience with potential for personalized touches. Don't miss out on this opportunity to call this inviting bungalow in Plattsville your new home. (id:49269)
209 Butler Street
Woodstock, Ontario
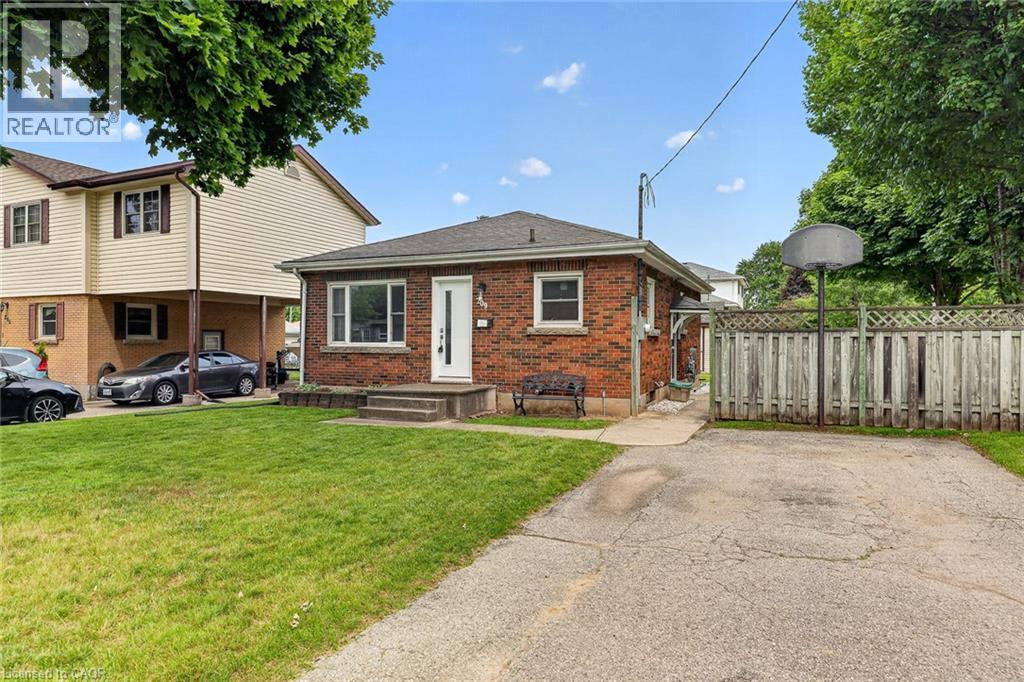
Some homes feel bigger the moment you step inside, and this lovingly cared for brick bungalow is one of them. Cherished by the same family for many years, it has been the backdrop for everyday life, family dinners, celebrations, quiet mornings, and all the little moments that make a house feel like home. Set on a mature, tree lined street in one of Woodstock's established neighbourhoods, this location offers comfort and convenience, with nearby parks, schools, shopping, restaurants, recreation, and easy access for commuters. Inside, the home offers a bright and welcoming layout that uses its space beautifully. The living room feels warm and inviting with hardwood floors and a large front window that fills the room with natural light. The updated kitchen brings a fresh, timeless feel with white cabinetry, subway tile backsplash, stainless steel appliances, generous counter space, and an adjoining dining area that is perfect for family meals or coffee with a friend. Three comfortable main floor bedrooms and an updated four piece bathroom make everyday living simple and practical. The finished lower level is what makes this home feel even more spacious, offering a large rec room for movie nights, games, a home office, children's play space, fitness area, or hobbies, along with a second bathroom, laundry, utility space, and excellent storage. Outside, the fully fenced backyard gives you room to garden, entertain, let children or pets play, or simply enjoy a quiet evening under the trees. The detached garage adds valuable space for parking, storage, tools, or weekend projects, while two separate driveways provide exceptional parking for multiple vehicles, guests, a trailer, or recreational toys. This is a home with solid bones, thoughtful updates, and a feeling that is hard to fake. Whether you are buying your first home, right sizing, or searching for a property in a neighbourhood people love to stay in, this one offers warmth, function, and more space than you expect. (id:49269)
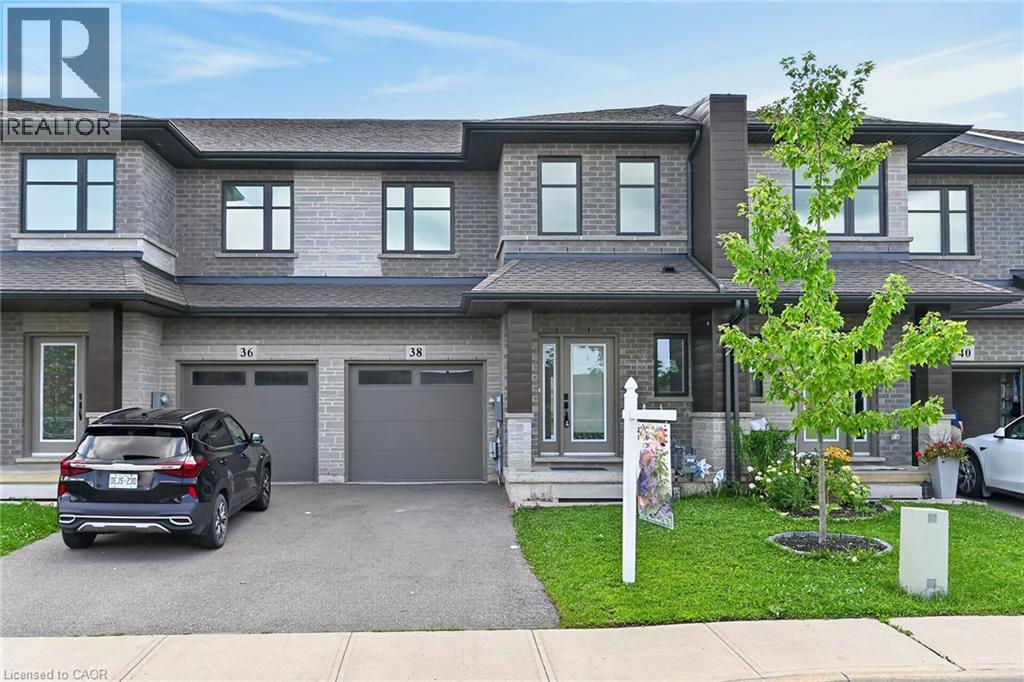
38 Jayla Lane
Smithville, Ontario
Welcome to this exceptional nearly- executive freehold townhome, ideally situated in one of Smithville's most sought-after newer communities. Built in 2021 by Rosemont Homes, this beautifully appointed 4-bedroom, 2.5-bath residence offers approximately 1,700 square feet of thoughtfully designed living space, complemented by modern finishes throughout.Upon entering, you are greeted by a bright and inviting open-concept main floor featuring soaring 9-foot ceilings and well-proportioned principal rooms, perfectly suited for both everyday living and stylish entertaining. The gourmet kitchen serves as the heart of the home, complete with a large centre island, ample cabinetry, and generous counter space to meet the needs of any home chef.The upper level offers a spacious primary suite designed for comfort and privacy, featuring a large walk-in closet and a well-appointed ensuite bath. Four additional generously sized bedrooms, provide flexibility for growing families, guests, or home office needs. A full main bathroom with and the convenience of bedroom-level laundry complete the second floor.Step outside to enjoy the fully fenced backyard with a concrete patio, an ideal setting for outdoor dining, summer entertaining, or quiet relaxation. Additional features include a private driveway, attached garage with inside entry and a functional layout that enhances both comfort and practicality.Ideally located directly across from a park and within close proximity to schools, shopping, and everyday amenities, this home also offers convenient access to the QEW and is just a short drive from Niagara's renowned wine region. Beautifully maintained and move-in ready, this impressive property presents an outstanding opportunity to enjoy modern living in the heart of Smithville. (id:49269)

5172 Hidden Valley Court
Mississauga, Ontario
Welcome Home to this spectacular 4-bedroom home located on a quiet, family-friendly court, backing onto Carolyn Creek Ravine and perfectly situated on a true, unobstructed ravine lot — with a huge pie-shaped lot to boot! This home is sure to impress from first approach, with beautiful stone and stucco exterior and lovely curb appeal that beckons you inside, boasting clean and tasteful finishes and an expansive view for your very own private, tranquil yard sanctuary. The main level offers formal principal rooms — living and dining rooms boasting true elegance and comfort, the perfect space to entertain guests and gather. This level also offers a cozy family room with a fireplace, a home chef's dream with a walk-out to the expansive upper deck. Enjoy hosting parties in this space, or take your guests and meals outside and enjoy the view! The large upper deck offers a great space to enjoy the outdoors, barbecue, relax, unwind, and entertain alike. This level also offers a 2-piece guest washroom and also will find newer windows and doors throughout. The 2nd level boasts a massive primary suite with a 4-piece ensuite and two walk-in closets, three additional sizeable bedrooms, and a 4-piece main washroom. Add your finishing touches to the basement and walk right out into your private backyard. Located on a quiet, family-friendly court, right next to parks, schools, walking trails, transit, and all amenities- you do not want to miss this once in a generation opportunity to call 5172 Hidden Valley Court home! (id:49269)
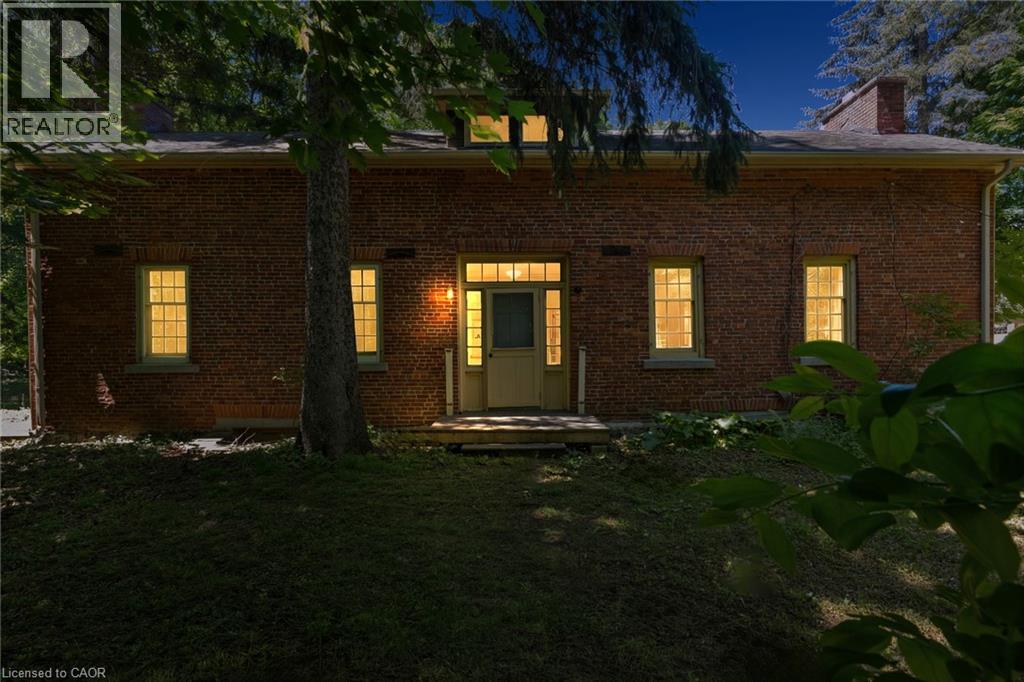
41 Mill Street
Mississauga, Ontario
Welcome To 41 Mill Street, A Once-In-A-Lifetime Opportunity To Own The Oldest Brick Home In All Of Peel Region. Rich In History, Character, And Timeless Charm, This Remarkable Heritage Residence Offers Over 2,300 Sq Ft Of Living Space In The Heart Of The Highly Sought-After Village Of Streetsville. Nestled Among Mature Trees And Beautiful Landscaping, The Property Feels Like A Private Retreat While Being Just Steps From The Vibrant Downtown Core, The Scenic Credit River, Boutique Shopping, Restaurants, Cafés, Parks, And Community Events That Make Streetsville One Of Mississauga's Most Beloved Neighbourhoods. Inside, The Home Showcases Historic Character And Architectural Details Rarely Found Today, Offering 4 Bedrooms And 2.5 Bathrooms Across A Spacious And Functional Layout. An Expansion Plan Has Already Been Obtained By The Current Owner, Presenting Exciting Future Possibilities While Preserving The Home's Historic Significance. Modern Buyers Will Appreciate That The Home Does Not Contain Knob And Tube Or Aluminum Wiring, And The Kitchen Plumbing Has Been Updated With No Galvanized Pipes. As A Heritage Property, Owners May Also Be Eligible To Apply Annually For The City of Mississauga Heritage Grant Program To Assist With Approved Restoration Projects Such As Window Replacement And Other Preservation Initiatives. Located Within A Highly Desirable School District And Offering Convenient Access To Public Transit, Major Highways, And Commuter Routes Throughout The GTA, This Extraordinary Residence Combines Historic Prestige With Modern-Day Convenience. Don't Miss This Rare Chance To Become The Steward Of A True Piece Of Peel's History. (id:49269)