
20 Ballantra Drive
Stone Mills, Ontario
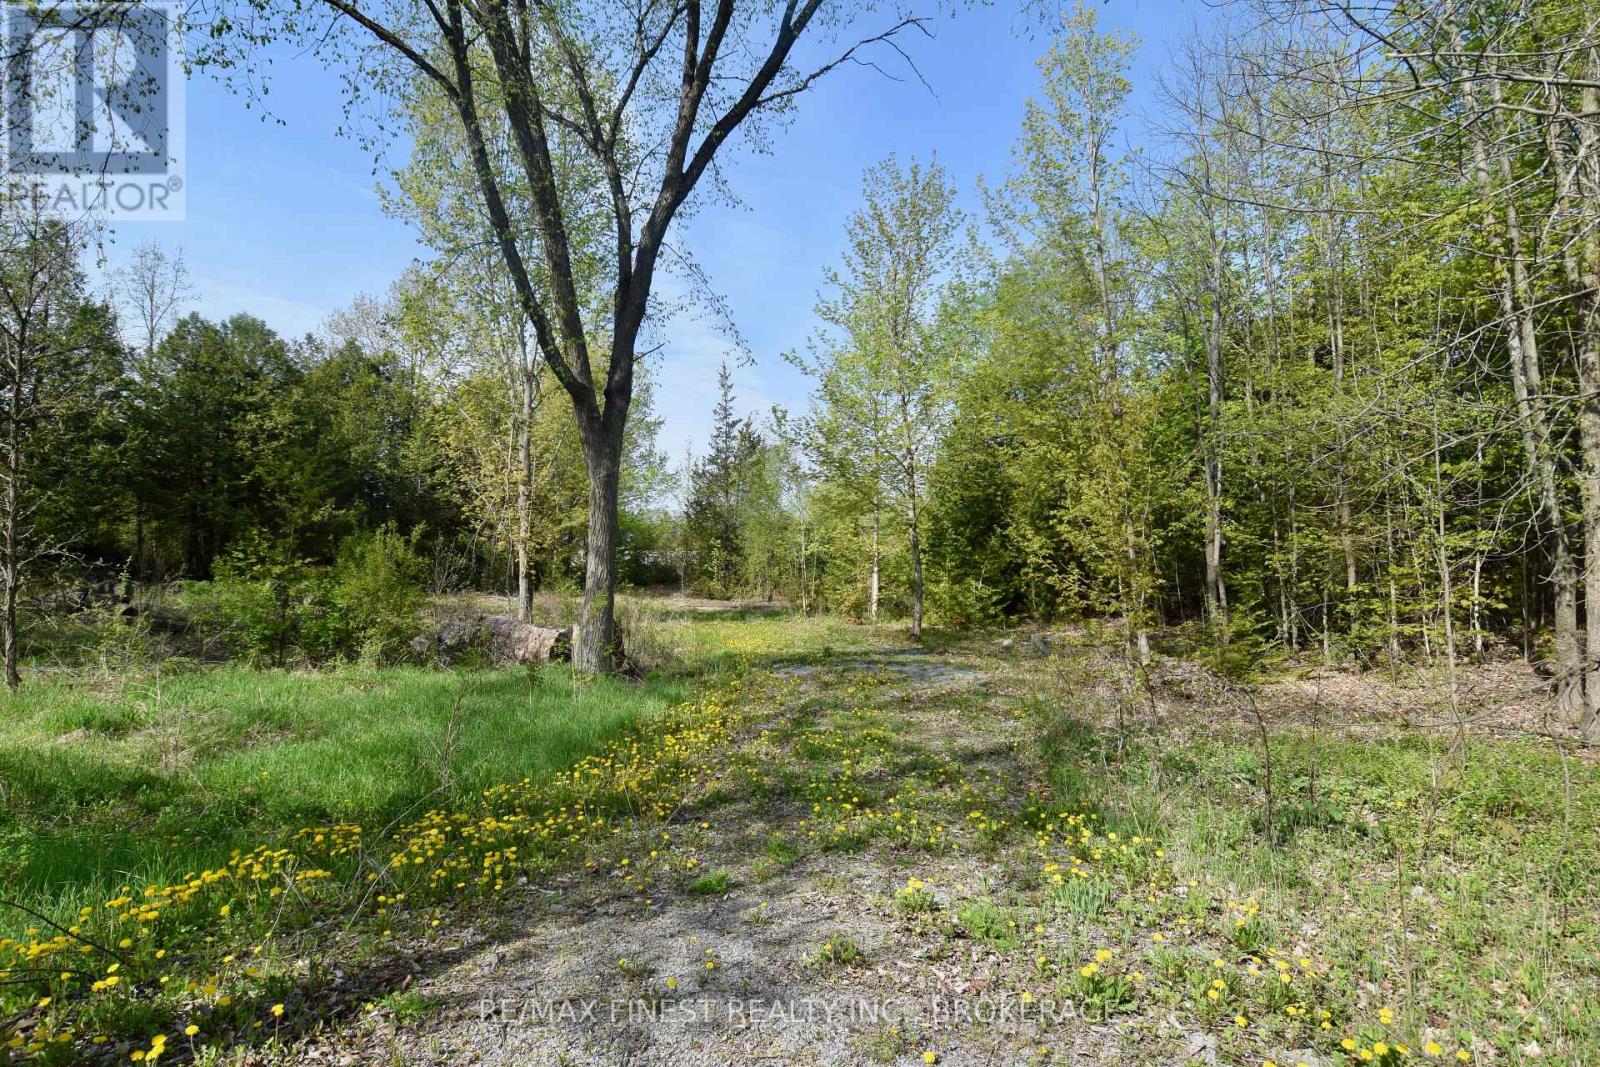
Discover the ideal setting to build your dream home with Lot 2, a beautiful 0.56 acre residential building lot nestled along the scenic shores of the Salmon River. Blending natural beauty, an unbeatable location, and the everyday convenience village amenities just steps away, this is a rare opportunity to secure a truly special piece of land. A cleared, open area for building is already in place, giving you a head start on planning and construction. As a corner lot, the property offers added flexibility for your design and layout, while mature trees provide privacy, shade, and a peaceful, established feel. Gentle elevation across the property creates a lovely vantage point overlooking the river, the kind of view you'll never tire of waking up to. At the rear of the property, you'll enjoy the soothing sounds of the adjacent falls, a natural soundtrack that turns everyday living into something memorable. Whether it's morning coffee on the deck or quiet evenings by the water, this is the kind of setting that inspires people to embrace country and waterfront living. Set on a quiet hardtop side road, the lot is within easy walking distance to the charming village of Tamworth, where you'll find local shops, dining, and all the amenities that make day-to-day life convenient and enjoyable. Services are available right at the lot frontage, making your build that much easier to plan and execute. Building lots that combine river frontage, mature trees, elevation, walkability to a village, and services at the road are increasingly hard to find. If you've been waiting for the right spot to bring your dream home to life, Lot 2 offers a setting that simply cannot be replicated. (id:49269)
16020 Front Road
Loyalist, Ontario
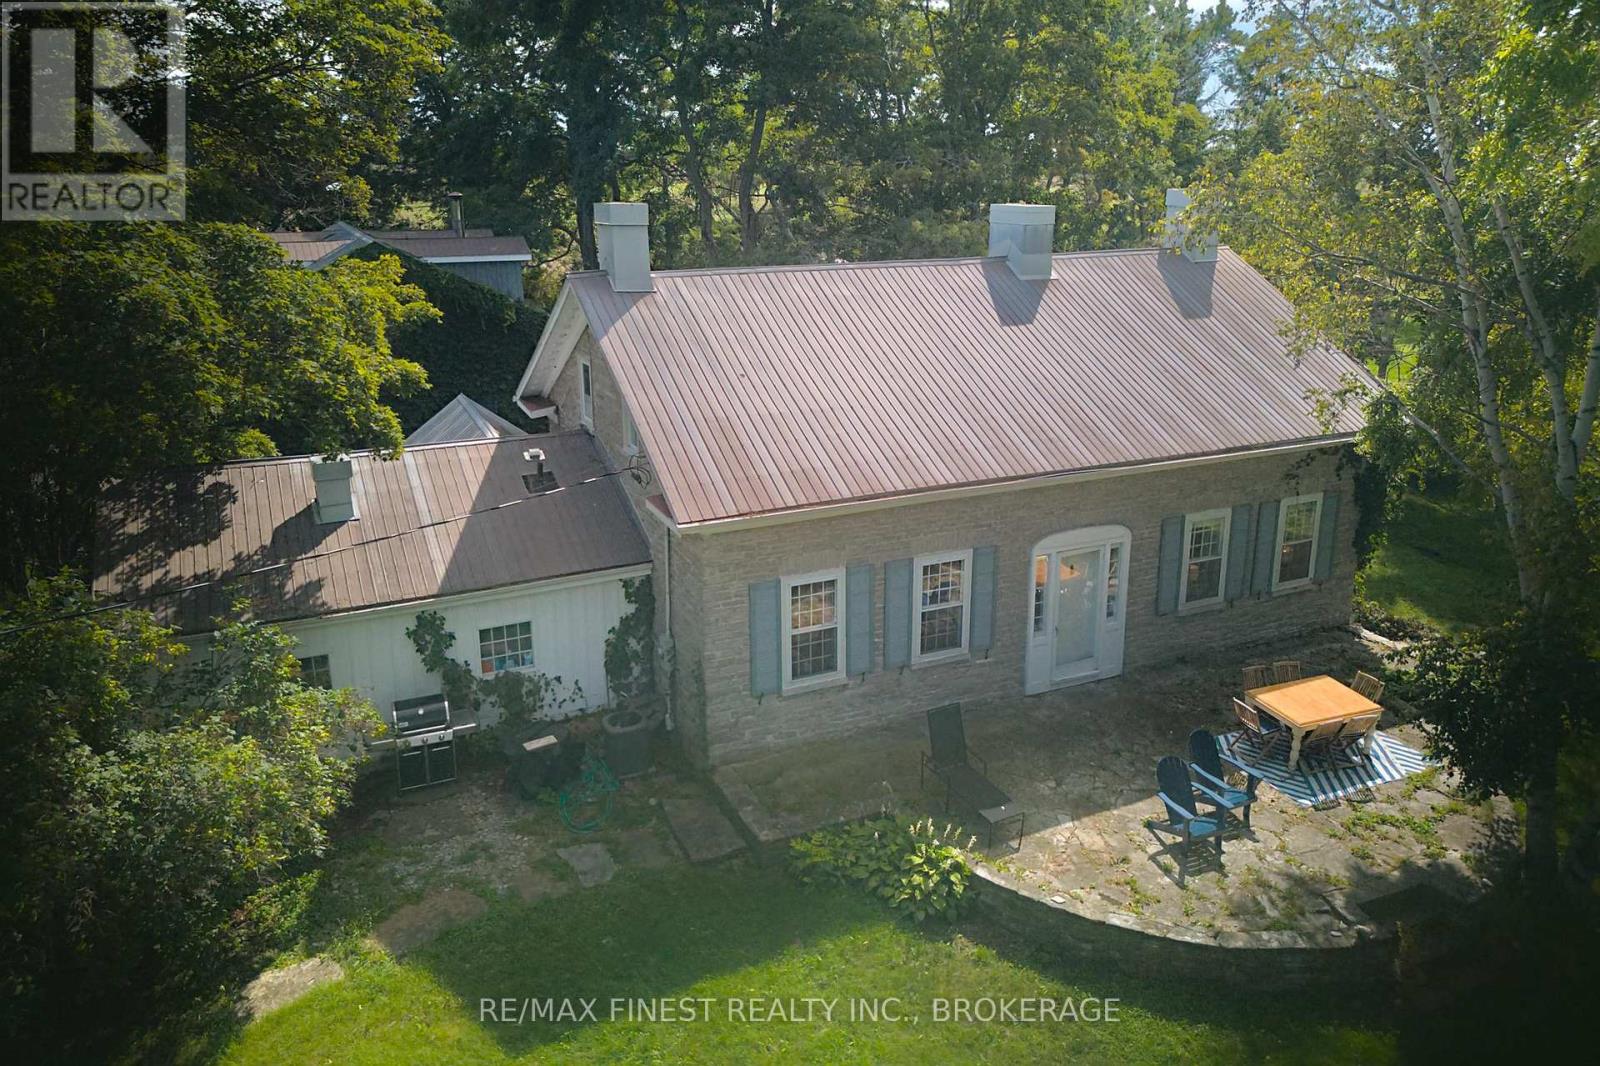
Step back in time to a quieter, more genteel era at The Headlands. This 1840 stone house is at the far western edge of Amherst Island overlooking Prince Edward County. It sits on almost 14 acres with 2,300 feet of shoreline - walk the trails to the end of the island. It is one of only two stone houses on the island, and the original character is still here: enormous original fireplaces, original woodwork throughout and wide plank wood floors. But you're not missing the modern conveniences, including heat pumps in the main house. The 2347 sq ft main house has four bedrooms and one and a half bathrooms. The 1300 sq ft carriage house has three bedrooms, one bathroom and a huge living space on the main floor that works as an office, a studio or whatever you need. The Main floor is plumbed for a wet-bar, if you want to create an in-law or entertaining space. Picture croquet on the front lawn and cocktails on the stone patio, with perennial gardens, a kitchen garden, and rolling lawns. Sit by the level waterfront and watch sailboats going by on the north channel of Lake Ontario's Bay of Quinte. Your closest neighbours are a flock of sheep, with the Amherst Island Beacon lighthouse at the western edge of the property. Amherst Island is a destination for cyclists, nature lovers, sailors, and photographers and Headlands is currently a successful Airbnb. Amherst Island is a close rural community in Lake Ontario, 20 minutes from Kingston and less than three hours from Toronto, Montreal and Ottawa, and reached by a 15-minute ferry crossing that runs from 6 a.m. to 1:30 a.m., seven days a week. (id:49269)
Lot 3 Ballantra Drive
Stone Mills, Ontario
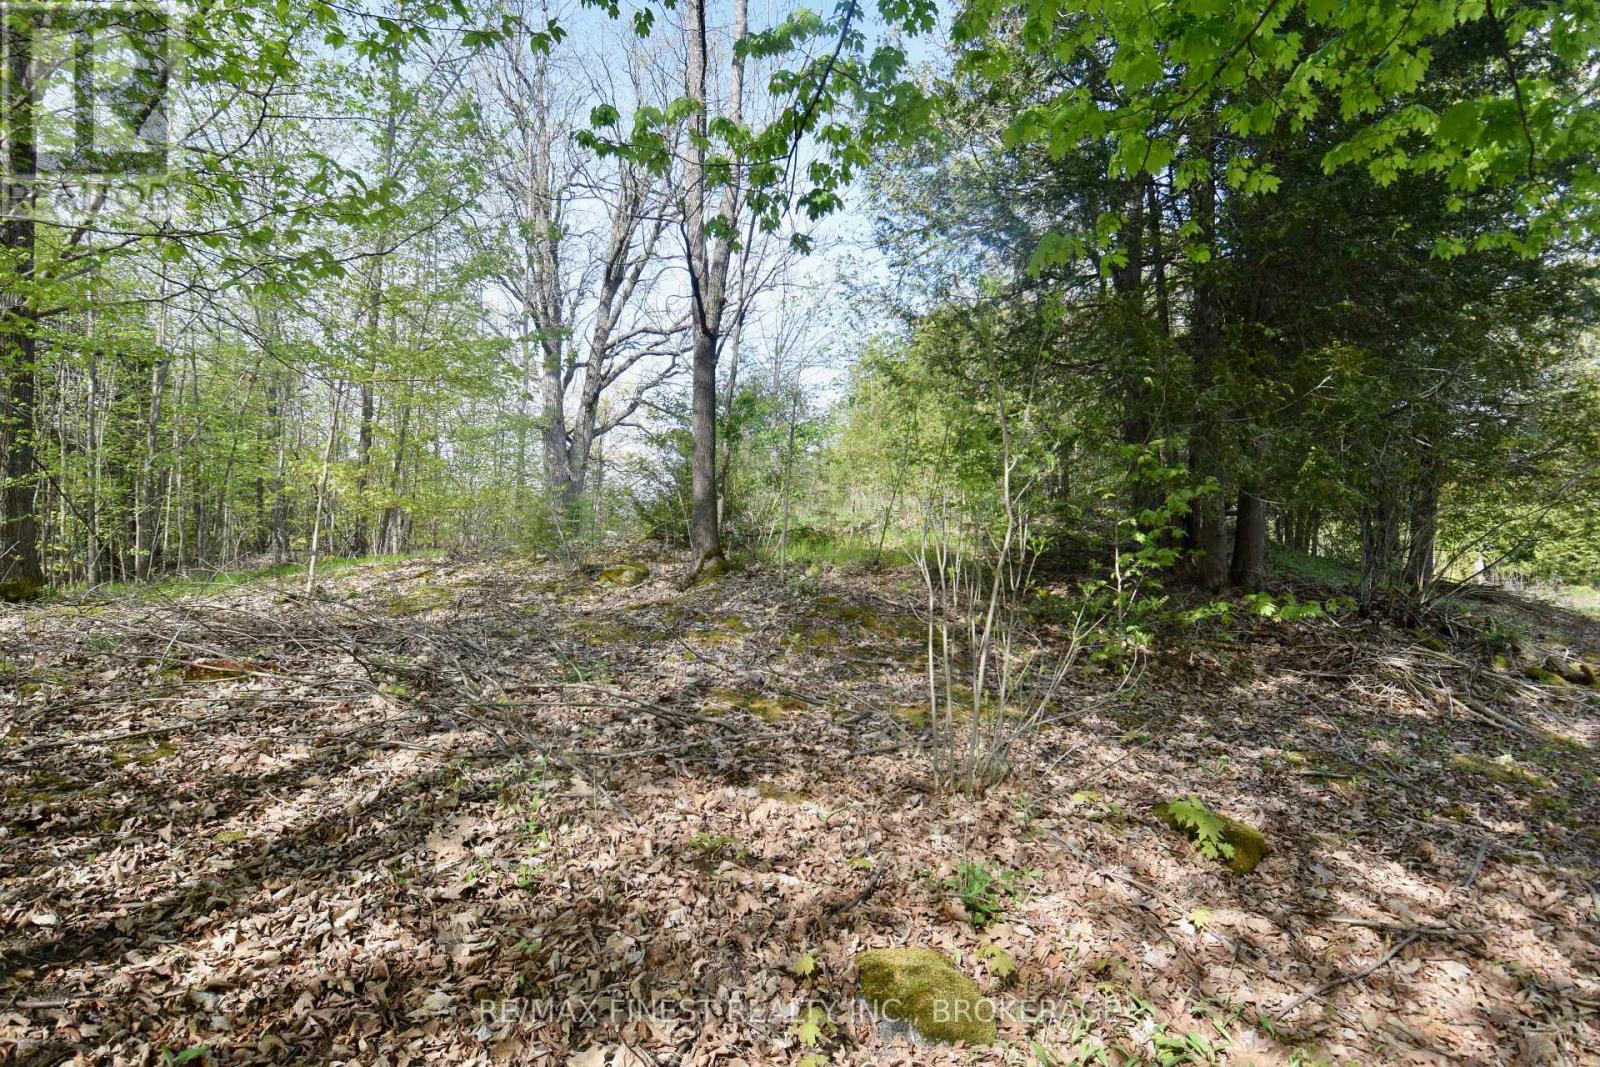
Discover the ideal setting to build your dream home with Lot 3, a beautiful 0.49 acre residential building lot (137.79 x 173.24) nestled along the scenic shores of the Salmon River. Blending natural beauty, an unbeatable location, and the everyday convenience of village amenities just steps away, this is a rare opportunity to secure a truly special piece of land. Mature trees across the property provide privacy, shade, and a peaceful, established feel, the kind of setting that turns a building lot into a true retreat. Gentle elevation creates a lovely vantage point overlooking the river, giving your future home a natural advantage and views you'll never tire of waking up to. At the rear of the property, you'll enjoy the soothing sounds of the nearby falls, a natural soundtrack that turns everyday living into something memorable. Whether it's morning coffee on the deck or quiet evenings by the water, this is the kind of setting that inspires people to embrace country and waterfront living. Set on a quiet hardtop side road, the lot is within easy walking distance to the charming village of Tamworth, where you'll find local shops, dining, and all the amenities that make day-to-day life convenient and enjoyable. Services are available right at the lot frontage, making your build that much easier to plan and execute. Building lots that combine river frontage, mature trees, elevation, walkability to a village, and services at the road are increasingly hard to find. If you've been waiting for the right spot to bring your dream home to life, Lot 3 offers a setting that simply cannot be replicated. (id:49269)
191 Red Cedar Point Road
Stone Mills, Ontario
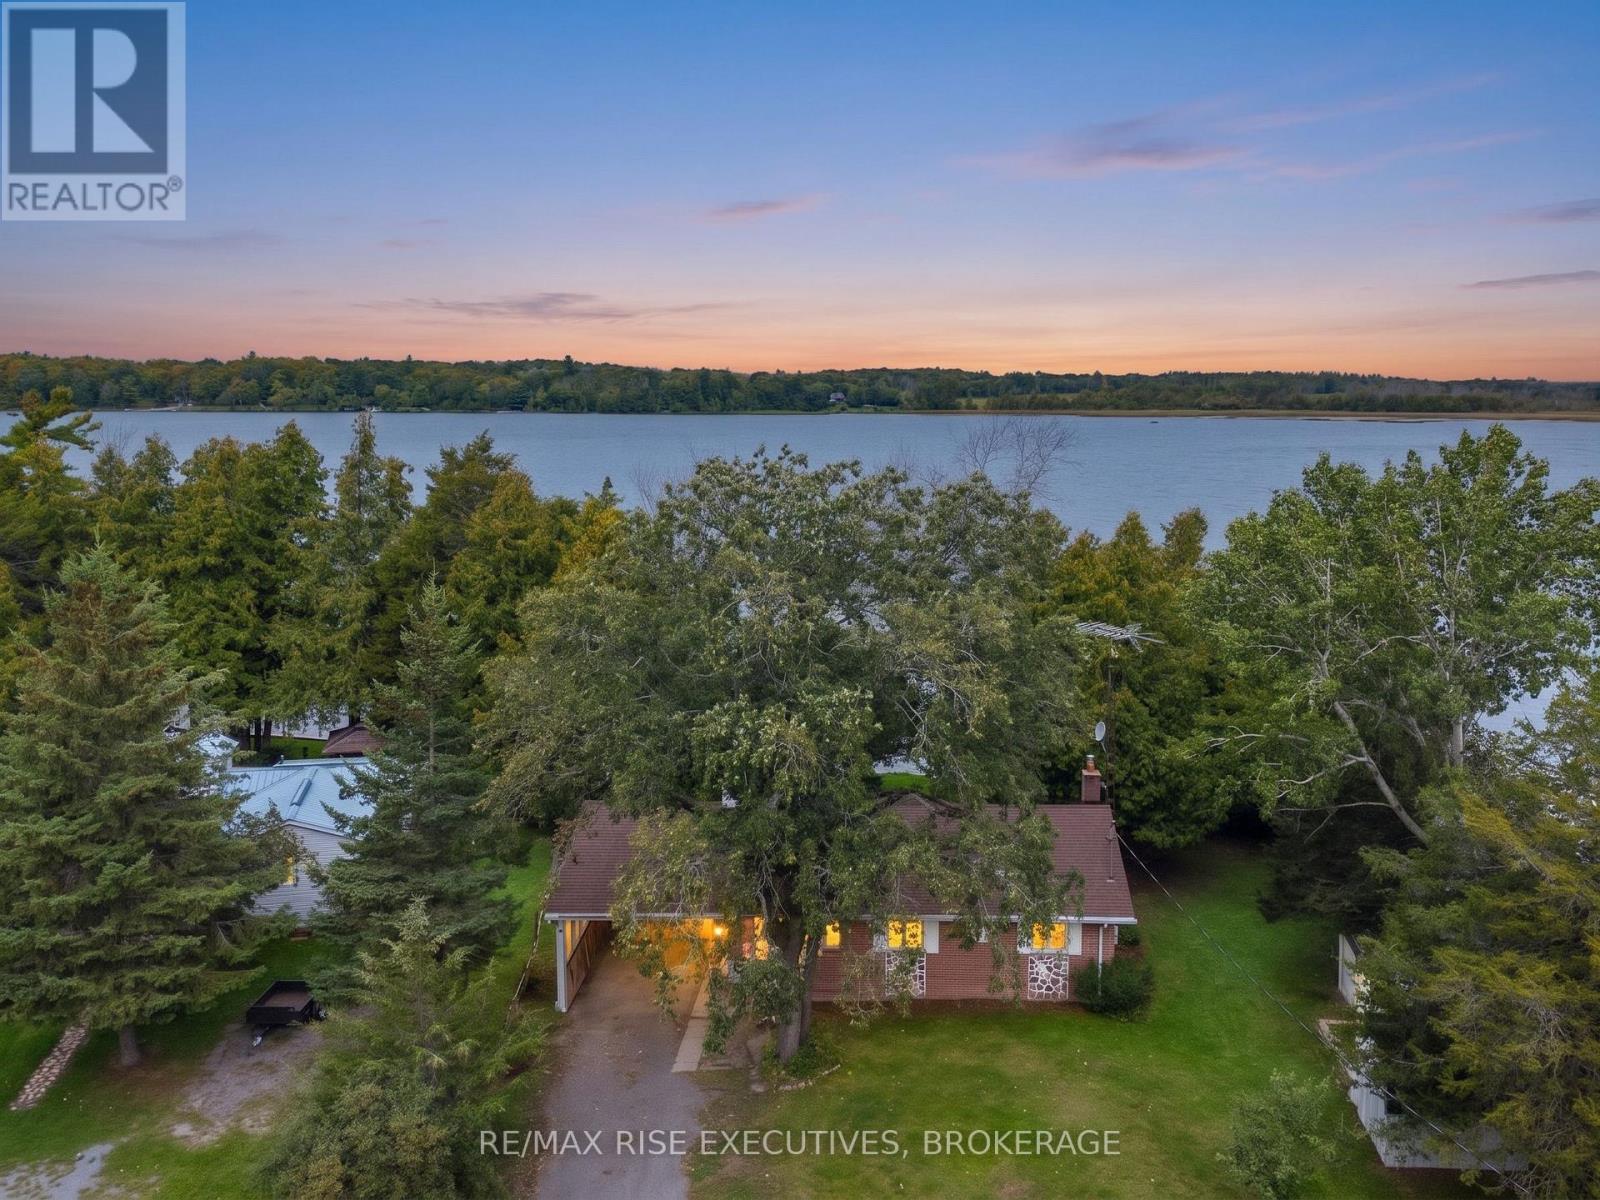
Welcome to waterfront living on beautiful Varty Lake in Yarker! This spacious 4-season home offers a fantastic opportunity to enjoy lake life year-round on a mature, level waterfront lot with beautiful views and plenty of room to relax and entertain. The home features a solid, functional layout with a generously sized open-concept kitchen and living area, two good-sized bedrooms, and a bright screened-in sunroom overlooking the lake. A propane fireplace provides a cozy focal point in the main living area, with electric baseboard heating throughout. While the interior is ready for some cosmetic updating, the home offers solid bones and plenty of potential for buyers looking to make a waterfront property their own. Outside, you'll find a spacious yard with mature trees, direct access to Varty Lake, storage sheds, a carport, and recently replaced shingles for added peace of mind. The property is serviced by a septic system, offering an advantage over many waterfront properties in the area. Whether you're looking for a full-time residence, family cottage, or a waterfront property to update overtime, this is an excellent opportunity to create something special in a peaceful lakeside setting just a short drive from Kingston and Napanee. (id:49269)
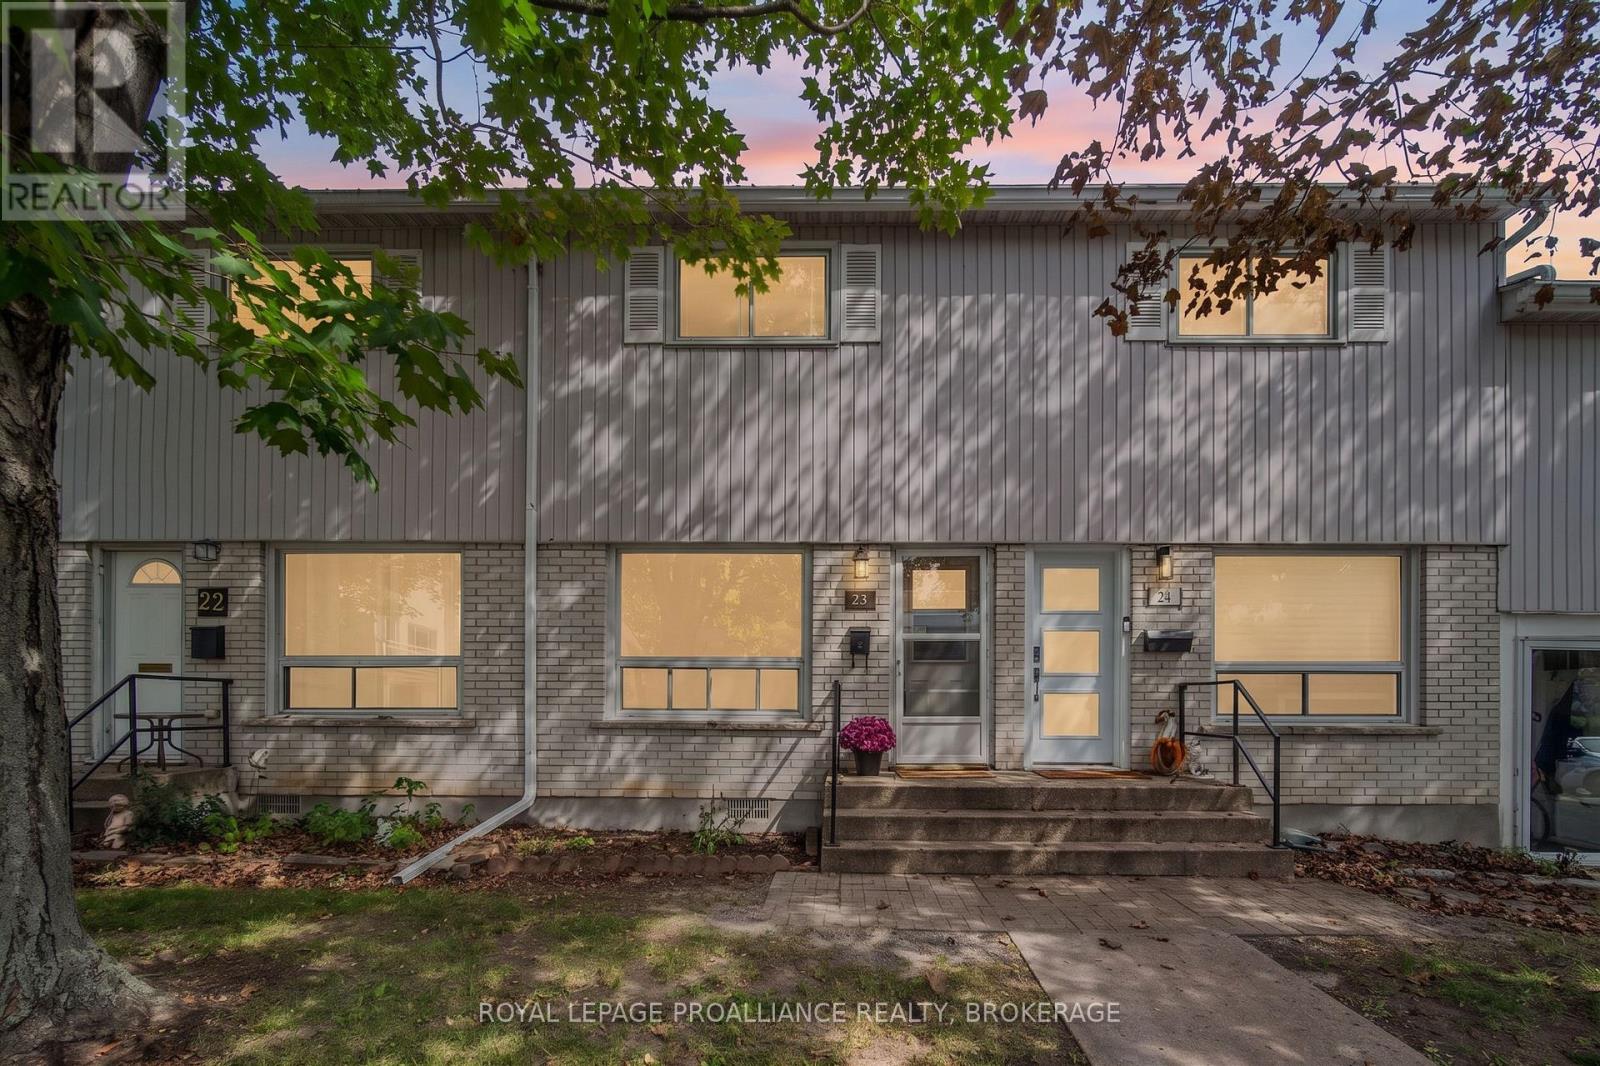
23 - 4427 Bath Road
Loyalist, Ontario
Opportunity awaits at The Moorings! This two bedroom condo townhouse offers an affordable entry point into the market and a great opportunity for buyers looking to update a home to suit their own style. Priced accordingly keeping current market conditions in mind, the main level features a spacious living room and large eat-in kitchen and access to a private rear deck. The upper level offers two good-sized bedrooms ,extra closet space and a full bathroom. Additional conveniences include on-site laundry and a private storage locker. Located in Amherstview, The Moorings is a well-managed condominium development offering residents an outdoor pool and access to Lake Ontario waterfront which is an appealing bonus during the warmer months. Conveniently located close to Amherstview amenities, bus routes and just a short drive to Kingston's west end for shopping and restaurants. A great opportunity to get into the market at an accessible price point and add your own personal touches over time. (id:49269)
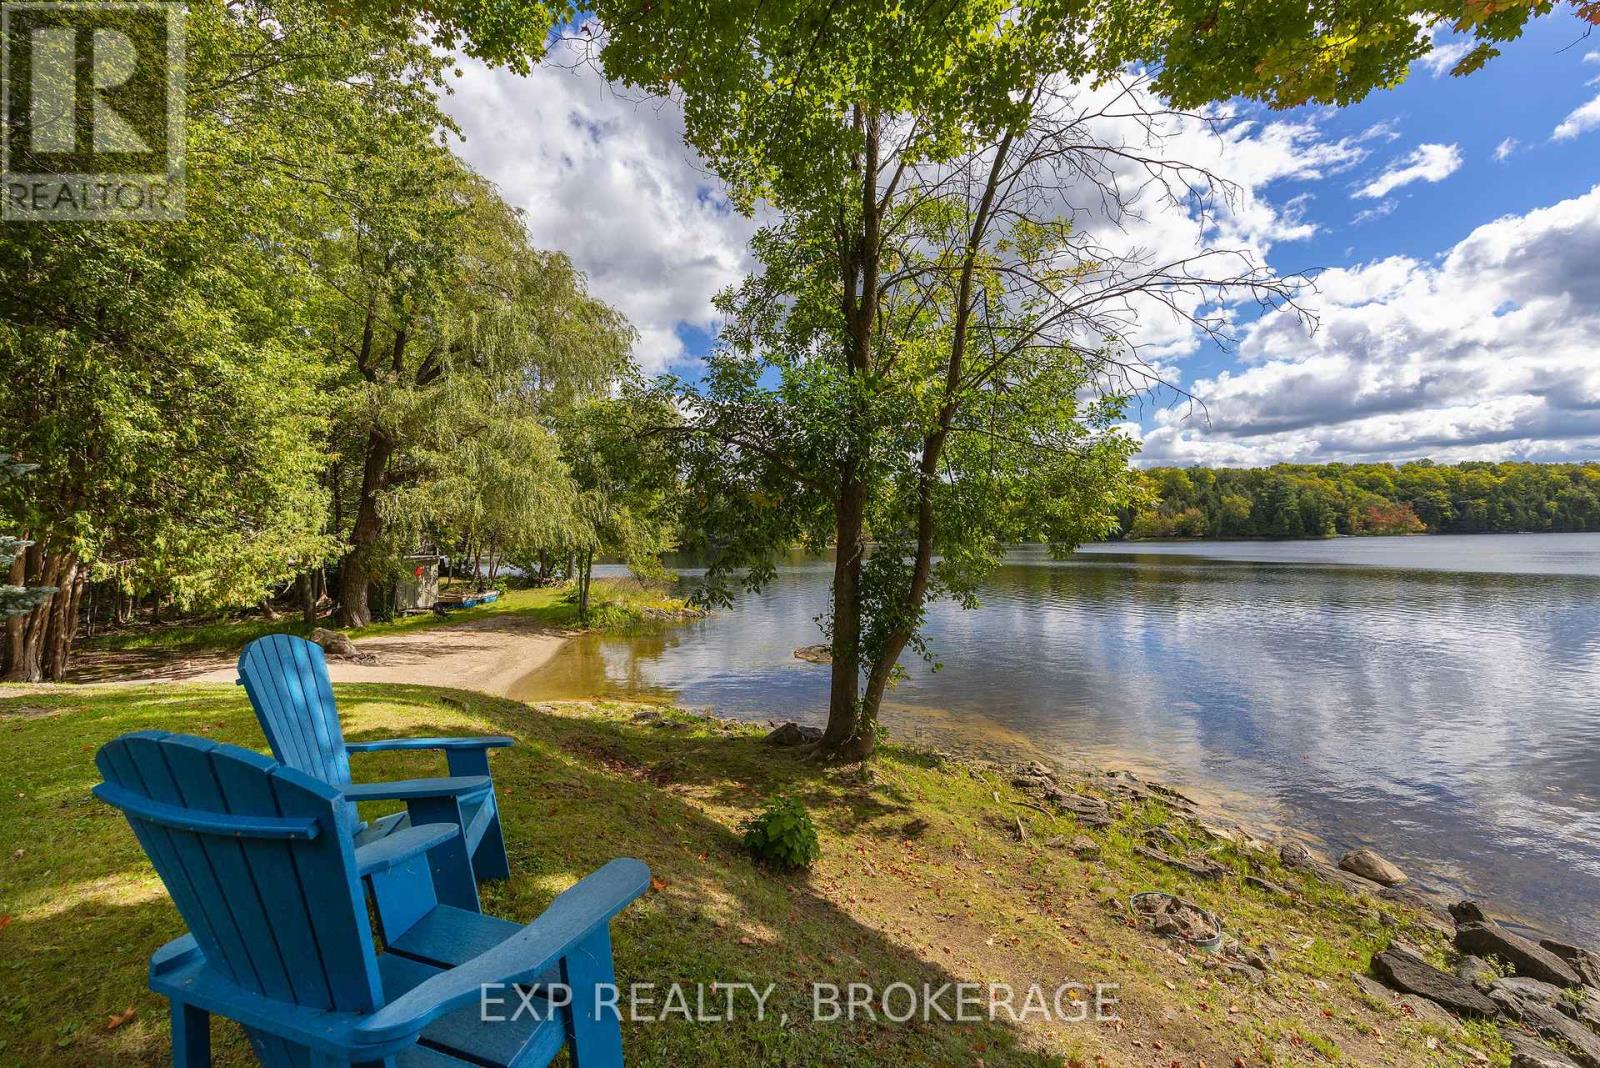
2119 Hambly Lane
Frontenac, Ontario
YEAR-ROUND WATERFRONT. GRADUAL SLOPE TO THE WATER. CLEAN, SWIMMABLE. SANDY BEACH. MAIN-FLOOR LIVING. ATTACHED DOUBLE-CAR GARAGE. EXCEPTIONAL PRIVACY AT THE END OF THE LANE. CLEAR WATER VIEWS FROM ALMOST EVERY WINDOW. Incredible waterfront with a gentle slope from the home to the water, a sandy beach area perfect for kids, dogs, wading, swimming, kayaking and paddleboarding, plus water deep enough at the end of a dock for a motorboat. Even better? You're at the end of Hambly Lane, offering exceptional privacy, quiet and incredible waterfront views - all within approximately 30 minutes of Hwy 401 and close to Verona, Harrowsmith and Sydenham. This impeccably maintained home offers easy main-floor living and was designed to take advantage of the setting, with water views from almost every window along the waterfront side. The open-concept layout features a large kitchen with tons of storage and a centre island, plus a fireplace as the focal point of the living room. The layout also offers excellent in-law or guest potential: 2 bedrooms, a full bath and living space at one end of the home, with additional bedrooms, bath and living space at the other, separated by French doors - ideal for extended family, guests or home office space. Outside: beautiful gardens, attached double-car garage, and bunkie. Metal roof, low-maintenance vinyl siding and some newer windows. Drilled well. Septic system. Kayaks, a canoe, and paddleboat included. A rare combination of year-round waterfront, privacy, gentle access to clean water and proximity to Kingston. (id:49269)
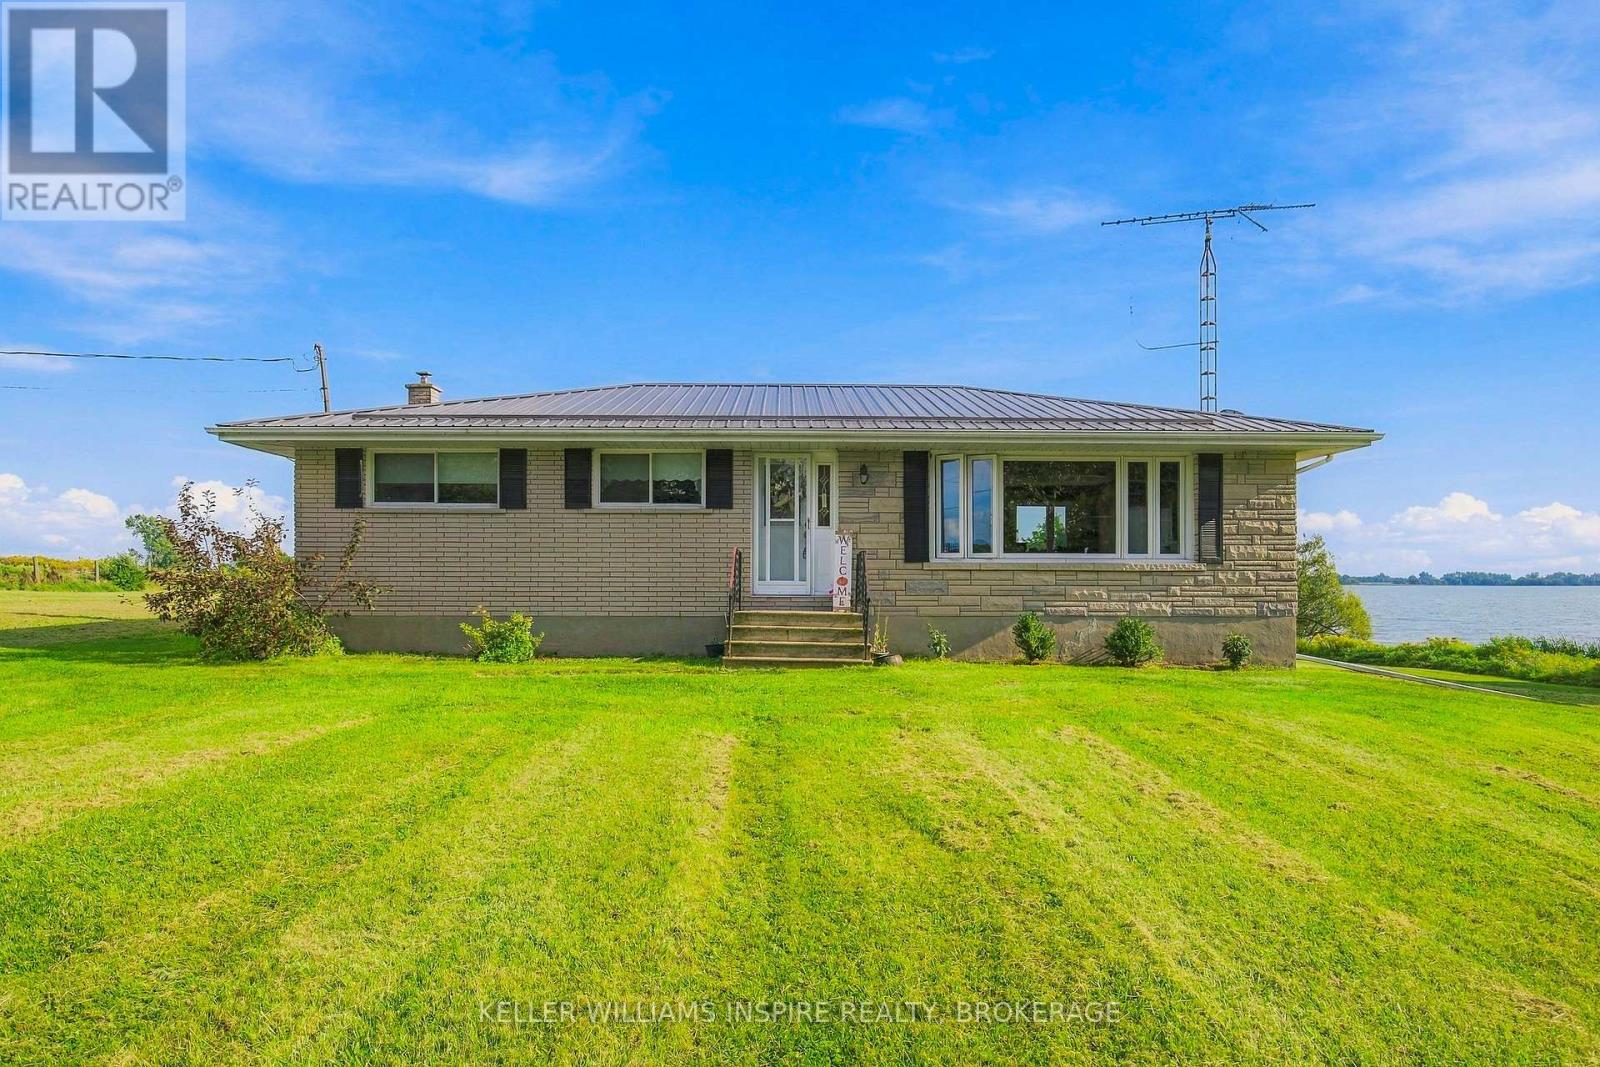
15 South Shore Road
Frontenac Islands, Ontario
Welcome to 15 South Shore Road on Wolfe Island-a rare waterfront property coming to market for the first time since the home was built in 1972. Set on approximately one acre, this is a place where the pace slows, the air feels lighter and the waterfront evokes the quiet beauty of the Maritimes. Sit by the shore, listen to the water and let the demands of everyday life drift away. With room to garden, gather and play, the property offers space for a new family to create its own island retreat. The home is ready for the windows to be opened, the fresh air to flow, your imagination and TLC. Its interiors may remind you of Grandma's house, filled with the character of another era and waiting for someone to see beyond what is there today. Refresh the existing spaces, undertake a thoughtful renovation or reimagine the home around the way your family wants to live. After decades with one family, this waterfront property is ready for its next chapter-to welcome new energy, new traditions and laughter back within its walls. Come with vision, stay for the waterfront and discover what life could feel like when you finally have room to breathe. (id:49269)
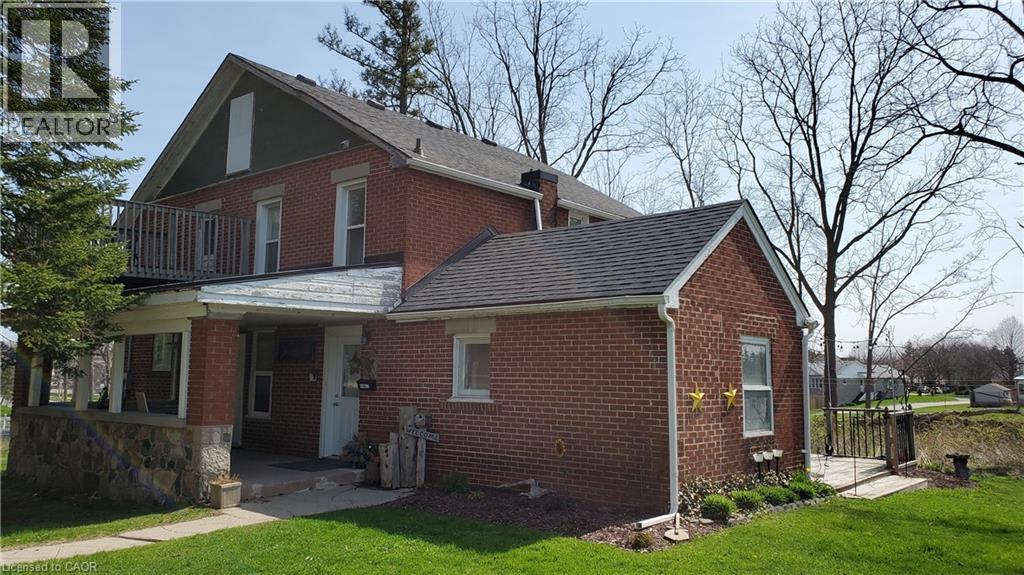
3355 King Street E
Kitchener, Ontario
Private 2-bedroom unit available immediately in a well-maintained triplex. This unique property is close to everything you need, but is pushed back in a quiet secluded area near mature trees on a large lot. It reminds you of country living within the city! This unit is bright and comfortable and includes all utilities for $2,050/month, plus 2 parking spots! Conveniently located near shopping, transit, and highway access, it's perfect for professionals or a small family. Don't miss out—book your showings today! (id:49269)
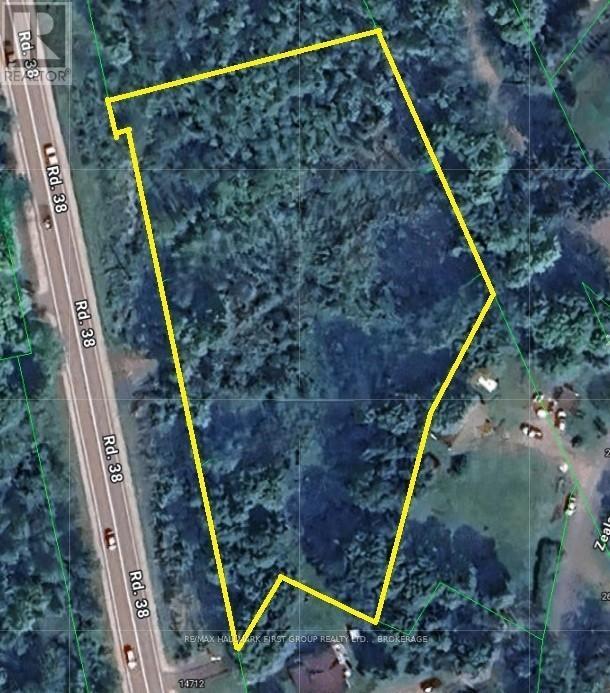
Lot 0 County Road 38
Frontenac, Ontario
Build your vision on this well-located vacant lot just minutes from Sharbot Lake. Situated along a major highway, the property offers excellent year-round access and convenient travel to surrounding communities while still placing you close to the natural beauty that makes this region so desirable. Sharbot Lake is known for its welcoming small-town atmosphere and its connection to the outdoors. Enjoy boating, fishing, swimming, and paddling on nearby lakes, or explore hiking and cycling along the scenic K&P Trail. Local shops, restaurants, and everyday amenities are only minutes away in the village, while larger centres such as Kingston and Perth are within comfortable driving distance for expanded services, dining, shopping, entertainment and golf. Whether you're planning a year-round residence or a future getaway, this property offers convenient location and country lifestyle. (id:49269)
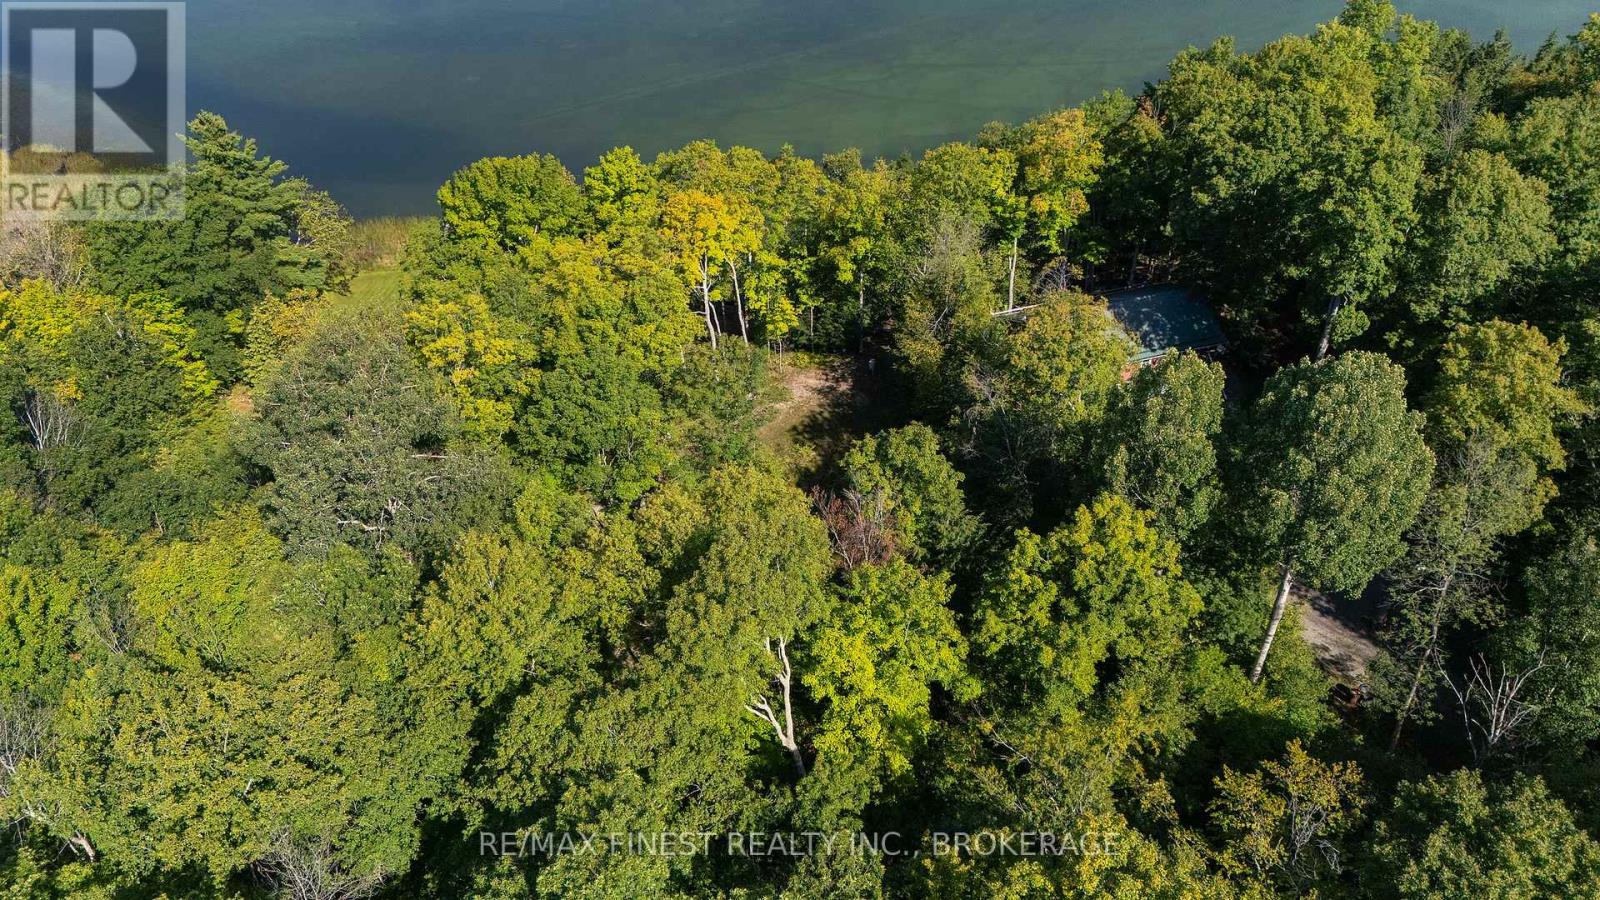
276e Kidds Road
Stone Mills, Ontario
Nearly one acre of waterfront on White Lake, with approximately 100 feet of clean, natural shoreline. This property offers a meaningful head start for future waterfront plans, with a cleared building area, an installed well, hydro brought directly to the property, and an approved building permit on site. Mature trees create a natural setting around the lot, while the waterfront offers space to enjoy swimming, boating, fishing, paddling, or quiet time by the lake. Whether you are planning a seasonal retreat or a longer-term waterfront project, this is an opportunity to secure a well-prepared lot and create a place that suits the way you want to enjoy White Lake. (id:49269)
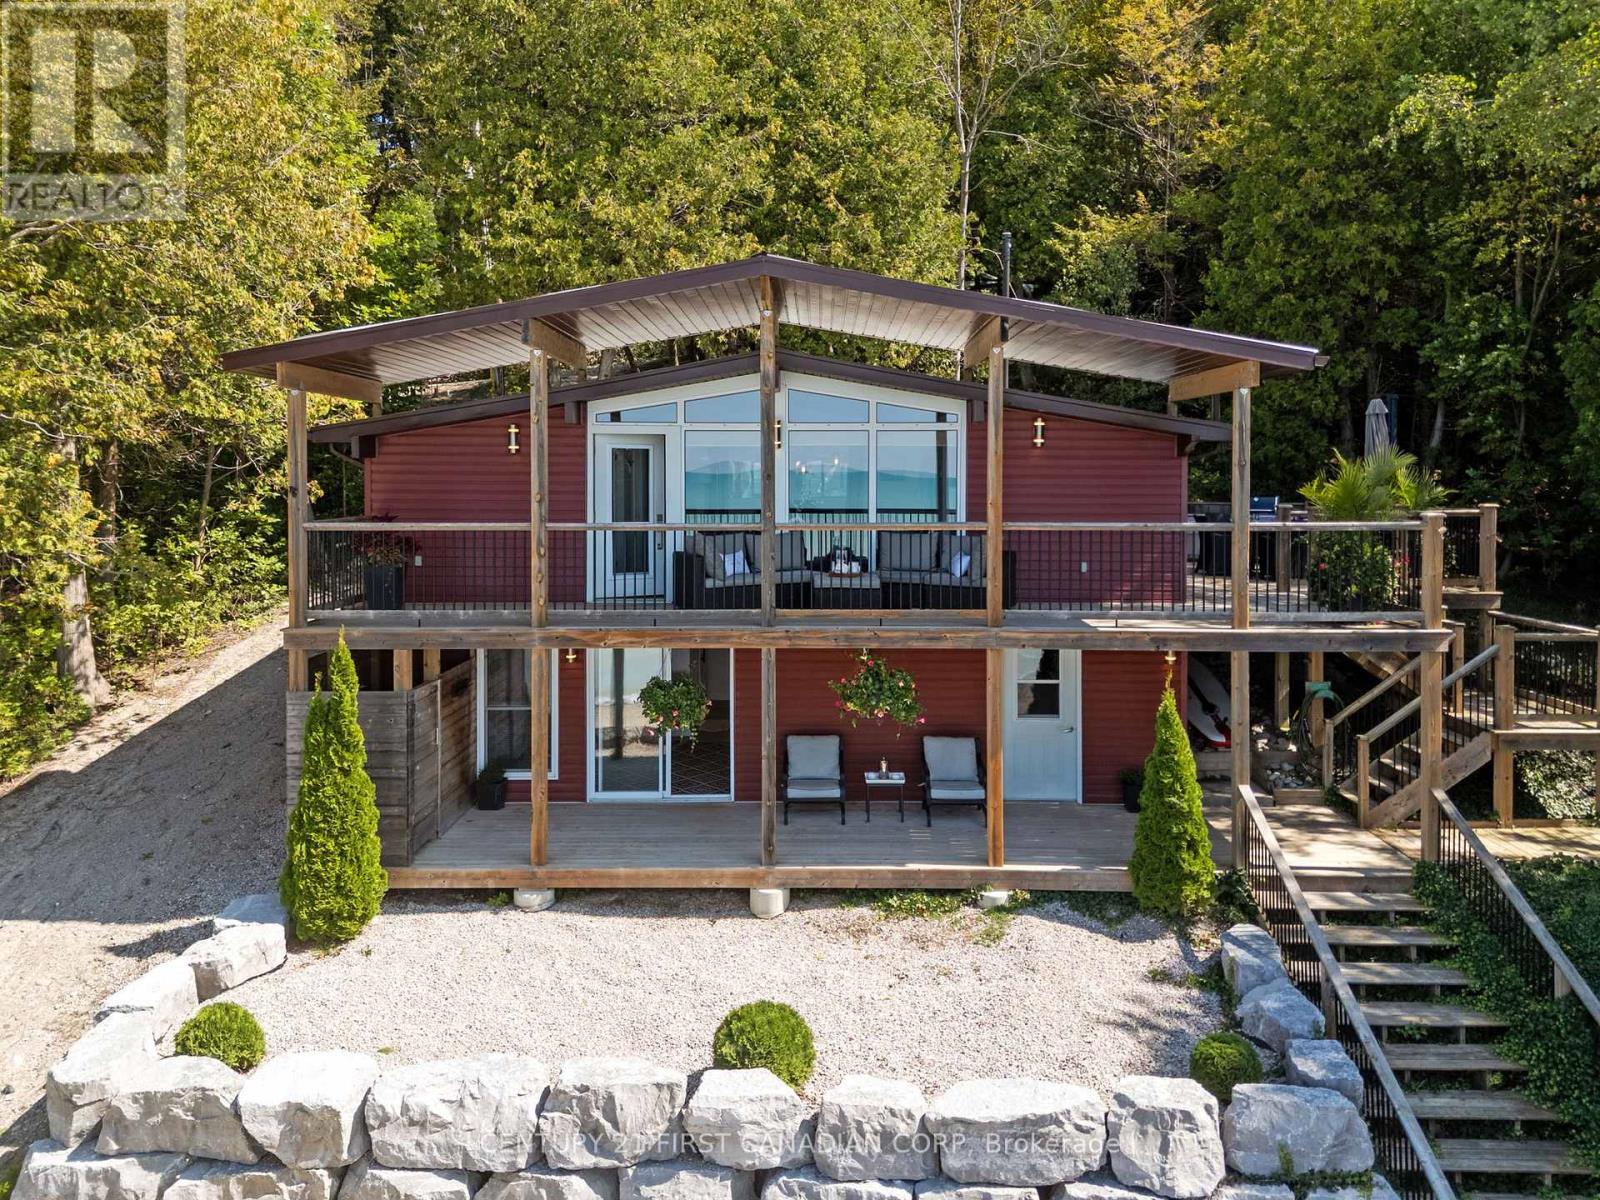
84153 Lakeland Estates Road
Ashfield-Colborne-Wawanosh, Ontario
LAKEFRONT LAKE LEVEL COTTAGE WITH EXCEPTIONAL SANDY SHORELINE AND MODERN UPDATES. This completely renovated cottage sits at a true lake-level elevation-just a few steps from the beach-and offers 110 feet of private, walkable Lake Huron frontage. The property cannot be any closer to the water without being on the sand itself, providing a rare and highly desirable connection to the shoreline... hear the waves! Clean, modern, simple lakefront, low-maintenance, turnkey, minimal complexity. The main level features a bright, open-concept living space with updated finishes (2017), lake-facing windows, and direct access to an elevated deck overlooking the water. The kitchen, living, and dining areas are designed for relaxed cottage living with clean lines and modern comfort. The main floor includes two bedrooms plus a small flex room near the front entry that is ideal as a studio, office, storage or children's nook. The lower level offers a separate exterior entrance and includes a renovated guest suite completed in 2023, along with a spotless 'heated' utility room for all the beach toys. This layout provides privacy for guests or extended family and is clearly separated from the main living area. Recent upgrades include a new well (2025). Outside, enjoy a quiet stretch of sandy beach with minimal public traffic, two lake-facing decks, and a natural setting ideal for swimming, sunsets, and lakeside gatherings. Outdoor wood-burning stone fireplace. Access to the beach is via a short set of steps from both the main and lower decks. The private laneway leading toward the shoreline is best suited for ATVs or small recreational vehicles due to its incline. Lakeland Estates is a seasonal road community with some year-round residents who coordinate winter maintenance informally. A rare opportunity to own a fully updated lake-level cottage with outstanding sandy frontage on one of Huron's most peaceful and desirable stretches of shoreline. Showings by appt. for qualified buyer. (id:49269)
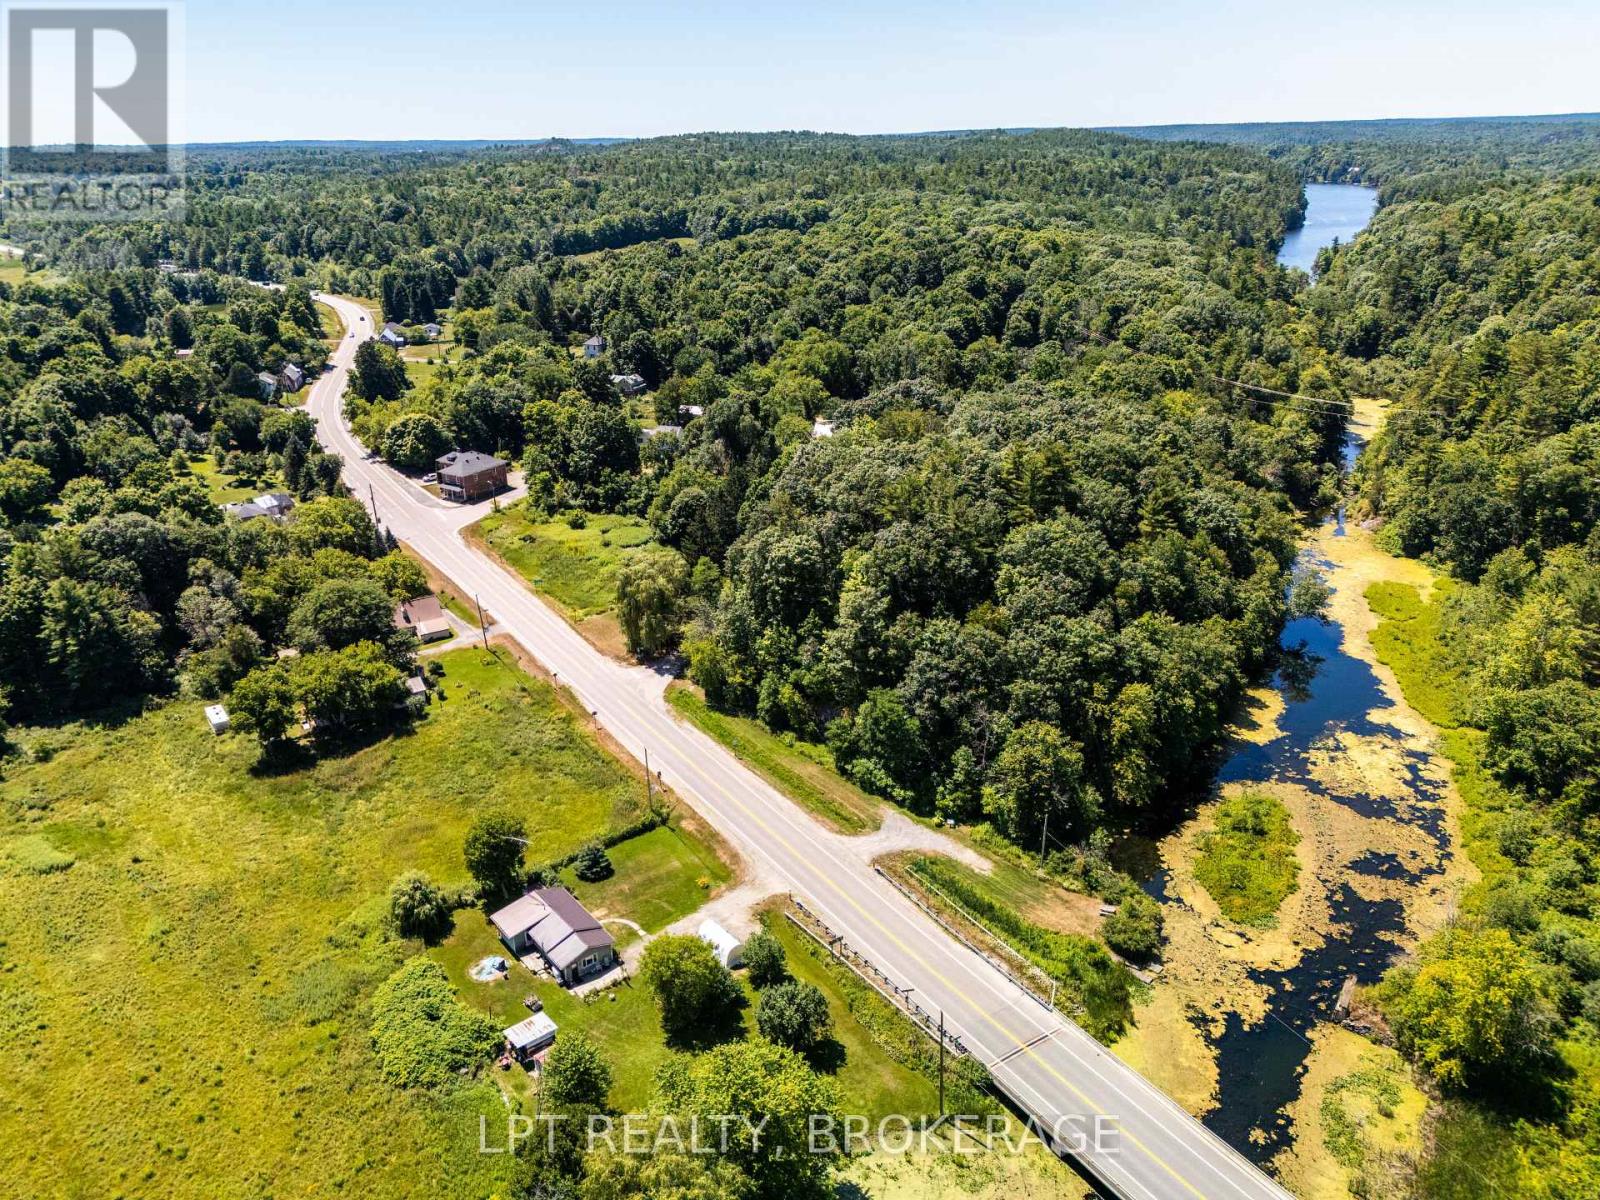
743 Highway 15, Rr#2 Highway
Rideau Lakes, Ontario
LOCATION, LOCATION, LOCATION!! Discover the perfect mix of charm, comfort, and location with this beautifully kept bungalow, situated on a large, private lot along the peaceful Morton River. Enjoy direct access from the river to Lower Beverley Lake right from your backyard, or take a short drive to the nearby boat launch to explore the majestic Rideau system. Whether you're seeking a year-round residence or a tranquil retreat, this home offers excellent access to outdoor adventure with Rock Dunder just two minutes away and Gananoque only 15 minutes down the road.Recent upgrades include a high-efficiency propane furnace(2025), metal roof, central A/C, and a generator system to power the home during outages. Step outside to your spacious deck and enjoy quiet mornings, family barbecues, or evenings under the stars. Don't miss out on this lovely house and start your adventures right from home! (id:49269)