
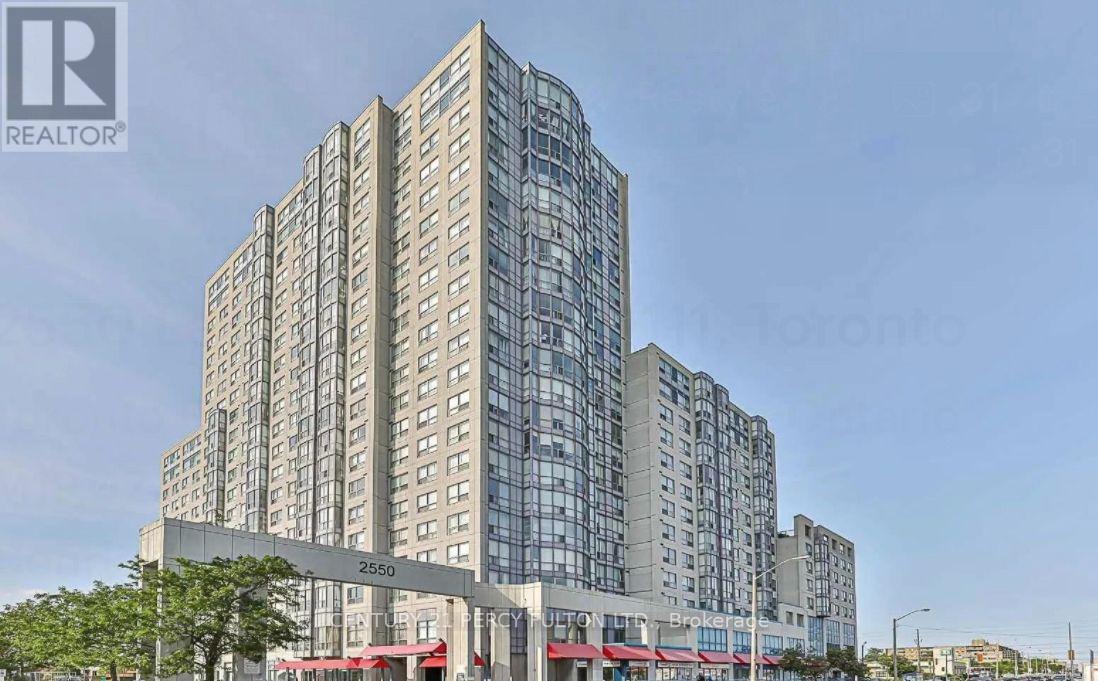
721 - 2550 Lawrence Avenue E
Toronto, Ontario
Stunning, Spacious 2-Bedroom Suite with 2 Full Baths. This unit is perfect for buyers who value space, convenience, and low maintenance fees with all-inclusive utilities. Enjoy sleek laminate flooring throughout, a generously sized primary bedroom featuring a 4-piece ensuite, a dedicated dining room. Residents have access to exceptional amenities, including a fully equipped gym, indoor pool, billiards room, party room, and 24-hour concierge service. Ideally located just minutes from Kennedy Subway & GO Station, TTC transit, top-rated schools, parks, shopping, hospitals, Highway 401, and more. **A rare opportunity you don't want to miss!** (id:49269)
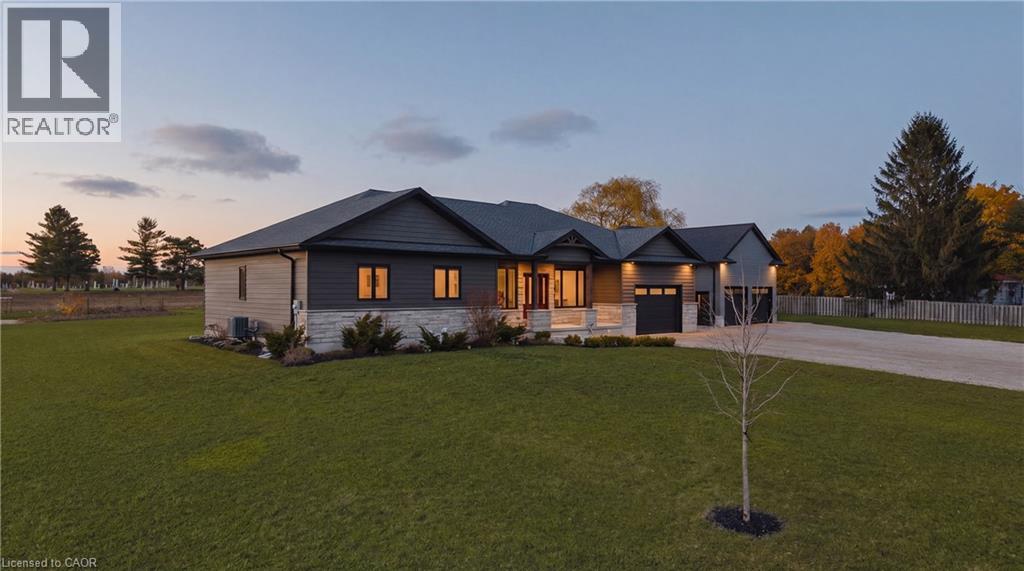
43830 Cranbrook Road
Brussels, Ontario
Built in 2021 and set on almost half an acre in peaceful Cranbrook, this 5 bedroom, 3 bath bungalow comes with the one thing most rural buyers can't find: a 30x30 detached shop, already built and ready to use. The main floor offers nearly 1,750 sq ft of open concept living. A chef worthy kitchen flows into a generous dining area and a living room sized for a crowd. Three bedrooms and two full baths are all on this level, along with a massive mudroom/laundry room that handles boots, bags and everything else that comes through the door. Downstairs, the fully finished basement adds a whole second level of living space. The rec room alone is over 1,000 sq ft with 9' ceilings, joined by two more bedrooms, a 3pc bath, a toy room and a cold room. Outside, there is room for gardens, games and quiet evenings under wide open skies. The shop takes care of the rest: ATVs, bikes and hockey gear for a busy household, or a private workspace where projects finally get finished. The roof, mechanicals, central air and appliances all date from the 2021 build, so there is nothing to renovate and nothing to replace. Just move in and enjoy country living, done right. (id:49269)
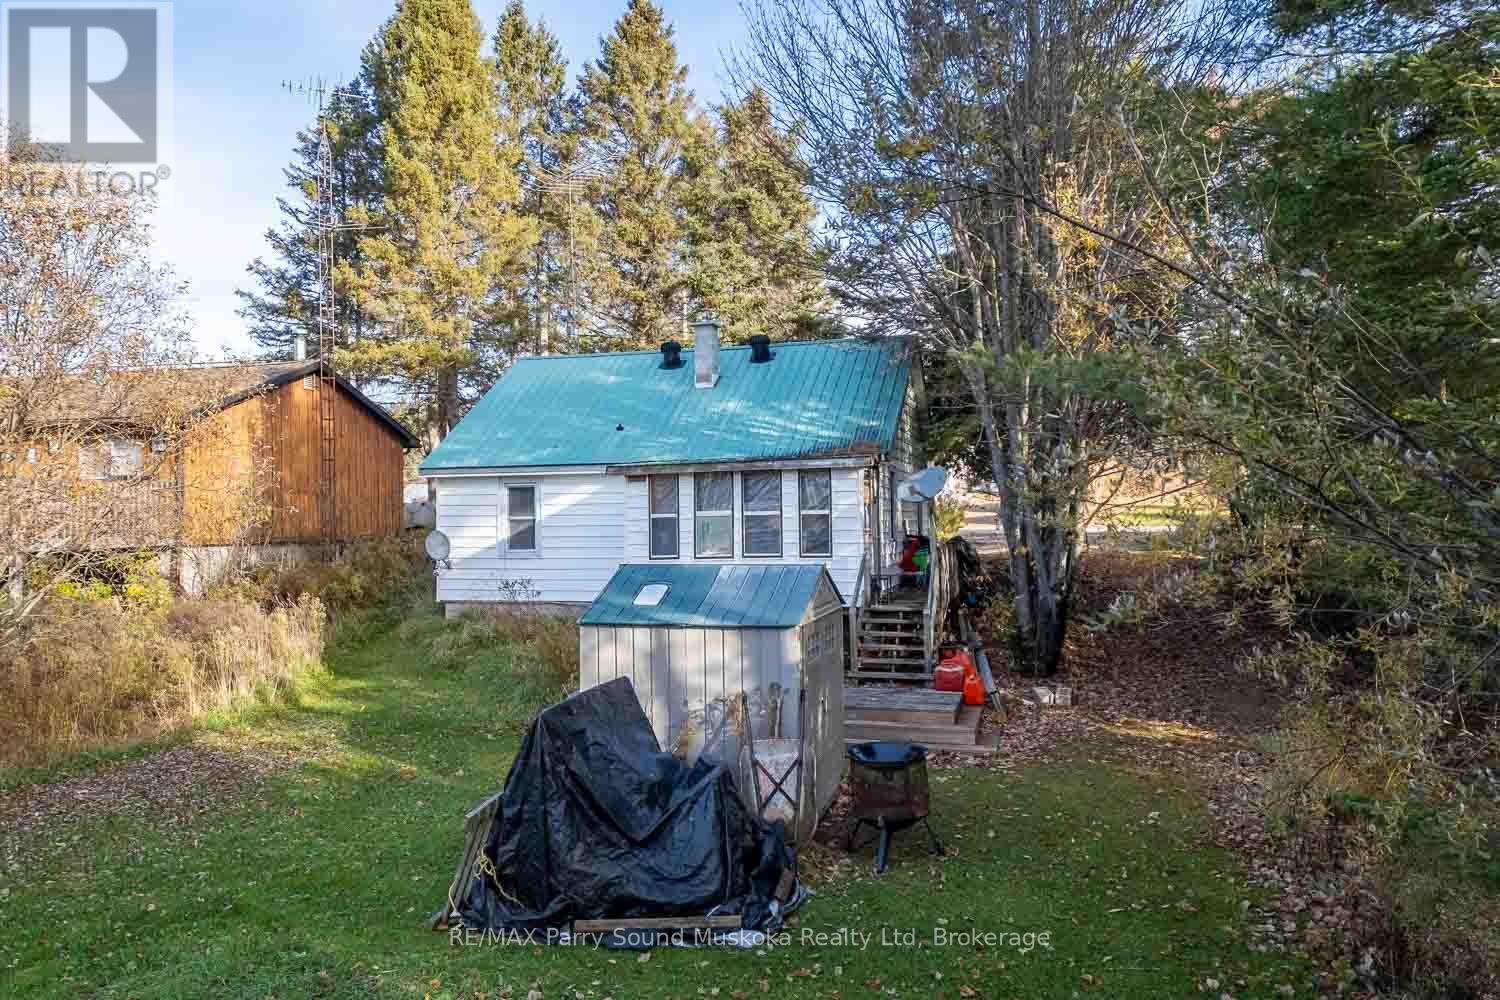
27 Ahmic St Street W
Magnetawan, Ontario
Looking for an opportunity to purchase a year round home or cottage without the high price tag of waterfront property? This reasonably priced property offers nearby access to a 40 mile lake chain, known for great fishing and boating, all within steps of your own front yard. The public beach, docks and boat launch are less than a few minutes walk away. This modest 700 sf home is located on a quiet street within the village of Ahmic Harbour. The house offers 2 bedrooms, 1 bathroom with an open kitchen and living room area. There is a sunroom with access to the private back yard, though it is currently being used as a storage area. Move in right away or renovate and update this small bungalow with your own personal style. The Magnetawan Community Centre, home to the popular Magnetawan Farmers Market, outdoor arena, post office and other amenities are all within a short drive. (id:49269)
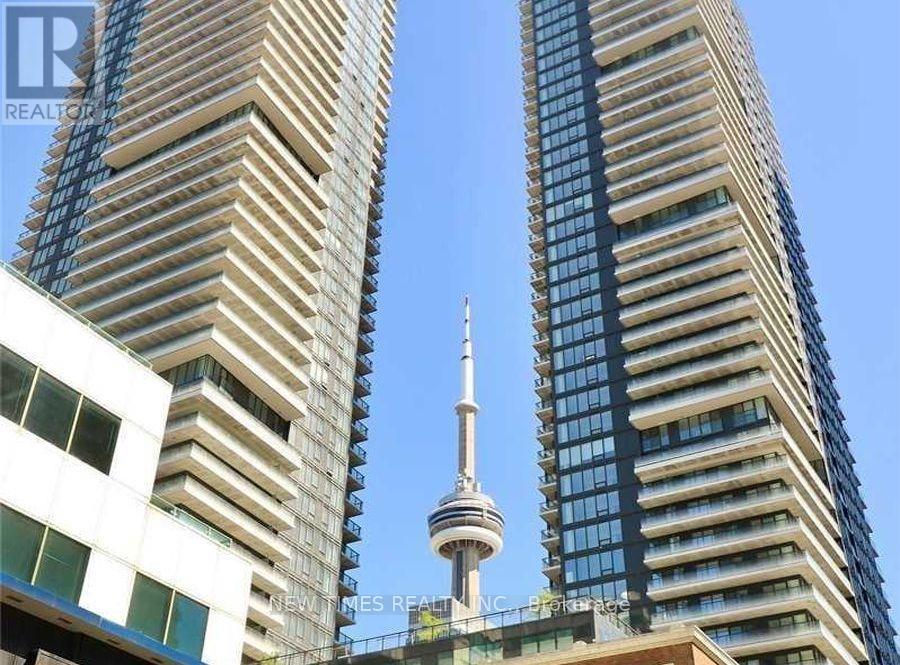
4701 - 125 Blue Jays Way
Toronto, Ontario
South-facing 1-bedroom plus den at downtown Toronto, featuring a versatile den large enough to accommodate bed. Enjoy abundant natural light and a spacious south-facing balcony overlooking the courtyard with beautiful city views. The open-concept layout includes a modern kitchen with built-in stainless steel appliances. Located in the heart of Toronto's vibrant Entertainment District, King Blue offers 24-hour concierge service, a gym, pool, rooftop terrace, and more. Steps from the TTC, restaurants, grocery stores, shops, Rogers Centre, CN Tower, and the waterfront, this home brings downtown convenience to your doorstep. Ideal for professionals, students, young families, or investors. (id:49269)
404 - 17 Ruddington Drive
Toronto, Ontario
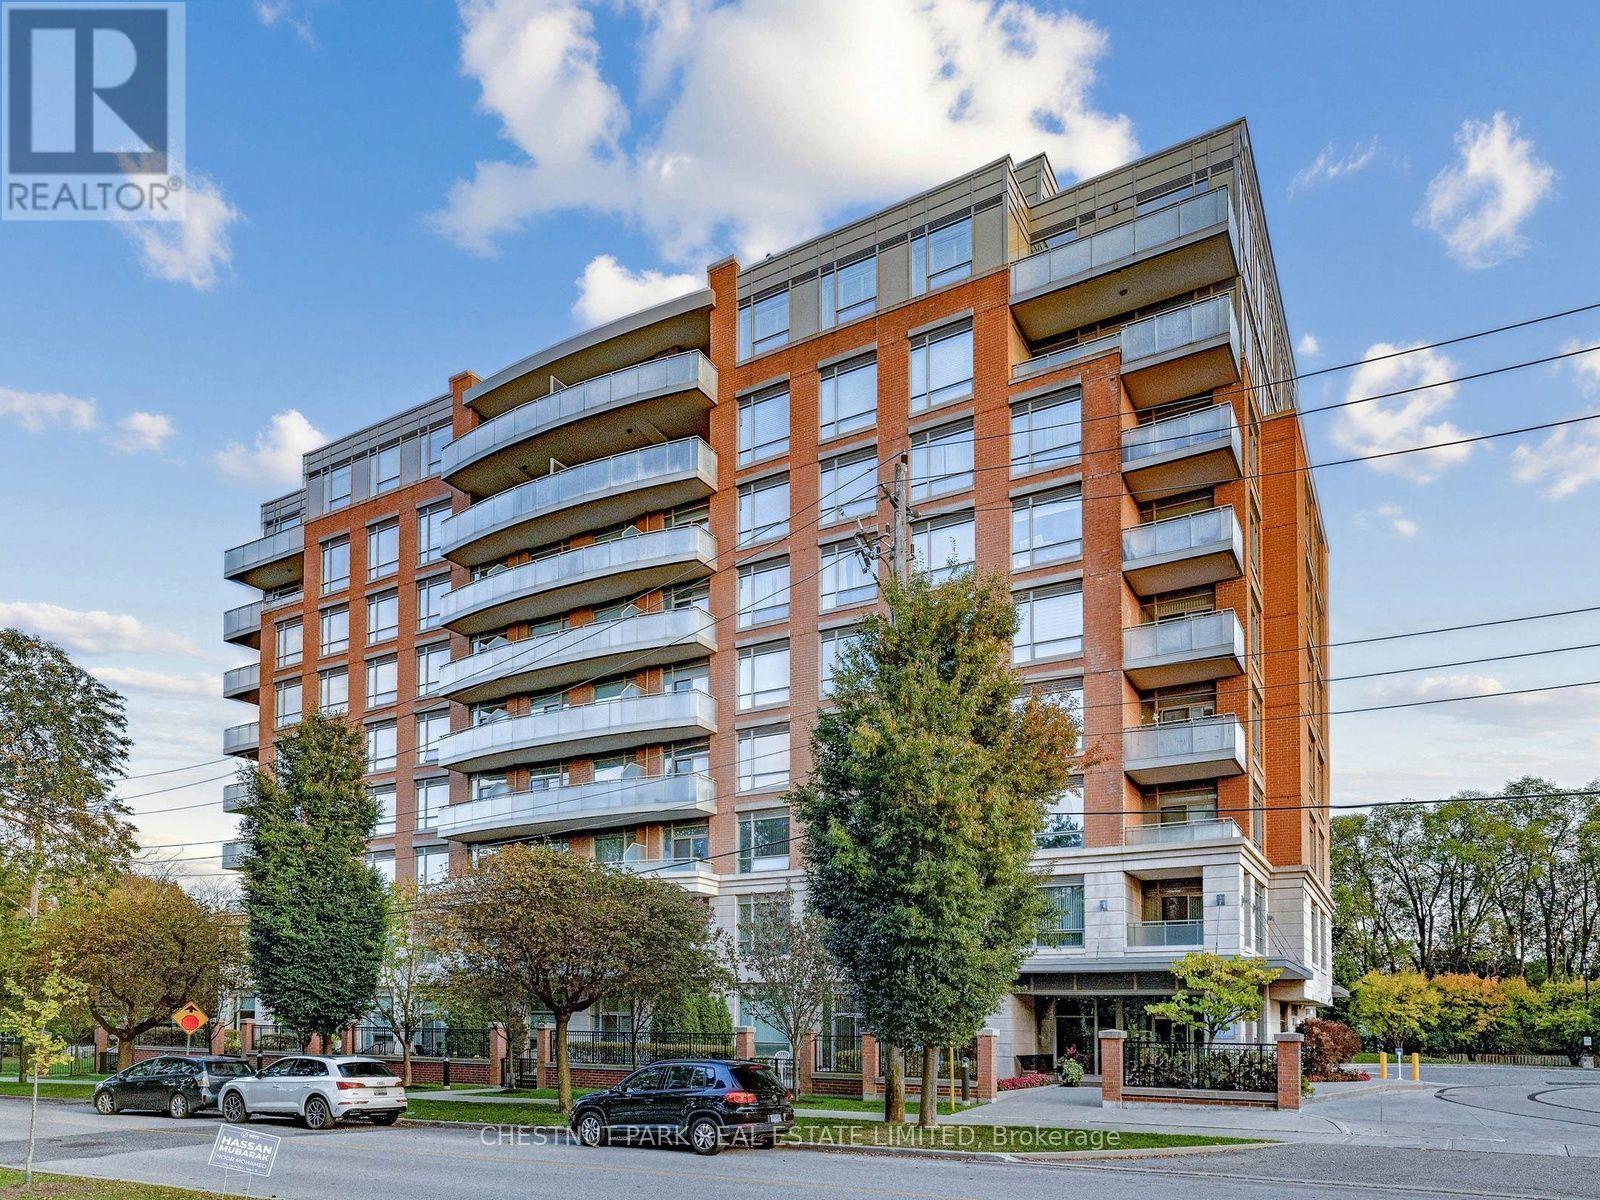
Experience refined boutique living at Willow Park on Bayview-an intimate mid-rise nestled in North York's quiet Bayview Woods enclave. Suite 404 welcomes you with 9-foot ceilings, an airy open-concept layout, and expansive floor-to-ceiling windows that flood the home with natural light. The standout feature is the rare, full-width private balcony that extends the living space, perfect for morning coffee, evening relaxation, and outdoor entertaining. The modern kitchen is appointed with granite countertops, stainless steel appliances, and a breakfast bar overlooking the living and dining area. A serene primary bedroom offers a walk-in closet, while the versatile separate den provides an ideal dedicated home office, nursery, or quiet reading retreat. Enjoy the privacy and calm of a boutique building with only 73 residences, low-traffic elevators, a fitness studio, an elegant party room, guest suites, and visitor parking. Steps to TTC transit, scenic Don Valley ravine trails, Bayview Golf & Country Club, Bayview Village, and top-tier schools (including A.Y. Jackson SS). Complete with 1 underground parking space and 1 storage locker. (id:49269)
5317 Yonge Street
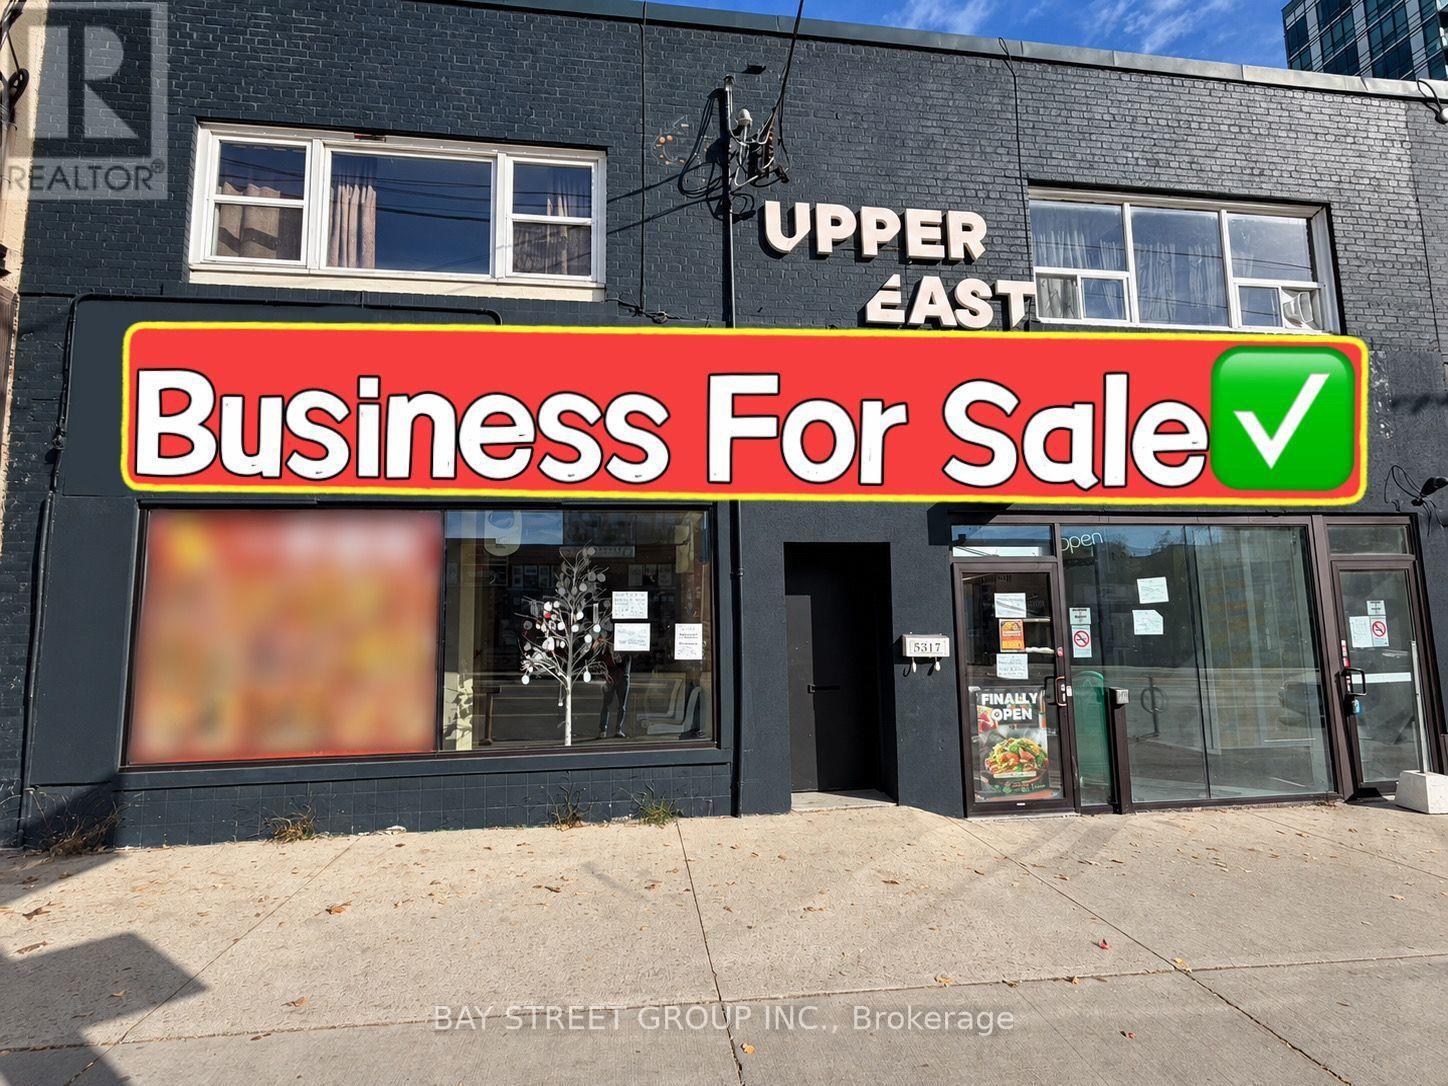
Toronto, Ontario
Location! Location! Location! Rare Opportunity To Own A Spacious, Renovated Restaurant In The Prime Yonge & Finch Area! Offering 2,267 Sq. Ft. Of Main-Floor Space Plus A Basement For Additional Storage. Features An Extra-Wide, Highly Visible Storefront With Excellent Exposure, Providing Outstanding Branding And Signage Opportunities. Ideal For A Wide Variety Of Restaurant And Food Service Concepts. Two Dedicated Parking Spaces At The Rear Add Extra Convenience. Situated In A High-Exposure Building In A Busy Commercial Area, Surrounded By Residential And Commercial Developments. An Excellent Opportunity For Restaurant Operators Looking For Size, Visibility, And A Prime Location! (id:49269)
Th05 - 51 Paul Lane Gardens
Toronto, Ontario
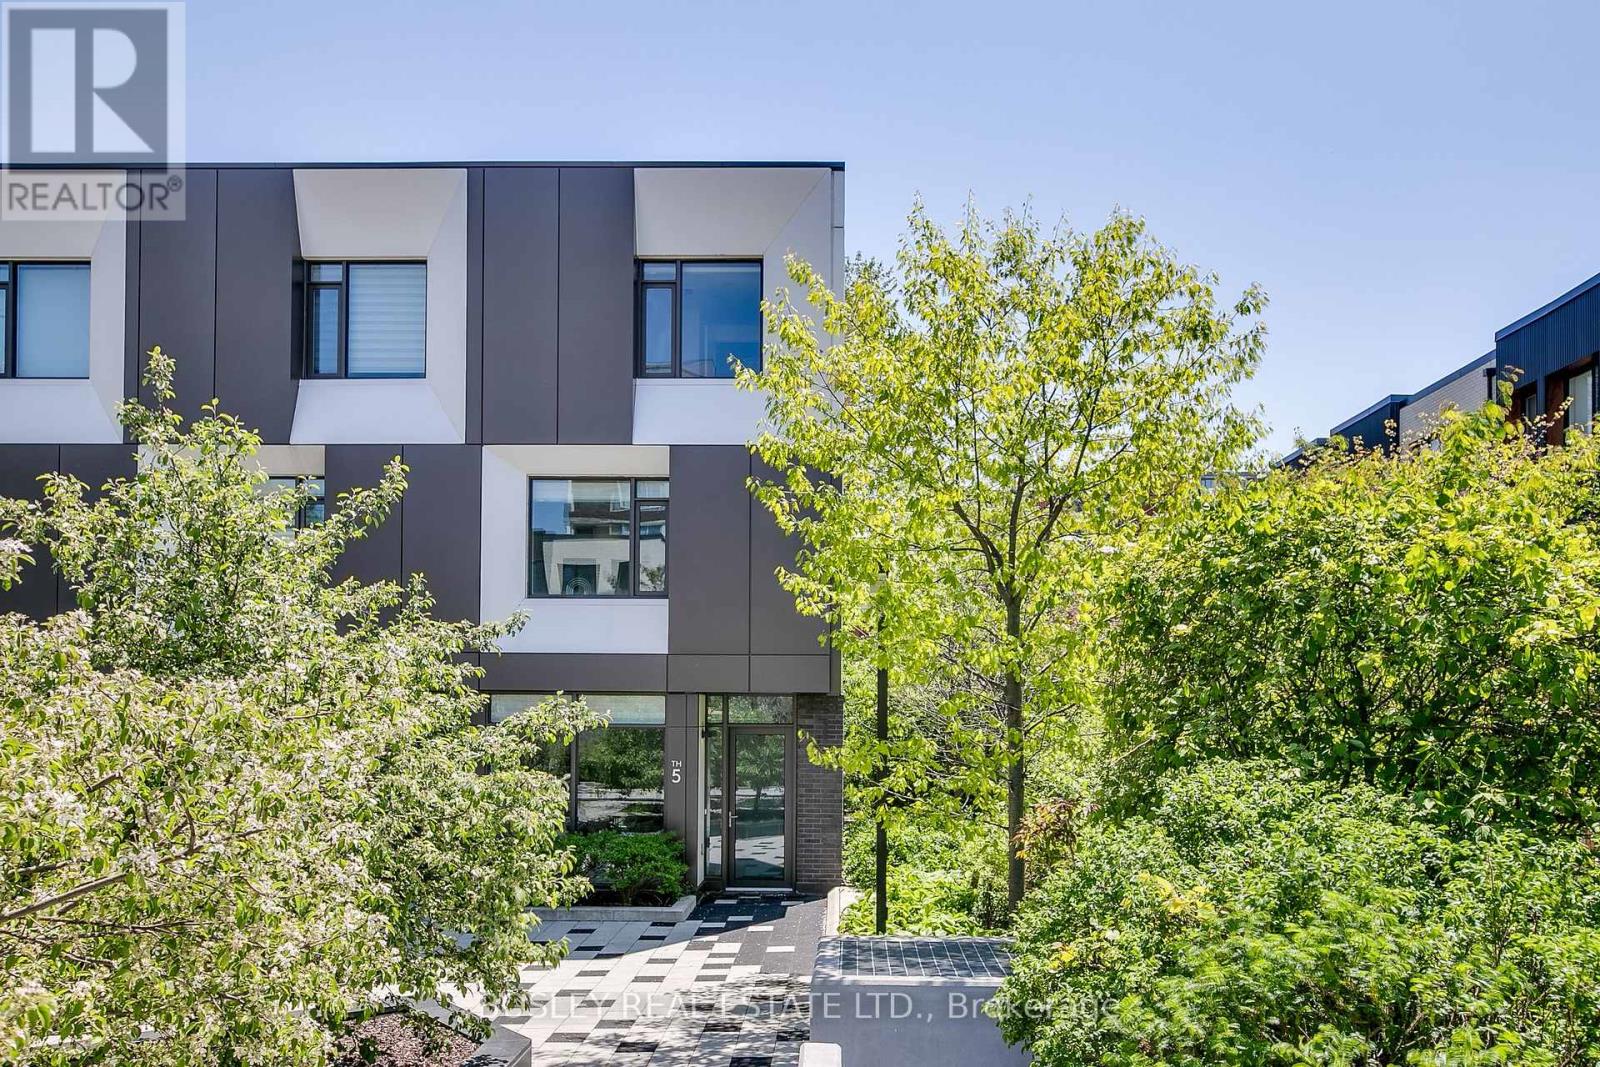
Incredibly Rare Fully Furnished, Fully Equipped, & All-Inclusive End-Row Townhome Near Queen & Spadina That Exudes Style And Luxury. Perfect For Those Seeking A Discrete & Quiet Oasis In The Middle Of Toronto's Vibrant Downtown. This Expansive & Bright 2000+ Sq Ft 3 Bedroom, 3 Bath Townhome Is Generously Laid Out Over 3 Floors Above Grade + Lower Level. Additional Highlights: Ground Floor Entry Via Interior Garden/Parkette (Not Street Facing!); Discrete Secondary Entry Via Exclusive Underground Garage Directly Adjacent To The Home's Tandem (2 Spots) Parking; Private Fenced Rear Yard W/ Bbq Line; 3rd Floor Primary Suite W/ 5Pc Ensuite Bath, WIC, 2nd Closet, Custom Vanity. Steps Away From The Well, The Waterworks Foodhall, As Well As Highly Acclaimed Dining Establishments Such As Lee's, Alo; Avant-Garde Cocktails At Barchef, And More. Enjoy All That Queen West, Kensington Market, Chinatown, King West, The Entertainment/Theatre District, And Dundas West Has To Offer. Short-Term Leases Will Be Considered (Minimum 3 Months). (id:49269)
412 - 183 Dovercourt Road
Toronto, Ontario
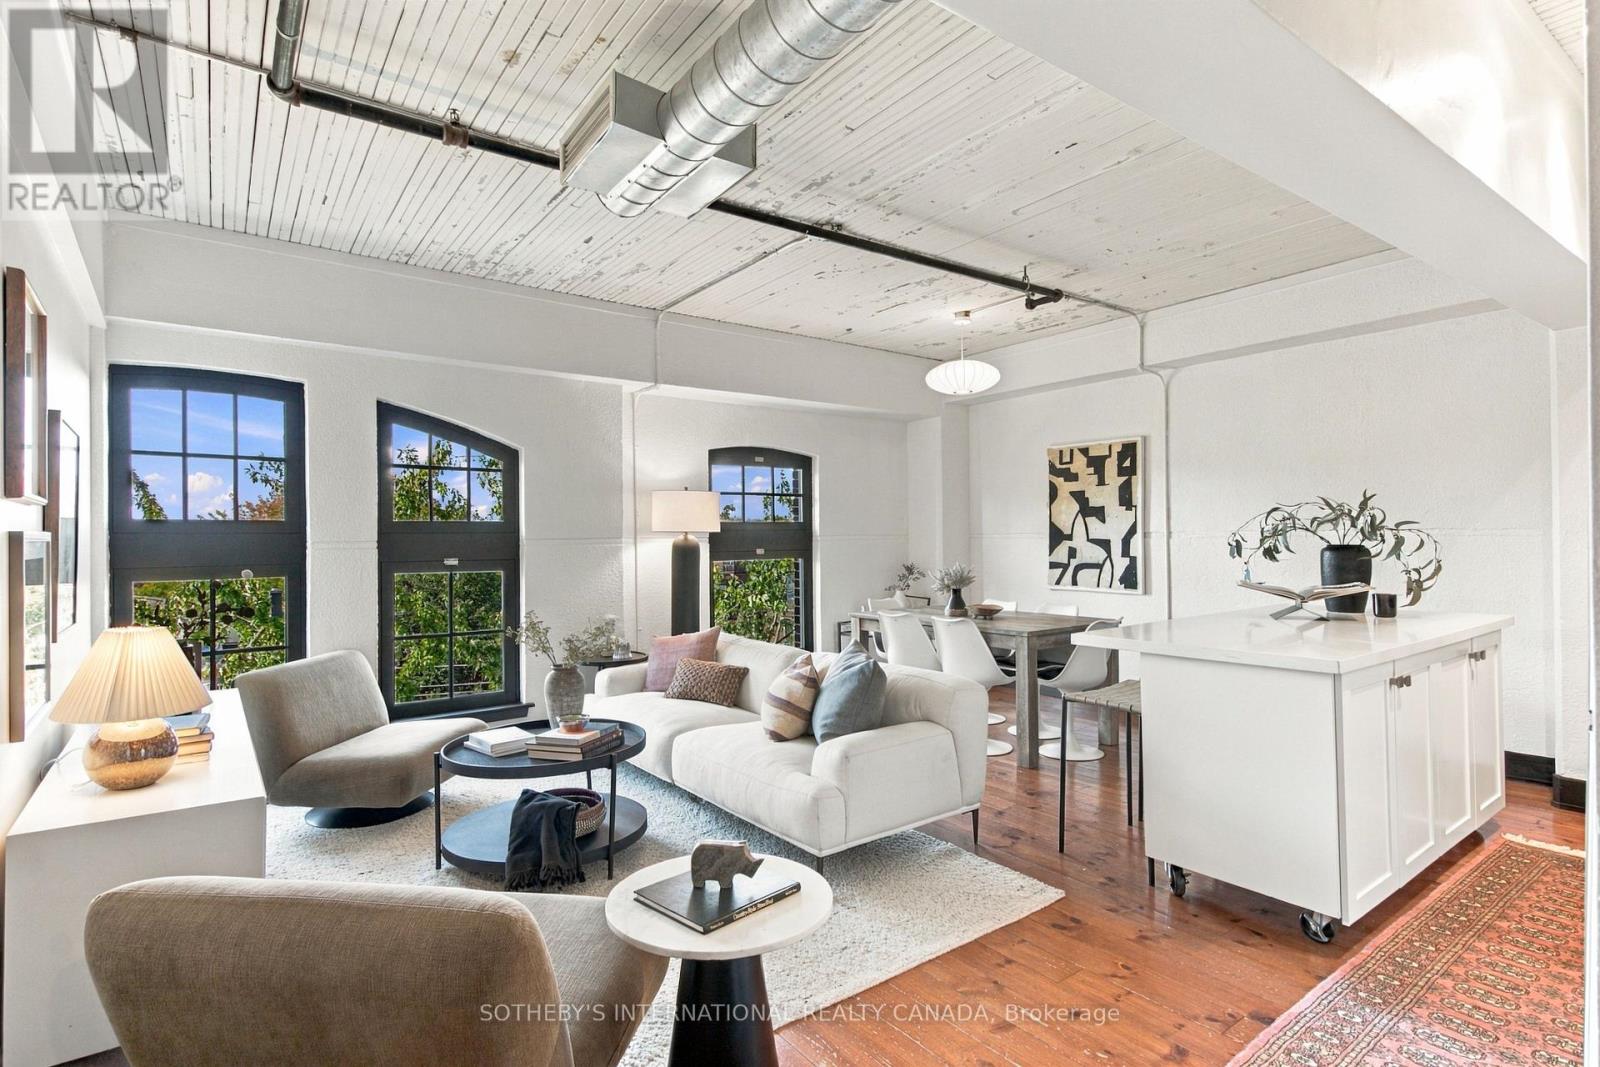
A rare opportunity to own an authentic loft at Argyle Lofts, where Toronto's architectural heritage meets effortless urban living. This spacious 2-bedroom, 2-bathroom residence offers1,069 sq. ft. of beautifully proportioned living space, with original character and distinctive loft details throughout. Soaring ceilings and authentic architectural elements create a warm, timeless atmosphere, while the generous floor plan offers excellent separation between living and bedroom spaces. West-facing exposures fill the home with beautiful afternoon light and deliver stunning sunset views-a captivating backdrop from day into evening. A private storage locker conveniently located on the same floor adds exceptional everyday practicality. Ideally positioned at Queen & Dovercourt, just steps from Ossington Avenue and the best of West Queen West. Spend weekends exploring acclaimed restaurants and independent shops, walk to Trinity Bellwoods Park, or enjoy the vibrant cafés, galleries and creative culture that make this one of Toronto's most coveted neighbourhoods. Authentic loft character, generous proportions, beautiful western views and an enviable location come together in this exceptional urban residence-an opportunity to experience Toronto at its most vibrant, connected and distinctly individual. (id:49269)
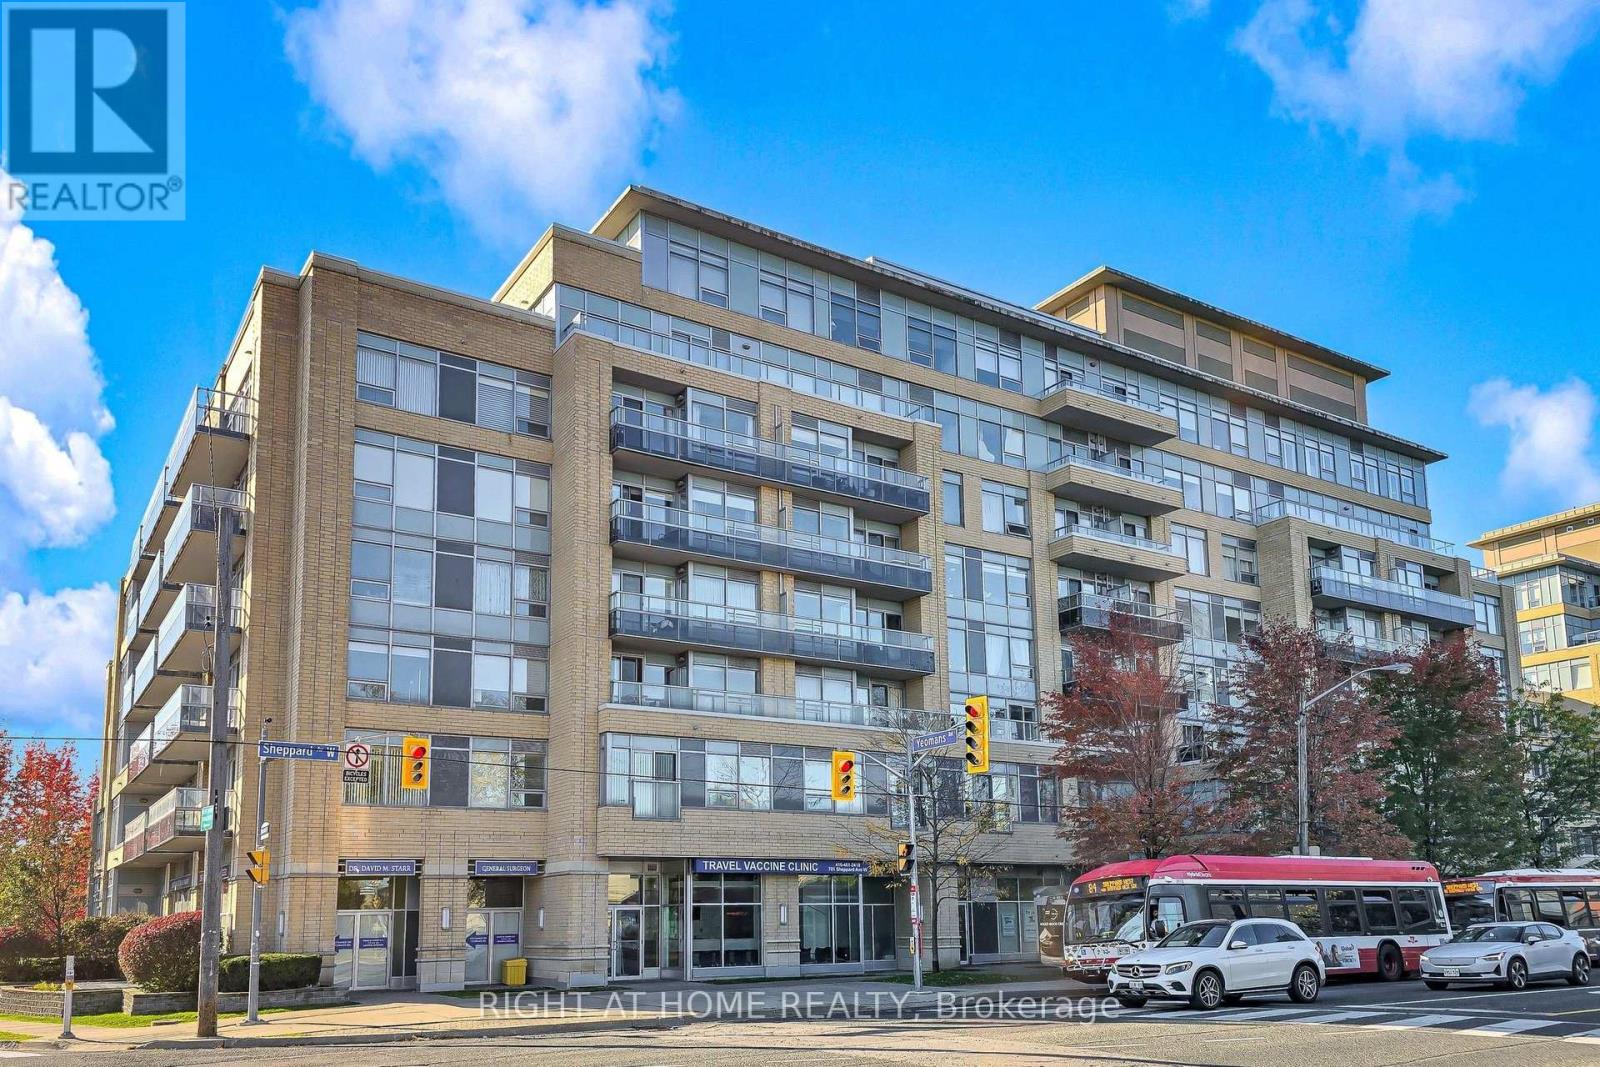
125 - 701 Sheppard Avenue W
Toronto, Ontario
Renovated, bright and beautifully finished commercial space with excellent street exposure and prominent visibility along Sheppard Ave W, just 1 block from Bathurst St. and steps from Tim Hortons. Prime, highly accessible location within a mixed-use development, offering convenient access from Sheppard Ave as well as from inside the building. Excellent exposure to passing traffic with strong pedestrian and vehicle visibility. Ideal location for businesses looking for accessibility, exposure and convenience. Versatile permitted uses include retail, medical, legal, health/beauty, professional office, service uses and pharmacy. Currently configured for medical use with a welcoming reception area, 2 patient rooms and/or offices, washroom and additional functional space. Bright, practical layout suitable for a variety of professional and service-based businesses. Significant $$$ spent on renovations, upgrades and custom improvements. One underground parking space included, providing convenient and winter-friendly access. Custom furniture shown in the pictures may be available, including custom front desk, main office desk/credenza, reception chairs, built-in cabinets and mounted TV. (id:49269)
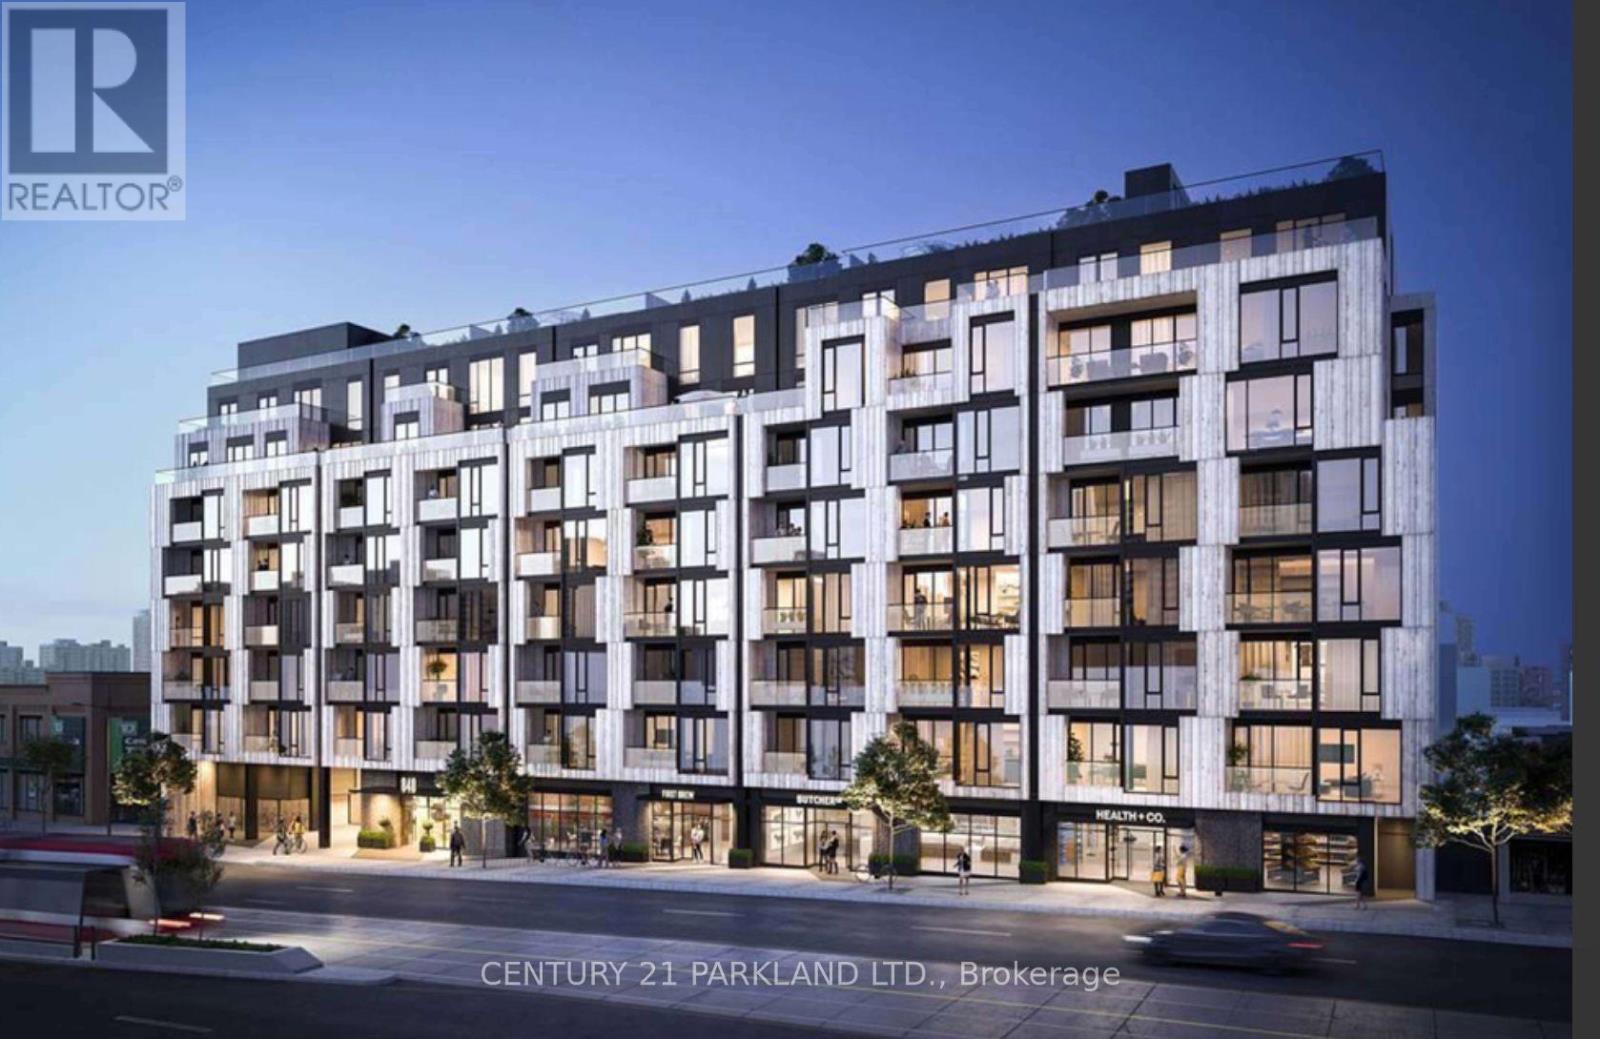
315 - 840 St Clair Avenue W
Toronto, Ontario
Nestled In The Established & Eclectic Neighborhood of Oakwood Village, This Beautiful Urban Suite Is Complimented With Modern Finishes And Features. Laminate Flooring Throughout, Contemp. Kitchen, Quartz Counters, Built In S/S Appl., Ample Storage. Large Windows Brings In An Abundance Of Natural Sunlight & Provides Picturesque South Views Of The Surrounding Community. TTC, Subway, Shops, Boutiques, Restaurants, Cafes, Schools Are Steps Away. (id:49269)
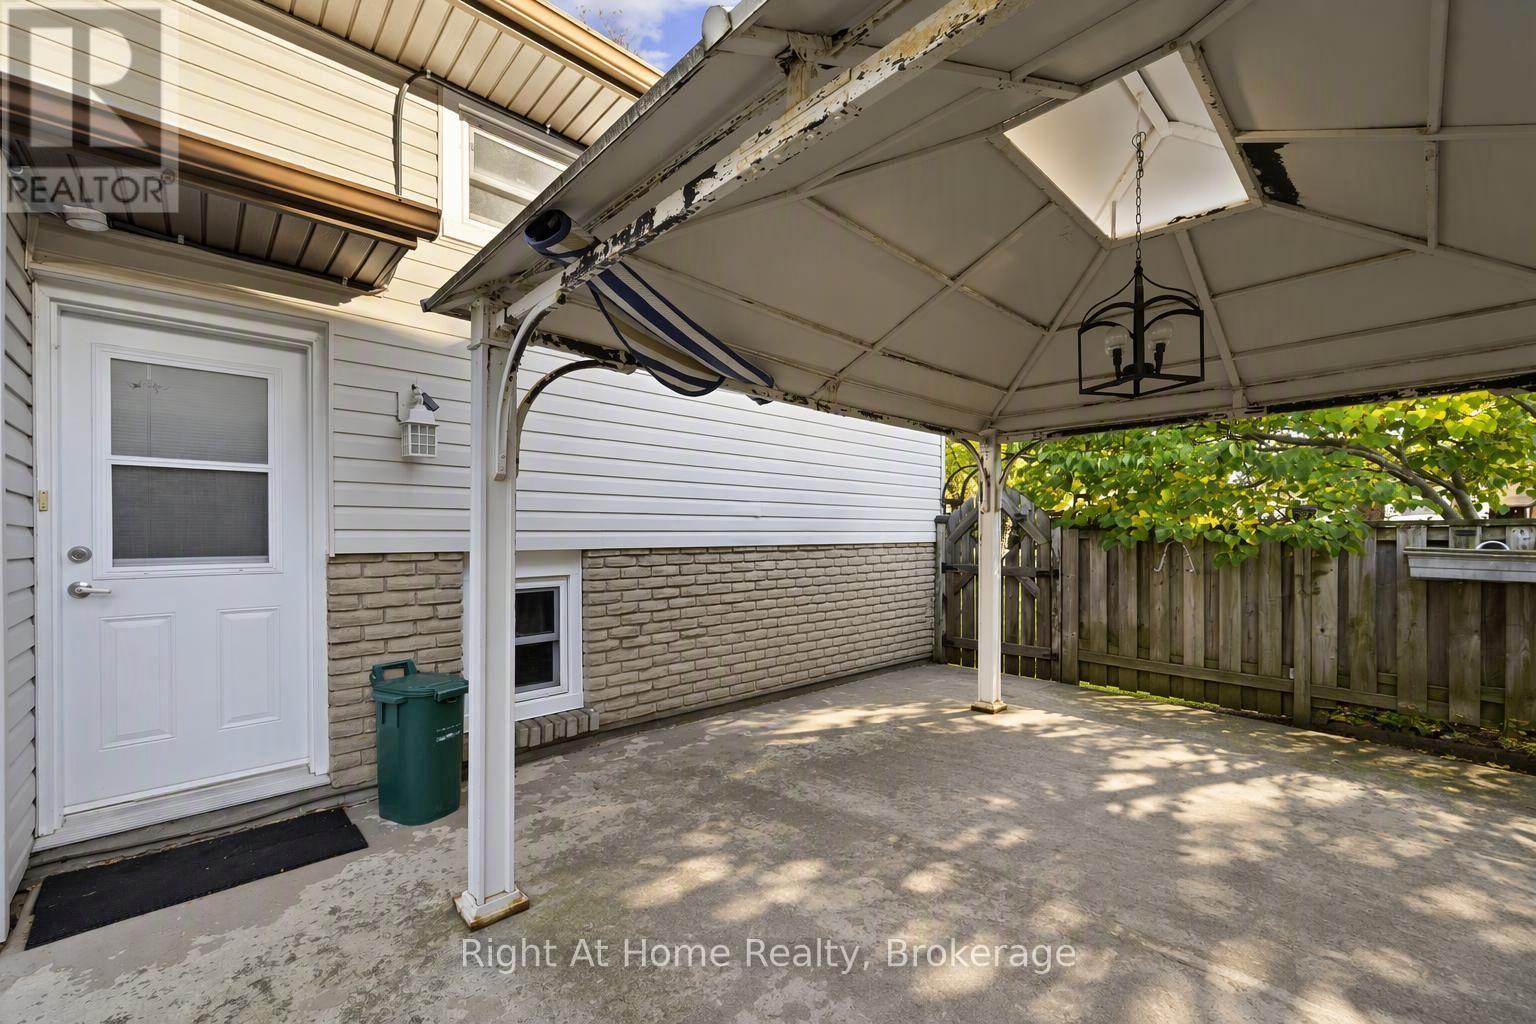
Basement - 7315 Freeman Street
Niagara Falls, Ontario
Spacious and bright open-concept basement available for lease, featuring a generous living area and a nice kitchen. This unit offers three bedrooms, two full bathrooms, a dedicated storage room, and convenient in-suite laundry. Good-sized windows throughout provide plenty of natural light, creating a comfortable and welcoming living space. An excellent option for families seeking space, functionality, and comfort in a convenient Niagara location. (id:49269)
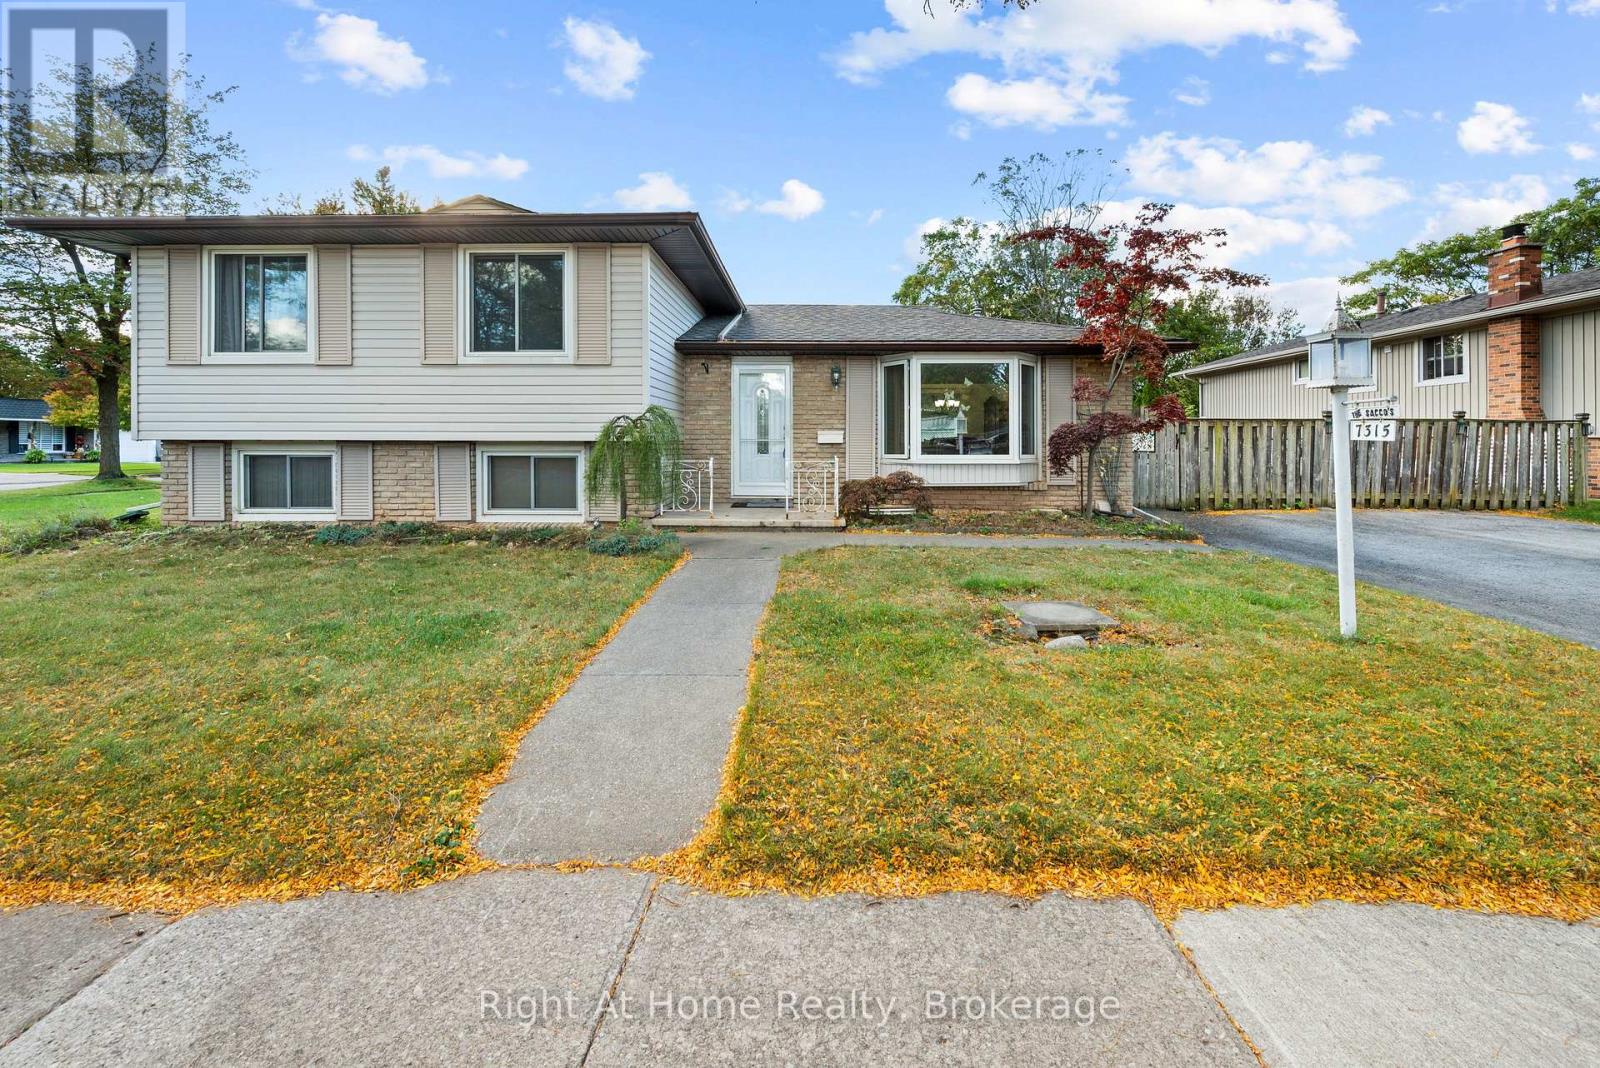
Main - 7315 Freeman Street
Niagara Falls, Ontario
Welcome to this well-maintained home in Niagara's desirable north end! Available for lease, the main and second level offer a comfortable family-friendly layout close to quality schools, shopping, and everyday amenities. The main floor features a bright living and dining area with hardwood flooring, along with a beautiful updated kitchen. The second level features three bedrooms and 2 full bathrooms. (id:49269)
15616 Manning Road
South Stormont, Ontario
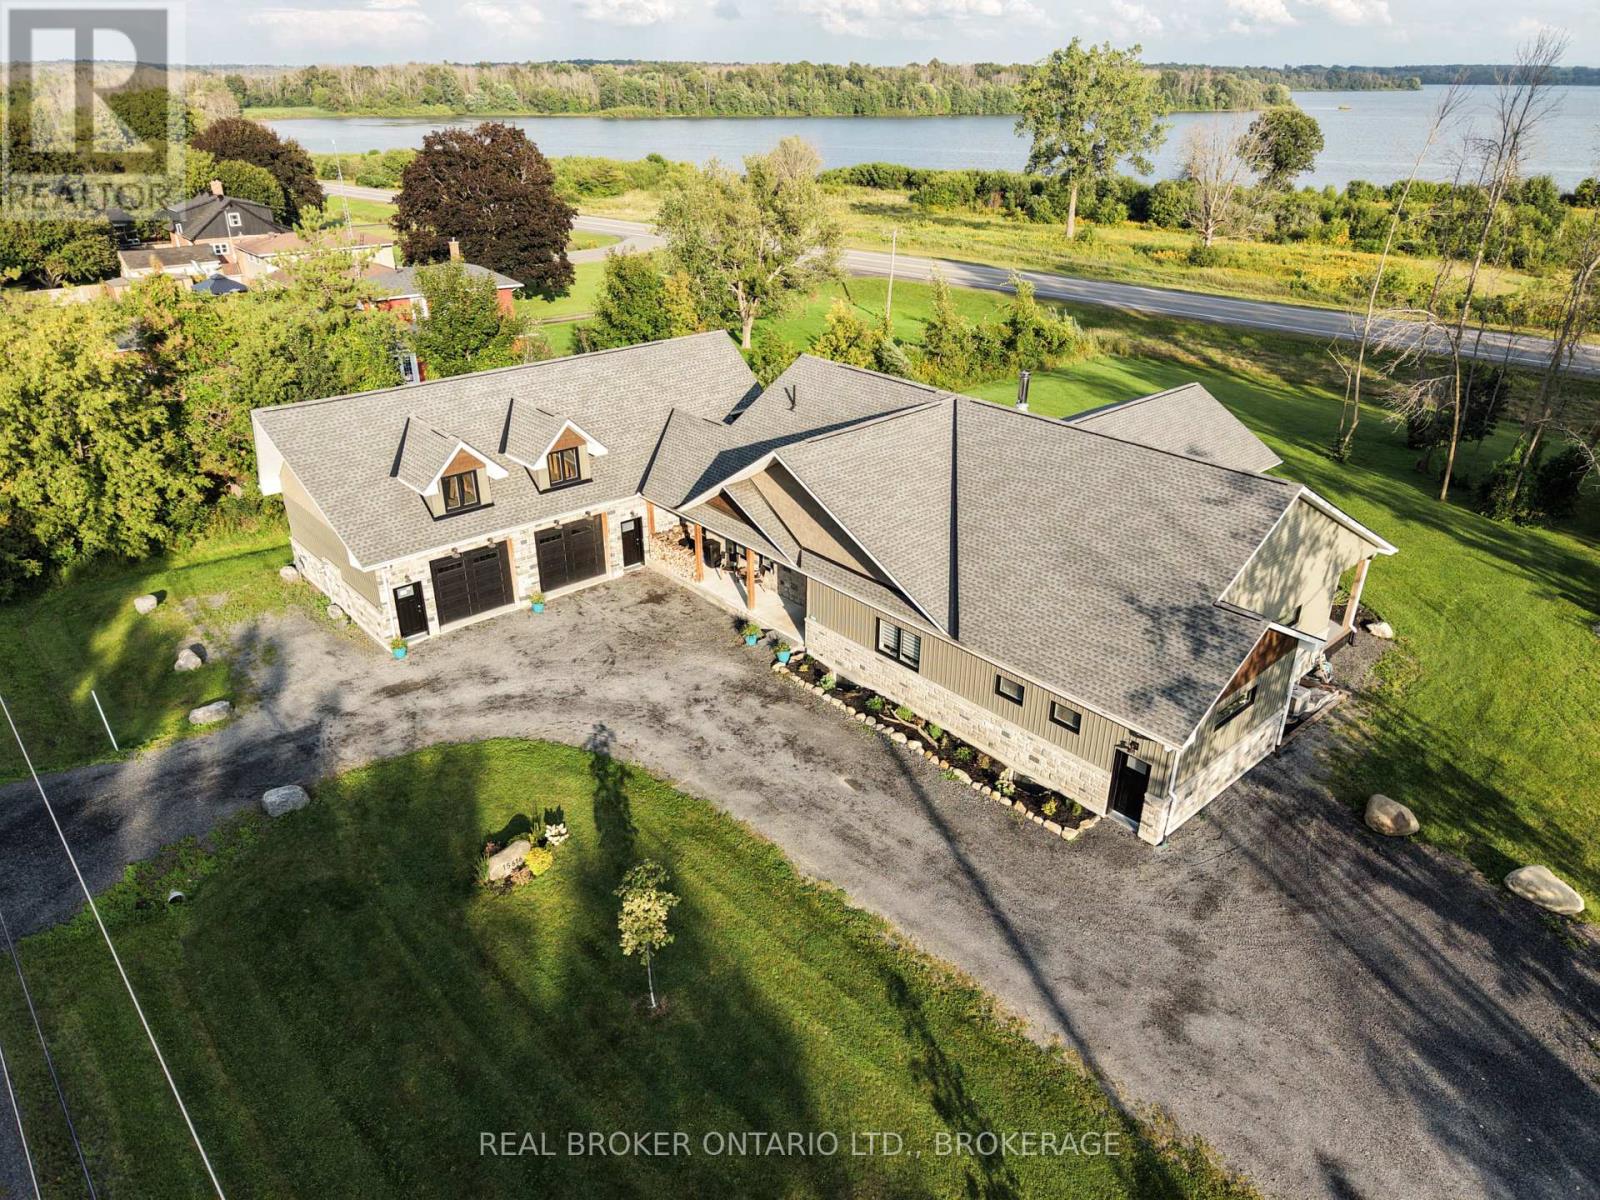
Imagine enjoying your morning coffee while overlooking the St. Lawrence River and Adirondack Mountains. This custom built home, situated between Ingleside and Long Sault, offers approximately 2450 sq. ft. of thoughtfully designed main floor living, combining quality craftsmanship, comfort and exceptional views. Soaring cathedral ceilings and an impressive wall of south facing windows fill the open concept living area with natural light, while a centrally located wood stove adds warmth and character. The custom kitchen is designed for everyday living and entertaining, featuring generous cabinetry, soft close drawers and an impressive 4' x 8' island. The spacious primary suite offers a cathedral ceiling, walk-in closet and beautiful ensuite with double vanity, soaker tub, walk-in shower and separate water closet. A second bedroom, additional full bathroom and powder room complete the main level. Thoughtfully designed with accessibility in mind, the home features wider hallways, generous doorways and barrier free living, making it well suited for those looking to age comfortably in place. Built with R-31 insulated concrete form (ICF) construction, the home offers quality construction with energy efficiency in mind. Step outside to the expansive covered composite deck with its stunning cathedral pine ceiling, where you can relax, entertain and take in the river views. The approximately 1,200 sq. ft. garage features 11-foot ceilings and a finished office with a view of the water. For those looking for additional space, the unfinished lower level and framed garage loft offer exciting possibilities for future development. Situated on approximately 0.83 acre with municipal water and natural gas, this distinctive property offers a wonderful combination of comfortable main floor living, impressive outdoor spaces and room to grow. Please see iGuide for more photos. (id:49269)
Bsmt - 120 Hullmar Drive
Toronto, Ontario
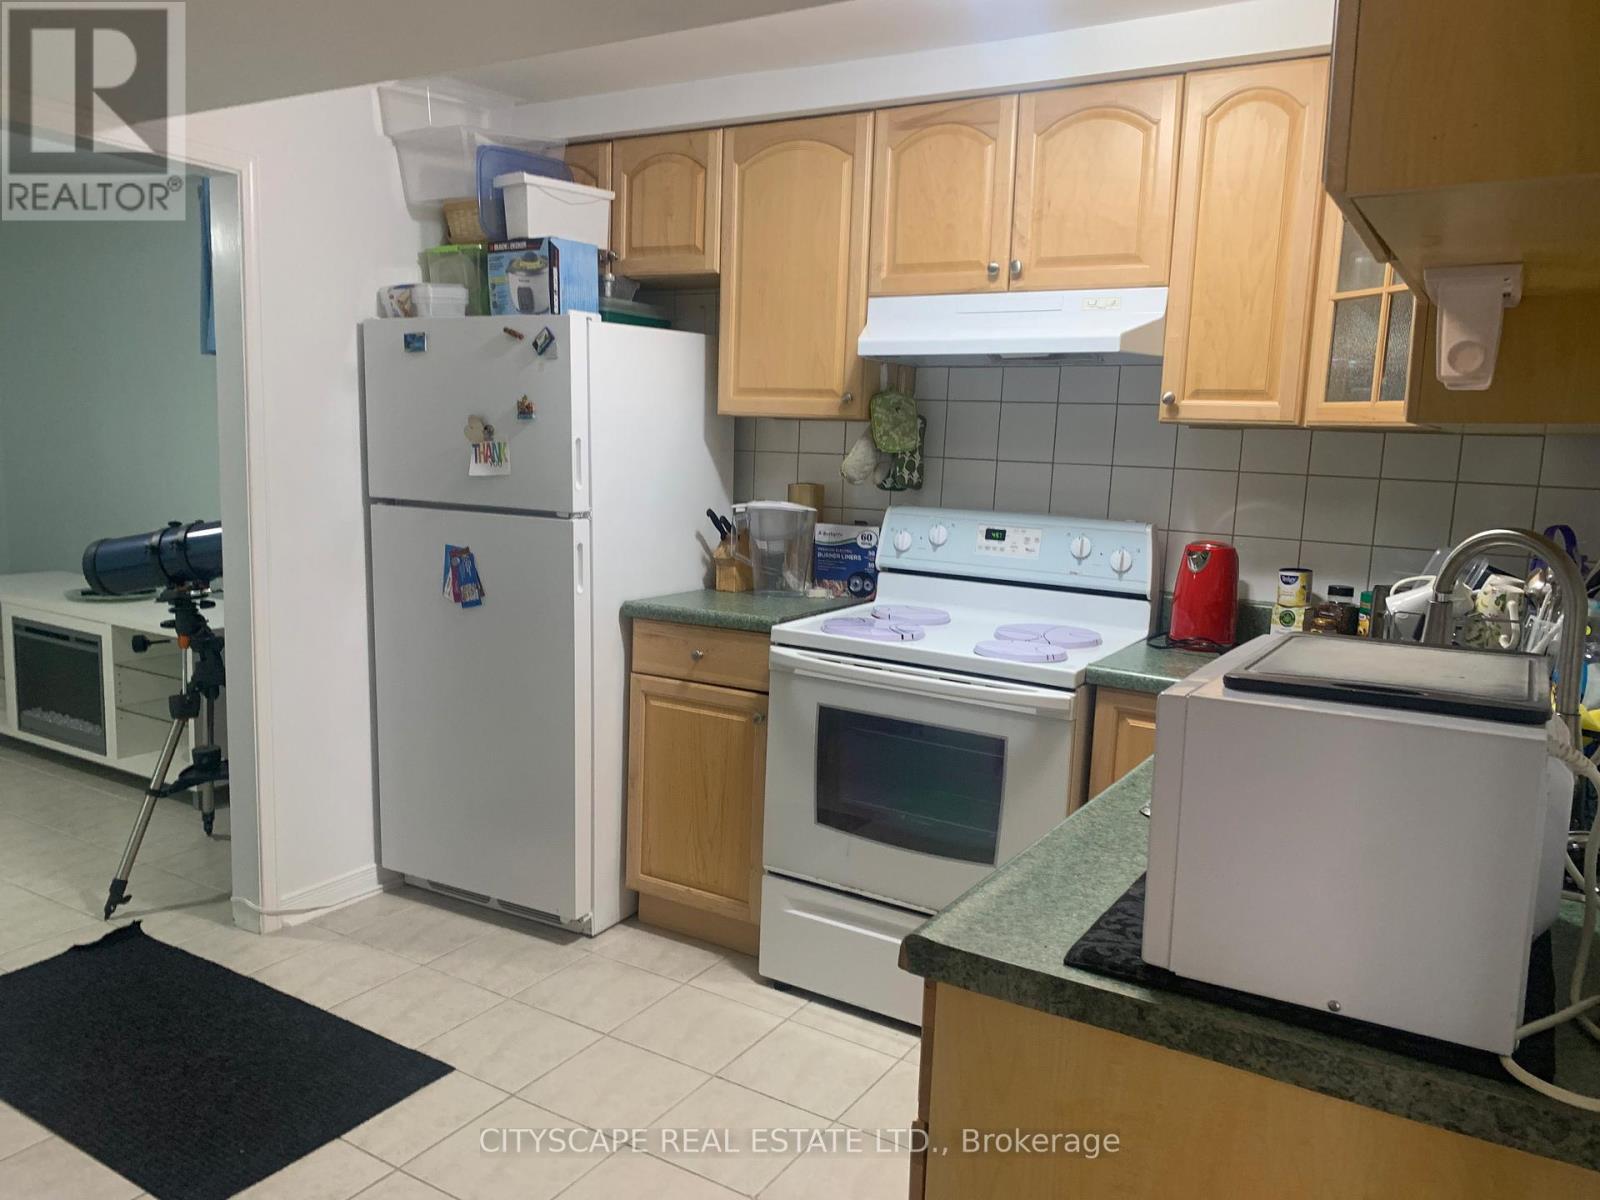
Spacious, furnished 2-bedroom plus office rental at 120 Hullmar Drive! Located in a beautifully maintained, renovated semi-detached home, this inviting space features generously sized bedrooms, a separate office perfect for studying or working from home, and an eat-in kitchen. Enjoy added privacy with no rear neighbours and the convenience of furnishings, one parking space, central heating and air conditioning, hydro, water, and high-speed internet included in the rent. Ideally situated near York University, shopping, restaurants, and everyday amenities, with easy access to Highway 400, a nearby 24/7 bus route, and connections to subway and light rail transit. Students are welcome! A wonderful combination of space, comfort, and convenience. (id:49269)
172 Yocom Drive
Espanola, Ontario
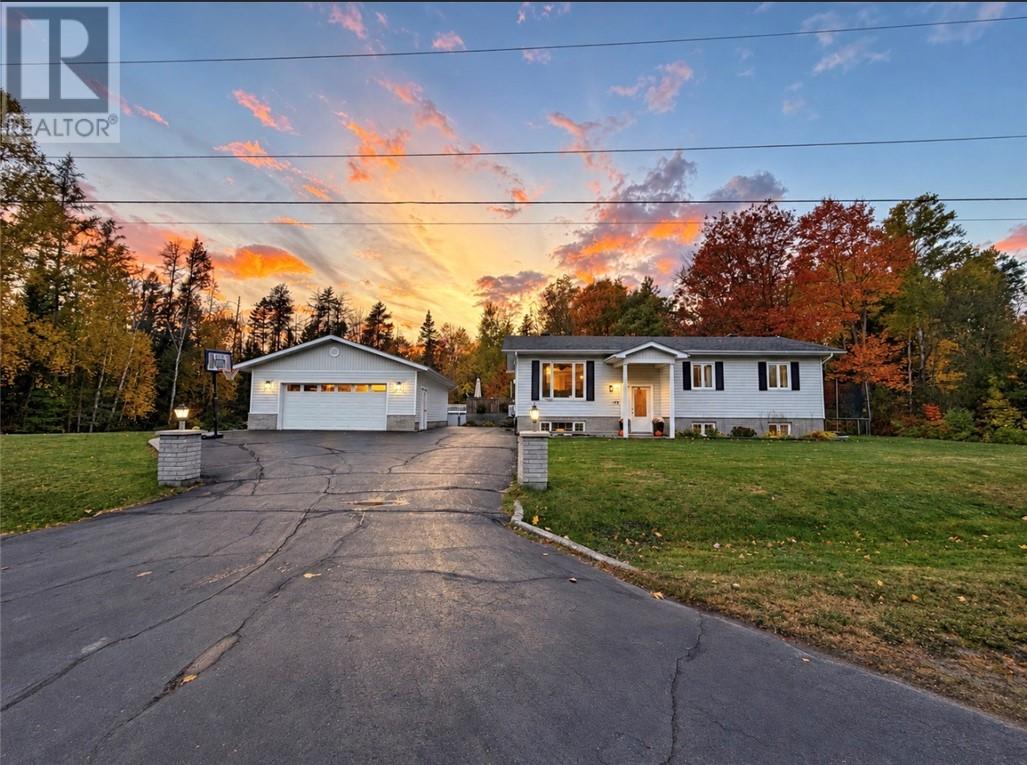
172 Yocom Drive, Espanola – The Ultimate Family Backyard! Welcome to 172 Yocom Drive, a wonderful family home offering 3+1 bedrooms, 2 full bathrooms, and plenty of space for the whole family to enjoy! Inside, you’ll find a comfortable and functional layout with room for everyday living, entertaining, and growing families. With four bedrooms in total, there’s flexibility for guests, a home office, or whatever suits your lifestyle. But the true showstopper is the incredible backyard! Designed for making memories year after year, this fantastic outdoor space is perfect for summer BBQs, family gatherings, and relaxing poolside. The above-ground swimming pool is sure to be a favourite during those warm summer months, while the spacious yard offers plenty of room to play, entertain, or simply unwind. For those who appreciate extra space, you’ll love the impressive 24 x 28’ detached garage, complete with a heater — ideal for vehicles, recreational toys, hobbies, or a workshop. There’s also a 15’ x 15’ hot tub room, adding another great space for relaxation and enjoyment. Two additional storage sheds, measuring 10’ x 10’ and 12’ x 12’, provide plenty of room for outdoor equipment and seasonal essentials. The shingles were replaced in 2019, adding another great feature to this appealing property. With 3+1 bedrooms, 2 full bathrooms, exceptional garage and storage space, and a backyard that’s truly made for family living, 172 Yocom Drive offers so much more than just a place to call home — it’s a place to make memories for years to come! Don’t miss your opportunity to make this fantastic property your own! (id:49269)
500 Snowdrop Court Unit# Upper
Kitchener, Ontario
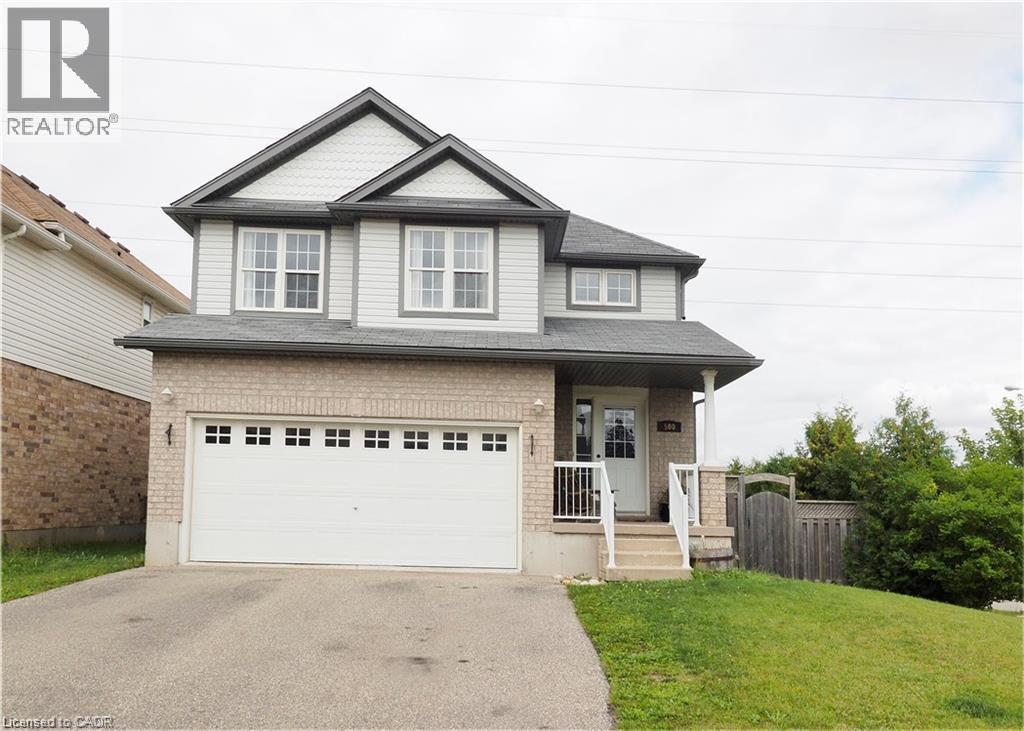
This lovely legal duplex home offers the first and second floors to you. Carpet free and bright house throughout a large galley kitchen with lots of space for entertaining or gathering with family. The upstairs even features a second living room! Three generous rooms and a washroom with both stand shawer and Jacuzzi Hot Tab. Backyard is fully fenced private yard with a two tier deck. double car garage and 4 parking is available! Rent Plus 70% Hydro & Utilities. (id:49269)
3591 Mia Lane
Plympton-Wyoming, Ontario
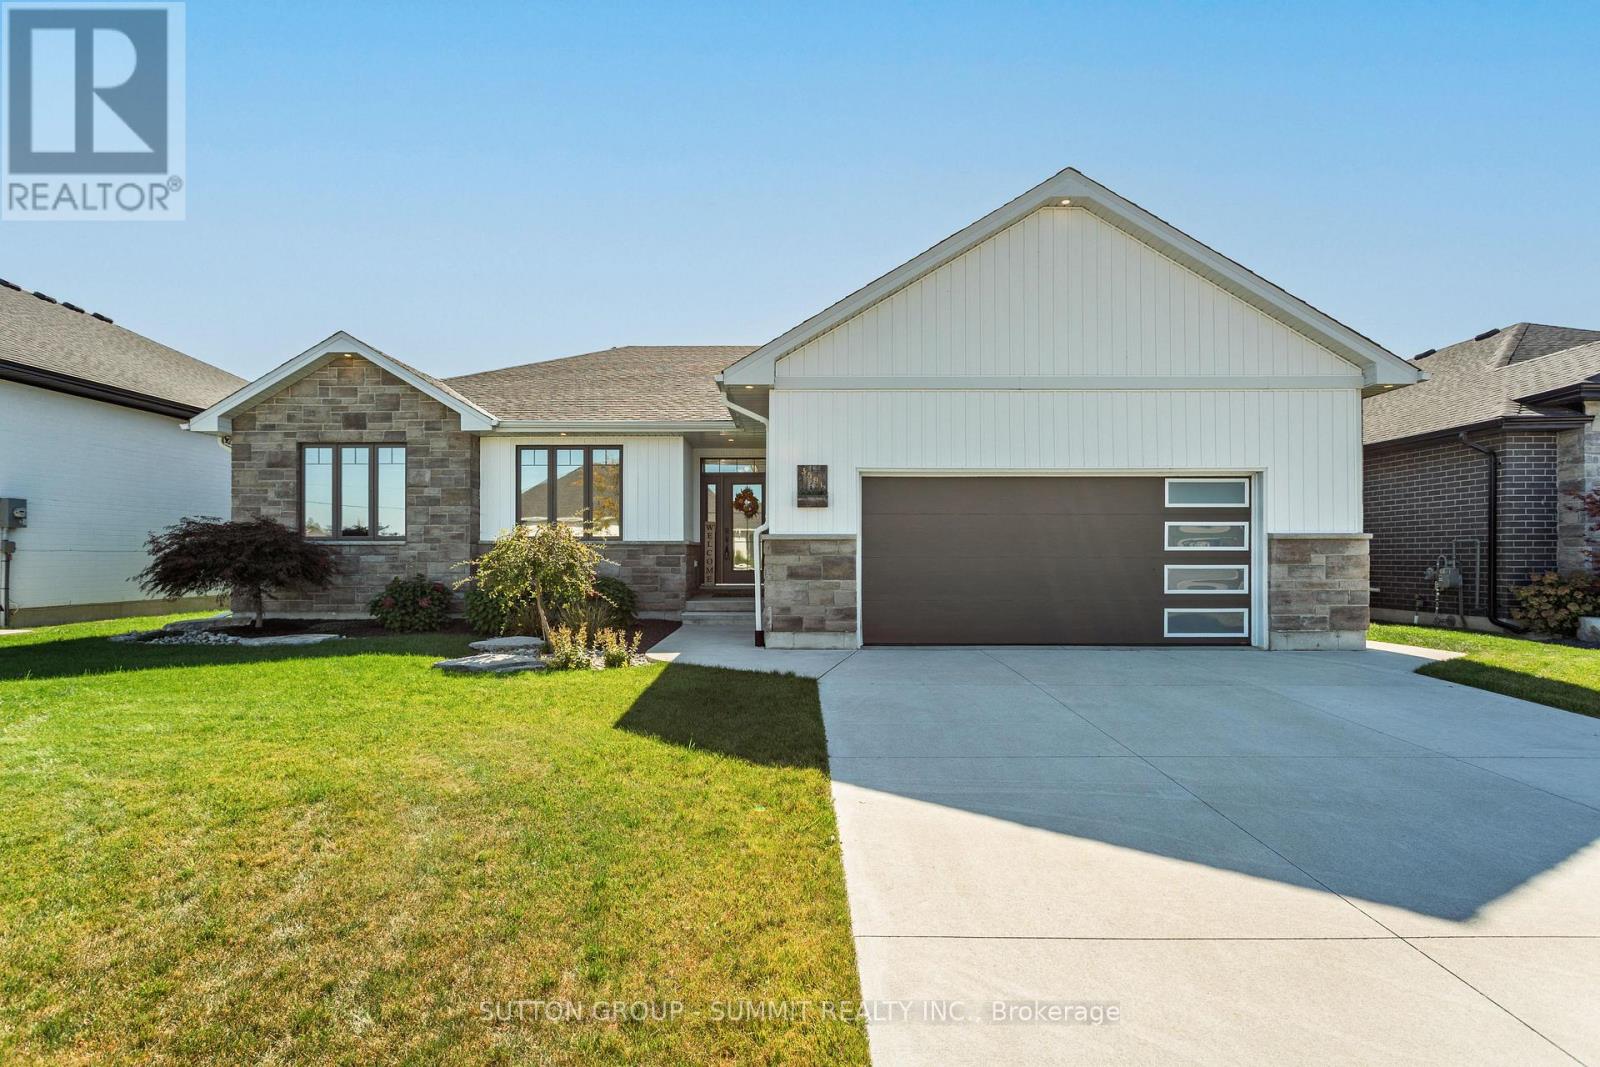
Discover the perfect blend of style, comfort, and functionality in this stunning bungalow. Built in 2021, this thoughtfully designed home is complemented by quality upgrades, and inviting indoor-outdoor living. The impressive living room features custom exposed beams and a gas fireplace, while the kitchen offers a convenient butler's pantry for added storage and effortless entertaining. The spacious primary suite is complete with an upgraded closet organization system and a beautiful 5-piece ensuite. Two additional bedrooms, a 4-piece bathroom, and a laundry room complete the main level. Downstairs, you will find two bedrooms, a third full bathroom with heated floors, and a large recreation room that contains a second gas fireplace. Step outside to enjoy a fully fenced, landscaped backyard designed for relaxing and entertaining. Unwind in the hot tub, gather around the outdoor fire-pit area, or enjoy the covered patio in your own private outdoor retreat. Other standout features include: tinted windows, Alexa light switches, irrigation system, hot and cold water in the garage, and more! (id:49269)
1 - 429 Dewitt Road
Hamilton, Ontario
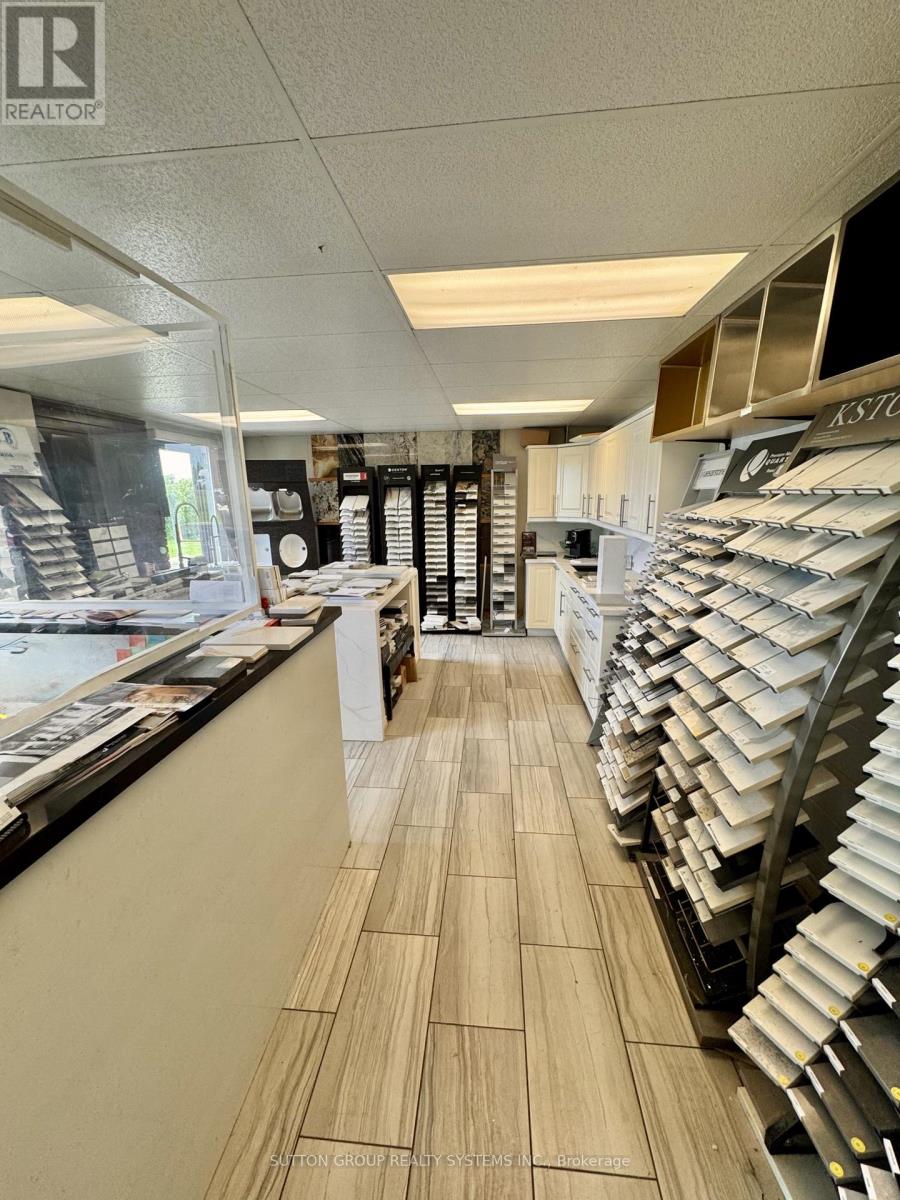
*Assets Sale* Marble, Granite, Quartz and Porcelain Countertops, Fireplaces, Floors, Backsplash, Bathrooms, Kitchens Fabrication and Installation. 13 Years in Business. Selling and Supplying Premium First Quality Materials. Beautiful Showroom, Lots of samples, Kitchen and Island Displays, Inventory of around 50 slabs and Sinks included. Office, Washrooms, Reception, Tables, chairs, furnitures included. Business Name and Website are optional. Unit Size 3,200sf including Mezzanine. Rent of $3,500 per month taxes included. Lease Term until October 2027 Renewable for another 5 years. 3 Employees including Owner. Please check their website de-luxegranite.com (id:49269)
2288 Binbrook Road
Hamilton, Ontario
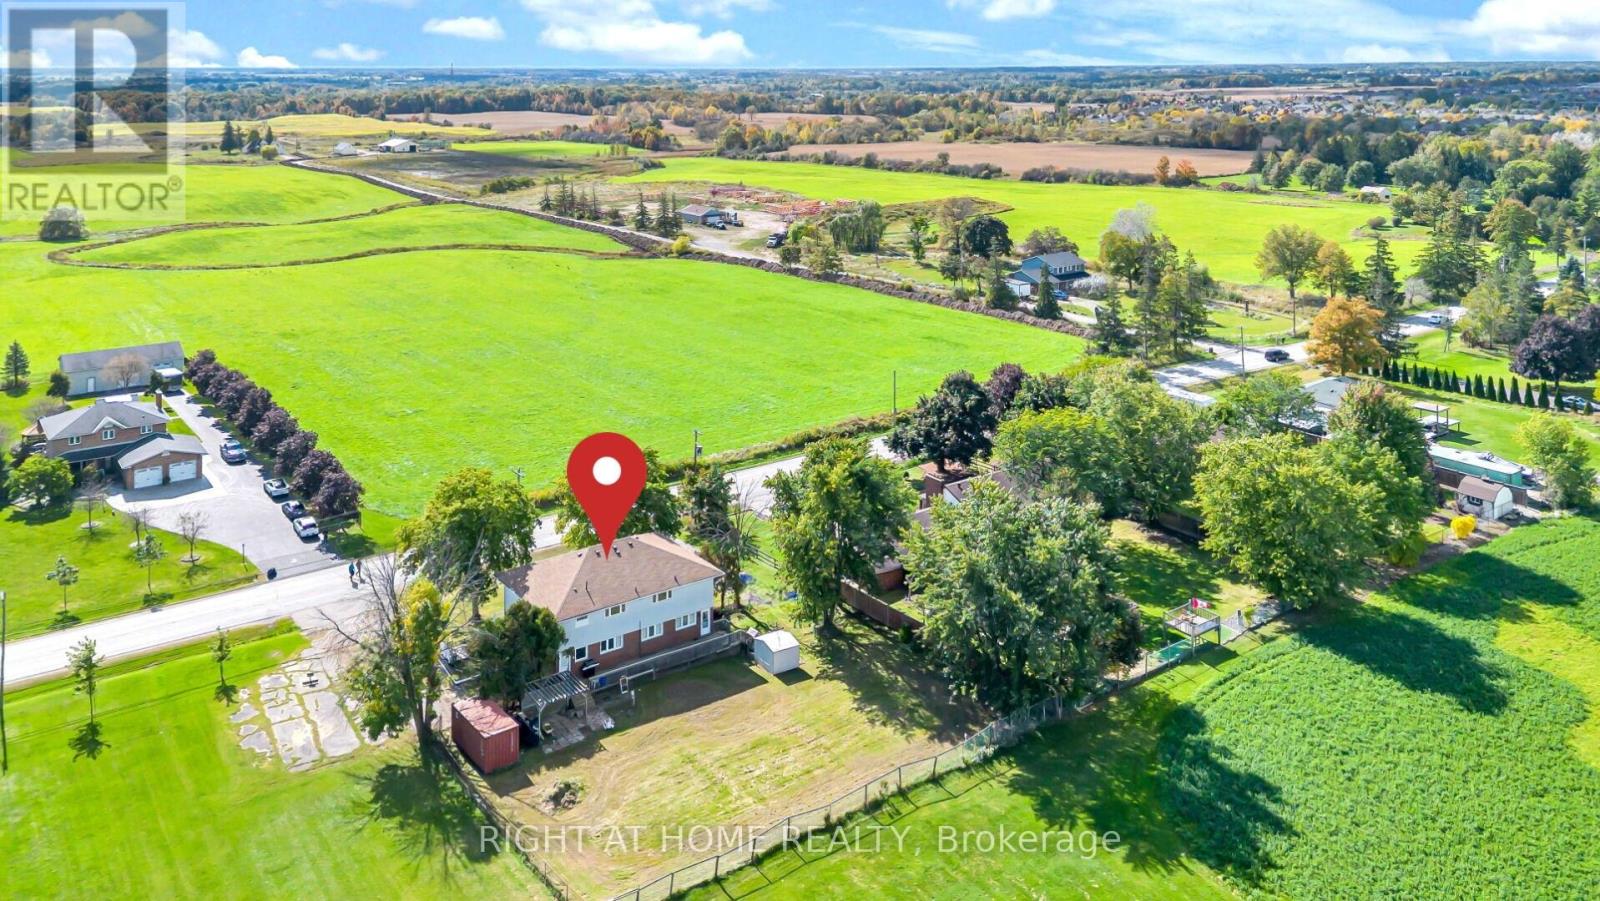
Attention Investors, Builders, Developers & Multigeneration families. A Rare opportunity to own one of the unique house In The Heart Of Binbrook Municipal on 0.41 ACRE Lot. This beauty has almost 4700 Sqft (With Basement) Of Functional Living Space. What makes this property truly special is it's unique: it's divided into two completely separate living spaces. Each unit has it's own private front entrance, basement & backyard access as well as driveway w/ ample parking. This Flexible layout allows you to live in one while having the potential to do something else on the other one. Main floor offers a very spacious foyer, open concept family & dinning area featured W/ gas fireplace, Kitchen offers a pantry, storage closet W/ moveable eat-at island & private access to the backyard. As well as two decent size bedrooms w/ fully reno'd bath. The upstairs consist of a large kitchen W/ big large eat-at island complete with white cabinetry, granite counters, Breakfast area S.S. appliances incl. a gas range, pantry & views of the countryside along W/ generous living room offers a gorgeous barn board feature wall, 3 very spacious bedrms, including a large walk-in closet w/ barndoors in the primary, & a newly reno'd bath (2022) complete with laundry rough-in (water supply & Drain). The never lived in basement (2023) provides an opportunity for an in-law suite or potential to convert it to something else boasts W/ a huge family room, complete W/ laundry rough-in (water supply & Drain), 2 bedrms (one virtually staged) W/ two fully reno'd baths, utility rm. Roof 2016; Furnace 2022, 2 sep. 100 amp panels. The possibilities continue outside with exceptional large lot W/Fenced yard. Vacant possession. Owner occupied. Located w/n walking distance to most amenities, schools & parks. This Immaculate Home Is Beautiful Inside And Out, You'll Definitely Not Want To Miss Out! (id:49269)
47 Silverhill Drive
Toronto, Ontario
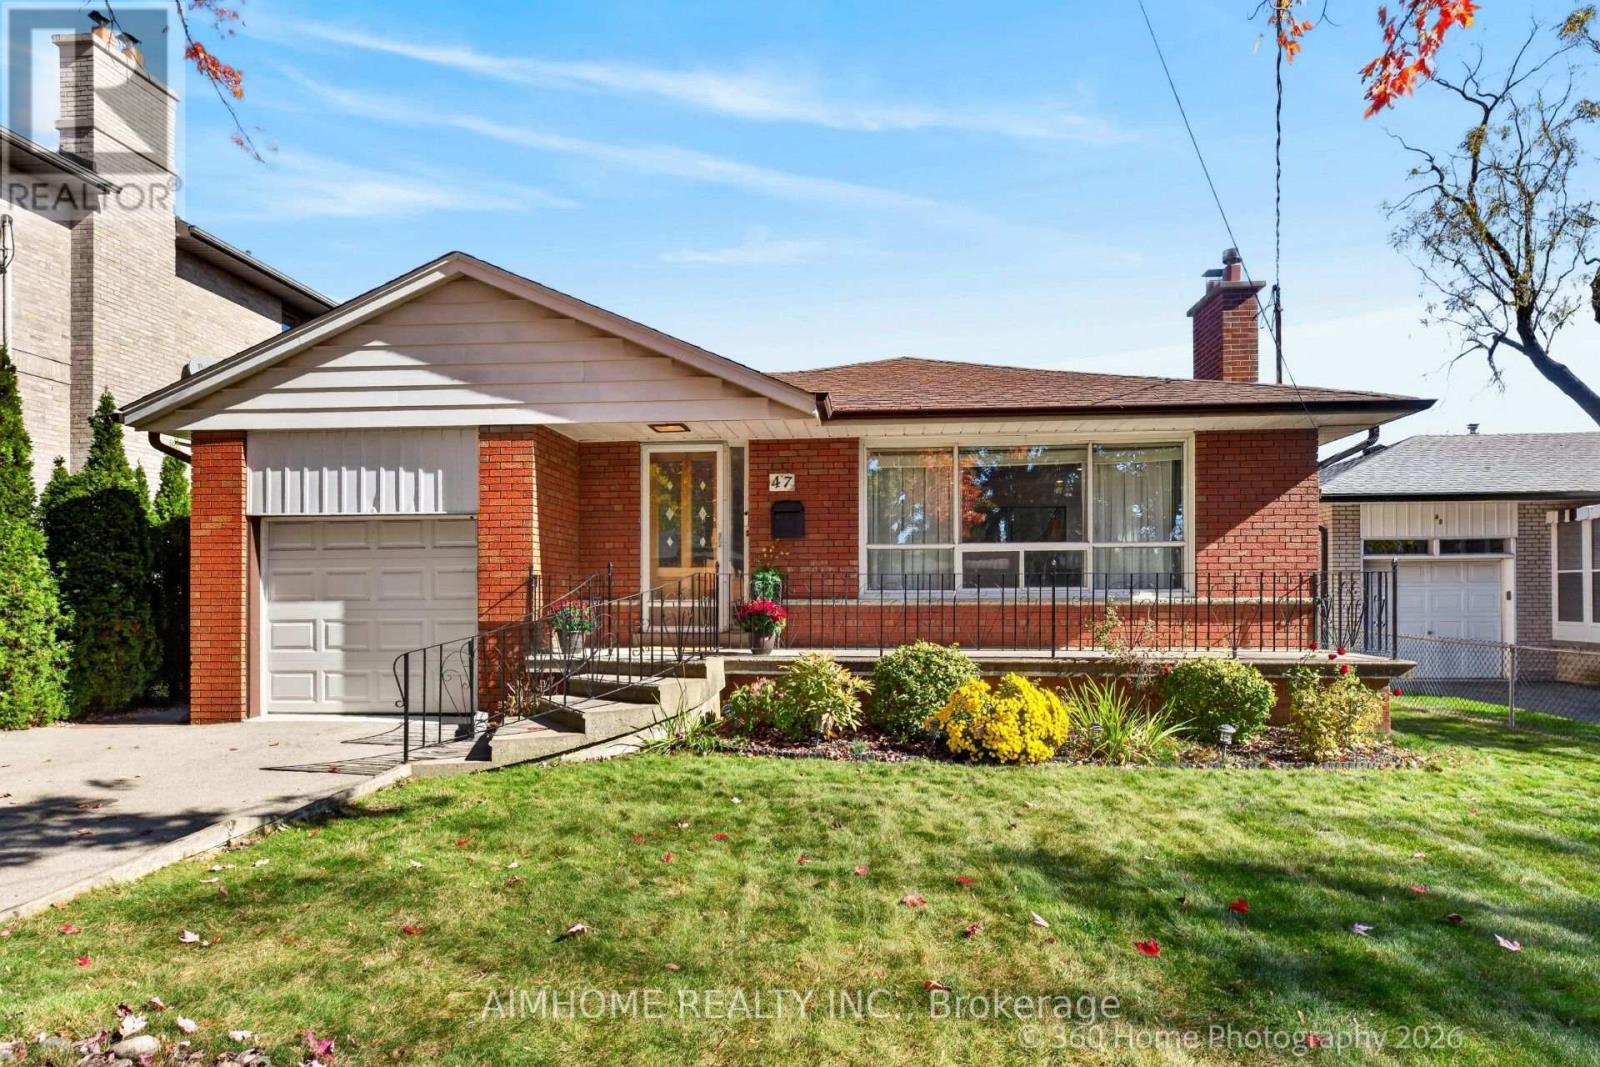
Welcome To 47 Silverhill, A Beautiful Detached Home On A Generous Lot. Conveniently Located And Move-In Ready, This Property Offers A Wonderful Opportunity To Settle In And Make It Your Own! Enjoy easy access to Highway 407, just 5 minutes away, and only 5 minutes to Kipling Station. Conveniently located near Cloverdale Mall and CF Sherway Gardens, with plenty of parks and green spaces within walking distance. A new T&T Supermarket is also planned to open in Summer 2027, adding even more convenience to the neighbourhood. (id:49269)
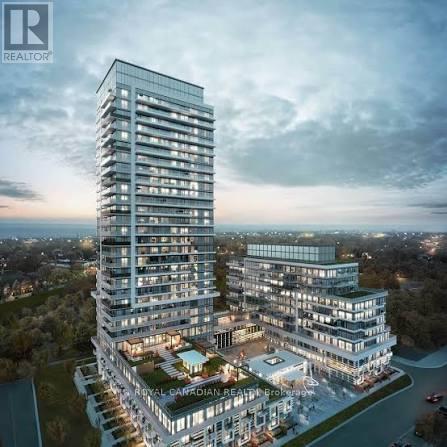
2801 - 251 Manitoba Street
Toronto, Ontario
Welcome to 251 Manitoba St, A Bright and Modern 1-Bedroom Puls Study Condo offering Open Concept Layout and Comfortable, Living. It Comes with Stainless Steel Appliances. Walkout to Your Private 55 sqft Balcony, Added Convenience with Underground Parking and a Locker. This Move-in-Ready Suite is Ideal for First-Time Buyers, Downsizes, Or Investors Seeking A Rental Ready Opportunity. Enjoy World Class Building Amenities, Including 24 Hours Concierge, Outdoor Pool, Fitness Centre, Sauna, BBQ Area, And Party Room. Ideally Located Just Steps From the Parks, Trails, Transit, Restaurant, Cafes, And Shops. Quick Access To The Gardiner Expressway Makes Commuting Easy, With Downtown Toronto Just Minutes Away. A Fantastic Opportunity To Own A Stylish Low Maintenance Home In One of Toronto's Most Desirable Communities! (id:49269)
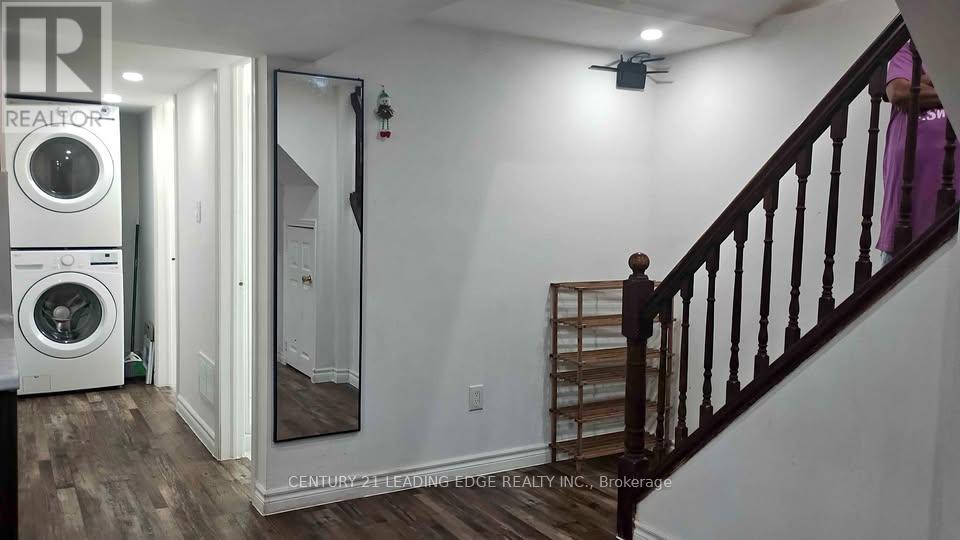
Bsmt - 8 Morton Way
Brampton, Ontario
This clean and well-maintained 2 bedroom 2 full washroom legal basement apartment in Brampton, located near Steeles and McLaughlin, is available for rent starting December 01. The unit features a bright, modern kitchen with stainless steel appliances, such as newer French Door Refrigerator, newer laundry setup, stove and a Microwave oven. Uninterrupted High speed Internet is provided through exclusive router and is also included in the rent. The kitchen has lot of cupboards. This place is warm and cozy. . The space is well-lit with pot lights separate laundry. This is a perfect place for a group of friends of 4 girls (working or student) looking for a quiet and secure living environment. Bright, open-concept living space. Few blocks away from Fresh Pick Indian Grocery Store Close to both side bus stops. 5 minute walk to Sheridan College - Davis Campus Brampton. (id:49269)
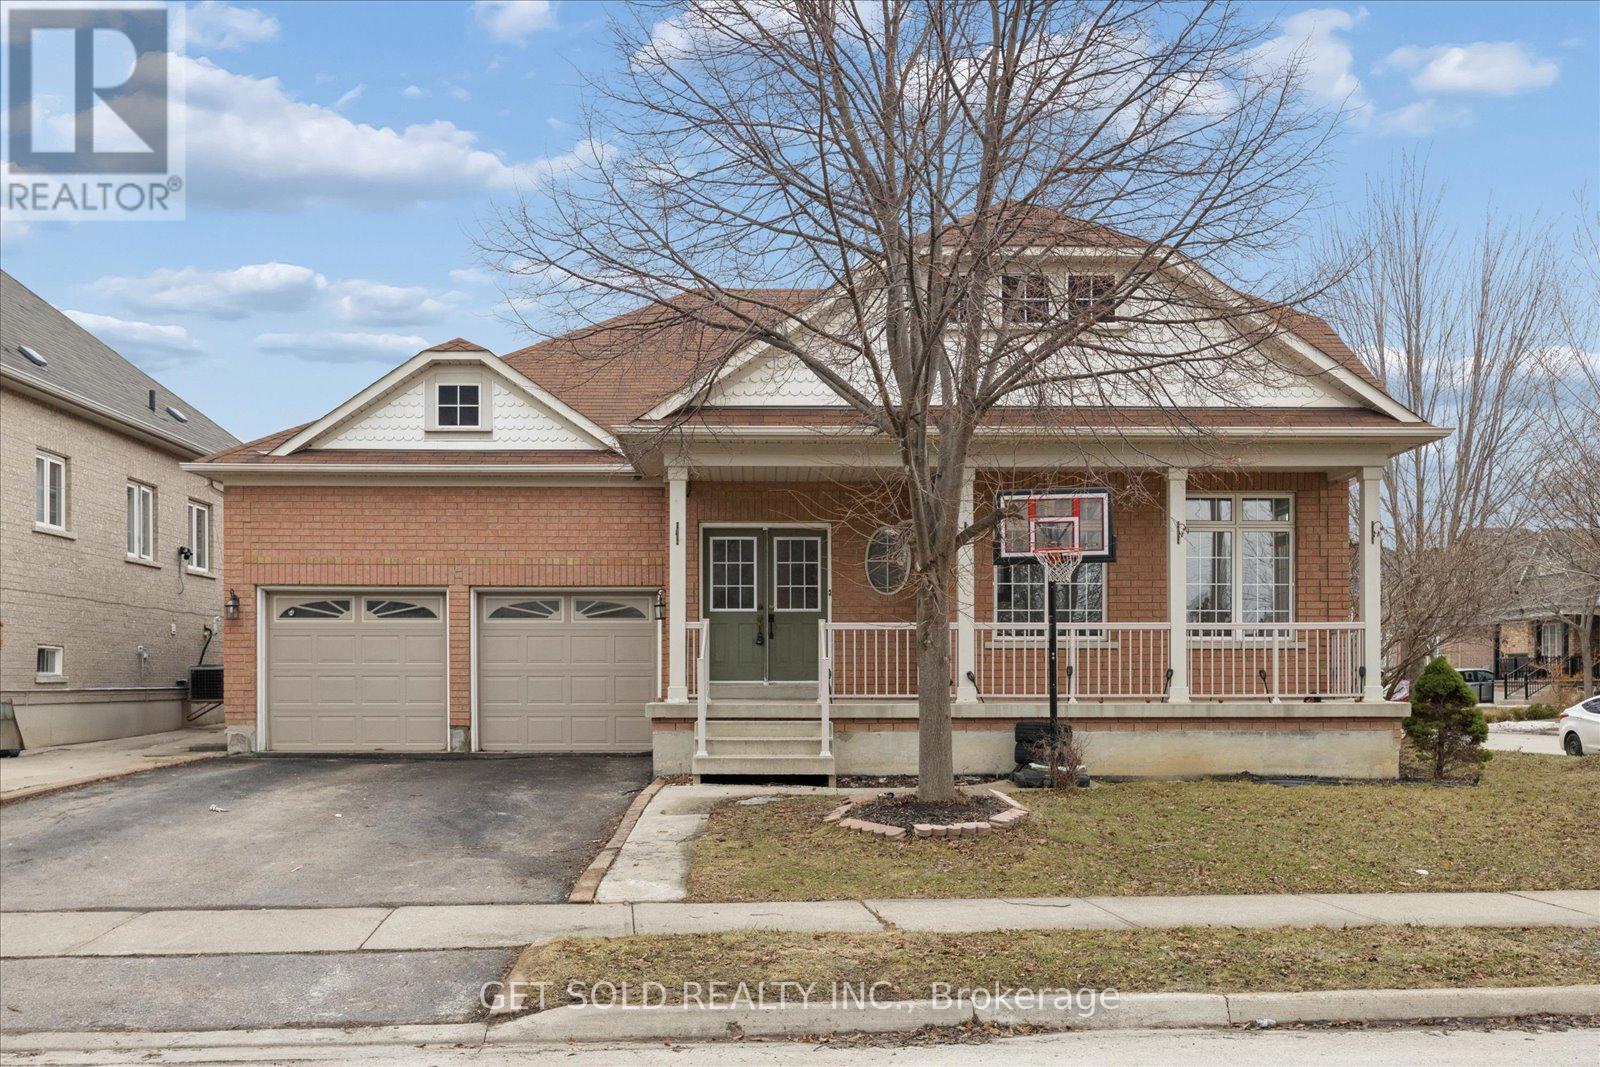
16 Deerchase Road
Brampton, Ontario
This rarely offered large bungalow features large principle rooms with 9 foot ceilings and roughly 3800 square feet of finished living space including the basement. The main floor features a large eat-in kitchen with a walkout to a 3-tiered deck, a master bedroom with 3 piece ensuite and large second bedroom, a rough-in for a 3 sided fireplace in the living room and secondary access to the basement through the laundry room side door. There are 2 large bedrooms and a 3 piece bathroom in the basement with potential to create an in law suite. (id:49269)
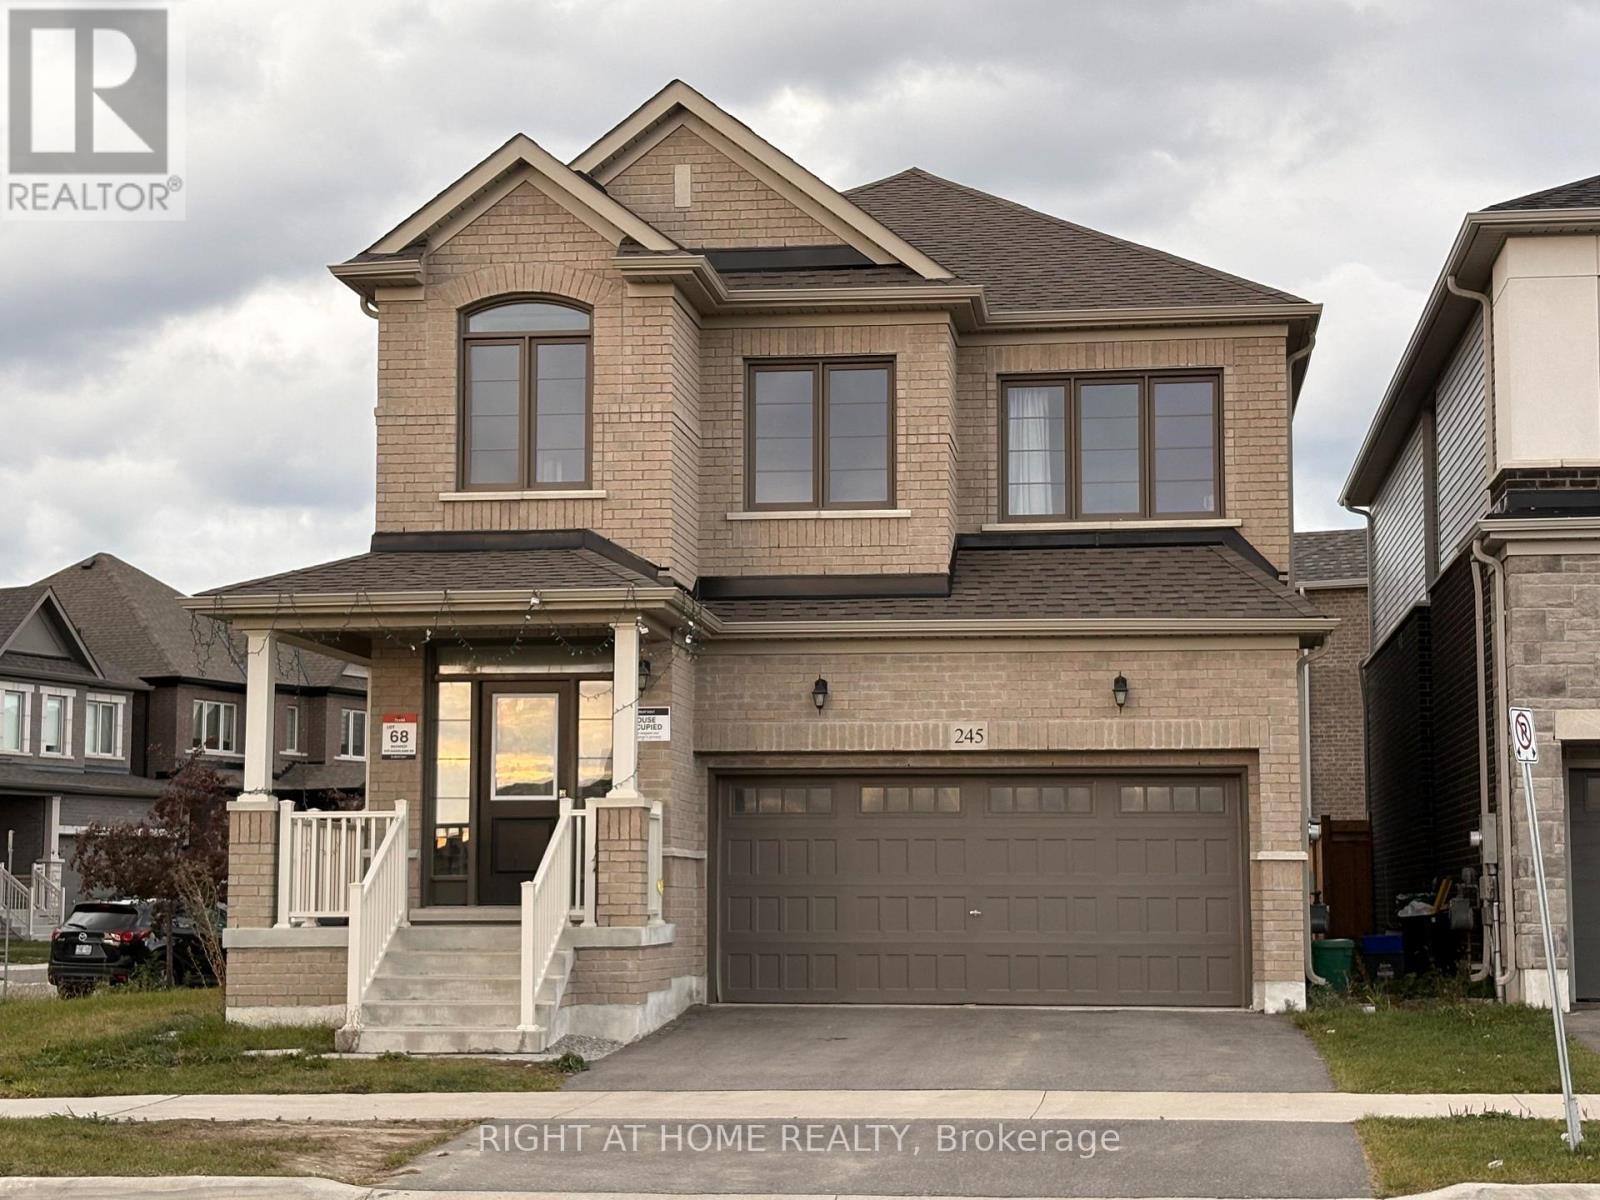
245 Madelaine Drive
Barrie, Ontario
Prepare to be amazed! This stunning, 3-year-old sun-filled detached corner home offers 2,600 sq. ft. of modern luxury in one of Barrie's most desirable, rapidly growing communities. The brilliant, light-filled layout boasts soaring 9-foot ceilings on both the main and second floors, seamlessly paired with gleaming hardwood flooring and a striking oak staircase with iron pickets. Working from home is a breeze in the private, bright main-floor office. The heart of the home features a modern kitchen complete with premium quartz countertops, a sleek breakfast bar, and stainless steel appliances. Upstairs, the sprawling primary retreat is a true sanctuary, featuring two massive walk-in closets and a spa-like ensuite with a seamless glass shower. For ultimate convenience, the spacious laundry room is located right on the second floor. Spacious two-car garage. Complete with a remote opener and a convenient transition door directly into the home, it perfectly blends daily comfort with peace of mind. Perfectly situated for maximum convenience, you are under 10 minutes from the South Barrie GO Station, Highway 400, top-rated schools, vibrant downtown Barrie, beautiful beaches, Costco, and premier shopping plazas. Simply move in and enjoy! Tenant Pays 2/3 of Utilities. (id:49269)