
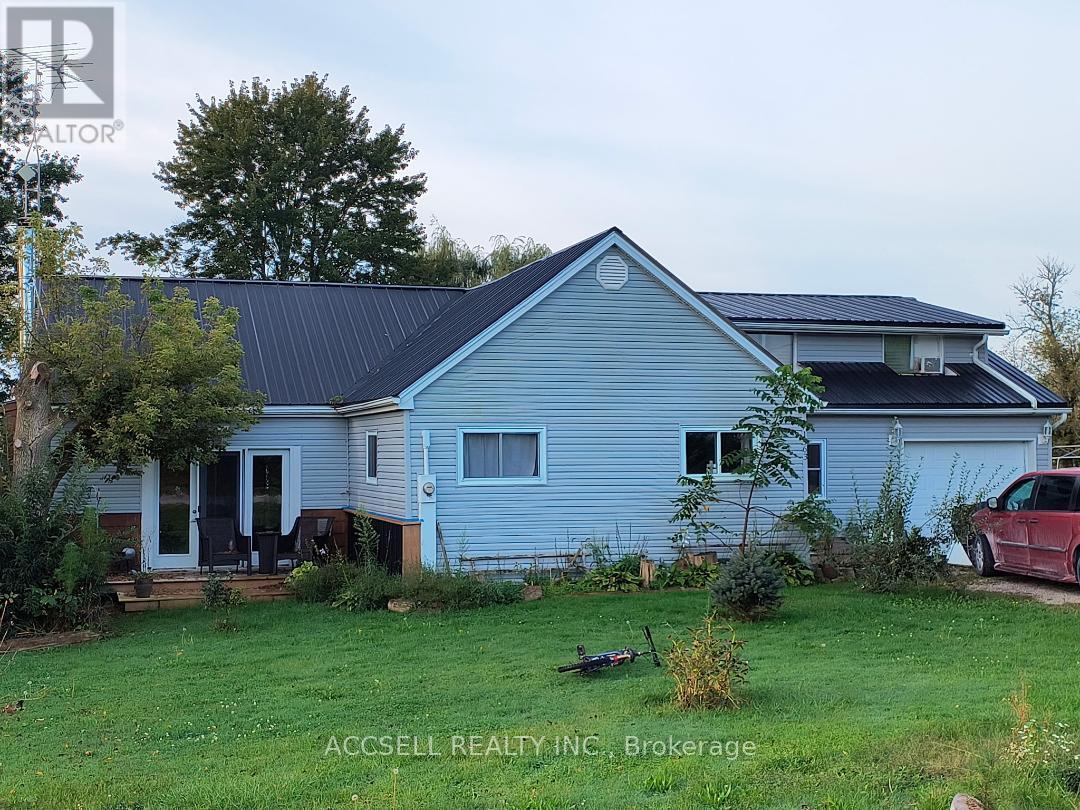
1363 Edward Street W
St. Clair, Ontario
Unique one of a kind property on the Sydenham River with panoramic views, 2 portable docks, 5 income streams, 3 RV sites with sewage & hydro hook ups, Large Shed with hydro & plumbing (could be converted to Tiny Home ,Attached 1 bedroom Apt. fully self contained with 2 entrances, Main house has 1 bedroom on main floor, upper bedroom with rear attached room, & attic, (could be another bed) if desired could be re-converted to Larger family home, is closed off to make 2 -2 storey units. but has mega potential, price reflects its condition. Seller is so smitten with the views everyday they are so different and beautiful, someone that enjoy's lovely views and being right on the river would love this property. W/O to patio from living area & stone frplc, 1bedroom on main floor with 1.5 baths, and upper bedroom w/attached room . Home is cottage style, attic has potiential for more space. Attached apt. for income, would rent for as much as $1200-$1400 per month or furnish and Airbnb it. Hvac heating system and insulation makes it cozy warm in winter and keeps it supper cool without running air conditioner in summer. Low utility bills. (id:49269)
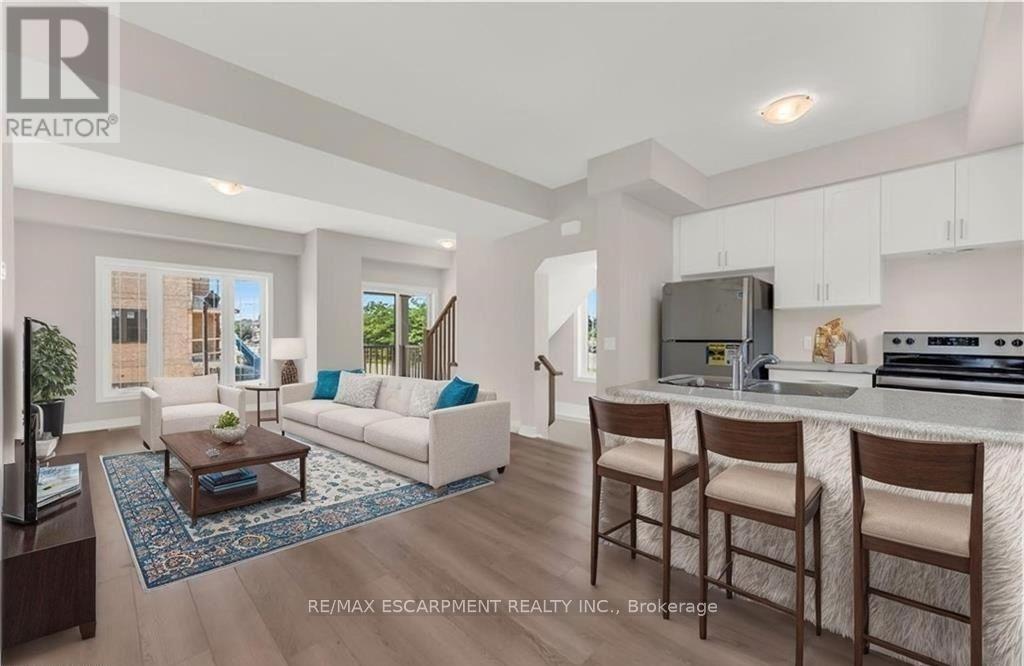
39 - 19 Picardy Drive
Hamilton, Ontario
Stylish Freehold Townhouse in Prime Stoney Creek Mountain Location! Welcome to this beautifully maintained freehold townhouse in one of Stoney Creek Mountain's most desirable communities. Offering a bright, spacious, and functional layout, this 2-bedroom, 2-bathroom home is ideal for comfortable, low-maintenance living. The inviting main floor features a modern open-concept design with a sleek kitchen overlooking the living and dining areas-perfect for entertaining or enjoying everyday living. Large windows bring in an abundance of natural light, creating a warm and welcoming atmosphere throughout. Upstairs, the spacious primary bedroom offers a relaxing retreat with a generous walk-in closet and private 3-piece ensuite. A well-appointed second bedroom and 4-piece bathroom provide excellent additional space for family, guests, or a home office. Enjoy the convenience of a private backyard, attached garage with inside entry, and additional driveway parking. Ideally situated directly across from Saltfleet High School and close to shopping, restaurants, parks, transit, and other everyday amenities. Easy access to the Red Hill Valley Parkway and Lincoln Alexander Parkway makes commuting throughout Hamilton and beyond quick and convenient. A fantastic opportunity for tenants seeking a stylish, well-located home in a highly desirable Stoney Creek Mountain neighbourhood. Don't miss this opportunity! (id:49269)
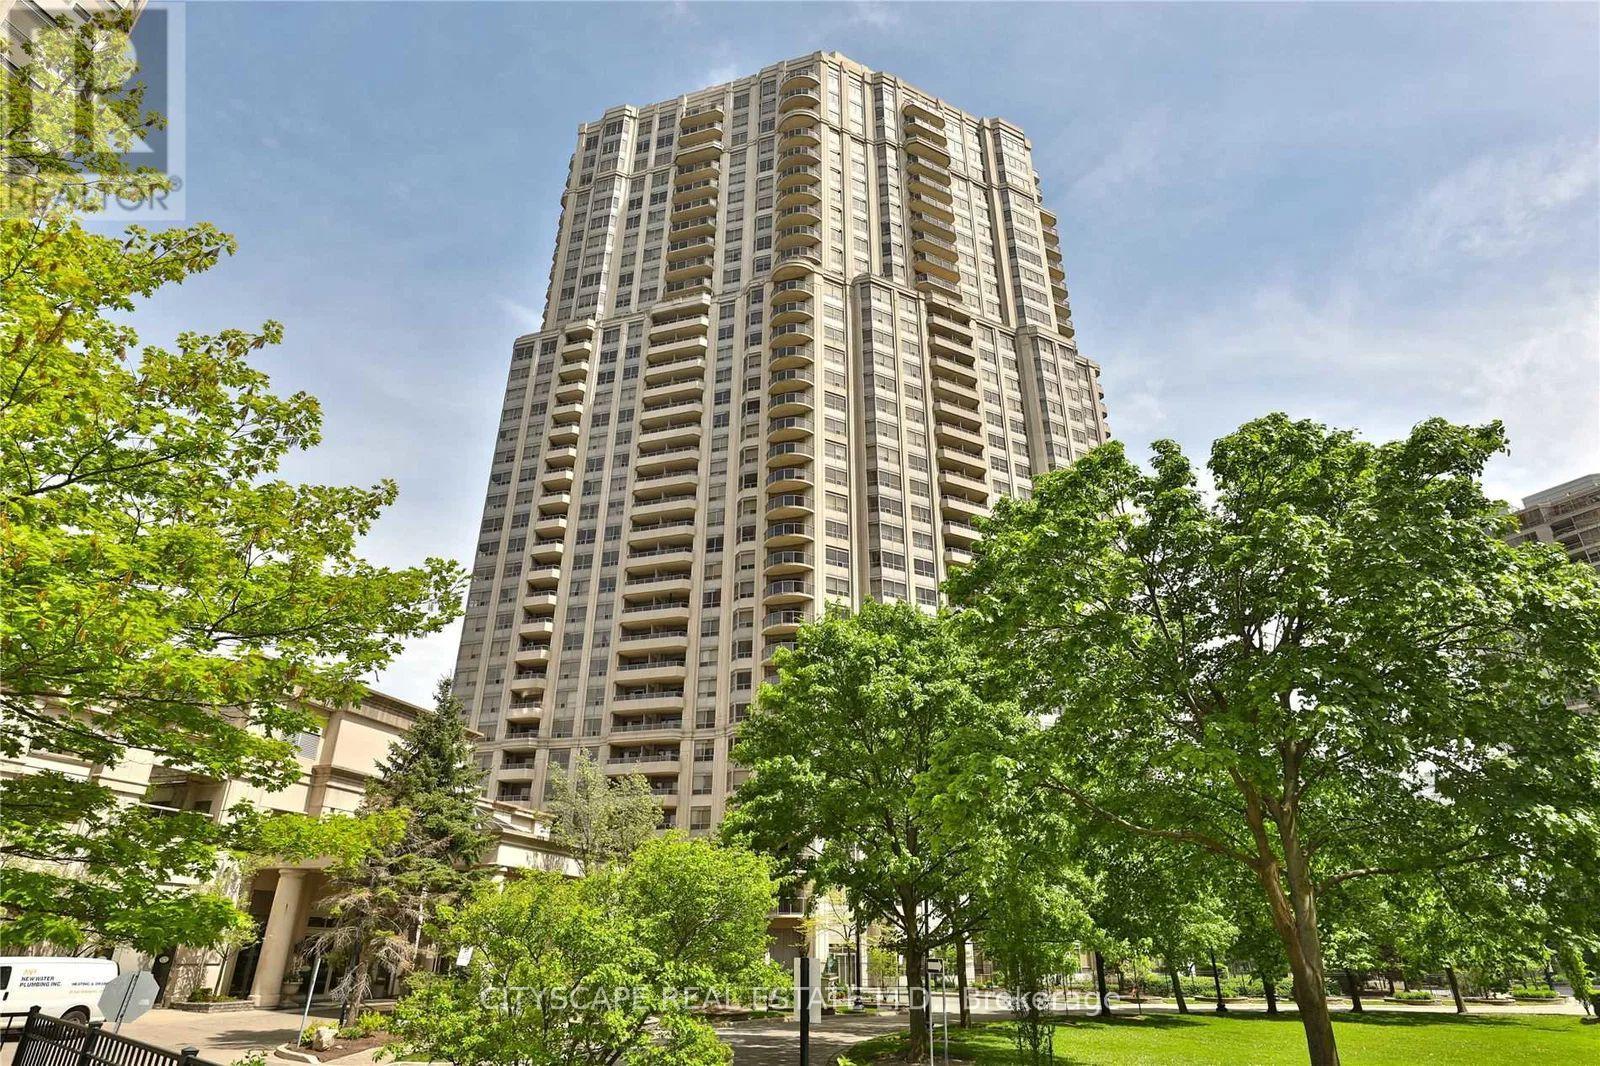
1421 - 25 Kingsbridge Garden Circle
Mississauga, Ontario
FURNISHED PRIVATE BEDROOM WITH ENSUITE BATHROOM IN A SHARED LUXURY CONDO! Welcome to one of Mississauga's finest condominium communities! A beautifully furnished private bedroom with its own ensuite bathroom is available for lease in a well-maintained apartment shared with one other occupant. Ideal for a female tenant seeking comfort, privacy, convenience, and an upscale lifestyle. Enjoy exceptional resort-style amenities, including a spectacular 30,000 sq. ft. recreation centre featuring an indoor swimming pool, sauna, fitness centre, bowling alley, virtual golf, billiards, and party room. Utilities are included in the rent; Wi-Fi is available at an additional cost. Conveniently located near Square One Shopping Centre, public transit, restaurants, grocery stores, shopping plazas, and major commercial areas. An excellent opportunity to enjoy luxury condominium living at an affordable rental cost in the heart of Mississauga!ROOM MEASUREMENT IS APPROXIMATE (id:49269)
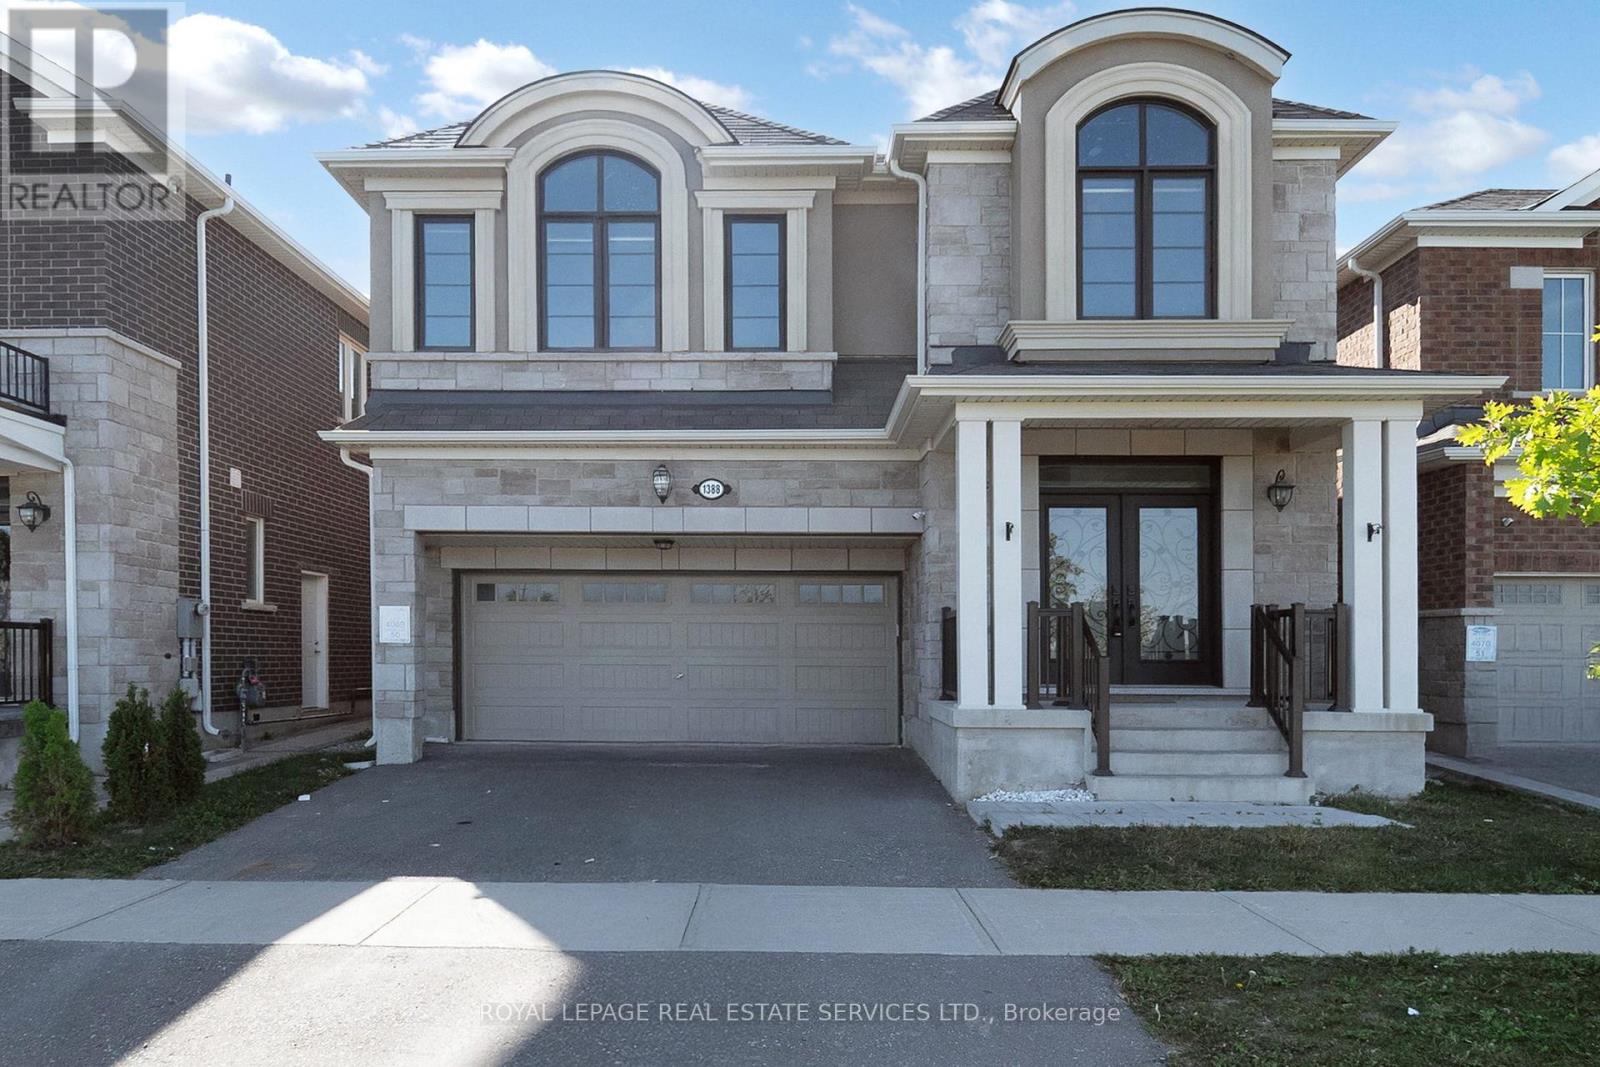
Basement A - 1388 Sycamore Garden
Milton, Ontario
Discover this beautifully finished legal basement apartment, offering a perfect blend of modern style, comfort, and convenience. Featuring a bright, open-concept layout, this inviting unit seamlessly combines the living and dining areas, creating a spacious and welcoming atmosphere ideal for relaxing and entertaining. The modern kitchen is equipped with stainless steel appliances, adding a contemporary touch while providing a functional space for everyday cooking.The apartment offers one comfortable bedroom plus a versatile den, perfect for a home office, study area, or additional storage. Whether you work remotely or simply need extra space, this thoughtfully designed layout accommodates your lifestyle with ease. Enjoy the added value of having all utilities included in the monthly rent, making budgeting simpler and more convenient. One driveway parking space is also included, providing hassle-free parking. Conveniently located close to major highways, this property offers easy access to commuting routes and surrounding amenities, making daily travel more efficient. Ideal for professionals, couples, or individuals seeking a comfortable and well-connected living space, this apartment combines modern finishes with practical features. (id:49269)
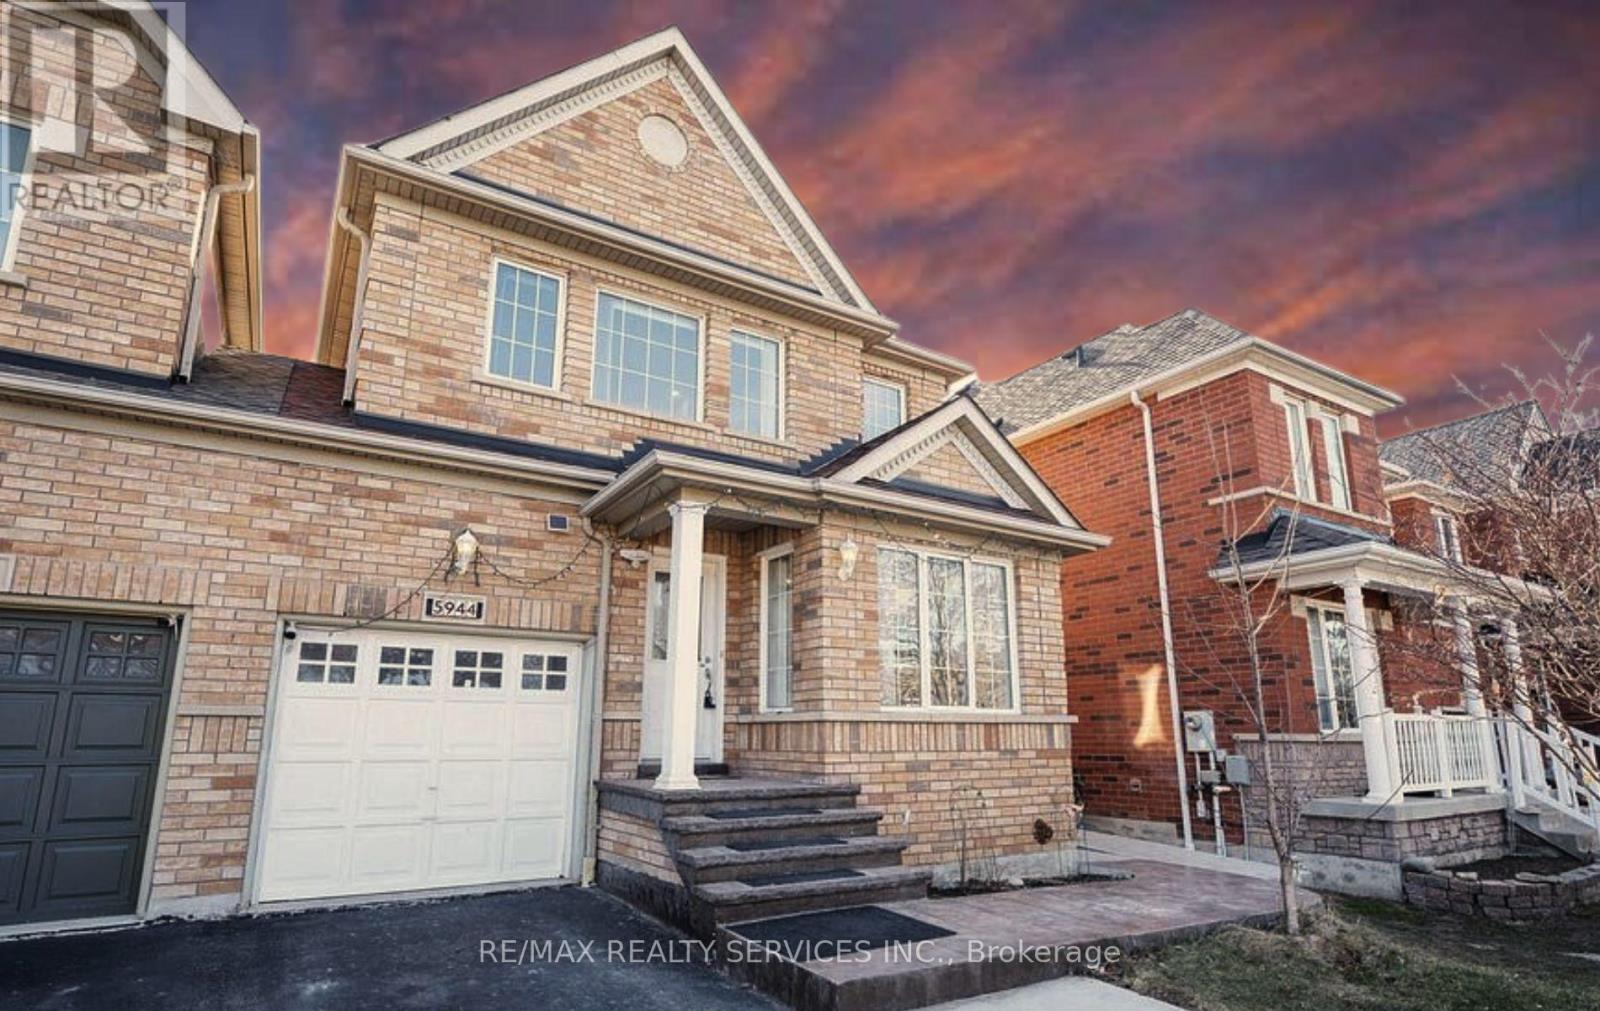
(Upper) - 5944 Shelford Terrace
Mississauga, Ontario
A 3 bedroom semi-detached home in sought after Churchill Meadows community (Basement excluded) **Separate Laundry**Stainless Steel Appliances**Carpet Free** Bright, Clean, Spacious and Immaculate 3 Bedroom house. ##Second Floor Laundry## Convenient location close to amenities and parks. This fabulous home is in family neighbourhood with great amenities nearby. Minutes drive to Erin Mills Town Center and Credit Valley Hospital, Easy Access to highway 403, 407 and 401. Top rated school area. (id:49269)
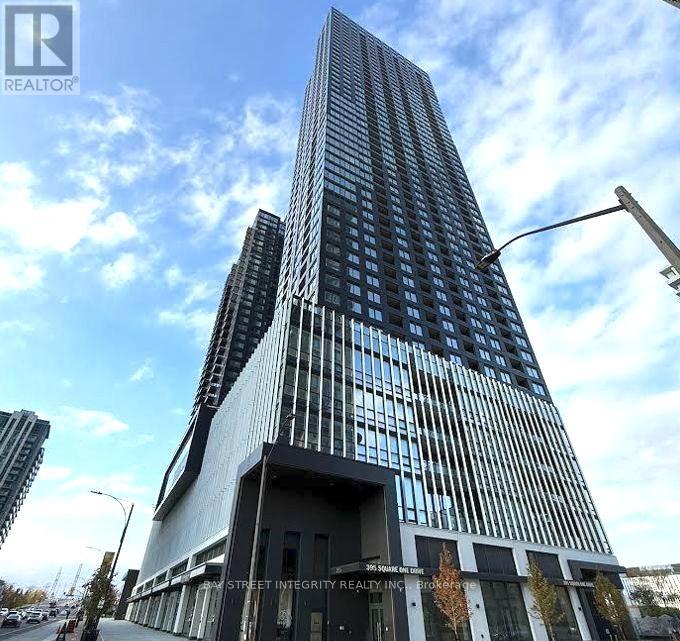
2302 - 395 Square One Drive
Mississauga, Ontario
Welcome to The Condominiums at Square One District (CASOD) by Daniels & Oxford, ideally located in the heart of Mississauga City Centre. This stylish 1-bedroom plus den suite offers approximately 600 sq. ft. of thoughtfully designed living space, complemented by a 42 sq. ft. terrace. Features include a modern kitchen with an island, ensuite laundry, one parking space and one locker. Enjoy an impressive selection of amenities, including a fitness centre, half-court basketball court, climbing wall, co-working space, community garden plots with a prep studio, and a dining studio with a catering kitchen. Indoor and outdoor children's areas feature dedicated spaces for crafts, homework and activities, while a dog wash station adds everyday convenience. Steps to Square One, Sheridan College, parks, cafés and transit, with convenient access to Highways 403, 401 and 407, as well as GO Transit. Enjoy contemporary urban living with shopping, dining and everyday essentials close at hand. (id:49269)
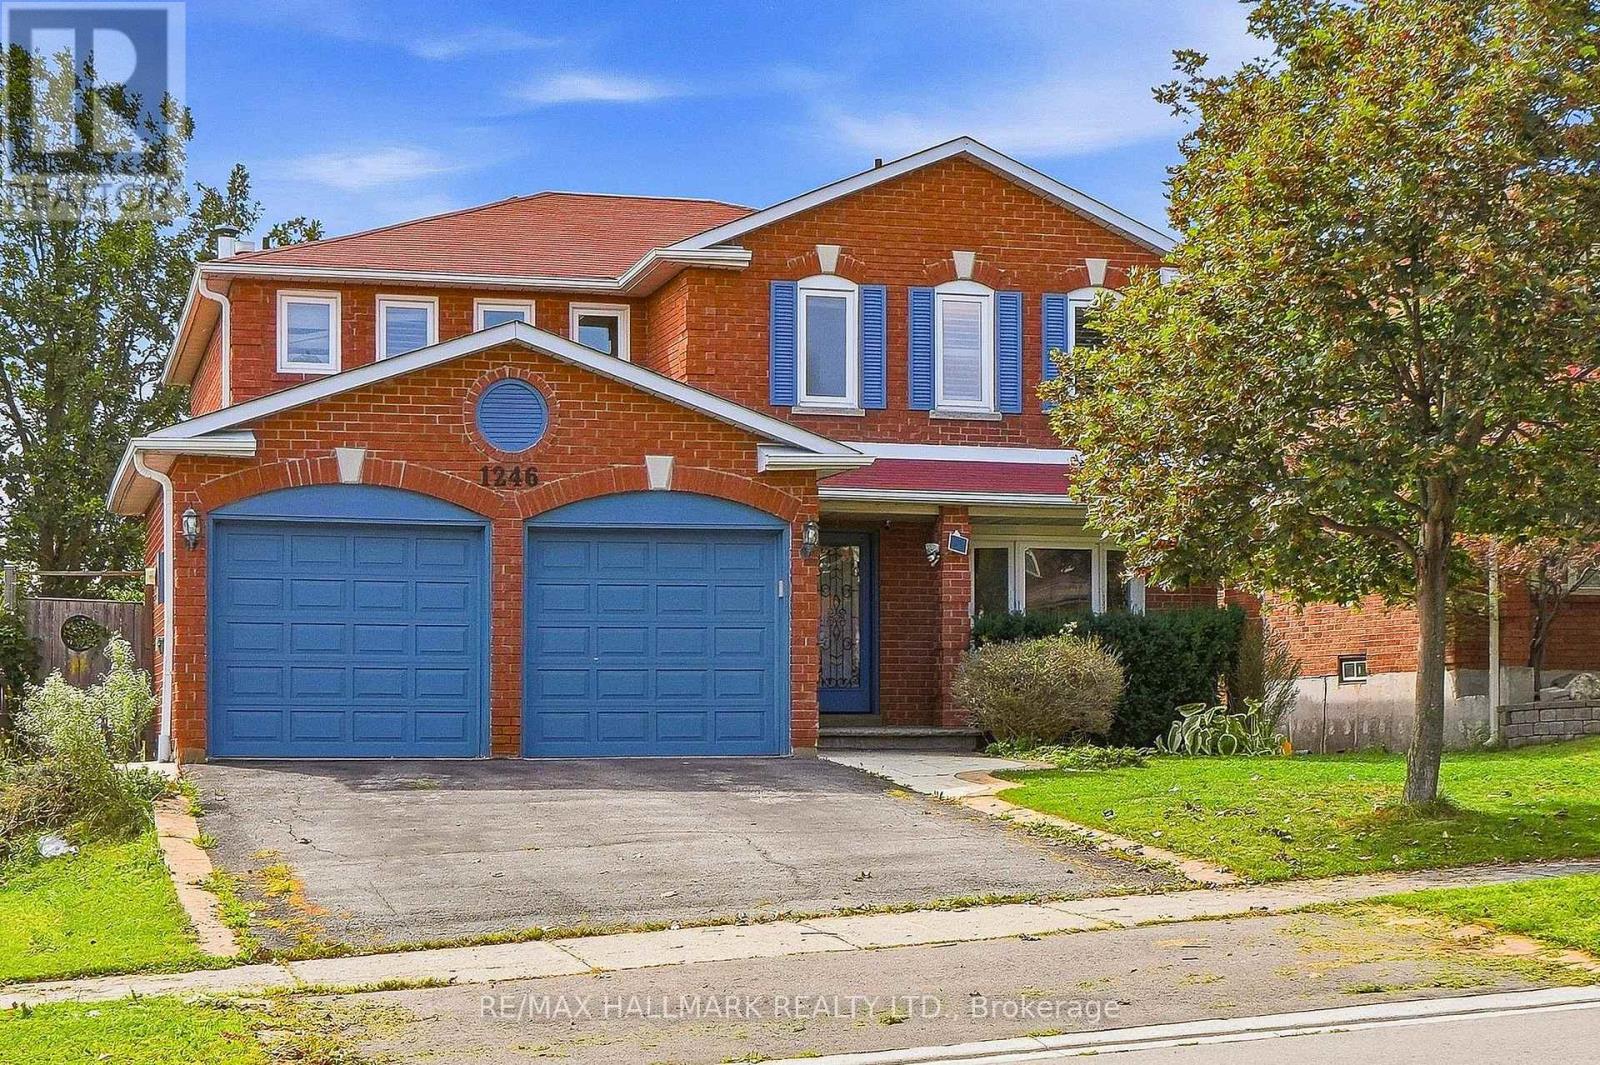
1246 Winterbourne Drive
Oakville, Ontario
Welcome to this exceptional family home in Oakville's desirable Clearview neighbourhood, offering a wonderful combination of space, privacy and everyday comfort. Set on a generous 49' x 111' lot, this 4+1 bedroom, 2-storey home offers approximately 2,348 sq. ft. above grade, with additional finished living space in the bright walk-out lower level. The main level features hardwood flooring throughout, elegant living and dining rooms with French doors, a spacious family room, and a bright kitchen with pantry and adjoining breakfast area. The breakfast area walks out to a deck overlooking the private backyard and inground pool, creating an ideal setting for summer entertaining and relaxed family living. Upstairs, the generously sized primary suite features a sitting area, French doors, California shutters and an ensuite, complemented by three additional bedrooms. The finished walk-out lower level adds exceptional flexibility with an additional bedroom and open living space, making it well suited for extended family, guests or a separate retreat. Outside, enjoy a private, tree-lined setting with views toward the pool and surrounding greenery. The attached double garage and private driveway provide ample parking, while the location places you close to the amenities and conveniences of Oakville, with easy access to schools, parks, shopping and major routes. A wonderful opportunity to make this spacious and versatile Oakville home your own. (id:49269)
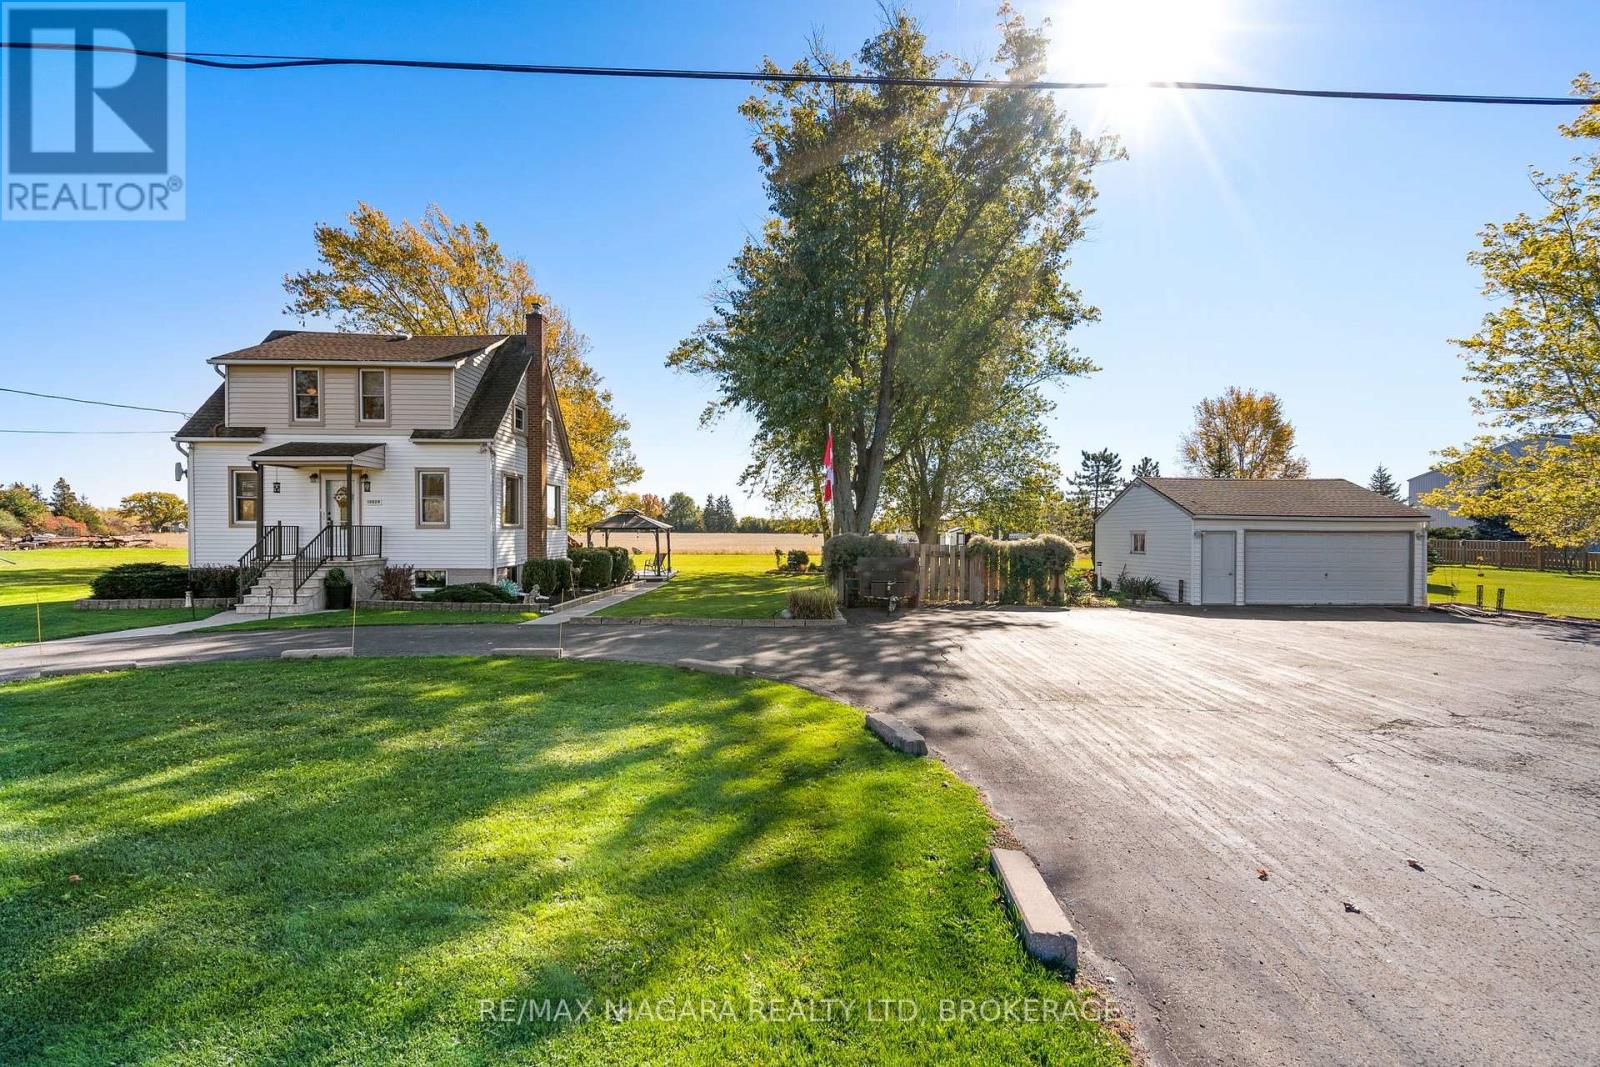
10629 Hwy 3
Wainfleet, Ontario
You can feel the love the minute you pull in the surfaced circular drive! Be the next owner to love this 3 bedroom 1 1/2 storey home just minutes west of thriving Port Colborne. Take in the natural wood trim as you wander into the formal living room and feel the warmth in the updated Timberwood kitchen with a spacious eating area and great barn door to the full basement with a walk up to the rear yard. Enjoy endless hours in the main floor family room with a cozy gas fireplace and access to the rear deck and park-like yard. The main floor bedroom is currently used as a convenient office. The upper level has 2 large bedrooms, the main bath and a huge foyer that would be an ideal work space or play area for kids. Love hobbies...the detached double garage has room for your vehicle and room to tinker! Updates include vinyl windows, breaker panel, boiler, heat pumps...you will not be disappointed (id:49269)
241 Pingwi Place
Ottawa, Ontario
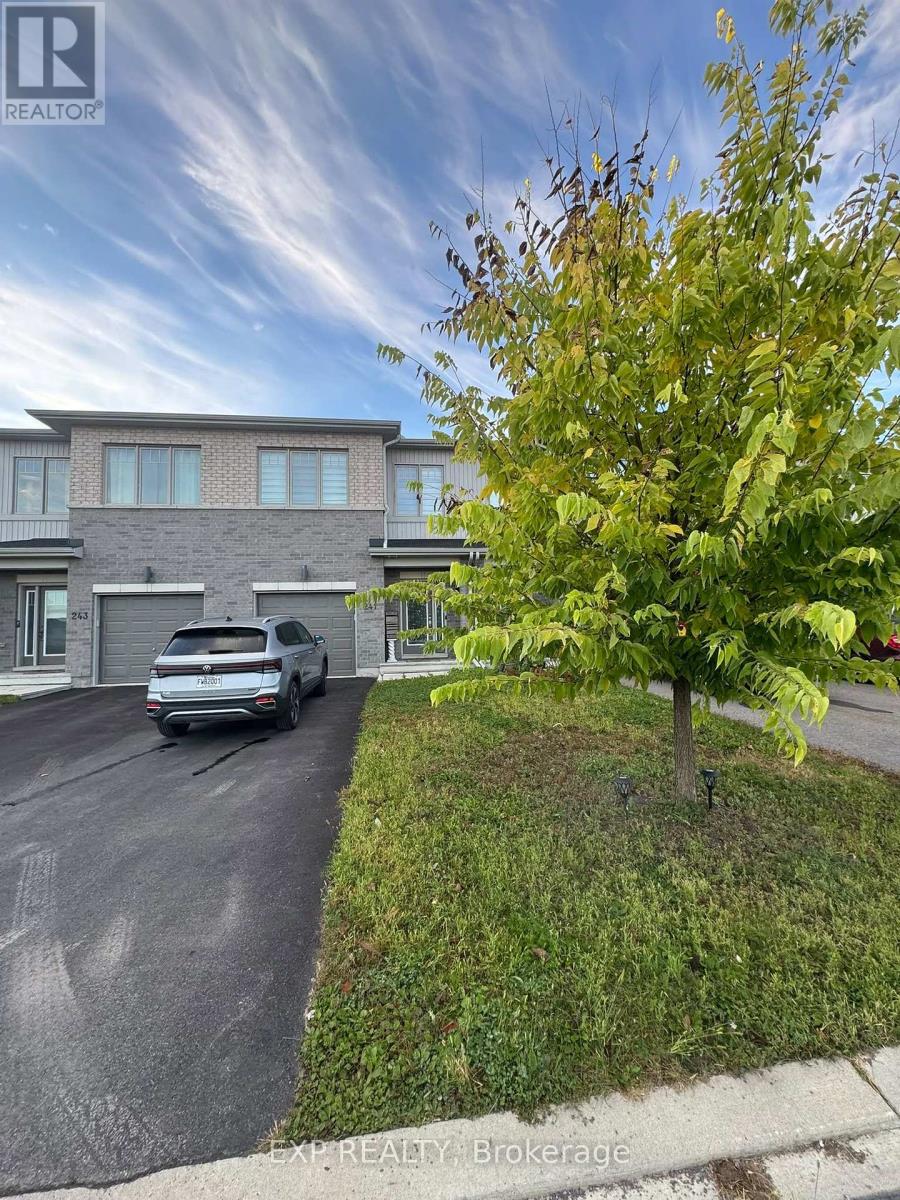
Welcome to this exceptional 3-bedroom, 3-bathroom FURNISHED townhouse, where contemporary design, thoughtful upgrades, and effortless comfort come together beautifully.From the moment you step inside, you'll appreciate the home's sleek, modern aesthetic and attention to detail. The bright, open-concept living space features sophisticated finishes, stylish furnishings, and a clean, refined design that feels both luxurious and inviting.The upgraded kitchen serves as the heart of the home, showcasing modern cabinetry, premium finishes, quality appliances, and generous counter and storage space. The seamless flow into the dining and living areas makes the main level ideal for everyday living and entertaining.Upstairs, you'll find three well-appointed bedrooms, including a spacious primary retreat designed with comfort in mind. With three bathrooms throughout the home, there is plenty of space and convenience for families, professionals, or guests.Offered fully furnished with contemporary, carefully selected pieces, this is a truly move-in-ready opportunity-simply bring your personal belongings and settle in.Modern, sophisticated, extensively upgraded, and beautifully furnished, this townhouse offers the perfect combination of style, functionality, and turnkey living. An impressive home for anyone seeking a polished contemporary space without compromise. (id:49269)
1503 - 505 St Laurent Boulevard
Ottawa, Ontario
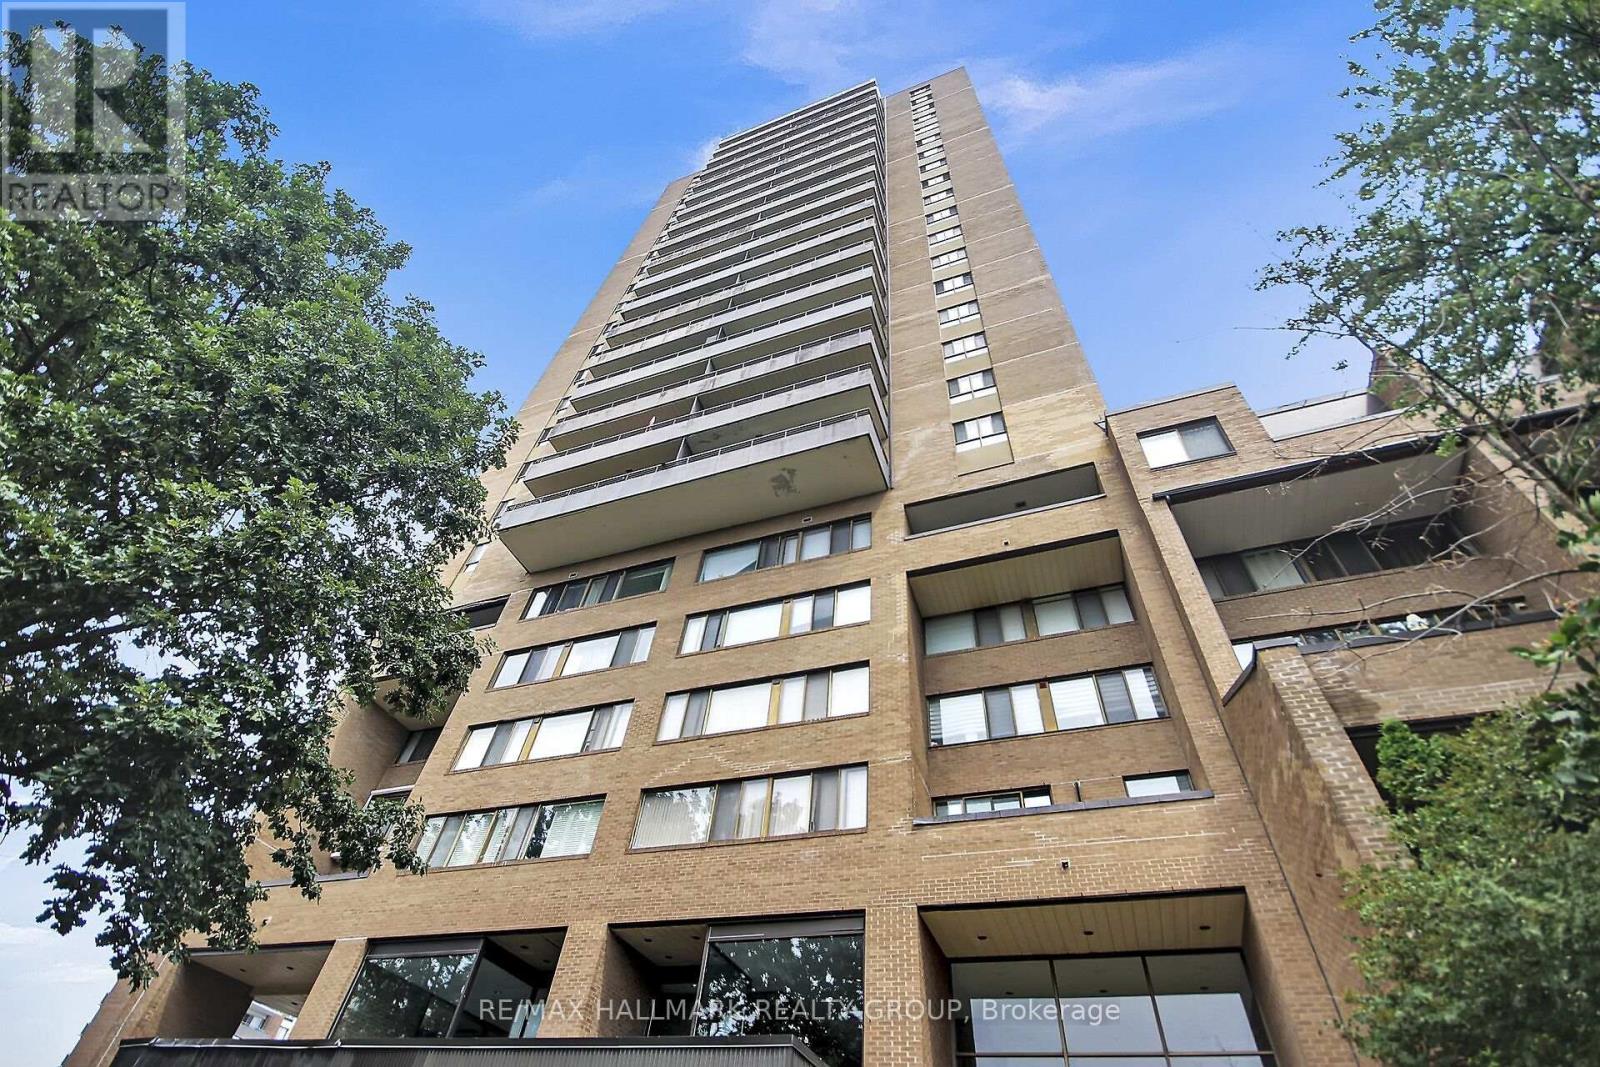
An incredible community, with everything you need either within the complex or minutes away! Full of amenities with an outdoor pool, exercise room, party room, beautifully kept landscaping all at your door plus ample visitor parking and overnight security for added peace of mind! Only a short walk to grocery stores, restaurants and transit. This spacious two bedroom condo comes with a functional layout including space for both a living room and dining room and two generous sized bedrooms. An oversized North West facing balcony completes the space, offering unobstructed views of downtown Ottawa and the Gatineau Hills! Condo fees include building insurance, amenities, caretaker, heat, hydro, water, sewer, and management.The convenience of city living with a quiet building and strong community feel, this opportunity is not to be missed! (id:49269)
6294 Main Street
Whitchurch-Stouffville, Ontario
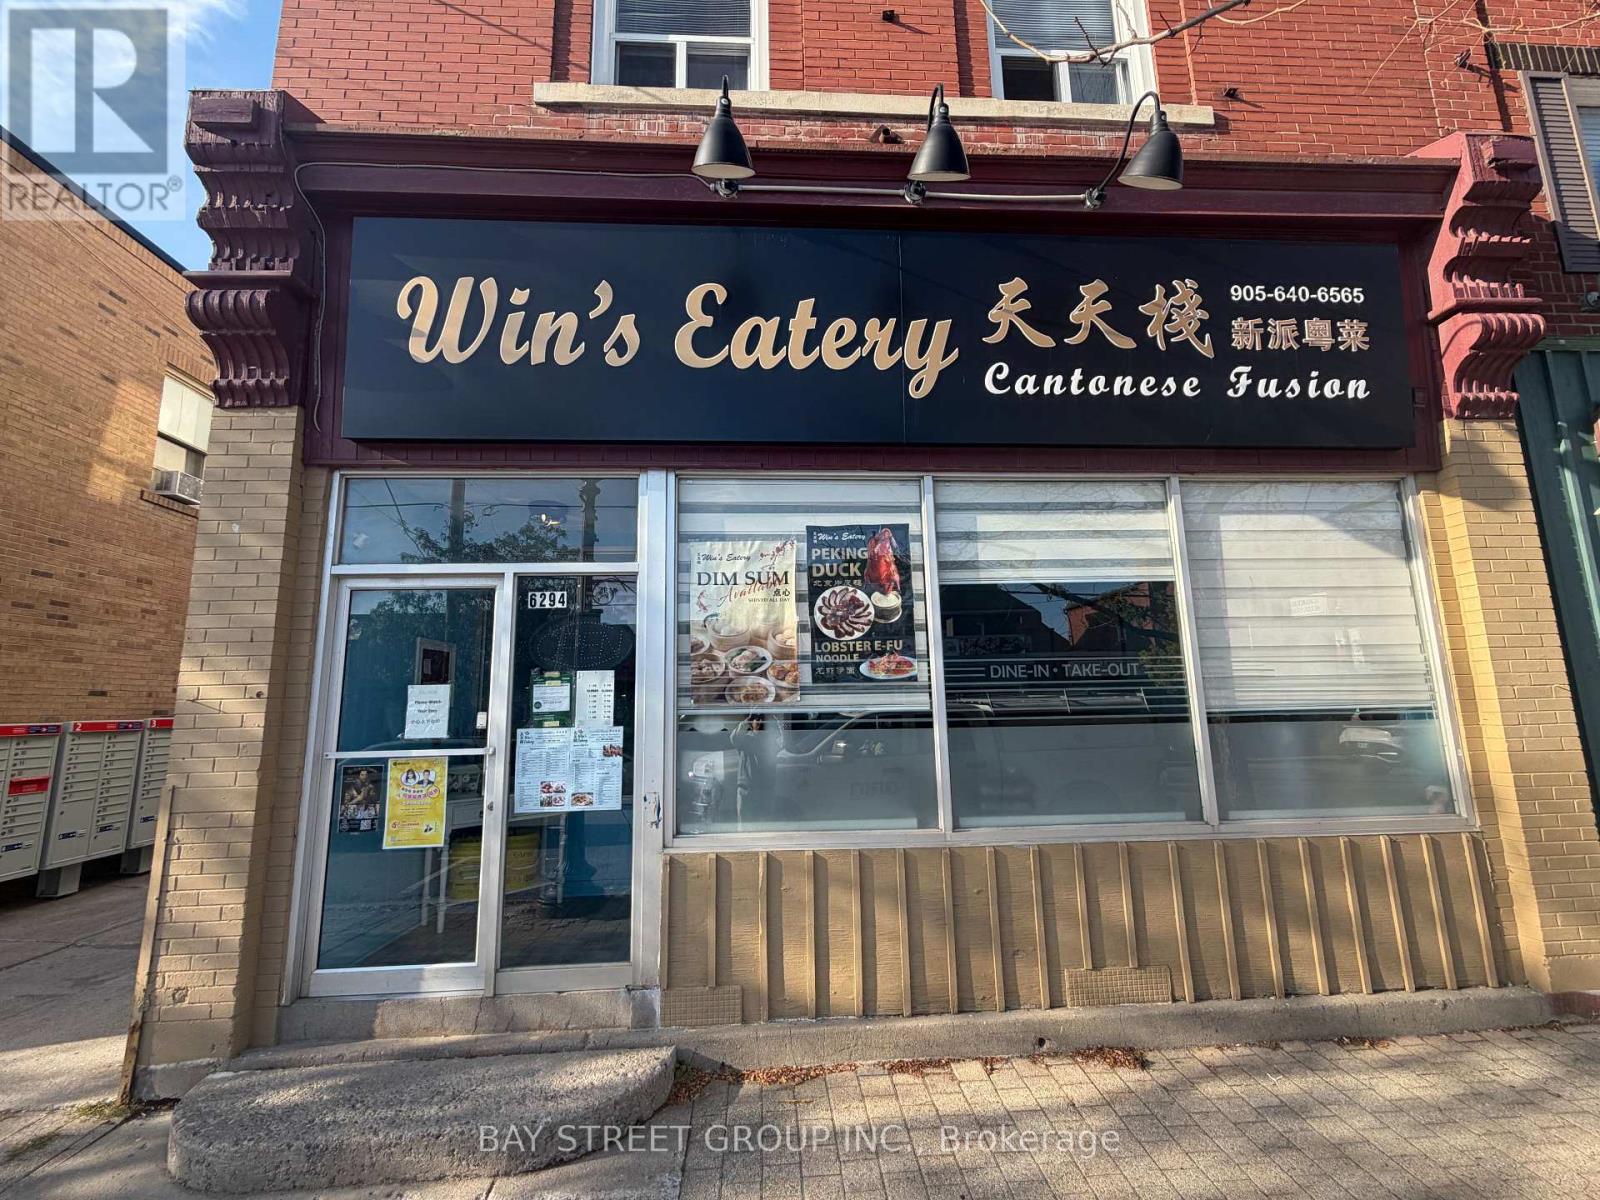
Rarely Offered Restaurant Opportunity In The Heart Of Downtown Stouffville! Located Along Main Street, The Historic And Vibrant Commercial Hub Of Whitchurch-Stouffville, Surrounded By Restaurants, Cafés, Retail And Local Services With Excellent Traffic And Strong Community Exposure. Currently The Only Authentic Chinese Restaurant In The Area. Recently Renovated And Fully Equipped With An 11-Ft Commercial Exhaust Hood, Complete Commercial Kitchen Equipment And Approximately 30 Seats. Extremely Low Operating Costs And A Stable, Profitable Business With Strong Potential. Rear Storage Area Plus Two Rooms Suitable For On-Site Living, And 2 Dedicated Parking Spaces. Ideal For Family Operation. Great Opportunity For An Owner-Operator Or Investor, With Potential To Convert To Other Restaurant Concepts. Don't Miss This Rare Opportunity In One Of Stouffville's Fast-Growing Areas! (id:49269)
401 - 860 Commissioners Road E
London South, Ontario
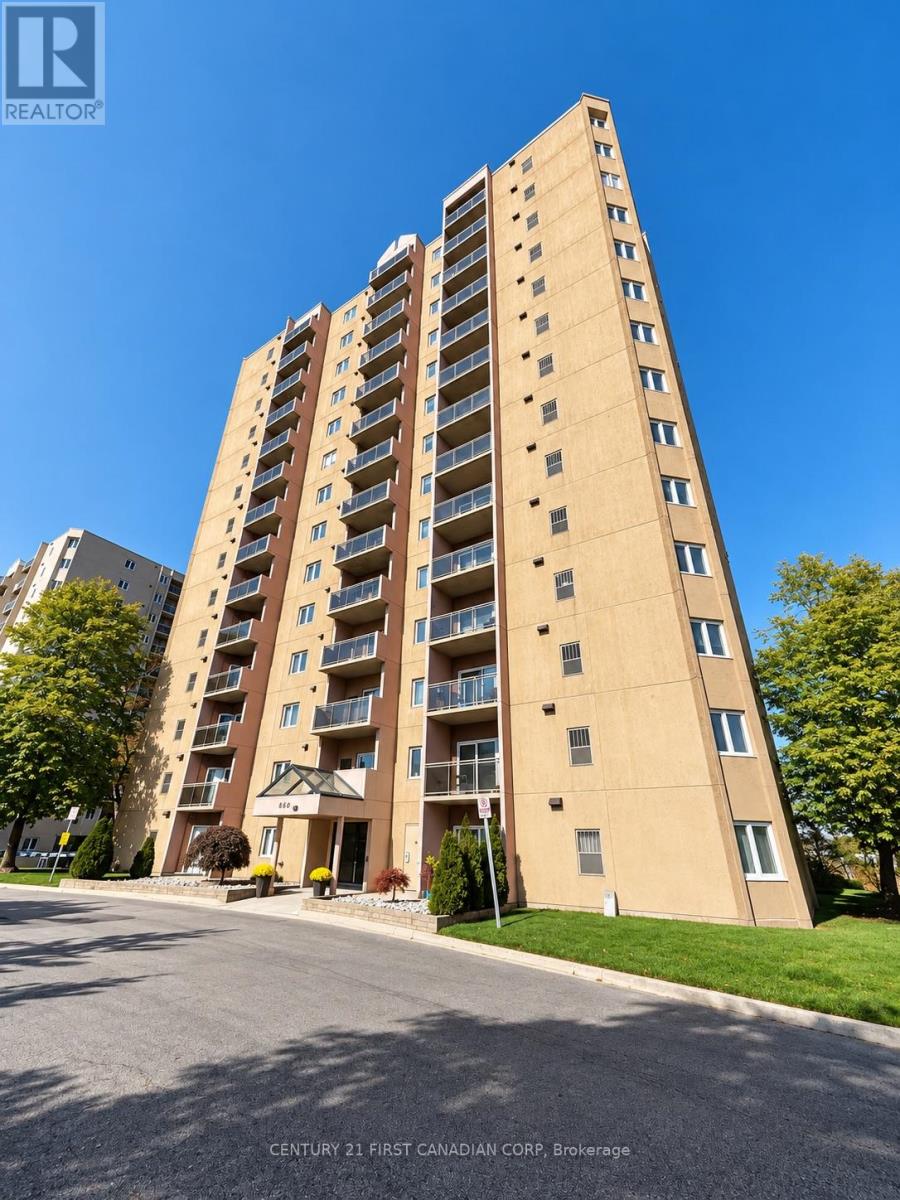
Enjoy comfortable condo living at Roseland Park II, ideally located in one of London's most convenient areas! This bright and spacious 2-bedroom unit offers a functional layout with a generous living and dining area, beautifully updated kitchen featuring granite countertops, mostly stainless steel appliances and ample cabinetry. The oversized primary bedroom, 4-piece bathroom, in-suite laundry and a private South-facing balcony are just a few highlights of the unit. This self-contained unit has its own furnace, central AC and water heater, allowing for independent heating and cooling control. Residents enjoy excellent building amenities, including controlled entry, outdoor pool, whirlpool, sauna, fitness centre and tennis court. Building is located within walking distance to Victoria Hospital, Children's Hospital, the London Regional Cancer Program and surrounding medical facilities, making it ideal for healthcare professionals. Close to shopping, dining, public transit and everyday amenities. Rent includes water and one parking space (unassigned, outdoor or covered, ample spots always available). Ability to request an additional spot, based on availability. No smoking or vaping. Some furniture available if needed! A great opportunity for responsible tenants seeking comfort and convenience in a well-maintained building! (id:49269)
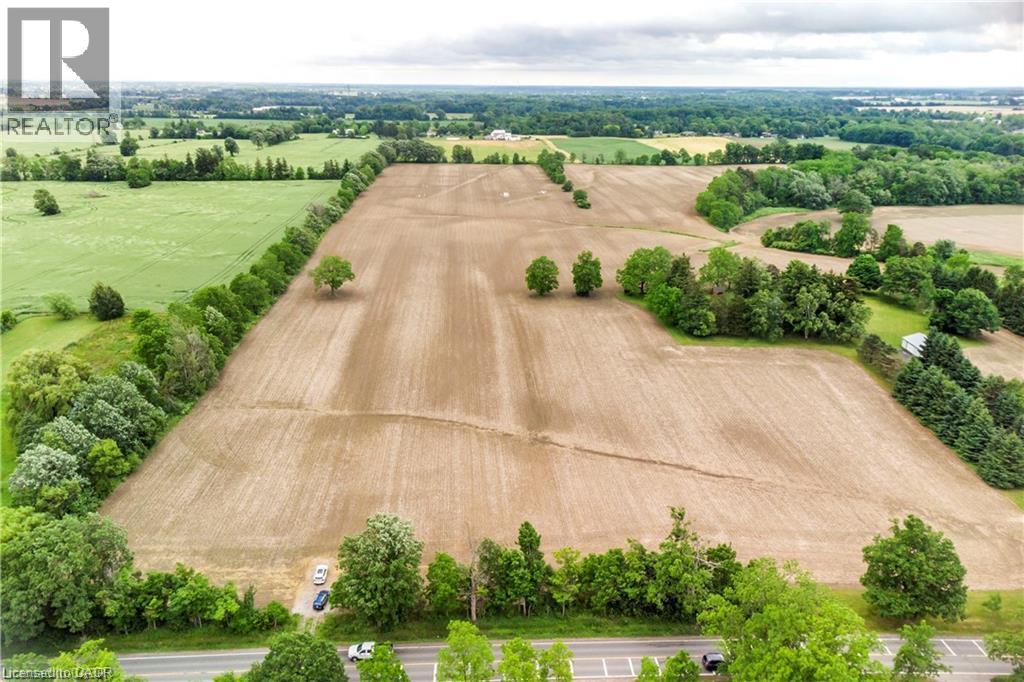
1283 Trinity Church Road
Hamilton, Ontario
Situated in the Glanbrook area, part of Hamilton . Primarily a large, sizeable parcel of land with approximately 69 acres of flat terrain. 1283 /1289 Trinity Church Road offers ample space in a peaceful rural setting while remaining relatively close to city amenities and scenic natural landmarks. It is ideal candidate for anyone looking to build a private country home, establish a farm or simply invest in a large landholdings in Hamilton Private Remarks: (id:49269)
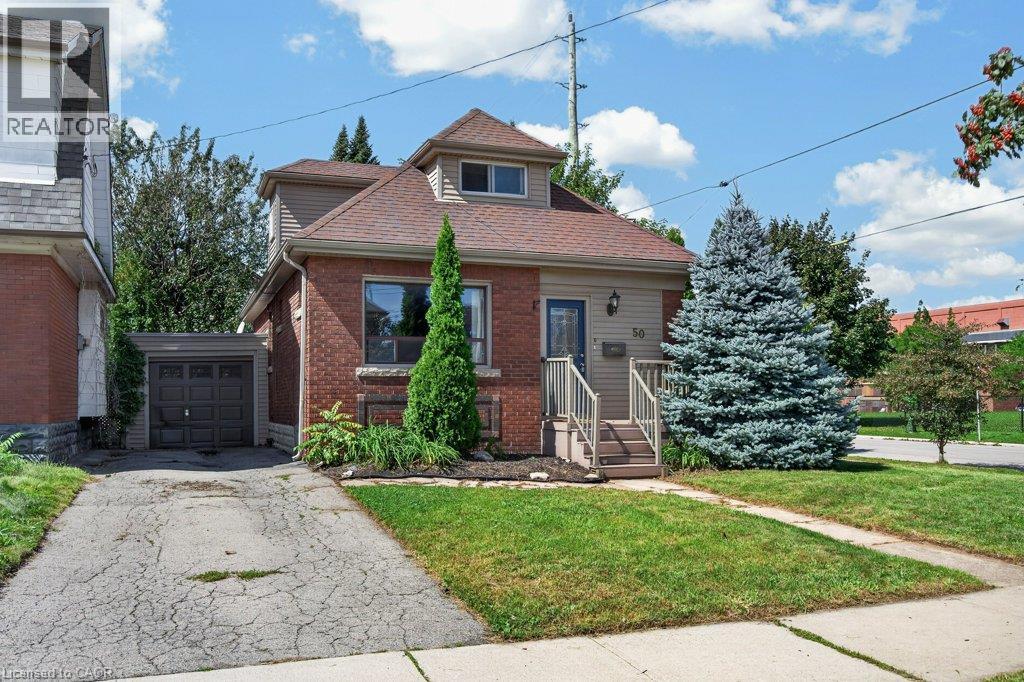
50 Wexford Avenue S
Hamilton, Ontario
Amazing opportunity to rent a whole house, including garage in a premier school district in sought after Delta. Looking for long-term tenants, this family home is well done with stone counters, a bath and a half and a fully finished basement. You can’t beat the school district or walk ability of this picture as neighbourhood. Bonus amenities include exclusive use of the attached garage, a massive, fenced backyard, and four total bedrooms across the three levels. Tenants to pay utilities and rental water heater, documents and rental application required. Available immediately. (id:49269)
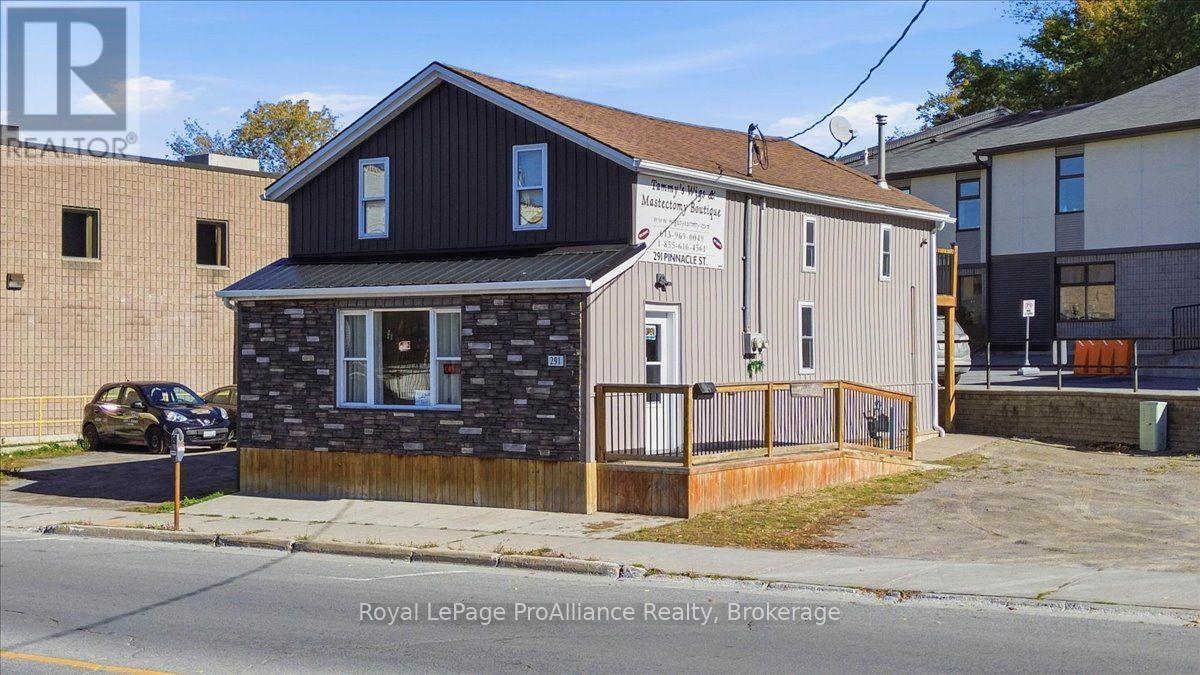
291 Pinnacle Street
Belleville, Ontario
291 Pinnacle street is situated in a high visibility, high traffic location in downtown Belleville, this versatile mixed use property offers excellent potential for investors business owners, or those seeking a live work opportunity. The main floor features a retail or service space ideal for a variety of business uses. The second floor offers a one bedroom apartment, with the potential to convert back to a two bedroom. Notable updates include exterior improvements in 2017, along with a new central air conditioning unit and furnace in 2017 and 2019. With its prominent downtown location, commercial space, and residential components this property presents an exciting opportunity to establish or expand your investment portfolio. (id:49269)
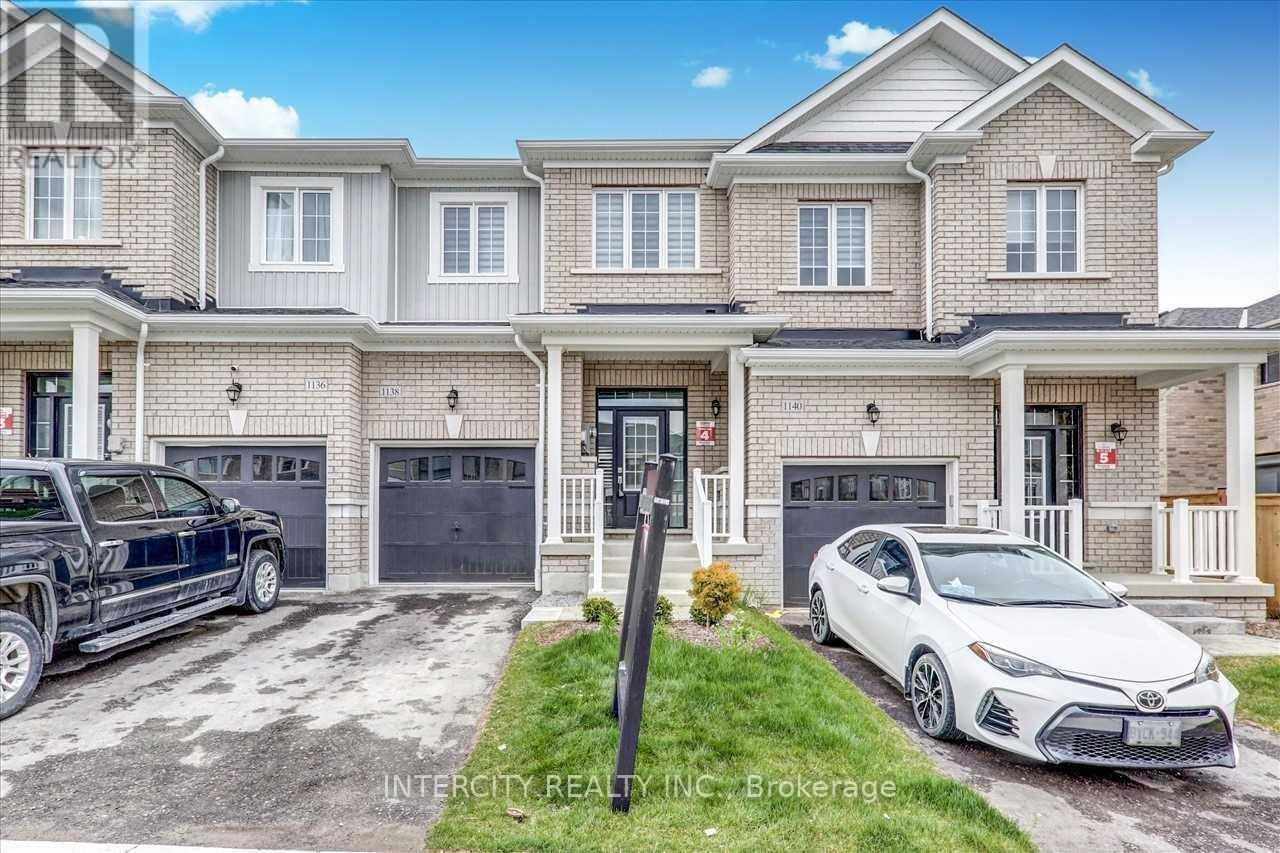
1138 Citrine Street
Pickering, Ontario
Immaculately maintained Brookfield, freehold townhome in a prime location in Pickering! This bright & spacious open concept home features 3 beds, 3 baths, upgrades including extended granite countertop, hardwood flooring on ground floor, oak staircase, zebra blinds, modern kitchen with w/o to deck & brand new s/s appliances. Parks 2 cars, Easy access to G.O transit, mins to hwy 407/401, shopping, school, park & hiking trail. A+++ Tenant. Easy Showing Anytime. Tenant Pays Rent Plus Utilities. Pls Attach Sch B With All Offers Along With Id, Credit Check, Job Letters, Pay Stubs, References & Rental Application. Non-Smokers & No Pets Please . Deposit Must Be Cert/Bank Draft/Wire Transfer. (id:49269)
6 Gravel Road
Cavan Monaghan, Ontario
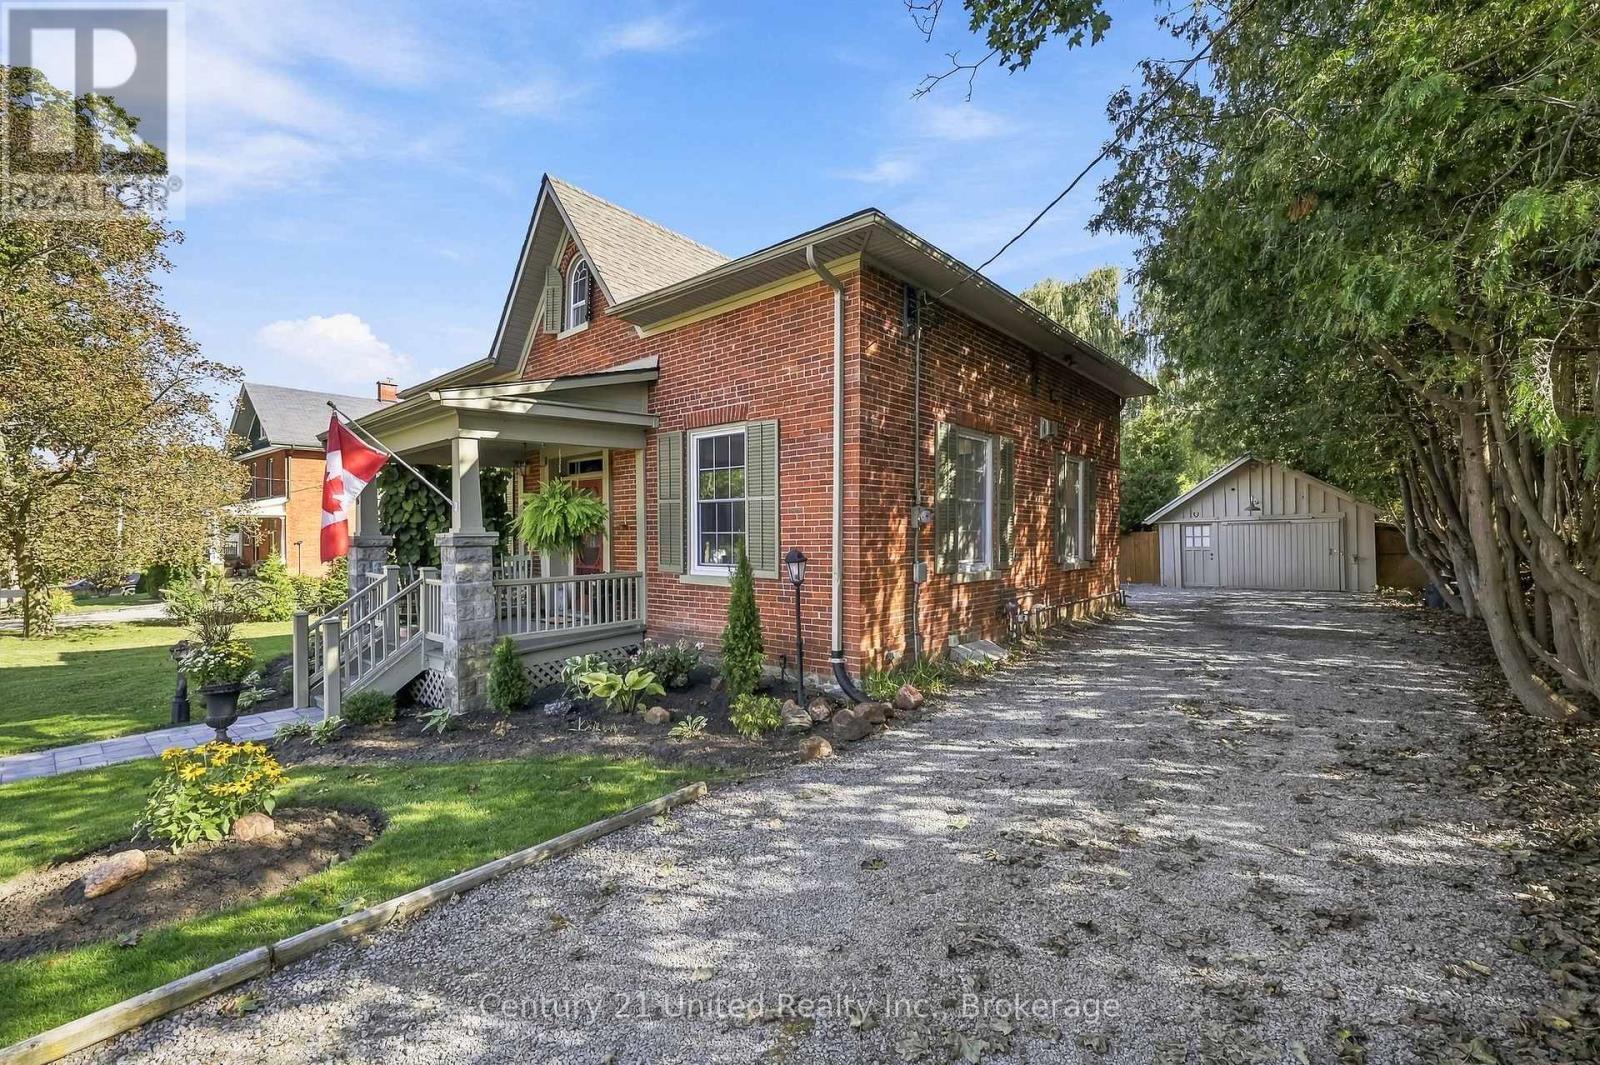
If you're not familiar with Millbrook get to know the charming, historic village today! - it's known for it's well- preserved 19th century architecture, independent shops, scenic nature paths. The William Grier House was built in 1863 and meticulously restored, this distinguished Regency cottage blends timeless architectural character with modern comfort. The centre-hall plan features original trim, soaring ceilings and beautifully preserved details throughout. The inviting living room offers a warm gathering space with a gas fireplace and custom built-in shelving. The dining room is a true focal point, showcasing a gorgeous exposed-beam ceiling that adds warmth and character. A bright main-floor family room provides additional living space and a walkout to the backyard deck, creating an easy connection to the beautifully landscaped grounds. The kitchen area is complemented by main-floor laundry, a convenient powder room and access to the basement which serves as a utility/storage room. Upstairs are three comfortable bedrooms and an updated four-piece bathroom with a heated floor, combining modern convenience with historic charm. Outside, the property becomes a private garden oasis surrounded by mature trees and gorgeous gardens. Two fish ponds, each equipped with aerators, add tranquility to the expansive grounds. A spectacular 36' x 18' heated in-ground pool is perfect for summer recreation and entertaining. A detached garage and pool shed provide valuable storage and utility. Set on a large, nearly half-acre lot, this exceptional property offers remarkable privacy while remaining steps from the shops, restaurants, library, parks and amenities of downtown Millbrook. Enjoy the charm and walkability of the village while coming home to a peaceful private retreat. A rare opportunity to own a beautifully restored piece of Millbrook's architectural heritage, where history, craftsmanship, gardens and modern living come together. (*bedroom photos virtually staged*) (id:49269)
3591 Mia Lane
Camlachie, Ontario
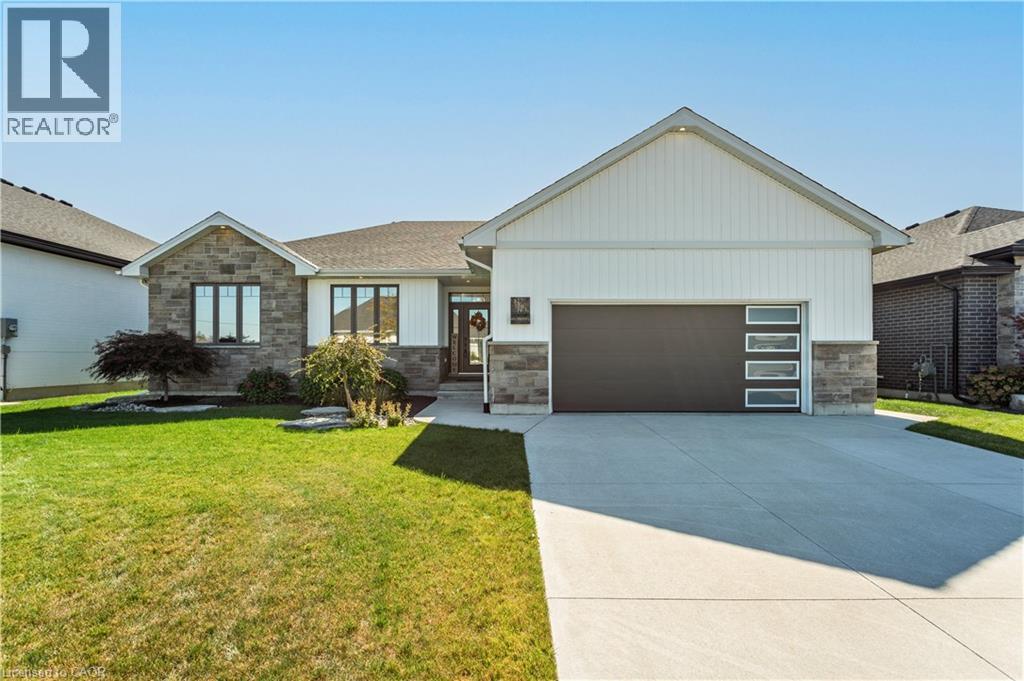
Discover the perfect blend of style, comfort, and functionality in this stunning bungalow. Built in 2021, this thoughtfully designed home is complemented by quality upgrades, and inviting indoor-outdoor living. The impressive living room features custom exposed beams and a gas fireplace, while the kitchen offers a convenient butler’s pantry for added storage and effortless entertaining. The spacious primary suite is complete with an upgraded closet organization system and a beautiful 5-piece ensuite. Two additional main-floor bedrooms, a 4-piece bathroom, and a laundry room complete the main level. Downstairs, you will find two bedrooms, a third full bathroom with heated floors, and a large recreation room that contains a second gas fireplace. Step outside to enjoy a fully fenced, landscaped backyard designed for relaxing and entertaining. Unwind in the hot tub, gather around the outdoor fire-pit area, or enjoy the covered patio in your own private outdoor retreat. Other standout features include: tinted windows, Alexa light switches, irrigation system, hot and cold water in the garage, and more! (id:49269)
160 Huron Road
West Perth, Ontario
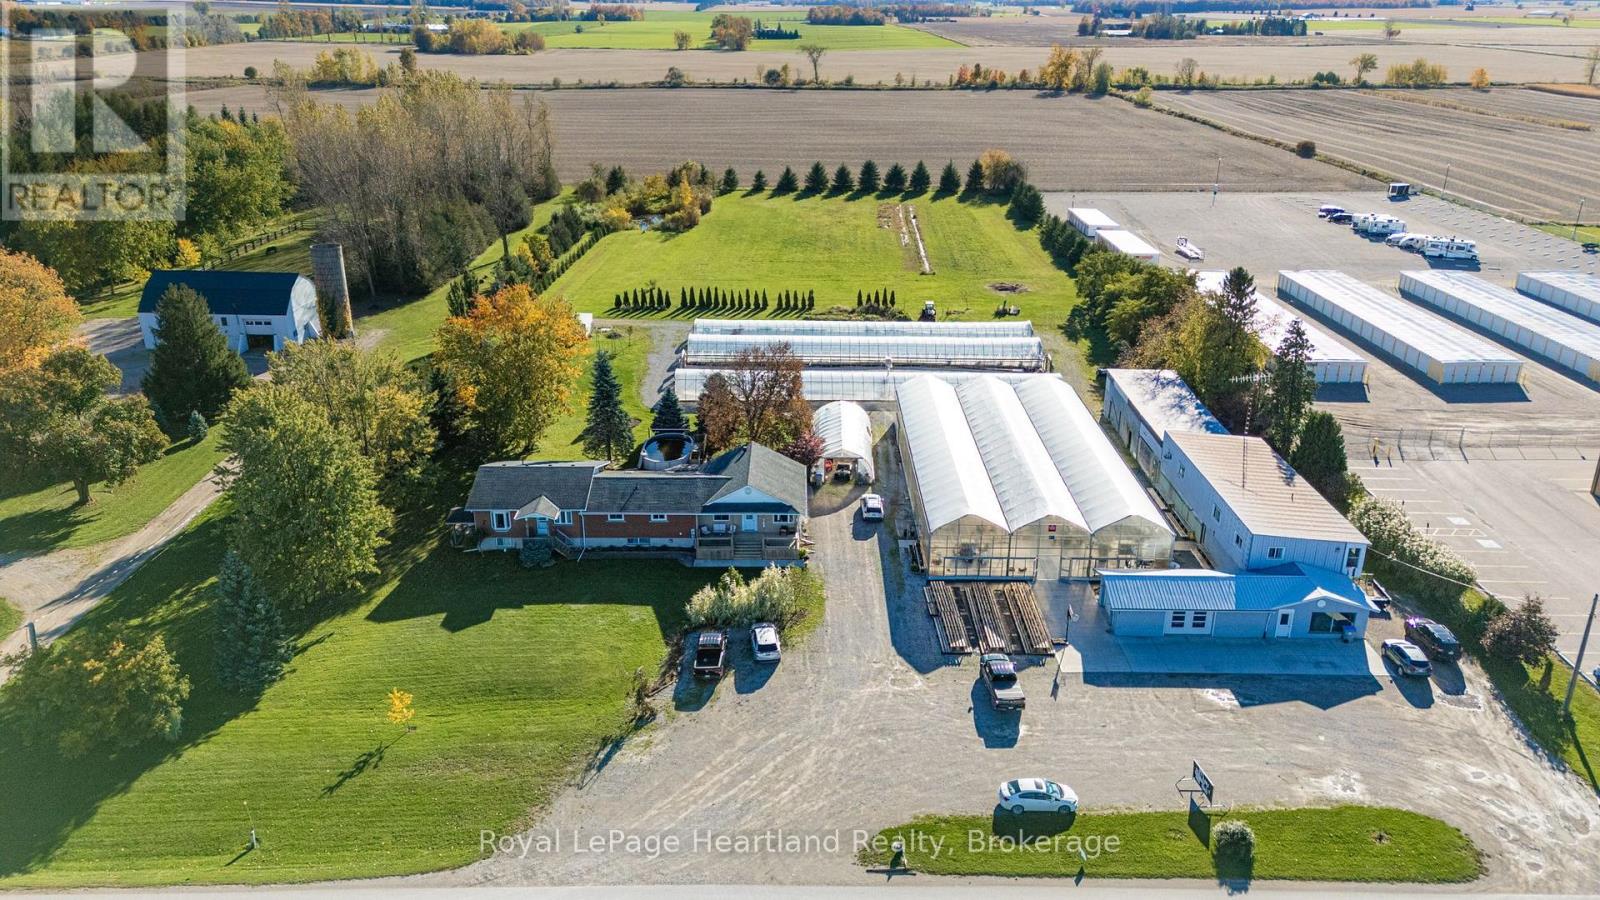
Located in the Town of Mitchell, this exceptional 314-foot highway frontage property on Highway 8 offers unparalleled visibility and development potential in one of the region's most promising growth areas. With C3-1 commercial zoning, this parcel is ideally suited for a retail plaza, grocery store, restaurant, service-oriented businesses, or mixed-use commercial development and more. This versatile zoning gives investors and developers the freedom to create a high-demand commercial destination. The Strategic Highway Location - Boasting an impressive 314 feet of frontage along Highway 8, this property provides maximum exposure to high-volume traffic, making it perfect for any retail or food service concept looking to attract consistent customer flow. Situated adjacent to a newly underway residential subdivision, this property is positioned to serve a rapidly expanding consumer base. As new homes come online, demand for nearby shopping, dining, and services will surge making this the ideal time to secure your investment. The property was formerly operated as a thriving greenhouse business, complete with existing infrastructure that could be repurposed or renovated. Enjoy added value with an attached residence featuring a fully independent in-law suite-perfect for owner-occupants, property managers, or rental income. The separate living quarters provide privacy and flexibility for a variety of personal or business needs. This property combines prime location and proximity to new residential development into one unbeatable package. Whether you're looking to build a new commercial venture or acquire a revenue-generating asset in a growing market, this Mitchell property delivers exceptional value and long-term appreciation potential. (id:49269)
134 White Oak Crescent
Blue Mountains, Ontario
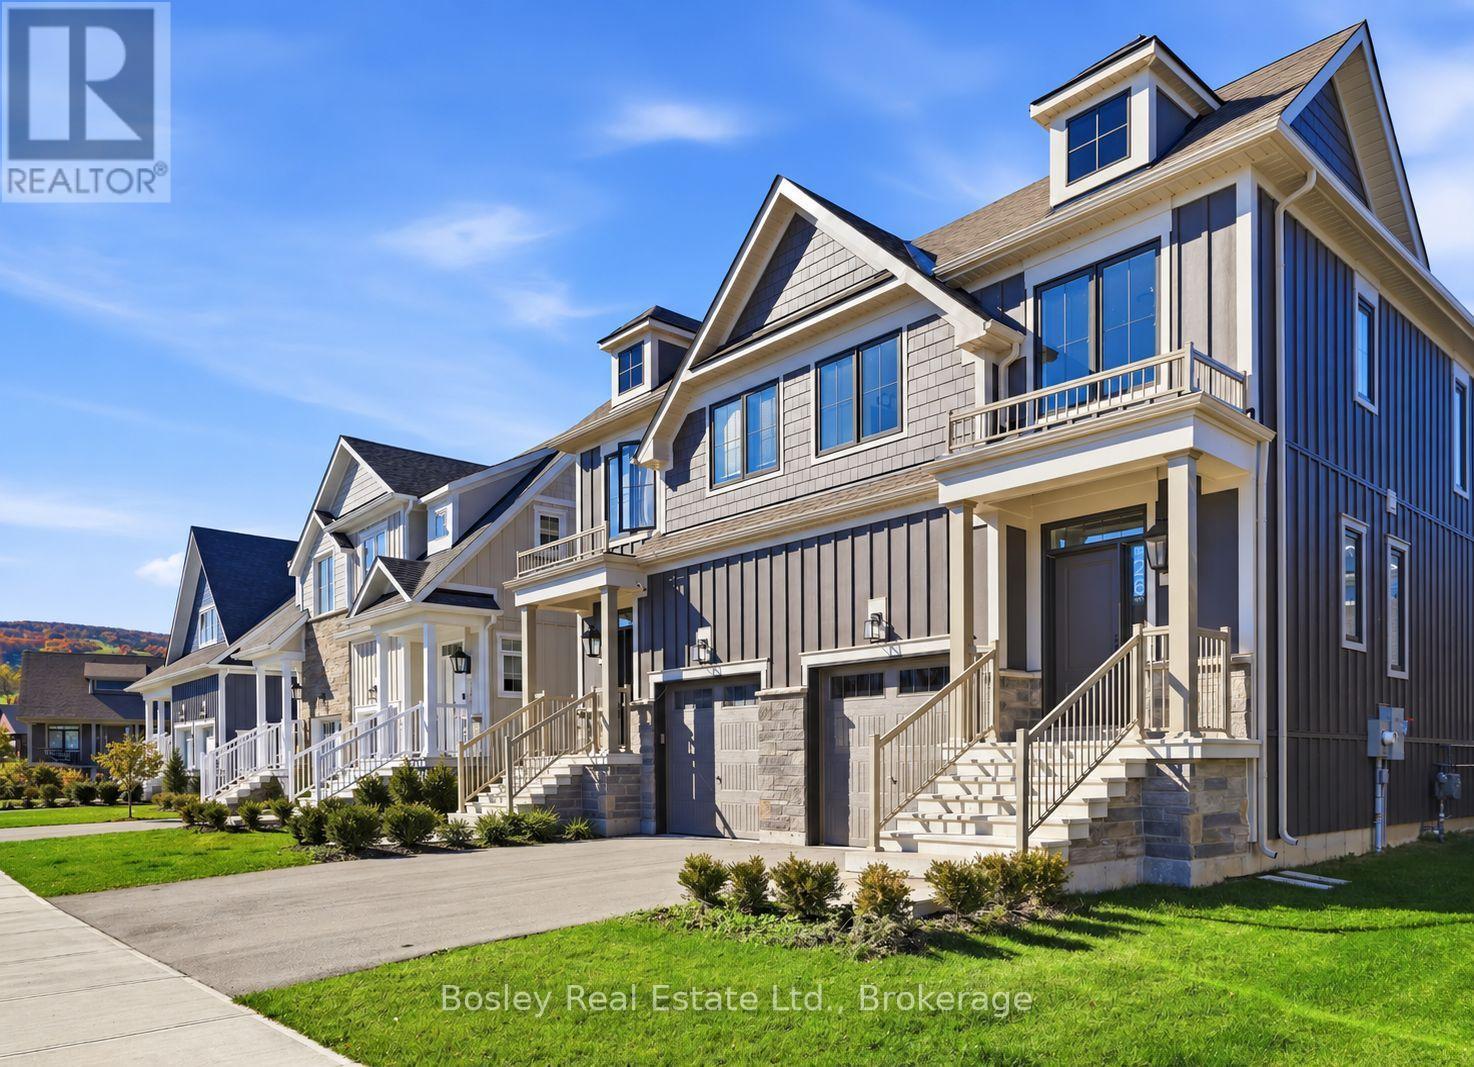
BUILDER COLLECTION HOME - ready to move-in! Over $100k in extras including; Full appliance package, Luxury vinyl planking in all main areas, bedrooms & basement, Stone countertops throughout, Central air conditioning, Upgraded kitchen cabinets, Freestanding tub in primary ensuite, and much more. This Bedford model is 1585 sq. ft., and another 538 sq. ft. in the finished basement with oversized lookout windows. Welcome to Windfall! Steps from The Shed, the community's own unique gathering place nestled in a clearing in the forest. Featuring a year-round heated pool, fitness area, and social spaces, The Shed offers a perfect spot for relaxation and recreation. Surrounded by the winding trail system that connects the neighborhoods of semi-detached and detached Mountain Homes at Windfall. So close to the Mountain its as if you're part of it. (id:49269)
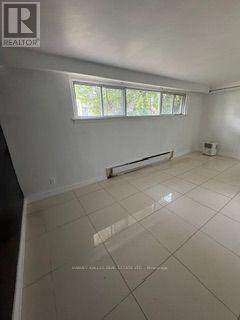
Lower - 437 Lawrence Avenue W
Toronto, Ontario
Welcome to this well-maintained and spacious lower-level apartment, approx. 1,000 square feet featuring 2 bedrooms and 1 bathroom. Offering a comfortable and functional layout with convenient access to everything you need. Located steps from public transit and just minutes from the shops, grocery stores, restaurants, cafes, gas stations, synagogues and schools surrounding Bathurst & Lawrence. Easy access to Allen Road and Highway 401, both approximately 5 minutes away. (id:49269)
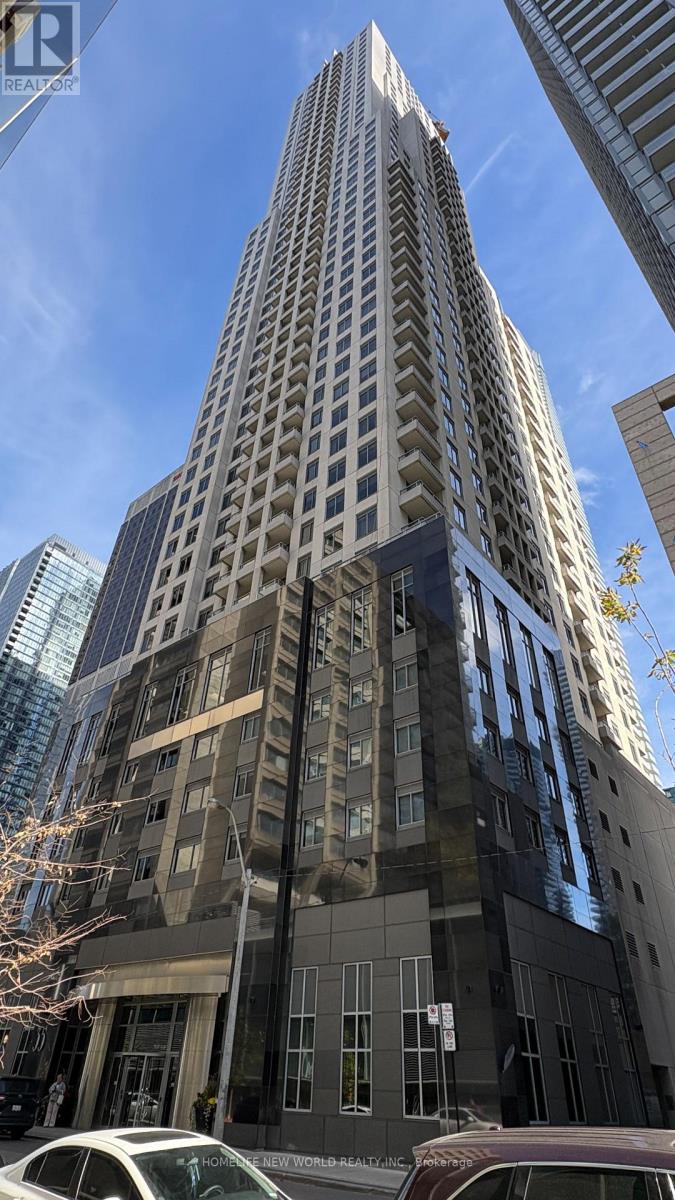
1507 - 35 Balmuto Street
Toronto, Ontario
Welcome To The Uptown Residence, An Elegant Condominium In The Heart Of Yorkville! Steps To Two Subway Lines, The Finest Shopping, Restaurants, U Of T, Financial District. This Spacious One Bedroom Suite Is Bright And South Facing W/ Tons of Sunlight. Very Functional Floor Plan With No Wasted Space, Great City Views From The Balcony. 9 Ft Ceiling, Outstanding Finishes, Upgraded Kitchen Cabinetry, Valance Lighting, Granite Countertops With Glass Backsplash! One Locker Included. Enjoy Premium Amenities Including a Fully Equipped Fitness Centre, Yoga/Pilates Studio, Steam Room, Media and Party Room, 24-hour concierge, and Visitor Parking. Unit Furnished. AAA Tenants Welcome! (id:49269)
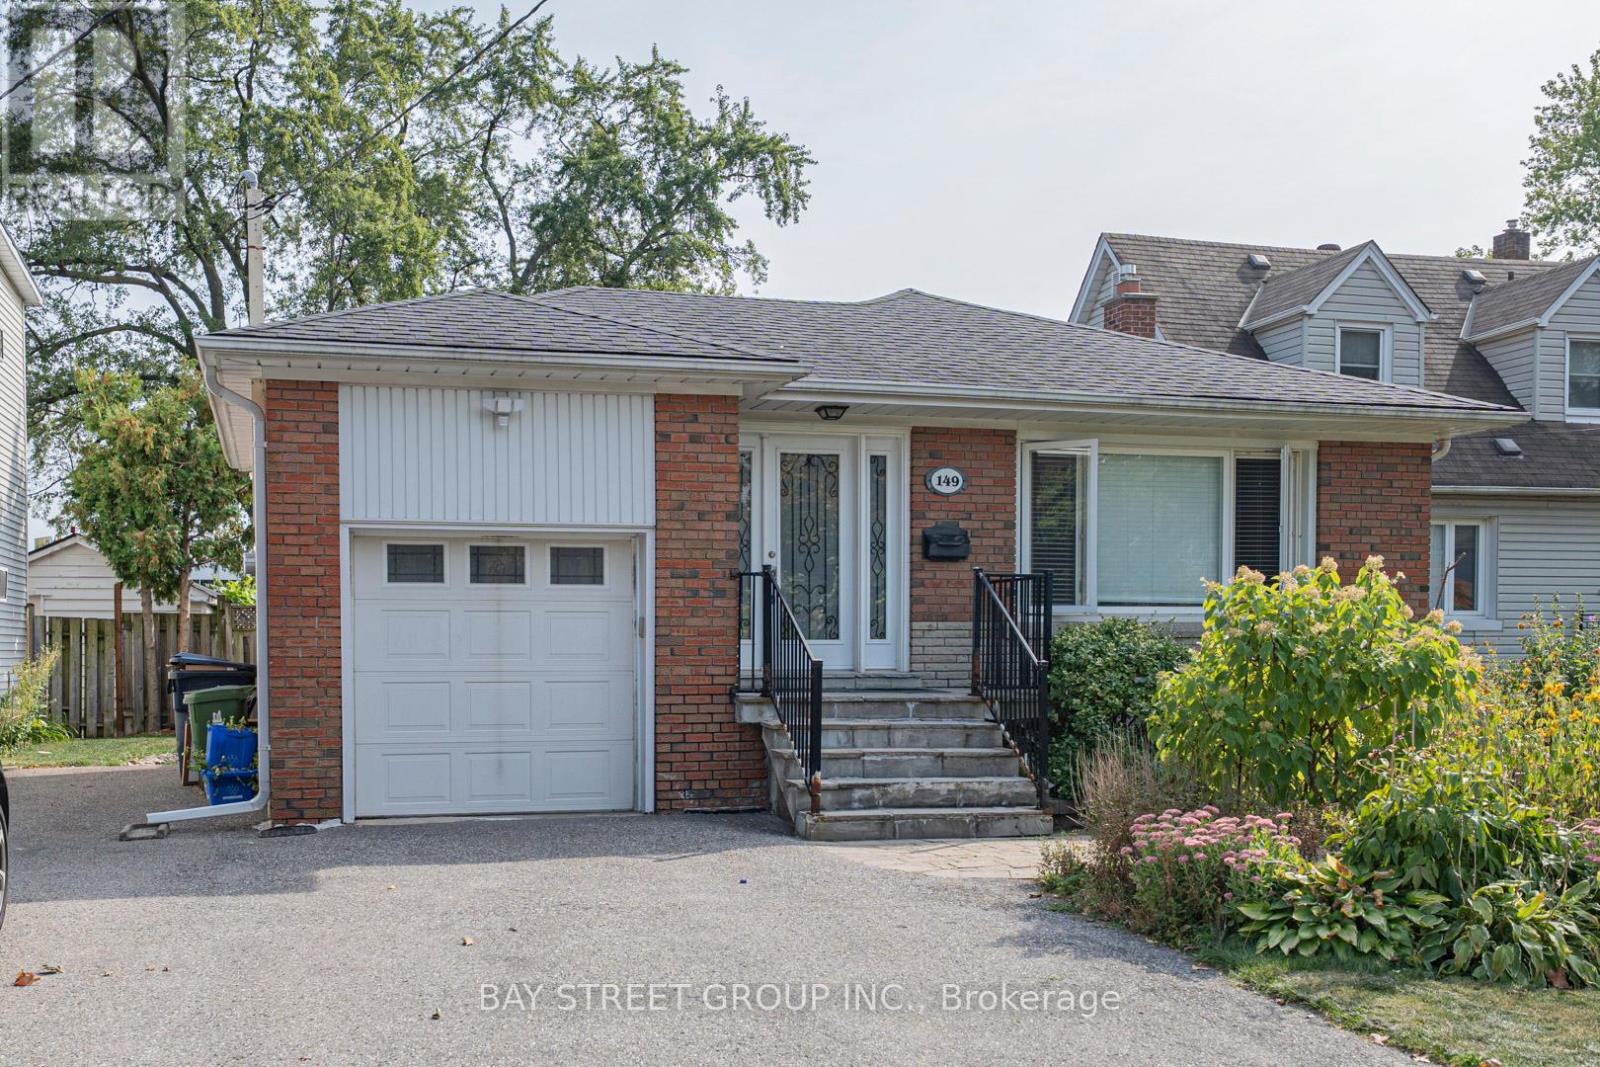
Lower - 149 Hendon Avenue
Toronto, Ontario
This well maintained and updated 2 bedrooms 2 washroom basement unit. Features two good sized bedrooms, combined living and dining, private laundry. Super convenient, prime Yonge and Finch location. walking distance to Finch Subway Station. With all living essentials at footstep. Separate entrance. Two Driveway parking. 40% Utility cost share. (id:49269)
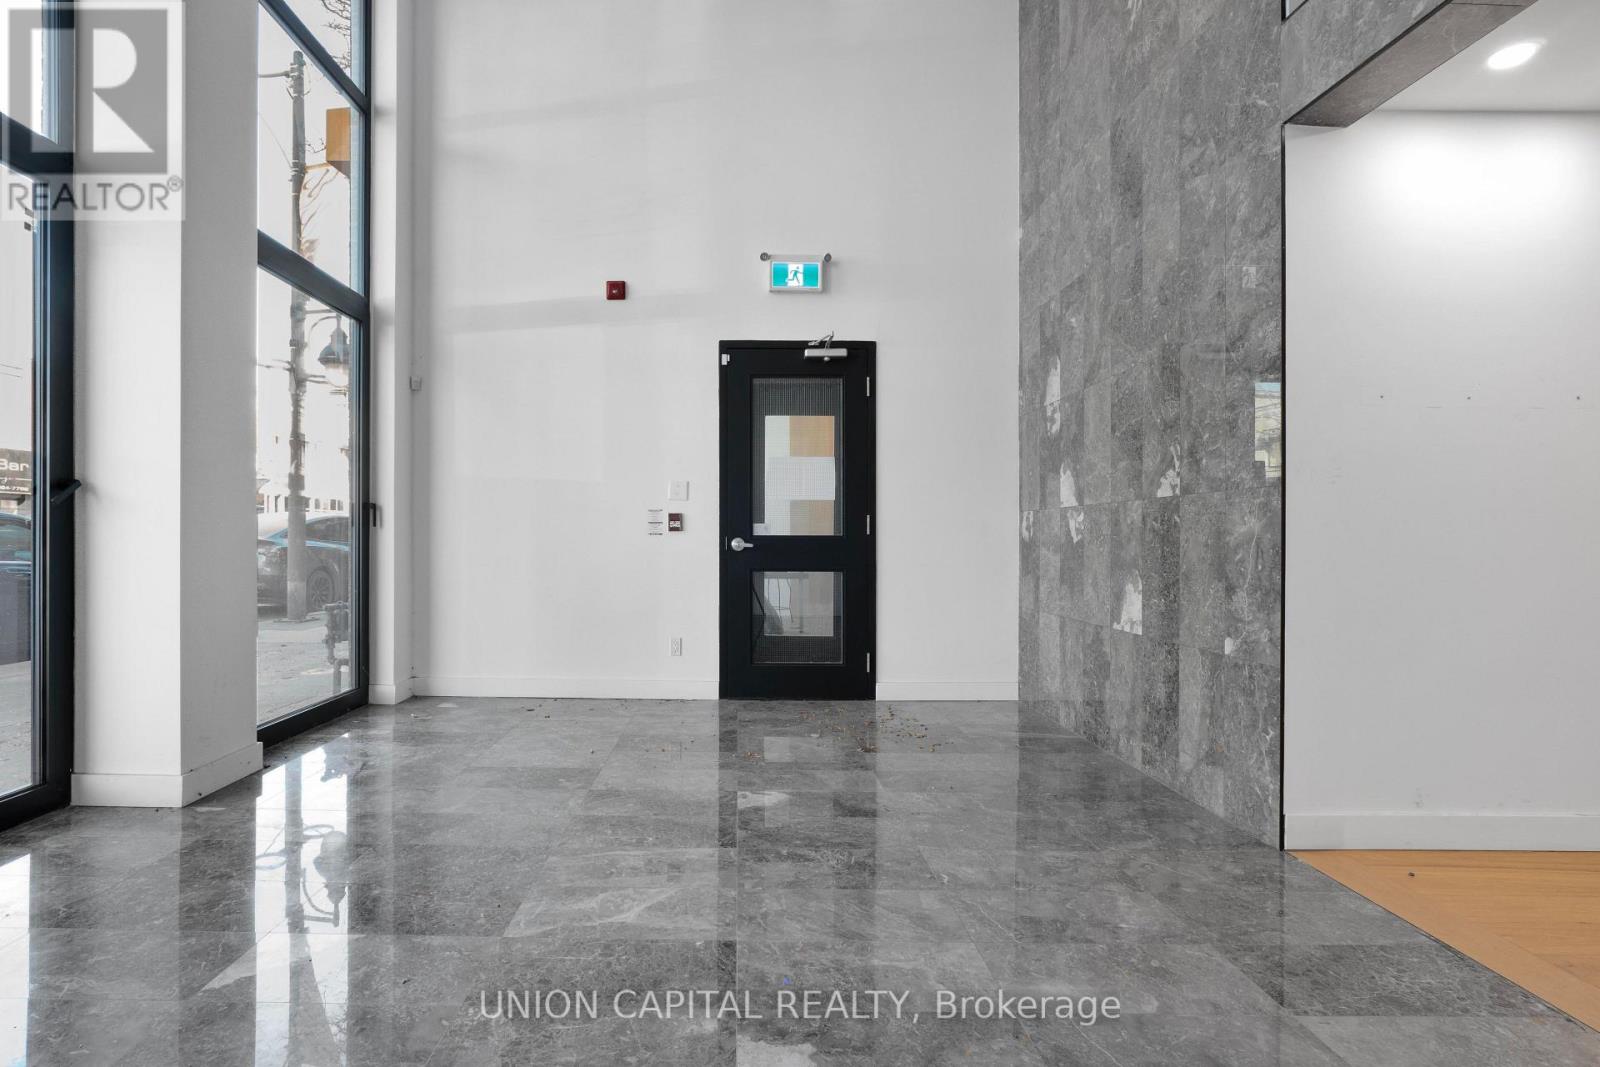
2 - 3429 Yonge Street
Toronto, Ontario
Brand-new, high-profile commercial space in the heart of the thriving Yonge-Bedford Park corridor at 3429 Yonge Street. Unit 2 offers 1,900 sq ft of total space across three levels: an 809 sq ft main floor retail area, a 582 sq ft mezzanine, and a 509 sq ft basement. Features excellent visibility and exposure overlooking Yonge Street, walking distance to the subway, independent VRF heat pump HVAC, 120A 3-phase power, gas, and shared water. Zoning allows for wide-ranging commercial uses including retail, medical/dental offices, financial institutions, personal service shops, wellness centers, studios, software development, and eating establishments (under 30 seats). (id:49269)