
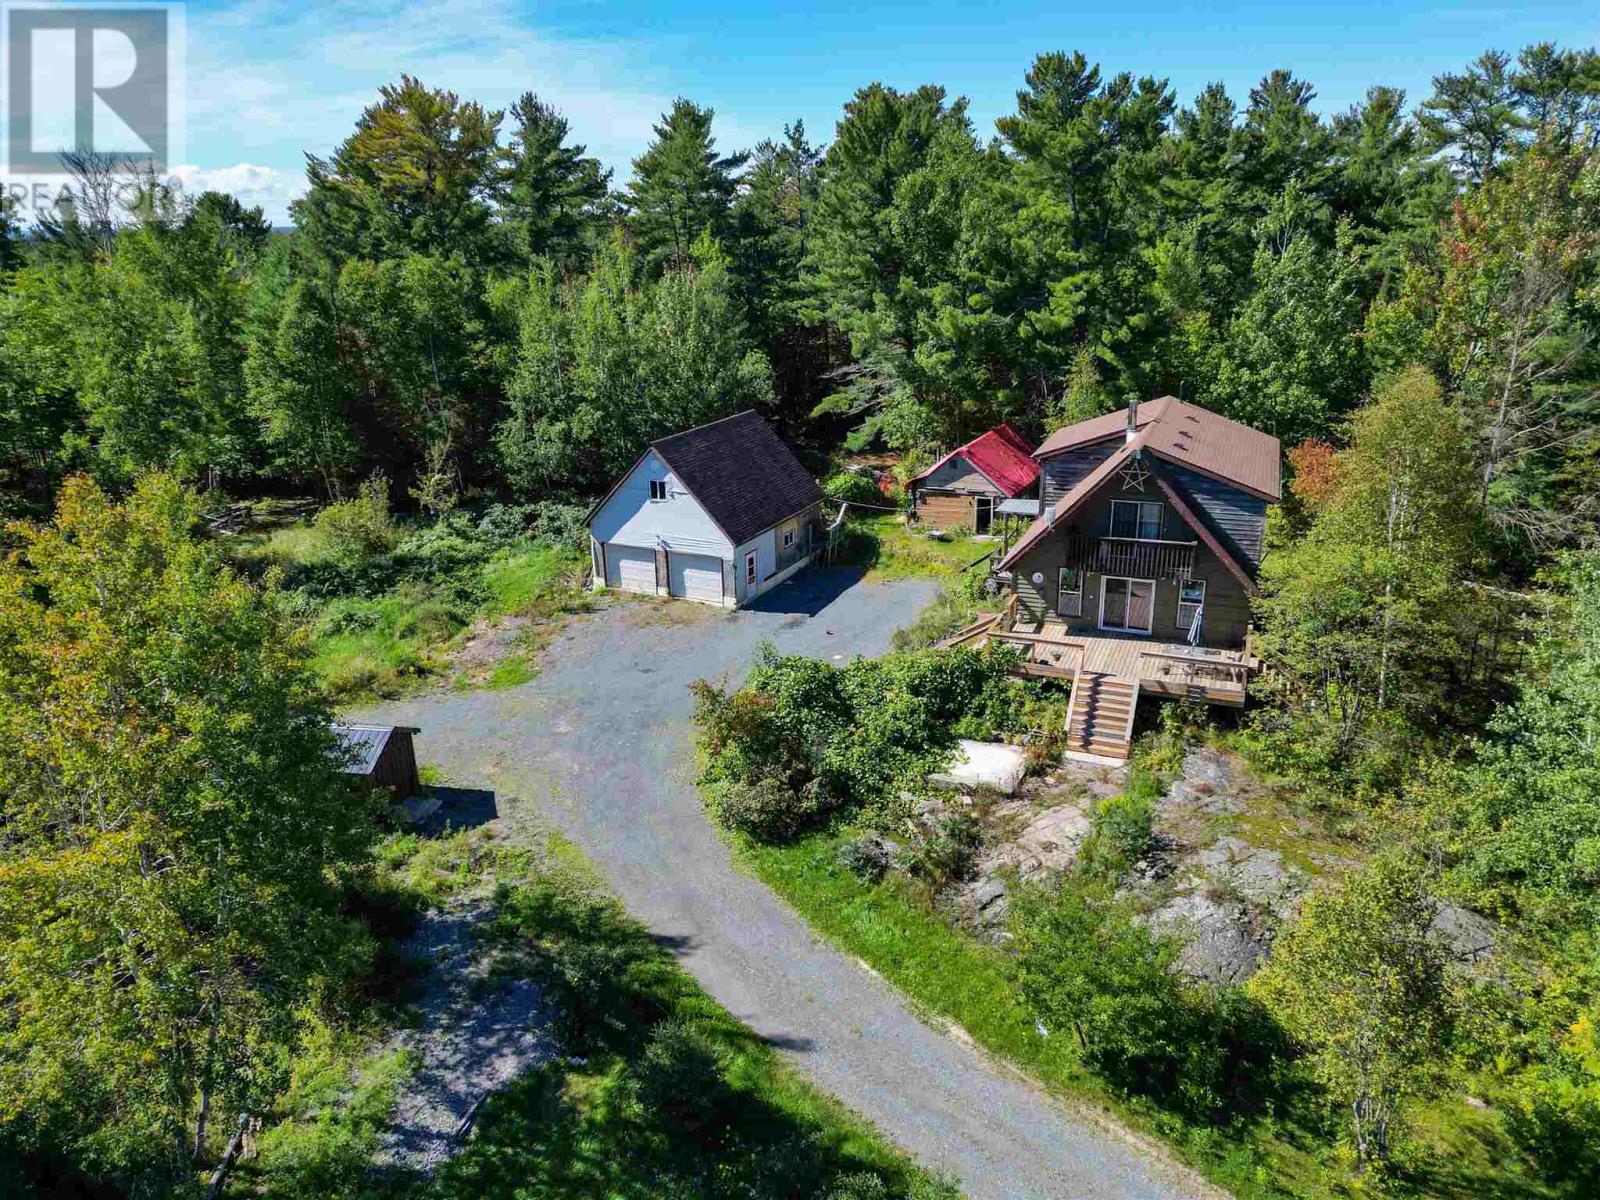
35 & 39 Green Ln
Thessalon, Ontario
Escape to peaceful country living in Thessalon! Nestled on approximately 6.8 beautifully wooded acres, this charming 3-bedroom, 2-bathroom home offers the perfect blend of privacy and practicality. Stay comfortable year-round with brand-new heat pumps installed this year. Outside, you'll find a large insulated garage along with several additional sheds—ideal for hobbies, storage, or the ultimate tinkering space. Whether you're looking for room to roam, work on projects, or simply enjoy the beauty of nature, this property has something for everyone. As an added bonus, the adjacent 1.3-acre lot at 35 Green Lane is included in the sale, offering even more space and potential to expand your investment. Don't miss your chance to make this private retreat your own! (id:49269)
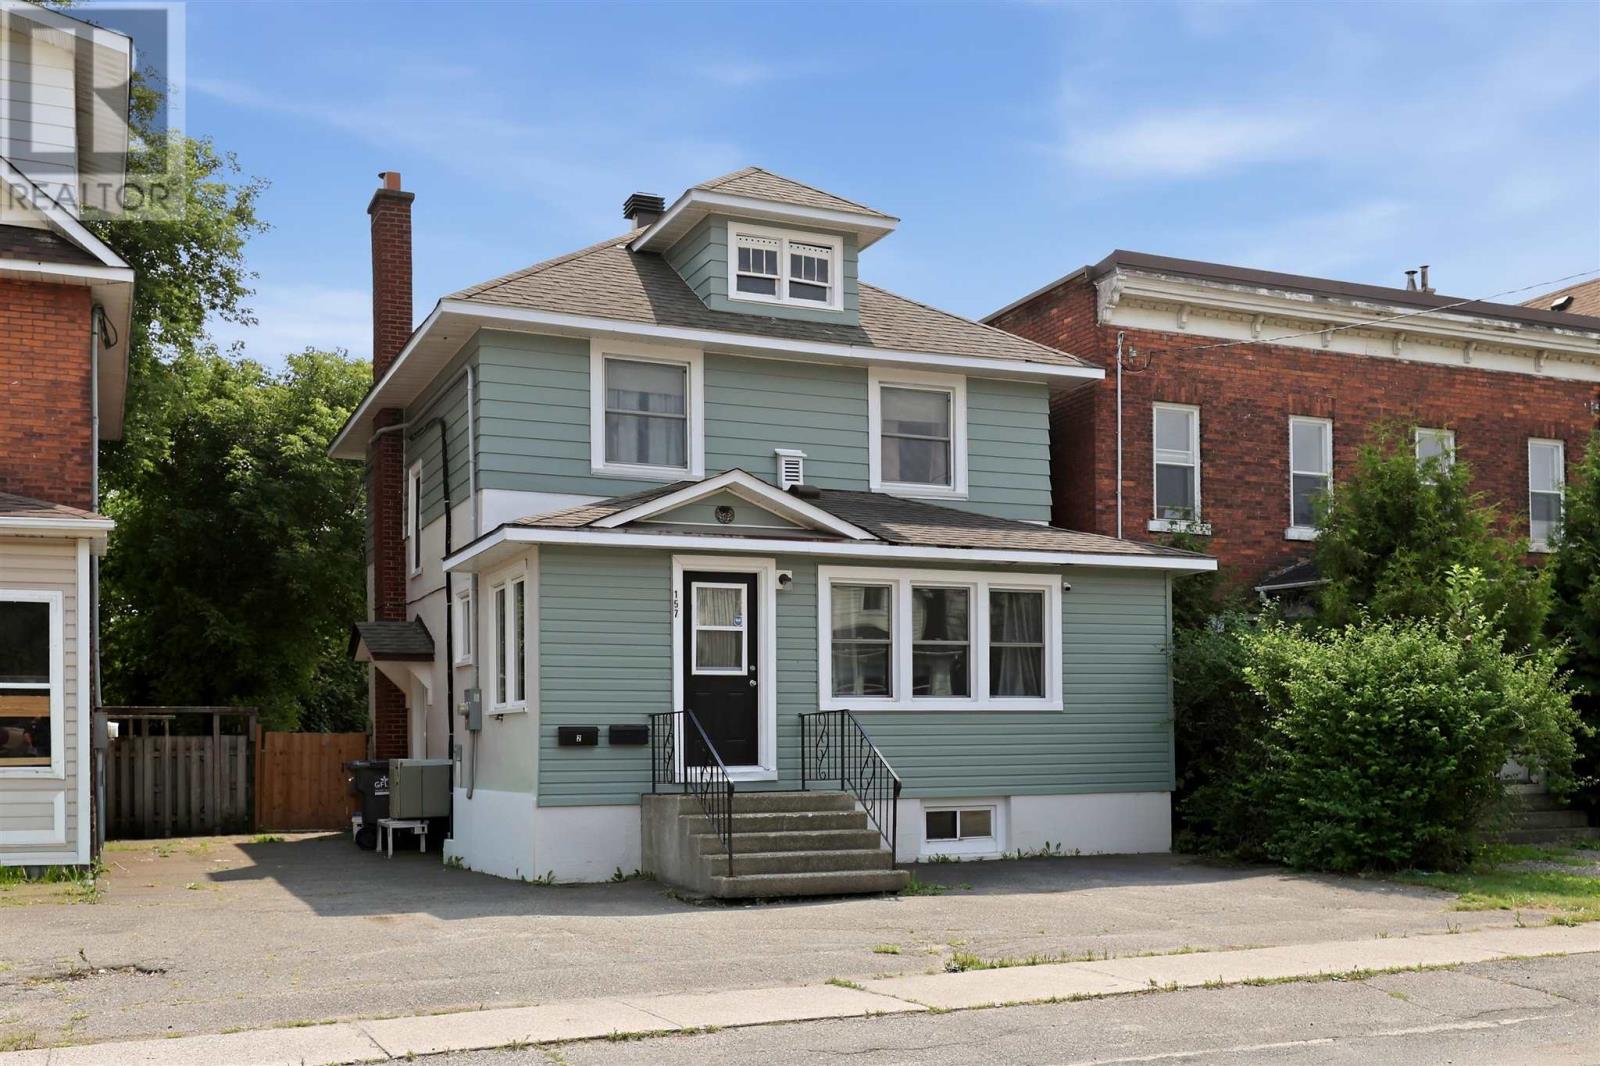
157 Alexandra St
Sault Ste. Marie, Ontario
Welcome to 157 Alexandra Street! Offering incredible value at an accessible price point, this home has been extensively updated featuring four bedrooms upstairs (One being used as a laundry room) and a one bedroom basement apartment with a great tenant that pays up to date market rent. With R3 duplex zoning, gas hot water heat, a wall mounted heat pump and air conditioner, new deck, and even two driveways, there is nothing to do but get your keys and start collecting rent Don't miss out! (id:49269)
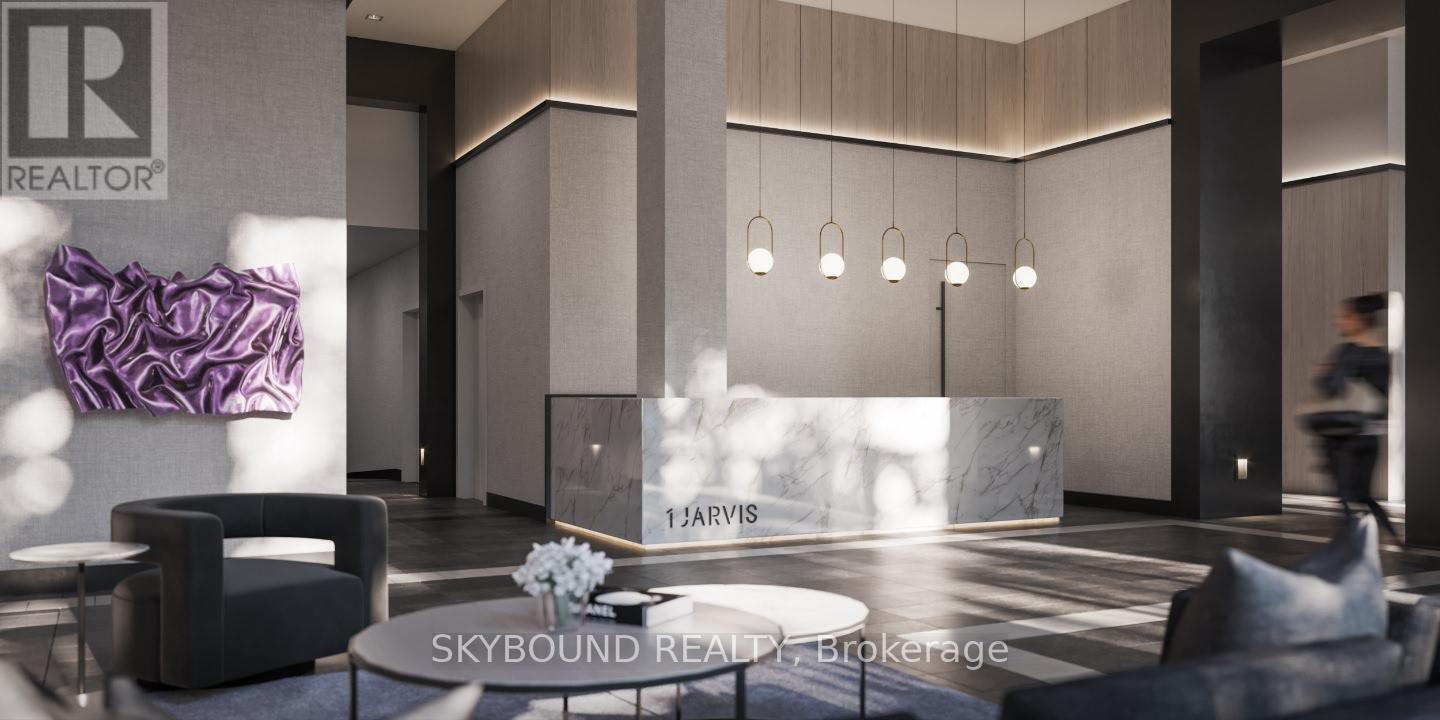
301 - 1 Jarvis Street
Hamilton, Ontario
One of a kind, modern one bedroom + one bathroom apartment by Emblem in the heart of Hamilton. Rare unit with a whopping 278sqft terrace, in addition to over 500sqft of unit space, totalling 800sqft! Be one of the first to live in this beautiful unit. Next to the entertainment hub, highway and transit, trails, historic buildings, restaurants and waterfront. Building offers a fitness centre, yoga studio and lounge. (id:49269)
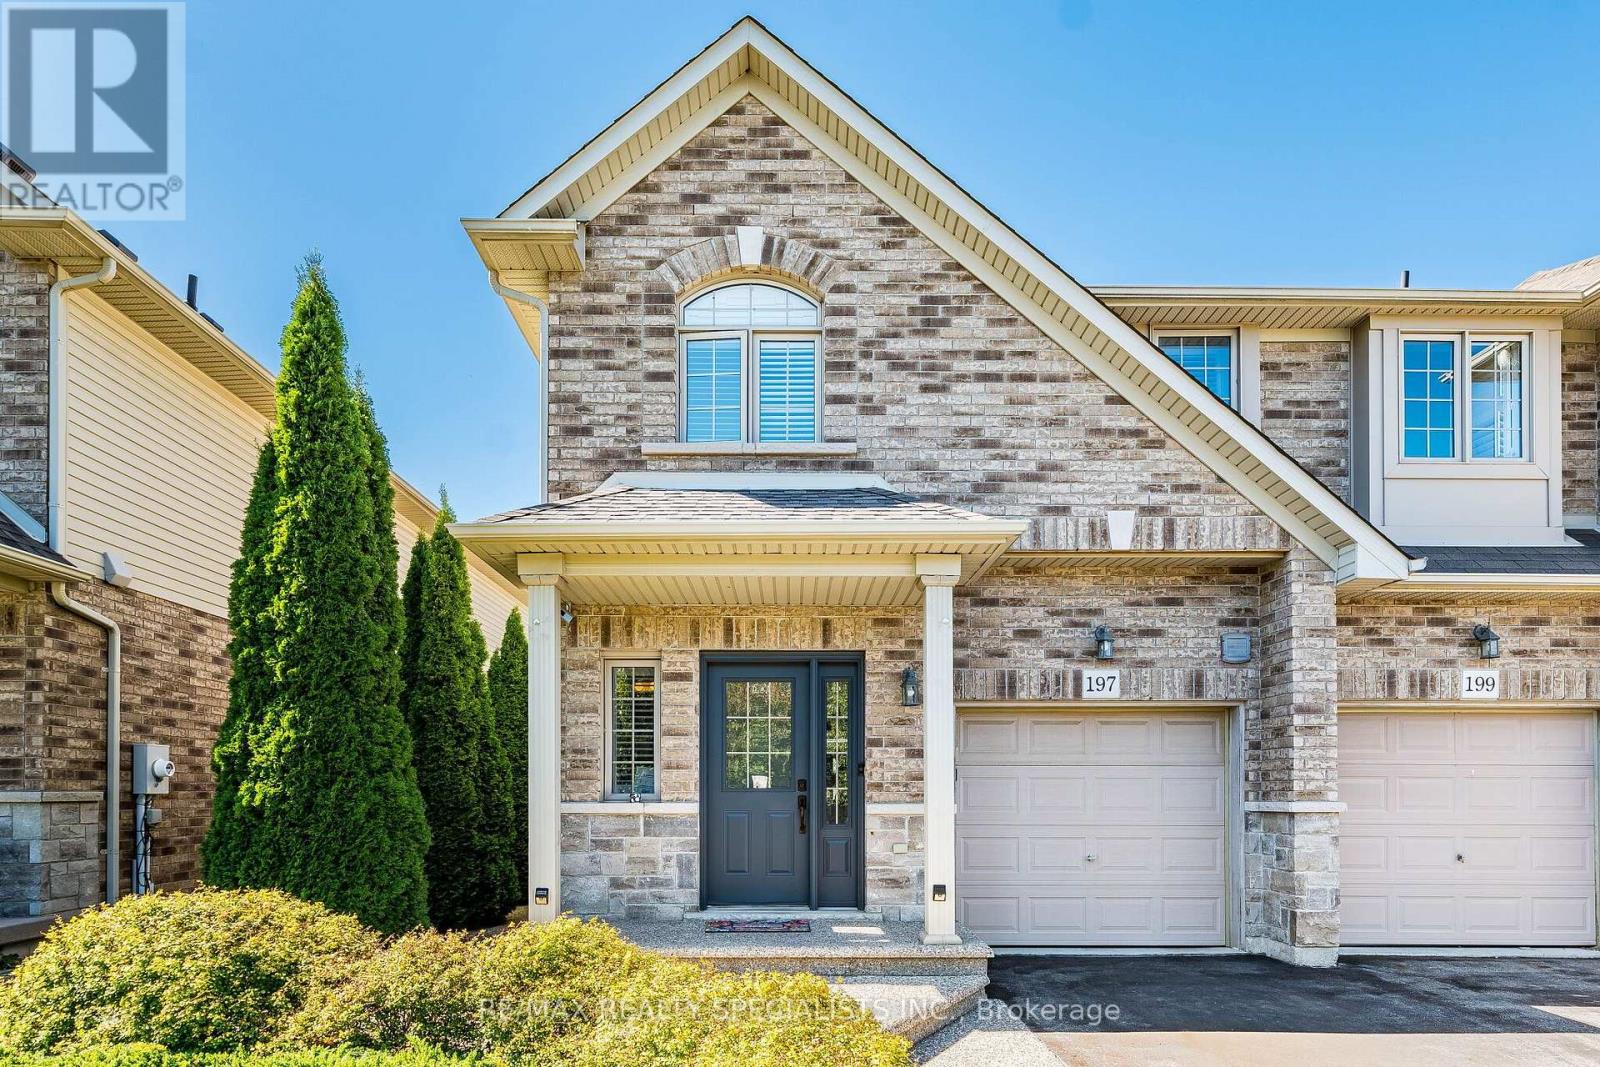
197 Tanglewood Drive
Hamilton, Ontario
Welcome to 197 Tanglewood Dr! This Stunning 3-Bedroom, 3-Bathroom End-Unit Townhome Is Located In Desirable Binbrook! Beautifully Appointed And Filled With Natural Light, This Spacious Home Features A Bright Open-Concept Main Floor With Hardwood Flooring, Coffered Ceiling, Pot Lights, California Shutters, Gas Fireplace And Walk-Out To The Patio. The Modern Kitchen Boasts Granite Counters, Centre Island, Stainless Steel Appliances, Built-In Oven, Gas Cooktop And Stylish Tile Flooring. Dining Room Features Pot Lights And A Large Window Overlooking The Kitchen. Oak Staircase Leads To A Spacious Primary Bedroom With Hardwood Floors, Walk-In Closet And3-Piece Ensuite, Plus Two Generously Sized Bedrooms And Convenient Second-Floor Laundry. Finished Basement Offers A Large Recreation Room With Projector, Large Screen, Built-In Cupboards And Electric Fireplace - Perfect For Family Gatherings And Movie Nights. Enjoy The Privacy Of A Backyard Backing Onto An Open Area, Complete With A Beautiful Shed. A Fantastic Opportunity To Own An Elegant And Functional Home In A Sought-After Binbrook Community! (id:49269)
55 Magnificent Way
Hamilton, Ontario
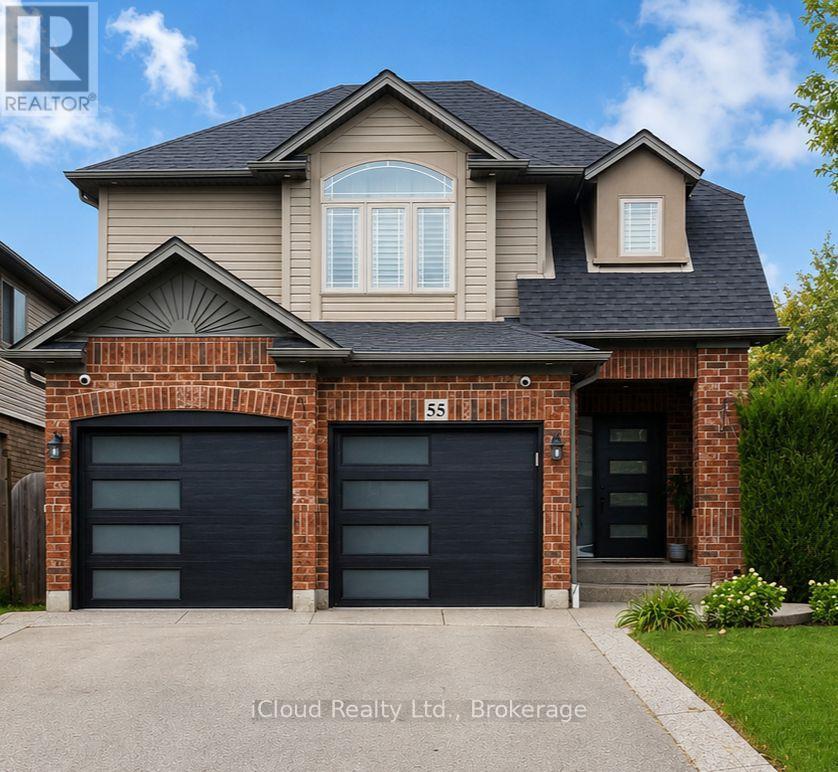
Welcome to 55 Magnificent Way, a beautifully appointed detached home in the desirable Binbrook community. Offering approximately 1,860 sq. ft. of living space, this spacious 3-bedroom, 4-bathroom residence combines comfort, functionality and style. The inviting main floor features a warm and welcoming living space with fireplace, well-appointed kitchen and convenient 2-piece powder room. Upstairs offers three generous bedrooms, including a spacious primary suite with private ensuite, plus a second full bathroom. The finished basement adds valuable flexible living space with an additional 2-piece bath-perfect for a recreation room, home office, gym or guest area. Enjoy outdoor living on the rear deck, along with the convenience of a double garage and ample driveway parking. Situated in a desirable family-friendly neighbourhood close to parks, schools, shopping and local amenities. Move-in ready and offering exceptional versatility for today's lifestyle-don't miss this opportunity to make Magnificent Way your new home! (id:49269)
5543 7th Line
Guelph/eramosa, Ontario
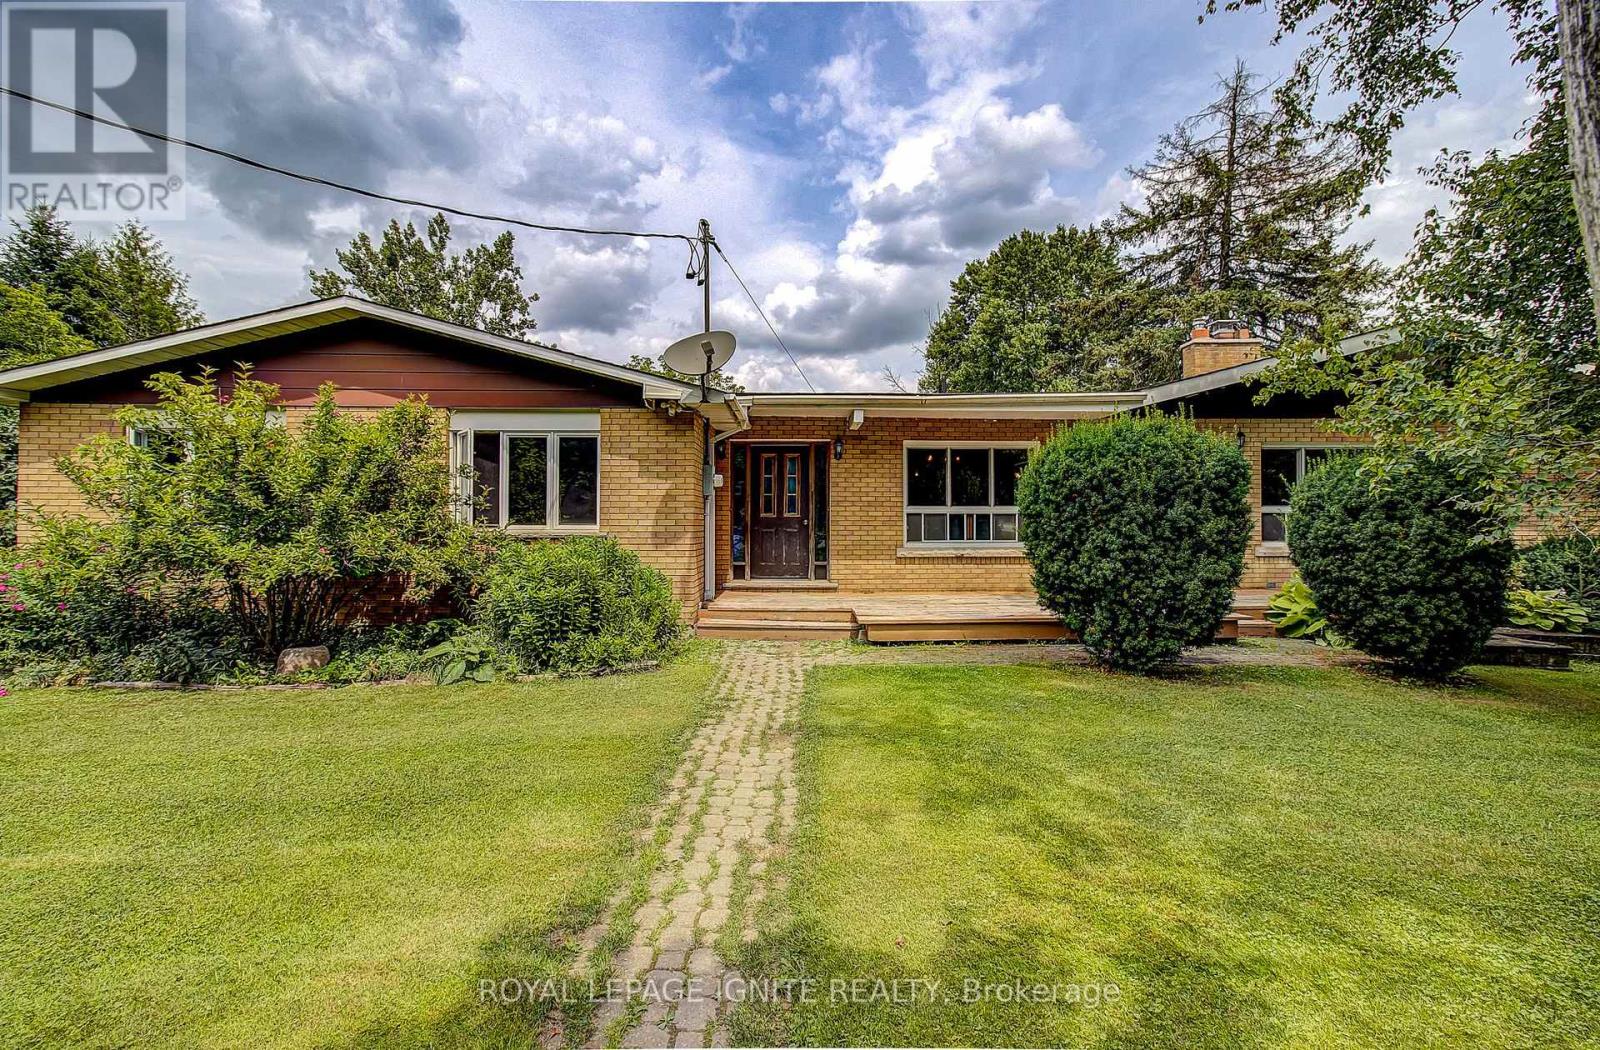
A Rare and Truly Special Opportunity in Picturesque Rockwood! Discover the charm, space and incredible potential of this unique property offering two separate dwelling units on an exceptional 200' x 200' lot -nearly an acre of private, scenic country living. Whether you're looking for a smart investment, a multi-generational family home, or a property with room to grow and make your own, this one-of-a-kind offering presents possibilities that are increasingly hard to find. This super-charming bungalow features two semi-style units under one address, providing exceptional flexibility for today's lifestyle. Live comfortably in one unit while generating rental income from the other, or bring extended family together while maintaining the convenience and privacy of separate living spaces. It's an ideal setup for families, investors, first-time buyers looking for additional income, or anyone seeking a property with versatile living arrangements. Set on an incredible 200' x 200' lot, the surrounding mature trees create a wonderfully private and peaceful setting, with plenty of natural beauty and space to enjoy. Natural light fills the home, adding warmth and character throughout. The expansive lot offers endless possibilities for outdoor enjoyment, gardening, entertaining, or simply relaxing and appreciating the tranquil country atmosphere. A major bonus is the impressive 24' x 32' detached garage/workshop, offering abundant room for vehicles, equipment, recreational toys, hobbies, a workshop, or additional storage - with plenty of space left over. Whether you're a car enthusiast, hobbyist, tradesperson, or simply need serious storage, this versatile structure is sure to impress. The home itself is ready for a new owner with a vision to modernize, update and personalize this solid and distinctive property, creating something truly special while taking advantage of the remarkable lot and setting. (id:49269)
1019 Beach Boulevard
Hamilton, Ontario
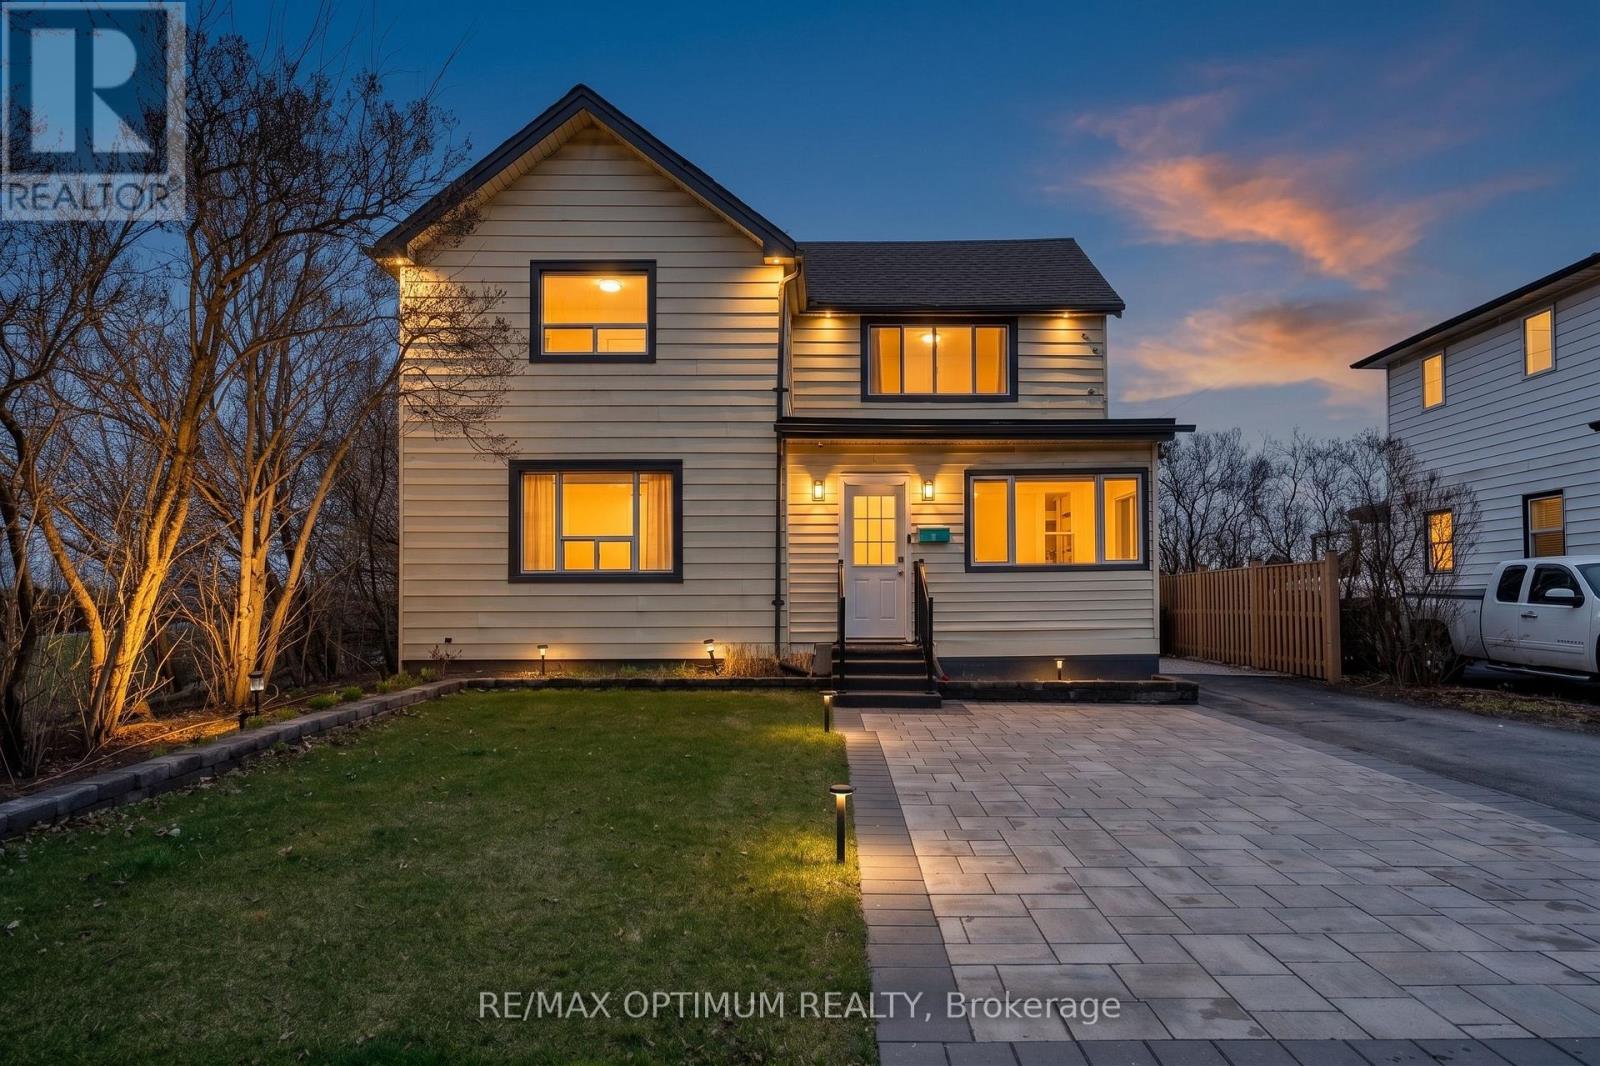
Beachfront 2-unit property with Waterfront Trail access - a rare opportunity on Hamilton Beach! This recently updated 2-storey detached home offers 2,000+ sq. ft. of versatile living space with beautiful Lake Ontario views and direct access to the waterfront lifestyle. Ideal for multi-generational living, an in-law suite, or investment potential, this home features 4 bedrooms, 3 full bathrooms, 2 kitchens, 2 laundry areas, and a functional layout with separate living spaces. The main level offers an open-concept kitchen and dining area, spacious living room, main-floor primary bedroom with ensuite privilege, second full bathroom, office with backyard access, and laundry. The upper level features a separate entrance with a self-contained 3-bedroom suite, full kitchen, dining area, laundry, and private deck overlooking the lake. Enjoy a resort-style backyard with a hot tub, gazebo, BBQ area, fire pit, landscaped grounds, sprinkler system, and private parking for 4 vehicles. Recent upgrades include furnace, A/C, water heater, flooring, paint, modern lighting, doors, appliances, 200-amp electrical service, EV charger, interlocking, fencing, blinds, and basement storage room. Steps to the beach, boardwalk, parks, lake, public transit, and amenities - move-in ready and perfect for year-round lakeside living. (id:49269)
23 Riverview Boulevard
St. Catharines, Ontario
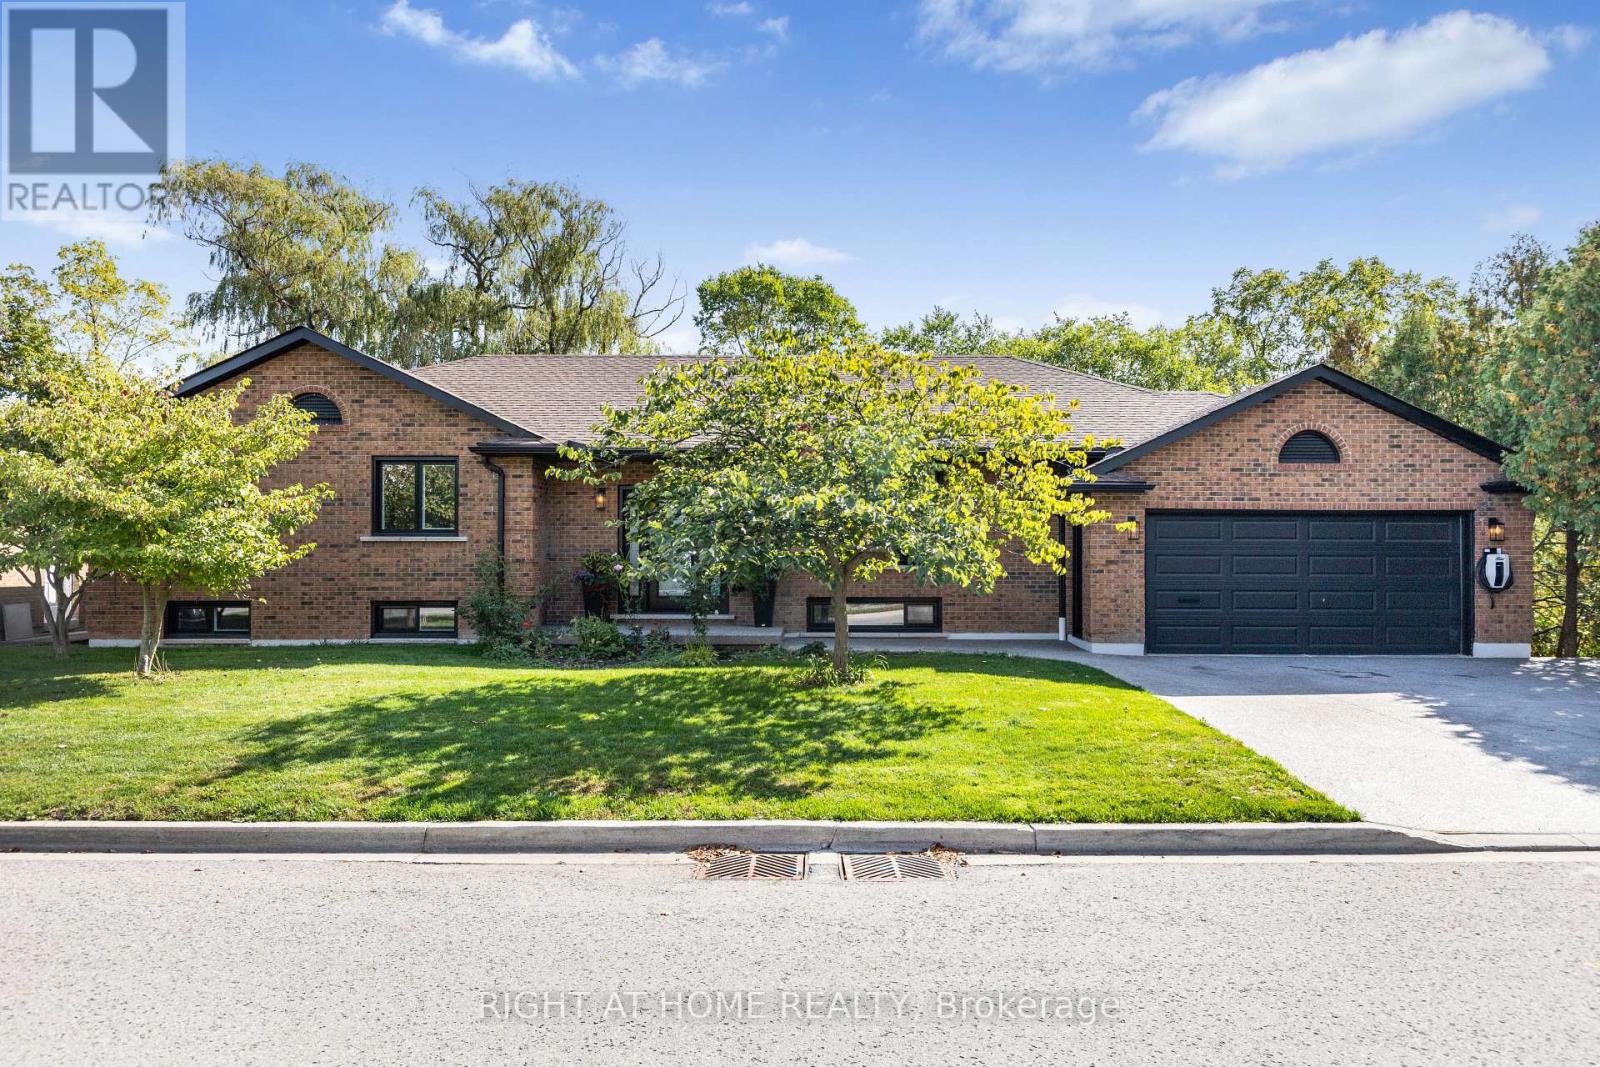
Welcome to 23 Riverview Blvd in desirable Glenridge! This beautifully renovated all-brick bungalow sits on a scenic ravine lot and offers over 3,000 sq ft of living space across both levels. The main floor features 3 bedrooms, including a spacious primary suite with a 4-piece ensuite, and a modern kitchen with quartz countertops and stainless steel appliances. Renovated in 2022, the home features updated flooring, bathrooms and lighting. The finished walkout lower level offers generous additional living space for relaxing, entertaining or working from home, with a separate entrance and direct access to the backyard. Enjoy the natural ravine setting from the rear patio. Conveniently located near schools, parks, shopping, restaurants, Brock University and highway access. Available unfurnished, with the option to lease partially furnished with existing furnishings for additional monthly rent. (id:49269)
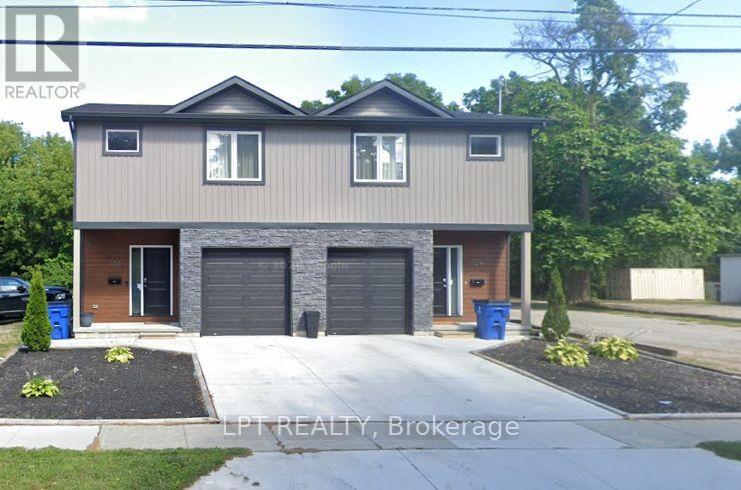
109 King Street E
Chatham-Kent, Ontario
Absolutely stunning and beautifully updated, this modern 2-storey semi-detached home offers 3 generous bedrooms and 3 full bathrooms! The bright, open-concept main level features an inviting living room with fireplace, spacious family room, and dining area, complemented by a stylish kitchen with stainless steel appliances and patio doors opening onto a private deck and backyard, perfect for relaxing or entertaining. Upstairs, you'll find a spacious primary bedroom complete with ensuite bath, two additional well-sized bedrooms, another full bathroom, and the convenience of second-floor laundry. Quality laminate and porcelain flooring add a contemporary touch throughout the home. Additional living space awaits in the fully finished basement, featuring a large recreation room and full bathroom, ideal for extended family, guests, or a home office. Complete with a 1-car garage and ideally situated close to schools, parks, shopping, major highways, public transit, and everyday amenities, this move-in-ready home offers an exceptional combination of style, space, comfort, and convenience. (id:49269)
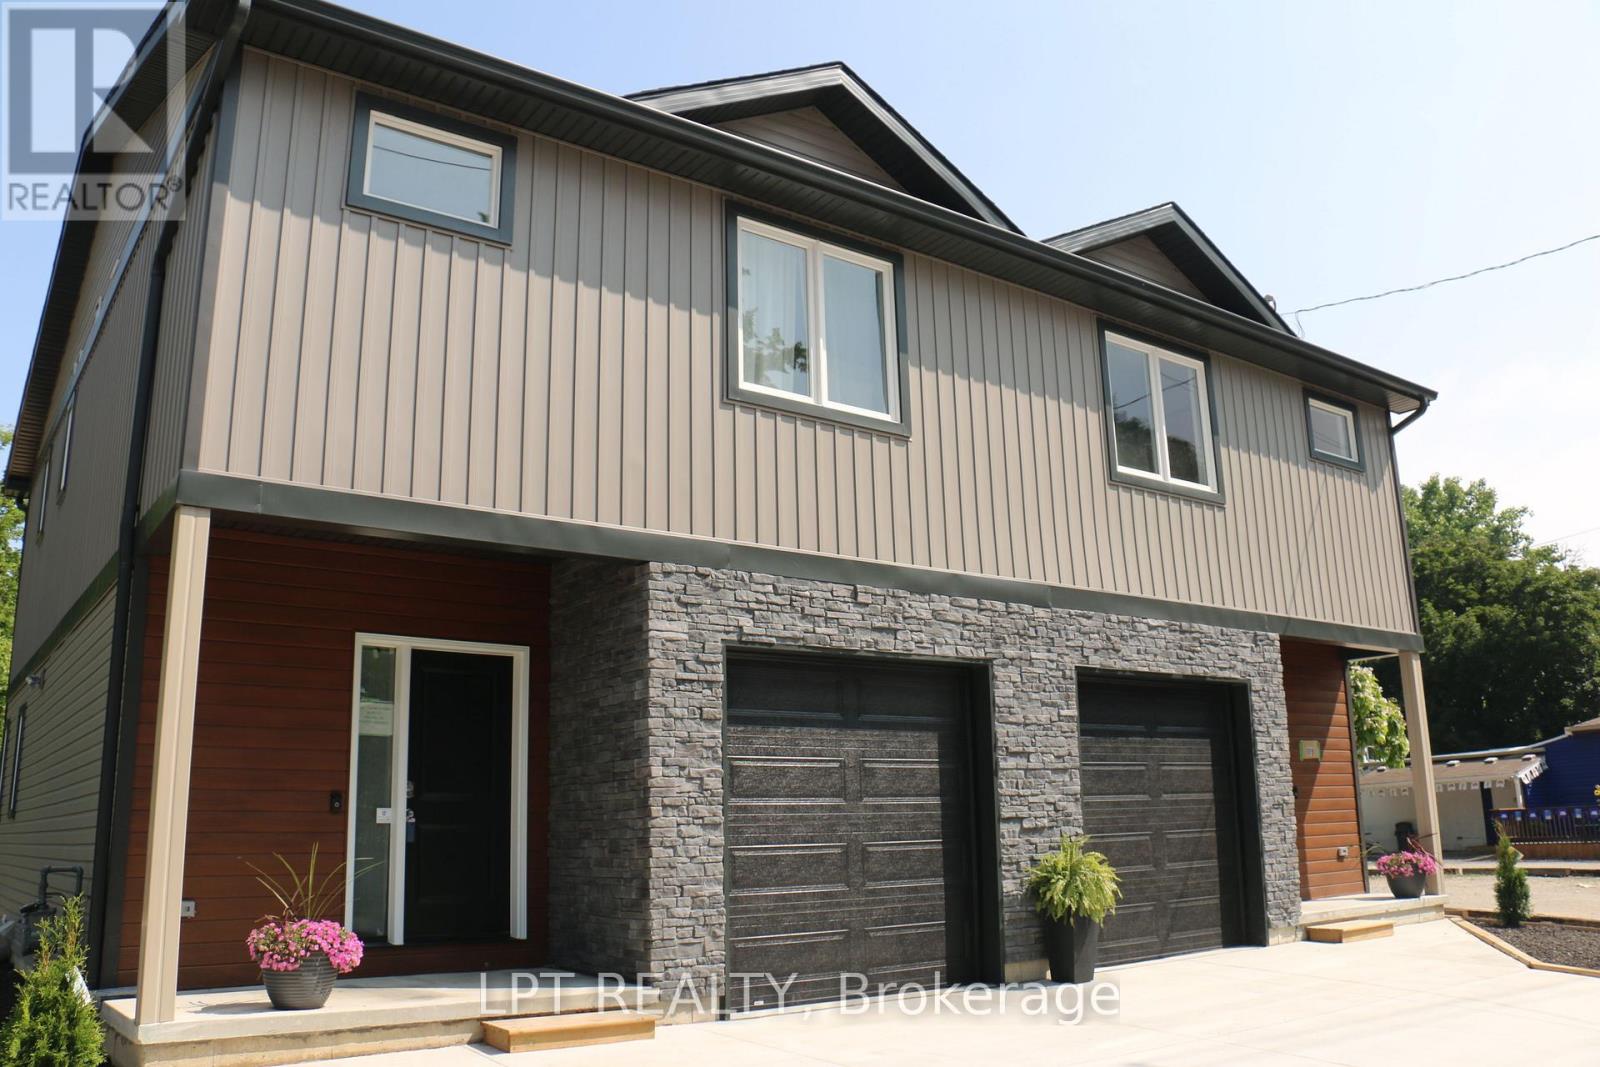
105 King Street E
Chatham-Kent, Ontario
Absolutely stunning and beautifully updated, this modern 2-storey semi-detached home offers 3 generous bedrooms and 3 full bathrooms! The bright, open-concept main level features an inviting living room with fireplace, spacious family room, and dining area, complemented by a stylish kitchen with stainless steel appliances and patio doors opening onto a private deck and backyard, perfect for relaxing or entertaining. Upstairs, you'll find a spacious primary bedroom complete with ensuite bath, two additional well-sized bedrooms, another full bathroom, and the convenience of second-floor laundry. Quality laminate and porcelain flooring add a contemporary touch throughout the home. Additional living space awaits in the fully finished basement, featuring a large recreation room and full bathroom, ideal for extended family, guests, or a home office. Complete with a 1-car garage and ideally situated close to schools, parks, shopping, major highways, public transit, and everyday amenities, this move-in-ready home offers an exceptional combination of style, space, comfort, and convenience. (id:49269)
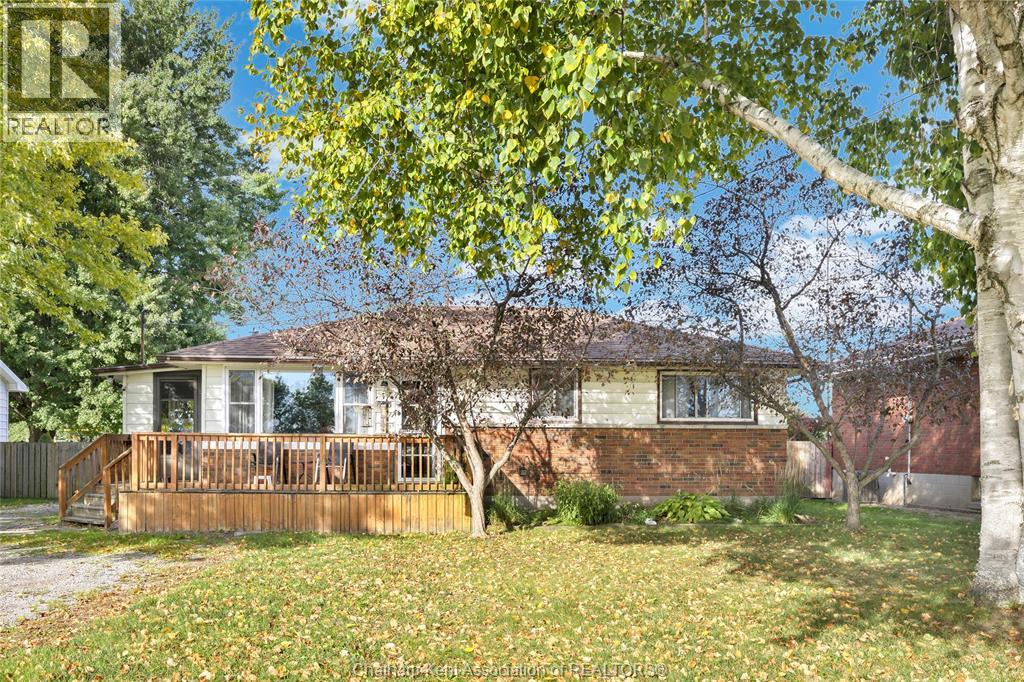
686 Albert Street
Wallaceburg, Ontario
Introducing 686 Albert Street, Wallaceburg — a solid 3-bed 1-bath brick bungalow offering excellent value, a family-friendly location and plenty of potential for its next owner. Tucked away on a quiet street, this home is uniquely positioned between two schools and surrounding green space. The backyard has gated access directly onto the green space behind the property, offering a convenient walk to the nearby Catholic school, while Wallaceburg Christian School and additional green space are located just across the street. It’s a fantastic setting for families, with room to enjoy the outdoors right outside your door.The home features a newer front porch and a large wooden back porch, creating great spaces to relax or entertain. A detached, extra-long single-car garage provides much more than vehicle storage, with additional space that could be used for a workshop, hobby area, home office or extra storage. Inside, the home offers a functional 3-bedroom layout and is ready for someone to bring their own finishing touches and make it their own. While some cosmetic updating and TLC would bring out its full potential, many of the important improvements have already been taken care of, including the furnace, central air conditioning, roof and windows, all approximately five years old. Available for immediate possession, 686 Albert Street is a great opportunity for a first-time buyer, investor or anyone looking for an affordable brick bungalow with solid bones, valuable updates and plenty of potential (id:49269)
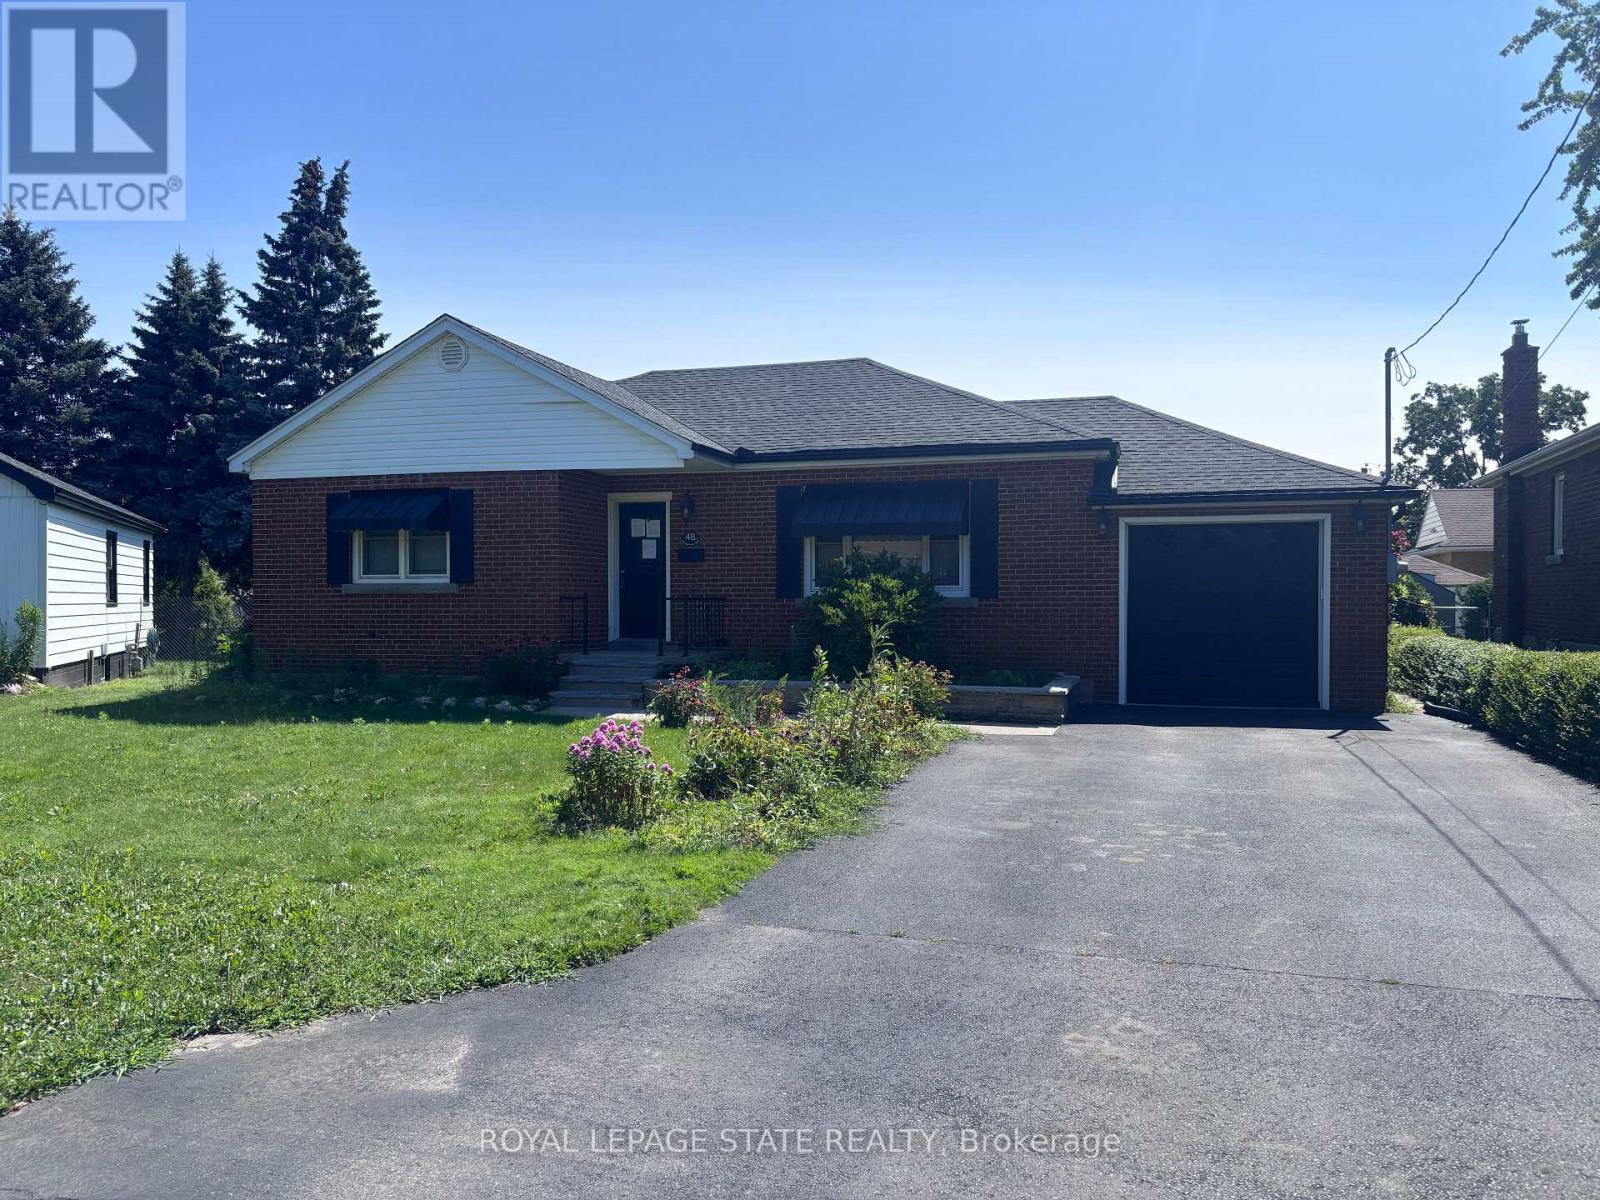
48 Mountain Avenue N
Hamilton, Ontario
Sold "As is, Where is" basis. Seller makes no representations and/or warranties (id:49269)