
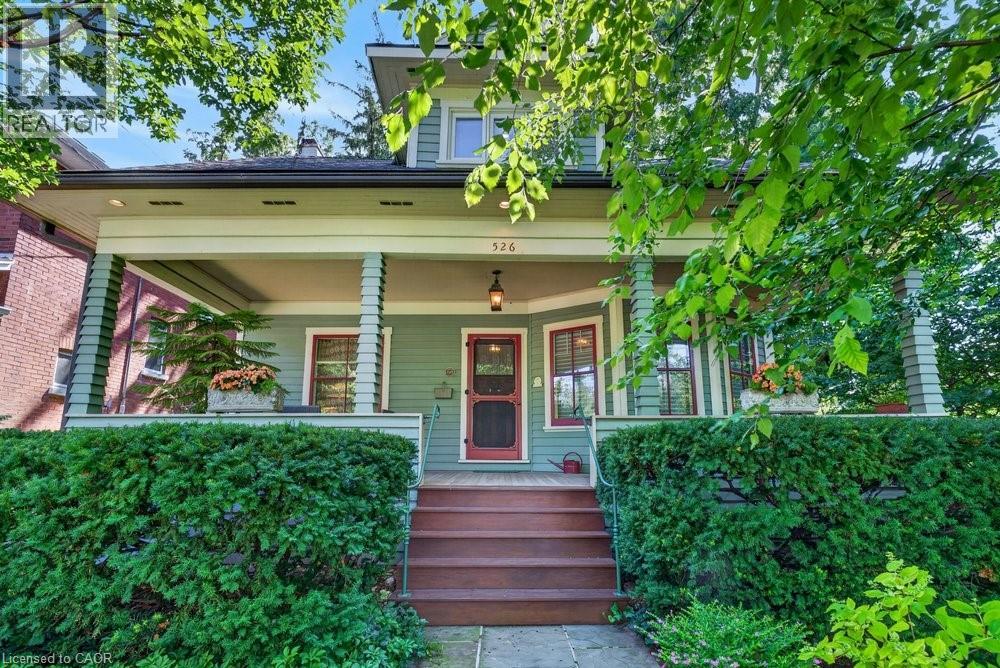
526 Burlington Avenue
Burlington, Ontario
Built in 1913, this well-cared-for home is located on one of downtown Burlington's most attractive streets. It has retained its heritage integrity and has been designated by the City of Burlington. Original character has been beautifully preserved throughout the main level with large baseboards, picture rails, etched glass doors, a built-in window seat, bay windows & warm natural woodwork. The main level offers two bedrooms, a spacious kitchen & a 4-piece bathroom. From the traditional rooms on the main floor, the home transitions to a modern renovation on the second level. Space & light combine to make this level truly special. The open-concept design offers flexibility for family living, a home office, creative space, recreation area or a private guest suite. Cathedral ceilings, Velux roof windows, separate washroom & bathroom, generous storage & built-in bookshelves are thoughtfully integrated throughout. Great care has been taken to ensure the contemporary design remains sympathetic to the home's historic character. The inviting front verandah is perfect for relaxing; the back deck overlooks a mature, beautifully established garden & backs onto a laneway. A cobblestone driveway and slate walkways further enhance the home's timeless appeal. All just a short walk to schools, transit, downtown shops, restaurants, the lake & Spencer Smith Park. 40% rebate on property tax. (id:49269)
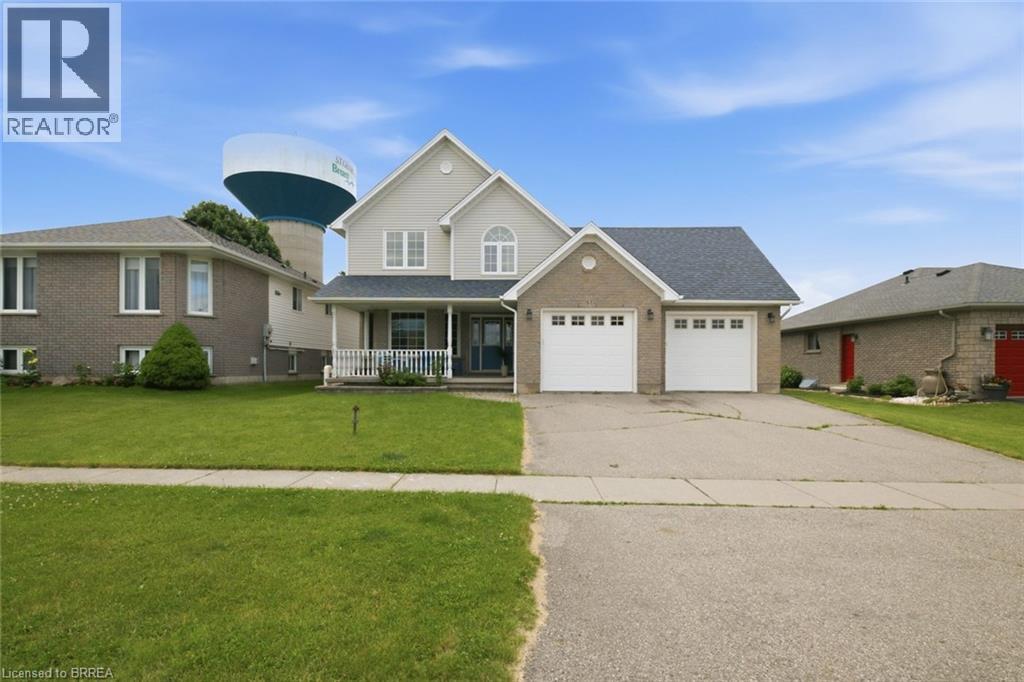
61 Sunnyside Drive
St. George, Ontario
Welcome to the charming Village of St. George, where small-town living meets everyday convenience. Backing onto greenspace and offering nearly 2,700 sq ft above grade, this spacious 5-bedroom family home provides the room, layout, and location that growing families have been searching for. The main floor features multiple living spaces, including a bright front living room, a welcoming family room overlooking the backyard, and a spacious kitchen and dining area designed for everyday living and entertaining. Convenient main-floor laundry, a mudroom with garage access, and a 2-piece powder room add functionality to the home's thoughtful layout. Upstairs, you'll find five generously sized bedrooms, including a primary retreat complete with a walk-in closet and private ensuite. Whether you need space for a large family, home offices, guests, or hobbies, this floorplan offers flexibility that's increasingly difficult to find. The finished lower level adds even more living space with a large recreation room, office/den, full bathroom, and plenty of storage. Step outside to enjoy the fully fenced backyard with no rear neighbours, backing onto greenspace for added privacy. The patio and above-ground pool create the perfect setting for summer gatherings, family barbecues, and relaxing evenings outdoors. Located within walking distance to parks, schools, trails, the arena, library, and all the amenities that make St. George one of Brant County's most desirable communities, this is an opportunity to enjoy village living while remaining just minutes from Brantford, Cambridge, and Highway 403. (id:49269)

24 Shaw Street
Caledonia, Ontario
Welcome to 24 Shaw Street with over 3300 square feet of finished living space. Basement access through the garage sets up for potential income or in-law situation. Just install one door to completely separate the levels. The lower level consists of an oversized bedroom, large living area, laundry hookup, a 3 piece bath and options for a small kitchen. The main level has a traditional dining room separate from the kitchen, formal living room, updated kitchen with movable island and 2026 Gas oven/range overlooking the cozy family room with new gas fireplace. The upper level consists of a large master bedroom with walk-in closet and full en-suite. The second and third bedrooms are generous in size and share the other full bath. Lots of backyard space including the 18 x 28ft inground pool surrounded by ground level deck. Lots of parking with 4 driveway spots and 2 garage spaces. Lots of options with 24 Shaw Street. (id:49269)
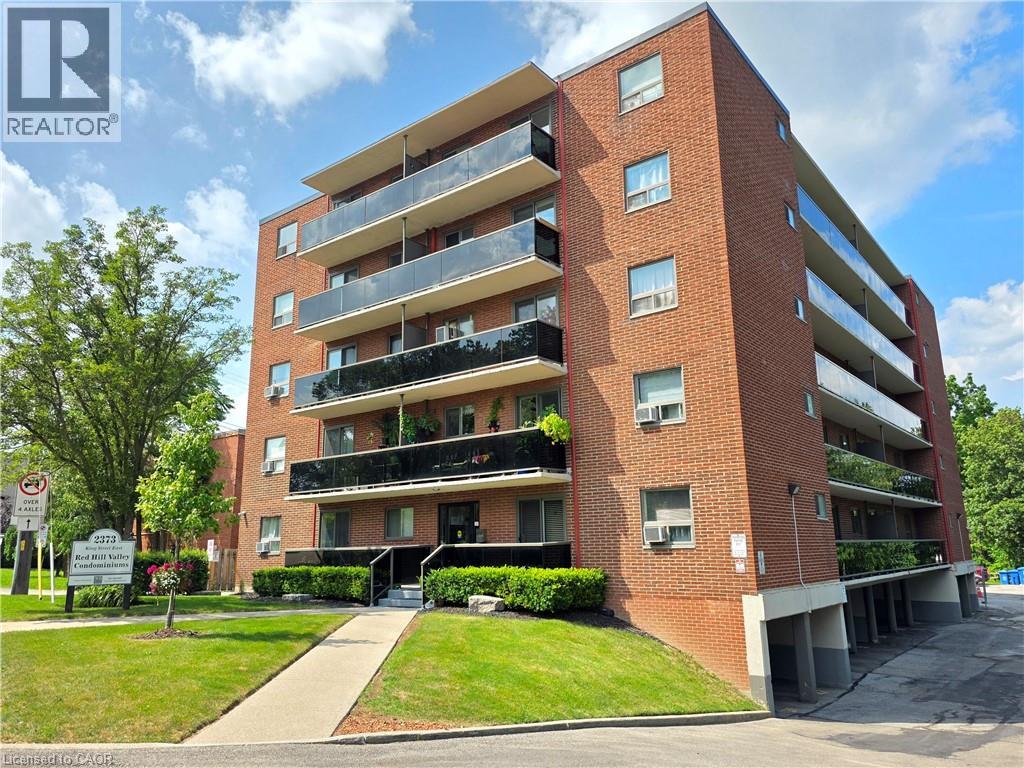
2373 King Street E Unit# 37
Hamilton, Ontario
COZY CONDO IN A FANTASTIC LOCATION! EXTRA 2nd PARKING SPACE is a huge bonus. Open concept layout and move in-in ready. 1 bedroom and 1 bathroom with no carpeting. Bright tones and large windows allow for a lot of natural light to pour in. Extra long balcony faces east with gorgeous greenery, sunrise and escarpment views. Steps to Red Hill/highway access, bus stops, shops, trails and all the amenities you need! One parking space is underground and one locker for storage. Water and heating included in condo fee. Room sizes are approximate. WELCOME TO YOUR NEW HOME! (id:49269)
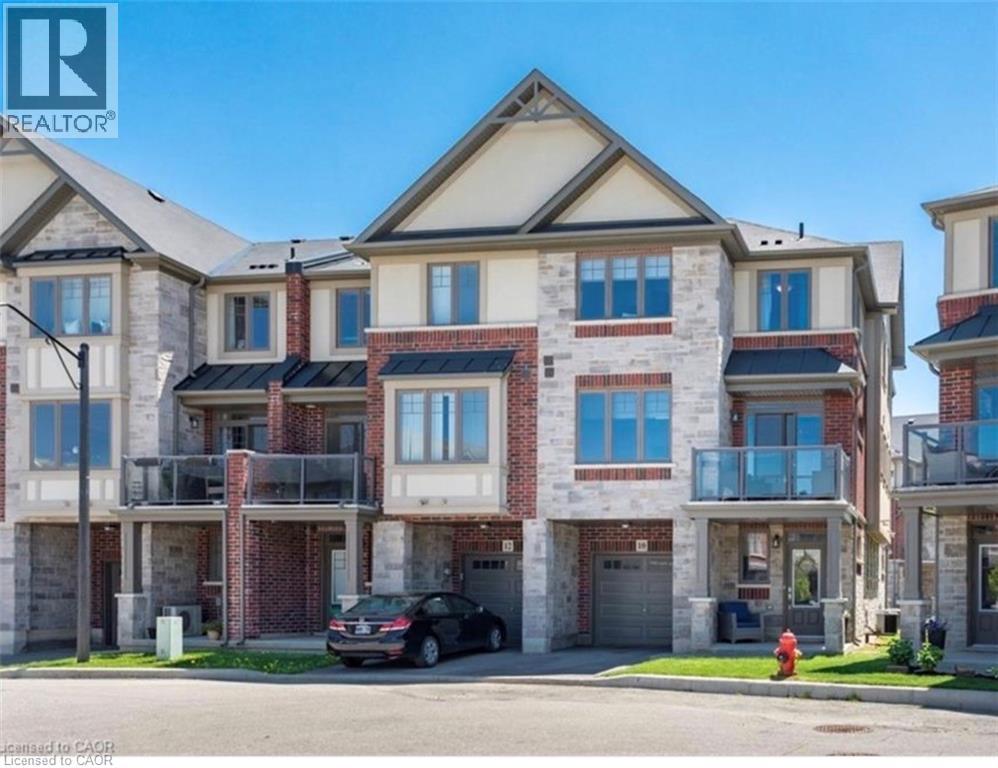
10 Egleston Lane
Ancaster, Ontario
Freehold end-unit townhome in a highly desirable Ancaster location! This bright Losani-built home offers 2 bedrooms, 2.5 bathrooms and a functional layout with separate kitchen, dining, and living spaces. Enjoy 9' ceilings, engineered hardwood flooring, a Barzotti kitchen with granite counters, backsplash and pantry, plus a walkout from the dining area to your private balcony. The spacious primary bedroom features an oversized ensuite, while the second bedroom has access to a full 4-piece bathroom. Bonus features include a large storage room off the living room, main floor laundry, powder room, garage with inside entry, and additional driveway parking. Minutes to the 403, Linc, schools, parks, shopping, and restaurants. (id:49269)
49 East Street
Cambridge, Ontario
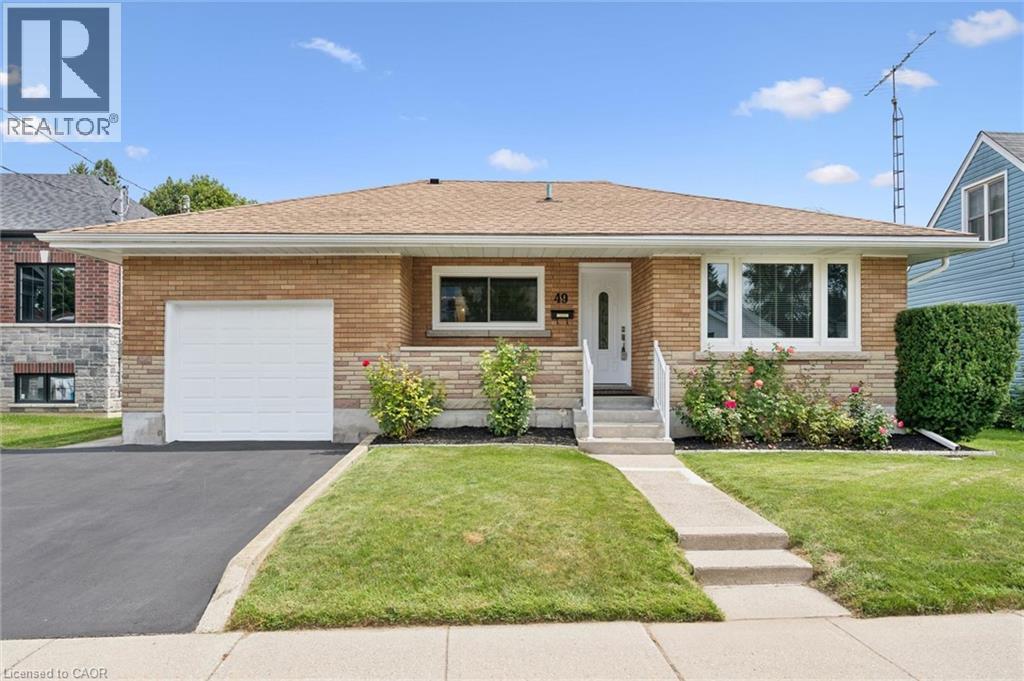
A lovely solid brick bungalow in a well established family neighborhood. Welcome to 49 East St. in the East Galt portion of Cambridge. As you approach the home you are welcomed by a cozy, covered front porch, perfect for that morning tea or coffee. Inside the home you have 3 bedrooms, 2 bathrooms, and a finished basement. The main floor features restored hardwood floors, an updated kitchen with granite countertops and stainless steel appliances, and a fresh 4 piece main bathroom. Off the kitchen is access to the over sized single car garage. An excellent space not only to park in, but still providing room for a workbench and work area. From here you have an entry to the large rear yard with a deck, pergola and hot tub. An excellent space to entertain family and friends, and the kids and dog to play! The downstairs of the home provides additional living space with a large recreation room, an updated 3 piece bathroom and lots of storage space. With a separate entrance this space does offer in law potential. Other features of this home are Furnace (2020), A/C (2020), Owned Water Heater (2020), Owned Water Softener (2016), Basement Reno (2021). This great home is conveniently located close to downtown Cambridge's Gaslight District, The South Cambridge Shopping Plaza, Lincoln Park, Schools, Parks, Churches and more. Don't miss out on making this gorgeous bungalow your next or first family home! (id:49269)
24 Castlefield Drive
Hamilton, Ontario
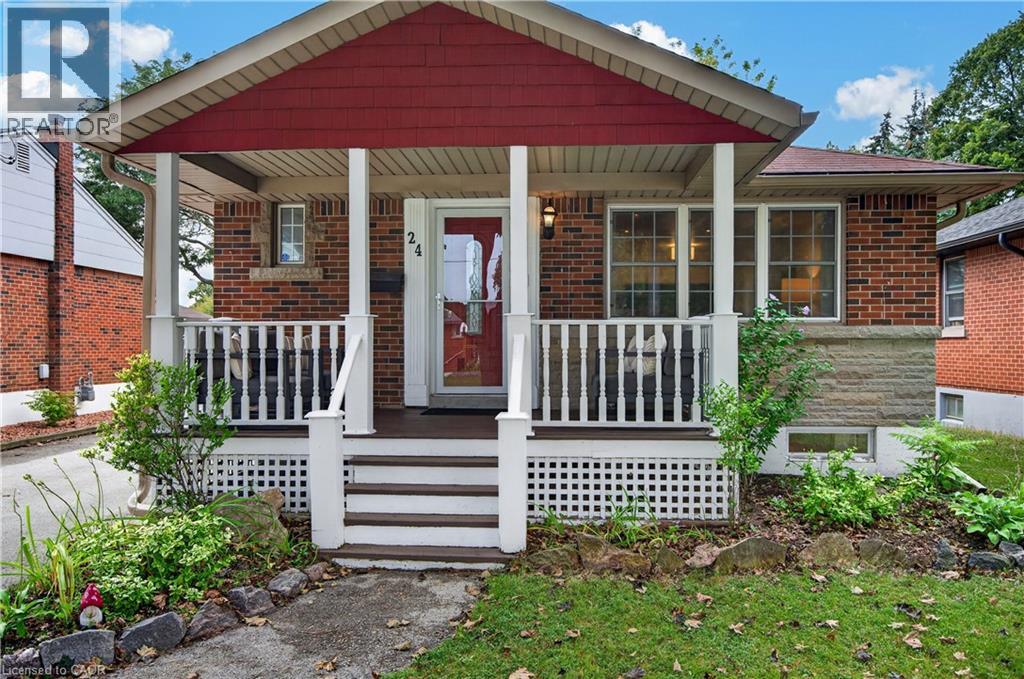
This beautifully renovated bungalow is move-in ready on a quiet street in a desired community! A welcoming covered front porch offers a cozy sitting area. Stepping inside, you’ll find an open-concept layout with amazing natural light, pot lights, and updated flooring throughout. The spacious main floor living room flows into a dining area and opens up to a white kitchen with black accents, stainless steel appliances, and a convenient island with a butcher block top and ample storage. A generous-sized primary bedroom features a feature wall, while a second bedroom rounds out the living space. A four-piece bathroom completes the main floor. A handy mid-level side door provides easy access from the driveway or a separate entrance, which could be ideal for an in-law suite. Downstairs, you’ll enter through double barn doors into a spacious family room with a feature wall, electric fireplace, wet bar, fridge, built-ins, and a work-from-home or homework station. This lower level is bright and also includes a third bedroom and a three-piece bathroom with storage. Completing this level is a laundry room and utility/storage area. The fully fenced yard features a garden shed, gardens and plenty of grassed area. The home is conveniently located within walking distance of schools, parks, transit, grocery stores, restaurants. Highway access is within minutes. Don’t miss out on this lovely home in a great area! (id:49269)
4 Ottawa Street N Unit# 2
Hamilton, Ontario
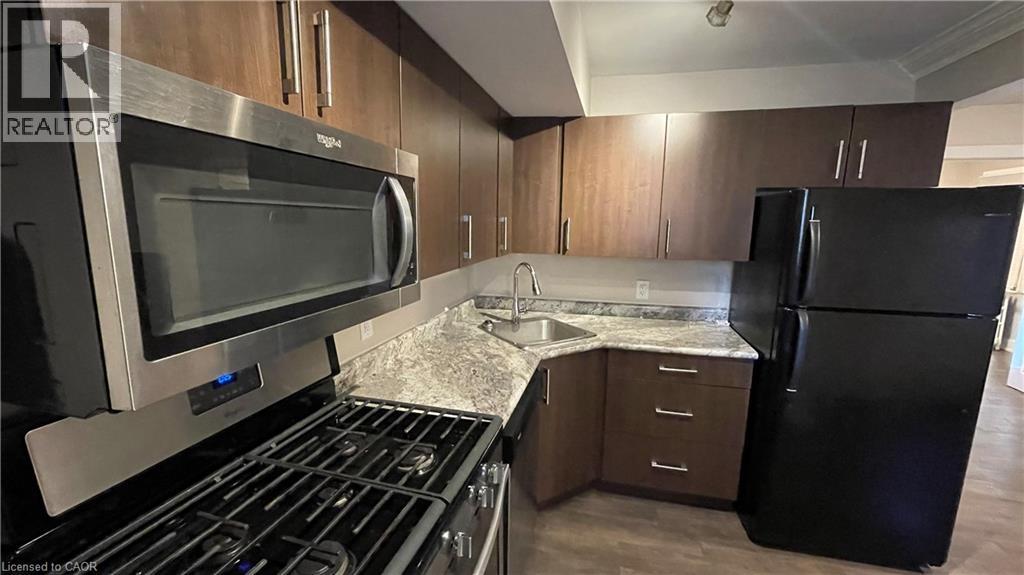
Beautiful one bedroom apartment located on a trendy, connected Hamilton street. 4 Ottawa Street North is located within walking distance to a wealth of amazing local coffee shops, restaurants, and grocery/shopping options. This well appointed apartment comes equipped with in-suite laundry and air conditioning. The kitchen features stunning wooden cabinetry and stainless steel appliances including a dishwasher. The bedroom offers ample closet space for storage. Four piece bathroom features a sleek vanity and shower/tub. Tenant to pay utilities. (id:49269)
5367 2 Side Road
Milton, Ontario
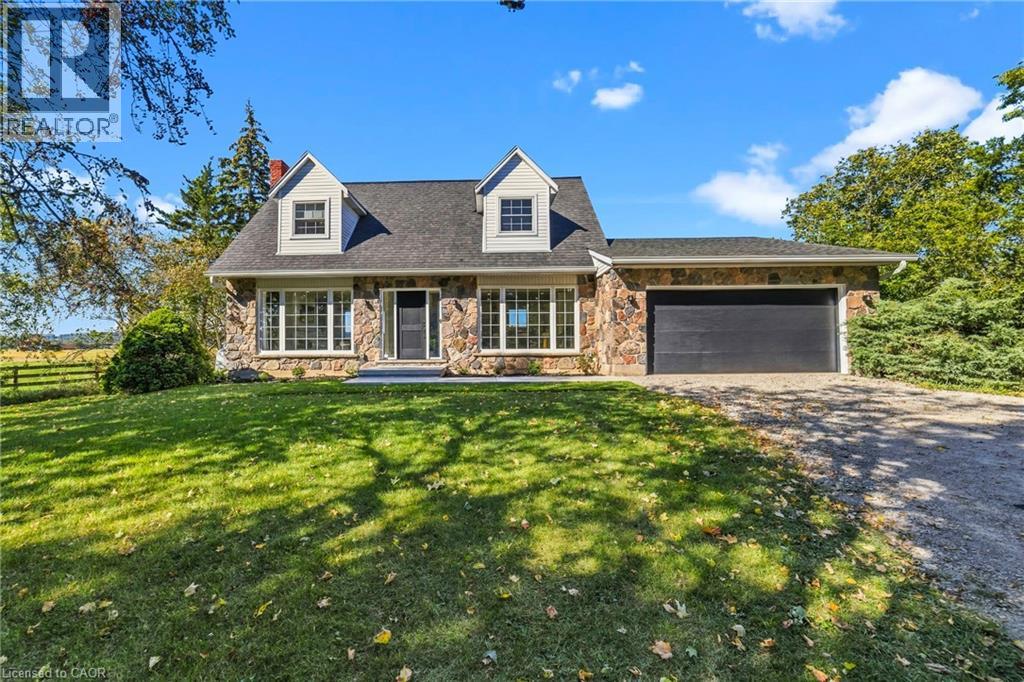
Views views and more views! Welcome to this completely updated and upgraded detached country home, where exceptional privacy, breathtaking Escarpment views and modern luxury come together. Set on a generous property with plenty of space between neighbours, this home offers a peaceful country setting while being less than 5 minutes to the 407 and all amenities. Large main-floor windows flood the home with natural light, while the bright walkout den features expansive glass patio doors and beautiful views of the surrounding landscape (could also be a main floor bedroom). Thoughtfully renovated and upgraded from top to bottom, with all improvements completed between 2023-2026, including new hardwood flooring, trim and doors, a stunning modern fireplace with electric insert, completely new kitchen, new second-floor bathroom, primary bathroom, and main-floor powder room, custom oak staircase, custom front entry door with side lights, and new front porch and walkway. The upgrades continue where they matter most-behind the walls and beneath the home. Major improvements include a new advanced-treatment septic system, new submersible cistern pump, lines and pressure tank, new sump pump with battery backup, exterior basement waterproofing, extensive spray-foam insulation and blown-in attic insulation, and a complete whole-home electrical upgrade. The home has also been converted from oil to propane with a new furnace, A/C and hot water heater (2023-2024). Water systems have been comprehensively upgraded with a reverse-osmosis drinking system, whole-home UV treatment, water softener, new well pump, lines and pressure tank, plus a custom food-grade cistern liner. A rare opportunity to enjoy the charm and privacy of country living with the peace of mind of extensive, modern improvements. This is truly country living with the convenience of the suburbs. (id:49269)
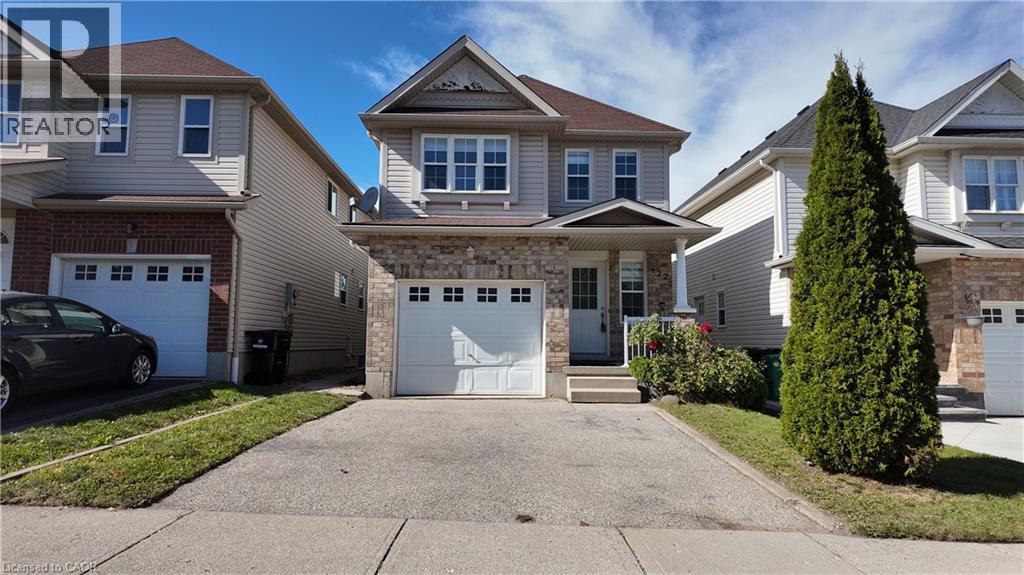
422 Speckled Alder Street
Waterloo, Ontario
Bright & Spacious 4-Bedroom Detached Home in Desirable Columbia Forest, West Waterloo! Welcome to this beautifully maintained and generously sized 4-bedroom, 2.5-bathroom detached home in the sought-after community of Columbia Forest, West Waterloo. Offering plenty of natural light and thoughtfully designed living spaces, this home is perfect for families looking for comfort, space and a wonderful neighbourhood to call home. The main floor features a spacious living room ideal for relaxing or entertaining, a bright and functional kitchen with ample cabinetry and counter space, and a dedicated dining area perfect for family meals and gatherings. Upstairs, you'll find four spacious bedrooms, providing plenty of room for a growing family, guests or a home office. Enjoy the convenience of 2.5 bathrooms, generous living space and the benefits of living in one of West Waterloo's highly desirable family-friendly communities, close to parks, schools, shopping, restaurants, trails and major amenities. A wonderful opportunity to enjoy a bright, spacious home in an established and desirable Waterloo neighbourhood. Don't miss the opportunity to make this beautiful home your next address! ***Basement is not included in the lease, Tenant will not have access to the basement.*** (id:49269)
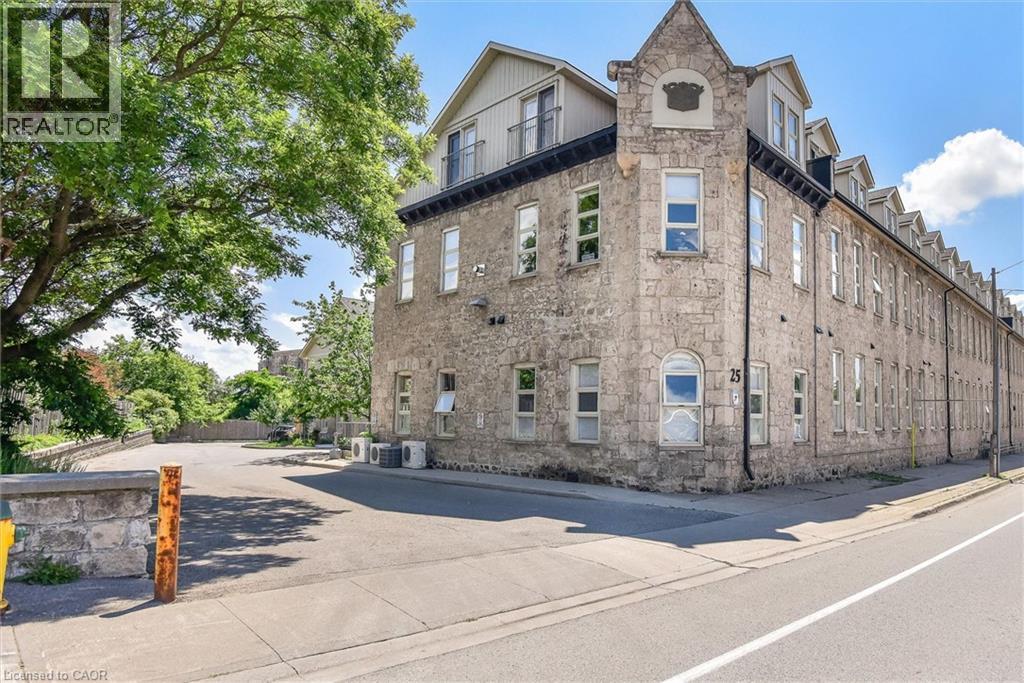
25 Concession Street Unit# 212
Cambridge, Ontario
A Gorgeous Downtown Galt loft. Welcome to 25 Concession St Unit #212. This stunning 2 bedroom, 2 bathroom suite offers over 1000 sq feet of living space. This unique and stylish layout offers granite countertops, stainless steel appliances, a large island, exposed brick and high ceilings. The main level also provides a 2 piece bathroom and in-suite laundry. Upstairs features 2 bedrooms, a large closet with organizers, and a 4 piece bathroom. This unit comes with 1 parking space, is steps from historic downtown Galt, The Gaslight District and Grand River. Other area features include The Hamilton Theatre, The Farmers Market, Banks, Restaurants and Shopping. This loft is provides character, space and convenient living. (id:49269)
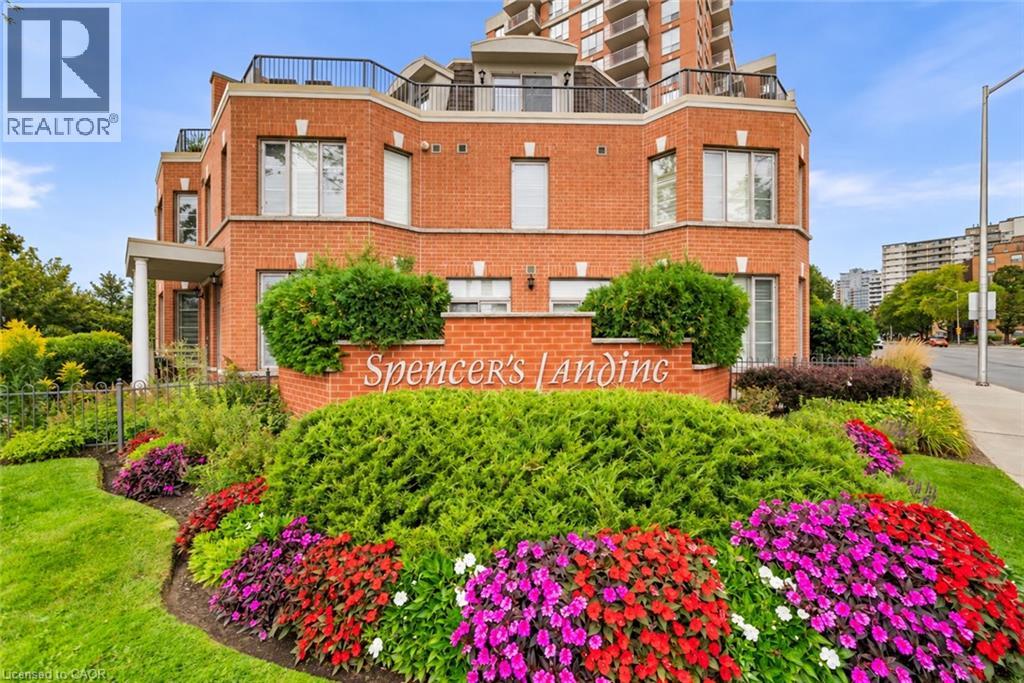
442 Maple Avenue Unit# Th9
Burlington, Ontario
Steps to the Lake. Steps to Downtown. Morning coffee on the terrace. An afternoon along the waterfront. Dinner at one of downtown Burlington's favourite restaurants. This is a home that makes everyday living feel like a lifestyle. Tucked within the beautifully landscaped grounds of Spencer's Landing, this fully renovated three-storey townhome offers 2,275 sq. ft. of beautifully finished living space, with 2 bedrooms and 2.5 bathrooms, including an ensuite for each bedroom. Spencer Smith Park, the waterfront trail, restaurants, cafes and shops are all just a short walk away. Inside, the home has been fully renovated from top to bottom, blending sophisticated finishes with a warm, inviting feel and abundant natural light. Three levels provide beautifully defined spaces for living, entertaining and retreating, with the entire third floor dedicated to a private primary retreat. Two generous outdoor spaces give you room to enjoy the setting from morning to evening — a private terrace with lake views and a spacious front patio, each offering its own place to relax, entertain and enjoy the outdoors. With two owned tandem parking spaces, an oversized locker, an all-inclusive maintenance fee and resort-style amenities including an indoor pool and fitness centre, everyday living is exceptionally easy. Walk to the lake. Walk to coffee. Walk to dinner. Walk home. Beautifully renovated, effortlessly located and designed around the way you want to live. Maintenance fees include: all utilities, cable tv + internet, snow removal, roof, windows, doors. (id:49269)