
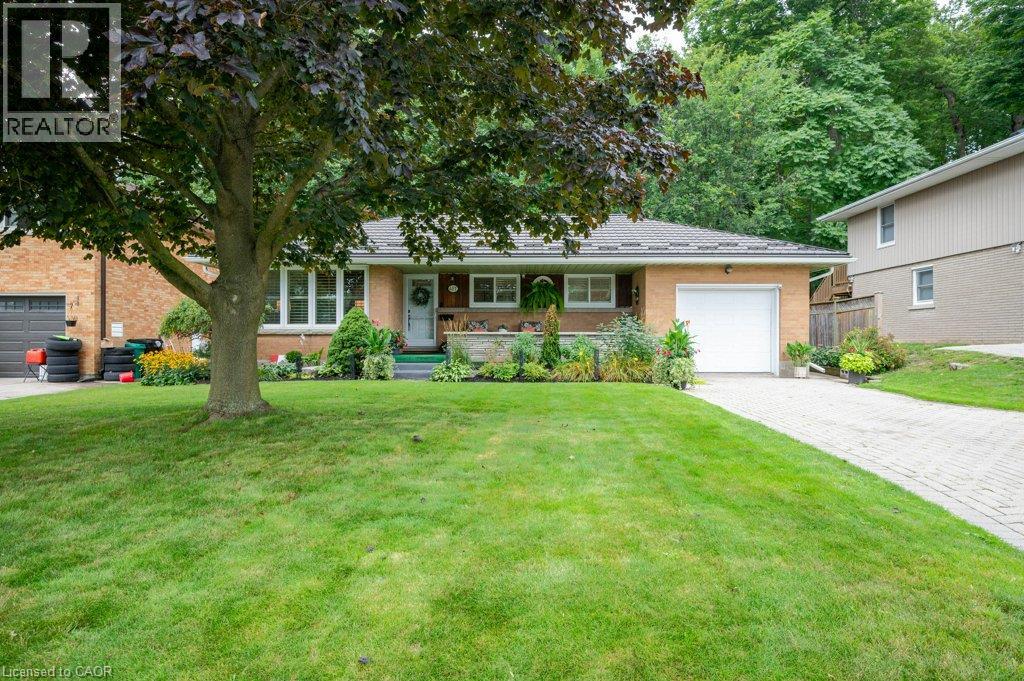
417 Edwin Street
Kitchener, Ontario
Nestled on a quiet, dead end street in the highly desirable Breithaupt Park neighbourhood, this move-in-ready bungalow offers the ultimate combination of main-floor convenience, long-term efficiency, and incredible parking. Updates include a durable steel roof with a gutter guard system as well as windows and doors. Inside, you'll find bright, modern spaces featuring a stylish, updated kitchen complete with a central island and ample cabinets. Enjoy effortless one-level living alongside the added versatility of a separate basement entrance—ideal for an in-law suite or extended family. Parking is a breeze with an oversized garage/workshop and ample driveway space with interlocking brick. You'll love sipping your morning coffee on the covered porch and enjoy afternoon barbeques and entertaining friends and family on the patio. Appliances are included and the gas stove & dryer will keep utility bills low. All this, just steps from scenic walking trails, parks, shopping and the expressway! (id:49269)
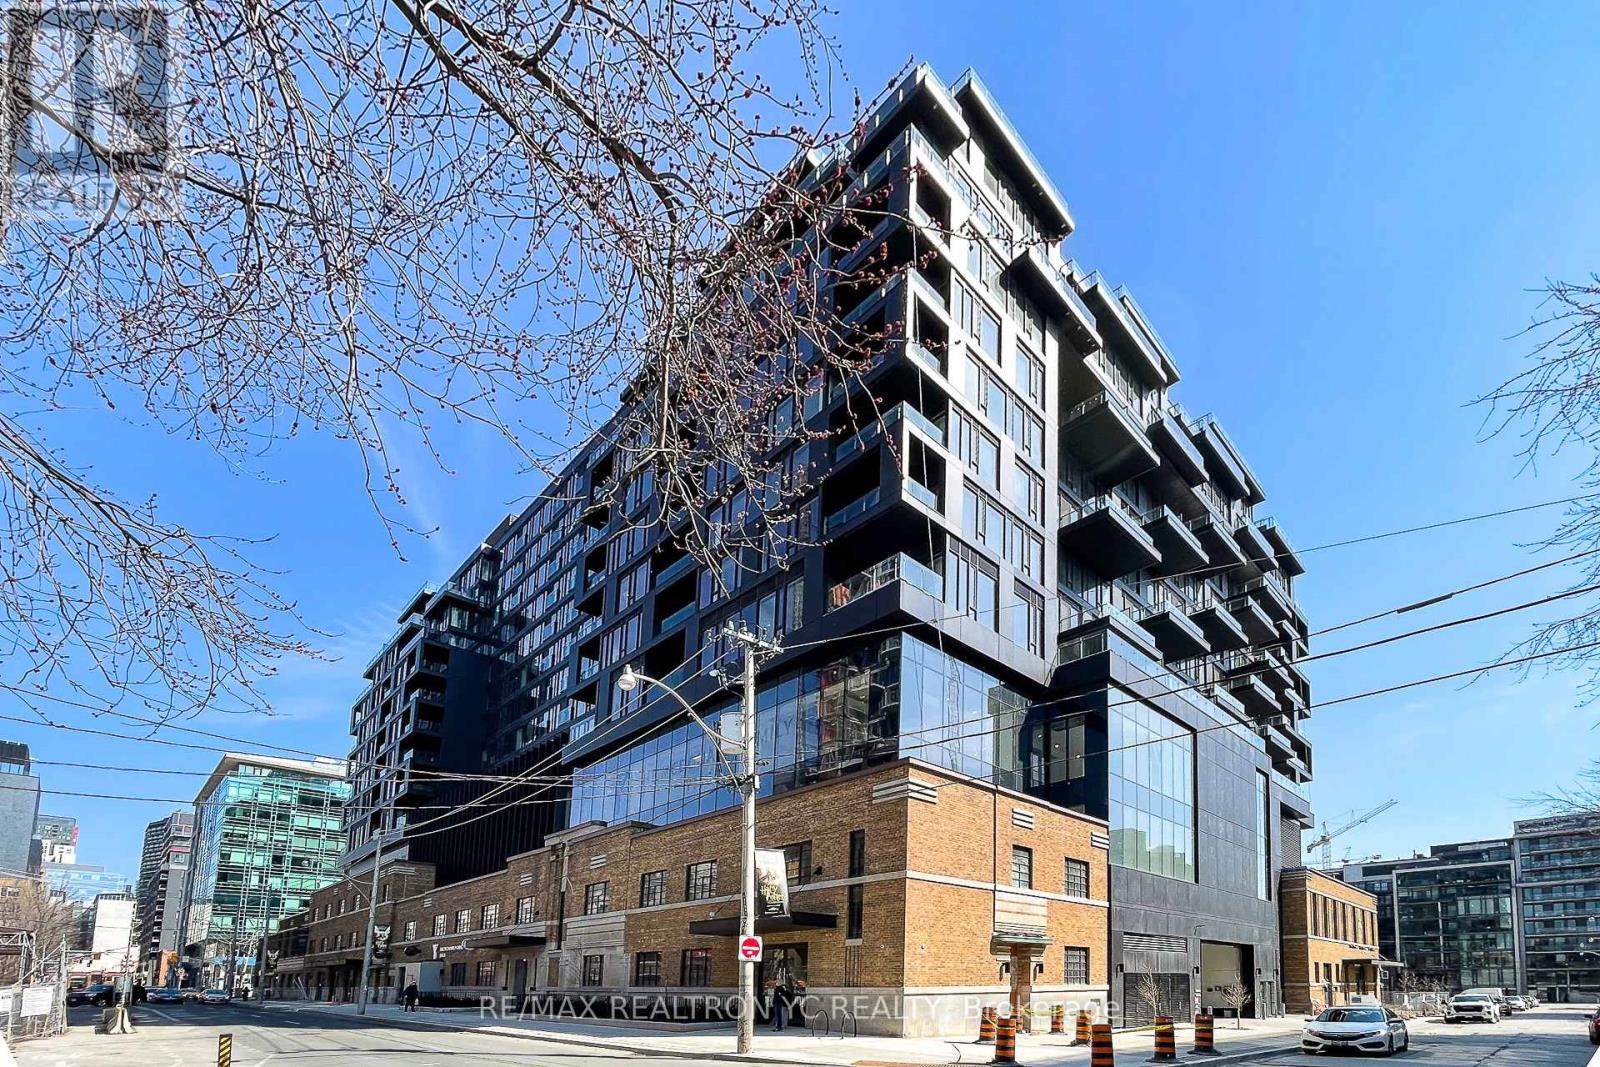
1210 - 505 Richmond Street W
Toronto, Ontario
Highly Desirable Neighbourhood! Welcome to this practical and thoughtfully designed 1-bedroomunit featuring an unobstructed city view. The suite offers laminate flooring throughout, 9-footceilings, and large windows in both the living room and primary bedroom, providing an abundance of natural light and an open, airy feel. Enjoy a functional kitchen and dining area complete with a convenient centre island. Residents will have access to world-class amenities, with everything you need just steps away - including TTC access, beautiful green spaces, restaurants, shops, and more. A first-of-its-kind European-style food hall is also coming soon, adding even more convenience and lifestyle appeal to this vibrant community. A fantastic opportunity to enjoy modern urban living in one of the area's most sought-after neighbourhoods. (id:49269)
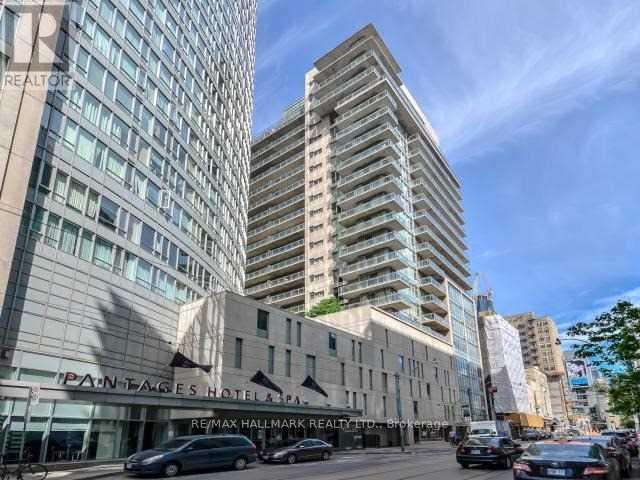
3307 - 210 Victoria Street
Toronto, Ontario
Chic "Pantages" Tower Condo in the heart of downtown. Lovely well appointed layout with floor to ceiling windows and unobstructed south views of the skyline. Unit comes with a parking spot. Amazing amenities include 24 hr Concierge, party room, rooftop garden terrace, guest suites. Walking distance to Dundas Sq, Eaton Centre, Queen St, Dundas Subway, Ryerson, St Michael's Hospital, Theatres, St. Lawrence Market and the PATH. Steps to streetcar, financial district & Nathan Philip Sq. Hotel bar, gym & spa facilities available for a user fee. (id:49269)
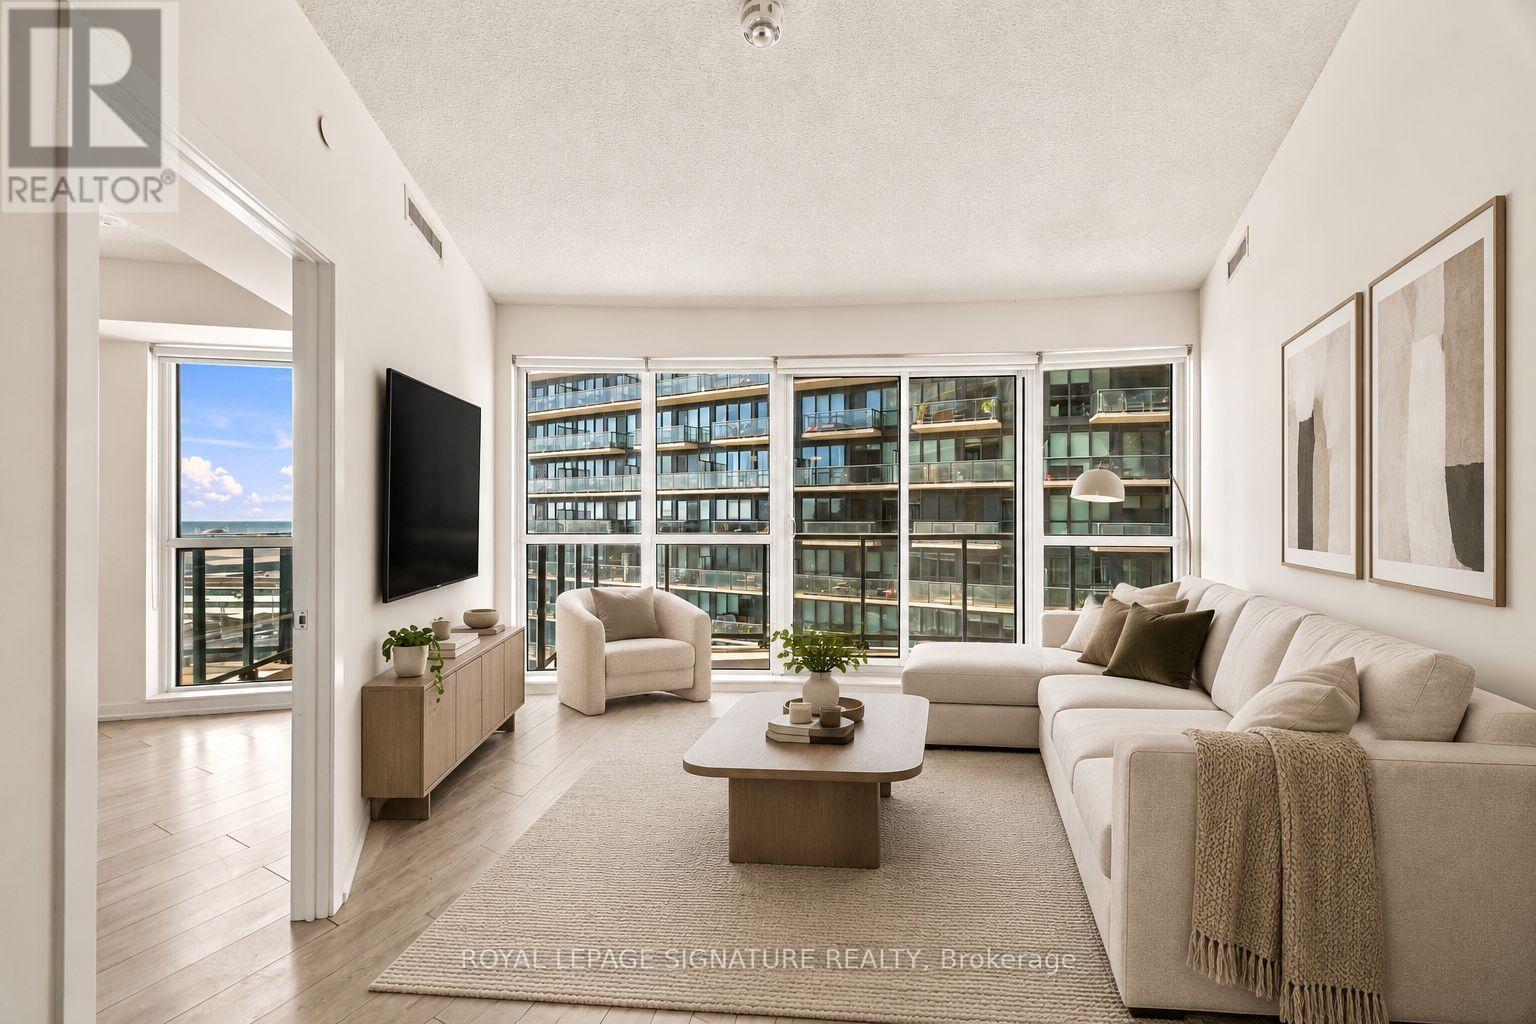
1107 - 49 East Liberty Street
Toronto, Ontario
Two bedrooms, endless possibilities, and a Liberty Village address you'll love! Welcome to Suite 1107 - a freshly painted, pristine 2 bedroom, 1 bathroom condo that's move in ready! Featuring floor to ceiling windows, a spacious balcony with beautiful lake views, and a super functional split bedroom layout, this sunny and stylish space has it all. Both bedrooms comfortably fit a bed, but if working from home is your thing, the second bedroom makes the perfect home office (goodbye, working from the kitchen table!). The open concept kitchen and living area feature sleek finishes and stainless steel appliances, perfect for hosting friends or enjoying a cozy night in. Enjoy fantastic amenities including an outdoor rooftop pool, fully equipped gym, bike storage, guest suites, and 24-hour concierge. Liberty Village living at its finest! *Some images have been virtually staged. (id:49269)
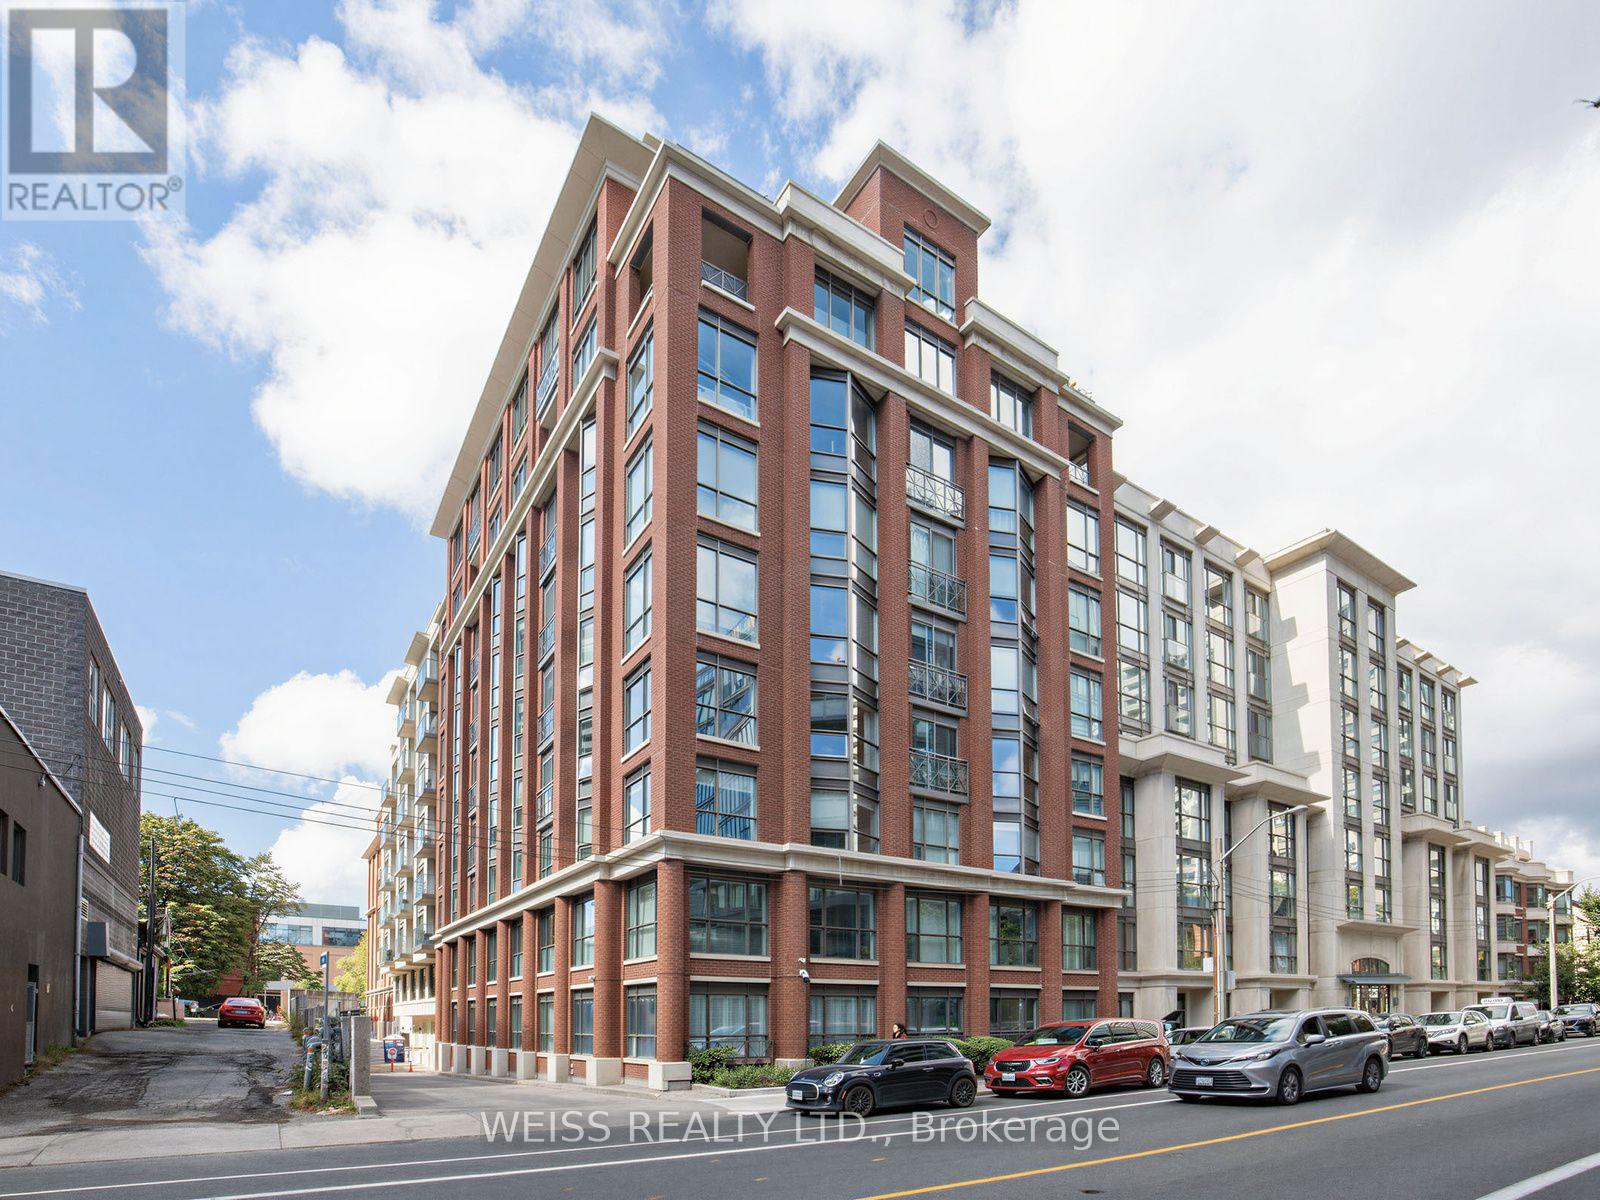
Ph 902 - 18 Beverley Street
Toronto, Ontario
SUN-FILLED 3-BEDROOM, 2-BATHROOM DOWNTOWN TORONTO CONDO WITH 2 PARKING SPACES AND 1 LOCKER! AND 3 ENORMOUS TERRACES! Welcome to this exceptional residence in the heart of downtown Toronto, perfectly situated on a quiet, residential street while just steps from the very best the city has to offer. Only 3 Units On This Floor So This Unit Offers Ample Privacy! This bright and spacious 1,595 INTERIOR SQUARE FOOT unit is filled with natural light throughout the day and features an ideal layout for both everyday living and entertaining.The primary bedroom offers a private ensuite and walk-in closet, while two additional bedrooms provide flexibility for family, guests, or a home office. The true showstopper is the abundance of private terraces (3 in total!), creating multiple outdoor spaces to relax, entertain and soak up the sunshine.Enjoy the ultimate downtown lifestyle with shops, trendy restaurants, cafes, parks and everyday conveniences all within walking distance. The University of Toronto, OCAD University and subway station are also close by, making this an ideal location for professionals, students or families looking to experience the best of Toronto without sacrificing the peace and charm of a residential setting.One underground parking space included. A rare opportunity to lease a bright, beautifully situated downtown home with exceptional indoor-outdoor living. (id:49269)
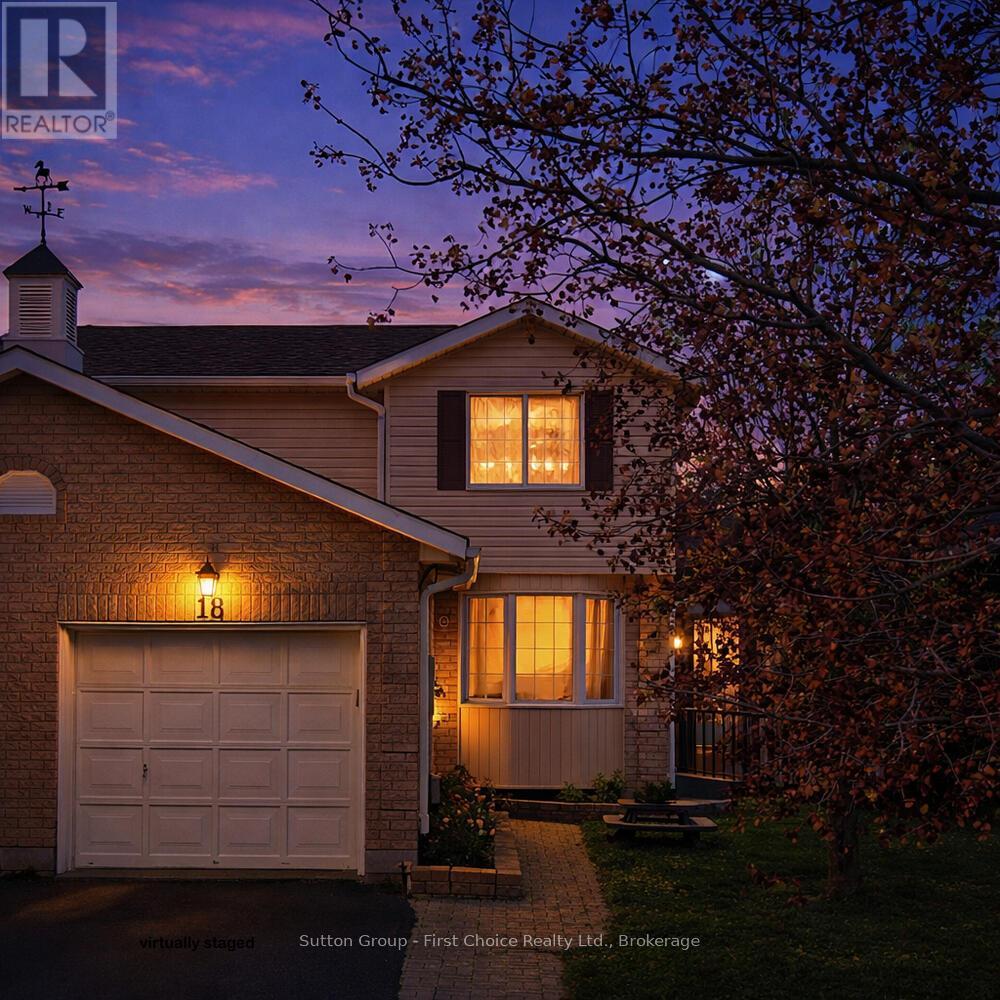
18 Moderwell Street
Stratford, Ontario
Welcome to this well-maintained 3-bedroom, 1-bath semi-detached home offering comfort, functionality and more. This home features an attached garage, a cozy sunroom addition, perfect for enjoying extra living space throughout the seasons. You will find a practical layout with bright living areas and 3 generously sized bedrooms, offering flexibility for families, tenants, or home office use. Conveniently located near schools, parks, the Stratford General Hospital, and everyday amenities- Whether you're a first-time home buyer looking to enter the market or an investor seeking a solid rental opportunity, this home offers excellent value and long-term potential. (id:49269)
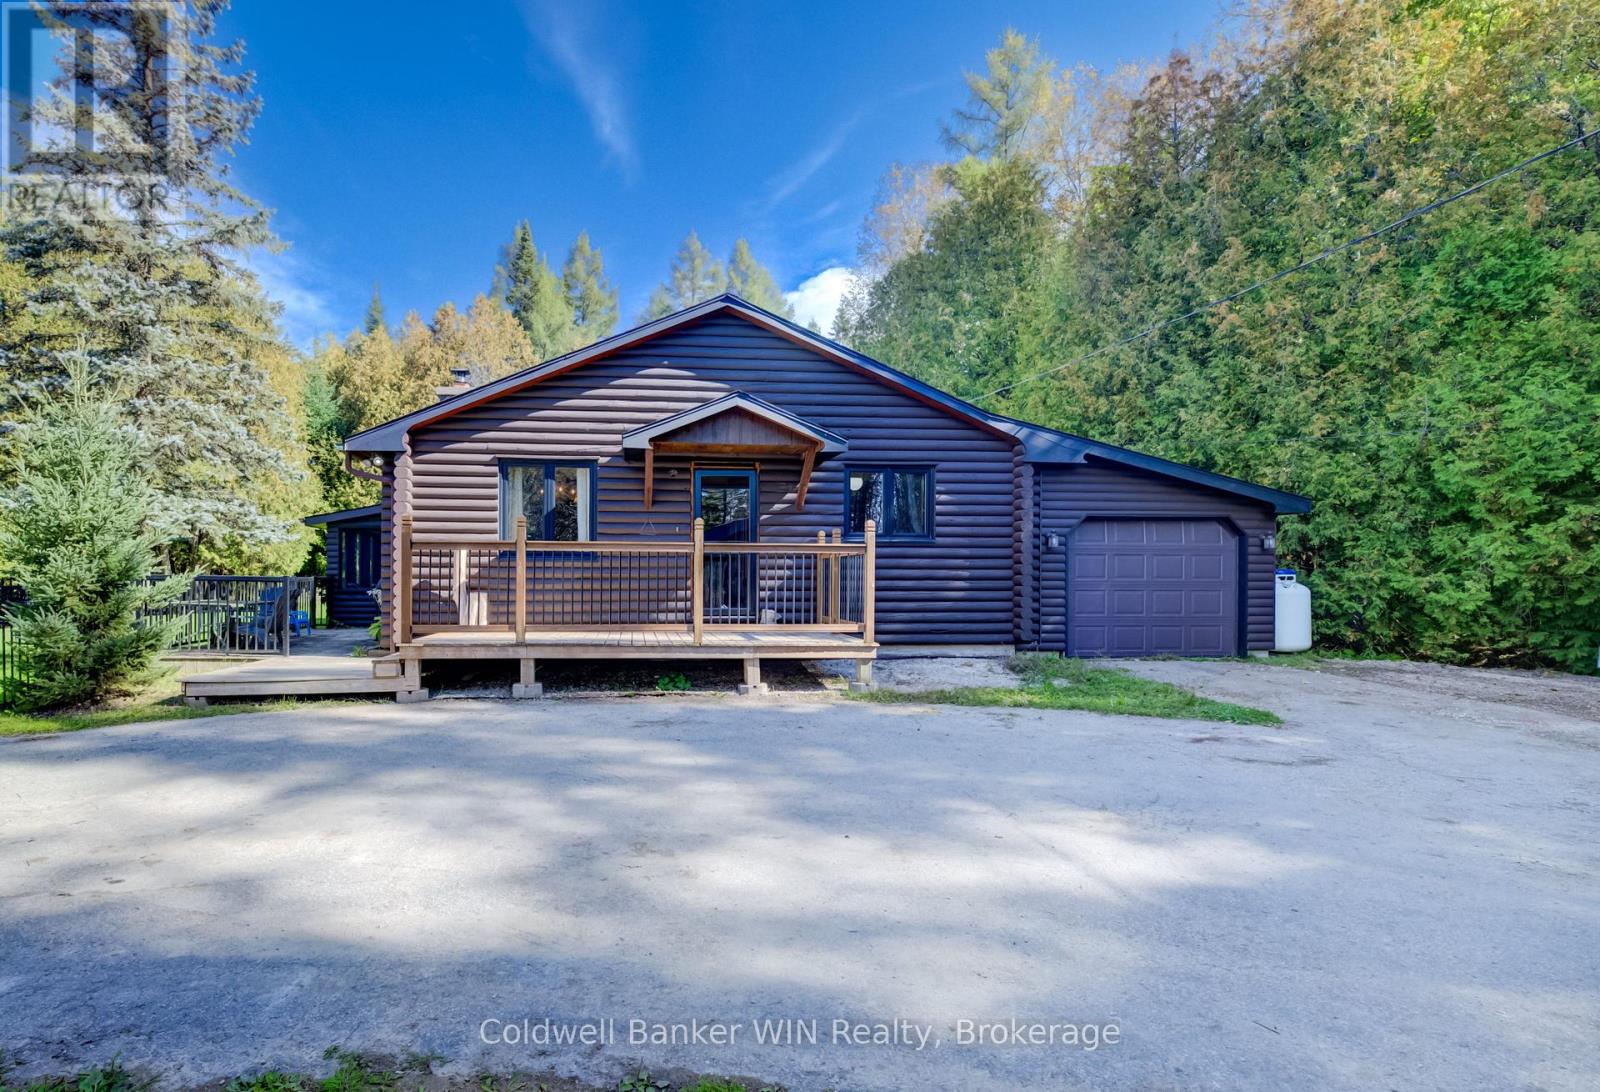
775415 Highway 10
Chatsworth, Ontario
Just a minute north of Markdale, this charming 2-bedroom, 1-bath log home offers the perfect combination of country living, recreation and workspace on a picturesque 1.55-acre property. A large 50' x 20' shop, built in 2026 and equipped with hydro, provides plenty of room for parking, trailers, toys, hobbies and projects. The circular asphalt driveway offers ample parking for family and guests. One of the standout features of this property is the beautifully landscaped spring-fed pond, complete with lighting around the pond area and teeming with fish, making it an inviting spot for swimming, relaxing or enjoying a little fishing. There is plenty of room here to enjoy the outdoors and make the most of country living. Inside, the home offers a practical and comfortable layout with the kitchen, dining area and living room flowing easily together. The living room features a fireplace with a wood stove, creating a cozy place to gather on cool winter evenings. A spacious sunroom overlooks the pond and provides a peaceful spot to relax, enjoy the view or spend a rainy afternoon. The main floor features two good-sized bedrooms, a full bathroom and convenient main floor laundry. An attached single-car garage adds additional storage and everyday convenience. With a beautiful pond, spacious yard, substantial 2026 shop, attached garage and an excellent location just outside Markdale, this property offers room to live, play, work and enjoy the outdoors. (id:49269)
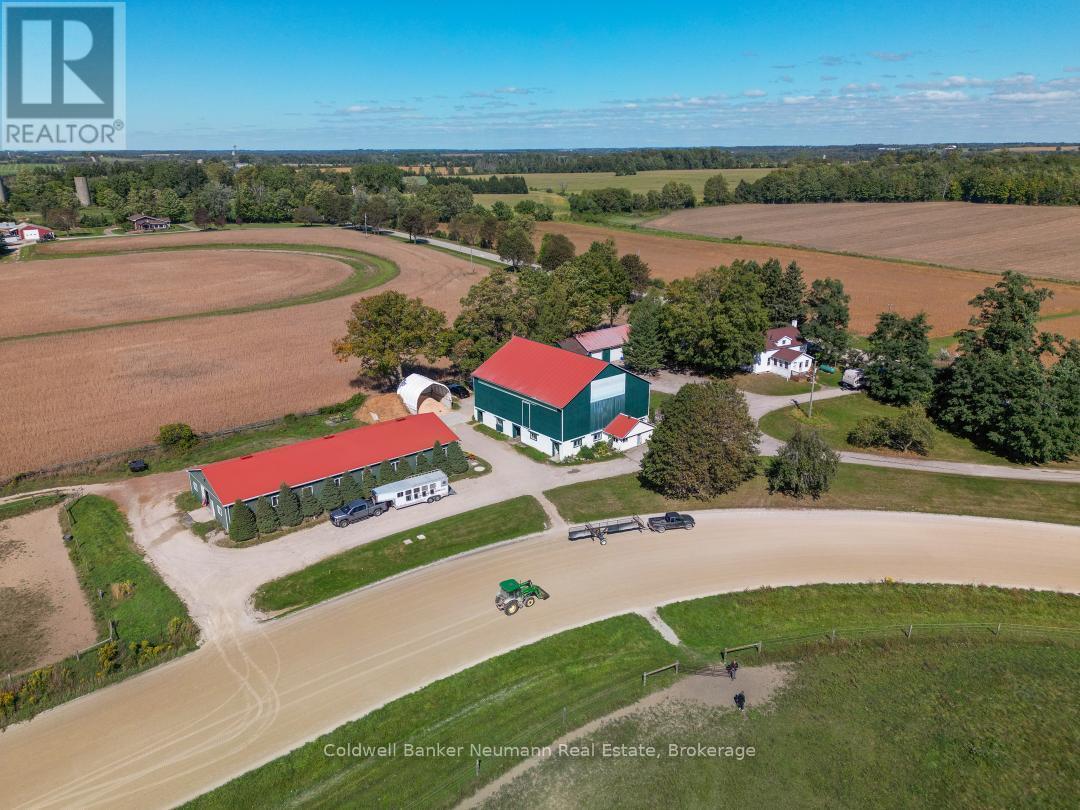
5116 Third Line
Guelph/eramosa, Ontario
Welcome to this exceptional 77-acre horse farm, a rare opportunity for equestrian enthusiasts, investors, or anyone seeking a picturesque rural lifestyle. Currently operating as an active horse business, the property is fully equipped to support a wide range of riding, training, and boarding pursuits.The farm is built for serious use, starting with a 96' x 40' barn with 14 oversized 12' x 12' stalls, a wash rack, high ceilings, and excellent ventilation. A second bank barn adds 10 large stalls, a 2-piece washroom, office, lunchroom, and substantial upper-level hay storage. Outside, you'll find a professional half-mile training track with 5/8-mile turns, seven paddocks with electric braided fencing and underground water lines supplying year-round water to each, six run-in sheds, extensive landscaping, and a paved circular driveway.The charming farmhouse blends character and function, with bright, spacious rooms that take full advantage of the views. The warm and inviting living room is anchored by a fireplace, built-in shelving, and custom cabinetry, while a second fireplace makes the kitchen a cozy gathering space. A main floor office with direct outdoor access is ideal for running the farm, meeting clients, or working from home, and a main floor bedroom provides flexibility for guests or multi-generational families. Upstairs are two additional bedrooms and a versatile den that works well as a reading nook or fourth sleeping area. The backyard features an inground pool and a raised wooden deck, all surrounded by mature trees for a private, relaxing escape. Productive farmland, proven horse facilities, and a comfortable family home, all set in a beautiful and private setting. Whether you're expanding an existing operation or pursuing your dream of life in the country, this remarkable property delivers endless possibilities. (id:49269)
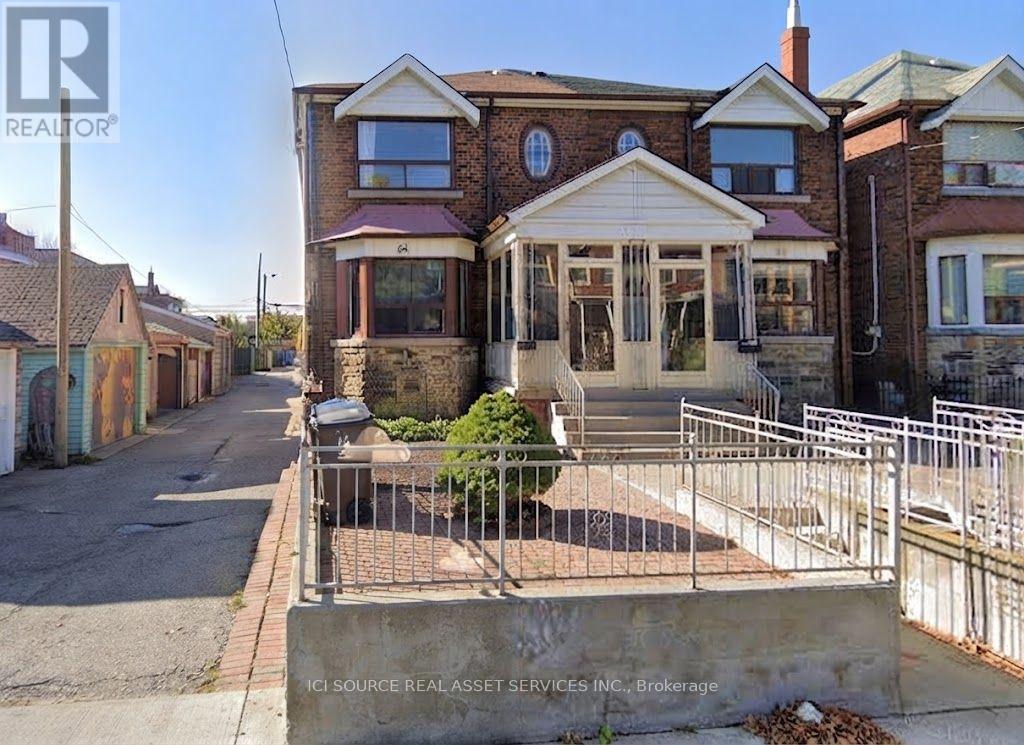
2 - 54 Markham Street
Toronto, Ontario
Awesome location, great upper level apartment! Available immediately. Rent: $2,850 Utilities Included, * ONE MONTH'S RENT MOVE IN BONUS** -2 Bedrooms with Closets-Air-conditioning-Coin Laundry in building-Bright rooms-Full Bathroom-Great Outdoor spaceMinutes to: University of Toronto (U of T), Ryerson, Financial Core, Toronto Western, China Town, Trinity Bellwoods, shops, restaurants, amenities, George Brown, hospitals, College St. Bloor St., Queen St., Kensington Market, 24 hour College & Spadina Street Cars, walking distance to Bloor & Spadina & Queens Park subway stations *For Additional Property Details Click The Brochure Icon Below* (id:49269)
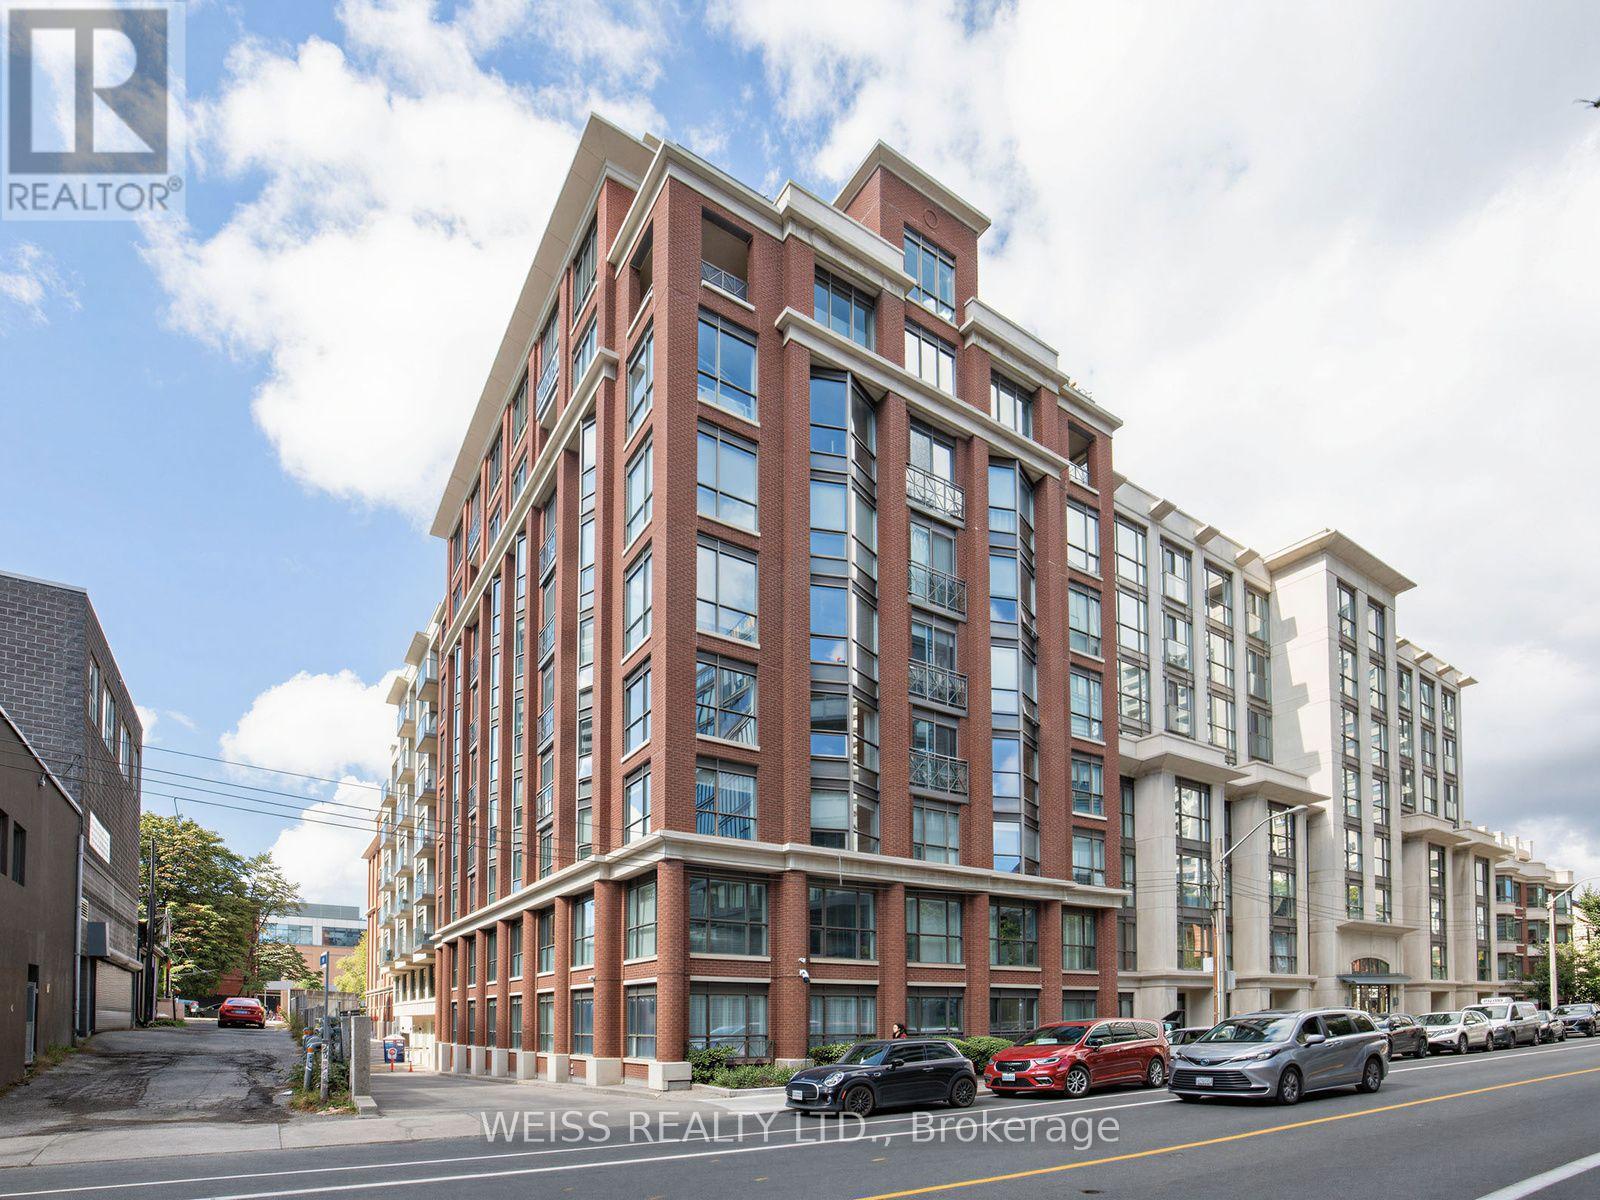
Ph 902 - 18 Beverley Street
Toronto, Ontario
SUN-FILLED 3-BEDROOM, 2-BATHROOM DOWNTOWN TORONTO CONDO WITH 1 PARKING SPACE AND 1 LOCKER AND 3 ENORMOUS TERRACES! Welcome to this exceptional residence in the heart of downtown Toronto, perfectly situated on a quiet, residential street while just steps from the very best the city has to offer. Only 3 Units On This Floor So This Unit Offers Ample Privacy! This bright and spacious 1,595 INTERIOR SQUARE FOOT unit is filled with natural light throughout the day and features an ideal layout for both everyday living and entertaining.The primary bedroom offers a private ensuite and walk-in closet, while two additional bedrooms provide flexibility for family, guests, or a home office. The true showstopper is the abundance of private terraces (3 in total!), creating multiple outdoor spaces to relax, entertain and soak up the sunshine.Enjoy the ultimate downtown lifestyle with shops, trendy restaurants, cafes, parks and everyday conveniences all within walking distance. The University of Toronto, OCAD University and subway station are also close by, making this an ideal location for professionals, students or families looking to experience the best of Toronto without sacrificing the peace and charm of a residential setting.One underground parking space included. A rare opportunity to lease a bright, beautifully situated downtown home with exceptional indoor-outdoor living. (id:49269)
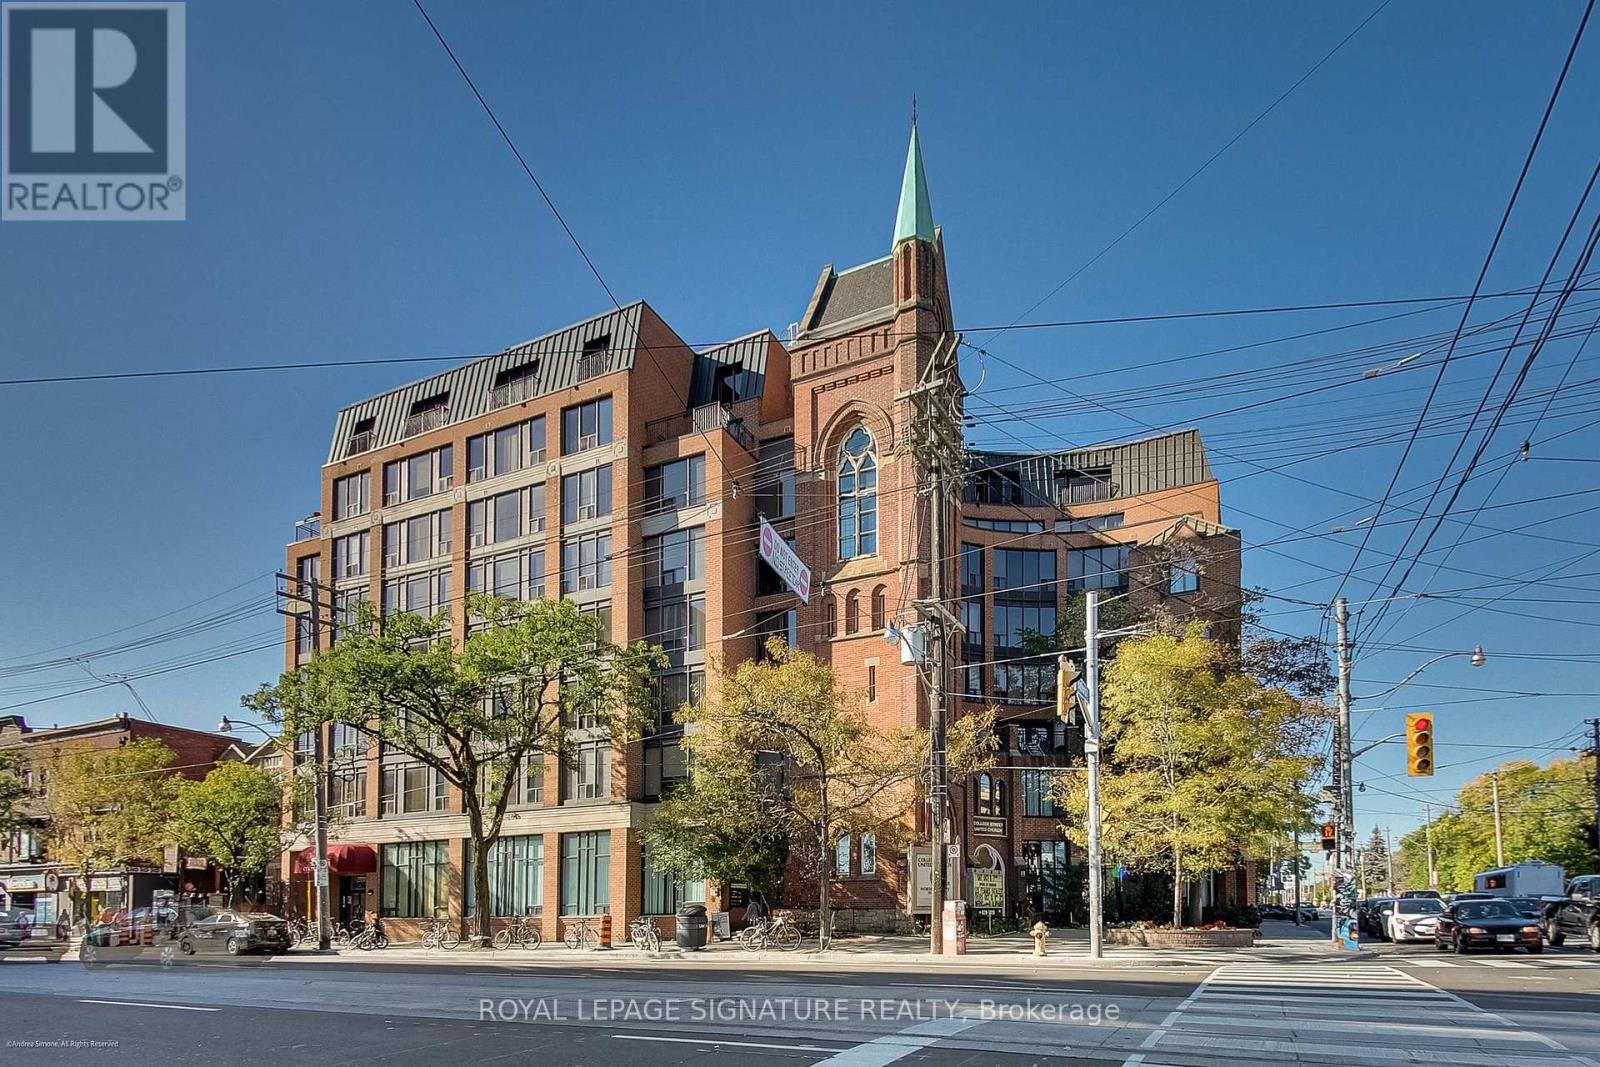
415 - 456 College Street
Toronto, Ontario
Free maintenance fees for a year! Two bedrooms, great natural light, CN Tower views, and a 100 Walk Score - all in the heart of one of Toronto's most vibrant neighbourhoods. Set in a well-maintained, character-filled building, this bright and spacious approximately 700 sq. ft. suite gives you the best of Little Italy living. Freshly painted and move-in ready, it features brand-new appliances, new countertops, two proper bedrooms and plenty of natural light throughout. Wake up to a view of the CN Tower, then head downstairs and you're immediately surrounded by some of the city's best cafés, restaurants, bars, shops and neighbourhood staples. The location is hard to beat. You're steps from the College and Spadina streetcars and just minutes from U of T, Kensington Market, the Annex and downtown. Whether you're grabbing coffee, meeting friends for dinner or simply wandering the neighbourhood, there's always something happening just outside your door. Back at home, the building offers a gym, sauna and rooftop terrace - because sometimes you want to enjoy the city without actually leaving home. There's also guaranteed rental parking for just $100/month, an increasingly rare downtown convenience. Two real bedrooms, great light, skyline views, character, and an unbeatable Little Italy location. With so few condo options in the neighbourhood, this is a rare opportunity to own a true downtown home with space to live, plenty to do and pretty much everything you need within walking distance. (id:49269)
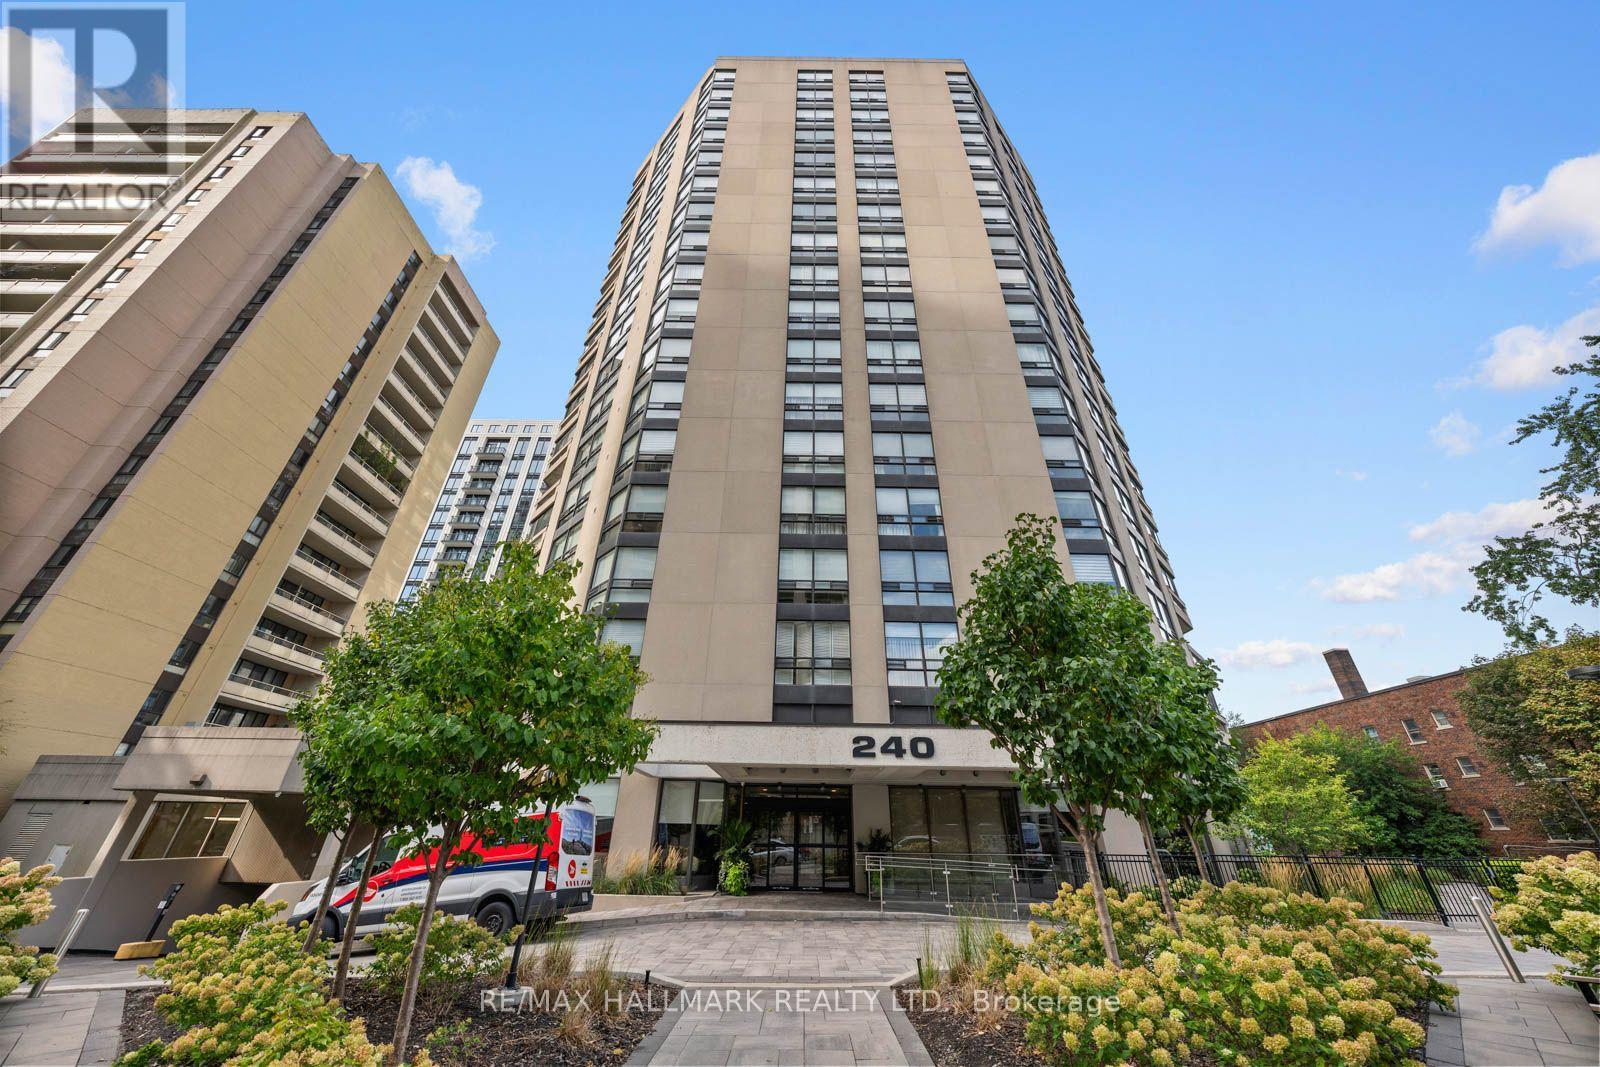
1401 - 240 Heath Street W
Toronto, Ontario
Downsizing Doesn't Have To Feel Like Downsizing In Forest Hill. Welcome To Over 1,700 Sq. Ft. Of Exceptional, Turnkey Luxury Living In The Heart Of Forest Hill Village. Completely Reimagined And Designed By Renowned Interior Designer Rosen+Co., This Sophisticated 2-Bedroom, 2-Bathroom Residence Combines The Space And Comfort Of A Home With The Ease Of Condo Living.A Coveted Southwest Exposure And Massive Windows Flood The Suite With Natural Light, Creating A Bright And Airy Feel Throughout. The Expansive Open-Concept Living And Dining Areas Are Ideal For Everyday Living And Entertaining, Featuring Extensive Custom Built-Ins, Exceptional Closet And Storage Space, Motorized Hunter Douglas Blinds And A Striking Electric Steam Fireplace.The Designer Kitchen Is A Showpiece With A Waterfall Stone Island, Premium Miele Appliances, Integrated Fridge/Freezer And Built-In Wine/Beverage Fridge.The Generous Primary Suite Features Extensive Custom Storage And A Spa-Inspired Ensuite With Heated Floors, Double Shower, Built-In Bench And Large Vanity Counter. A Spacious Second Bedroom And Beautifully Finished Second Bathroom Provide Flexibility For Guests, Family Or A Home Office.Step Outside To The Large Open Balcony, Extending The Living Space And Providing The Perfect Spot To Enjoy The Southwest Exposure. Parking with EV charger And Locker Complete This Truly Turnkey Offering. All Of This Just Steps From The Shops, Cafés And Restaurants Of Forest Hill Village, With Convenient Access To The Subway, The St. Clair Streetcar, Parks And Everything Midtown Toronto Has To Offer. Beyond The Suite, The Building Offers A Welcoming Atmosphere And A Strong Sense Of Community-A Place Where Neighbours Know Neighbours And It Truly Feels Like Home. Over 1,700 Sq. Ft. Of High-End Luxury Living. Exceptional Design. Incredible Natural Light. Outstanding Storage. Bonus, Universal EV Charger installed in Parking Stall. A Wonderful Sense Of Community. Simply Move In And Enjoy. (id:49269)