
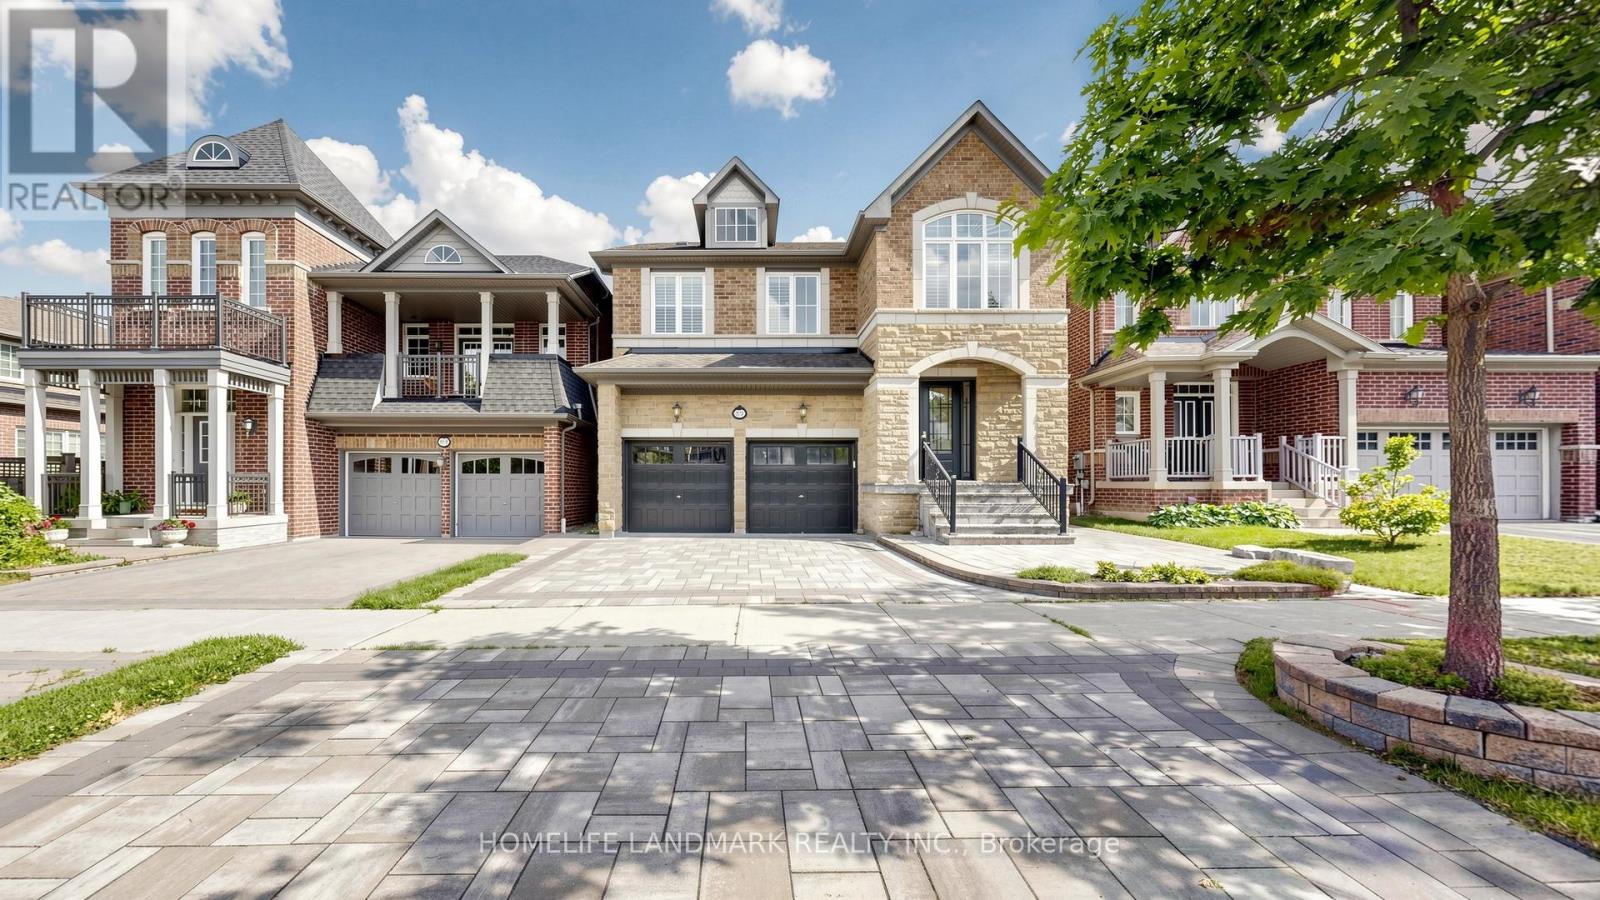
81 Prince Of Wales Drive
Markham, Ontario
Immaculate & Gorgeous 'Monarch' Home!! 4 Bedrooms With 2 Ensuites. Approx. 2900 S.F., $$$ Spent On Quality Upgrades, 9' High Ceiling & Superb Open Concept Thru Main Floor. Brand New Paint & Solid Hardwood Floors Throughout(2020), Newer Rosewood Front Door(Value 20k). Computer & Sitting Loft On 2nd Floor, Gourmet Kitchen With Upgraded Kitchen Cabinets & Water Filtration System, Large Centre Island & Granite Counter Top, Fully Interlocked Throughout Driveway & Backyard(2021), Basement Renovation by 2020. Newer A/C & Furnace (2022). Close To Hwy 404, Schools, Park, Shopping, and All Amenities. (id:49269)
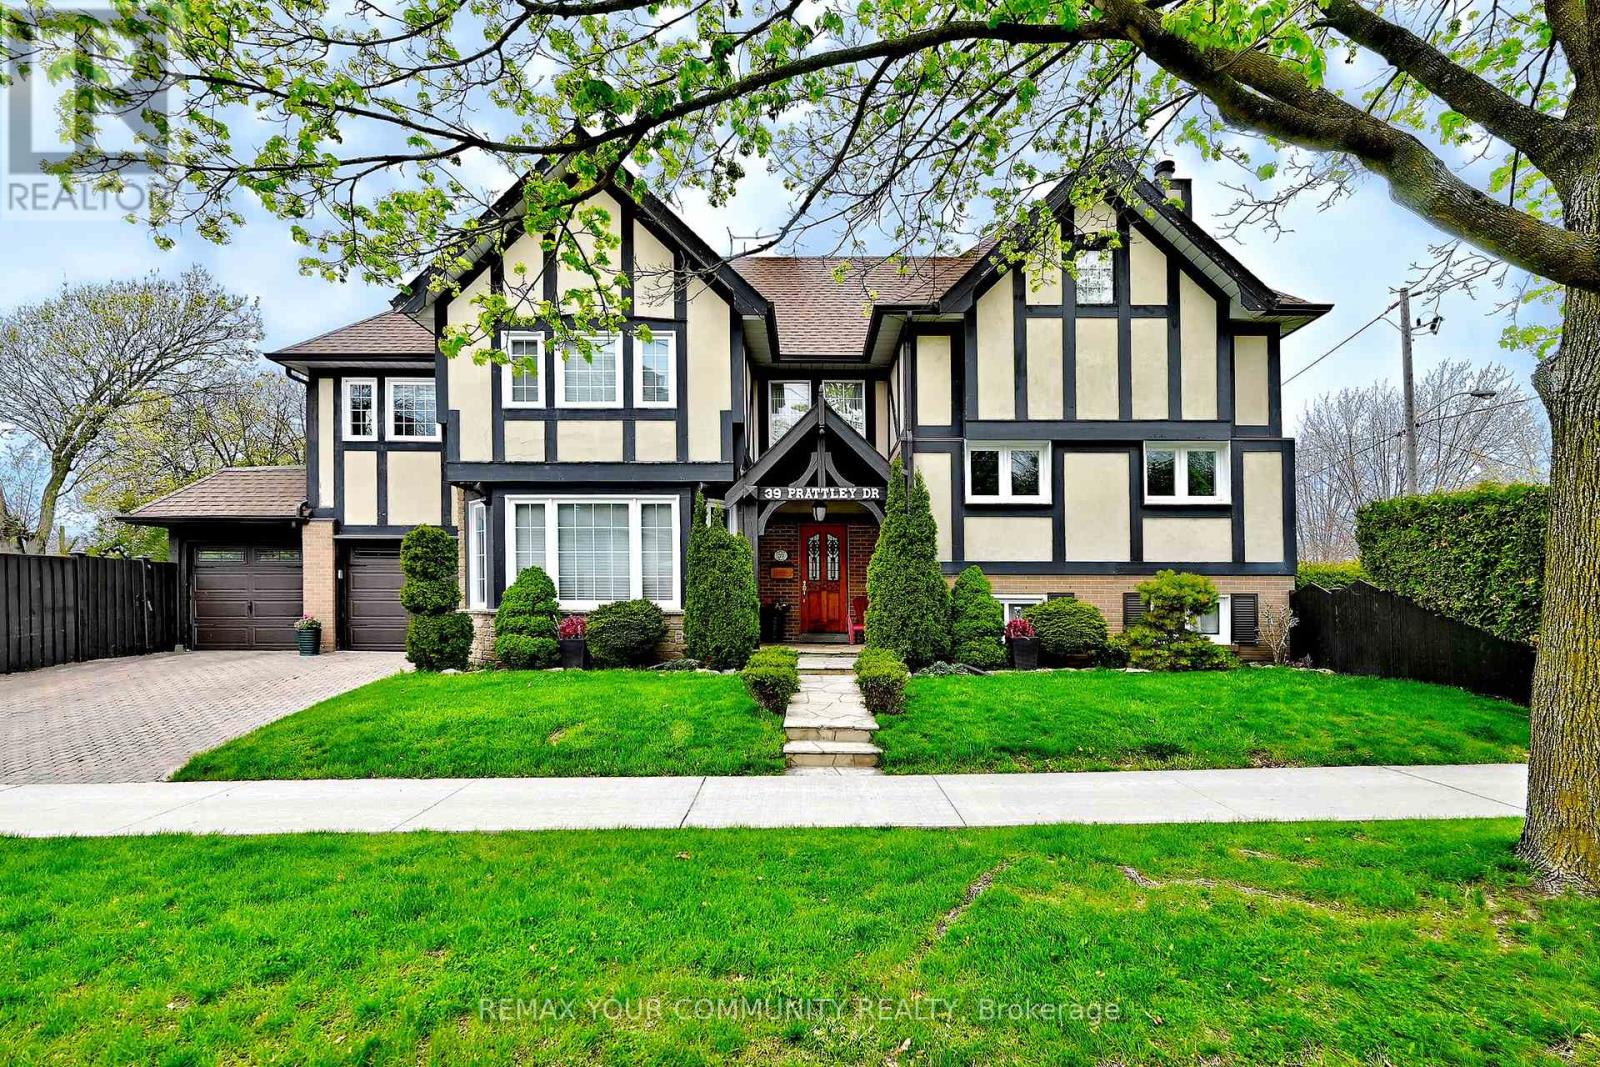
39 Prattley Drive
Toronto, Ontario
Welcome to 39 Prattley Drive - A Beautiful One-of-a-Kind Family Home in Desirable North York! This extensively renovated detached side Split----2-storey home offers approximately 2,740 sq. ft. of thoughtfully designed living space on a premium 50 x 125 ft lot, featuring a massive second-level addition and two separate private yard spaces.Step inside to discover 4 spacious bedrooms, gleaming hardwood floors throughout the main and upper levels, and a warm, inviting family room with a cozy fireplace. The oversized primary retreat offers a comfortable sitting area and a luxurious 4-piece ensuite bath with newly updated shower floor tiles (2026).The beautifully finished basement features a separate entrance, large bright windows, a spacious recreation area, and new carpeting (2026) - ideal for extended family or additional living space.Enjoy summer entertaining in your private backyard oasis, complete with a beautiful swimming pool, stamped concrete patio, upgraded retaining wall, and an additional side yard surrounded by mature cedar trees for exceptional privacy.Additional highlights include: Freshly painted bedrooms (2026) Updated windows Stainless steel appliances including fridge, stove, dishwasher & range hood Washer & dryer Owned water tank Furnace (2022) A/C (2022) Pool shed & pool filterUnique garage setup featuring 2 garage doors, with one fully enclosed garage space and an additional covered carport with garage door access.A rare opportunity to own a truly unique, move-in-ready family home in a sought-after North York neighbourhood close to schools, parks, transit, shopping, and all amenities (id:49269)
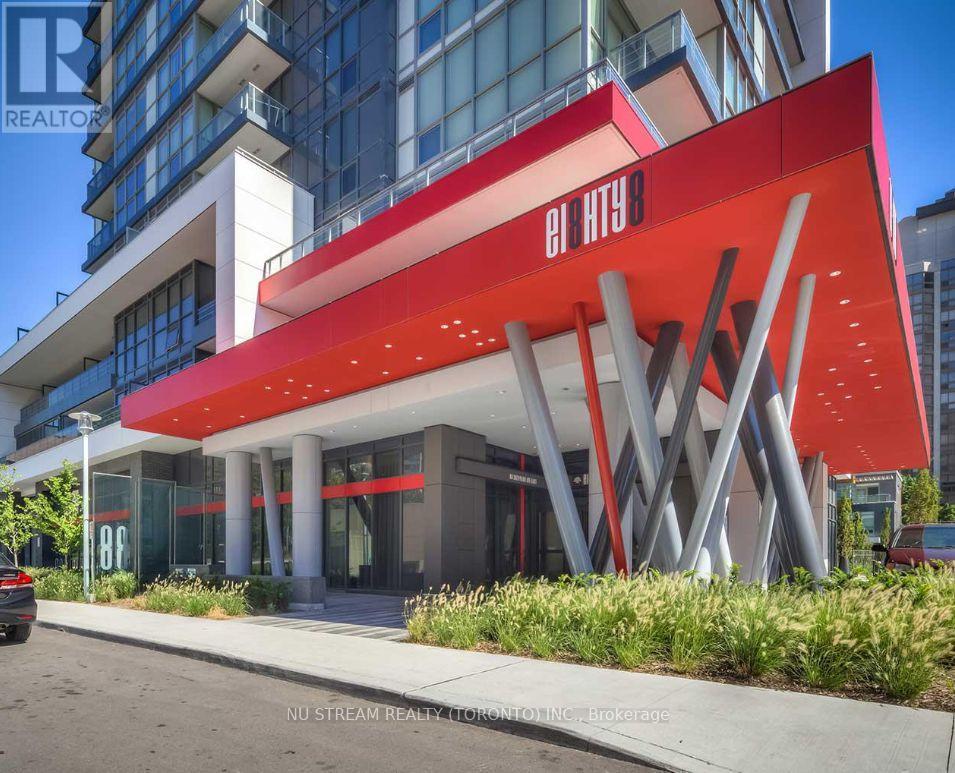
211 - 88 Sheppard Avenue E
Toronto, Ontario
MOTIVATED SELLER! Rare 9ft Ceiling Quite Corner Unit in Luxury Minto 88 Condo. Enjoy a remarkably quiet and private living experience with no residential unit directly above. Steps from the stairs for quick, elevator-free access. Floor to ceiling windows on both sides and carpet-free layout with beautiful natural light. The largest roofed terraces (292 sq. ft.). It's a versatile outdoor oasis perfect for plant lovers, BBQ enthusiasts, and pets alike. The open-concept kitchen comes equipped with granite countertops and S/S appliances. Washer was replaced in 2024. Offering the ultimate in urban convenience, you are steps away from the Yonge/Sheppard subway hub, Highway 401, and premier supermarkets. One Locker is included. (id:49269)
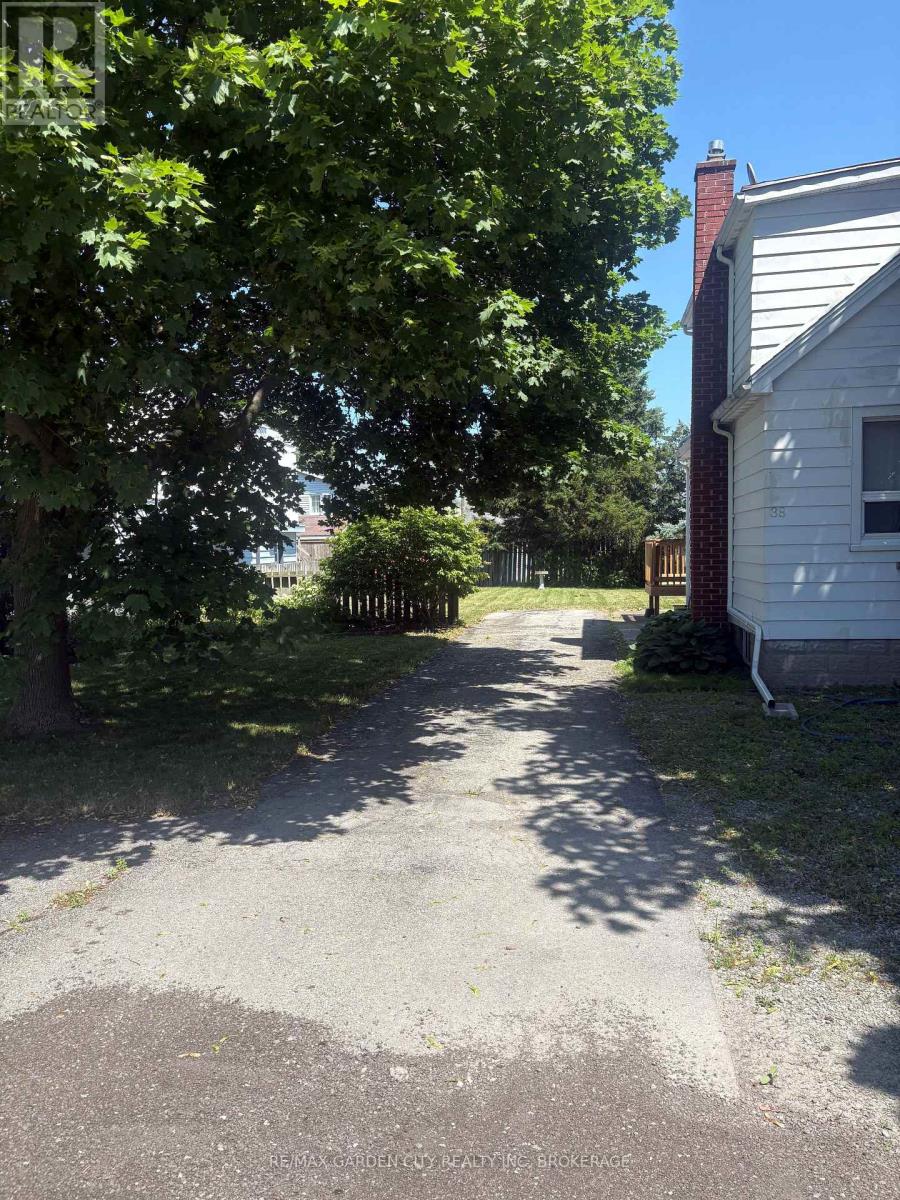
40 Oakwood Street
Port Colborne, Ontario
UNBELIEVABLE VALUE! This residential infill building lot is located in a great family friendly neighbourhood in Port Colborne. All services are at the road and this lot is ready to be your next investment property or family home. An amazing deal not to be missed! (id:49269)
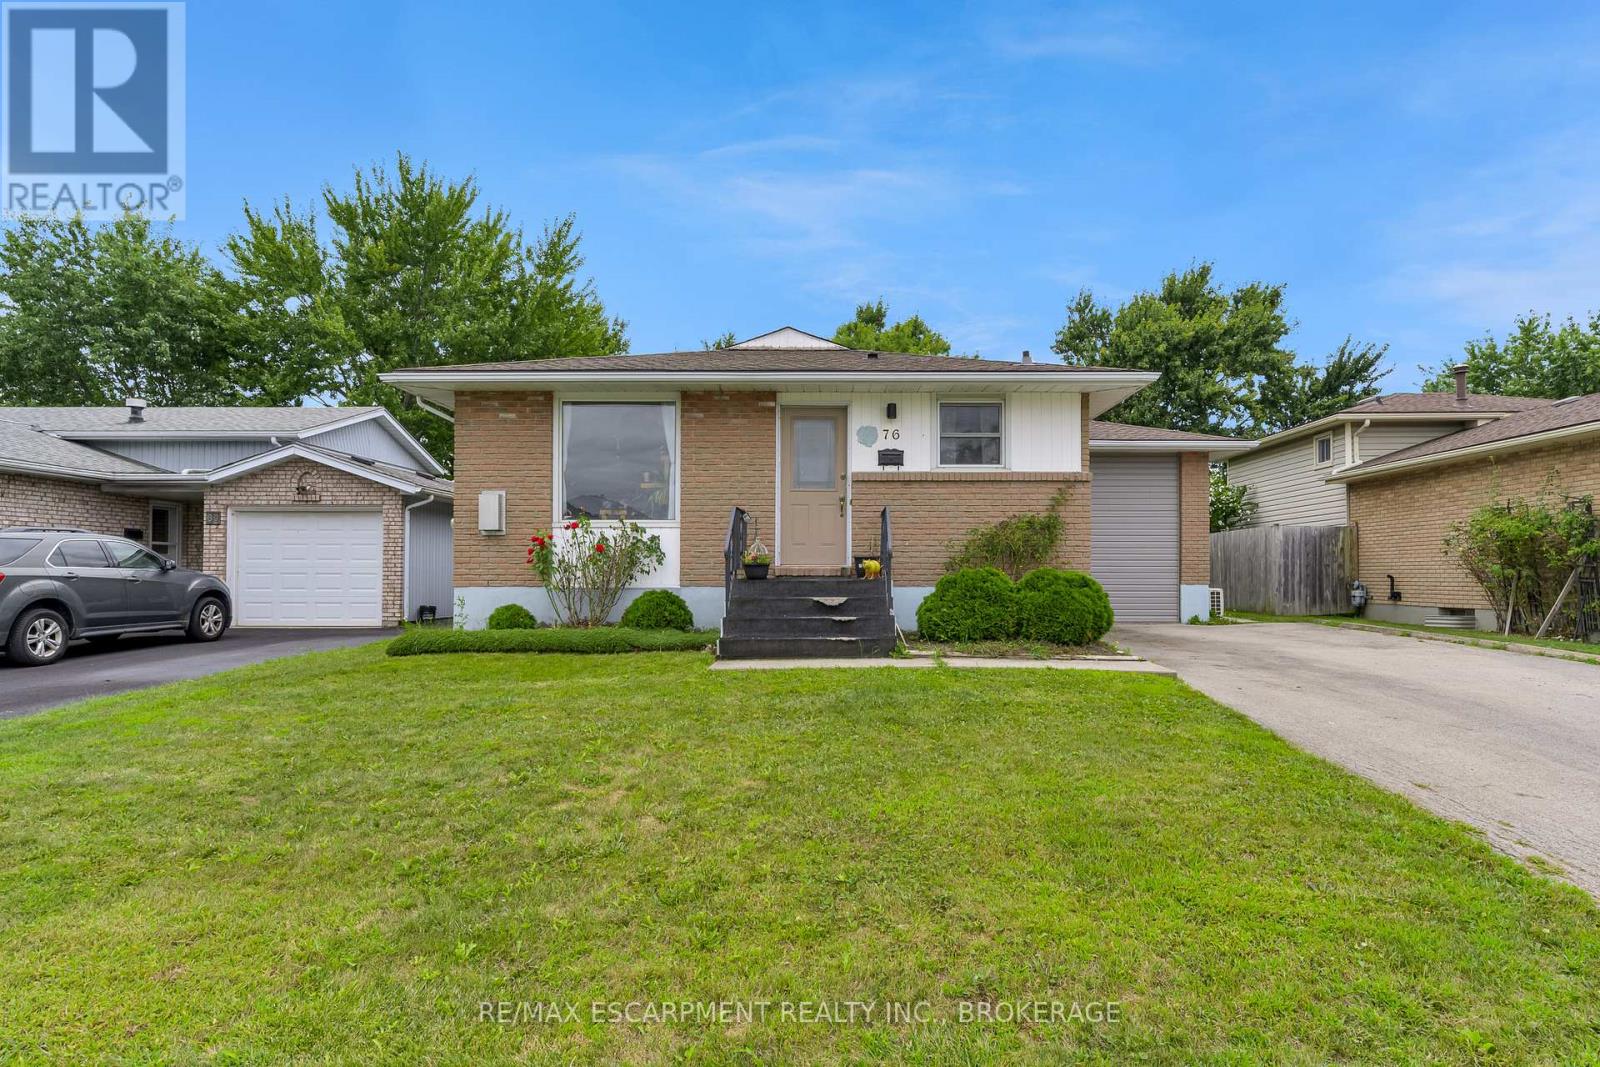
76 Marc Boulevard
Welland, Ontario
This exceptional turn-key investment is generating income the moment you close. Featuring a meticulously updated legal duplex plus an additional accessory unit - all fully renovated with permits since 2021 - this property is the definition of hands-off ownership. Modern electrical, plumbing, and HVAC systems mean low maintenance and long-term peace of mind. All three units are occupied by A+ tenants, with utilities paid by tenants, maximizing your net return from day one. Situated on a spacious lot with ample parking for each unit, the property is both practical and highly desirable to renters. Professional property management is already in place and available to be retained, ensuring a seamless transition with no gaps in cash flow. Rare, renovated, and revenue-ready - don't miss this one! (id:49269)
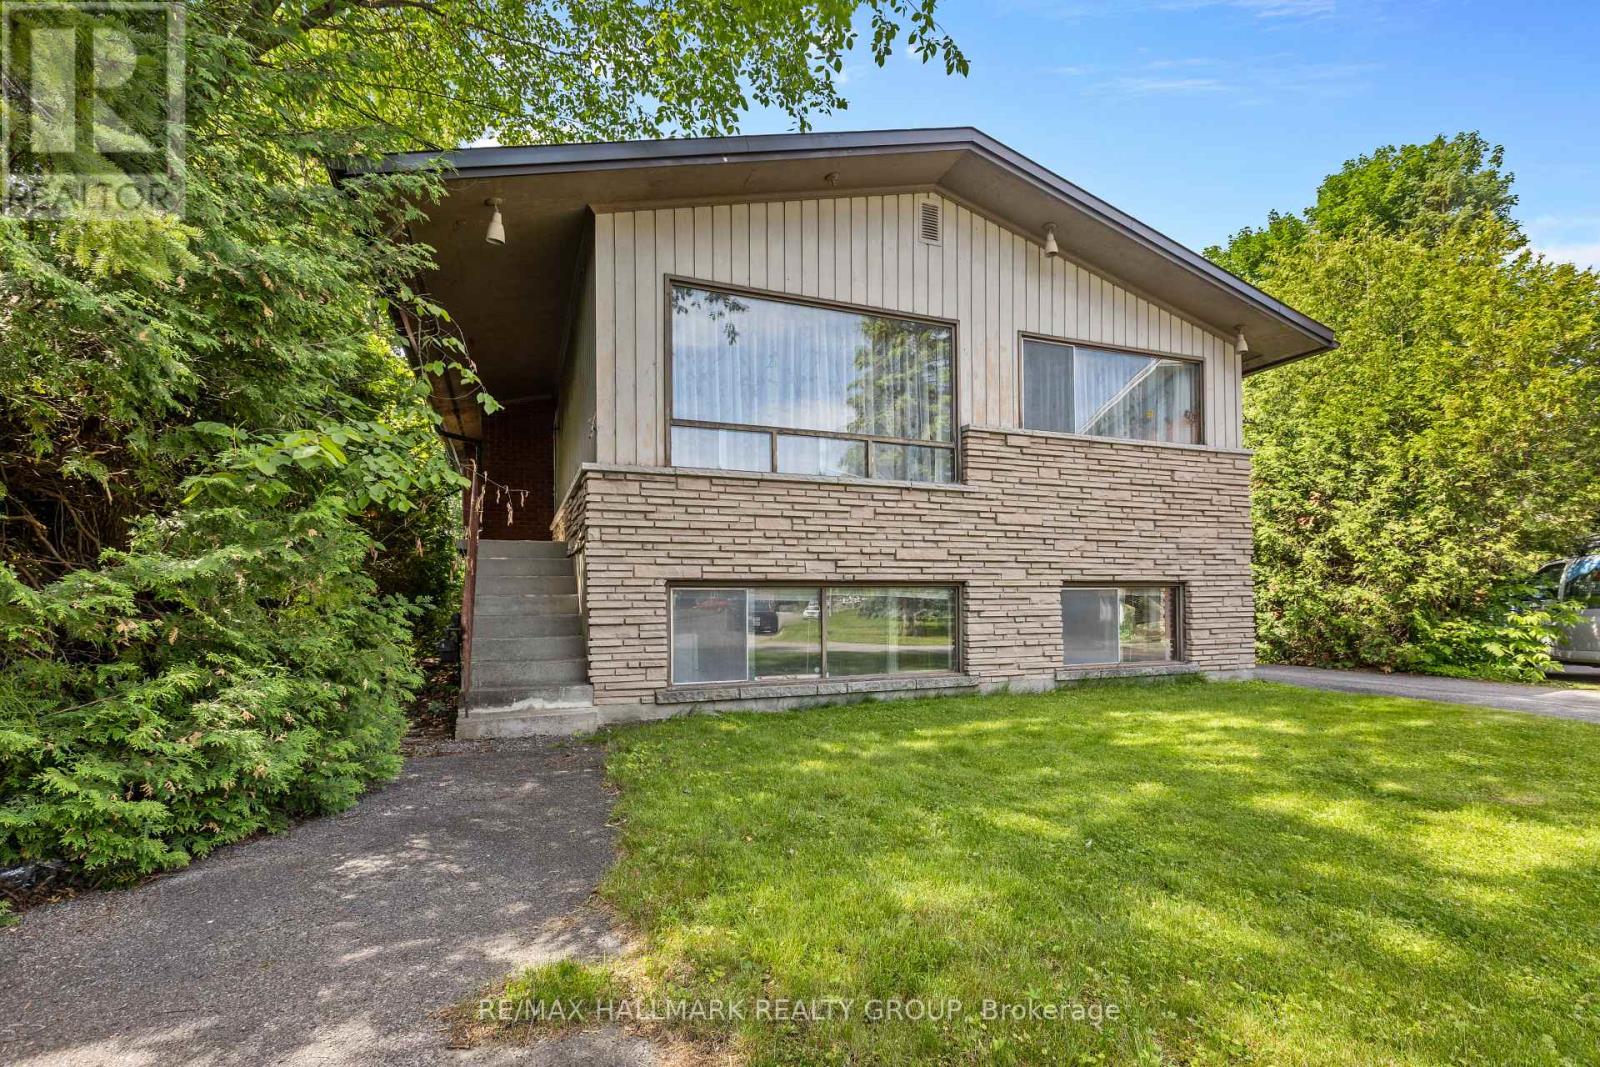
492 Vernon Avenue
Ottawa, Ontario
Investor Alert! Welcome to 492 Vernon Avenue on a quiet residential street within walking distance to St. Laurent recreational complex. An exceptional opportunity for investors, developers, or buyers looking to unlock incredible future potential. This estate sale offers a rare chance to acquire a single-family home situated on a generous lot with the opportunity to renovate the existing layout into two one-bedroom basement apartments, creating a triplex opportunity (buyer to verify all zoning, permits, and municipal approvals). The upper level has 3 bedrooms and the lower level has 2 one-bedroom apartments ready to renovate with the existing layout. Can also be converted to a family home. Zoning is R3A, R4B, however buyer to verify all zoning, permits, and municipal approvals. Whether you're looking to expand your investment portfolio, generate rental income, or maximize the property's potential, this is an opportunity you won't want to miss. Ideally located just minutes from downtown Ottawa and close to schools, parks, public transit, shopping, restaurants, hospital and all essential amenities. Property is being sold AS-IS where-is, with no representations or warranties by the Estate. (id:49269)
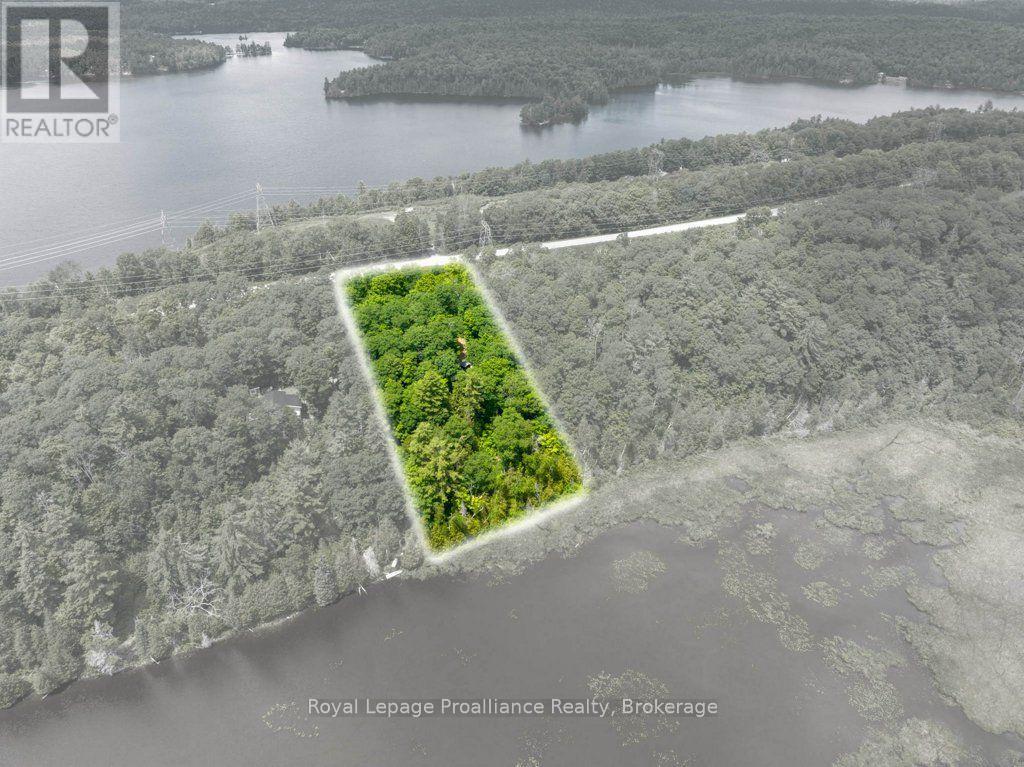
2328b Road 506
Frontenac, Ontario
Affordable getaway waterfront lot on small, road accessible Hill Lake near Cloyne. On 1.8 acres, find a trailer, shed, privy (all AS IS), and dock at the owned 183' shoreline. Water source is installed, pumped from the lake, there are plenty of options to create your oasis and lakeside retreat. Useable trailer, Bunkie for accommodation and work shed for storage and water pump systems. Hill Lake (56 acres with 7388 perimeter) is small & shallow with a soft bottom; surrounding lakes (Marble, Mississagagon, Kashwakamak) are larger with public access for good swimming, boating and fishing. Only five residents own property on the lake; also includes Crown Land. Close to many amenities and larger urban centres the region is home to countless lakes, trails, and recreational adventures that will keep you busy exploring for years to come. Nearby boat launches to larger lakes are within 20 minutes. (id:49269)
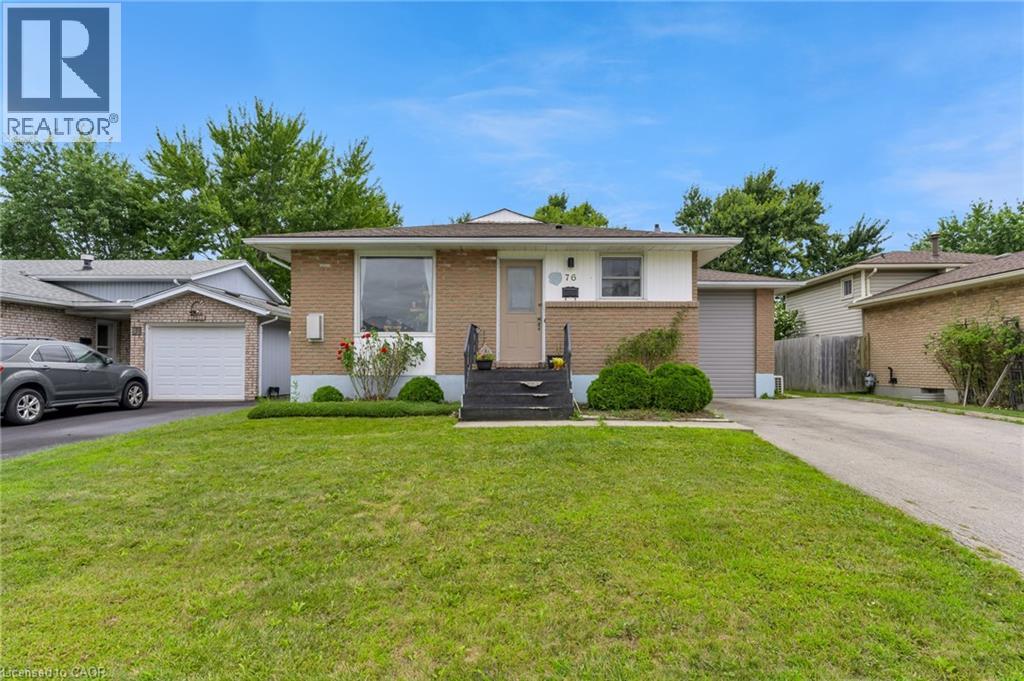
76 Marc Boulevard
Welland, Ontario
This exceptional turn-key investment is generating income the moment you close. Featuring a meticulously updated legal duplex plus an additional accessory unit - all fully renovated with permits since 2021 - this property is the definition of hands-off ownership. Modern electrical, plumbing, and HVAC systems mean low maintenance and long-term peace of mind. All three units are occupied by A+ tenants, with utilities paid by tenants, maximizing your net return from day one. Situated on a spacious lot with ample parking for each unit, the property is both practical and highly desirable to renters. Professional property management is already in place and available to be retained, ensuring a seamless transition with no gaps in cash flow. Rare, renovated, and revenue-ready - don't miss this one! (id:49269)
3 - 310 Arvin Avenue
Hamilton, Ontario
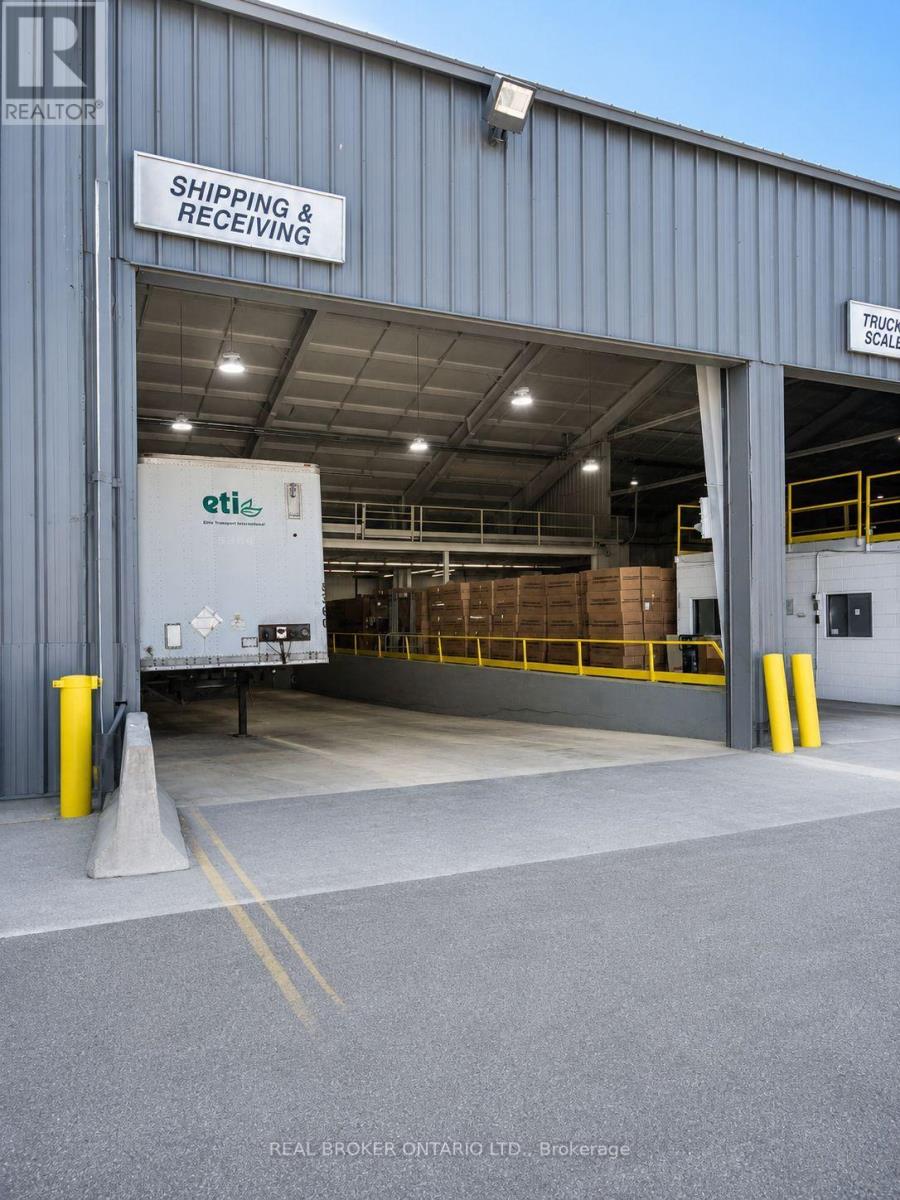
Industrial building situated on a 3.1-acre site featuring 3,000 Amp / 600 Volt electrical service, 31' to 42' clear height, and a combination of Truck-level and drive-in loading doors. Potential landlord incentives available, including additional truck-level loading, crane installation, and free rent, subject to lease terms. Available spaces range from 11,000 SF to 54,000 SF. (id:49269)
1,2 - 310 Arvin Avenue
Hamilton, Ontario
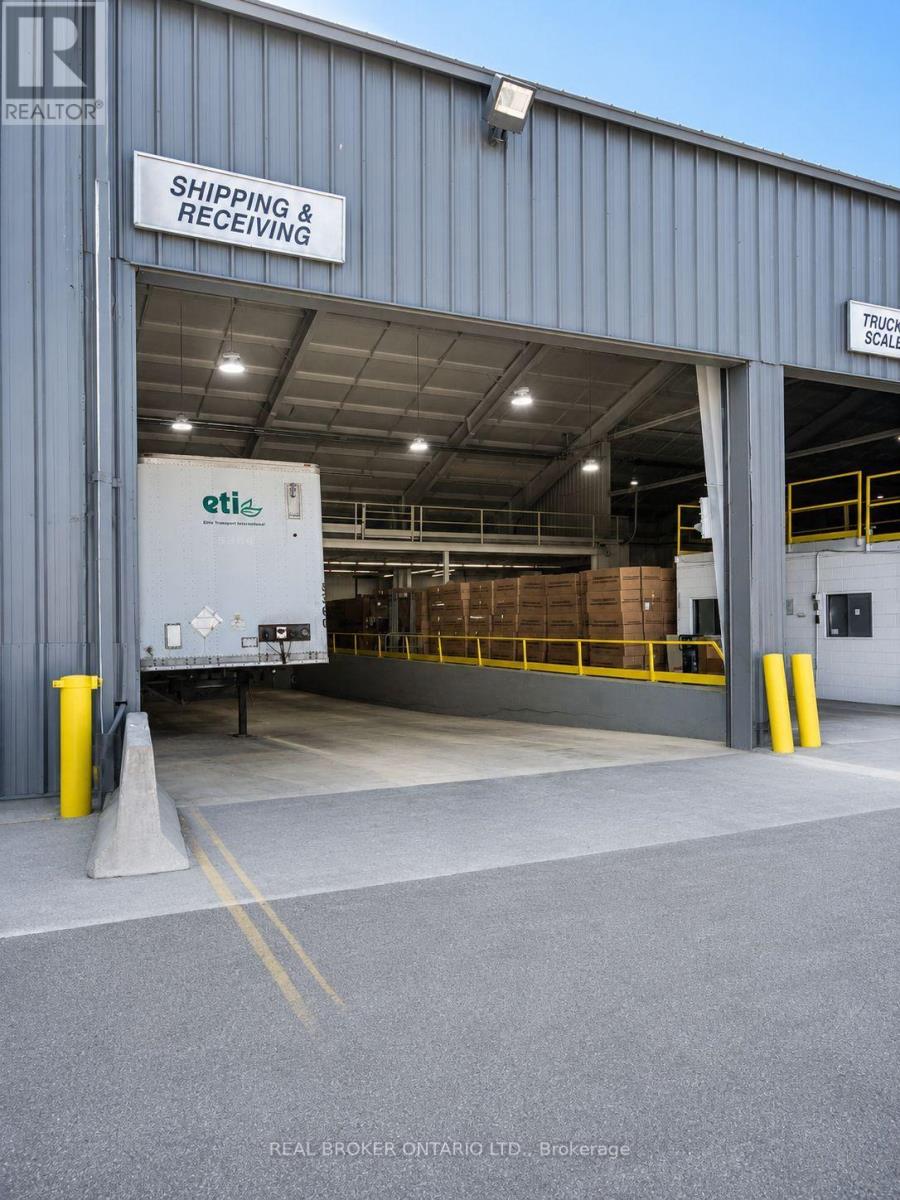
Industrial building situated on a 3.1-acre site featuring 3,000 Amp / 600 Volt electrical service, 31' to 42' clear height, and a combination of Truck-level and drive-in loading doors. Potential landlord incentives available, including additional truck-level loading, crane installation, and free rent, subject to lease terms. Available spaces range from 11,000 SF to 54,000 SF. (id:49269)
1,2,3 - 310 Arvin Avenue
Hamilton, Ontario
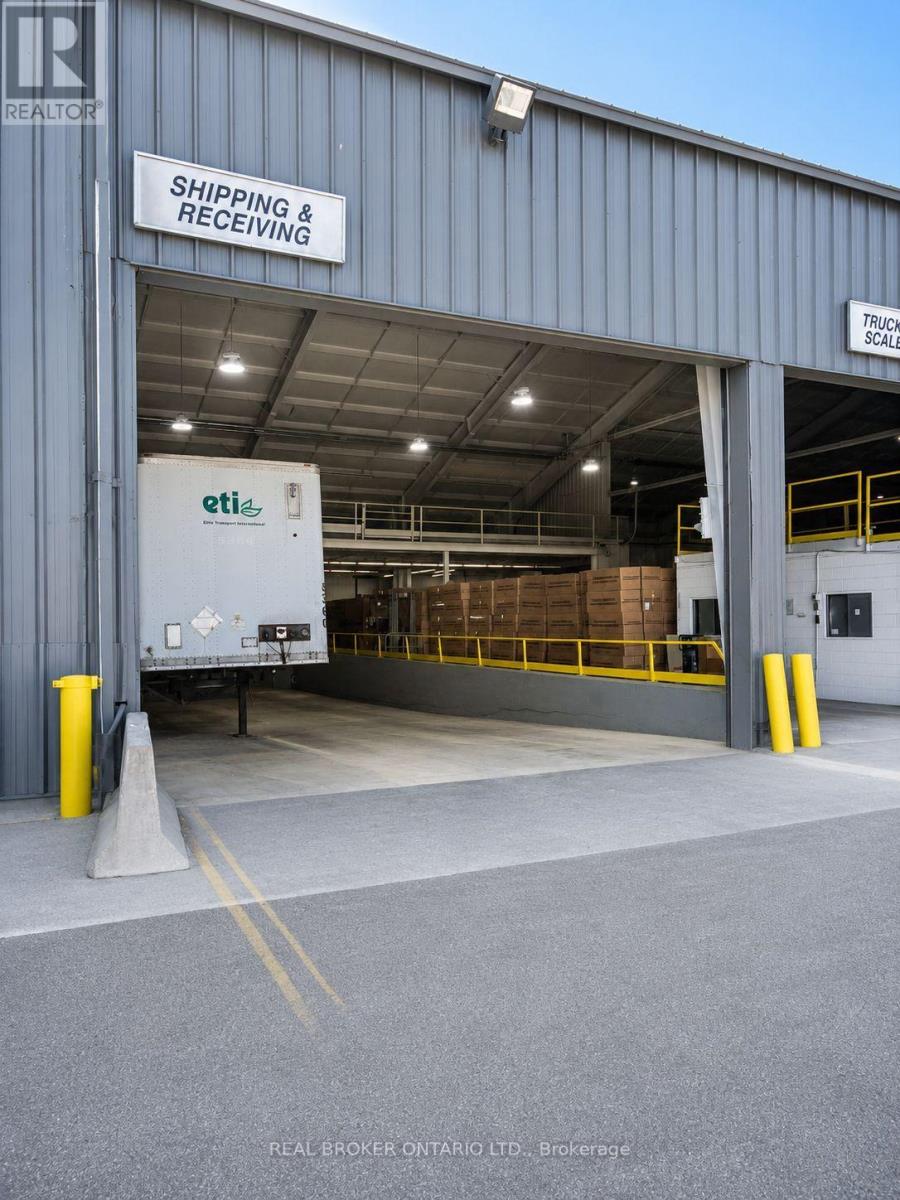
Industrial building situated on a 3.1-acre site featuring 3,000 Amp / 600 Volt electrical service, 31' to 42' clear height, and a combination of Truck-level and drive-in loading doors. Potential landlord incentives available, including additional truck-level loading, crane installation, and free rent, subject to lease terms. Available spaces range from 11,000 SF to 54,000 SF. (id:49269)
1 - 310 Arvin Avenue
Hamilton, Ontario
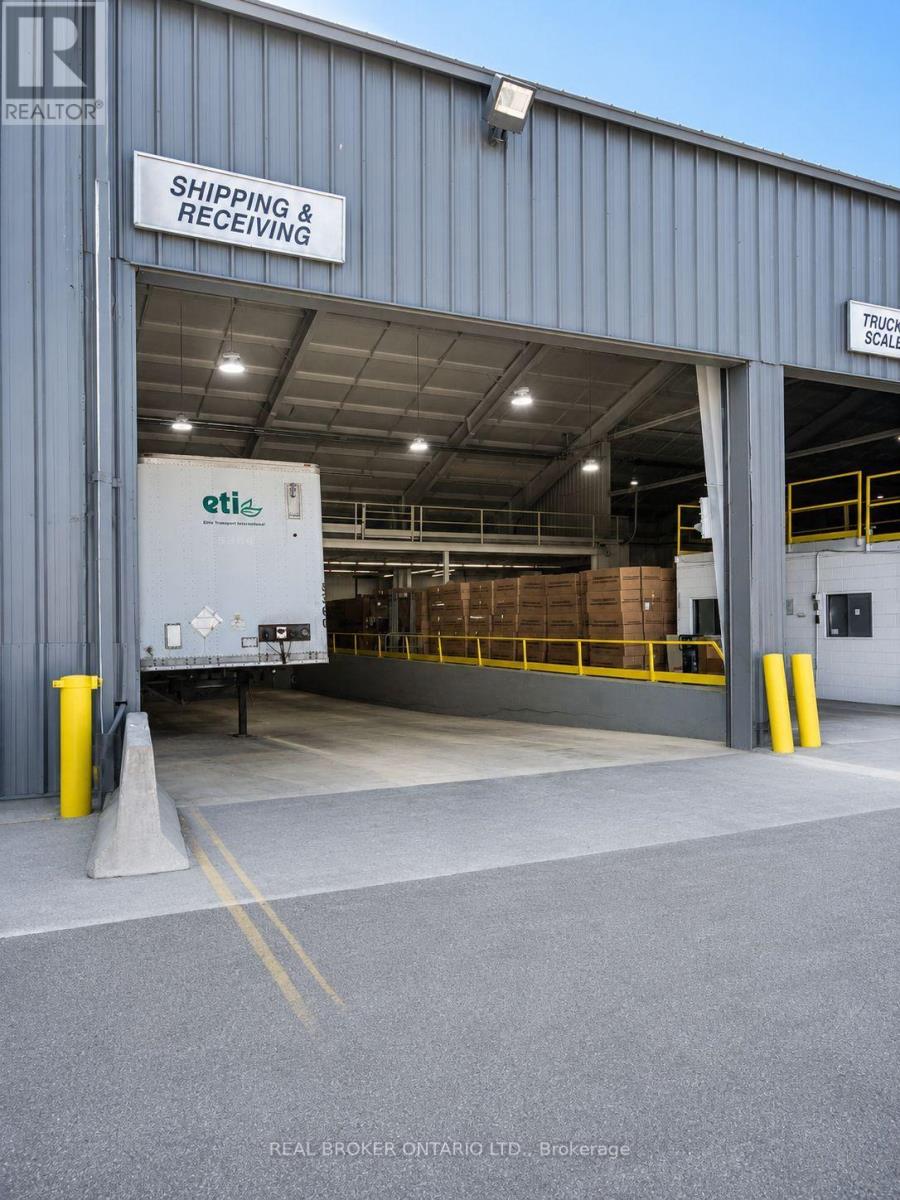
Industrial building situated on a 3.1-acre site featuring 3,000 Amp / 600 Volt electrical service, 31' to 42' clear height, and a combination of Truck-level and drive-in loading doors. Potential landlord incentives available, including additional truck-level loading, crane installation, and free rent, subject to lease terms. Available spaces range from 11,000 SF to 54,000 SF. (id:49269)
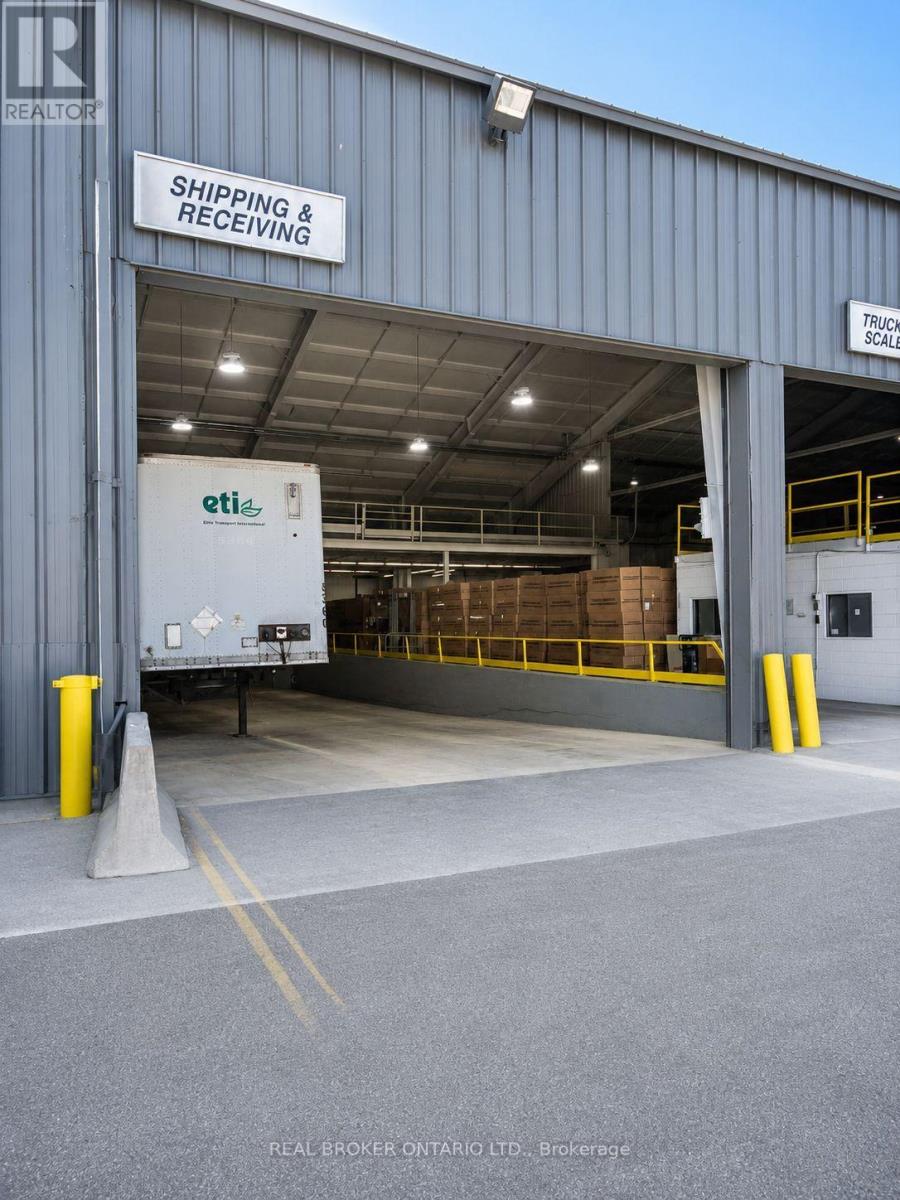
2 - 310 Arvin Avenue
Hamilton, Ontario
Industrial building situated on a 3.1-acre site featuring 3,000 Amp / 600 Volt electrical service, 31' to 42' clear height, and a combination of Truck-level and drive-in loading doors. Potential landlord incentives available, including additional truck-level loading, crane installation, and free rent, subject to lease terms. Available spaces range from 11,000 SF to 54,000 SF. (id:49269)
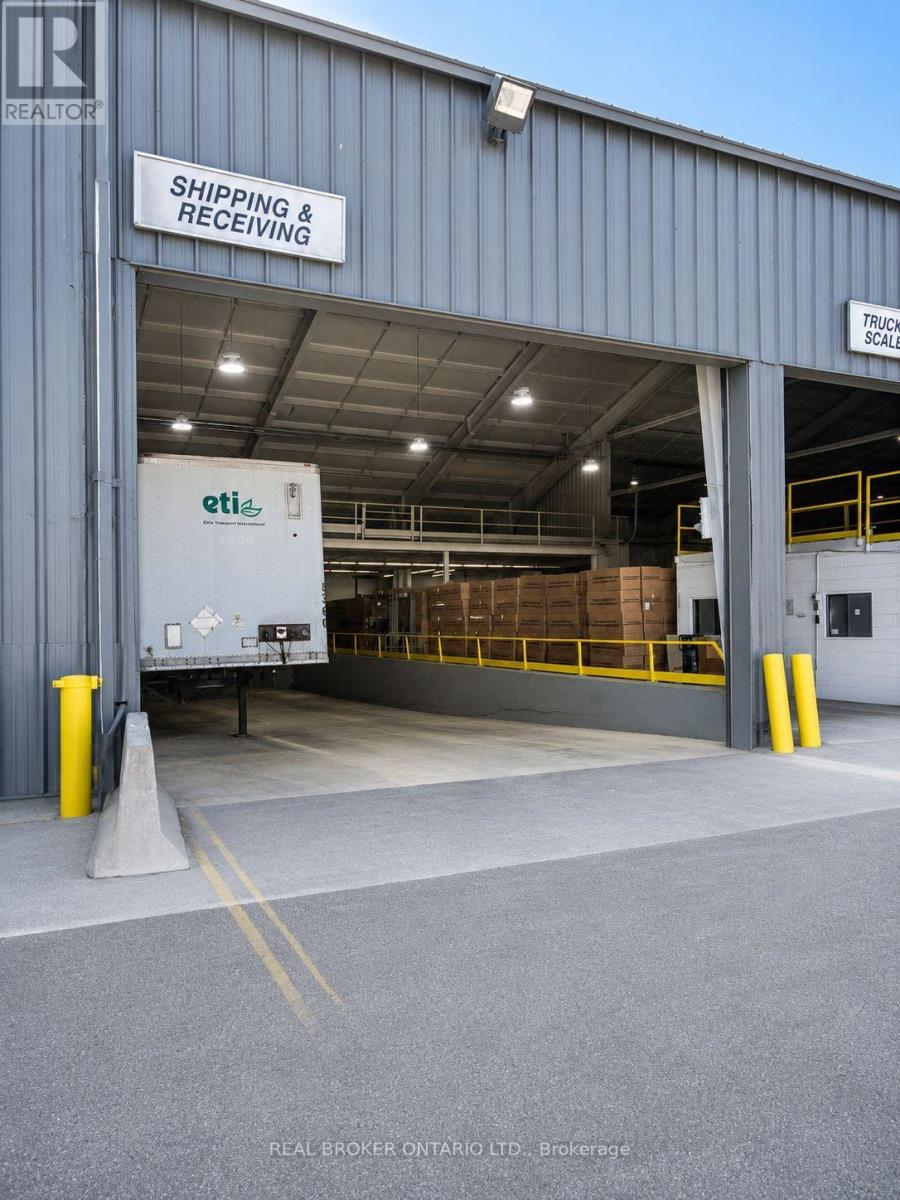
2,3 - 310 Arvin Avenue
Hamilton, Ontario
Industrial building situated on a 3.1-acre site featuring 3,000 Amp / 600 Volt electrical service, 31' to 42' clear height, and a combination of Truck-level and drive-in loading doors. Potential landlord incentives available, including additional truck-level loading, crane installation, and free rent, subject to lease terms. Available spaces range from 11,000 SF to 54,000 SF. (id:49269)
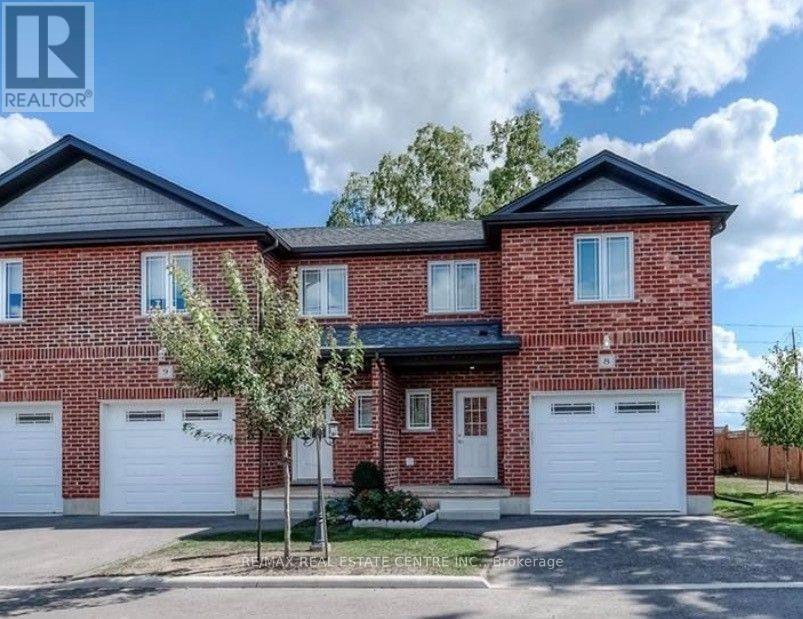
8 - 292 Falcon Drive
Woodstock, Ontario
Welcome to this Finished 3-bedroom, 4-bathroom townhome in the city of Woodstock. This home features an all-brick exterior, 9' ceilings on the main level, and an oversized single garage with automatic opener. The custom kitchen is equipped with stainless steel appliances, including a fridge, stove, dishwasher, and microwave, paired with elegant cabinetry and a functional layout that flows into the dining area. Step directly from the dining space onto a wood deck, perfect for entertaining or relaxing, offering a seamless indoor-outdoor living experience. An oak staircase with wrought iron spindles leads to the upper level, where you'll find a spacious primary suite complete with a walk-in closet and 4-piece ensuite, plus two generously sized additional bedrooms. A large Partial Finish basement provides ample storage. Conveniently located near schools, public transit, playgrounds, shopping centres, and just minutes from Highways 401 & 403. (id:49269)
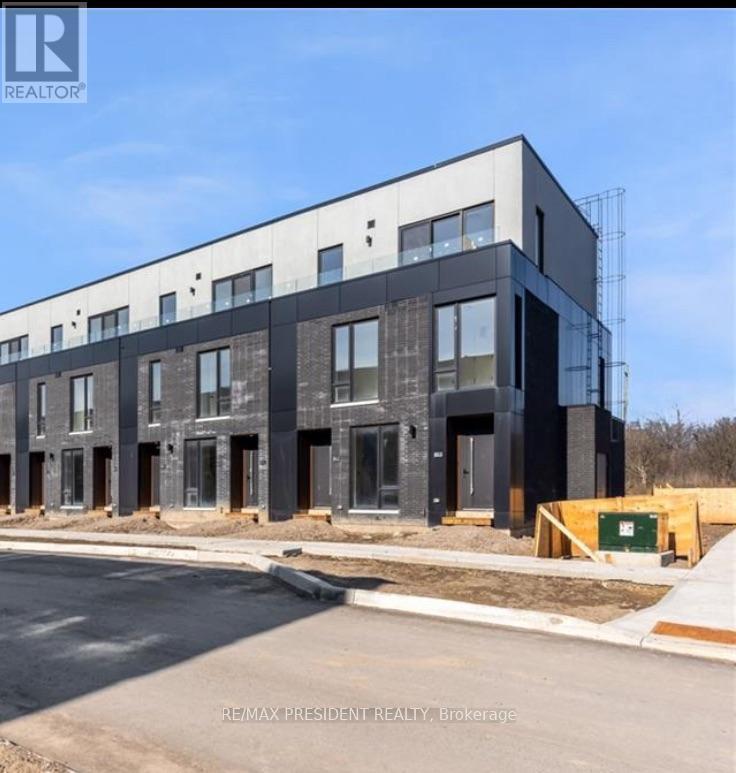
141 Everett Common
St. Catharines, Ontario
Enjoy this brand-new, never-lived-in 2-storey stacked townhouse offering near 1600 sq. ft. of modern living space with 2 bedrooms, a study, 3 bathrooms, a private attached garage, and 3 spacious terraces. The bright open-concept main floor features a modern kitchen overlooking the living and dining area, with a walkout to a private terrace overlooking greenspace. The study is ideal for a home office or flex space. Upstairs, both bedrooms include walk-in closets and private ensuite bathrooms. The primary suite features a spa-inspired ensuite with double sinks and a glass shower. Enjoy quality finishes throughout, including vinyl plank flooring, stainless steel appliances, in-suite laundry, a tankless water heater, and a secure European-style front door. Window coverings and a garage door opener are already installed. Located minutes from parks, schools, GO Station, Pen Centre, Brock University, hospital, Highway 406, shopping, restaurants, and Niagara Falls. A rare opportunity to lease a move-in-ready luxury home in one of St. Catharines' fastest-growing communities. (id:49269)
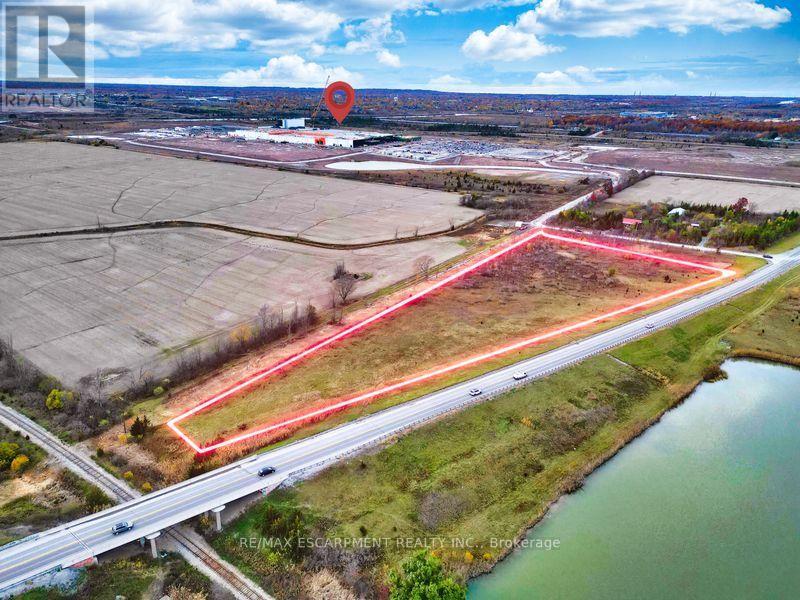
Pt Lt 16 Con 5 Humberstone Road
Port Colborne, Ontario
Prime 6.5-acre parcel on Hwy 140 in Port Colborne, positioned directly within one of Niagara's fastest-growing development corridors. This property offers outstanding visibility, easy highway access, and proximity to the new battery manufacturing plant and supporting infrastructure. A rare opportunity for investors, builders, or visionary buyers seeking land with future potential in a rapidly expanding area. Surrounded by natural buffers for privacy yet minutes to urban conveniences, this site offers both immediate appeal and strong long-term upside. An exceptional holding property or future development site in a strategic location. (id:49269)
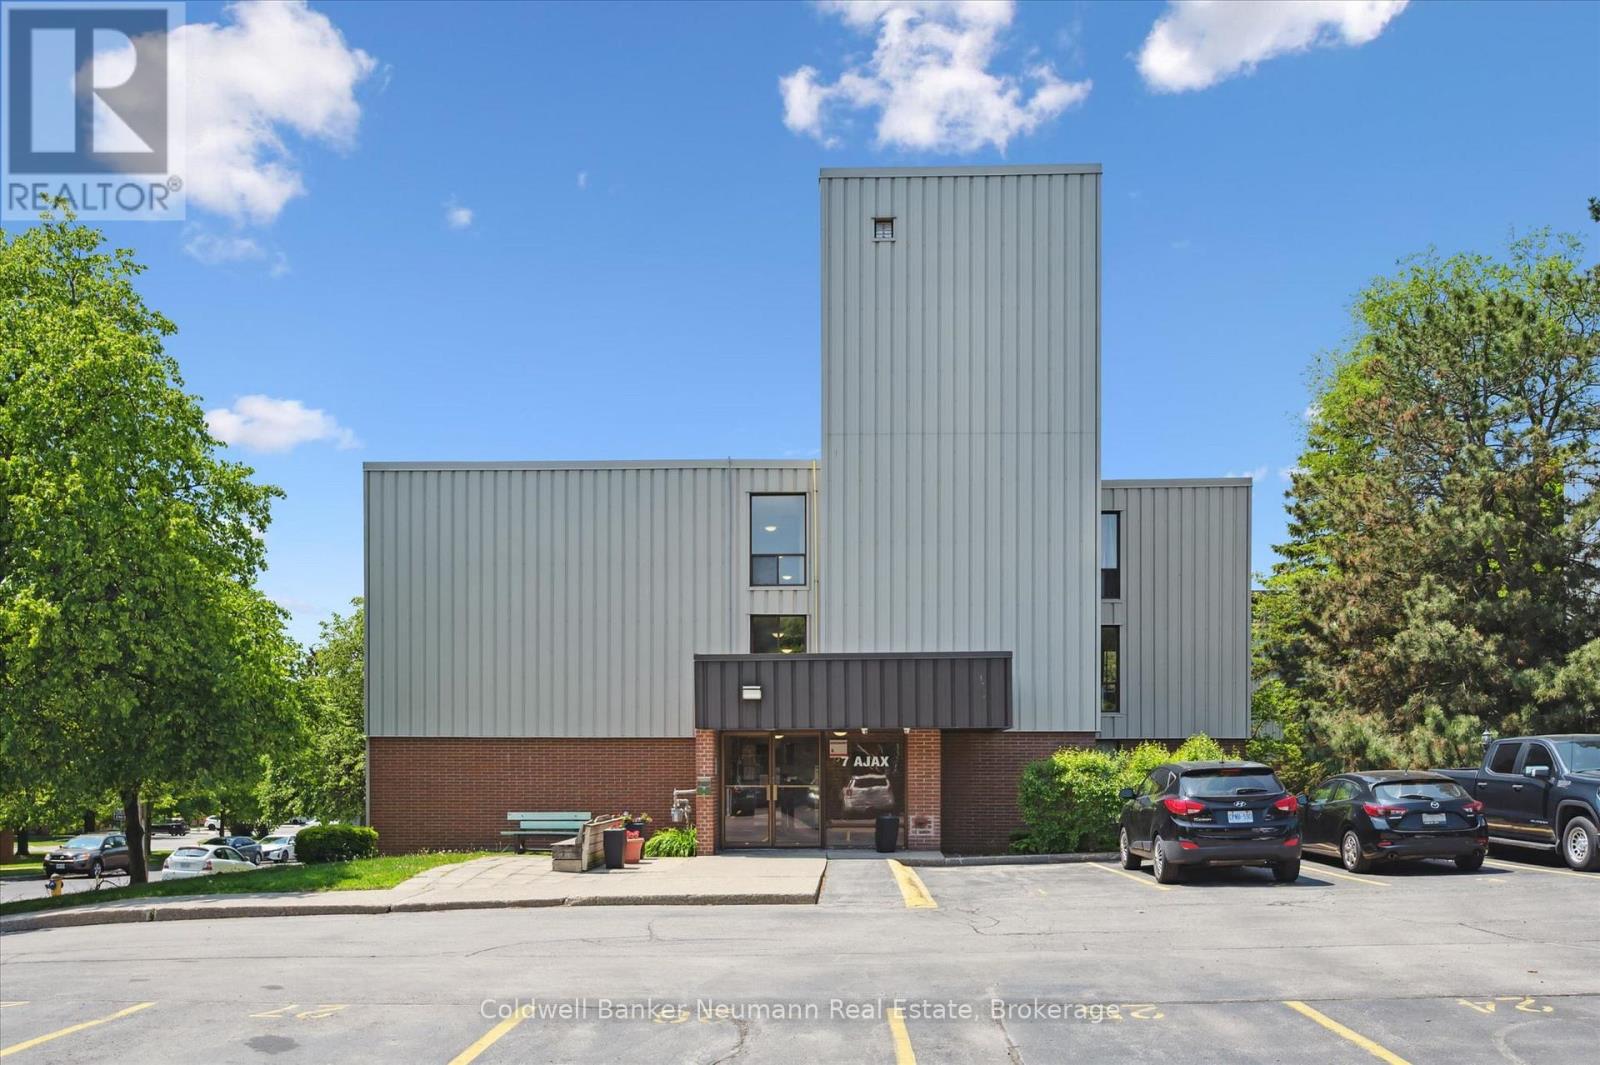
411 - 7 Ajax Street
Guelph, Ontario
Welcome to Unit 411, a bright and inviting condo offering easy, convenient living just minutes from Downtown Guelph and the West End. With two spacious bedrooms and a well appointed four piece bathroom, this home is an excellent opportunity for first time buyers, young families, professionals, or those looking to downsize without sacrificing space or functionality.The sun filled open concept living and dining area creates a warm, welcoming atmosphere that is perfect for both everyday living and entertaining. Step outside to your private balcony and enjoy peaceful views overlooking the lush green grounds. The updated galley kitchen is both functional and practical, featuring stainless steel appliances, crisp white cabinetry, a classic white tile backsplash, and generous counter space.The spacious primary bedroom offers excellent storage, while the thoughtful layout makes the most of every square foot.Additional conveniences include on site laundry located on the same floor, one dedicated parking space, and a well maintained building that reflects pride of ownership throughout. Lovingly cared for and truly move in ready, Unit 411 offers a wonderful opportunity to enjoy comfortable, low maintenance living in a convenient Guelph location. Simply unpack and make it your own. (id:49269)
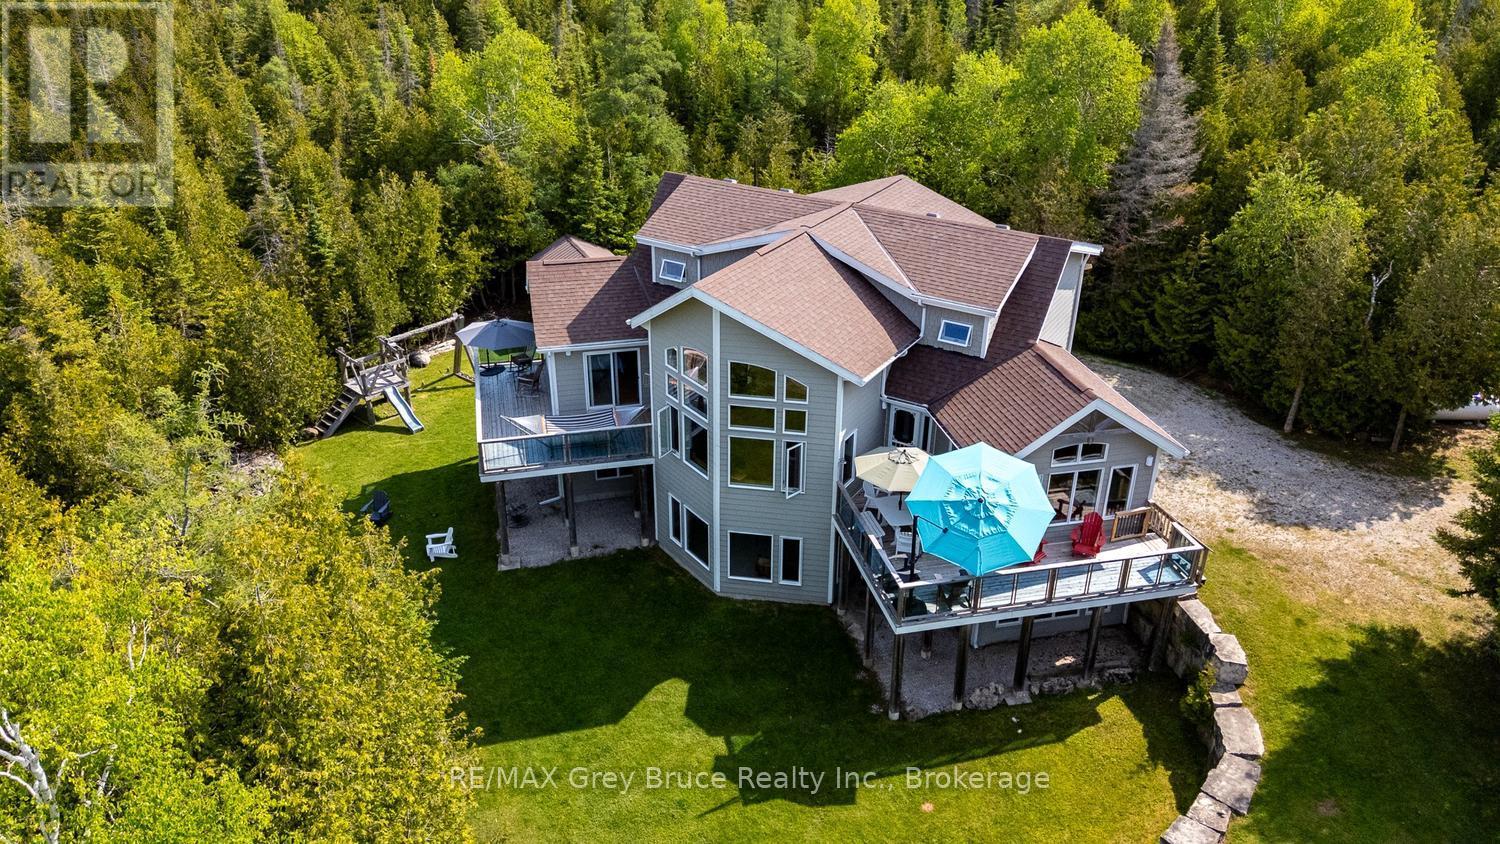
37 Paradise Drive
Northern Bruce Peninsula, Ontario
Pike Bay paradise, where the blue of the skyline meets the lake and stretches into long summer days. Built in 2013, this expansive Viceroy offers three levels of family cottage living on a private, treed lot measuring approximately 144 ft x 350 ft near the end of Widgeon Cove Road. A winding driveway leads to an impressive retreat featuring a soaring great room, main floor primary suite with balcony, ensuite and laundry, plus two large upper-level bedrooms, a 3-piece bath and loft-style landing overlooking the living space below. Thoughtfully placed windows capture glimpses of the bay and surrounding natural beauty. The walkout lower level is framed and ready for completion, with space for two additional bedrooms, a bathroom and a large games or recreation room. In-floor heat serves all three levels. The property is serviced by a drilled well with water treatment systems and features beautifully manicured grounds, outdoor games areas and a firepit and EV charger. Follow the trail to the rugged and breathtaking waterfront, where the stone shelves of the Bruce Peninsula create exceptional swimming, snorkelling and paddling opportunities. Spectacular sunsets, brilliant star-filled skies and an unforgettable setting make this a remarkable and rare Pike Bay offering. (id:49269)
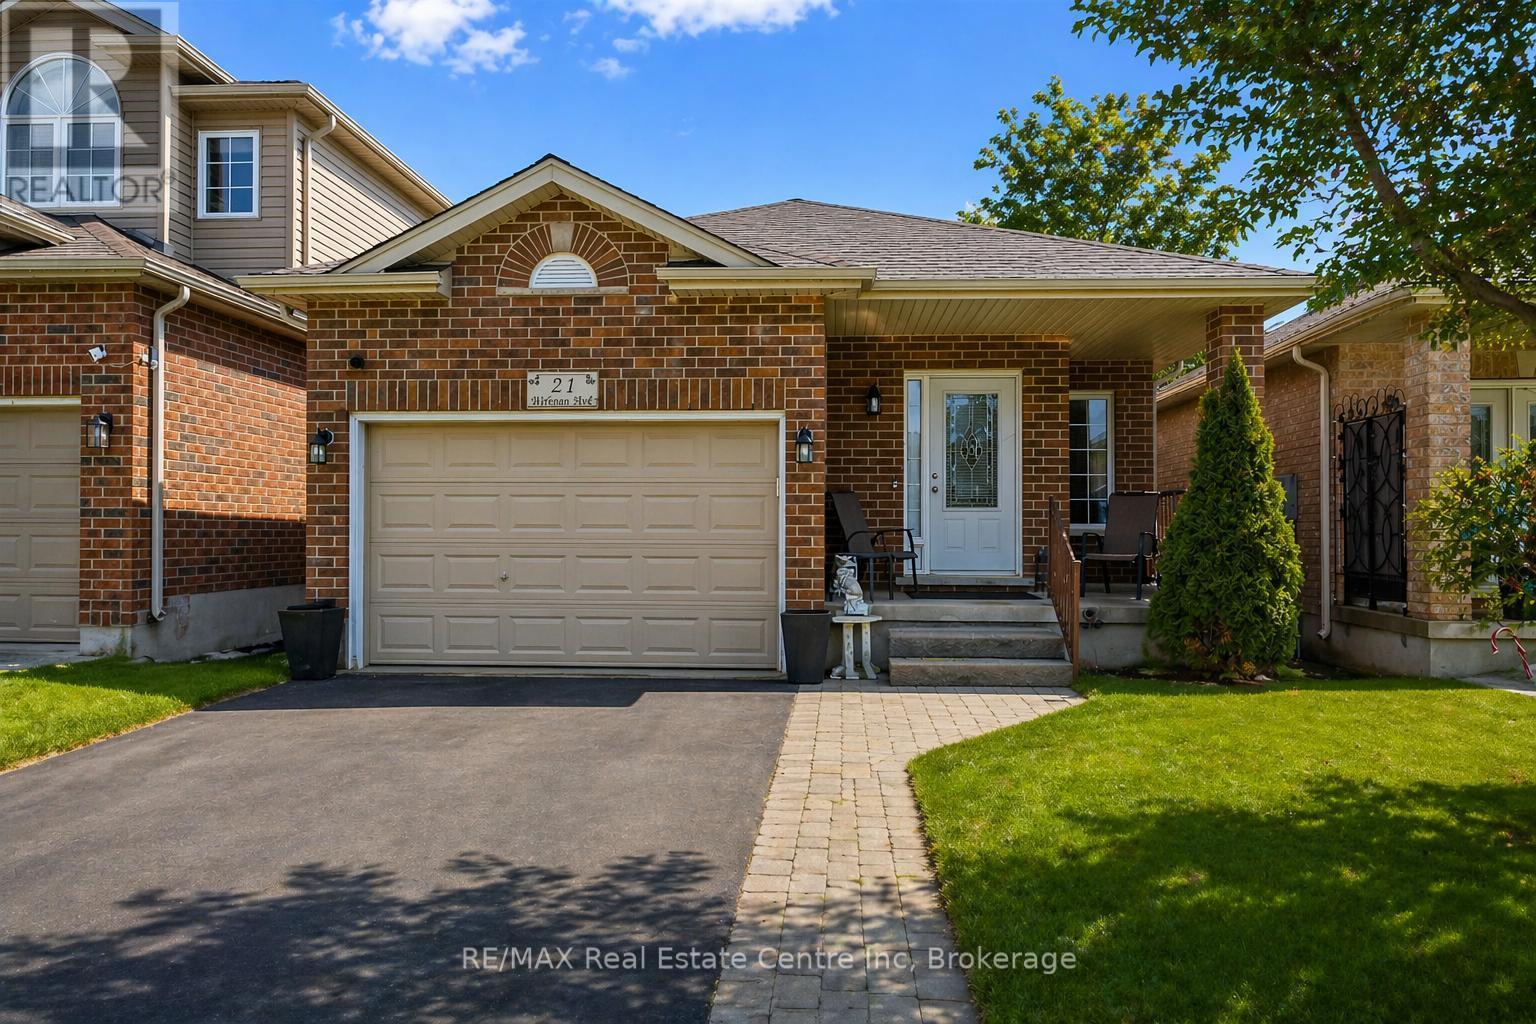
21 Wideman Boulevard
Guelph, Ontario
21 Wideman Blvd is a beautifully cared-for 2-bdrm bungalow situated in quiet family-friendly neighbourhood! Ideal for young couples, small family or downsizers looking for 1-level living. Step inside & immediately feel at home! Living room W/newer luxury vinyl plank flooring, largewindow & natural light that creates a warm & inviting space. Eat-in kitchen W/newer S/S appliances, glass tile backsplash, glass featurecabinetry & breakfast bar W/overhang for casual dining. A skylight allows natural light to pour into the space. Adjoining dinette has sliding doors that lead to backyard. Perfect for morning coffee or BBQs. Both bdrms are large W/ample closet space & large windows. Updated 4pc bath includes shower/tub. Unfinished bsmt is already partially framed & includes bathroom R/I offering incredible potential for add'l living space such as office, rec room or guest suite. Standout feature is impressive wrap-around cold room for add'l organized space. Step outside to fenced backyard offering perfect balance of relaxation & entertaining space. Raised deck provides ideal spot for BBQs, outdoor dining or unwinding W/morning coffee. Below, a pergola-covered patio creates a cozy retreat for gathering W/family & friends. Mature trees & lattice provide lots of privacy. There is a professionally designed retaining wall (2017) W/added drainage. Tucked into quiet family-friendly pocket of Guelph, this home offers perfect balance of peaceful living & everyday convenience. At the end of the street, Wilson Farm Park & Playground provides natural gathering place for families, morning walks & evening strolls. Around the corner you'll find access to Royal Recreational Trail, a scenic pathway that stretches to Guelph Lake. Imagine spending summer days at the beach, kayaking on warm afternoons or enjoying tranquil walks just mins from your door. Everyday essentials are within reach W/major destinations like Walmart, Home Depot, restaurants & other conveniences only a short drive away! (id:49269)
1047 Mccrea Road
Highlands East, Ontario
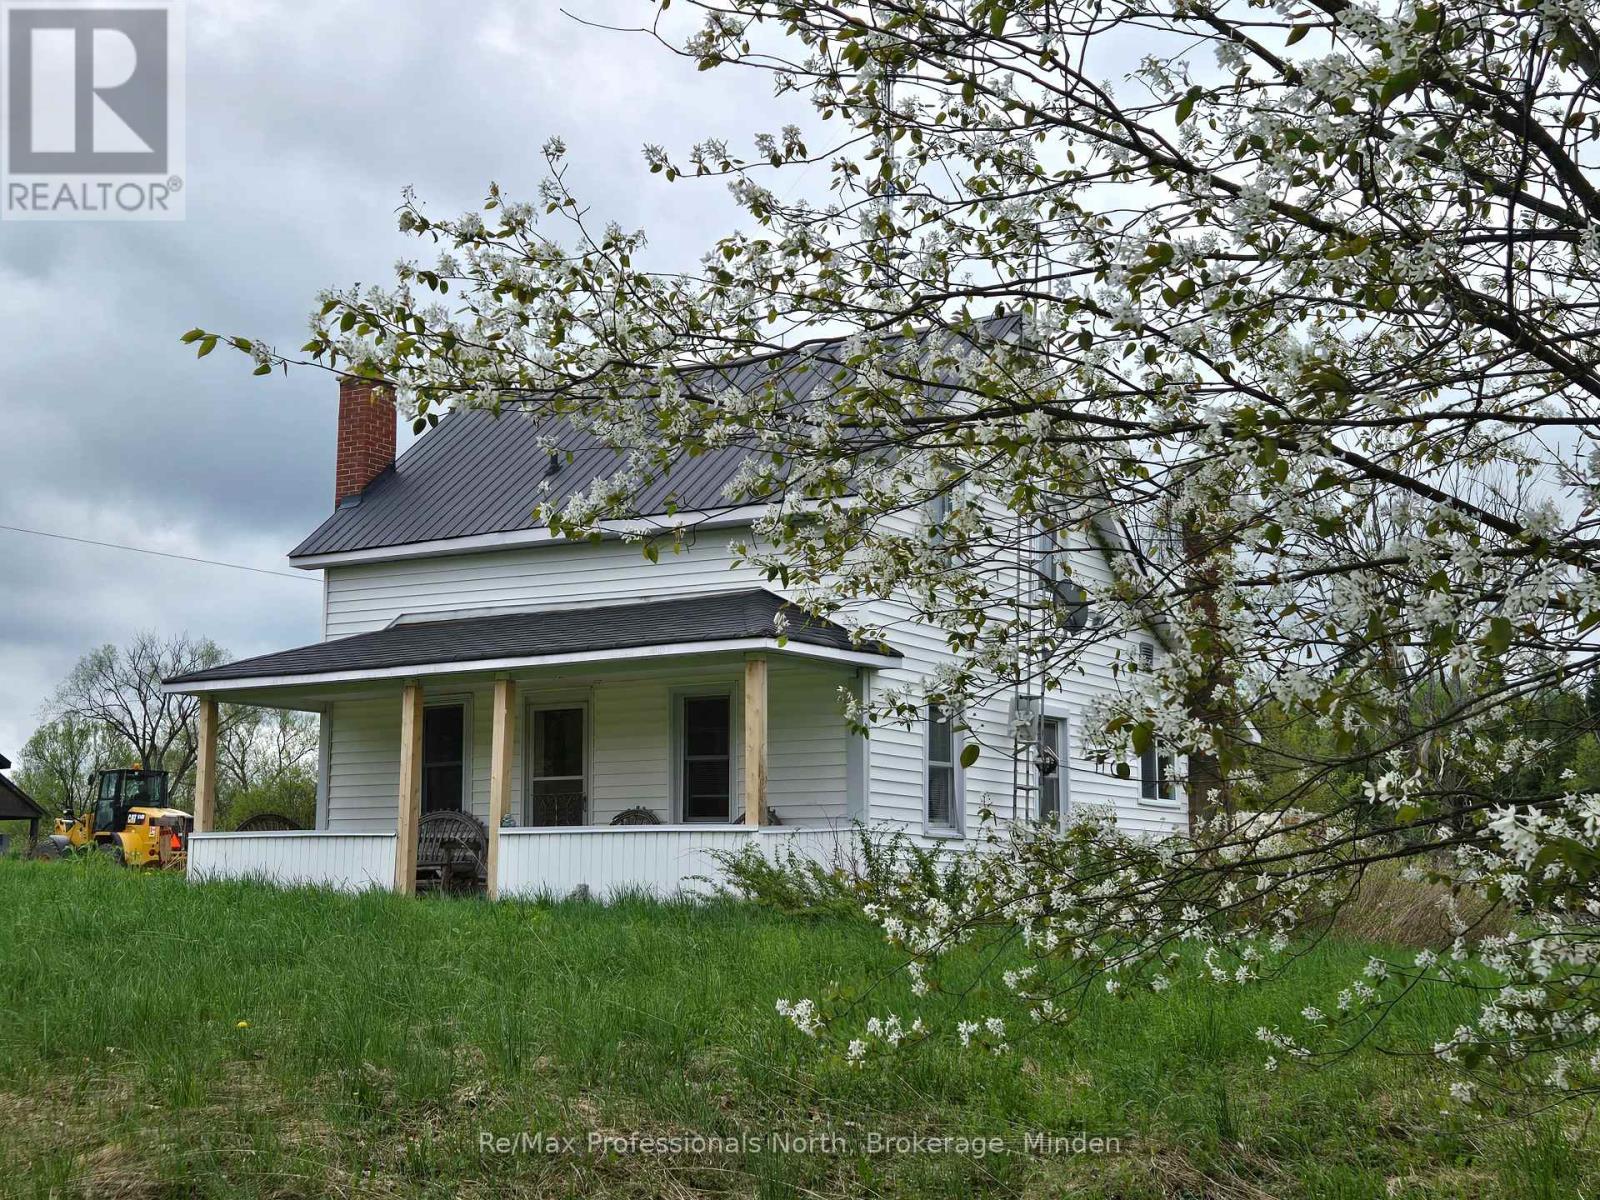
Ever wanted your own farm complete with a 3 bdrm. 1882 farmhouse full of charm, 96 acres, a detached oversized garage, a dream winterized 30x50 workshop, and a beautiful barn? Welcome to the farm. The house is adorable and comes with an iconic front covered porch and a sunroom/entry room at the back. The propane furnace was installed in 2022.The property has a large circular driveway, a small pond and a mix of forest and fields. Wait until you see the huge Shop! It comes with 25 ft. ceilings, one 8' door, one 12' door and two man-doors. Fully heated with a propane furnace, has 200 amp service, and running water. The historic barn is in excellent condition and if not used for animals or hay, would make the perfect event centre with loads of parking in the field beside - it even has it's own entrance! Only 10-15 minutes from the Village of Haliburton where you can shop, take in great events and festivals, eat at fabulous restaurants, attend school, and more. Check out what the area has to offer - this is the perfect location to fulfill your farm-life or homesteading dreams. (id:49269)
2647 George
Windsor, Ontario
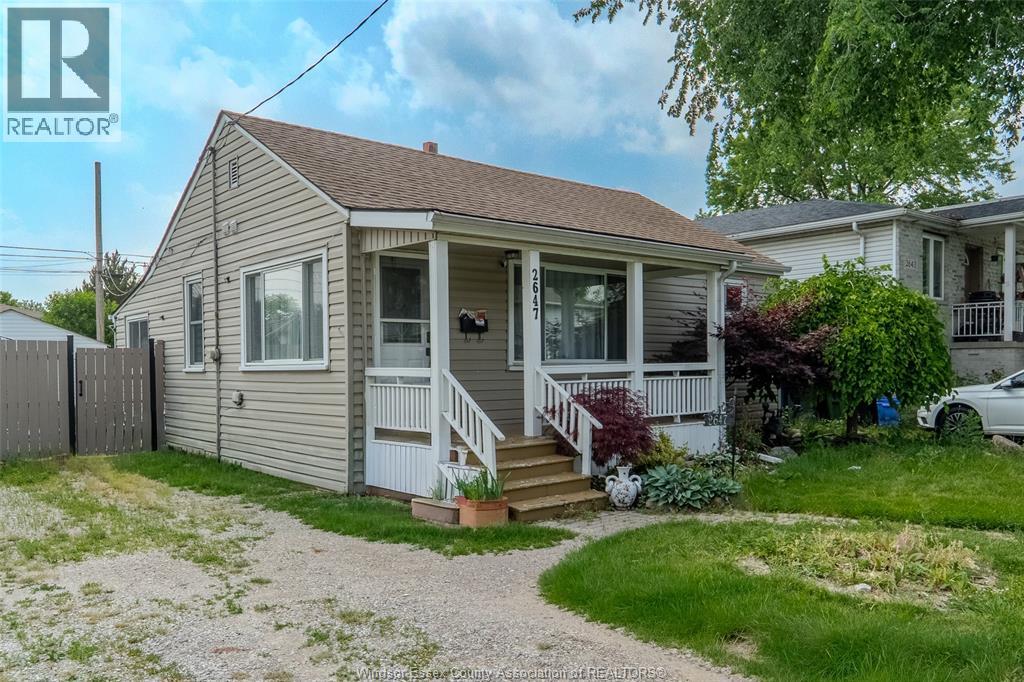
Ideally located for convenience and connectivity, this charming 3-bedroom, 2-bathroom home offers exceptional value and versatility. Enjoy a spacious, sun-filled backyard, a detached garage perfect for hobbies or storage, and a finished basement with potential for an in-law suite or income-generating rental. A wonderful opportunity for families, commuters, and investors alike. Don't miss out—schedule your showing today! (id:49269)
429 Wyandotte Unit# Main
Windsor, Ontario
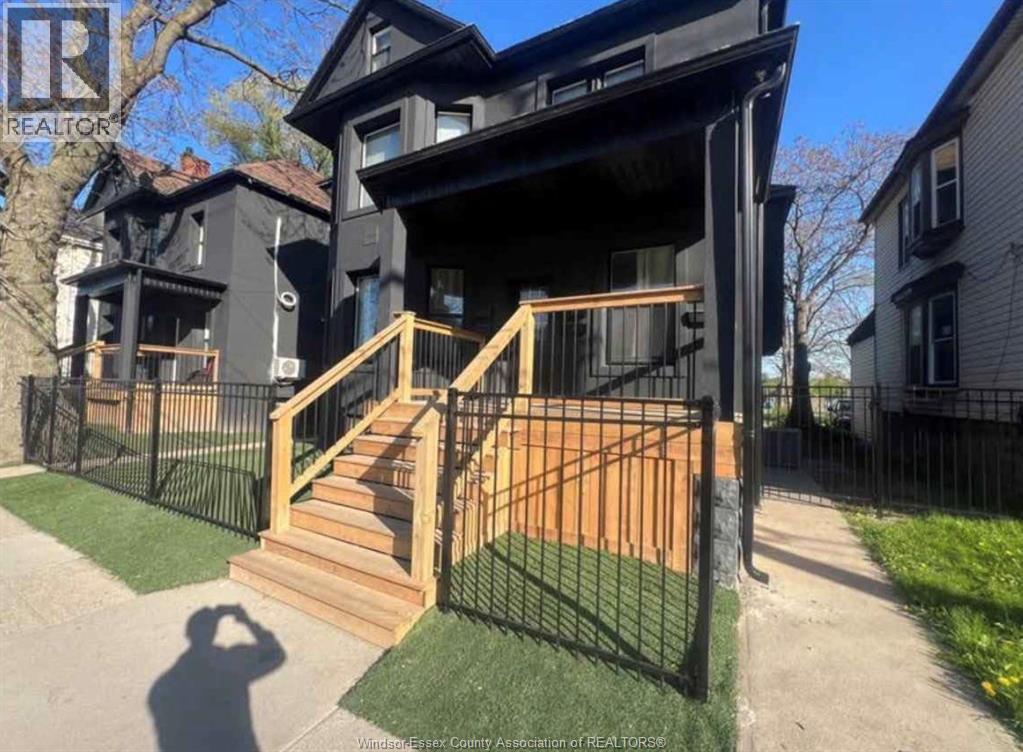
Welcome to 429 Wyandotte St. E.! This well-maintained apartment is ideally located in the heart of Windsor, just minutes from downtown, the University of Windsor, public transit, shopping, restaurants, and entertainment. Enjoy comfortable living with easy access to everyday amenities, making it an excellent choice for students and young professionals alike. (id:49269)
119 Colborne Street E
Oshawa, Ontario
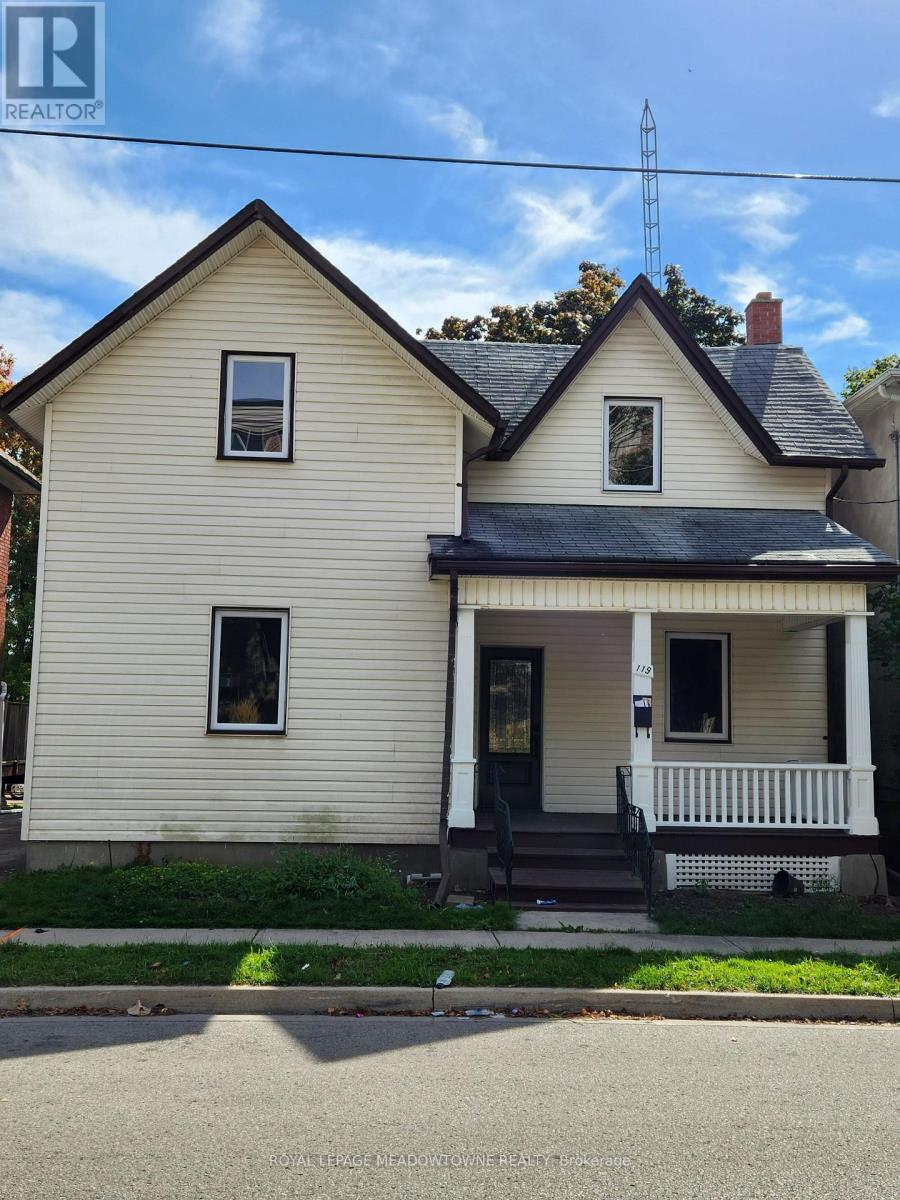
Welcome to this beautifully upgraded home in the heart of Oshawa, offering the perfect blend of style, space and versatility. From the moment you walk in, you'll notice an abundance of natural light enhanced by pot lights that make this home bright and inviting after a long day. Take a look around and fall in love with the tasteful upgrades, modern finishes and spacious rooms that make this home the one. The finished basement has its own separate entrance, providing excellent flexibility for an in-law suite. You can even set it up as a private home office, entertainer's den or playroom. The choice is yours! Conveniently located close to schools, parks, groceries, restaurants, entertainment, shopping, hospital, transit and more, it's an opportunity you don't want to miss! (id:49269)
21 Second Street
Oakville, Ontario
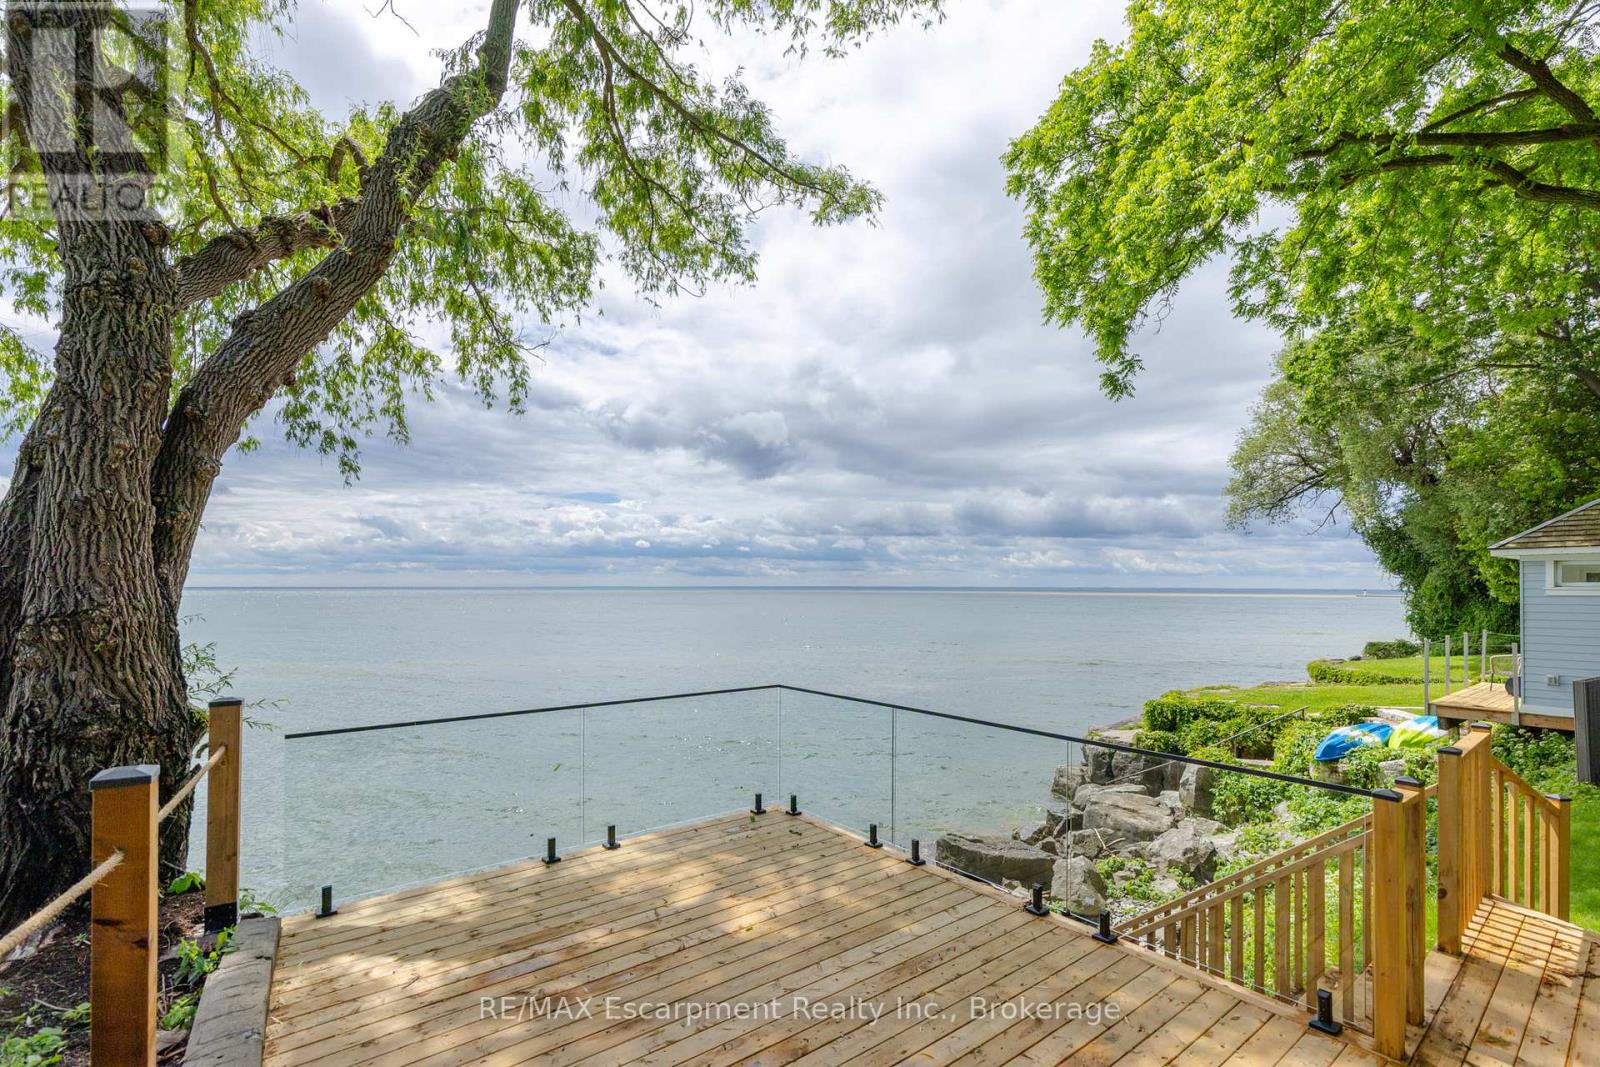
Lakefront home, nestled on Old Oakville's Second Street, this residence offers a blend of timeless elegance, luxury, and unparalleled waterfront living. Completely reimagined top to bottom, showcasing an aesthetic designed for both family living and comfortable downsizing. Bathed in natural light, offering breathtaking lake views from nearly every room, you will find tranquility and grandeur from the moment you enter. Glowing hardwood flooring, custom millwork and paneling, recessed lighting, and designer finishes elevate every space.The kitchen, with panoramic lake views, features custom cabinetry, integrated top-of-the-line appliances, and an oversized island with seating for four. Quartz countertops and full-height quartz backsplash create a striking focal point, complemented by gold pendant lighting.The living room is designed for both comfort and style, featuring custom built-in cabinetry with illuminated shelving, gas fireplace, and expansive windows framing the sparkling waters of Lake Ontario. The main-floor primary suite, spacious and serene, featuring a walk-in closet. Spa-inspired ensuite with a freestanding soaker tub, glass walk-in shower, vanity, and gold fixtures and lighting. Two additional bedrooms on the upper level for family and guests, with private balcony overlooking the waterfront. Enjoy a beautifully appointed main-floor laundry room with custom cabinetry and stacked appliances. Enjoy riparian rights from a spectacular waterfront deck featuring glass railings and steps to the shoreline. Maximizing the panoramic water views, an unrivaled setting for entertaining, relaxing, and embracing Oakville's most prestigious waterfront lifestyle. Complete with a detached 2 car garage and ample private parking. Furniture by FOR living, Art by Harbour Gallery. Luxury Certified. (id:49269)
1525 Rangeland Avenue
Ottawa, Ontario
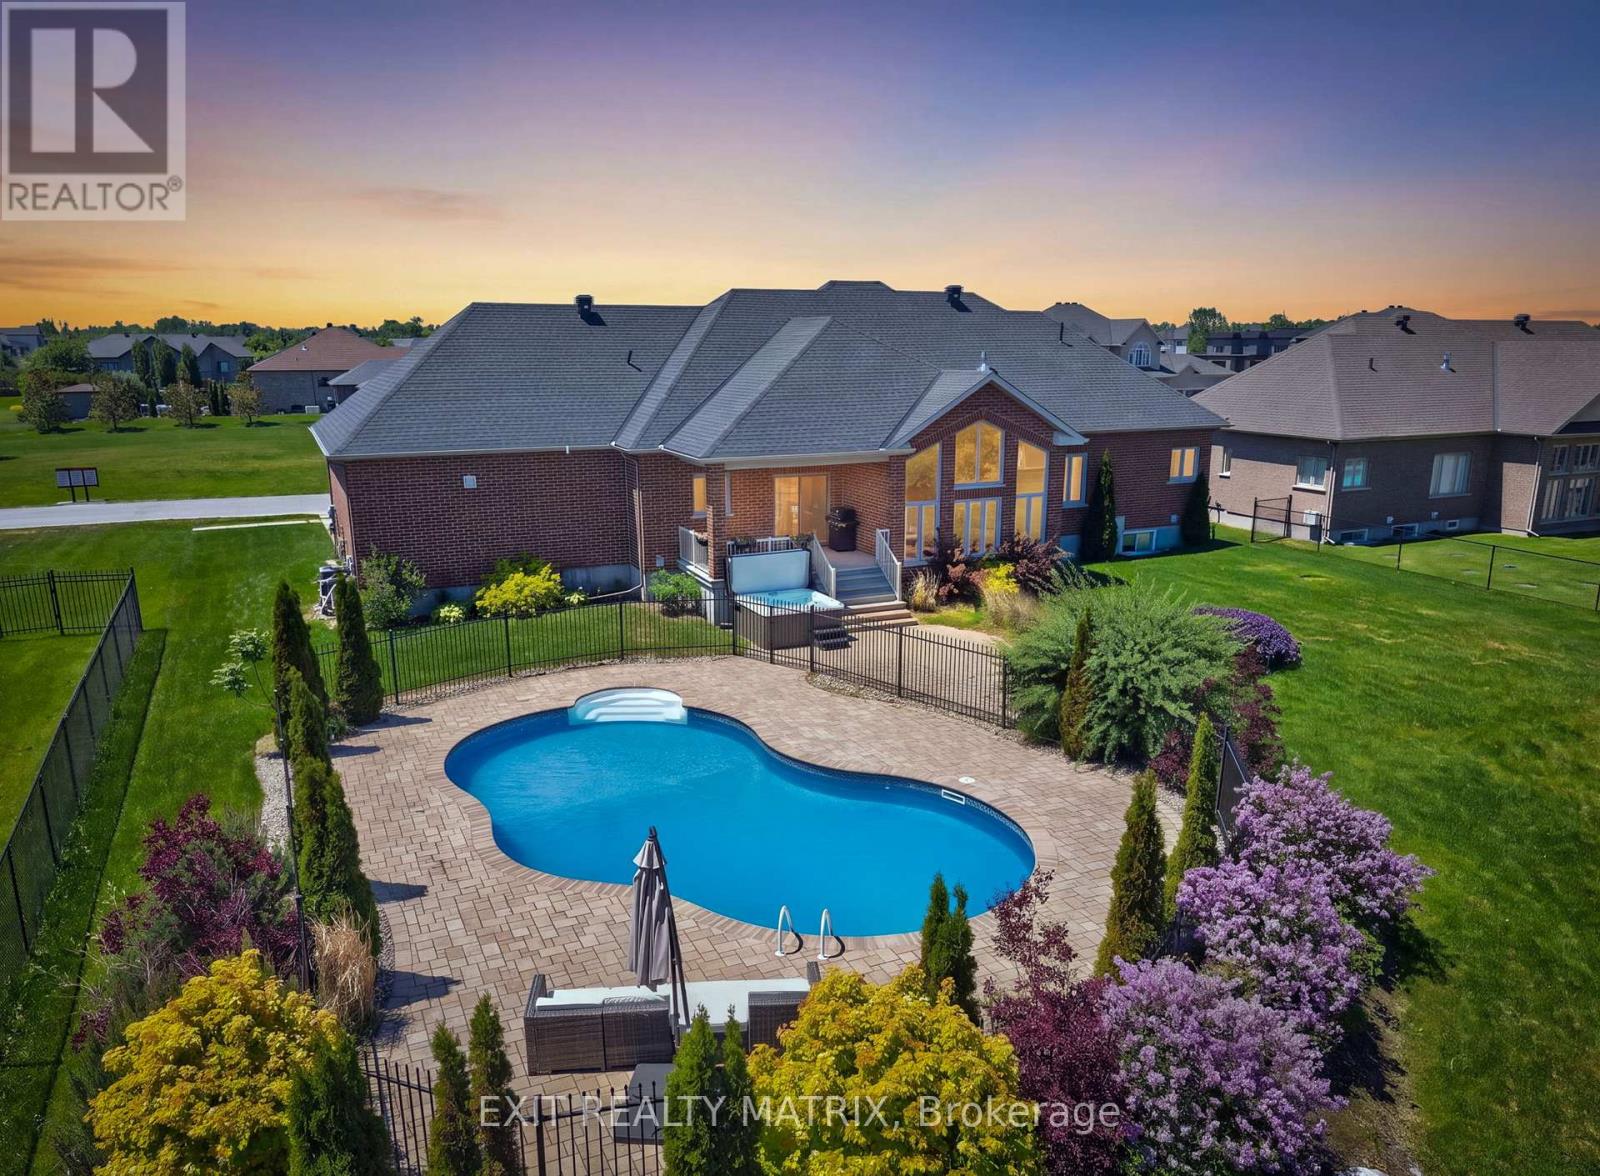
Summer was made for a home like this! Welcome to this exceptional all-brick bungalow in Greely's prestigious Quinn Farm community, where resort-style outdoor living meets elegant family comfort. Imagine spending warm afternoons by the sparkling saltwater pool, and then unwinding in the hot tub under the stars. This is more than a backyard-it's your own private retreat. Inside, you'll discover thoughtfully designed living space offering 3+1 bedrooms and 3.5 bathrooms. Soaring vaulted ceilings and an impressive wall of windows flood the main living area with natural light. The spacious living room is anchored by a cozy fireplace, while the formal dining room provides the perfect setting for everything from intimate dinners to holiday celebrations. Designed with entertaining in mind, the stunning kitchen features stone countertops, stainless steel appliances, a large centre island, corner pantry, abundant cabinetry, and generous prep space. The adjoining breakfast area overlooks the backyard, making every morning coffee feel like a getaway. Privately tucked away, the primary suite is a true retreat, featuring double-door entry, a walk-in closet, and a spa-inspired 5-piece ensuite with double vanities, a glass shower, and a relaxing soaker tub. Two additional spacious bedrooms, a full bathroom, main-floor laundry, and a convenient powder room complete the main level.The bright, fully finished lower level continues to impress with oversized windows, high ceilings, and exceptional flexibility. Whether you're hosting movie nights, setting up a games room, creating a home gym, or accommodating guests, you'll appreciate the expansive recreation room, separate family room, fourth bedroom, full bathroom, dedicated office, and direct access to the insulated, heated double-car garage. From quiet evenings by the pool to memorable gatherings with family and friends, every detail has been thoughtfully designed to help you make the most of every season. (id:49269)
2110 - 415 Greenview Avenue
Ottawa, Ontario
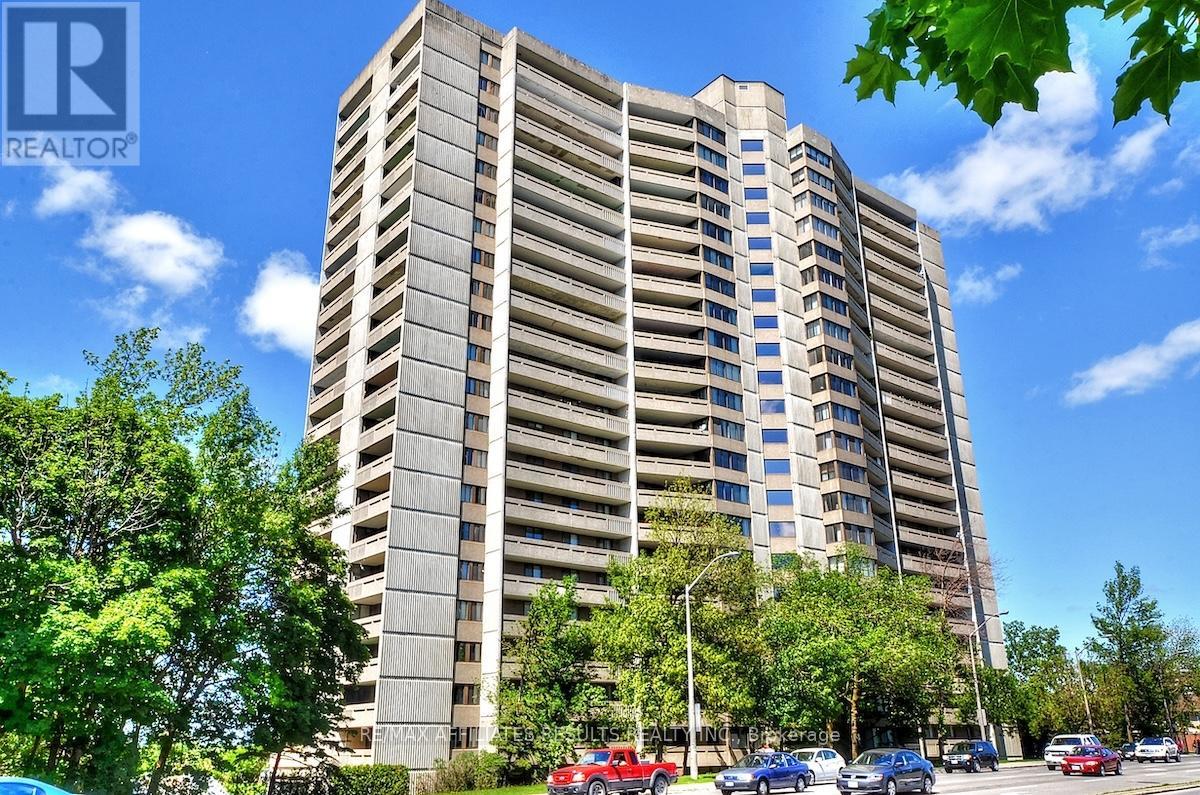
Rare top floor penthouse overlooking the Gatineau hills and Ottawa River. Welcome to Unit 2110 at 415 Greenview Ave in The Britannia, an exceptionally well-managed condo community known for its friendly, active residents and unbeatable location. This refreshed, truly move-in-ready 2-bedroom, 1-bathroom condo offers comfort, convenience, and spectacular north-facing views you'll never tire of, with immediate possession available. Inside, you're welcomed by a bright, open layout with laminate flooring and abundant natural light. The sunken living room with high ceilings adds architectural character and creates an airy sense of space, opening onto a long private balcony overlooking Britannia Bay, the Ottawa River, the Gatineau Hills, and even views toward Parliament. From here you can take in breathtaking sunsets, watch the Gatineau Balloon Festival, and enjoy Canada Day fireworks from the comfort of home. The kitchen offers three appliances, including fridge and stove, ample cabinetry, and a dishwasher hookup option. Both bedrooms are generously sized with large closets, and the bathroom was updated in 2023 with an accessible shower. Additional conveniences include in-suite laundry, air conditioning, a storage locker, and underground parking with a garage door opener. The Britannia delivers outstanding amenities including an indoor saltwater pool, sauna, squash court, party room, games room, arts and crafts room, woodworking shop, exercise room, library, billiards room, bike storage, car wash bays, guest suites, and extensive visitor parking. Condo fees cover heat, hydro, water, building insurance, and caretaker services for truly low-stress living. All of this is just steps to Britannia Beach, NCC bike paths, shopping, restaurants, transit, and the scenic Ottawa River. If you're looking for a rare penthouse view, a welcoming community, and a lifestyle that blends comfort with convenience, this is the one. Book your private showing today. (id:49269)
1003 Chippawa Lane
Gravenhurst, Ontario
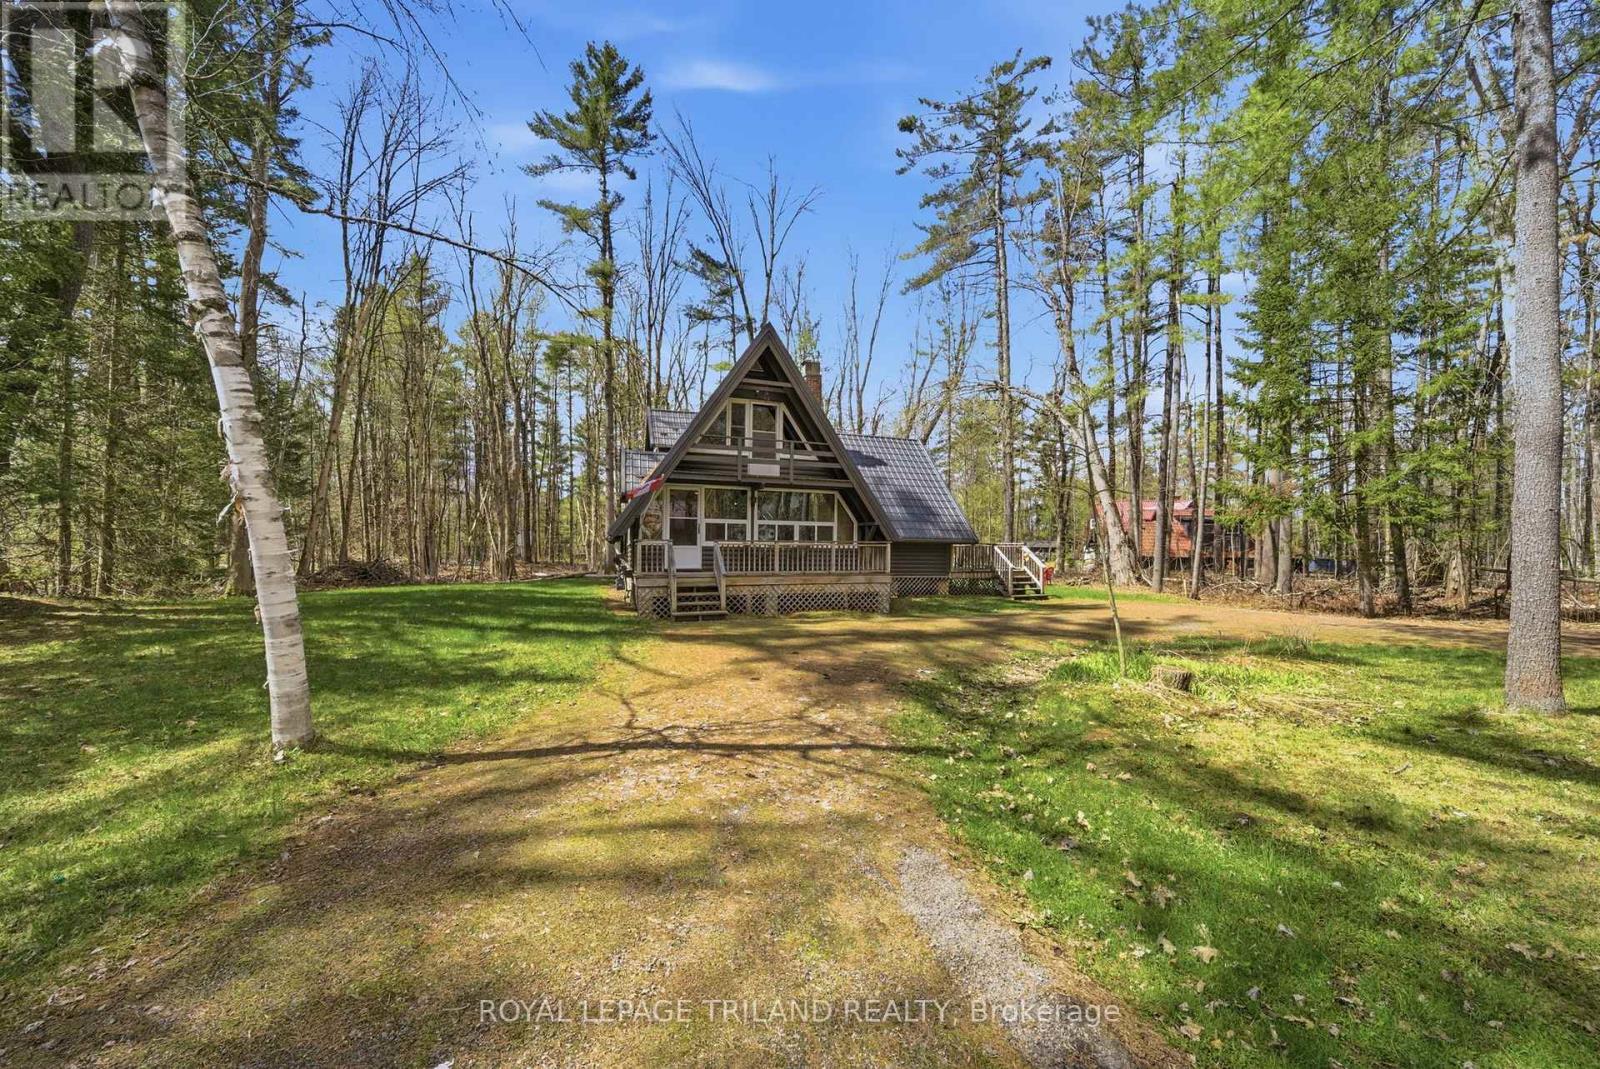
Welcome to 1003 Chippewa Lane, Gravenhurst - your perfect four-season getaway on a large rare double lot, Steps to Lake Muskoka & Taboo golf course. Set on a generous 201 x 107 ft double lot, this charming A-frame cottage offers the ideal blend of space, privacy, and year-round enjoyment. Whether you're looking for a family retreat or a place to unwind, this property truly has it all. Featuring 4 bedrooms and 2 full bathrooms, there's plenty of room for family and guests. The heart of the cottage includes a large dining & Kitchen area perfect for gathering, access to the large -24x 48 deck with BBQ (natural gas), and a cozy living room with two gas fireplaces, creating the perfect atmosphere for relaxing after a day outdoors. This cottage has been enjoyed in every season. In the winter, take advantage of nearby OFSC snowmobile trails right at your doorstep. When the warmer months arrive, enjoy boating, swimming, and waterfront living with deeded access to Lake Muskoka with private sandy beach-complete with boat mooring in the water. And the sunsets? Absolutely breathtaking-some of the most beautiful in Ontario, right from the beach. Additional features include a new steel roof (2022) and a new 10x16 shed (2022) for extra storage. With municipal water and sewer, this property offers easy, low-maintenance living while still giving you that peaceful cottage feel. Tucked away in a private, quiet setting, yet just 6 km to town, you'll enjoy the perfect balance of seclusion and convenience, with access to all the amenities Gravenhurst has to offer.1003 Chippewa Lane is more than a cottage - it's a lifestyle. Make every season count. (id:49269)
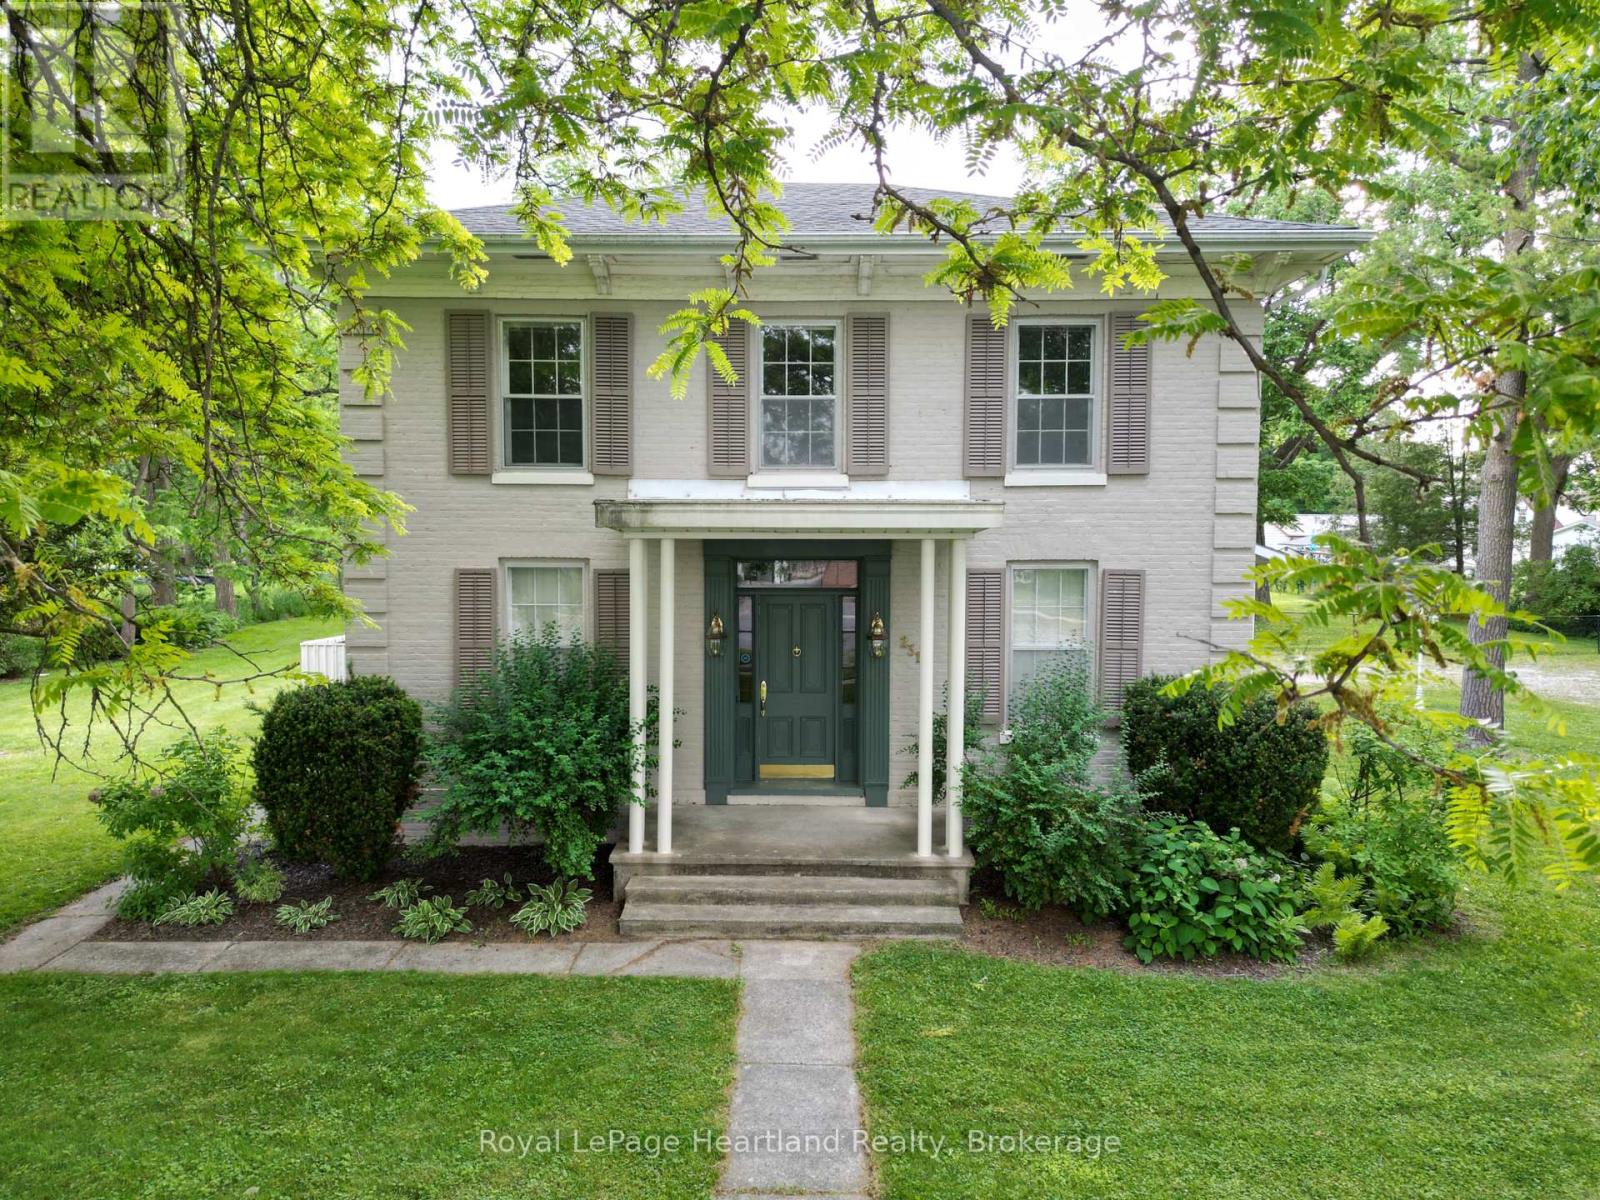
231 William Street
South Huron, Ontario
Whether you are looking for one of the largest residential lots in Exeter, or one of the town's Historic Gidley family homes, or perhaps an opportunity to develop the property for investment purposes, you need to take a look. Built by one of Exeter's founding families on an almost 1-acre lot on picturesque William St, this unique property is being offered for the first time in several decades. The full 2-storey home boasts four bedrooms (potential for a fifth) and 2 bathrooms, one on each floor. The main floor is graced by a large kitchen and dining area with ample updated cabinetry. A spacious 3-piece updated bathroom with a large walk-in shower and laundry area is practically located, with additional direct stair access to the upper level. The generous front foyer showcases the home's character with the original spiral staircase and intricate trim detail. The entryway then leads into the large formal living room, complete with French doors and a gas fireplace. The large adjoining living room off the kitchen was originally used as a generous formal dining room. To round off the main floor, you'll find a cozy front den that could serve well as a home office. A 20' x 15' attached garage is joined to the house by a back entrance breezeway. The huge back and side yards are shaded with large mature trees, complementing this century gem, with a large fenced area ideal for pets. Well located in Exeter, and walkable to downtown amenities. Exeter is a half hour from North London, and a quick drive to the beautiful beaches of Lake Huron. This stunning century gem is ready for you to make your own. (id:49269)
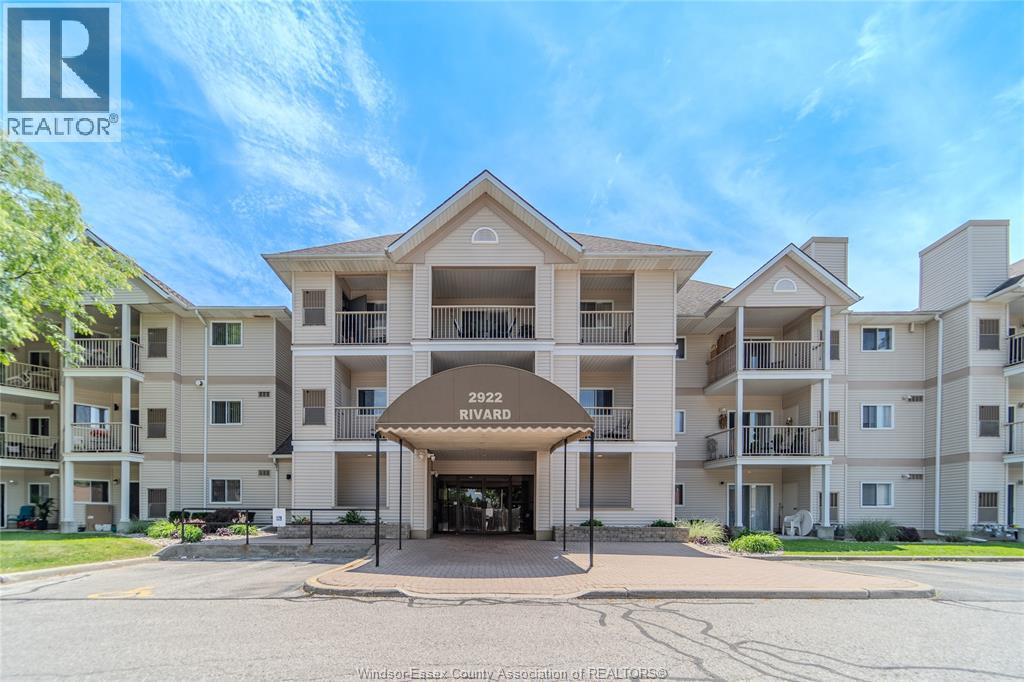
2922 Rivard Unit# 207
Windsor, Ontario
Great opportunity to enjoy condo living! This well-maintained unit offers a bright and spacious layout with comfortable living areas, a functional kitchen, and generous sized bedroom. Step out onto the private balcony and enjoy views of Fountainebleu Park, providing a peaceful setting to relax and unwind. Conveniently located close to shopping, restaurants, parks, public transit, and other amenities. Whether you're a first-time buyer, downsizing, or looking for an investment property, this condo is worth a look. Book your private showing today! (id:49269)
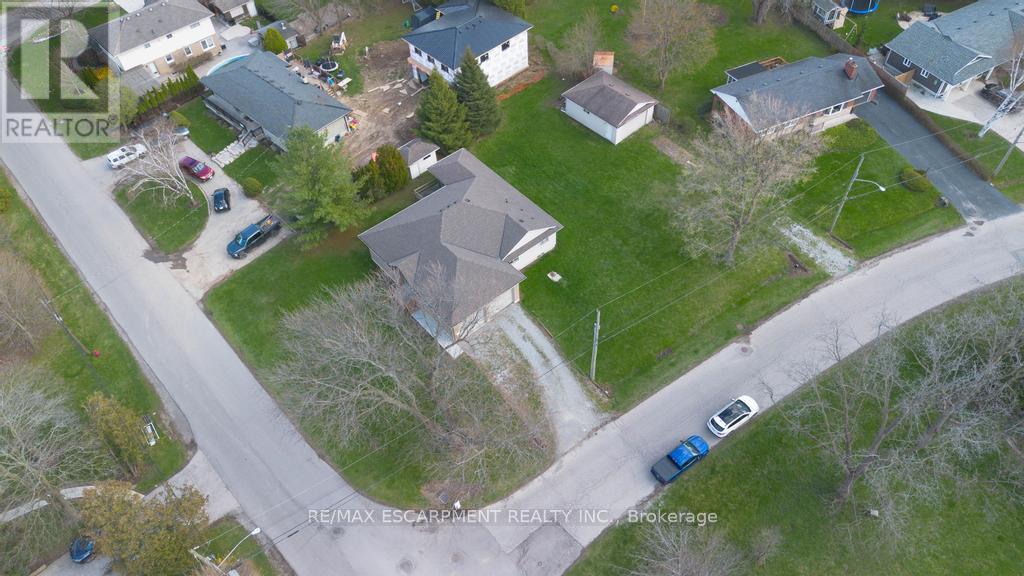
80 Lister Avenue
Hamilton, Ontario
Situated on a premium corner lot approximately 100 x 152 ft, this spacious 2+1 bedroom bungalow offers an incredible combination of space,functionality, and versatility. With roughly 1,600 sq ft on the main floor plus a fully finished basement, this home provides plenty of room forgrowing families or multi-generational living. The main level features a bright and open layout with generous principal rooms, while the finishedbasement adds additional living space, a third bedroom, and a second full bathroom-perfect for guests or extended family. Car enthusiasts andhobbyists will appreciate the rare offering of both an attached double garage and a large detached garage, along with ample driveway parking formultiple vehicles. The expansive lot provides endless potential for outdoor enjoyment, entertaining, or future customization. A severance processhas been initiated, with supporting correspondence available, presenting a unique opportunity for a buyer to continue the process and explorethe property's added potential. Additional updates include a furnace (2023) and a new sump pump, offering peace of mind. The home is servicedby municipal water and was extensively rebuilt approximately 20 years ago. A unique opportunity to own a well-maintained home on asubstantial lot with exceptional parking, garage space, and future development potential. (id:49269)
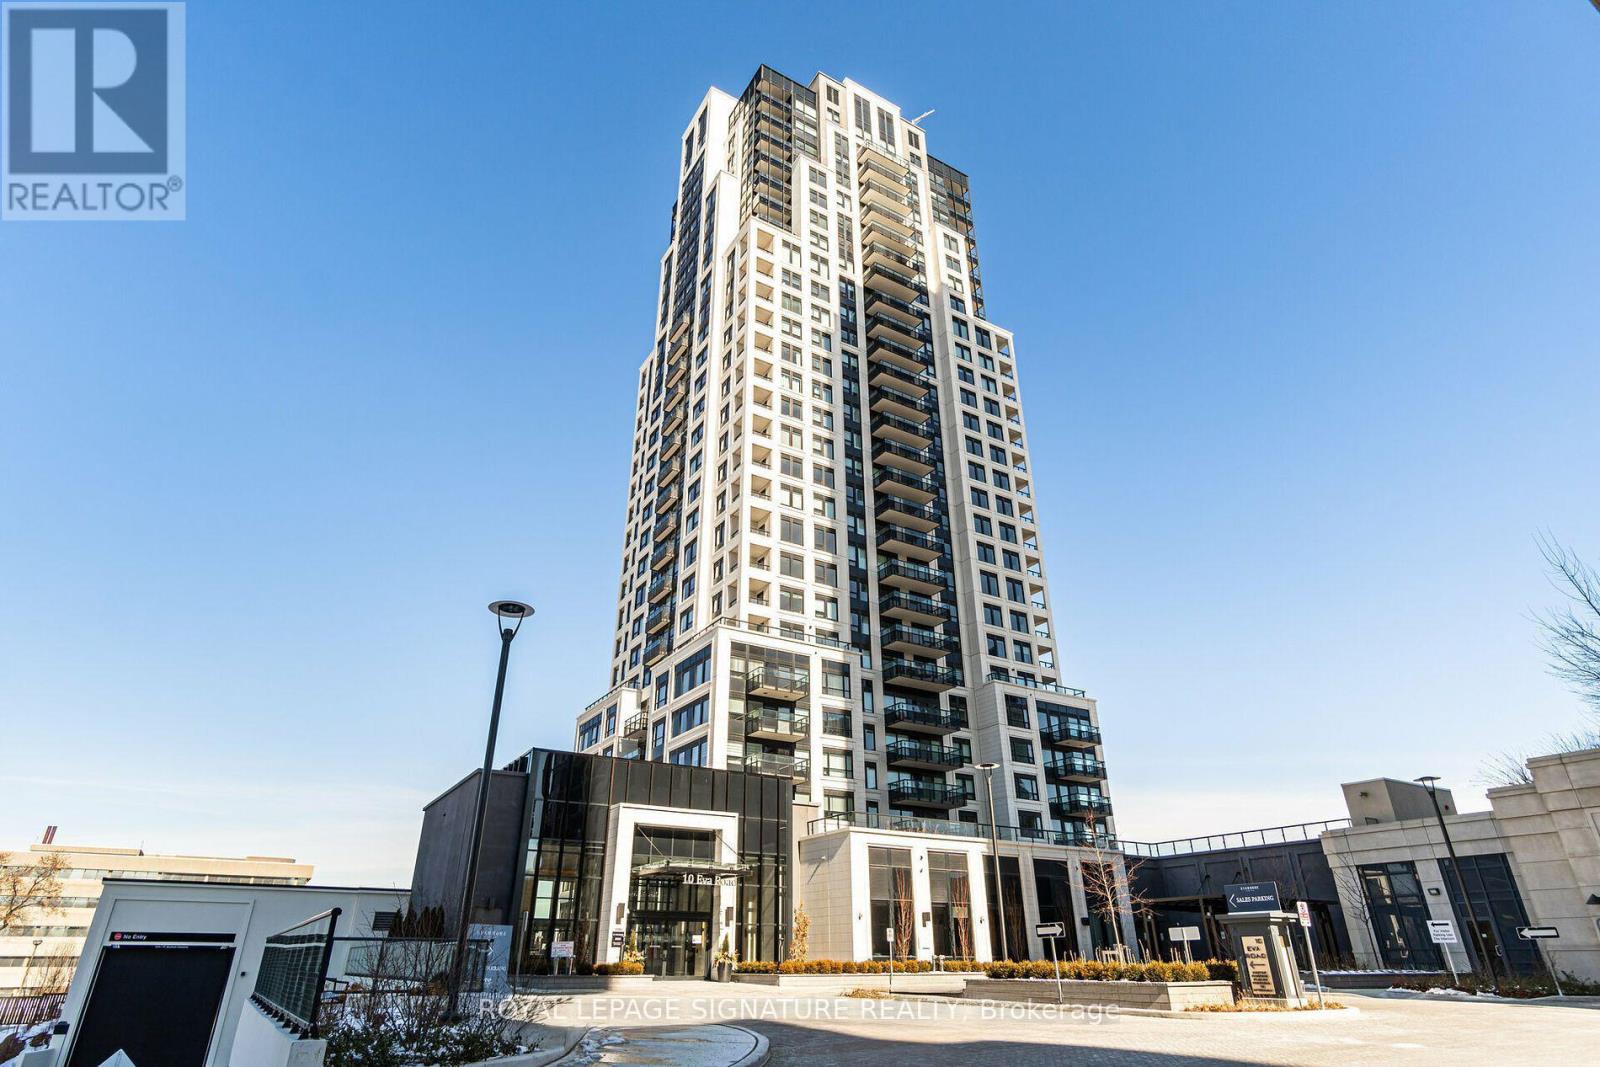
2701 - 10 Eva Road
Toronto, Ontario
Welcome to Tridels West Village! This bright corner unit offers two bedrooms and two bathrooms with modern decor throughout. Perfectly situated with easy access to Hwy 427, 401, Gardiner, and QEW, as well as the airport, major shopping centres, public transit, and the Kipling subway line. The building features 24-hour concierge service and exceptional amenities, including a gym, party room, visitor parking, and more. Dont miss the chance to experience all that this remarkable residence has to offer. (id:49269)
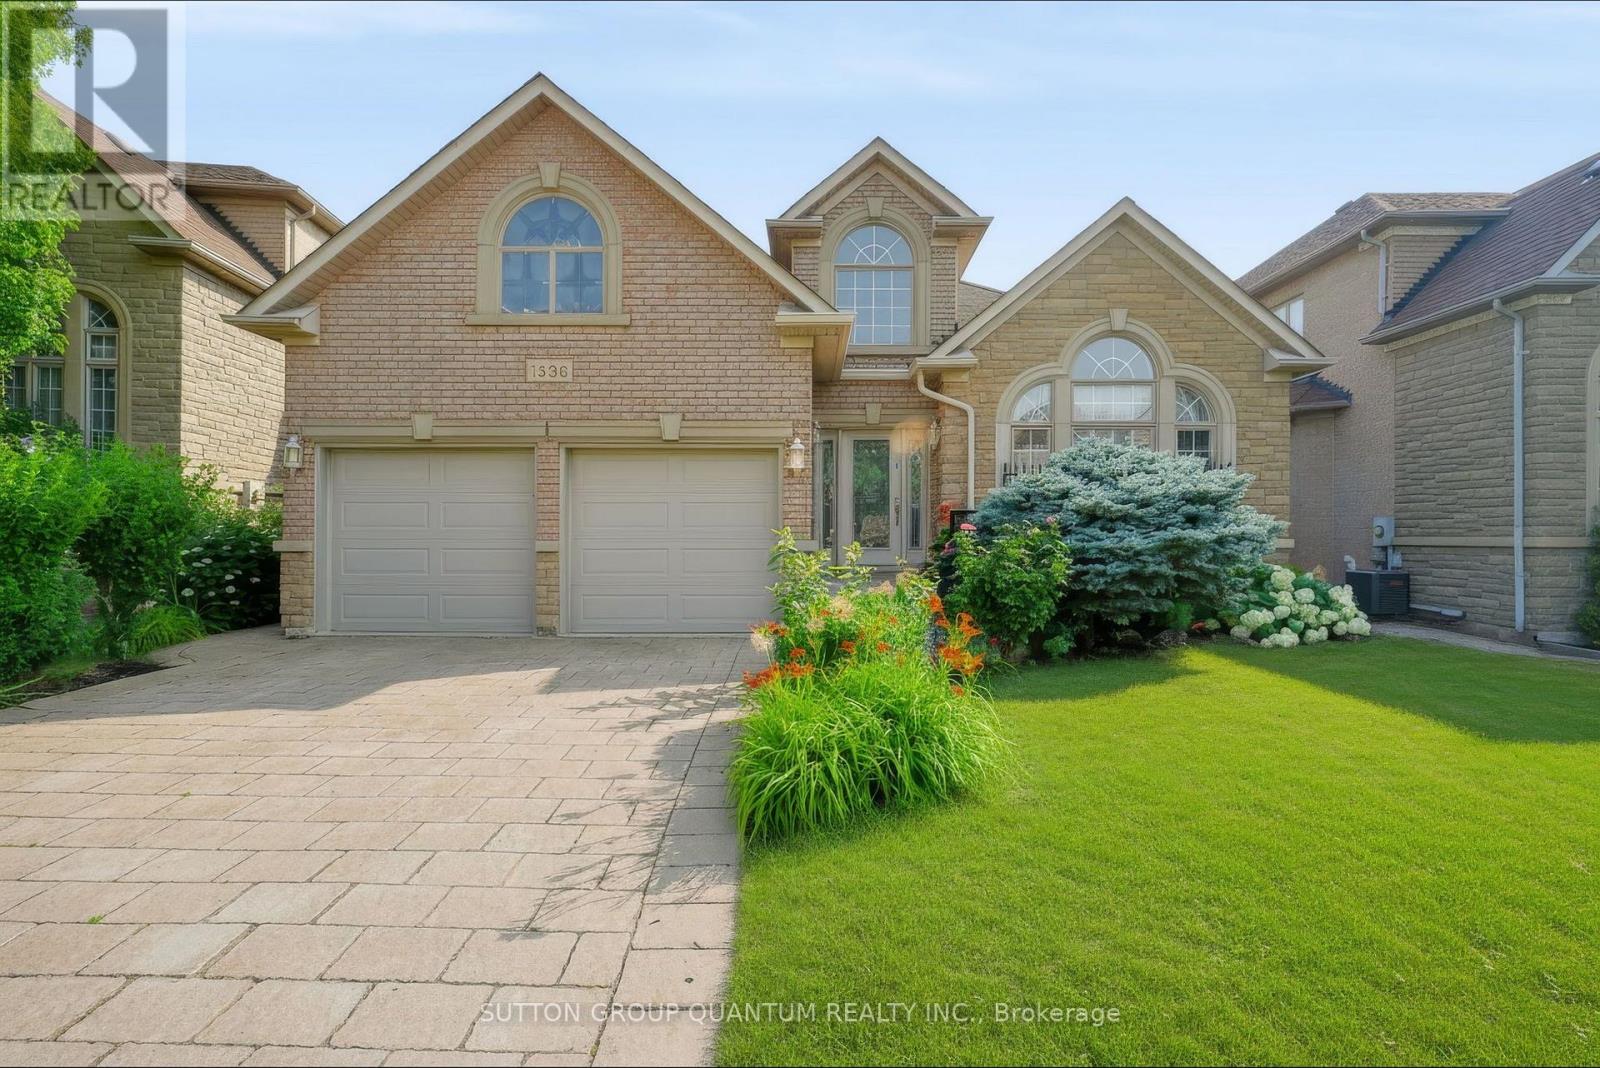
1536 Pinery Crescent
Oakville, Ontario
Stunning, extremely rare, bungalow on a premium Wooded Ravine lot and walk out to patio in the most sought-after Joshua Creek Community. Offering approximately 3,500 sq. ft. of finished living space across two levels, this beautifully maintained home features 2+1 bedrooms and 9-foot ceilings on the main floor, creating a bright and spacious atmosphere throughout. The walkout design leads directly to a private patio and terrace with elegant tiled flooring, where you can enjoy peaceful ravine views right from your backyard. Built by the renowned Fernbrook Homes, this exceptional property also includes a tiled garage floor, a roof replaced in 2020, and new garage doors installed in 2020. Combining quality craftsmanship, thoughtful updates, and an unparalleled setting, this is a truly one-of-a-kind home in one of Oakville's most prestigious neighbourhoods. (id:49269)
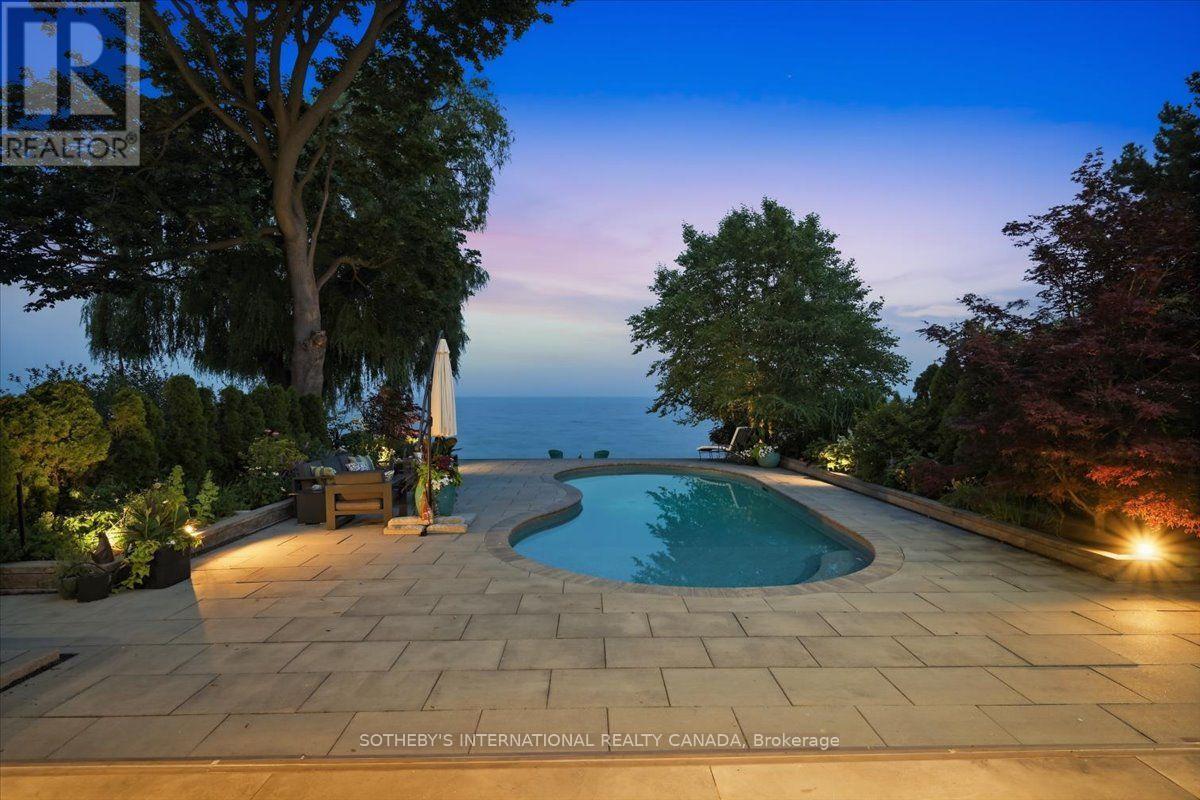
102 Cumberland Drive
Mississauga, Ontario
Welcome to a stunning waterfront residence nestled between two yacht clubs along Port Credit's desirable shoreline, offering 50 ft of private shoreline with riparian rights extending ~300 ft into Lake Ontario. This home is designed for luxurious, effortless living, featuring a grand entrance with soaring ceilings and floor-to-ceiling glass that floods the open-concept main floor with natural light. Key highlights include a chef's kitchen with a center island, a spacious main floor office, and a versatile bedroom with an adjacent bath. The primary suite is a private retreat with a marble spa-inspired ensuite and a ~500 sq ft waterfront balcony for breathtaking views. The outdoor oasis boasts a saltwater pool, 8-person hot tub, and a covered 500 sq ft terrace with a professional-grade outdoor kitchen, perfect for summer evenings. With five bedrooms, multiple family spaces, and a fully finished lower level ideal for guests, this property combines luxury, comfort, and exceptional outdoor amenities, all steps from waterfront trails and minutes from the village. (id:49269)
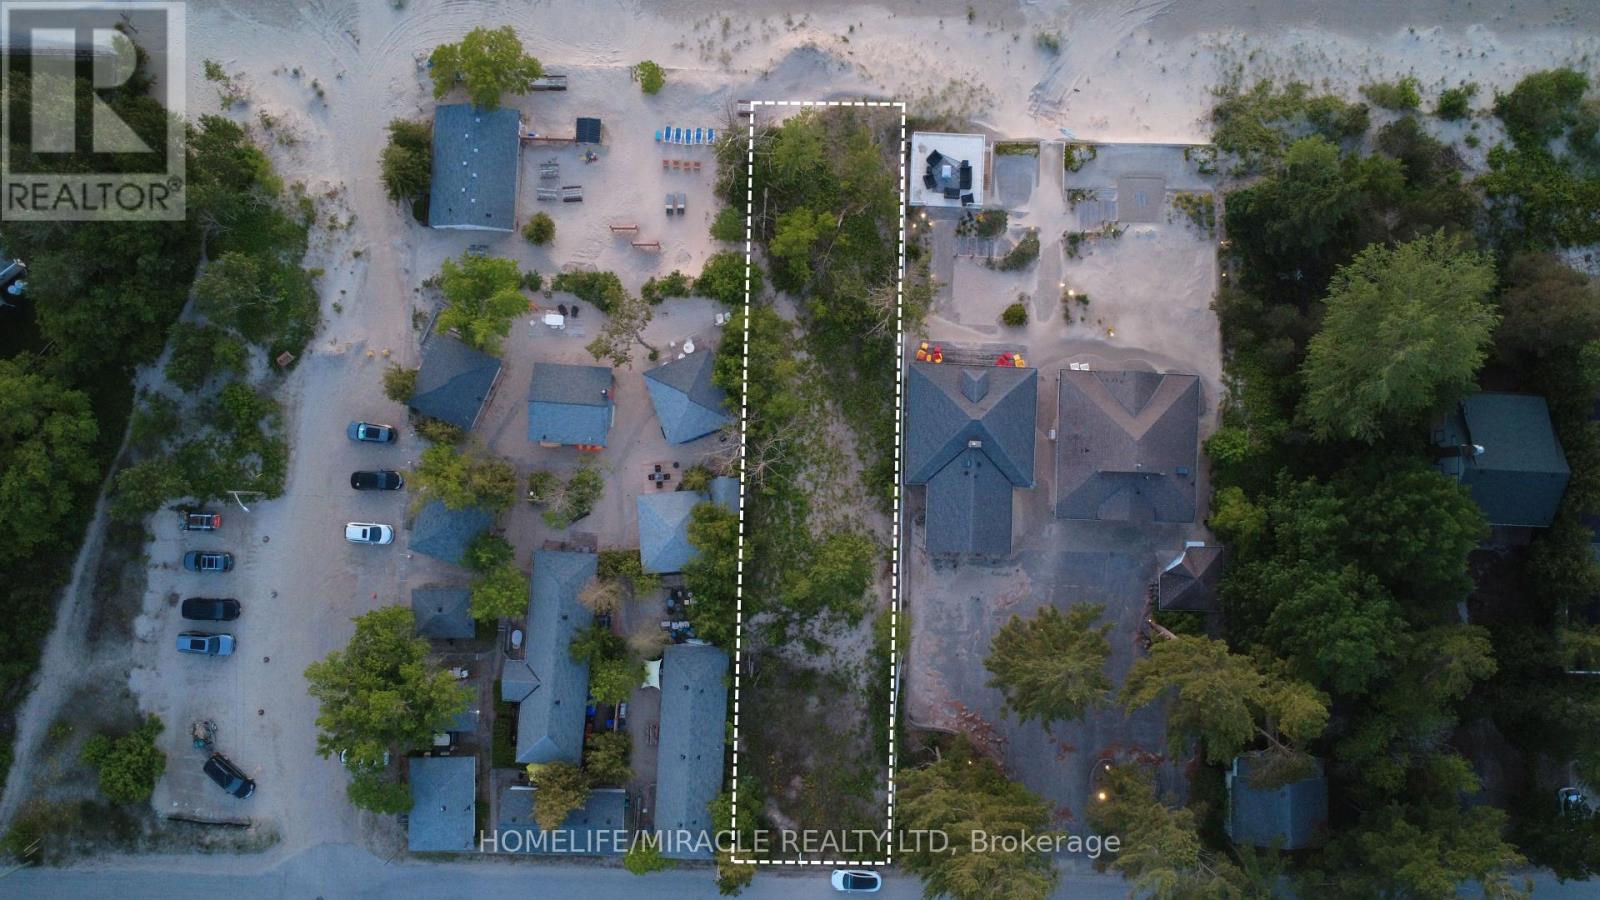
316 Shore Lane
Wasaga Beach, Ontario
An extraordinary opportunity to secure one of Wasaga Beach's most coveted waterfront parcels. Set on a premium 50 x 225 ft beachfront lot along prestigious Shore Lane, this rare offering boasts direct access to the sandy shores and breathtaking open waters of Georgian Bay. Whether you envision a luxurious year-round residence or an exclusive lakeside retreat, this exceptional property provides the perfect canvas to bring your dream home to life.Wake up to panoramic water views, spend your days steps from the beach, and enjoy world-class sunsets from the comfort of your future backyard. With water and sewer services already available at the lot line and paid in full, much of the groundwork is in place for your vision to become reality. Nestled in a peaceful enclave between 17th and 18th Street North, this prime waterfront location offers the perfect balance of privacy and convenience, just minutes from local restaurants, shopping, entertainment, and all the amenities Wasaga Beach has to offer.Rarely does an opportunity arise to build on a property of this calibre in such a sought-after beachfront setting. Bring your vision to life and create a custom waterfront masterpiece in one of Wasaga Beach's most desirable locations. (id:49269)
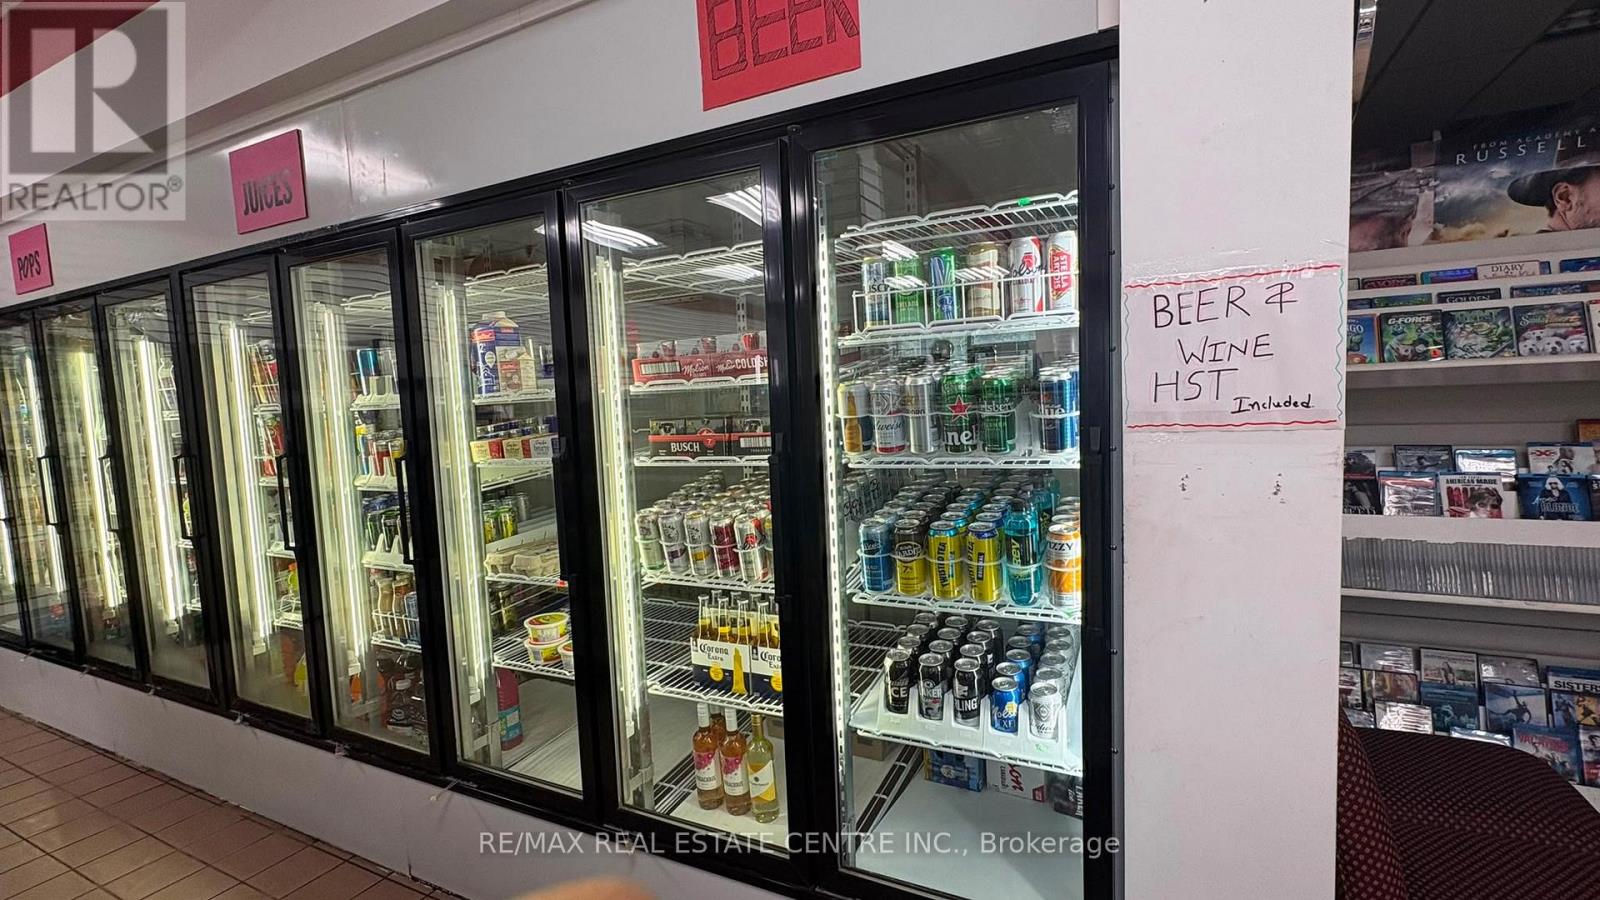
5&6 - 1 Mintleaf Gate N
Markham, Ontario
Attention Entrepreneurs & Investors! Highly Lucrative Convenience Store Opportunity Start Earning from Day One, turnkey, high-income convenience store located in a prime, well-established plaza in one of the most sought after location in Markham Village with exceptional foot traffic. Ideal to run as family operated business with $50,000, and Gross Income of around $ 9000 per month, driven by a robust mix of groceries, lottery, cigarettes, and recently added beer and wine sales. A clear, proven trend of increasing revenue month-over-month . Great expansion potential remains, including the capability for two separate entrances to introduce high-margin vape sales. spacious 1,800 sq. ft. retail and office layout includes a 2-piece washroom and secure 5+5 year lease. The incredibly low rent is only$4,750per month, inclusive of TMI!Under the current ownership, the store has undergone a modern revitalization with brand-new flooring, an upgraded POS system, and bright, energy-efficient lighting. It is meticulously maintained, fully stocked, and enjoys a rapidly growing, loyal customer base with substantial repeat clientele. Fully equipped with a multi-door walk-in cooler, premium beverage fridges, cigarette cabinets and high-visibility lottery racks at the checkout. On-site ATM and Bitcoin terminals. Spacious, organized backroom storage area that serves as an office. A truly rare find with low overhead and massive growth potential. (id:49269)
191 Marsi Road
Richmond Hill, Ontario
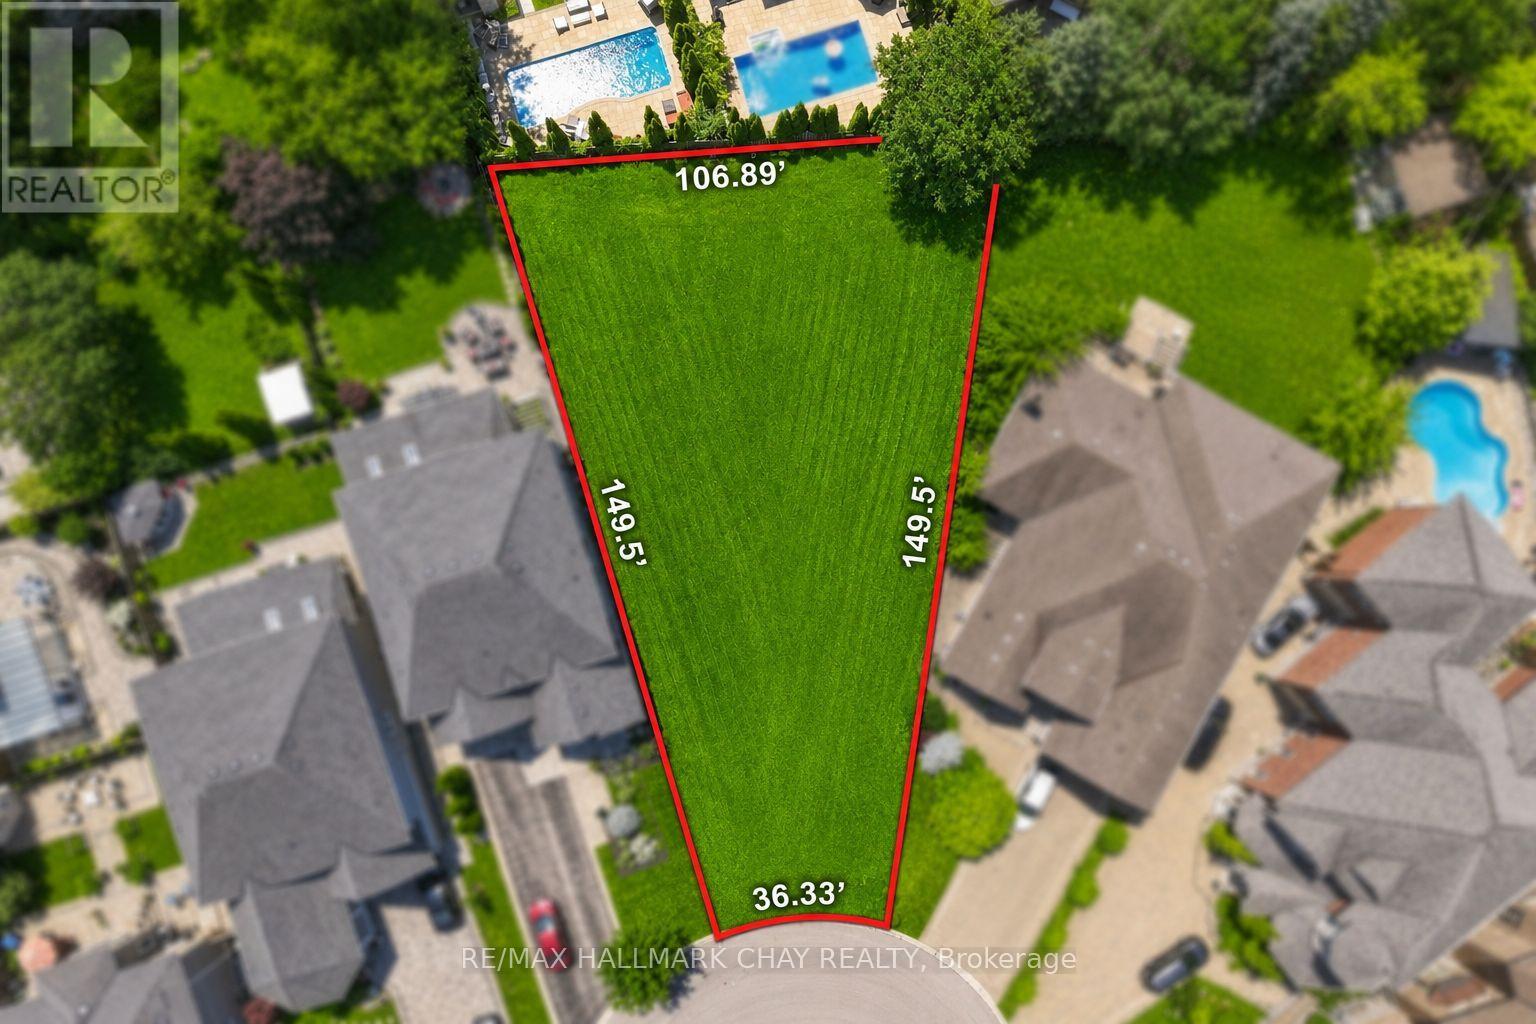
BUILD YOUR OWN CUSTOM DREAM HOME! Welcome to 191 Marsi Road, a rare opportunity to secure a premium pie-shaped lot tucked away at the end of a quiet dead-end court, surrounded by stunning multi-million-dollar custom homes. Arguably one of the finest lots on the street, this exceptional property offers over 10,000+ sq. ft. of land and permits approximately 30-40% building coverage, providing endless possibilities to design and build your dream home. Ideally located between Yonge Street and Bathurst Street, just off Weldrick Road, this highly sought-after North Richvale neighbourhood offers exceptional convenience with easy access to Mackenzie Health, top-rated schools, parks, walking trails, golf courses, shopping, restaurants, public transit, and all major amenities. Contact the Listing Agent today to be connected with a trusted custom home builder and start bringing your vision to life! (id:49269)
21 Ruth Street
Ashfield-Colborne-Wawanosh, Ontario
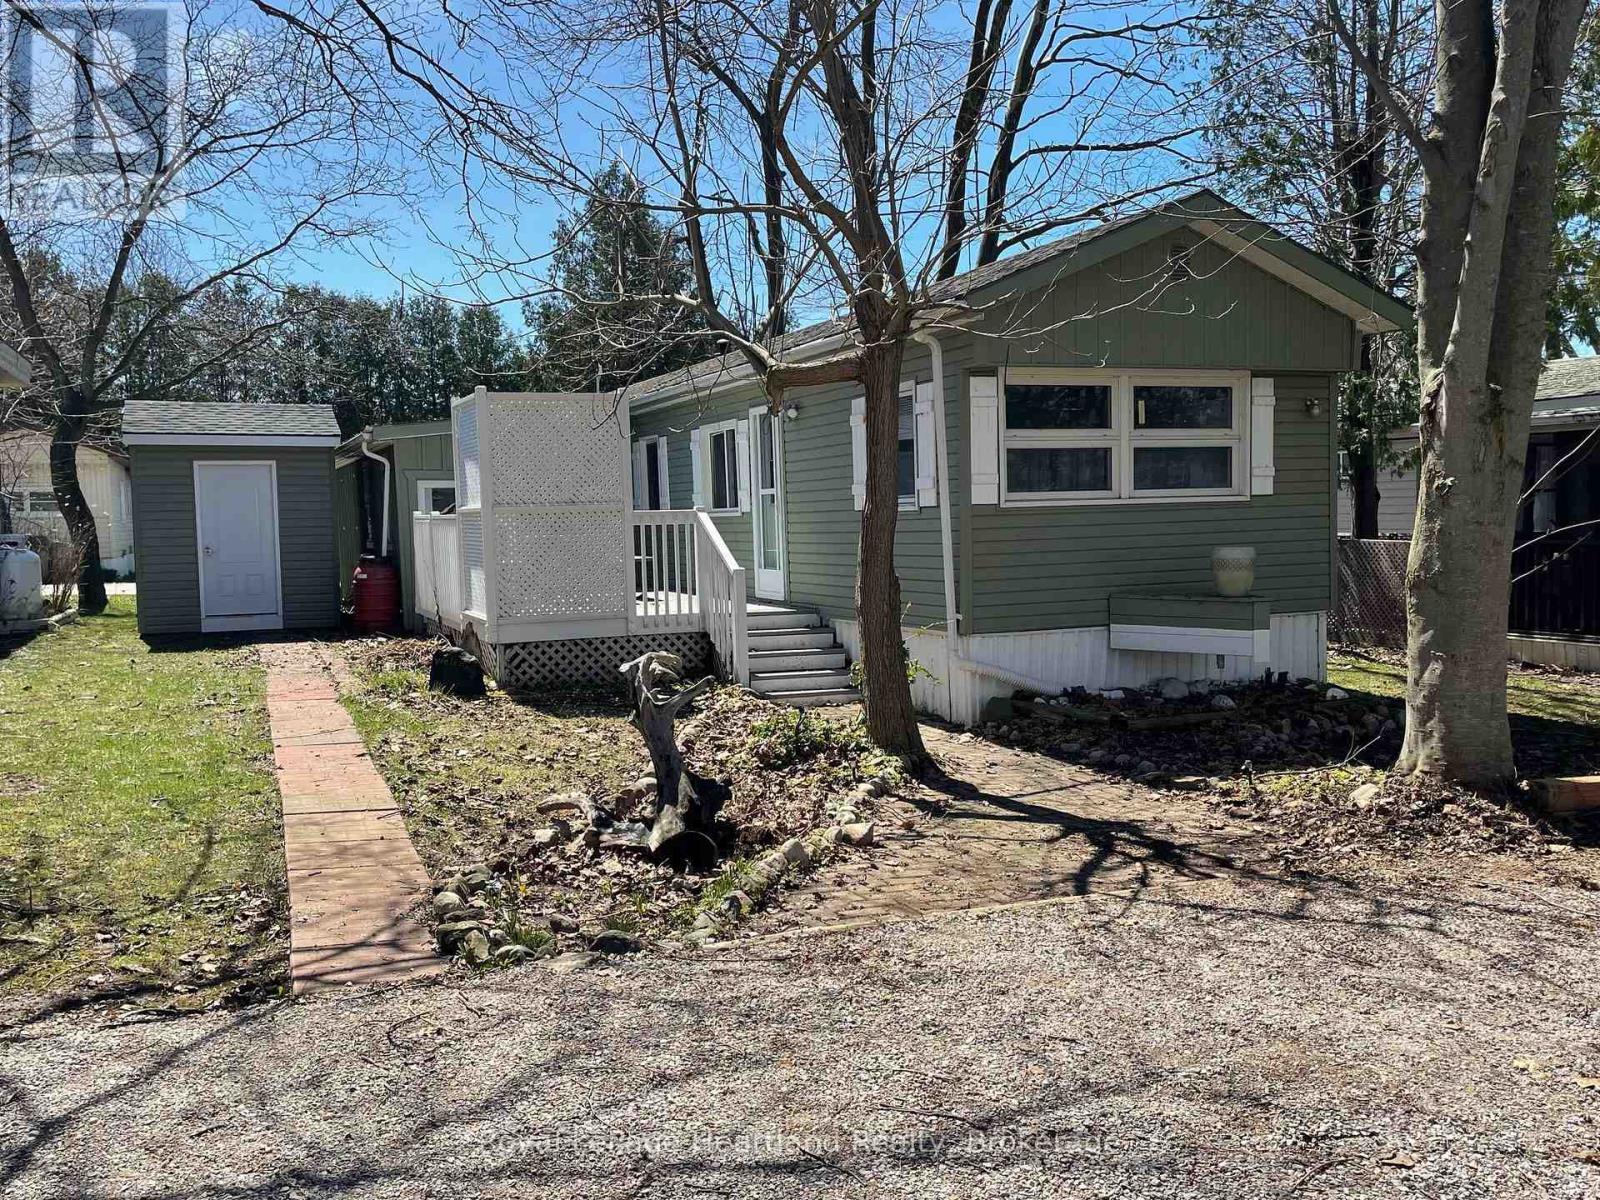
Affordable 2 bedroom mobile home freshly painted featuring numerous updates over the years and offers an oversized attached workshop for the hobbyist. This home has been maintained and updated; entire exterior painted, roof (2016), newer windows throughout, furnace (2010), both water softener and water heater are owned, some flooring, updated plumbing and wiring both in the mobile and workshop area. The open concept kitchen, dining and living room area provides the perfect amount of space for those looking to downsize yet enjoy all the modern comforts of home. The large deck is a great space for entertaining in the summer months or simply a place to relax in the privacy of your own home. Huron Haven has an active community centre, outdoor pool, close to the golf course and Town of Goderich. Minutes from Lake Huron beaches, hiking/biking trails and marinas. Don't miss out on this affordable, ready to move into home. (id:49269)
190 Lancaster Street E
Kitchener, Ontario
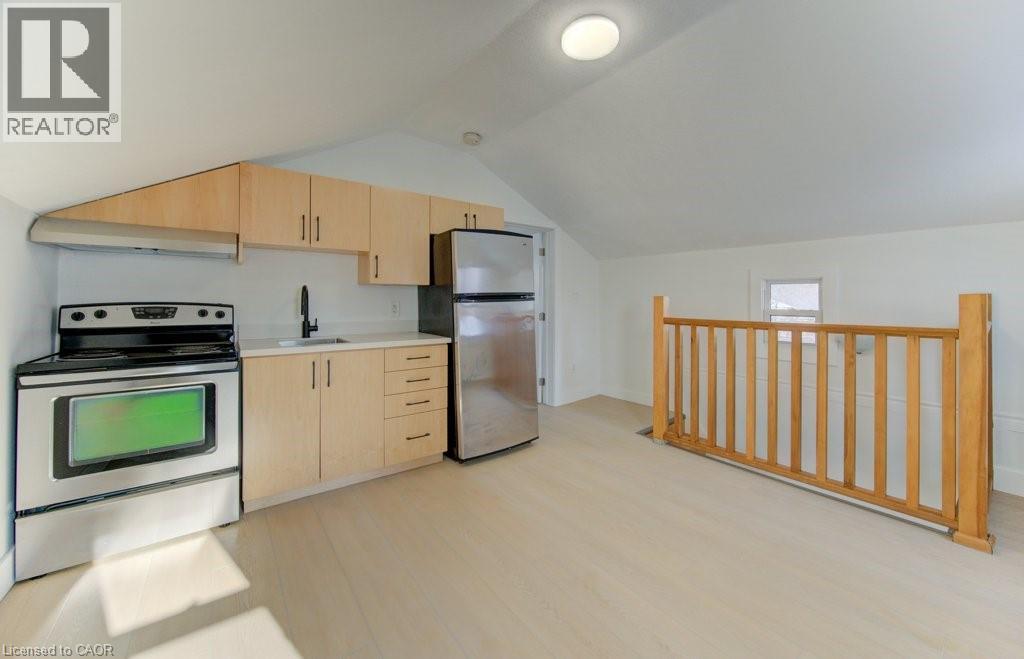
This well-situated 1.5-storey duplex features two self-contained one-bedroom units, each with a private entrance and separate hydro and water meters. Vacant and ready for immediate possession, the property offers excellent flexibility for investors or owner-occupiers. Located just steps from downtown, it provides easy access to shops, restaurants, transit, and everyday amenities. Additional highlights include a separate laundry area with coin-operated machines. An excellent opportunity in a highly walkable, central location. (id:49269)
50 Benlight Crescent
Toronto, Ontario
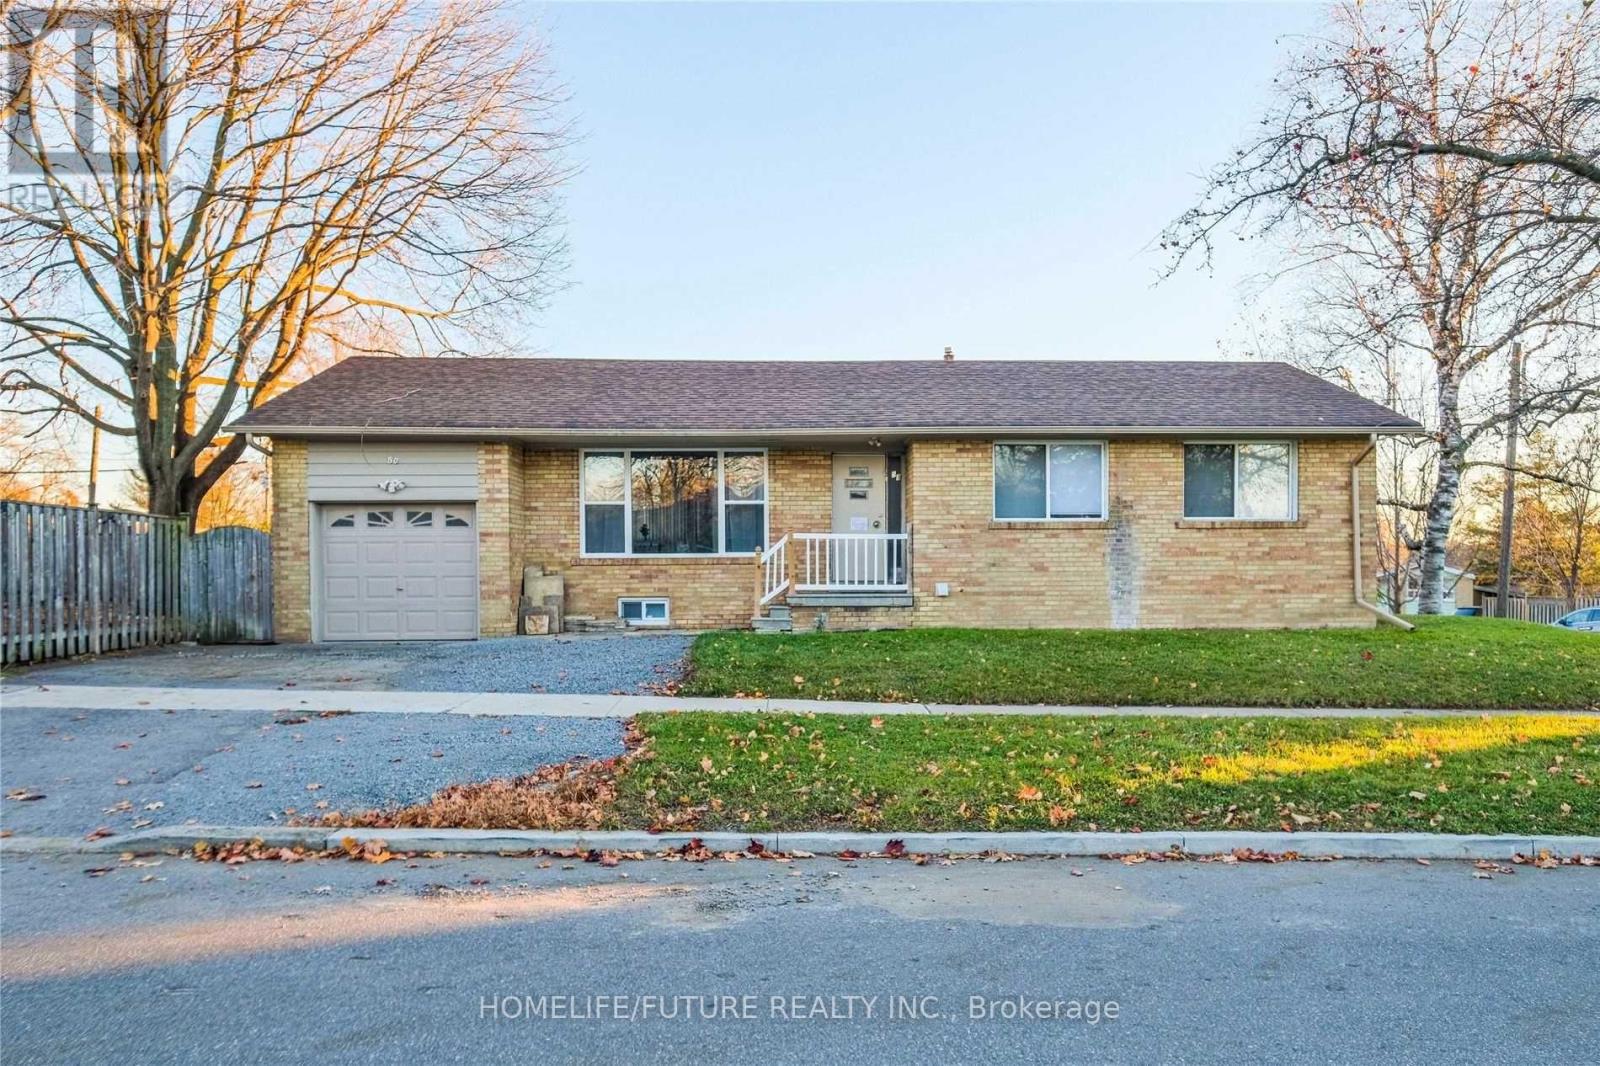
This Bright And Spacious 3-Bedroom, Open-Concept Bungalow Offers Excellent Potential. Featuring A Renovated Bathroom, Updated Kitchen, Large Attached Garage, And A Separate Entrance To A Full 2-Bedroom Basement Apartment. Situated On A Generous Corner Lot With A Large Yard Ready For Your Personal Touch. Conveniently Located Close To Parks, Walking Trails, Schools, Hospital, TTC, Highways, GO Transit, And Everyday Amenities. A Great Opportunity That Won't Last Long! (id:49269)
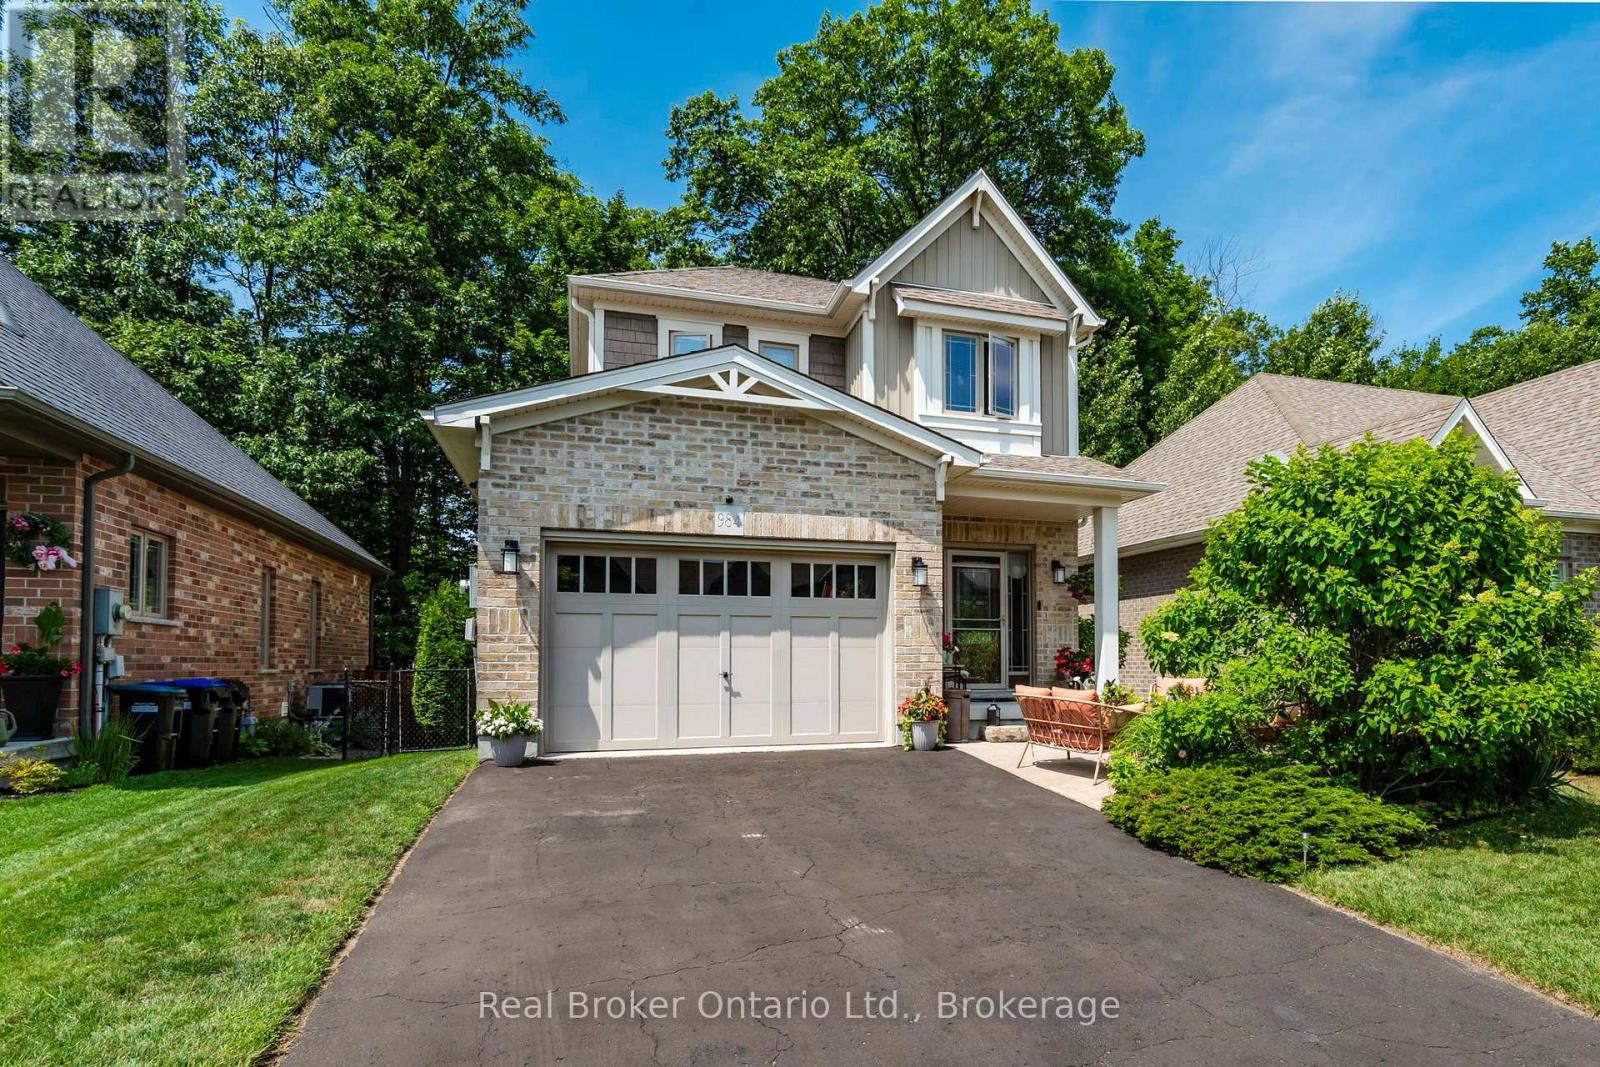
984 Cook Drive
Midland, Ontario
Built by renowned Ontario builder Devonleigh Homes and offered for the first time since being built in 2014, this beautifully maintained home combines quality craftsmanship, flexible living space, and an exceptionally convenient Midland location. Backing onto mature trees rather than directly onto rear neighbours, this property enjoys a pleasant natural backdrop and added sense of openness. The bright open-concept main floor features a spacious kitchen, dining area, and living room designed for both everyday living and entertaining. Step outside to the deck and patio, the perfect place to enjoy your morning coffee or unwind at the end of the day. This well-designed home offers 2+1 bedrooms, 3.5 bathrooms, and a fully finished lower level, providing flexibility for families, guests, a home office, hobbies, or multi-generational living. Inside entry from the one and a half sized garage with plenty of space for your bins, bicycles, kayaks or canoe, and low-maintenance outdoor spaces add to the home's everyday convenience. Location is a standout feature. Walk to Georgian Bay General Hospital, Georgian Bay District Secondary School, shopping, restaurants, and many daily amenities. Midland's beautiful waterfront, marinas, parks, trails, and year-round recreational opportunities are all just minutes away. Whether you're looking for a quality-built family home, a comfortable place to right-size, or simply a property that offers both convenience and a touch of nature, 984 Cook Drive delivers exceptional value. Built by Devonleigh. Backing onto trees. Close to the amenities you use every day. (id:49269)
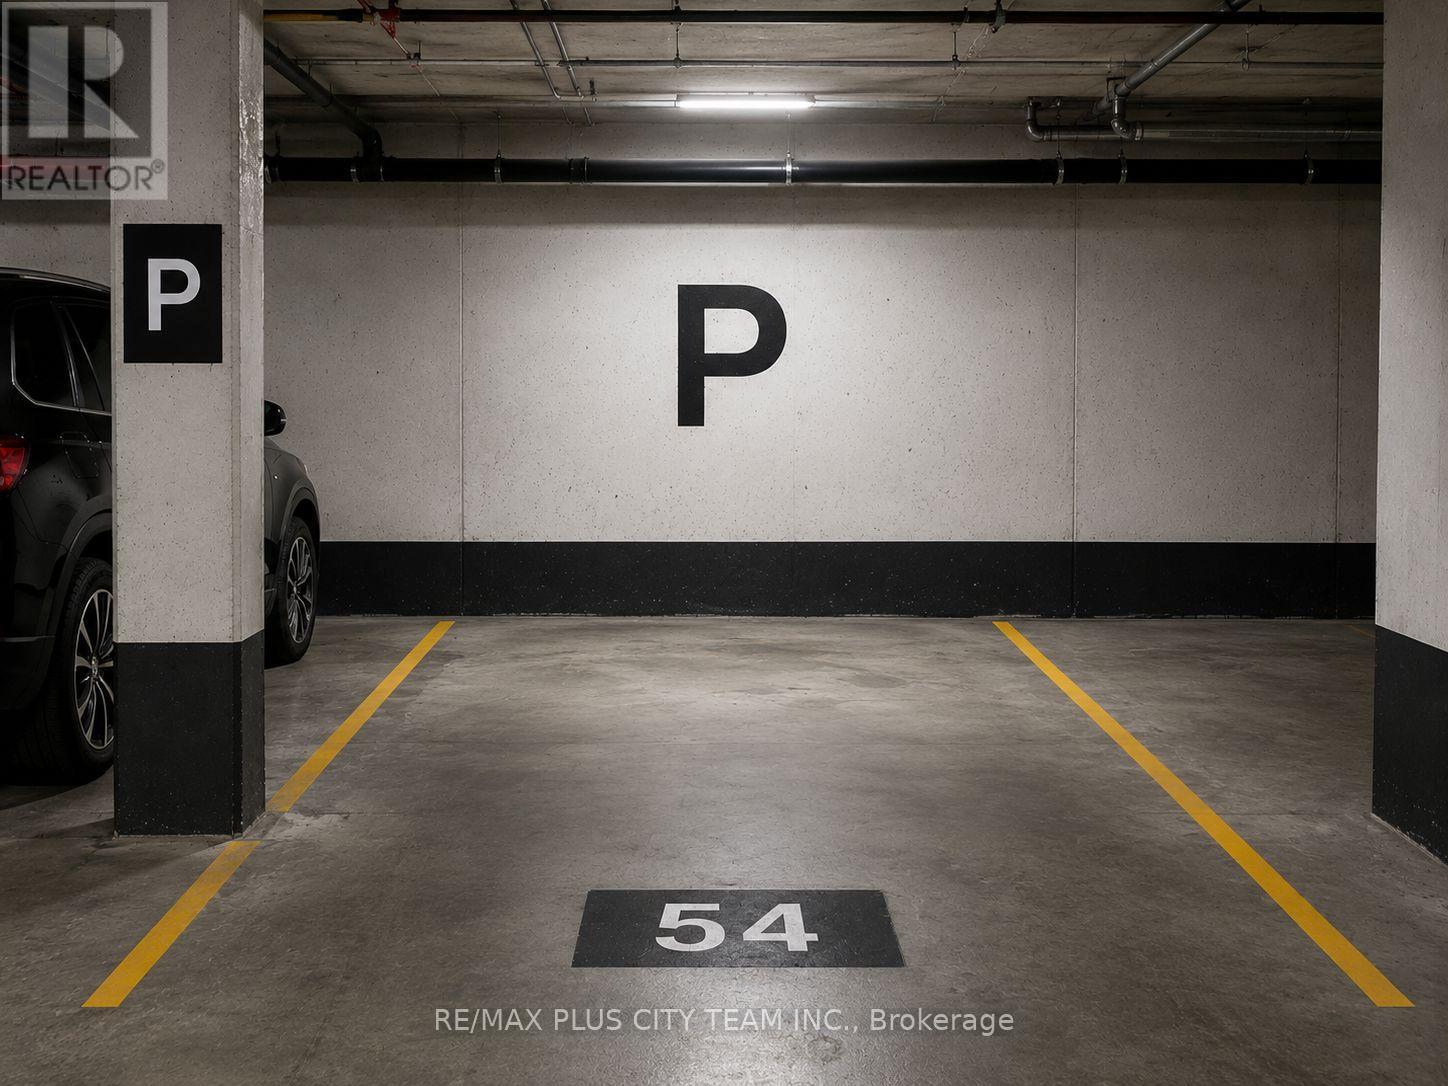
Parking P2-54 - 88 Scott Street
Toronto, Ontario
One parking spot P2 spot #54 for residents of 88 Scott St ONLY - PARKING RIGHT OUTSIDE THE ELEVATOR (id:49269)
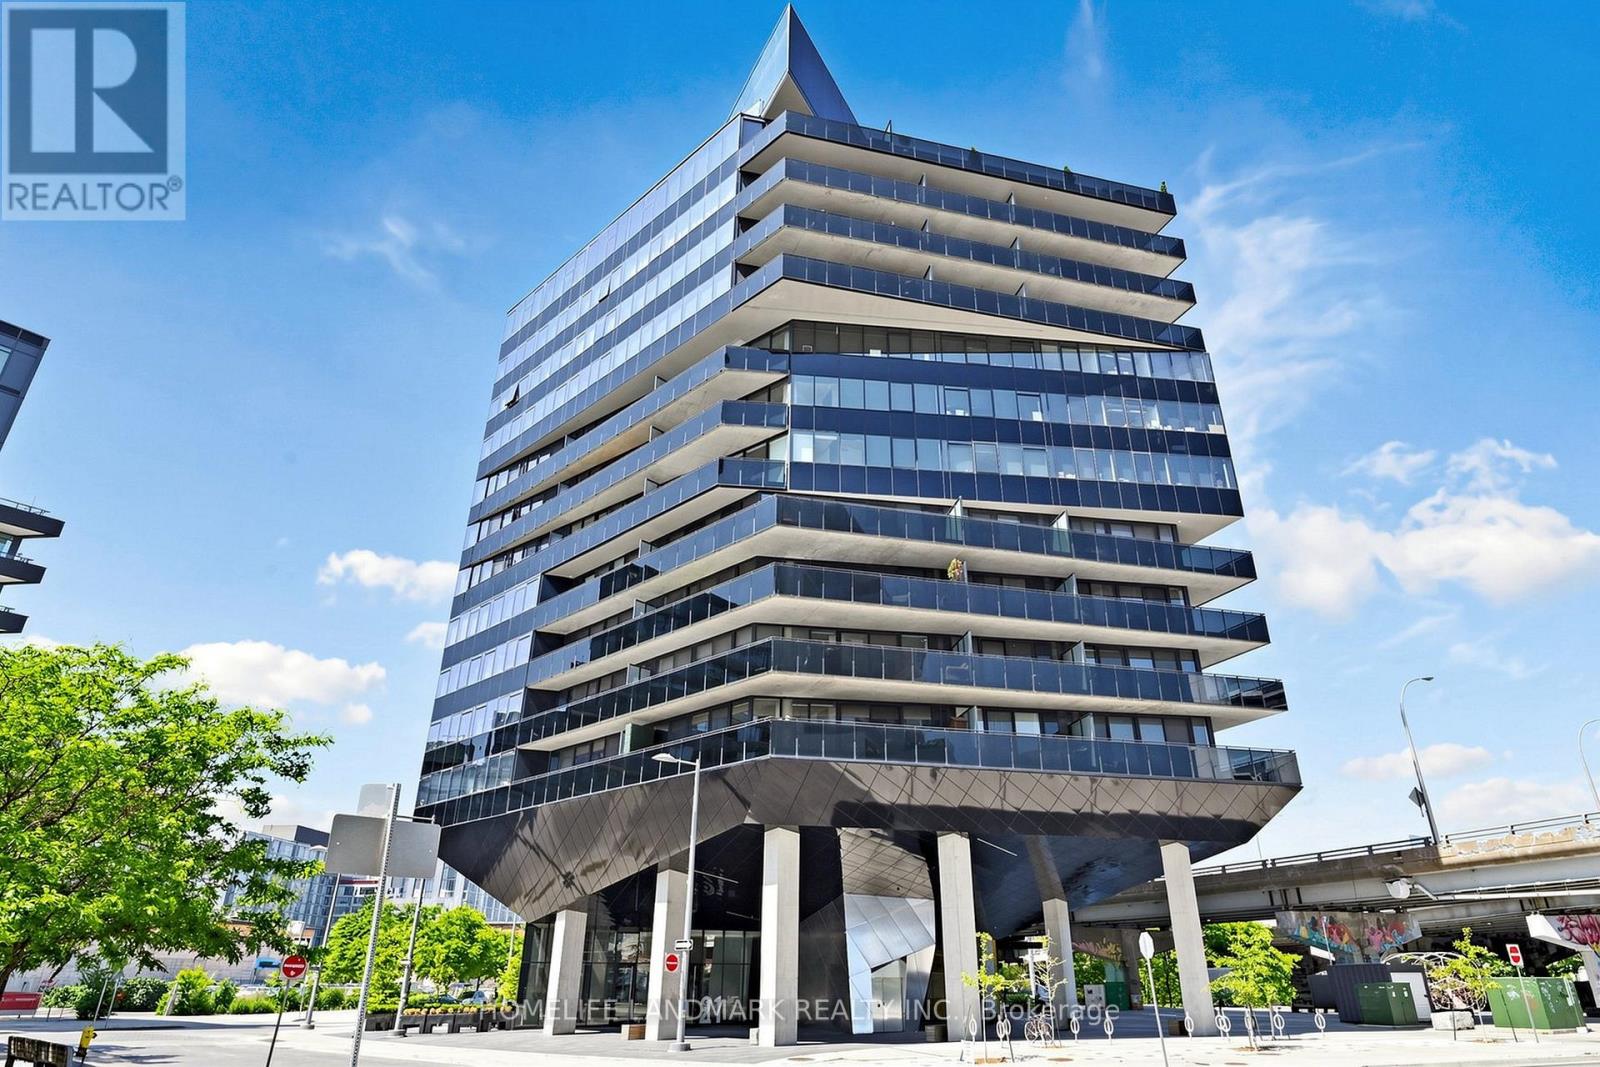
801 - 21 Lawren Harris Square
Toronto, Ontario
Spacious 591 Sq. Ft. South-East Facing Suite at Harris Square Featuring One of the Largest One-Bedroom Floor Plans in the Building! Modern Open-Concept Loft-Style Living in a Multiple Award-Winning Boutique Building. Soaring Exposed Concrete Ceilings, Carpet-Free Throughout, Upgraded Finishes and Meticulously Maintained. Contemporary Kitchen with Large Centre Island and Premium High-End Appliances. Enjoy Unobstructed Access to the 18-Acre Corktown Common Park Right Across the Street. Steps to the Distillery District, TTC Streetcar, Cafés, Restaurants and Everyday Conveniences. Minutes to the Financial District, Downtown Core, DVP, Gardiner Expressway, Cherry Beach, Waterfront Trails and the Lower Don River Trail System. Ideally Located Near the Exciting East Harbour Redevelopment, Offering Exceptional Lifestyle and Future Growth Potential. Enjoy an Exceptional Lifestyle with Premium Indoor and Rooftop Amenities, Including a Fully Equipped Fitness Centre, Yoga Studio, Children's Playroom, Elegant Resident Lounge, Guest Suite, Parcel Room, Spectacular Rooftop Terrace with BBQ Area, and Convenient Underground Visitor Parking. (id:49269)
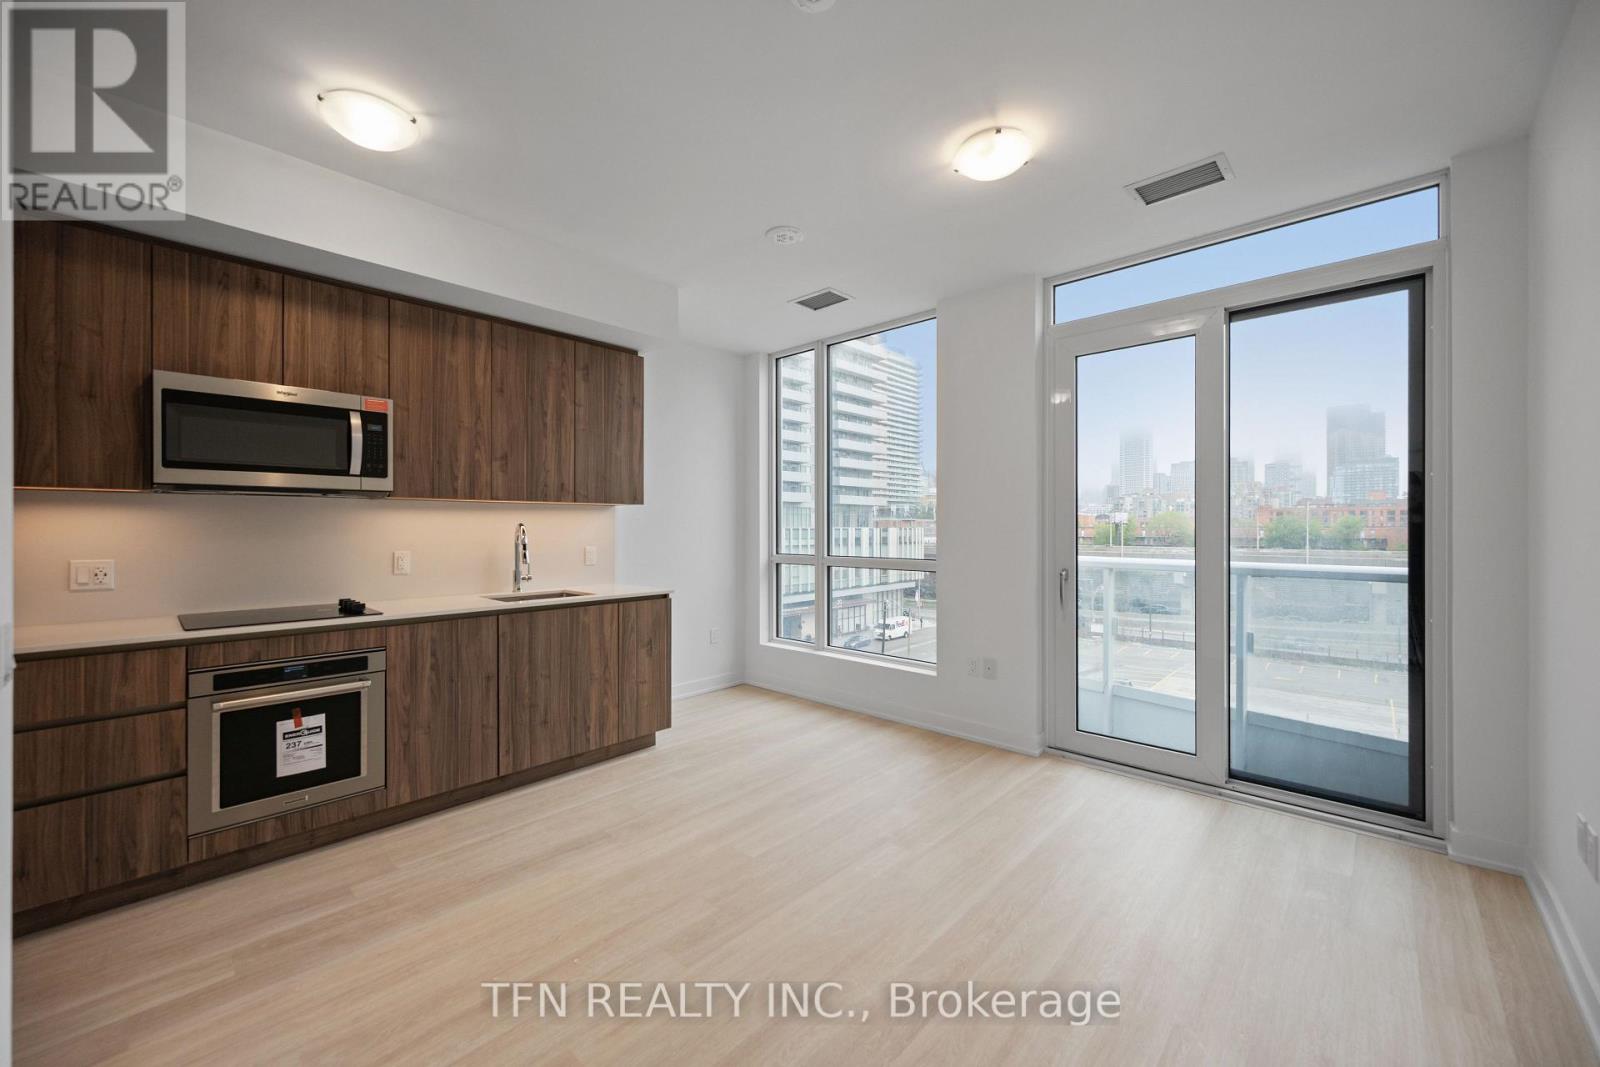
504 - 15 Richardson Street
Toronto, Ontario
Welcome to Quay House by Empire Homes in the heart of downtown Toronto, right on the shores of Lake Ontario. This brand new condo features an open-concept layout with floor-to-ceiling windows, a modern kitchen with built-in appliances, and a spacious living area. Residents enjoy premium amenities, including 24-hour concierge, fitness centre, study lounge, co-working space, party room, catering kitchen, indoor lounge and dining area, rooftop terrace with BBQ, gated pet area and complimentary bike storage. Just steps from Sugar Beach, the Distillery District, St. Lawrence Market, Scotiabank Arena, and Union Station. (id:49269)
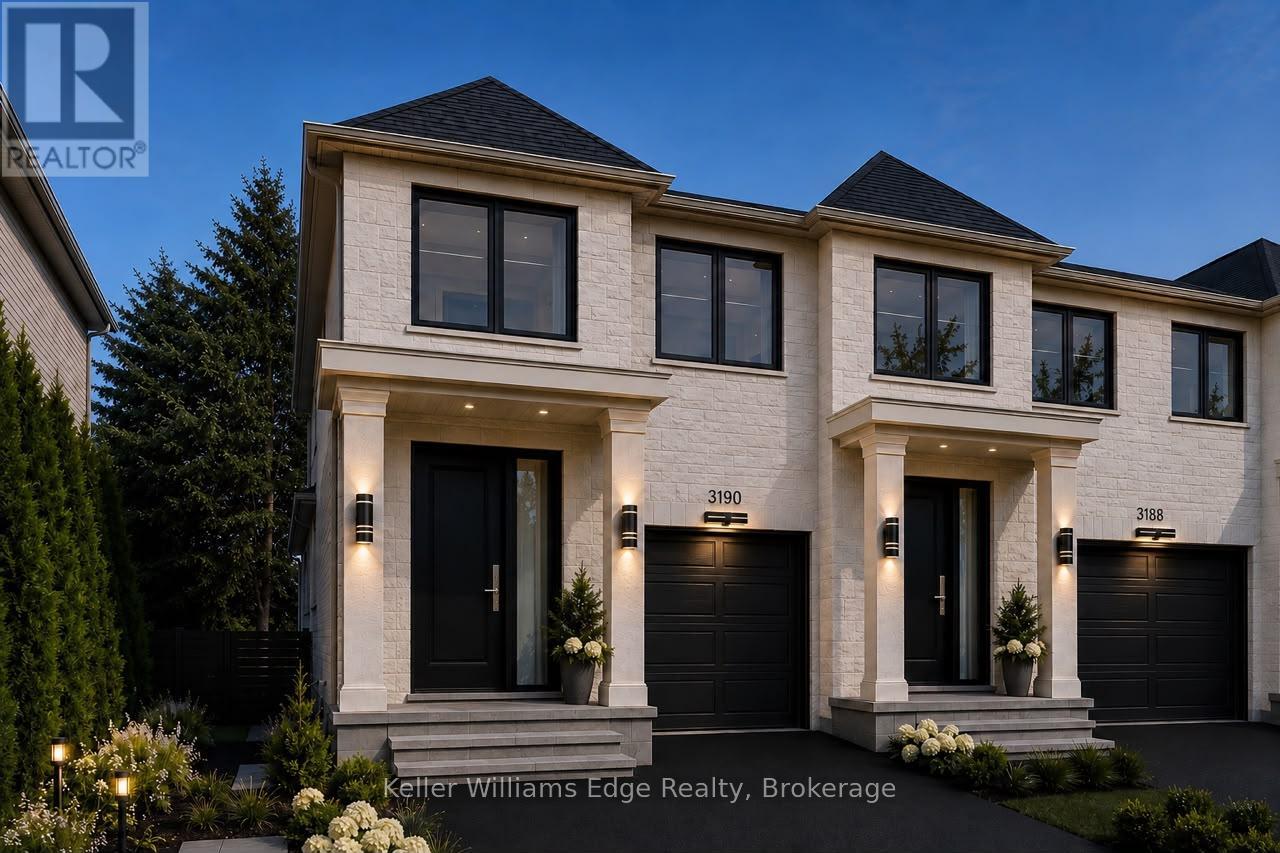
3188 New Street
Burlington, Ontario
Experience elevated living in this exceptional new construction freehold townhome in Burlington's coveted Roseland neighbourhood. Offering over 2,253 sq. ft. of beautifully designed above-grade living space, plus an expansive 1,192 sq. ft. unfinished lower level. This premium residence combines generous proportions, thoughtful design & outstanding craftsmanship.The heart of the home is an impressive chef-inspired kitchen w/an oversized island that flows effortlessly into the open dining area & grand great room, where oversized windows, a gas fireplace & walk-out to a covered south-facing veranda create an inviting space for both everyday living & entertaining. Upstairs, the private primary retreat offers a spacious walk-in closet & spa-inspired ensuite featuring a freestanding soaker tub. Two additional bedrooms, a versatile sitting room easily suited as a home office, library or optional guest area. In addition a full family bath completes the upper level. Built by respected local builder Coral Gable Homes, this residence showcases the qualityin demand in today's market, including advanced acoustic privacy construction, superior engineering and the confidence of a full Tarion Warranty. Designed with both openness & privacy in mind, the intelligent floor plan adapts beautifully to growing families, professionals, downsizers or multi-generational living. Located in one of Burlington's most established & desirable communities, you'll enjoy top-rated schools, mature tree-lined streets, parks, trails, boutique shopping, restaurants & convenient access to Burlington's waterfront. Construction is well underway, but there is still a limited opportunity to personalize many of the interior finishes. The rear yard will be professionally completed with privacy cedars & lawn, creating an intimate outdoor retreat. HST rebates have already been assigned to the builder. An exceptional opportunity to own a brand-new luxury home in Roseland at an outstanding price per square foot. (id:49269)
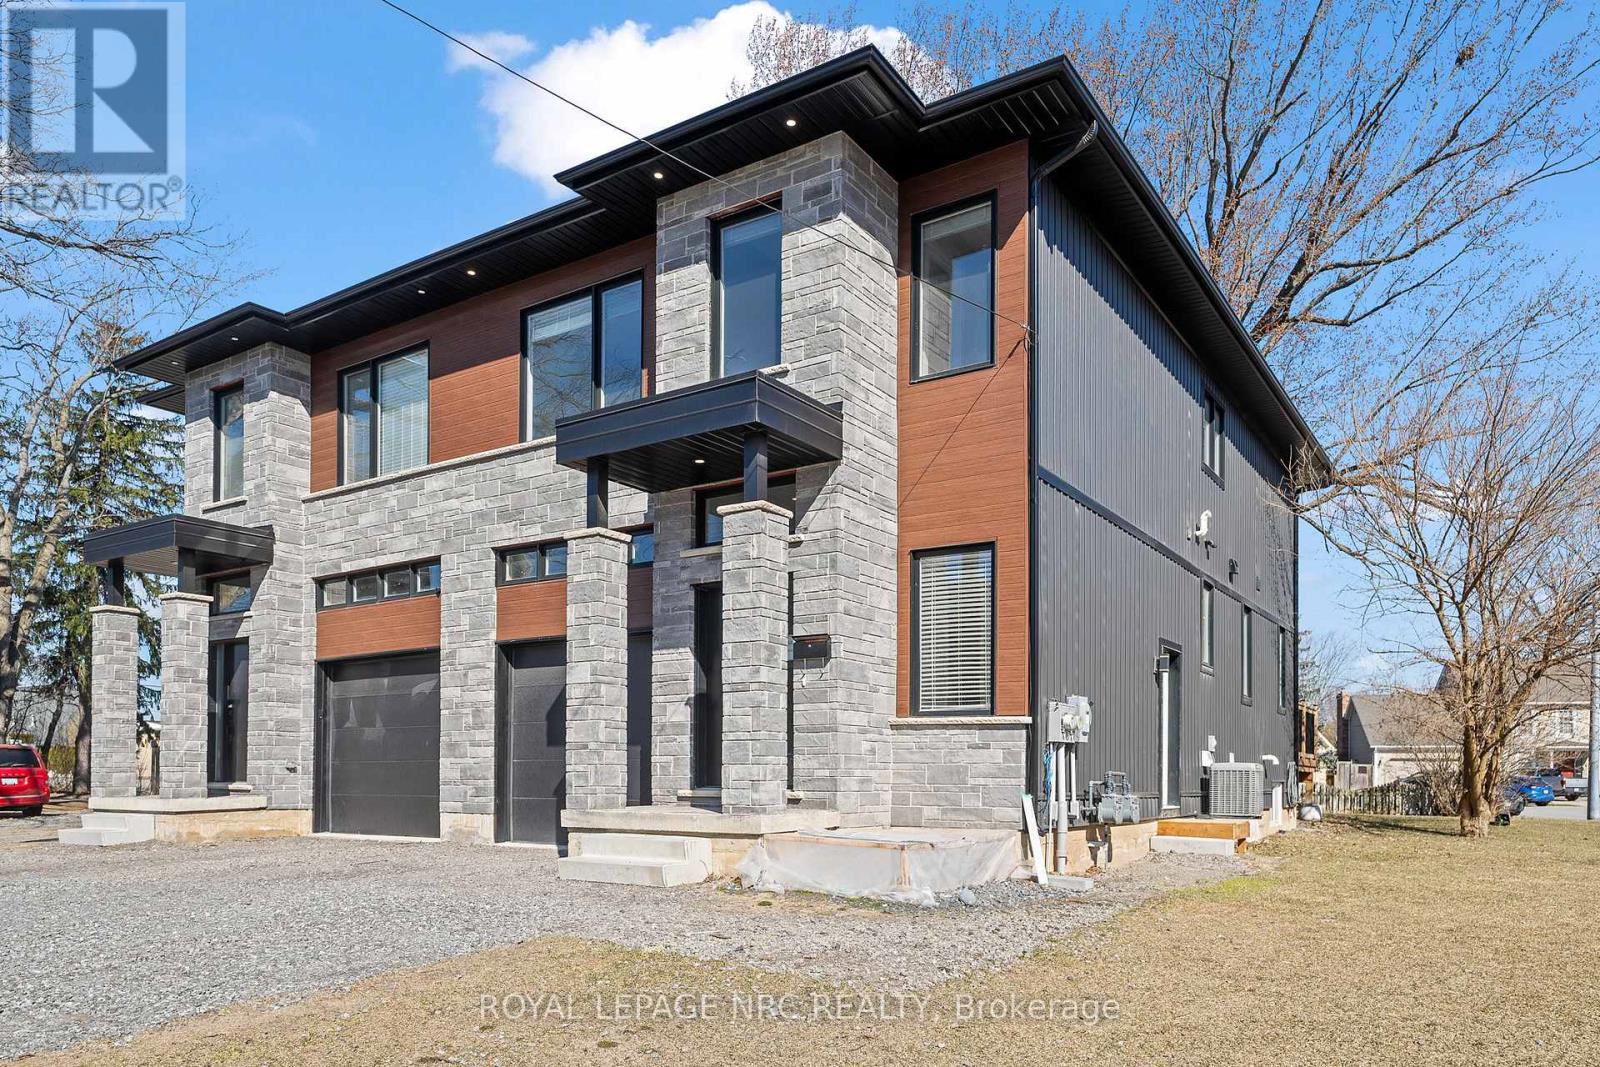
668 Quaker Road
Welland, Ontario
Welcome to now. A modern 4 bedroom plus accessory suite in north Welland. Two complete units occupy this custom built two storey semi-detached home features 4 bedrooms, 2.5 bathrooms with large open concept kitchen/living/dining area that accesses the rear deck and fenced backyard. Attention to detail and craftsmanship are apparent with engineered hardwood flooring and tile throughout, custom kitchen with island, stainless steel appliances and quartz counters. Four spacious bedrooms occupy the second floor. The large primary suite features a walk-in closet and 5-piece ensuite with soaker tub. Large windows provide ample natural light. Further features include single car garage, main floor laundry, HRV system, tankless on demand hot water heater. Completing the package is a fully self contained, 2 bedroom, 1 bathroom lower accessory unit, accessed via a separate side entrance, with separate laundry, hydro and gas meters, perfect for multi-gen living or to generate income and offset costs. Conveniently located in a desirable North Welland on the border of Fonthill, with access to great schools, Niagara College and public transit. Close to parks, the Steve Bauer trail, walking distance to shopping, restaurants, minutes to 406. Enjoy the best of what Niagara has to offer from this central location. (id:49269)
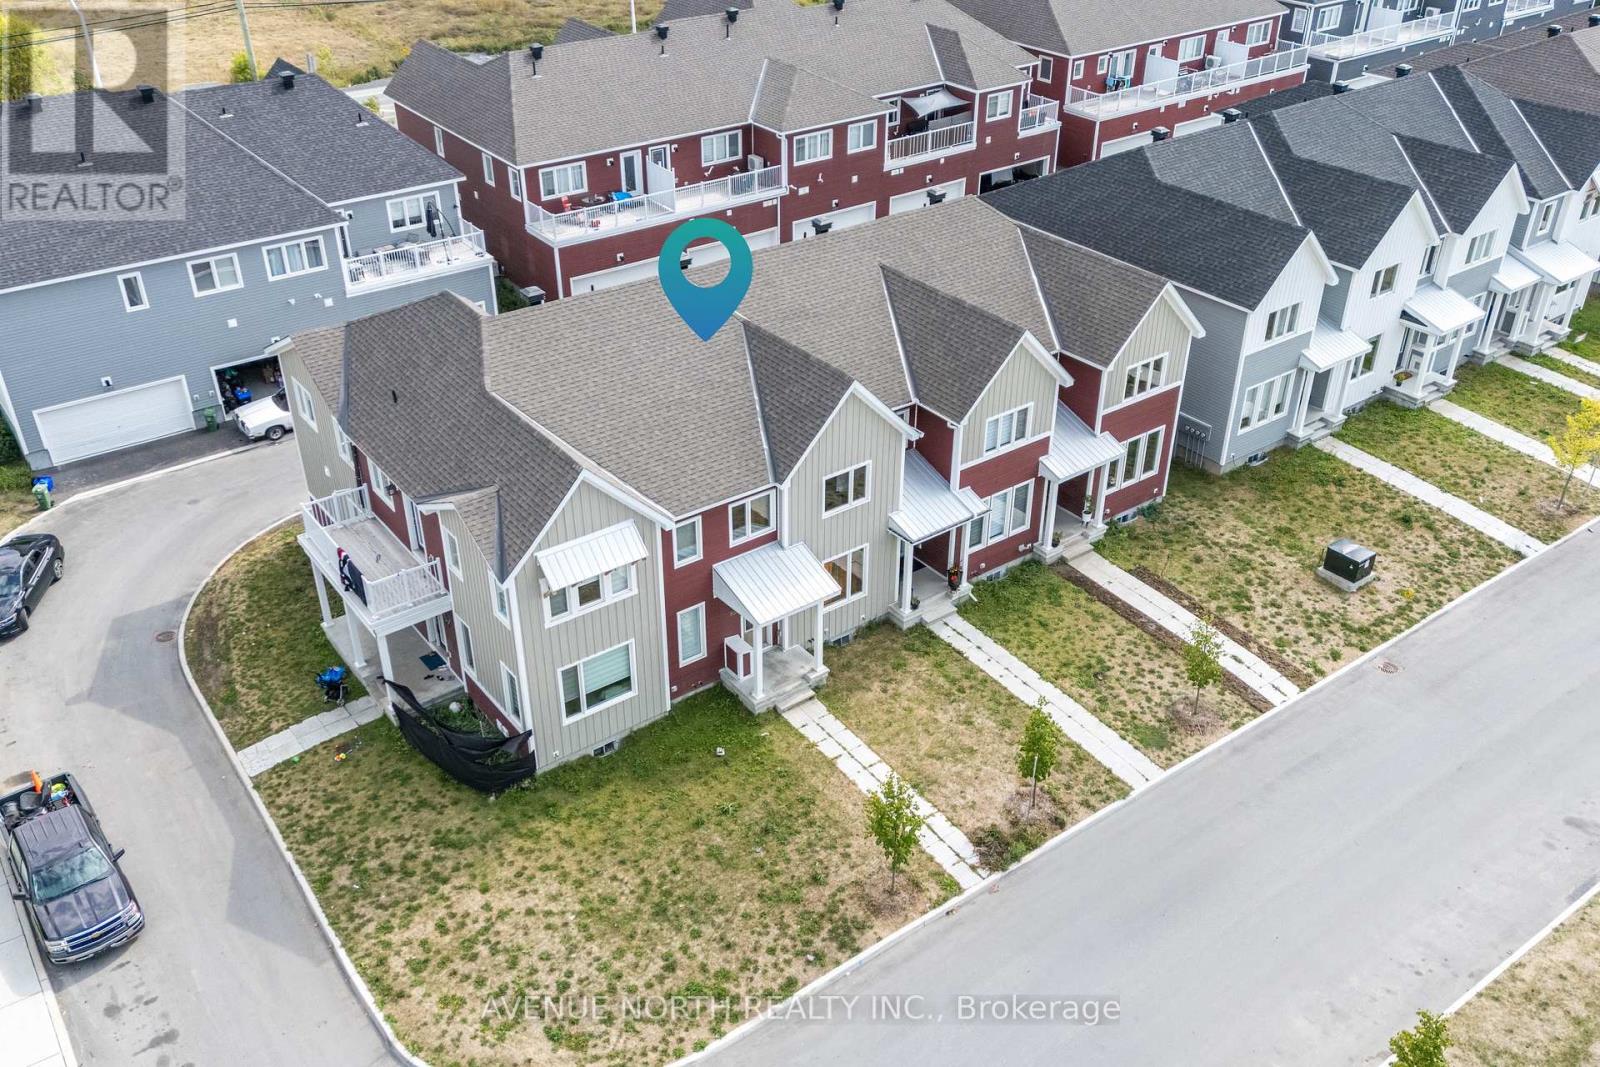
834 Bascule Place
Ottawa, Ontario
Welcome home to this stunning 3-bedroom, 2.5-bath townhome that checks all the boxes in the heart of Richmond! From the moment you step inside, you'll love the sleek hardwood floors and the stylish, modern kitchen complete with quartz countertops and gleaming stainless steel appliances-perfect for everyday meals or weekend hosting.Need a cozy escape? The charming den opens onto a private balcony, ideal for morning coffee or evening wind-downs. Upstairs, the dreamy primary suite offers a walk-in closet and a ensuite that feels like a daily getaway. Bonus points for second-floor laundry-because convenience matters!The fully finished basement adds incredible flexibility, whether you need a home office, gym, playroom, or movie lounge. And with a spacious double-car garage, parking and storage are never a problem.Set in a vibrant, family-friendly neighborhood close to top-rated schools, scenic bike paths, shopping, and dining, this home delivers the perfect mix of comfort, style, and location. Modern, move-in ready, and ready to impress-this is townhome living at its best! (id:49269)
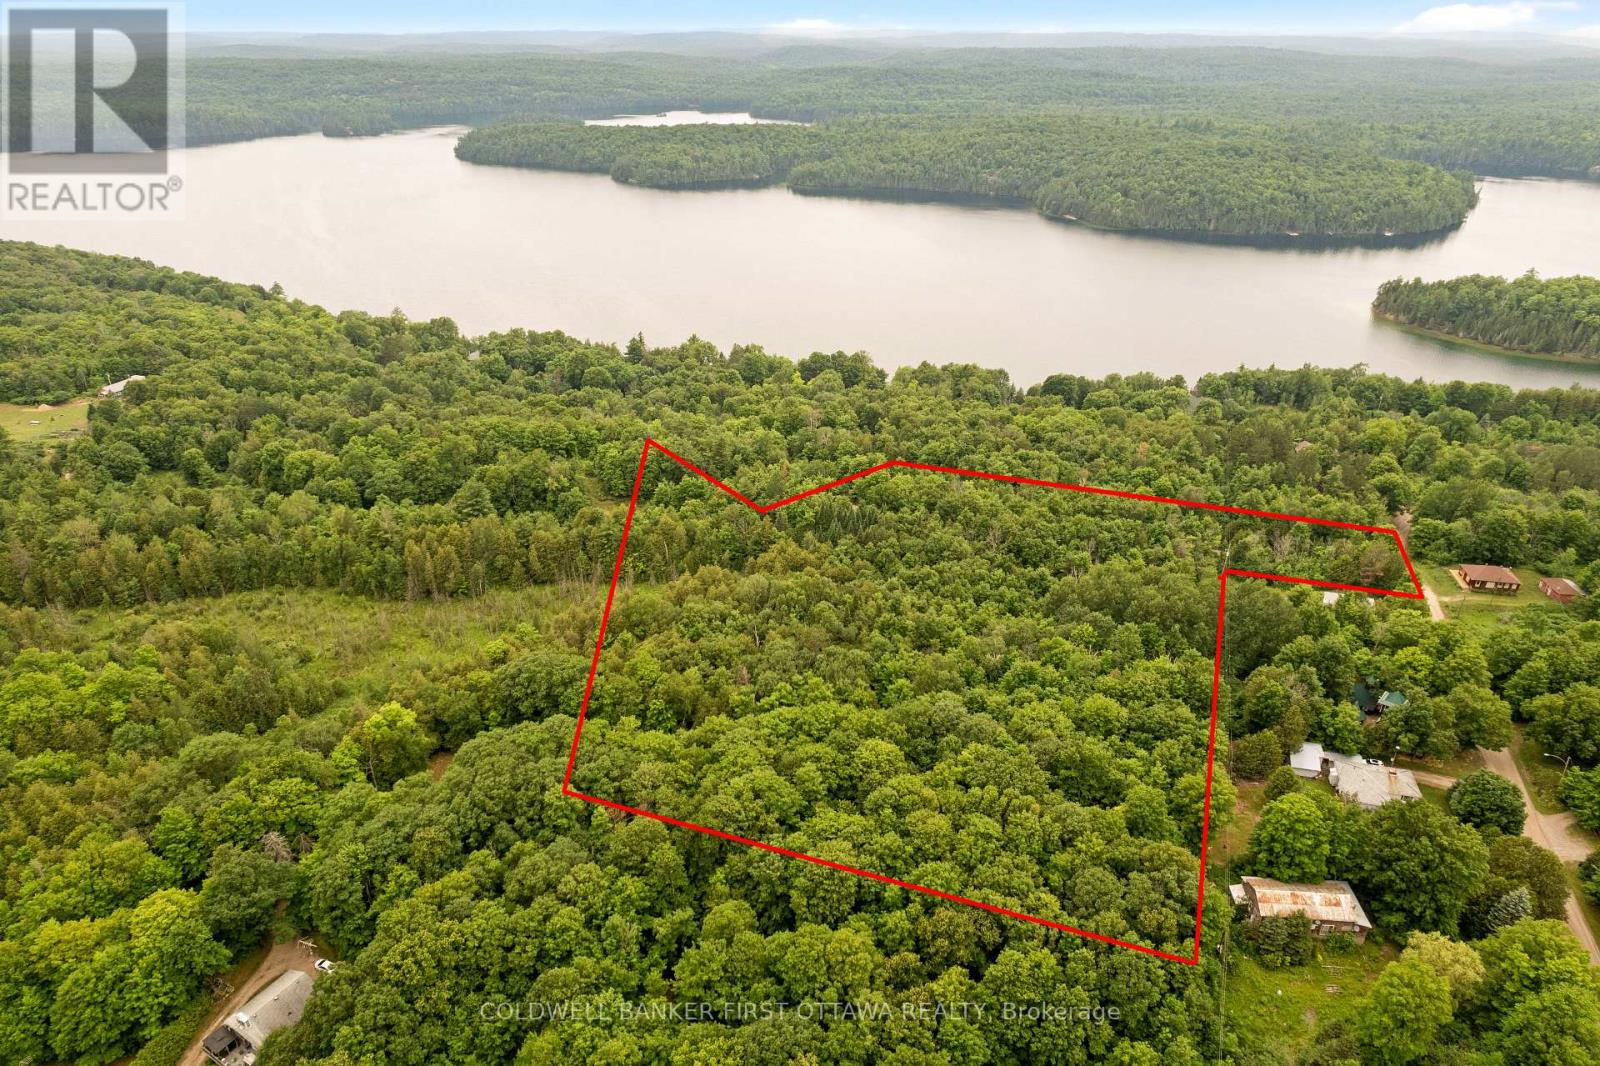
1039 Sunset Strip Lane
Frontenac, Ontario
Remember when the night sky actually had stars in it? Ompah still does. These 6.4 acres sit under some of the darkest skies in southern Ontario, the kind where the Milky Way shows up over the campfire without anyone asking, and the loudest thing after dark is the fire itself. The daytime story is just as good. The building site is already cleared, and hydro already crosses the property, so powering a trailer, cabin, or future build doesn't start with a five-figure servicing bill. Park the rig this summer, build when you're ready, or hold it as your base camp in the highlands. Five minutes down the road, Palmerston Lake brings the sand beach and public boat launch. A public road allowance at the end of Lake Rd runs straight down to the water, an easy spot to drop a kayak. Hundreds of kilometres of ATV and snowmobile trails cross the area, and the lakes and rivers around Ompah keep anglers and paddlers busy in every season. The practical picture: hydro distribution line on the property, cleared building site, and frontage on Sunset Strip Lane, a privately maintained lane. Days on the water, machines on the trails, and nights under more stars than you've seen since you were a kid. (id:49269)