
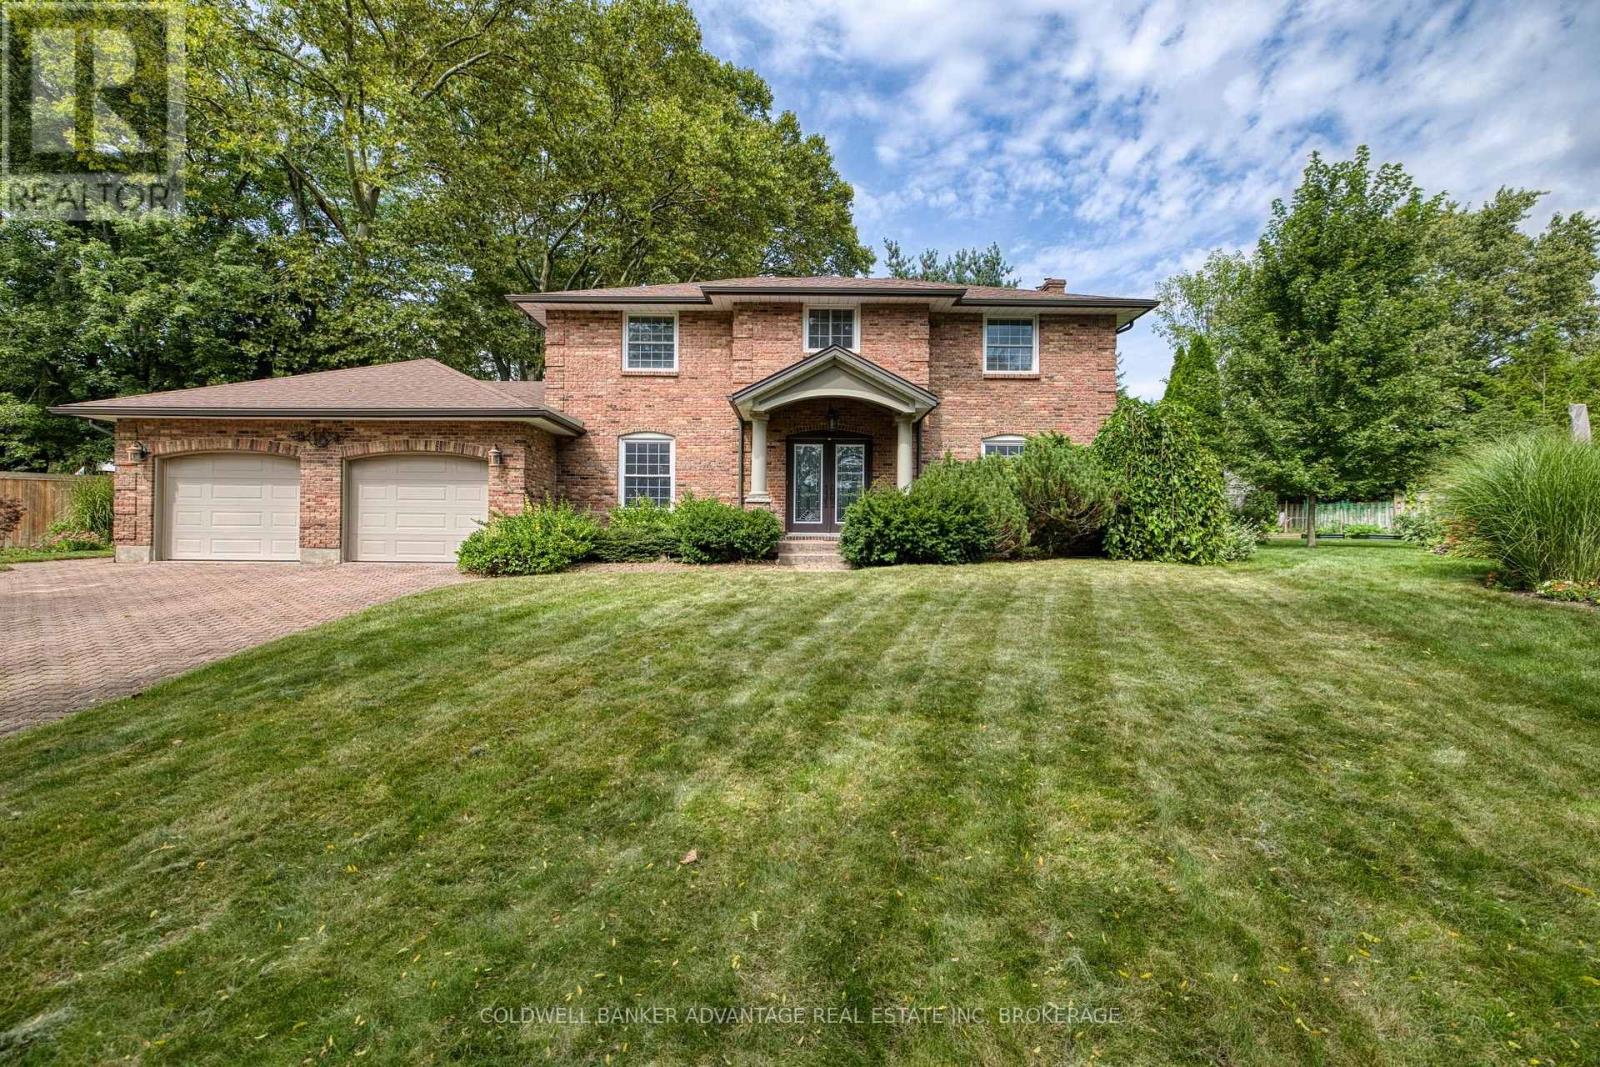
16 Willowdale Court
Pelham, Ontario
Rare find and opportunity to live in one of Fonthill's prime locations. It has it all: 4 bedrooms, 4 baths, a Sunroom, a walk-out basement, a finished basement, an oversized double garage, plenty of driveway parking, and a huge private treed lot! All-brick home with updated windows, an updated kitchen with an island and granite, all open to a stunning sunroom with loads of windows overlooking the private rear yard. Fully finished basement, a sauna, and a sprinkler system that just adds to the value! (id:49269)
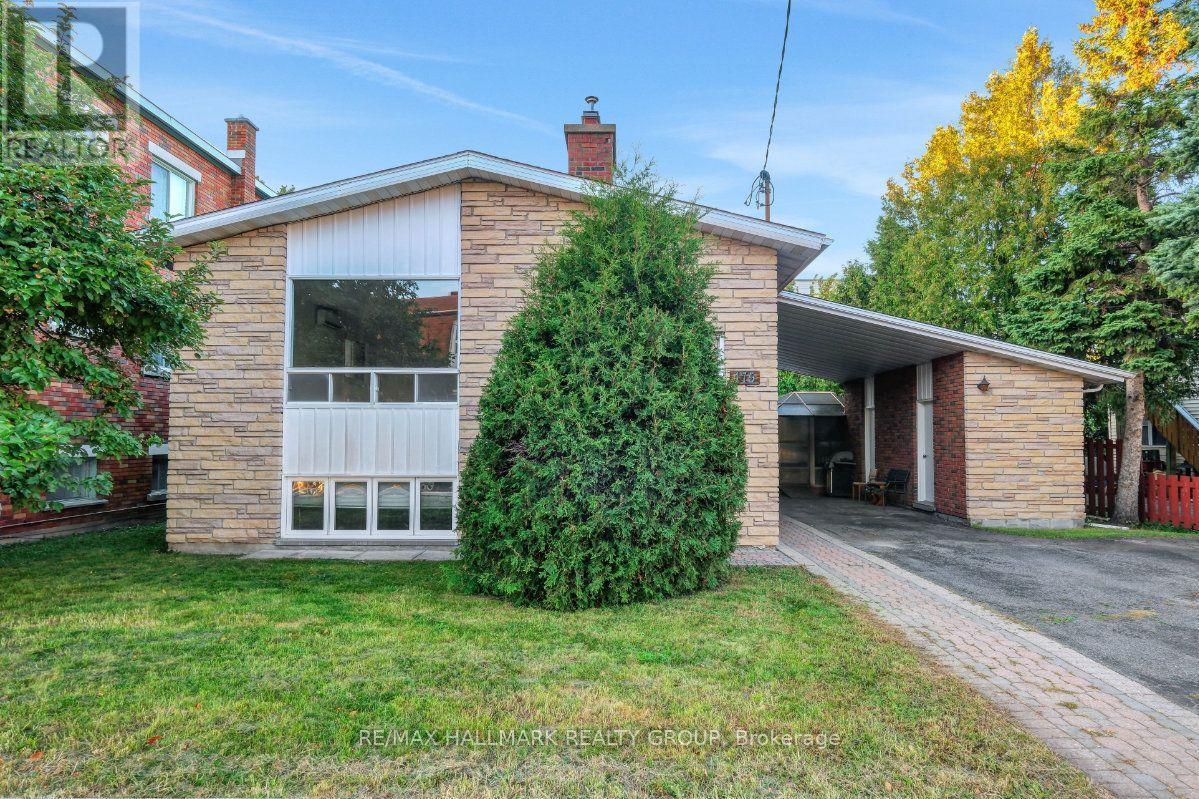
175 Carillon Street
Ottawa, Ontario
Welcome to 175 Carillon Street, a clean, well-kept legal duplex on a quiet street in Vanier, one of Ottawa's most centrally located and walkable neighbourhoods, just minutes from the core. The main unit offers three bedrooms and a full bathroom, and the lower unit adds two more bedrooms and a second full bathroom; a versatile setup whether you are looking for a turn-key investment, a multi-generational home, or a way to offset carrying costs by renting out one level. The flexibility here is real and the numbers make sense. Hardwood runs through the living, dining, and bedroom areas of both units, with tile and linoleum are in the kitchens and bathrooms; not a square foot of carpet anywhere. Both kitchens are original but functional and well laid out, with solid cabinet and counter space throughout. The living areas in each unit are spacious, and the bedrooms are a good size on both floors. Some windows have been replaced. Outside, the large backyard is a genuine asset w an enclosed gazebo and a storage shed that make it a practical and enjoyable space year-round. Don't forget the covered carport w a private driveway with room for at least four vehicles! Parking will never be a concern! Loblaws on McArthur Avenue is minutes away, along with a full stretch of restaurants, services, and shops along Montreal Road including an LCBO and Shoppers Drug Mart. Beechwood Village, Richelieu Park, and the Rideau River trails are all close by, and the Rideau Sports Centre (home to tennis, pickleball, padel, and fitness facilities) is just up the road. Multiple OC Transpo routes serve the area directly, and downtown Ottawa, the Byward Market, and the Rideau Centre are all within easy reach. Vanier's walkability, multicultural energy, and proximity to the core make it a neighbourhood that continues to attract buyers who do their homework. A solid duplex in a location that works on multiple levels. *Some photos are virtually staged* (id:49269)
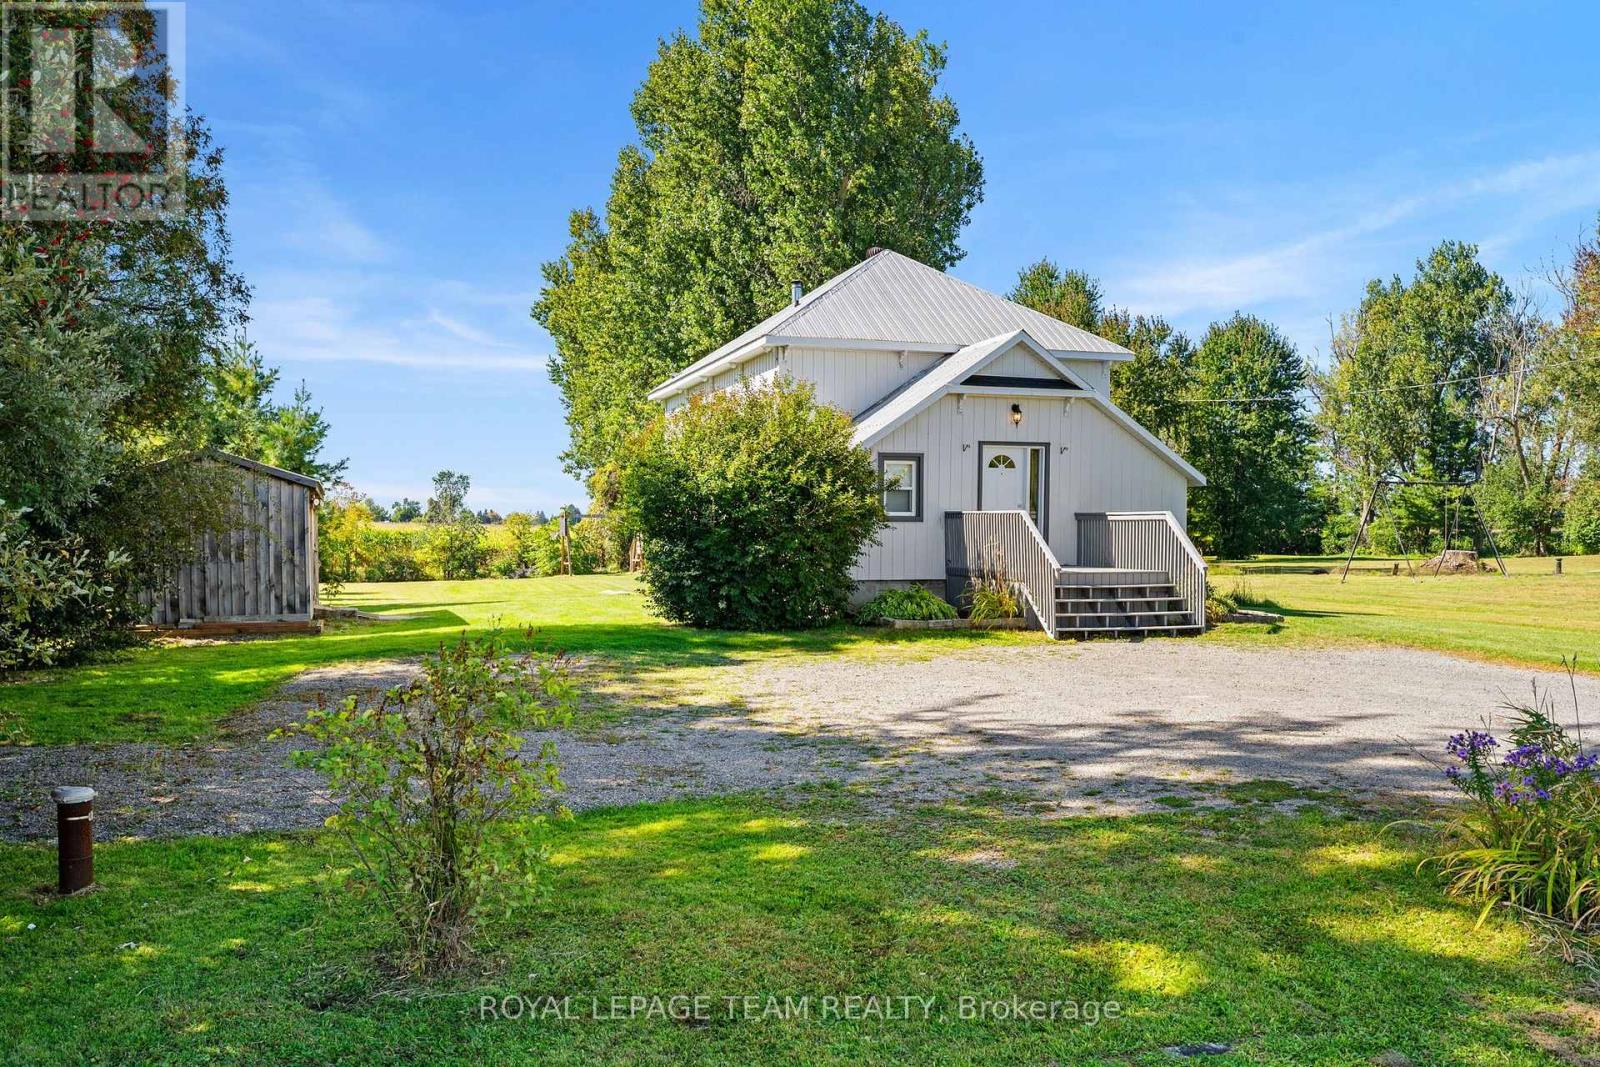
2952 Lough Road
North Dundas, Ontario
A unique piece of South Mountain history! Originally home to the Old Town Hall, then a one-room public school and later the South Mountain Library, this charming property has been thoughtfully converted into a comfortable three-bedroom, two-bathroom home while retaining its distinctive character and charm. Over the past 10 years, the current owners have completed an impressive list of updates, creating a move-in-ready, low-maintenance home with modern comforts. Recent improvements include an Armstrong Air natural gas furnace and Lennox central air (August 2026), natural gas connection (June 2026), sump pump (2026), new kitchen countertop and faucet (2026), fresh interior paint (2026), luxury vinyl plank flooring in the front entrance (2026), and new lighting fixtures throughout. Additional updates include a well jet pump and septic pumped out (2024), new bedroom closet (2024), generator plug with separate electrical panel (2021), kitchen and laundry room flooring (2021), Whirlpool refrigerator, stove and dishwasher (2021), electric hot water tank (2019), shed (2019), water softener (2017), exterior front and patio doors and back deck (2017), and windows on the main level and in two basement locations (2018). The fully finished basement was completed in 2020 with new framing, insulation, drywall, flooring and pot lights, providing valuable additional living space. The home also features a durable metal roof, block foundation, 2010 drilled well and 2011 septic system, all situated on an impressive half acre lot (97' x 222'). It's conveniently located near Sandy Row Golf Course and the local public school, with the fire hall directly across the street. Whether you're a first-time buyer, looking to downsize, or simply looking for a home with character and history, this property offers a unique combination of charm, extensive updates and the practical conveniences of today. Some photos have been virtually staged. 24-hour irrevocable on all offers as per written Form 244 (id:49269)
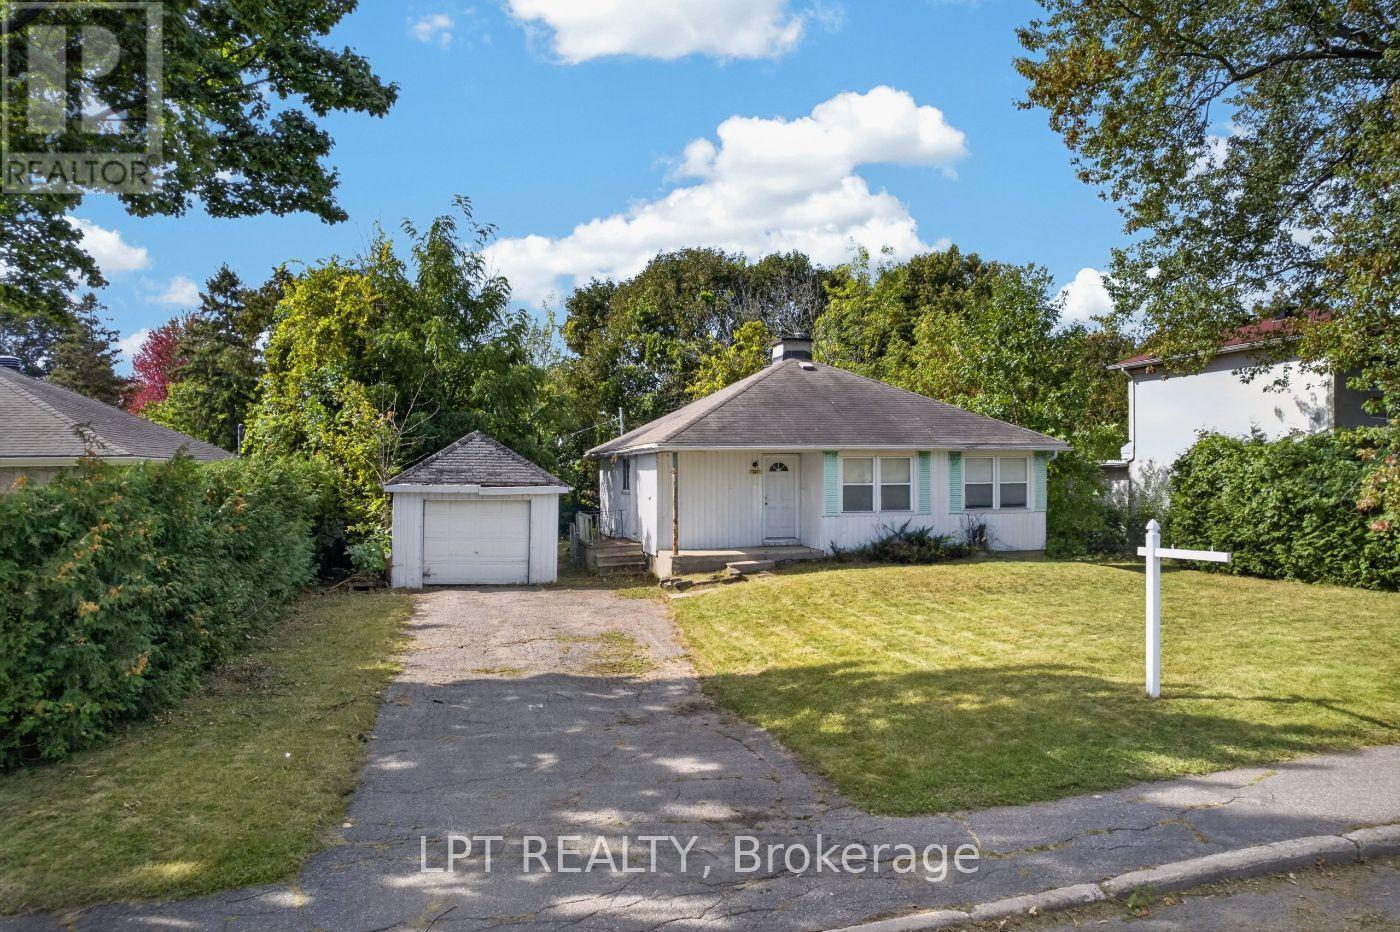
868 Mountainview Avenue
Ottawa, Ontario
Approx. 80 x 154 feet. Approximately 12,270 square feet of serviced land on a quiet, mature Whitehaven street, nine kilometres from Parliament Hill. THE PARCEL: An essentially rectangular lot measuring 79.91 x 153.54 x 79.90 x 153.60 feet, level from the road to the rear lot line, with an established treed buffer on both side lot lines and along the rear. Municipal water and sewer. Existing curb cut and paved driveway running the full depth of the front yard. THE POLICY: The City of Ottawa Official Plan designates the site Neighbourhood within a Major Transit Station Area, a designation which generally supports higher density and reduced parking standards. Zoning of record is R1O; the City's new comprehensive zoning by-law applies N2C to this area, a neighbourhood zone permitting multi-unit development. The by-law is in transition and portions remain under appeal. A written zoning confirmation request is in with the City and the answer will be circulated to all registered parties. Buyers to satisfy themselves as to permitted use and yield. THE HOUSE: A 1952 three-bedroom, one-bath bungalow of approximately 1,028 square feet with a detached single garage. Vacant, sold as-is, not inspected. As a standing dwelling, it may allow conventional residential financing for a buyer who wants to renovate and hold the redevelopment option rather than build immediately. (id:49269)
658 Everlasting Crescent
Ottawa, Ontario
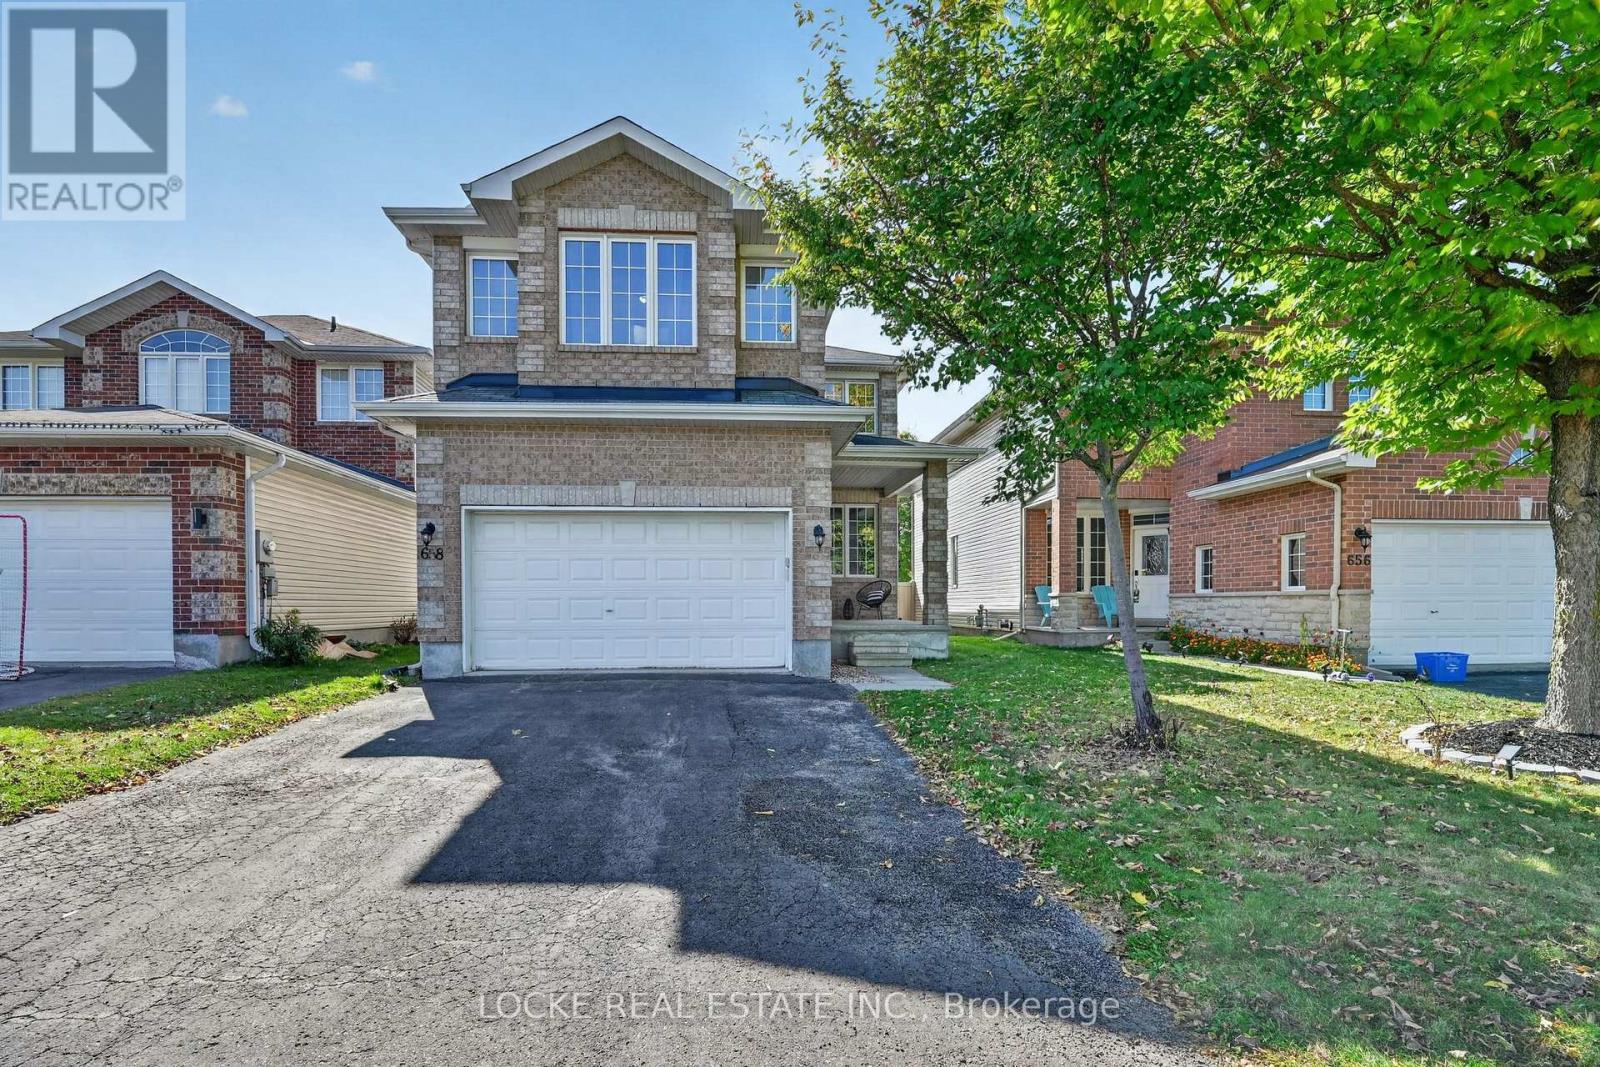
If your family needs space, this 4-bedroom + den, 3-bathroom home delivers. The layout is generous, the rooms are bright, and there is room for everyone to spread out. The main floor is open-concept with hardwood throughout. The family room is anchored by a natural gas fireplace and filled with light from large windows and a vaulted ceiling - a natural gathering spot. The eat-in kitchen is large, with a pantry and plenty of cabinetry and storage for busy mornings and family meals. A separate den/office offers flexible space for work, homework, or quiet time, and a formal living room adds extra room on this level. Upstairs, the primary bedroom is oversized, with a walk-in closet and an ensuite featuring double sinks, a separate soaker tub, and a walk-in shower. Three additional large bedrooms and a full bathroom complete the second floor. Carpet on the stairs and upper level was replaced in 2026 and most of the home has been freshly painted (2026)! Outside, the fully fenced yard has south-west exposure, mature trees, a patio/interlock area, and no rear neighbours. The location is convenient: parks, schools, shopping, restaurants, public transit, the LRT, highway access, the Ottawa River, walking and nature trails, recreation facilities, and the beach at Petrie Island are all close by and mostly walking distance. Generous indoor space, a usable yard, and easy access to everyday amenities and the outdoors. (id:49269)
323 Poulin Avenue
Ottawa, Ontario
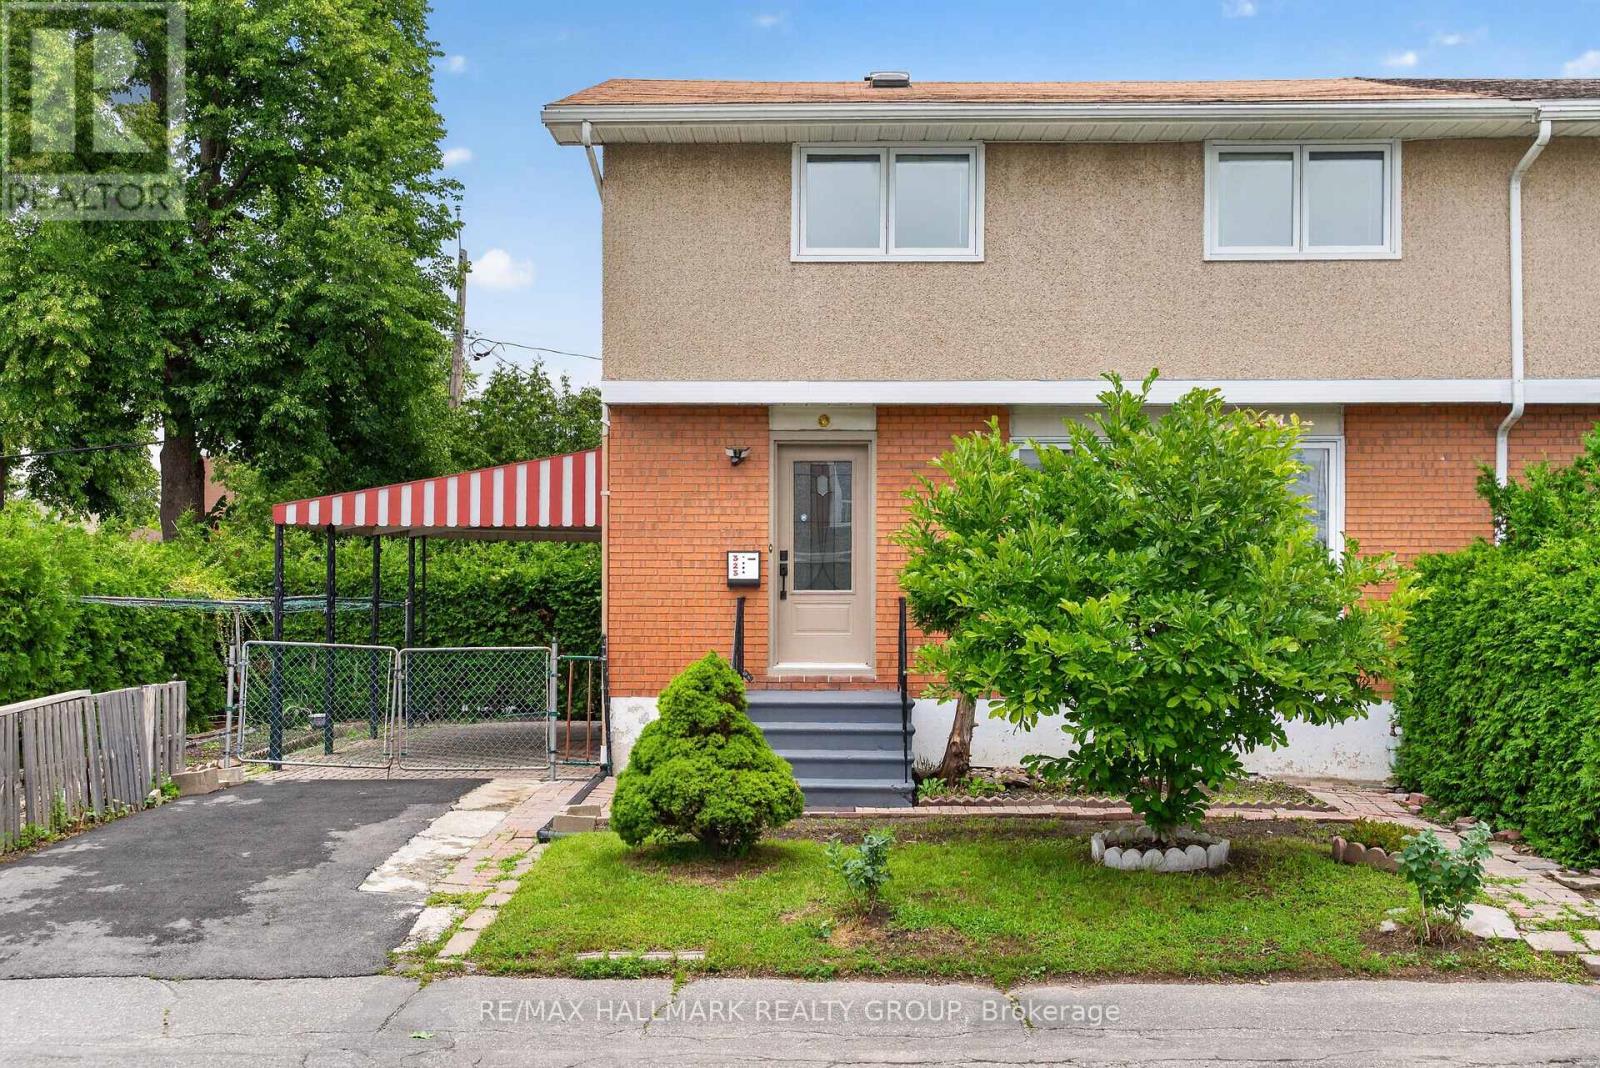
Welcome home to 323 Poulin Avenue, a bright and inviting two-storey semi-detached home nestled in the heart of Britannia, one of Ottawa's most loved neighbourhoods! With three spacious bedrooms, plenty of flexible living space, and an unbeatable location just steps from Britannia Beach, the Ottawa River, NCC pathways, Farm Boy, local cafés, restaurants, schools, parks, and transit, this is a home that makes it easy to enjoy the best of city living and the outdoors.Step inside to a sun-filled main level featuring rich hardwood flooring and a spacious open-concept layout that feels both comfortable and welcoming. Oversized windows bring in an abundance of natural light while offering lovely views of the mature neighbourhood. The formal dining area provides the perfect setting for family dinners and entertaining, while the cheerful kitchen features crisp white cabinetry, generous counter space, a large window above the sink, and a sunny breakfast nook ideal for slow mornings and your first cup of coffee. On the second level, three generously sized bedrooms each offer hardwood flooring and ample closet space. The beautifully renovated main bathroom adds a touch of luxury with its sleek walk-in glass shower and timeless, spa-inspired finishes. Downstairs, the finished lower level gives you even more room to make your own. Create a cozy family room, movie space, games area, home gym, children's playroom, or a combination that works perfectly for your lifestyle. The exterior is just as welcoming, with interlock, lush green hedges offering privacy, and established garden beds ready for you. Britannia is known for its sense of community and incredible access to the outdoors. Spend summer days at the beach, explore waterfront parks, walk or cycle along nearby pathways, or simply enjoy having everyday amenities close to home. With recreation to enjoy in every season and so much right at your doorstep, it's easy to see why Britannia is such a special place to call home! (id:49269)
3305 - 805 Carling Avenue
Ottawa, Ontario
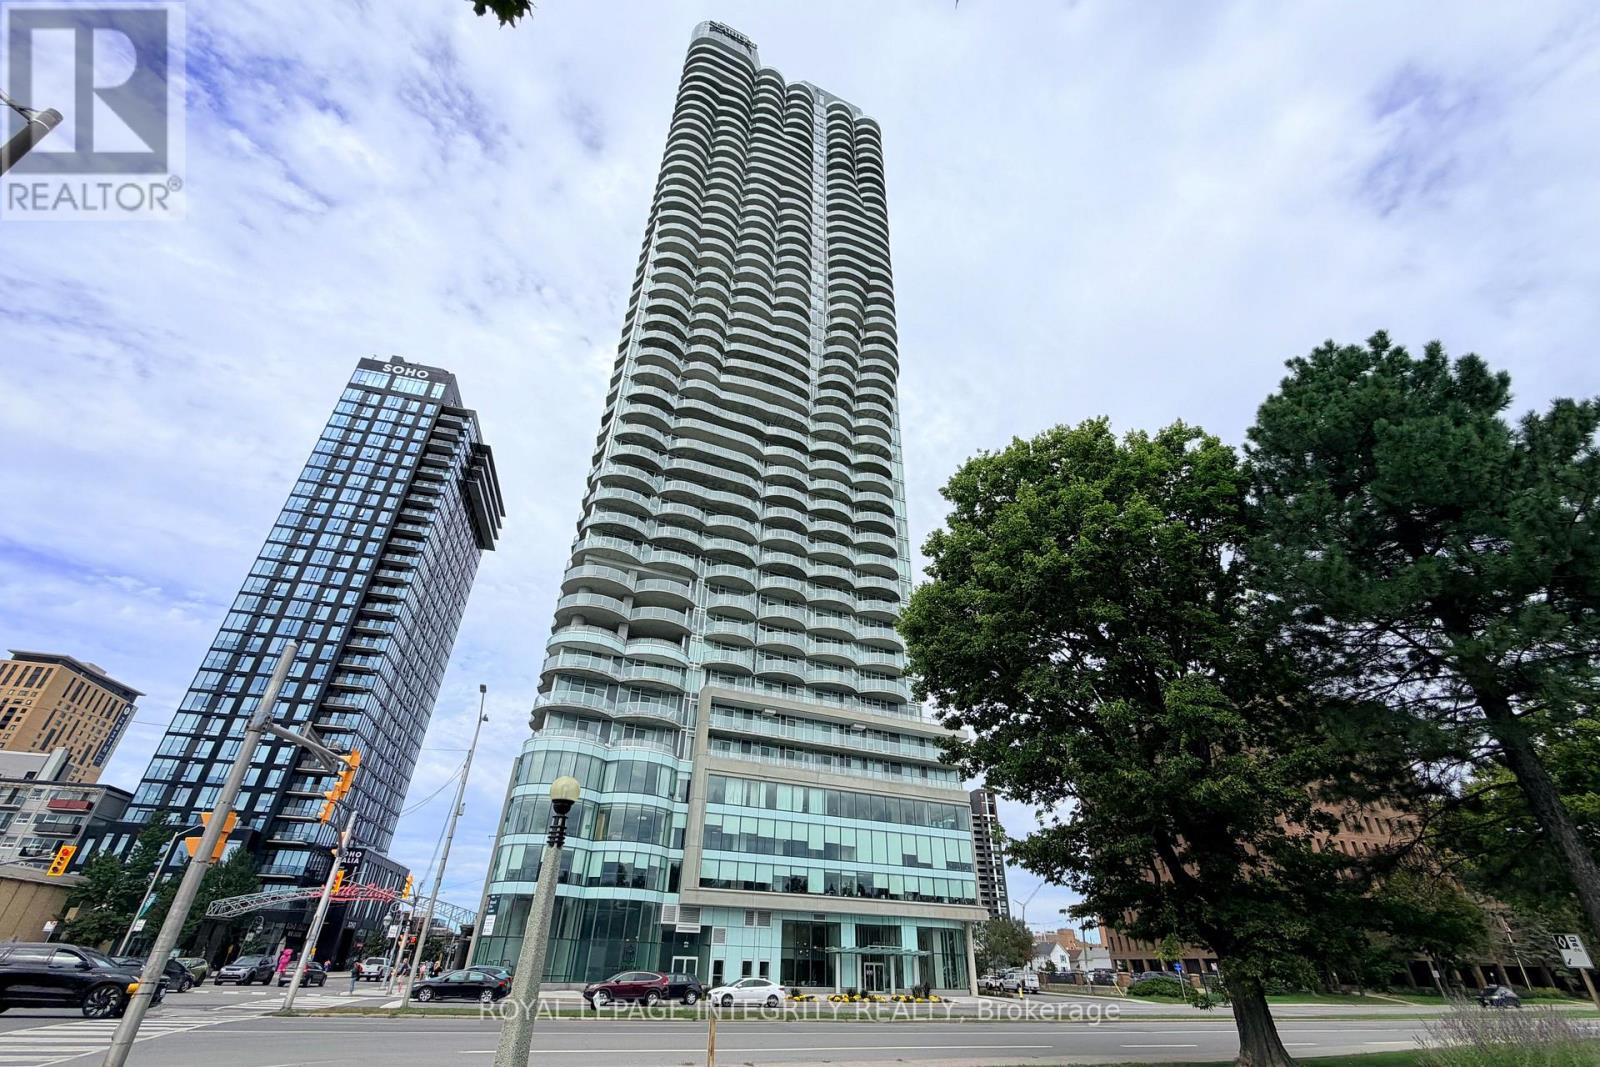
Experience luxury high-rise living at its finest! Perched high on the 33rd floor of the prestigious Claridge Icon-Ottawa's tallest landmark! This sensational 1-bedroom sky residence delivers an unmatched lifestyle right at the edge of Dow's Lake and vibrant Little Italy. Flooded with warm Southern sunlight, the expansive floor-to-ceiling windows frame breathtaking, unobstructed views of the city skyline and Dow's Lake. Step out onto your private balcony to sip morning coffee or take in dramatic evening sunsets high above the city! Home Highlights: Modern Chic Design: Seamless hardwood and tile flooring throughout, paired with a sun-drenched open-concept layout. Gourmet Kitchen: Sleek quartz countertops, undermount sink, and premium stainless steel appliances. Turn-Key Convenience: In-unit laundry, dedicated storage locker, plus heat and water included in rent. 5-Star Resort-Style Amenities: Feel like you are on vacation every day with 24/7 concierge service, a heated indoor pool, sauna, fitness center & yoga studio, private theater room, party lounge, outdoor BBQ terraces, and guest suites. Unbeatable Location: Walk out your front door to Ottawa's hottest dining scene, cozy cafés, Little Italy, the Civic Hospital, Carleton University, the Rideau Canal, Lansdowne, and the O-Train! Looking for an incredible, conscientious tenant to call this exceptional modern sky-home their own. Book your private showing today and fall in love! (id:49269)
2590 Carp Road
Ottawa, Ontario
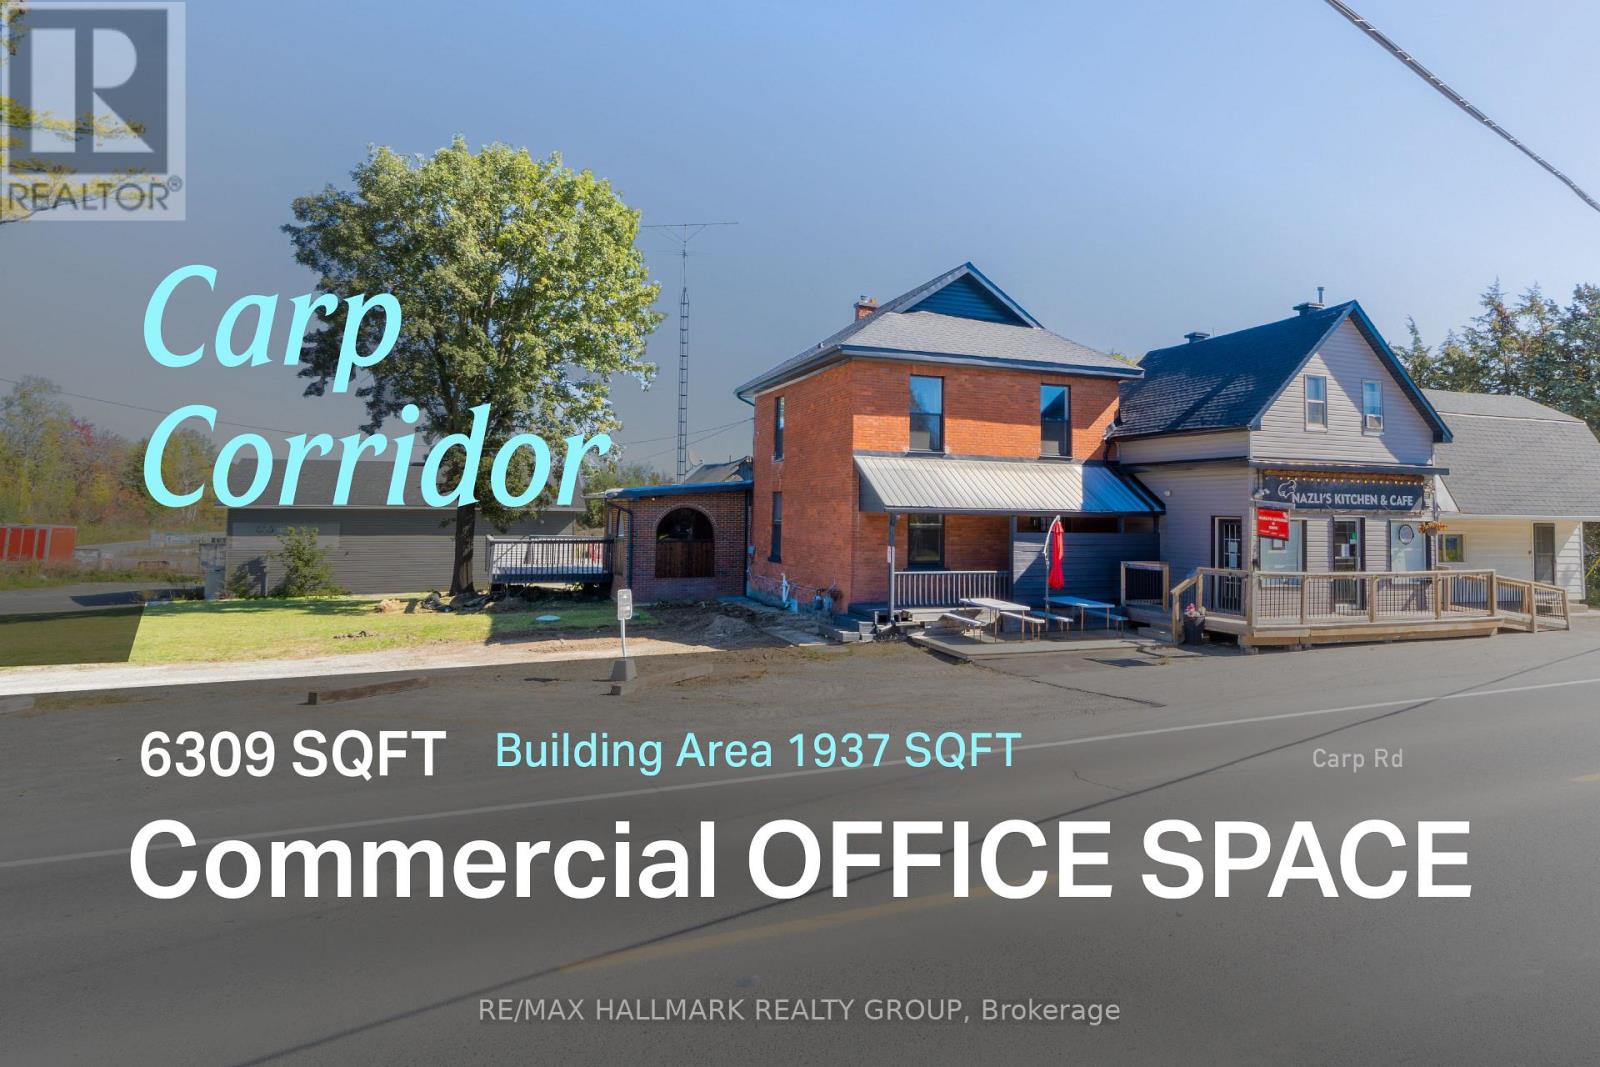
Highly visible Carp Road commercial space best suited for professional, service-based, and appointment-driven businesses seeking a distinctive and flexible business location.The property has undergone extensive recent improvements throughout the interior, along with exterior updates, creating a clean and well-presented setting for a variety of commercial users. Existing zoning permits a range of office, retail, and general service uses, supporting businesses such as professional offices, private practices, creative studios, and appointment-based services. The property also provides eight parking spaces, including two sets of three tandem spaces plus two standard spaces. With strong road exposure and the ability to customize the space to suit operational needs, it offers a practical opportunity for businesses looking to establish a recognizable presence on Carp Road. Tenant is responsible for their proportionate share of the utilities. ADDITIONAL DETAILS FOUND IN "MORE INFORMATION" LINK BELOW. (id:49269)
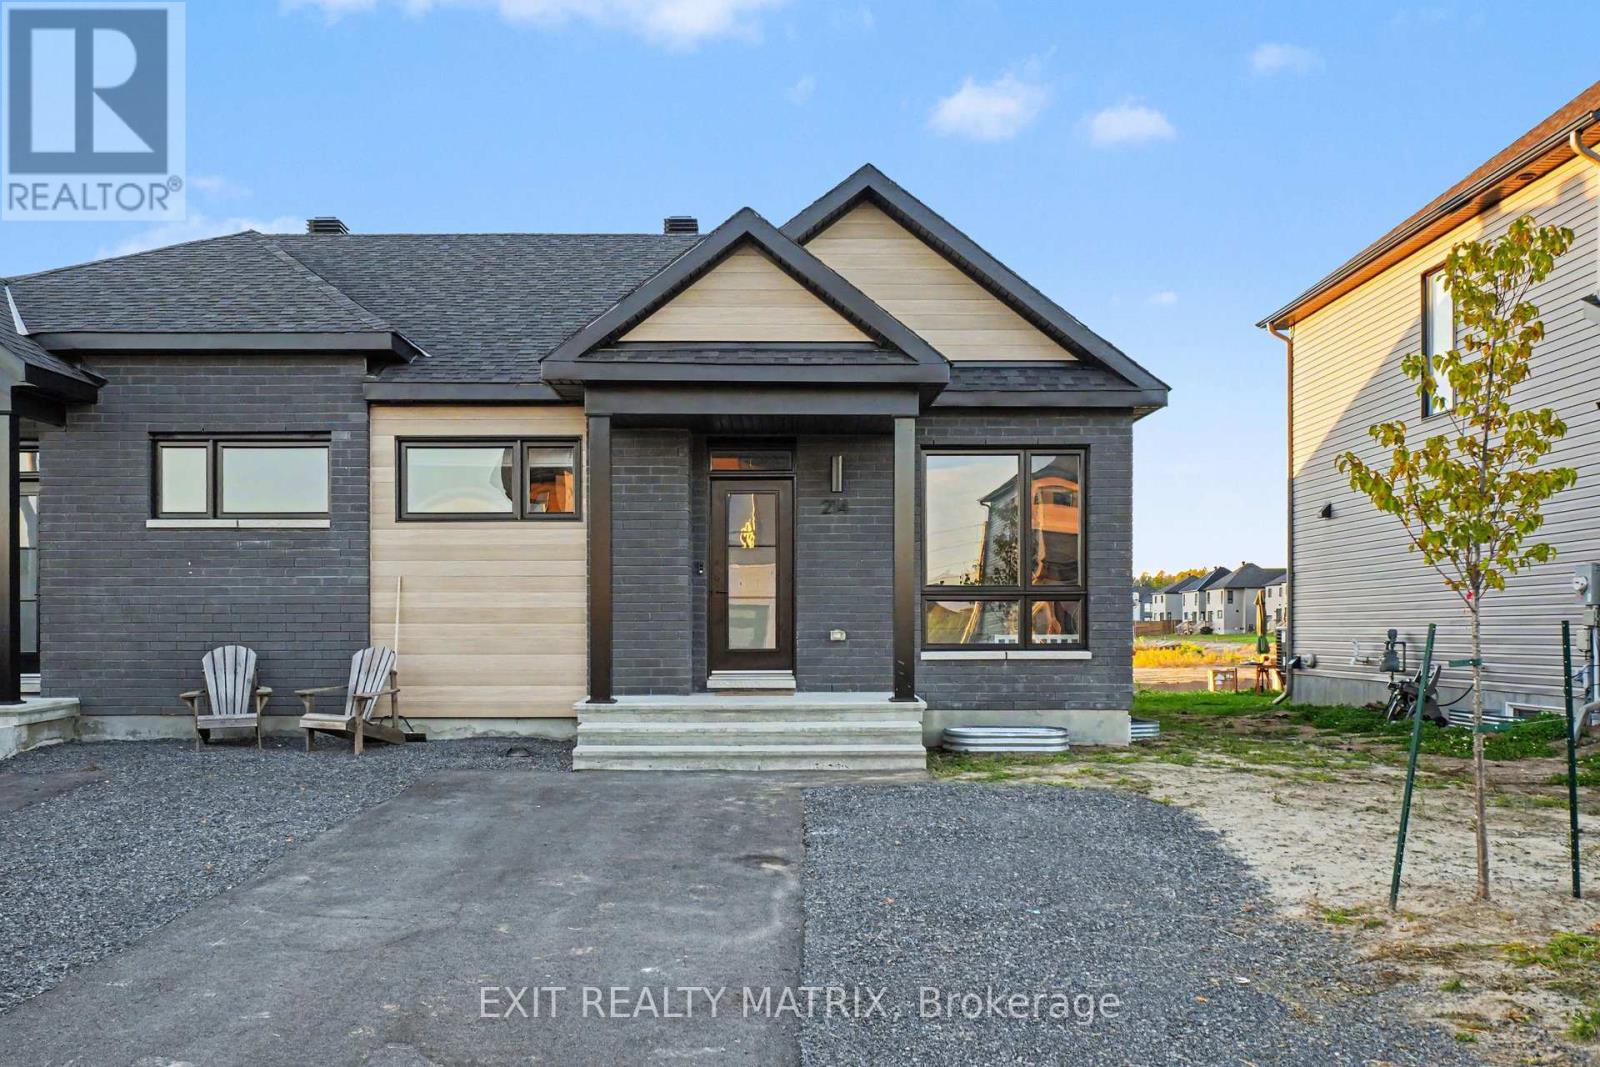
214 Cypress Street
The Nation, Ontario
Welcome to 214 Cypress Street in Limoges! Built in 2024, this modern smoke free home with 9' ceilings offers 2 bedrooms, 1 bathroom and a fully fenced backyard, all located in a great neighbourhood. Conveniently situated just 5 minutes from Highway 417 with easy access both east and west, and close to parks and schools, churches, sports complex and more. Enjoy the convenience of being approximately 15 minutes from the amenities of both Embrun and Casselman. Available for lease January an excellent opportunity to make this beautiful property your new home! (id:49269)
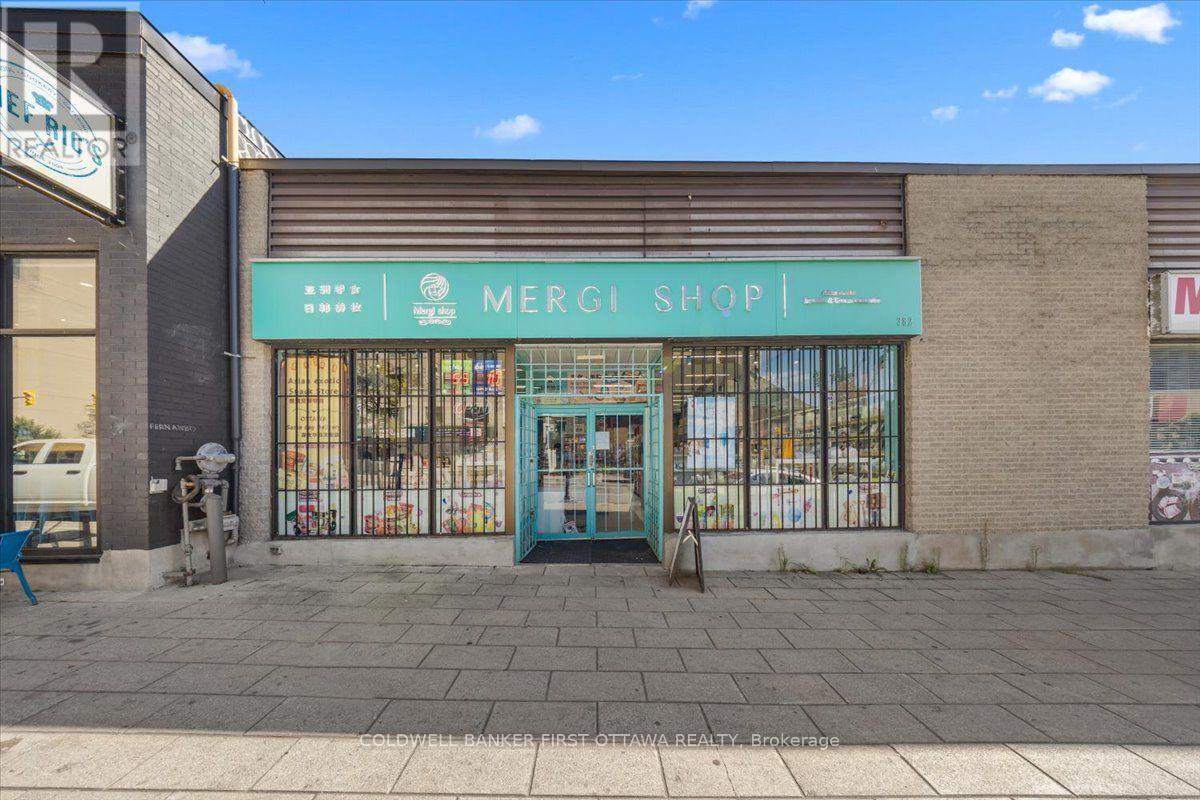
382 Rideau Street
Ottawa, Ontario
Prime Asian Grocery Store for Sale - Rideau Street, Downtown Ottawa. A well-established Asian grocery store is now available in the heart of downtown Ottawa's core commercial district on Rideau Street. With a prime location and heavy foot traffic, this is a true turnkey opportunity-step in and start operating right away.The store offers 2,000 sq. ft. of beautifully renovated space, complete with a walk-in freezer and storage room. Inside, you'll find high-end shelving, bright lighting, and a well-planned layout that creates a comfortable shopping environment and supports efficient operations. The product selection is extensive, covering snacks, beverages, cosmetics and skincare, children's products, and everyday Asian groceries-all backed by a loyal customer base.The lease is secured until 2030, with the option to renew upon you like, at an excellent rate-keeping operating costs low and offering great value. The store is equipped with a remote-accessible surveillance system, and the alarm is directly connected to a monitoring center for complete peace of mind. Parking is convenient, with 12 spaces plus 1 dedicated spot. Aside from Korean restaurants and cannabis-related businesses, the space is suitable for a wide range of retail or food-service uses, offering plenty of flexibility for future repositioning.The store also comes with a well-established suppliers and customers networks, including sourcing channels that are difficult for ordinary retailers to access-providing a clear competitive edge and very great profit . If you're looking for a stable, profitable business in a prime downtown location, this is a great opportunity. (id:49269)
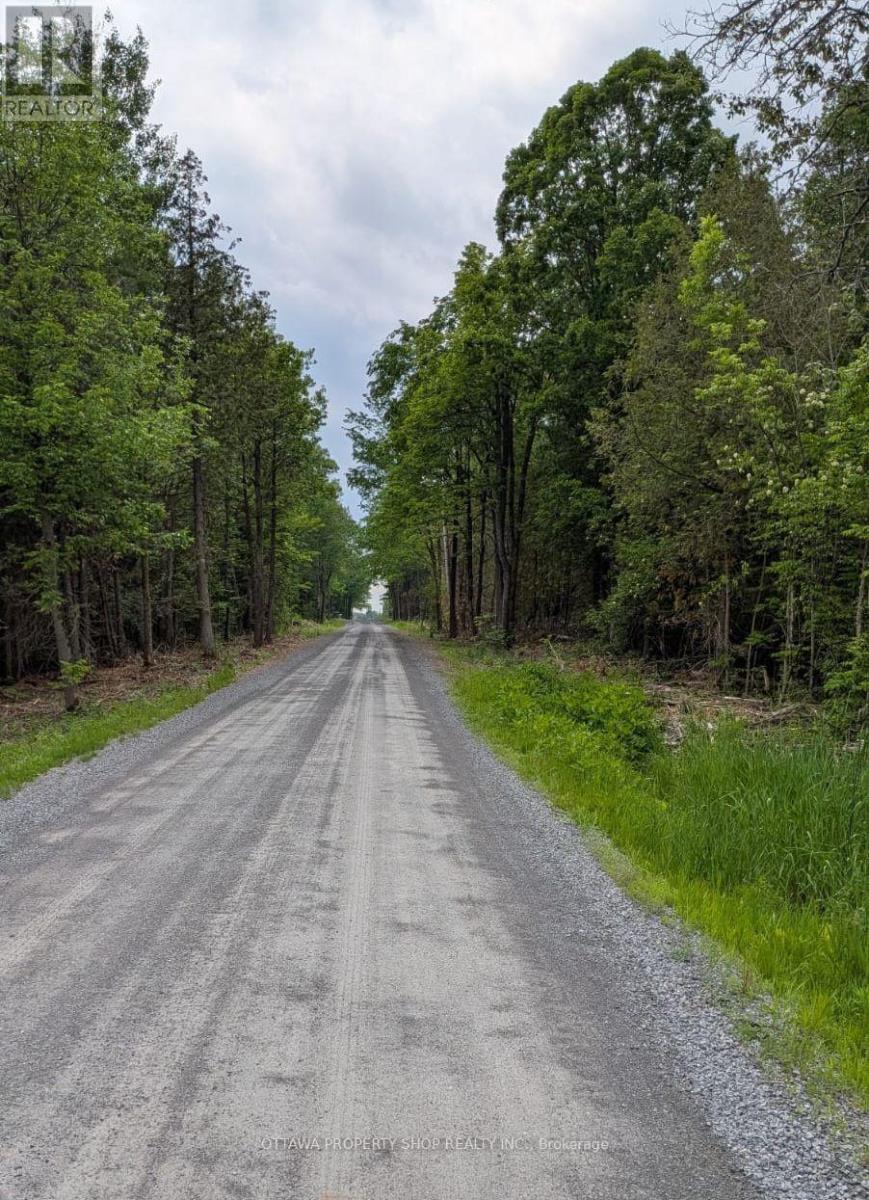
7322 Stone School Road
Ottawa, Ontario
Build your dream home on this meticulous piece of 2-acre land (id:49269)
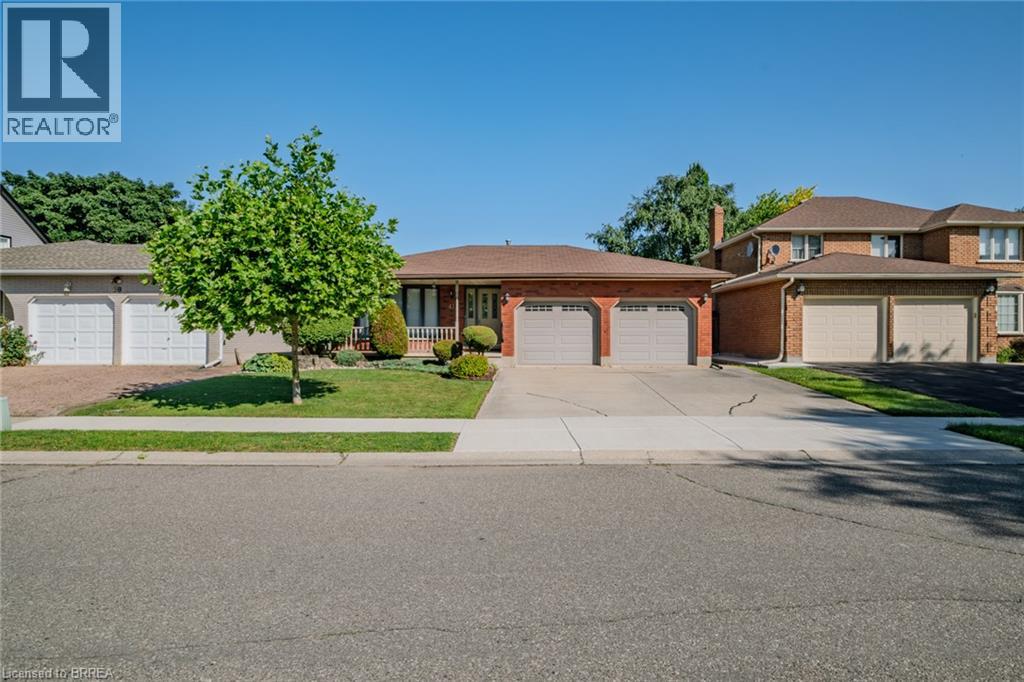
41 Royal Oak Drive
Brantford, Ontario
Welcome to this charming 2-bedroom, 2-bathroom custom built bungalow at 41 Royal Oak Drive in Brantford. This home is a perfect opportunity for buyers who want to build value quickly by adding their own personal touch. With 1,567 square feet on the main floor, you have plenty of room to create the space you have always wanted. The main level includes a convenient main floor laundry, a large family room with built-in storage, and a layout that is ready for your updates. You will love the lovely covered front porch for relaxing in the morning, as well as the large covered deck in the back. Outside, the home features a double car garage and a concrete driveway. The basement is unfinished, offering a blank canvas to add even more value and living area. Best of all, you are just a short walk away from local stores and restaurants. If you are looking for a home with great potential and in an exceptional area, this property is the one for you! (id:49269)