
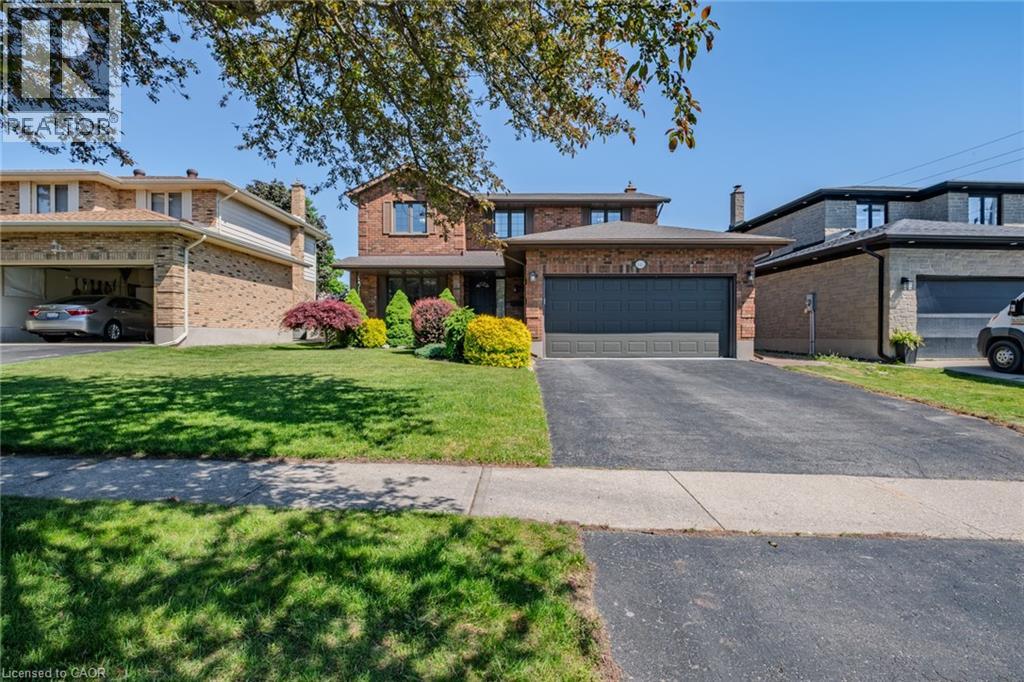
141 Lynndale Road
Simcoe, Ontario
Welcome to this spacious 2-storey brick family home located in a desirable, mature neighbourhood. Situated on a large landscaped lot, this wellmaintained property offers the perfect blend of space, comfort, and functionality for growing families. The main level features a bright and inviting layout with a separate living room highlighted by a cozy gas fireplace and hardwood flooring, a formal dining room for family gatherings, and a spacious eat-in kitchen with abundant cabinetry, generous counter space, and plenty of room for entertaining. Convenient main floor laundry and a 2-piece powder room add to the home's practicality. Upstairs, you'll find four generously sized bedrooms, including a spacious primary suite complete with a walk-in closet and private 3-piece ensuite. Three additional bedrooms provide plenty of space for children, guests, or a home office. The partially finished basement offers excellent potential for additional living space, with drywall already in place in some areas and plenty of room to customize to your needs. Step outside to enjoy the large backyard featuring mature trees, beautiful landscaping, a spacious deck complete with a natural gas BBQ hookup, gazebo, and storage shed, creating the perfect setting for outdoor entertaining, family activities, or simply relaxing in your own private retreat. With a double car garage and large lot, this property offers plenty of space both inside and out. Plus, you're just a short drive from Norfolk County's renowned wineries, craft breweries, golf courses, and the sandy shores of Port Dover Beach. Combining space, comfort, and a prime family-friendly location, this home offers the perfect setting to grow, entertain, and create lasting memories. A must-see opportunity in one of the area's most desirable neighbourhoods. (id:49269)
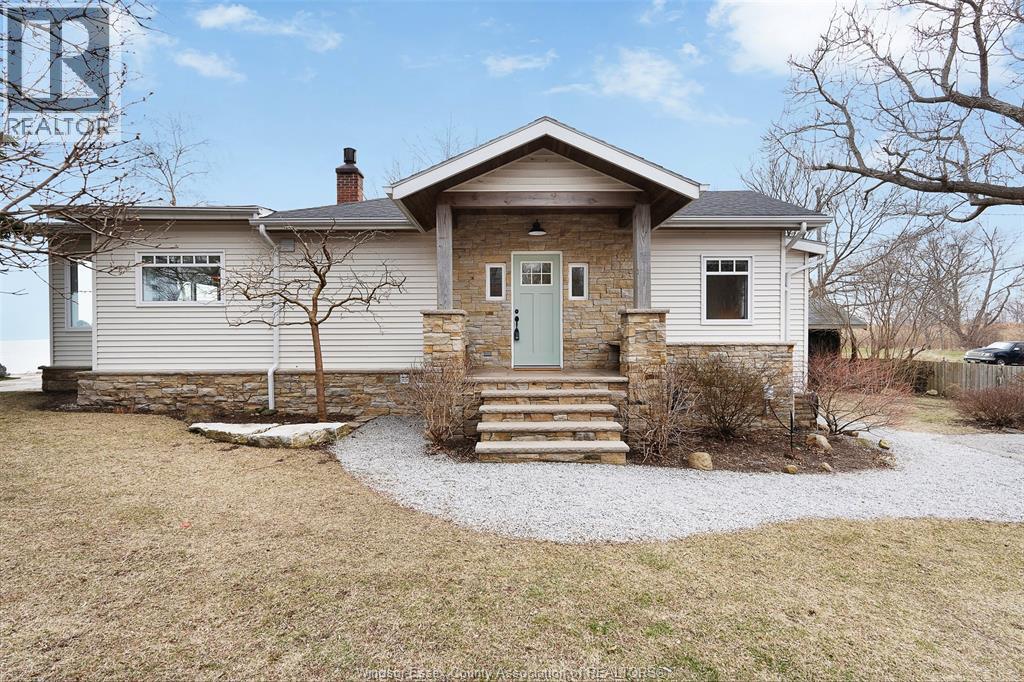
1295 Heritage Road
Kingsville, Ontario
Have you always wanted a waterfront home that was designed to take advantage of the water views? Where casual lakefront living is perfectly blended with modern finishes? How about completely updated, while maintaining the charm of yesteryear with original tongue and groove, beam work, and shiplap? This is absolutely the one! Lovingly revitalized less than 5 years ago from windows, roof, exterior, plumbing, heat pump, electrical, HVAC, kitchen, baths, and break wall! It is all done and ready for you to enjoy this spectacular 3 bed 2 bath home with a full wall of glass to optimize the breathtaking views of Lake Erie. Walk down - dry basement with storage and crawl with easy access. Detached garage for water toys, yard equipment and bikes to maximize your new waterfront lifestyle! (id:49269)
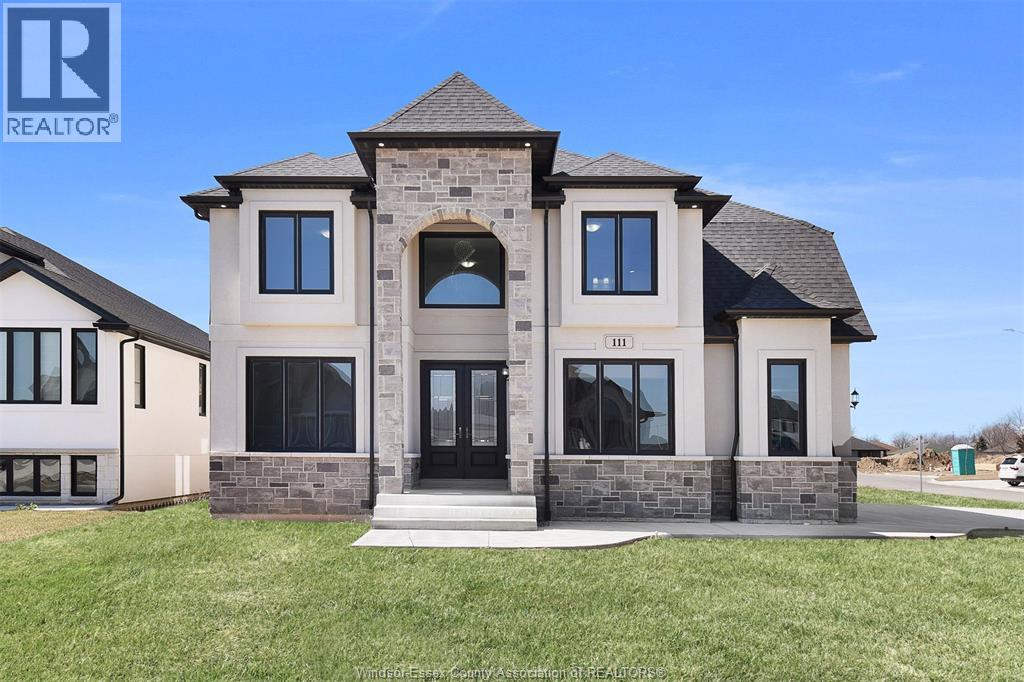
111 Bonnet
Amherstburg, Ontario
Welcome to 111 Bonnet, a brand new, 2 storey spacious home(3,075 sq.ft)that is sure to impress. Enter through the double front doors and you will find a bright living room with 17ft ceilings and gas fireplace, a den/office, an inviting dining room with access to a covered patio, a functional kitchen with w/ quartz counter tops, and a 4 PC bath. The second story offers two suites each with an ensuite bath, a laundry room and a 4 pc bath. 3 car garage, unfinished basement and finished driveway. (id:49269)
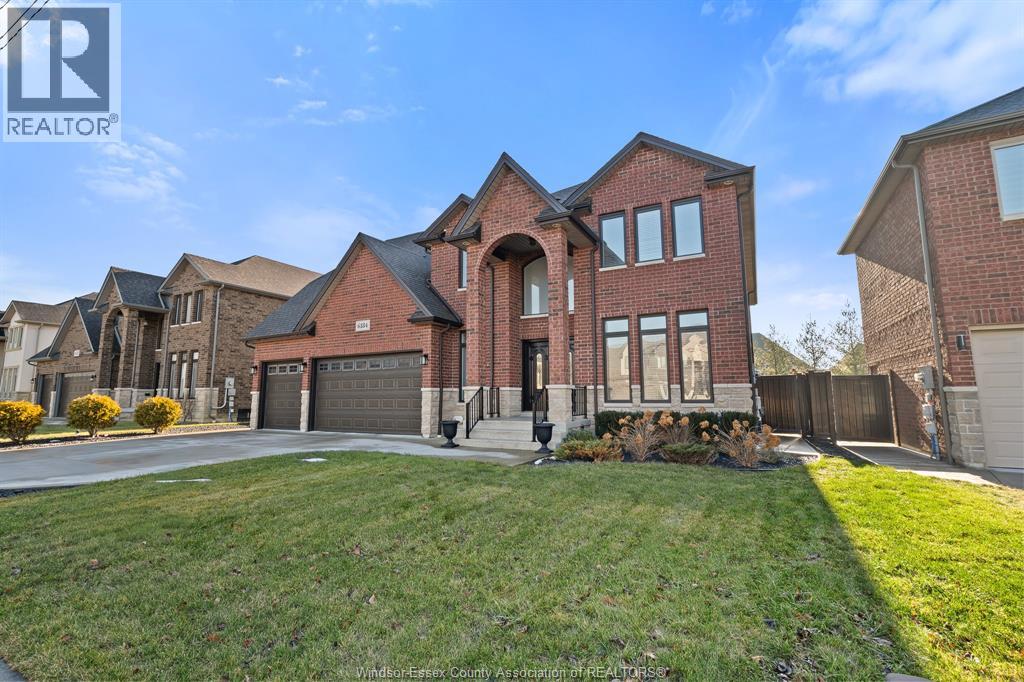
6184 Disputed Road
Lasalle, Ontario
Executive living in the heart of LaSalle! This custom-built 2-storey home offers 4 spacious bedrooms and a thoughtfully designed layout perfect for families and entertaining alike. The luxurious primary suite features a walk-in closet, spa-inspired ensuite, and a private second-floor balcony -- the perfect spot to enjoy your morning coffee in peace. Designed for both everyday living and hosting, the spectacular kitchen anchors the main floor, overlooking a warm and inviting living room with fireplace and a spacious dining area -- an ideal open-concept setting for gathering with family and friends. A junior suite with its own 3-piece ensuite and walk-in closet provides ideal space for guests or multigenerational living. Quality craftsmanship and elegant finishes are showcased throughout the home. Step outside to a beautifully fenced yard lined with mature pine trees for exceptional privacy. A covered patio extends your living space outdoors, making it easy to relax or entertain in any season. Completing the package is a rare 3-car garage offering ample room for vehicles, storage, and hobbies. Located in a prime LaSalle neighbourhood close to top amenities, schools, and parks -- this executive home truly has it all (id:49269)
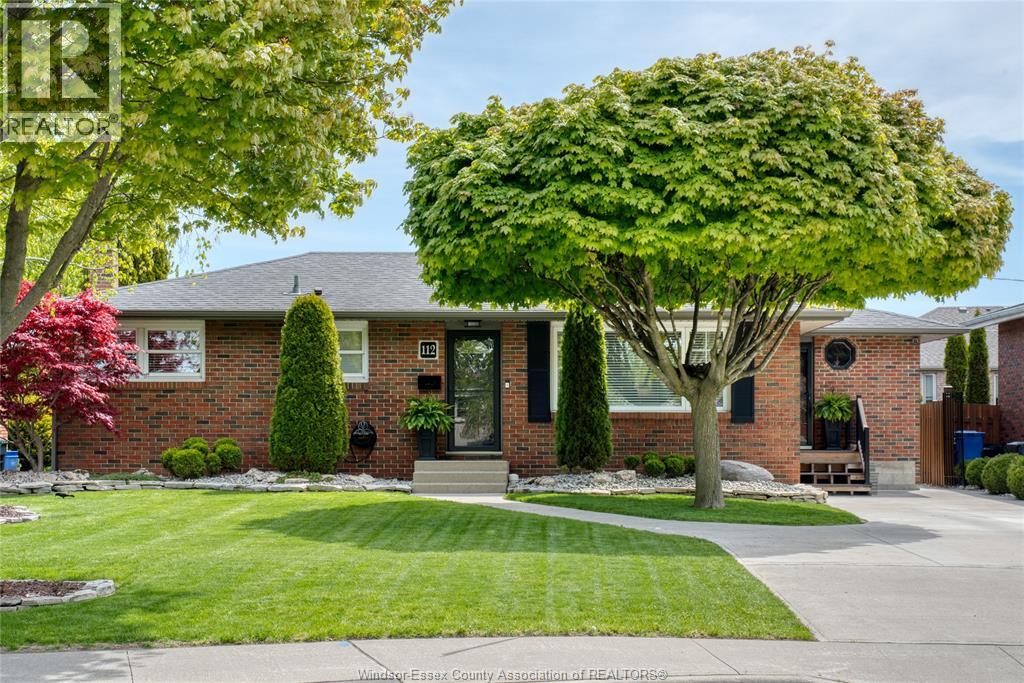
112 Danforth Avenue
Leamington, Ontario
Beautifully updated and full of character, this move-in ready 3+1 bedroom, 2 bathroom home offers the perfect blend of charm, comfort, and entertaining space inside and out. Fully renovated on both levels with quality finishes throughout, this turnkey home features quartz countertops in the kitchen and baths, a large farmhouse sink, pot filler, and 3 fireplaces including a wood-burning fireplace. The oversized fully finished basement adds exceptional living space for relaxing or entertaining. Step outside to your own private backyard retreat featuring a covered seating area, large decks, mature landscaping, privacy walls, and a fully fenced 149-ft deep yard with plenty of room for kids and pets to play. Enjoy summer days in the 28-ft partially buried above-ground pool with new liner (2024) or evenings around the firepit. Updates include new furnace & central air, sprinkler system, and cement driveway. (id:49269)
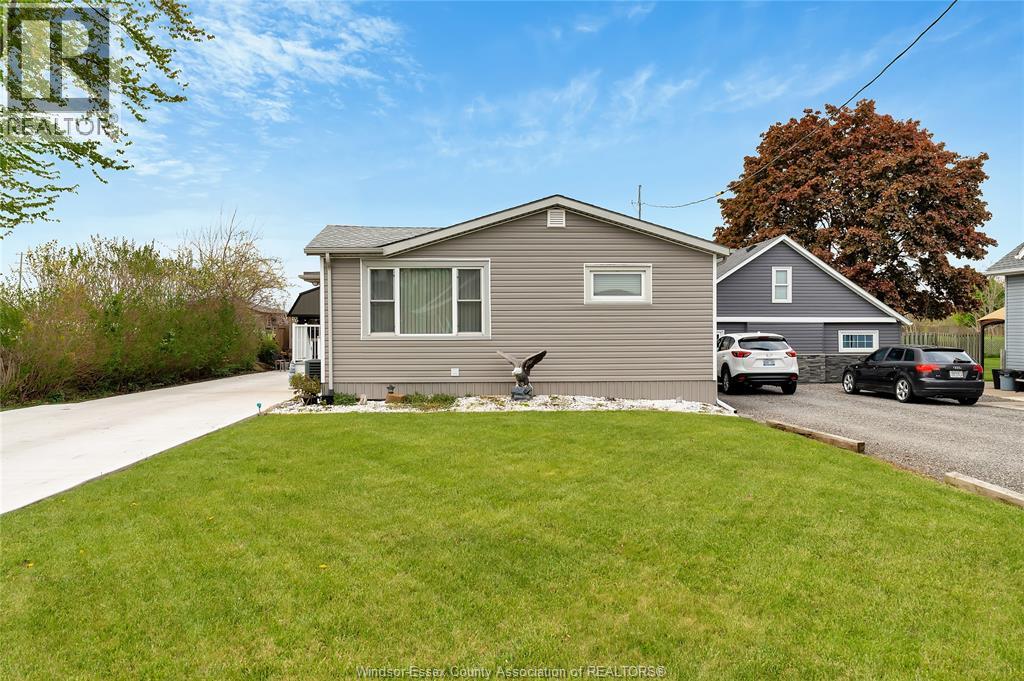
1626 Talbot Road
Kingsville, Ontario
Welcome to 1626 Talbot Road, a charming ranch located right between Leamington and Kingsville, giving you easy access to the best of both towns. This home offers 2+1 bedrooms, 2 full baths, upgraded bathrooms, and an updated main floor kitchen. The lower level adds excellent functionality with a full second kitchen, quality appliances, additional living space, and a third bedroom - a great setup for families needing extra room or multi-generational potential. Outside features include a long newly paved driveway and a recently built backyard shed with a steel roof for durable storage. Close to schools, shopping, restaurants, and everyday amenities in both nearby communities, this is a fantastic opportunity in a convenient county location. (id:49269)
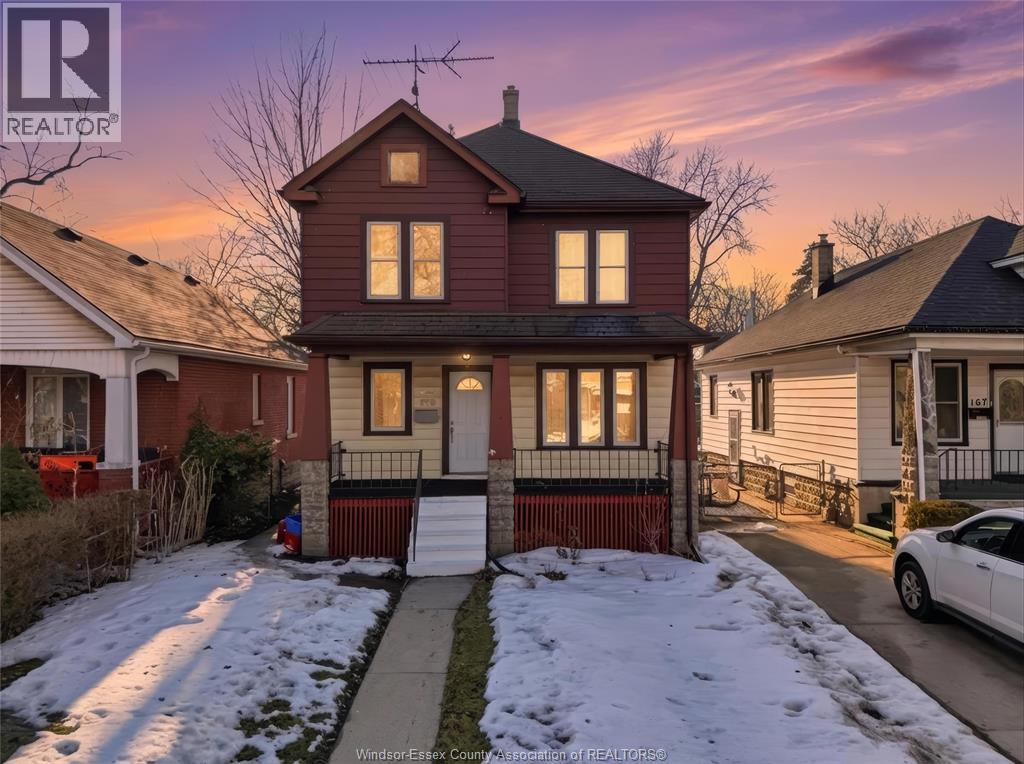
173 Cameron Avenue
Windsor, Ontario
Attention Buyers: Incredible opportunity to own this beautifully maintained, bright with ample sunlight, 2 Story house located in the most sought after prime Riverside area delivers the lifestyle everyone's looking for, Steps away from Waterfront walking trail, Enjoy beautiful waterfront view from your front Porch. This home features original hardwood floor, Upgrade includes Kitchen, Bathroom, Furnace, many windows over the period of time with recent updated includes front Windows in 2024. Offering 3 bedroom and 1 full bathroom, with a separate side entrance to the unfinished basement with a potential of turning it into In-law/rental unit. Also, there is great potential for an ADU (buyer to verify with the City of Windsor). This property combines location, charm, and long-term potential. Call today to book your private tour. (id:49269)
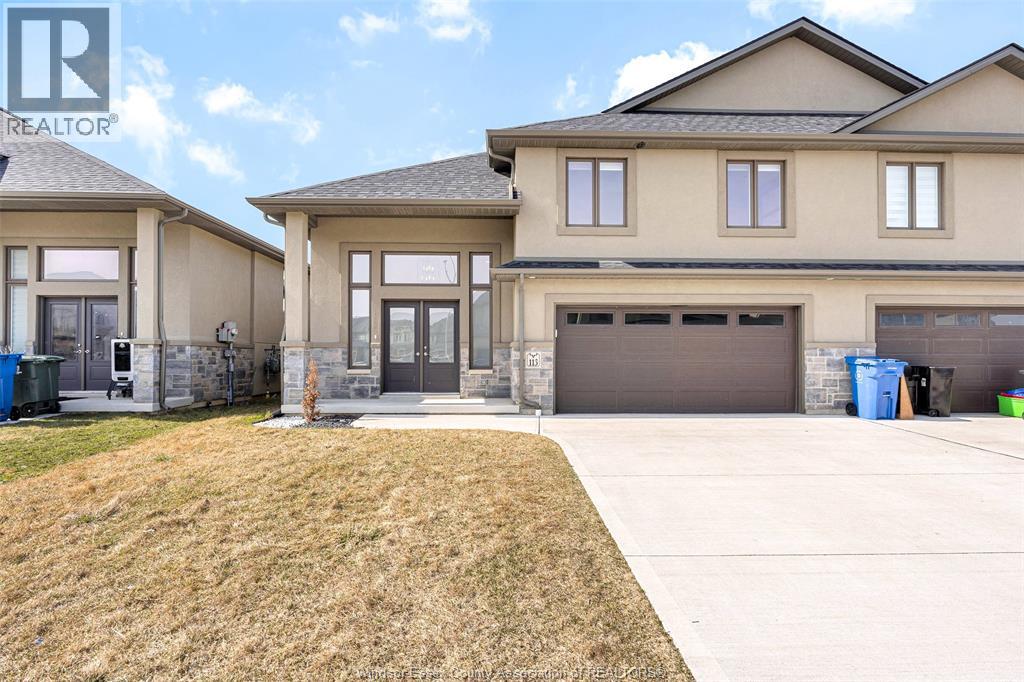
113 Reed Street
Essex, Ontario
This stunning 3-bedroom, 2-full washroom end-unit townhome at 113 Reed Street in Essex is a true showstopper, priced at $639,900. The home is defined by high-end modern upgrades, most notably the custom designer feature walls in both the living room and the primary bedroom, adding an immediate sense of luxury and character to the space. Featuring a bright, open-concept layout with high ceilings and a gourmet kitchen with quartz countertops, this property is built for both comfort and entertaining. A major highlight is the grade entrance, providing direct access to the lower level and offering incredible potential for a secondary suite or a private home office. Combining the privacy of an end unit with a sophisticated, low-maintenance lifestyle, this home is perfectly situated near local parks, schools, and quick highway access. (id:49269)
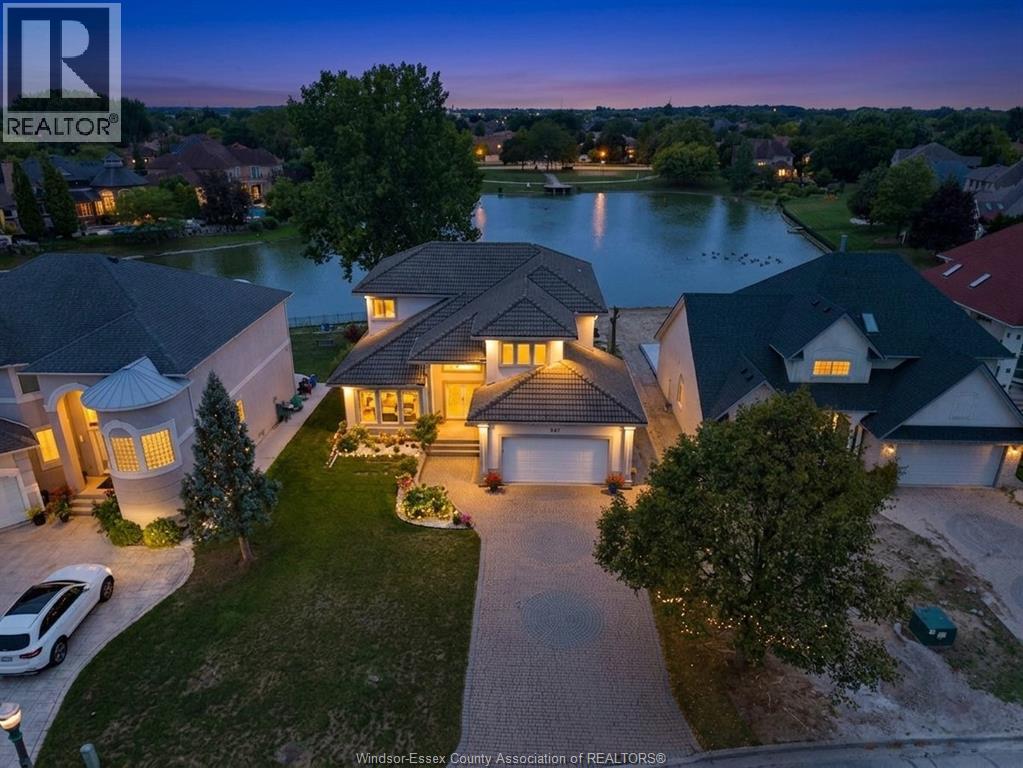
847 Lake Shore Drive
Windsor, Ontario
Welcome to this stunning waterfront home in South Windsor’s prestigious Southwood Lakes, offering approx. 3,000 sq. ft. plus a finished basement. This quality-built 2-storey gem has 3+1 beds & 3.5 baths. Main floor features a grand foyer with staircase, living room with fireplace, formal dining room, custom kitchen with SS appliances, an office, family room with stonewall 2nd fireplace and main floor laundry. 2nd level features a spacious primary bedroom with 5pc ensuite, walk-in & fireplace, 2 good sized bedrooms and a 5pc bath. Basement is finished with a rec area, 1 bedroom and 3pc bath. Outside is completed with a beautifully landscaped fenced yard with a heated in-ground pool, and a hot tub (as is) and breathtaking Lake Grande views, and a 2-car garage. Surrounded by scenic trails and close to the 401, top-rated schools, and all amenities, Updates include furnace, A/C, and HWT (2020). (id:49269)
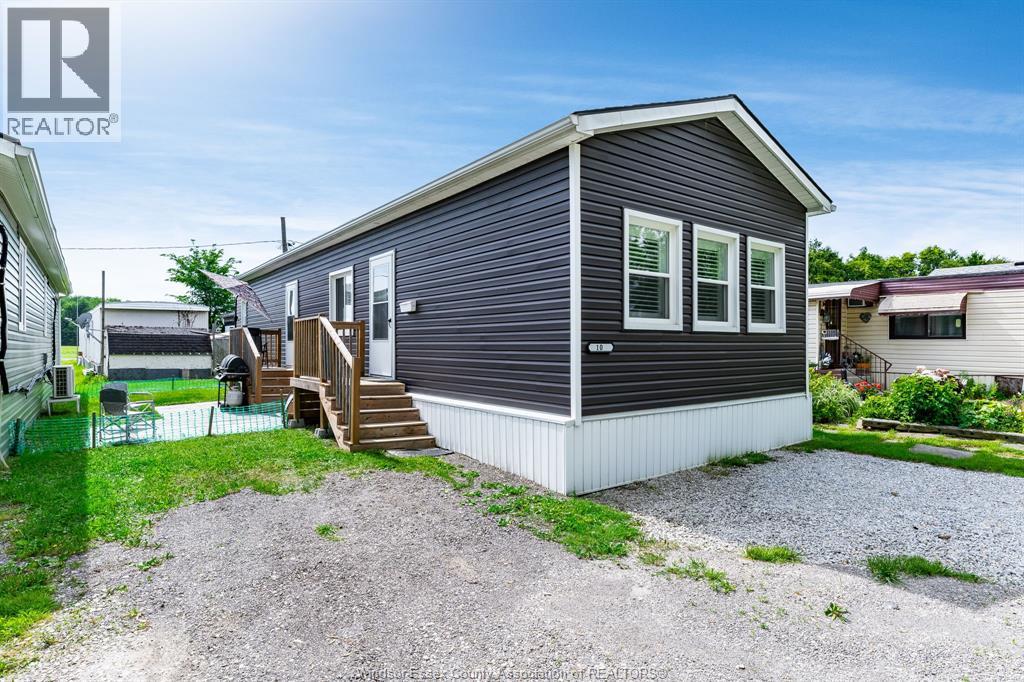
11408 County Rd 46 Unit# 10
Comber, Ontario
Built in 2022 this home will impress. Located in between Tilbury & Comber with easy access to the 401 corridor. This bungalow has a great layout with 2 good sized bedrooms, open concept kitchen with stone countertops and living room, 4 piece bath and lots of storage space as well as main floor laundry. Monthly fees of $500 for land lease, $15 for garbage pick up. Make your appointment today. Move in ready. (id:49269)
Lc Platinum Realty Inc.
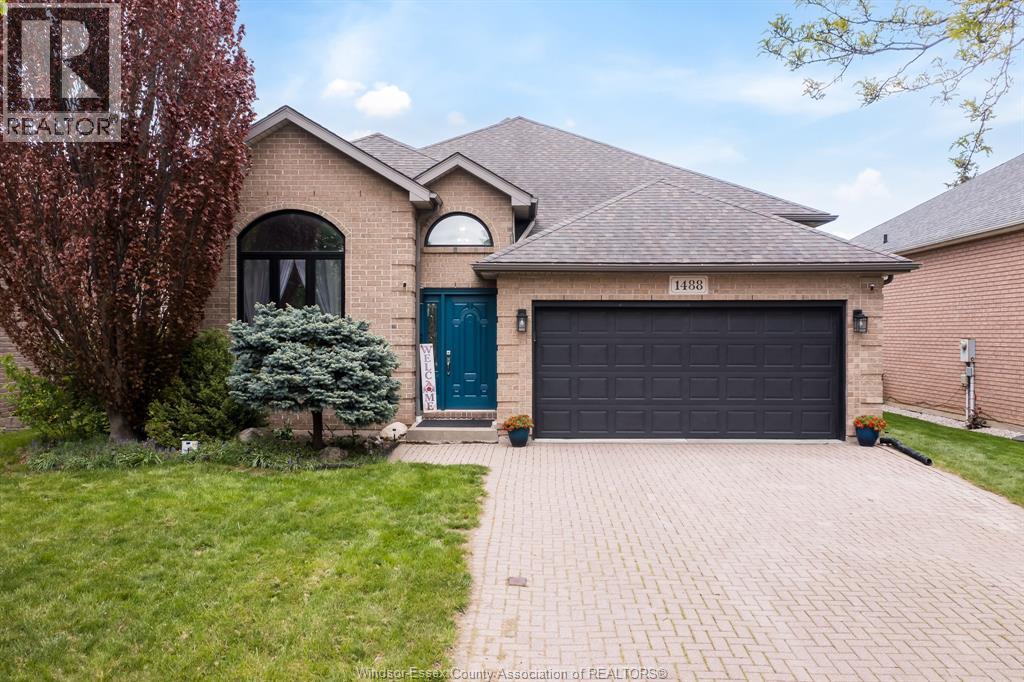
1488 Imperial Crescent
Windsor, Ontario
Get ready to be captivated by this family-focused and inviting home offering an open living and dining area with tall ceilings, a 2-car garage and a premium deep lot on a quiet Southwood Lakes street in Windsor. A few steps up from the main floor lead to a modern, fully remodeled bright kitchen along with three generous bedrooms and a well-appointed full bath. The lower level encompasses a large family room, plus a private room ideal for a home office or cozy den, a second full bathroom, and a laundry room. Outside is an expansive backyard featuring an above-ground pool, children's play centre, trampoline, and a sizable paved area for outdoor dining and activities. Thoughtfully arranged living spaces, modern kitchen updates, and abundant outdoor amenities make this home an excellent choice for growing families. (id:49269)
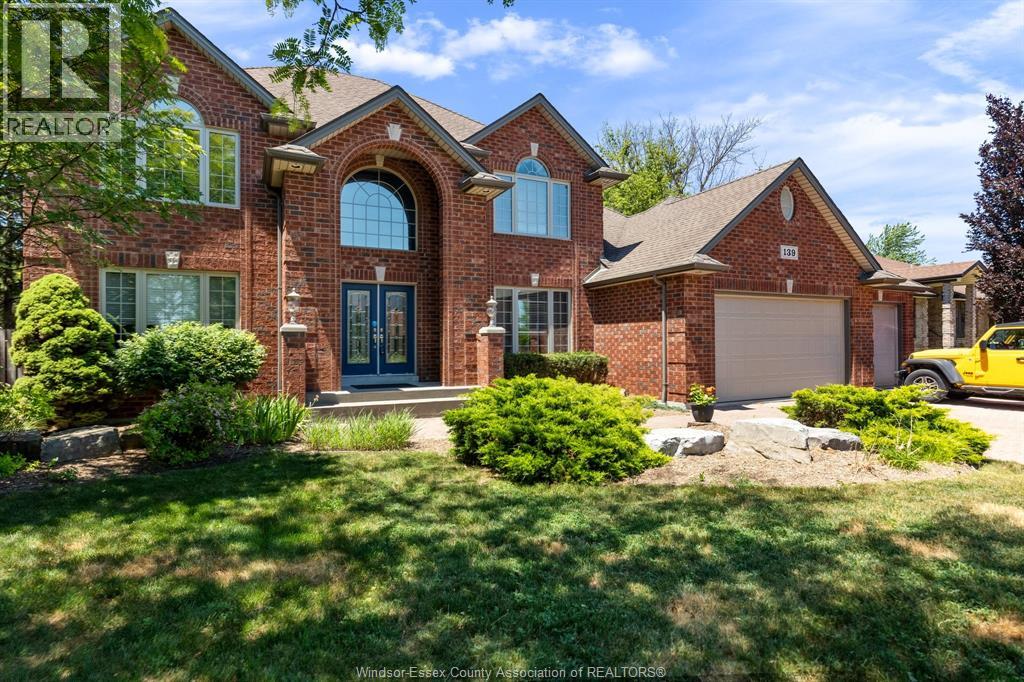
139 Wintermute Avenue
Lakeshore, Ontario
Welcome to 139 Wintermute Avenue, a custom-built two-storey home in a prime location at the end of a dead-end street, designed with entertaining in mind. This clean, smoke-free, and well-maintained home offers a true wow factor with its show-stopping indoor pool, confirmed updated and operational 2026, complete with a balcony overlooking the space. Additional features include a high-tech smart home system, built-in gas BBQ, and included TVs as part of the chattels. Recent updates include new plumbing in 2025 with no Kitec, as well as a new garage door in 2025. The property also offers a rare 3-car heated garage equipped with a 240V/40-amp car charger, two A/C units, and three sump pumps. A standout property with exceptional upgrades throughout, truly a rare find. (id:49269)
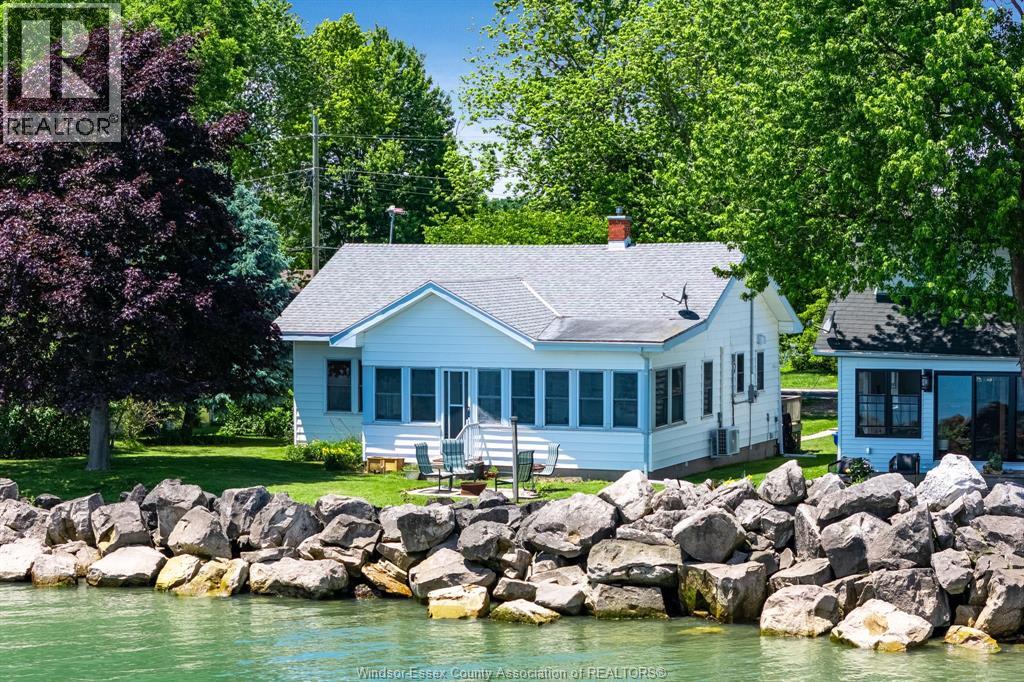
1263 Heritage Road
Kingsville, Ontario
Welcome to 1263 Heritage Rd in Kingsville — the perfect lakeside retreat on the shores of Lake Erie. This charming 3-bedroom, 2-bath home offers stunning water views, warm cottage character, and a timeless, inviting design. Thoughtfully updated throughout, the home features a new tankless hot water heater and two split units for added comfort and efficiency. The enclosed sunroom is the perfect place to enjoy peaceful mornings with a coffee or unwind while taking in breathtaking sunsets over the lake, no matter the season. Whether you're hosting family and friends or simply escaping for a quiet weekend by the water, this home offers the ideal blend of comfort, style, and easy lakeside living. Concrete breakwall with added armour stone. Located just minutes from town, this is your opportunity to own a beautiful piece of Lake Erie shoreline in Kingsville. (id:49269)
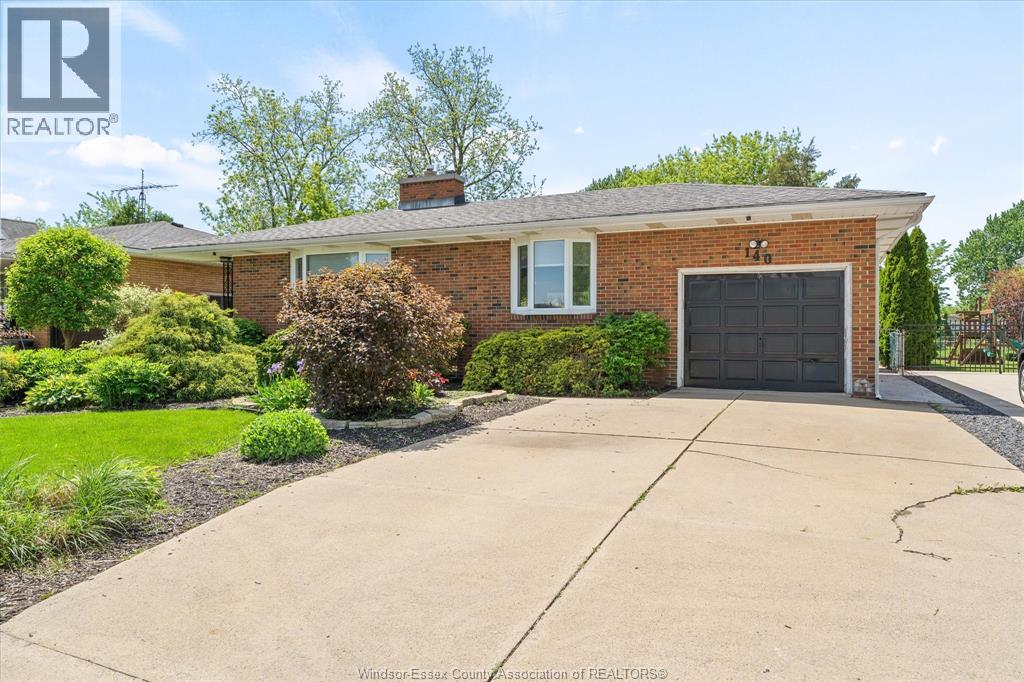
140 Victoria Street South
Amherstburg, Ontario
Location, location! Live in this beautiful brick-to-roof ranch home in the heart of town in a sought-after location. This 3+2 bdrm, 2 bath brick-to-roof home sits on a gorgeous 60x125 ft lot. The landscaped, fenced yard features a gas fireplace on each floor and a centre island kitchen. This home layout features 2 additional bedrooms in the lower level, which could easily lend itself to an additional living unit for family. Location is walking distance to schools and parks, plus the new medical plaza just one block over on Victoria St with 7-day-a-week medical doctors' walk-in clinic and pharmacy, one block down the street from North Star High School, across the street from the Amherstburg Community Hub and from the new long-term health care ""Chateau Park,"" plus across from the incredible Centennial Park! (id:49269)
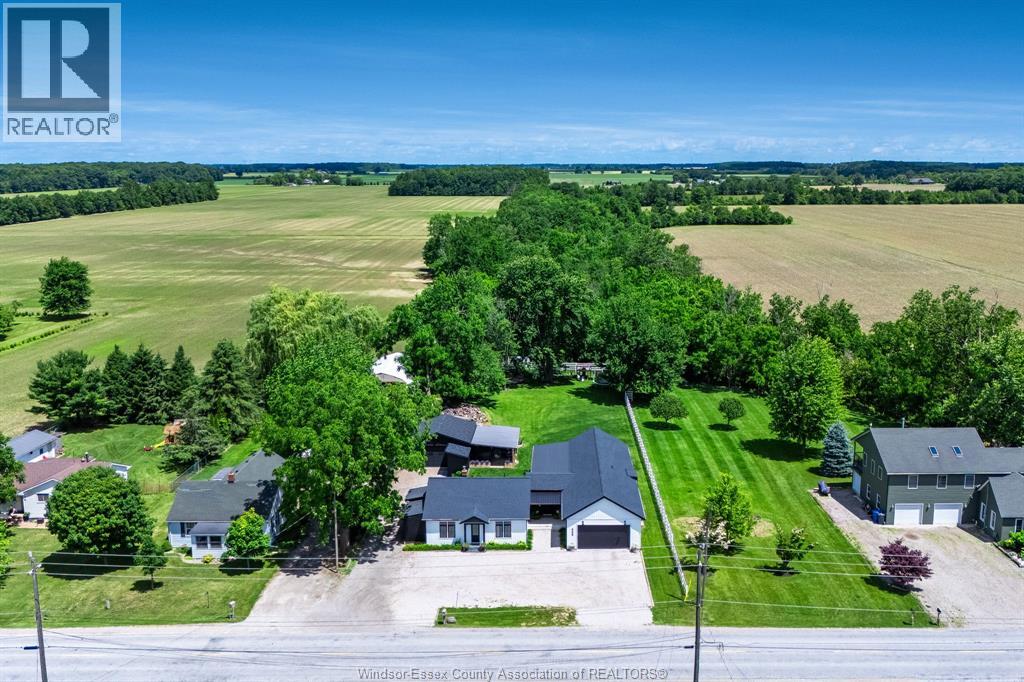
568 Road 2 West
Kingsville, Ontario
Nestled on nearly ¾ of an acre just on the outskirts of the Town of Kingsville, this beautifully updated country property offers approximately 1,900 sq. ft. of thoughtfully designed living space and an incredible park-like backyard oasis. Featuring 2+2 bedrooms, 3 full bathrooms including a private ensuite, and an additional half bath, this home provides the perfect blend of comfort and functionality for families and entertainers alike. Step inside through the spacious foyer and discover a bright, open-concept layout highlighted by oversized windows that fill the home with natural light. The generous living room is anchored by a cozy gas fireplace, while the large dining area and well-appointed kitchen create an ideal space for everyday living and hosting guests. A dedicated office offers the perfect work-from-home setup, and the finished lower level boasts a large family room, additional bedrooms, and ample utility and storage space. Outside, enjoy expansive decks overlooking the stunning backyard retreat, complete with a versatile man cave/bunkie equipped with its own mini-split heating and cooling system—ideal for entertaining, hobbies, or a private getaway. Quality updates include spray foam insulation, new windows, doors, roof, garage addition completed between 2021 and 2023, and a new septic system installed in 2023. Additional features include forced air gas heating, central air conditioning, laminate and ceramic flooring throughout, and an impressive appliance package featuring three refrigerators, two stoves, three dishwashers, a washer, dryer, and mini fridge. Offering the peace of country living with the convenience of nearby Kingsville amenities, this exceptional property is truly one you won't want to miss. (id:49269)
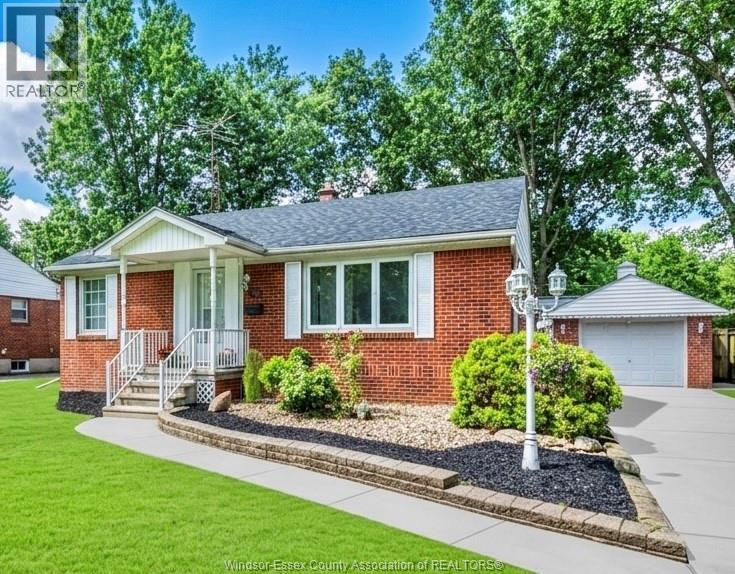
3365 Curry Avenue
Windsor, Ontario
BEAUTIFULLY NEWLY RENOVATED BRICK RANCH IN THE HEART OF SOUTH WINDSOR, JUST STEPS FROM CURRY PARK! THIS MOVE-IN READY HOME FEATURES 3+1 BEDROOMS, 1.5 BATHROOMS, AN EAT-IN KITCHEN, AND A 1.5 CAR DETACHED GARAGE. THE VERY SPACIOUS PRIMARY BEDROOM OFFERS A GAS FIREPLACE, ABUNDANT NATURAL LIGHT, AND SLIDING GLASS DOORS LEADING TO THE PRIVATE REAR YARD. THE LOWER LEVEL FEATURES A SEPARATE SIDE ENTRANCE, MAKING IT IDEAL FOR AN IN-LAW SUITE OR POTENTIAL ADDITIONAL LIVING SPACE, COMPLETE WITH A FINISHED FAMILY ROOM, SECOND KITCHEN, HALF BATHROOM, LAUNDRY, AND PLENTY OF STORAGE. LOCATED IN ONE OF WINDSOR’S MOST DESIRABLE NEIGHBOURHOODS, CLOSE TO ST. CLAIR COLLEGE, MASSEY SECONDARY SCHOOL, GREAT GRADE SCHOOLS, TRANSIT, SHOPPING, AND ALL AMENITIES. DON’T MISS THIS FANTASTIC OPPORTUNITY! (id:49269)
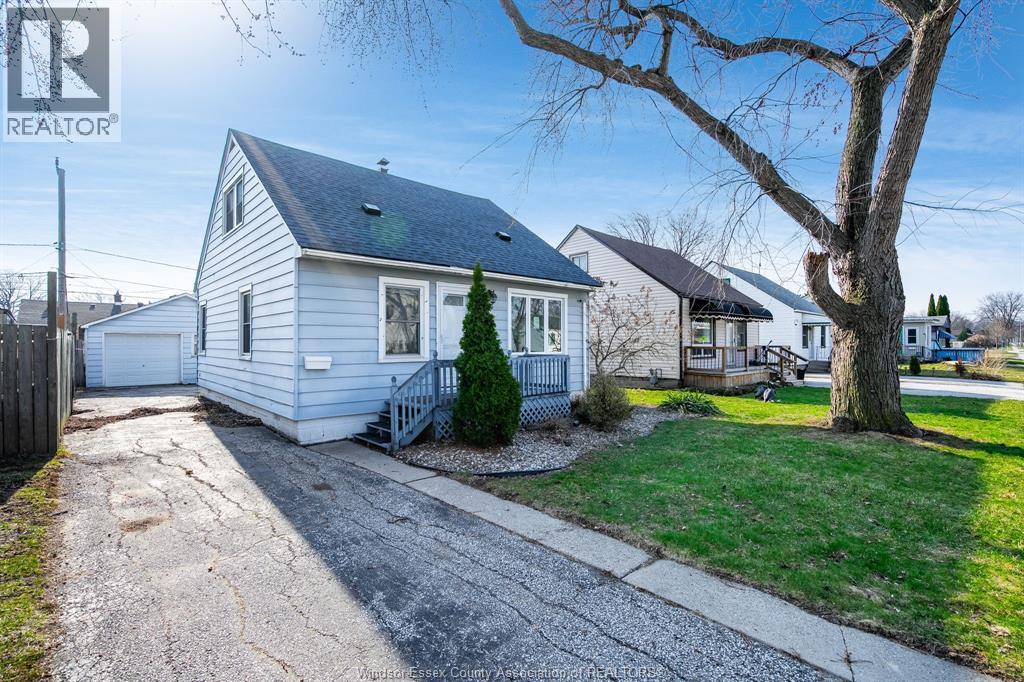
3759 Whitney
Windsor, Ontario
Clean 3 bedroom 1.5 storey on a nice quiet street. Updated kitchen and 4 pc bath, nice size lot with 1.5 car garage and deck out back with fenced yard. (id:49269)
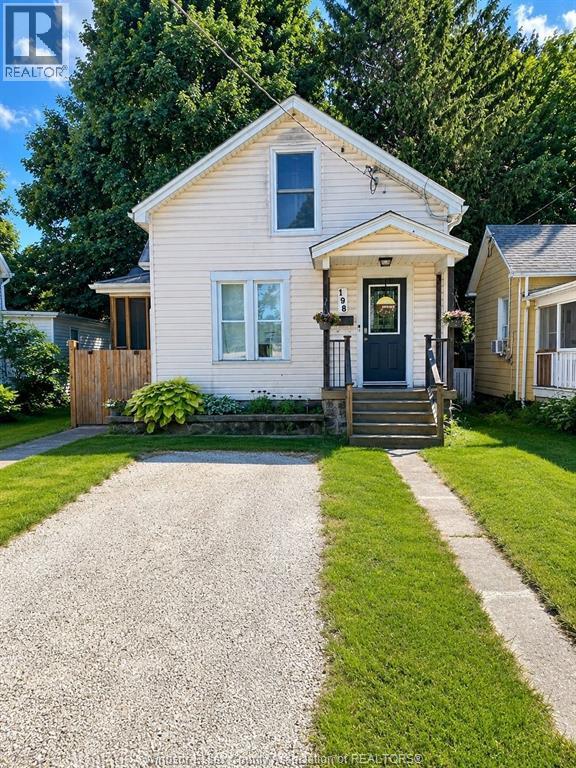
198 Raleigh
Chatham, Ontario
This home could be yours! Extensively updated throughout, this home features a steel roof and forced air gas furnace (2018) with a Nest thermostat, central air (2017), and all new windows and doors, providing both efficiency and peace of mind. Waltz into the open-concept main floor where the living and dining areas flow seamlessly into a beautiful kitchen featuring ample cupboard space. Garden doors lead you to a private, shaded rear porch and fully enclosed backyard, creating an ideal space to relax or host guests. Also off the kitchen is another deck, fully screened in, currently designed for pet lovers to appreciate as a unique “catio” (cat patio); giving your furry friends a safe outdoor retreat. The main floor also offers convenient laundry and a 2-piece bathroom for added functionality. Additional highlights include a double-width front driveway, ample street parking, and a fantastic location nestled between two parks, with shopping and popular award-winning restaurants just moments away. (id:49269)
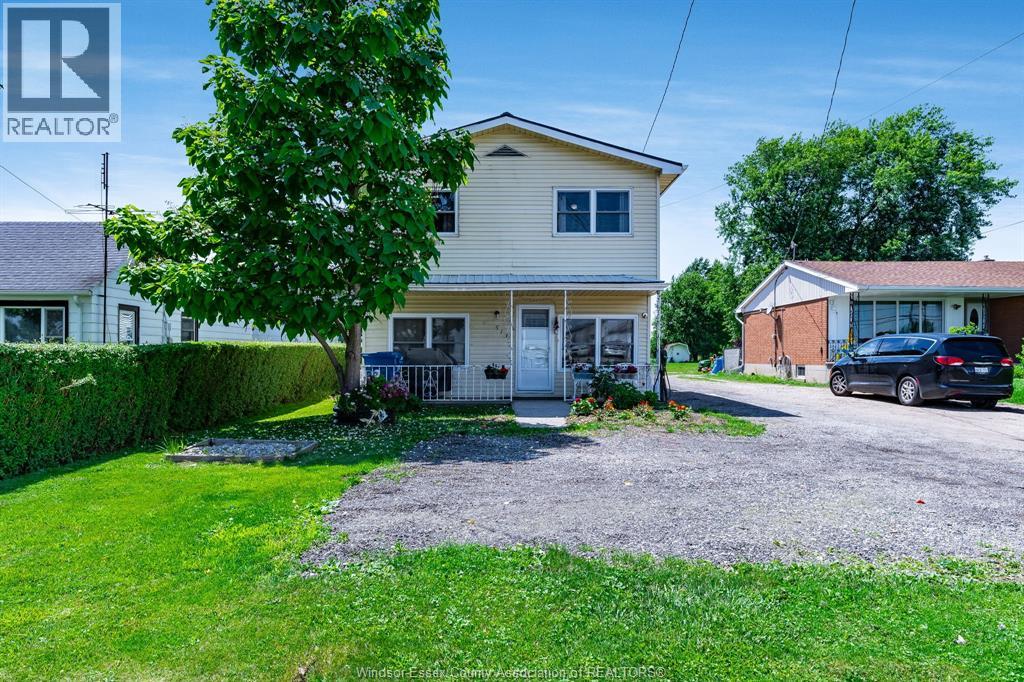
513 Highway 77
Leamington, Ontario
Welcome to 513 Highway 77. With plenty of space for the whole family, this property offers the perfect blend of country living and everyday convenience. Includes 4 bedrooms and 2 full bathrooms. Enjoy added peace of mind knowing the major updates have already been taken care of, including a durable metal roof, updated windows, furnace, and central air conditioning—all completed within the last five years. Outside, you'll find a detached single-car garage, providing additional storage or workshop space, along with plenty of room to enjoy the outdoors. (id:49269)
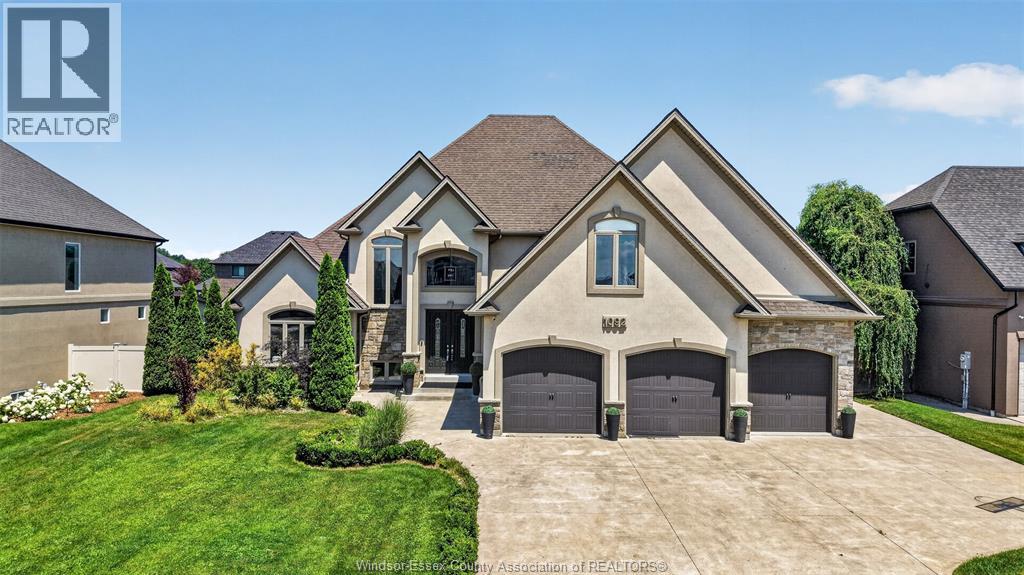
1092 Regency Crescent
Lakeshore, Ontario
Welcome to this exceptional custom-built Lakeland Homes two-storey, perfectly situated on one of the area's most desirable streets. offering approximately 3,400 sq. ft. above grade, this impressive residence blends luxury finishes with thoughtfully designed living spaces throughout. The main floor welcomes you with a dramatic entry highlighted by a soaring chandelier before opening into a spacious layout featuring a warm and inviting great room with a fireplace, a beautifully appointed kitchen complete with pantry, a bright dining area, formal dining room, and a convenient main floor bedroom. Upstairs, you'll find four generously sized bedrooms, including an elegant primary retreat with a walk-in closet and a spa-inspired five-piece ensuite designed for everyday comfort. The finished lower level adds over 1,400 sq. ft. of additional living space and is ideal for larger families or entertaining, featuring a spacious recreation room with a custom bar, two additional bedrooms, a home gym, and a flexible office or music room. Step outside and enjoy your own private backyard escape. the professionally designed outdoor space features a saltwater inground pool with waterfall and custom lighting, an expansive 24' x 14' covered porch, a dedicated hot tub room, and a custom outdoor bar, creating the perfect setting for relaxing or hosting family and friends. This remarkable home offers the perfect combination of elegance, functionality, and resort-style living, all in an outstanding location. (id:49269)
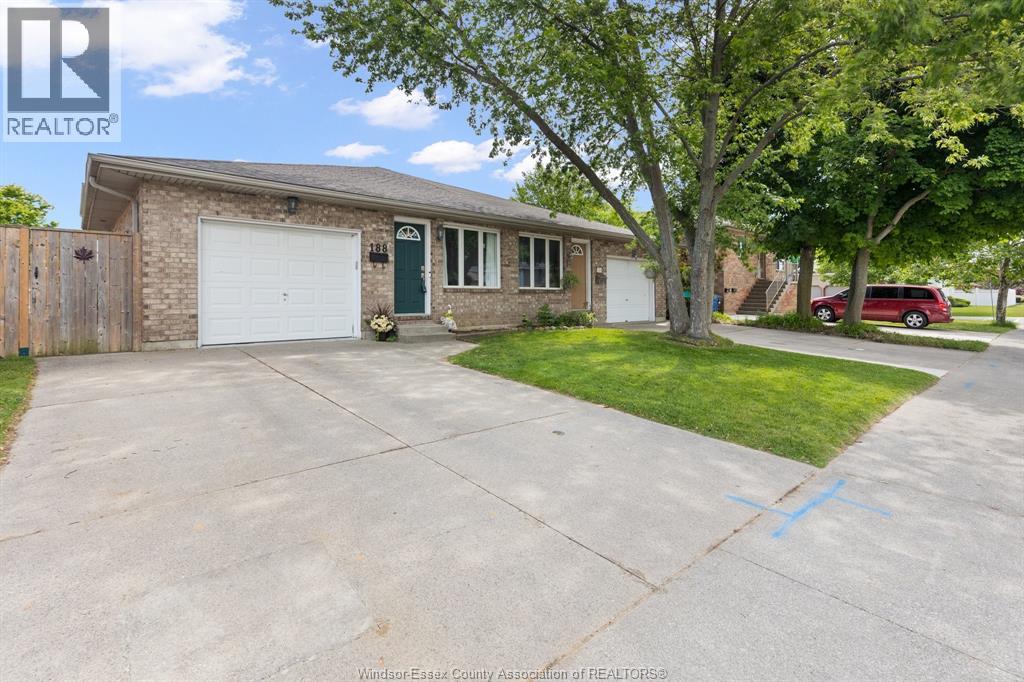
188 Marlborough Street East
Leamington, Ontario
The pride of ownership is evident upon entering this home. It features a spacious driveway with an attached one-car garage. this four-level backsplit semi-detached residence is ideal for families, offering three bedrooms and a four-piece bathroom on the upper level. The main living area includes an open-concept dining room and a bright, spacious kitchen. The lower level boasts a large family room, an additional bedroom, and a three-piece bathroom. The fourth level provides ample storage space and a generously-sized laundry area. The backyard is fully fenced for privacy and includes a large covered deck and a storage shed. Don't hesitate or risk missing out on this one! (id:49269)
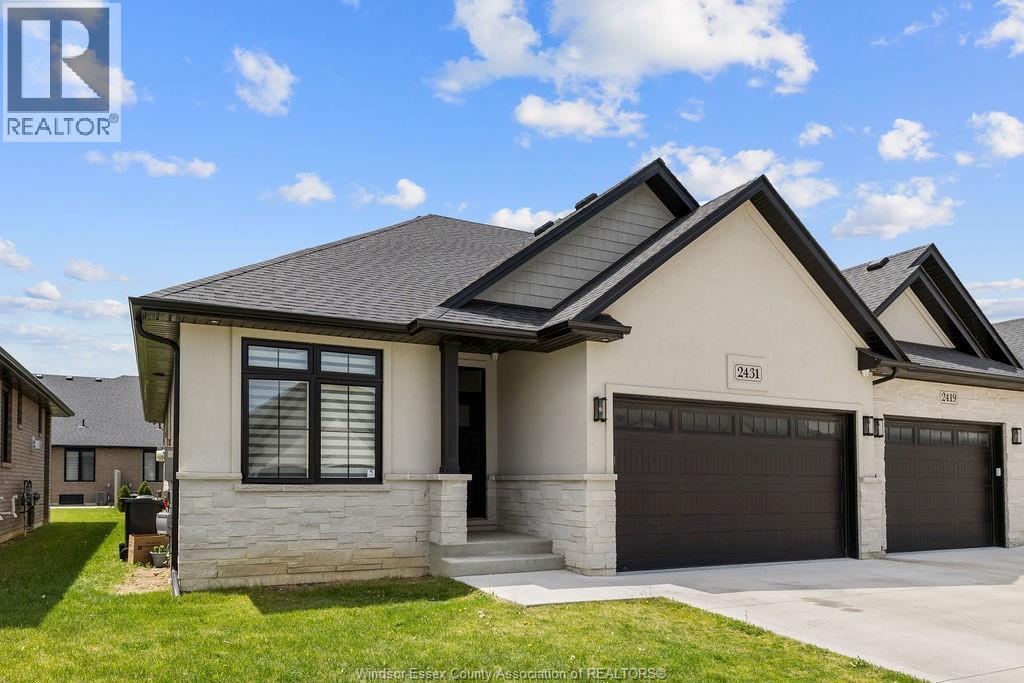
2431 Barkley Avenue
Windsor, Ontario
WELCOME TO THE VILLAS OF ASPEN LAKE, HOME BUILT BY MASTERCRAFT HOMES. THIS FULLY FINISHED SAVANAH MODEL IS A LUXURY END UNIT RANCH TOWNHOUSE W/2 BEDROOMS ON THE MAIN LEVEL, 2 ADDITIONAL BEDROOMS IN THE BASEMENT AND AN OFFICE (TOTAL 5 ROOMS). THIS DESIGN FEATURES GORGEOUS CUSTOM CABINETS W/OVERSIZED ISLAND W/QUARTZ, WALK-IN PANTRY & CERAMIC B-SPLASH, OPEN TO GREAT RM W/G. FIREPLACE & SEPARATE DINING AREA W/9FT PATIO DOORS TO LRG COVERED BACK AREA, MBDRM W/COFFERED CEILINGS, LRG WALK-IN CLST, DBL VANITY, CERAMIC/GLASS SHOWER & CONVENIENT MAIN FLR LAUNDRY W/CABINETRY, 9FT CEILINGS, ENGINEERED HRWD FLRS, GARAGE OPENER & GAS LINES (BBQ & KIT) INCL, INTRICATE TRIM & CEILING DETAILS. DRIVEWAY, SOD & SPRINKLER INCLI. $95.00 PER MTH FOR LAWN MAINTENANCE & SNOW REMOVAL. (id:49269)
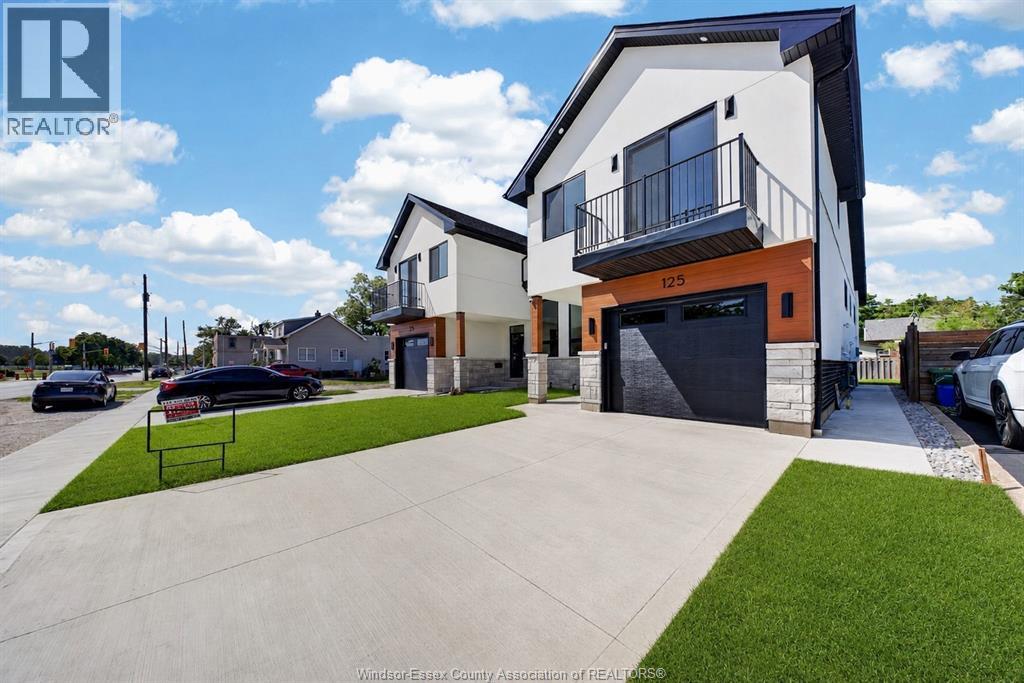
115 Laurier Drive
Lasalle, Ontario
Price with Enhanced HST Rebate applied (APR 1. 2026 TO MARCH 31, 2027) Luxury living in the heart of LaSalle! New Build backed by Tarion Warranty. The open-concept living space is anchored by elegant custom wainscotting detail. Soaring 9ft ceilings and grand 8ft doors. Beautiful kitchen with quartz countertops, ceiling-height cabinets and an oversized patio door. Unwind in your primary retreat—a massive bonus room with custom under-lit display shelving, an ensuite, oversized closet, and a sunset balcony. High-end designer finishes throughout including Engineered Hardwood floors. Grade entrance to basement with 2 additional beds 1 Bath and 2nd Kitchen. 200 AMP. Exterior to be fully complete, including driveway, sod, and a concrete patio with a landing. Ideal for first-time buyers, retirees, growing families, or savvy investors. Walk 2 minutes to LaSalle waterfront, marina, ice rink, event center, pool, parks, tennis, and fishing. (id:49269)
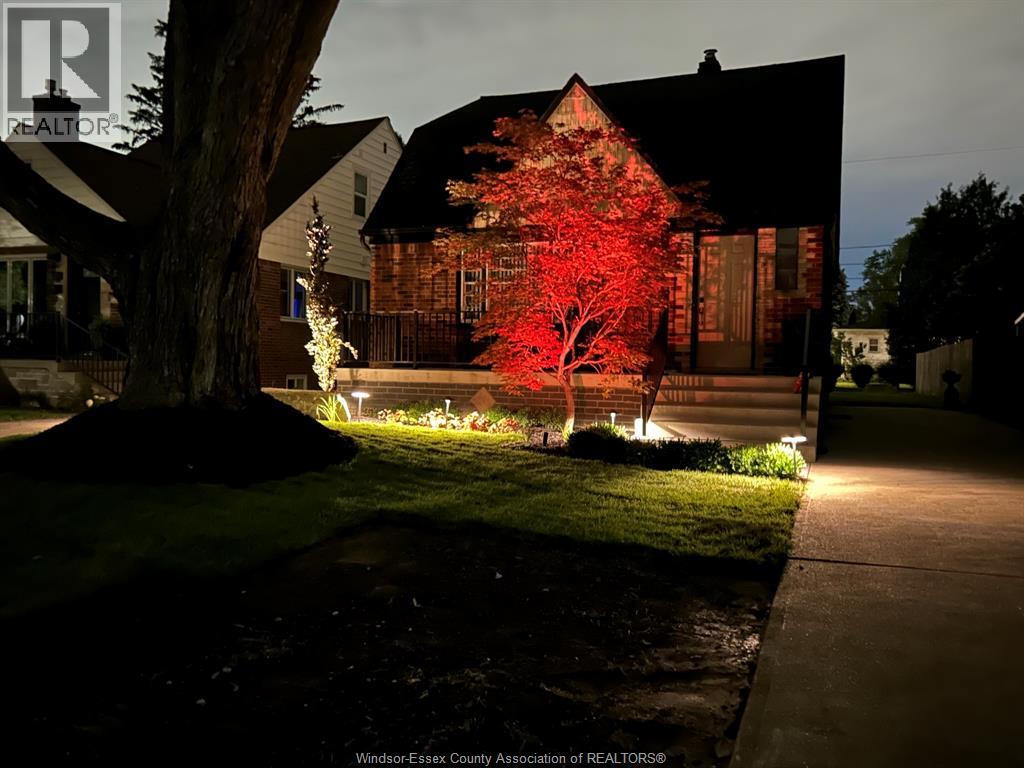
2332 Moy Avenue
Windsor, Ontario
Excellent South Walkerville location * New concrete front porch * Recently upgraded landscaping with full lot UG sprinkler, including garden * Furnace, central air & owned hot water tank replaced December 2016 * The main floor open concept office was previously the third bedroom. At the buyer's option, the seller, at his expense, will replace the wall, door & trim matching paint) thus creating the third bedroom * Custom storage shed * Slate foyer * Hardwood in living room, dining room, office & 2 bedrooms * Back up valve * Portable bar in rec room included * Annual Utilities: Enbridge $907.23, Enwin $2,328.85 (id:49269)