
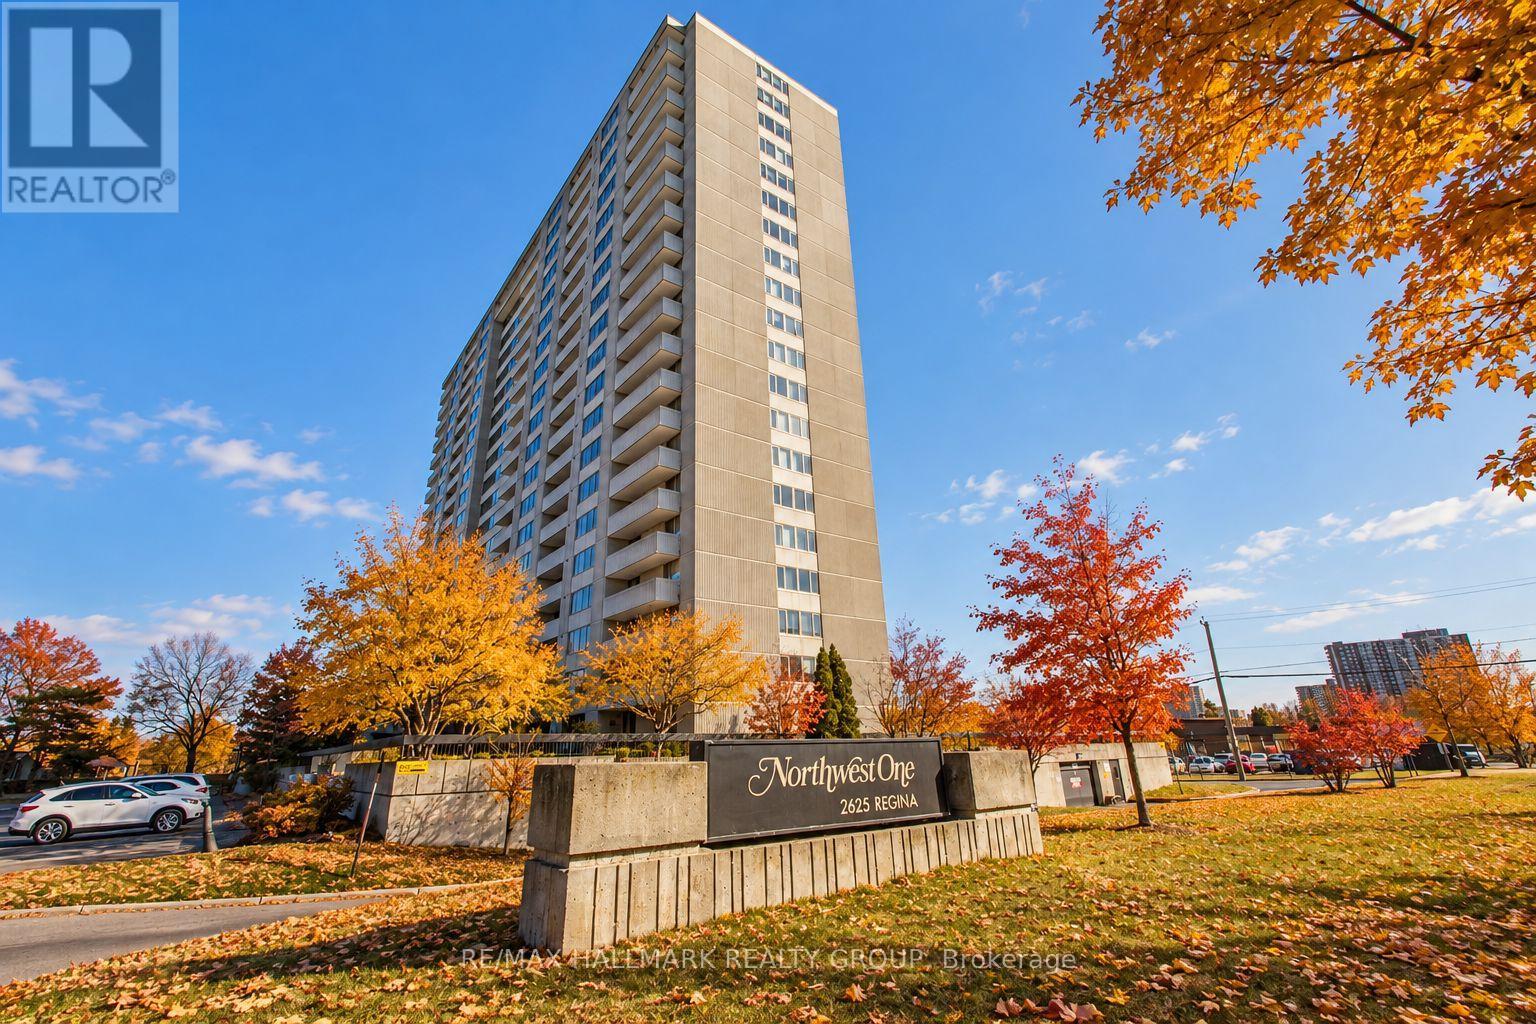
1706 - 2625 Regina Street
Ottawa, Ontario
Welcome to this rarely offered 17th-floor corner suite, offering 1,120 sq. ft. of beautifully updated living space and spectacular views of Britannia Bay and the Ottawa River. With three bedrooms, two renovated bathrooms and an exceptionally spacious floor plan, this home delivers the comfort and flexibility that can be hard to find in condo living.Freshly painted throughout, the suite features an updated kitchen with stainless steel appliances, two beautifully renovated bathrooms finished with quality materials, and generous living and dining areas surrounded by natural light. The primary bedroom offers direct access to a large private balcony-the perfect place to relax and take in the panoramic water views and unforgettable west-facing sunsets. In-unit storage adds valuable everyday convenience.A modern, energy-efficient heat pump system provides comfortable heating and cooling year-round while helping reduce energy costs.Residents enjoy an impressive collection of resort-style amenities, including a large indoor lap pool, fully equipped fitness centre, party room, walking track and expansive outdoor green spaces. Outdoor enthusiasts will love being steps from the Ottawa River Pathway, Mud Lake and kilometres of scenic walking and cycling trails.Ideally located in Ottawa's west end with shopping, restaurants, transit and everyday conveniences close at hand. Heated underground parking is included.Spacious, updated and surrounded by incredible views, this exceptional corner suite offers a rare combination of lifestyle, location and value. Book your private showing today! (id:49269)
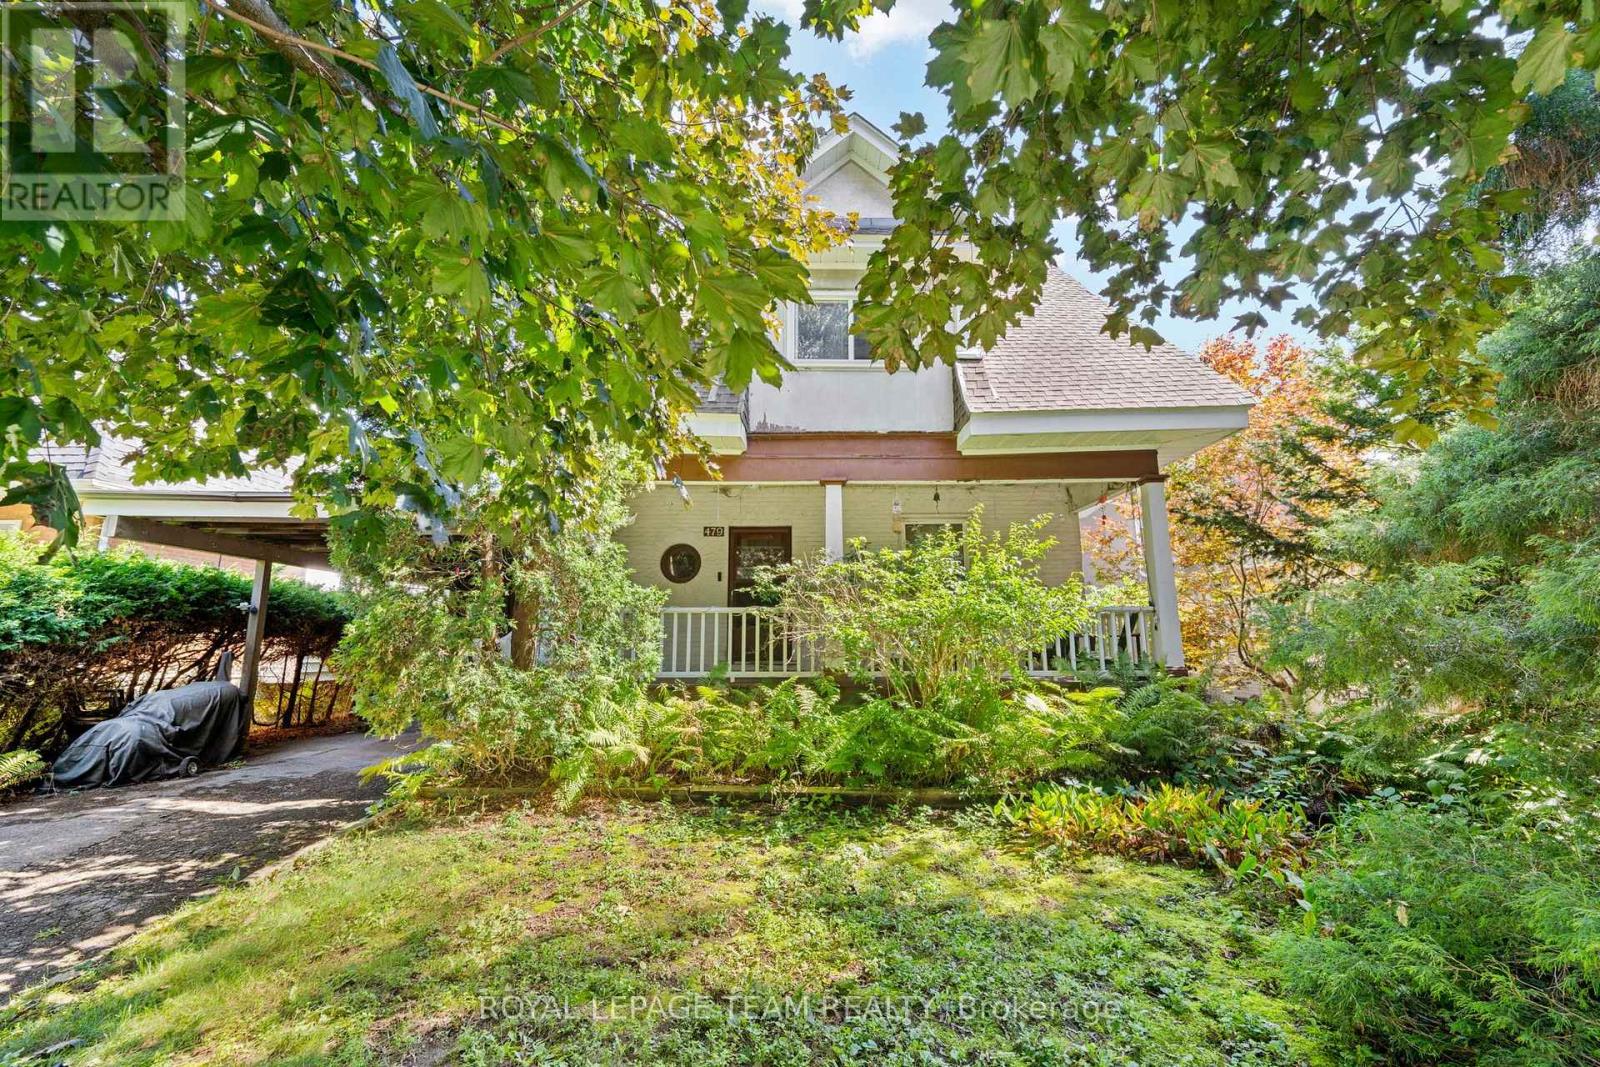
479 Fraser Avenue
Ottawa, Ontario
Looking to build your dream home? Discover 479 Fraser Avenue, situated along a charming, tree-lined street in the well-loved neighbourhood of McKellar Park. Zoned N3B, this property presents an opportunity to build your vision in a well established neighbourhood. Conveniently located near the Seasonal Westboro Farmers' Market, Top Rated Schools, McKellar Park, Altea, Carlingwood Shopping Centre, Highway 417 and public transit. This location offers the perfect blend of neighbourhood charm and everyday convenience. Property is being sold "as is, where is," for land value only. 48 hours irrevocable period applies to all offers, as per Form 244. (id:49269)
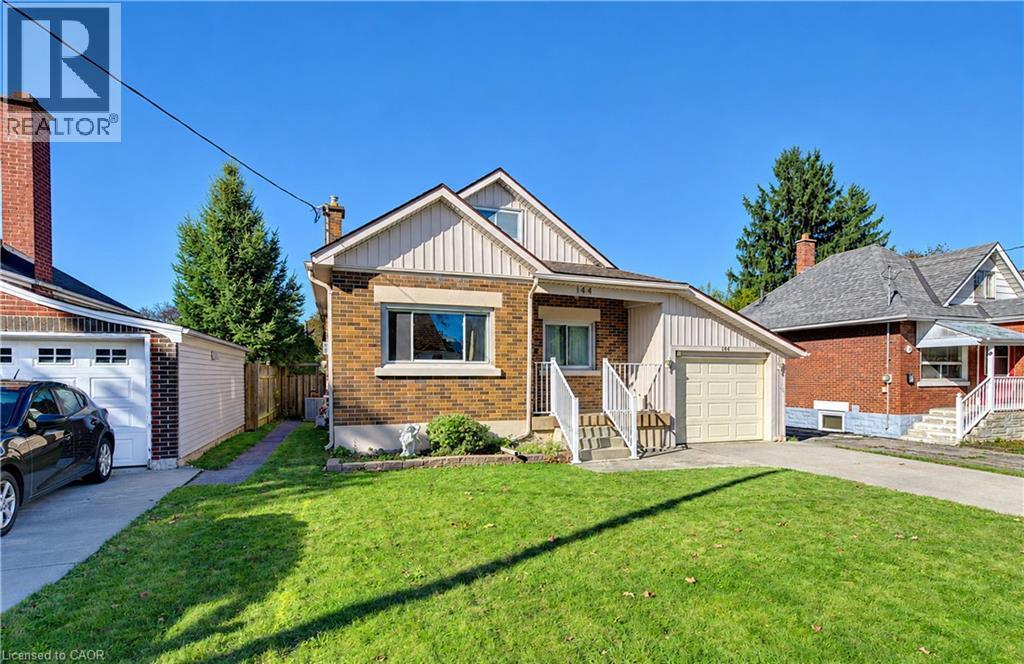
144 Graham Street
Waterloo, Ontario
Charming, full of character, and perfectly positioned in one of Uptown Waterloo's most desirable neighbourhoods, this brick-and-vinyl Bungalow home offers a welcoming blend of comfort and convenience. Featuring two main-floor bedrooms, an additional bedroom in the basement, one full bathroom, and one partial bathroom, it offers space to suit a variety of needs. Natural light fills the main floor, highlighting hardwood flooring and a cozy fireplace that creates an inviting place to unwind. The eat-in kitchen features maple cabinetry, while a quaint four-piece bathroom adds to the home's character. A delightful three-season sunroom extends the living space and leads to a large composite deck, perfect for outdoor dining or relaxing. The fenced backyard features a gazebo, a storage shed, and a separate small workshop shed, providing space for entertaining, hobbies, and storage. Furnace and air conditioning date to 2008. With many everyday conveniences and the Spur Line Trail within walking distance, this character-filled home is an opportunity to enjoy a sought-after Uptown Waterloo lifestyle. (id:49269)
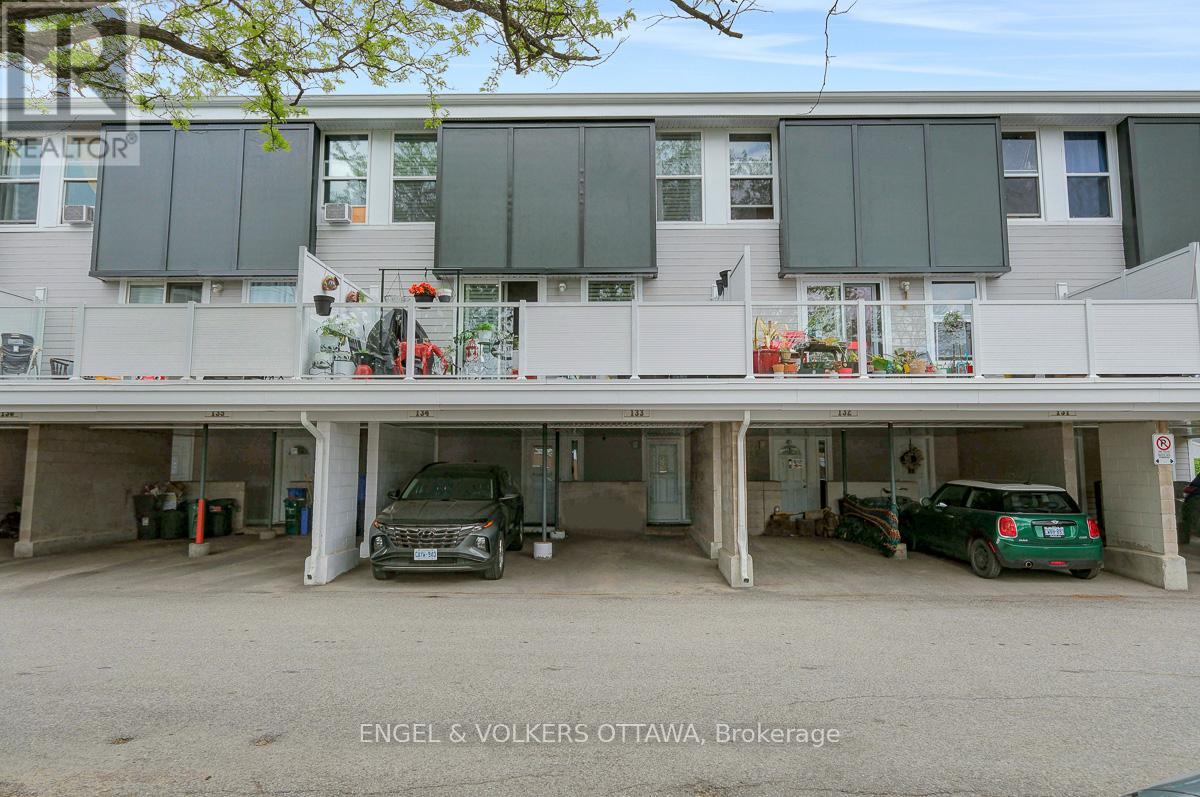
133 - 3445 Uplands Drive
Ottawa, Ontario
Welcome to unit 133 in Uplands Court. Visualize the potential this affordable 3-bedroom condo townhouse has to offer. With a functional layout and exceptional value, this home is ideal for first-time buyers, investors, or families seeking affordable homeownership in a convenient location. The main floor features a bright and spacious living room, a dedicated dining area, and a generously sized kitchen with ample cabinetry and workspace. Large south-facing windows flood the home with natural light, while the fully fenced rear yard provides the perfect setting to relax, entertain, or enjoy summer evenings outdoors. Upstairs, you'll find two generously sized bedrooms and a full bathroom, offering plenty of space for a growing family, guests, or a home office. The finished lower level boasts a third bedroom, a second bathroom and ample storage. Located within a well-managed condo community, residents enjoy easy access to schools, parks, shopping, public transit, Ottawa International Airport, South Keys Shopping Centre and countless other amenities. The unit includes one covered parking space, with abundant visitor parking conveniently located right out front. The green space directly in front of the unit serves as a fantastic extension of your outdoor living area. Affordable condo fees include water, building insurance, exterior maintenance, landscaping, snow removal, and management. Recent improvements to the complex include balconies, roofing, siding, and windows, helping provide peace of mind for years to come. Available immediately, this property presents an excellent opportunity to build sweat equity and add your own finishing cosmetic touches. Whether you're looking to renovate and move-in, purchase your first home, or add a cash-flowing property to your investment portfolio, the potential here is undeniable. Conveniently located with quick access to downtown and major commuting routes. Property is being sold in "as-is, where-is" condition. (id:49269)
3113 Swale Road
Ottawa, Ontario
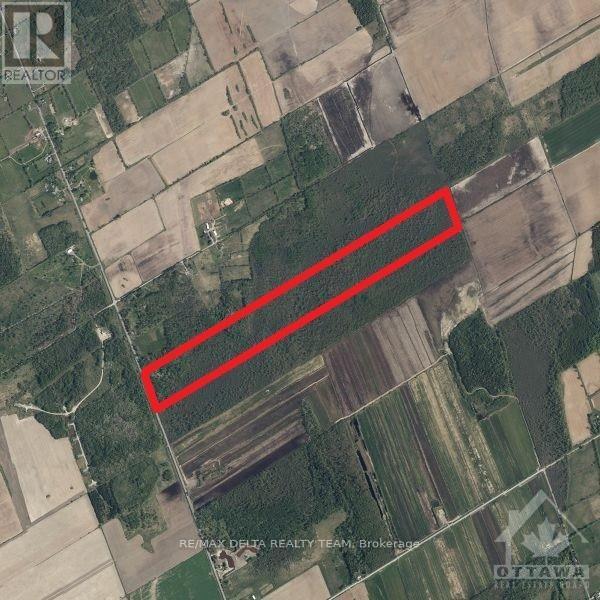
72 hours irrevocable on all offers. To book showing, please use Showing Time. (id:49269)
3681 Homewood Lane
London South, Ontario
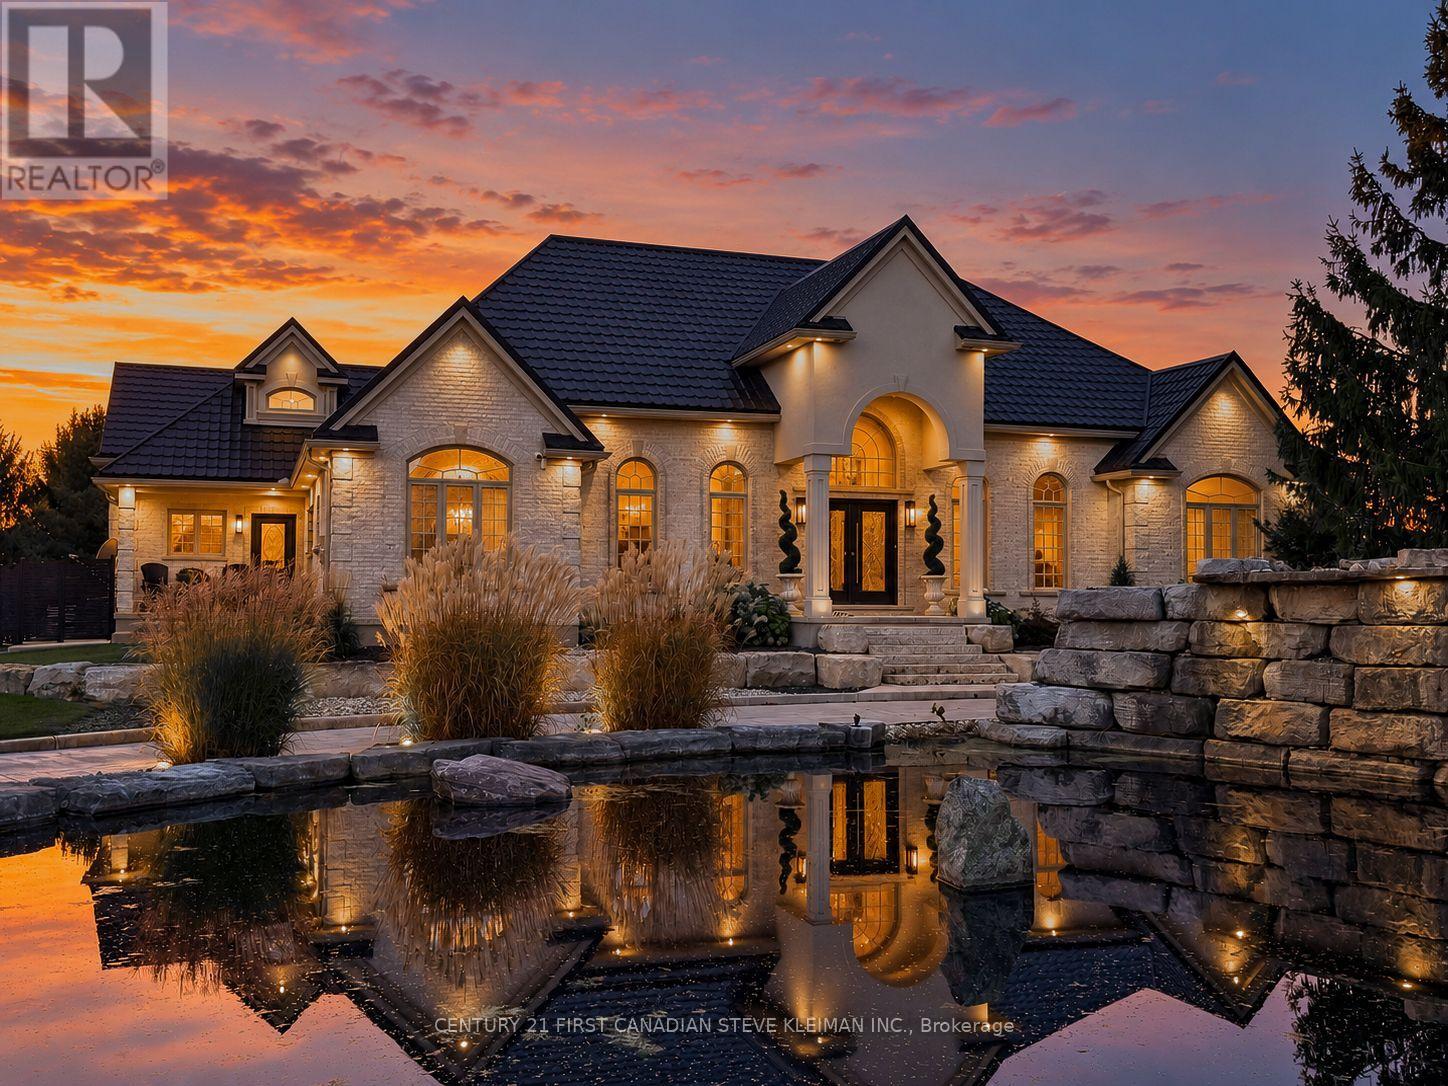
Set on approximately 12.55 acres, this private estate offers a secluded sanctuary of elegance & refined country living. Beyond the gated entrance, a winding concrete drive passes mature trees & sweeping lawns, arriving at a circular courtyard centred on a cascading impressive waterfall & pond. With approximately 3,652 sq. ft. on the main floor, plus an upper retreat & finished lower level, the residence balances grand entertaining spaces. Great room pairs soaring vaulted ceilings & an exposed beam with tall arched windows, a fireplace & extensive built-ins. The elegant kitchen features premium appliances, wine & beverage refrigeration, ice maker, pantry & expansive island. A sunlit breakfast area & formal dining room offer inviting settings for everyday meals & unforgettable occasions. Three main-floor bedrooms include a guest bedroom with full ensuite & a primary suite with fireplace, sitting area, fitted walk-in closet & spa-inspired ensuite. Grand office off the foyer & laundry complete the main level. Upstairs, a fourth bedroom with adjoining bathroom. Lower includes a second kitchen, dining & family areas, games space, fifth bedroom & bathroom, separate stairs to heated three-car garage. Radiant floor heating enhances winter months the main & lower levels. The grounds evoke an exclusive private resort. Saltwater pool & dramatic waterfall, stamped concrete terraces, artificial turf & hot tub. Pool house offers a grand stone fireplace, restaurant-quality stainless service bar, lounge & dining areas, & bathroom. Exceptional Illuminated grounds, pool lighting & Bose sound system create an enchanting backdrop for elegant poolside entertaining, intimate gatherings & long summer evenings shared with friends beneath the stars.Power blinds in the house & pool house bring effortless comfort. Private pickleball court, picturesque rear pond & expansive grounds invite recreation & leisurely golf cart rides. Two additional driveways onto Longwoods Road provide rear access. (id:49269)
1302 Montreal Street
Kingston, Ontario
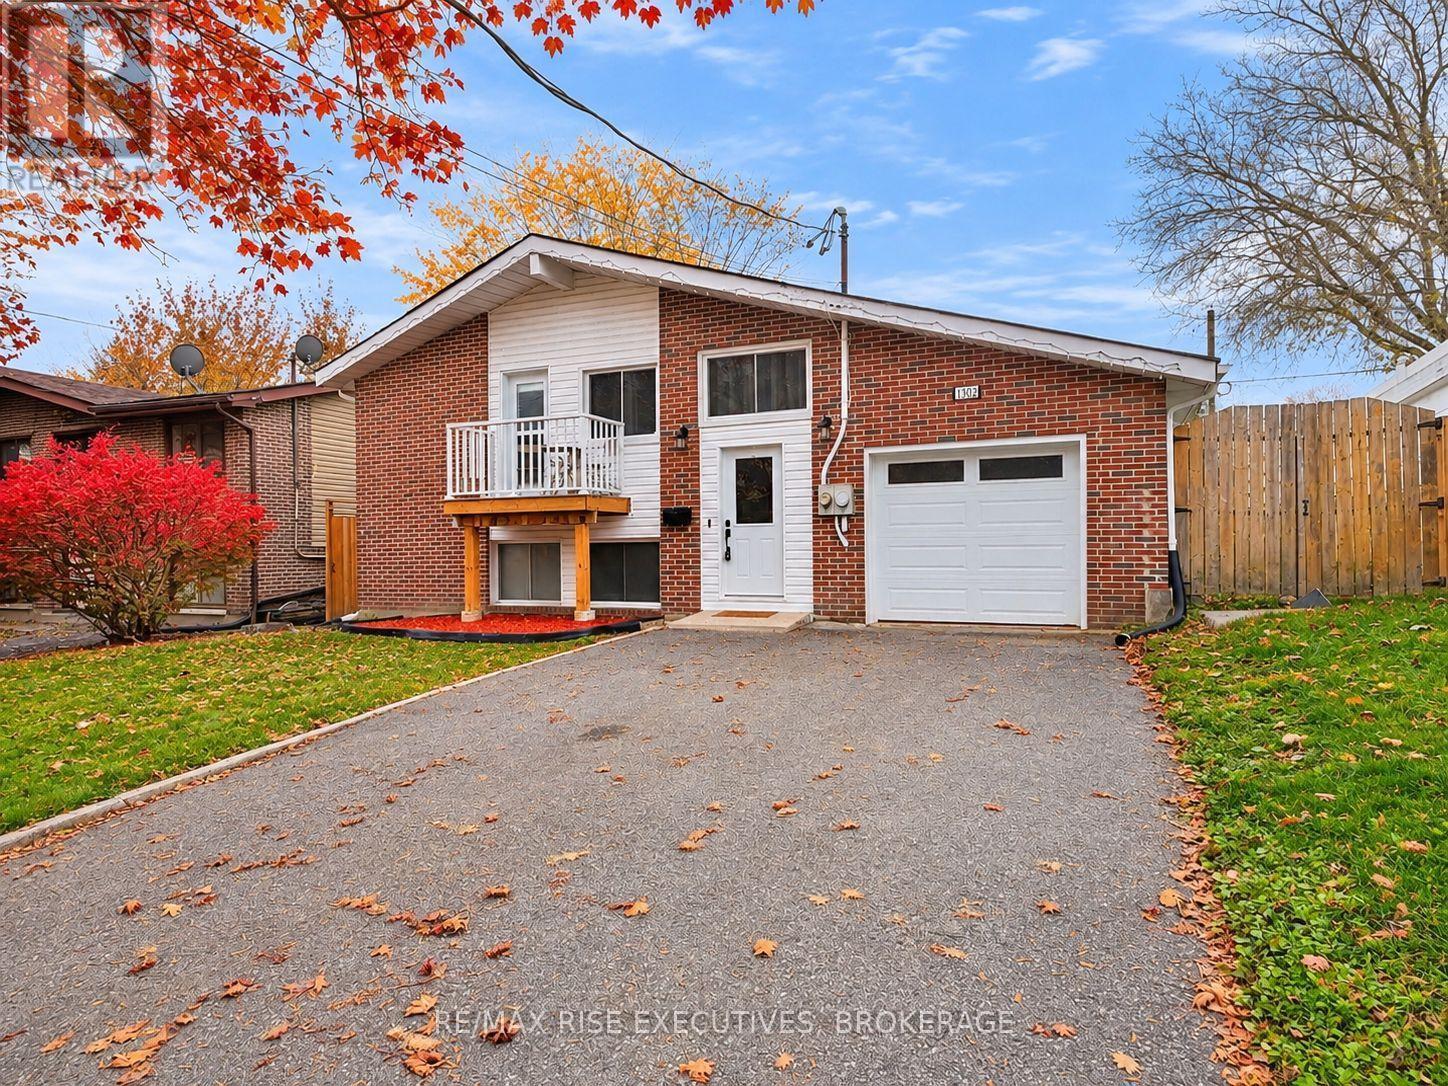
This bright and fully renovated home offers 3 bedrooms and 2 bathrooms, thoughtfully updated from top to bottom for comfortable, move-in-ready living. The open-concept layout is filled with natural light and features a spacious kitchen with plenty of cabinetry and great flow for everyday life and entertaining. The fully finished lower level includes large windows, creating additional living space that feels welcoming and functional. Set nicely back from the road, the property provides ample parking and a sense of privacy while remaining close to all amenities. Enjoy outdoor living with a back deck completely redone in summer 2025, along with a front balcony updated in summer 2024, adding both function and curb appeal. Ideally located with easy access to the 401, downtown, shopping, and services, this home combines modern renovations, practical space, and a convenient location. (id:49269)
2776 Muskoka Rd. 117 Road S
Lake Of Bays, Ontario
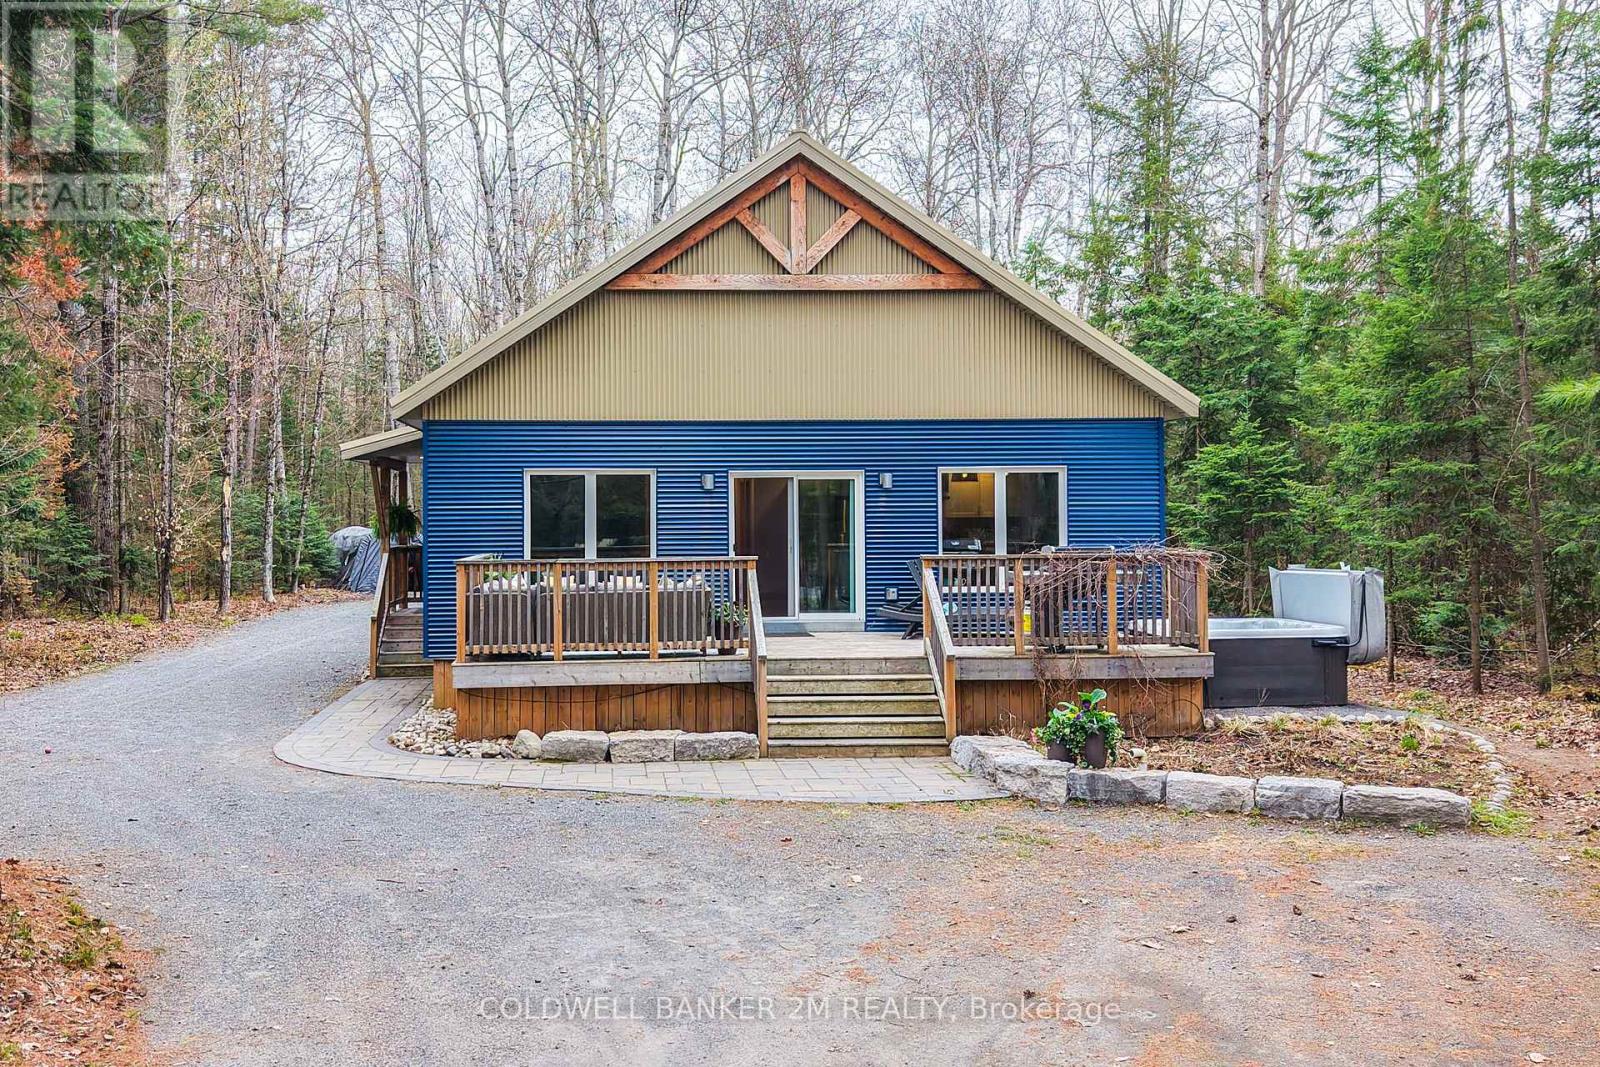
Beautiful newer five bedroom duplex nestled in the woods, offering exceptional privacy, low-maintenance living, and incredible flexibility for families or investors alike. Finished with durable steel roofing and metal siding, this property is move in ready and built for easy ownership.Featuring two completely separate and private living spaces - one spacious three-bedroom unit and one cozy two bedroom unit - the possibilities are endless. Ideal for multi generational living with independent yet close accommodations, a full investment property, Airbnb potential, or the perfect opportunity to live in one unit while generating income from the other. The main unit showcases bright open concept living with gorgeous wide plank flooring throughout, a large modern kitchen with a generous island perfect for entertaining, and access to a private deck and relaxing hot tub surrounded by nature. The second unit offers a warm, cozy atmosphere with peaceful forest views and its own private setting. Set on a beautifully level and well-treed lot with exceptional privacy, the property also offers ample parking and easy access to year round recreation. Conveniently located near Baysville and Lake of Bays with nearby free public boat access and swimming. Additional nearby amenities include: Pickleball and tennis courts, Public beach and swim area, Snowmobile and ATV trails, Splash pad and library, Approximately 10 minutes to Huntsville, Approximately 15 minutes to Walmart. A rare opportunity to enjoy peaceful Muskoka area living with income potential, recreational access, and room for the whole family. Owned Energy Efficient Hot Water Tank. (id:49269)
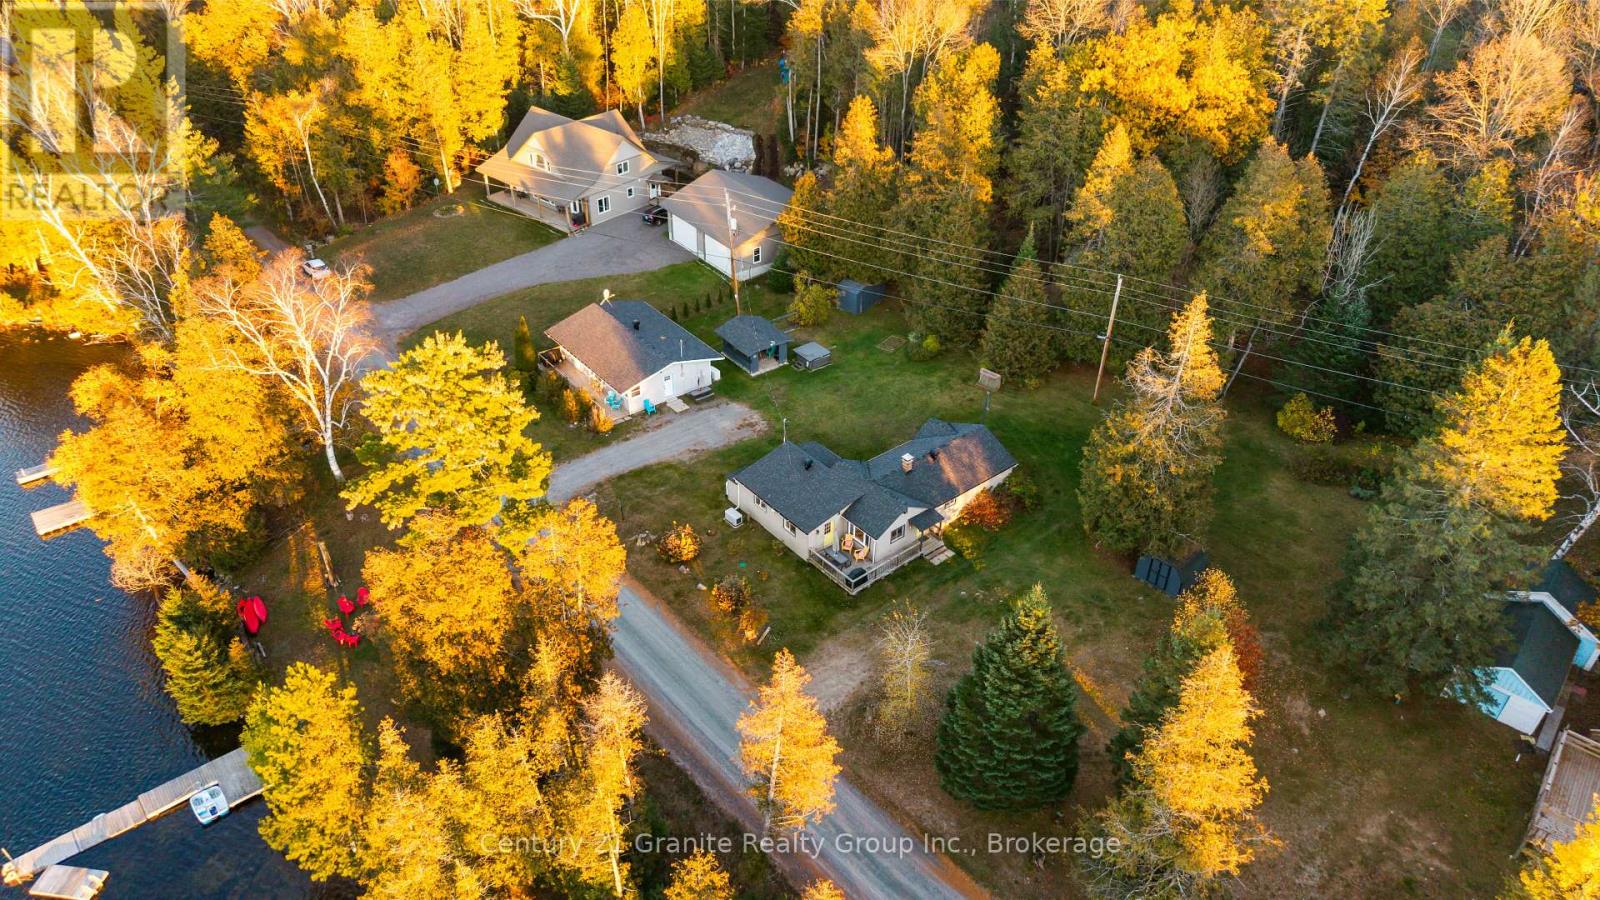
372 Gunter Lake Road
Tudor And Cashel, Ontario
Two Cottages, One Waterfront - Gunter Lake Two fully renovated detached cottages on almost an acre acres with 200 feet of Gunter Lake waterfront. Live in one, rent the other, or fill both with family - this property works as a multi-generational compound, a private retreat, or an income-producing investment. Cottage One features 3 bedrooms and 1 bathroom, a spacious living area, full kitchen, main floor laundry and walkout to a private deck overlooking the water- built for entertaining, with real rental potential. Cottage Two offers a beautifully updated 2-bedroom, 1-bathroom layout with a bright living area and lake views-ideal for year-round living or weekend escapes. Both cottages share a private dock with lake access. Swim, boat, and fish from the shoreline, and watch westerly sunsets from the deck. Please note: a shore road allowance (not owned) runs between the cottages and the lake. A hot tub (2022) sits between the cottages in its own private setting. The practical boxes are checked: roof 2022, AC 2022, two backup generac generators servicing both cottages, fully winterized, year-round municipal road. Drilled and dug wells, septic, electric fireplace. Tudor and Cashel township, minutes to Highway 62. Also Close to the snowmobile trails! (id:49269)
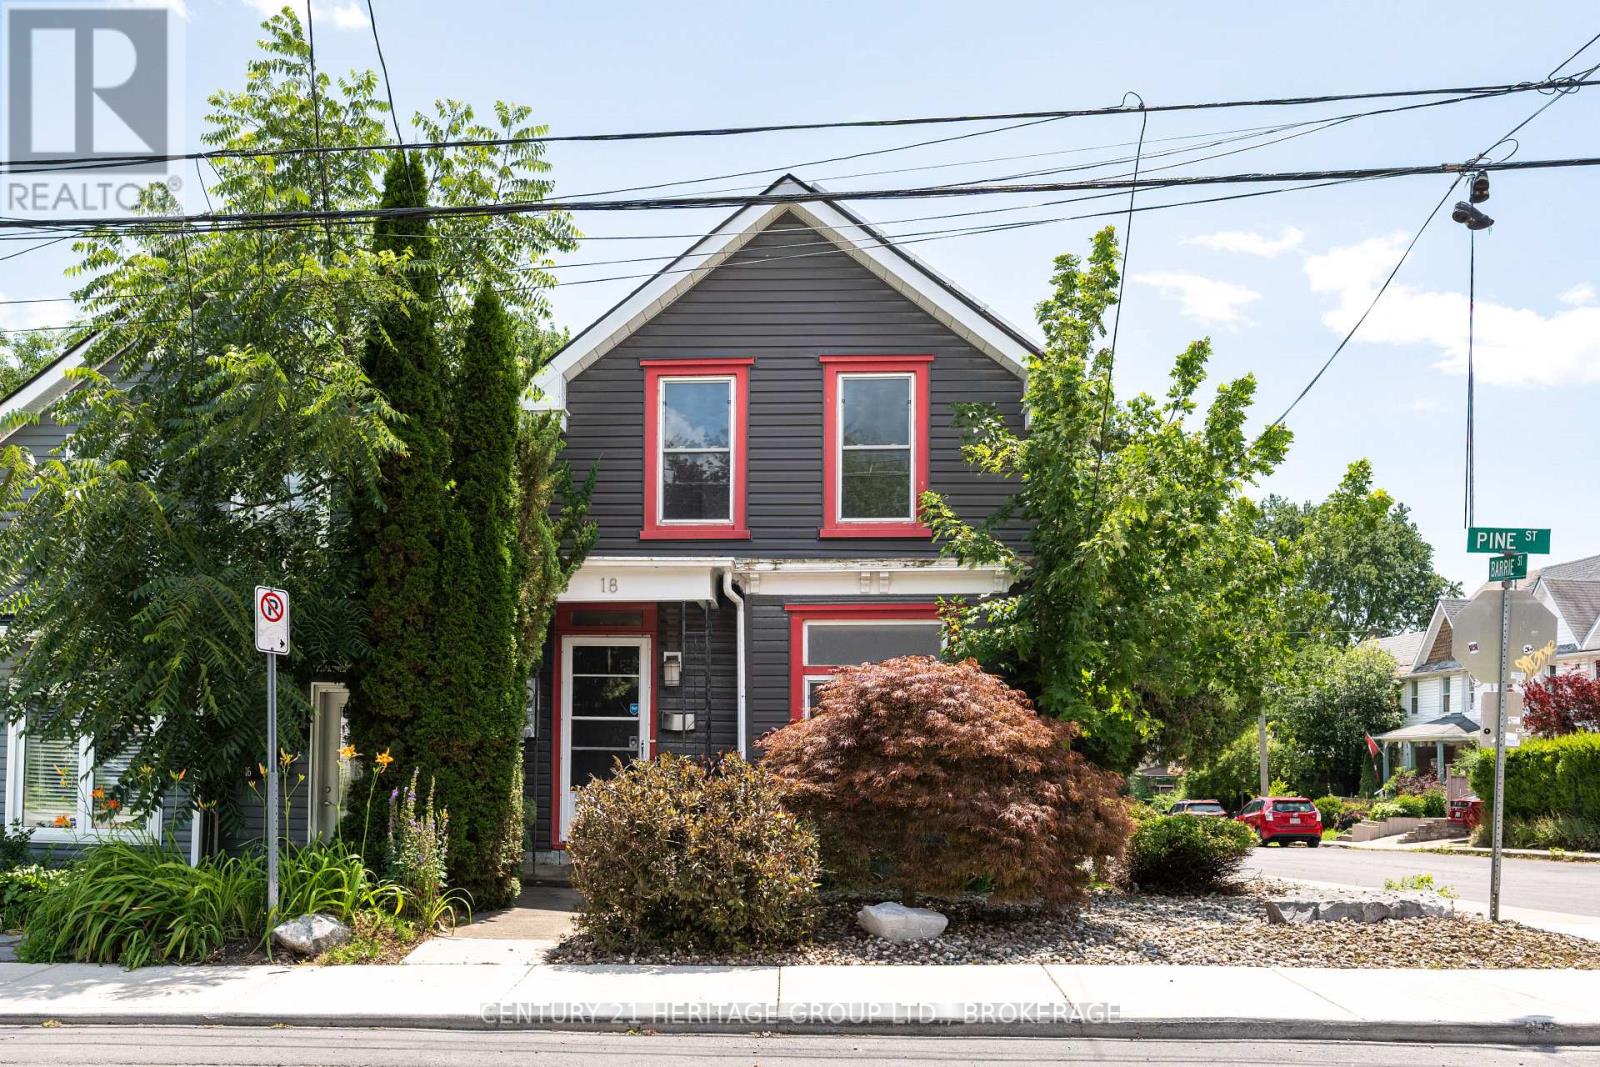
18 Pine Street
Kingston, Ontario
At the Corner of Historic Character & Modern Reliability: Turn-Key Living in the Heart of the Inner Harbour!Nestled on a sunny corner lot where tree-lined streetscapes meet Kingston's vibrant downtown energy, 18 Pine offers the perfect intersection of historic charm and modern updates! Located in the sought-after Inner Harbour neighbourhood, this 3-bed, 1.5-bath home is a short walk to local cafes and shops, popular public parks, waterfront trails, renowned music and arts festivals and Kingston's vibrant downtown. 18 Pine is a perfect entry point into one of Kingston's high-demand neighbourhoods without having to compromise peace of mind. Recent big ticket updates include BRAND NEW HIGH EFFICIENCY FURNACE AND CENTRAL AIR WITH 10 YEAR TRANSFERRABLE WARRANTEE (Aug 2026), roof and most windows (within the last 15 years), so you'll have room in the budget to move right in and start customizing your space. Original pine floors on the upper level, traditional centre-hall plan and original staircase add charm and character and the large, light-filled primary bedroom, cozy living room with pellet stove, sunny breakfast nook, main floor laundry and formal dining room create a warm and inviting living space. Outside there is a fully fenced and private backyard, with a standalone workshop or studio (with power) and more rare downtown - private parking for 3, with a covered carport and convenient inside access. No more juggling cars on a cold winter morning or unloading groceries in the pouring rain and solar panels (under contract) provide extra income each month to help with grocery bills! If downtown life is calling, 18 Pine may be your answer. Call today for your private showing. (id:49269)
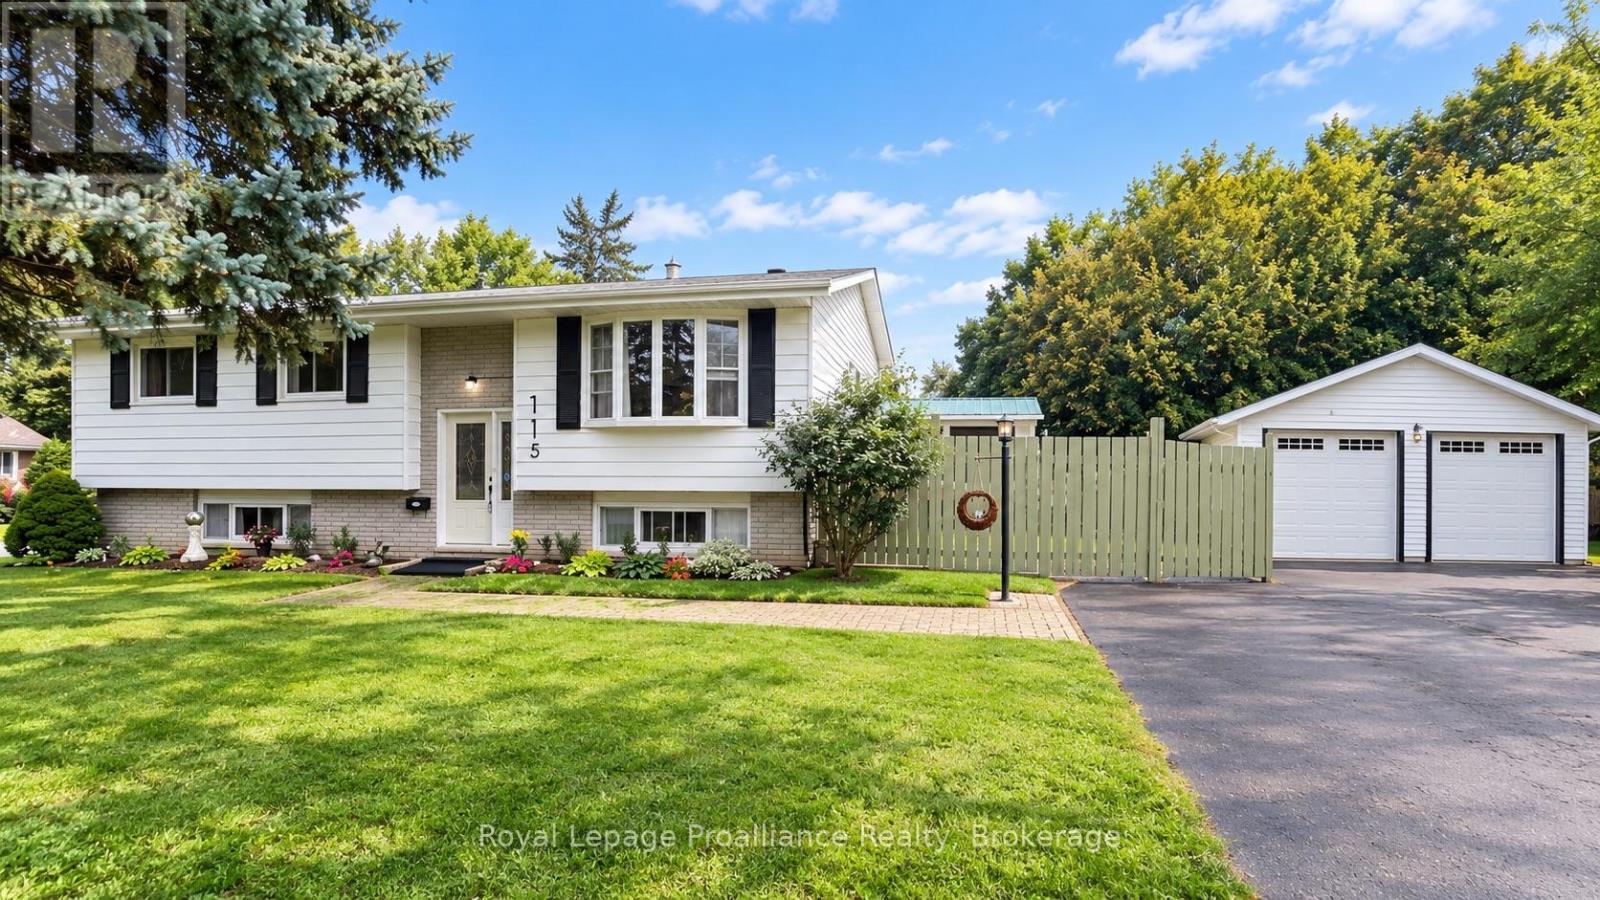
115 Nicholas Street
Quinte West, Ontario
Detached 2-car garage, raised bungalow, finished basement and park-side setting. This 3+1 bedroom, 2 bathroom home sits on a corner lot beside Brett Park, with only one adjoining residential neighbour, minutes from CFB Trenton, Highway 401, schools and shopping.The main floor features an open-concept kitchen, dining and living area with a walkout to the deck, plus three bedrooms. The finished lower level offers a spacious recreation room with natural gas fireplace, fourth bedroom, full bathroom, hobby/flex room and separate storage-ideal for a home office, guests or growing families.Major updates include: roof (2025), furnace (2025), central air (2025), deck (2024) and new garage windows. Furnace and A/C rentals will be bought out by the Seller before closing.A standout feature is the approximately 576 sq. ft. insulated detached 2-car garage/workshop with 100-amp electrical service, new windows and an existing chimney with future heating potential (buyer to verify). The home also offers 200-amp electrical service, municipal water and sewer, natural gas, and R2 zoning with potential for additional residential use, subject to municipal requirements and approvals.Space for family, work and hobbies, a substantial detached garage and Brett Park right next door. See feature sheet for additional property details and updates. (id:49269)
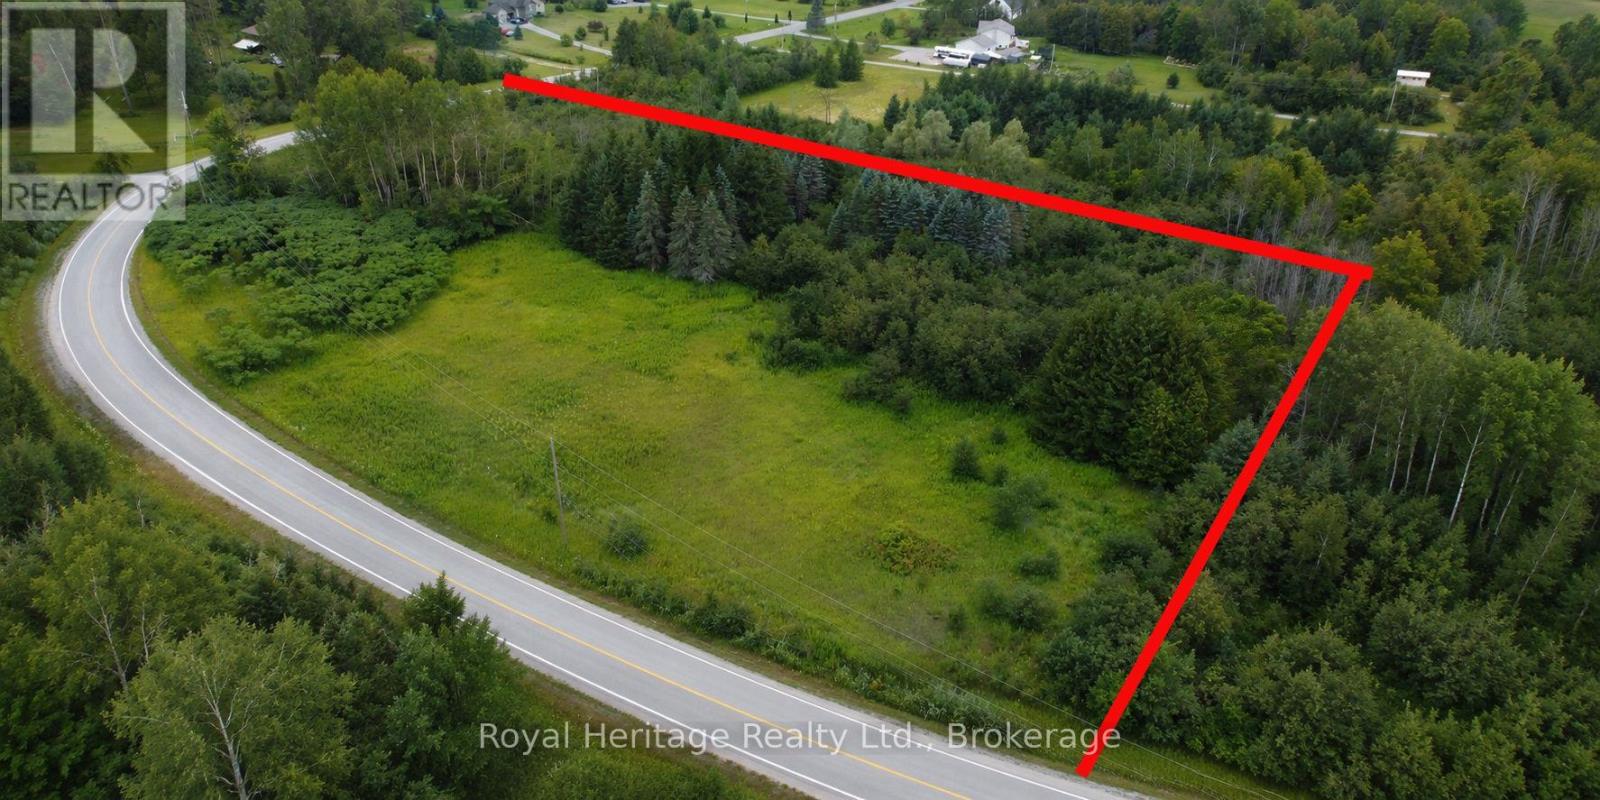
None Hollowview Rd Road N
Centre Hastings, Ontario
Welcome to this peaceful 5.006-acre parcel with 877.16 feet of road frontage. This rural road is located within the geographic township of Huntingdon, part of the Municipality of Centre Hastings and Stirling Rawdon. It's located, off Highway 62 on a scenic paved road, just 25 minutes north of Belleville. 15 minutes to Madoc and 1 mile from Zoned residential with some EP towards the back of the property. Close to the Heritage Trail for ATV and snowmobile fun. It sits roughly northwest of near the village of Moira and the historic hamlet of Fuller. Rawdon Stream flows into Stirling. Many mature trees including red pine and spruce. This is the ideal location to build your dream home. Survey of the property is available (id:49269)
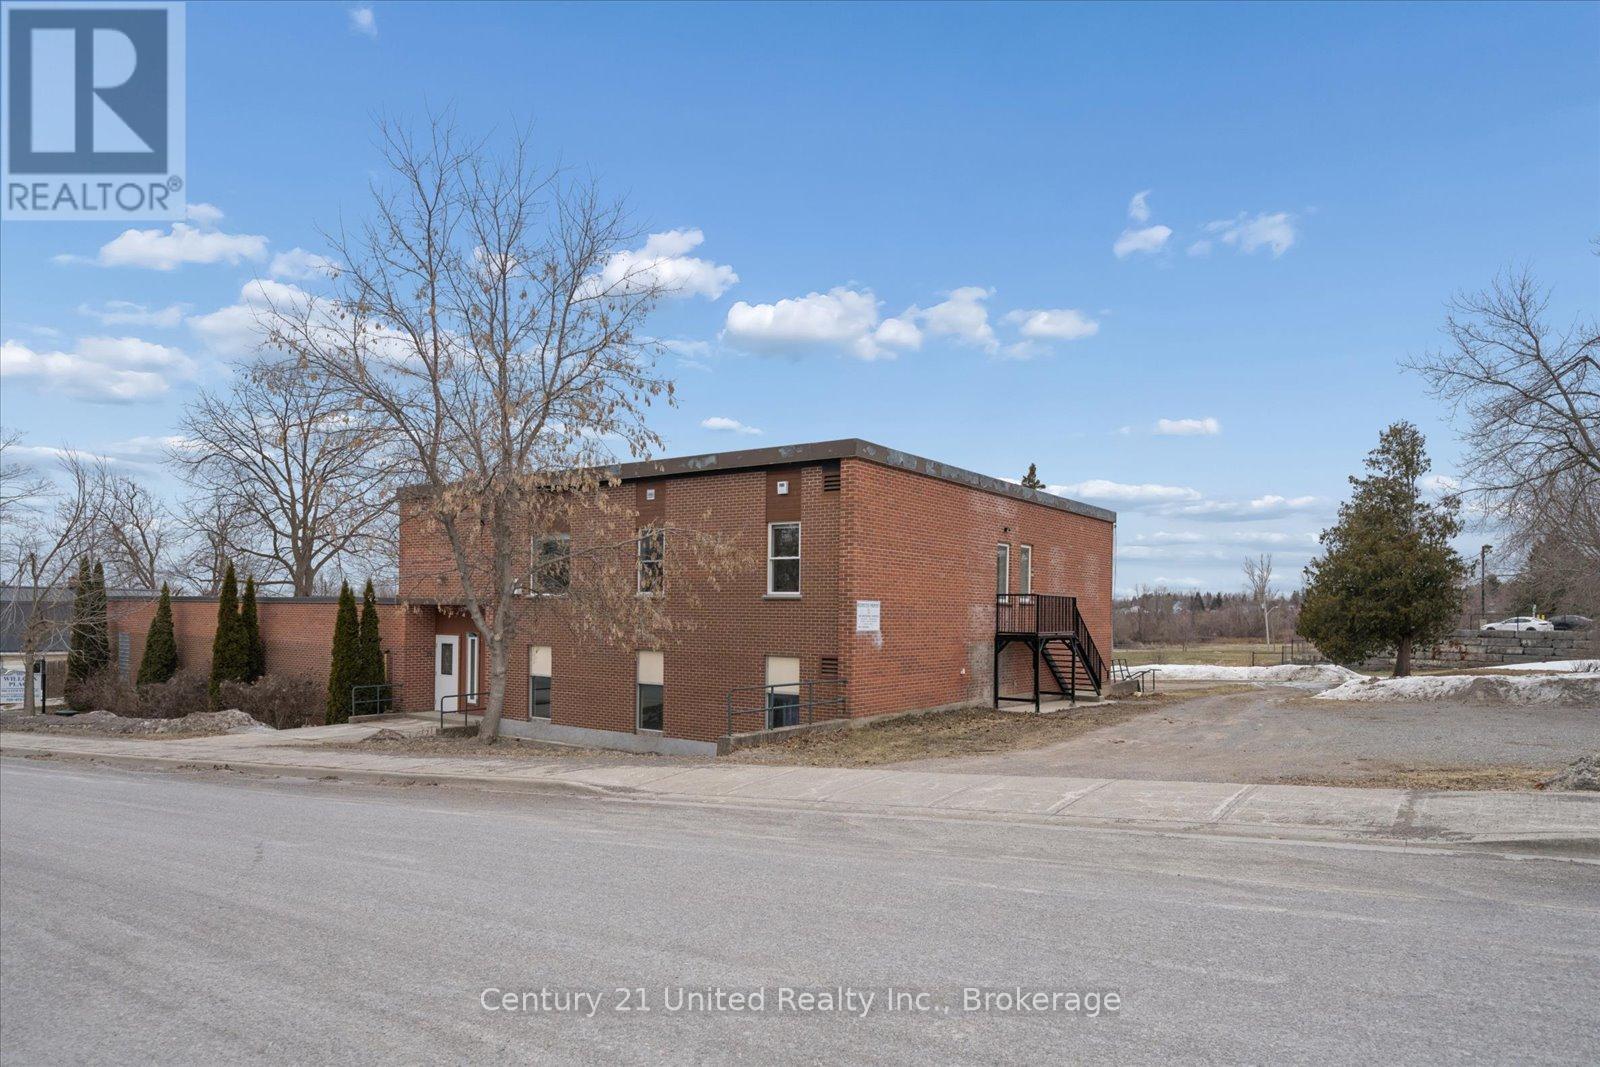
201 - 1027 Willcox Street
Selwyn, Ontario
Be the first to live in this brand new 2 bedroom, 1 bathroom apartment in the heart of Bridgenorth, offering modern finishes and an unbeatable location. This bright and thoughtfully designed unit features 9'6" ceilings, open concept living, high end finishes throughout, crown moulding, wide plank flooring , brand new appliances , stunning modern bathroom and large windows that bring in plenty of natural light. Enjoy 2 parking spaces and the added luxury of in-floor heating, with heat and water included, providing both convenience and comfort year round. Ideally located within walking distance to schools, shopping, restaurants, and Chemong Lake, with a bus stop right out front of the building for easy commuting and less than a 10 minute drive to Peterborough. This luxury apartment offers modern comfort and a clean, upscale feel you'll love coming home to. Don't miss your opportunity to make it yours. (id:49269)
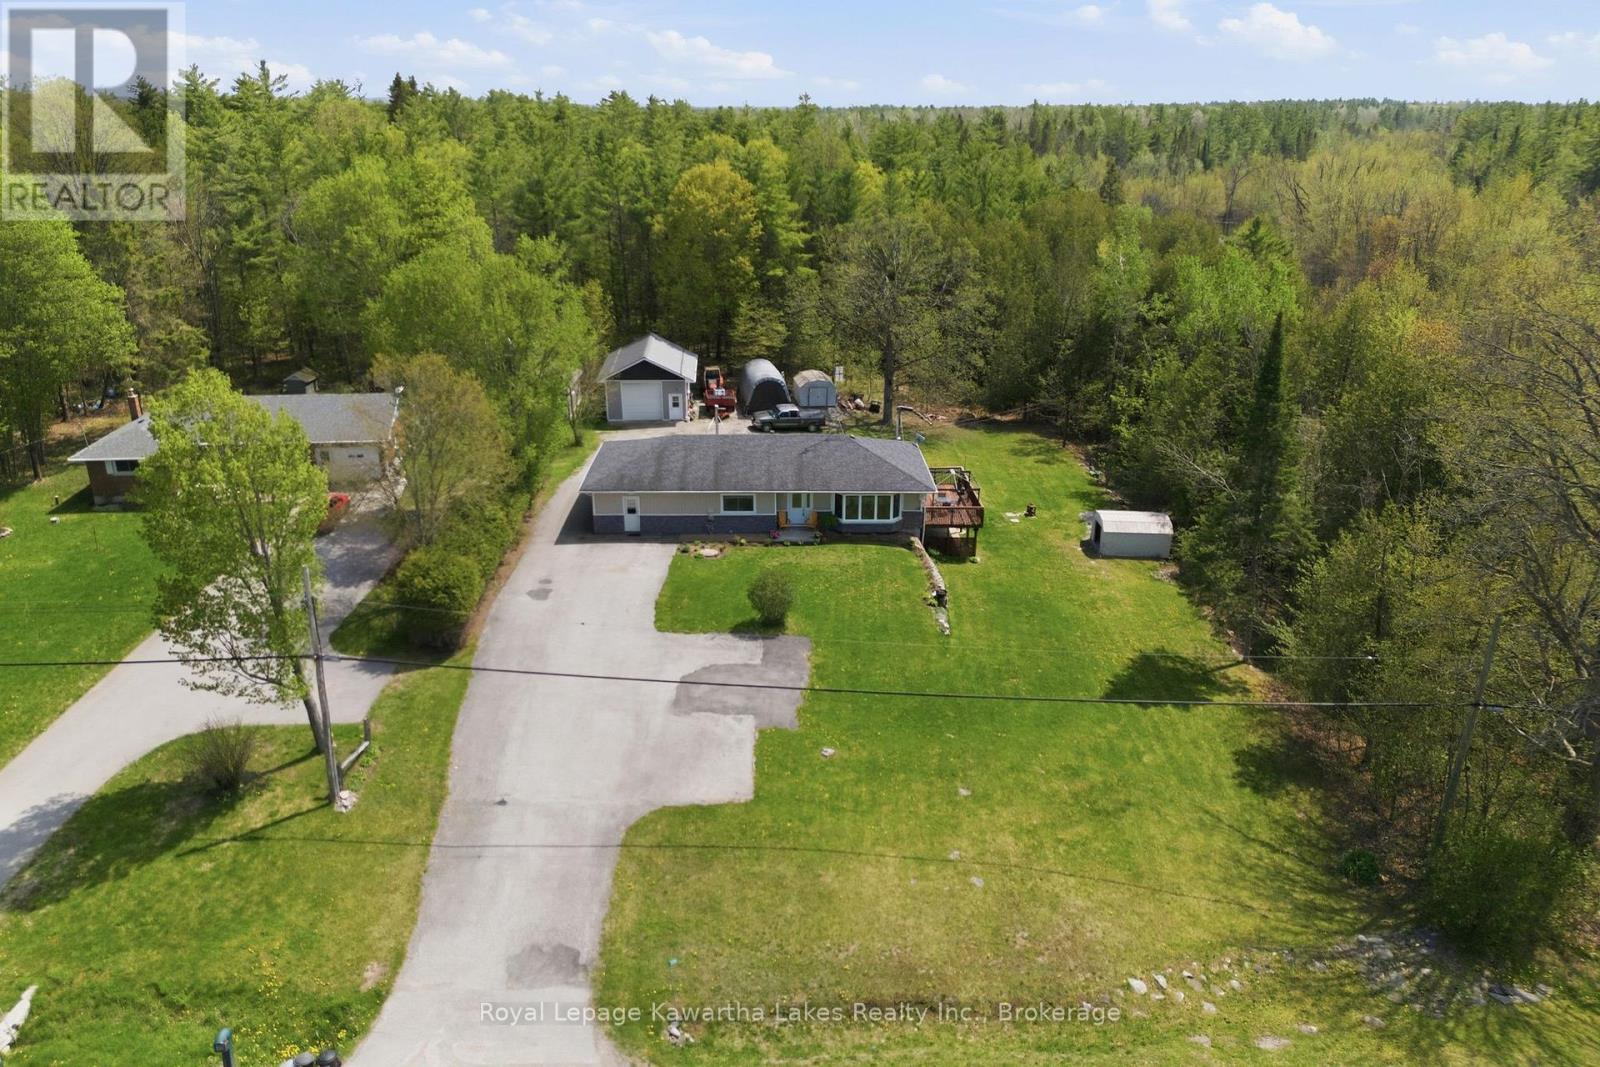
2794 County Road 48
Kawartha Lakes, Ontario
Some homes hold a life. This one helps build one. Freshly updated and quietly clever, this Coboconk bungalow was made for people who think differently about what a home can do. The main floor flex space - currently a home bakery with its own dedicated entrance - could just as easily become a home daycare, an in-law suite, or, for buyers with a longer view, the bones of a true primary suite with walk-in and ensuite. Two comfortable main floor bedrooms anchor a thoughtfully refreshed main level - move-in ready as it stands, with room to evolve when you're ready. The walkout basement adds a finished rec room, wet bar, full bath, and hobby space. Room to entertain. Room to retreat. Room to actually use. Out back, a fully outfitted heated shop with hot and cold water stands ready for the tradesperson, the maker, or the side hustle quietly becoming a main one. For many buyers, the shop alone is the reason they'll write the offer. Just over half an acre, with mature treed privacy behind the property line. The kind of backyard that feels like yours alone. And the address? A short drive to Balsam Lake Provincial Park, in a town locals quietly hope stays a secret. Built for what comes next. Every Address. (id:49269)
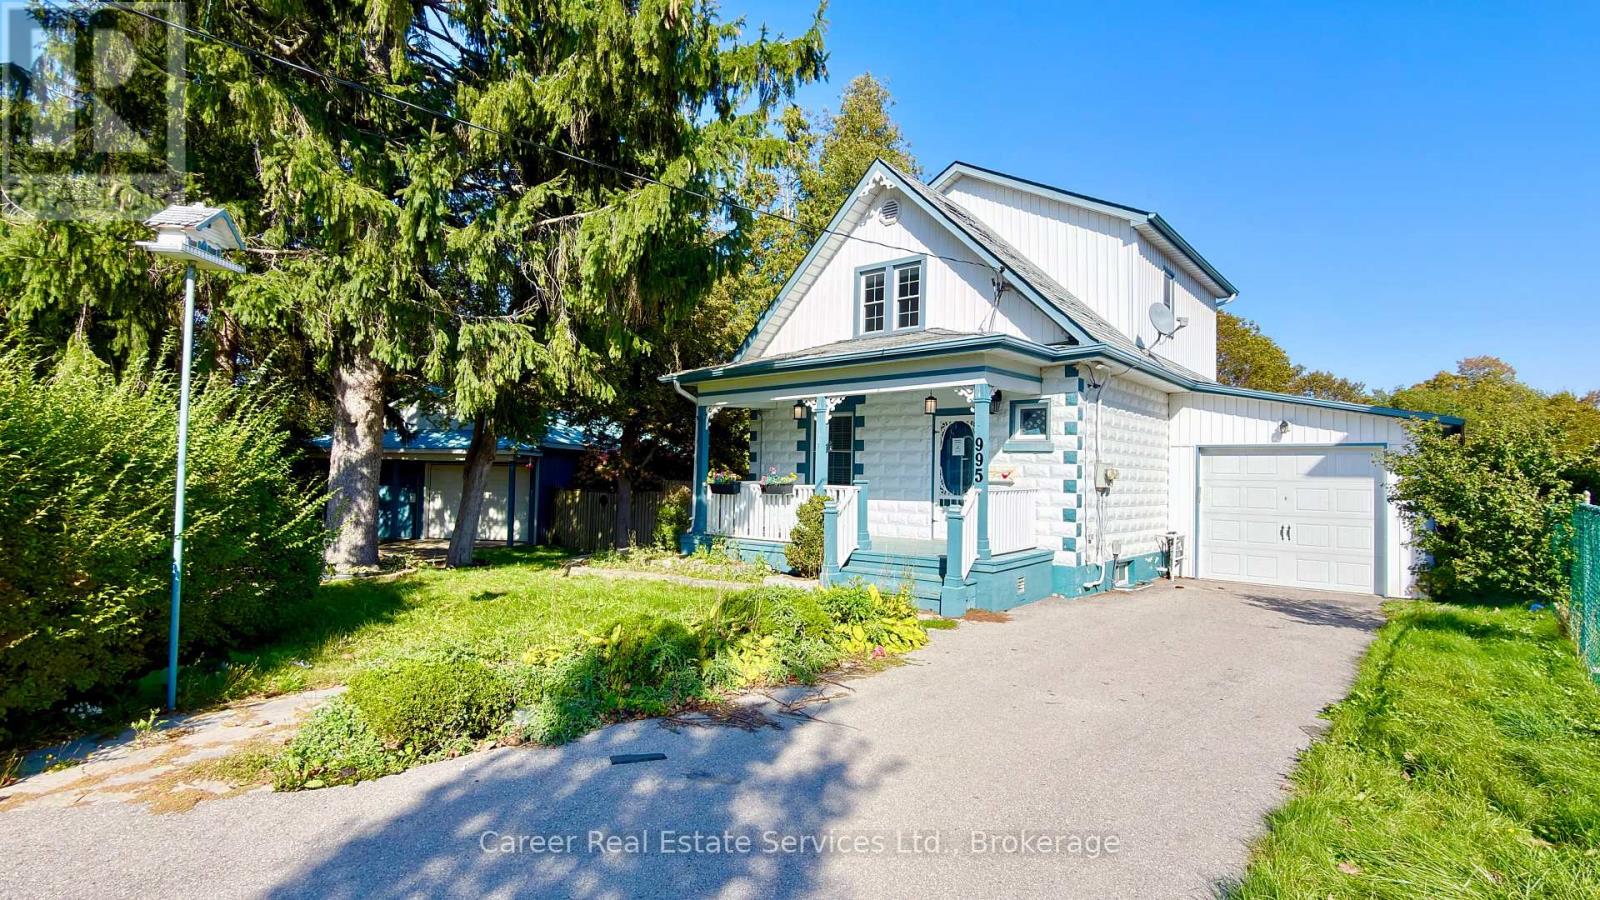
995 Cedar Street
Oshawa, Ontario
Power Of Sale - Stunning Home With An Approx.1200 Sq Ft Detached Hobbyshop/Garage, With Its Own Driveway! One-Of-A-Kind Properties Rarely Found In The City, Features A 4-6 Car Detached Garage, Single "Truck-Size" Attached Garage, And Large Pool Sized Fenced Lot. The Home Has Been Updated Throughout With The Finest Materials Displaying Custom Craftmanship Everywhere You Look. The Entertainers Chef's Kitchen Features Granite Counters, Under And Above Cabinet Lighting, Pot Filler Facet, Soft Close Cabinets, Plenty Of Pantries, Crown Moulding, Breakfast Area With Skylight And Double Entrance Out To Deck/Yard. Separate Living And Dining Rooms Feature Gorgeous Hardwood Flooring, Crown Mouldings, Wainscotting, And Hidden Ambient Lighting. The Second Level Primary Bedroom Has His/Her Closets, Soaring Ceilings, Beautiful Hardwood Flooring, And The 2nd Bedroom Also Has The Same Beautiful Hardwood Flooring And His/Her Closets With A Dresser Nook. The 4-Piece Bathroom Is Completely Custom With High-End Cabinetry And Granite Counter, Jetted Tub With Dual Shower Head W/ Rain Shower, Linen Closet, And Pot Lights. The Basement Includes A Large Cosy Family Room With Electric B/I Fireplace, Harwood Floors, 3rd Bedroom, And Another Custom Fitted 3-Piece Bathroom With Heated Floors, Walk-In Shower With All The Bells And Whistles, Combined With Hand Laundry Area. This Home Must Be Seen! (id:49269)
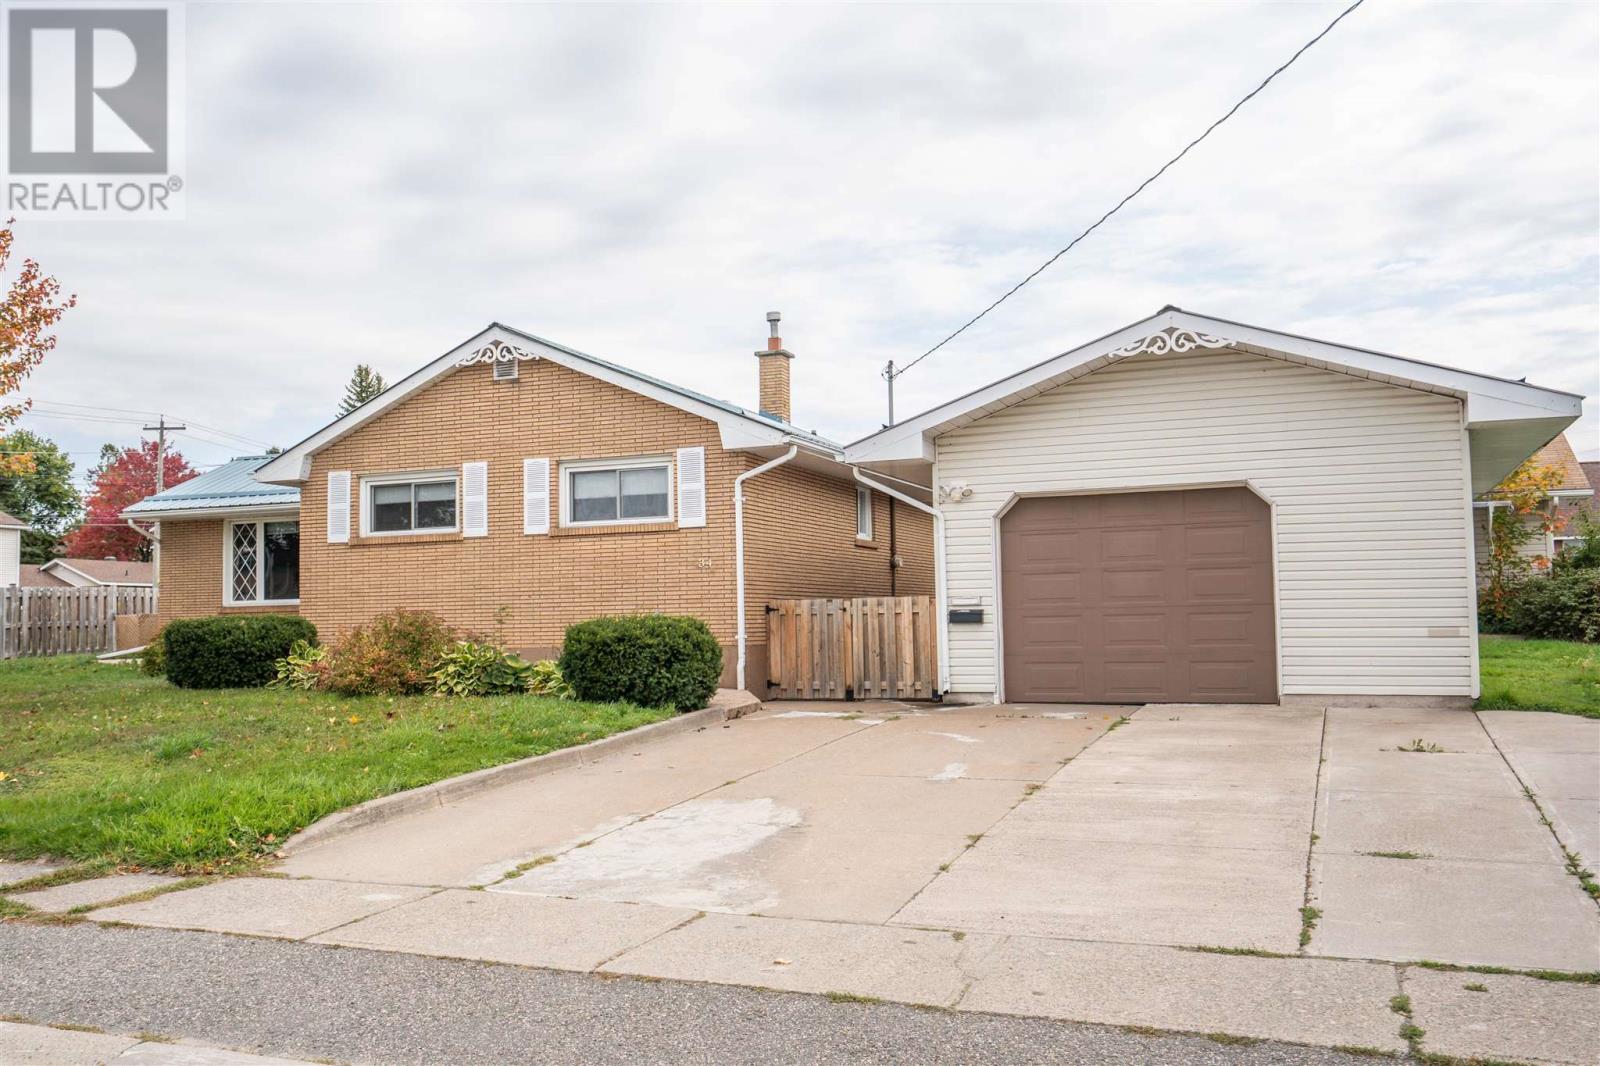
34 Routledge Ave
Sault Ste. Marie, Ontario
Wow! A three bedroom, two full bathroom walking steps from the YMCA? Count me in! Welcome to 34 Routledge, featuring a concrete driveway, detached gas heated garage, fenced yard, fully finished basement and ready for new occupants immediately! All appliances stay with the home, including a new fridge and newer dishwasher. Metal roof installed in 2021. Fenced yard on this corner lot, stamped concrete walkway, plus back patio and a good size storage shed. Efficiently heated with a gas boiler system. This home checks off all the boxes, call today to view! (id:49269)
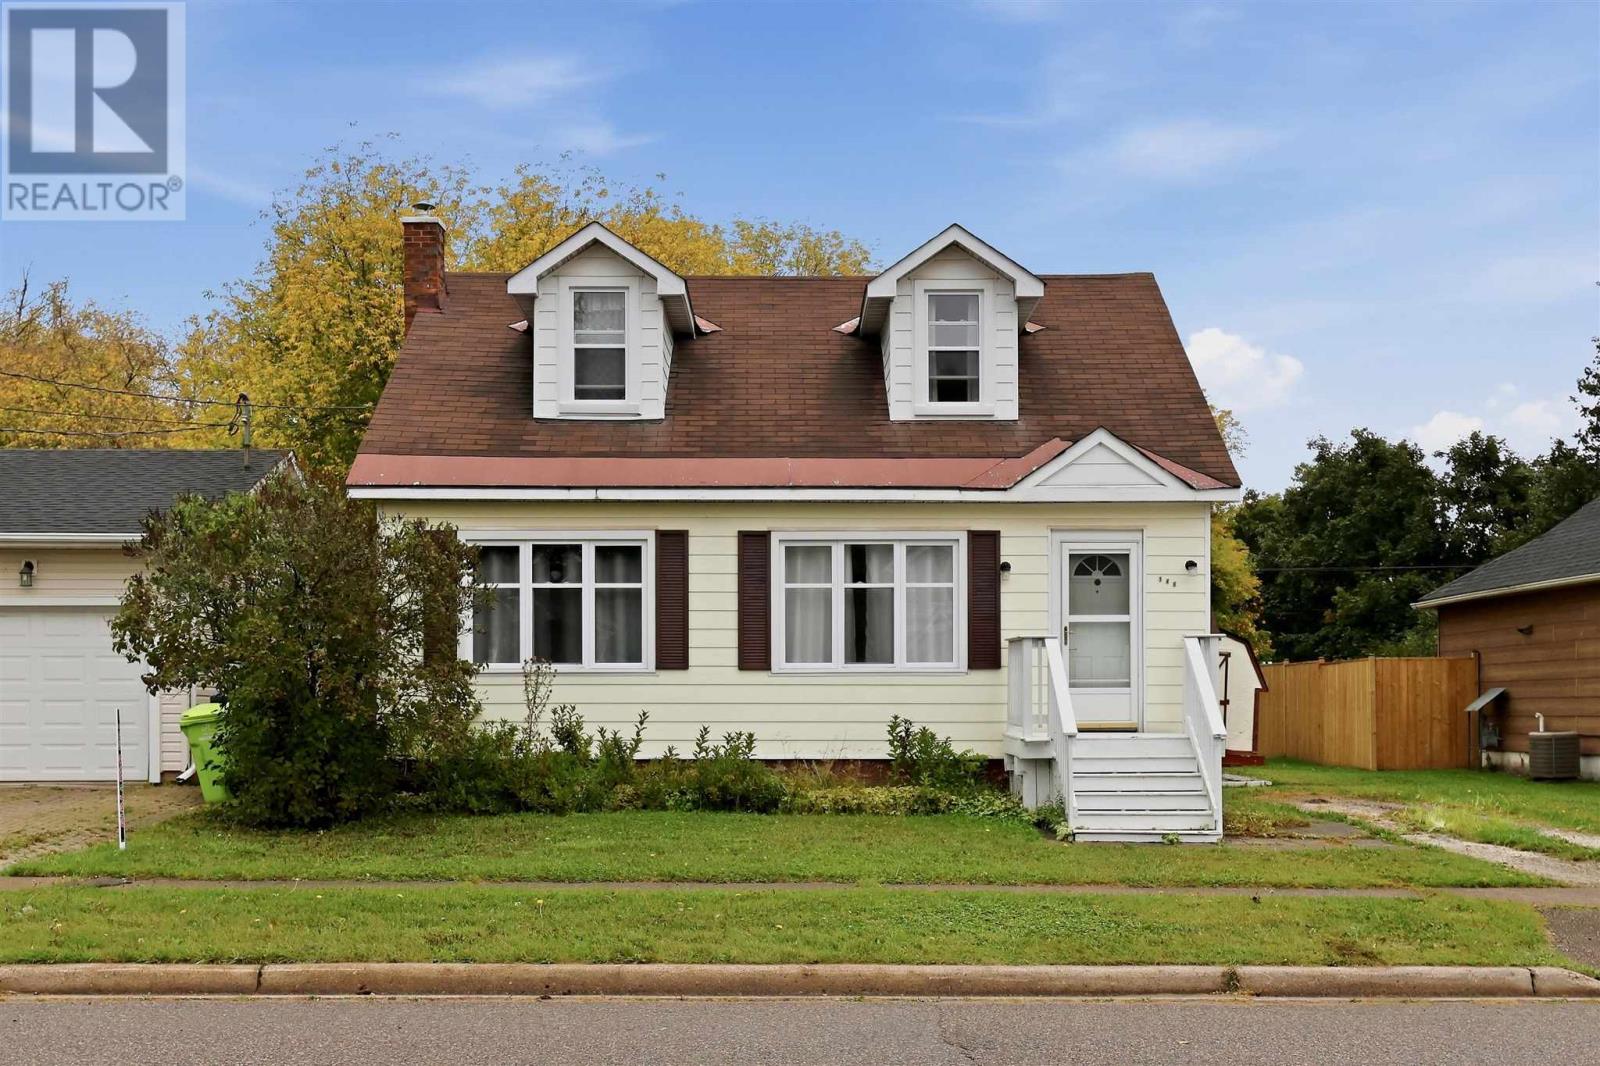
148 Walnut St
Sault Ste. Marie, Ontario
Loaded with character, this 1940 home has been upgraded in all the right areas. Main floor features a very spacious living/dining room with high ceilings, hardwood floors & loads of natural light. Primary bedroom, laundry & a full bathroom on the main! Upstairs beautiful hardwood floors throughout the 2 bedrooms; dormers adding loads of charm, half bath with room to add a shower. Full stone basement, excellent for storage. Upgrades to most windows, electrical panel, natural gas boiler & more! (id:49269)
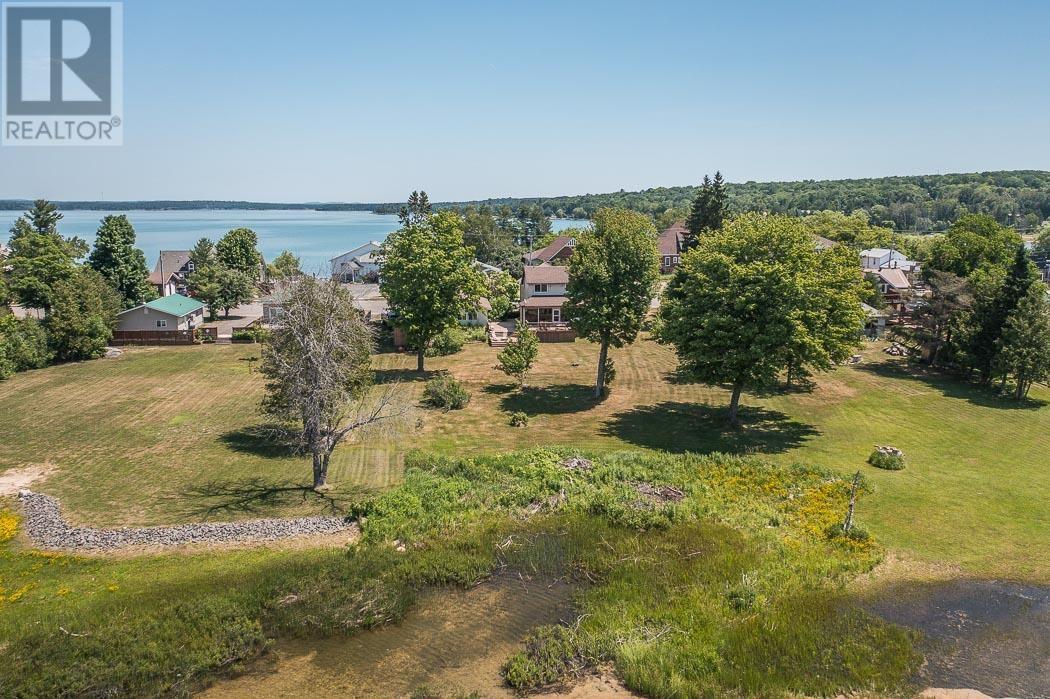
1173 Richards St, St. Joseph Township
Richards Landing, Ontario
A rare double lot with 139 feet of sandy, sheltered frontage on Lake Huron's St. Joseph Channel - in the heart of downtown Richards Landing, an area positioned for continued commercial and mixed-use growth. Waterfront properties of this size, in this location, rarely come to market and represent a long-term value play as the village develops. The 2-storey home delivers the full spectrum of waterfront living: glassy sunsets viewed from a spectacular glass-wrapped sunroom, a sheltered spot to dock your boat, and safe, sandy-bottom swimming just steps from the deck and patio. West-facing across open water dotted with islands, the sunset views alone set this property apart. The home also offers an updated kitchen, hardwood floors, two full baths plus a half bath, three bedrooms, and a steel shingle roof. The detached double garage includes a self-contained second unit, including another full bathroom, offering turnkey income potential as an Airbnb suite or family guest quarters. Walk to the marina, restaurant, grocery store, hospital, pharmacy, and school, all on municipal water/sewer with fiber internet coming. Survey on file; shore road allowance already owned. A double waterfront lot in a growth-positioned downtown core, with existing income potential built in - this can be as much a land-banking opportunity as a home purchase. (id:49269)
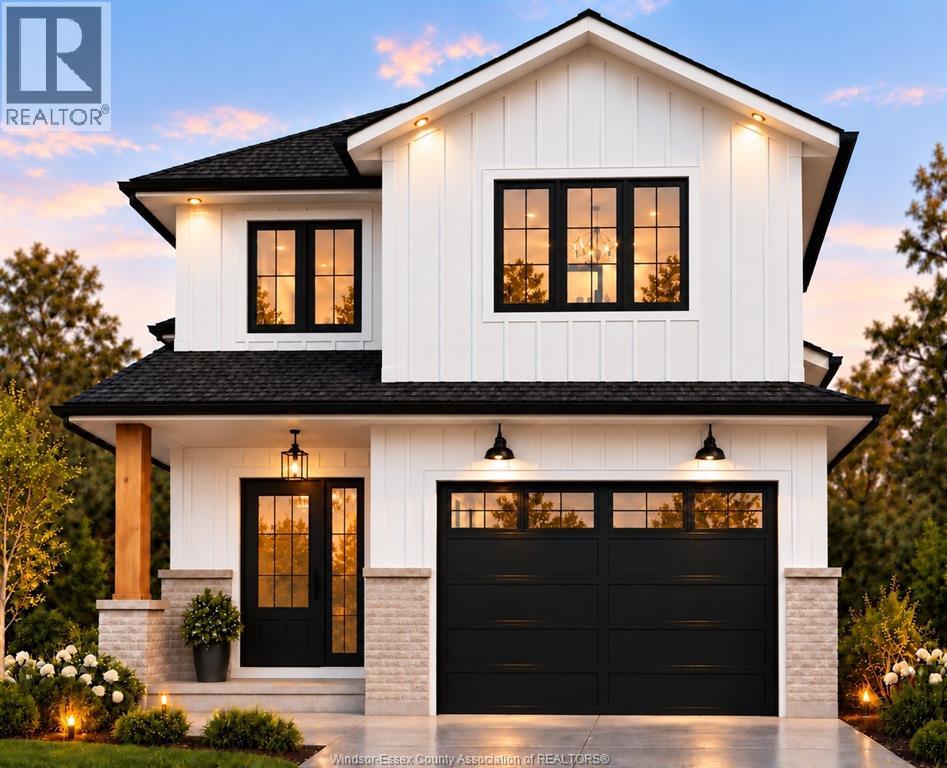
368 Simcoe
Amherstburg, Ontario
YOUR OWN PRIVATE RETREAT UPSTAIRS. BEAUTIFUL SPACES TO CONNECT BELOW. WELCOME TO 368 SIMCOE IN AMHERSTBURG, A TO-BE-BUILT GOSSELIN HOMES DESIGN THAT MAKES EVERYDAY LIVING FEEL SPECIAL. THE PROPOSED EXTERIOR BLENDS MODERN FARMHOUSE STYLE, STONE ACCENTS AND A WELCOMING COVERED ENTRY FOR CURB APPEAL THAT DRAWS YOU IN. INSIDE, THE OPEN LIVING AND DINING AREAS FLOW INTO THE KITCHEN, CREATING THE PERFECT SETTING FOR LAZY SUNDAY BREAKFASTS, LIVELY DINNER PARTIES AND QUIET NIGHTS AT HOME. TWO MAIN-FLOOR BEDROOMS AND A FULL BATH OFFER FLEXIBILITY FOR FAMILY, OVERNIGHT GUESTS OR A HOME OFFICE. UPSTAIRS IS WHERE THIS PLAN TRULY SHINES: AN ENTIRE LEVEL DEVOTED TO YOUR PRIMARY ESCAPE, COMPLETE WITH A WALK-IN CLOSET, PRIVATE 3-PIECE ENSUITE AND AN ADJOINING DEN. IMAGINE A QUIET READING LOUNGE, YOUR OWN WORK-FROM-HOME SPACE OR A COZY SPOT TO UNWIND BEFORE BED. WITH 3 BEDROOMS, 2 FULL BATHS AND AN ATTACHED GARAGE, THIS HOME BRINGS TOGETHER CONNECTION, COMFORT AND THE LUXURY OF PERSONAL SPACE. START YOUR NEXT CHAPTER WITH GOSSELIN HOMES. (id:49269)
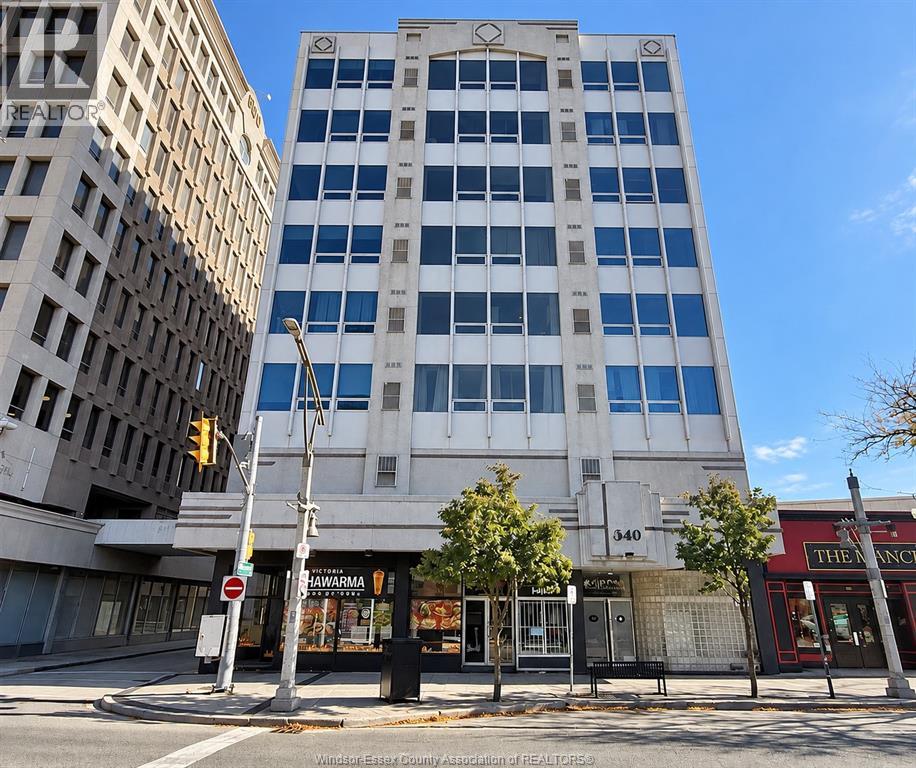
540 Ouellette Avenue Unit# 4d
Windsor, Ontario
Beautiful 2-bedroom, 1-bathroom condo offering comfort, convenience, and an ideal downtown location. The unit features a functional layout, a spacious living area, large windows that provide plenty of natural light, and the convenience of in-suite laundry. Located just moments from restaurants, entertainment, beautiful riverfront trails, public transit, and St. Clair College's downtown campus. With easy access to the Windsor-Detroit Tunnel, this condo is an excellent choice for commuters and cross-border professionals. Enjoy the benefits of secure building access, one dedicated parking space, a fitness room, party room, and additional storage. Whether you're a first-time homebuyer, downsizing or investor, this property offers an excellent opportunity to enjoy comfortable, convenient living in the heart of downtown Windsor. (id:49269)
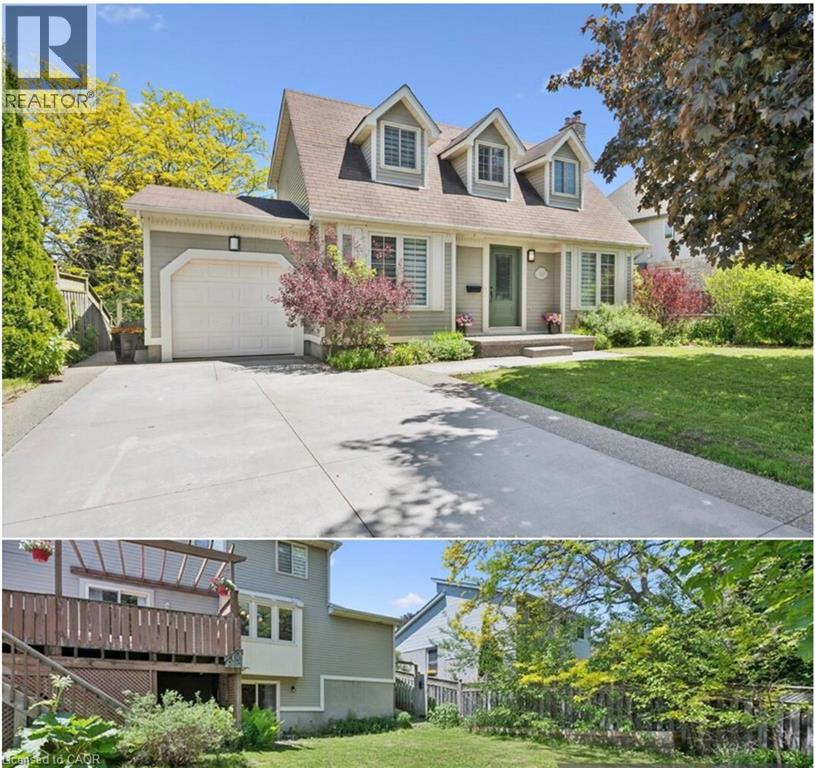
52 Stirling Macgregor Drive
Cambridge, Ontario
Welcome to 52 Stirling MacGregor Drive, tucked into one of West Galt's most established and sought-after neighbourhoods. Over $150,000 has gone into transforming this home, and it shows the moment you pull up — a move-in-ready property with modern finishes and real functional space, on mature, tree-lined streets where residents stay for decades and pride of ownership is the norm. The widened exposed aggregate and swept concrete driveway offers parking for five vehicles plus the attached garage — a genuine rarity here. A new front walkway and porch complete a well-kept exterior. Inside, the main floor features luxury vinyl plank flooring, updated trim, baseboards, and new interior doors, anchored by a renovated kitchen with quartz countertops, new appliances, and a built-in refrigerator. A bright, versatile front room adapts to how your family lives — home office, formal living room, playroom, or extra bedroom. Upstairs offers new carpet and fully updated bathrooms with new vanities, tile, shower, tub, and toilets. The fully finished walkout basement adds valuable living space, well-suited to an in-law suite or multi-generational setup. Additional features: central air conditioning (2026), interior garage access, a fully fenced backyard, a walk-in closet in the primary bedroom, and a rented water heater. Minutes from top schools, parks, shopping, transit, and the Grand River trails. Homes this thoroughly updated in mature West Galt don't come up often — this is a rare chance to own one, in a neighbourhood where people stay for years. (id:49269)
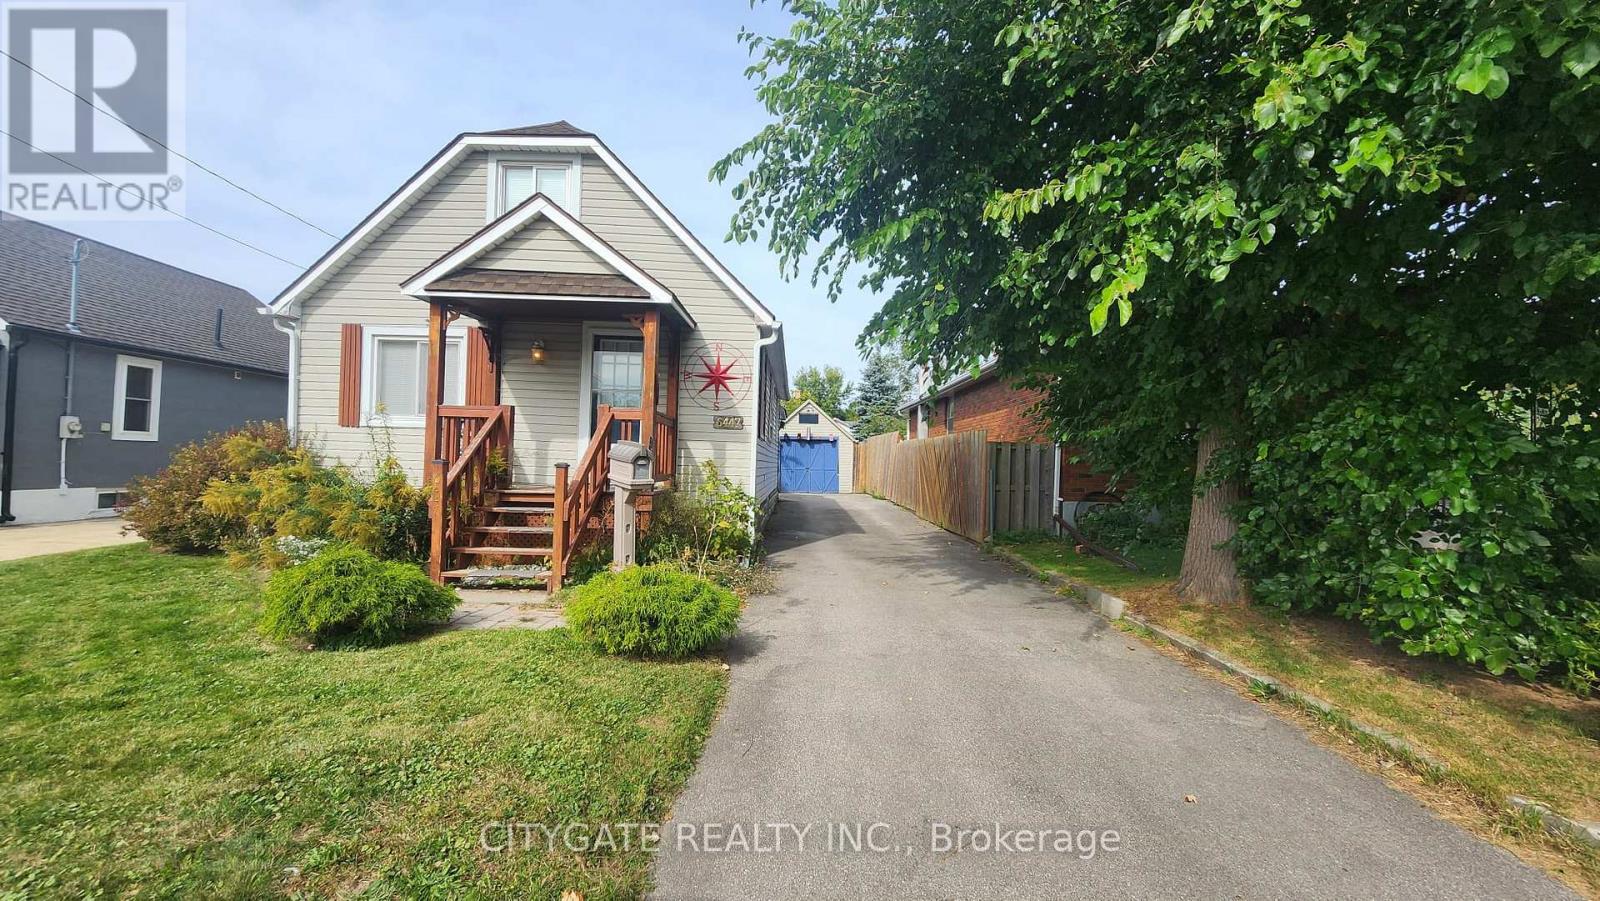
6447 Ash Street
Niagara Falls, Ontario
Welcome to this charming 1.5-storey family home for lease, nestled on a quiet street in the heart of Niagara Falls. This well-maintained property features 3 spacious bedrooms and 2 bathrooms, a full basement with a separate entrance, and a large private yard. Enjoy the convenience of a detached one-car garage and an additional storage shed. Ideally located close to shopping, restaurants, public transit, and major highway access, this home offers comfort and convenience for the whole family. (id:49269)
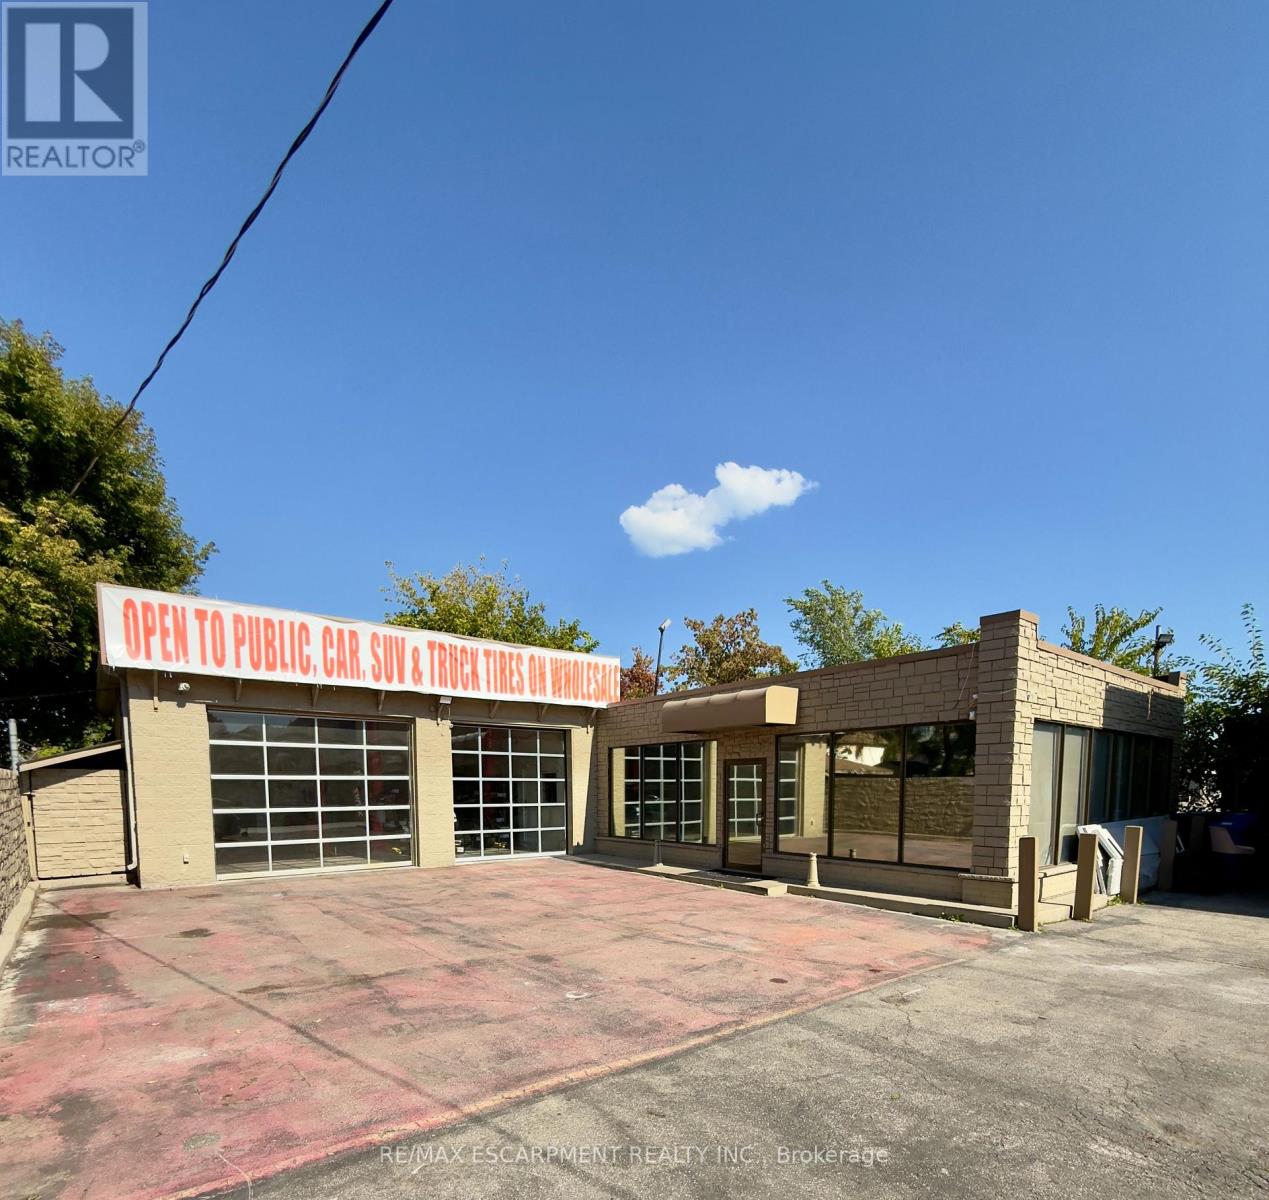
577 Burlington Street E
Hamilton, Ontario
EXCELLENT MULTI USE OFFICE, TIRE, AUTO SHOP OPPORTUNITY IN HIGH TRAFFIC Area. Modern open concept 1,500 sqft showroom/office, renovated within the last 2 years with high end finishes. Heated 2 car, 708 sqft bay with 2x 12X10 door and 2 new car lifts. Zoned Industrial (M5) allows for many opportunities and multiple uses. Fenced secure lot. Storage containers if needed. (id:49269)
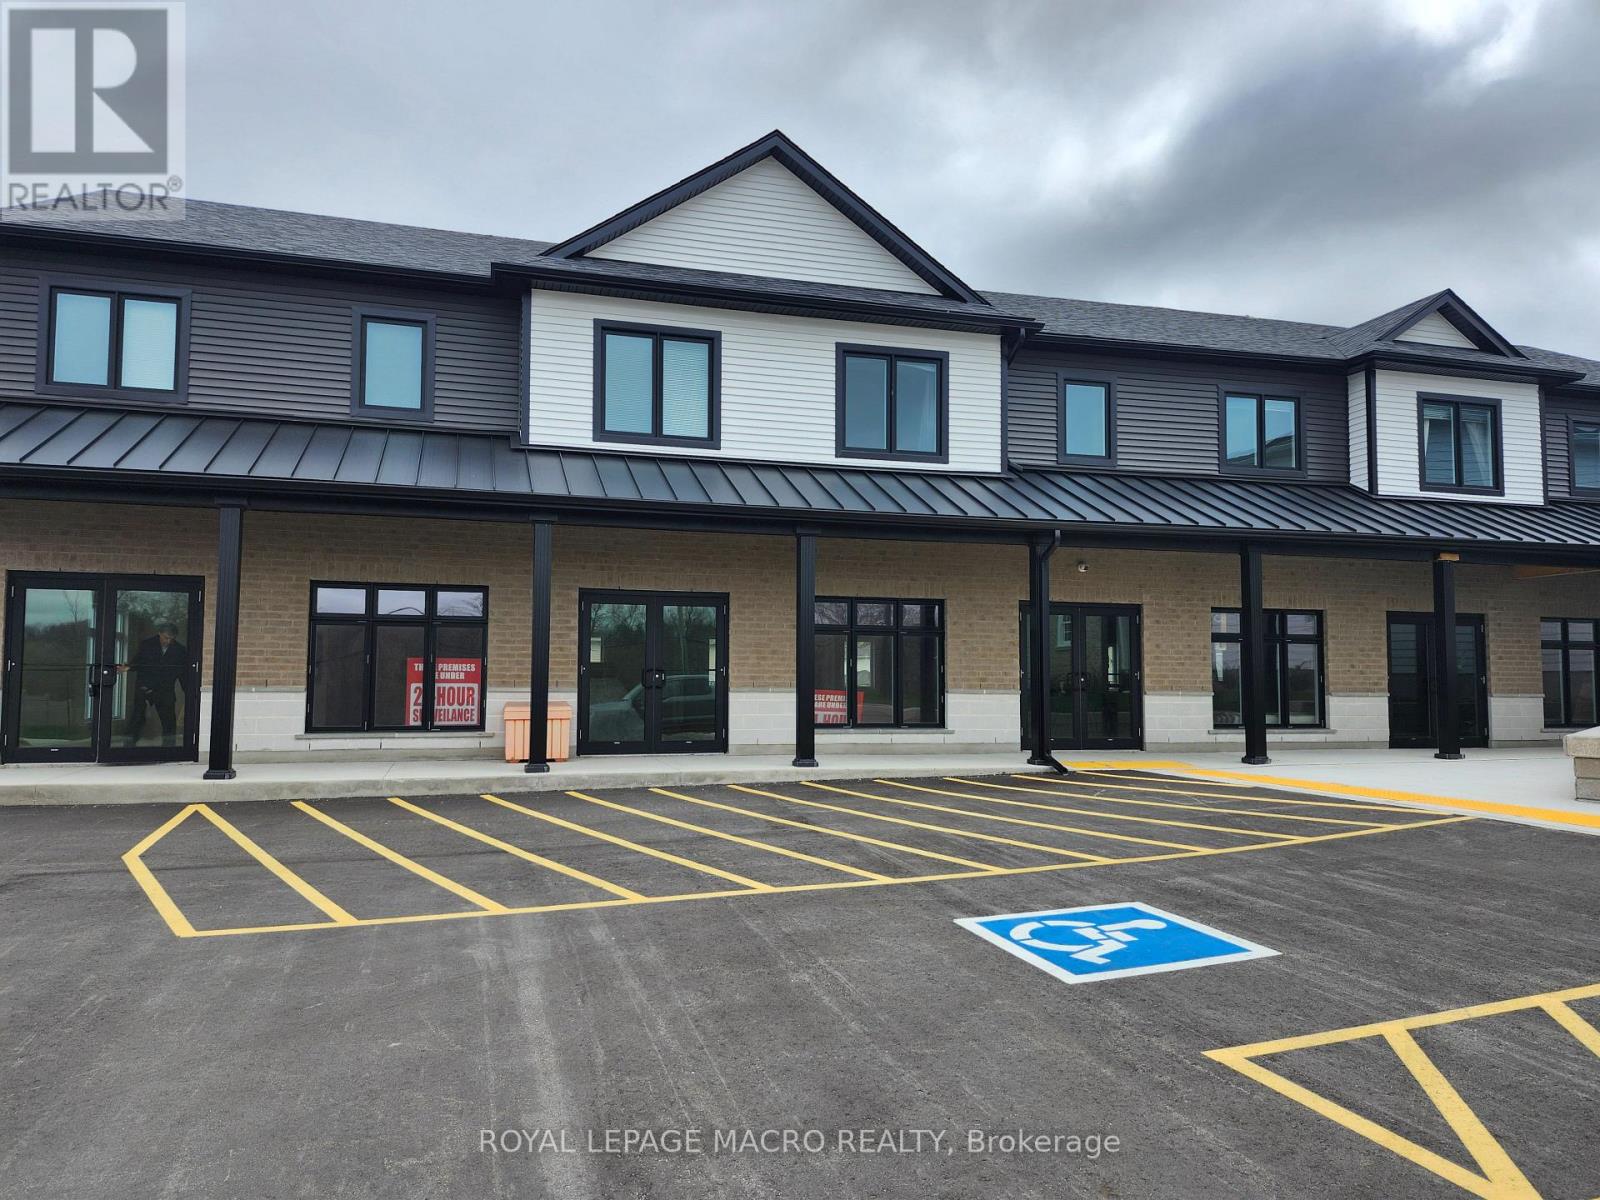
102 - 415 Water Street S
Cambridge, Ontario
New commercial building in a high-traffic location! Ample on-site parking and attractive outdoor green space enhance the appeal for clients and employees. Landlord is open to assisting with build-out to suit your business needs. Ideal for retail, office, or service-based tenants seeking visibility and flexibility. No daycares permitted as per Landlord's request (id:49269)