
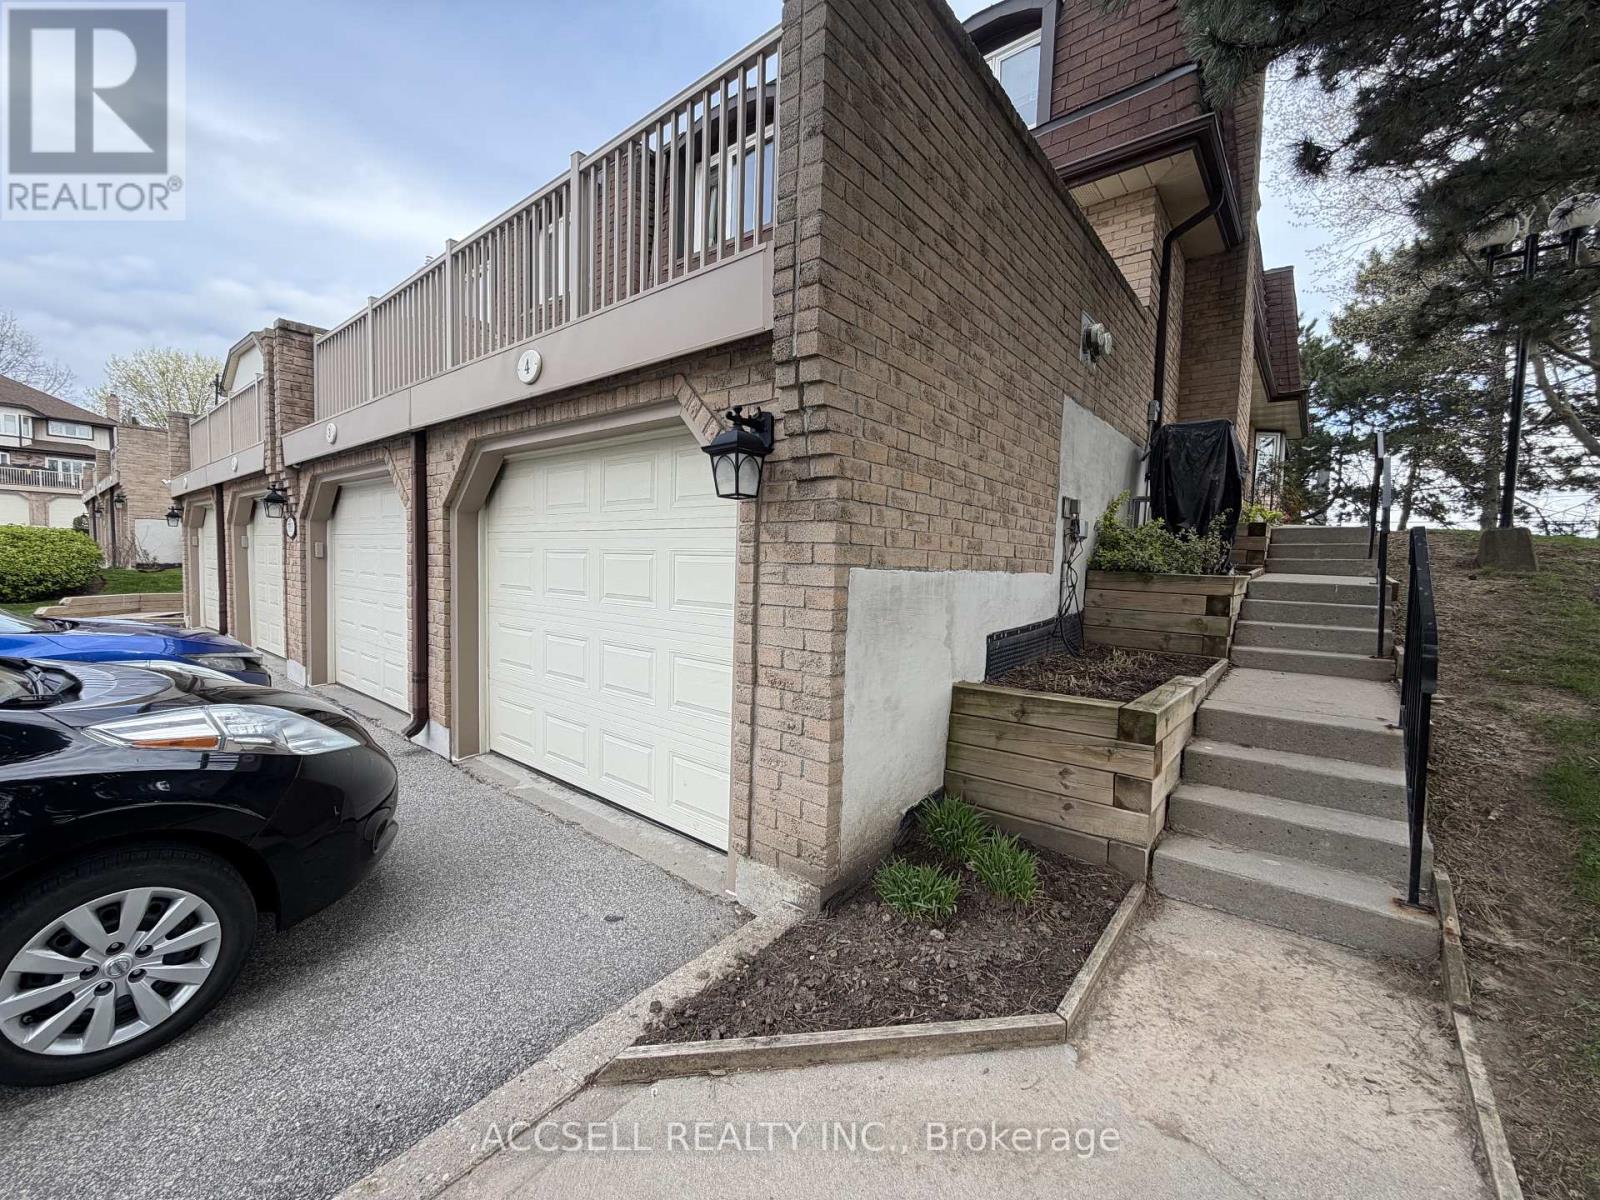
4 - 1510 Upper Middle Road
Burlington, Ontario
Fantastic Opportunity To Own In One Of Burlington's Convenient And Family-Friendly Communities! Welcome To 1510 Upper Middle Rd, Offering Spacious Rooms, A Functional Layout, Garage Parking, And Endless Potential For Buyers Looking To Renovate And Personalize A Home To Their Own Style. This Property Is Perfect For First-Time Buyers, Investors, Downsizers, Or Renovators Seeking Great Value And Long-Term Upside In A Desirable Location. Enjoy Being Close To Parks, Schools, Shopping, Restaurants, Walking Trails, Community Centres, Public Transit, And Easy Highway Access Including The QEW, 403, And GO Transit For Commuters. The Home Is Located In A Well-Established Neighbourhood Surrounded By Everyday Conveniences And Excellent Amenities. A Rare Chance To Enter The Burlington Market And Create Your Dream Home In A Sought-After Area! (id:49269)
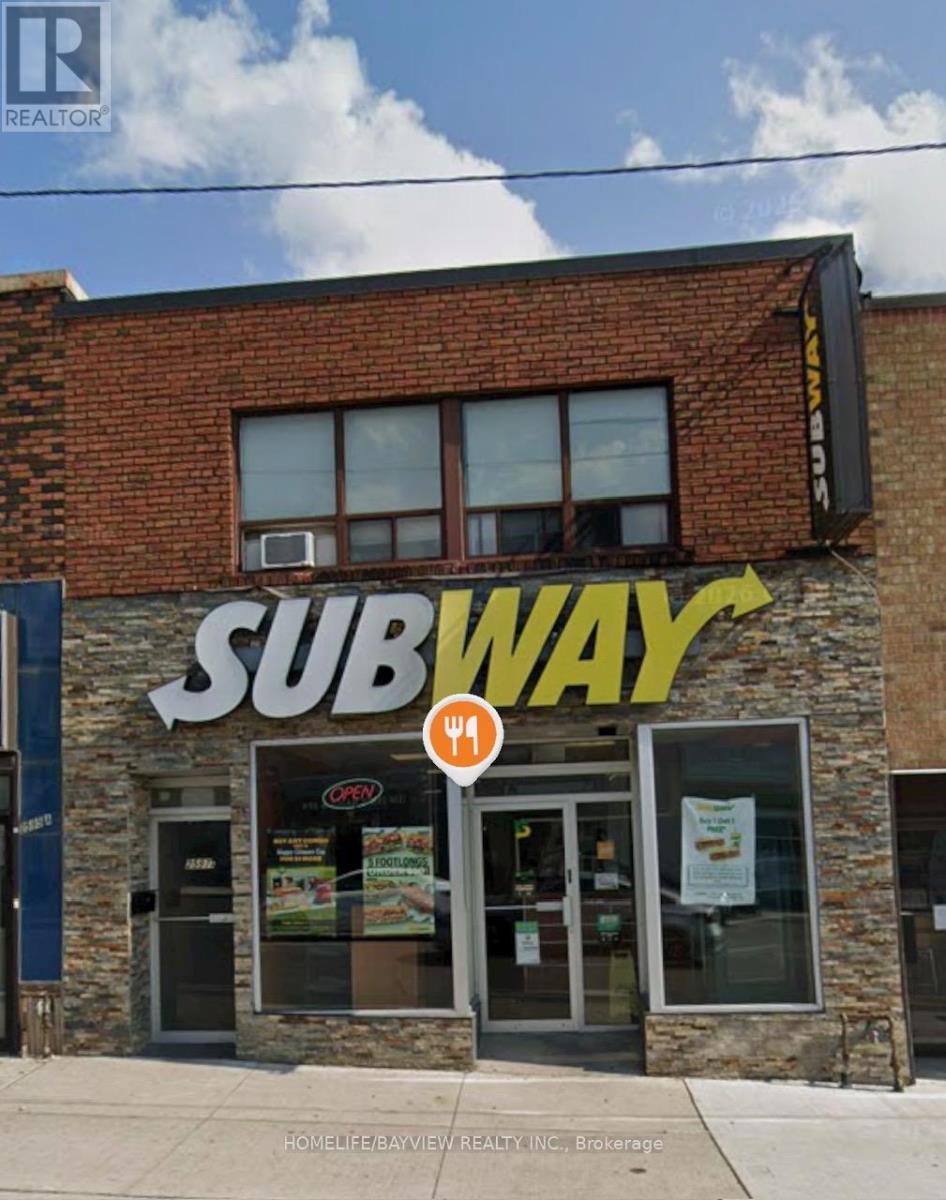
200 - 2597 Eglinton Avenue W
Toronto, Ontario
Keele street and Eglinton Avenue West at Keelesdale LRT Station. 2nd floor residential unit with 2 bedrooms, huge living and dining rooms, breakfast area and a kitchen. Unit comes with one backyard parking space. The apartment entrance on Eglinton Avenue, the door leading upstairs to the 2nd floor is next to Subway Restaurant entrance. Walk to Keelesdale LRT station. 10 minutes to Highway 401, 20 monutes to downtown by car. (id:49269)
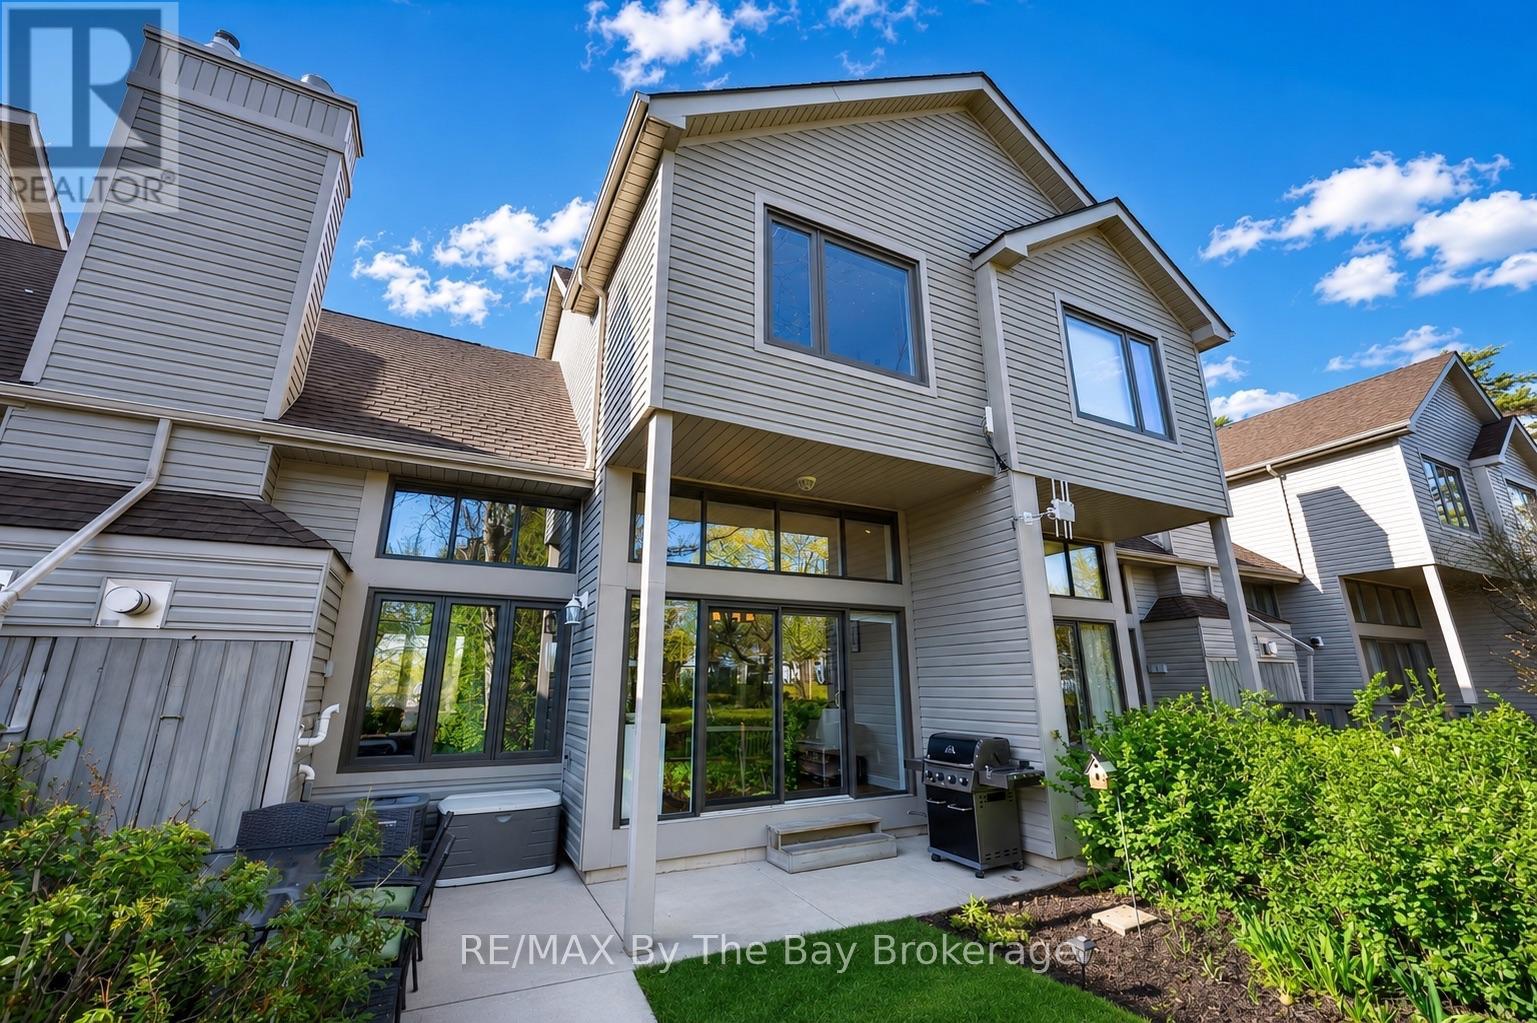
43 Trafalgar Road
Collingwood, Ontario
Whether you're searching for a weekend escape, investment property, or low-maintenance full-time home, this beautifully maintained 3-bedroom, 3-bath townhouse is legally zoned for short-term rentals - a rare opportunity for buyers looking to generate income while enjoying everything Collingwood and The Blue Mountains have to offer. The bright open-concept main floor features a functional kitchen, dining area, and spacious living room filled with natural light, plus convenient main-floor laundry and a 2-piece bath. Step outside through sliding doors to a private outdoor space perfect for relaxing or entertaining year-round. Upstairs, the second floor offers two bedrooms and a full 3-piece bath, while the entire third level is dedicated to a private primary retreat complete with its own 4-piece ensuite. Located just minutes from downtown Collingwood, Georgian Bay, Blue Mountain, golf courses, trails, and multiple ski resorts, this property is ideal for full-time living, weekend getaways, or income-generating potential. Low-maintenance condo living with exterior maintenance, snow removal, and lawn maintenance included in the fees. Furnace and A/C updated in 2021.Turnkey opportunities with legal short-term rental zoning in this price range are increasingly rare - book your showing today! (id:49269)

3315 Midland Avenue
Toronto, Ontario
Prime Location for Day Care Center, Private School, Senior Community House, Place of Worship**Rarely Found Corner Lot**Can Apply for Government Subsidy**A three storey brick building**Approximately 14,000 sq ft**Addition of 2.5 stories with an above grade lower level. The 2.5 storey section measures 36' x 30' and contains 3,330 sf. The three storey section measures 45' x 61.5' plus 10' x 10' and has an area of 10,670 sf. The exterior is constructed of a combination of brick and metal siding with windows on each level around the perimeter of the building. The property is fenced off in all direction with paved parking to the rear with access from Midland Avenue. There are a number of outdoor play areas and landscaping consists of mainly lawn. The interior is demised into a number of classrooms and offices with washroom facilities on each level. The finishes include a mix of laminate, ceramic and terrazzo flooring with steel staircases providing access to each level. The walls are a combination of painted concrete block, stucco and drywall. The ceilings are a combination of stucco or drywall with fluorescent lighting. The second level contains an office area with classroom facilities. The third level contains fully equipped professional kitchen with ceramic tiled walls and stainless steel appliances. The improvements are clean and in good condition. (id:49269)
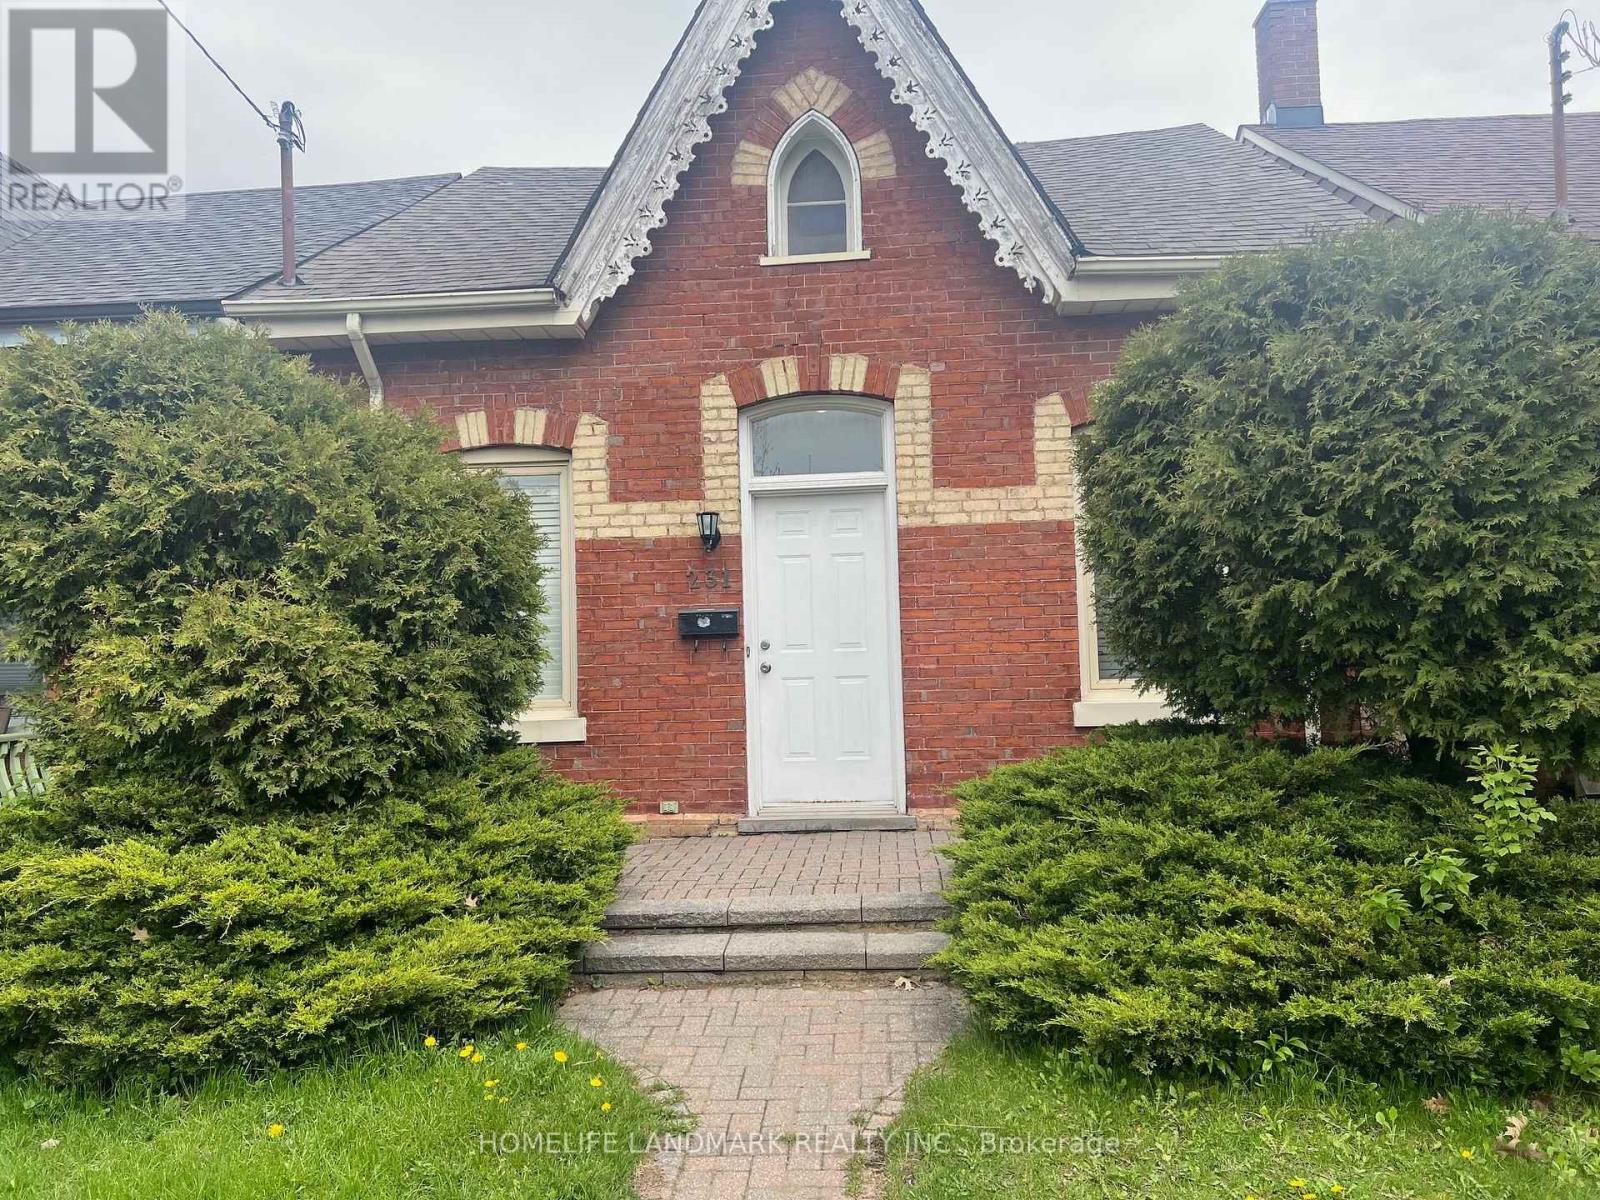
231 Clinton Street
Toronto, Ontario
Absolutely Stunning,Fantastic Location,Deep Lot,In Double Garage Of 1Parking Space,Fantastic Open Concept Great For Entertaining,Smooth Ceilings,Pot Lights,Ceramic Tiles/Hardwood Thruout,Gourmet Chefs Kit W/Bcksplsh/Stnls Stl Appl/Centre Islnd*California Shutters*9Ft Ceilngs On Main Flr*Roof Redone,Steps To Kensington Market/U Of T/Bike Path/ (id:49269)
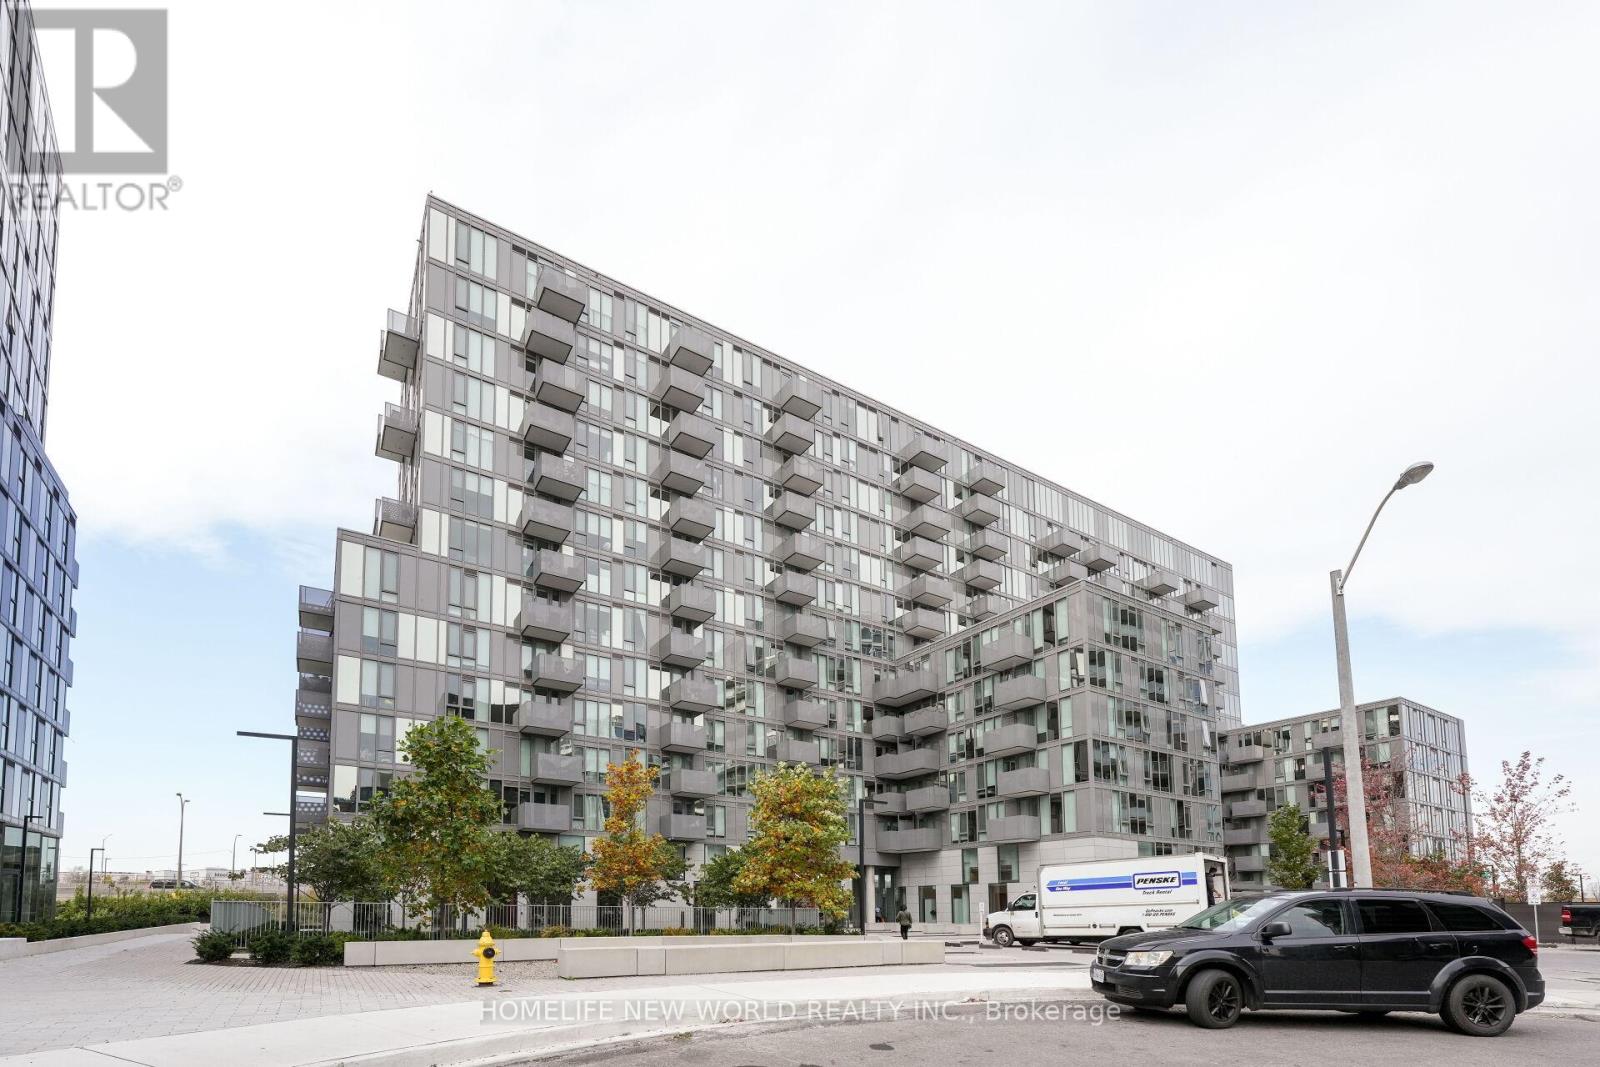
707 - 38 Monte Kwinter Court
Toronto, Ontario
Beautiful 2 Bedroom unit with soaring 9FT ceilings! Steps From Wilson Subway Station & Highways 400, 427, 404 And 407 Are All Rapidly Accessible. Easy Connections To Go Transit, Yrt, Viva & Brampton Transit. Instant Access To Toronto's Most Convenient Urban Destinations. Yorkdale Shopping Centre In Just 10 Minutes. Latest In Design And Innovation, With Spacious Layouts And Quality Construction. Close to Groceries, Shopping, Park, School, Bank and Amenities. (id:49269)
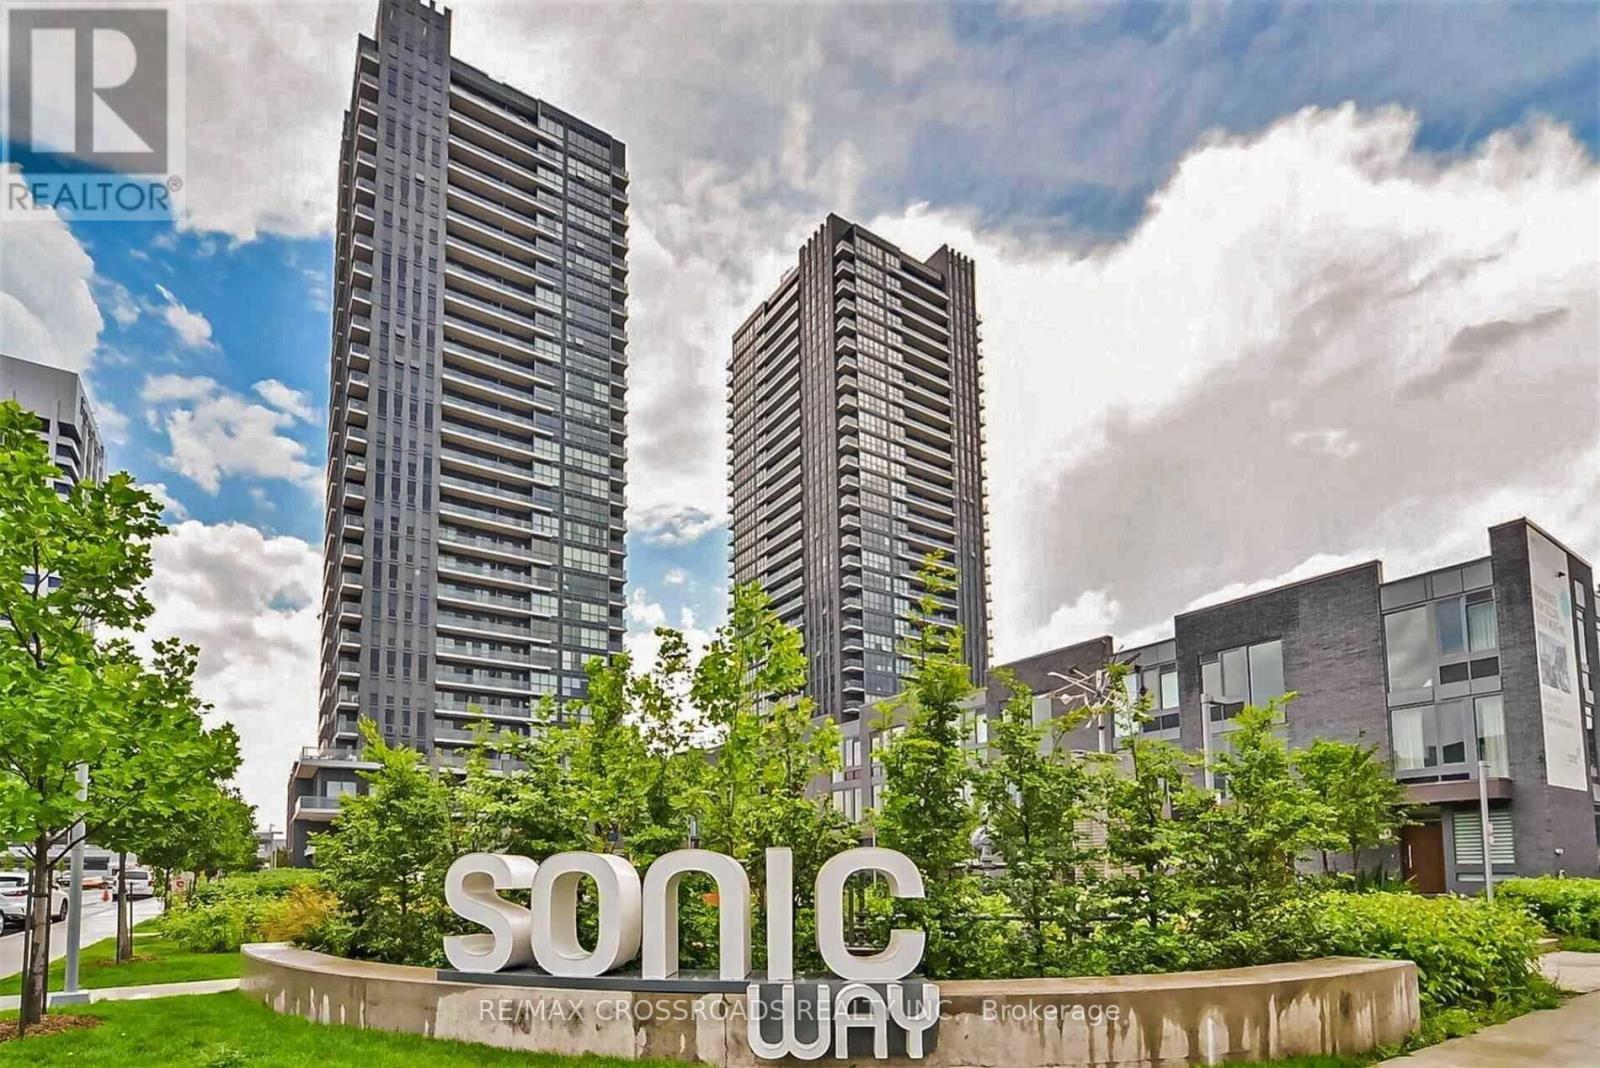
2506 - 2 Sonic Way
Toronto, Ontario
Beautiful 1-bedroom + den condo with 2 full washrooms close to the Shopsat Don Millscommunity.Located on the 25th floor at 2 Sonic Way, this modern suite offers a bright, inviting layout with floor?to?ceiling windows, a private balcony, and a parking spot + locker for added convenience.The unit is steps from a wide variety of restaurants, cafés,and theReal Canadian Superstoreright across the street. Minutes to North York General Hospital, the DVP, Highways 401 & 404, TTC and LRT. (id:49269)

19 Fifeshire Road
Toronto, Ontario
Gorgeous 3 Car Garage Mansion nestled On Fifeshire Rd. 110' X 177' Big Lot w/ Swimming Pool. Furnished 6 Suite rooms. Approx. 7000 S.F + Fin. Walk-up Bsmt. 6+2 Bdrm & 8 Baths. Stone Exterior w/ Exterior Pot Lights. Main Floor over 20' Ceiling , Pot Lights Throughout. Beautiful Backyard with Swimming Pool, Two Kitchens with Large Breakfast & Nice Garden view. Huge Master with 6 pcs Ensuite & over looks Family & Backyard , W/I Closet & Open Balcony. Third floor with One Big Guest Suite. Fin. Bsmt with the 2 Bdrms, Gym, Media & Game Rm. Rec with Wet Bar & Sitting. Backyard surround by Trees with BBQ, Swimming Pool & Whirlpool. Circular Driveway.can park 12 Cars. (id:49269)
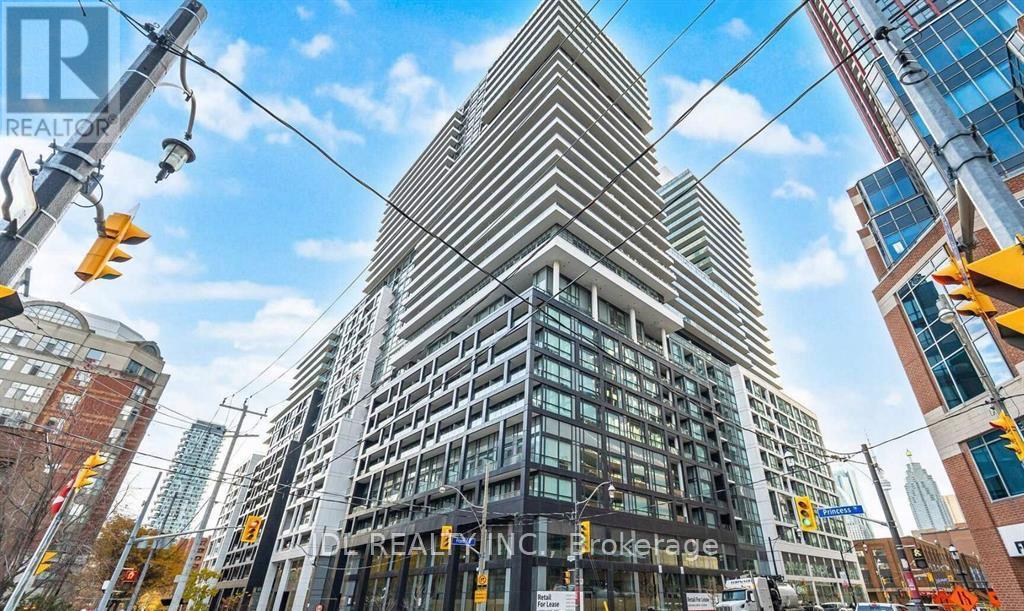
701 - 70 Princess Street
Toronto, Ontario
Welcome to Time and Space Condo by Pemberton, ideally located at Front & Sherbourne just steps from the Financial District, Union Station, St. Lawrence Market, and the waterfront. This bright and functional 3-bedrooms, 2-bathroom suite offers approximately 785 sq ft with a perfectly square, open-concept layout that maximizes every inch of space. West-facing exposure brings in abundant natural light and beautiful sunsets. The unit includes 1 parking spot and 1 locker, a rare and valuable combination in downtown Toronto. Residents enjoy top-tier amenities including an infinity-edge pool, rooftop cabanas, BBQ area, theatre room, games room,gym, yoga studio, party room, and more. Exceptional opportunity for both end-users and investors. (id:49269)
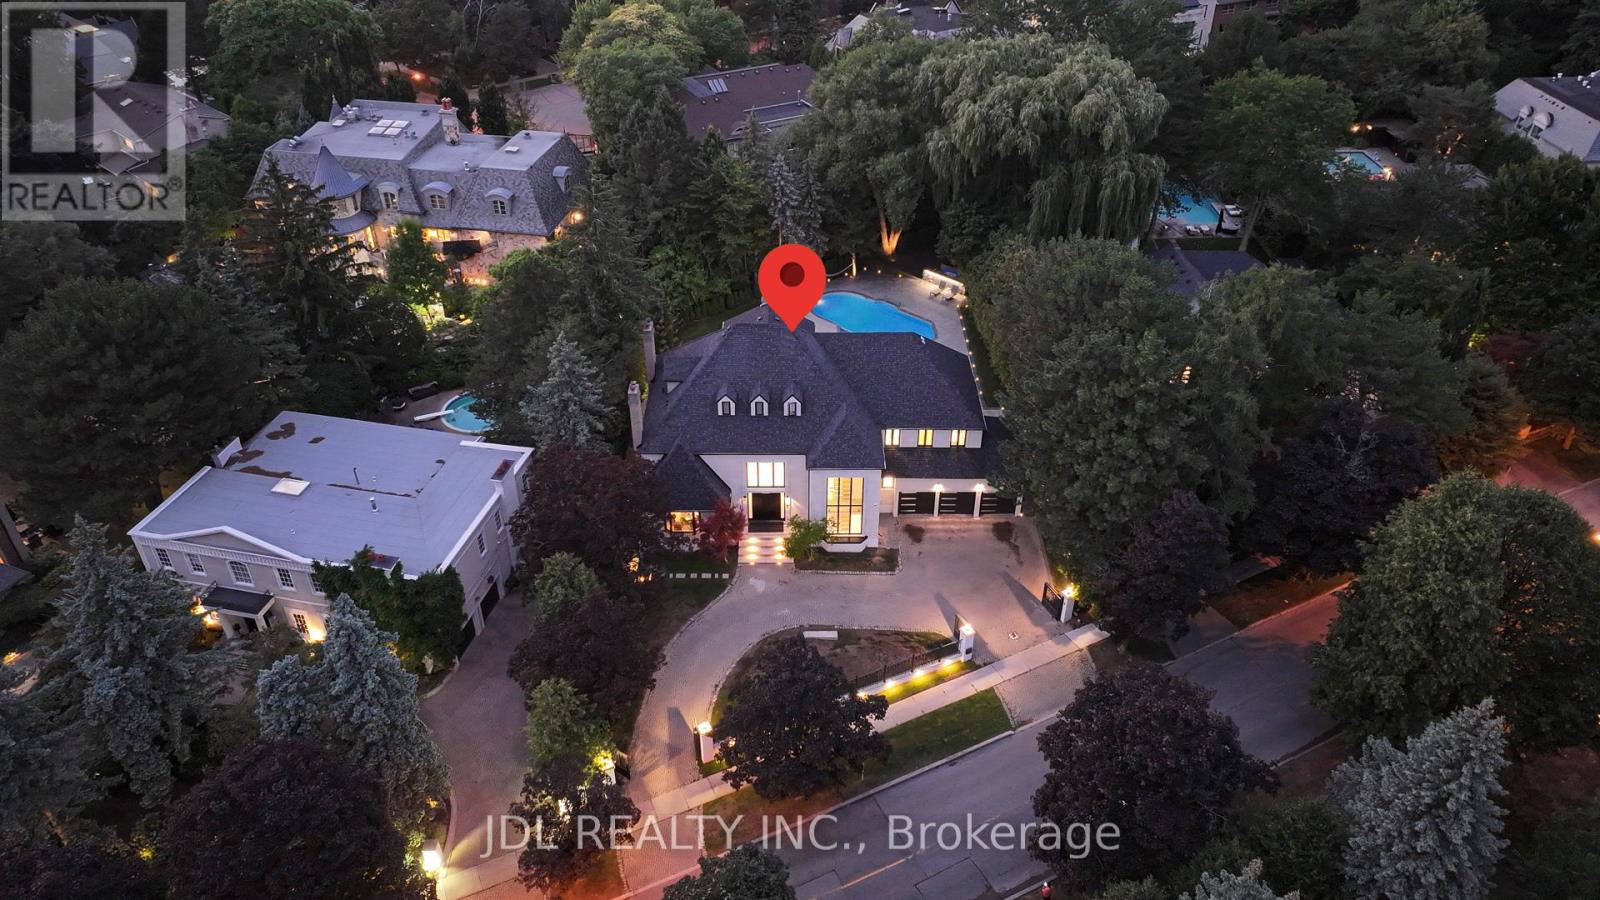
19 Fifeshire Road
Toronto, Ontario
Completely Renovated!This Attractive Residence Is Nestled On Tranquil Professionally Landscape Garden Setting In One Of Toronto's Finest Areas. Featuring Over 20 Feet Ceiling In Living Room Overlooking Backyard With Open Concept. Unique Loft At Top Floor, Gourmet Kitchen With Granite Central Island Counter Top, Built In Appliances. Second Kitchen in main floor, Office With Wet Bar, Sauna, Jacuzzi, Walk Out Basement With Wet Bar And Fireplace. professionally designed back yard with Pool. (id:49269)
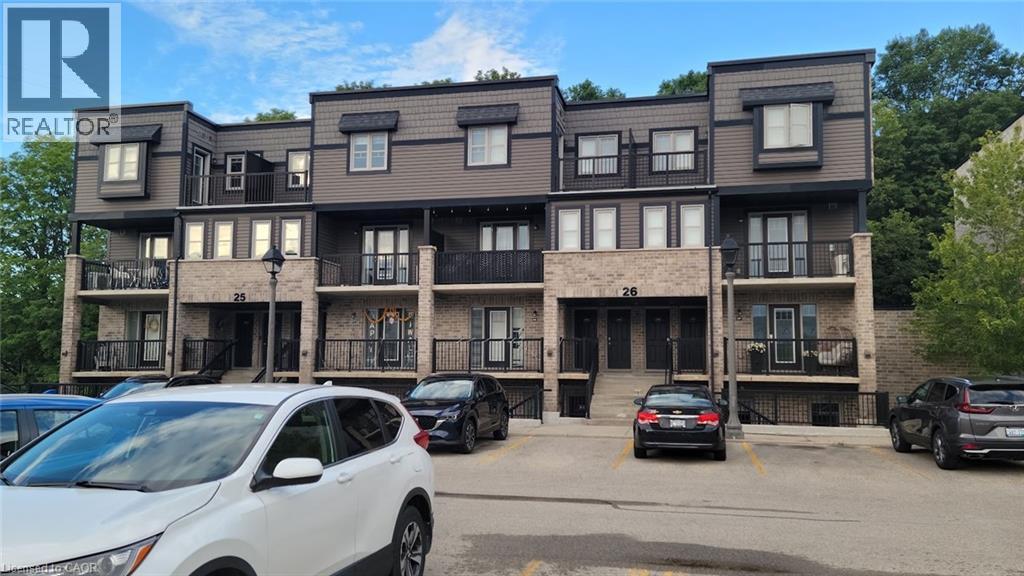
1989 Ottawa Street S Unit# 26h
Kitchener, Ontario
Bright, spacious, and beautifully designed! This 2-bedroom garden-level stacked townhouse, built by Activa, offers 963 sq. ft. of comfortable living space in the highly desirable Woodhaven South community. Surrounded by the mature trees of Eby Woods, this home features serene forest views and a functional open-concept layout highlighted by modern lighting and premium vinyl plank flooring. The stylish kitchen features white cabinetry, Corian countertops, a practical island with pot drawers, and comes fully equipped with stainless steel appliances—including a refrigerator, stove, dishwasher, and built-in microwave. Both bedrooms are generously sized with large windows offering peaceful views, while the 4-piece bathroom features quality fixtures and a tiled tub/shower. Enjoy the ultimate convenience of in-suite laundry equipped with a water softener and an OnDemand Tankless Water Heater. Storage is ample, featuring a pantry, linen closet, foyer closet, and a utility/storage room. The unit also includes 1 assigned surface parking spot right in front, with additional spots available for rent based on availability. Located in a family-friendly complex with quick highway access, nearby trails, schools, parks, and easy transit to Sunrise Shopping Centre, Walmart, groceries, restaurants, and the Forest Heights Community Centre. Currently tenanted with possession available after September 8th—making it an ideal, hassle-free opportunity for savvy investors or buyers looking for a September move-in! A must-see! (id:49269)
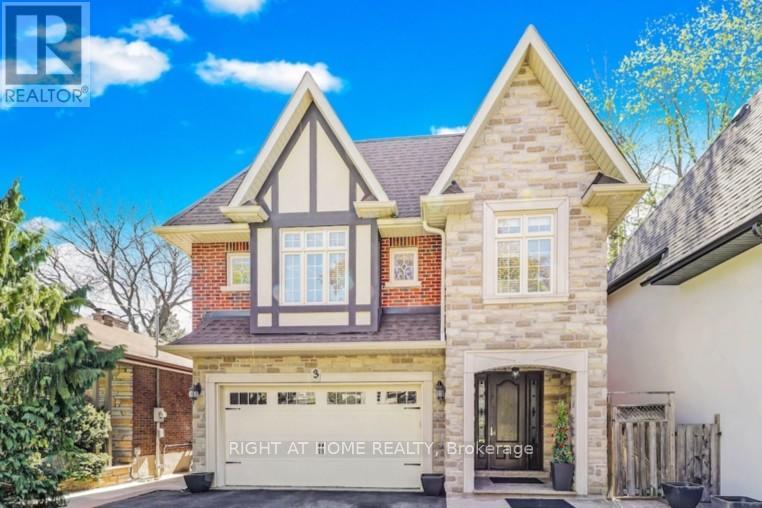
3 Westrose Avenue
Toronto, Ontario
Located in the prestigious Kingsway neighborhood, 3 Westrose Ave offers a harmonious blend of traditional elegance and functionality. A short stroll to the subway, restaurants and schools, this home offers almost 2,800 sq ft above ground living with an additional 1,150 fully finished basement. Stunning custom cherry wood kitchen with a large island that opens to the family room is the hub of the house. The family room has a built-in wall unit with a cozy gas fireplace and a walk-out to the backyard. The formal dining room, separated by double doors, is a versatile space that easily adapts to your needs (including a home office or playroom). A mudroom with direct access to the double-car garage, along with a powder room, round out the main level. Upstairs, the spacious primary bedroom features his-and-her walk-in closets. The ensuite boasts a chromatherapy jetted tub, creating a spa-like sanctuary. Two additional bedrooms share a thoughtfully designed bathroom. The 4th bedroom includes its own 3-piece ensuite with a shower. Completing the upper level is a conveniently located laundry room. The finished lower level is a true oasis, designed for entertainment. A huge family room/theatre room offers a space kids of all ages will love, perfect for movie nights or game days. The separate party room with a wet bar kitchenette and walk-up to the backyard is an entertainer's dream. A bonus room can be used as a 5th bedroom (with a separate entrance through the back storage room). Alternatively, this space could be an exercise room, located next to a washroom with a steam unit shower. This home is packed with luxury features including: in-floor basement heating, maple wood floors, crown moulding, built-in speakers, central vac, closet organizers and expansive windows. Come experience this meticulously designed property for yourself! Note: some photos are virtually staged. (id:49269)
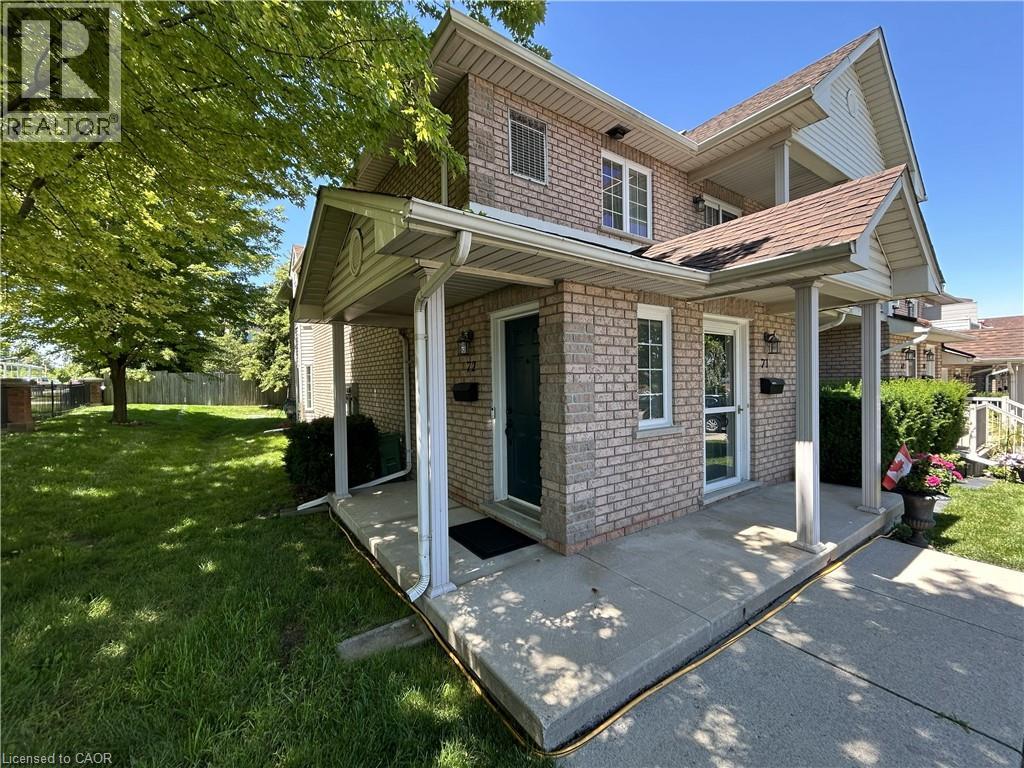
2737 King Street E Unit# 72
Hamilton, Ontario
Welcome to unit 72 at Jackson’s Landing! This upper-level 2-bedroom, 2-bathroom 'end unit' stacked townhouse offers over 1100 square feet of bright, spacious open-concept living. The unit has been well-maintained and tastefully updated with neutral paint, vinyl flooring and window coverings throughout, as well as custom stairs, pot lights, stainless steel Whirlpool kitchen appliances and LG WashTower (2021/2022). The unit’s primary bedroom is generously-sized, with his & hers closets and a 4-piece en-suite. The unit includes a second bedroom with a walk-in closet, an additional 3-piece bathroom, in-suite laundry/storage room, a charming private balcony and a convenient parking space just outside your front door. Ideally located close to St. Joseph’s Healthcare Centre, ample shopping, library, recreational centre, and public/catholic Elementary and High Schools. With easy access to Red Hill Valley Parkway, QEW, 403, public transit and GO train/bus - it's a perfect place to call home! (id:49269)
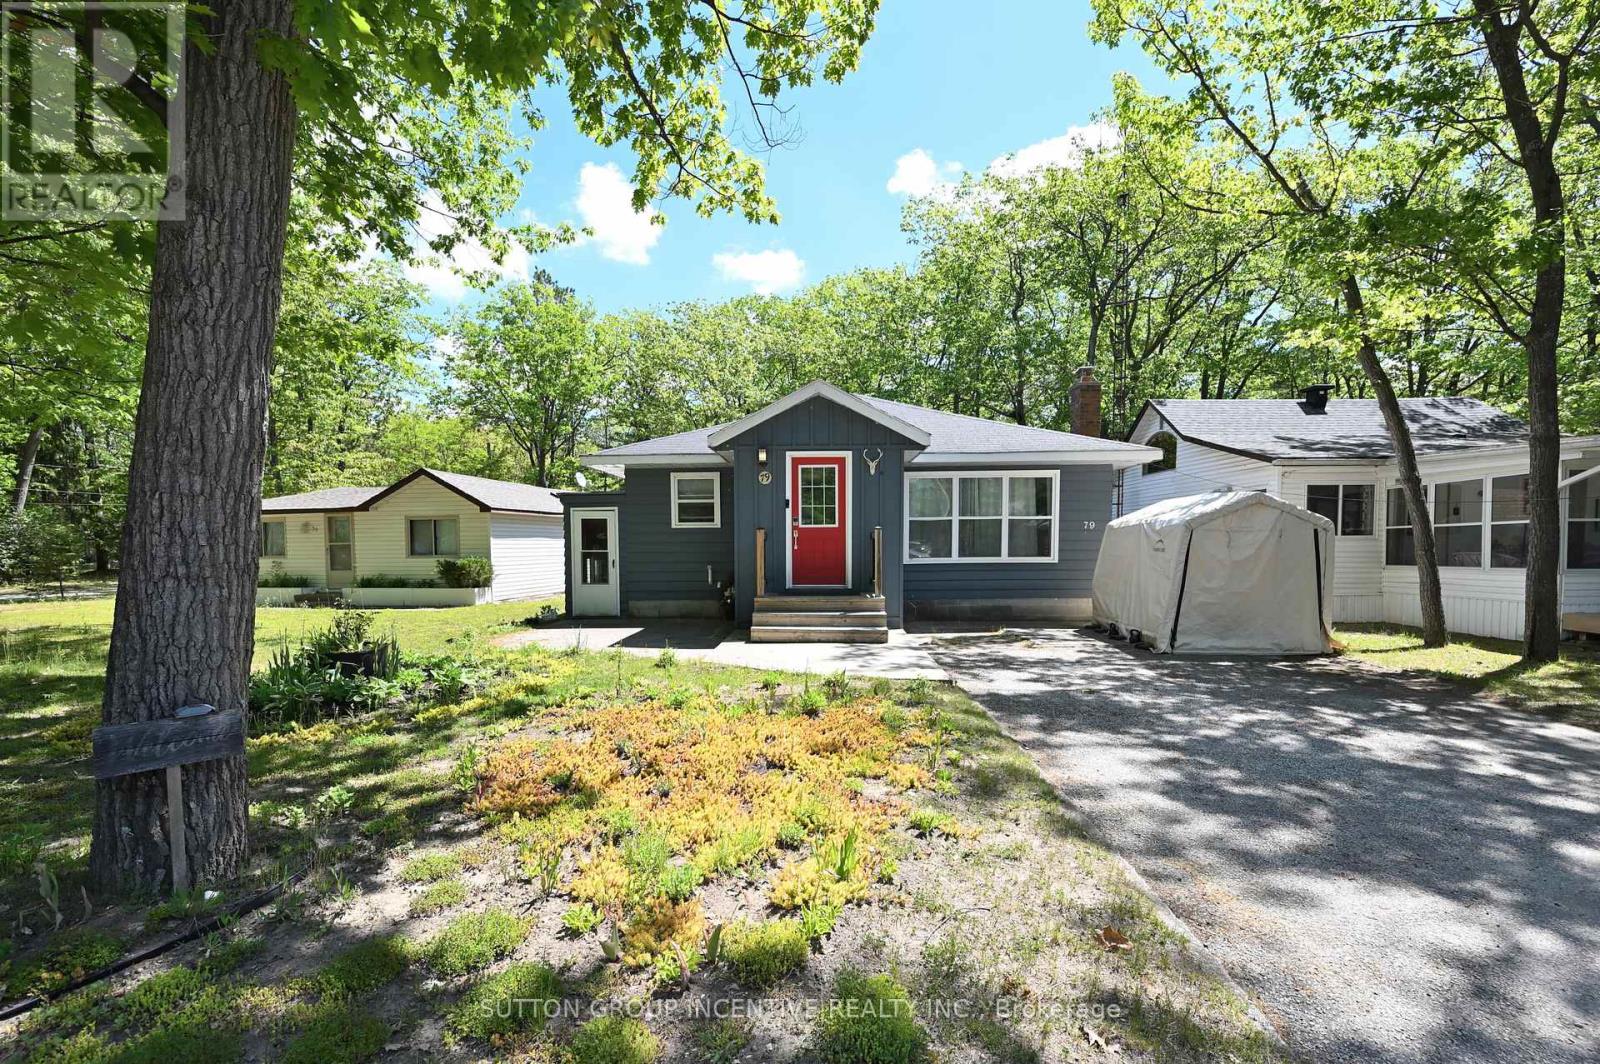
79 23rd Street N
Wasaga Beach, Ontario
Welcome to this charming bungalow, ideally located just steps from Georgian Bay and only a 5-minute walk to Beach Areas 3 and 4. This well-maintained home features an updated kitchen with a breakfast bar and ample cabinetry, a formal dining area, and a bright, spacious family room highlighted by a cozy gas fireplace. Offering 4 bedrooms and 2 full bathrooms, this property provides plenty of space for families, guests, or rental opportunities. Outside, you'll find attractive landscaping, a garden shed, and a fully fenced backyard, all situated on a generous 50 x 125 ft lot. The double driveway accommodates up to 4 vehicles. Conveniently located close to beaches, trails, parks, shopping, restaurants, casino and all the amenities that Wasaga Beach has to offer, this property is ideal as a full-time residence, vacation home, or investment opportunity. Recent updates include dishwasher (2021), central air Conditioner(2020), garden shed (2020), fence (2020), roof (2015), gas furnace(2014). 24 hours notice for a showing. (id:49269)
1027 Scott Lane
Lake Of Bays, Ontario
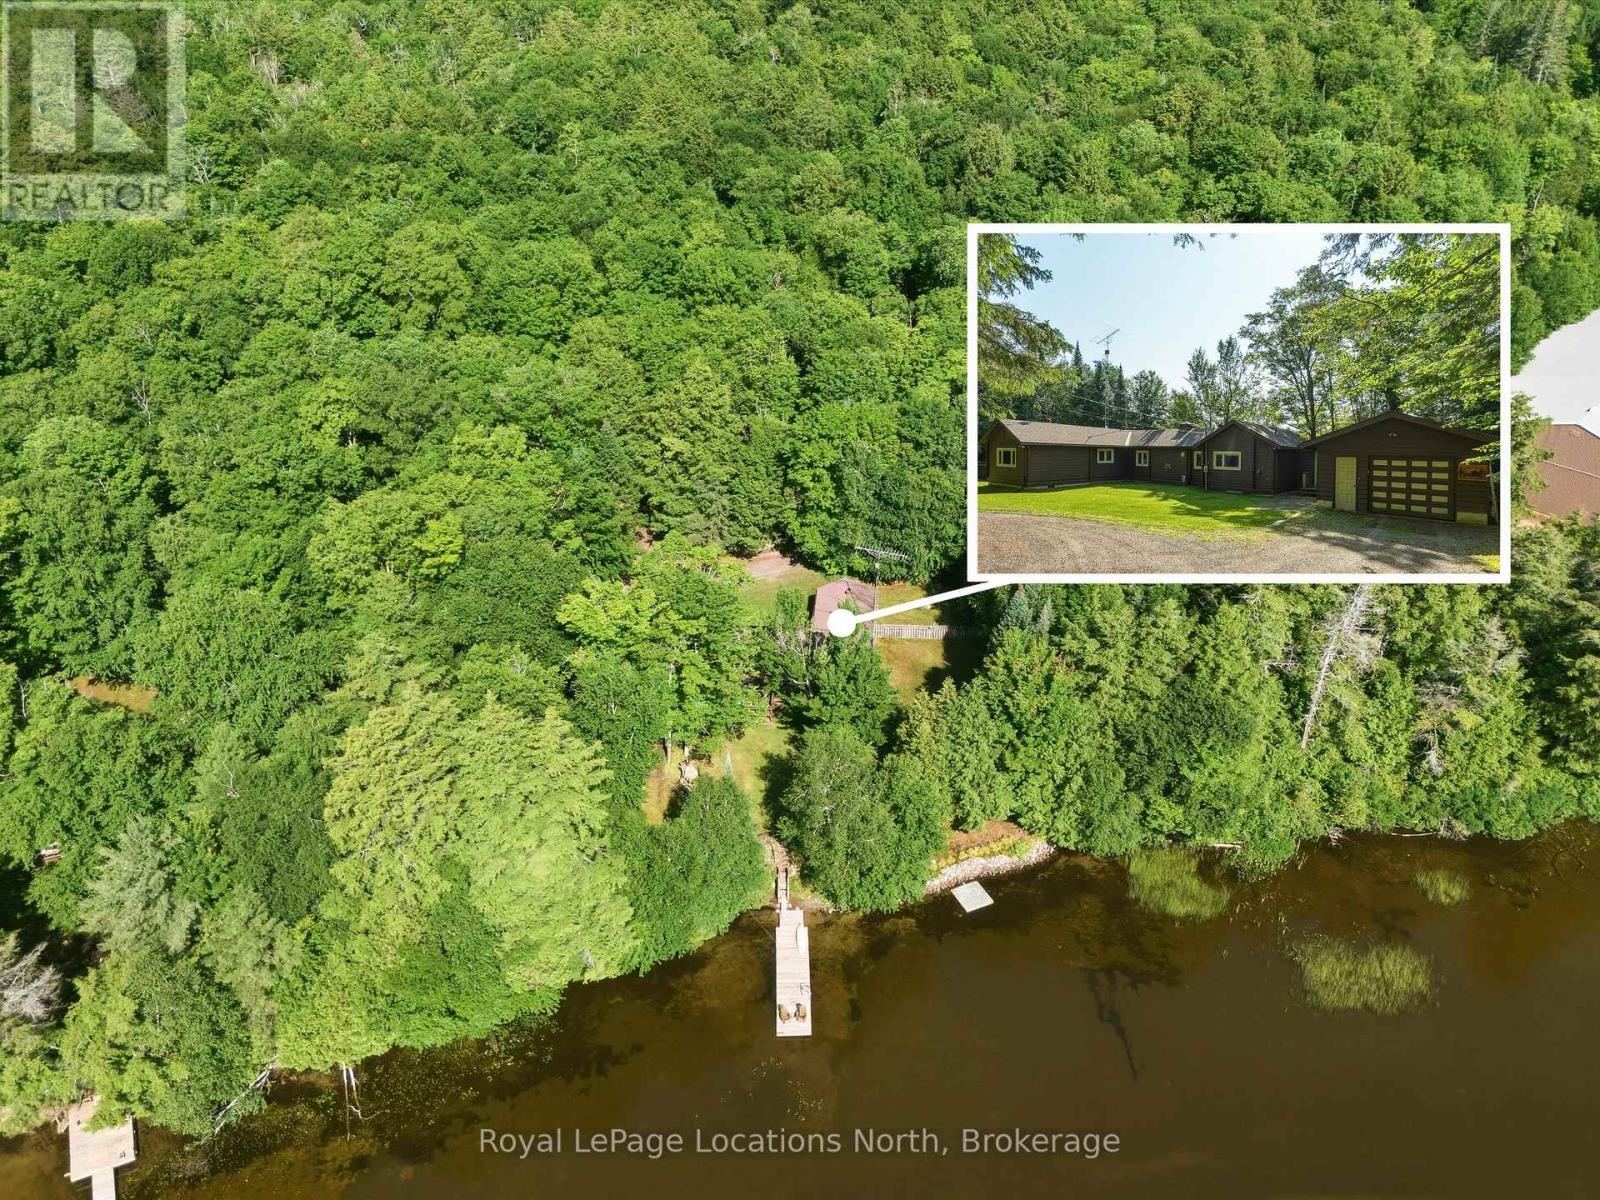
Authentic Panabode cedar log bungalow perfectly positioned on the serene shores of Oxbow Lake - the one locals affectionately call "Fatty's Lake" - in the Township of Lake of Bays, just 25 minutes from Huntsville. Oxbow is a gem: 170 hectares of clear, deep water (34 metres at its deepest), rocky shorelines, sandy shallows, and a reputation for excellent fishing. East-facing waterfront means you'll wake to breathtaking sunrises painted across calm, sheltered water, while long afternoon sun warms the wraparound deck. Owned shoreline, a private dock, and four-season living make this 3 bed, 2 bath log home as practical as it is beautiful. Rich cedar walls, vaulted ceilings, exposed timber beams, and a crackling wood-burning stove (WETT Cert. 2003) create that unmistakable warmth only a true log home delivers. The kitchen offers ample storage, a dishwasher, and a picture window framing the lake - because even doing dishes should come with a view. The primary ensuite features a relaxing soaker tub, perfect after a day of hiking Limberlost Forest. A bright 3-season sunroom walking out to the wraparound deck is your front-row seat to some of the most peaceful water views in the region. The waterfront and electrical serviced bunking offers a screened-in porch to handle the overflow - whether that's kids, guests, or anyone who just needs a little space of their own by the lake. Now for the part the handy ones have been skimming ahead for... this home features a single car garage (attached to the home via breezeway), not one - but TWO sheds, an outdoor workbench, propane forced air heat, lake intake + UV treated water (available year round) and a sump pump. Lovingly enjoyed year-round, this is a rare opportunity to own a classic retreat on one of Muskoka's most treasured and character-filled lakes. (id:49269)
8 Patton Road
Barrie, Ontario
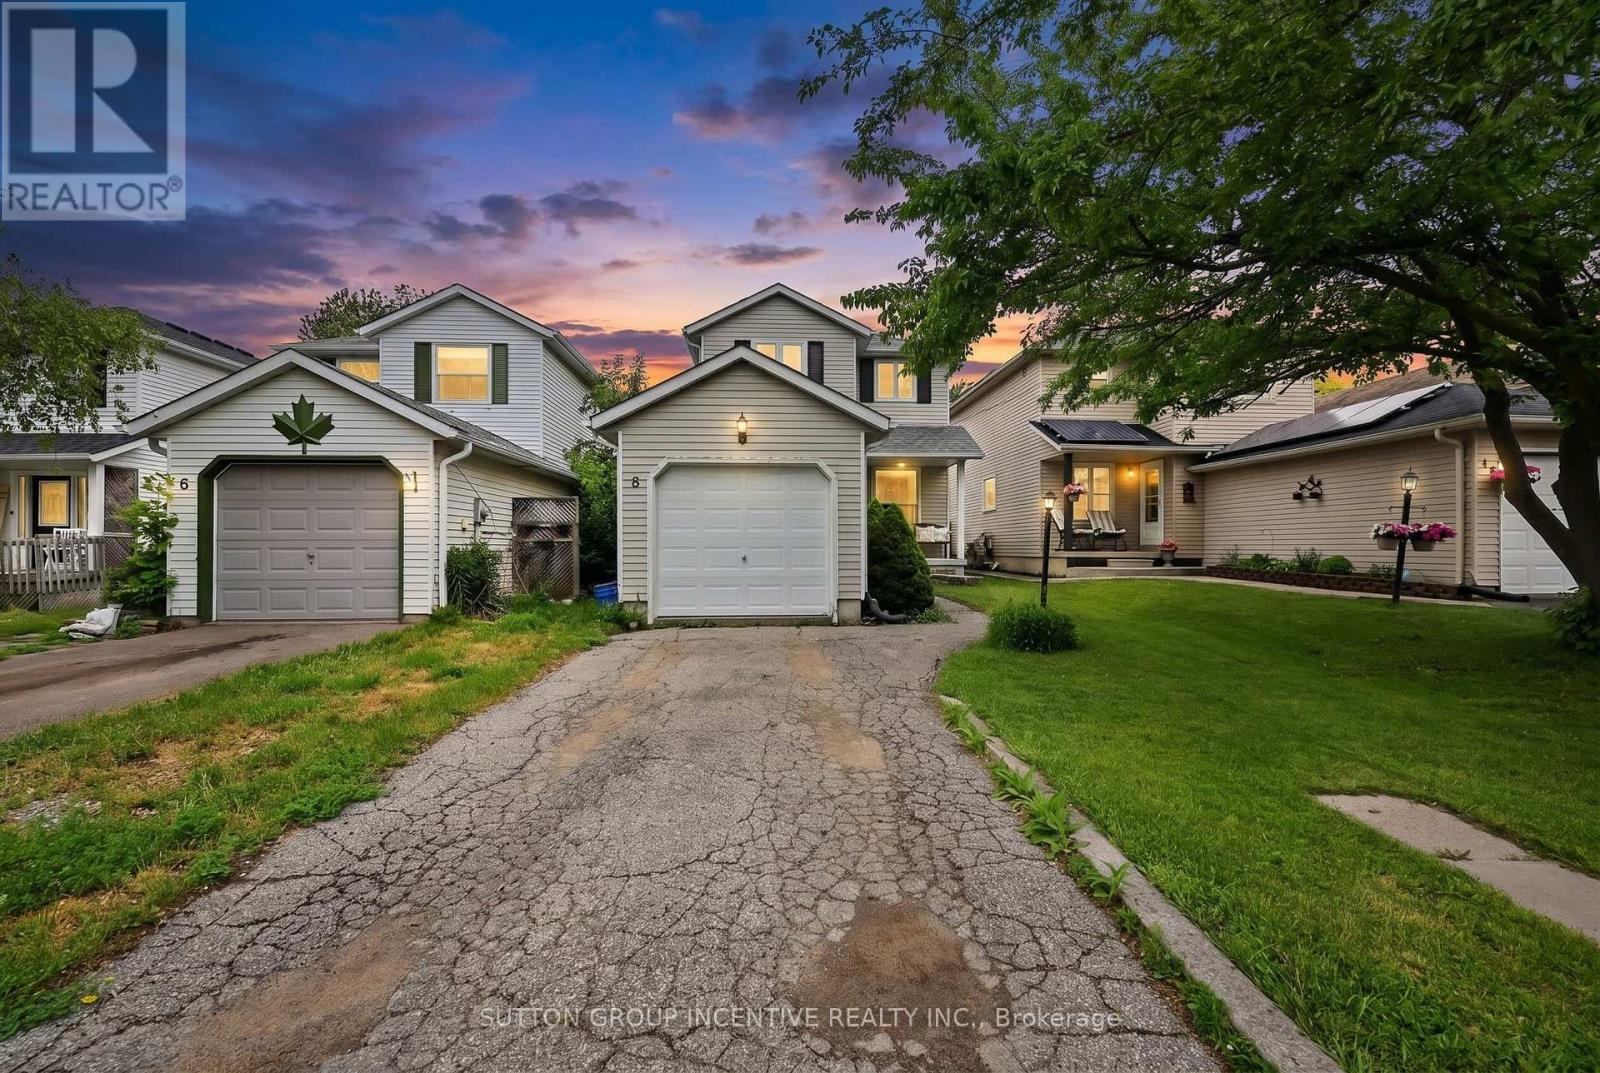
GREAT LOCATION & VALUE FOR THIS 3 BEDROOM, 2 BATH DETACHED HOME WITH ALMOST 1700 SQUARE FEET FINISHED! LARGE FENCED 120 DEEP LOT NEAR SCHOOLS,PARK,REC CENTER, WATERFRONT & GO TRAIN! AC/ FURNACE & SHINGLES APPROX 5 YEARS OLD, LARGE DECK, FINISHED LOWER LEVEL WITH LARGE FAMILY ROOM, X-L0NG DRIVEWAY, QUALITY "GARAGA" GARAGE DOOR, SHOWS GREAT WITH PRIDE OF OWNERSHIP, TRIPLE AAA TENANT LEAVING JULY 31ST, ALL APPLIANCES INCLUDED (id:49269)
Bsmt - 68 Nantucket Drive
Richmond Hill, Ontario
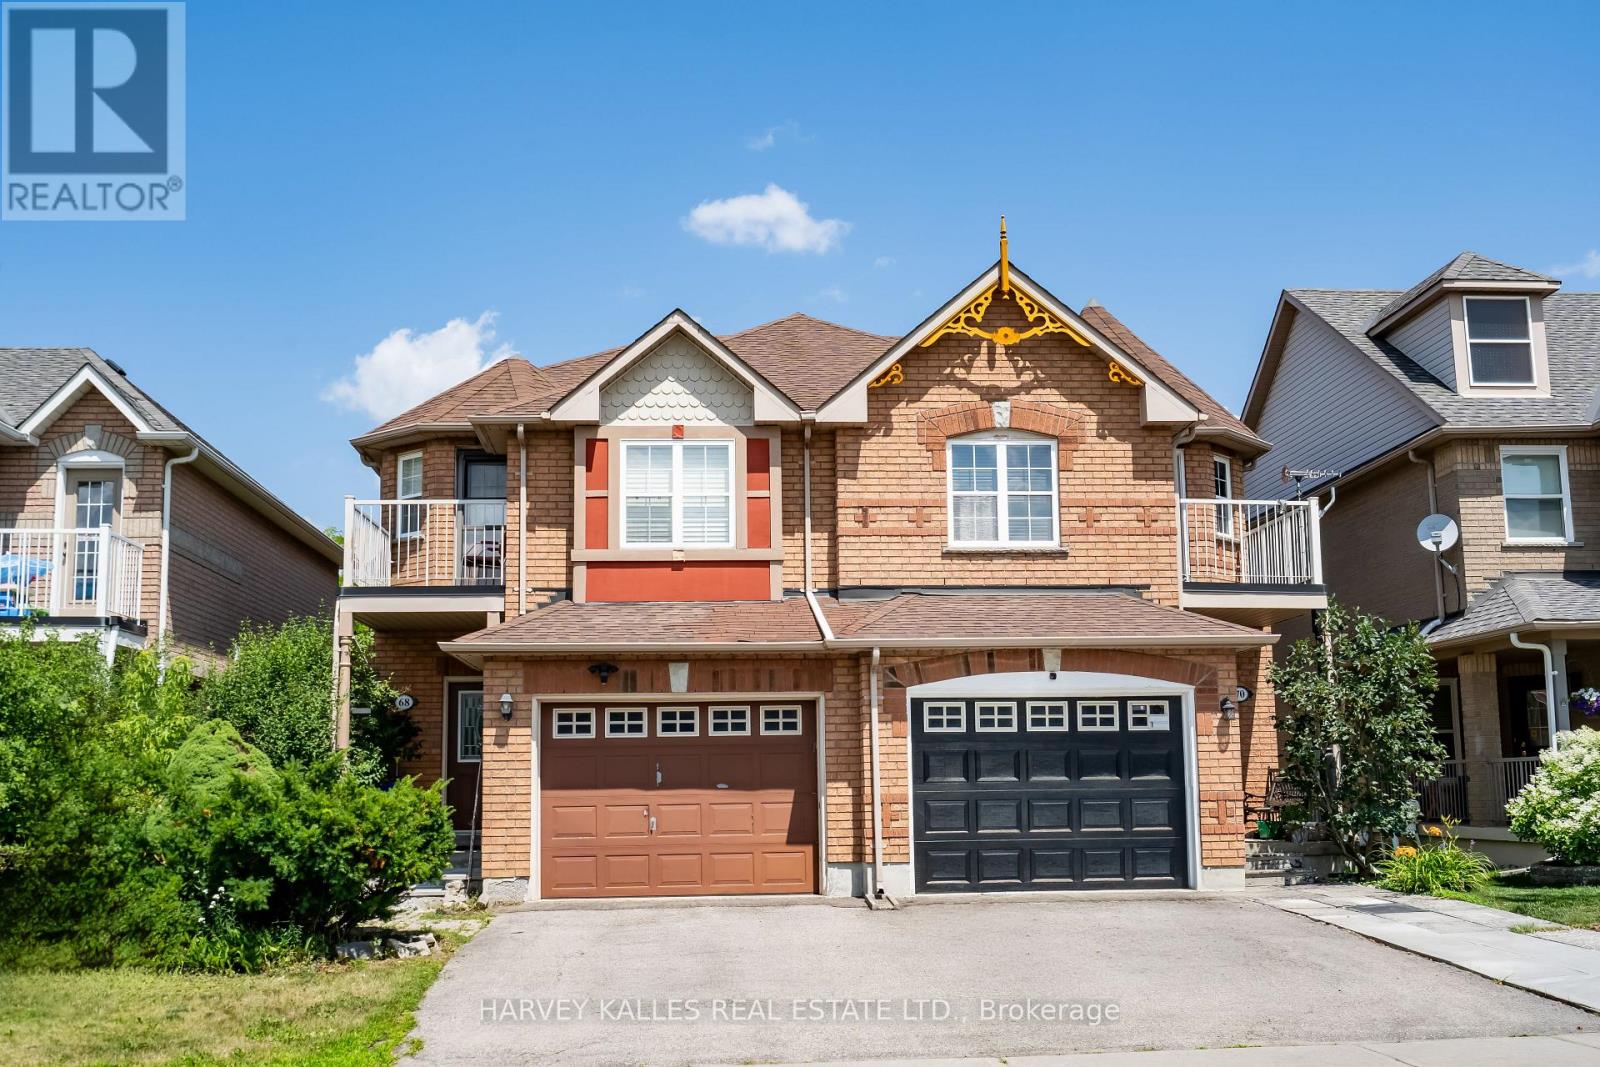
Welcome to 68 Nantucket Dr - BSMT! This fully furnished and well-maintained basement apartment features two cozy bedrooms, one full washroom, a separate laundry room and one exclusive parking space in a very sought after community of Oak Ridges Lake Wilcox. Featuring a functional open-concept layout with an eat-in kitchen, great storage space, and comes fully furnished! Located just minutes from Lake Wilcox, parks, trails, schools, community centres, the GO Station, public transit, and major amenities! Looking for young professionals, couples, or small families who are looking to live in a peaceful, family-friendly area.Tenant to pay 1/3 of total utilities. Clean, furnished, great location, great price! (id:49269)
23 Bishop's Gate
Markham, Ontario
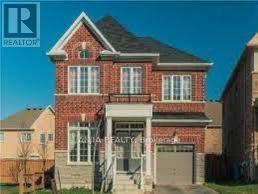
4 Bedrooms Luxury 2671 Sqft Detached House, Excellent Condition! Granite Counter Top In Kitchen, Hardwood Flooring On Main & 2nd Floor. Oak Staircase. Open Concept, Spacious & Bright, Cabinets In Master Bedroom Closet. Minutes Walk To The Park, Easy Access To Hwy 404, Close To Bank, Costco, Community Center And Top Rank Schools. (id:49269)
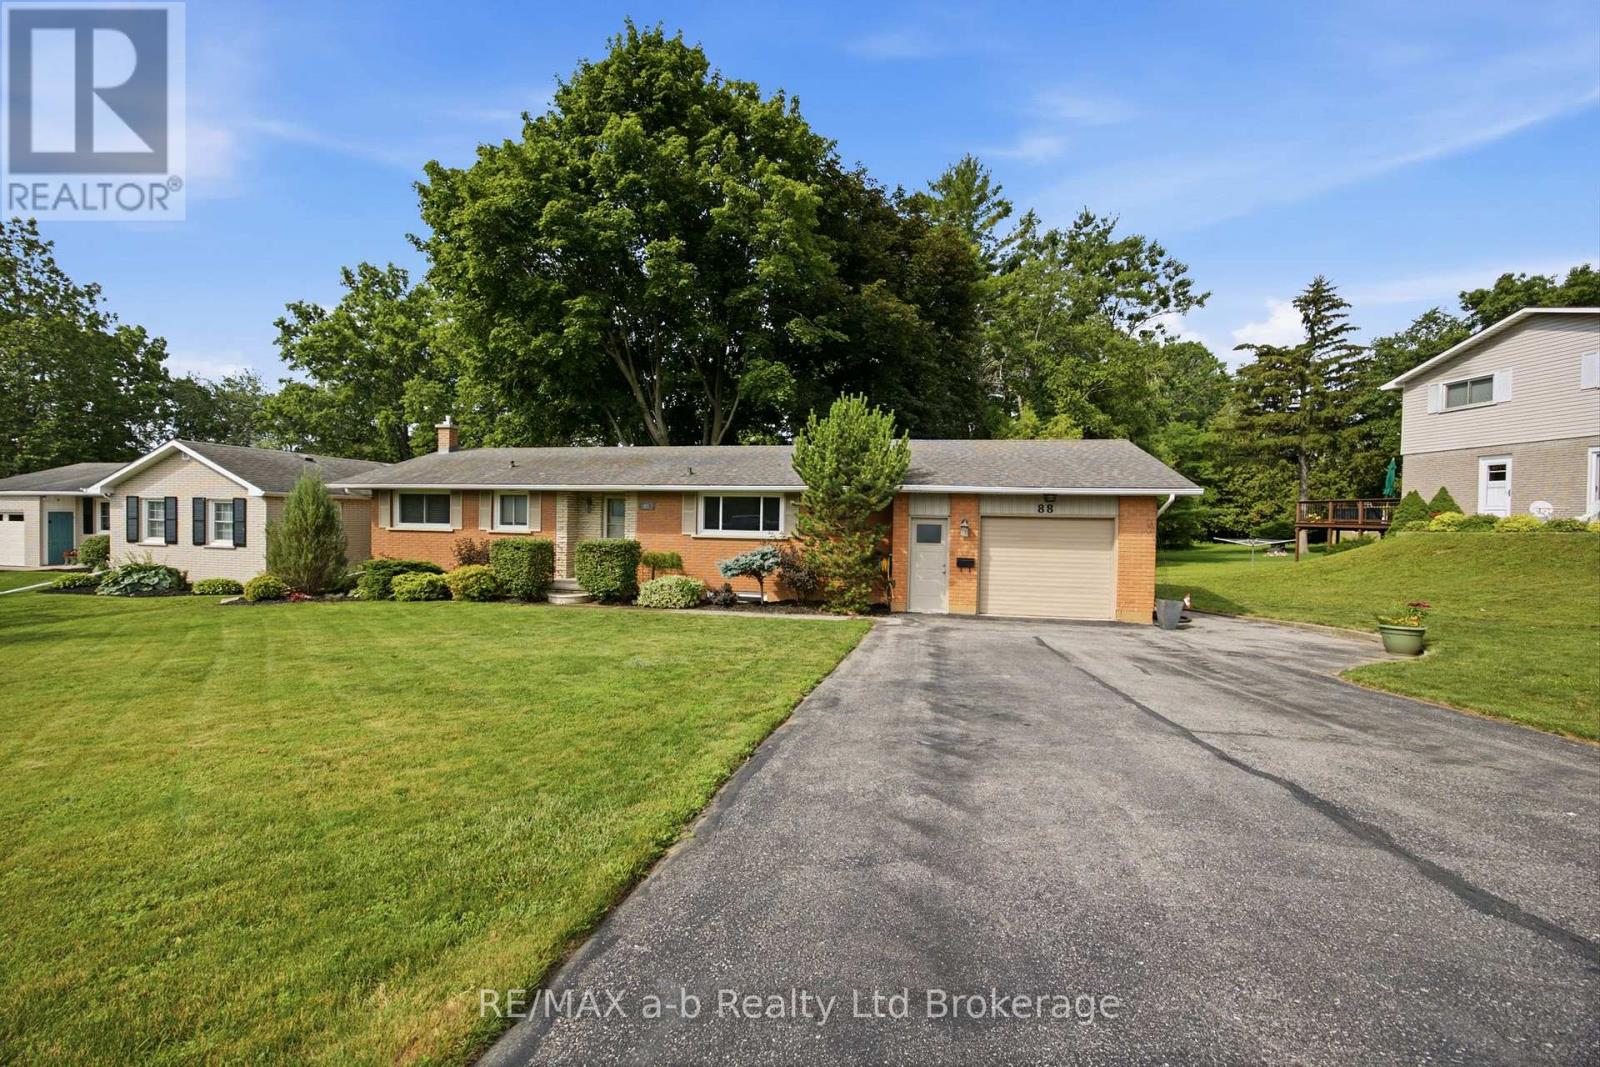
88 Hillside Avenue
Norfolk, Ontario
Set on a peaceful street in Delhi's desirable west end, 88 Hillside Avenue combines classic bungalow charm with functional living space. This well-maintained home features 4 bedrooms, 2 full bathrooms, and a walk-out basement, offering flexibility for growing families or multi-generational living. Relax outdoors on the spacious two-tiered deck or the concrete patio while taking in picturesque views of Lehmans Dam. Large windows fill the home with natural light, while hardwood floors and a heated, insulated 1.5-car garage add comfort and practicality. Make your move and discover everything 88 Hillside Avenue has to offer. (id:49269)
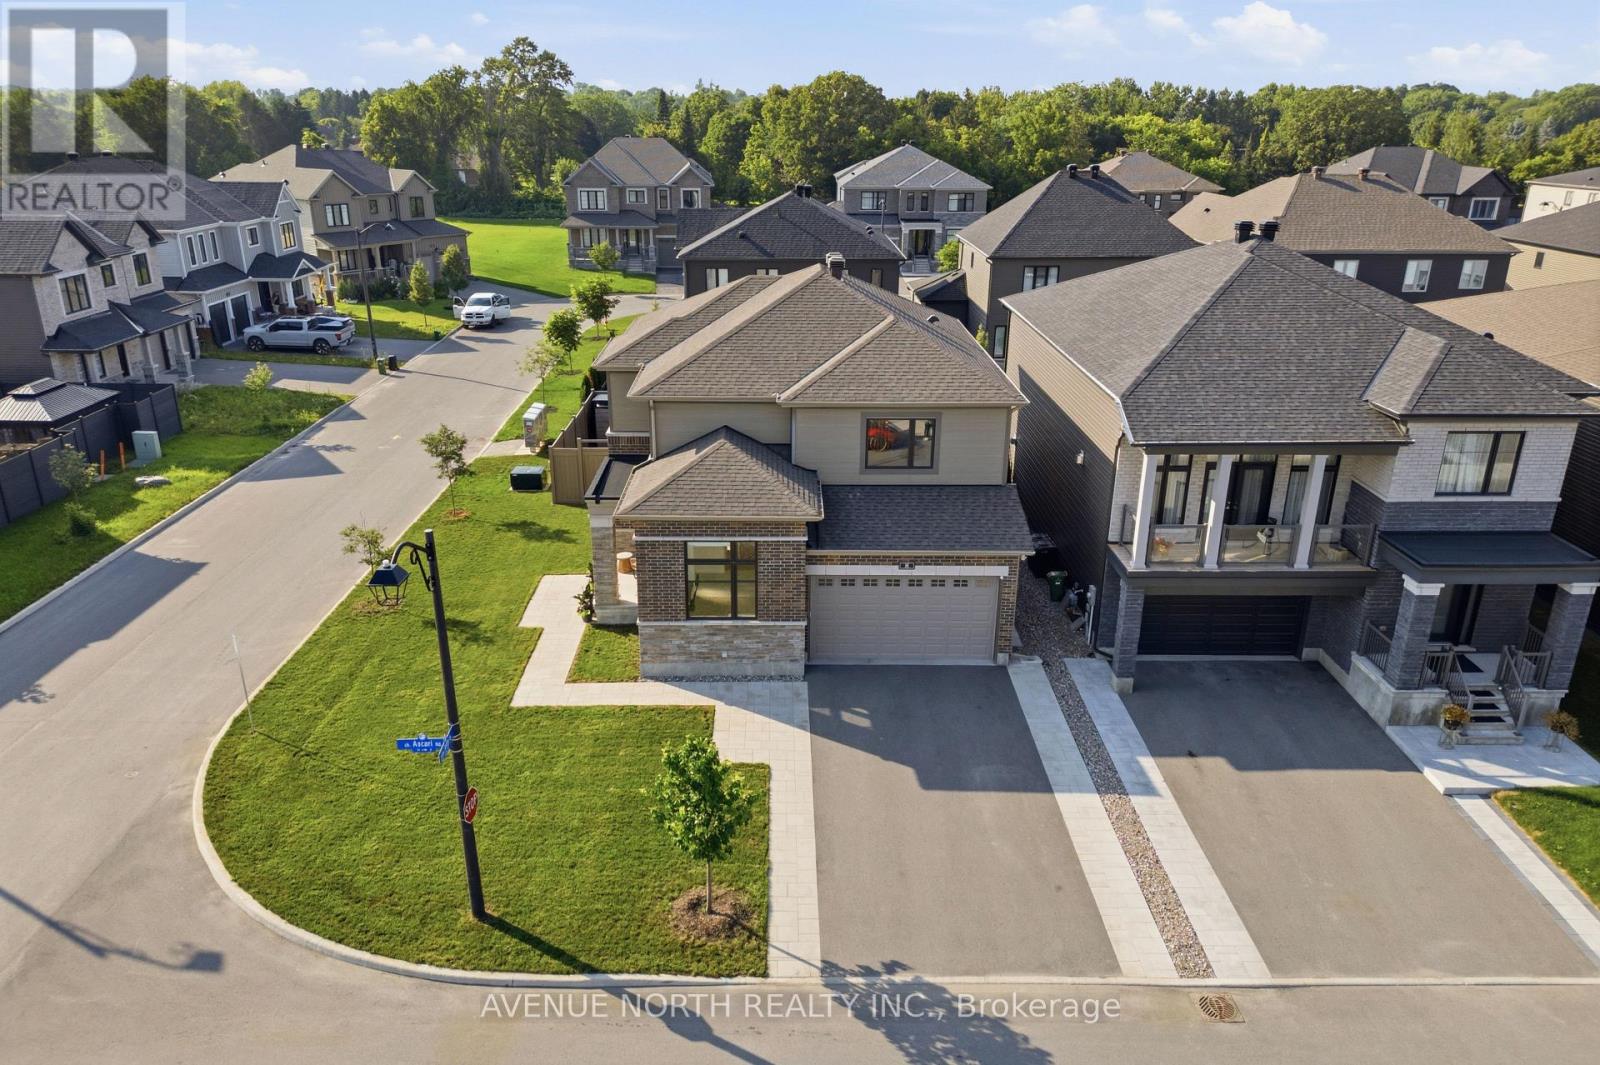
8 Ascari Road
Ottawa, Ontario
Welcome to this exceptional family home in the prestigious community of Mahogany in Manotick. Situated on a premium 51 ft frontage corner lot directly across from a park, this beautifully maintained residence offers approx. 3,200 sq. ft. of finished living space, the perfect setting for growing families, and showcases over $150,000 in premium upgrades, reflecting exceptional pride of ownership throughout. Thoughtfully designed for modern living, the home features 3 bedrooms on the second level, a versatile loft that can easily be converted into an additional bedroom, 4 bathrooms, a dedicated main floor office, and a double-car garage. Bright, spacious principal rooms are enhanced by 9-foot ceilings and upgraded 8-foot doors on both the main and second levels, rich hardwood flooring, oversized windows, and a welcoming living room anchored by a stunning floor-to-ceiling stone gas fireplace. The chef-inspired kitchen features quartz countertops, upgraded cabinetry, high-end stainless steel appliances, abundant storage, and a large centre island perfect for everyday living and entertaining. Upstairs, the spacious primary suite offers a walk-in closet and a spa-inspired ensuite with a soaker tub, glass shower, and dual-sink vanity. Two additional bedrooms, the flexible loft, a full bathroom, and a convenient second-floor laundry room complete the upper level. The professionally finished basement adds exceptional living space with a large recreation room featuring a wet bar, an additional bedroom, and a 3-piece bathroom, making it ideal for guests or extended family. Step outside to the beautifully landscaped, fully fenced rear yard with an expansive interlock patio, included gazebo and shed; plenty of room for outdoor dining, entertaining, and relaxing in privacy. Ideally located just minutes from boutique shops, restaurants, the Rideau River, and the scenic Manotick Walk trail, this outstanding home offers luxury, comfort, and an unbeatable family-friendly lifestyle. (id:49269)

58 Ironside Court
Ottawa, Ontario
A rare opportunity to own a truly exceptional Barry Hobin designed property where quality craftsmanship, luxury amenities, and resort style living come together in one unforgettable package. Experience exceptional living in this executive 5+1 bedroom, 5 bath residence, ideally situated on an oversized pie-shaped lot in one of Kanata's most coveted courts. Outdoors discover your own resort-inspired backyard retreat featuring a saltwater pool, hot tub, private putting and chipping green, gas fireplace and an outdoor kitchen complete with a built-in Napoleon natural gas BBQ. A grand, light-filled foyer welcomes you into elegant formal living and dining spaces, showcasing rich hardwood flooring, a striking gas fireplace, and an abundance of natural light. Designed for both everyday living and effortless entertaining, the gourmet chef's kitchen is appointed with premium appliances, including a Sub-Zero refrigerator, Wolf gas range, dual GE Monogram wine refrigerators, expansive centre island, granite countertops, custom cabinetry, and exceptional storage. A private main-floor office provides the ideal work-from-home environment. The upper level offers five generously proportioned bedrooms, with a jack-and-jill bathroom and a full main bath. The highlight is luxurious primary suite featuring a spa-inspired five-piece ensuite and an expansive walk-in closet. The fully finished lower level extends the home's impressive living space with a sixth bedroom, full three-piece bathroom, spacious recreation room, gas fireplace, and abundant storage. Offering a rare combination of luxury, privacy and exceptional indoor and outdoor living and a premier location, this distinguished residence presents an outstanding opportunity to own one of Kanata's finest homes. Some photos virtually staged. (id:49269)
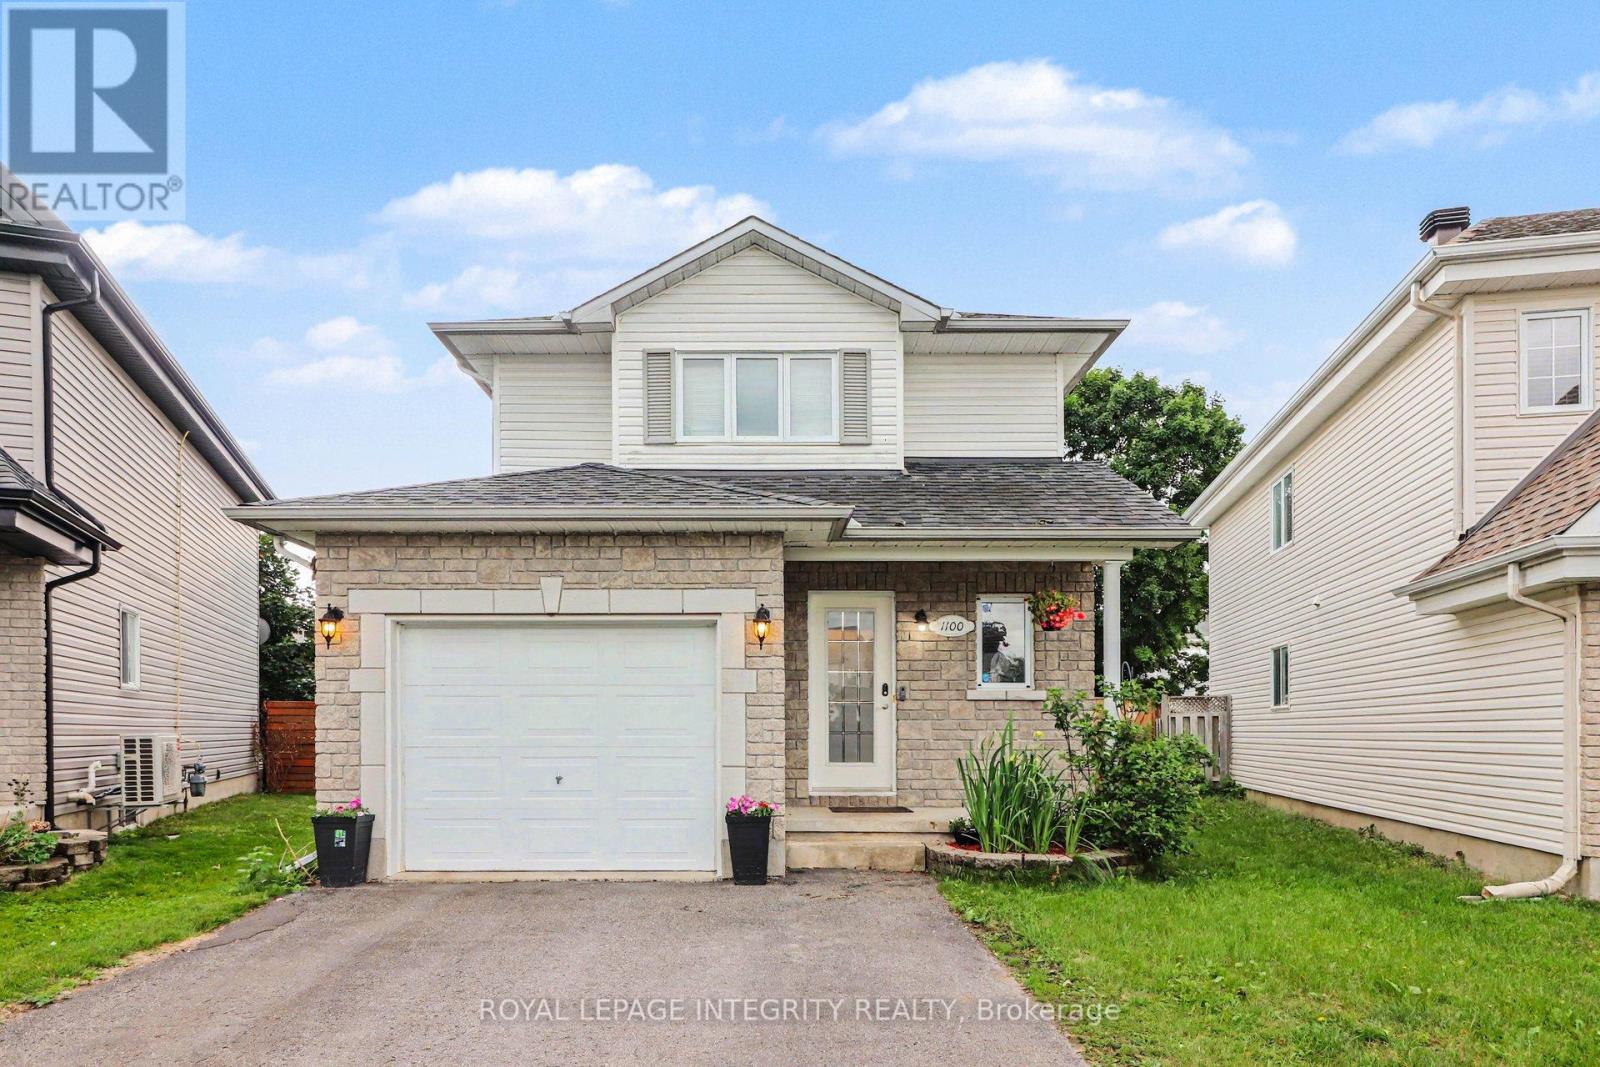
1100 Trillium Place
Clarence-Rockland, Ontario
Tucked at the end of a quiet cul-de-sac in Rockland, this 4-bedroom family home delivers space, smart updates, and a backyard built for making memories. Inside, the spacious entryway welcomes you to a main floor with a convenient powder room and a tastefully updated kitchen at its heart. Upstairs offers three comfortable bedrooms and a full bathroom, while the fully finished basement adds a versatile rec room, a fourth bedroom, a full bath with cozy in-floor heating, and ample storage.Out back, the large private yard is made for both entertaining and relaxing - an extended deck, above-ground pool, and a handy utility shed with bay door. A heated garage completes the package.The location is tough to beat: quite cul-de-sac within walking distance of Simon Park and Dion Park, and just minutes from the Rockland Golf Club, YMCA-YWCA, and the scenic Ottawa River. Rockland Plaza is a 5-minute drive with Walmart, Canadian Tire, Food Basics, Independent, and more, and well-regarded schools are close by - Rockland Public School, ÉÉC Saint-Patrick, Rockland District High School, and ÉSC L'Escale. Recent updates include: fence (2022); furnace, A/C, and hot water tank (Jan 2025); and primary bedroom window (2026). Book your showing today! (id:49269)

238 Fairmont Avenue
Ottawa, Ontario
238 Fairmont Ave Charming 2 bdrm bungalow with large living/diningrm, galley kitchen, 2 baths, wood floors, familyrm extension, built in vaccum, high fin basement with recm/bath/laundry/storage, pampered wrap around gardens and interlocking brick driveway and patio. Prime location close to shops and cafe's along Wellington, Dow's Lake and Preston St. Sparking clean and well maintained! (id:49269)
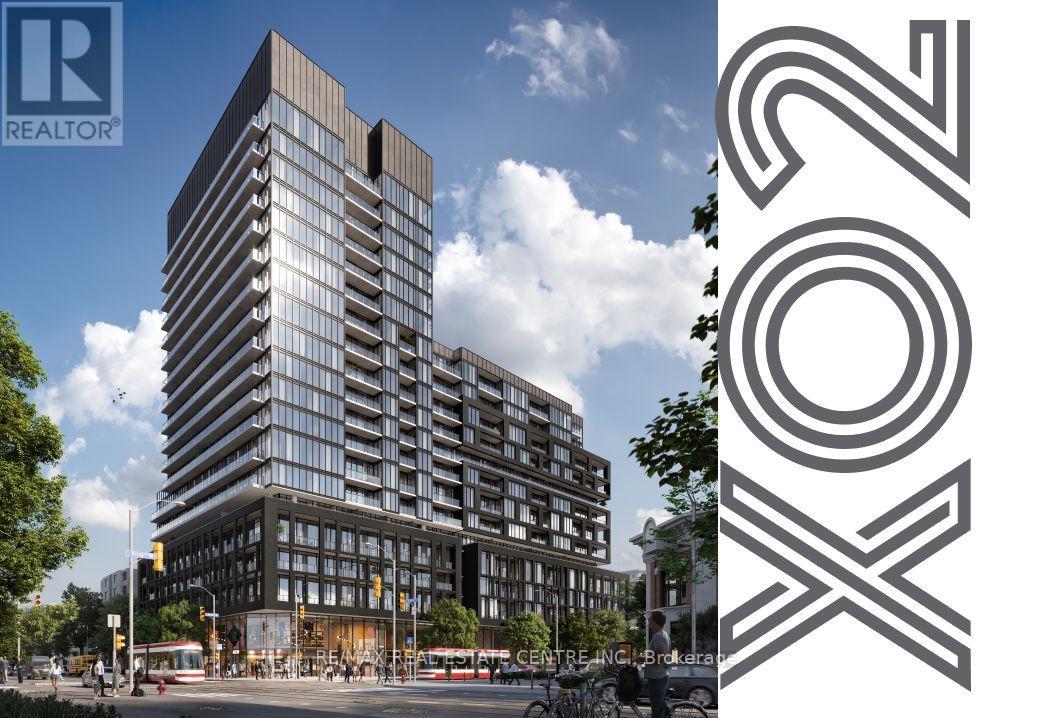
924 - 285 Dufferin Street
Toronto, Ontario
Welcome to XO2 Condos! Newly built 2 bedroom + study, 2 bath suite offering a bright and functional split bedroom layout with thoughtfully designed living space. Feature include 9ftceilings, floor to ceiling windows, a modern kitchen with integrated appliances and quartz countertops, and a spacious open concept living/dining area that walk out to a large private balcony. The versatile study area is ideal for a home office. The primary bedroom features a 3pieces ensuite, while the second bedroom is conveniently located beside the main 4 pieces bath. Enjoy premium building amenities including security concierge, Gym, Outdoor dining, and co-working lounge. Excellent location steps to TTC, Liberty Village, King West, Queen West, shops, restaurants, parks, and with easy access to the Gardiner Expressway. Tenants pay own utilities. (id:49269)