
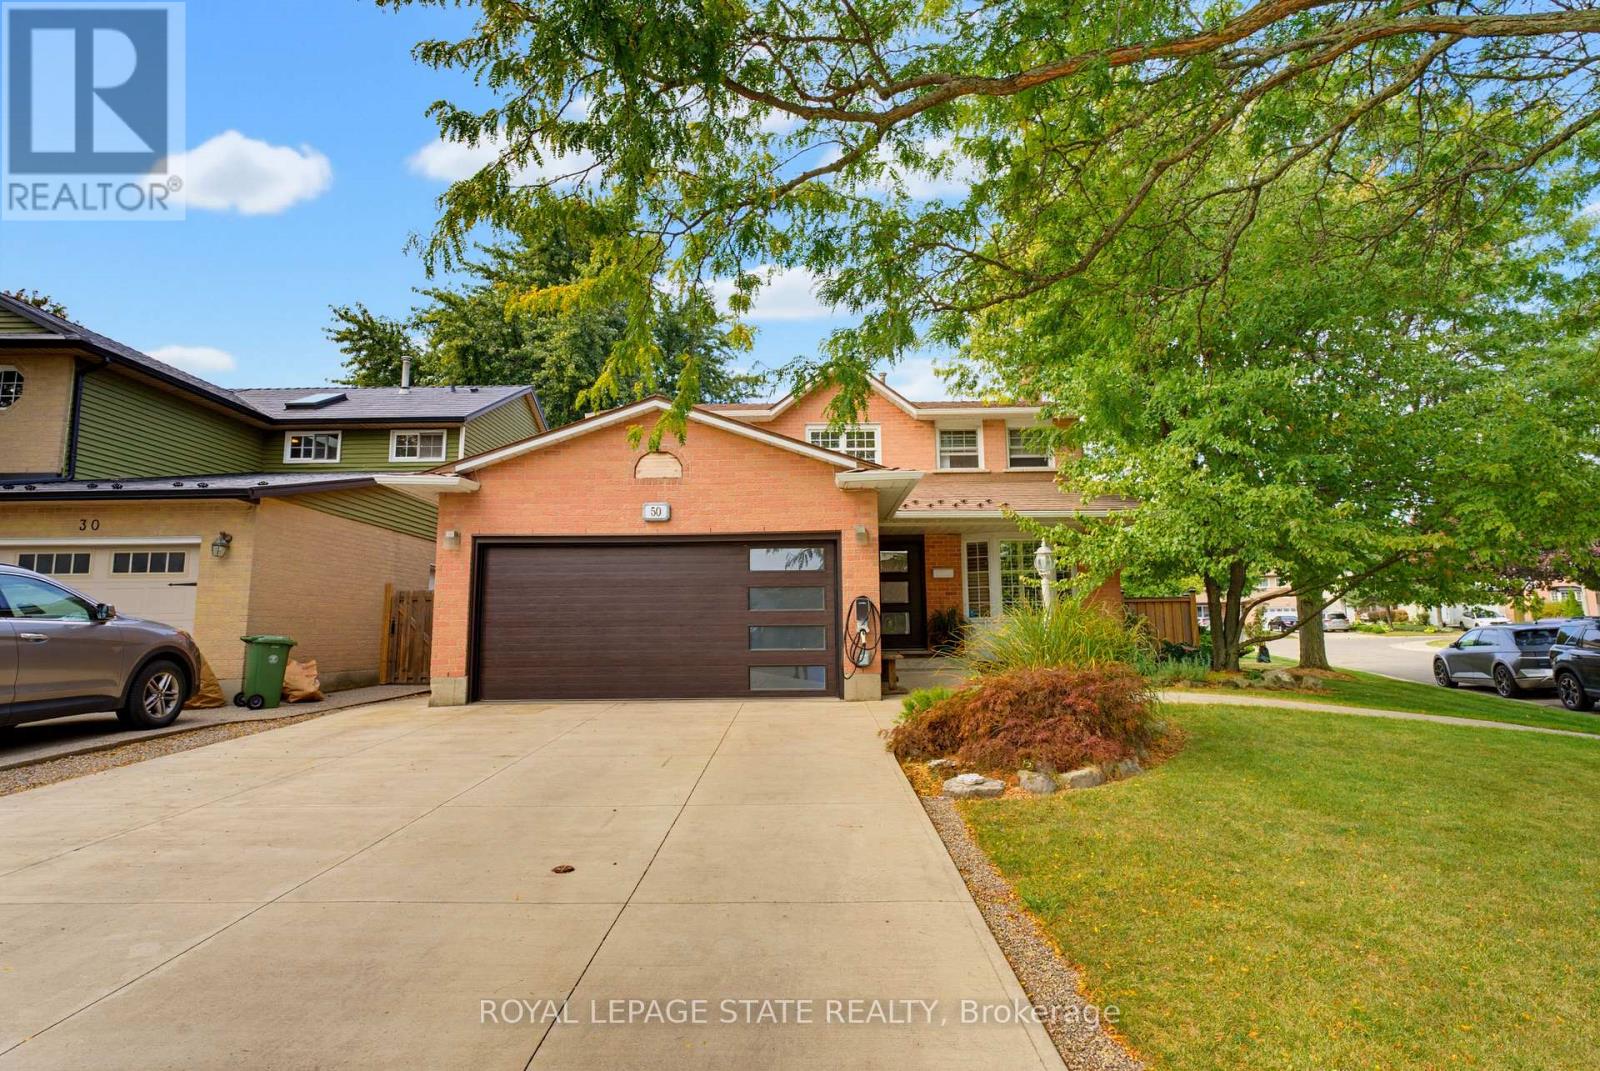
50 Fusilier Drive
Hamilton, Ontario
WELCOME TO 50 FUSILIER DRIVE, THIS FANTASTIC 2 STRY HOME LOCATED ON CENTRAL MOUNTAIN IN QUIET NIEGHBORHOOD, CLOSE TO ALL AMENITIES SCHOOLS, SHOPPING, PARKS, AND HIGHWAY ACCESS. GREAT CURB APPRAL HITH ATTRACTIVE LANDSCAPING, DOUBLE CONCRETE DRIVE MAY 2020, ALUMINIUM ROOF AND IS SITUATED ON LRG IRREGULAR LOT. LRG WELCOMING ENTRY, MAIN FLR LAYOUT WITH LRG LIVING RM, LRG EAT IN KITCHEN W/STONE TOPS, SUB HAY TILE BK/SPLASH, ISLAND AMPLE KITCHEN CABS AND STAINLESS STEEL APPLIANCIES, DINETTE WITH SLIDING DOORS OUT TO REAR YARD WITH INGROUND SALT WATER POOL 3 FEETIN SHALLOW AND 5.4 FEET IN DEEP END INSTALLED MAY 2023 GRRAT FOR ENTERTAINING FAMILY AND FRIENDS, LRG FAMTLY RM. 4 BDRMS, 3.5 BTHS, LOWER LEVEL WITH FINISHED RECRM, WET BAR HITH STONETOP AND WINE FRIDGE, 3PC BATH AND LOADS OF STORAGE. ADDITIONAL FEATURES INCLUDES HEATED GARAGE, GARAGE DR, FRONT DR AND REAR SLIDING DRS INSTALLED OCT 2023, ELECTIC CAR CHARGER DEC 2023, FURNACE AND A/C 2023, NEW EVES TROUGHS DOWNSPOUTS JULY 2026, SECOND FLR KIDS BATHRM SEPT 2025 AND PRIMARY BDRM AND BATHRM SEPT 2025. PLEASE SEE COMPLETE LIST OF UPDATES IN THE SUPPLEMENTS. (id:49269)
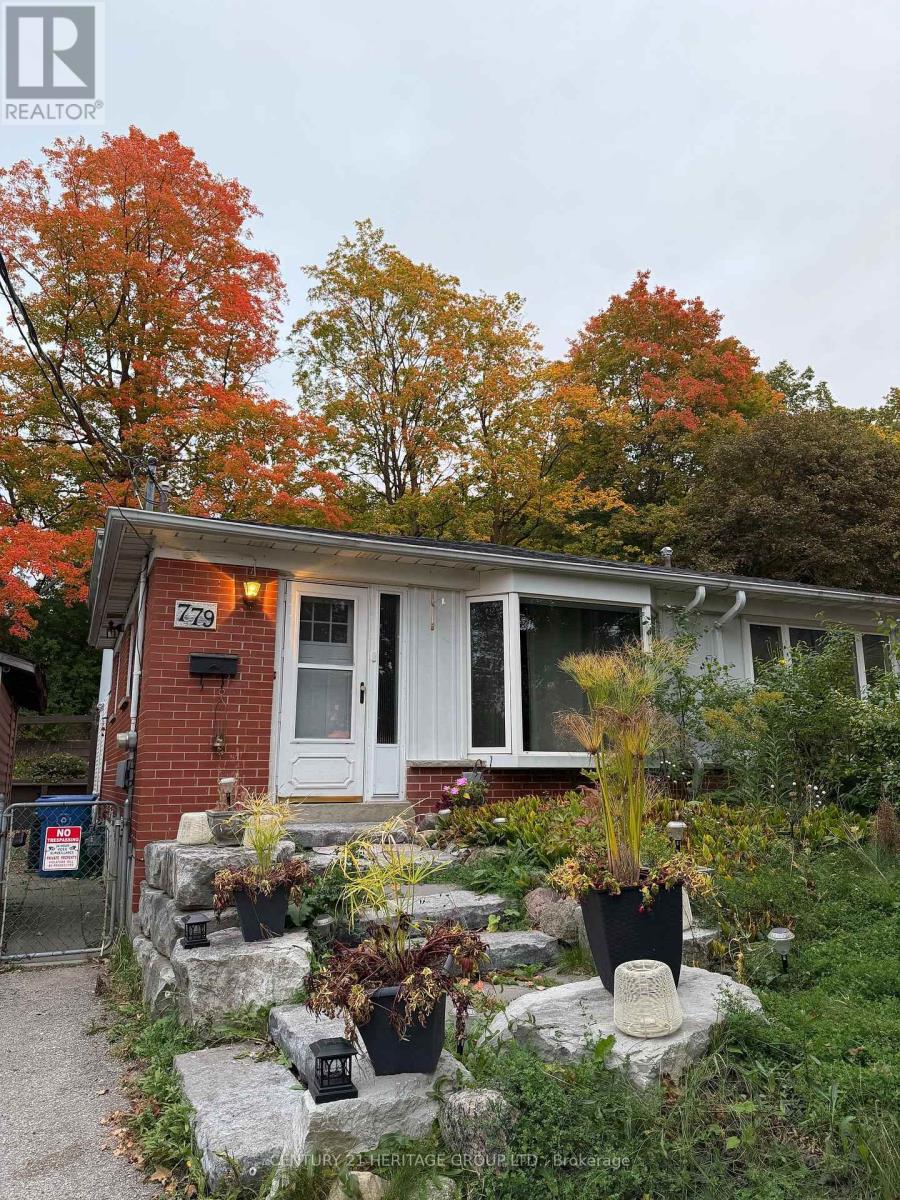
Main - 779 Greenfield Crescent
Newmarket, Ontario
Close To Schools, Parks, Shopping, Public Transit, Hospital, Main St Shops and Restaurants, Hwy 404. 1 Parking Spot Included In Rent, Use Of: Ensuite Washer, Dryer, Refrigerator & Stove. Tenant To Pay 50% Of Gas, Electricity, Water & Sewer In Addition To Rent; Billing & Payment Required At The End Of Each Month. No Smoking In Unit/On Premises. Lawn Care Is Taken Care By Upper Unit Tenants. Tenant to Pay 50% Of Utilities. Snow removal is 50-50 between Main and Basement Tenants. (id:49269)
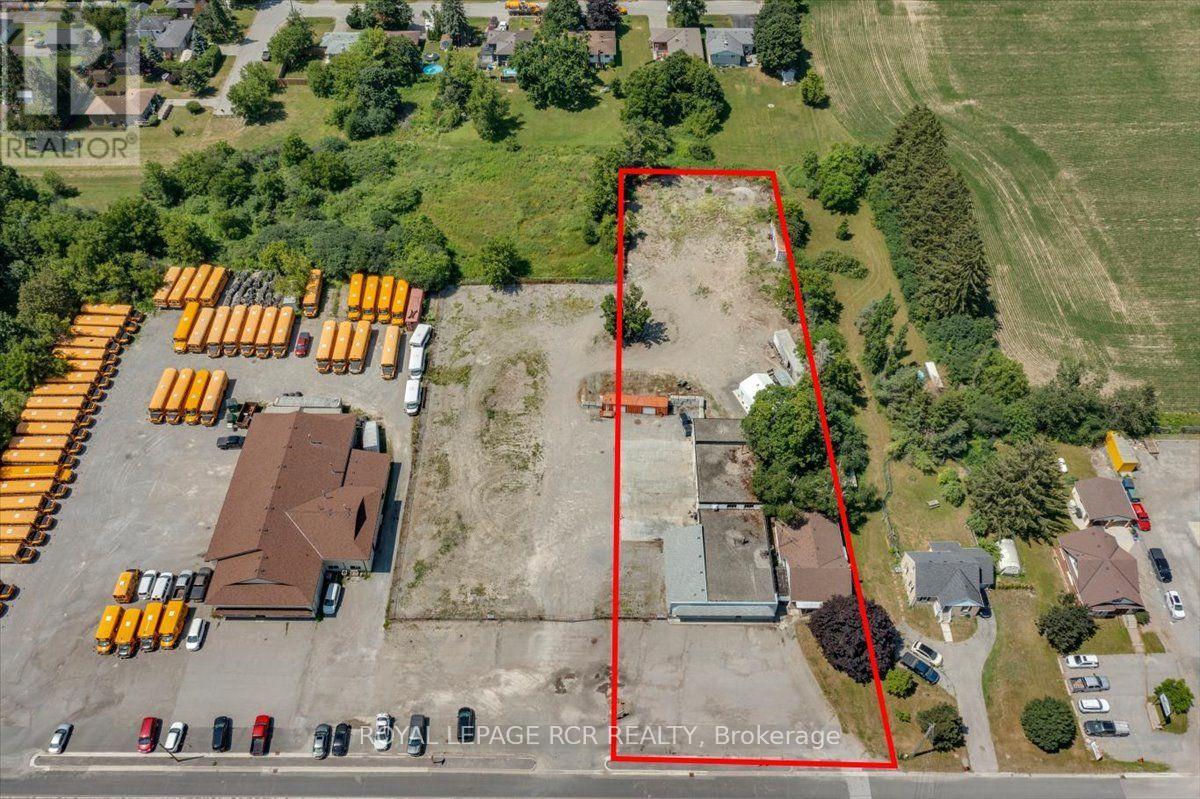
48 Highway 7 & 12
Brock, Ontario
Prime Highway Commercial Property in growing area of Brock Township. Property includes 1.2 acres of land and is home to an approximately 5000 sqft commercial building. Building consists of retail area, offices, washrooms, and workshop. This property is on municipal services. Commercial building has a/c and gas furnace that are two years old. 200amp service. Shop in the rear has a 4500lb crane lift. In addition, located on this property is an approximately 1500 sqft residential home. Owner could live and work on the same property or rent out the home for additional income. Roof on home is 2 years old, new plumbing, gas furnace and a/c are five years old. House includes a new 100amp panel. PROPERTY TO BE SOLD WITH ADJACENT .93 ACRE VACANT LOT as well as PIN $720090086. (id:49269)
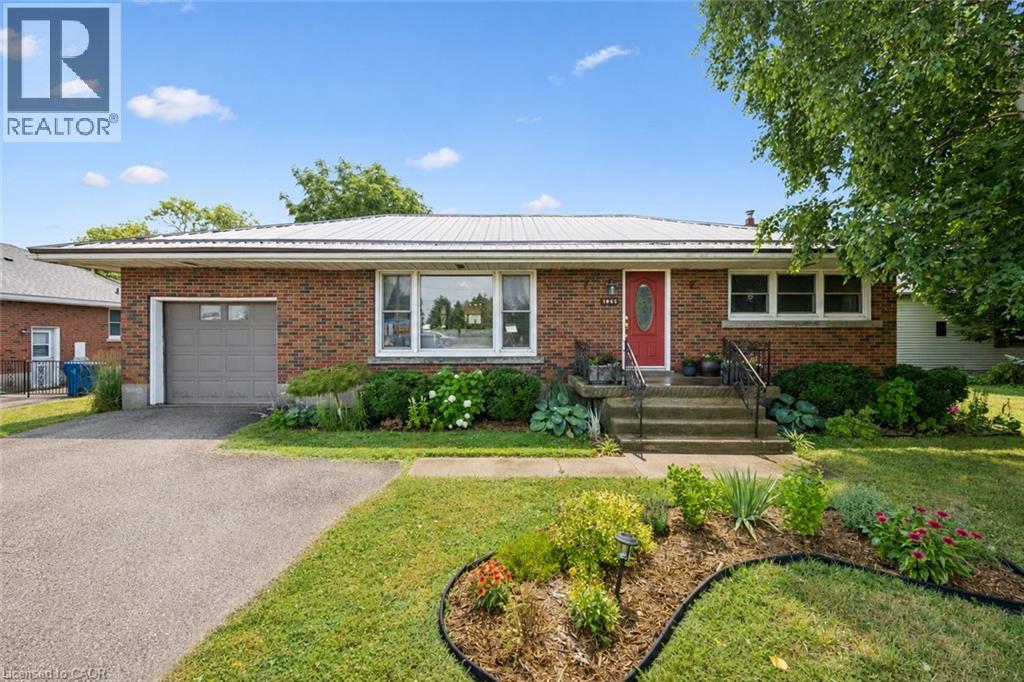
1065 Erie Street
Stratford, Ontario
1065 Erie Street is more than a three bedroom bungalow. It is a chance to have the space you have been looking for, both inside and out. The standout feature is the 15 by 25 foot heated shop with hydro and water. Whether you need room for projects, a serious workspace or a place to explore a home business, this is a feature that opens up possibilities. The generous, fenced backyard gives you even more room to enjoy, with space to garden, gather or simply spread out. Inside, large windows bring in natural light, while the kitchen connects to a four season sunroom that lets you enjoy the view of the yard year round. The finished basement adds valuable living space, a gas fireplace and plenty of potential for guests, extended family or a setup that fits your needs. With parking for six to seven vehicles, parks and trails across the street, and everyday amenities close by, 1065 Erie Street brings together the comfort of home and the kind of space that is hard to find. Come see what you could make of it. (id:49269)
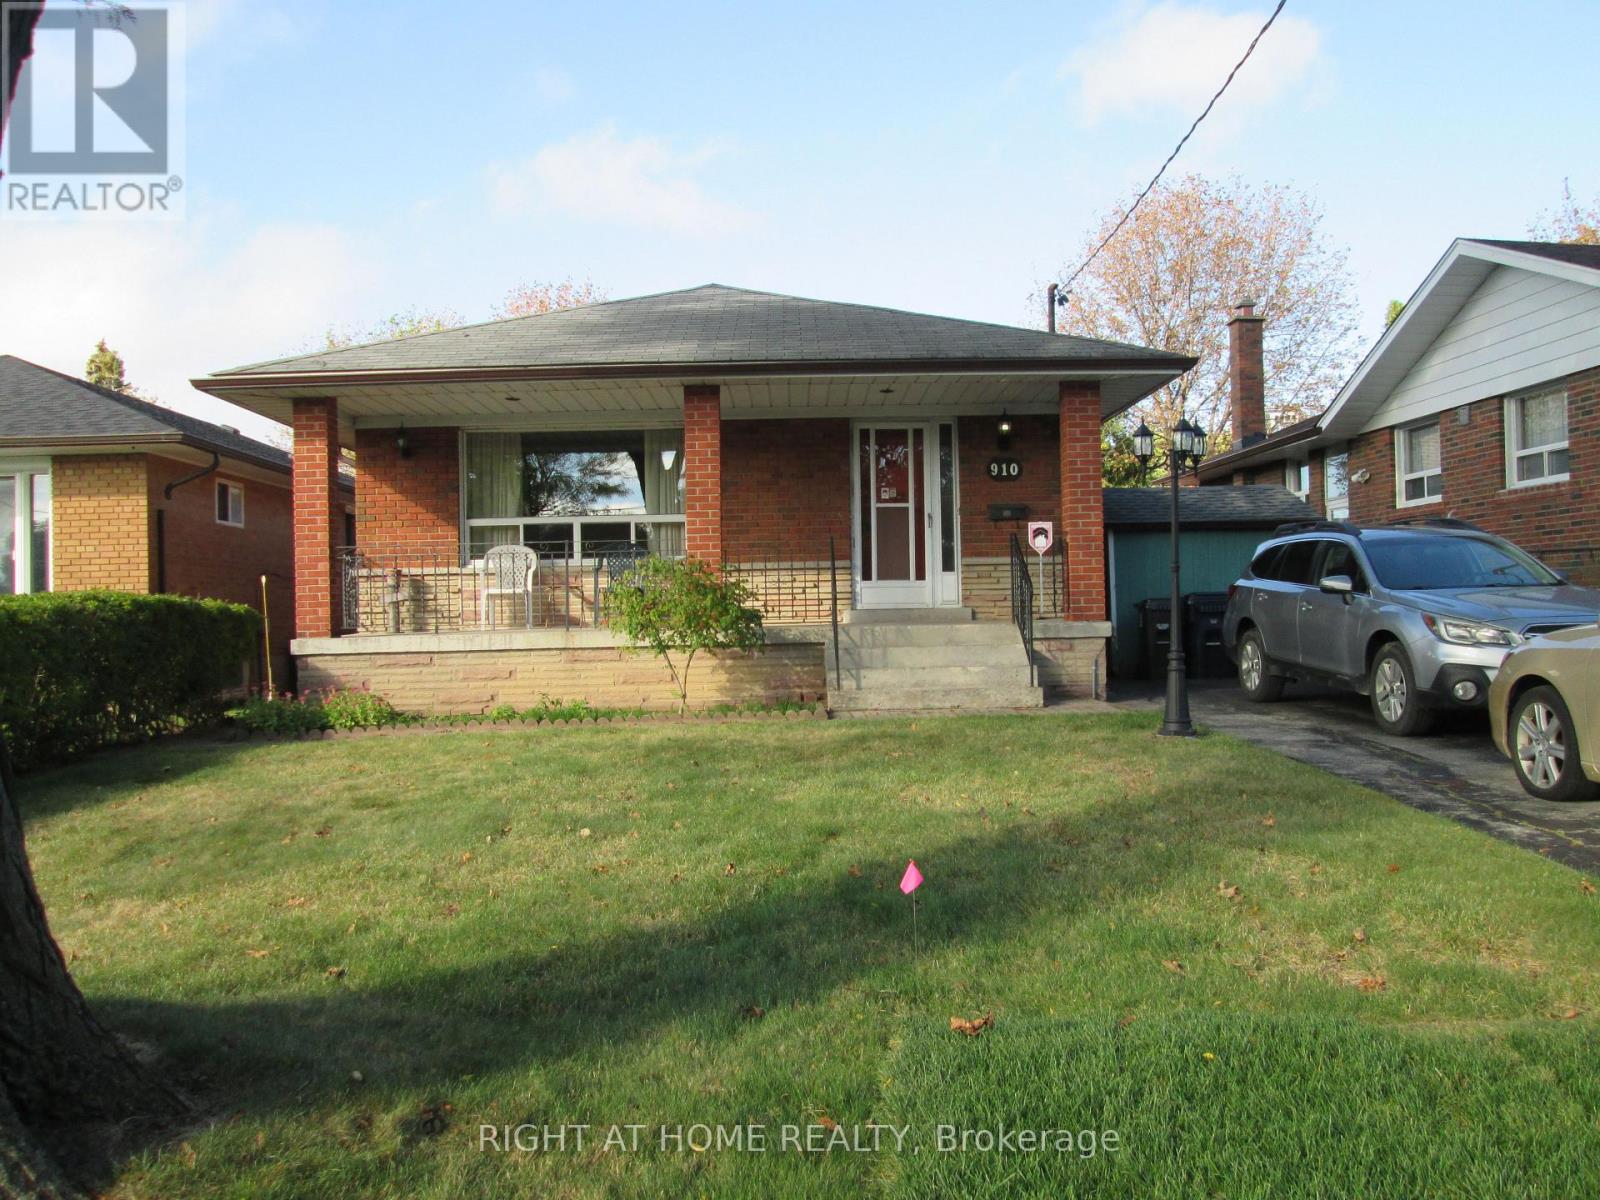
910 Scarborough Golf Club Road
Toronto, Ontario
Estate Sale, As-is & Where-is, Probate is completed, Well Maintained Well Built Solid Spacious Home, Pride of Ownership, Separate entrance to Basement, In-law Potential, Flexible Possession! (id:49269)
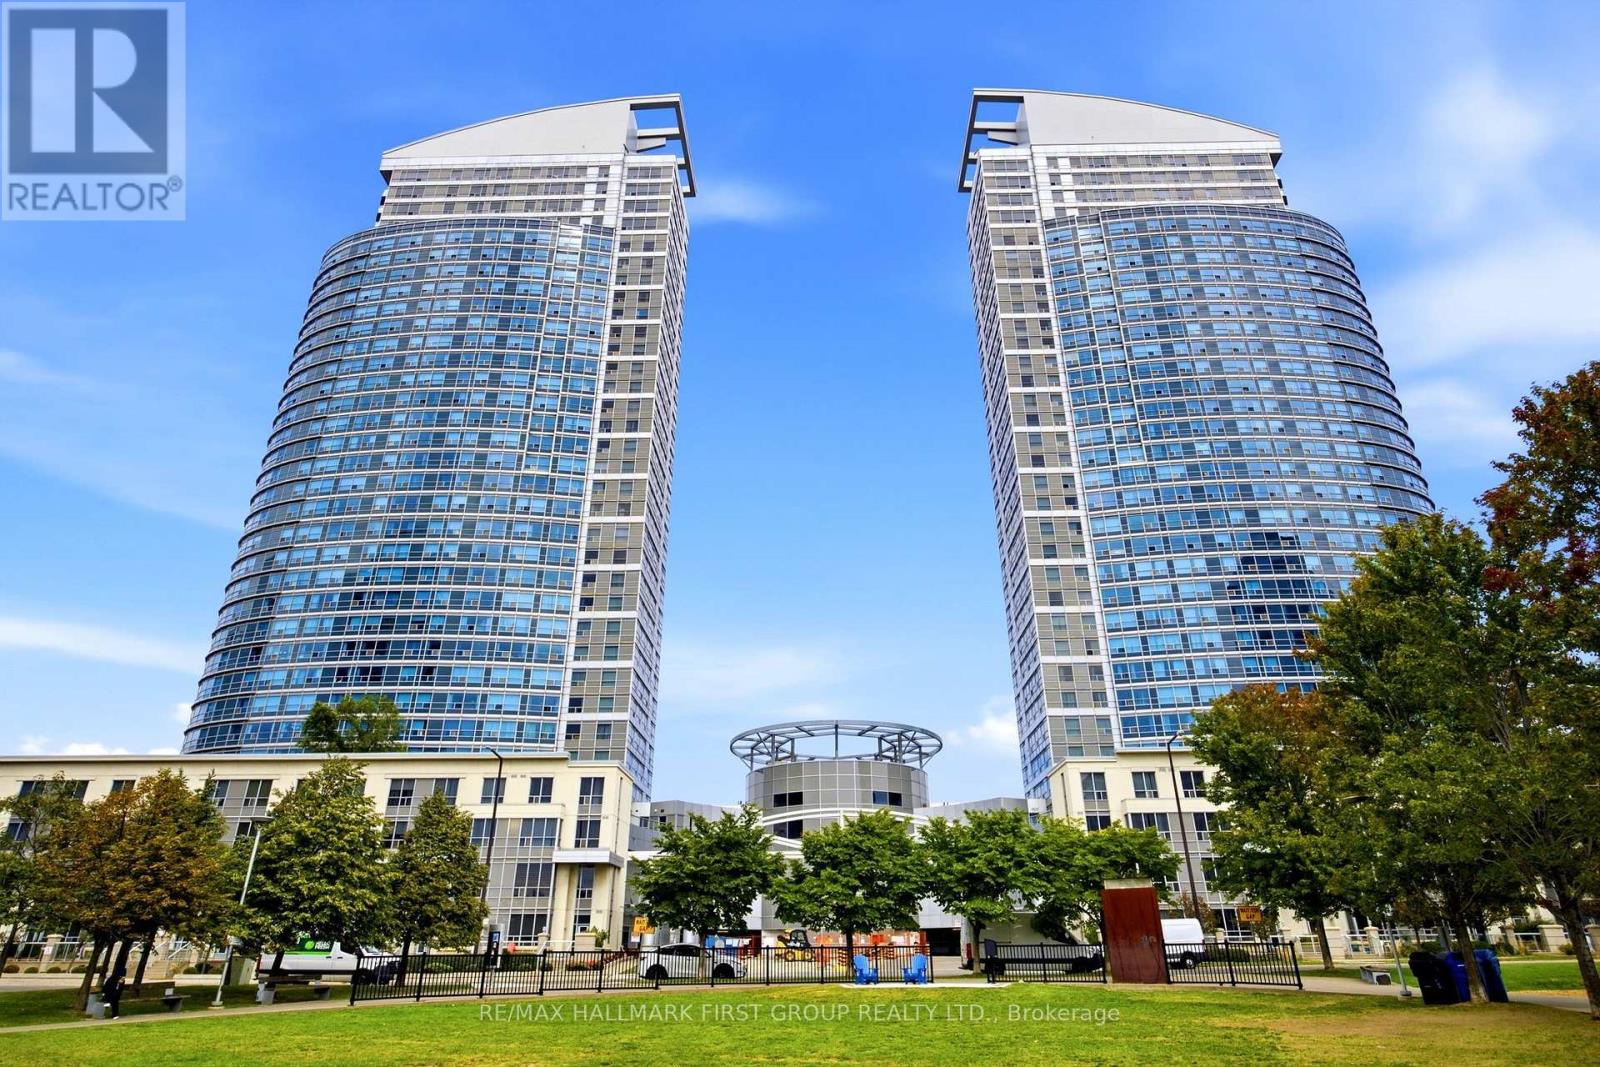
1002 - 36 Lee Centre Drive
Toronto, Ontario
Welcome To This Bright And Spacious 2-Bedroom Condo In The Heart Of Scarborough! This Well-Maintained Unit Offers A Functional Open-Concept Layout With Large Windows That Flood The Space With Natural Light. The Generous Living And Dining Areas Provide The Perfect Setting For Everyday Living And Entertaining, While The Modern Kitchen Features A Convenient Breakfast Bar And Ample Storage. The Spacious Primary Bedroom Offers A Large Closet And Plenty Of Natural Light, Creating A Comfortable And Inviting Retreat. Enjoy The Added Convenience Of Ensuite Laundry And One Underground Parking Space. Residents Can Take Advantage Of Exceptional Building Amenities, Including A 24-Hour Concierge, Indoor Swimming Pool, Fitness Centre, Party Room, Guest Suites, And Visitor Parking. Ideally Situated Just Steps From Scarborough Town Centre, TTC, Parks, Schools, Restaurants, Shopping, And Everyday Conveniences, With Quick Access To Highway 401 For An Easy Commute. Whether You're A First-Time Buyer, Downsizer, Or Investor, This Condo Offers An Excellent Opportunity To Enjoy Comfortable Living In A Convenient And Well-Connected Location! (id:49269)

8466 Sideroad 30
Rockwood, Ontario
Stunning Estate Paradise on Just Over 3 Acres in Rockwood! Welcome to an extraordinary private retreat where rustic elegance meets refined modern living. Nestled on a landscaped 3+ acre property, this impressive 3,320 sq. ft. geothermal home offers luxury, comfort, and lifestyle. Featuring 3 spacious upstairs bedrooms, 4 well-appointed bathrooms, and a finished basement, this exceptional property is designed for everyday living and unforgettable entertaining. Designed to impress, the home features soaring vaulted ceilings, dramatic stone walls, and curated finishes throughout. The chef-inspired kitchen is a true centerpiece, showcasing sleek modern cabinetry, premium GE Monogram appliances, custom lighting, and a spectacular 15-foot island with seating, perfect for entertaining and daily life. The stunning dining area creates an unforgettable setting with its grand arched window, exposed stone walls, and cozy wood-burning stove, offering warmth and character for memorable gatherings. Upstairs, you will find 3 spacious bedrooms and 2 beautifully appointed bathrooms, including a luxurious primary retreat complete with a spa-inspired ensuite featuring a steam shower and exceptional closet space. The fully finished lower level expands your living options with a private home theatre, wine cellar, and versatile bonus spaces ideal for guests, a home gym, office, or growing family. Step outside to your own resort-inspired backyard oasis featuring an in-ground pool, hot tub, wood-fired sauna, and a Caribbean-inspired pool cabana designed for relaxation and entertaining. Car collectors, hobbyists, and outdoor enthusiasts will love the attached 3-car garage, separate 2-car detached garage/workshop, and abundant parking for guests, RVs, trailers, and more. Offering unmatched privacy, luxury, and an incredible lifestyle just minutes from the charm of Rockwood with convenient commuter access, this one-of-a-kind estate is a rare opportunity you will not want to miss. (id:49269)
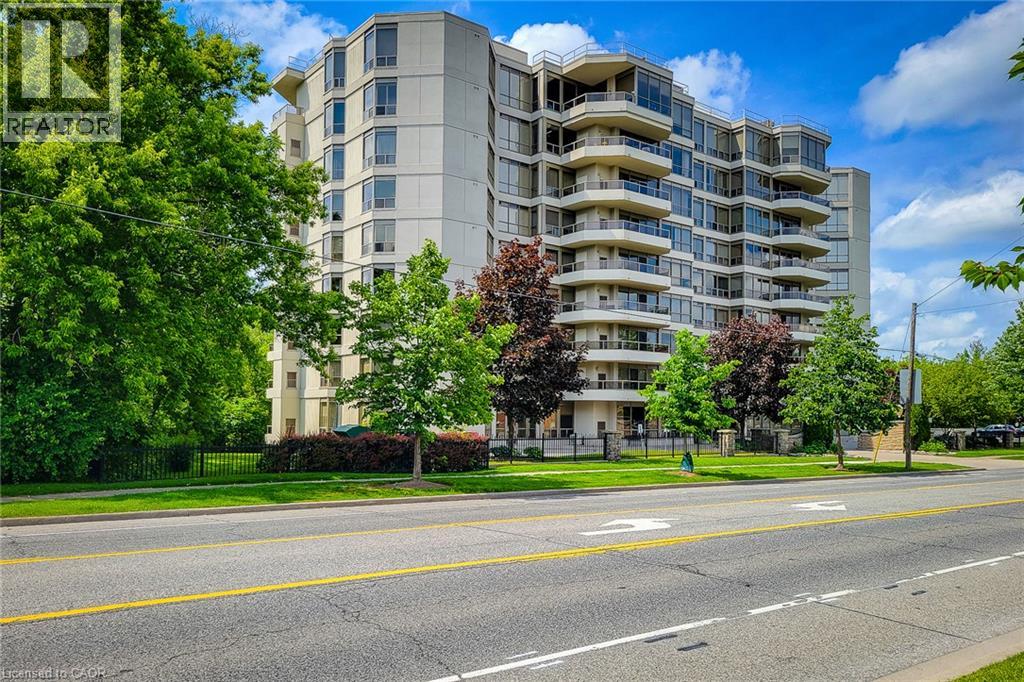
1770 W Main Street W Unit# 705
Hamilton, Ontario
Valley Park 2 bedroom condominium with beautiful layout and interior offering picturesque views of the Niagara escarpment that looms in the distance. Features 1250 sq. ft. 4 season solarium with low e argon glass, in a bronze tint that filters out UV rays, private balcony acts as a ringside seat on the magnificent landscape, individually controlled heat and ac contained in a room off the balcony, gourmet kitchen with European cabinetry and under valence lighting. 6 appliances, rounded corners on interior walls for subdued effect, Colonial baseboard and trim, exercise room, sauna, Hardwood floors and cove ceilings in living and dining rooms, 1 locker and parking space, guest parking, outside carwash area, furnished guest suite available, television monitored security, year round maintenance free living. Enjoy local restaurants. Public transit, 2 minutes from McMaster Hospital. (id:49269)
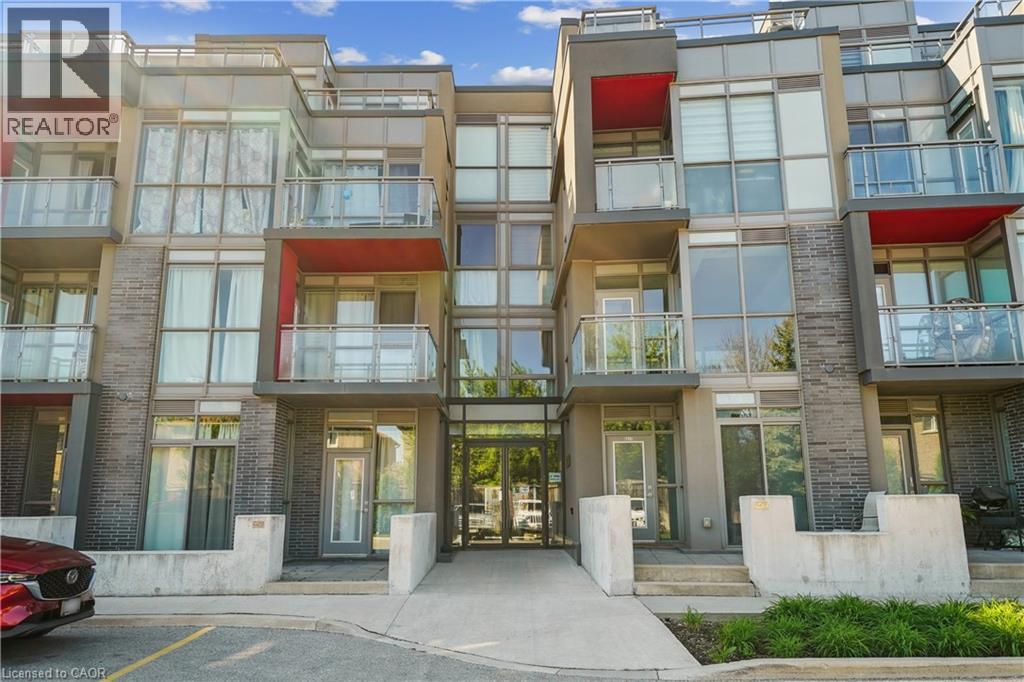
5260 Dundas Street Unit# C204
Burlington, Ontario
Bright, Airy & Exceptionally Stylish—Welcome to Links 2 Condos + Lofts! This stunning 2-bedroom, 2-bathroom + den loft effortlessly blends contemporary style, thoughtful design, and exceptional functionality in a fabulous central location. Soaring ceilings and oversized windows flood the open-concept living space with natural light, creating a bright, airy atmosphere that feels both sophisticated and inviting. The upgraded kitchen is a true showstopper, featuring sleek quartz countertops, a generous 6-foot island ideal for entertaining, an induction cooktop, and stainless steel appliances. The main level flows beautifully from the kitchen into the well-appointed living and dining areas, offering plenty of room for everyday living and hosting family and friends. Contemporary laminate flooring adds to the polished feel, while soft carpeting on the stairs provides comfort between levels. A versatile den provides the perfect work-from-home space, reading nook, or creative retreat. The second main-floor bedroom adds even more flexibility and features a convenient Murphy bed, allowing the room to easily transform from guest accommodation to office or additional living space. Upstairs, the spacious primary suite is designed as a private retreat, comfortably accommodating a king-size bed and sitting area. Enjoy a walk-in closet, elegant 3-piece ensuite, and your own private balcony—a peaceful spot to start or end your day. Step outside to the spacious private terrace, perfect for summer dining, morning coffee, relaxing with friends, or enjoying an evening BBQ. Ensuite laundry, two parking spaces, and a private locker add exceptional convenience. Located in a well-managed building close to transit, shops, restaurants, and everyday amenities, this exceptional loft offers the perfect combination of style, space, and functionality. A truly special home that’s ready to be enjoyed! Transit, QEW, 407, Fortinos, Winners/HomeSense, shops, restaurants all at your doorstop. (id:49269)
145 Church Street
Kitchener, Ontario
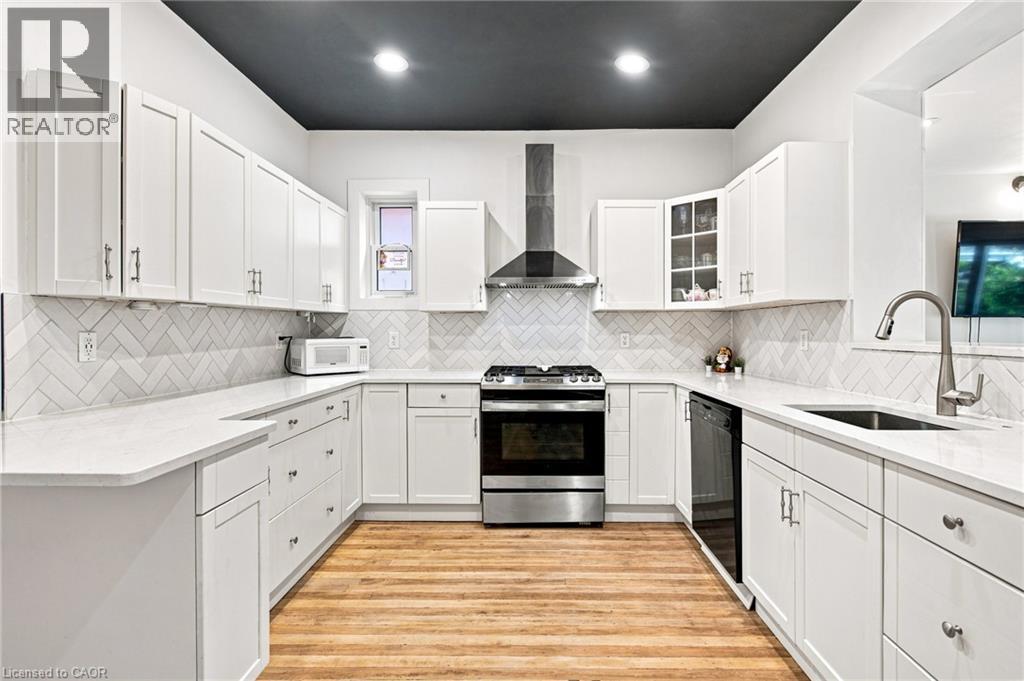
Discover a timeless elegance at 145 Church Street. A gardener’s delight! This single-family residence, offers a blend of historic charm and contemporary comfort. This recently updated property presents a unique opportunity to own a piece of history, thoughtfully reimagined for modern living. The heart of this home is its recently updated kitchen with gorgeous quartz countertops, featuring a practical peninsula that invites both culinary creativity and casual gatherings. Unwind in the living room, where a classic fireplace provides a comforting focal point, perfect for relaxing evenings. One of the well-appointed bathrooms offers a walk-in shower, blending functionality with a touch of luxury. Step outside to a private yard, an ideal setting for outdoor dining or quiet contemplation, complemented by a dedicated outdoor dining area, a charming patio, and a welcoming porch. The property has lots of distinctive character. Walking distance to Your Kitchener Market, LRT, Iron Horse Trail, schools, shopping and many restaurants. Embrace the opportunity to create your next chapter in this exceptional home. (id:49269)
11 Duncairn Avenue
Kitchener, Ontario
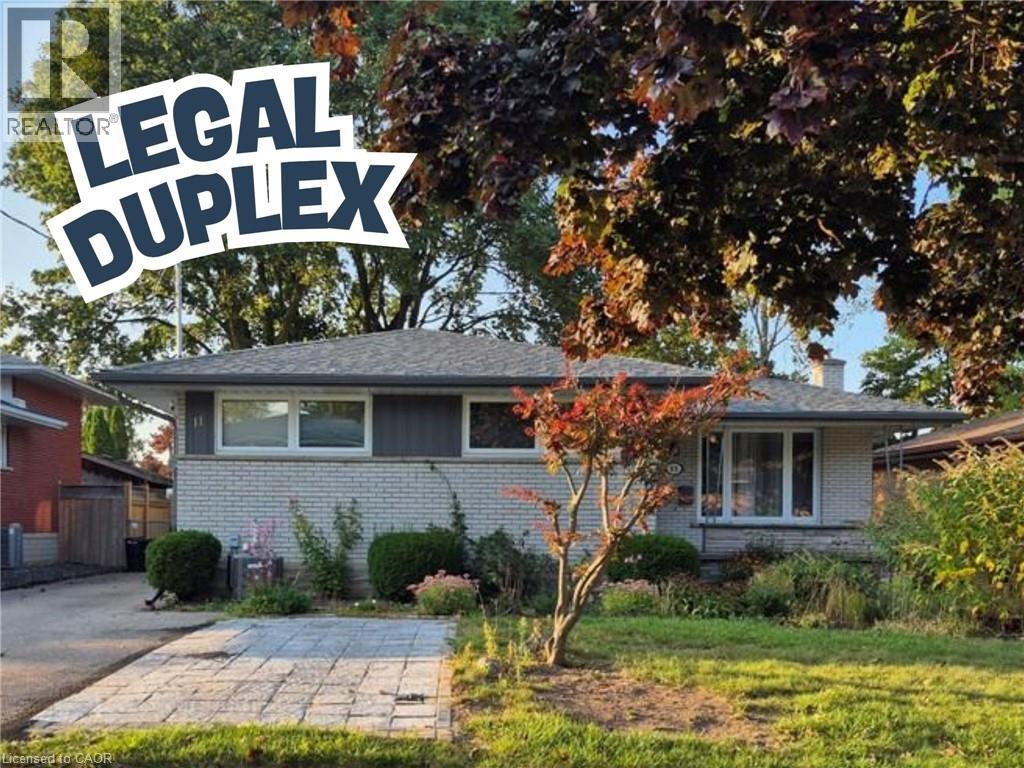
Welcome to this fantastic legal duplex in the highly desirable Forest Hill neighbourhood, offering an excellent opportunity for investors, multi-generational living, or homeowners looking to offset their mortgage with rental income. Thoughtfully set up with completely redone electrical and separate hydro meters, each unit provides its own comfortable and functional living space. The spacious main floor unit features 3 generous bedrooms, private laundry, a large living room, formal dining area, and an oversized kitchen with plenty of room for everyday living and entertaining. Step outside to a massive deck overlooking the private, fully fenced backyard, creating a great extension of the living space. The bright lower-level unit offers its own separate entrance, 2 bedrooms plus a versatile den, private laundry, and an impressive modern kitchen complete with granite countertops and a built-in dishwasher. All appliances are included. Located in an established Forest Hill neighbourhood close to shopping, schools, parks, transit, and convenient highway access, this property combines location, versatility, and income potential in one great package. A rare opportunity to own a legal duplex in a sought-after Kitchener community! (id:49269)
15 Wellington Street S Unit# 304
Kitchener, Ontario
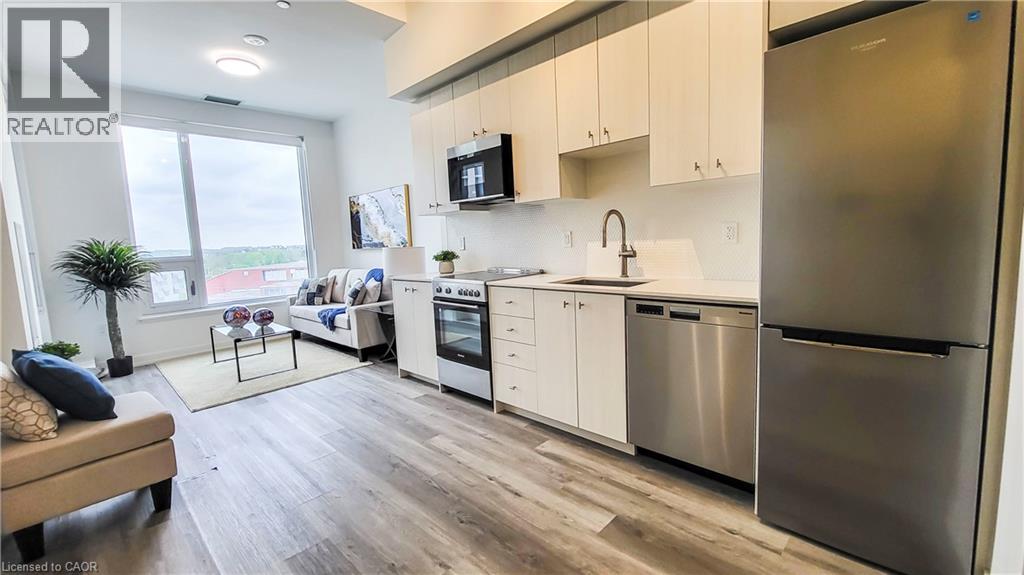
Welcome to modern urban living in the heart of Kitchener! This stylish 2-bedroom, 2-bathroom plus den condo for lease offers the perfect blend of comfort, convenience, and contemporary design, just minutes from Downtown Kitchener. Featuring an open-concept layout with sleek finishes and expansive windows, the bright and airy living and dining areas provide the perfect space to relax or entertain. The modern kitchen is equipped with stainless steel appliances, contemporary cabinetry, and a built-in dishwasher. The spacious primary bedroom features a private ensuite, while the second bedroom and versatile den offer flexible space for guests, a home office, or both. Step outside onto your private balcony and enjoy views of the City of Kitchener. Residents also have access to fantastic building amenities, including a lounge, fitness centre, party room, and BBQ area. Ideally located directly across from Kitchener's thriving tech hub and within walking distance of Downtown Kitchener, you'll enjoy easy access to restaurants, cafes, shopping, entertainment, public transit, and everyday amenities. An exceptional opportunity to lease a modern condo in one of Kitchener's most convenient and sought-after locations. (id:49269)