
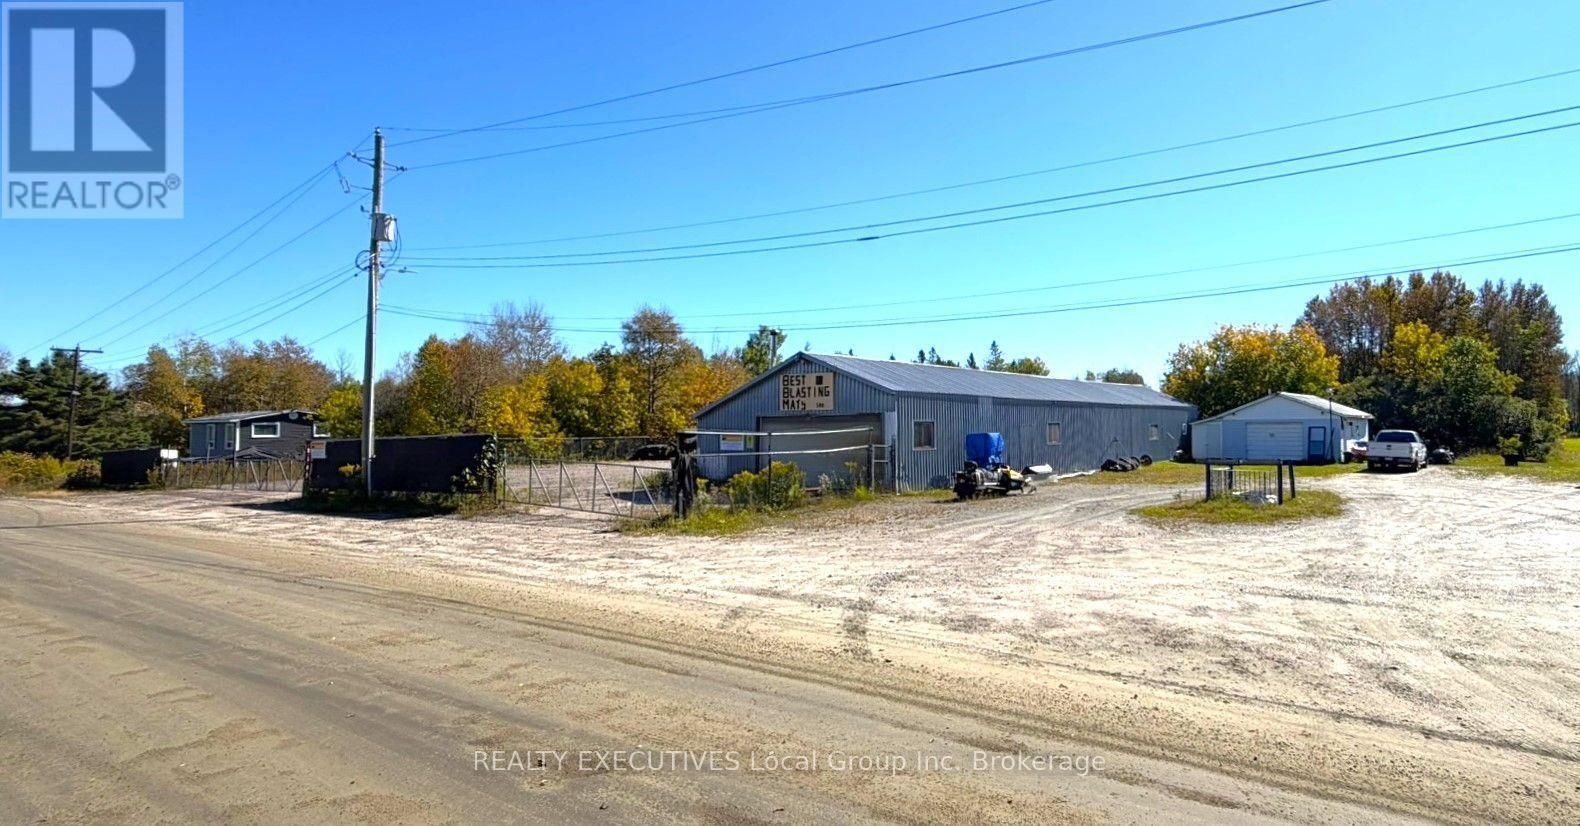
500 Salter Street
West Nipissing, Ontario
Flexible industrial space in the vibrant community of Sturgeon Falls, located just 20 minutes from North Bay. The property sits on 2 acres and offers 3320 sq. ft. of space (main building 2,744 sf/detached workshop/garage 576 sf). The primary building includes an office area, lunch room and locker room. Recent upgrades include new insulation added in 2022, a new 400 amp electrical panel, 100 Amp sub panel, and security cameras. The property is fully fenced, providing a secure and versatile space suitable for a variety of industrial, commercial or storage uses. (id:49269)
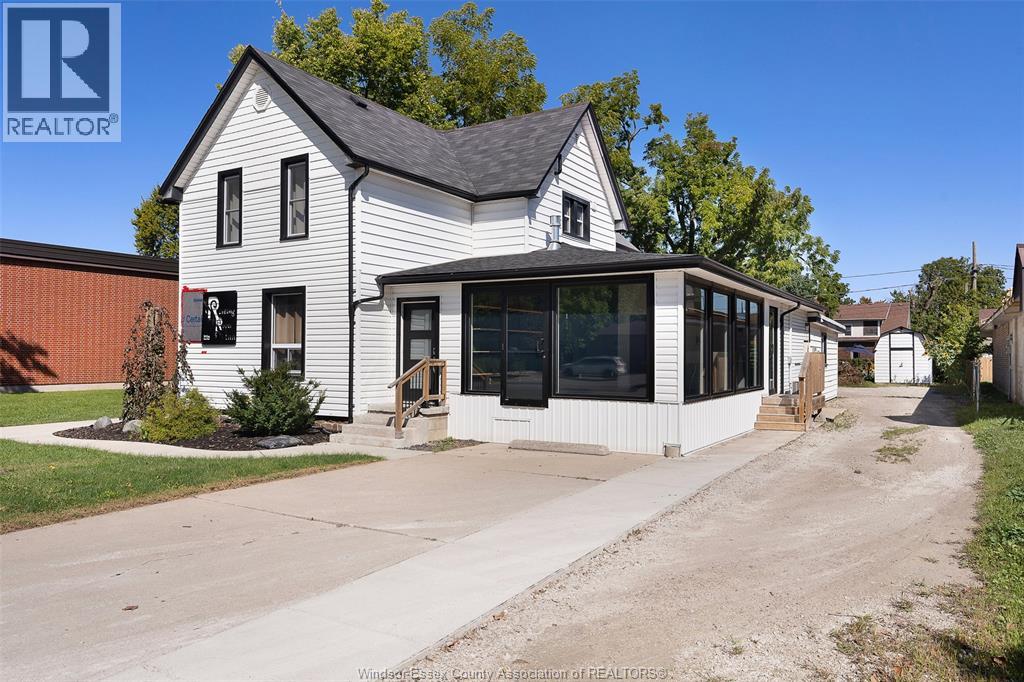
114 King Street West
Harrow, Ontario
An amazing opportunity is available for Main street exposure! This fantastic commercial space (Drifters). Some flexibility can be made with square footage as multiple units are available. ranging from 700-1100sq ft. depending on the Tenant's needs. This could be a fantastic Coffee shop, Bakery (full kitchen area w/ dedicated entrance) Excellent for a catering service, retail shop - two change rooms or storage rooms already set up, plus a cash or order desk and accessible bath. It is ready to go! (id:49269)
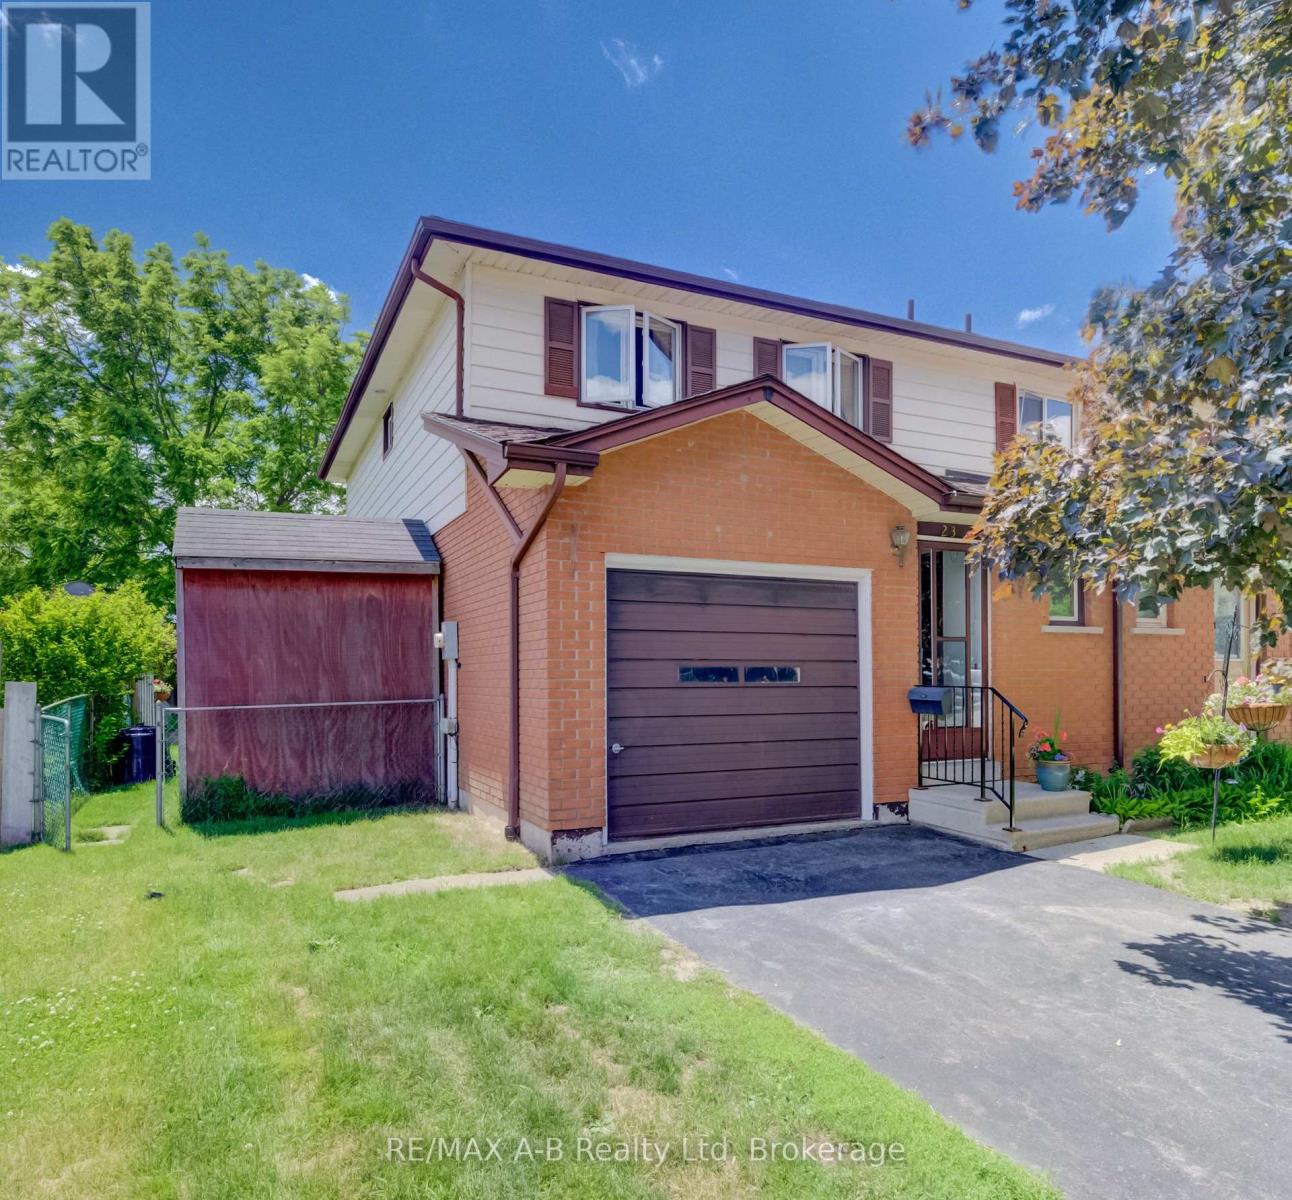
23 Galt Road
Stratford, Ontario
This Avon Ward semi detached home is located in a desirable neighbourhood and is located close to schools, shopping. This 3 bedroom home would make a great starter home or for a family who is looking for 3 bedrooms or if you are looking for a home with in walking distance to schools this is it. Features of this home include 1.5 baths, 3 bedrooms, living room with a walk out to a deck and fully fenced rear yard, dining area, finished family room in the basement, single attached garage and so much more. Call today to view this lovely home, it might be just what you have been looking for. (id:49269)
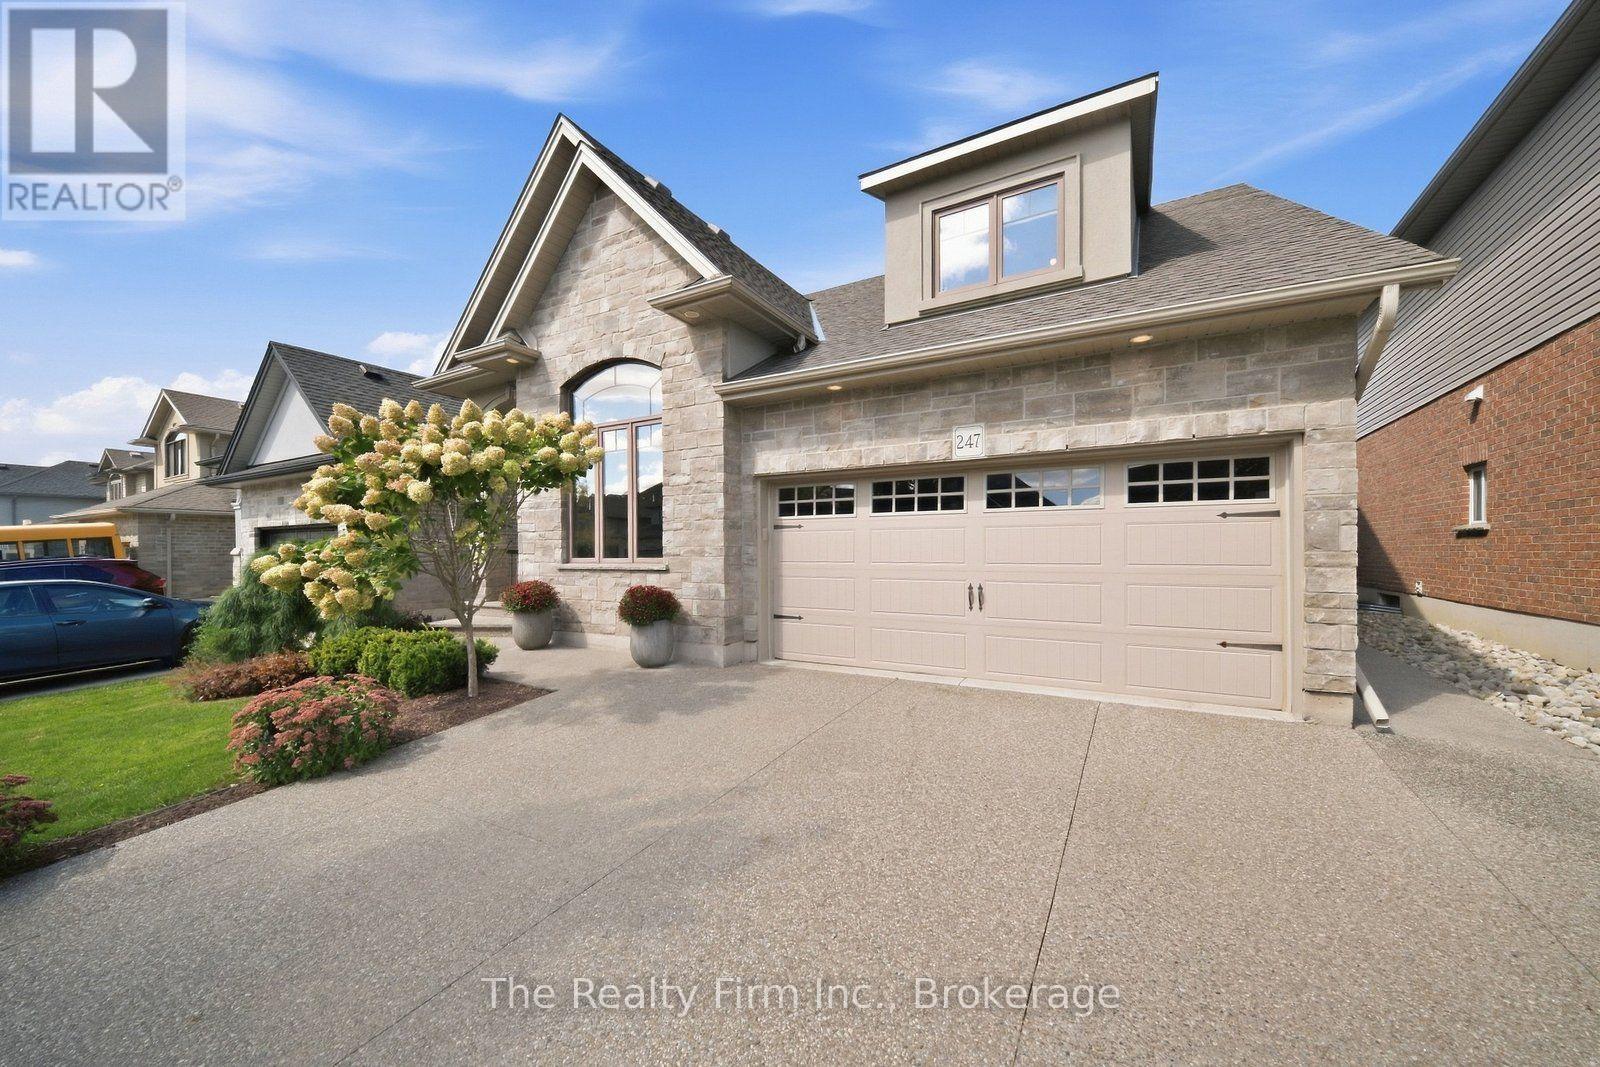
247 Dieppe Drive
Woodstock, Ontario
Prepare to be surprised by 247 Dieppe Drive. Deceptive from the street, this remarkable 4-bedroom, 4-bathroom home unfolds into more than 2,500 sq. ft. of beautifully finished living space, with a layout that seems to go on and on. No expense has been spared in creating a home that feels polished, thoughtful, and truly impressive from top to bottom. An aggregate concrete driveway and pathways lead to the double car garage and a grand, welcoming foyer that sets the tone for what's ahead. The main level is a true showstopper, where soaring 16' cathedral ceilings create an incredible sense of space and light. At the heart of it all is a designer kitchen, complemented by an inviting living area with a cozy gas fireplace and a spacious dining area with patio doors leading to the private deck and impeccably landscaped and hardscaped backyard - a beautifully designed extension of the home and an ideal setting for entertaining or unwinding. With generous living spaces throughout, there is room here for every stage of family life, including the added versatility of an in-law suite on the lower level. Every inch of this home has been considered, creating a property that is every bit as functional as it is impressive. All of this is tucked into one of Northeast Woodstock's most sought-after, family-friendly neighbourhoods, close to excellent parks and schools, with convenient access to Highways 401 and 403. 247 Dieppe Drive is the kind of home you simply can't appreciate from the curb - you have to step inside to understand just how much it has to offer. (id:49269)
483 Gillespie Street
Woodstock, Ontario
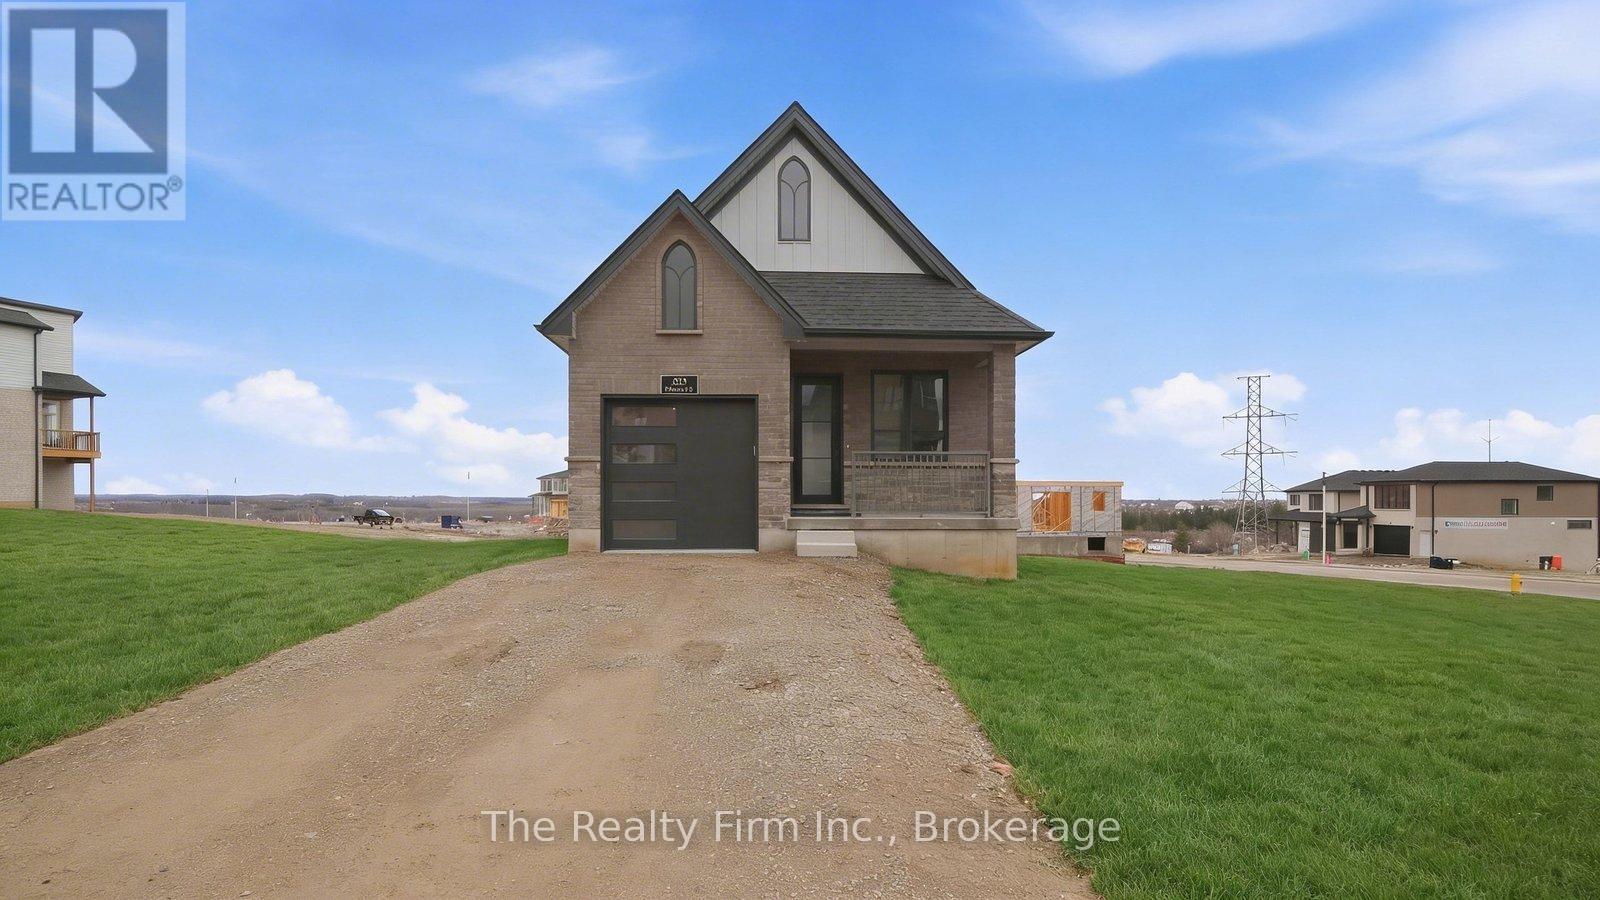
Now fully finished and offering almost double the living space, 483 Gillespie Street is ready to show off a whole new side! Beautifully crafted by Deroo Fine Homes - a local builder synonymous with trust, quality, and excellence - this thoughtfully designed bungalow pairs top-tier materials and timeless finishes with an incredible amount of finished space. The bright, open-concept main floor is highlighted by soaring cathedral ceilings, creating an airy and inviting space for both everyday living and entertaining. At the heart of the home is a luxurious kitchen, seamlessly connected to the living and dining areas and now complete with a full suite of beautiful, brand-new appliances. The main level features two lovely bedrooms, a full bathroom, and the added convenience of main-floor laundry. The finished walkout lower level (currently nearing completion) is a natural extension of the upstairs, with a spacious third bedroom, full bathroom with walk-in shower, built-in wet bar with cabinetry, and a gorgeous fireplace feature wall anchoring a warm and inviting second living space. Direct walkout access to the backyard brings in plenty of natural light and creates even more flexibility for entertaining, guests, multigenerational living, or simply having room to spread out. With three bedrooms, two full bathrooms and beautifully finished living space across both levels, this home offers the ease of bungalow living without sacrificing space or style. A must-see property in a beautiful Woodstock location! Taxes are not yet assessed. (id:49269)
4830 Bridge Street
Niagara Falls, Ontario
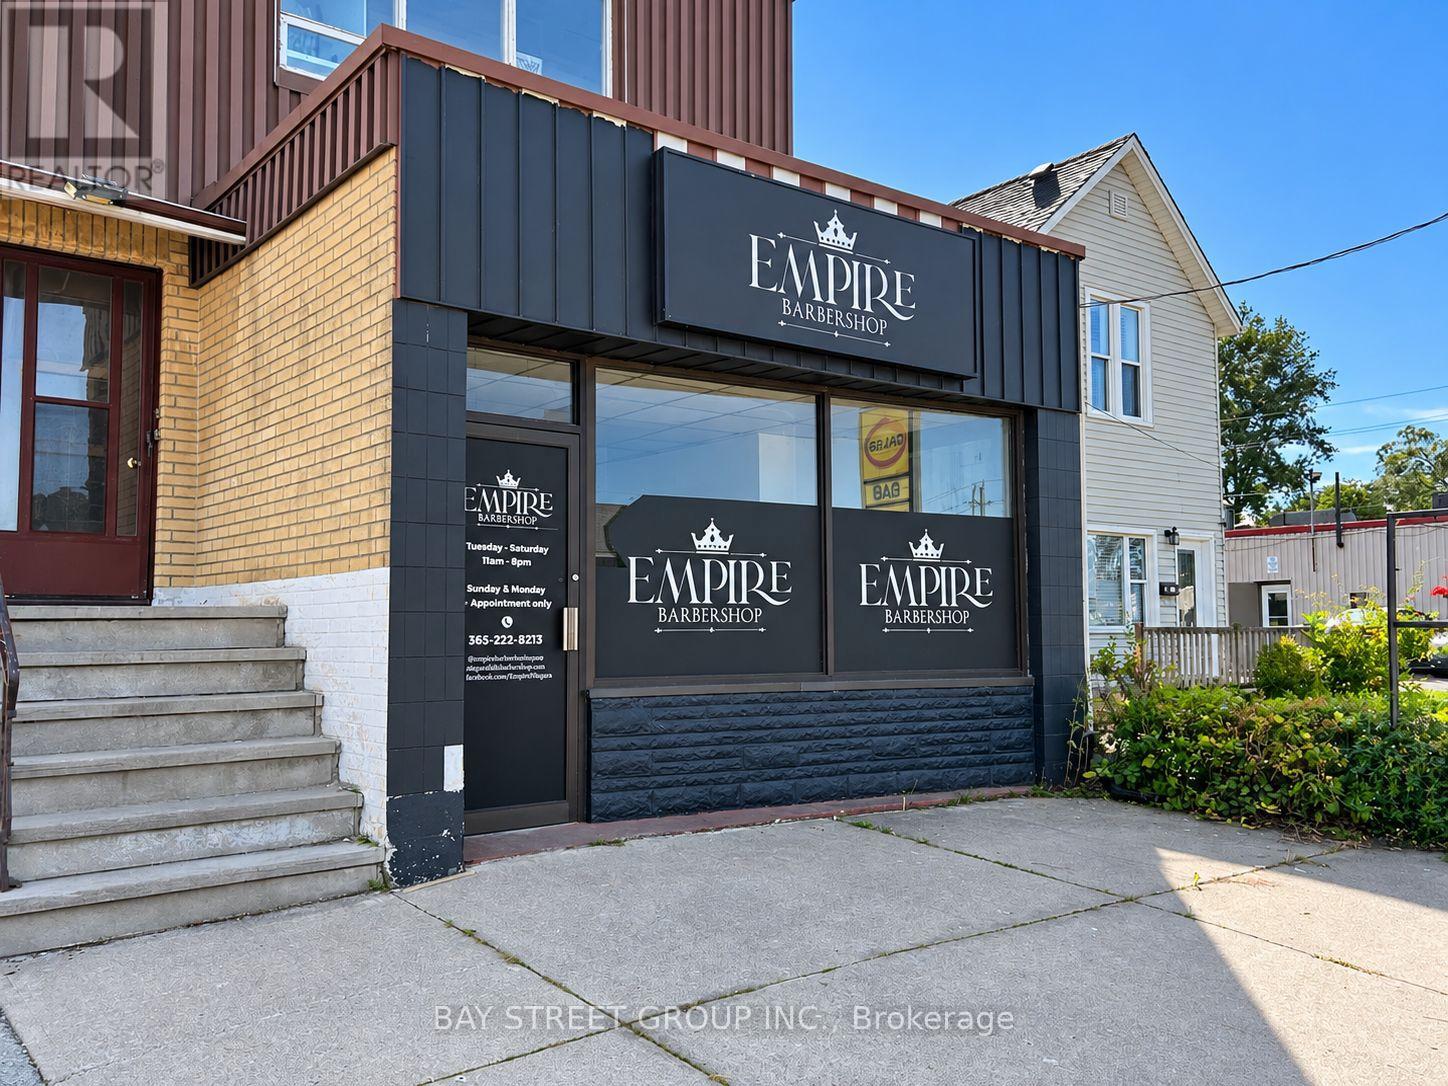
xcellent opportunity to establish your business in the heart of Downtown Niagara Falls! Located near the high-traffic intersection of Bridge Street and Victoria Avenue, this highly visible storefront offers excellent street exposure, large front windows and strong vehicle and pedestrian traffic. The space features a bright open-concept layout, private washroom and kitchenette, making it ideal for a variety of retail, personal service, office or studio uses. Water, hydro and heat are all included in the rent. Flexible space, prime location and excellent value - ready for your business vision! (id:49269)
6373 St Michael Avenue
Niagara Falls, Ontario
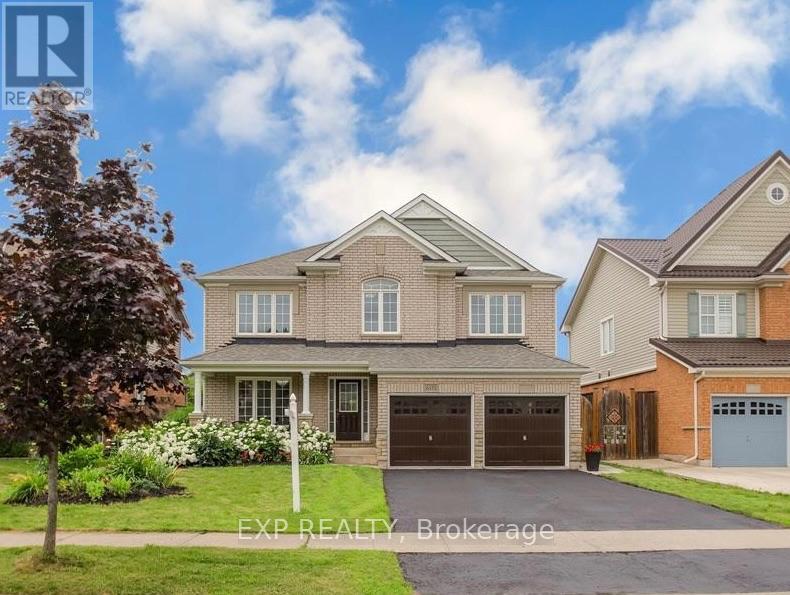
This all-inclusive basement unit features a private side entrance and an open-concept living room and kitchen. With 2 bedrooms plus a den, a 3-piece bathroom, additional powder room, separate private. laundry room, and laminate flooring throughout, there's plenty of space and flexibility to make it feel like home. Located in a sought-after, family-friendly neighbourhood close to schools, parks, shopping, and easy QEW access. Move-in ready and waiting for its next tenants! (id:49269)
12 Glenhurst Circle
St. Catharines, Ontario
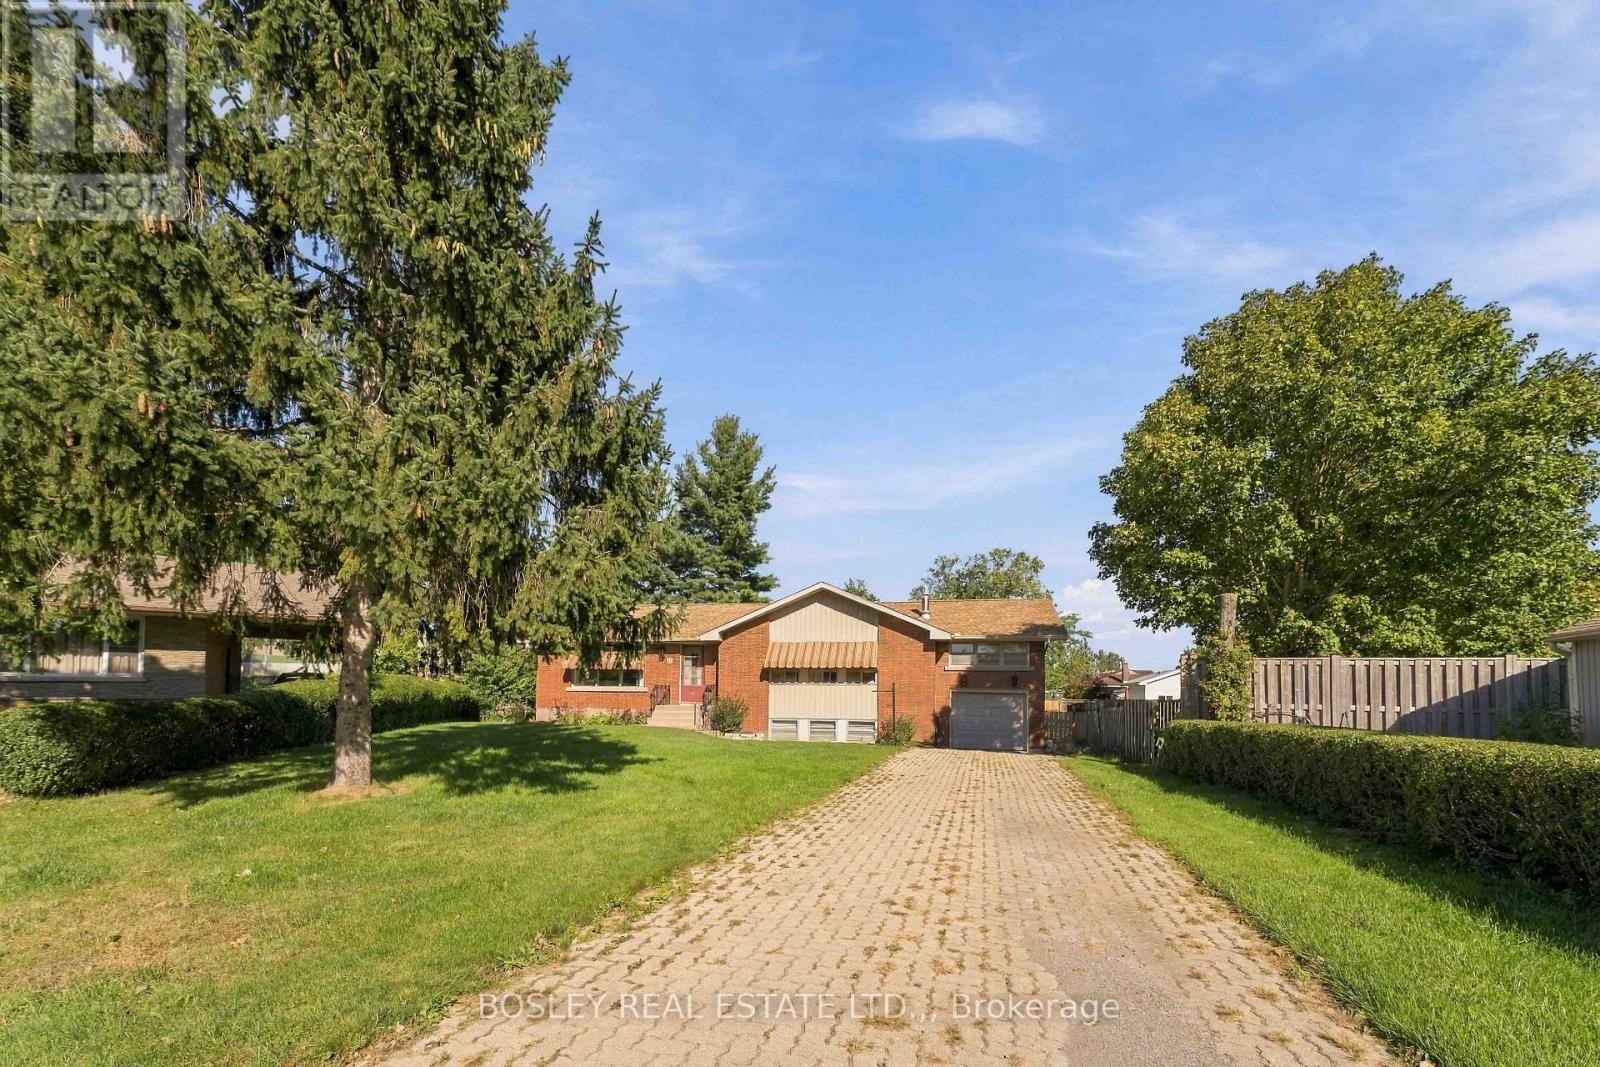
An opportunity for multi-generational families or investors looking for income potential! Tucked away on a quiet cul-de-sac in an ultra-convenient location, this 6-bedroom (5+1), 2-bath side-split offers a highly flexible layout for a variety of needs. The main floor features a bright living room, a functional dining area connecting to the kitchen. Down the hall, three bedrooms and a bathroom, and just a few steps up, there are two additional bedrooms which provide flexibility for a large family, home offices, or an extended rental setup. There are 5 bedrooms total on this level! The fully finished basement accessed through the kitchen plus its own separate entrance includes a kitchenette, a bathroom, and a large recreation room with a cozy gas fireplace. This layout makes it an ideal setup for a secondary income suite or a student rental. Outside, the property has a spacious backyard with a large patio framed by mature evergreen trees. Everyday convenience is a breeze with a single attached garage and an oversized driveway that easily accommodates 3+ vehicles. Location is everything: you are close to major amenities with easy access to transit routes serving local shopping centres, Brock University, and Niagara College. With its unbeatable space, layout, and location, this property makes perfect sense as both a forever family home and a turnkey investment. (id:49269)
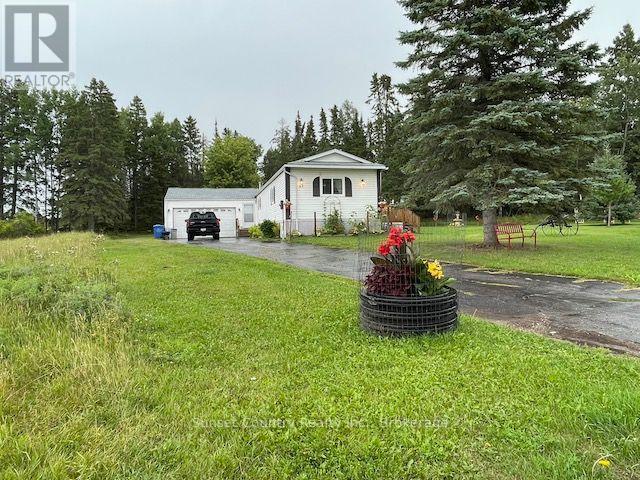
47 Pine Crescent
Dryden, Ontario
Appealing for most Buyers this property offers the convenience of one level living in a 1216 sq.ft. 3 bdrm, 2 bath home, situated on a large corner lot with a 24'x24' attached, insulated garage (drive-through option with overhead rear door). Boasting a 12'x15' - 3 season room off the Kitchen/dining room and a 9'x23'6" south facing sundeck for entertaining! Landscaped yard, paved driveway, and a view of natural surroundings from the rear yard! Well maintained, minimal maintenance living, and quick possession available. Within walking distance of Walmart, No Frills, Tim Hortons, A&W and the Golden Mile Plaza and located in a quiet neighbourhood . Fridge, stove, dishwasher, washer, dryer, window coverings & auto garage door opener all included to get you started! (id:49269)
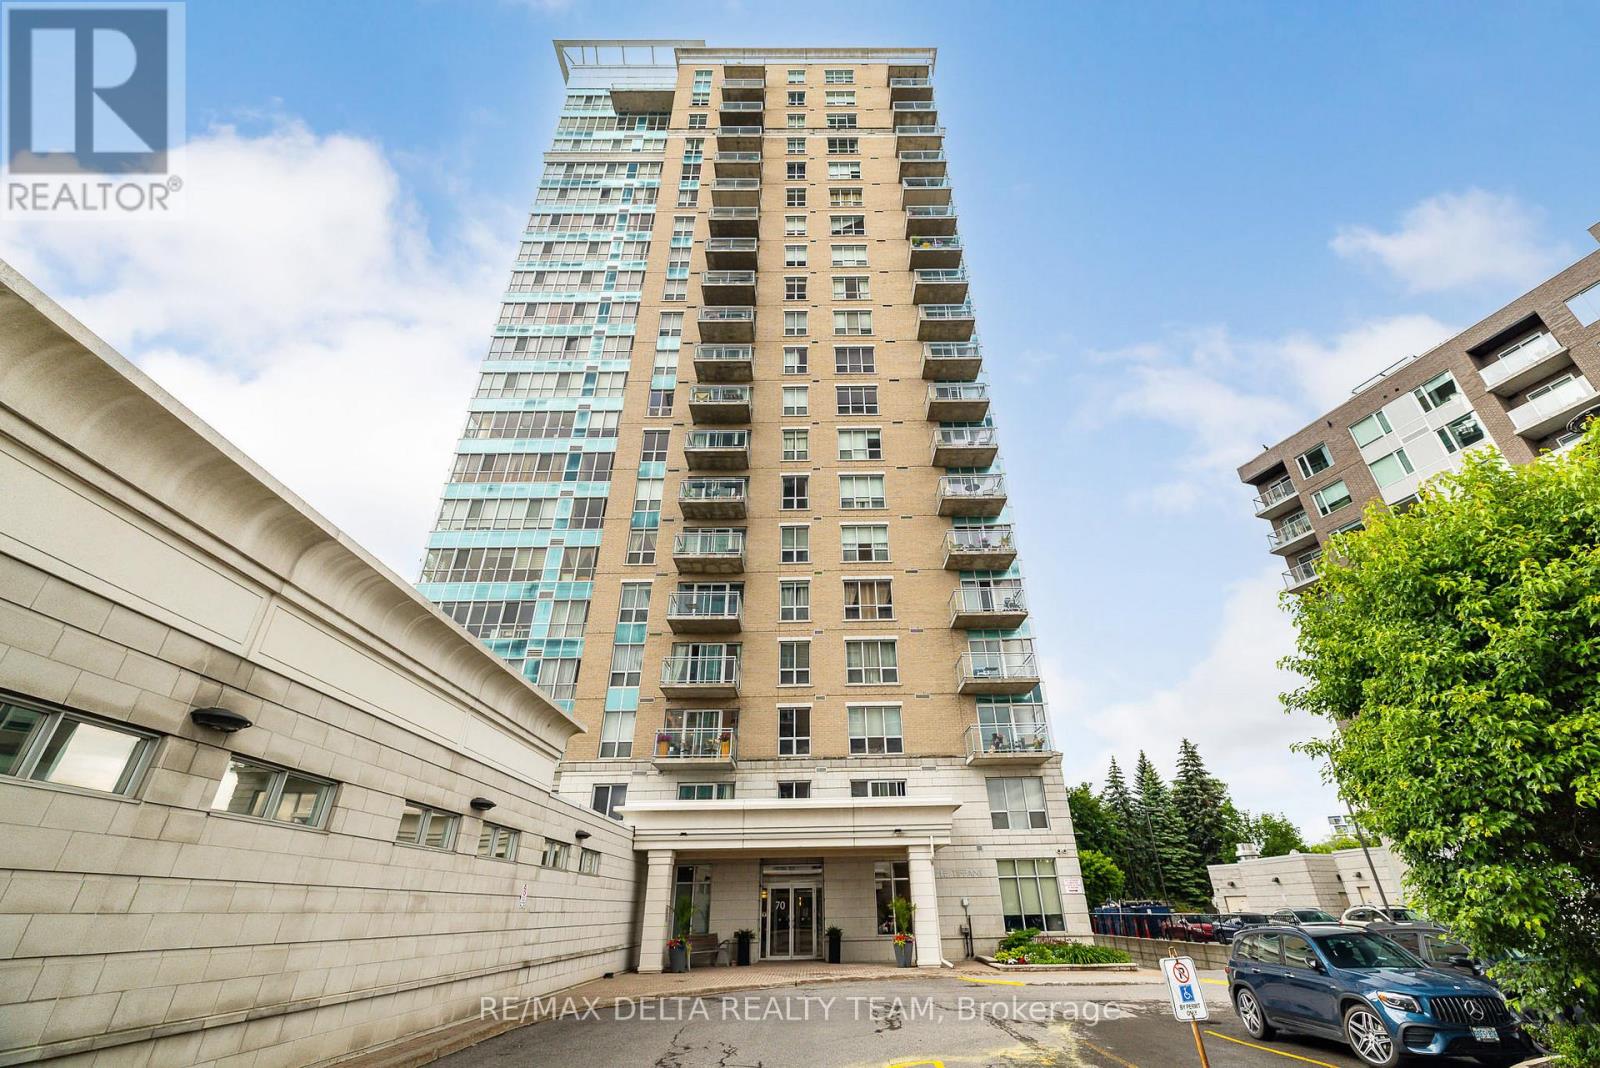
1207 - 70 Landry Street
Ottawa, Ontario
Stunning views of Parliament Hill and the Ottawa River await in this immaculate 2-bedroom, 2-bathroom condo featuring a private balcony and an exceptional range of amenities. This bright, open-concept unit offers floor-to-ceiling windows, filling the space with natural light and showcasing breathtaking city and river views. The modern kitchen features granite countertops, quality stainless steel appliances (all replaced in 2024) and ceramic tile flooring. The spacious primary bedroom includes a walk-in closet and a private ensuite bathroom, while the generously sized second bedroom is ideal for guests, family, or a home office. Convenient in-unit laundry adds to the comfort and functionality of the home. Residents enjoy outstanding building amenities, including an indoor salt-water pool, fully equipped fitness centre, party room, underground parking (1 extra wide spot) and beautifully landscaped common areas. Ideally located within walking distance of everything downtown Ottawa has to offer. Steps to NCC bike paths along the Rideau River, public transit, the Rideau Sports Centre, the ByWard Market, and Parliament Hill. A rare opportunity to enjoy luxury condo living in one of Ottawa's most desirable locations. (id:49269)
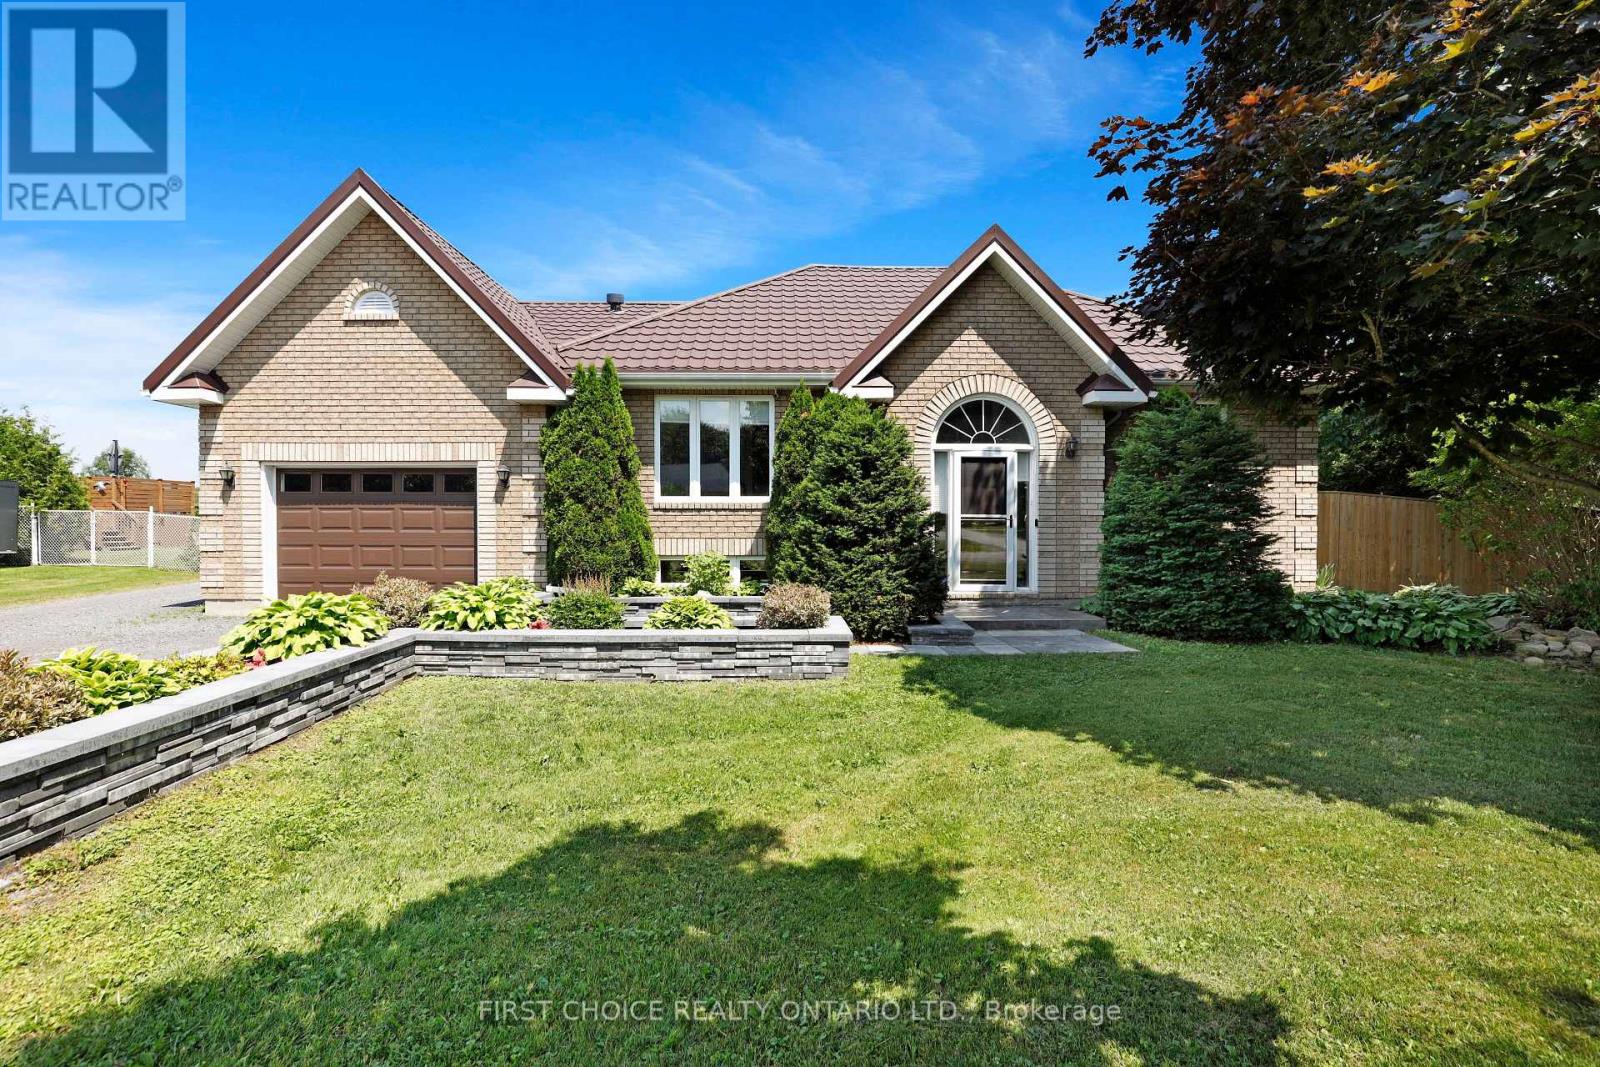
5857 Trudeau Avenue
Ottawa, Ontario
Peaceful country living meets everyday convenience on this beautiful oversized 108 x 278ft lot with no rear neighbours offering a true oasis just 25 minutes from downtown Ottawa! The fully fenced backyard offers endless opportunities to enjoy the outdoors, whether you're entertaining on the impressive rear deck, relaxing under the fully screened in gazebo, cooling off in the above-ground saltwater pool, unwinding in the hot tub, or simply enjoying the privacy and open green space. A large detached heated GARAGE/WORKSHOP wth an electric lift to the loft area for further storage - IDEAL FOR HOME BUSINESS. Situated in the welcoming community of Vars, this meticulously cared-for and tastefully renovated hi-ranch offers the perfect blend of space, comfort, and privacy, all within an easy commute to Ottawa! Step inside to discover a bright, open-concept main floor featuring hardwood flooring and an abundance of natural light pouring through oversized windows. The spacious living & dining areas create an inviting atmosphere for both everyday living and entertaining. The newly renovated kitchen(2024) is a chefs dream and features beautiful granite counter tops, a custom island, as well as a walk in pantry all while looking out into the expansive backyard. The main level is complete with two generous bedrooms, including a spacious primary bedroom with convenient cheater access to the spa-like main bathroom, featuring a custom walk in shower with a seamless tile transition. The fully finished lower level provides exceptional additional living space with a large family room centered around a cozy fireplace, creating the perfect place to unwind. Two additional oversized bedrooms, a full 3-piece bathroom, and a dedicated laundry room offer flexibility for growing families, guests, or a home office. You will not find a lot this size with a commute of only 25 minutes to downtown anywhere else in Ottawa! Ask Listing Agent or Buyer Agent for list of renovations & updates.. (id:49269)
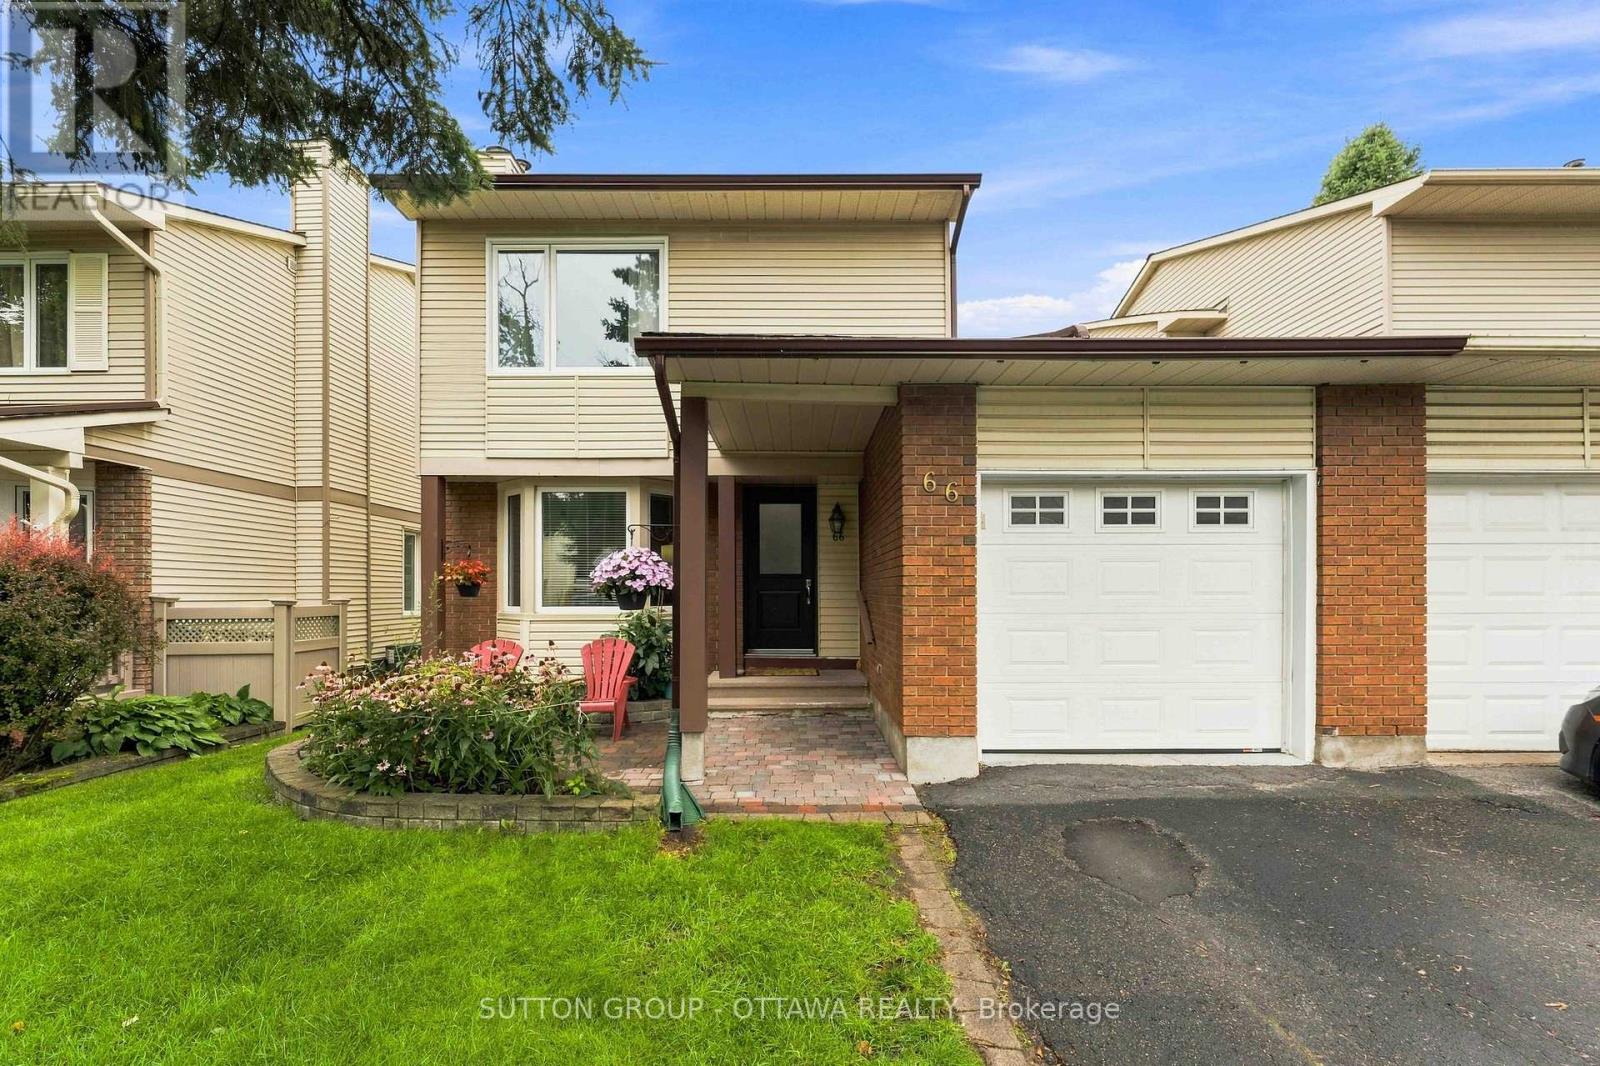
66 Fieldgate Drive
Ottawa, Ontario
*** Open House -- Sunday OCTOBER 4, 2026 -- 2:00pm to 4:00pm *** Located in popular Barrhaven, this 3 Bed, 2 full Bath Semi-detached home that is connected to its neighbour at the kitchen, garage & basement really shines. The rest of the home is fully detached from the neighbour. As you enter this well cared-for home (Main front door replaced 2025), you'll notice the large sunken family room which features plush carpet, large bay windows that allow an abundance of natural light to permeate the space & a cozy wood burning fireplace for those cool nights. The large eat-in kitchen off the formal dining room boasts plenty of quality maple cabinetry, quartz countertop and white appliances. A 3pc bath that includes a stand up shower round out the main floor offerings. The backyard is huge & fully fenced for your enjoyment, kids and pets alike have room to roam and play! Hardwood stairs leads upstairs to a spacious primary bedroom w/ loads of closets. There are 2 more well sized bedrooms & a functional 3pc bath w/ access via the primary. Quality, durable, easy to maintain laminate flooring adorn all the bedrooms. A fully finished basement offers plenty of room for family fun & entertaining, or the occasional guests. The furnace was replaced 2025 and it works like a dream. Conveniently located, within walking distance to schools, shopping, transit & recreation complexes. It's a beauty, and it can be yours today! (id:49269)