
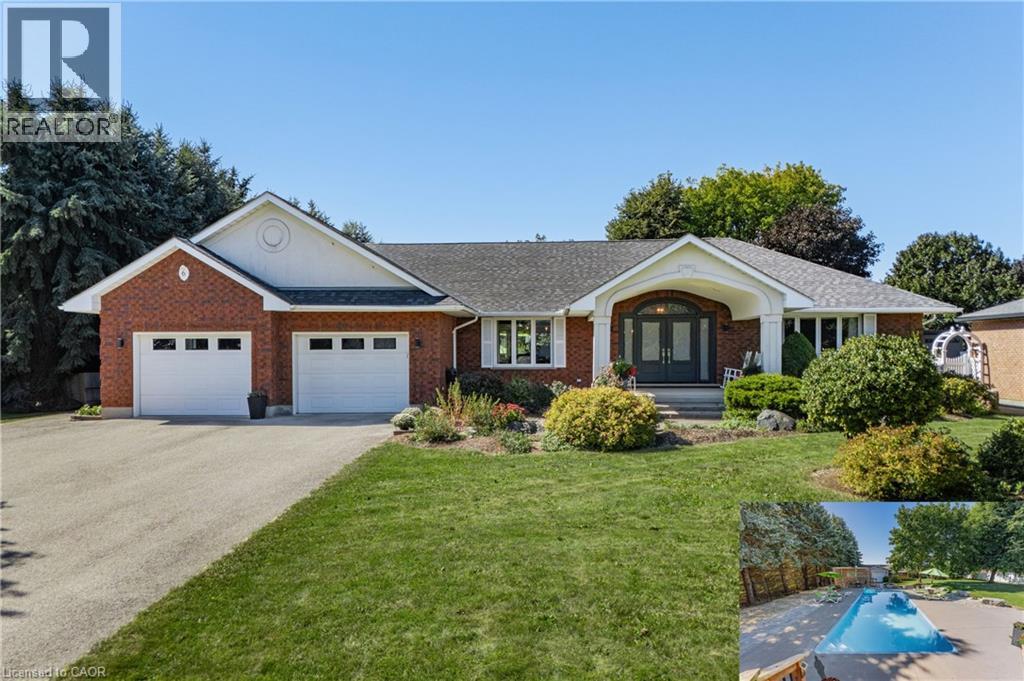
6 Eldale Road
Elmira, Ontario
Welcome to 6 Eldale Rd, a beautifully updated executive bungalow set on a private 0.58-acre lot on the same street as Elmira Golf Club, within walking distance. With approx. $750K invested in improvements since purchase, this exceptional home offers 4,941 SF of finished living space, 3+4 bdrms & 4 baths, combining true main-floor living with flexibility for entertaining, guests & multi-generational needs. The private SW-facing backyard overlooks open farmland & features an in-ground fibreglass saltwater pool, while a detached insulated 819 SF workshop/bonus garage with its own driveway & double-gate access adds versatility. The main level features hardwood, porcelain tile & natural wool carpeting in the bdrms. A spacious family rm with tray ceiling & large windows flows into the stunning custom kitchen with quartz counters, oversized island with seating, abundant cabinetry, custom built-ins & premium appliances. An integrated dining area offers space for larger gatherings, while the bright breakfast area features built-in bench seating, a large arched window & direct deck access. The main level includes 3 bdrms, incl. a generous primary suite with W/I closet & updated spa-like 5-pc ensuite, a front bdrm with built-in Murphy bed & 2-pc ensuite, plus a 3rd bdrm beside the 3-pc bath/laundry rm. The finished lower level adds 4 bdrm/flex rms, multiple egress windows, a 3-pc bath, large rec/games rm, wet bar/kitchenette, 2nd laundry area, excellent storage & walk-up/direct access to the attached garage—ideal for guests, in-law potential or flexible living. Outside, enjoy covered rear & side porches, deck awning, fire pit area, pool & peaceful farmland views. The detached insulated workshop/bonus garage offers one-vehicle parking, water & gas rough-ins & full fibre internet, also servicing the home—ideal for remote work or projects. An attached oversized double garage, approx. 8 driveway parking spaces & dedicated RV/boat/trailer parking complete this exceptional property. (id:49269)
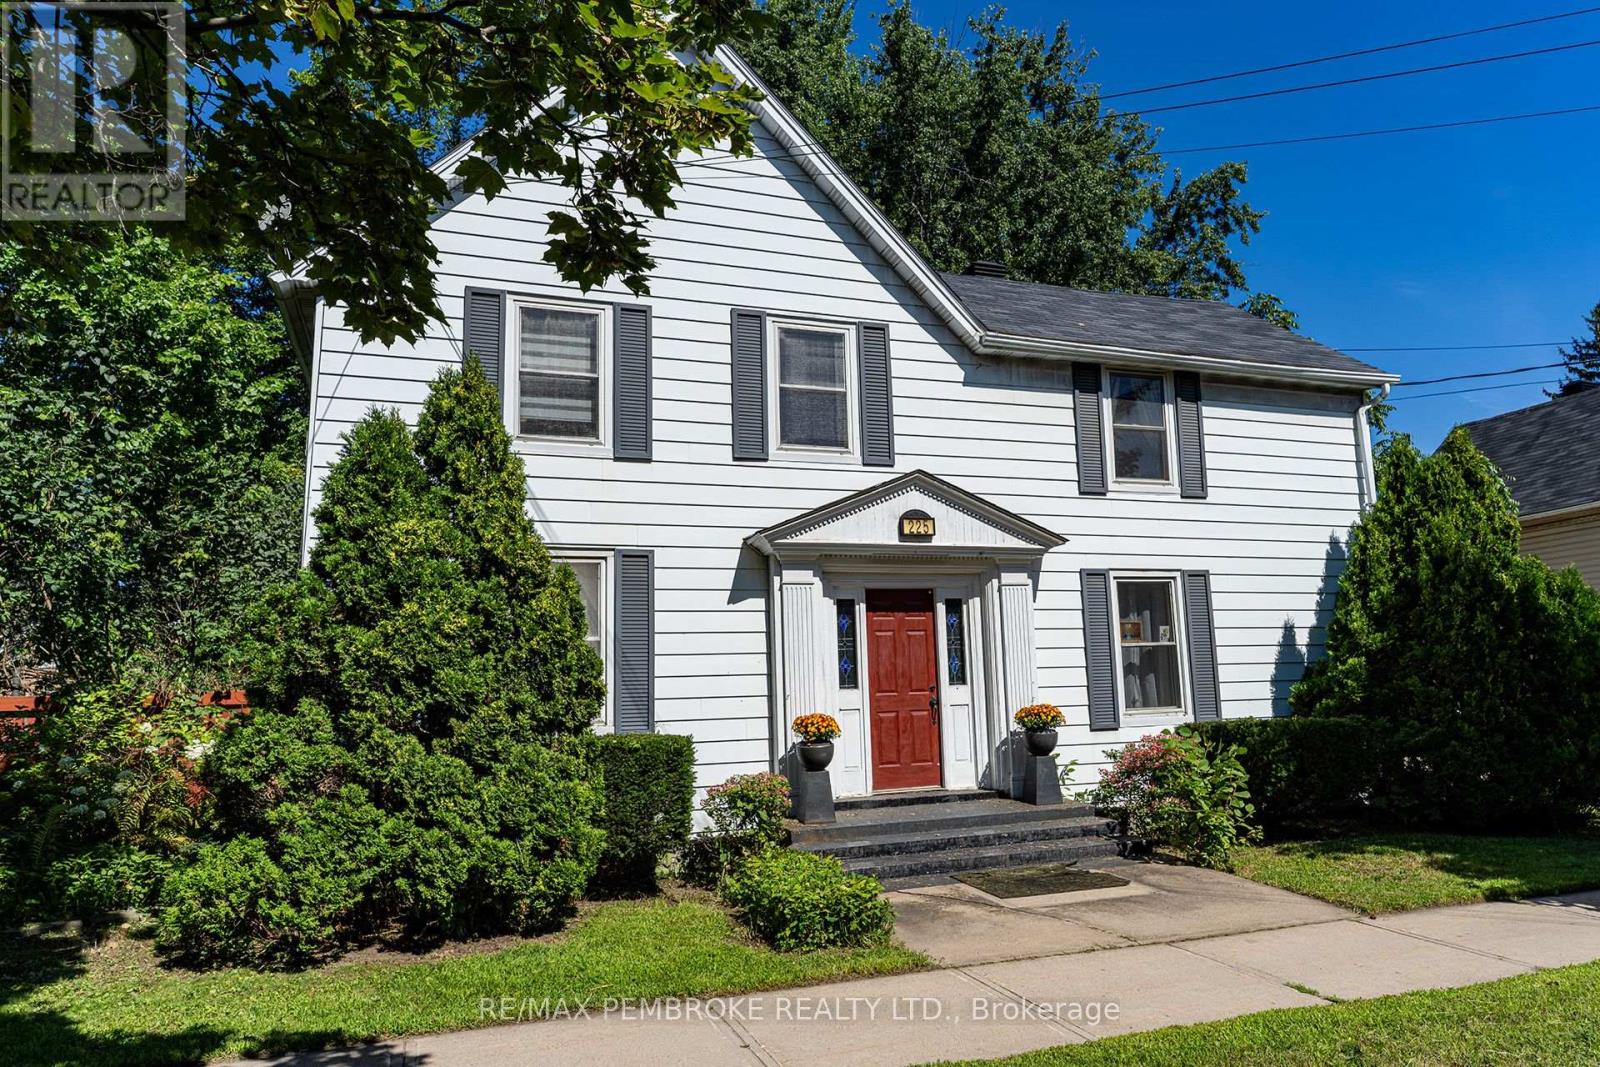
225 Mary Street
Pembroke, Ontario
Welcome HOME to 225 Mary Street, Pembroke, Ontario. This beautifully maintained two-storey family home situated on an oversized city lot in a highly desirable, central Pembroke location. Offering four bedrooms and two-and-a-half bathrooms, this spacious home combines comfort, functionality and an exceptional outdoor setting. Upon entry you are captivated by the LARGE foyer with stunning staircase, while the main level features a lovely white hardwood galley-style kitchen with built-in appliances, an oversized formal dining room as well as an additional eating area, and an oversized living room with crown moulding and an electric fireplace. A cozy recreation room with a natural gas fireplace provides an inviting additional living space, perfect for relaxing with family or entertaining guests. Upstairs, the spacious primary bedroom is a true retreat, complete with a full walk-in closet, private ensuite bathroom and convenient laundry area. Three additional bedrooms provide plenty of space for family, guests or a home office and a full 4p bath with jet tub. Outside, you'll find a stunning, mature, park-like backyard with ponds and beautiful flowers/plants that is fully fenced, and provides an exceptional private setting rarely found on a city lot. The property also features a detached, OVERSIZED insulated two-car garage, offering EV charging, excellent space for vehicles, storage, hobbies or a workshop. Ideally located just minutes from downtown Pembroke, restaurants, shopping, the Pembroke Marina and the scenic Ottawa River boardwalk area, this property offers the perfect combination of central convenience and a peaceful, private backyard oasis. A spacious family home with an incredible oversized lot, mature private yard and an unbeatable central location - 225 Mary Street is one you won't want to miss! Quick losing is available. (id:49269)
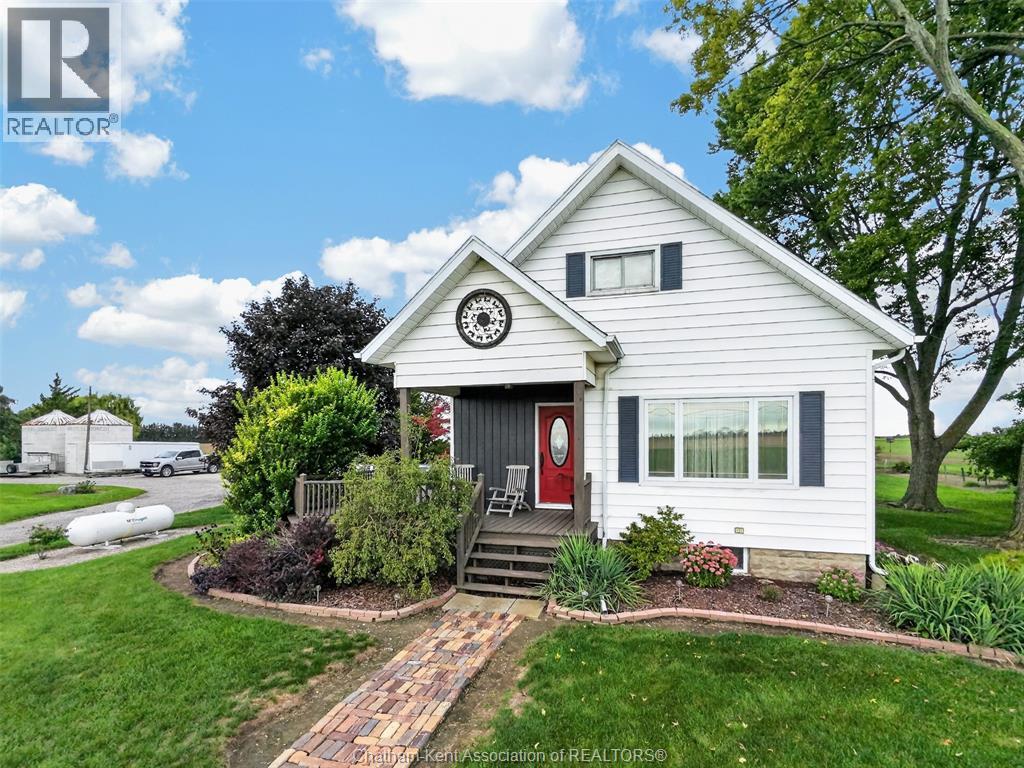
7703 Base Line
Wallaceburg, Ontario
2 MIN TO WALLACEBURG! 5 MIN TO WALMART! Peaceful private country retreat WITH ENDLESS OPPORTUNITIES on 1.63 acres! This versatile UPDATED SPACIOUS 3-bedroom HOME FEATURES , 1 full + 1 half bath. UPDATED PARTIALLY FINIISHED, FULL INSULATED BASEMENT. Property features A1 zoning that allows for animals, making it ideal for hobby farm and horse enthusiasts. Enjoy spacious 40' x 72' shop GREAT FOR TRUCKERS OR CAR ENTHUSIASTS WITHIN THE SHOP THERE IS A 25X40 INSULATED AREA WITH CONCRETE FLOOR AND 14FT DOORS , 22' x 29' RUSTIC barn GREAT FOR HORSES AND OTHER LIVE STOCK,2 GRAIN bins and a double-car garage 24X30 offering plenty of room for LARGE SEMI trucks, equipment, storage ETC, or hobbies. 3-phase power is available at the road, adding potential for future shop and equipment needs. A rare opportunity to enjoy privacy and plenty of space to make this property your own. DONT DELAY CALL TODAY! (id:49269)
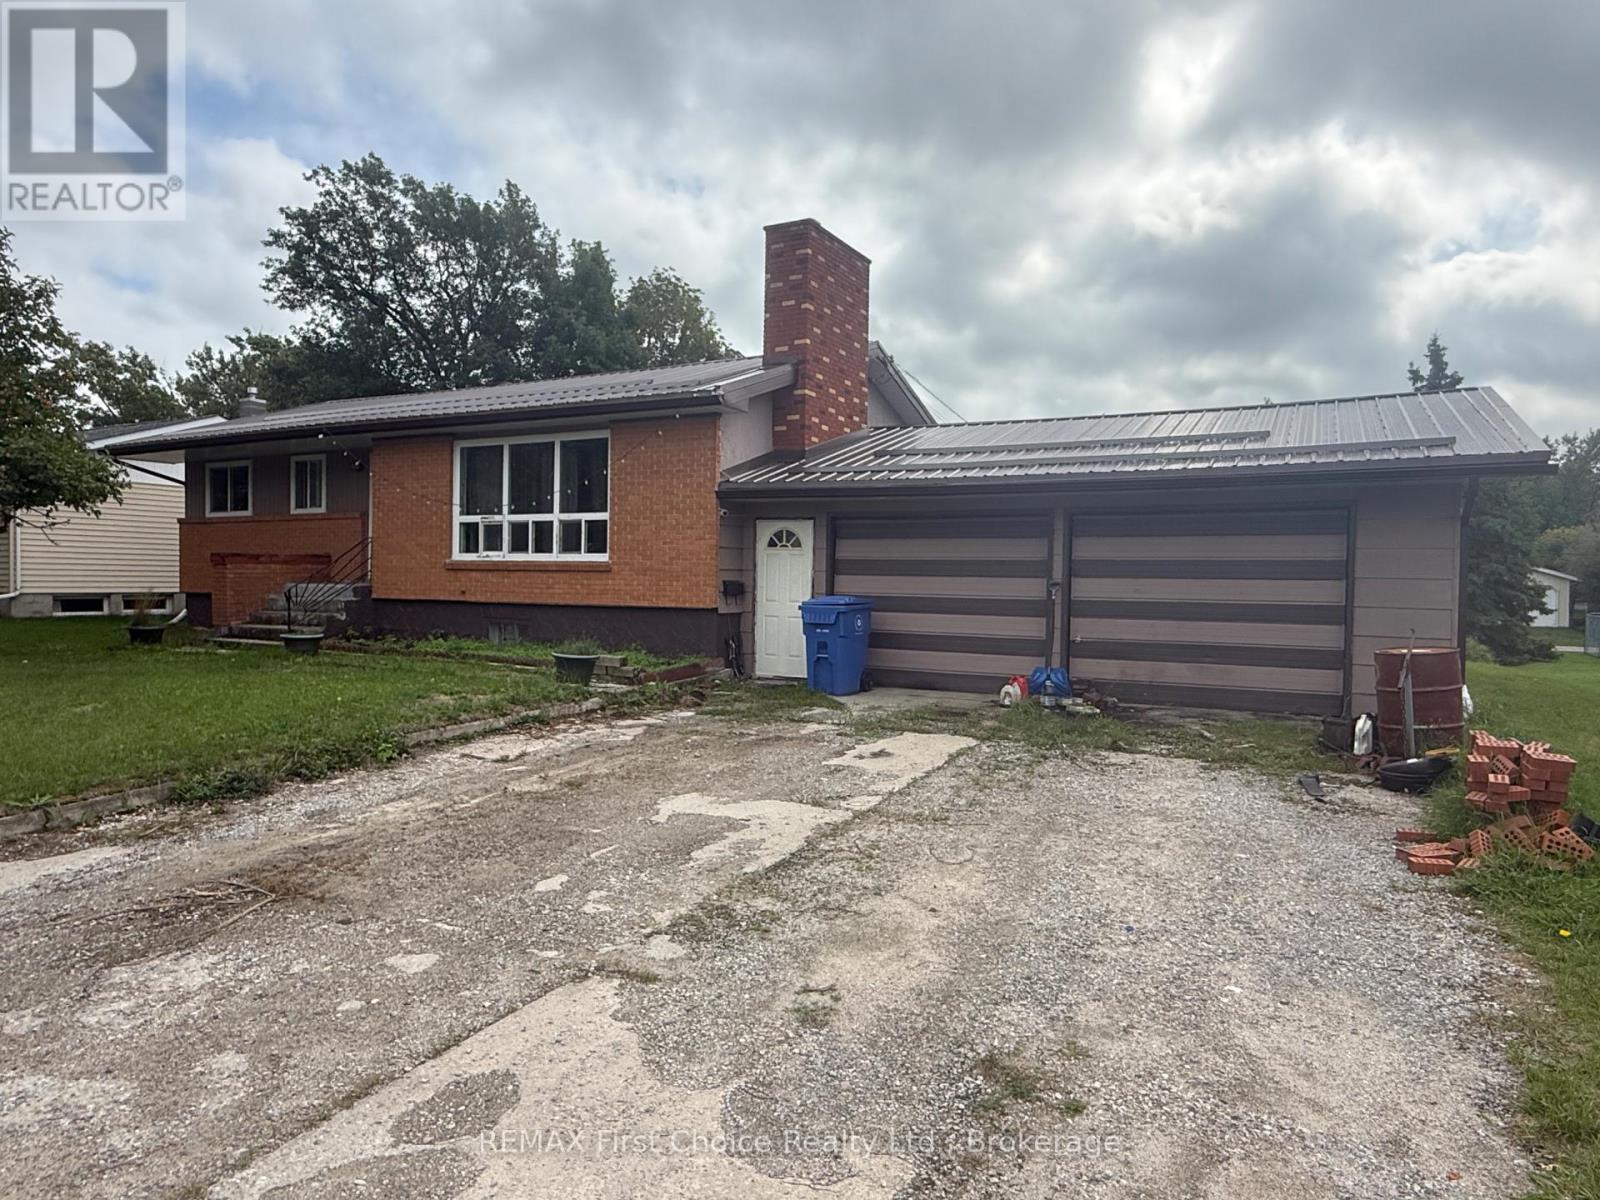
210 St. Charles Street
Dryden, Ontario
Here's an affordable four bedroom, two bathroom home near downtown and all the conveniences. Oversized level town lot. Needs some updating and TLC. Full partially finished basement. Attached two car garage. Brick exterior and steel roof make for maintenance free living. Appliances included.. ** This is a linked property.** (id:49269)
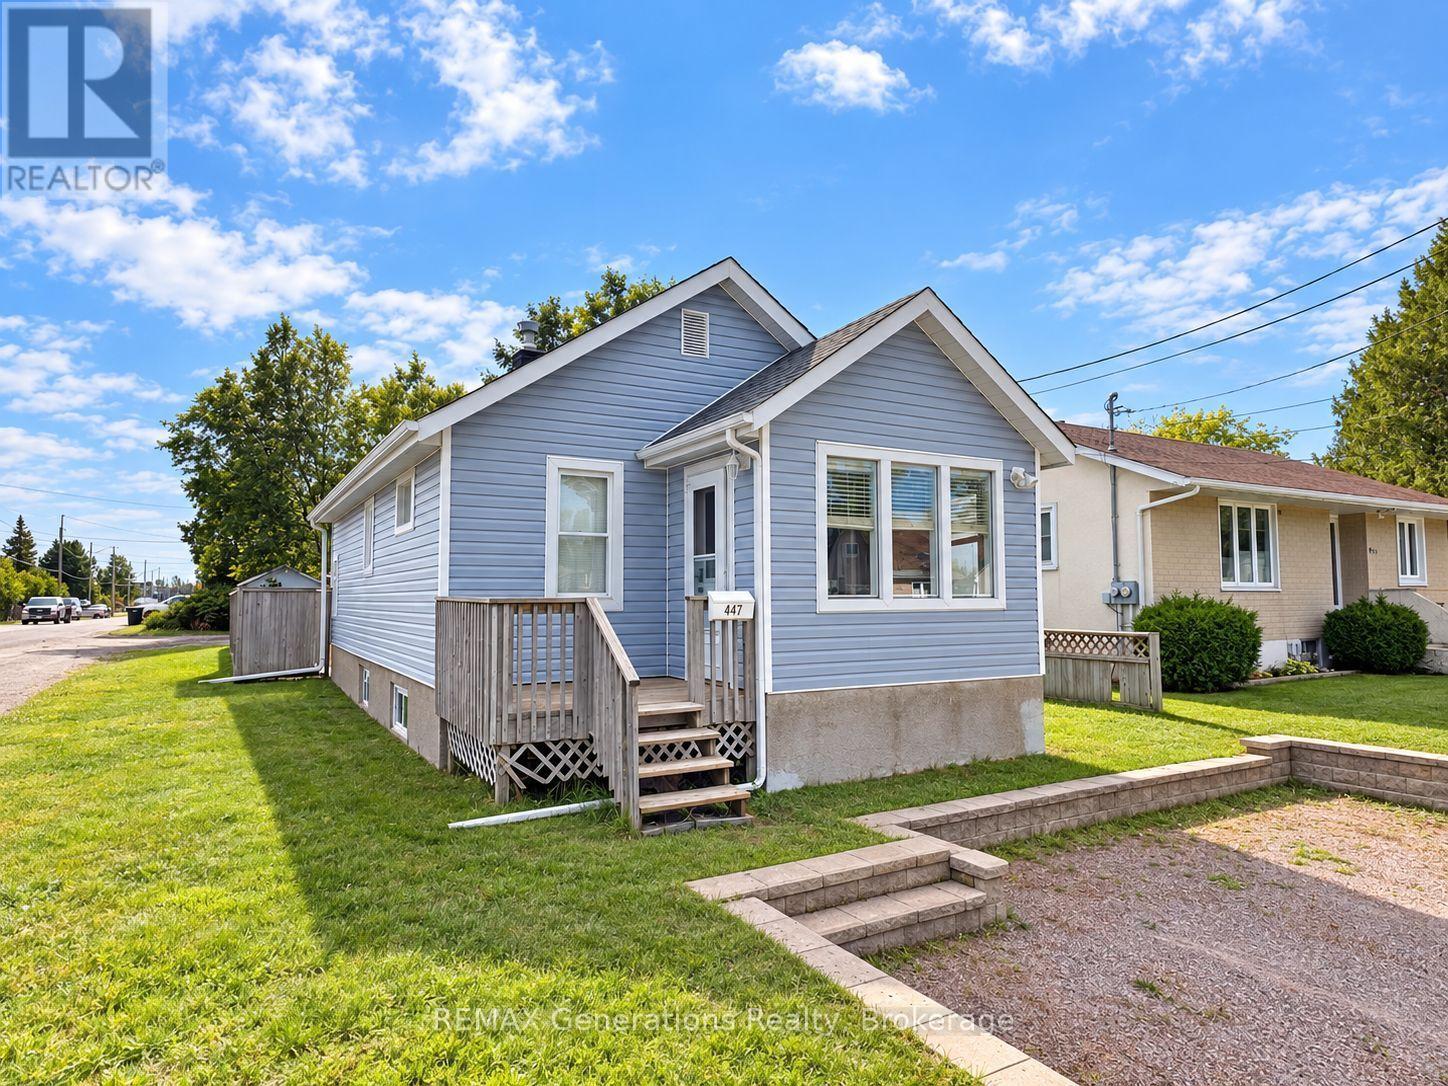
447 Rita Street
Thunder Bay, Ontario
Welcome to 447 Rita Street. A charming 3 bedroom with a modern 3 piece bathroom on the main floor and a 1 piece bathroom in the basement, waiting for your finishing touches situated on a desirable corner lot in Thunder Bay's Current River neighbourhood. This home offers a functional layout with plenty of potential for first time buyers, families, or those looking to downsize. Enjoy the privacy of a fully fenced yard, perfect for outdoor entertaining, children, or pets. A standout feature of the property is the large heated garage, providing excellent space for parking, storage, a workshop, or recreational equipment. Conveniently located close to parks, schools, amenities, and everything Current River has to offer. (id:49269)

63 Palmadeo Drive
Ottawa, Ontario
This beautifully maintained end unit townhome sits on a premium lot with no rear neighbours, offering added privacy, extra windows and an abundance of natural light throughout. From the moment you walk in, you'll be drawn to the soaring ceilings, stunning floor to ceiling windows and impressive stone fireplace that create a bright and inviting living space. The open concept main floor is perfect for both everyday living and entertaining, while the loft overlooking the great room offers the ideal spot for a home office, reading nook or cozy lounge area. The kitchen features updated finishes and overlooks the dining and living spaces, creating an easy flow for gathering with family and friends. Thoughtful updates throughout the home, refreshed finishes and fresh paint give the property a move in ready feel. Upstairs you'll find two generously sized bedrooms and a spacious cheater ensuite that offers convenient access from the primary bedroom while remaining easily accessible from the hallway. The finished lower level provides valuable additional living space and includes a bathroom rough in, offering future potential to customize the space to suit your needs. Step outside to enjoy the private backyard complete with a deck and no rear neighbours, creating the perfect place to relax or entertain. Located close to parks, schools, shopping, restaurants and transit, this home combines a unique layout with thoughtful upgrades in one of Barrhaven's most desirable communities. 63 Palmadeo Drive is one you'll be proud to call home. Furnace 2026, A/C 2023 24 hour irrevocable on all offers. (id:49269)

1404 - 160 George Street
Ottawa, Ontario
Refined urban living at the 'St. George'.This well appointed suite features sleek black marble flooringthroughout the foyer and bright kitchen which is paired with crisp white cabinetry, quartz countersenhanced with a sophisticated backsplash, glass block accents and top-tier appliances. Plenty of naturallight creates an airy and spacious feel while the Brazillian Mahogany wood flooring adds durability and lowmaintenance to the living areas. Step onto your private balcony and take in the glow of the city skyline withpicturesque views. The primary bedroom offers an elegant 4-piece ensuite while the second bedroom hasits own balcony. In suite laundry for your comfort & ease. This secure, well managed building is home to avibrant community a balanced mix of residential suites plus commercial conveniences below. Residentsenjoy exceptional third floor amenities including a heated indoor pool, sauna, fitness centre, expansiveoutdoor terrace with BBQ and seating areas plus a guest suite. Additional features include 24 hour security,on-site management/maintenance, storage lockers, indoor bike storage, car wash and heated undergroundparking. Located in the heart of downtown and just steps to the ByWard Market, Rideau Centre, LRT,restaurants, galleries, theatres and scenic pathways along the Ottawa River & Rideau Canal. Enjoy a truelock & leave lifestyle with no outdoor upkeep, just convenience, comfort and connection. (id:49269)
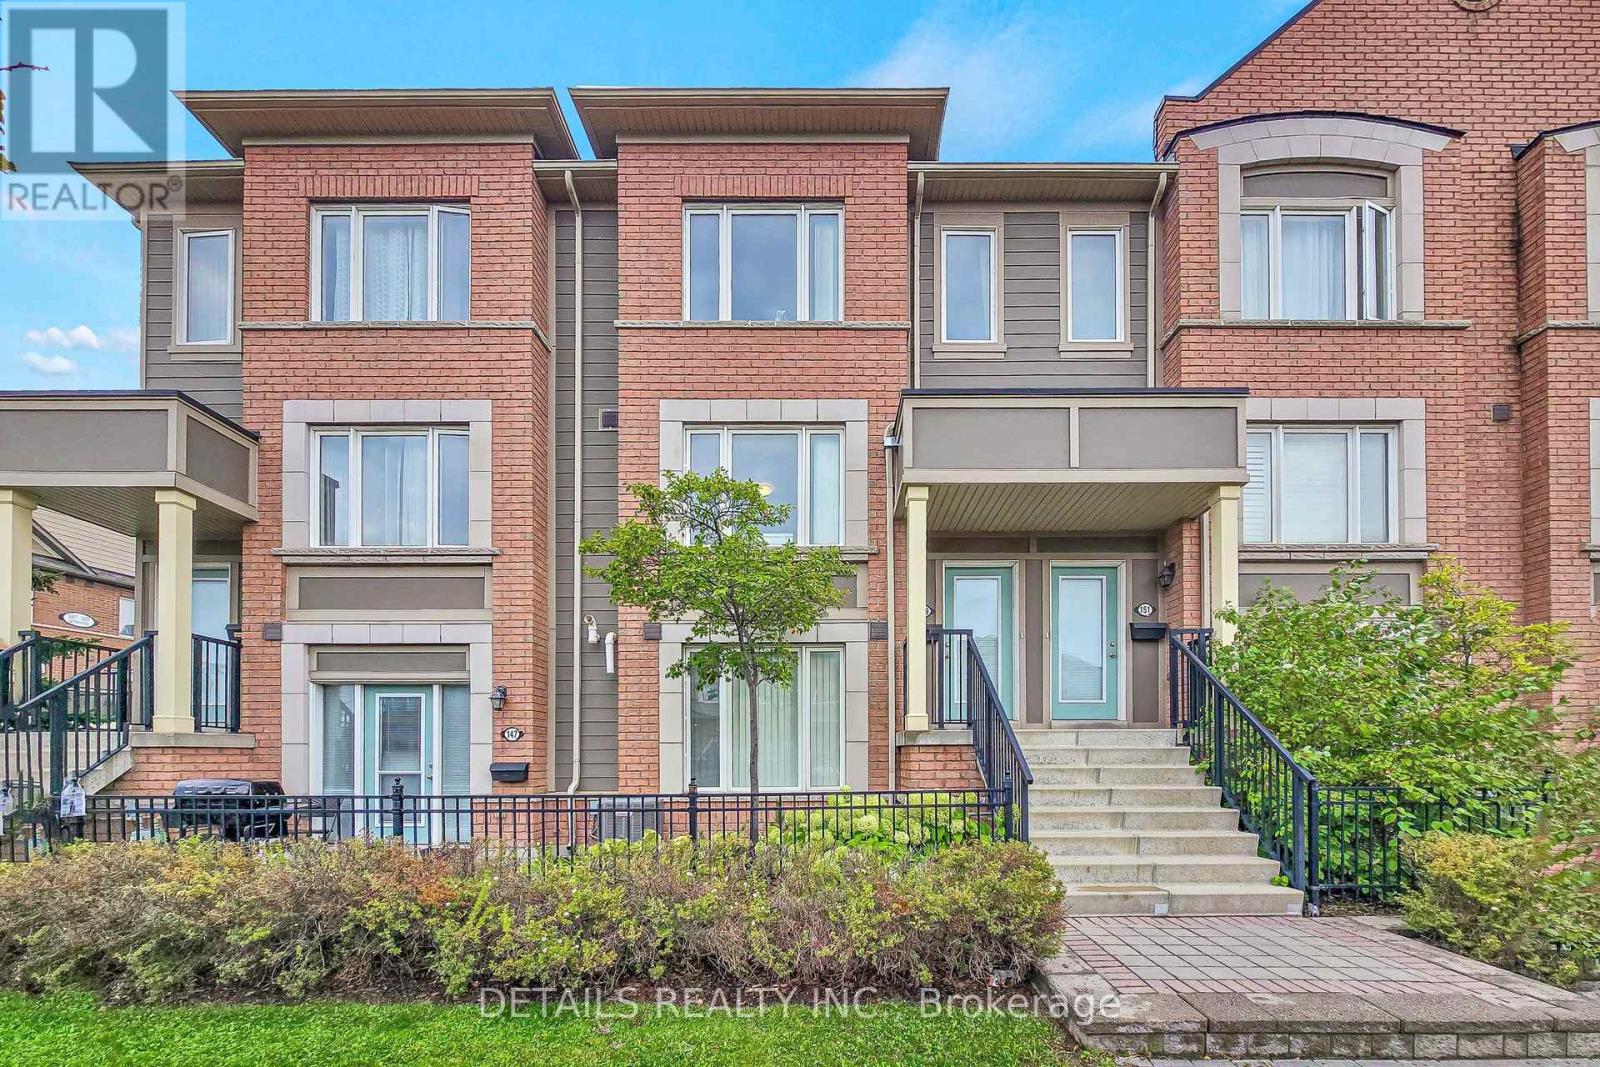
149 Lewis Honey Drive
Aurora, Ontario
Welcome to this beautifully maintained 2-bedroom, 3-bathroom condo townhouse in Aurora's desirable Bayview Northeast community. This bright and spacious home features a functional open-concept layout with generously sized living and dining areas, creating an inviting setting for both everyday living and entertaining.The well-appointed kitchen offers a practical layout with excellent connection to the main living and dining spaces. Upstairs, both bedrooms provide excellent privacy, with each offering access to its own bathroom. The primary bedroom provides a comfortable retreat, while the second bedroom offers flexibility for family, guests, or a home office. Convenient in-suite laundry adds to the home's functionality.Step outside to your spacious private terrace, an ideal spot for morning coffee, relaxing, entertaining, or enjoying outdoor meals. Two-car parking adds exceptional convenience, with one built-in garage space and one private driveway parking space.Ideally located close to schools, shopping, restaurants, parks, public transit, and major highways. This well-maintained condo townhouse offers a comfortable, low-maintenance lifestyle in a convenient Aurora location. (id:49269)
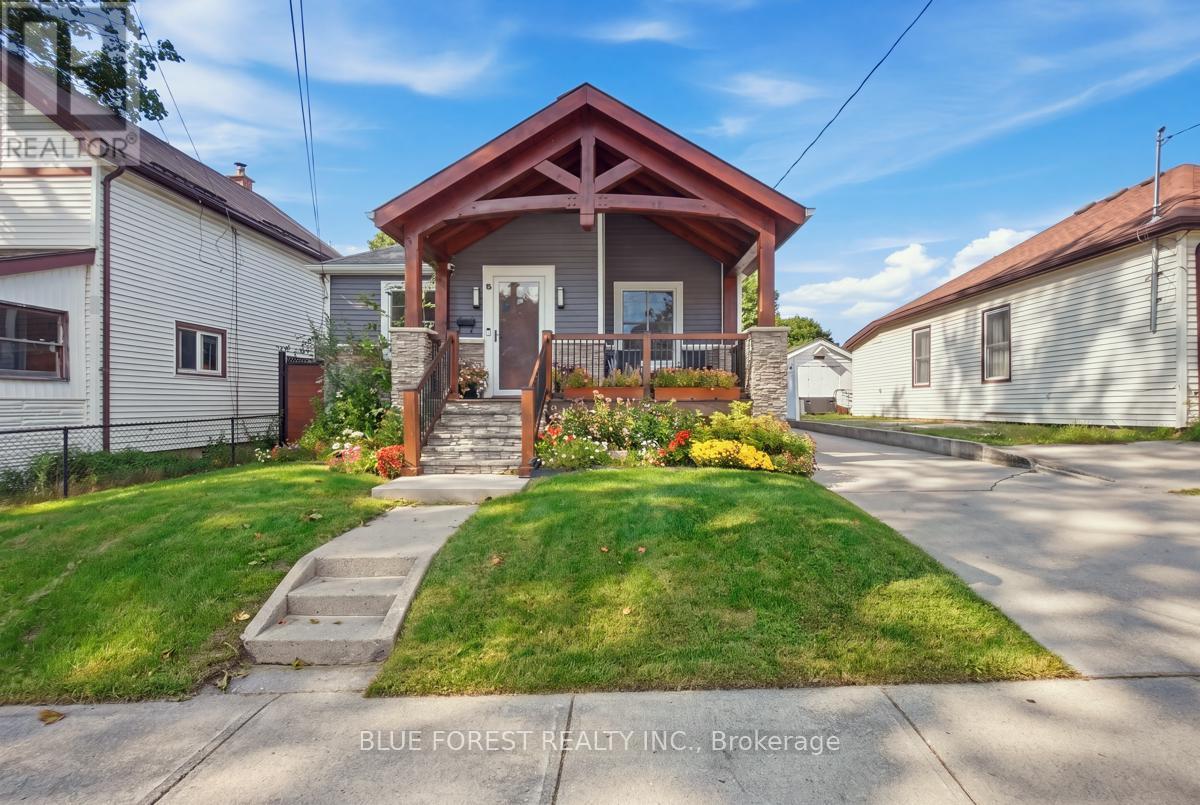
8 Edna Street
London South, Ontario
Welcome to this beautifully updated 3+1 bedroom, 2 full bathroom home offering plenty of space, flexibility, and privacy for the whole family. Freshly painted throughout, the main level features an updated kitchen with stainless steel appliances and a comfortable, functional layout. The finished lower level offers a versatile granny-suite setup with a bedroom, living space and full bathroom, plus a convenient side entrance. Shared laundry provides easy access while maintaining a greater sense of separation and privacy for extended family, guests or additional living space. Outside, enjoy a large fully fenced backyard complete with gazebo. The property also offers parking for 3-4 vehicles and has been updated with new siding and central air conditioning. Ideally located just steps from Victoria Hospital and close to shopping, amenities, transit and more, this home combines practical updates with a flexible layout in a convenient location. (id:49269)
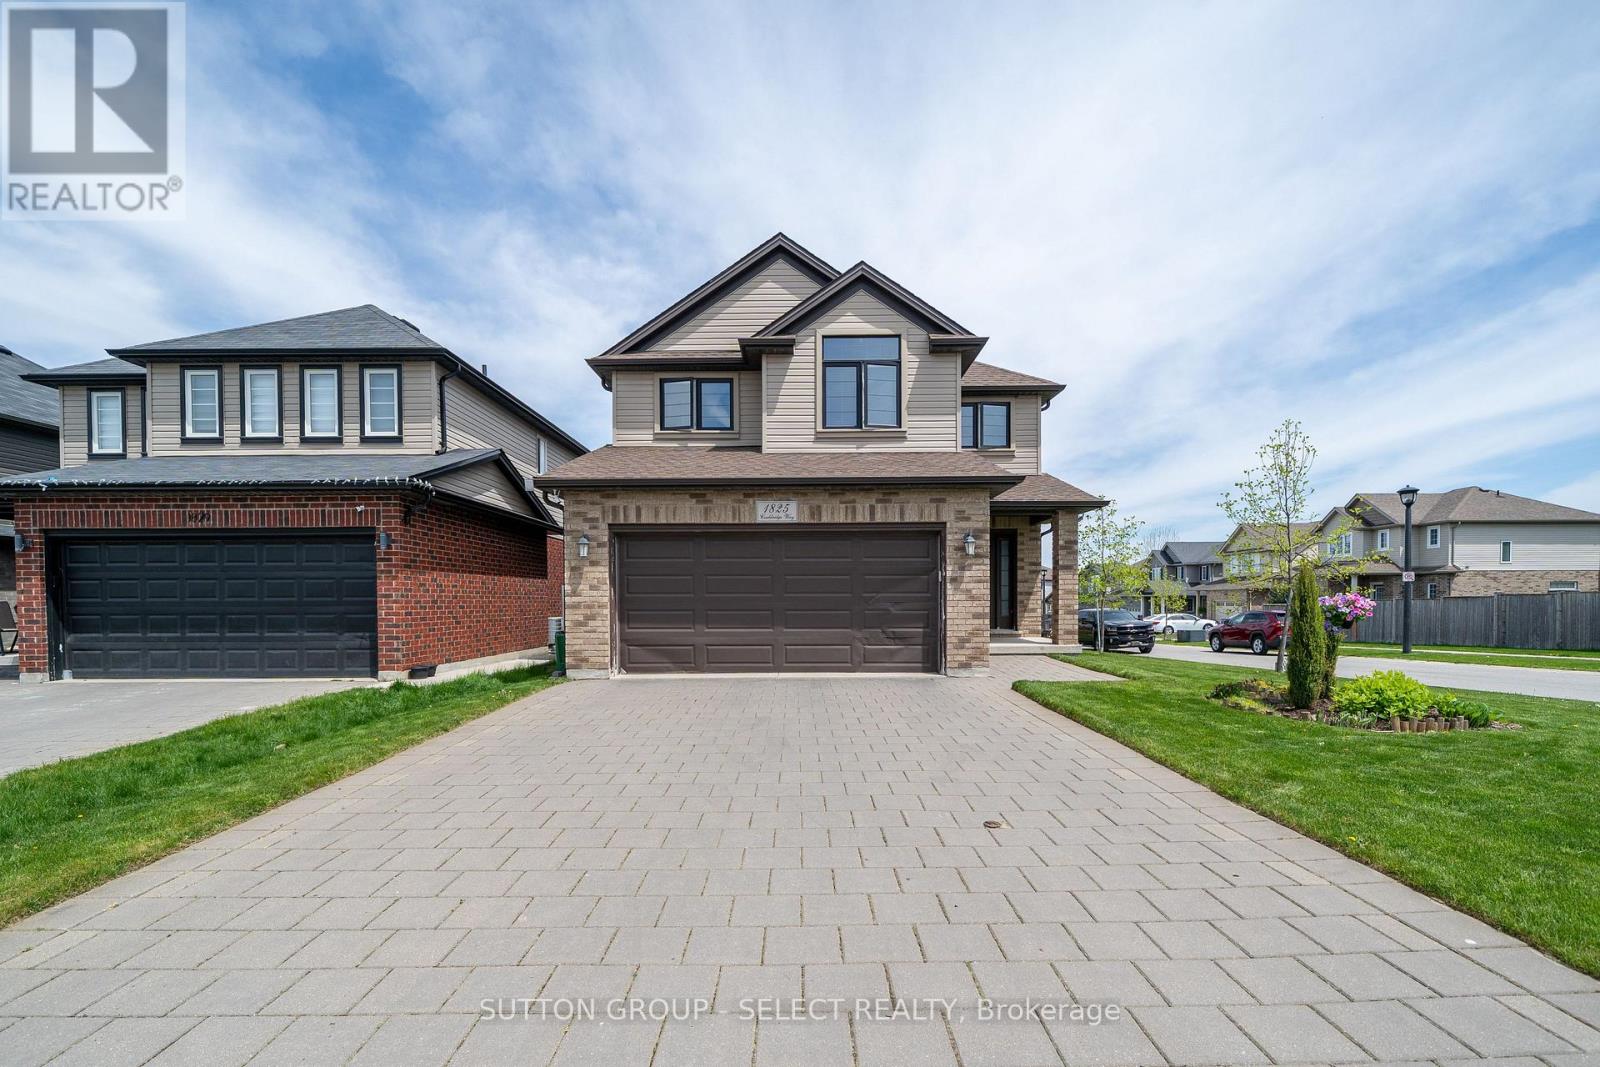
1825 Couldridge Way
London North, Ontario
This spacious two-storey home offers an open concept layout with a bright great room featuring hardwood floors and a gas fireplace. Ceramic tile runs through the dining area, foyer, and laundry/mudroom. A terrace door off the dining area leads to a beautiful fully fenced backyard, perfect for relaxing or entertaining. Upstairs features four generously sized bedrooms. The primary bedroom includes a walk-in closet, and private ensuite with a large glass shower. A spacious four-piece family bathroom completes the upper level. The basement is unfinished and includes a treadmill and workout station. The home also offers a double-car garage with inside entry and a paver stone driveway. Located steps from St. André Bessette Catholic Secondary School and close to the North West London shopping district. Note photos are taken before current tenant. (id:49269)
438 Magnolia Crescent
London East, Ontario
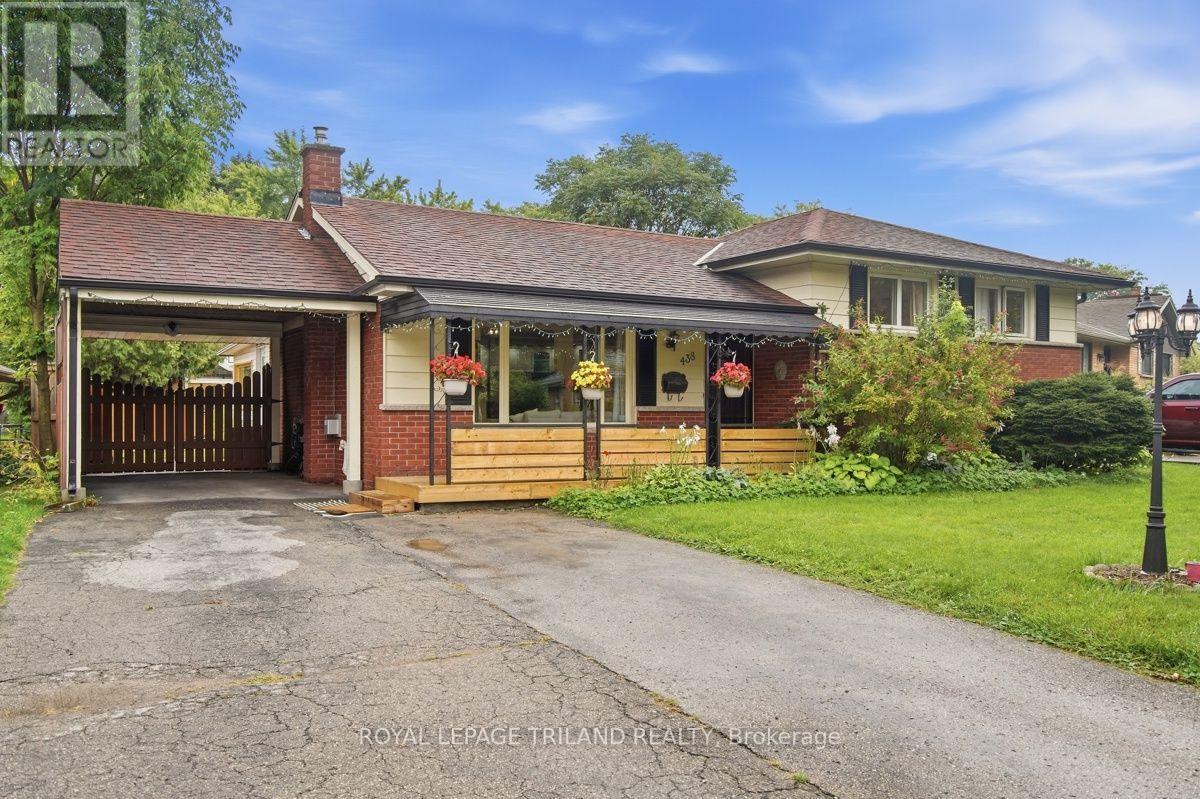
Welcome to this charming and affordable 5 bedroom, 3 level side-split, ideally situated on a quiet, tree lined crescent in a family friendly neighbourhood. Set on a spacious lot with an impressive 70 foot frontage and within walking distance to schools, this home offers plenty of room for a growing family both inside and out. The inviting curb appeal features a covered front porch, double wide driveway and carport, providing parking for up to five vehicles. Step inside to a bright, open concept kitchen and living area featuring a cozy gas fireplace and large windows that fill the space with natural light. The adjoining dining area offers patio doors leading to a sunroom and an outdoor patio overlooking the expansive backyard. Kids and young adults alike will love the outdoor space, highlighted by a large deck with storage sheds and an impressive two level treehouse complete with hydro, a unique backyard retreat with plenty of possibilities. Inside, the home offers five bedrooms, providing excellent flexibility for a larger family, home office or guest rooms. The finished lower level features a recreation room with a gas fireplace ideal for movie nights. A convenient walk out rear entrance provides direct access between the backyard and lower level. Recent improvements include new laminate flooring throughout in 2023,updated light fixtures in the bedrooms, living room and basement in 2024, and a new tankless water heater in 2024. The upper level also features a beautifully renovated bathroom. Conveniently located between Western University and Fanshawe College, approximately a 10 minute drive to Western and 8 minutes to Fanshawe. This home is also close to schools, shopping, grocery stores and everyday amenities. With five bedrooms, a large 70 by 137 foot lot, abundant parking, finished living space and a backyard designed for family enjoyment, this welcoming home offers an excellent combination of space, comfort, location and value. (id:49269)
15 Cambridge Street S
Kawartha Lakes, Ontario
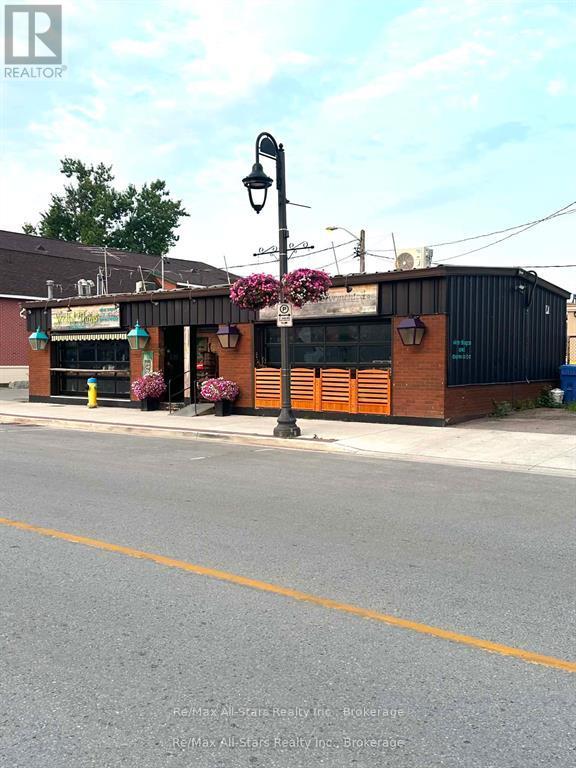
15 Cambridge St S | Downtown Lindsay- FOR SALE OR LEASE. A charming downtown space with a distinctive store front & incredible attention to detail interior with room to make it your own. Two roll up garage doors, give the frontage a welcoming & flexible feel with a unique look! Automated garage door for ease, power awning for simple operation, two air conditioners. A front patio operates during "patio season". Offering an exciting addition for any occupant with proper municipal submissions. The current space operates as "Needful Things"- an espresso and wine bar. Along with an AGCO alcohol lic. can be negotiated as part of the sale or lease with appropriate approvals. A better location in Lindsay would be hard to find, and is a real "MUST SEE"! (id:49269)
Realty Wealth Group Inc.