
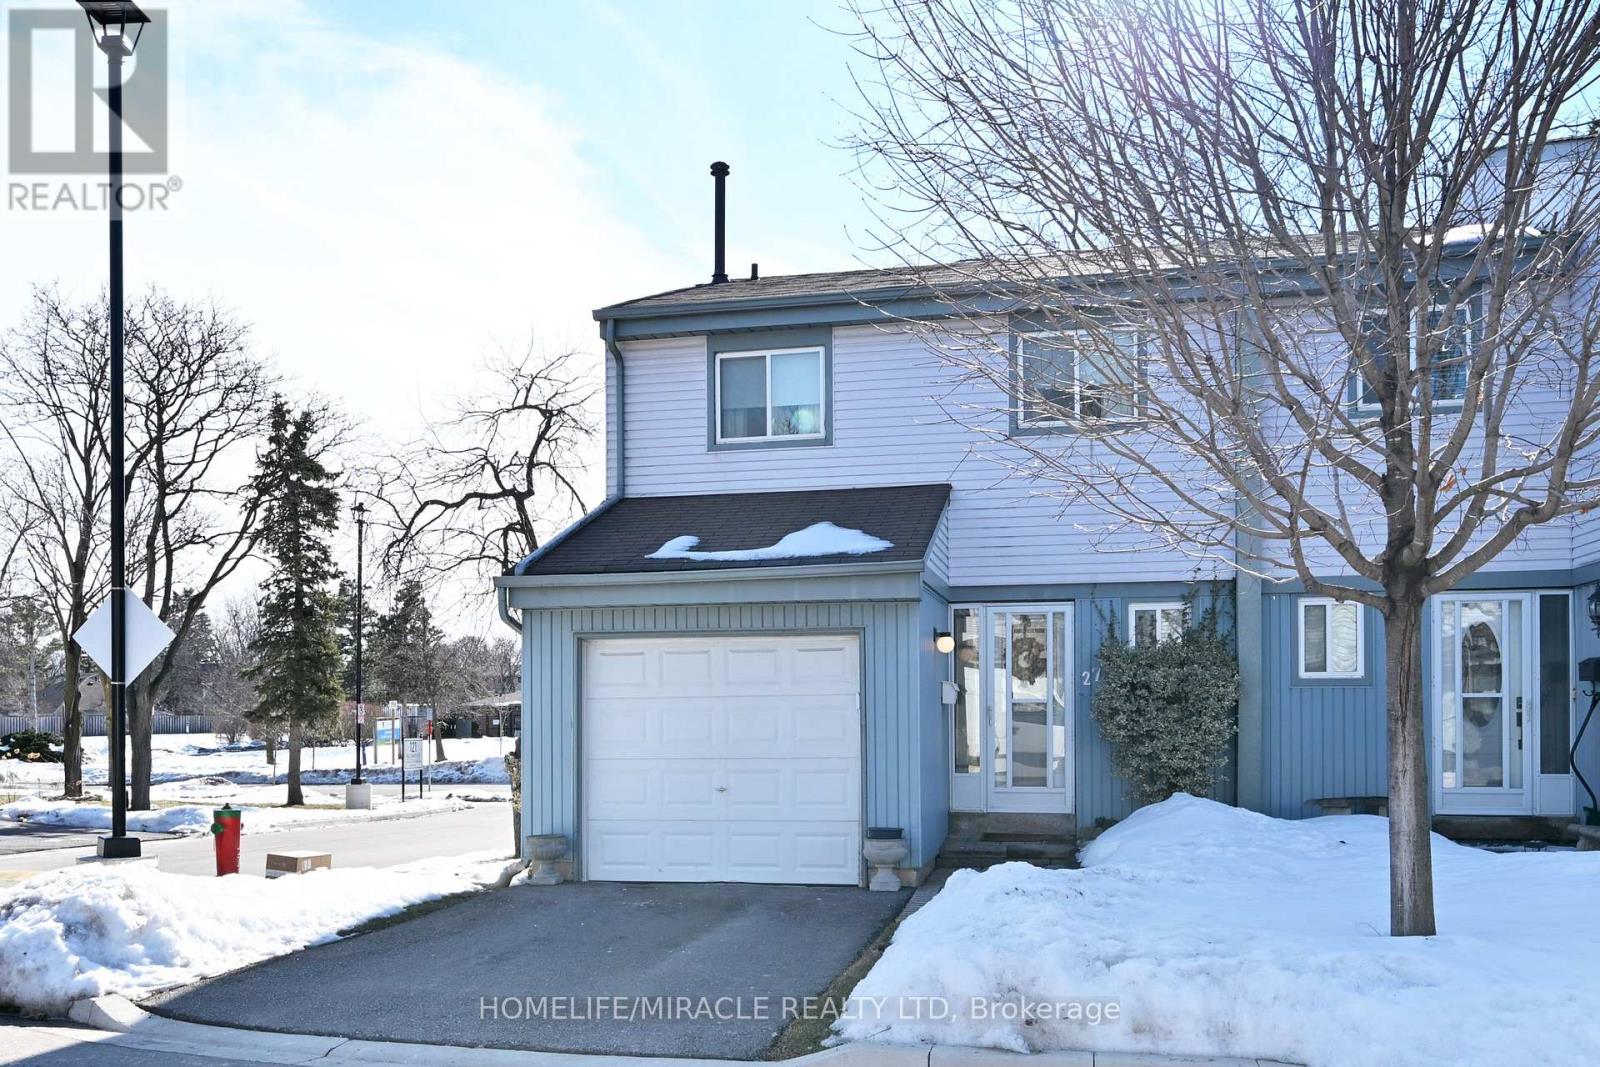
27 - 121 Falconer Drive
Mississauga, Ontario
This luxury townhome features an o/c Kitchen with stainless steal appliances looking out to cozy living and dining room with beautiful hardwood floors and a W/O to a fully fenced back yard with beautiful Perennial garden and interlocked grounds adds the right touch to entertain in. Walk up to the 2nd floor to find 3 spacious bedrooms with beautiful hardwood floors and an upgraded bathroom. You can also enjoy a fully finished basement with a 3pc Bathroom, a grate mancave or how ever you want to enjoy it. This home is for anyone who wants to live in affordable luxury living. (id:49269)

80 - 95 The Pond Road
Toronto, Ontario
CAN BE CONVERTED INTO OTHER CONCEPT.FAT BASTARD BURRITO Business in North York is For Sale. Located at the intersection of The Pond Rd/Haynes Ave inside York University one of the busiest campus, very high foot traffic from students, professors, student residents and visitors year around. Business with so much opportunity to grow the business even more. Yearly Sales: Approx. $350,000, Rent: $5420/month incl. TMI & HST, Lease Term: existing 10 years + Option to Renew, Royalty: 8%, Advertising: 2%. (id:49269)

676 Ceremonial Drive
Mississauga, Ontario
Welcome to 676 Ceremonial Dr, a spacious and well-maintained detached home located in a desirable and convenient Mississauga community. Offering approximately 2887 sq. ft. of living space above grade, this home features 4 bedrooms 2 family room 5 bathrooms, double-car garage, and a functional layout for comfortable living.The main floor features a welcoming foyer, spacious kitchen, walk-out access to backyard patio, breakfast area, dining room, living room and family room with fireplace. Large windows throughout the home provide plenty of natural light and create a bright and open atmosphere. The distinctive layout includes two staircases and two fireplaces.The second floor offers 4 generously sized bedrooms and an oversized enclosed multifunctional family room, providing additional space for recreation, relaxation, or family activities. The master bedroom features his and her walk-in closets and a 4-piece ensuite.The finished basement offers a separate entrance through the garage and includes a self-contained living area with 2 bedrooms, kitchen, and bathroom, providing excellent flexibility for extended family, guests, or potential rental use. Numerous recent upgrades include professional painting , updated new flooring and new staircases, new gas furnace, new light fixtures, new driveway, front and backyard improvements. Conveniently located near public transit, Heartland Town Centre, schools, parks, easy access to Hwy 401 /403 and GO. A great opportunity to own a spacious family home in Hurontario community. (id:49269)
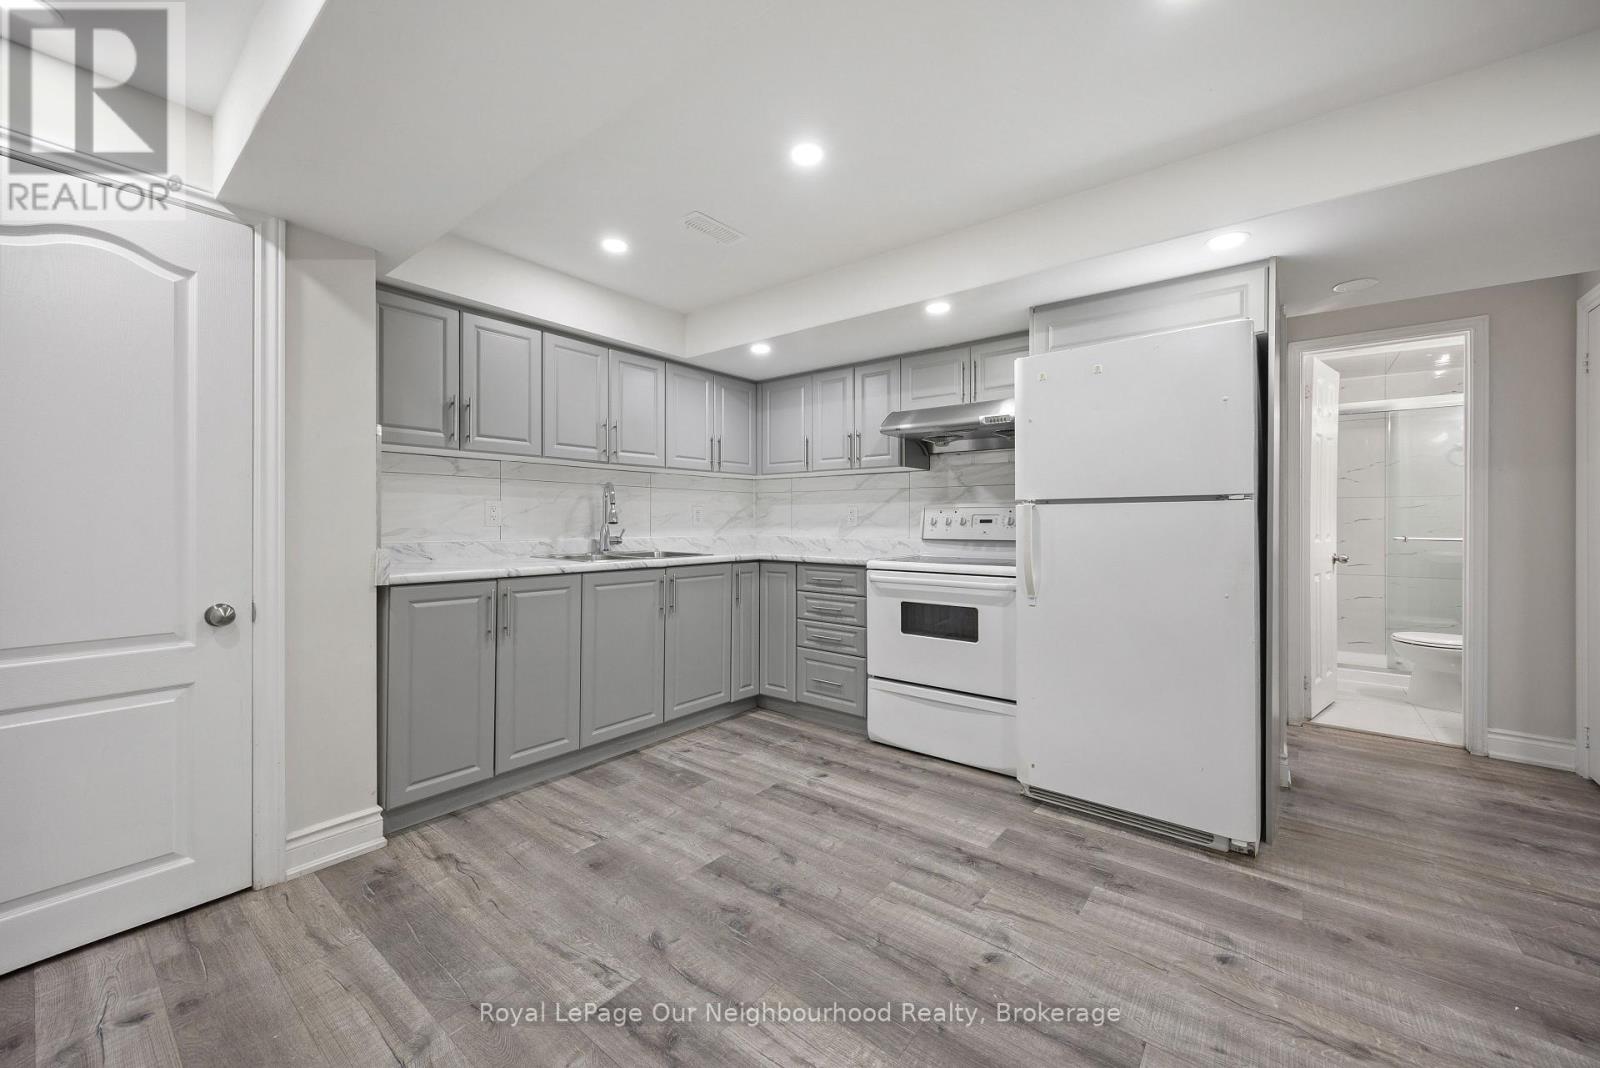
Bsmt - 206 Sunny Meadow Boulevard
Brampton, Ontario
2Bdrm Basement With Separate Entrance. Laundry in Basement, Spacious ,Big Windows. Close To School,Park,Bus Stop & Hwy410. Landlord Requested No Pets & No Smoking. Tenant To Share 35% Utilities (id:49269)

39 Exeter Street
Toronto, Ontario
Green with Envy! Imagine having Wadsworth Park practically as your backyard this summer, all while tucked away on a quiet dead-end street. This long-time family home offers a rare chance to live beside one of the neighbourhood's true hidden gems, where kids play, neighbours gather, and the community vibe is hard to miss. Morning routines are made easy with schools, Wallace Espresso, local shops, transit, and the St. Clair streetcar all close by. With the nearby UP Express station downtown access is a breeze. Loved by the same family since 1964, this well-cared-for home offers incredible potential in a prime location. The main floor features warm wood trim and a family-sized eat-in kitchen with ceramic floors, pantry, and walkout to the yard. Upstairs, you'll find three bedrooms, including a primary bedroom with hardwood floors and closet space, plus a 4-piece bathroom with ceramic flooring. The finished basement adds extra living space with a 3-piece bathroom, laundry area, cold room, and plenty of storage, plus excellent basement apartment or nanny suite potential with existing kitchen rough-ins, bathroom, and a separate rear entrance. Enjoy a private backyard, 2-car garage, and additional front yard permit parking for 2 cars, offering plenty of space for parking, storage, bikes, tools, and all your gear. A solid home in a special location, with the park quite literally at your doorstep. This one is a walk in the park. Carson Dunlop pre-home inspection available upon request. (id:49269)
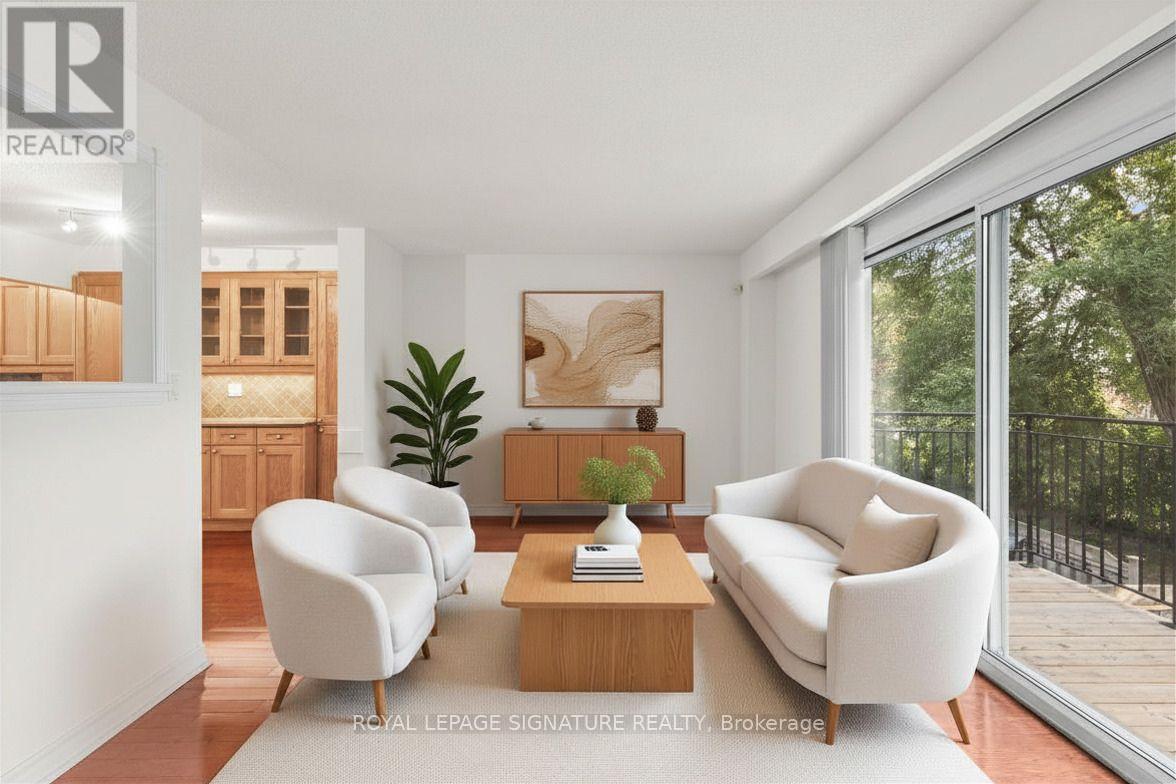
42 - 580 Eyer Drive
Pickering, Ontario
$500 A MONTH CREDIT TO MONTHLY MAINTENANCE FEES FOR ONE FULL YEAR (12 months)!! A walkout basement in a condo townhouse is not something you see often. This one opens straight onto a fully fenced backyard, giving you three full levels of real living space across this 3 bedroom,3 bathroom home. The main floor centres on a custom solid oak kitchen with a large pantry, gas stove, and a corner sink that leaves real counter space to work with. The living room opens through a sliding door onto your own balcony, and hardwood runs throughout. Upstairs, all three bedrooms sit together with the laundry, including a primary with two windows and two closets.The bathroom has a double soaker tub, a separate shower, a bidet, and a privacy toilet.Downstairs is where this unit sets itself apart: a finished basement with a wet bar and brand new fridge, a third full bathroom, and a walk-out to a fully fenced, interlocking brick backyard planted with low-maintenance evergreens. A large storage room greets you right at the entrance from the garage, ideal for shelving, gear, or seasonal storage, plus a second storage room tucked away. Two underground parking spots come with direct home access. The maintenance fee already covers water, bulk Rogers Ignite internet/cable, and building insurance. The complex sits on award winning gardens with an on-site playground, walking distance to schools,and a bus stop right out front. From here it's minutes to Highway 401, the Pickering GO station, Pickering Town Centre, and Petticoat Creek Conservation Area. * Some photos are virtually staged* (id:49269)
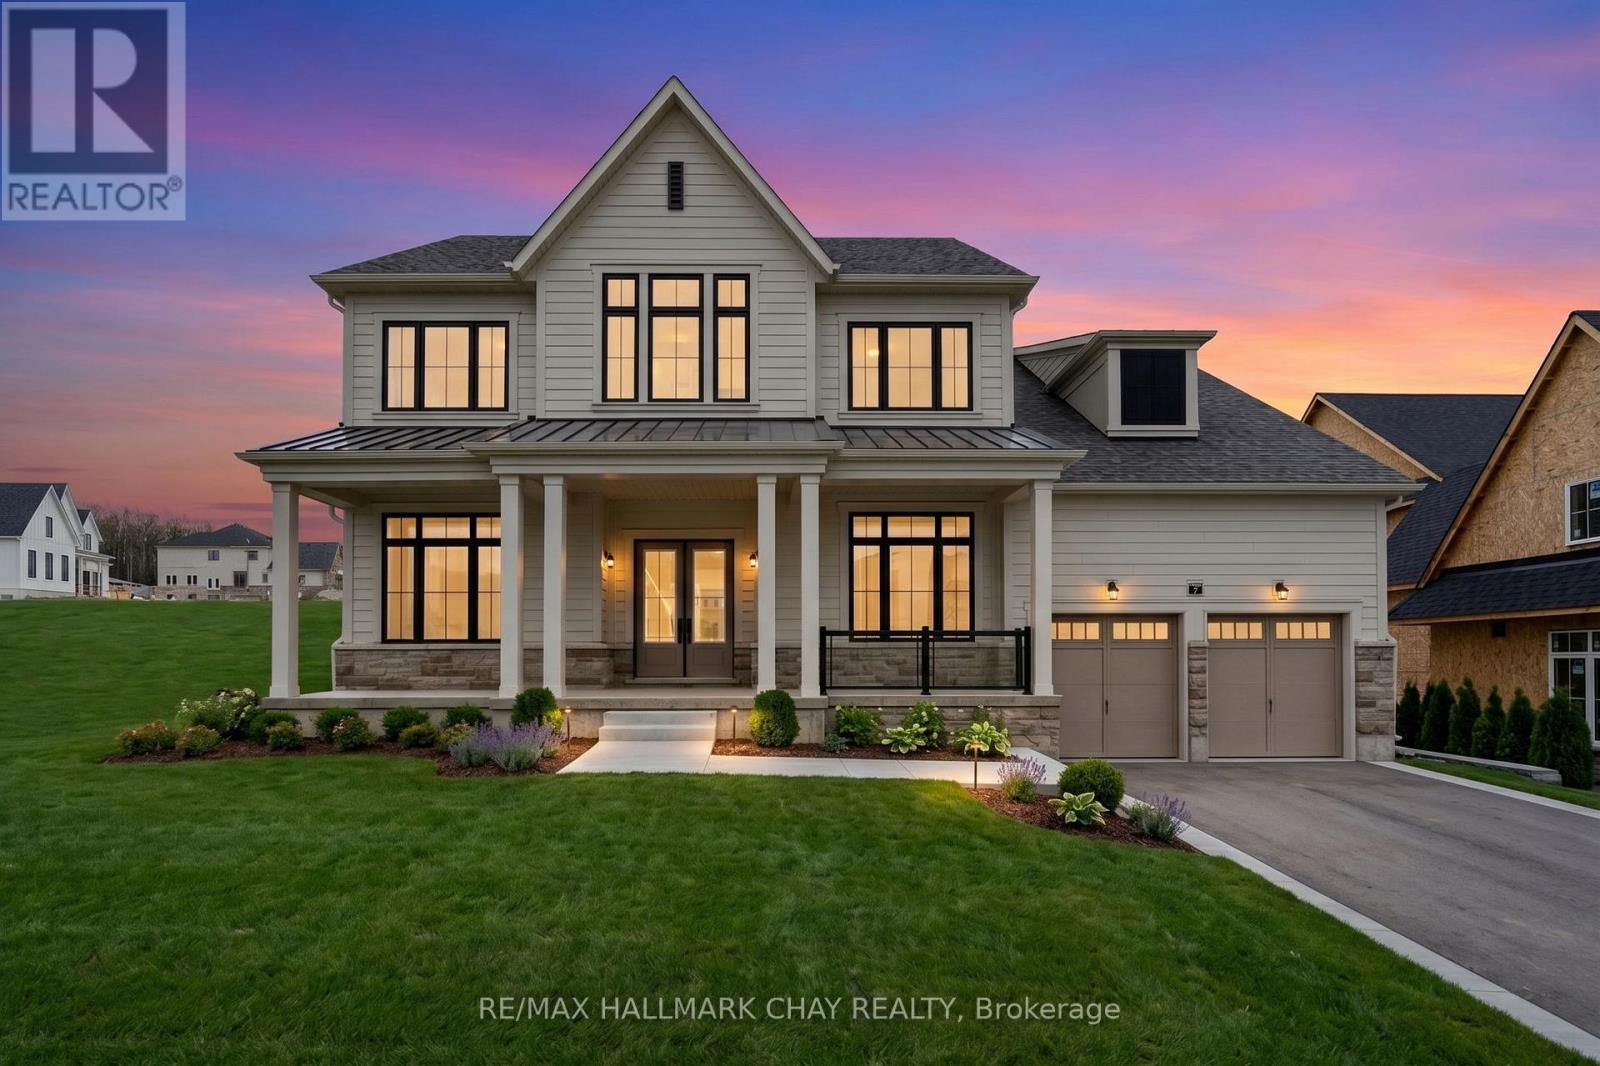
7 Radome Drive
Oro-Medonte, Ontario
Exceptional Detached, Executive Family Home --- FOR LEASE --- Welcome to Eagles' Rest Estates - a Fernbrook Homes master-planned community - where 7 Radome Drive is one of only 208 freehold homes nestled in majestic forests and the tranquility of nature welcomes you home! Spectacular county living surrounded by protected forests and greenbelt, just minutes from key amenities for a busy household - Barrie, Orillia, 45 mins to the GTA. Known as a four season recreation area the rolling hills are rich with charm and offer activities like swimming, golfing, cycling, hiking, skiing, snowshoeing, day spa and more, just minutes from your door. Outstanding curb appeal presents a full covered front porch leading to double door entry with window accents. Over $200,000 of updates/upgrades with attention to detail at every turn in this ~3,300 sq.ft. luxury home - 11' ceilings, 8' doorways, upgraded window package, 24" tiles, engineered flooring, rich wood elements throughout such as the 2 storey hardwood staircase. Open eat-in kitchen with large centre island with breakfast bar, under mount sink, abundance of storage, servery with sink and walk out. Great room with 10' ceiling is bright with natural light, with a gas fireplace feature wall. Formal dining room, home office, convenience of guest bath, laundry room and inside access to triple garage complete the main level. Private upper level provides an exquisite primary suite with double door entry, spa-like ensuite, abundance of closet space. Another full suite also with privacy of an ensuite, and two more large bedrooms that share an additional full bath complete the private upper level. Full, unfinished lower level. Situated on a premium lot - approx 147' x 197'. This luxury location for lease offers style, function, and design - welcome home! (id:49269)
84 Turtle Path
Ramara, Ontario
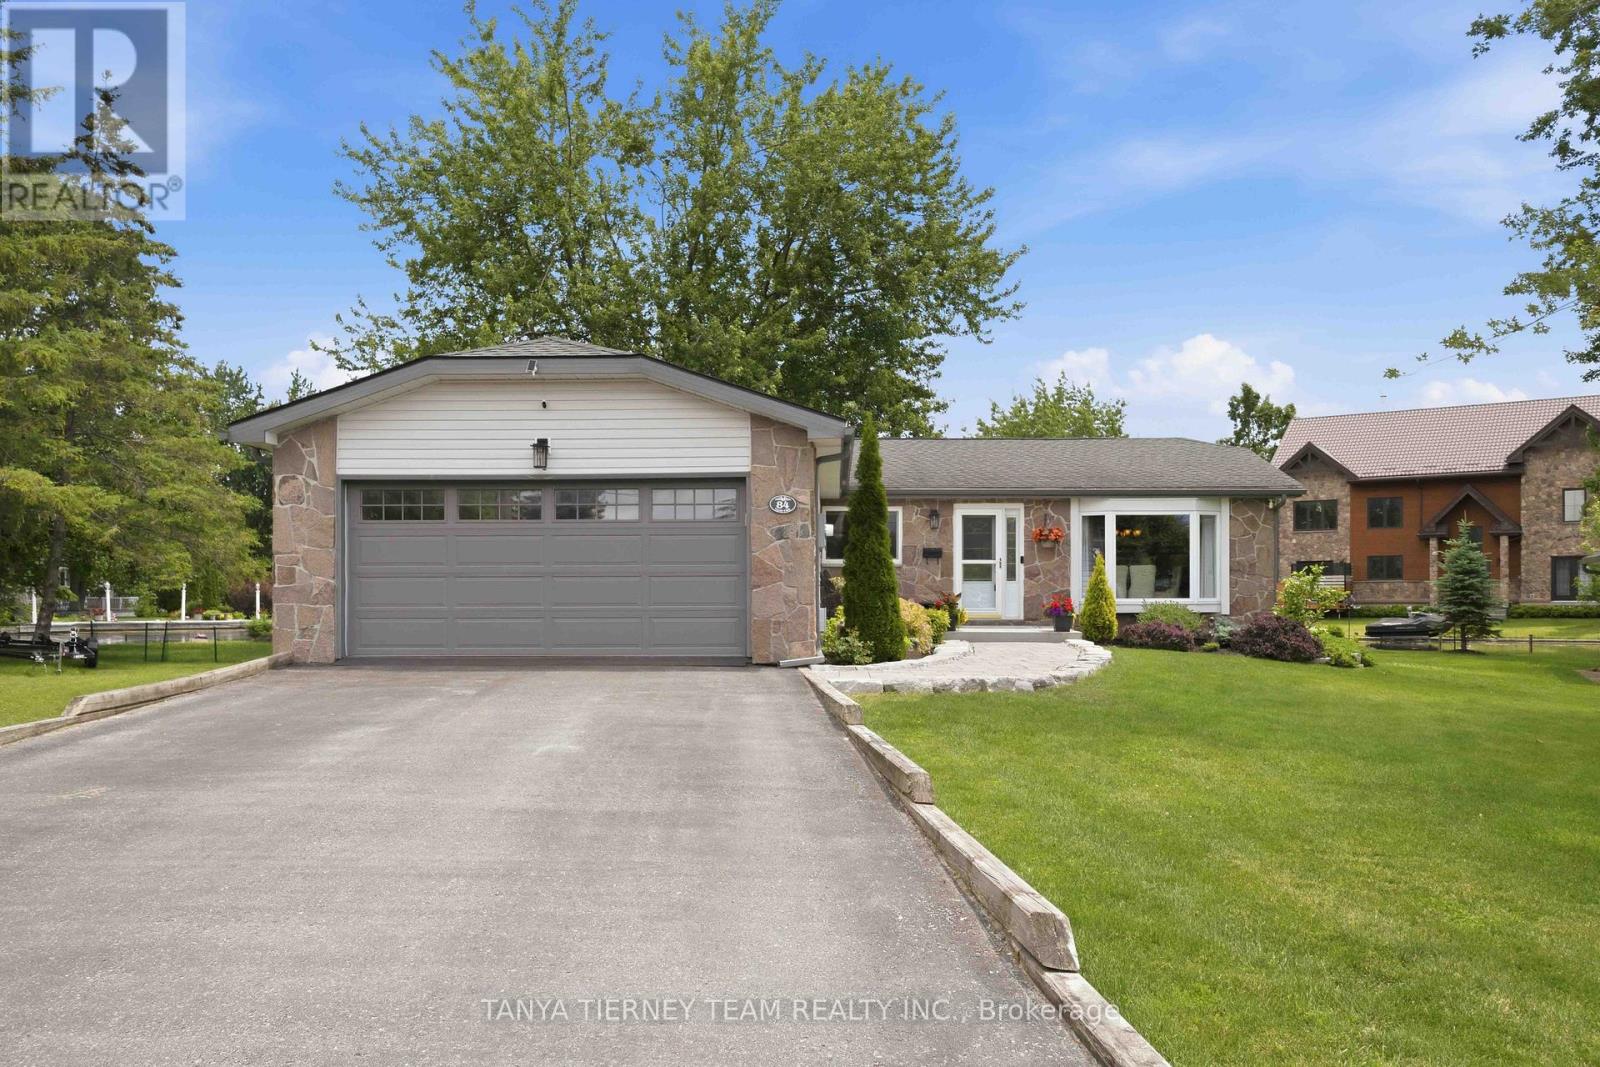
Luxury & Serenity in the Heart of Lagoon City! Welcome to your dream waterfront retreat on the picturesque shores of Lake Simcoe in the sought-after community of Lagoon City, known as the "Venice of the North." This beautifully updated bungalow offers 152 feet of pristine direct waterfront with a private dock, creating the perfect lifestyle for boating enthusiasts, nature lovers, and those seeking a peaceful escape. Impressive curb appeal includes parking for six vehicles, a landscaped interlocking stone walkway, natural stone accents, and an attached heated double-car garage with an insulated Wilcox door. The backyard is designed for entertaining with a maintenance-free composite deck overlooking the water. Inside, the bright open-concept layout showcases stunning waterfront views from nearly every room. Elegant crown moulding, three spacious bedrooms, and two updated bathrooms provide comfort and style. The spa-inspired 4-piece bath features heated floors and an oversized soaker tub.The gourmet kitchen boasts Silestone countertops, under-cabinet lighting, stylish backsplash, KitchenAid stainless steel appliances, a large pantry, and a centre island with breakfast bar. It flows seamlessly into the dining area and family room, where a Napoleon fireplace creates the perfect gathering space. More than a home, this is a year-round lifestyle. Enjoy boating, fishing, paddleboarding, and relaxing on two private sandy beaches in the summer. Winter brings ice fishing, snowmobiling, and cross-country skiing right outside your door.Despite its tranquil, resort-like setting, you're just a short drive to Brechin and Orillia for shopping, dining, and everyday conveniences. Rarely does a property combine luxury, breathtaking waterfront, and four-season recreation so effortlessly. Don't miss this exceptional opportunity to own your own piece of paradise on Lake Simcoe. (id:49269)
311 - 75 Dalhousie Street
Toronto, Ontario
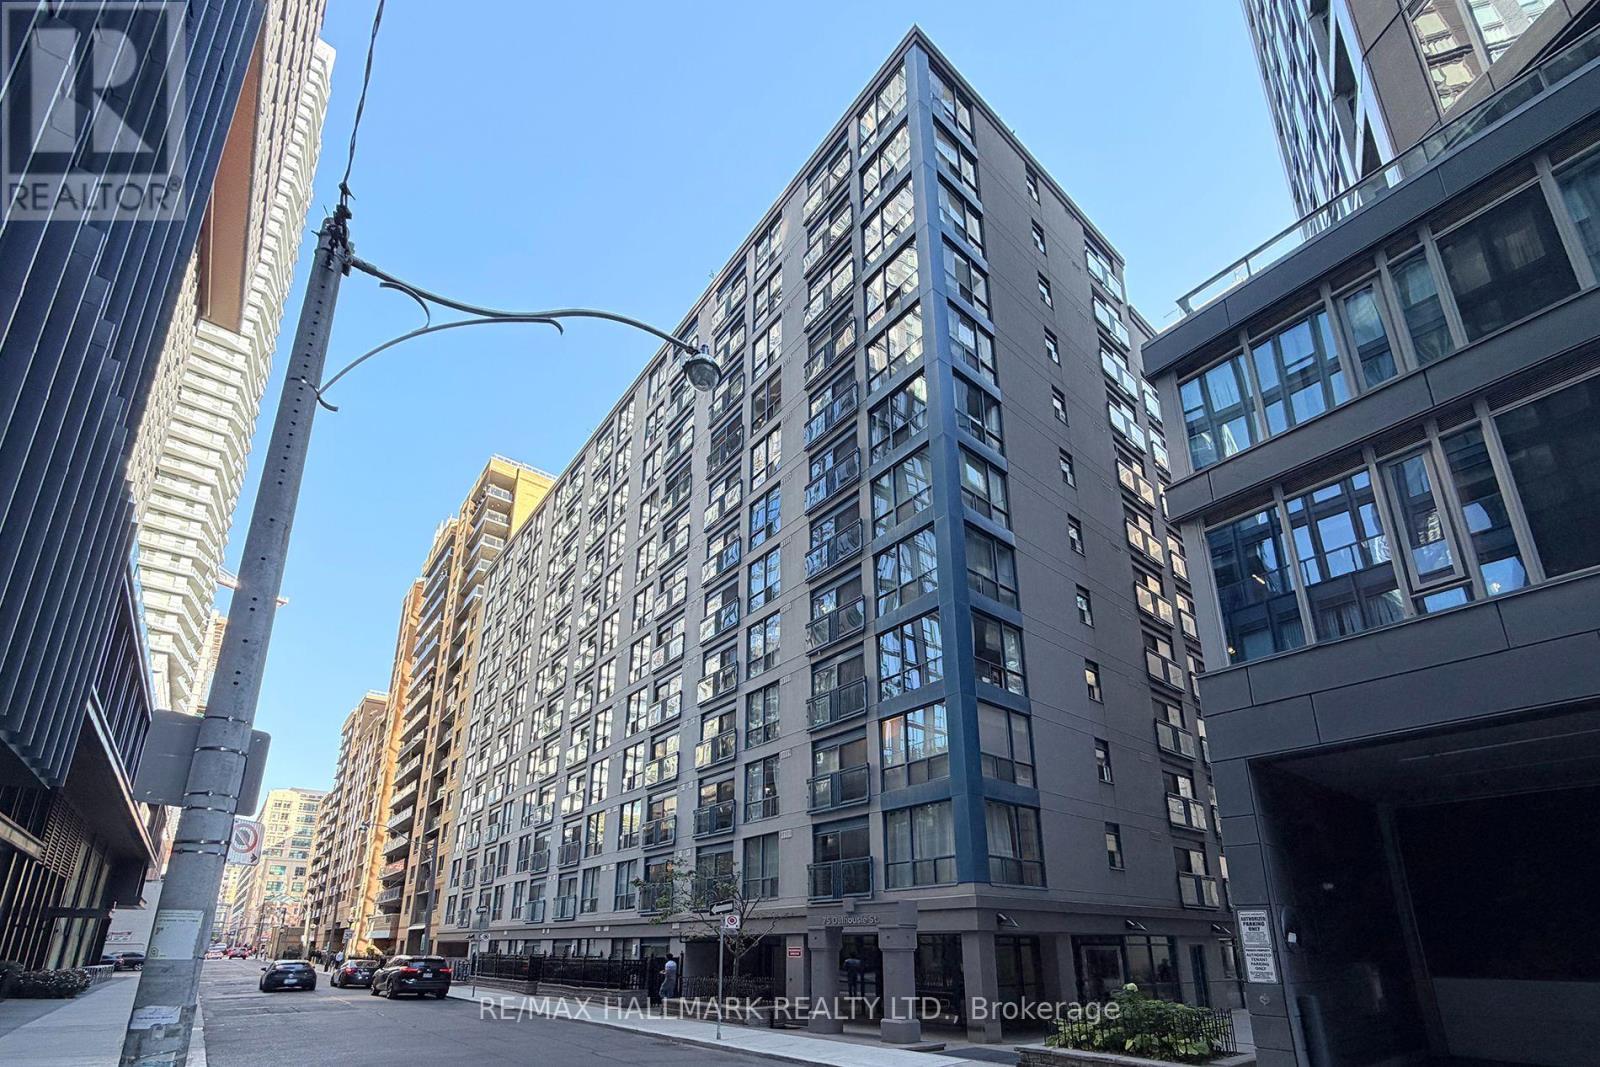
Welcome to Suite 311 at The Boot - a bright, thoughtfully designed, one-bedroom, overlooking the green space of Arena Gardens below. In the midst of downtown Toronto, this approximately 440 sq. ft., freshly painted, suite offers something increasingly difficult to find: an open, unobstructed outlook instead of another building outside your window.The east-facing exposure welcomes the plentiful sunlight into the living space and creates a surprisingly open, airy feel. The efficient layout makes excellent use of every square foot, with a comfortable living area, functional kitchen, separate bedroom and four-piece bath. Step outside and the best of downtown is at your doorstep. Located just steps from TMU (Toronto Metropolitan University), George Brown College, Yonge-Dundas Square, Eaton Centre, St. Michael's Hospital, transit, restaurants, cafés and everyday conveniences, this is a location that makes downtown living remarkably easy.Whether you're a first-time buyer, investor, student or professional looking for a well-located pied-à-terre, Suite 311 offers an appealing combination of affordability, convenience and a view that sets it apart from many downtown condos.Bright. Efficient. Unobstructed. Right downtown. Come see why this one feels bigger than the numbers suggest. Maintenance fees include all utilities: Heat, A/C, Hydro, and Water! (id:49269)
1016 - 251 Jarvis Street
Toronto, Ontario
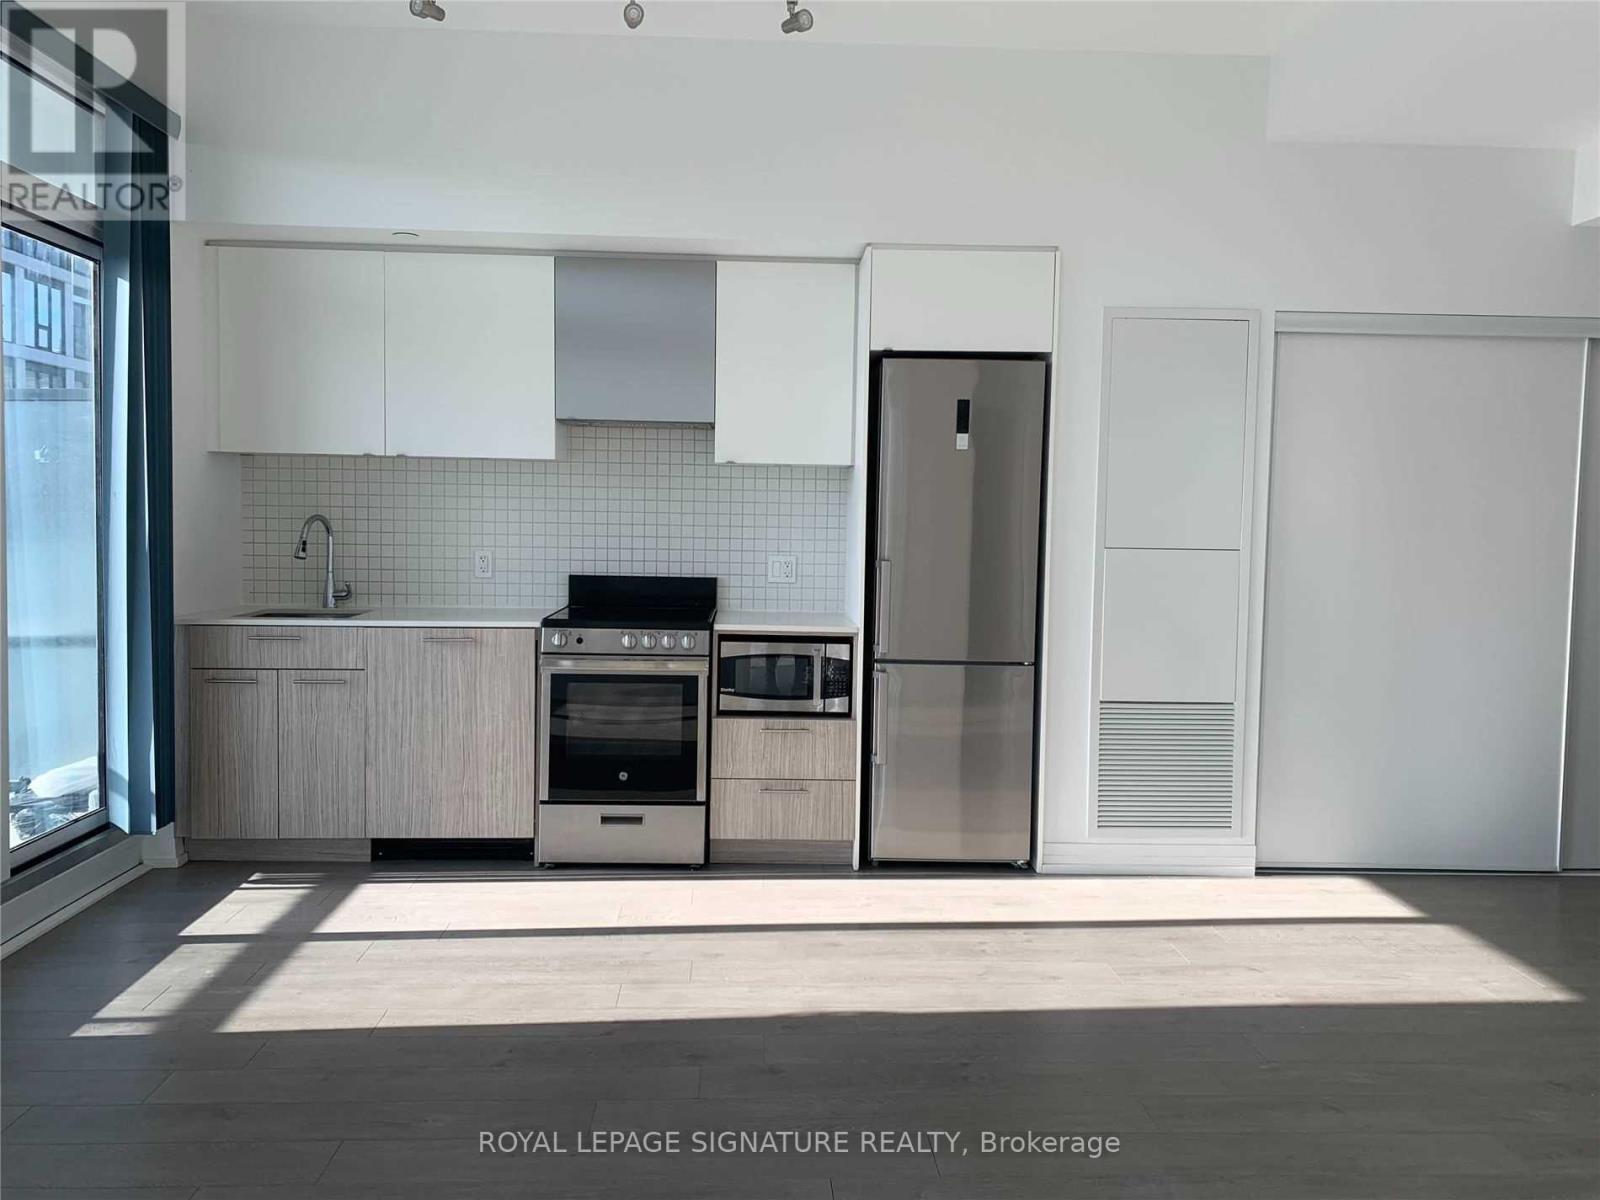
Rarely offered 3-bedroom suite with an incredible 456 sq ft wrap-around terrace and parking! Bright and spacious with one of the best layouts in the building, this unit is perfect for city lovers who want both comfort and function. Floor-to-ceiling windows flood the space with natural light, while the open-concept living area flows seamlessly to your oversized private terrace, ideal for entertaining or relaxing above the city buzz. Enjoy a sleek modern kitchen, laminate floors throughout, and a thoughtfully designed layout that maximizes space and privacy. Located in the heart of downtown Toronto just steps to Eaton Centre, TMU, U of T, George Brown, hospitals, TTC, and more. Building amenities include a rooftop sky lounge, expansive rooftop gardens, fitness center, and 24-hour concierge. Urban living doesn't get better than this! (id:49269)
97 Emma Street
Guelph, Ontario
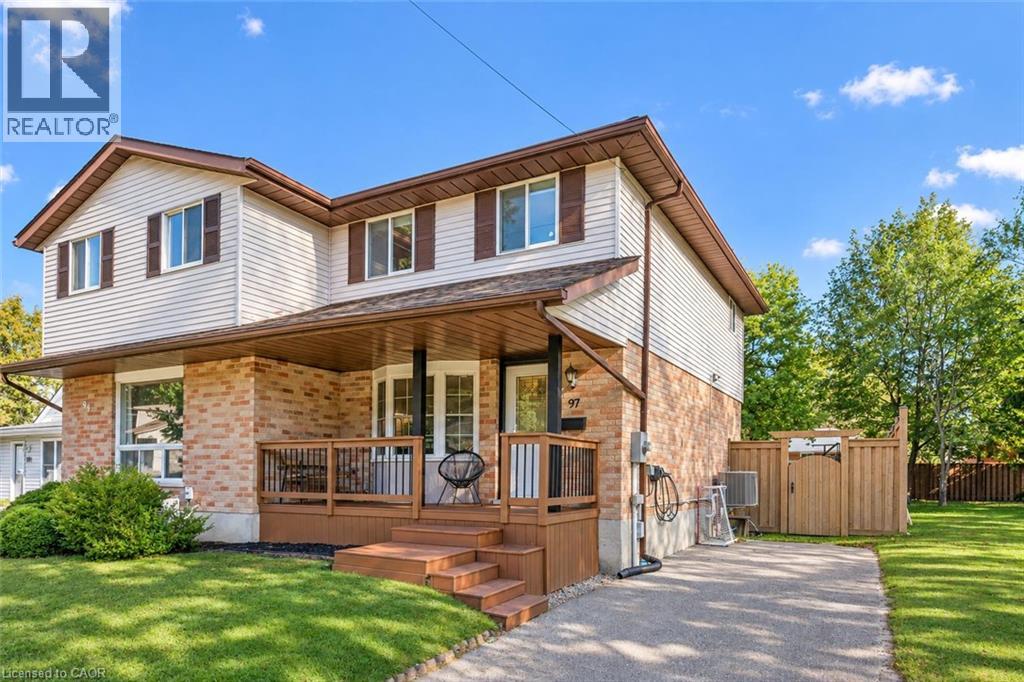
97 Emma St is a beautifully renovated 3-bdrm semi-detached home W/finished bsmt & private backyard nestled in a quiet, family-friendly neighbourhood! Over the past 5 yrs, the home has been thoughtfully renovated from top to bottom including updated kitchen & bathrooms, new flooring & numerous stylish improvements throughout. Charming front porch welcomes you in where you’ll find a renovated kitchen 2021 W/quartz counters & backsplash, trendy 2-tone cabinetry, S/S appliances, ample cupboard space & bay window. Open-concept dining area offers a fireplace creating the perfect backdrop for family dinners & gatherings. It flows seamlessly into living room W/engineered hardwood, pot lighting & sliding doors leading to backyard. Upstairs you’ll find 3 generously sized bdrms W/large windows. Beautifully updated 4pc bath W/rustic barnwood door, quartz-topped vanity & tiled shower/tub. Finished bsmt provides more living space W/large rec room, pot lighting & lots of room for lounge area, gym or playroom. Versatile bonus room makes an excellent home office while chic 3pc bath completes the level. Outside relax on expansive back deck W/trendy privacy wall & steel railings while overlooking the fenced backyard. A lower-level sitting area W/fireplace offers the perfect place to unwind while the large grassy area offers tots of room for kids & pets to play. Surrounded by mature trees, the yard also includes convenient shed 2022. Updates include: new AC, dishwasher & kitchen refresh in 2021, renovated upstairs bathroom, engineered hardwood floors on main level, new washer in 2023 & 200amp electrical panel in 2024. Enjoy an exceptional convenient location just a short walk from Guelph General Hospital—ideal for medical professionals—& only 5-min from Holy Rosary Catholic School & Ecole Edward Johnson PS, a highly regarded French immersion school. Multiple shopping centres & amenities are nearby. Only a 3-min drive from downtown where you'll find shops, restaurants, GO Station & more (id:49269)
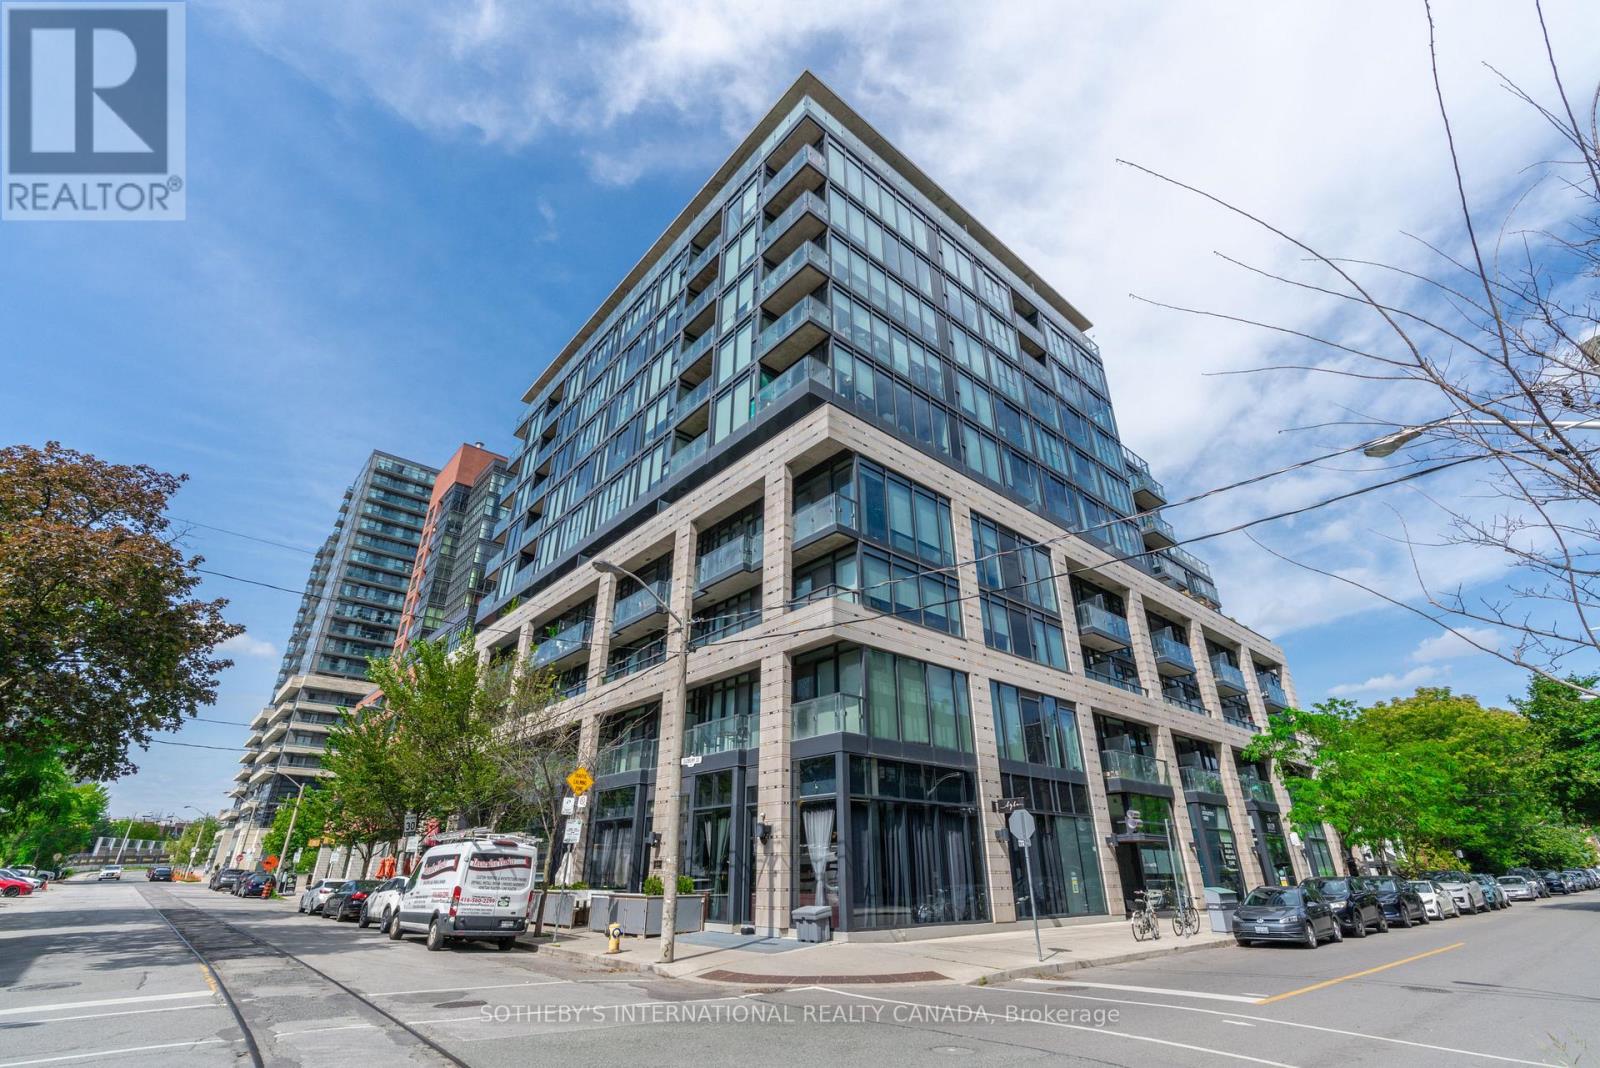
308 - 8 Dovercourt Road
Toronto, Ontario
Your Queen West lifestyle starts here. Welcome to ART Condos, a distinctive boutique residence where contemporary design meets one of Toronto's most vibrant neighbourhoods. This east-facing, partially furnished 1-bedroom + den offers approximately 600 sq ft of living space, floor-to-ceiling windows, soaring ceilings and a smart, open-concept layout. The sleek Scavolini kitchen is the centrepiece, featuring quartz countertops, a moveable island and European appliances-ideal for everything from your morning coffee to dinner with friends. The flexible den is perfectly suited to a home office, creative studio or Peloton space. A rare parking spot is included, offering valuable convenience in this exceptionally walkable Queen West location. Amenities include a friendly concierge, fitness centre, party room, media/entertainment space and a spectacular outdoor terrace with BBQ and entertaining areas. The building's gallery-inspired design, exposed-concrete loft elements and contemporary architecture give ART Condos a distinctive personality that sets it apart from conventional condo towers. Outside your door is the best of Toronto. Walk to Trinity Bellwoods Park, Queen West, Ossington, Dundas West, King West and Liberty Village for great dining, coffee shops, shopping, nightlife and everyday essentials. Walk, cycle or take the TTC to wherever you need to be. With the future King-Liberty GO Station directly across the street, connectivity is only getting better. *Some images have been virtually staged. (id:49269)