
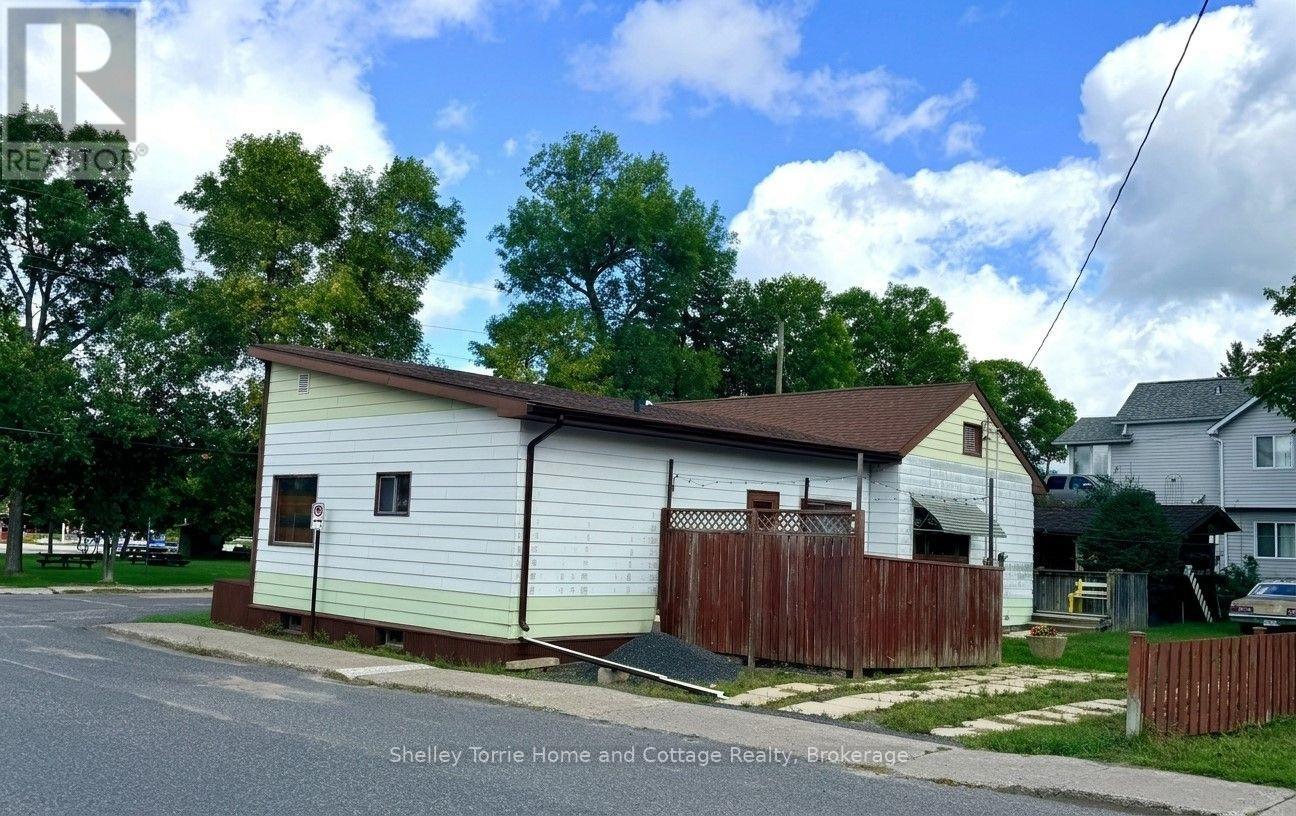
613 Front Street
Kenora, Ontario
Approx. 1500 s/f 3 bed/2 bath bungalow situated in the Heart of Keewatin on a corner lot with Beatty Park & Lake of the Woods as your neighbour. Extras include: wheel chair access, 12' x 20' storage shed, 2 driveways, high effic. gas f/a heating system, 2 decks, & public boat launch across the street. This single family home was originally built as a duplex. (id:49269)
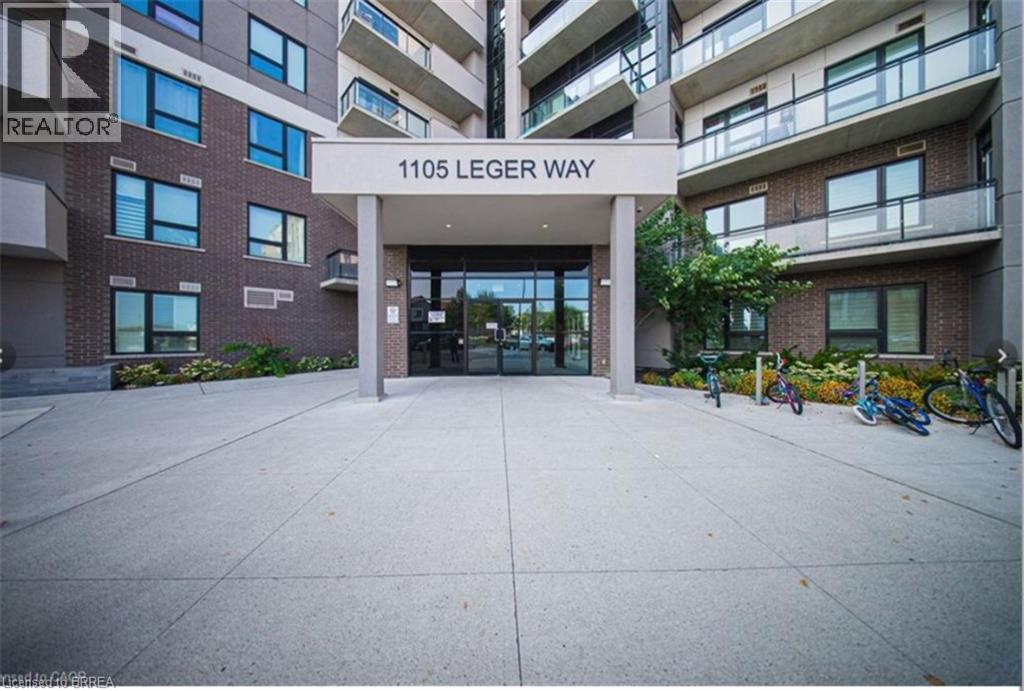
1105 Leger Way Unit# 329
Milton, Ontario
Welcome to this bright and beautifully maintained 2-bedroom, 2-parking, 2-bathroom corner unit offering a desirable southeast exposure and an abundance of natural light through its many windows. The modern kitchen features granite countertops, extended cabinetry, a breakfast bar and stainless steel appliances. The spacious open-concept living and dining area is enhanced by upgraded wide-plank flooring and pot lights, with floor-to-ceiling patio doors leading to a covered balcony. The primary bedroom offers a walk-in closet and private 4-piece ensuite. A generous second bedroom, additional 4-piece bathroom and convenient in-suite laundry complete the unit. An exceptional bonus is the TWO parking spaces—one underground and one surface parking space—plus a storage locker. Ideally located close to parks, schools, shopping, public transit, Milton Velodrome, Sherwood Community Centre, Kelso Conservation Area and many other amenities. Currently occupied by AAA tenants who have maintained the unit in excellent condition. VACANT POSSESSION AVAILABLE Note: Photos used in this listing were taken from a previous listing. (id:49269)
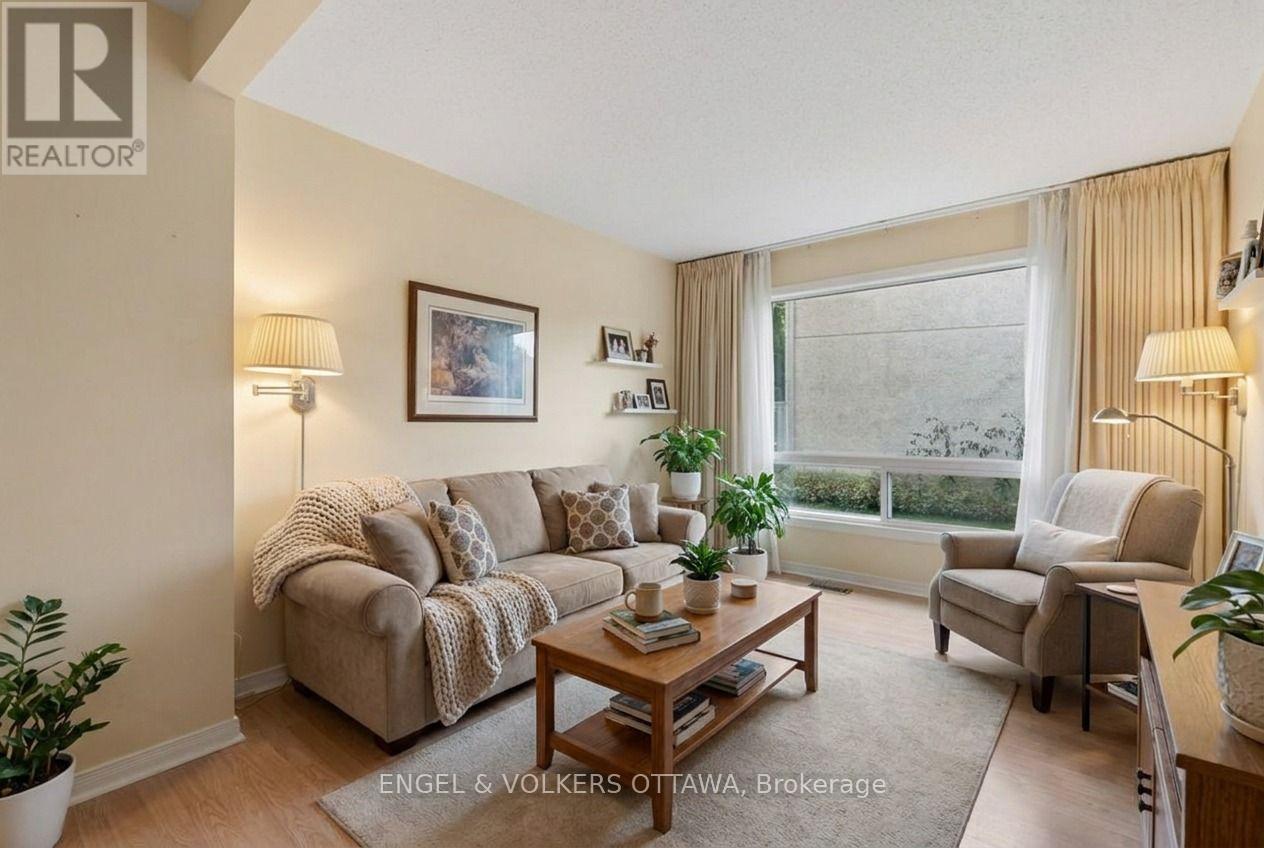
18 - 1280 Cahill Drive
Ottawa, Ontario
Move-in ready: a bright, low-maintenance, two storey, three-bedroom, garden condo-townhome in South Keys! Move in, unpack, and start living. Picture the week here. Coffee and groceries are a short walk away at South Keys Shopping Centre, along with the pharmacy, the gym, the bank, restaurants and a movie theatre. The O-Train and bus routes are minutes from your door, so getting downtown, to Carleton, or to the airport is simple, with or without a car. And when you do drive, your own parking spot is waiting right outside. Inside, the main floor gives you an easy, open living and dining space, a kitchen with a gas stove for people who actually like to cook, and a convenient powder room for guests. Upstairs, three good-sized bedrooms are filled with natural light, and a full bathroom serves them all. Out back, a fully fenced yard is your private spot for morning coffee, a container garden, or a dog who finally gets a yard of their own. This is the kind of home that lets you skip the big-ticket surprises. The furnace is new (2025), central air keeps summers comfortable, and the condo takes care of the roof, windows and snow clearing. Fridge, stove, dishwasher, microwave, washer, dryer and window coverings are all included. Your weekends are yours. Cute, convenient and move-in ready at a price that makes sense. Come see why 18-1280 Cahill Drive is the perfect place to start. Some photos have been virtually staged. (id:49269)
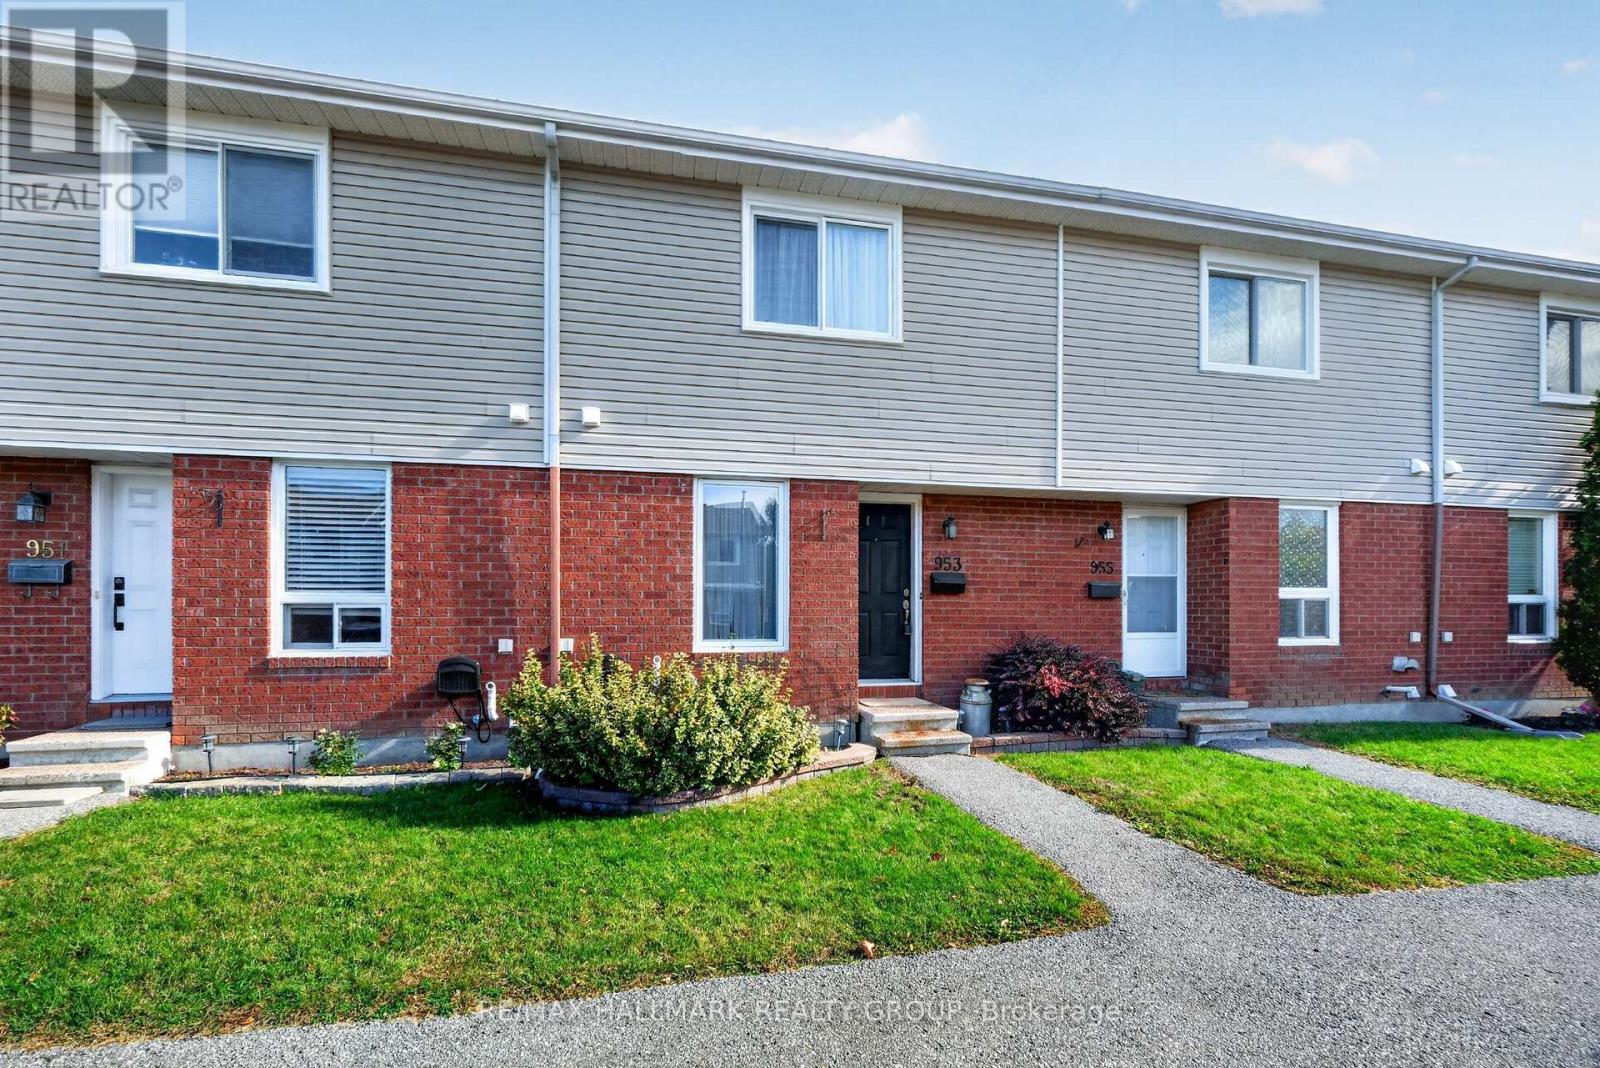
38 - 953 Cookshire Crescent
Ottawa, Ontario
Two parking spaces, a beautifully updated kitchen, a finished basement, and your own private backyard - this Fallingbrook gem has so much to offer! Welcome to 953 Cookshire Crescent, an inviting 2-bedroom condo townhouse that combines comfortable living with a functional layout and great value. The renovated kitchen features stainless steel appliances and opens seamlessly into the bright, open-concept living and dining area, where natural light creates a warm and welcoming space. A convenient door off the dining area provides direct access to your private, fully fenced backyard with a wood deck - perfect for summer barbecues, morning coffee, or relaxing outdoors. Upstairs, you'll find a spacious primary bedroom with an entire wall of closet space, a second well-sized bedroom, and an updated full bathroom (2024). The finished basement provides valuable additional living space, ideal for a recreation room, home office, or workout area, along with a tastefully updated laundry room (2024) and plenty of storage. Enjoy added peace of mind with several important updates, including a new furnace (2023), all new windows (2024), topped-up attic insulation (2024), and professionally cleaned ducts (2025).Conveniently located just steps from public transit and within walking distance of everyday amenities, this home offers an appealing combination of comfort, convenience, and value. With low maintenance fees, TWO PARKING SPACES, and thoughtful updates throughout, it's an excellent opportunity for first-time buyers, downsizers, or investors looking for a great property in a desirable Fallingbrook neighbourhood. Don't miss your opportunity to make this welcoming home your own - book your showing today! (id:49269)
7524 Flewellyn Road
Ottawa, Ontario
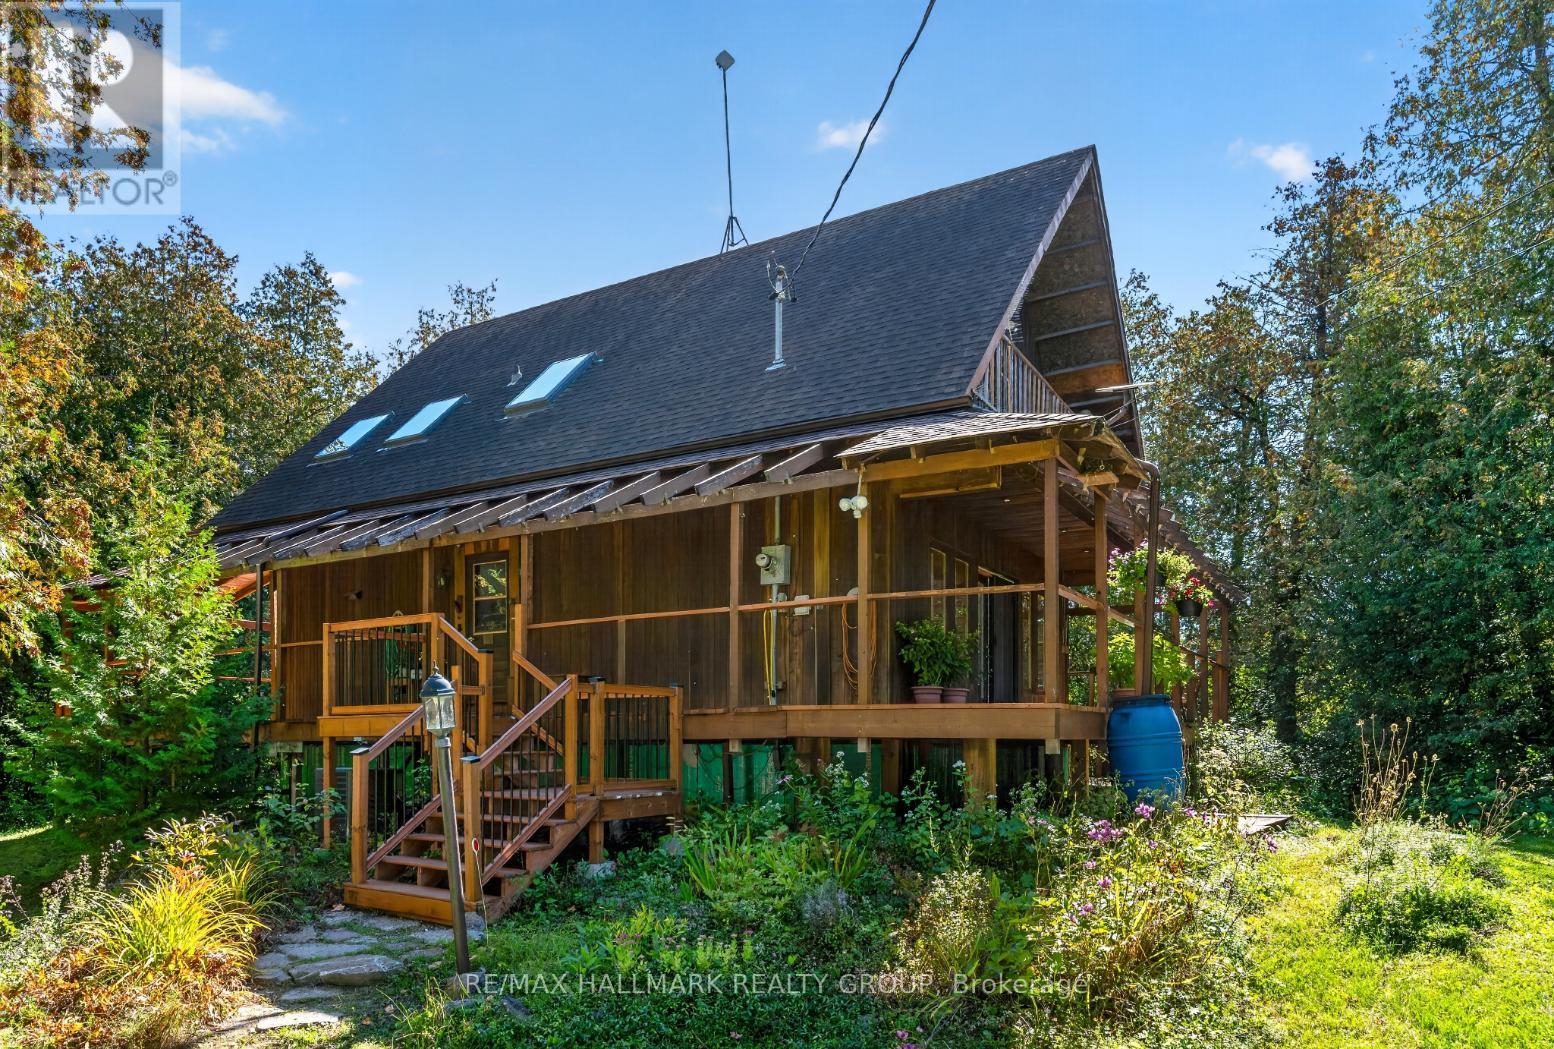
Peaceful rural living just minutes from all the amenities Stittsville has to offer! Set on a beautiful 2-acre lot, this charming 3-bedroom home offers the perfect blend of country living and everyday convenience. A wraparound verandah welcomes you to enjoy morning coffee, relaxing evenings and the natural surroundings. Inside, discover a bright and inviting interior with four sets of French doors and four skylights allowing an abundance of natural light to shine in while creating a seamless connection to the surrounding natural landscape. The country kitchen blends classic character with modern touches, featuring granite counters, stainless steel appliances and a large centre island with breakfast bar, opening seamlessly to the dining room with a beautiful bay window overlooking the backyard. The living room is a warm and inviting retreat, featuring a wall of windows, cozy wood-burning fireplace and French door access to the verandah. Spacious primary bedroom offers access to a private balcony. Two additional bedrooms and an updated bathroom with dual sinks and soaker tub complete the second level. The basement provides a rec space, den, workshop, additional bathroom, laundry and ample storage. Enjoy even more outdoor living with a screened-in back porch and deck. The expansive 2 acre grounds offers a wonderful blend of functionality and outdoor enjoyment, featuring a greenhouse, Shelter Logic structure, barn/shed and private pond, with plenty of room for gardening, hobbies and storage. Offering the best of both worlds, this charming property provides space and privacy, while remaining just minutes from shops, restaurants, schools and everyday amenities. 24 hour irrevocable. (id:49269)
309 - 1440 Heron Road
Ottawa, Ontario
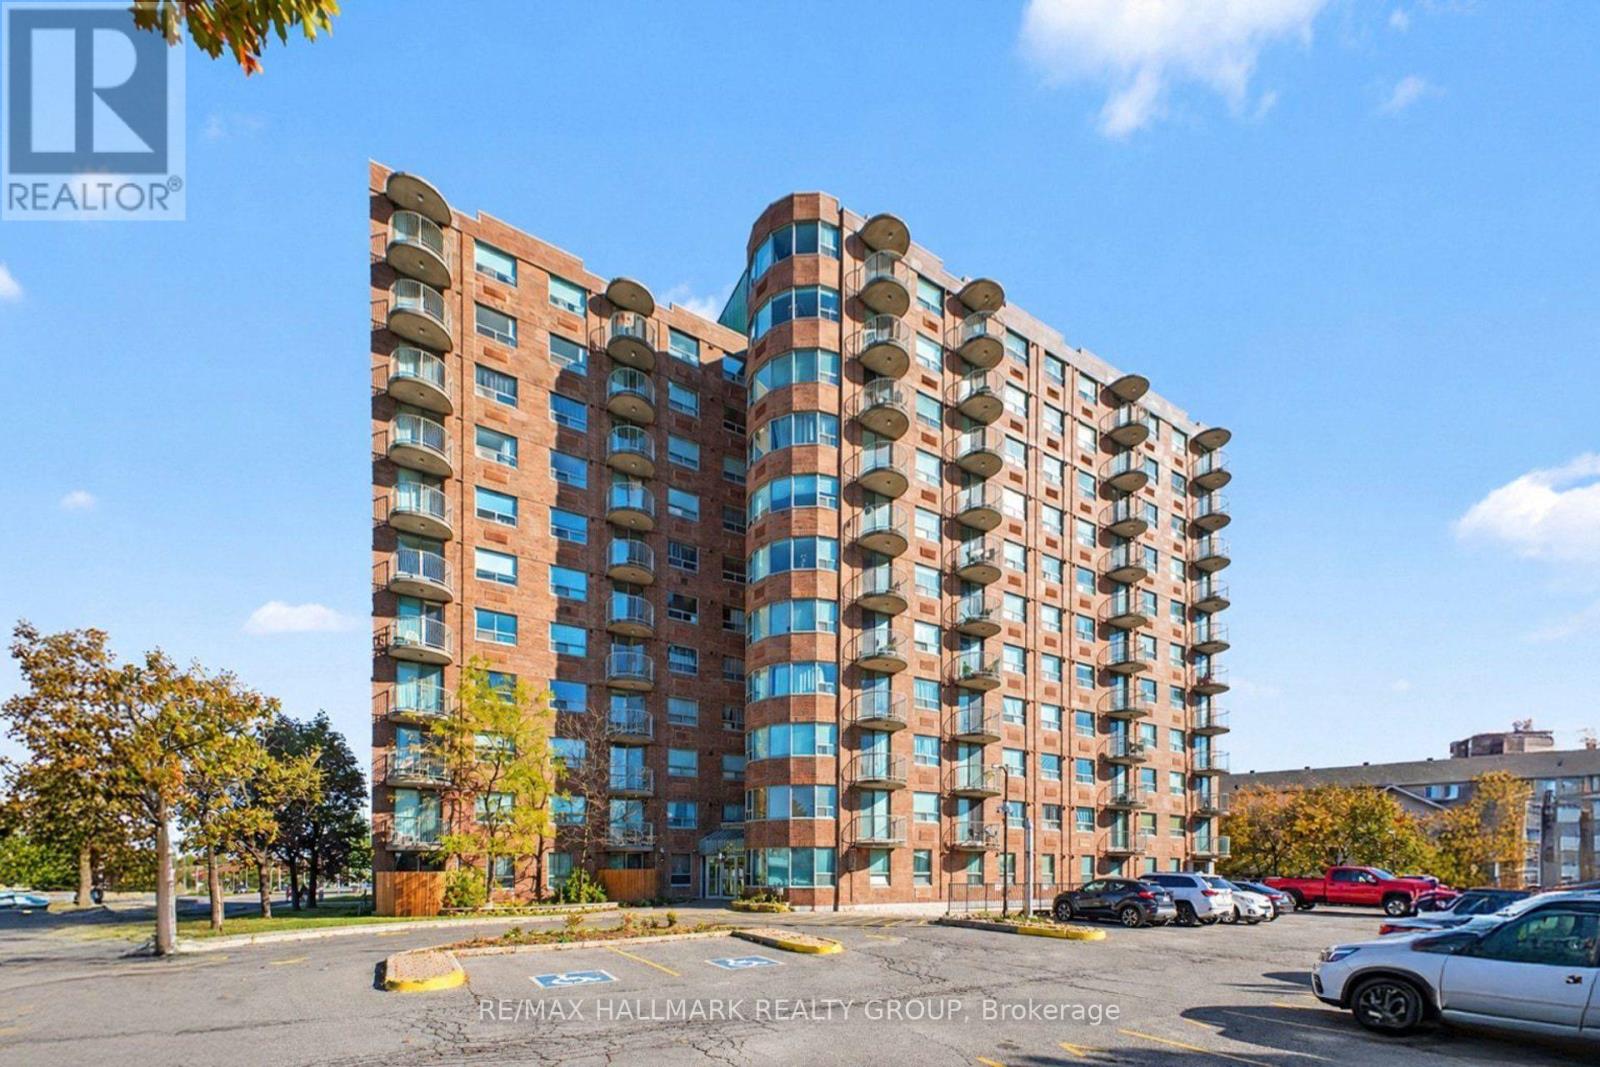
Amazing opportunity for first time buyers, young professionals, and investors! Centrally located on Heron Rd just off Bank Street, this bright and spacious 2 bed, 2 bath condo offers the perfect combination of comfort and convenience. The functional open concept floor plan creates an inviting sun filled living and dining area from the large windows and south-facing balcony, great for relaxing or entertaining. Two well sized bedrooms, with the primary featuring a walk-in closet and ensuite bathroom. Complete with fresh paint throughout, owned hot water tank, in unit washer/dryer and underground parking, there is nothing left to do but move in! This building offers plenty of amenities to enjoy, all located close to parks, transit, shops and everything you could need to make day to day a breeze. (id:49269)
71 Mcfarlane Avenue
Chatham, Ontario
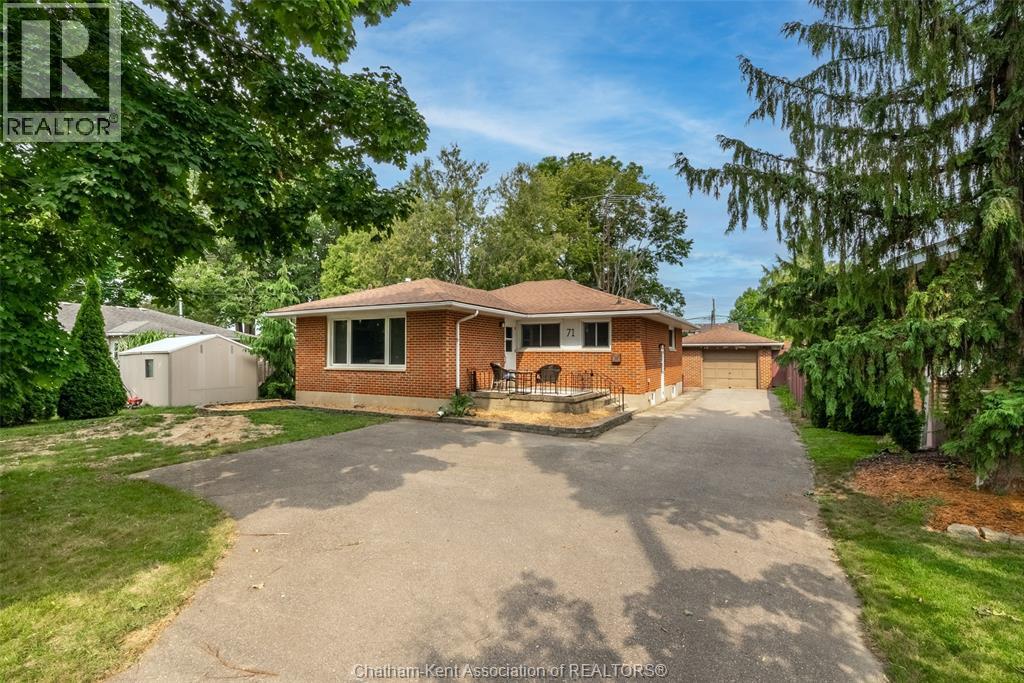
Welcome to this charming 3-bedroom, 1-bathroom bungalow, perfectly suited for comfortable one-level living! From the moment you walk in, you'll appreciate the bright and welcoming living room, ideal for relaxing evenings or entertaining guests. The generous kitchen offers plenty of space to cook, gather, and make everyday memories. The primary bedroom provides a peaceful retreat, while two additional bedrooms offer flexibility for a growing family, guests, or a home office setup. A well-appointed 3-piece bathroom rounds out the main level. Downstairs, the finished basement is a fantastic bonus, featuring a spacious recreation room that's ready for movie nights, catching the big game, or recreation area for the kids — plus a generously sized laundry and storage room to keep things functional and organized. A detached garage and concrete driveway provide great parking and storage options. But it's really the location that seals the deal! You're just minutes from everyday amenities, great schools, and beautiful green spaces including Kingston Park. Enjoy nearby walking trails, parks, and all the conveniences that make life a little easier — shopping, dining, and community favourites all close by. Whether you're a first-time buyer, growing your family, or looking to downsize without compromise, this move-in-ready bungalow checks all the boxes. Come see it for yourself! (id:49269)
3402 Champlain Street
Clarence-Rockland, Ontario
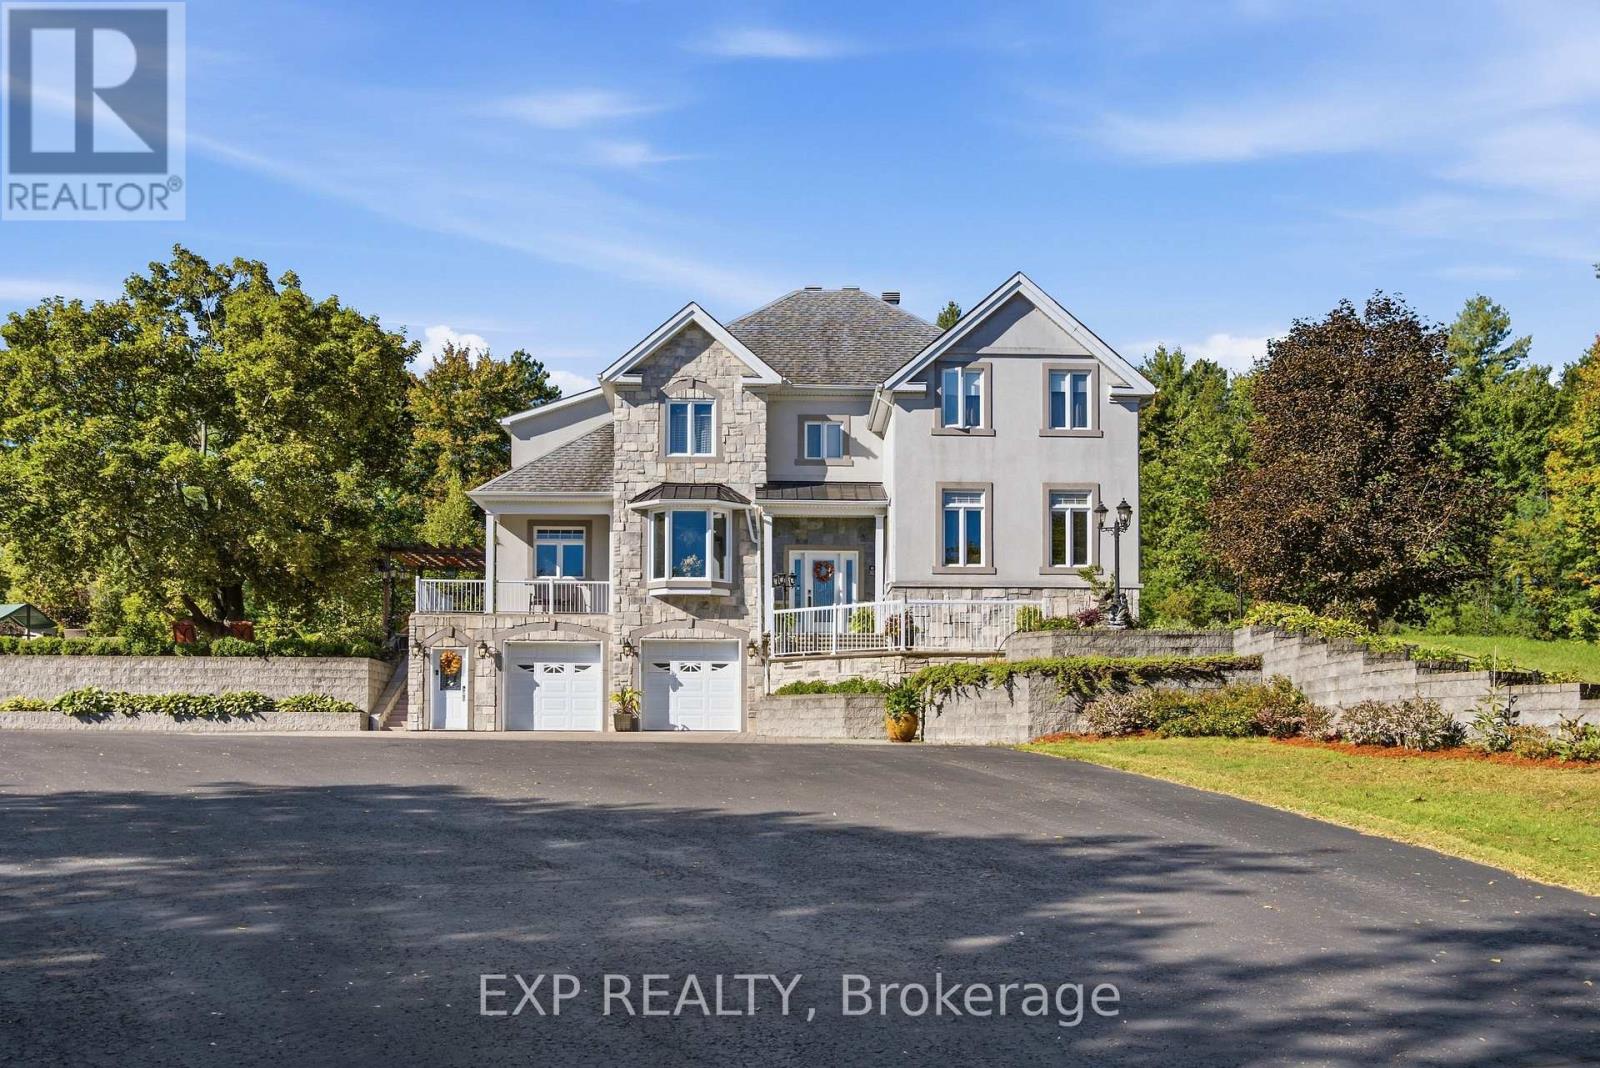
Set on an exceptional 12.595-acre private estate in Clarence-Rockland, this impressive 4-bedroom + 2 den, 3.5-bath detached home features ICF (insulated concrete form) construction, offering a distinctive approach to durability and energy efficiency. The main level welcomes you with a bright foyer and flows into a spacious kitchen featuring ample cabinetry, stainless steel appliances and a large island, complemented by a casual eating area and a dedicated formal dining room. The inviting living room is centred around a fireplace, while a generous sunroom provides an ideal space to relax and enjoy the surrounding property. A den and a full 3-piece bathroom with laundry add functionality to the main level. Upstairs, the spacious primary suite features a walk-in closet and a luxurious 4-piece ensuite, accompanied by three additional bedrooms, a second den and a 3-piece bathroom. The finished lower level offers exceptional recreation space with a private indoor pool, sauna and recreation room. Outside, the expansive grounds feature a large rear yard, patio area and a horse stable, while the double attached garage and detached garage provide ample parking for vehicles and guests. Enjoy the privacy and tranquility of an expansive rural setting while remaining conveniently close to local amenities, including grocery stores, the library and parks. (id:49269)
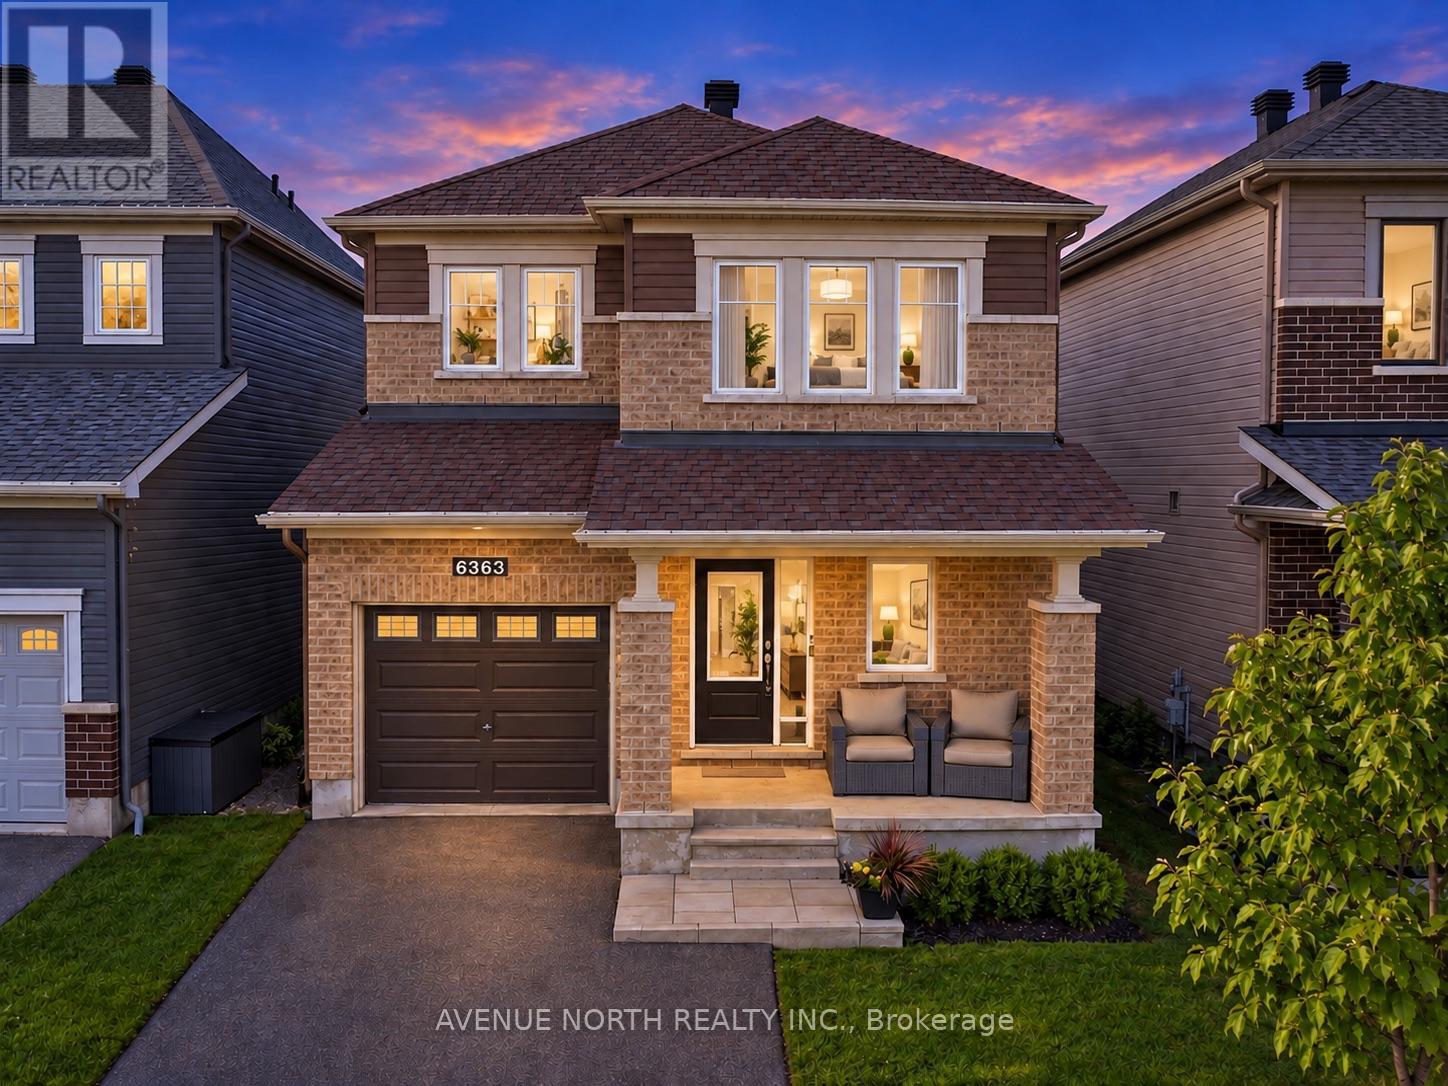
6363 Renaud Road
Ottawa, Ontario
Welcome to this stunning single-family home in the highly sought-after community of Trailsedge, featuring a beautiful heated saltwater pool and maintenance-free backyard oasis, perfect for relaxing, entertaining, and enjoying the summer.Designed with both comfort and functionality in mind, the backyard pool equipment has been thoughtfully installed inside the garage, helping protect the equipment from the elements, extend its lifespan, and keep pool equipment noise away from the backyard while you enjoy the outdoor space.Inside, you're welcomed by a spacious foyer with an oversized walk-in closet and a bright, open-concept layout featuring upgraded hardwood flooring throughout the dining and living areas.The modern kitchen is ideal for everyday living and entertaining, with stainless steel appliances, a large centre island with breakfast bar, additional builder-installed cabinetry, and plenty of counter space.The garage is also EV-ready with an electric vehicle charging hookup, making it easy to accommodate your current or future electric vehicle.Upstairs, you'll find three generously sized bedrooms, a full 4-piece bathroom, and convenient second-floor laundry. The spacious primary bedroom features a large walk-in closet and an impressive ensuite with an upgraded glass shower and double vanity.The fully finished basement provides even more living space and has been extensively soundproofed to significantly reduce noise transfer between the basement and the main floors, making it ideal for a home theatre, entertainment space, office, or playroom. The basement also features a spa-inspired full bathroom with heated floors and a heated towel rack.Loaded with thoughtful upgrades inside and out, this move-in-ready Trailsedge home combines modern living, functionality, and an exceptional backyard built around its heated saltwater pool. Don't miss your opportunity to make it yours! Flexible closing date, choose a timeline that works for you! (id:49269)
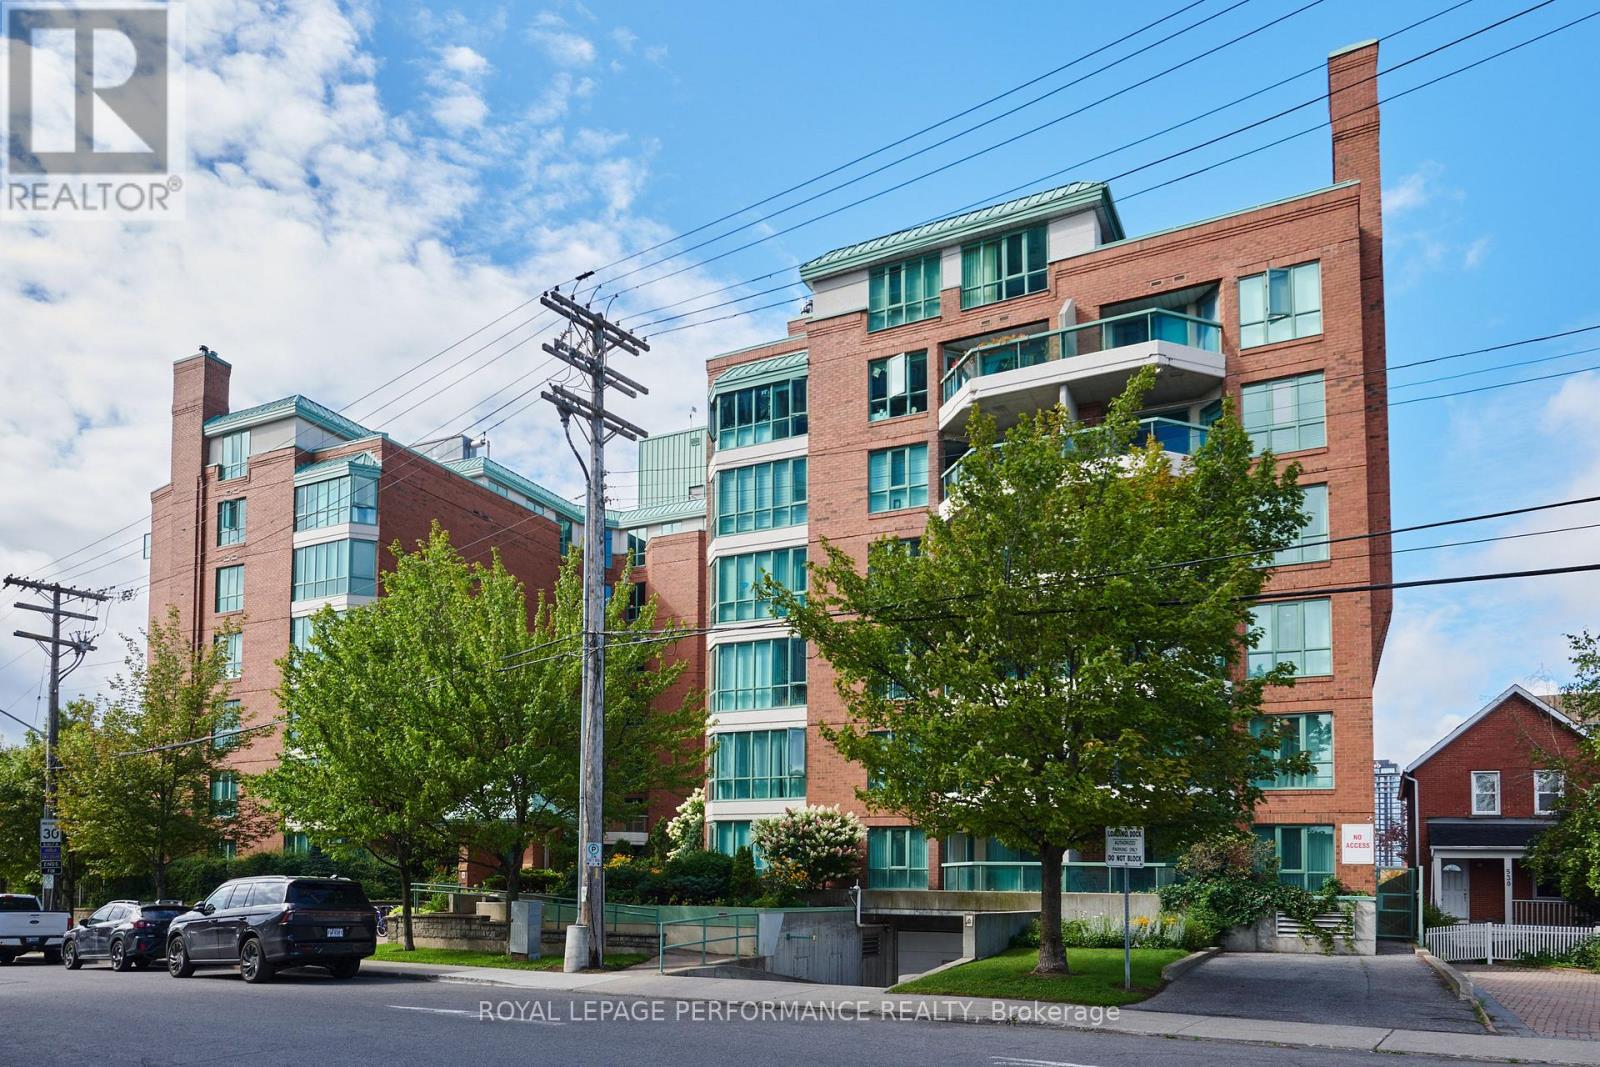
408 - 540 Cambridge Street South Street S
Ottawa, Ontario
This well located 1 bedroom condo with a large den and 1.5 bathrooms offers comfortable living in the heart of Ottawa. The den has a built in Murphy bed and can be used as a second bedroom. The spacious living area features a cozy fireplace, creating a warm and welcoming atmosphere. The kitchen is renovated, with a large sink, white subway tiles and newer appliances. The recently renovated bathroom adds a fresh, modern touch to the home. Ideally situated near Dow's Lake, Preston Street and the Glebe, you'll have easy access to parks, public transit/highways, the hospital, shopping, restaurants, cafés, and everyday amenities. Convenient transportation options make commuting and getting around the city a breeze. With a practical layout and a highly desirable central location, this home is an excellent opportunity for those looking to enjoy convenience, connectivity, and all that Ottawa has to offer. The building is pet friendly(small dogs under 25lbs) and wheel chair accessible. (id:49269)
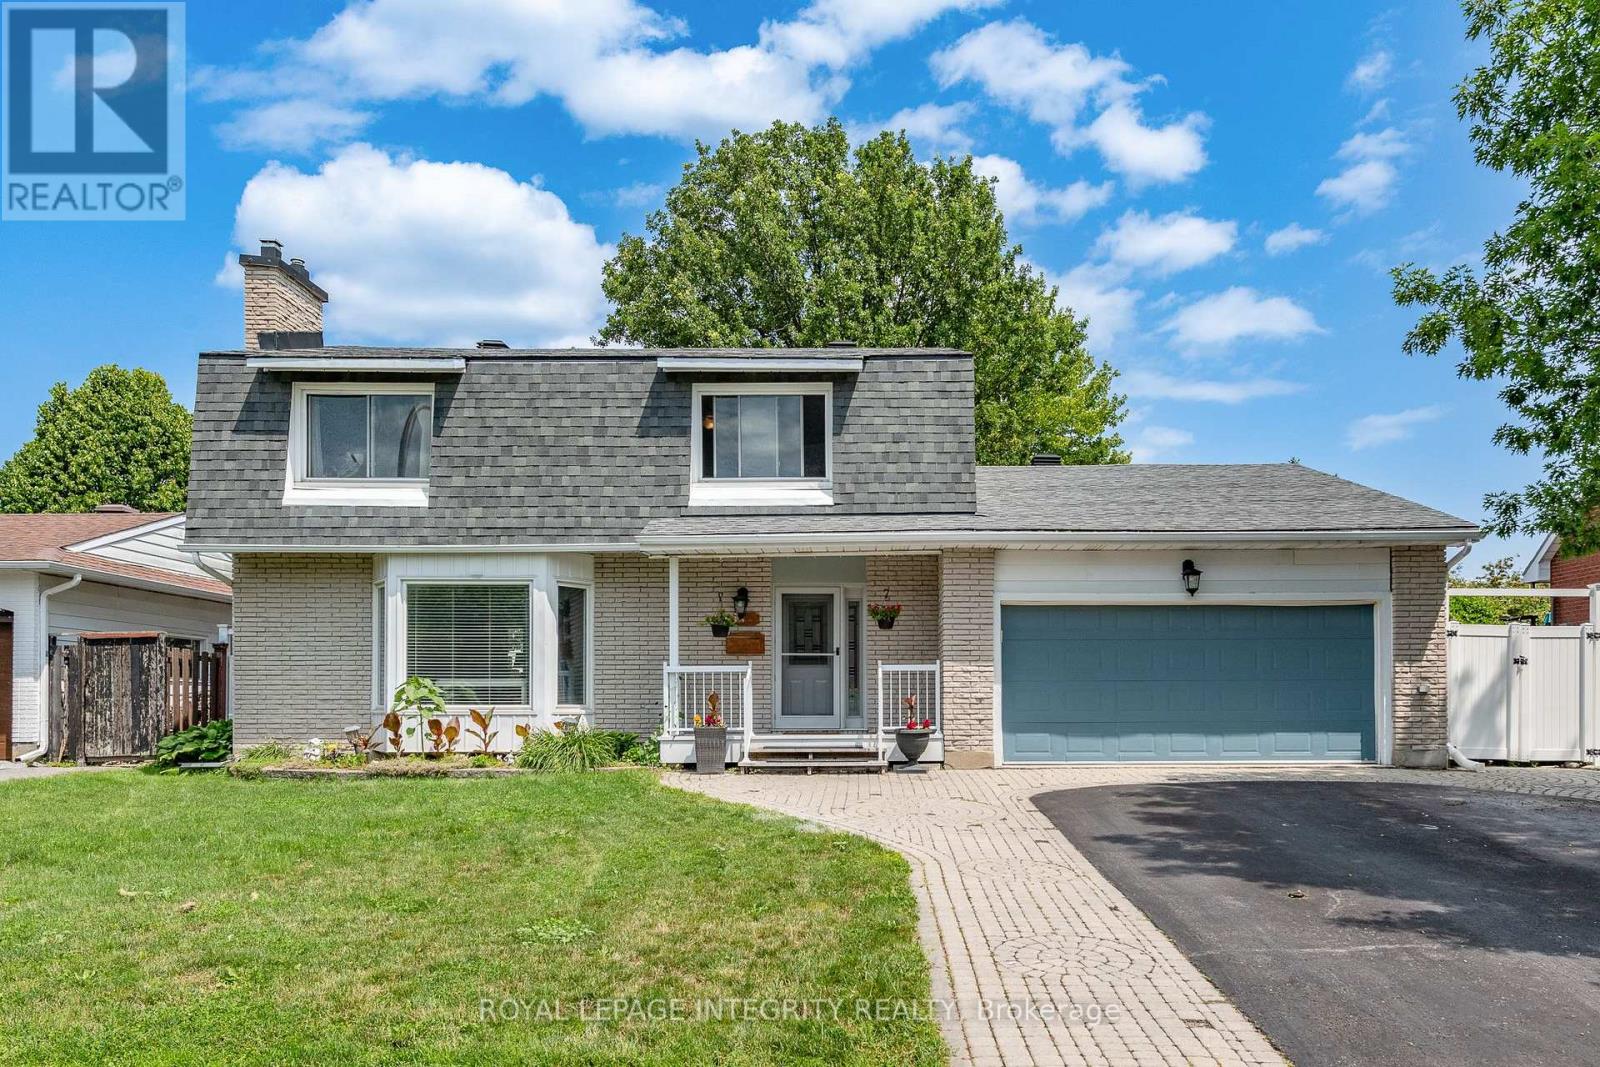
95 Mcclellan Road
Ottawa, Ontario
Welcome to 95 Mcclellan Road , located in an established, family-oriened neighbourhood. FIRST FLOOR: Foyer with a double closet complete with sliding doors + shoe shelves;Extensive living room has a large bay window, a custom built mantel fireplace and built-in book shelves + potlights and access to a dining room with ceiling fan; Large fully-renovated galley kitchen( POT drawers, pot lights, epoxy counter top space + herring bone backsplash) has lots of cupboard space with an opening to the dining room + stainless steel appliances - fridge, stove, dishwasher, hoodfan and microwave; First floor Bedroom with In-law capability + double closet; 2 piece bathroom across the hall from this bedroom. SECOND FLOOR: Primary bedroom with a ceiling fan + large enough for a king size bed; Ensuite(4 piece-standup glass shower with faucet, toilet, sink);Secondary bedrooms are roomy and have ceiling fans + double closets with mirrored sliding doors;Full hallway bathroom (4 piece- sink, tub with faucet and shower, toilet). BASEMENT: Large family room perfect for TV and entertainment;Laundry room with ample storage; Unfinished area usable for storage.GOOD TO KNOW: Total square footage is approx. 2900; The double garage + driveway provide at least 6 parking;Interlocking around the driveway adds to the curb appeal;Hallways have pot lights;Ceiling fans can cool in the summer and heat in the winter;Furnace(2019);Heat Pump(2024);Roof(2021);Flooring on main level and second level hallway is Engineered Vinyl by Beaulieu; Central Vac pipes included;Monthly-Hydro:$221.69,Enbridge:$98.31,Water:$62.50 NEARBY: Greenbank Hunt Club Centre(Metro grocery, Tims, Royal Drug Store, Dental, Animal Hospital, BMO, Cellular Pro, Mcgees Barber, Fitz Bar + Grill and other restaurants, etc);Shoppers,;Bus Routes;Extensive Greenspace provides trails, playgrounds, tennis + pickleball club; Minutes to HWY 416 which takes you to HWY 401 in less than 60 min. (id:49269)
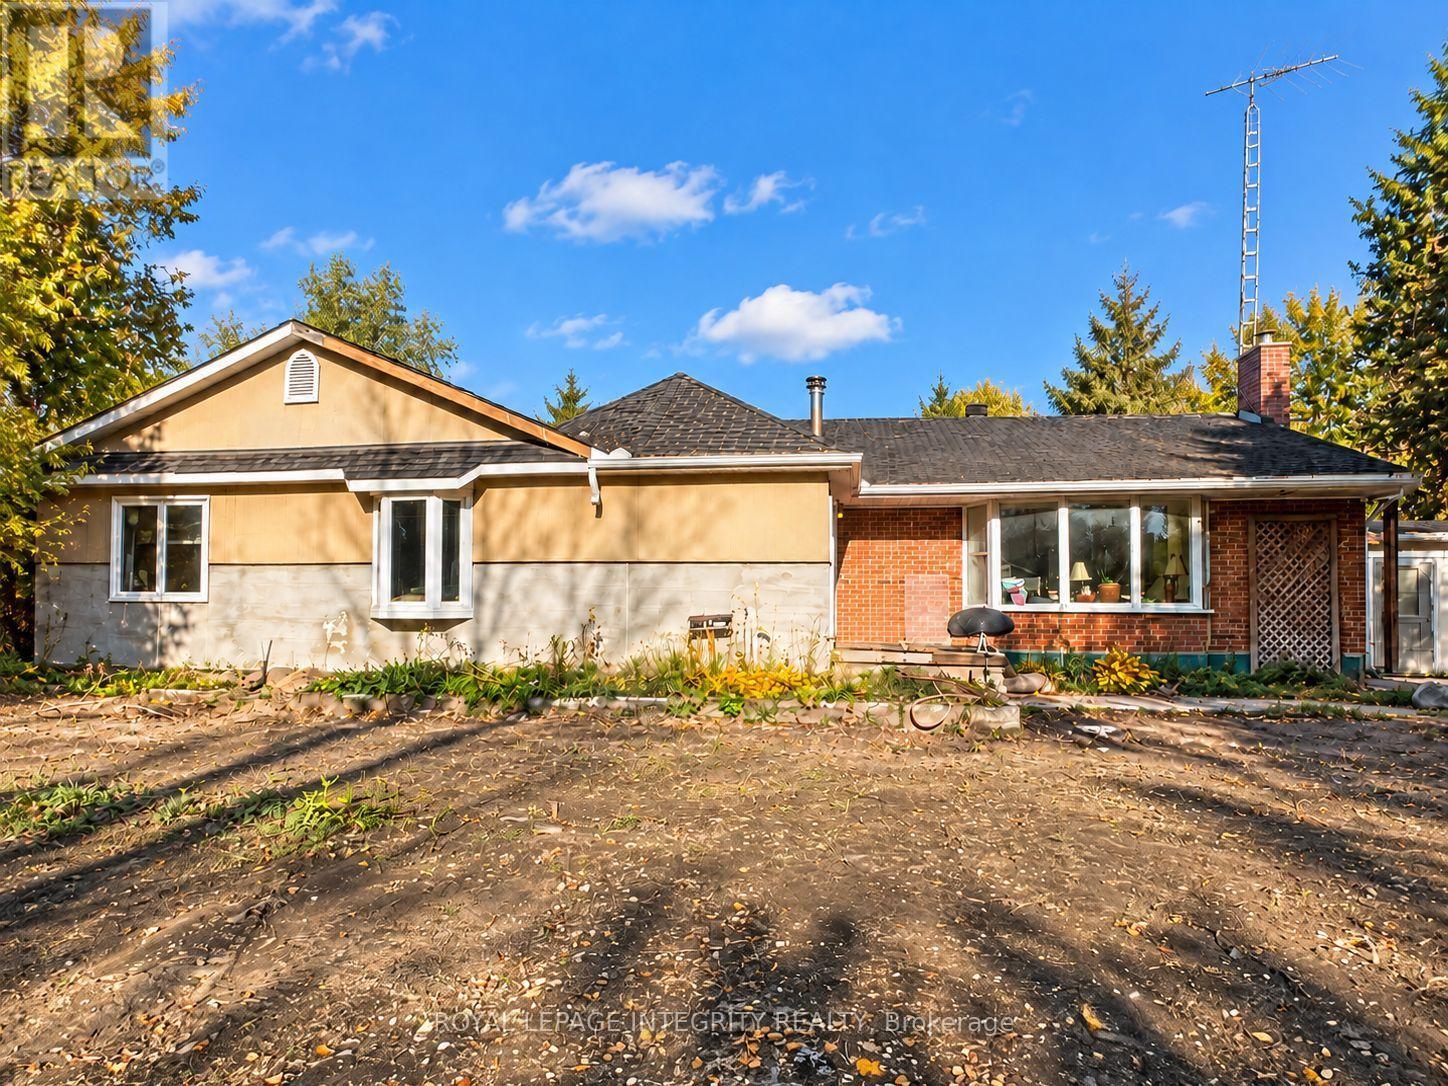
818 David Manchester Road
Ottawa, Ontario
Nestled on a private 2.36-acre property in the heart of Carp, this detached bungalow offers a rare opportunity for investors, contractors, or buyers looking to create their dream country retreat. Surrounded by mature trees, hedges, and fruit trees, the property provides a peaceful setting with endless potential. The home features 4 bedrooms, 2 bathrooms, and a spacious layout with hardwood, laminate, carpet, and mixed flooring throughout. A large screened-in porch offers the perfect place to relax and enjoy the natural surroundings. The walk-out basement includes an approximately 800 sq. ft. apartment, making it ideal for extended family, guests, or future income potential. There is also an abundance of storage space in the basement. A standout feature is the impressive 68' x 26' heated garage/warehouse, equipped with radiant heat, providing exceptional space for hobbies, equipment, a workshop, or business use. This property requires significant updating and repairs but offers outstanding value in a sought-after rural location. The home is being sold by the trustees in "as is, where is" condition with no representations, warranties, or guarantees. A unique opportunity to restore and personalize a country property with exceptional land, outbuildings, and potential. (id:49269)
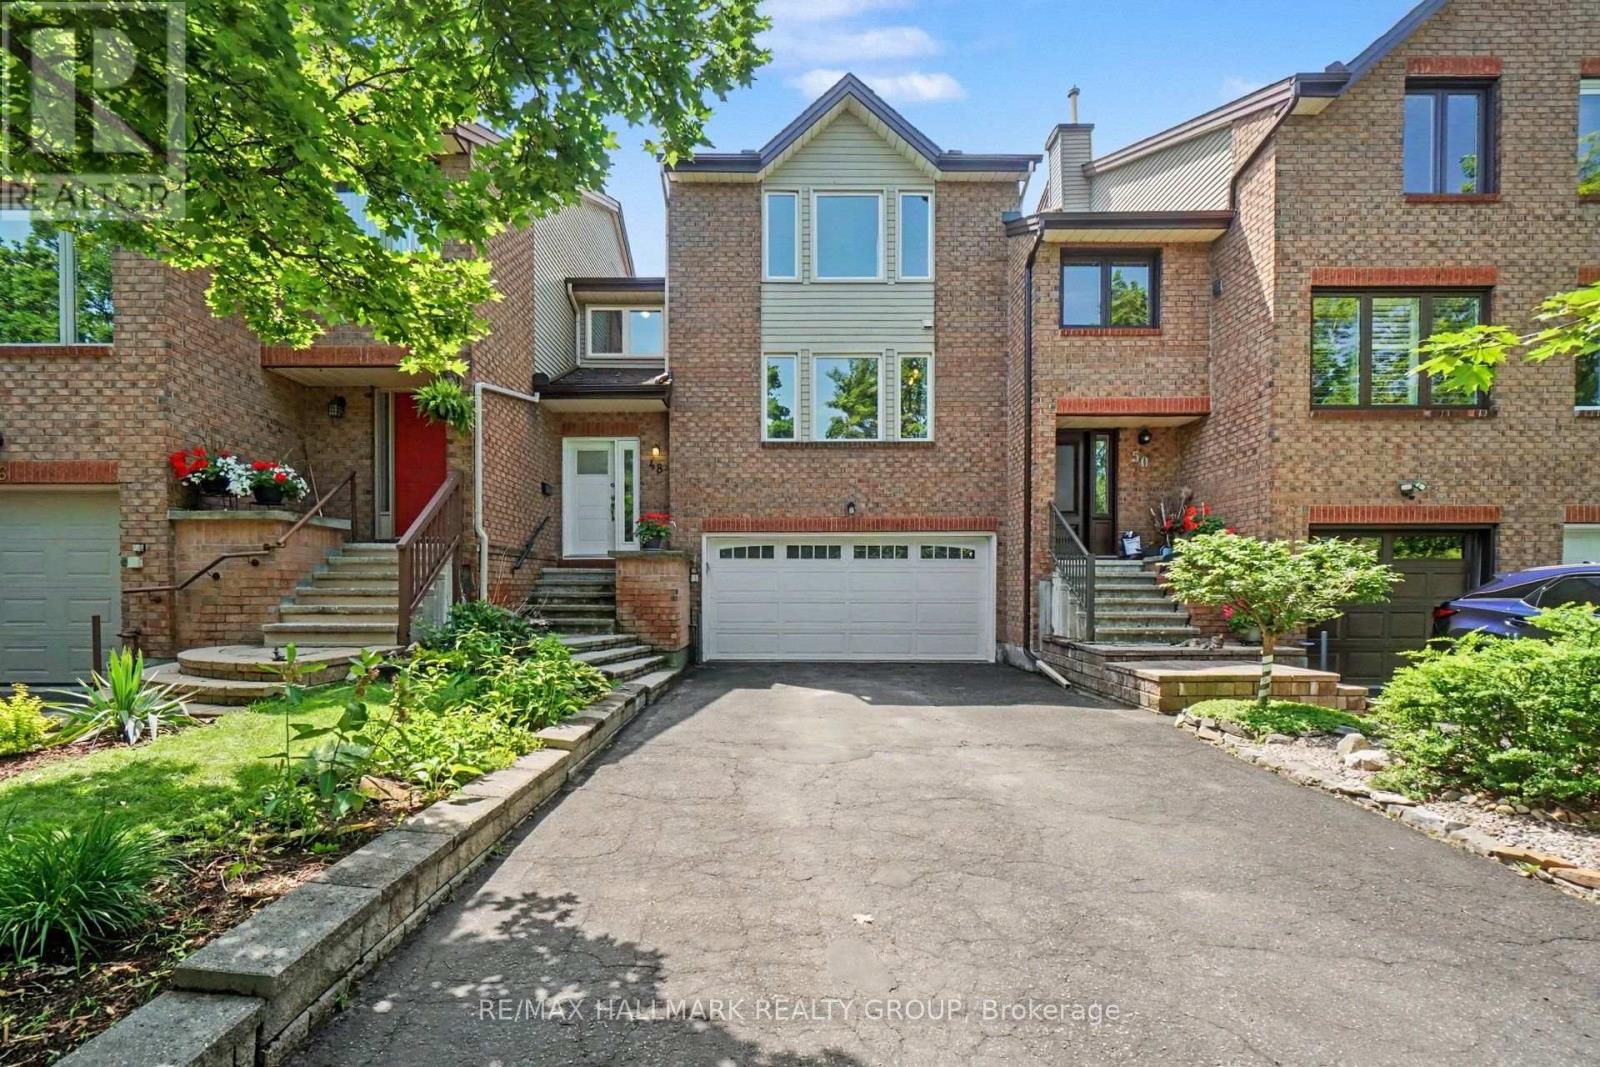
48 Dunbarton Court
Ottawa, Ontario
Lovely spacious home on one of urban Ottawa's coolest streets: Dunbarton Court. This enclave of executive townhomes is a community unto itself. It's a super quiet crescent of only local traffic with super easy access to multiple bus routes, walk-to shopping, parks and recreation steps away. A truly ideal location. This spacious end unit has three bedrooms including an enormous primary suite with bathroom and walk-in closet big enough for two people to actually share as well as a fully enclosed den which could also be a great guest room. Gracious living room with s storey ceiling, a dining room big enough to entertain in comfortably, an efficient kitchen with loads of storage and working space with its casual eating area adjacent, also a perfect spot to keep an eye on very young kids. The lower level family room is bright with its south facing orientation. Its a great teen retreat or great home office space too, away from the business. There is a very private, low maintenance rear yard and a coveted double garage, rare to find in more urban locations. This home is available for up to 2.5 years. Reference, proof of income and credit reports required. No smoking permitted. No pets. (id:49269)
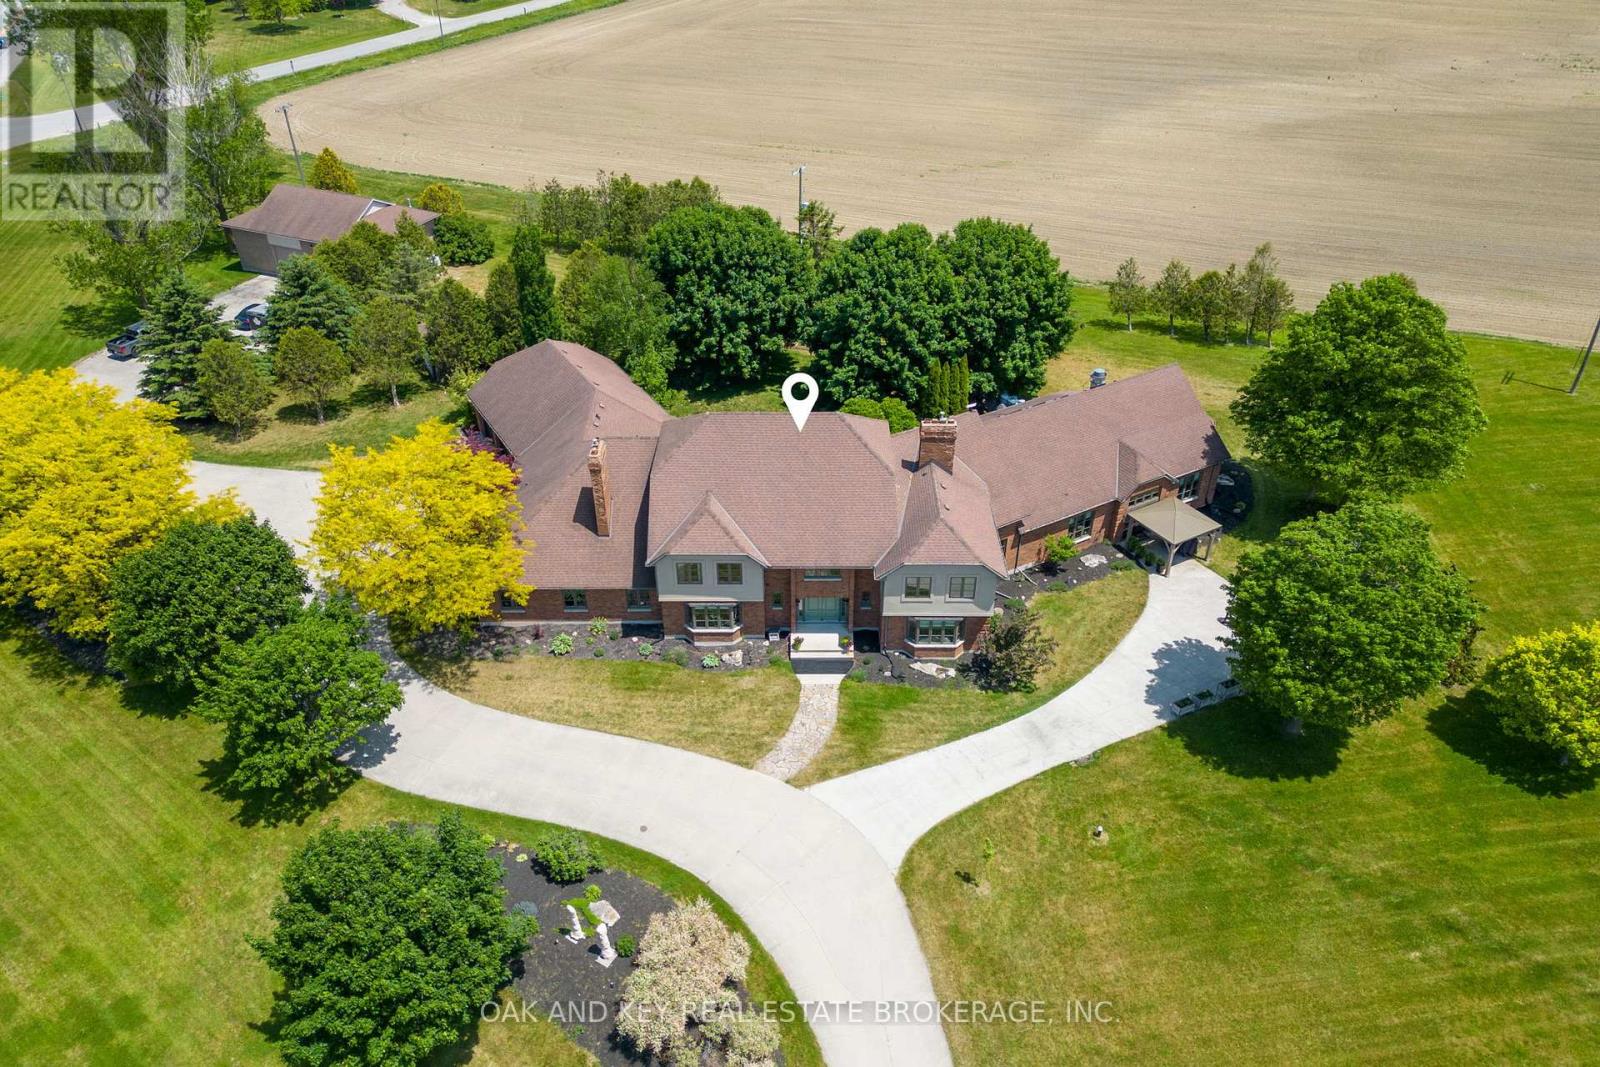
29830 Centre Road
Adelaide Metcalfe, Ontario
Welcome to one of Southwestern Ontario's most unique and versatile luxury properties. Set on 3.63 private, professionally landscaped acres, this extraordinary estate offers over 12,000 square feet of refined living space, seamlessly blending high-end residential luxury with exceptional business potential. Ideally located minutes from Highway 402, the property offers a perfect balance of privacy and accessibility to London, Sarnia, and the U.S. border. The residence features four spacious bedrooms, nine bathrooms, and a spectacular main-floor primary retreat complete with a fireplace, sitting area, spa-inspired ensuite, and dual walk-in closets. Further amenities include a private theatre, games room, fitness area, hidden office, and flexible-use spaces, all supported by an energy-efficient dual geothermal heating and cooling system. Currently operating as a successful Bed & Breakfast and boutique event venue, the estate is masterfully equipped for hospitality. The LCBO-licensed, commercial-grade kitchen features premium Sub-Zero, Dacor, and BlueStar appliances-perfect for catering, culinary events, content creation, or private functions. Two additional kitchens provide further convenience for owners and guests. A standout asset is the massive 2,300+ square-foot multi-purpose arena, offering endless potential as an event venue, wellness centre, executive retreat, or creative studio. For the automotive enthusiast or hobbyist, a separate heated workshop with an optional professional-grade hoist adds further value. The grounds feature sweeping countryside vistas, fenced yard areas, raised herb gardens, and active beehives producing artisanal honey. Whether envisioned as a prestigious family estate, a turnkey hospitality business, or a strategic investment, this property offers unmatched scale, infrastructure, and versatility in today's market. (id:49269)
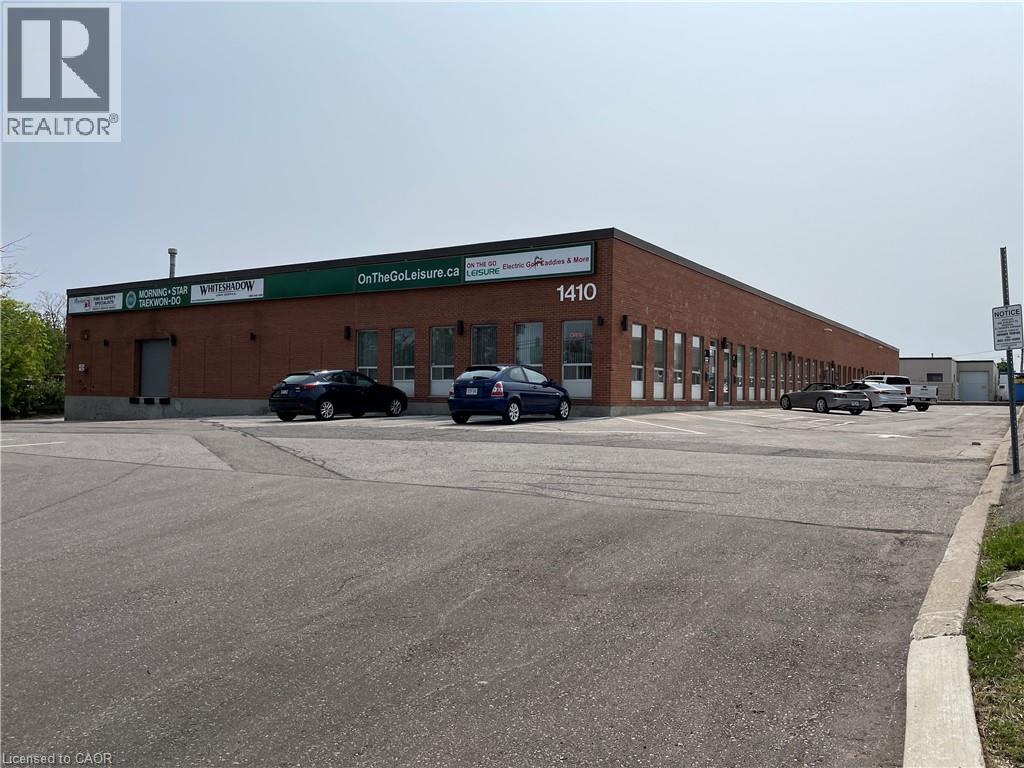
1410 Speers Road Unit# 3
Oakville, Ontario
Opportunity to lease a 3,000 SF industrial unit with approx. Clean, well-finished office space. Warehouse features include one 12' x 12' drive-in door, 14 ft clear height and 3 phase, 600 volt power. Excellent location with many nearby amenities and minutes away from the QEW. (id:49269)
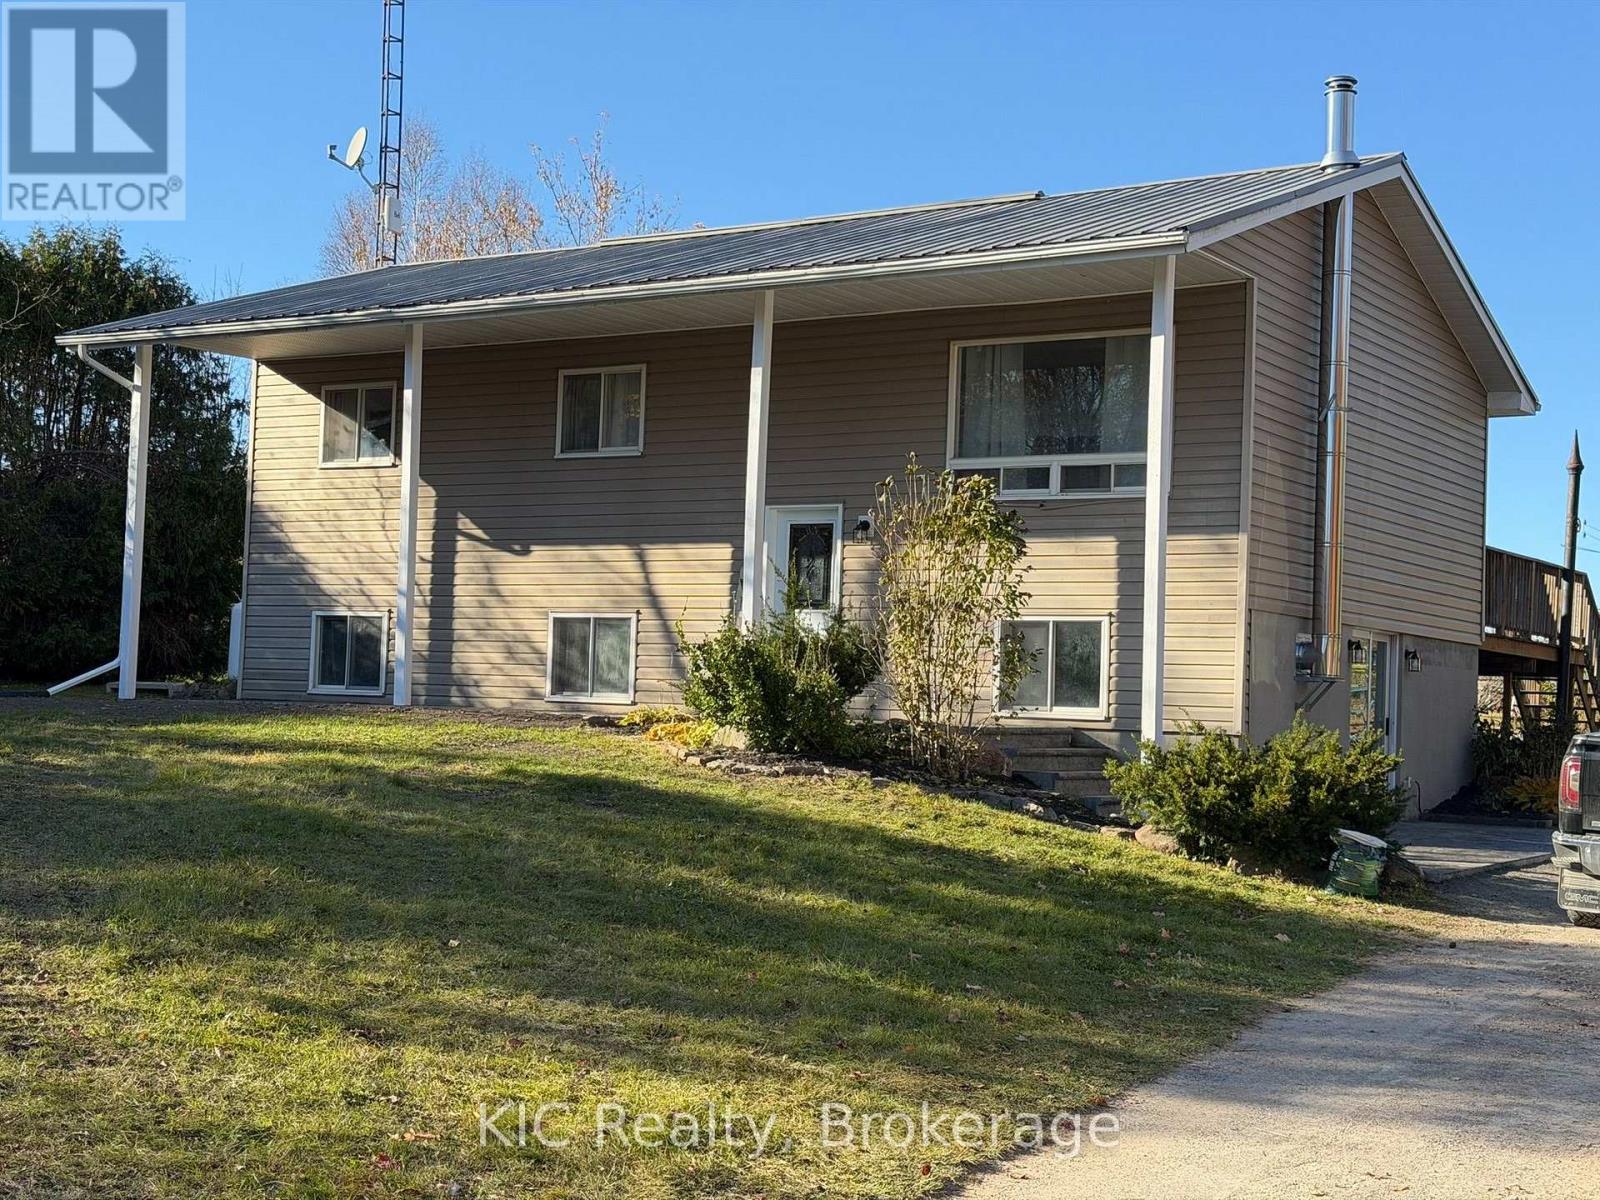
298 Old Norwood Road
Havelock-Belmont-Methuen, Ontario
Peace & Quiet. This Bright Beautiful Raised Bungalow Sits On 1+ Acre. Enjoy Those Summer Evenings On This Large Deck With An Above Ground Pool. Main Floor Offers A Great Size Living/Dining Room With A Walk-Out To The expansive deck. Large Family Size Kitchen with newer flooring! Updated 4 Piece Bath. Lower Level has in-law suite potential Offers A Bright Rec Room In Addition To A 4th Bedroom with A Walk-Out. Plenty of room for gardening 4 fruit trees, includes childrens playground equipment. Beautiful stamped concrete front and side entrances Wood stove/fireplace in lower level bedroom. Sellers have never run out of water even after filling pool! . Minutes to Campellford, Havelock and Norwood & 37 minutes to Peterborough (id:49269)
854 Barnardo Avenue
Peterborough, Ontario
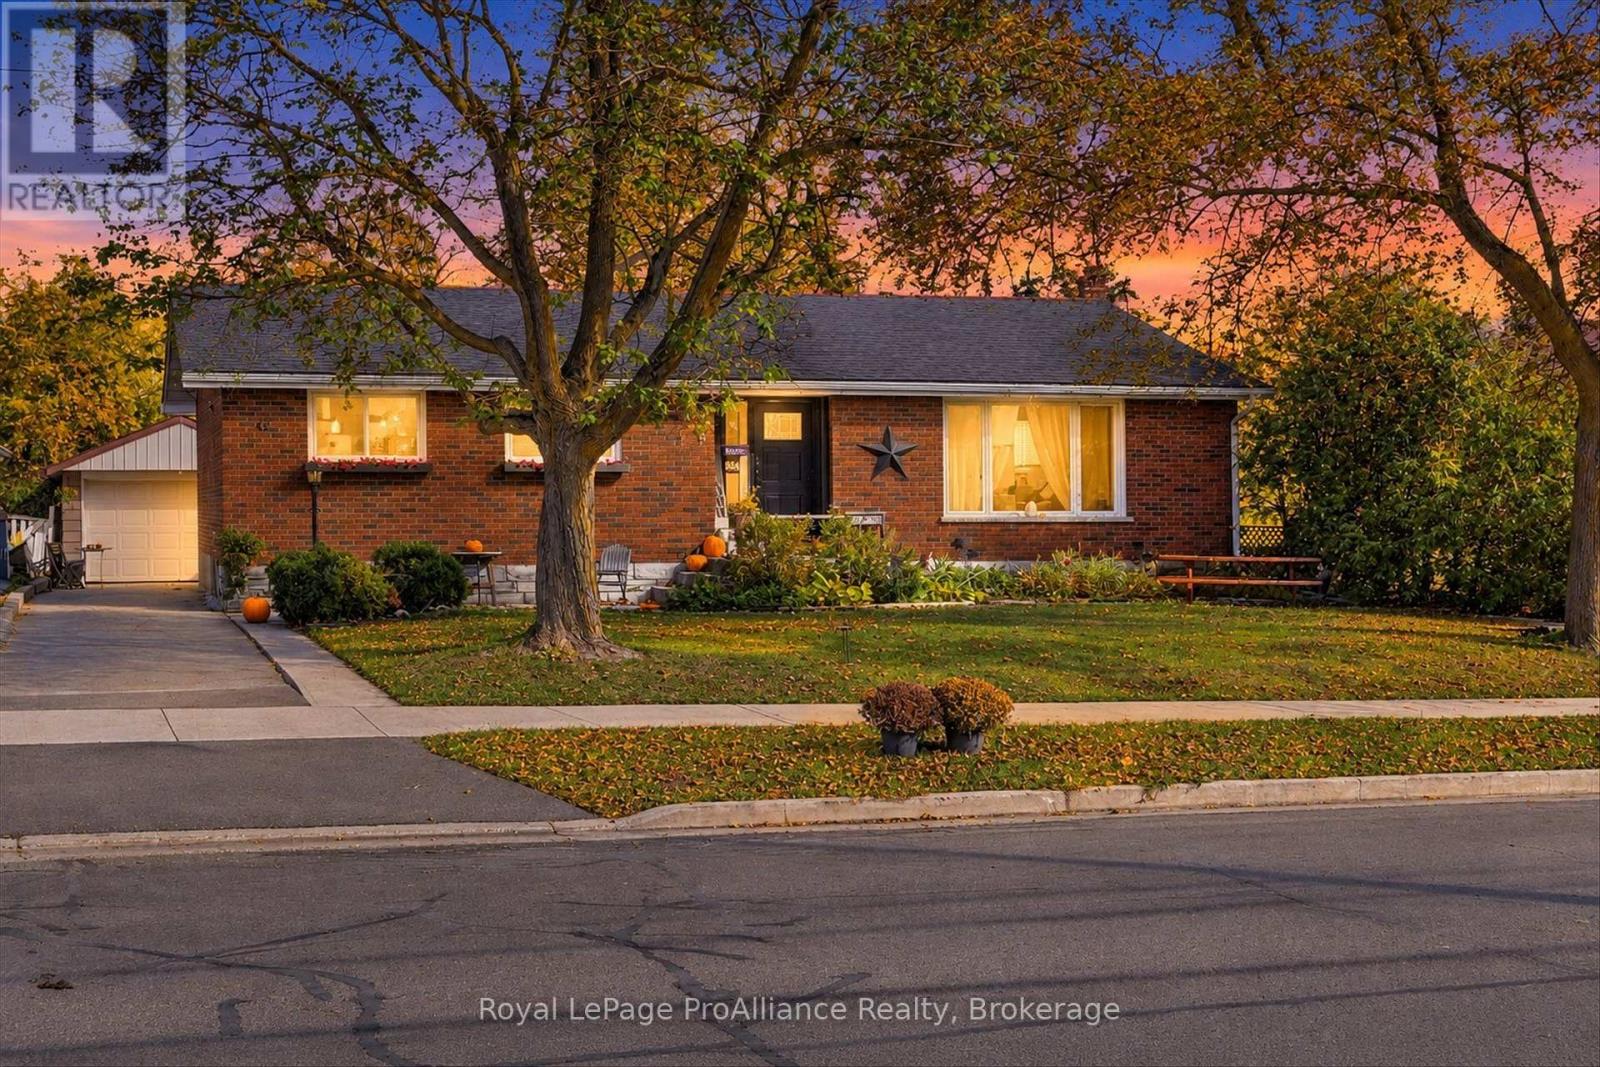
Welcome to 854 Barnardo, a captivating brick bungalow situated in one of the city's most desirable north-end neighborhoods! Boasting tremendous curb appeal, a spacious layout, and a deep, park-like lot, this property offers the perfect blend of modern comfort, charm, and versatile living spaces within an exceptional school district. Loaded with upgrades such as new furnace and AC (both 2025), owned hot water heater, newer shingles, new windows and doors... you have all the big ticket items taken care of. The main level has three generously sized bedrooms, no carpets, and a 4-piece bath. A large front picture window floods the spacious living room with natural light, highlighting hardwood floors that flow into the open concept dining area. The partially finished lower level features a separate entrance, includes a second full bath, a large updated recreation room, a 4th bedroom/office/den, plus some dedicated utility/storage area. To top it off, you have a 24 foot long detached garage, a super private yard with deck, and lots of space to play, create gardens, or your own outdoor recreation plans! (id:49269)
1 Cypress Pointe
Leamington, Ontario
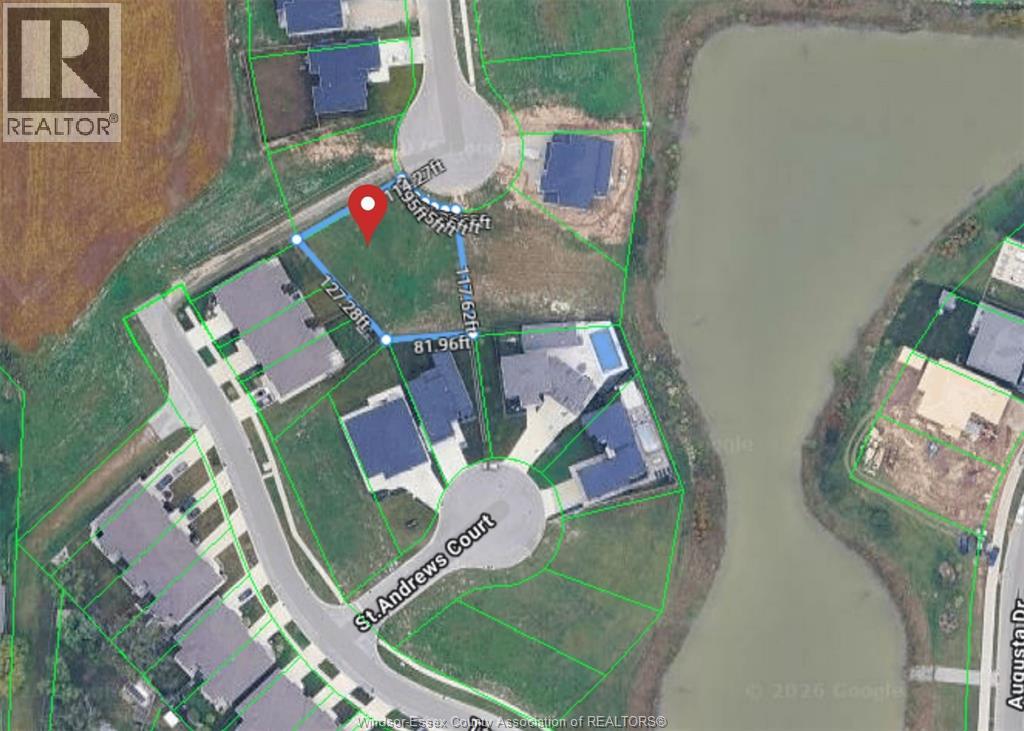
Location, Location, Location!! Come build your dream home in Leamington's most desirable and prestigious neighborhoods, Goodwood Estates. Right next to Erie Shores Golf and Country Club and across from beautiful Lake Erie. This is a very large pie shape lot with 60' frontage by irregular. You are a short walk or very short drive to Point Pelee National Park, Leamington Marina, shopping and walking trails. Don't wait to call and miss your opportunity to buy a large prime lot in a fantastic location! (id:49269)
V/l Olcott
Lasalle, Ontario
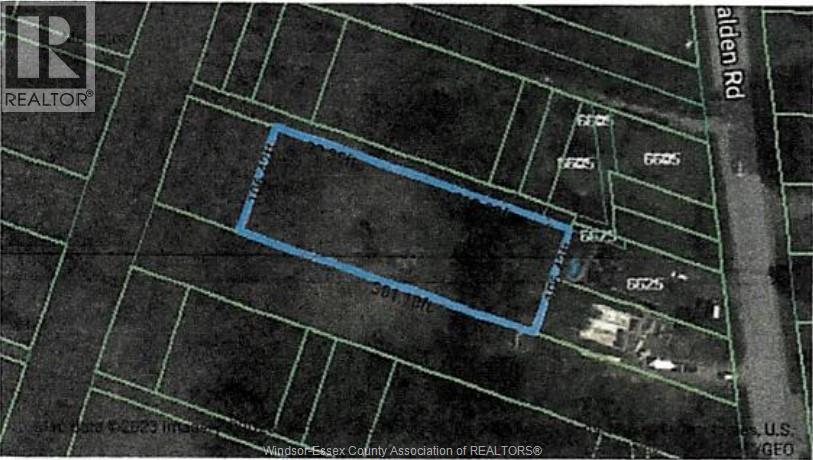
RESIDENTIAL HOLDING FUTURE LOTS FOR DEVELOPMENT IN LASALLE. ASSEMBLY NEEDED OF OTHER LOTS IN AREA FOR FUTURE LAND DEVELOPMENT. BUYER TO VERIFY FOR THEIRSELF W/TOWN OF LASALLE FOR POSSIBILITIES OF DEVELOPMENT OF LAND. LOCATED JUST OFF MALDEN RD. (id:49269)
10 Douglas Avenue
Hamilton, Ontario
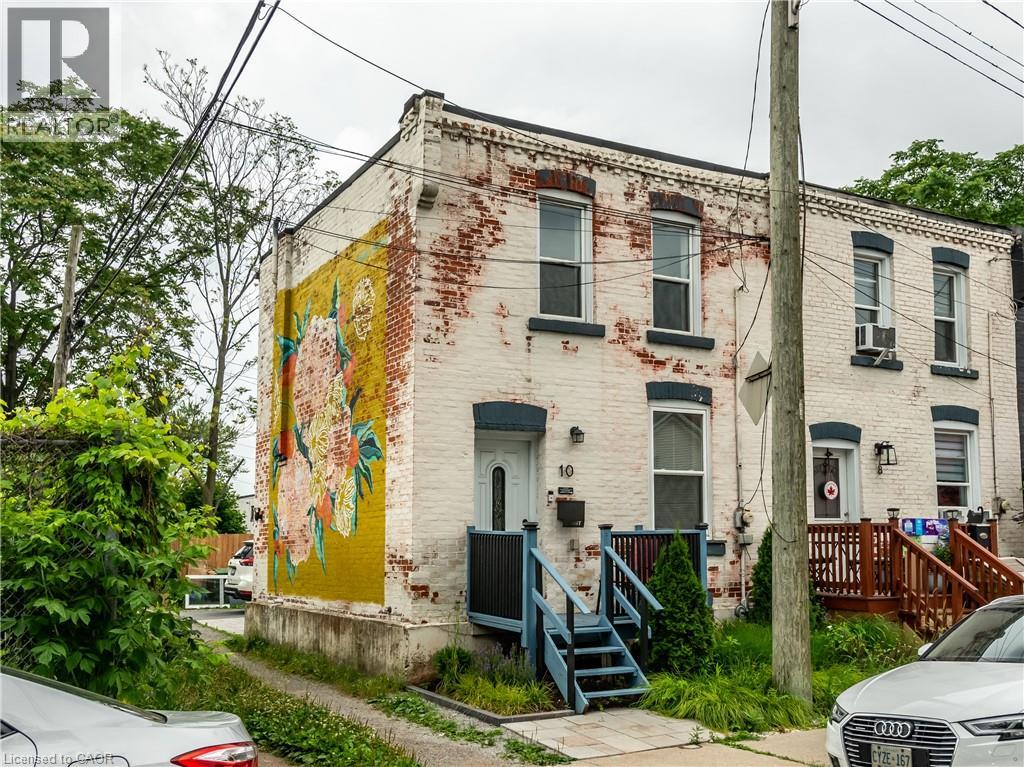
Welcome home! This beautifully maintained 2-bedroom, 1-bathroom home is ideally situated on a quiet street just minutes from downtown, offering the perfect blend of comfort, convenience, and privacy. Step inside to a bright and inviting open-concept kitchen and living area, where large windows flood the space with natural light, creating a warm and welcoming atmosphere. The kitchen features ample counter space and plenty of cabinetry, making meal preparation and storage effortless. Enjoy the convenience of in-unit laundry, central air conditioning for year-round comfort, and private parking, adding ease to your everyday lifestyle. Located in a peaceful neighborhood, you'll be just minutes from restaurants, shopping, parks, schools, and public transit, giving you easy access to everything you need. This charming home offers the ideal combination of space, comfort, and location—don't miss your opportunity to make it your next home! Monthly Rent $1950 Tenant pays all utilities (id:49269)
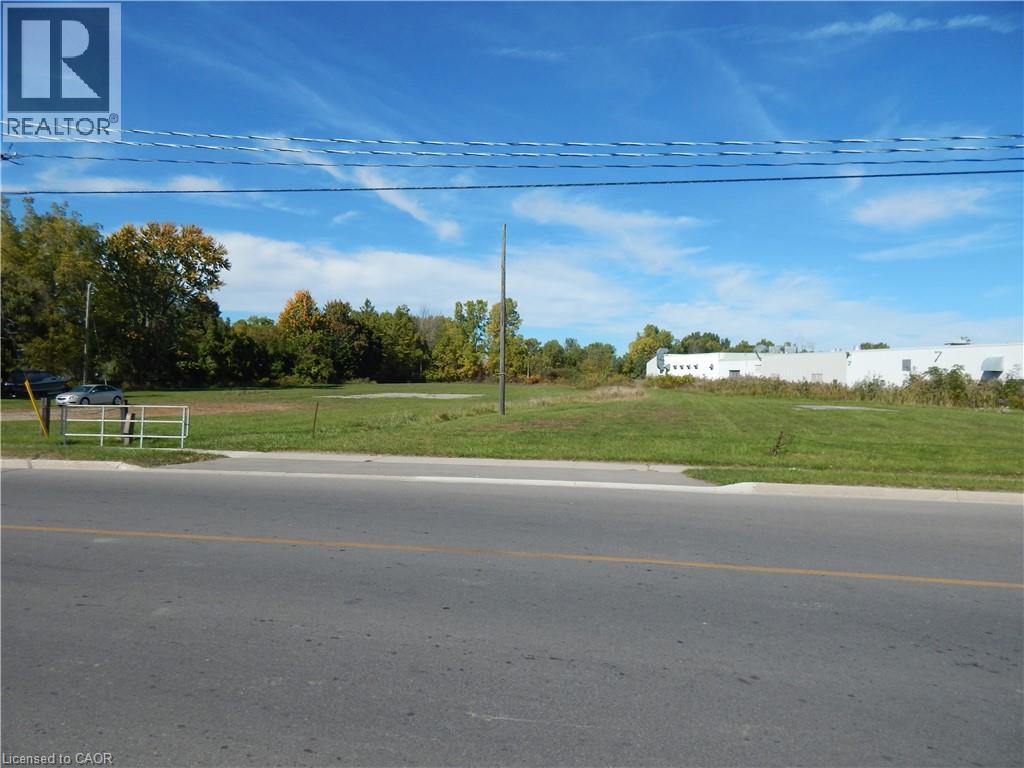
621-627 Broad Street E
Dunnville, Ontario
Prime Highway 3 location with excellent exposure on Broad St., directly across from McDonald’s. This property consists of two separate assessments $139,000 + $89,000 for a total of $228,000.00 (ARN 281002400111000 & ARN 281002400111120 per GeoWarehouse) with a total area of approximately 110,190 sq. ft. (2.53 acres). Zoned Light Industrial (ML), and Service Commercial, offering a wide range of permitted commercial and industrial uses. Fantastic opportunity for investors or businesses looking for a high-visibility location! Contact the listing broker for more details. (id:49269)
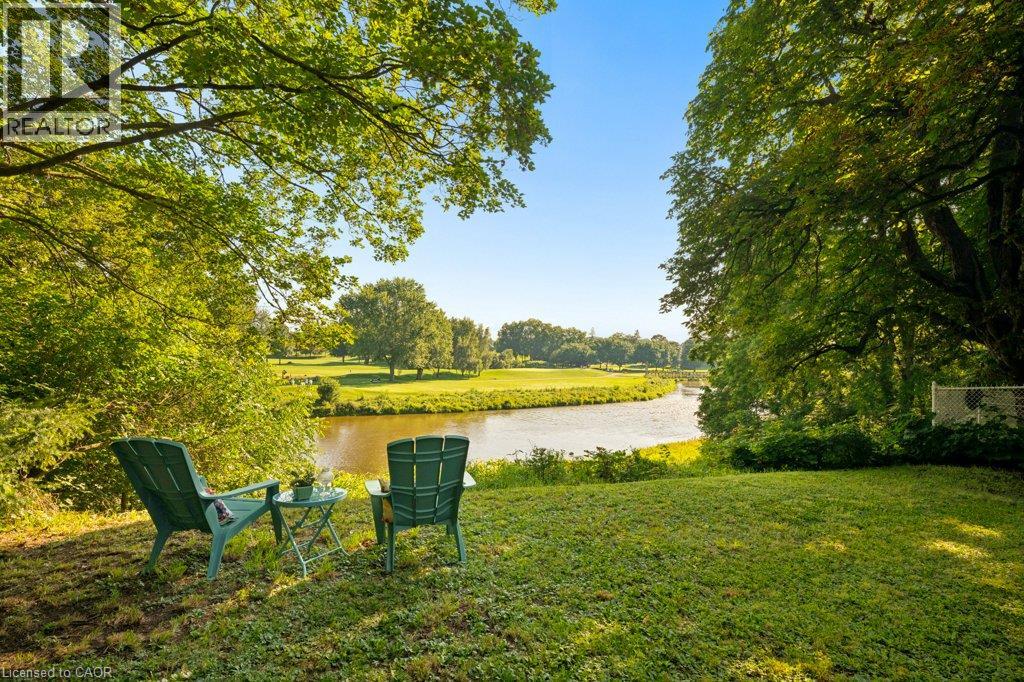
48 Misty River Drive
Conestogo, Ontario
Nestled on 1.7 acres with over 400 feet of frontage along the Grand River, this exceptional property offers a rare opportunity to enjoy waterfront living in the charming village of Conestogo, directly across from the golf course. Surrounded by nature yet just minutes from the city, this is a setting that truly offers the best of both worlds. Inside, the home is rich with timeless character, showcasing original details including a stunning stone fireplace and a beautifully crafted built in buffet that speak to its history and charm. Stretching across the entire back of the home, the sunroom is the perfect place to unwind while taking in breathtaking panoramic views of the river, mature trees, and the ever changing landscape beyond. Enjoy summer dips in the 36'x18' pool (with a 3 year new gas heater & filter), overlooking the river and golf course. The adjoining forest provides exceptional privacy and invites endless opportunities to explore, relax, and enjoy your own natural retreat. Whether you're sipping your morning coffee overlooking the water, watching wildlife from the sunroom, or spending evenings by the river, every day feels like a getaway. Properties like this are rarely available. Fall in love with the peaceful riverside lifestyle, expansive property, and unmatched location in one of Waterloo Region's most sought after communities. This is more than a home, it's a lifestyle you won't want to miss. (id:49269)
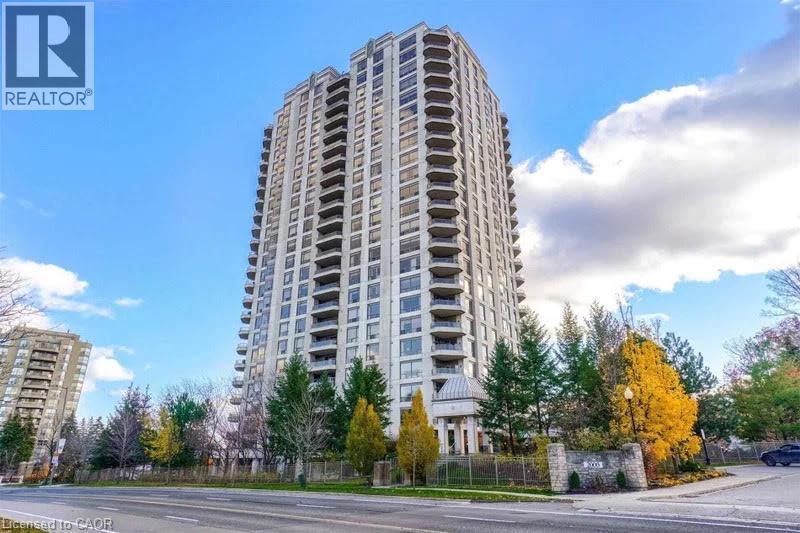
1900 The Collegeway Unit# 703
Mississauga, Ontario
Welcome to The Palace at 1900 The Collegeway, where natural beauty and prestige come together. This exceptional 2+1-bedroom, 3-bathroom residence offers nearly 2,020 sq. ft. of thoughtfully designed living space, filled with natural light and framed by unobstructed southeast views of lush ravines, forested trails, and the rolling greens of Windy Hollow. Enjoy spacious living and dining areas, along with a bright, sunlit family room. The generous primary suite provides a peaceful retreat, featuring a spa-inspired ensuite and a walk-in closet. Set within a gated community, the residence is just minutes from the University of Toronto-Mississauga and the Mississauga Golf and Country Club. Residents enjoy a 24-hour concierge, indoor pool, fitness centre, sauna, guest suites, and beautifully landscaped grounds. Two parking spaces and a locker are included. (id:49269)
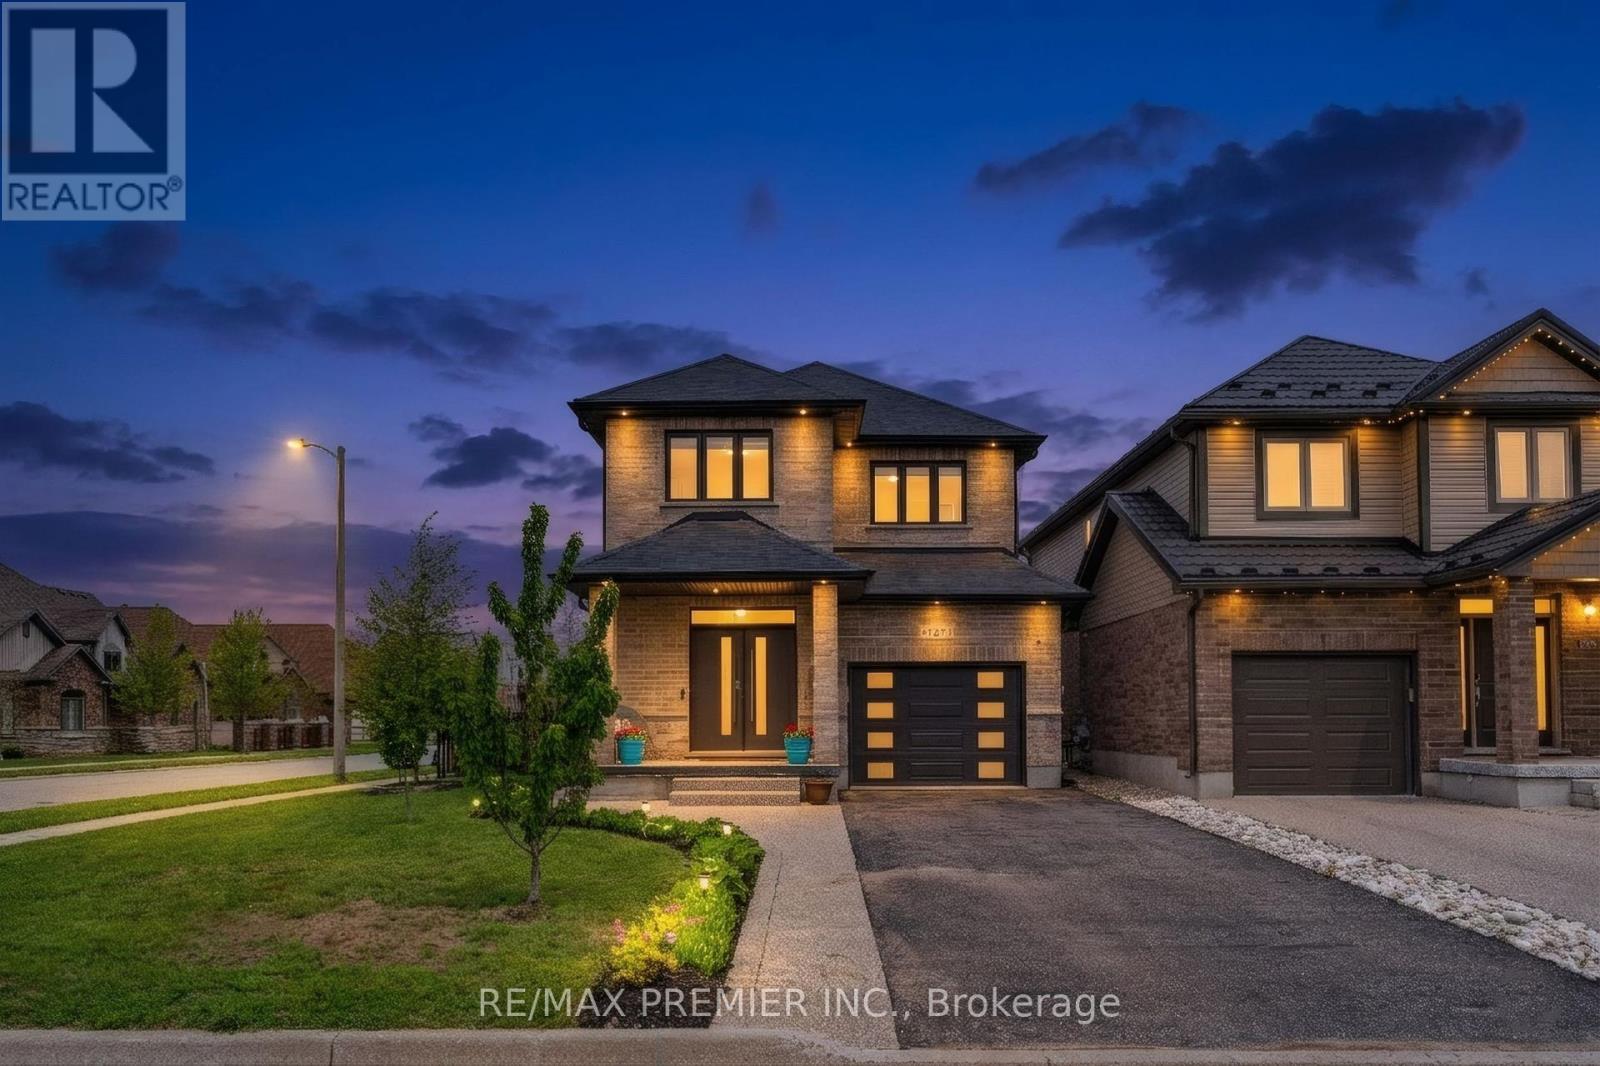
181 Dallan Drive
Guelph, Ontario
Welcome To 181 Dallan Drive - A Stunning 4-Bedroom, 2,371 Sq Ft All-Brick Detached Home In Highly Desirable South Guelph, Ideally Located Near Clair & Gordon And Directly Across From A Park. Situated On A Premium Corner Lot, This Home Offers The Perfect Balance Of Family Living, Convenience, And Future Potential. Only Approximately 10 Minutes To The University Of Guelph And 7 Minutes To Highway 401, With Walking Access To Major Amenities Including Grocery Stores, Restaurants, Gyms, Shopping, Movie Theatre And South End Community Centre. Inside, You'll Find Spacious Sun-Filled Principal Rooms, All Wood Flooring Throughout, And A Beautifully Designed White Kitchen Featuring An Accent Island And Stylish Offset Backsplash. The Separate Side Entrance To The Basement Creates Excellent Potential For An In-Law Suite Or Future Income Opportunity, Complete With Large Bright Windows. Basement Framing, Insulation, And Electrical Work Have Already Been Completed. Rare Opportunity To Own A Spacious Family Home In One Of Guelph's Fastest-Growing And Most Sought-After Communities. (id:49269)