
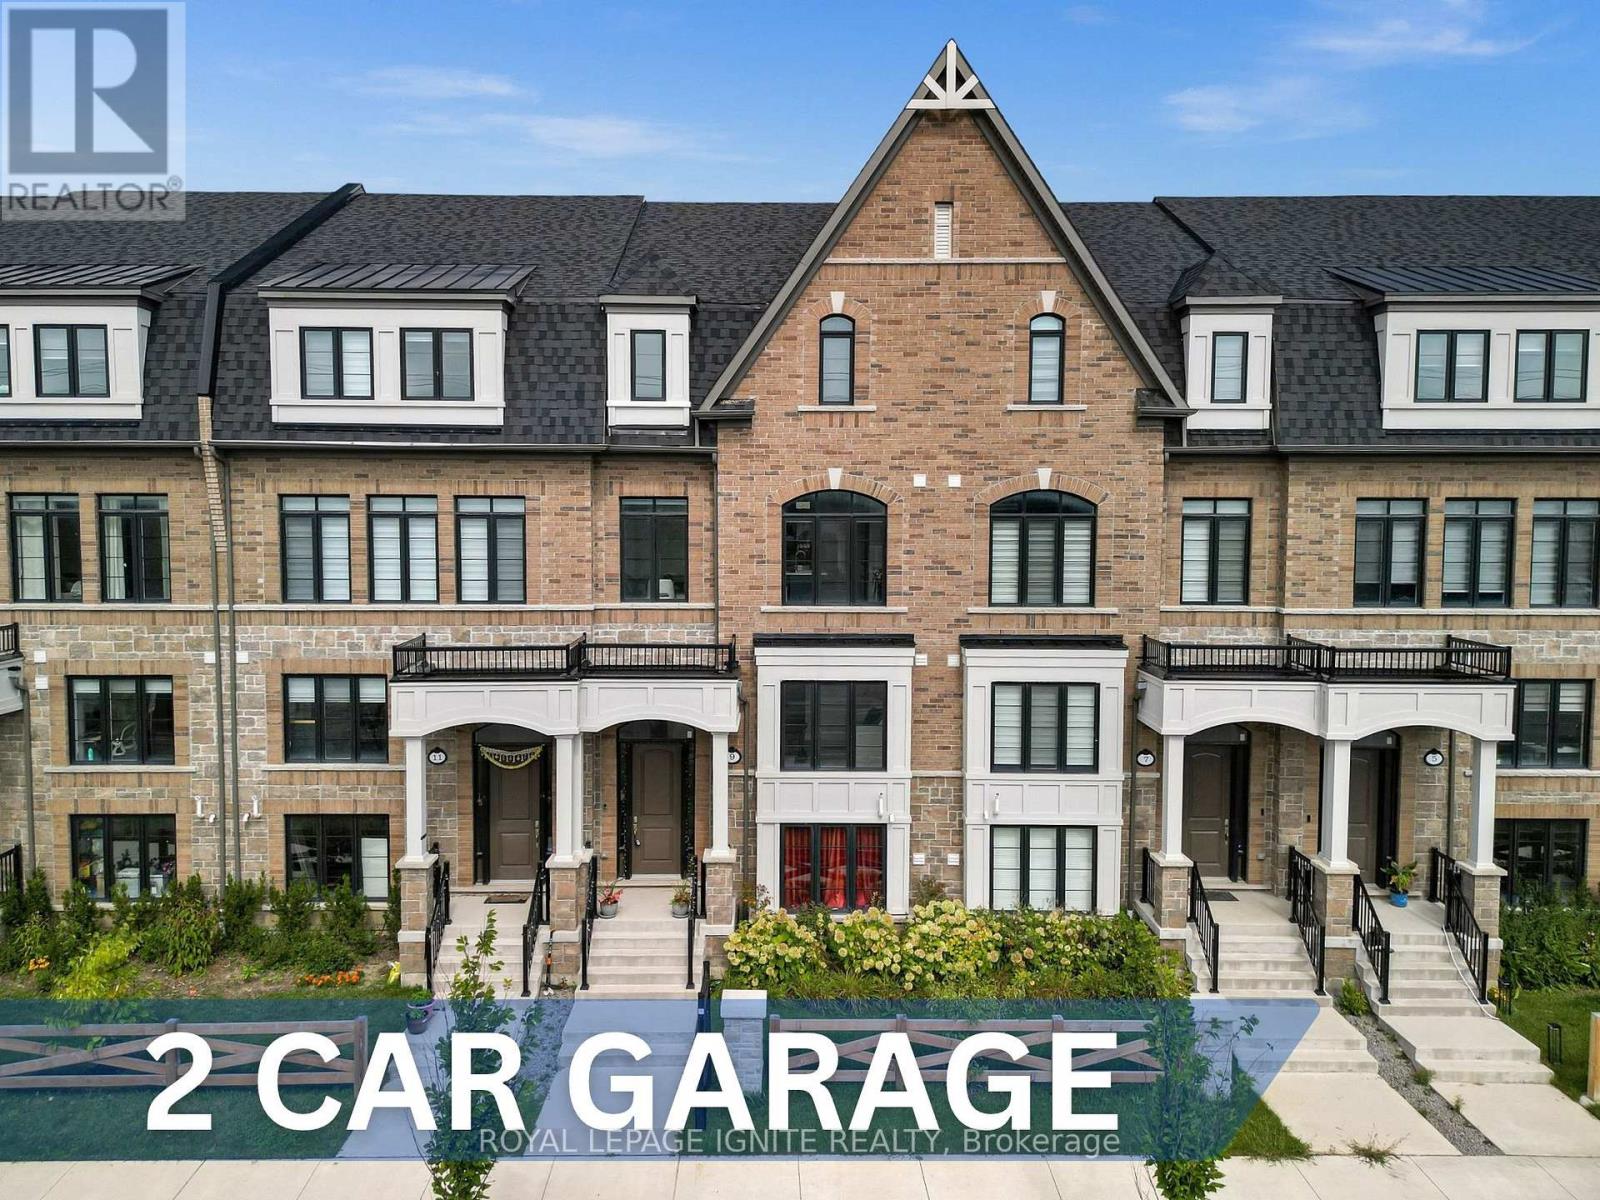
9 Icemaker Way
Whitby, Ontario
Welcome to an exceptional master-planned community by Heathwood Homes, nestled in the desirable enclave of Rural Whitby. This impressive three-storey executive townhome offers an expansive2,200+ sq. ft. of beautifully designed living space, a rare two-car garage, and parking for upto four vehicles, offering the space and functionality of a detached home. The main floor welcomes you with a versatile office that can easily serve as a family room, creating the perfect space for working from home or relaxing. The second level showcases an elegant open-concept great room featuring a striking coffered ceiling, pot lights, and an electric fireplace, seamlessly flowing into a beautifully upgraded chef-inspired kitchen. Designed with both style and functionality in mind, the kitchen features quartz countertops, undermount sink, stainless steel appliances, 12" x 24" porcelain tiles, crown moulding, upgraded cabinetry, soft-close doors and drawers, a deep upper cabinet above the refrigerator, and a gas line for the stove. The great room opens onto a spectacular 20' x 8' private deck, offering an ideal setting for entertaining guests, enjoying al fresco dining, or unwinding with your morning coffee or evening beverage. The elevated deck also provides covered space below, offering added flexibility and convenience for parking. The third level features three generously proportioned bedrooms and two full bathrooms, including a luxurious primary retreat complete with a private balcony-perfect for enjoying a quiet moment at the end of the day-and a spa-inspired 4-pieceensuite featuring a double vanity, frameless glass shower, upgraded wall tiles, and upgraded shower finishes. Ideally situated with easy access to Highway 412, 407, and 401, this exceptional home is also conveniently close to shopping, restaurants, parks, and the scenic Heber Down Conservation Area and Cullen Park Trail. A rare combination of generous living space, sophisticated upgrades, exceptional parking, and an (id:49269)
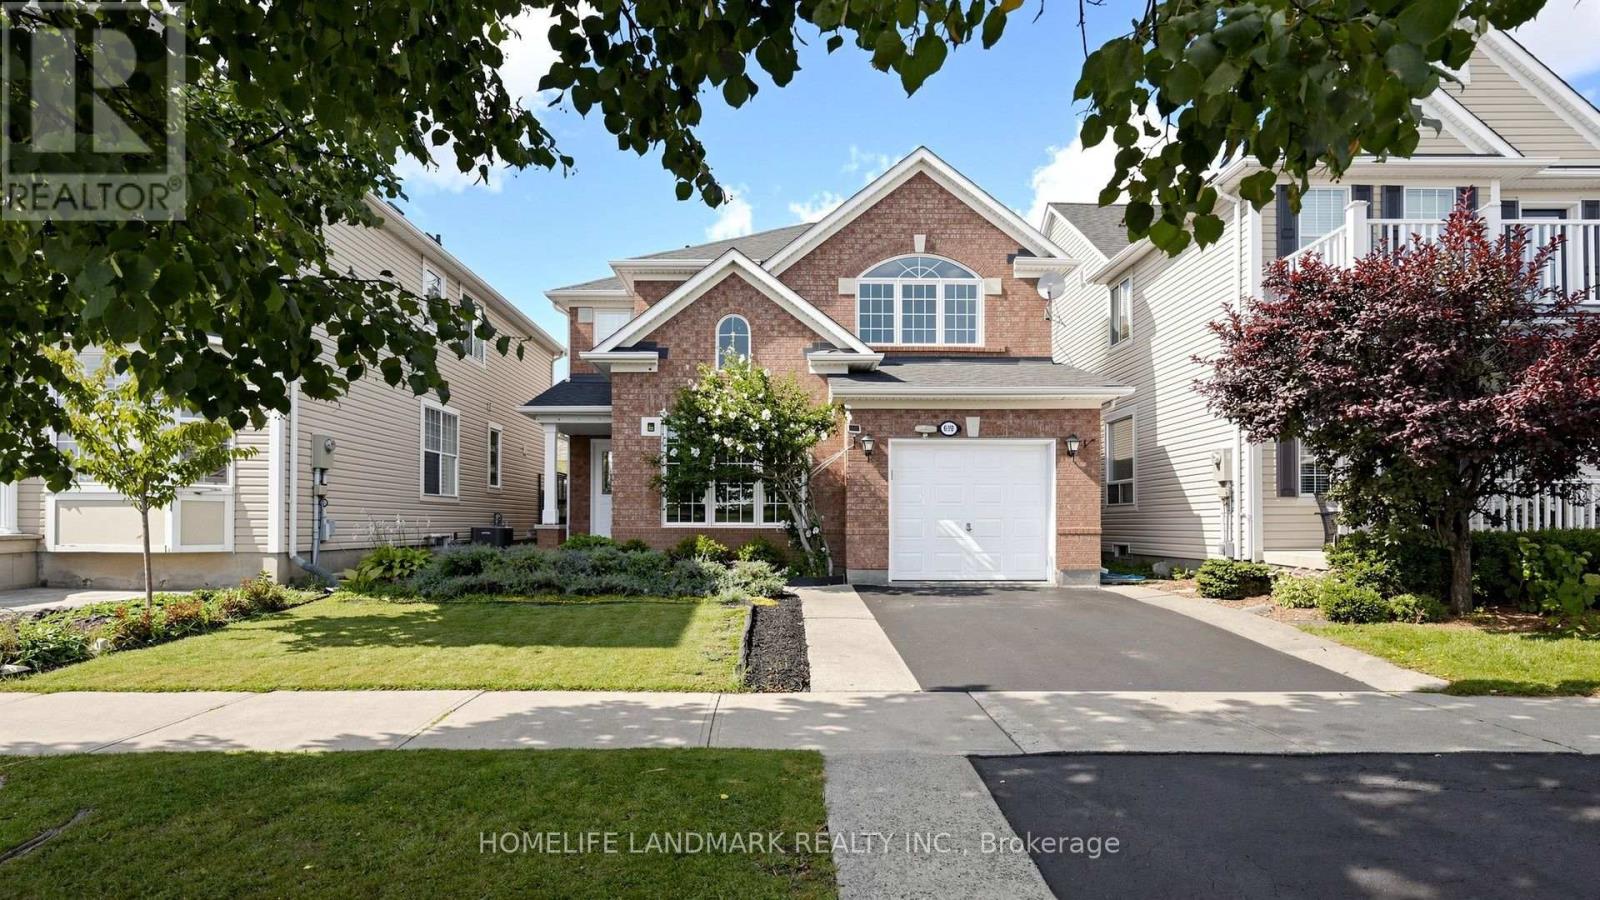
639 Bennett Boulevard
Milton, Ontario
Welcome To This Beautifully Updated Detached Home, Ideally Situated With A Peaceful Park View In Milton's Sought-After Beaty Neighbourhood. Offering An Exceptional Blend Of Space, Comfort, Style, And Functionality. This Inviting Home Is Thoughtfully Designed For Today's Family Lifestyle. Enjoy A Beautiful Park View Directly In Front Of Your Home. Wake Up Each Morning To A Peaceful, Relaxing Outlook That Brings A Wonderful Sense Of Openness And Tranquility To Everyday Living. This Spacious 4+2 Bedroom, 4 Bathroom Home Provides Plenty Of Room For Growing Families, Guests, A Home Office, Recreation, And Entertaining. Step Inside To A Bright, Open Concept Layout Featuring Generous Living And Dining Areas, Abundant Natural Light, And A Warm Family Room With A Fireplace. At The Heart Of The Home Is The Beautifully Updated Kitchen, Featuring Quartz Countertops, Backsplash, Stainless Steel Appliances, And Ample Cabinetry Offering A Functional And Inviting Space For Everyday Living And Entertaining. Step Outside To The Backyard, Offering A Wonderful Setting For Outdoor Dining, Entertaining, Relaxing, And Creating Lasting Memories With Family And Friends. With Parking For Up To Five Vehicles, There Is Added Convenience For Both The Household And Guests. Ideally Located With Bus Service At Your Doorstep And Easy Access To Highways 401 And 407, As Well As GO Station. Close To Catholic And Public Schools, Parks, Banks, Grocery Stores, Shops, A Hospital, And A Walk-In Clinic. Toronto Premium Outlets Is Just 6.5 Km Away. Freshly Painted And Move In Ready, This Home Offers The Space, Flexibility, Comfort, And Location Today's Families Are Looking For. A Wonderful Opportunity To Make This Inviting Beaty Home Your Own! (id:49269)
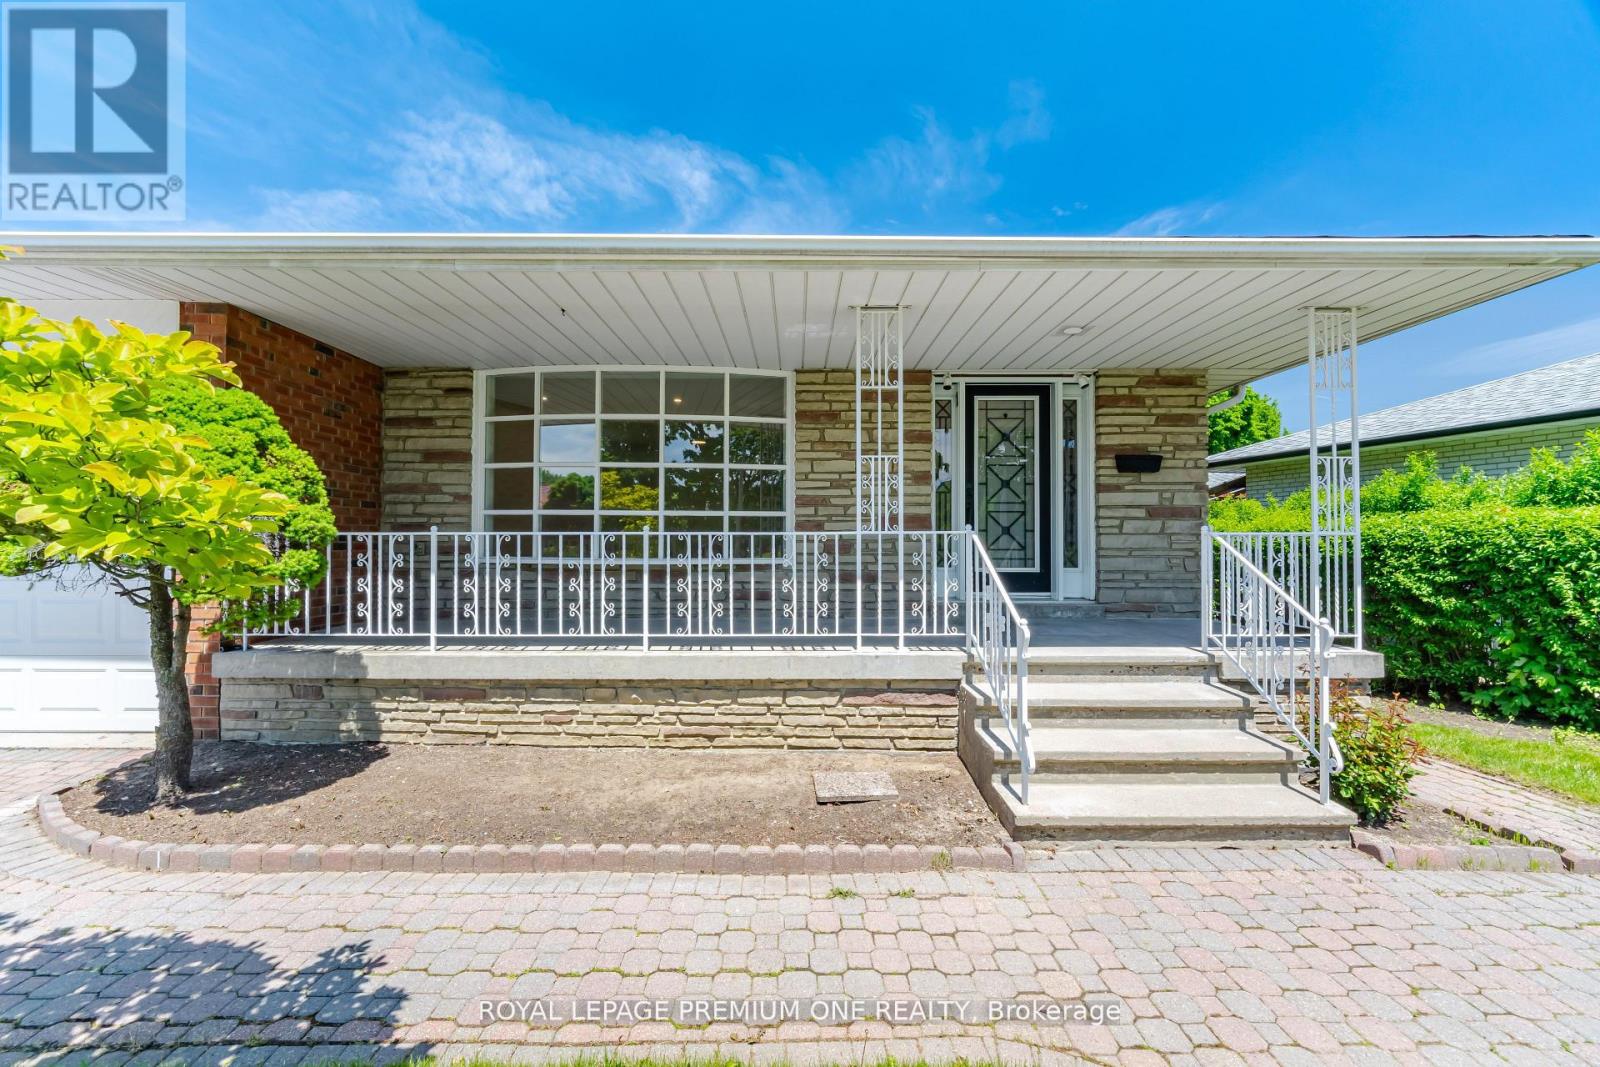
3195 Golden Orchard Drive
Mississauga, Ontario
WELCOME TO 3195 GOLDEN ORCHARD DR., A LOVINGLY MAINTAINED FAMILY HOME LOCATED IN THE HIGHLY SOUGHT-AFTER APPLEWOOD COMMUNITY OF MISSISSAUGA. PROUDLY CARED FOR OVER THE YEARS, THIS SPACIOUS FOUR-BEDROOM RESIDENCE OFFERS WARMTH, FUNCTIONALITY, AND EXCEPTIONAL POTENTIAL FOR GROWING FAMILIES AND PROFESSIONALS ALIKE. STEP INSIDE TO FIND BEAUTIFULLY REFINISHED ORIGINAL HARDWOOD FLOORS THOUGHOUT THE MAIN AND SECOND LEVELS, ADDING TIMELESS CHARM AND CHARACTER TO THE BRIGHT, FRESHLY PAINTED INTERIOR. FEATURING FOUR GENEROUS BEDROOMS AND NEWLY RENOVATED BATHROOMS, THIS HOME PROVIDES AMPLE SPACE FOR COMFORTABLE FAMILY LIVING, GUEST ACCOMODATIONS, OR DEDICATED WORK-FROM-HOME OFFICES. CENTRAL AIR CONDITIONER (2025), ROOF (2023). PLEASE NOTE, SOME PHOTOS ARE VIRTUALLY STAGED. (id:49269)
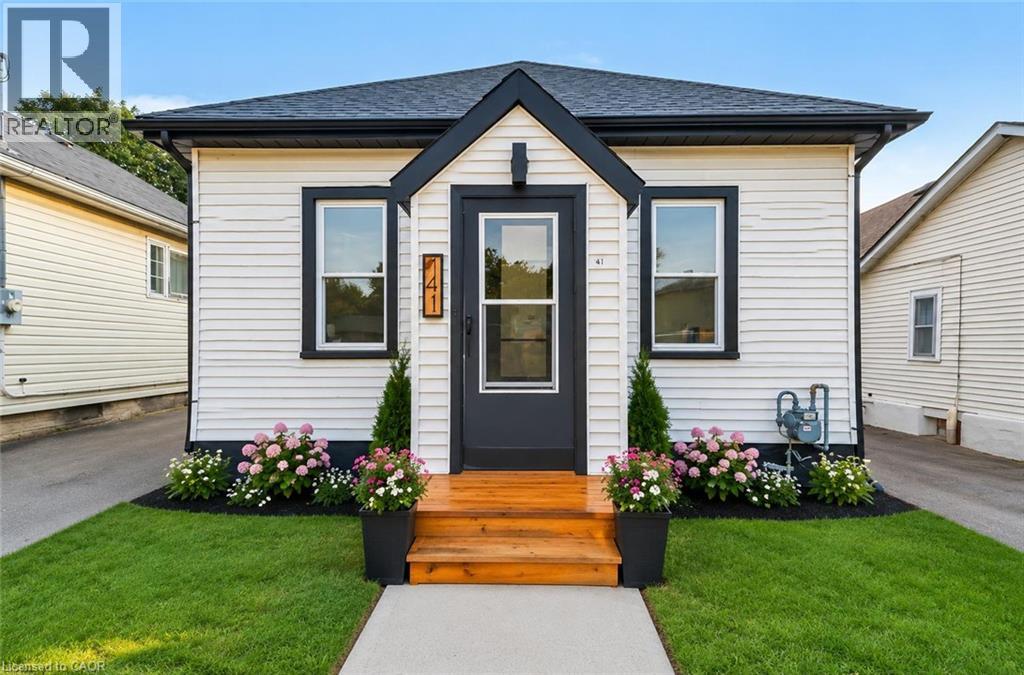
141 Bruce Street
Brantford, Ontario
Beautifully updated 3-bedroom, 1-bath home, renovated in 2024 and well maintained. Spacious living/dining area with floor-to-ceiling fireplace feature. Updated kitchen with quartz countertops, backsplash & appliances. Renovated bathroom with updated tile and stackable washer/dryer. Bright primary bedroom with sliding patio doors to rebuilt deck and large yard. Updated HVAC, electrical wiring & plumbing. Move-in ready, book your showing today (id:49269)
152 Josephine Street
North Huron, Ontario
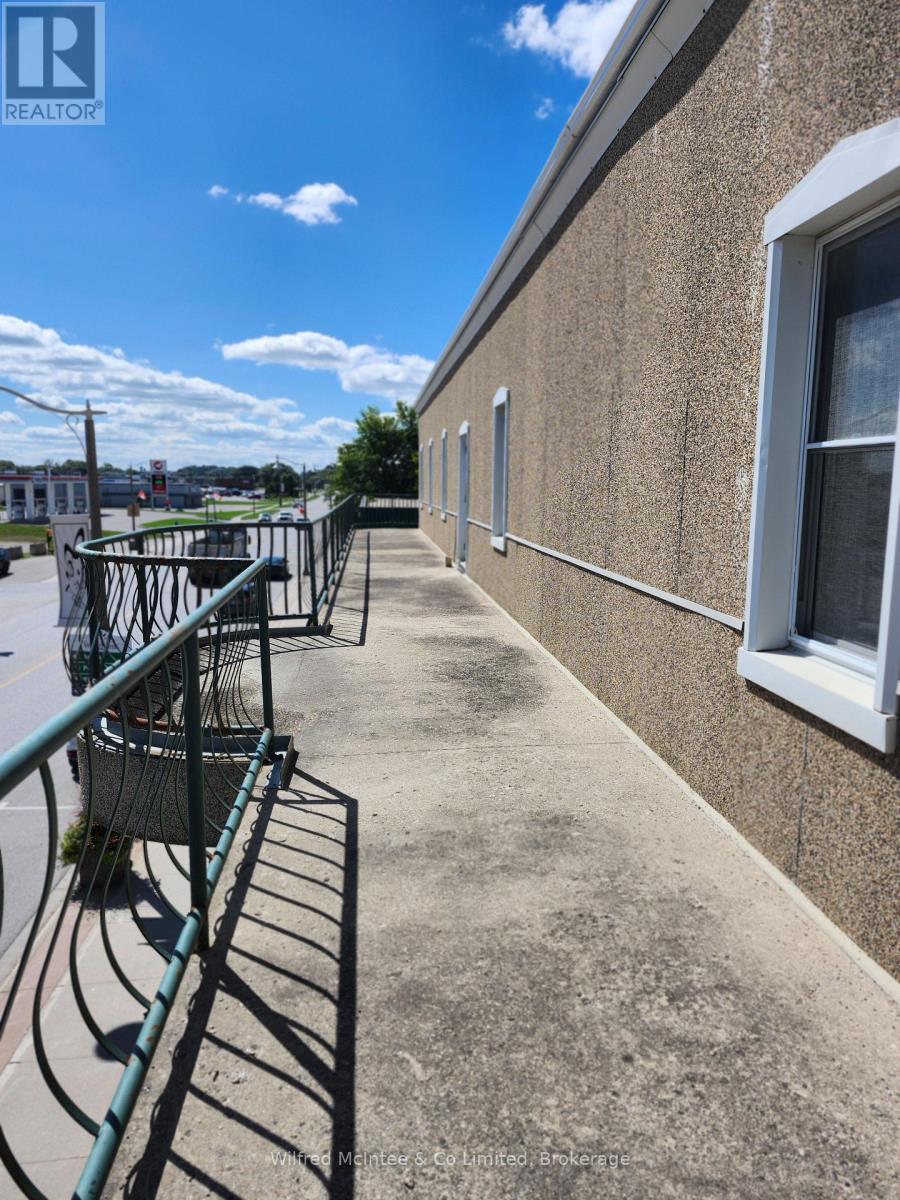
Versatile commercial space in a well-established building in Wingham, offering a flexible layout suitable for a wide range of professional, office, health, education or service-based uses. The unit features a combination of large open work areas, multiple private offices/rooms, a kitchenette, generous natural light and an accessible washroom. Elevator access provides convenient entry to the unit. The space offers excellent flexibility and can be divided into two separate units, with the option to lease approximately half of the space if a smaller footprint is preferred. Additional storage and/or office rooms may also be available, providing further options depending on a tenant's needs. Some touch-up painting is scheduled to be completed prior to occupancy. Listing photos have been enhanced only to remove visible paint touch-up patches and better represent the finished condition once the scheduled work is completed. A practical and adaptable commercial space with room to accommodate a growing business, professional practice, community organization or office-based operation. Offered at an attractive $12.00 per sq. ft. per annum - equivalent to $1.00 per sq. ft. per month - plus utilities and HST where applicable. Flexible leasing options make this an appealing opportunity for both larger and smaller tenants. (id:49269)
2003 - 71 Somerset Street W
Ottawa, Ontario
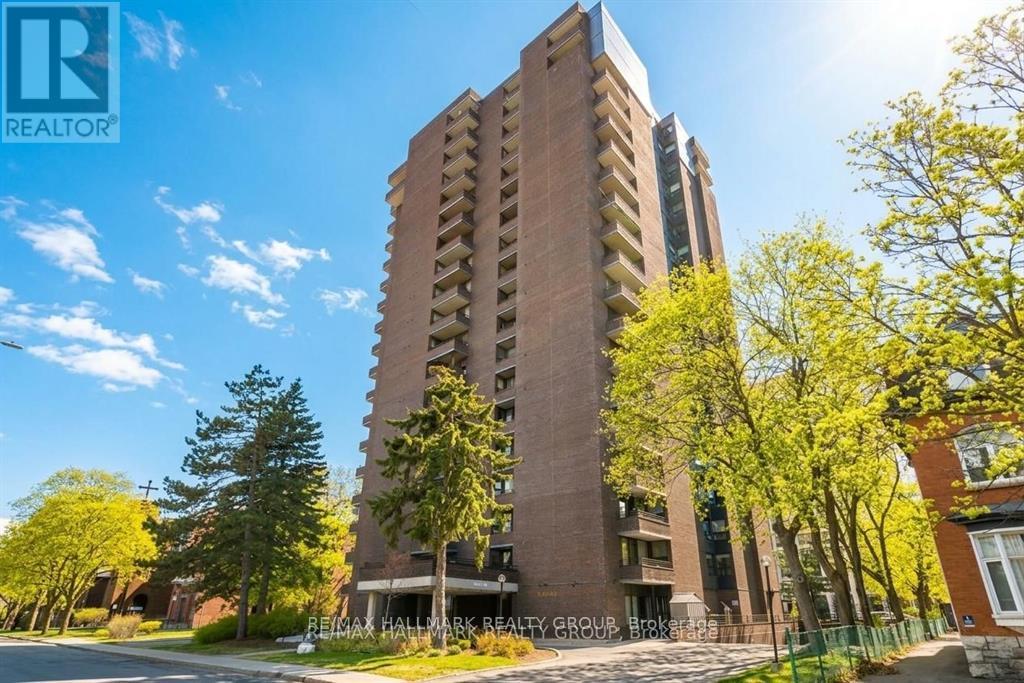
Discover a rare penthouse offering in one of Ottawa's most desirable urban enclaves. Set high above the city on the 20th floor of Ann Manor, this expansive suite delivers close to 1,000 sq ft of comfortable living space with two bedrooms, two bathrooms, underground parking, and a storage locker - a combination seldom available in the Golden Triangle.The moment you enter, you're greeted by a bright, open layout that feels both spacious and welcoming. Recently painted main living areas create a clean, modern backdrop for everyday living. Sunlight pours through the southeast-facing windows, illuminating the interior and drawing you toward the private balcony, where sweeping views of the city provide a stunning daily backdrop.The layout is designed for practicality and ease. The kitchen connects effortlessly to the living and dining areas, making the space ideal for hosting or simply unwinding at the end of the day. The primary bedroom features its own ensuite, while the second bedroom offers a walk-in closet, giving you flexibility for guests, work-from-home needs, or additional storage.Residents of Ann Manor enjoy a well-run, secure building with a strong sense of community. Amenities include a large event room with full kitchen, sauna, workshop, beautifully maintained garden terrace with BBQ area, and convenient guest parking. The underground parking garage adds year-round comfort and peace of mind.The location is unmatched - steps from the pedestrian bridge to the University of Ottawa, moments from the Rideau Canal, and surrounded by downtown conveniences, cafés, restaurants, and transit. Whether you enjoy skating, cycling, or simply strolling through the neighbourhood, everything is at your doorstep.With all utilities included in the condo fees and a move-in-ready interior, this penthouse delivers exceptional value and effortless downtown living. (id:49269)
1398 Winterberry Drive
Burlington, Ontario
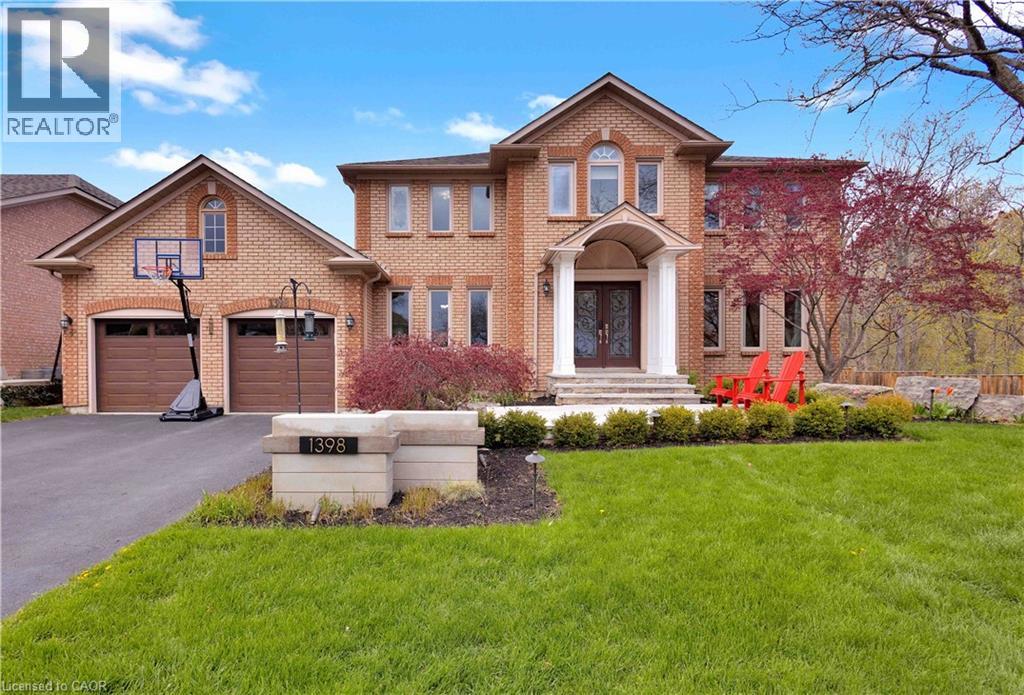
Welcome to an extraordinary family retreat in the heart of prestigious Tyandaga. Perfectly positioned on a premium lot siding onto a tranquil forest with walking trails and a park, this exceptional home offers the rare combination of luxury, privacy, and space for large families who love to entertain. With over 175 feet of lot line bordering the forest and no neighbours on one side, this is backyard living at its finest. Designed for both everyday comfort and unforgettable entertaining, the main floor features a spacious chef-inspired kitchen with a large island ideal for gathering with family and friends. The bright breakfast area walks out to a spectacular backyard oasis complete with a swim spa, pergola lounge, and multiple entertaining spaces. The main level also offers a formal living room, an oversized dining room ready to host your largest dinner parties, and a warm, inviting family room with custom built-ins and a gas fireplace perfect for cozy movie nights. A private office with peaceful forest views and a powder room complete the main floor. Upstairs, the expansive primary suite overlooks the park and features a walk-in closet and luxurious 5-piece ensuite. Three additional spacious bedrooms and a beautifully appointed main bathroom provide plenty of room for the growing family. The fully finished lower level is an entertainer’s dream, featuring a dedicated movie viewing area with surround sound and video projector, games area, home gym, wet bar, 3-piece bathroom, and abundant storage space. Step outside to your own private resort-style backyard surrounded by mature trees and forest views. Enjoy summer evenings on the large dining deck, unwind beneath the new pergola with elegant tile flooring and custom stone fire feature, or relax year-round in the swim spa with spa and hot tub features surrounded by a custom composite deck. This is a rare opportunity to own a truly exceptional family home in one of Burlington’s finest locations. (id:49269)
52 Fifth Street
Welland, Ontario
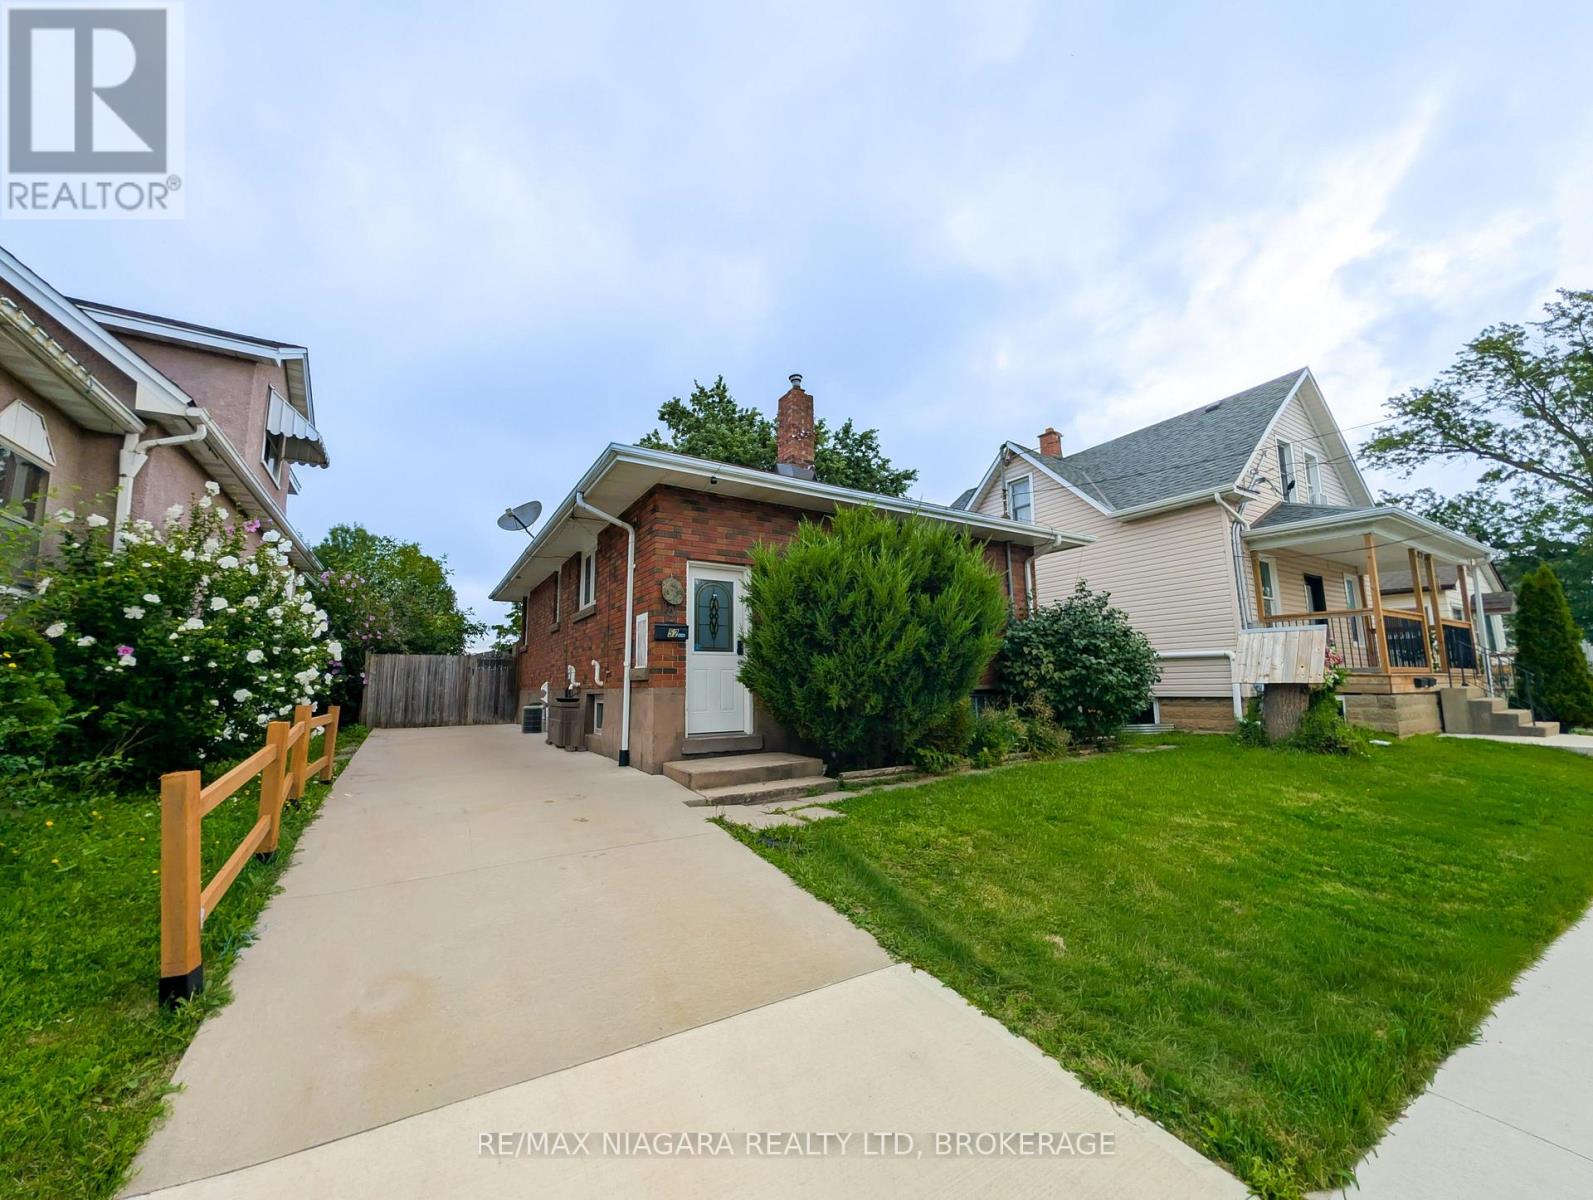
Welcome to 52 Fifth St, Welland! This charming all-brick bungalow is situated on an exceptionally deep 170-ft lot, just off King St and close to everyday amenities. The main floor features 2 bedrooms, a renovated 3-piece bathroom, comfortable living/dining space, and a functional kitchen, with updated flooring throughout select areas. One of the bedrooms offers a sliding door walkout to the expansive backyard deck, creating an ideal connection to the outdoor space. The fully finished basement adds significant living space with a large recreation/living area, spacious bedroom, renovated bathroom, and dedicated laundry room. The home offers two separate entrances, including one providing direct access to the main level and basement with separation doors, creating excellent potential for an in-law suite or future lower-level conversion. Outside, enjoy the huge fully fenced yard featuring two storage sheds, a spacious two-tier deck, and gazebo, perfect for entertaining, relaxing, or enjoying the privacy this deep lot provides. A versatile property offering comfortable family living today with exciting potential for the future. (id:49269)
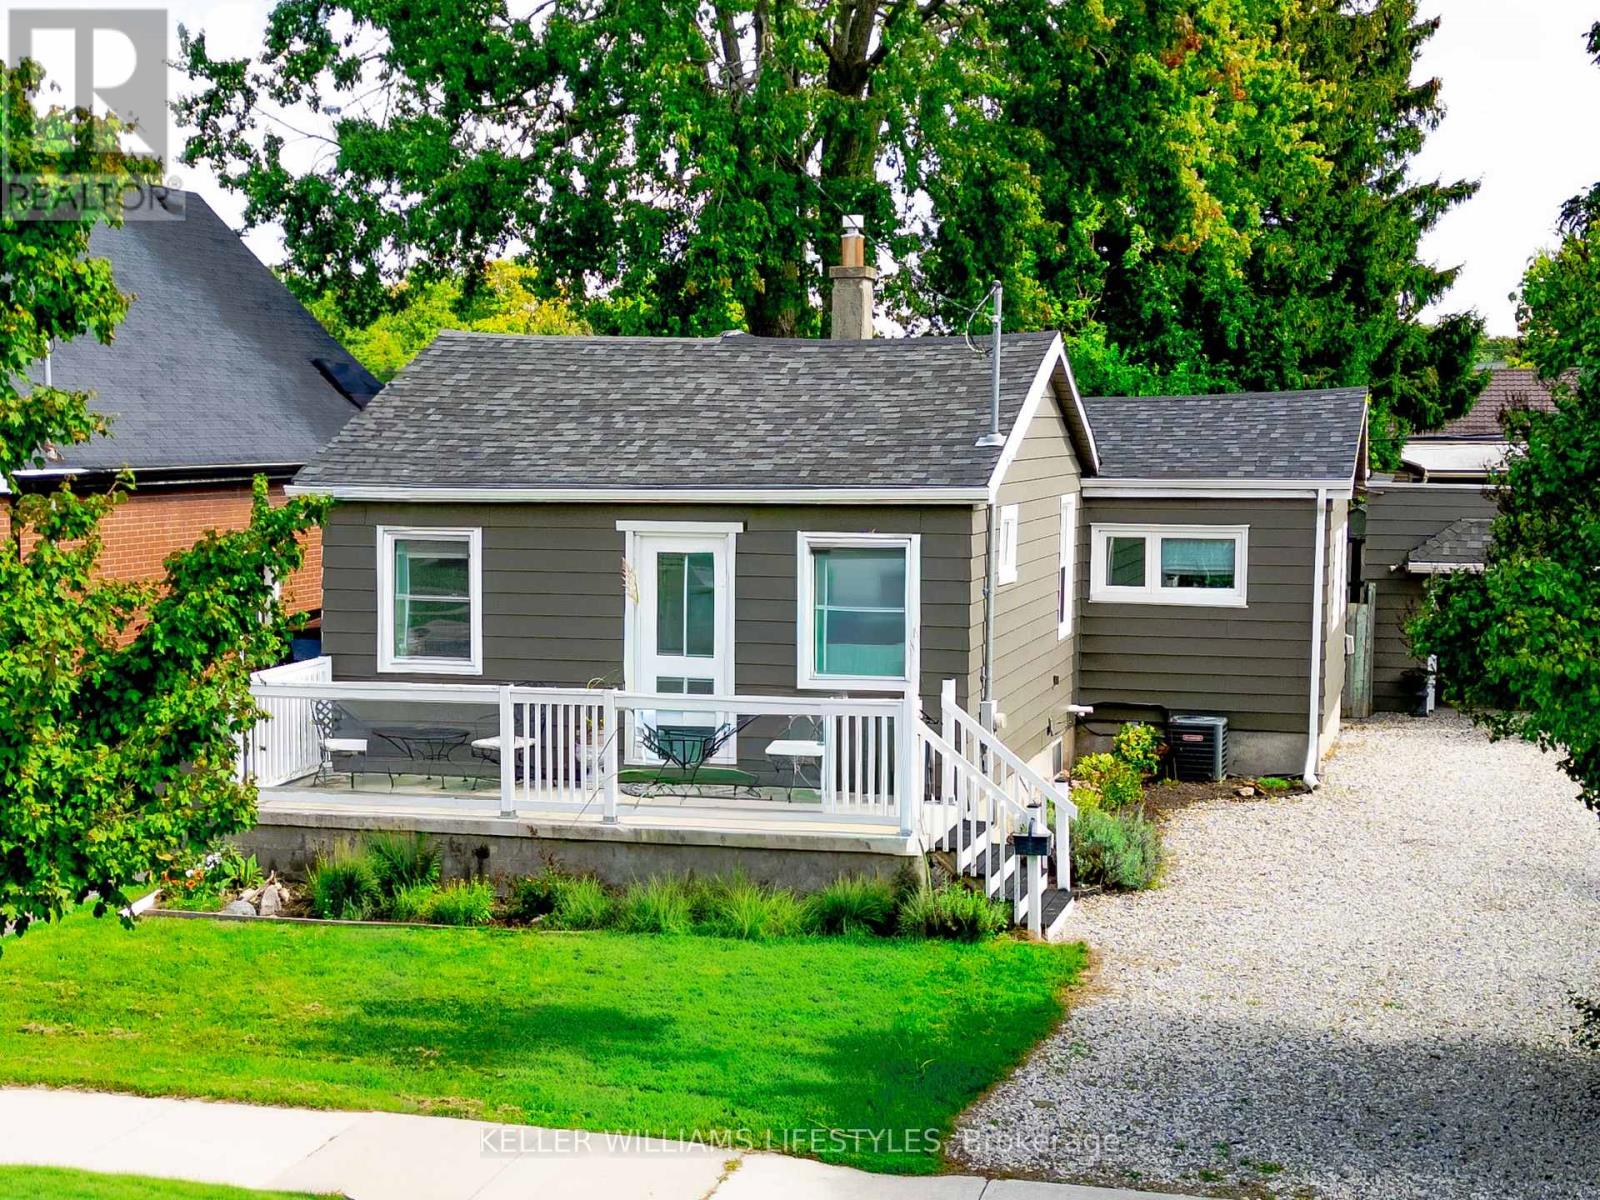
290 Vancouver Street
London East, Ontario
Welcome to 290 Vancouver Street, a well cared for three bedroom bungalow offering comfortable one floor living and an exceptionally wide, fully fenced lot. At the heart of the home is a beautifully crafted custom kitchen made from 100% maple, with thoughtful storage and details worth discovering in every drawer. The updated four-piece bathroom, modern lighting and stylish glass railings add to the home's appeal.Important improvements include updated central air and furnace, newer windows and doors, spray-foam insulation in the basement, R50 attic insulation, a rear roof update in 2019, the kitchen window replaced in 2021, exterior painting in 2022 and new eavestroughs in 2024.Outside, there is plenty of room to relax, entertain and play, complete with an on-ground pool, ample parking and a convenient turnaround. There is also a large, dedicated fire-pit area-perfect for gathering with friends and enjoying the cool fall evenings ahead. The oversized detached garage features an automatic door opener and electricity, while the property also offers 200-amp electrical service.The extra-large, double-wide lot is a rare find, providing outstanding outdoor space today along with intriguing future possibilities for buyers, builders or investors, subject to municipal approvals. A unique property with room to enjoy now and options to explore for the future. (id:49269)
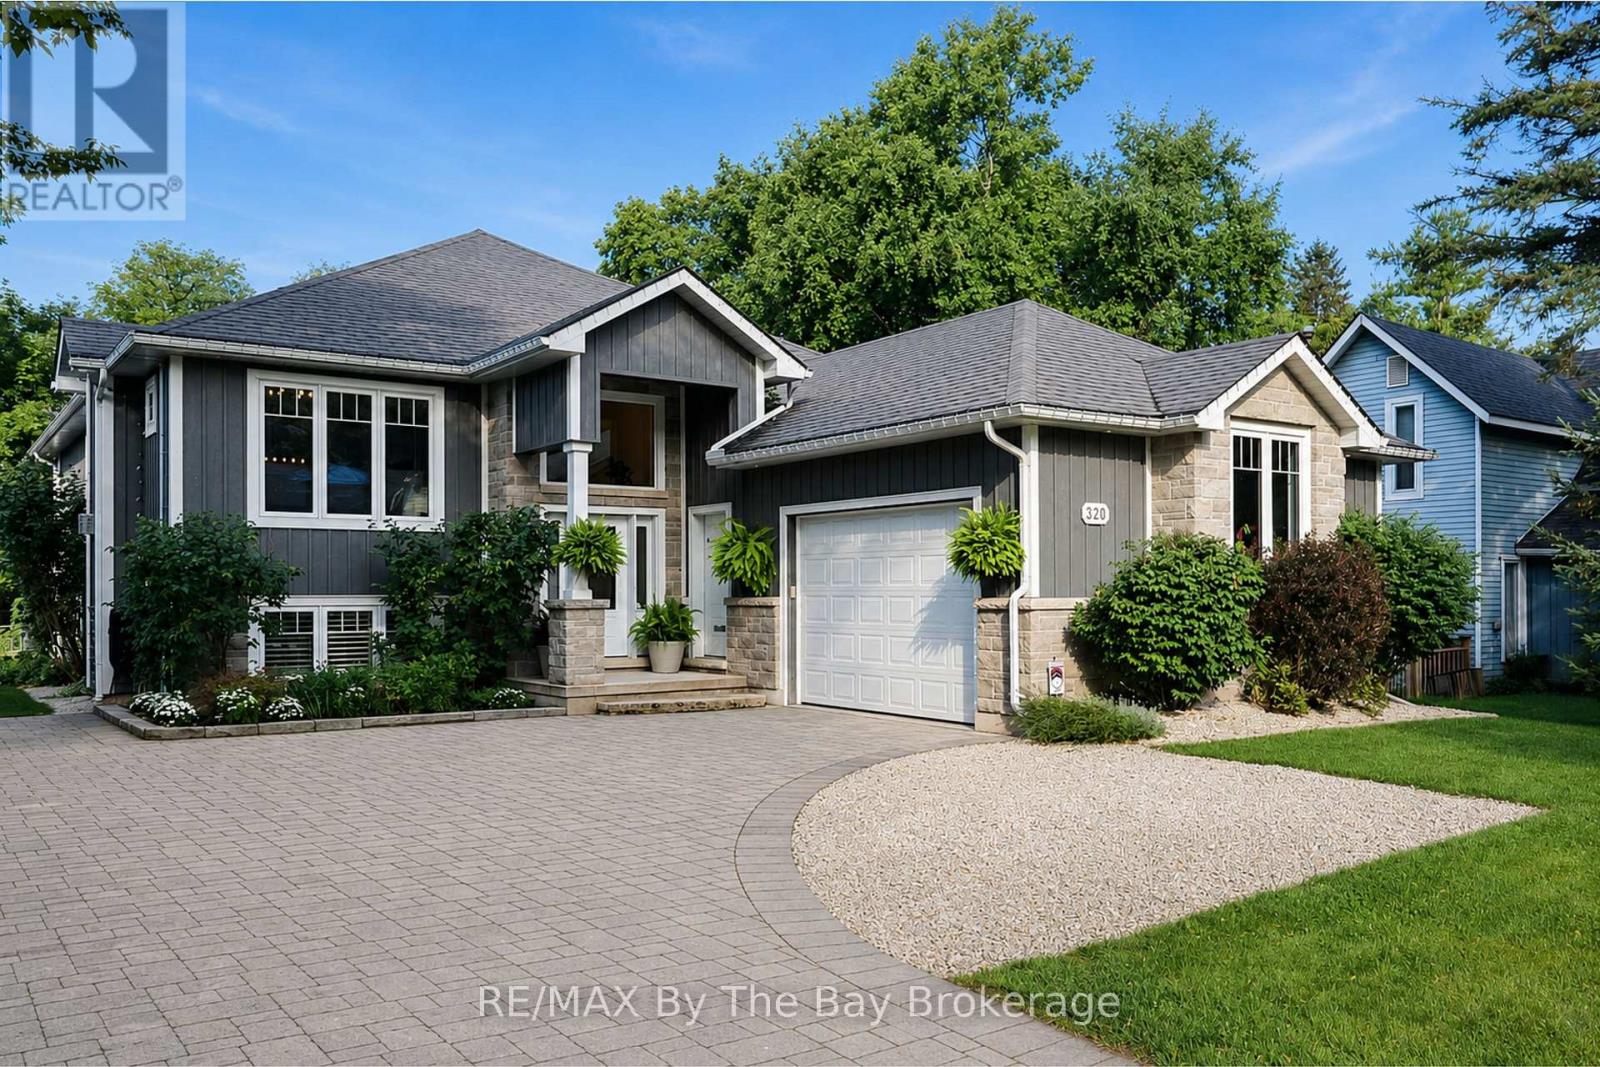
320 Birch Street
Collingwood, Ontario
Welcome to 320 Birch Street, ideally situated in Collingwood's coveted Treed Streets - one of the area's most established and sought-after neighbourhoods. Set on an impressive 66 x 166 ft. lot, this exceptional home offers timeless style, generous living space and outstanding indoor-outdoor living.The interiors balance warmth and refinement, with generous principal rooms, quality finishes and an easy flow for everyday living and entertaining. A light-filled kitchen with large custom island with granite countertops lots of cabinetry, open concepts to a spacious dining and living room. Offering five bedrooms in total, the home provides excellent flexibility for family, guests and working from home, complemented by four full bathrooms plus a powder room, a fireplace and an attached double garage. Outside, the private backyard is a destination of its own. An inviting 16' X 11' covered back deck with storage underneath, pool, hot tub, expansive patio area, fire pit and thoughtfully designed recreation and entertaining spaces create a relaxed, resort-like atmosphere and a seamless extension of the home - perfect for summer afternoons, outdoor dining and evenings with family and friends. Just moments from historic downtown Collingwood, the shores of Georgian Bay and Blue Mountain Village, enjoy easy access to some of the area's best dining, boutique shopping, golf, biking and hiking trails. Central air, generator, dog run, this home has been thoughtfully finished with loads of upgrades. An exceptional opportunity to enjoy the best of Southern Georgian Bay living in one of Ontario's most sought-after four-season destinations. (id:49269)
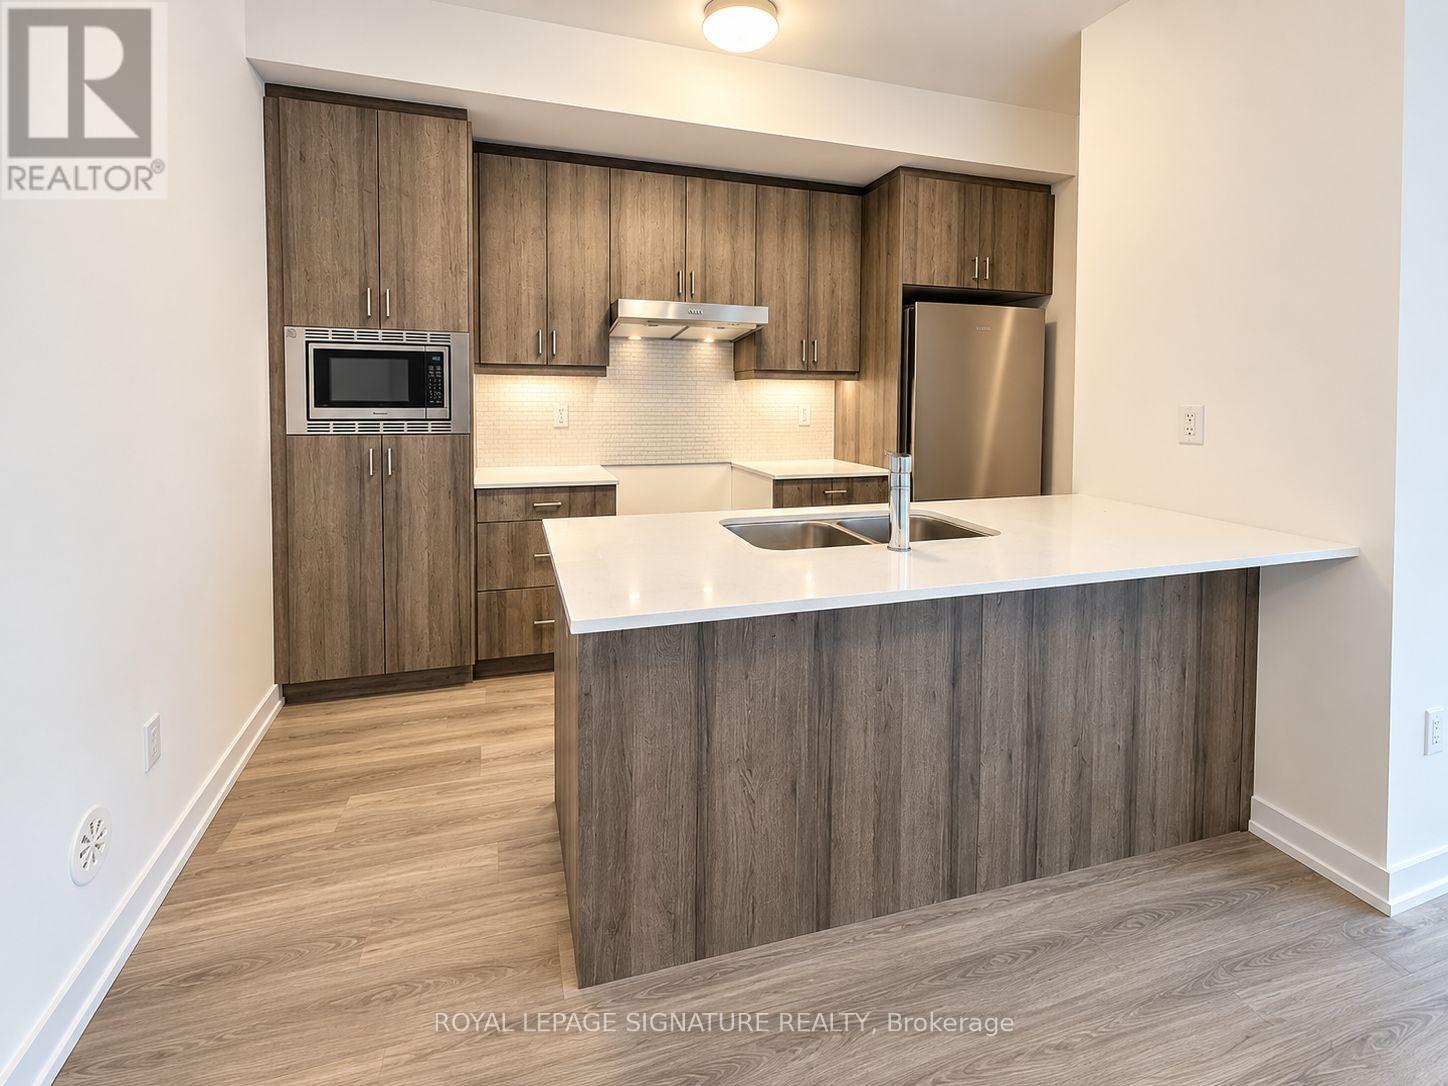
216 - 3 Bancroft Lane
Richmond Hill, Ontario
Welcome to NEW END-UNIT stacked townhome in Richmond Hill's desirable Jefferson Heights community!Bright, spacious and completely carpet free, this modern home features 2 bedrooms and 2 full bathrooms, an inviting open concept layout, contemporary finishes and plenty of natural light. The desirable end unit location provides added privacy and additional windows, while the modern kitchen flows seamlessly into the living and dining areas. Includes ensuite laundry and 1 parking space.Enjoy an exceptional location at Yonge St & Jefferson Side Rd, with YRT and Viva transit just steps away. Surrounded by the natural beauty of the Oak Ridges Moraine and close to parks, nature trails and recreation. Everyday conveniences are only minutes away, including Farm Boy, No Frills, Sobeys, restaurants and shopping. Convenient access to GO Transit, Hwy 404, Hwy 407 and Hwy 7, along with excellent Richmond Hill schools. A wonderful opportunity to enjoy a newly built home offering modern living, convenience and an excellent Richmond Hill location. (id:49269)
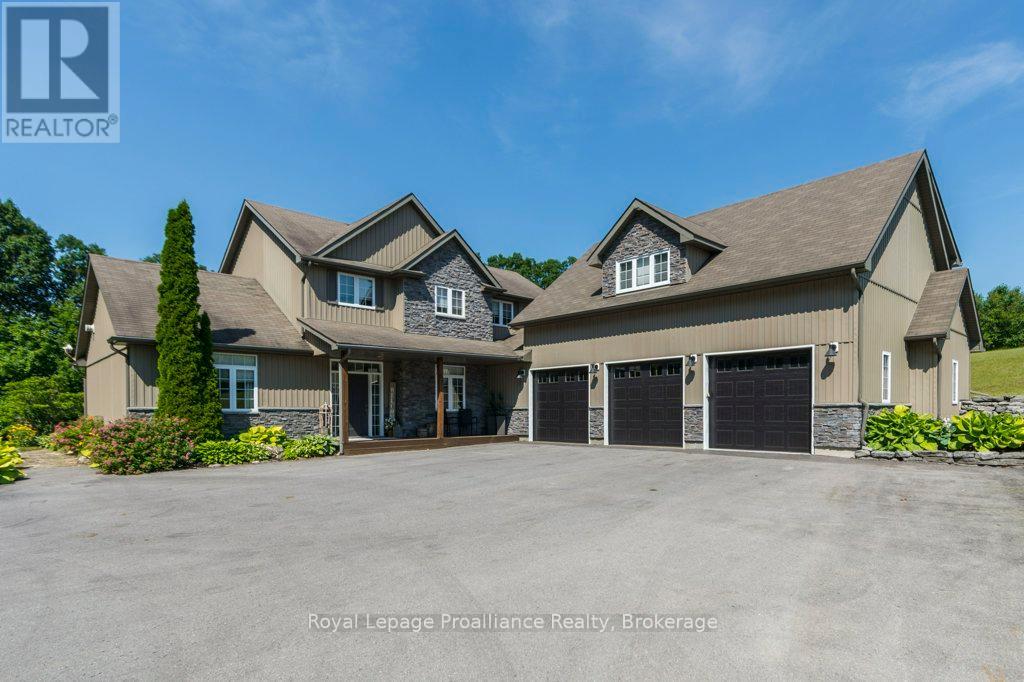
402 Fiddick Road
Cramahe, Ontario
Peace and tranquility awaits at this exceptional 3-acre retreat surrounded by mature trees and picturesque nature views with stunning view of Lake Ontario from this private backyard. Relax on the inviting front porch and enjoy the privacy this property offers. The home offers main floor primary bedroom featuring double W/I closets and 4 piece ensuite bath, plus 2 additional bedrooms and loft on upper level and a 4-piece bath. The main level boast a welcoming living room, dining area, and functional kitchen with an abundance of cupboards, pantry and built-in appliances plus main floor family room and another bedroom and full bath. Step outside to your own private backyard oasis featuring a saltwater inground pool, hot tub, putting green, extensive decks, patio, and bar area-perfect for entertaining family and friends. Above the triple-car garage, you'll find a huge games/bonus room complete with its own ductless heat and air conditioning unit, along with a Murphy bed for overnight guests. This one-of-a-kind country property offers the perfect blend of comfort, recreation, and peaceful living located between Brighton and Colborne. (id:49269)