

733 - 18 Esther Shiner Boulevard
Toronto, Ontario
* King's Landing, provides a new standard of elevated and luxury living at the epicenter of Greater Toronto Area's most distinguished neighbourhoods & is the crown jewel of the Concord Park Place community in North York * Access to a total of FIVE [5] elevators between Lobby & 7th Floor offering faster & more convenient access than many higher floors * Brand New, Never Lived-In, Modern, Spacious 1,108 Sq. Ft., 3 Bedrooms + 2 Spa-like Bathrooms condo unit with a Wine Cellar, ample Closet Space, Premium Finishes, Floor to Ceiling Windows complement with a Spacious 122 Sq. Ft., Northeast Balcony * Kitchen features with Miele Appliances (Gas cooktop, Integrated refrigerator, Hood fan, Dishwasher, Built-in oven) except Panasonic Microwave, Engineered Quartz stone countertop, Large-format Calacatta porcelain tile backsplash * Bedroom comes with Closet Organizers * Bathroom comes with Custom Medicine Cabinet * Ideally located with Less than a 5-minute drive or Less than a 15-minute walk to North York General (NYG) Hospital, Canadian College of Naturopathic Medicine (CCNM), MEC North York, Oriole GO station * Steps to TTC Bessarion & Leslie Subway stations, Ethennonnhawahstihnen Community Recreation Centre & Library, Canadian Tire, IKEA North York & more * 1 to 2 Subway stations/stops East bound to T&T Supermarket & Fairview Mall or West bound to Loblaws, Pusateri's Fine Foods & Bayview Village Shopping Centre * 1 Electric Vehicle (EV) Parking Spot is Included * Enjoy a Seamless Transition and Live with Ease in this Professionally Managed Unit * Furniture, Locker, Hydro ("Electricity"), Internet, Cable TV and Tenant Insurance are Not Included (id:49269)
305 Augusta Avenue
Toronto, Ontario
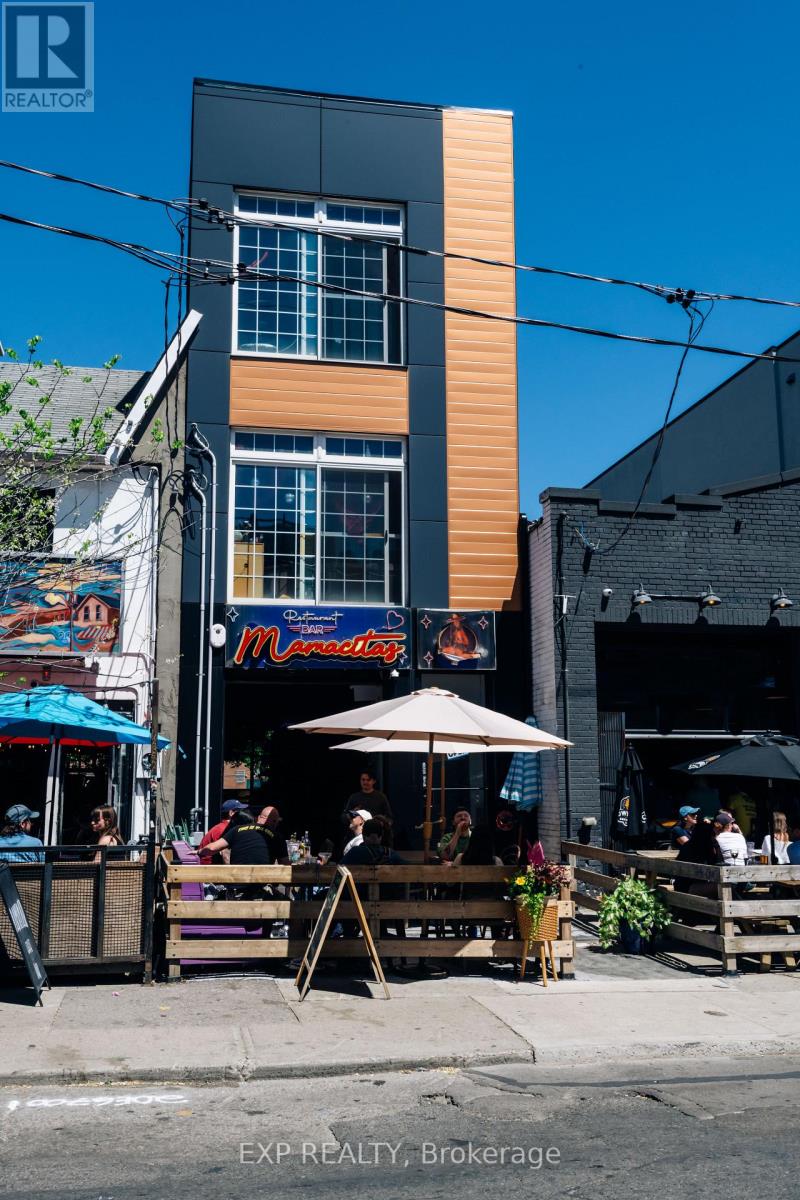
A rare turn-key opportunity in one of Toronto's most vibrant and high traffic neighbourhoods. This bright, casual, Mexican concept comes fully loaded. Equipment, liquor licence, and an attractive brand ready to operate from day one. Kensington market draws a loyal, eclectic crowd year-round and this taqueria style space is perfect position to capitalize on that foot traffic. Wether you're an operator ready to run on the existing concept or a buyer looking to rebrand, the hard work is done. (id:49269)
Lot 34 Aspen Parkway
Aylmer, Ontario
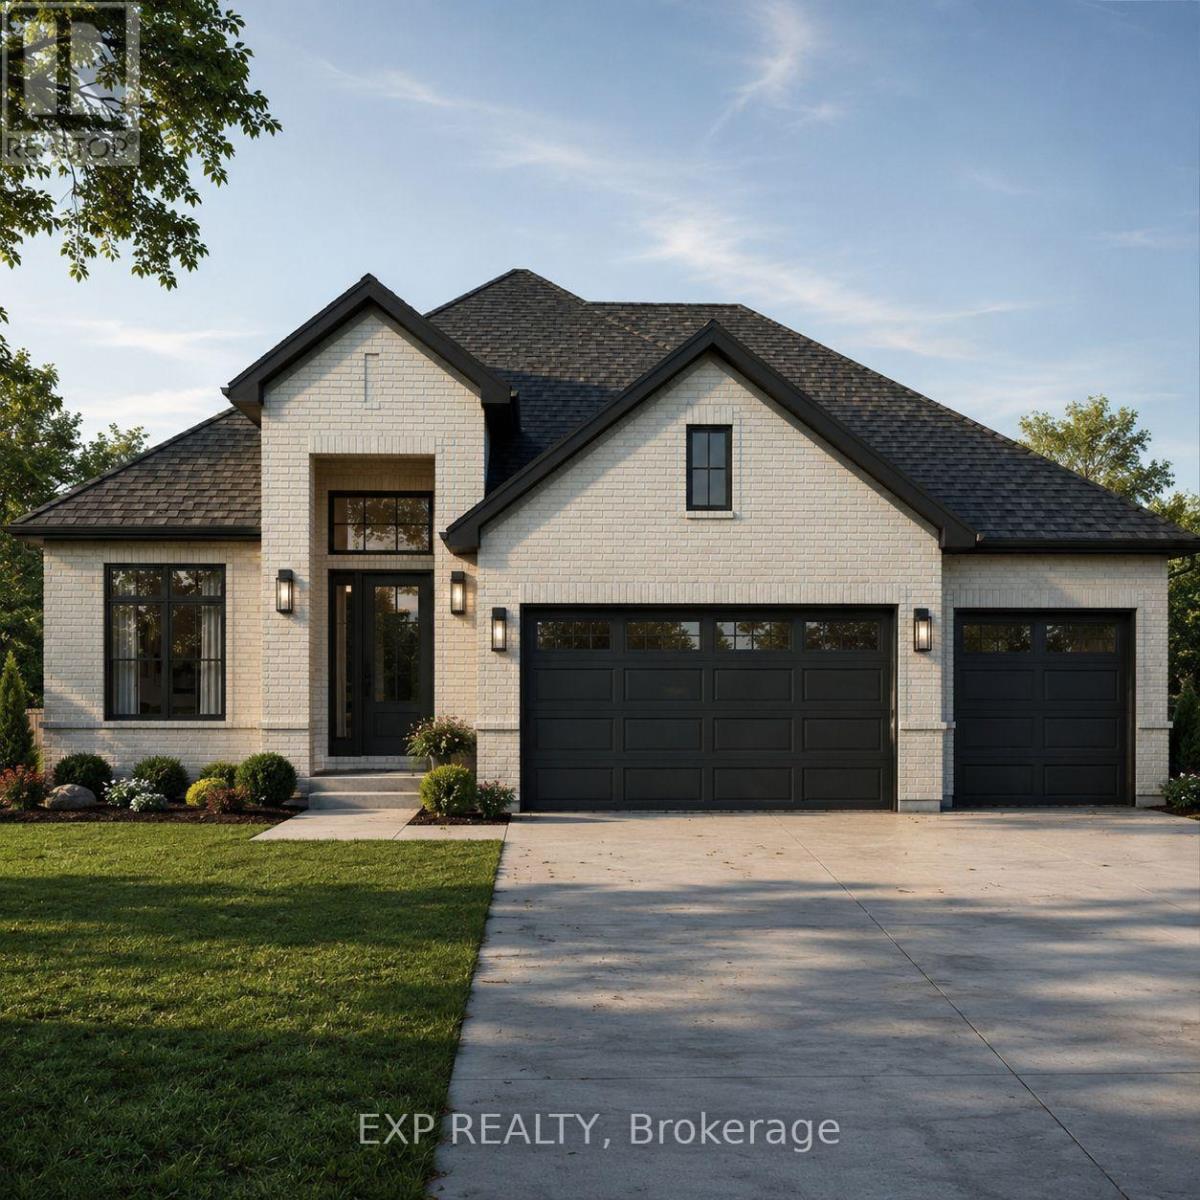
** TO BE BUILT.** Carmo Building Group proudly presents the Oasis, featuring over 2800 sqft of pragmatically designed, premium living space in desirable Cottonwoods. Offering a beautiful blend of quality construction, thoughtful upgrades, timeless style and a functional floor plan. Situated on an exceptional premium lot backing onto forested greenspace the exterior stands out with blue vinyl board and batten accented by a stone skirt across the front, creating strong curb appeal from the moment you arrive. The insulated 3 car garage is sure to impress with an exterior man door and extra depth to one side perfect for a workbench. A striking east facing grand foyer with 13 foot ceiling adds an immediate sense of openness and elegance greeting the sun while inside this home has been elevated with quartz countertops in the kitchen and bathrooms, 9-foot ceilings on the main floor, good sized mudroom with bench and 3 bathrooms on the main floor. Blonde engineered oak hardwood flooring carries throughout the main level, while archways between rooms add warmth and timeless architectural character. The finished lower level extends the living space with plush carpet, spray foam insulation and a spray-foamed subfloor for enhanced comfort and energy efficiency, along with the benefit of a completed basement bathroom. Additional features include custom kitchen cabinetry, under-cabinet lighting, central air conditioning, HRV, 200-amp service, insulated vinyl windows and an elevated west facing backyard perfect for entertaining and taking in sunsets while looking over forested greenspace. Price includes proposed 2026 HST rebates. Final rebate amount is subject to the passing of Provincial/Federal legislation and purchaser eligibility (Primary Residence/Qualifying Rental) as per government guidelines. (id:49269)
502 - 850 6th Street E
Owen Sound, Ontario
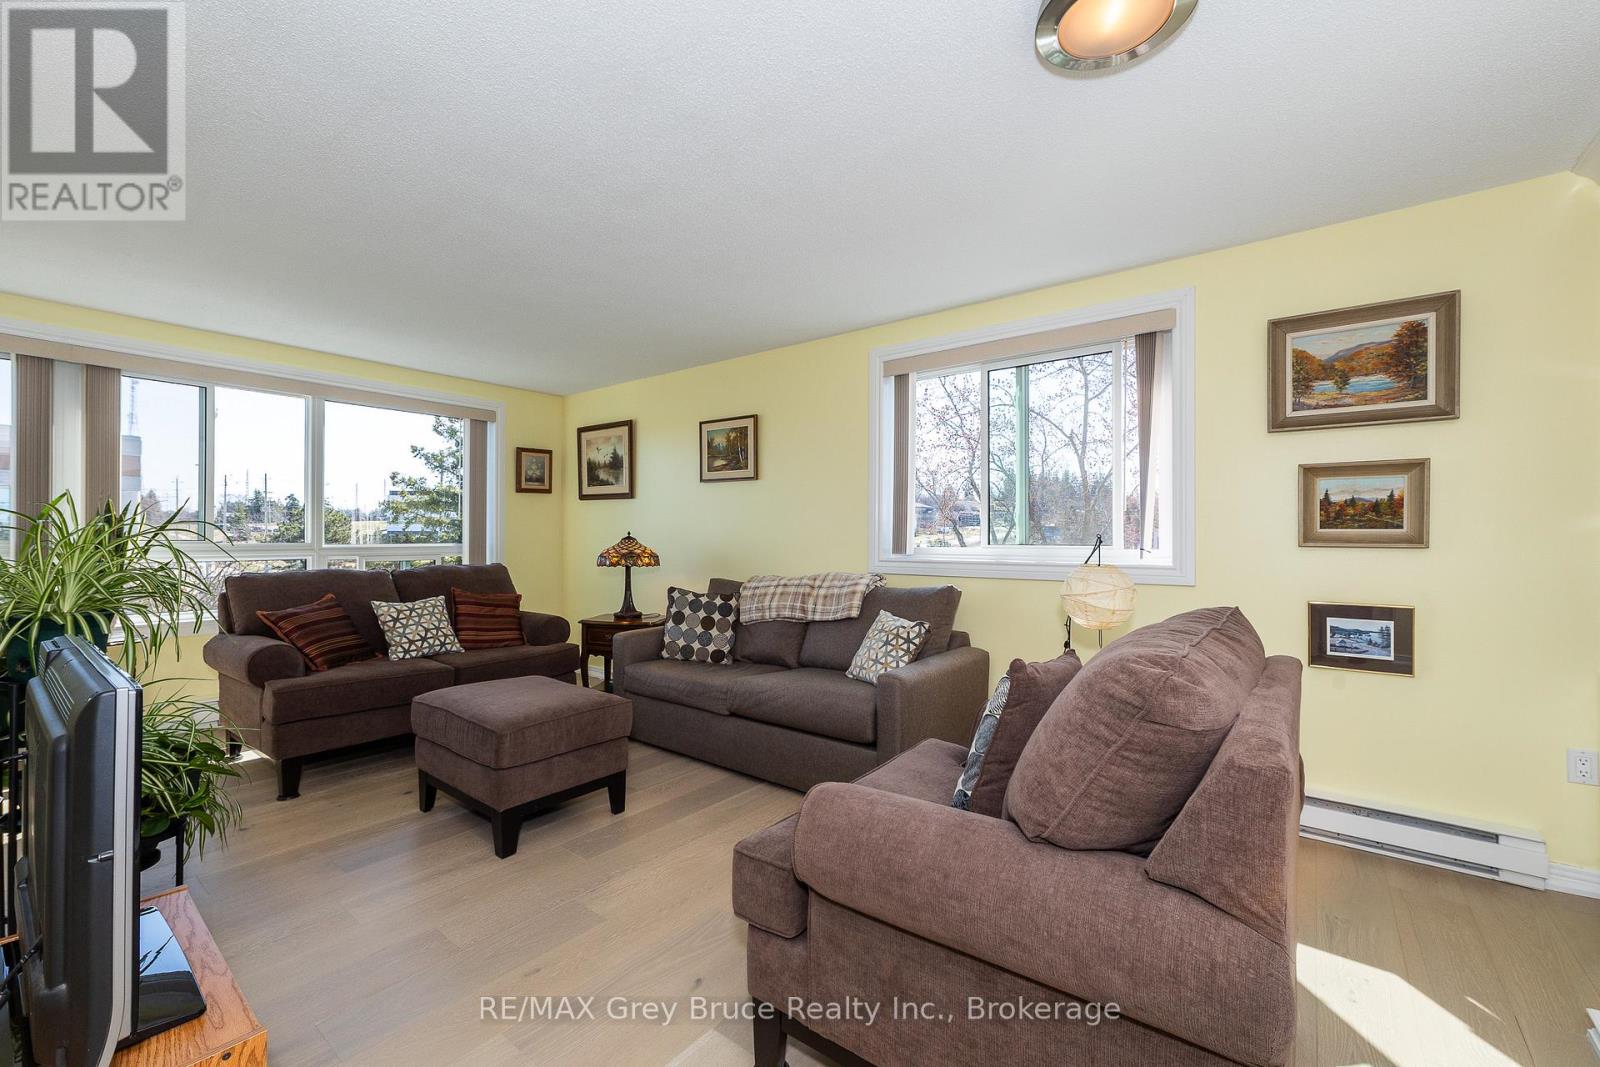
Step inside and you'll immediately feel at home-bright, comfortable, and easy to love. This top-floor corner unit offers some of the best of condo living in Owen Sound, with plenty of natural light and wide-open views at the edge of the city.The open living and dining space is a great spot to start your day, with sunlight streaming in as you enjoy your morning coffee. The unit has been fully updated, featuring engineered hardwood floors, quartz countertops, custom cabinetry, stainless steel appliances, and fresh paint throughout.The bathroom has a clean, modern feel with a walk-in shower, giving it that little bit of spa-like comfort. The primary bedroom is spacious with double closets, and the second bedroom works well for guests, a home office, or a den.With in-unit laundry and updates already taken care of, it's truly move-in ready. Located in Heritage Tower, you're close to shopping, parks, and everything you need day-to-day-without the upkeep of a larger home.Just move in and enjoy. The owner is ready to sell-bring an offer! (id:49269)
204 - 1550 12th Avenue E
Owen Sound, Ontario
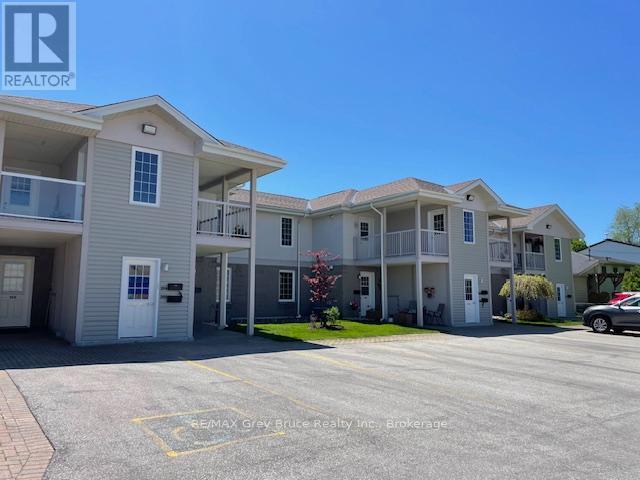
Retiring? Investing? Work nearby? Take a serious look at this Dominion Terrace condo for living or investing! Excellent East side location - close to shopping, restaurants, college, hospital; and with the low condo fee at $324 its the perfect package! This bright and inviting unit stands out with TWO private balconies, including a sunny south-facing balcony that offers the perfect space to relax and unwind. The open-concept living and dining area is filled with natural light, while the well-appointed kitchen provides ample cabinetry and workspace for easy everyday living. The spacious primary bedroom comfortably accommodates a king-size bed, and the second bedroom offers excellent flexibility as a guest room, den, or home office. Additional highlights include in-suite laundry, central air, and ample parking for both residents and visitors.Dominion Terrace is known as one of Owen Sound's most prestigious condominium developments, offering a secure, peaceful, and beautifully maintained setting. Whether you're downsizing or entering the market, this is a fantastic opportunity to enjoy low-maintenance living in a prime location. (id:49269)
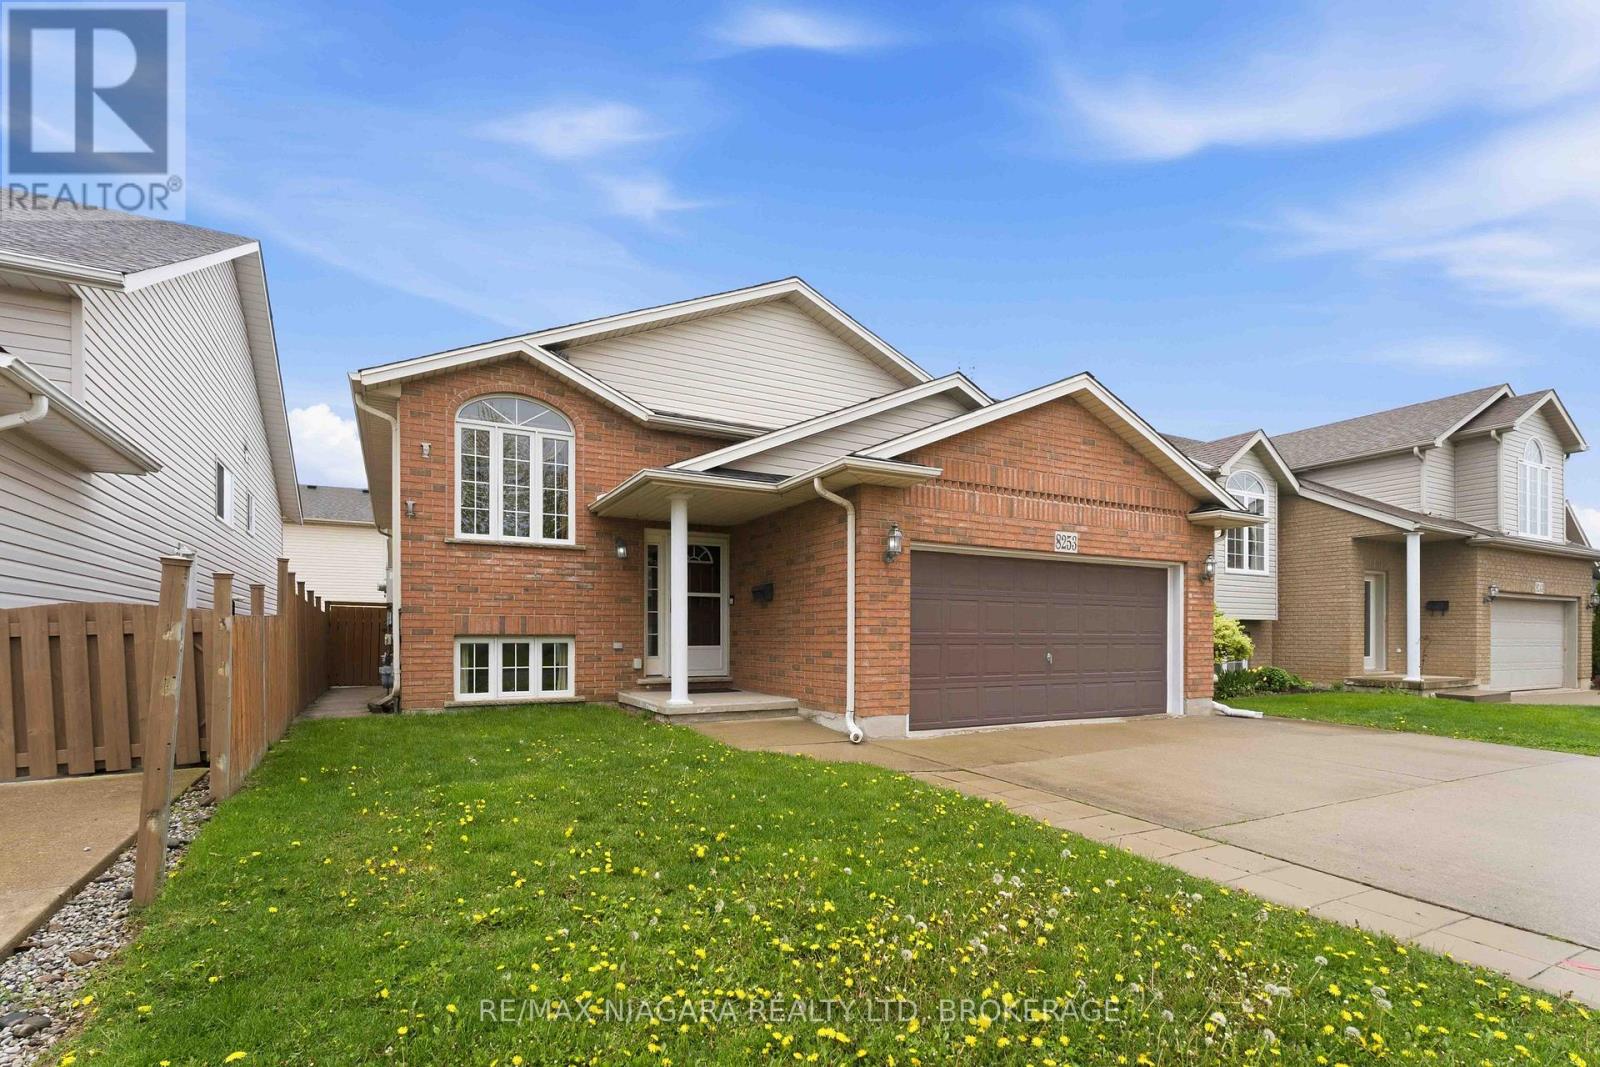
8253 Costabile Drive
Niagara Falls, Ontario
Welcome to this well-maintained bi-level home offering comfort, style, and move-in-ready convenience. This property has been thoughtfully updated to suit modern living.The upper level features updated beautiful engineered hardwood flooring throughout. The recently renovated kitchen is a standout, complete with sleek quartz countertops, contemporary finishes, and ample workspace-perfect for everyday living and entertaining with patio doors to wood deck.3 bedrooms in the upper level large master bedroom with ensuite privilege and double closets. The fully finished lower level adds excellent additional living space, featuring a spacious family room with gas fireplace and large windows throughout, 1 bedrooms, plus office or 2nd bedroom, and a full bathroom-ideal for a growing family, guests, or a home office setup.This home is truly move-in ready, offering a functional layout with modern upgrades already in place. A fantastic opportunity for buyers seeking comfort, space, and value. (id:49269)
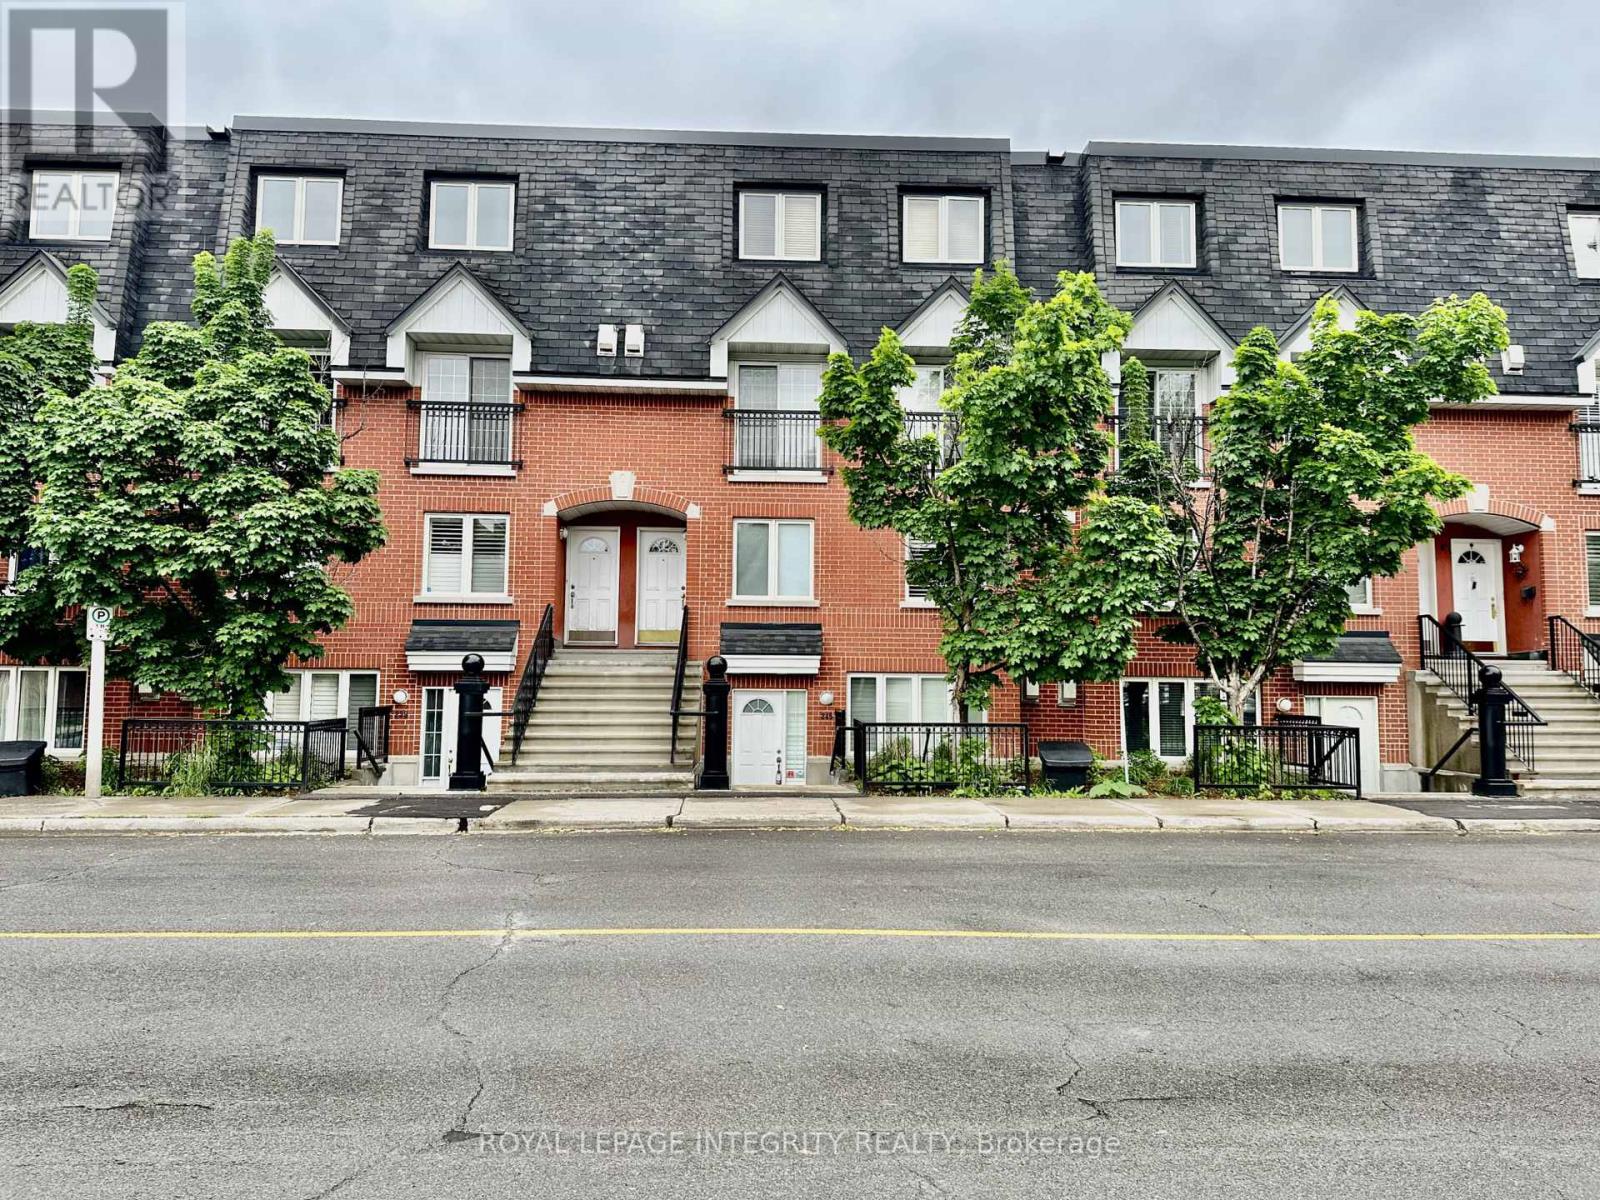
4 - 245 Cumberland Street
Ottawa, Ontario
Discover the allure of this modern stacked condo situated in the heart of Downtown. This stylish home features 2 bedrooms, 2 bathrooms, and an open-concept layout designed for contemporary living. The sleek white kitchen, complete with a pantry, flows effortlessly into the main living area, which showcases polished hardwood floors, a cozy fireplace, and west-facing windows adorned with California shutters, creating a warm and welcoming atmosphere. Additional features include a 2-piece powder room near the entrance for added convenience. Upstairs, two bright bedrooms boast hardwood floors, full closets with built-in organizers, and an abundance of natural light. The level is completed by a full bathroom with a shower-tub combination and a convenient laundry area equipped with a washer and dryer. Step outside to enjoy the shared outdoor terrace, an ideal spot for relaxation or social gatherings. The secure underground parking includes an oversized space perfect for larger vehicles, along with a storage unit and a bike rack. Embrace the ultimate downtown lifestyle with easy access to everything you need. Just steps away from the lively Ottawa Market, Metro grocery store, University of Ottawa, Rideau Centre, Parliament Hill, and a wide array of shops and restaurants. This is city living at its finest welcome home! (id:49269)
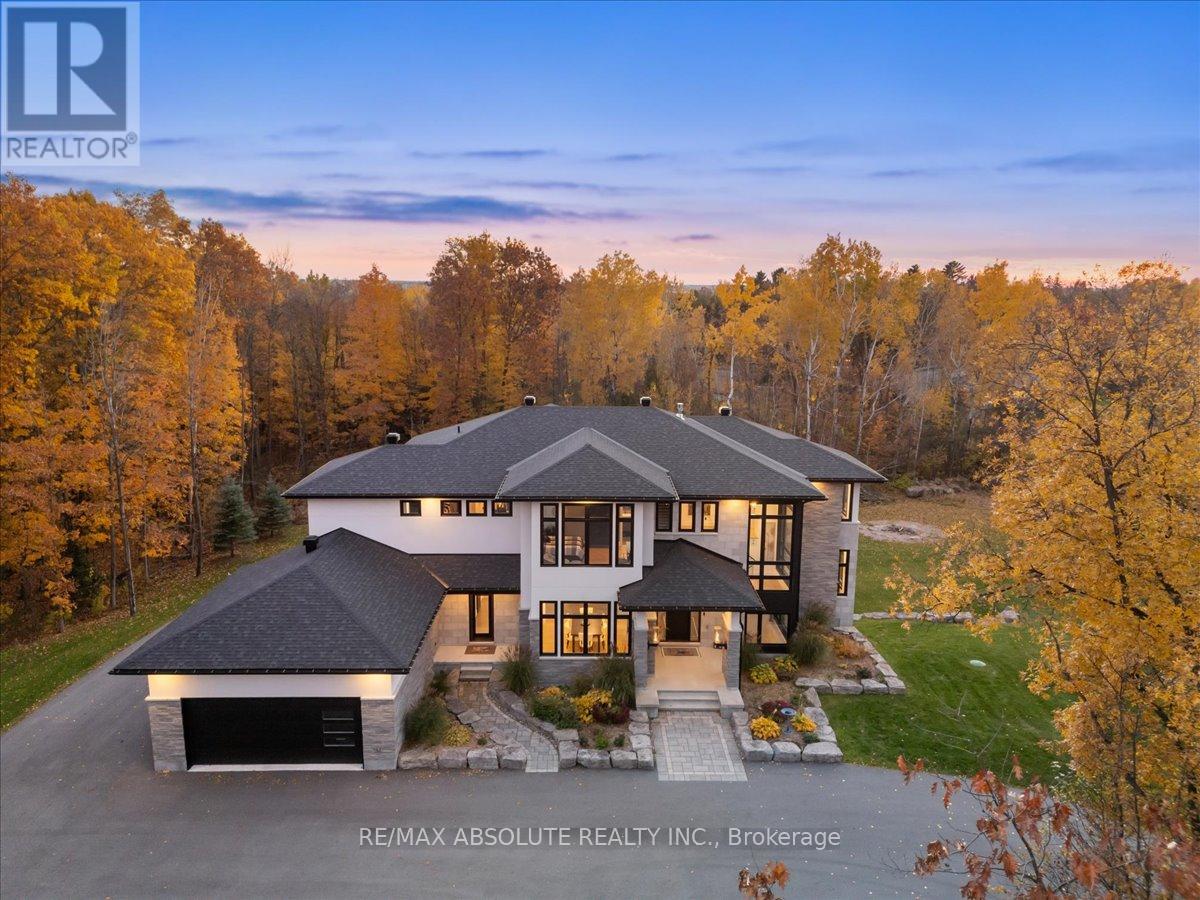
131 Cherryhill Drive
Ottawa, Ontario
BREATHTAKING private family retreat awaits! This is the ideal urban escape situated on over 2 acres in one of Ottawa's most beautiful estate communities! The circular PAVED driveway guides you towards a residence that demands attention! Strategically situated, professional landscaped, stone & stucco surround PLUS the gorgeous mature trees provide a memorable first tranquil impression! In floor heat can be found in the separate garage- an enthusiasts dream! Spanning approximately 7000 square feet of finished space, this home represents the pinnacle of modern luxury! The thoughtful floor plan offers meticulous craftsmanship, floor to ceiling windows, a 2 story GREAT room, 10 foot ceilings on the main & 9 on the upper & lower level & 8"oak hardwood. The Deslaurier kitchen was designed for both style & function, it offers TOP of the line Chef's appliances, everything on your DREAM WISH list & more INCLUDING the most amazing walk in pantry you have seen! The oversized patio doors allow for seamless indoor/outdoor living & guide you to the AMAZING outdoor living area! The 2 sided fireplace allows dining to become an experience in the formal dining room! PLENTY of enviable designs throughout including the mudroom & laundry room (2 washer & 2 dryers)! This home offers 2 primaries- 1 on the main & one of the 2nd! 5 bedrooms, 4 ensuites PLUS 2 powder rooms & a MAIN floor office! The glass used within the home enhances the feeling of spaciousness throughout especially on the staircase & the landing! The 2nd floor primary retreat offers a fireplace, private balcony, INCREDIBLE walk in closet & a SUPER LUX 5 piece ensuite. ALL baths offer heated floors. The FULLY finished WALKOUT lower level is an absolute masterpiece with OVER 2000 SF of finished space, glass walls in the gym & the large open area is SURE to impress! 200 amp, 20Kw Generator, Top of the line water filtration system, auto lighting & window blind system controlled through the Lutron app. NO expense spared! (id:49269)
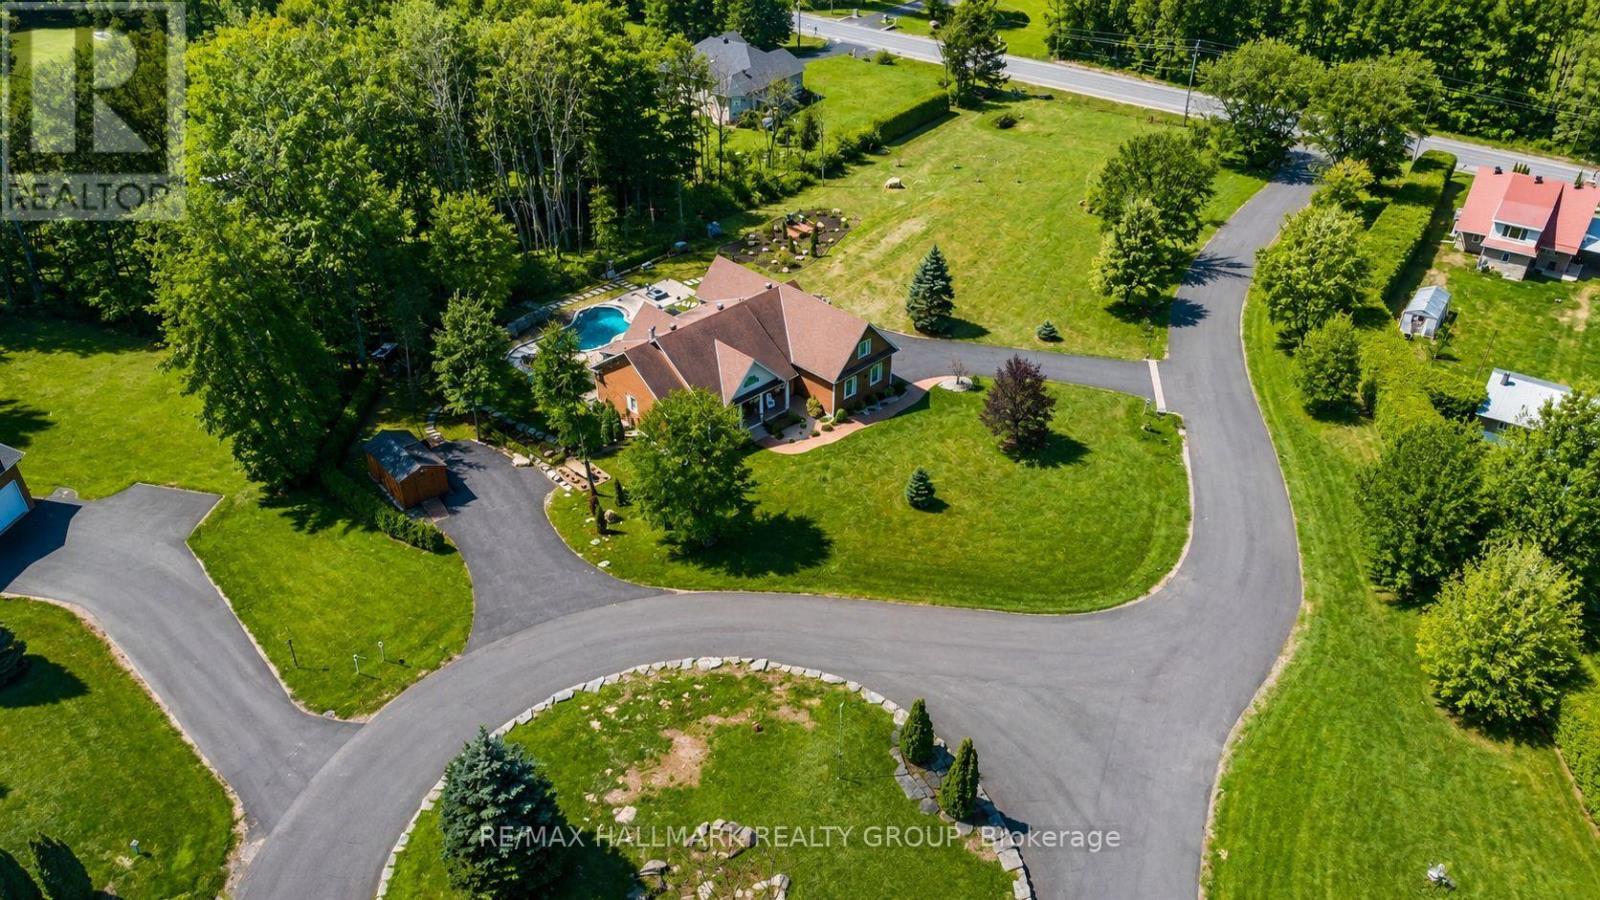
24 Radstock Lane
Champlain, Ontario
Executive Home in the Prestigious Gated Community of Little Rideau FallsWelcome to this stunning executive bungalow located in the private gated community of Little Rideau Falls, directly across from the beautiful Hawkesbury Golf & Curling Club and its restaurant. Built in 2010 and sitting on a generous 1-acre lot, this exceptional property offers exclusive access to a scenic pathway leading to the picturesque Little Rideau Falls.The backyard has recently been transformed into a true resort-style oasis, featuring a superb heated in-ground pool, high-end landscaping, and solid retaining walls. An automatic whole-home generator ensures peace of mind year-round during any power outages. This backyard truly feels like your own private vacation retreat.The home offers 3 spacious bedrooms and a massive unfinished basement with its own private entrance, providing excellent potential for a future in-law suite, teenage retreat, or guest quarters.Conveniently located just 25 minutes from Vaudreuil and Montreal's West Island, this property offers the advantage of Ontario living just minutes from the Quebec border.Inside, the home is filled with natural light, highlighted by high ceilings in the grand living room and beautiful views of the backyard oasis. The primary suite is bright and welcoming, featuring a fully renovated ensuite bathroom perfect for relaxing after a long day.Additional features include:Double car garageElectric vehicle charging stationVersatile bonus room above the garage ideal for a bedroom, home office, playroom, gym, or home theatreIf you are looking for condo-style simplicity while enjoying the privacy of a one-acre property, this is the home you've been waiting for. The basement photos were staged with AI. (id:49269)
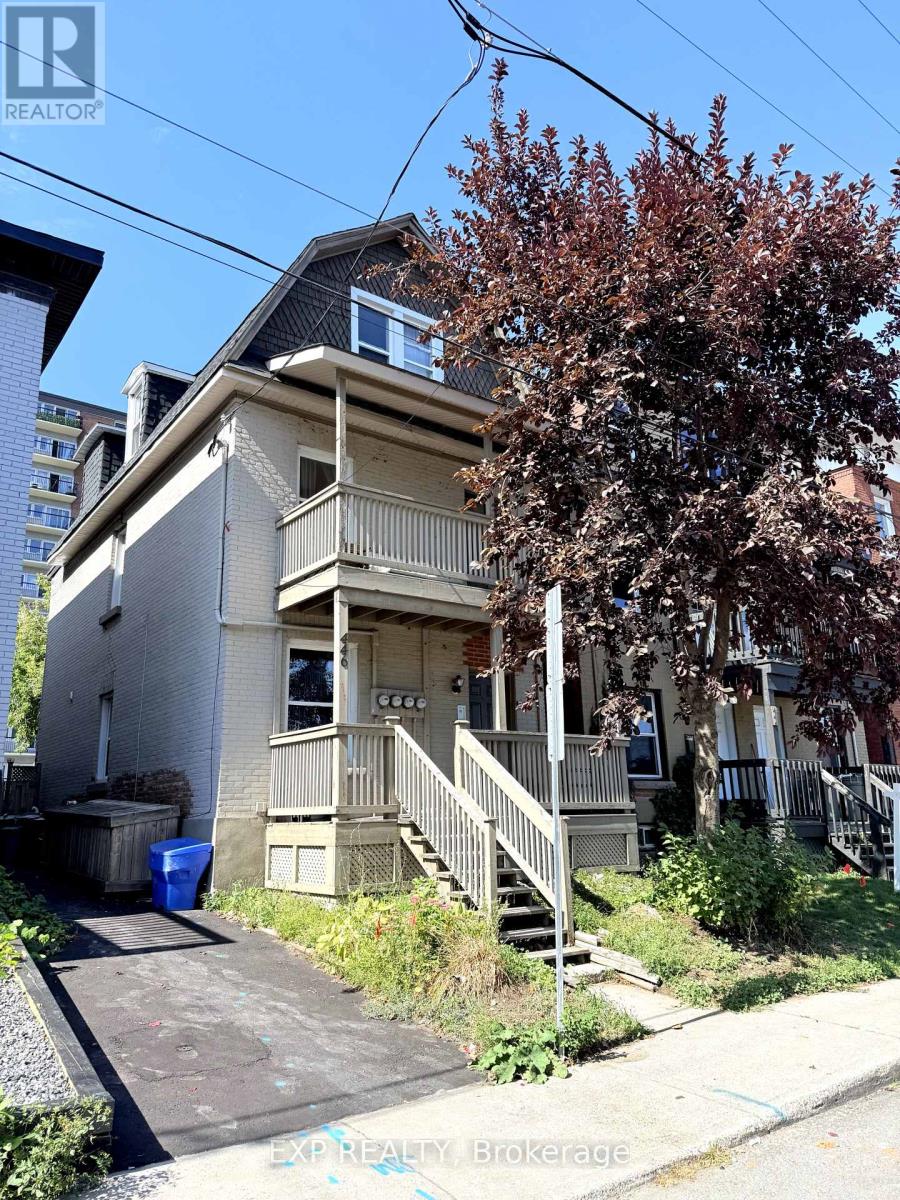
446 Cambridge Street S
Ottawa, Ontario
Prime Glebe/Little Italy 5.5 CAP: Triplex 446 Cambridge Street South, Ottawa. Discover exceptional income potential in one of Ottawas most walkable and vibrant neighbourhoods. Perfectly situated between the Glebe and Little Italy, this property is steps from 24/7 conveniences such as McDonalds, Tim Hortons, grocery and convenience stores, and direct bus service to Carleton University and University of Ottawa. The O-Train, boutique shops, diverse restaurants, and the natural beauty of Dows Lake and Commissioners Park are all within a short stroll. This quiet, well-maintained triplex features: Two one-bedroom apartments and one two-bedroom apartment, each with in-unit laundry and fully occupied. Recent upgrades that enhance value and reduce maintenance:Tankless on-demand hot water system (2025),New roof (2023), Fresh asphalt paving (2025), Updated kitchens, bathrooms, and flooring (2022), Furnace and AC 2019. The thoughtfully designed layout appeals to young professionals, students, and urban dwellers, ensuring strong rental demand year after year. Nearby highlights include Dows Lake Pavilion, Lansdowne Park, and Preston Streets dining district, plus quick access to Carleton University, University of Ottawa, and Algonquin College.Whether you're looking to expand your investment portfolio or live in one unit while earning income from the others, this Triplex delivers long-term stability, modern efficiencies, and a location that remains one of Ottawas most desirable. ***Some photos are digitally Staged***Financials available upon request. Driveway parking for 2 small cars. (id:49269)
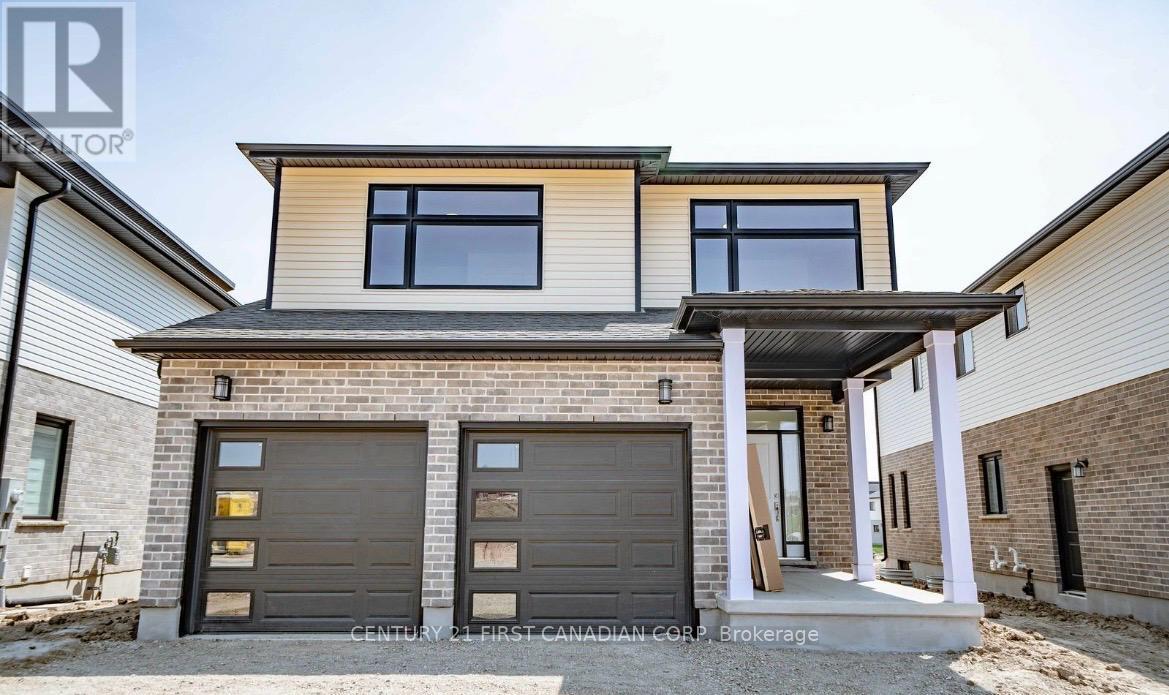
Upper - 201 Roy Mcdonald Drive
London South, Ontario
Welcome to this stunning detached home available for lease in a sought-after newer community in Southwest London. Offering 4 spacious bedrooms, 3 bathrooms, and a double-car garage, this modern home combines style, comfort, and convenience.The bright and open-concept main floor features a spacious great room with walkout access to the backyard, perfect for both everyday living and entertaining. Large windows throughout fill the home with natural light, while upgraded light fixtures add a contemporary touch. The beautifully appointed kitchen showcases quartz countertops, ample cabinetry, and plenty of workspace for the home chef.Ideally located close to shopping, schools, parks, restaurants, and other everyday amenities, with quick access to Highways 401 and 402 for an easy commute. Please note: Main and Upper floors only. Basement is not included. Upper-level tenants are responsible for 70% of total utilities. July 1 Occupancy available (id:49269)
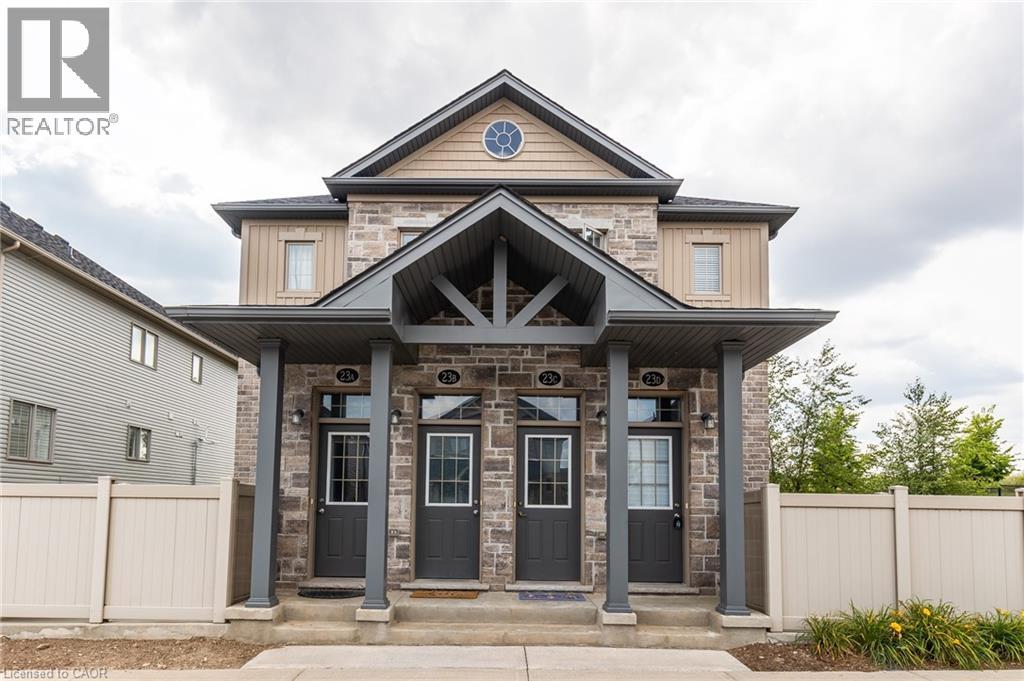
388 Old Huron Road Unit# 23d
Kitchener, Ontario
Looking For Comfort And Convenience? This Charming 1-Bedroom Stacked Townhome Has It All! Open-Concept Living Area With Large Window Allows Natural Light, Modern Kitchen With Stainless Steel Appliances And Island Seating, Spacious Bedroom, Full Bathroom, In-Suite Laundry, 1 Parking Space, And A Private-Use Large Fenced-In Patio- Perfect For Summer BBQs. Ideal for Low-Maintenance Living Without Having To Sacrifice A Generous Outdoor Space. Prime Location Near Good Schools, Shops & Amenities, Conservation Areas & Parks, And HWY 401 Access. (id:49269)
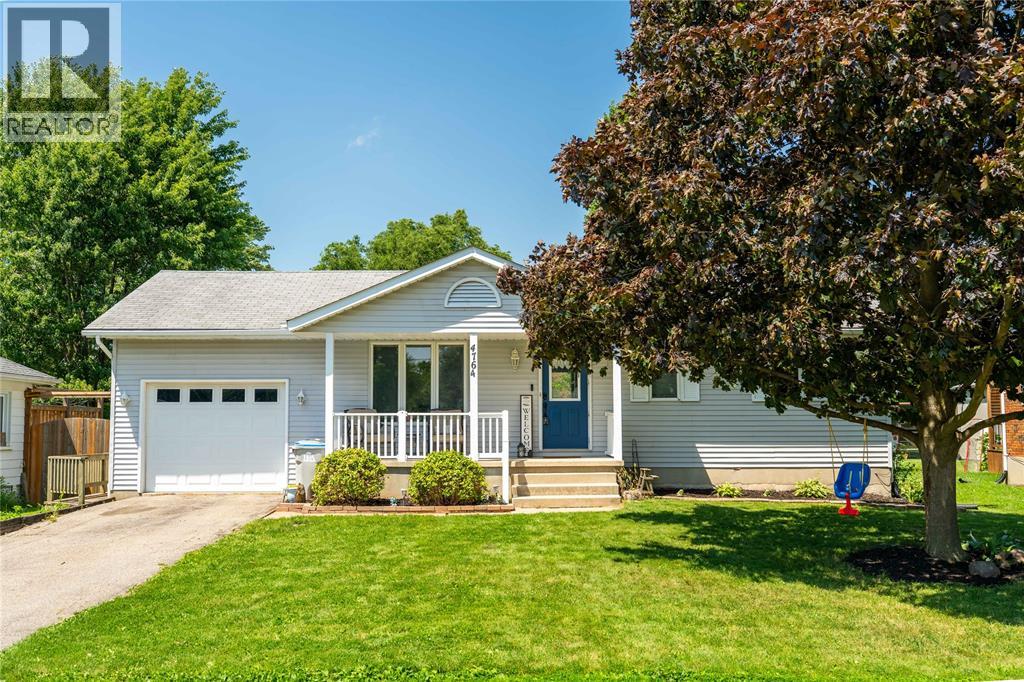
4764 Oil Spings Line
Oil Springs, Ontario
Move in, unpack, and start enjoying this charming 2 bedroom, 2 bathroom home in the welcoming community of Oil Springs. Bright, functional living spaces are complemented by a spacious kitchen with a dining nook and patio doors leading to the backyard, making everyday living and entertaining easy. The finished lower level offers a large rec room, second full bathroom, and a versatile den that’s perfect for a home office, playroom, or guest space. An attached single garage adds everyday convenience and extra storage. Thoughtful updates include kitchen flooring and backsplash (2022), a heat pump system connected to the existing ductwork, sump pump with battery backup (2022), and new basement flooring (2025). A home that’s easy to love and even easier to picture yourself living in. (id:49269)
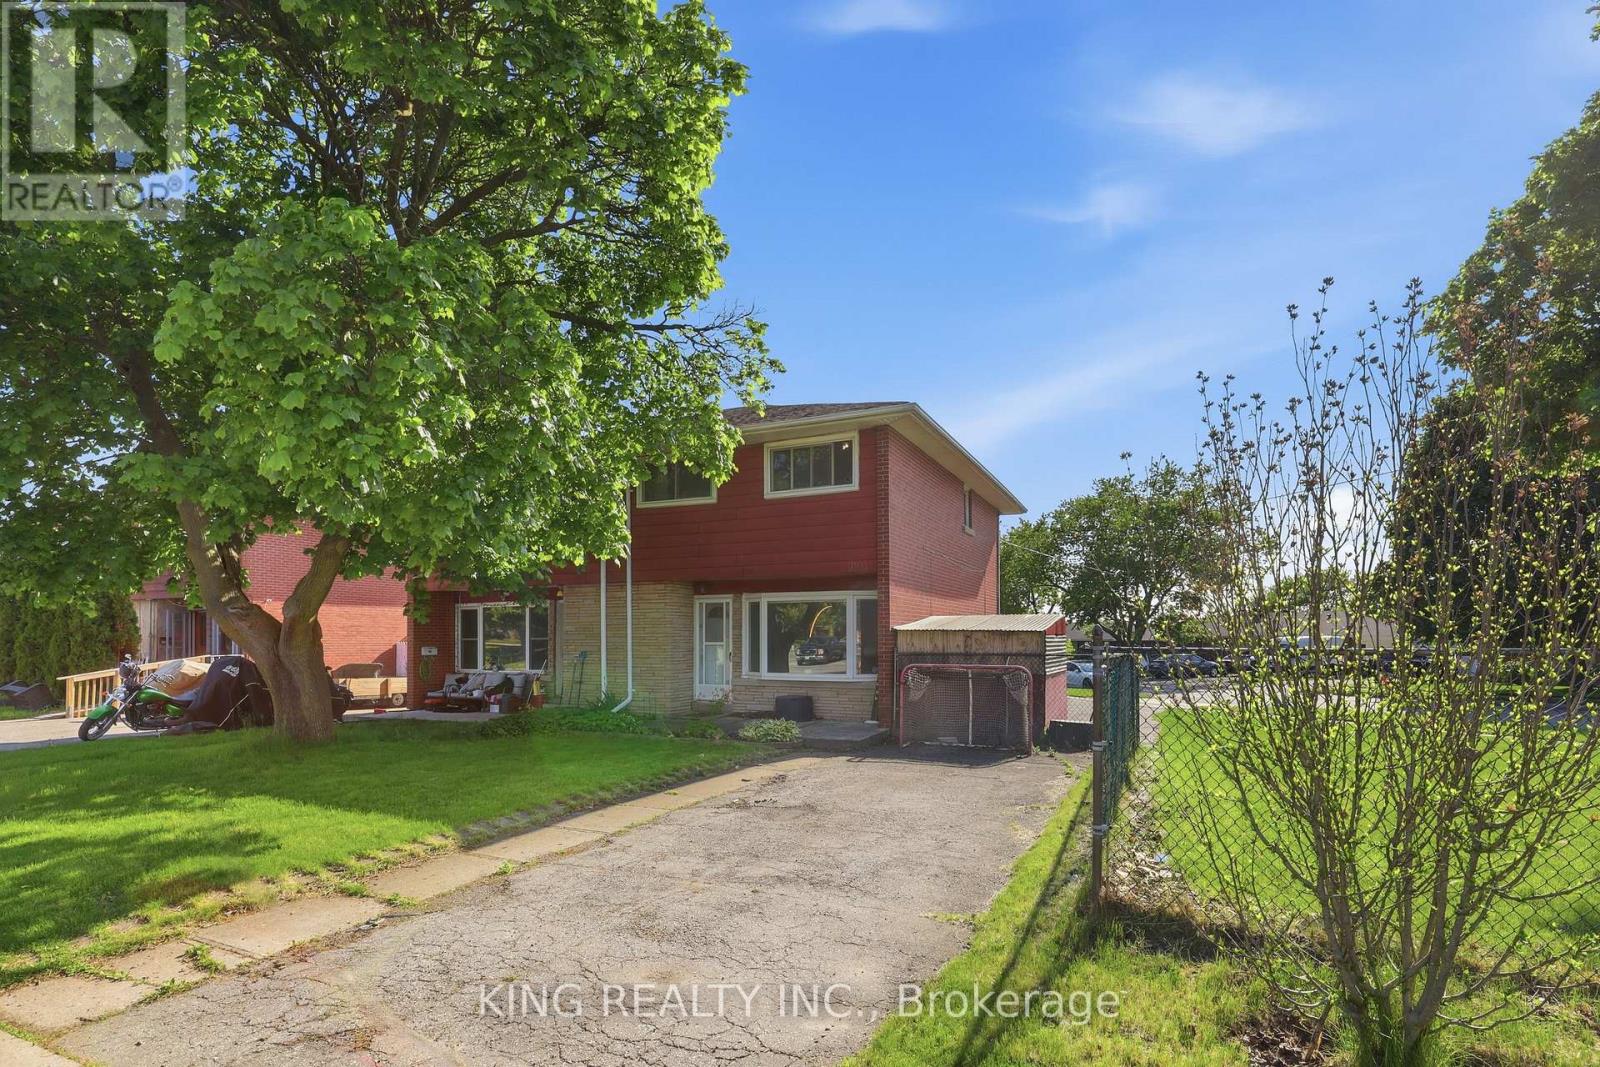
920 Concession Road
Cambridge, Ontario
Welcome to this well-maintained, move-in-ready home featuring a spacious and functional 6+2 room layout, perfect for comfortable family living. Recent updates include new flooring throughout and upgraded attic insulation (2023), offering modern comfort and improved energy efficiency. Bright and inviting living spaces make this home ideal for everyday living and entertaining. Located in a family-friendly neighbourhood close to schools, parks, shopping, public transit, and all essential amenities, this property is an excellent opportunity for first-time buyers, growing families, or investors. (id:49269)
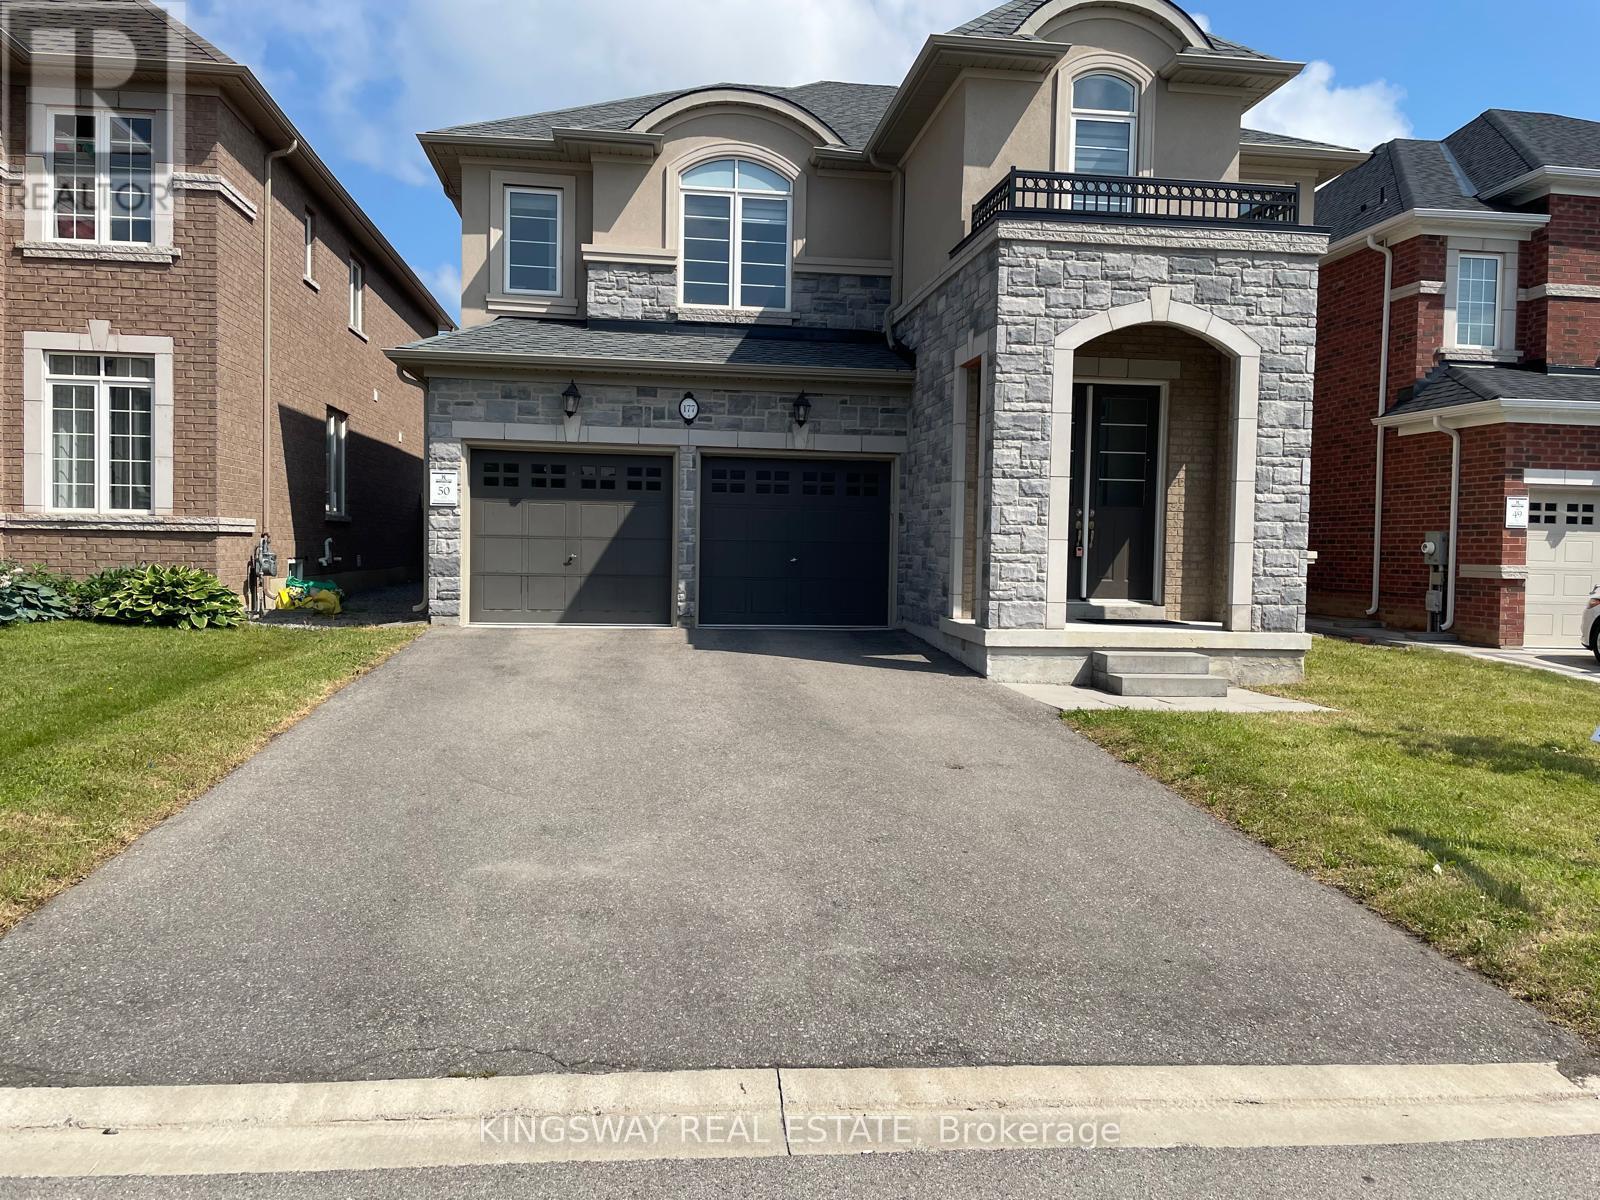
177 Whittington Drive
Hamilton, Ontario
Beautiful 4 Bedrooms and 5 Washrooms Detached house in the heart of Ancaster. Built in 2022, Still under Tarion Warranty. 3,451 Square Foot home offers latest Open concept, High Ceiling, Pot lights all over the house, Separate Living, Dining, Family room and Breakfast area, Family size Kitchen with Granite Counter top, eat-in kitchen, Stainless Steel Appliances, Built-in Dishwasher, family room with gas fireplace. Upper level each of the four great sized bedrooms with its own en-suite bathroom and walk-in closet, spacious sitting/family room area on the second floor can be used as home office space. Huge size basement is waiting for your creation and modern design touch, minutes from Costco, top-rated schools, shopping centers, Banks, Restaurants, gas stations, walking trails and entertainment venues, Must See Property!! (id:49269)
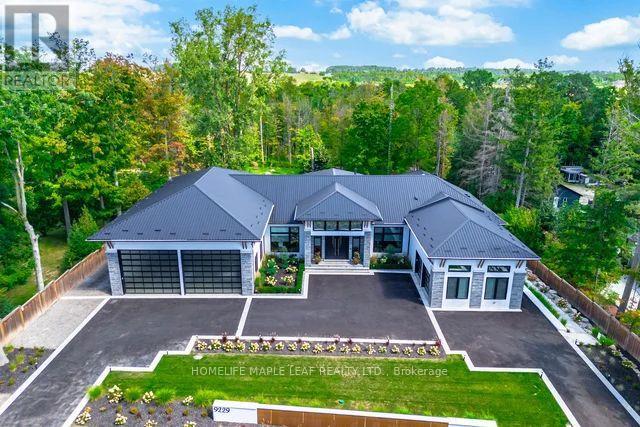
9229 8th Line
Halton Hills, Ontario
Welcome to this exceptional luxury estate, gracefully set on 1 acre of pristine land. Just a 3 min drive away from prestigious Toronto premium outlet mall. A true architectural masterpiece where every detail reflects sophistication, comfort and timeless elegance. Form soaring ceilings and bespoke finishes to the serene private backyard, this is more than a home-it's a lifestyle. The grand entrance makes a striking first impression. This recently built residence offers 4301 sq. ft. of above-grade living space with an exquisite newly finished basement 3944 sq. ft. Plus a board room above the office space of 590 sq. ft. Designed with the modern entertainer in mind, the home features state-of-the-art kitchen equipped with premium appliances, oversized islands and a spacious walk-in pantry-perfectly balancing style and functionality. The show-stopping family room boasts a breathtaking 17- foot open-to-above ceiling, offering extra ordinary space for both grand entertaining and everyday luxury. This remarkable residence offers 3 good sized bedrooms each complete with its own spa-inspired ensuite featuring modern toilets. Additional highlights include a private nanny suite in the basement. A rare offering where thoughtful design meets unparalleled luxury. Schedule your private tour today and experience this extraordinary estate for yourself. This is not simply a home, it is a work of art, designed for those who value architecture, privacy & the seamless connection between design & nature. (id:49269)
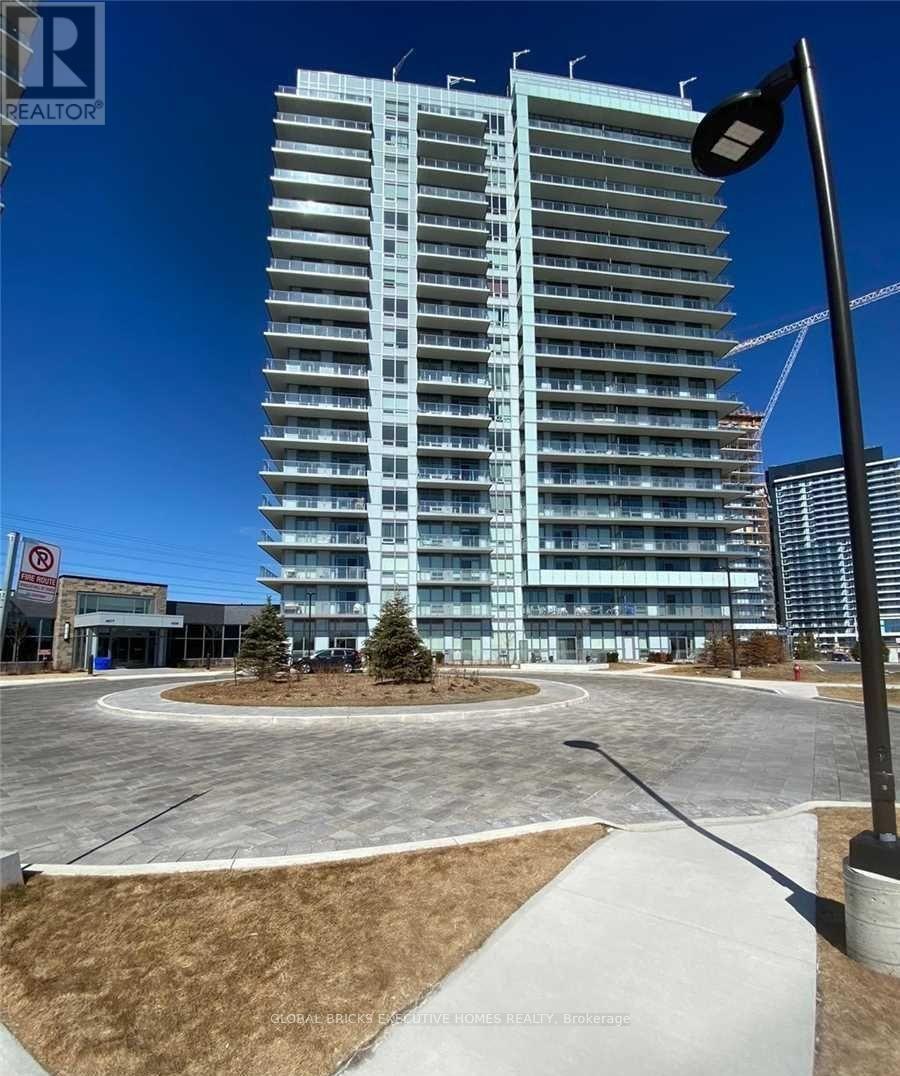
1503 - 4699 Glen Erin Drive
Mississauga, Ontario
Experience stylish, functional living in this bright 1-bedroom + den suite with parking and locker at the highly sought-after Mills Square by Pemberton Group. Ideally located in the heart of Erin Mills, this walkable community is just steps to Erin Mills Town Centre, restaurants, schools, Credit Valley Hospital, and everyday conveniences. Set on 8 acres of beautifully landscaped grounds, residents enjoy access to over 17,000 sq. ft. of exceptional amenities, including an indoor pool, steam rooms and saunas, a fully equipped fitness centre, library/study lounge, party and games rooms, and a rooftop terrace with BBQs. An outstanding opportunity to own in one of Mississauga's most desirable communities. The tenant must obtain and maintain tenant insurance throughout the duration of the lease. The tenant is not permitted to sublet or assign the parking space. (id:49269)
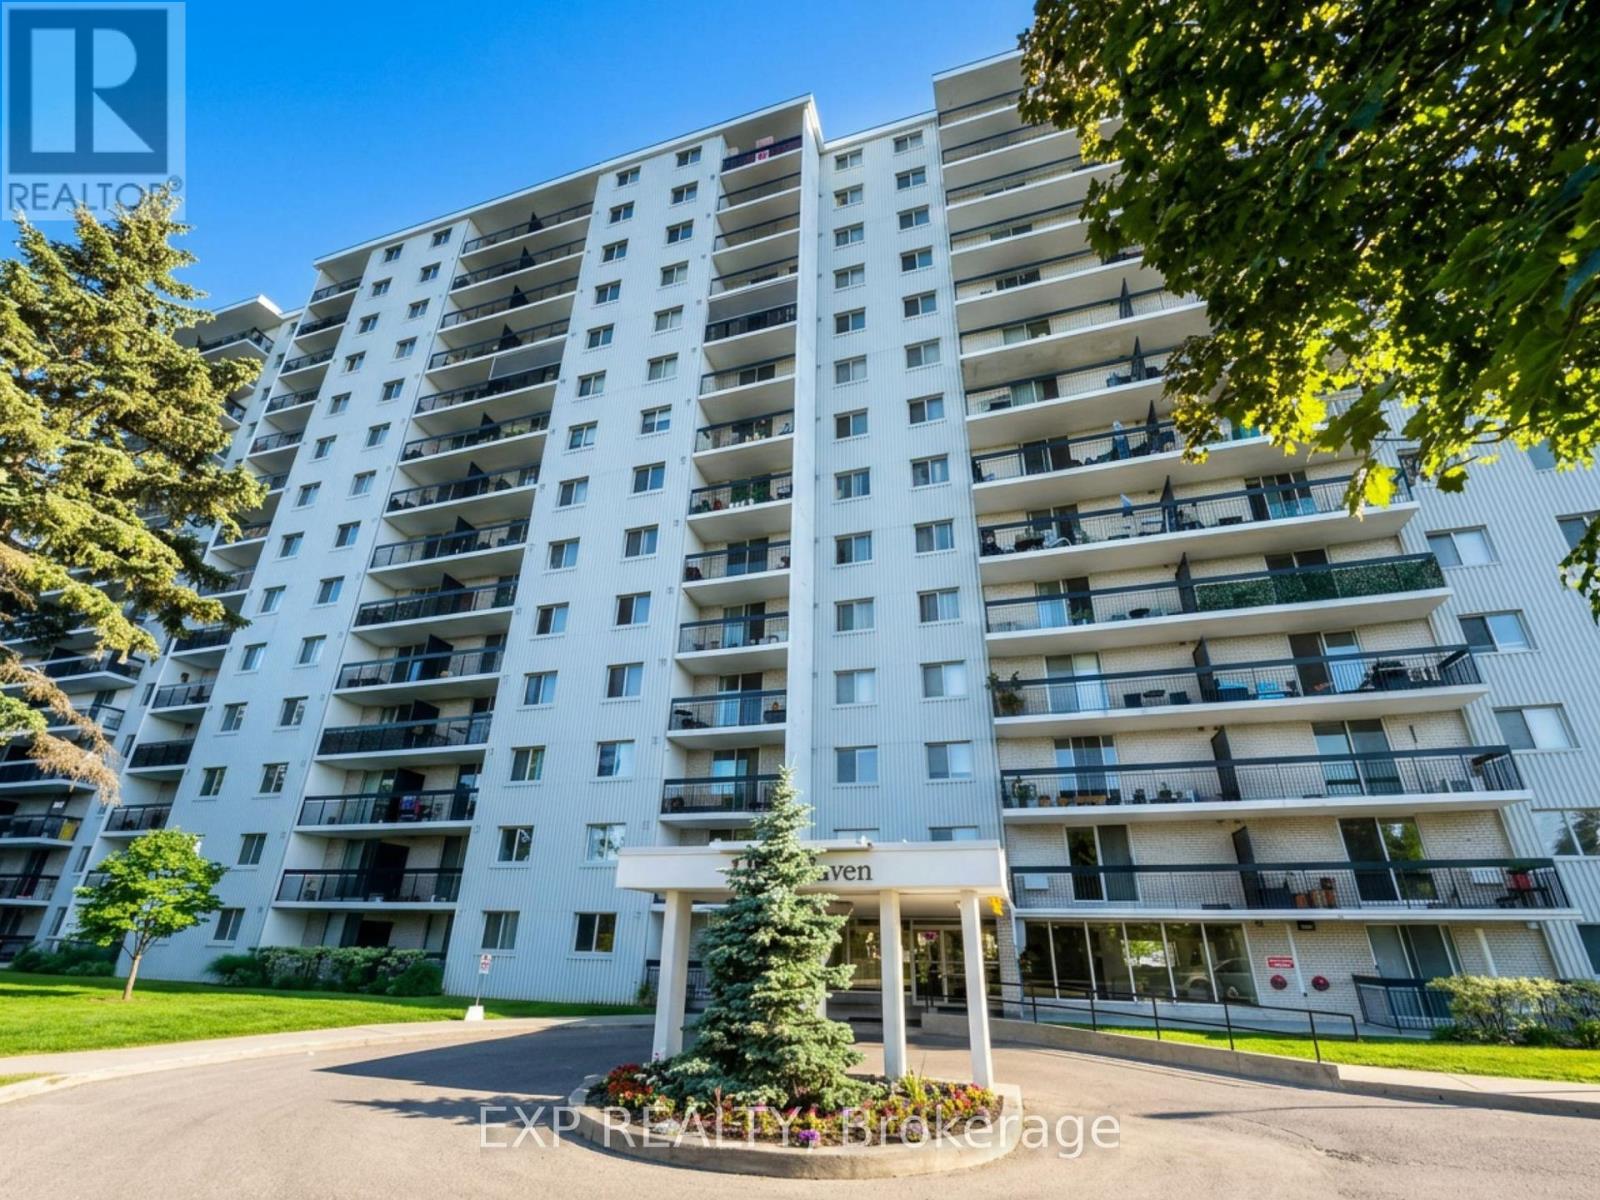
406 - 1100 Caven Street
Mississauga, Ontario
Welcome to your dream home! This spacious 3 bedroom condo is nestled in the highly sought after Lakeview Area, complete with exclusive access to two underground parking spots! As you step inside, you'll be captivated by the stunningly renovated kitchen, boasting sleek quartz countertops and a much needed kitchen island that's perfect for culinary adventures. The open concept layout is a true entertainer's delight, ideal for family gatherings and hosting friends. You'll love the updated bathrooms, which offer plenty of storage space for all your essentials. One of the bathrooms is equipped with a walk-in shower. The dining room seamlessly flows into the living room, leading you to a beautiful, tranquil balcony. A perfect retreat for curling up with a good book, sipping your favorite beverage, or simply soaking in the serene surroundings. The primary bedroom is a true sanctuary, featuring a spacious walk-in closet, a convenient 2-piece bathroom, and its own private balcony where you can bask in breathtaking sunrises and sunsets. The other two bedrooms are equally inviting, each with their own windows and closets, ensuring everyone has their own cozy space. With maintenance fees covering heat, hydro, water, basic cable, and internet, you can enjoy a hassle free lifestyle! The building itself is packed with fantastic amenities, including an outdoor pool, tennis court, sauna, playground, games room, party room, two dog parks, and ample visitor parking spots. This pet-friendly condo is just a stone's throw away from Lake Ontario, waterfront trails, parks, and schools. Plus, it's a commuter's dream, conveniently located near Port Credit GO Station and Long Branch GO, making your trips to Downtown Toronto or anywhere in the GTA a breeze. Don't miss out on this incredible opportunity, your perfect home awaits! (id:49269)
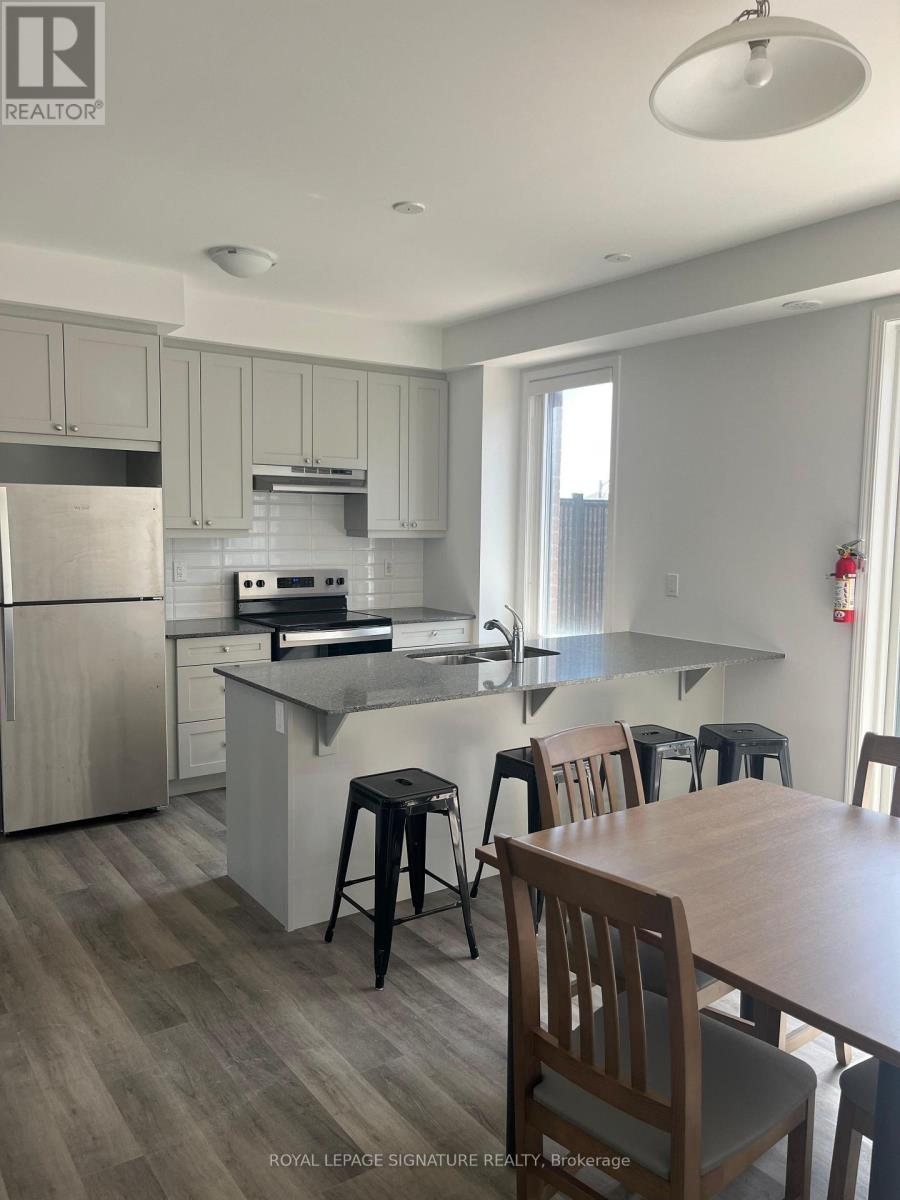
17 - 1259 Lily Crescent
Milton, Ontario
Welcome to 1259 Lily Crescent, Milton, a family-friendly townhome in a quiet, safe neighbourhood managed by Conestoga Off-Campus Housing. Surrounded by parks, playgrounds, and excellent schools, this home offers everything families need to thrive. Living here means youre never far from what you need, grocery stores such as Longos, Metro, FreshCo, and No Frills are only a short drive away, while shopping and dining options are plentiful in nearby plazas and the Milton Mall. For commuting parents, Milton GO Station and quick highway access make travel to Toronto and across the GTA simple and stress-free. The neighbourhood is known for its quiet atmosphere, car-friendly streets, and balanced access to schools, parks, groceries, cycling routes, and walkable paths, making it a natural fit for family life. Families can also enjoy scenic walks at Mill Pond, outdoor adventures at Kelso Conservation Area, and a variety of community programs, skating rinks, and arts events across Milton. With peaceful surroundings, strong community spirit, and amenities designed for family living, this home is the perfect place to put down roots (id:49269)
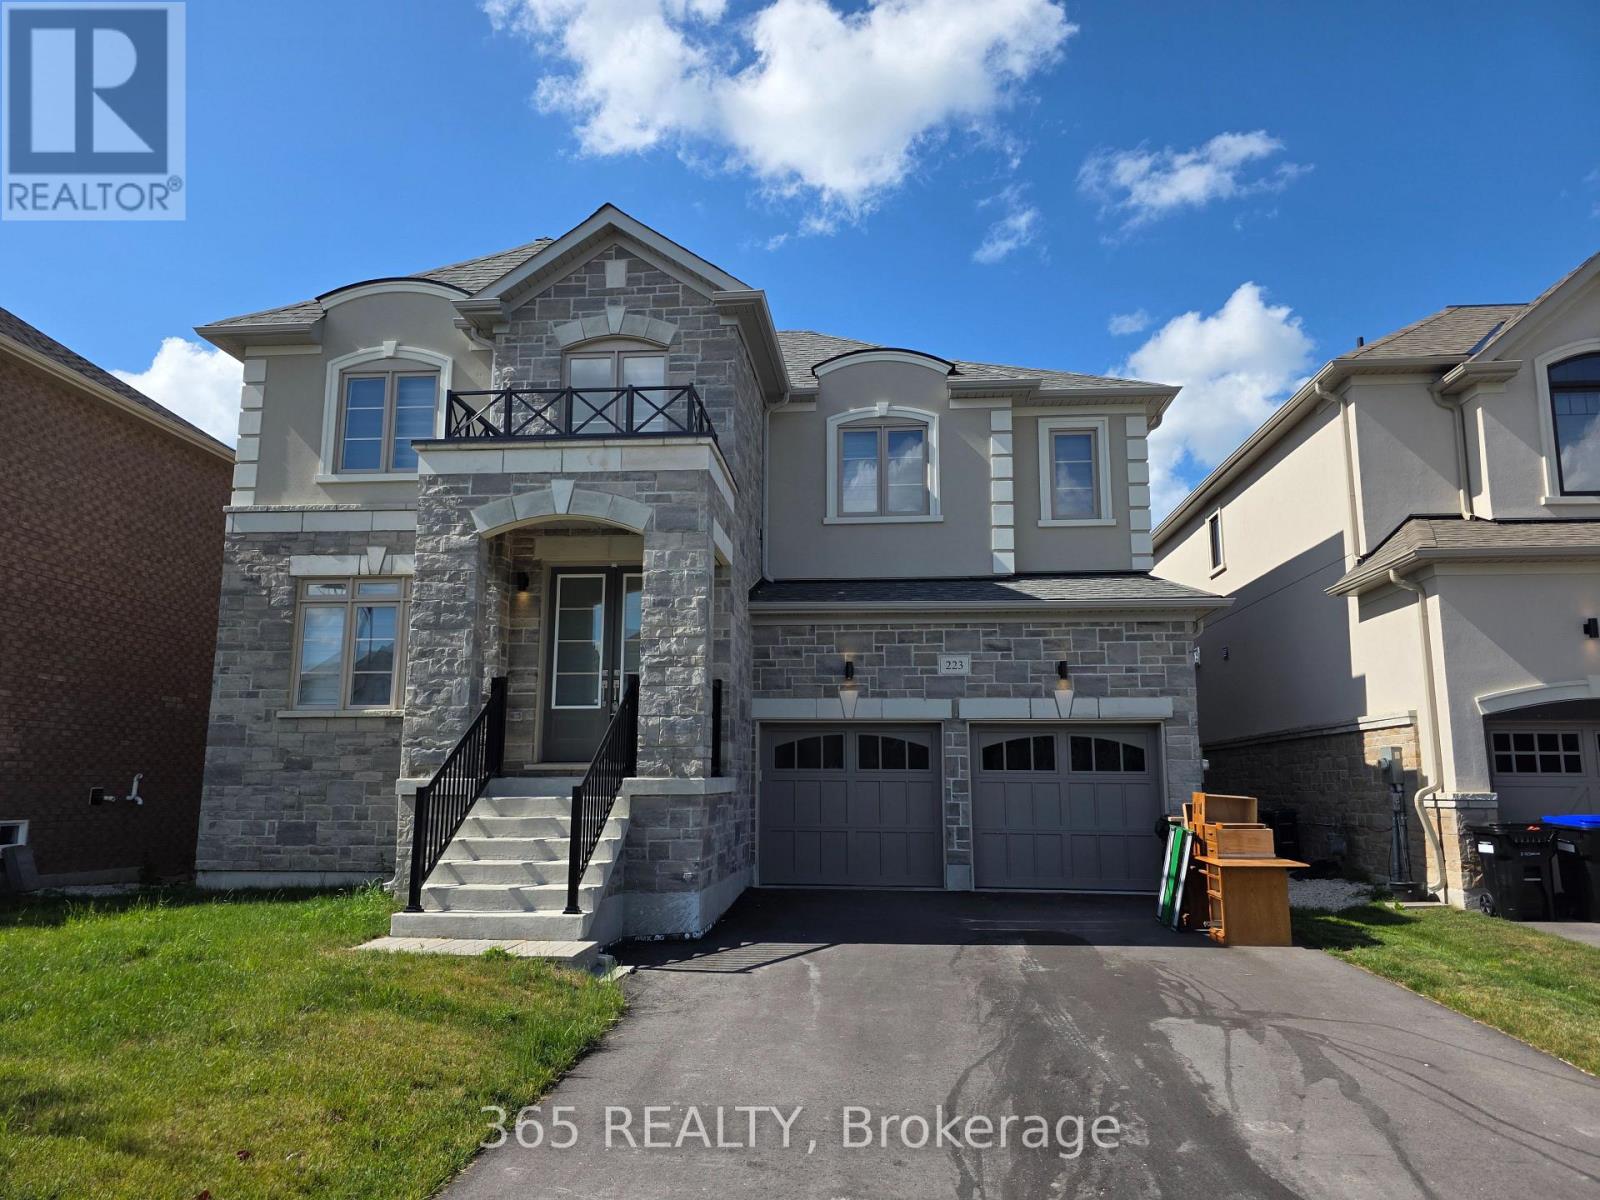
223 Warden Street
Clearview, Ontario
Welcome to this beautiful, home in Stayner! With 3374 sq. ft. of living space, this stunning residence boasts a bright main floor with 9-foot ceilings, enhancing the open and airy feel throughout. The home features premium laminate flooring throughout, ensuring durability and style. Spacious bedroom offers easy access to its bathroom, adding convenience for family and guests. The gourmet kitchen comes complete with elegant stone countertops, perfect for preparing meals or entertaining. A cozy gas fireplace in the living area adds warmth and charm to the space, while the natural oak stairs lead you to the upper levels. The basement is unfinished an offers pleanty of space & a convient walk up to the backyard ideal for outdoor living. The two-car garage provides inside entry and extra closet space for storage. This home is situated in a family-friendly neighborhood, just minutes from Wasega Beach and Blue Mountain, making it perfect for year-round recreation. Enjoy easy access to schools, banks, stores, plazas, libraries, churches, and more, ensuring all your essential needs are within reach. This home combines comfort, luxury, and a prime location, making it an ideal place for families to grow and thrive. Dont miss out on this exceptional opportunity! Pics from when the property was vacant (id:49269)
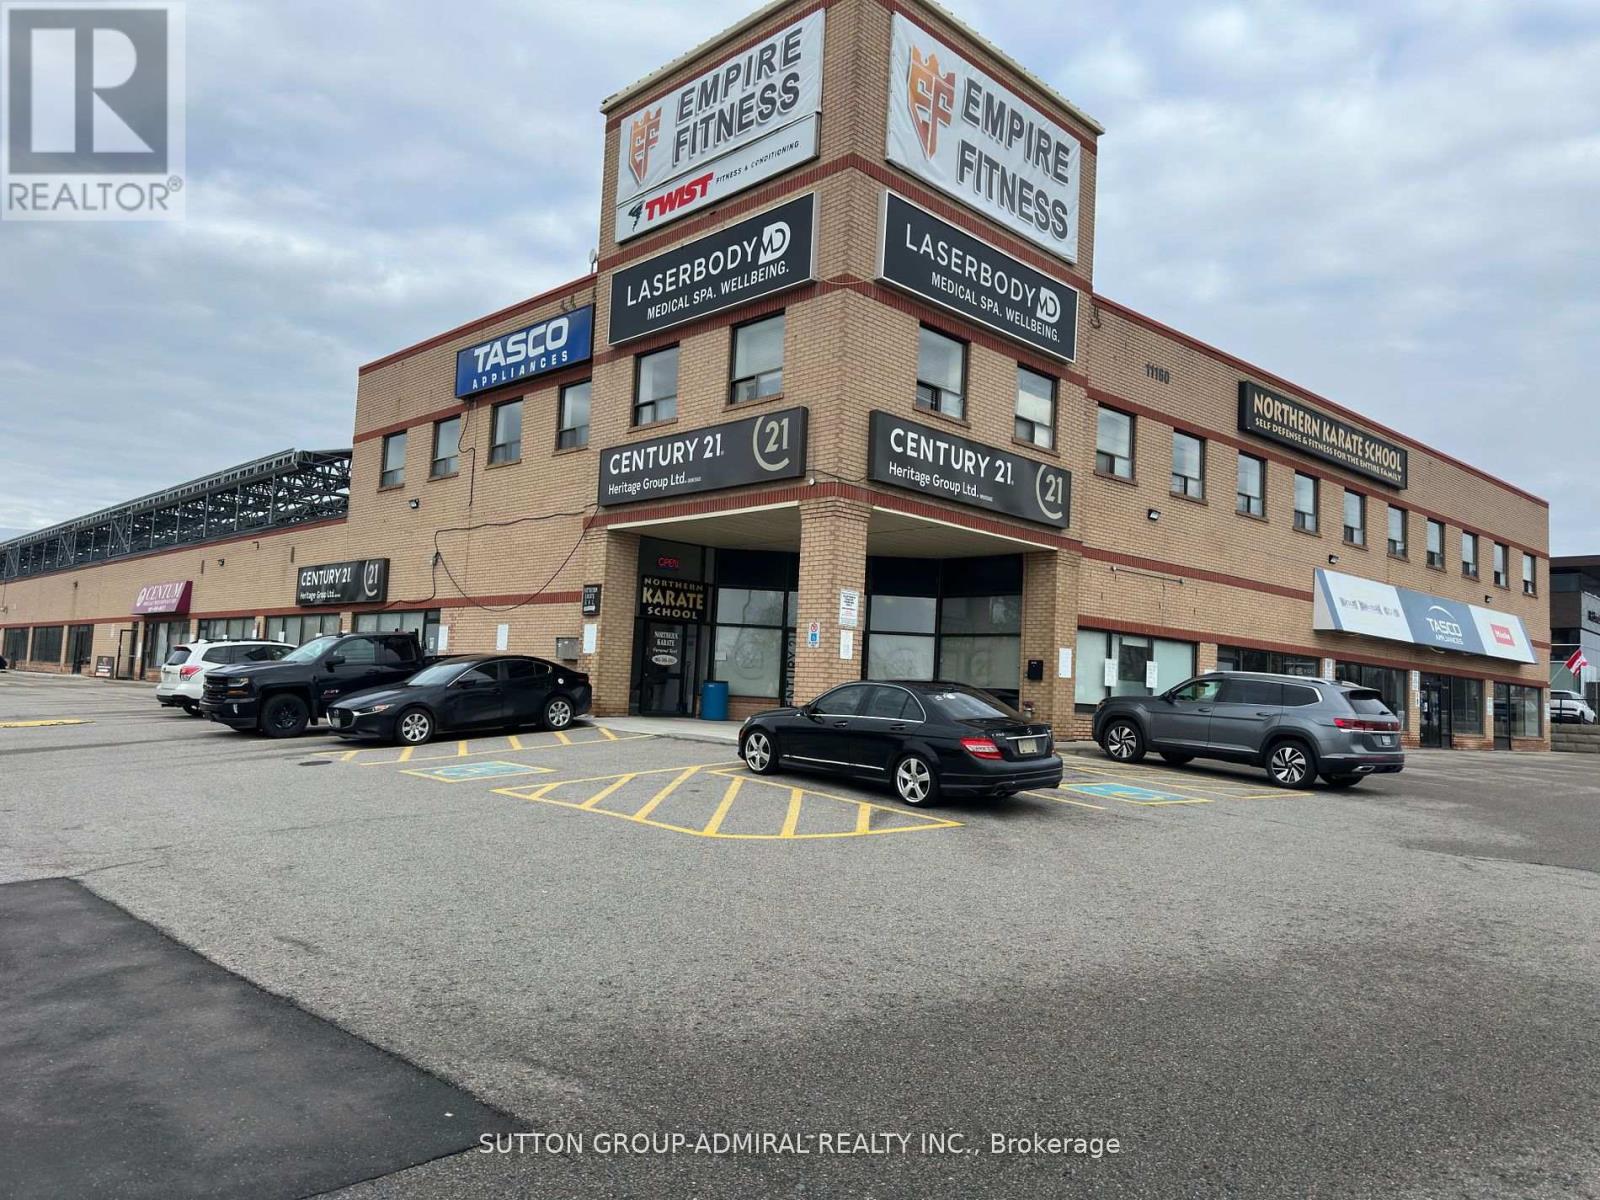
6a - 11160 Yonge Street
Richmond Hill, Ontario
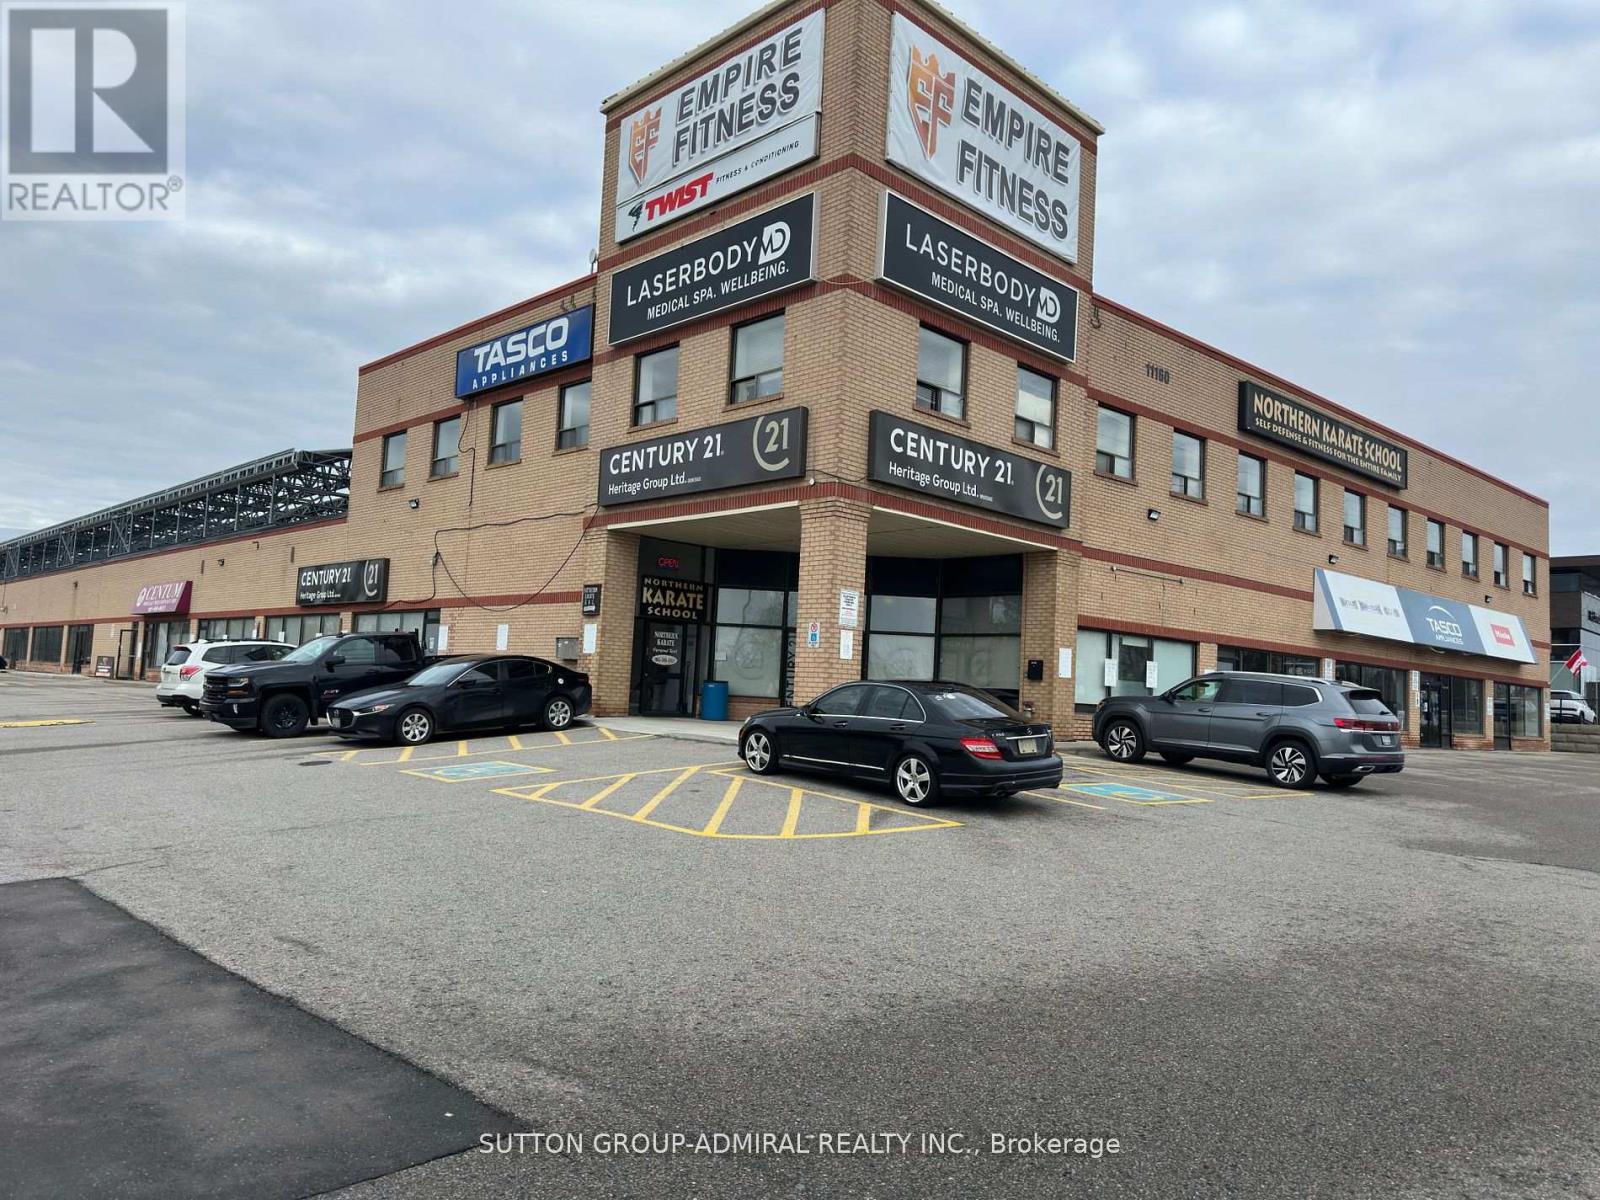
Great opportunity to locate your office or professional business with Yonge Street exposure. This plaza fronts directly onto Yonge Street and is awaiting your business, professional office, or supermarket. With the potential for up to 22,000 sq. ft. available for lease, the space is ideal for a small supermarket and/or one or more professional offices. It is also well suited for a dental office, physiotherapy, rehabilitation, acupuncture, massage therapy, and many other professional uses, including insurance brokers' offices. Ample parking is available, with full accessibility from the underground parking garage, as well as from inside and outside the building. This space is unique in that it offers the flexibility to subdivide over 22,000 sq. ft. of indoor space into up to six or seven individual units, or alternatively, accommodate a single business requiring the entire space. (id:49269)
6b - 11160 Yonge Street
Richmond Hill, Ontario
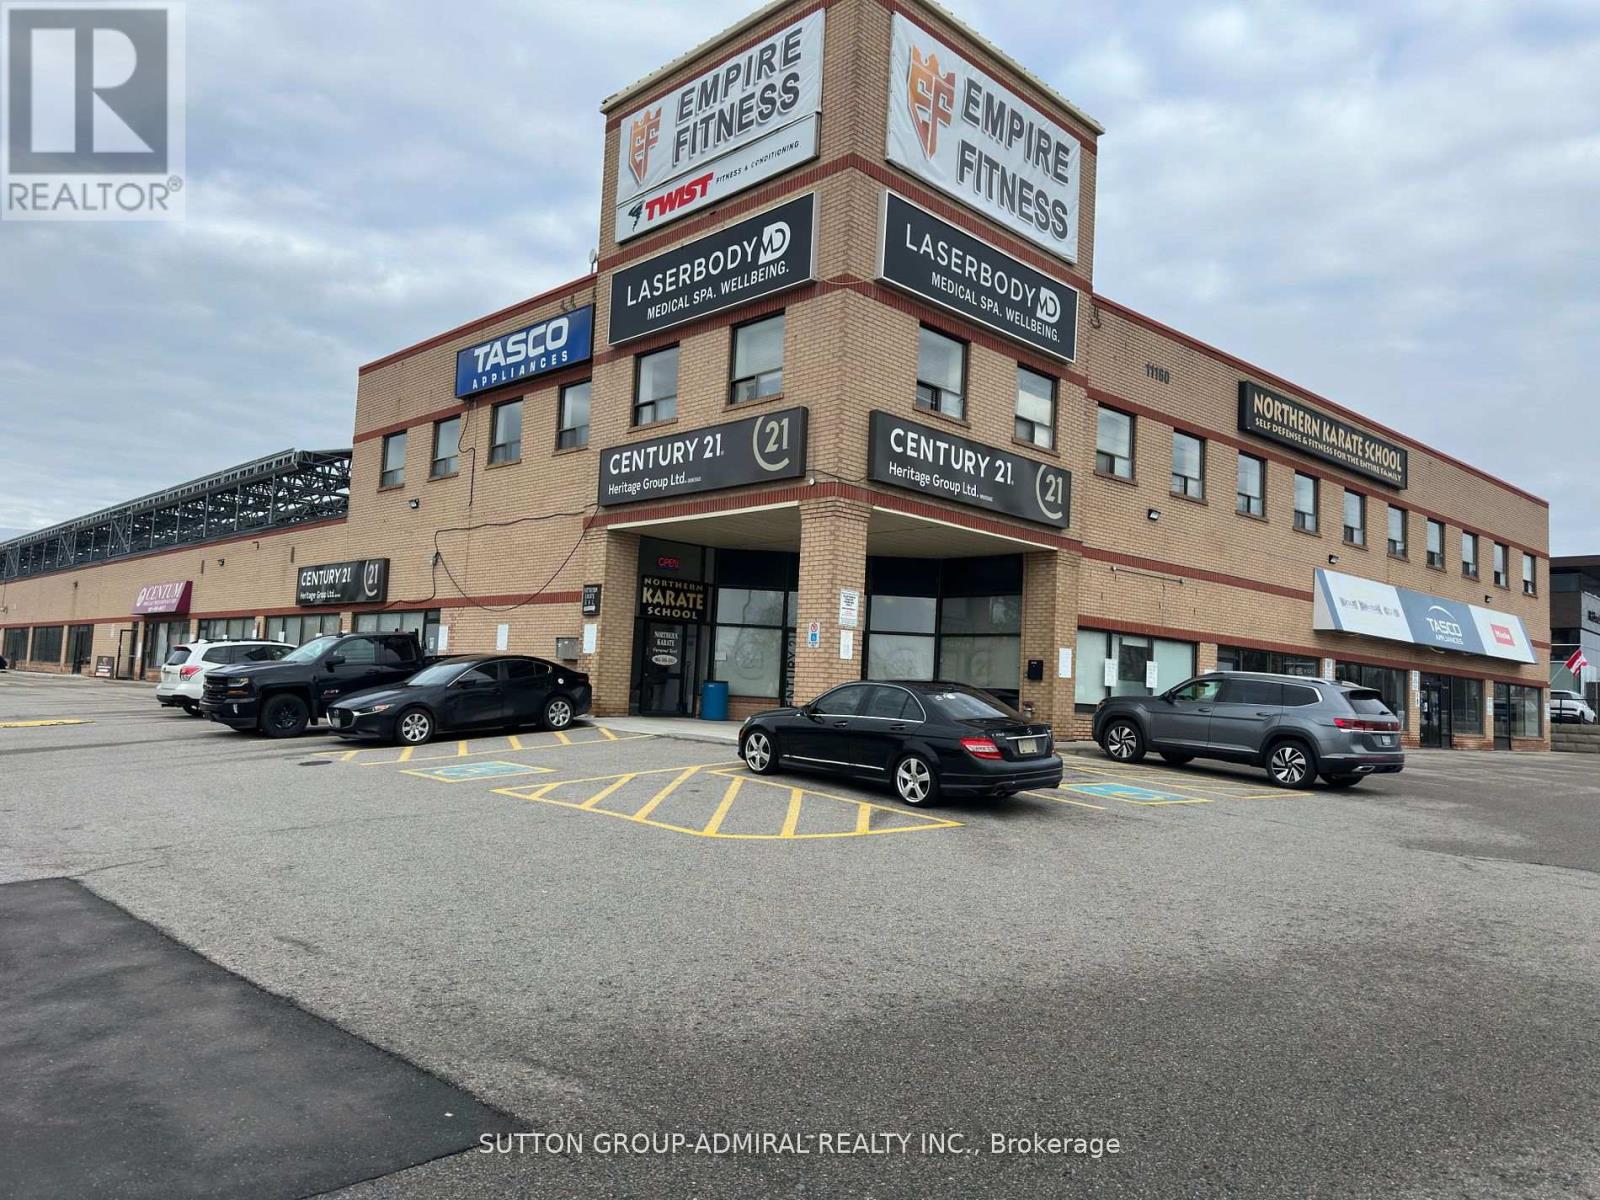
Great opportunity to locate your office or professional business with Yonge Street exposure. This plaza fronts directly onto Yonge Street and is awaiting your business, professional office, or supermarket. With the potential for up to 22,000 sq. ft. available for lease, the space is ideal for a small supermarket and/or one or more professional offices. It is also well suited for a dental office, physiotherapy, rehabilitation, acupuncture, massage therapy, and many other professional uses, including insurance brokers' offices. Ample parking is available, with full accessibility from the underground parking garage, as well as from inside and outside the building. This space is unique in that it offers the flexibility to subdivide over 22,000 sq. ft. of indoor space into up to six or seven individual units, or alternatively, accommodate a single business requiring the entire space. (id:49269)
6 - 11160 Yonge Street
Richmond Hill, Ontario
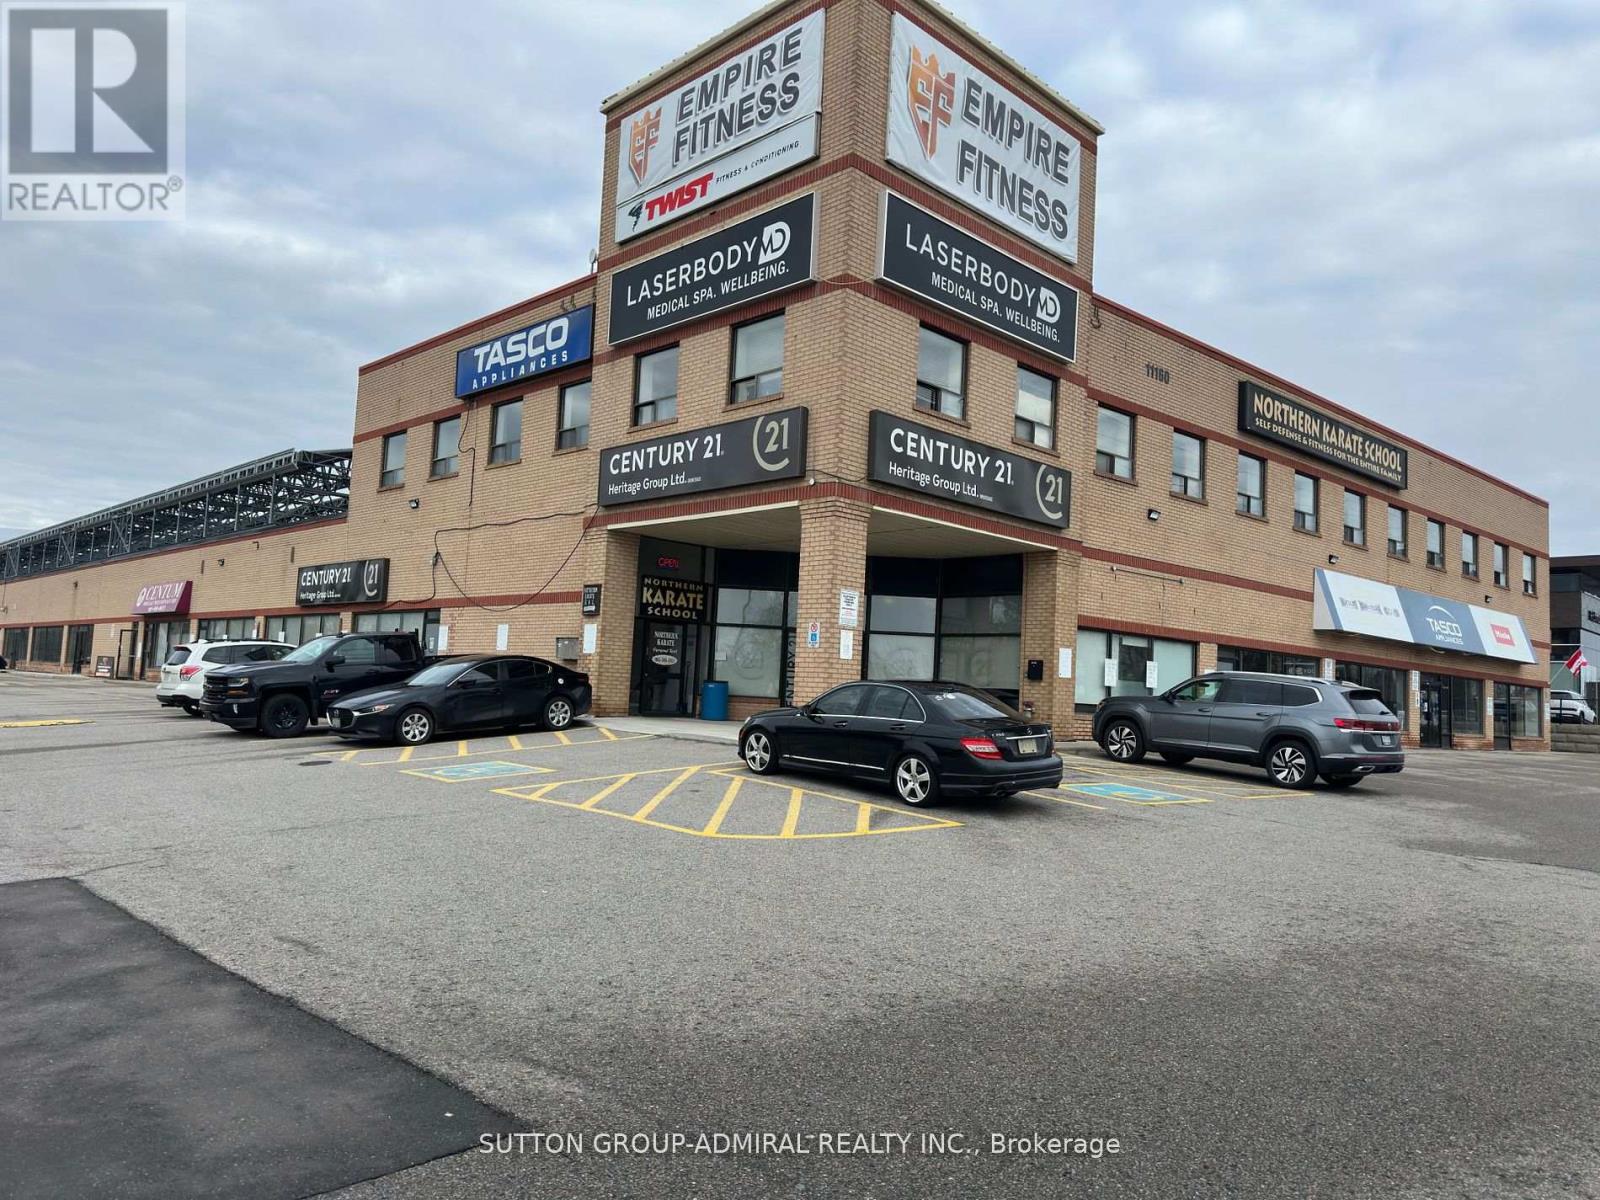
Great opportunity to locate your office or professional business with Yonge Street exposure. This plaza fronts directly onto Yonge Street and is awaiting your business, professional office, or supermarket. With the potential for up to 22,000 sq. ft. available for lease, the space is ideal for a small supermarket and/or one or more professional offices. It is also well suited for a dental office, physiotherapy, rehabilitation, acupuncture, massage therapy, and many other professional uses, including insurance brokers' offices. Ample parking is available, with full accessibility from the underground parking garage, as well as from inside and outside the building. This space is unique in that it offers the flexibility to subdivide over 22,000 sq. ft. of indoor space into up to six or seven individual units, or alternatively, accommodate a single business requiring the entire space. (id:49269)
6c - 11160 Yonge Street
Richmond Hill, Ontario
Great opportunity to locate your office or professional business with Yonge Street exposure. This plaza fronts directly onto Yonge Street and is awaiting your business, professional office, or supermarket. With the potential for up to 22,000 sq. ft. available for lease, the space is ideal for a small supermarket and/or one or more professional offices. It is also well suited for a dental office, physiotherapy, rehabilitation, acupuncture, massage therapy, and many other professional uses, including insurance brokers' offices. Ample parking is available, with full accessibility from the underground parking garage, as well as from inside and outside the building. This space is unique in that it offers the flexibility to subdivide over 22,000 sq. ft. of indoor space into up to six or seven individual units, or alternatively, accommodate a single business requiring the entire space. (id:49269)