
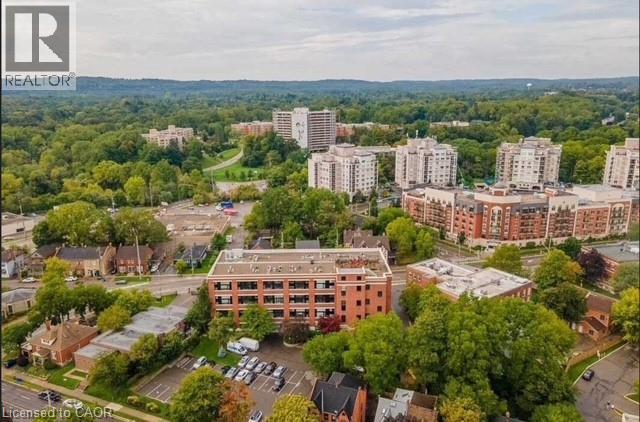
50 Main Street Unit# 410
Dundas, Ontario
Welcome to the Mainhattan — a beautifully renovated top floor, 2-storey loft blending modern design with timeless historic charm in the heart of the lovely town of Dundas. Originally home to the historic Bertram & Sons manufacturing company dating back to the early 1900s, this landmark building was later transformed into unique loft condominiums while preserving its rich architectural character and industrial heritage. The award-winning conversion combines authentic historic features with contemporary living, making it one of Dundas’ most sought-after condo residences. This bright and stylish unit features an open living space with soaring ceilings, a bright living-room area with large windows, renovated kitchen, stainless steel appliances, and the convenience of in-suite laundry. Upstairs, the loft-style primary retreat features a spacious walk-in closet and private ensuite, while the upper level also provides an inviting space for a home office perfectly suited for today’s work-from-home lifestyle. Great amenities offered with this unit and building include underground parking, a private locker, bike storage, and ample visitor parking for family and guests. A rare opportunity to own a piece of Dundas history with modern comfort and design seamlessly combined. Nestled in the heart of Dundas, this sought-after community is known for its charming downtown, boutique shopping, local cafés, restaurants, and vibrant small-town atmosphere. Surrounded by natural beauty, residents enjoy nearby conservation areas, waterfalls, and scenic trails including the renowned Dundas Valley trails and Bruce Trail system. Convenient access to transit, major highways, and surrounding amenities makes this an ideal location for both commuters and outdoor enthusiasts alike. Some photos are virtually staged. (id:49269)
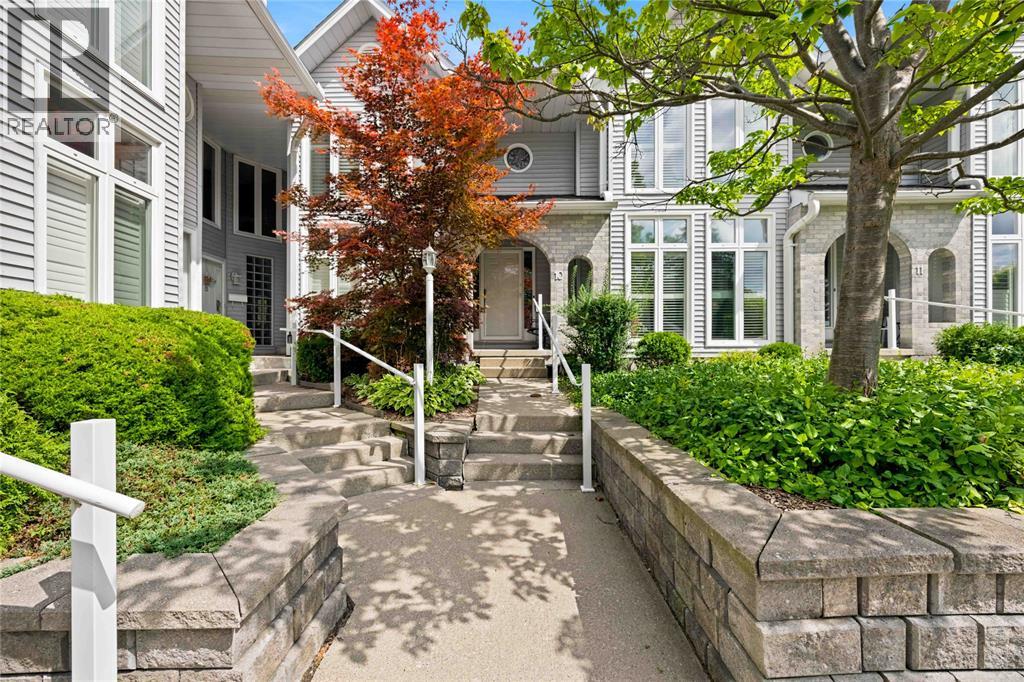
1730 Murphy Road Unit# 10
Sarnia, Ontario
WELCOME TO THIS EXCEPTIONAL 3 BEDROOM, 3 BATHROOM CONDO IN A PRIME NORTH END LOCATION, JUST STEPS FROM MURPHY RD'S SANDY BEACH AND CLOSE TO SHOPPING, TRAILS AND EVERYDAY AMENETIES. THIS BEAUTIFALLY MAINTAINED HOME OFFERS THE PERFECT BLEND OF COMFORT, CONVENIENCE AND LOW MAINTENANCE LIVING. THE SPACIOUS LIVING ROOM FEATURES A COZY GAS FIREPLACE AND RICH HARDWOOD FLOORING CREATING AN INVITING PLACE TO RELAX OR ENTERTAIN. CALIFORNIA SHUTTERS AND TIMELESS STYLE THROUGHOUT, WHILE THE WELL APPOINTED LAYOUT PROVIDES PLENTY OF ROOM FOR FAMILY AND GUESTS. THE LARGE PRIMARY BEDROOM OFFERS A PRIVATE ENSUITE WHILE THE THIRD BEDROOM, WITH ITS BUILT IN BUREAU CAN EASILY SERVE AS A HOME OFFICE, DEN OR GUEST BEDROOM. ENJOY THE CONVENIENCE OF A SECOND FLOOR LAUNDRY AND ALL APPLIANCES INCLUDED. STEP OUTSIDE ONTO THE BALCONY OVERLOOKING PEACEFUL AND PRIVATE SMITH LANE OR UNWIND IN THE TRANQUIL GAZEBO AN IDEAL SPOT TO ENJOY YOUR MORNING COFFEE OR RELAX AT THE END OF THE DAY. A DOUBLE CAR GARAGE PROVIDES EXCELLENT PARKING AND STORAGE. WITH ITS SOUGHT AFTER NORTH END SETTING, SPACIOUS LAYOUT AND EASY ACCESS TO THE BEACH, THIS CONDO OFFERS A WONDERFUL OPPORTUNITY TO ENJOY CAREFREE LIVING IN ONE OF SARNIAS MOST DESIREABLE AREAS. (id:49269)
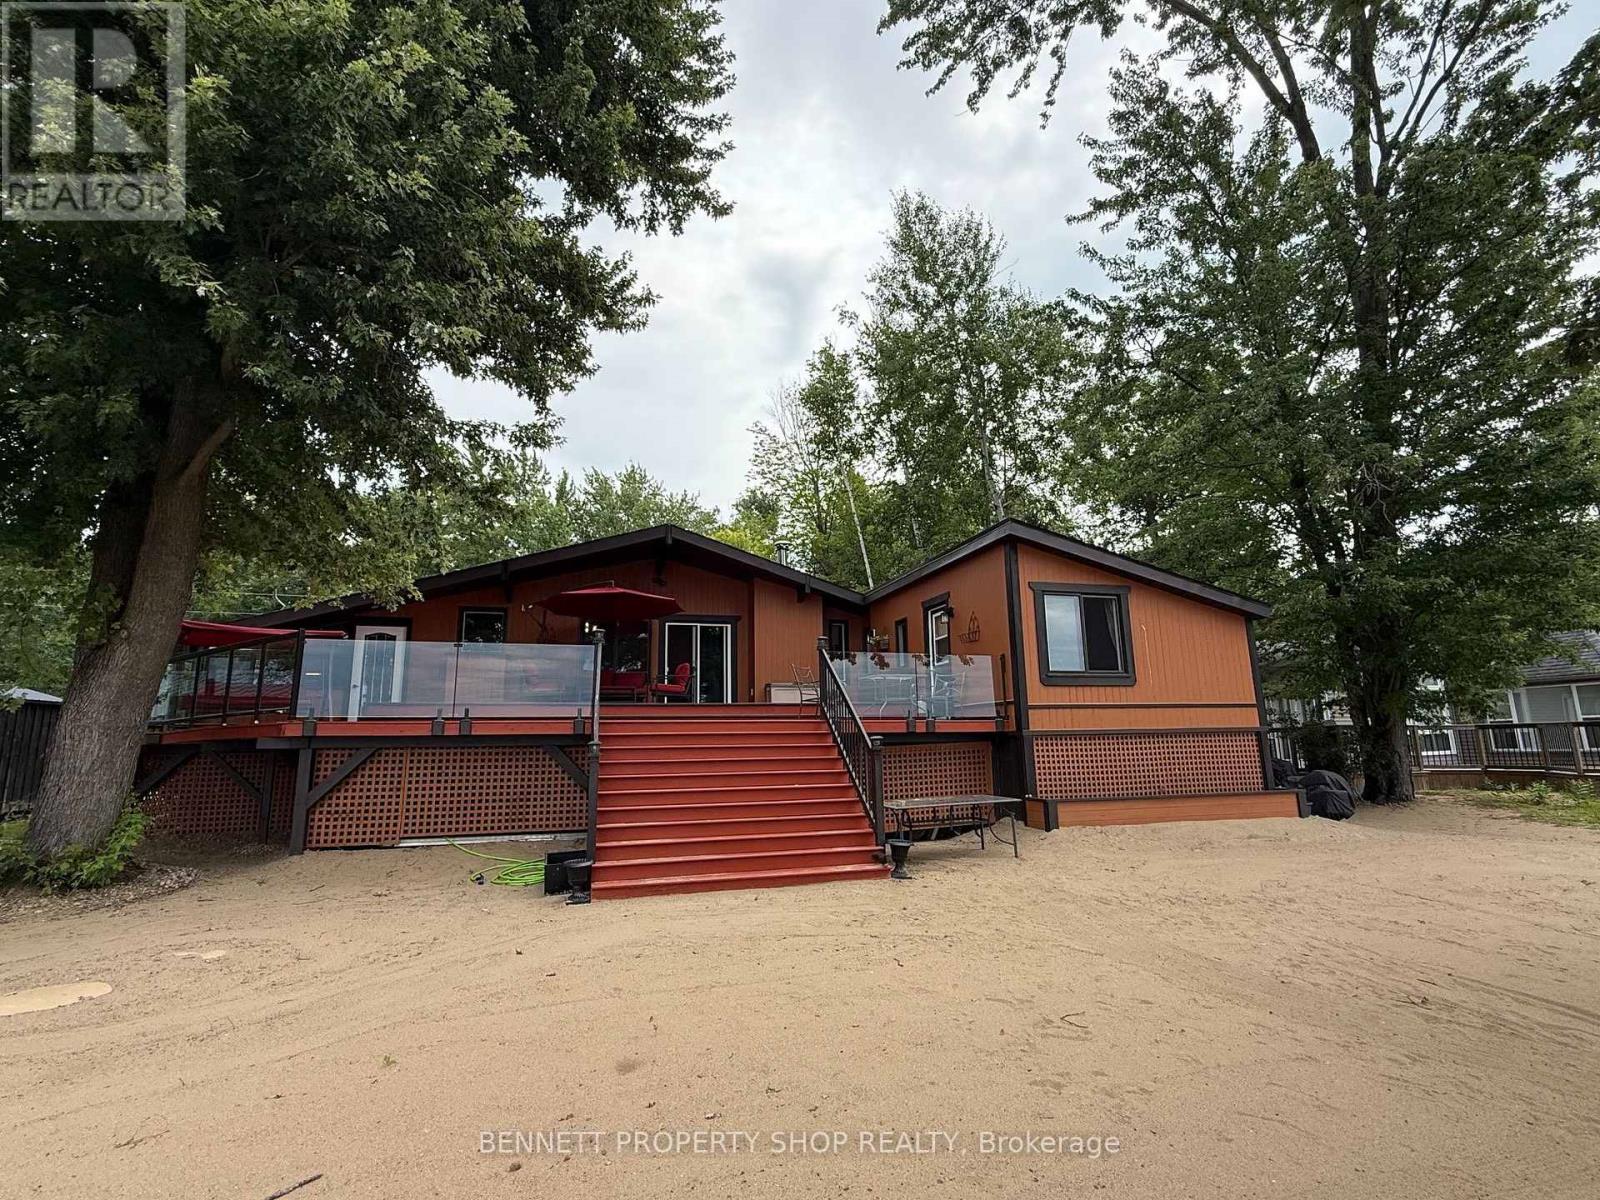
4240 Armitage Avenue
Ottawa, Ontario
Life's better at the Beach! HIGH & DRY and situated on a quiet street framed by mature trees, this pristine, elevated bungalow offers breathtaking views and effortless main-floor living. Thoughtfully positioned high above the shoreline, this home has never flooded, giving you complete peace of mind alongside spectacular waterfront living. Inside, gleaming hardwood floors flow through an inviting, well-designed layout. Host memorable dinners in the formal dining room, unwind in the private den, or gather in the cozy family room anchored by a classic wood-burning fireplace. The primary bedroom serves as a true retreat, featuring an updated, luxurious ensuite. Maintained with exceptional care by a non-smoker with no pets, every corner of this home feels fresh and turnkey. Step outside to an entertainer's paradise. The huge back deck with glass panels for uninterrupted views provides the ultimate backdrop for hosting gatherings, while your expansive PRIVATE BEACH features a cozy fire pit perfect for evenings under the stars. Beautiful, mature trees offer privacy, and a built-in irrigation system keeps the front lawn lush effortlessly. Modern comfort and efficiency are built into every detail, featuring an updated roof, windows, high-efficiency furnace, and an efficient heat pump for year-round climate control. Bell Fibre High Speed internet makes working from home a breeze! Lots of parking on the interlock driveway. Septic system pumped in 2026. Offering a flexible closing date to suit your schedule, this rare coastal GEM is ready for you to move in and start making memories. Schedule your private viewing today! 24 hours irrevocable on all offers. (id:49269)
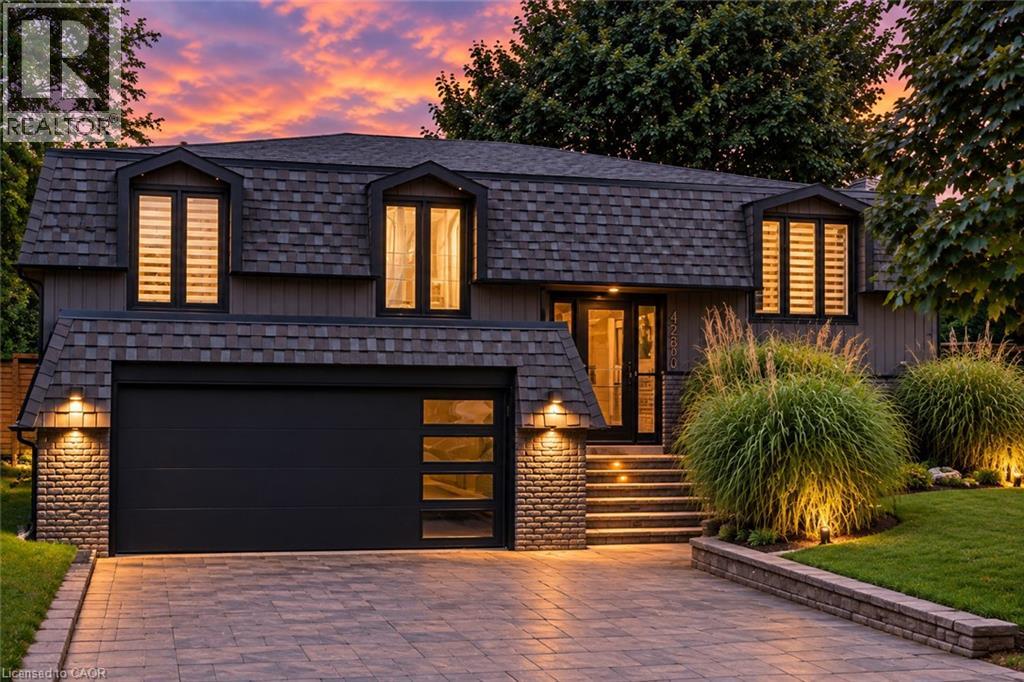
4236 Longmoor Drive
Burlington, Ontario
Nestled within the serene ambiance of a mature neighbourhood, modern elegance boasts a complete turnkey renovation inside and out. Meticulous attention to detail. Step inside to discover a thoughtfully designed open concept layout adorned with stylish finishes that grace every level. The stunning kitchen with oversized quartz island with upgraded usb power outlets on both sides. High-quality stainless steel appliances, From the moment you enter, the attention to detail is evident in every corner- two shiplap fireplace units that add warmth and character to the living spaces. The heart of the home, the kitchen, is a chef’s dream, featuring a waterfall island, quartz backsplash, and smart appliances including a chic farmhouse sink. Bathrooms are transformed into spa-like retreats with heated floors, floating vanities, and LED mirrors. Modern amenities continue with glass railings, USB power outlets on both sides of the island, and floating his and her nightstands in the master suite. Outside, the new hot tub, deck, and gazebo create an idyllic setting for relaxation, all within the privacy of lush hedges. With a double garage and a driveway accommodating multiple vehicles, plus proximity to top schools, parks, grocery stores, and the Appleby GO station, this home offers the perfect blend of quiet suburban charm and urban convenience. (id:49269)
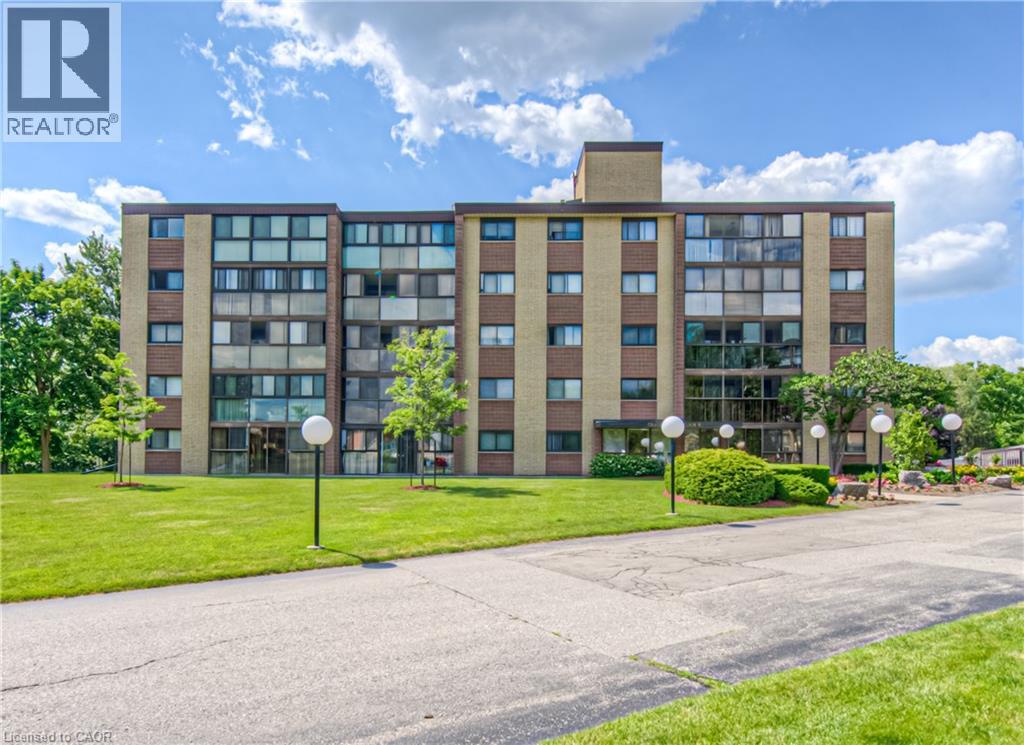
380 Champlain Boulevard Unit# 205
Cambridge, Ontario
TIME TO REST, RELAX & ENJOY LIFE? Welcome to Chateau Champlain, a well-cared-for community in Cambridge offering a peaceful setting for those who are retired, thinking about retirement, or simply looking for a quieter, more relaxed lifestyle. Surrounded by the beauty of Moffat Forest and the Moffat Trail, with Moffat Creek winding through the area, this beautifully maintained and landscaped property offers a wonderful combination of nature, convenience, and community. This inviting unit features two bedrooms and two bathrooms, with laminate flooring throughout most of the living areas, tile flooring, a renovated bathroom, and convenient in-suite laundry. Step into the enclosed balcony/sunroom and enjoy the peaceful views—a perfect spot for your morning coffee or an evening of relaxation. Additional features include underground parking with direct interior entry, an exclusive storage unit located behind your parking space, visitor parking, an elevator, patio, and party & games room. The location is also conveniently close to amenities and public transit. With its peaceful surroundings, comfortable layout, and thoughtful features, this could be the opportunity you've been waiting for. Appliances are included. Available anytime—come see why Chateau Champlain could be the perfect place to call home! (id:49269)
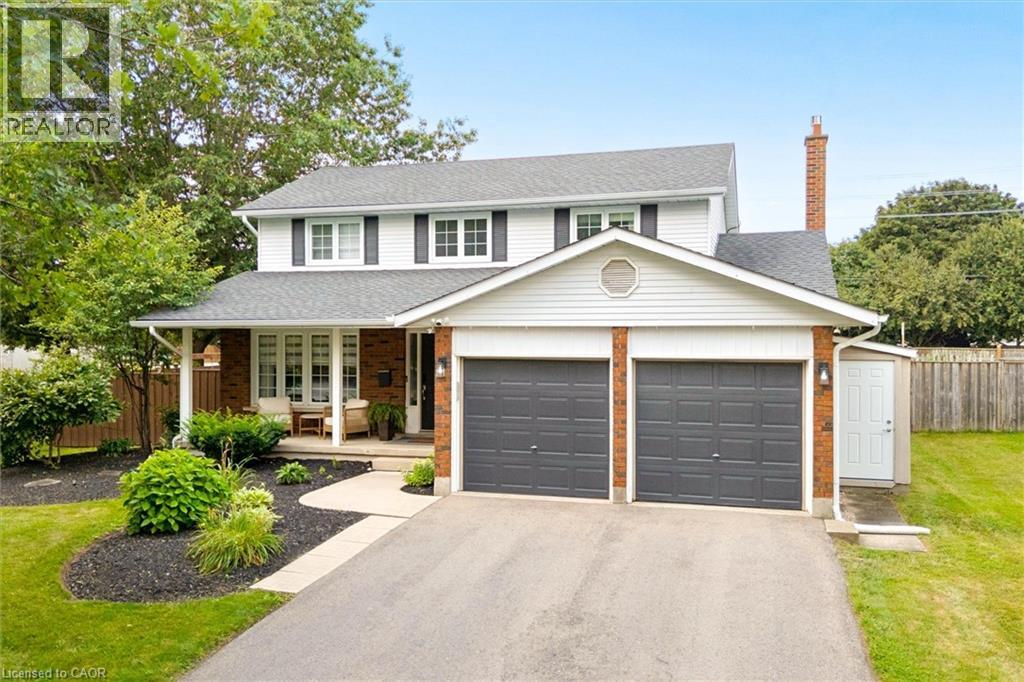
315 Crimson Crescent
Waterloo, Ontario
Set on a quarter-acre lot with no sidewalks to shovel, this beautifully reimagined home is close to RIM Park, trails and quick expressway access. A large foyer showcases a stunning hardwood staircase and engineered hardwood floors, with a private den just off the entrance. The house was extensively renovated with the help of interior designer Andrea Hylton Homes. A powder room, main-floor laundry and inside entry from the garage handle daily life before the home opens into a bright kitchen and living space overlooking the backyard retreat. The upgraded kitchen is anchored by a 9.5-ft quartz island, while crown mouldings, custom built-ins, a fireplace feature and custom window coverings elevate the space. Upstairs are three bedrooms and two full bathrooms, including a beautiful primary suite with a walk-in closet and trendy ensuite with double sinks and heated floors. The fully renovated lower level adds even more living space with a rec room featuring custom media built-ins, plus a gym, fourth bedroom and full bathroom. Outside the yard with a proper privacy fence offers plenty of grass for kids and fur babies to play, a heated in-ground pool and a composite deck with gazebo. But, the garden suite takes the main stage! Enjoyed in all seasons it adds another 522 sq. ft. of living space, with heating, air conditioning, a bathroom a kitchenette, plus retractable doors, automatic blinds and speakers. This additional living space means that you will get to enjoy over 3000 sq ft of living space when you move into this home. The upgrades continue behind the scenes with an owned 9.6 kW solar system generating approximately $1,500+ in annual energy savings, an EV charger, security system, whole-home humidifier, UV HEPA air purification, RO system, pool robot and landscape sprinklers. This is a home designed to look incredible, live beautifully and work just as hard behind the scenes. (id:49269)
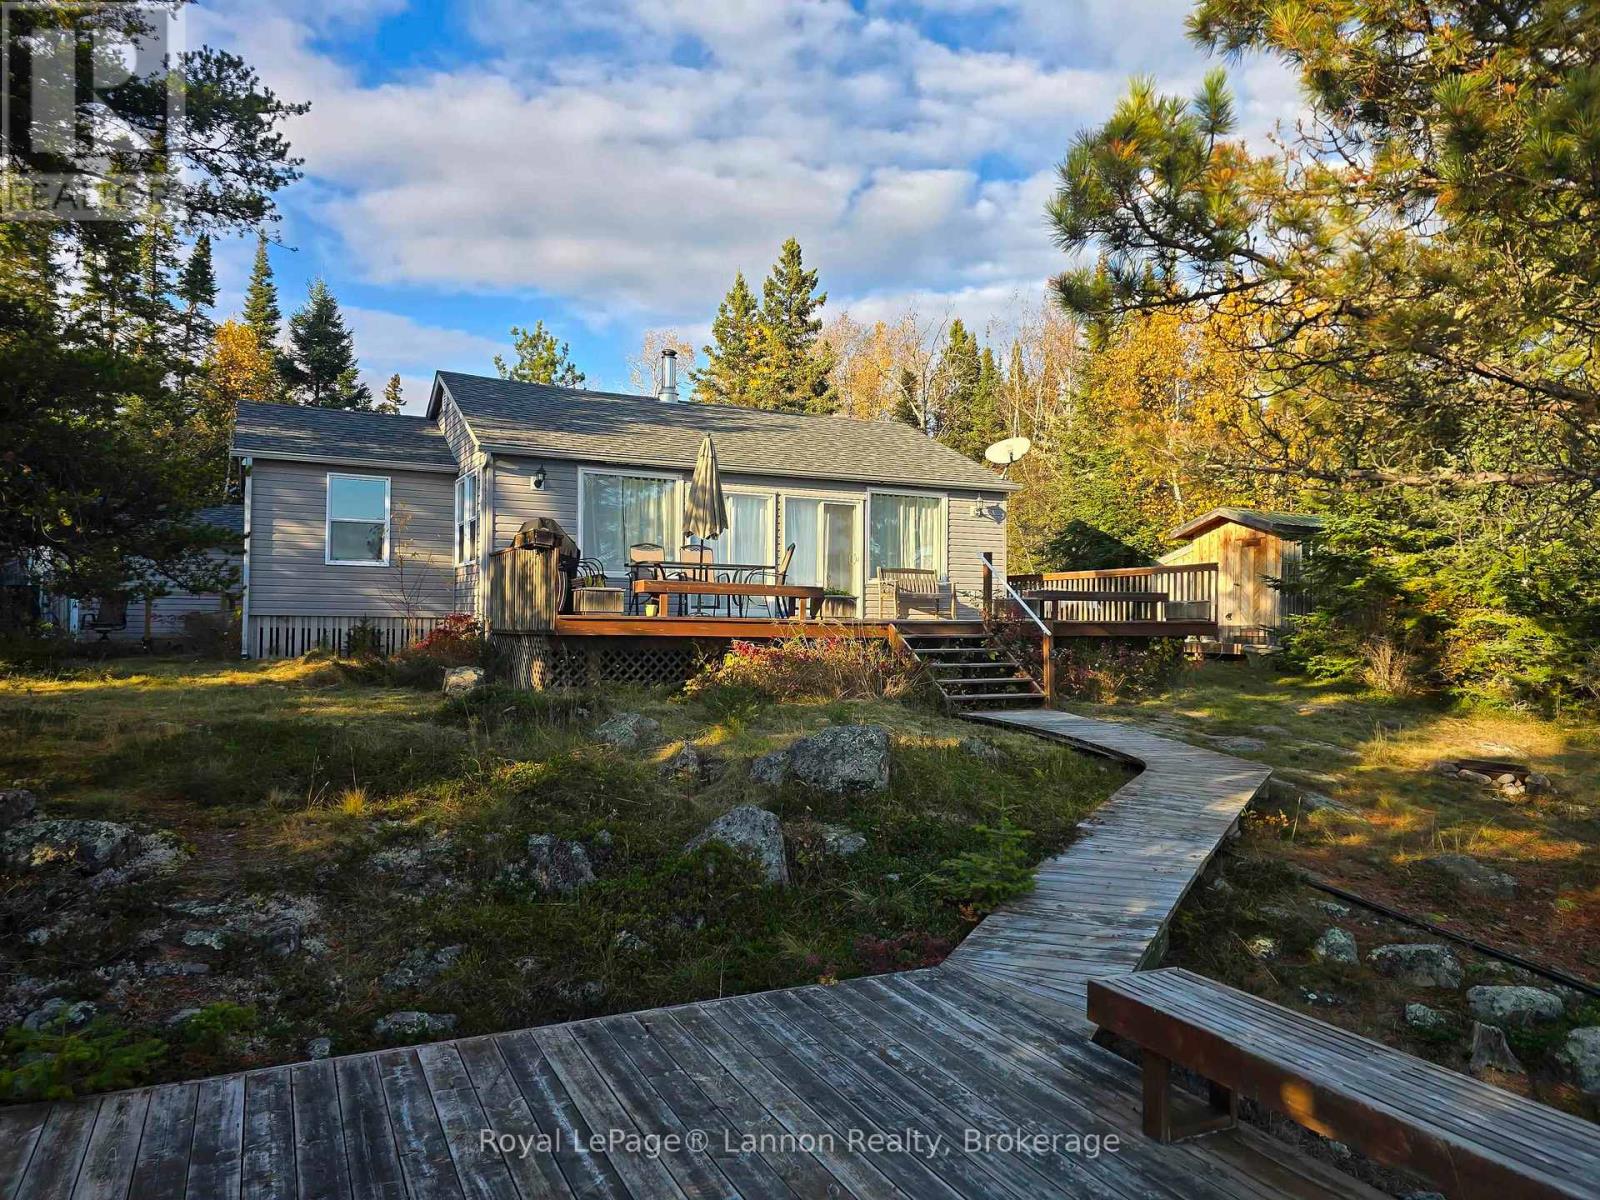
351 Amethyst Harbour Cliff Avenue
Shuniah, Ontario
Enjoy lakefront, three-season living on the shores of Lake Superior at this beautifully updated Amethyst Harbour retreat, set on a private, south-facing lot with views of Caribou Island. This inviting property features a main cottage, huge storage shed, bunkie, sauna, and gym/guest bunkie conversion — ideal for family and guests. Relax, entertain, and take in the incredible surroundings from the wrap-around deck, with stairs leading directly down to the shoreline for easy access to the water’s edge. Recent upgrades include a new roof, modern plumbing, under-floor insulation, fresh paint, and a renovated bathroom. As part of the Amethyst Harbour Association, owners enjoy access to shared tennis and pickleball courts, a summer kids’ camp, and community green space — all within a friendly, active waterfront neighbourhood just minutes from town. (id:49269)
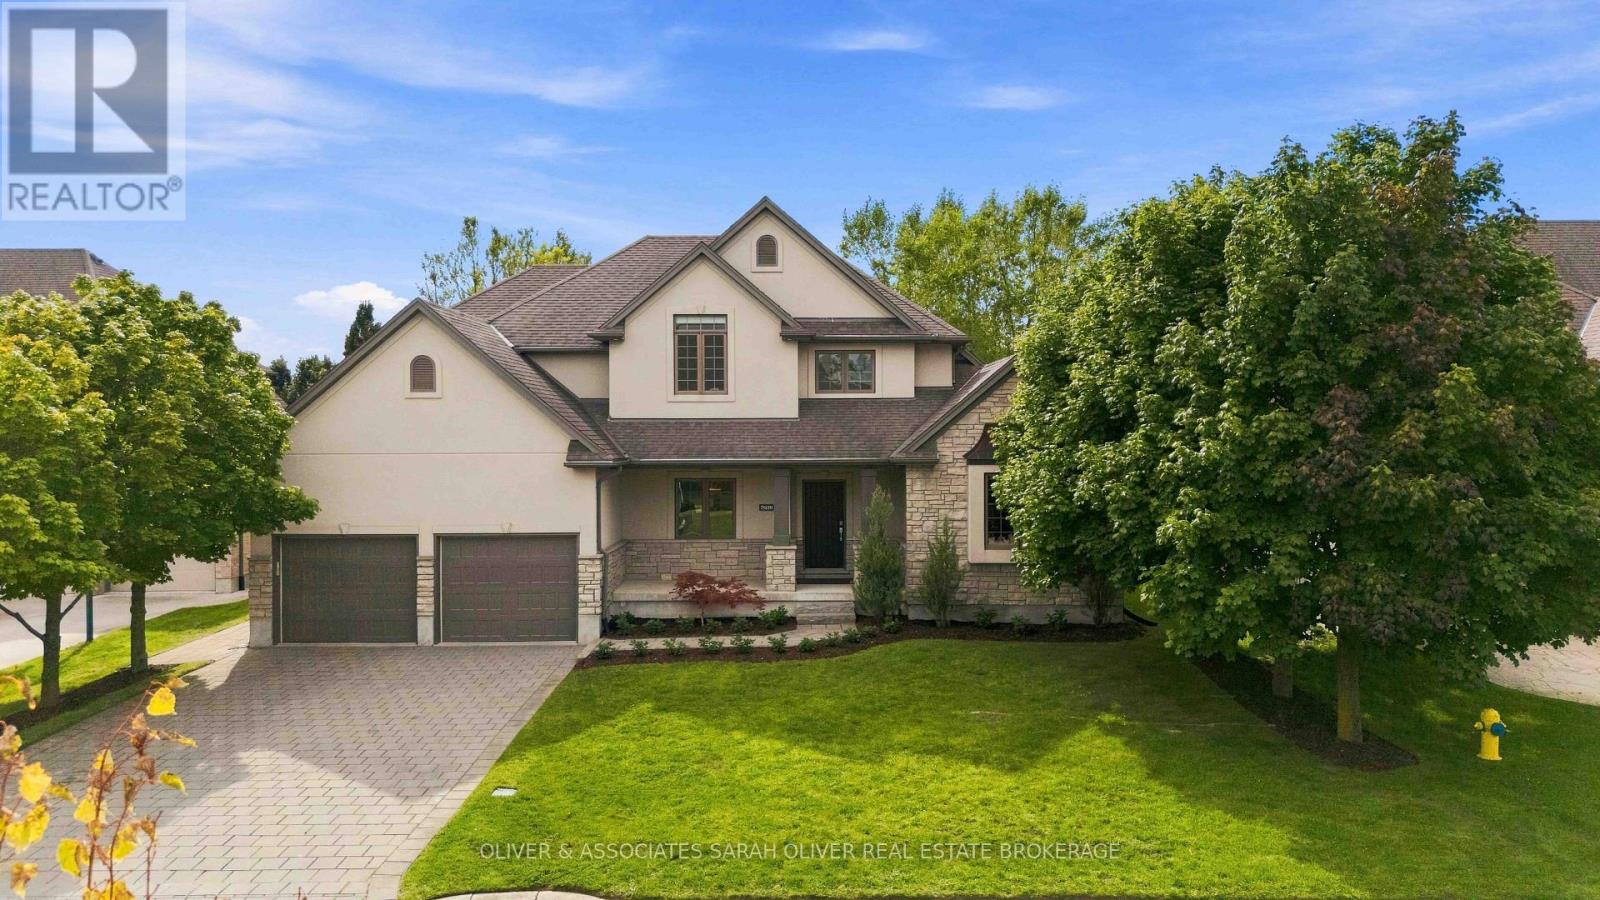
7038 Clayton Walk
London South, Ontario
This beautifully designed bungaloft has a luxury coastal-inspired feel, this home offers the ease of ranch-style living with a main-floor primary suite, while providing plenty of space for family and friends. This Bungaloft offers a stunning MAIN FLOOR PRIMARY BEDROOM with luxury ensuite. Quality Built Custom Bridlewood Home on a 75X135 Private lot with designer inground POOL, cabana with bathroom, hot tub and plenty of lush lawn area to enjoy. Over 4000 sq ft of finished space on 3 levels ( 3157 sq ft above grade) The main floor layout boasts a breathtaking 2 storey great room with soaring ceilings and windows overlooking the incredible backyard. A beautifully appointed white kitchen blends timeless style with coastal feel, Elegant gold tone hardware adds warmth, large centre island and generous pantry, spacious dinette and cozy coffee nook. You will love the classic formal dining room for special occasions and entertaining. Convenient Main Floor Laundry room with door to side yard. Three additional bedrooms upstairs create a comfortable retreat for children or guests, while the fully finished lower level, complete with an additional bedroom, and bathroom offers even more space. Surrounded by a beautiful neighbourhood with walking trails and nature close by, the setting feels peaceful and removed while still offering convenient access to Highways 401 and 402.Relaxed, refined and made for entertaining, this is a home and a lifestyle where family, friends and resort-style ranch living come together. (id:49269)
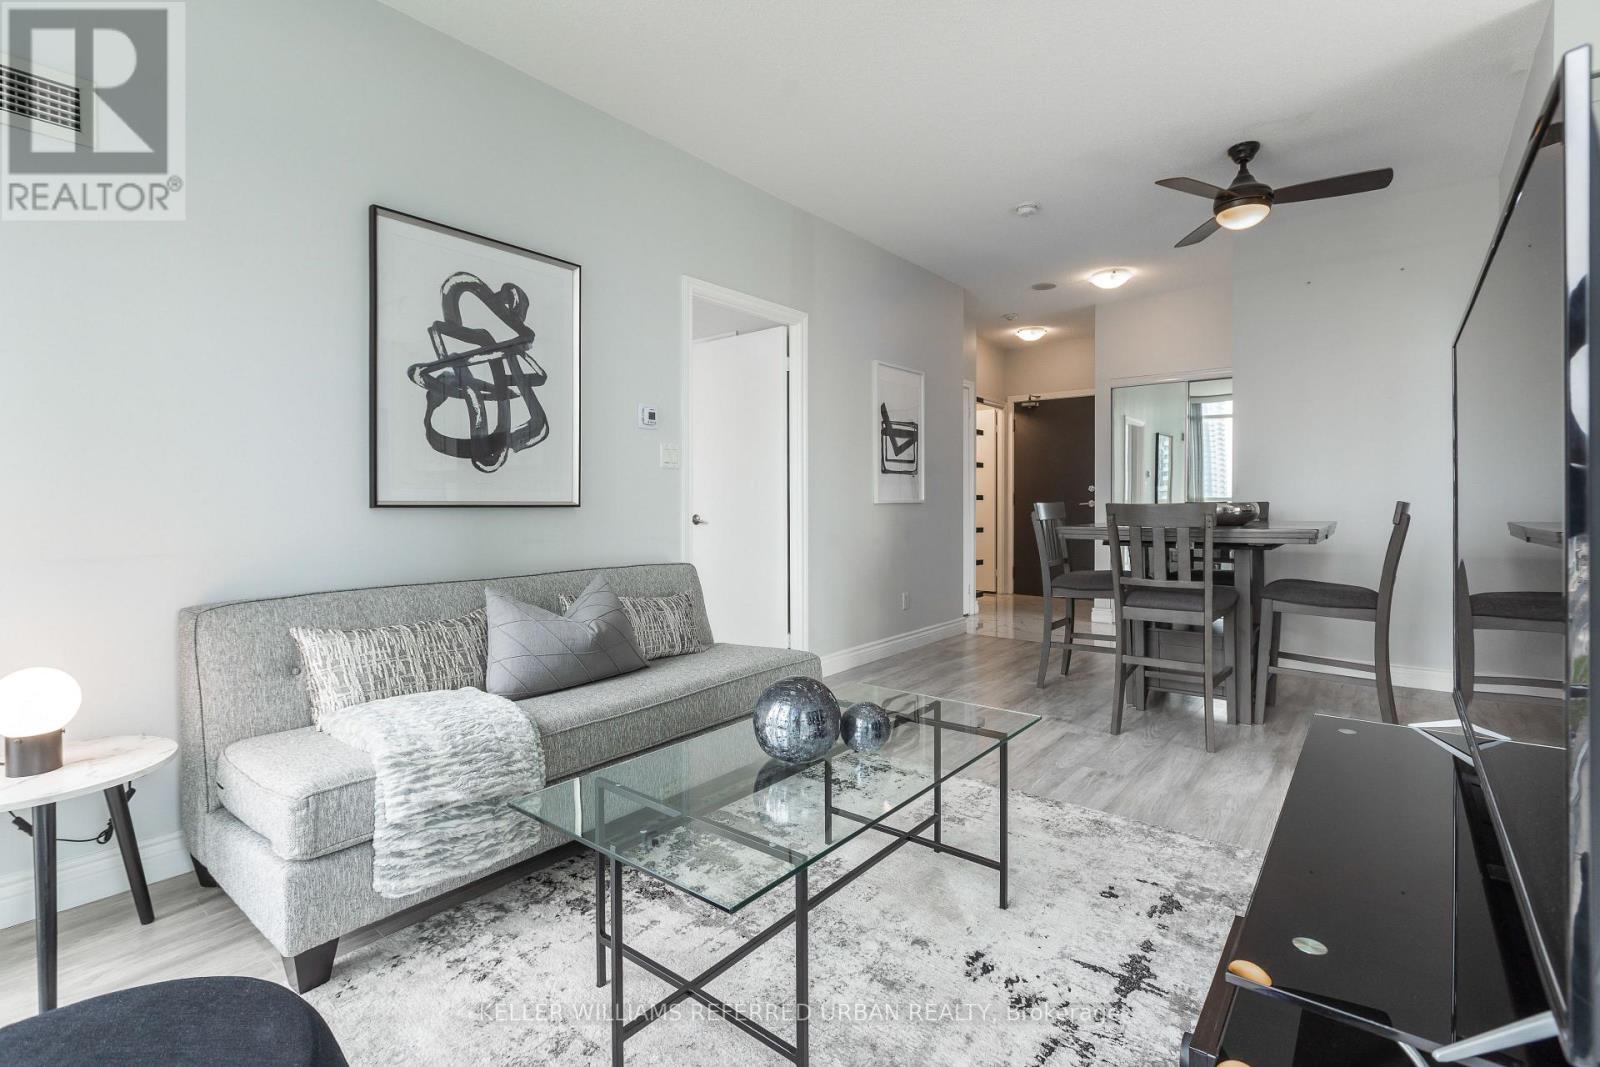
1107 - 4070 Confederation Parkway
Mississauga, Ontario
Welcome to The Grand Residences at Parkside Village! This Bright, Spacious, and Beautifully maintained Renovated corner suite features a desirable split 2 bedroom layout with 2 full bathrooms. Features laminate flooring throughout with tiled entry way and kitchen, keeping the unit clean and modern. The unit offers 9 foot ceilings & floor-to-ceiling windows, an open concept living space filled with natural light. The modern kitchen includes granite countertops and stainless steel appliances. Enjoy relaxing evenings on your large private balcony. The primary bedroom features a walk-in closet and a 3pc ensuite. Includes 1 parking space and 1 locker. Building amenities include 24HR concierge, gym, pool, BBQ terrace, and more. Prime location within walking distance to Square One, Coffee Shops, Sheridan College, YMCA, library, transit, restaurants, shopping, Mississauga City Hall, Living Arts Centre, and minutes to major highways. Exceptional urban living in the heart of the city! **Check out the 3D Virtual Tour** (id:49269)

1706 - 8 Lee Centre Drive
Toronto, Ontario
A True Showstopper! Welcome to Suite 1706 at 8 Lee Centre Dr-a designer-renovated, bright, and expansive corner suite boasting panoramic southeast exposure with sun-drenched rooms and breathtaking, unobstructed skyline views day and night.Featuring a rare and highly functional 4-bedroom, 3-bathroom open-concept layout, this fully transformed unit showcases contemporary designer finishes, durable premium vinyl plank flooring throughout, and freshly painted walls. The modern chef's kitchen comes equipped with sleek stainless steel appliances, custom cabinetry, and refined countertops. Unwind in generous living spaces framed by oversized wrap-around windows.Unbeatable package includes a storage locker and rarely offered 2 side-by-side parking spaces. World-class building amenities: 24/7 concierge, indoor pool, fully equipped gym, party room, meeting room, and bike storage. Steps to Scarborough Town Centre, Centennial College, TTC, future transit extensions, dining, and minutes to Hwy 401. Move-in ready perfection! (id:49269)
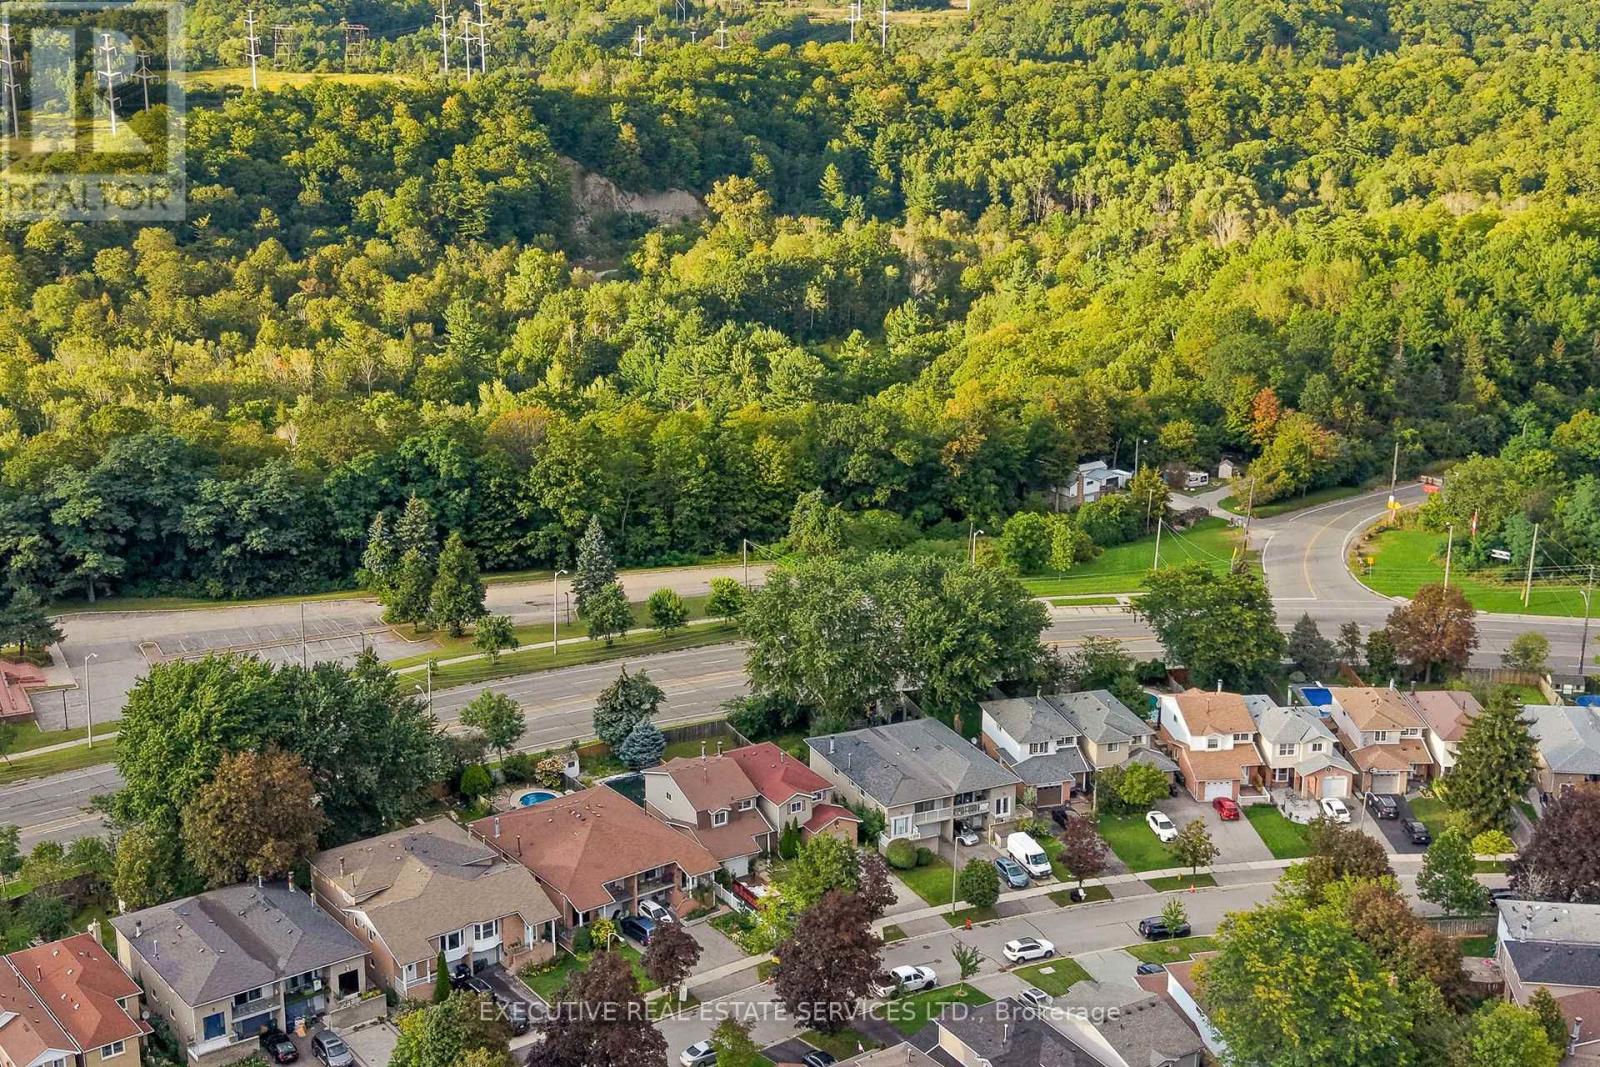
76 Lionhead Trail
Toronto, Ontario
RARELY OFFERED! SINGLE OWNER & FIRST TIME EVER ON THE MARKET! Welcome to 76 Lionhead Trail, a truly special opportunity in a well-established and desirable community. The exceptionally private backyard and generous lot are standout features, more than 150 feet of depth, offering mature trees, peaceful surroundings and plenty of outdoor space rarely found in today's market. This 4-bedroom home has been lovingly maintained by its original owners and presents an incredible opportunity for homeowners, renovators and investors alike. Step inside to spacious principal rooms, large windows that fill the home with natural light, classic parquet flooring and a welcoming living room featuring a charming wood-burning fireplace. The functional layout provides an excellent foundation for your vision, while the generous lot and private backyard offer endless possibilities to create your ideal outdoor space. Whether you're looking to renovate and modernize the existing home, personalize it for your family or simply enjoy the space and privacy of an established neighborhood, this property offers tremendous potential. Mature trees and established surroundings create a peaceful setting that is increasingly difficult to find. A rare opportunity to own a 4-bedroom home on a large, private lot in a sought-after community. Don't miss your chance to become only the second owner of this special property and unlock its full potential. Bring your vision, your ideas and your contractor-this is an opportunity you won't want to miss! ** This is a linked property.** (id:49269)
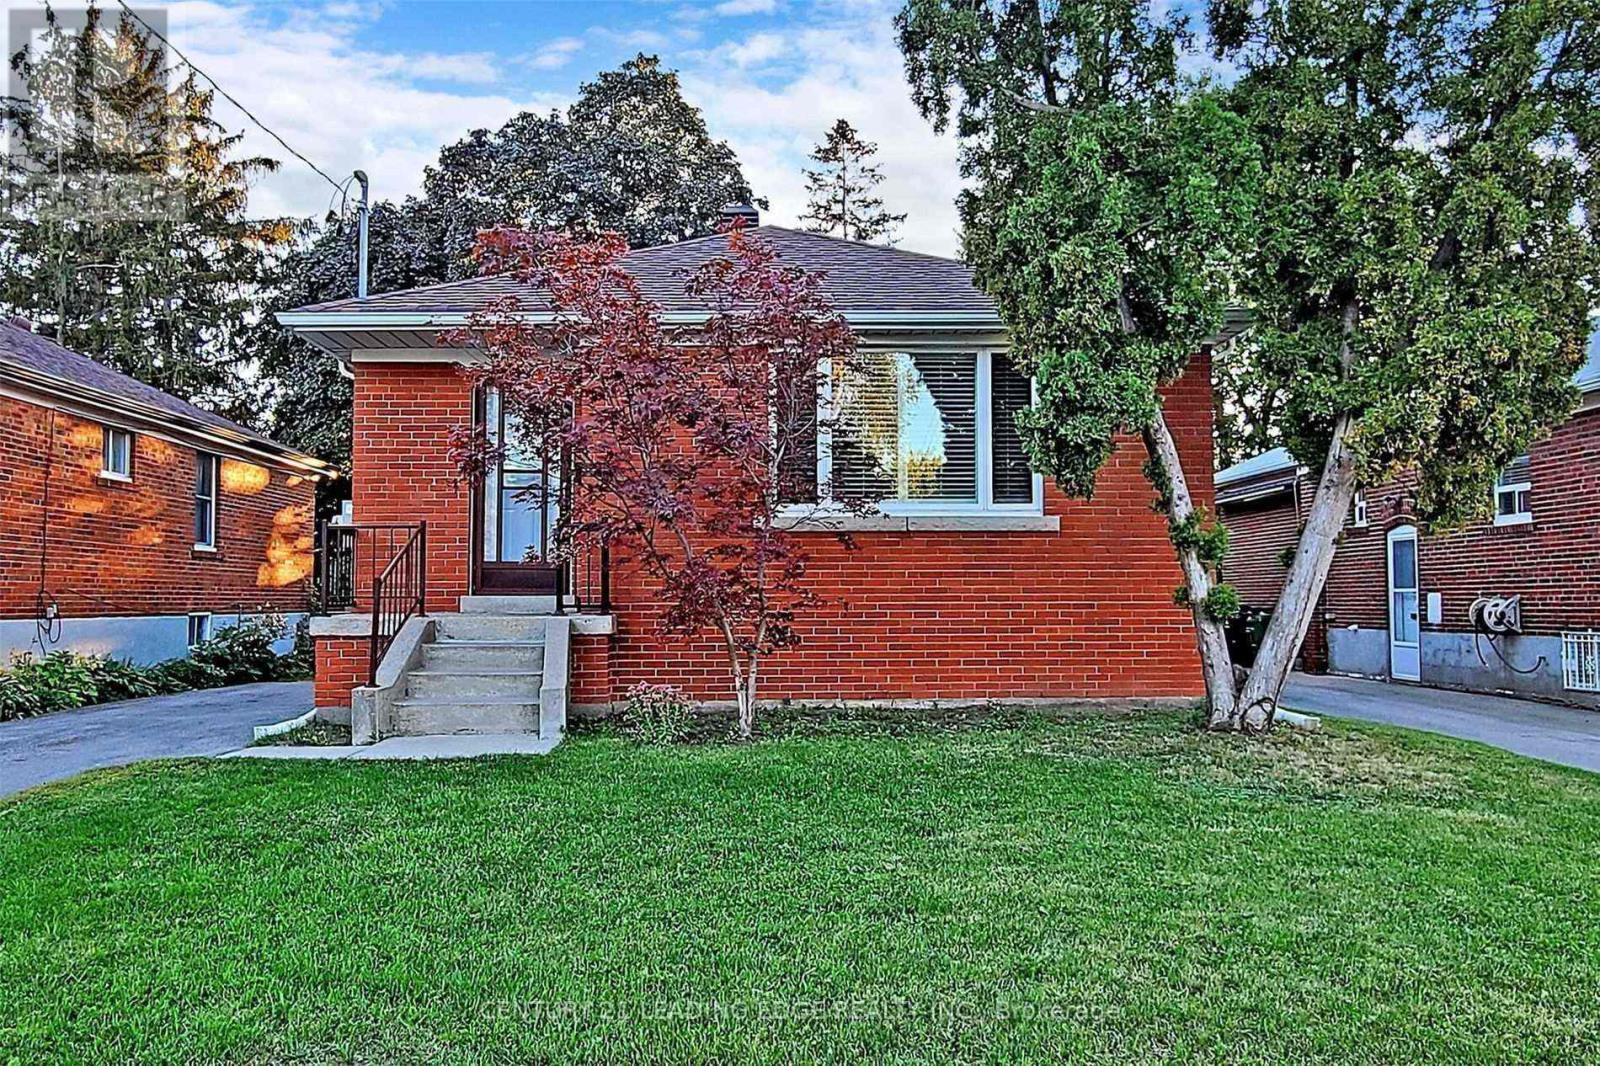
Main - 170 Ellington Drive
Toronto, Ontario
Stunning In Highly Sought After Wexford. Thousands Spent On 3 Bedrooms 2 Full Bath And private Laundry On Main Floor With High Ceiling, Large Bay Windows. Newly Renovated 1100 Sq Ft Of Luxury Living Space. Living And Dining combined Space, 3 Large Bedrooms & 2 Full En-Suite Bathrooms. Separate Entrance & Separate Laundry. Two Parking Space On Driveway. Steps To Great Schools & Colleges, Walk To Shopping, Minutes To Hwy 401/D.V.P/404, Public Trans & Subway Line. (id:49269)
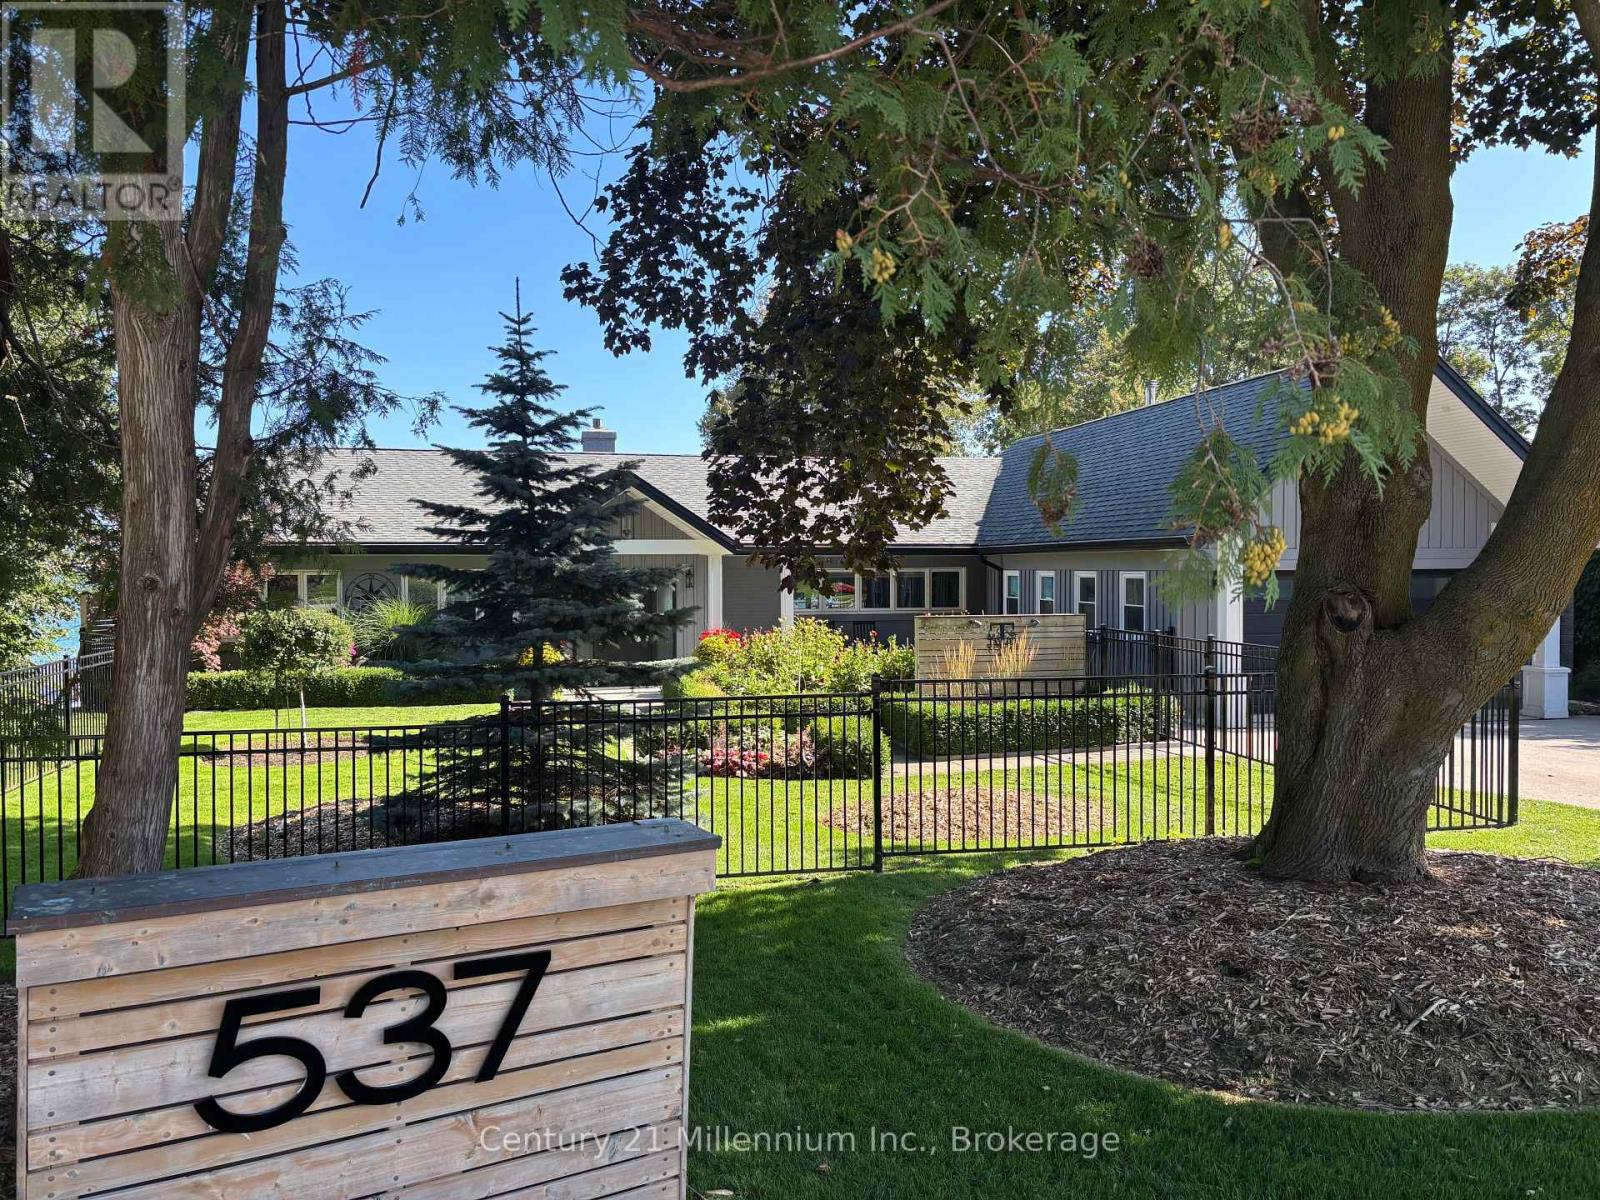
537 Grandview Drive
Meaford, Ontario
Luxury Waterfront Rental Listing -Welcome to 537 Grandview Drive, an exceptional fully furnished waterfront bungalow in one of Meaford's most highly desirable locations, overlooking the beautiful waters of Georgian Bay. This is a rare opportunity to enjoy living on one of Meaford's most sought-after streets.Thoughtfully designed and beautifully appointed, this magazine-worthy home offers a bright, sophisticated open-concept layout with four bedrooms, a dedicated office, storage room, and an oversized mud room/yoga room off of the side entrance. The impressive great room features expansive windows showcasing spectacular bay views, a cozy gas fireplace, and walkout access to a large patio-perfect for relaxing or entertaining while enjoying the waterfront setting. A large primary suite includes a separate laundry room, an impressive ensuite with a soaker tub and heated floors. Also on the main level is the dedicated office with beautiful views and another bedroom on the main floor. The lower level has a large family room with a wood burning fireplace, two additional bedrooms and a walkout. The property features beautiful gardens which are maintained by the owners along with the grass cutting. The tenant is responsible for snow removal. Water access for swimming and paddle boarding is from the ramp and stairs on the west side of the property, plus there is a campfire pit and bunkie in the backyard. Property is turn key and available immediately for a 12-month lease, shorter term rental options are also available. Rent includes a monthly professional cleaning. The owner is seeking an exceptional AAA tenant with a strong credit report, excellent references, and an employer letter. Tenant insurance is required. Utilities are in addition to $4,000 rent. Non-smoking tenants only. One dog will be considered. (id:49269)
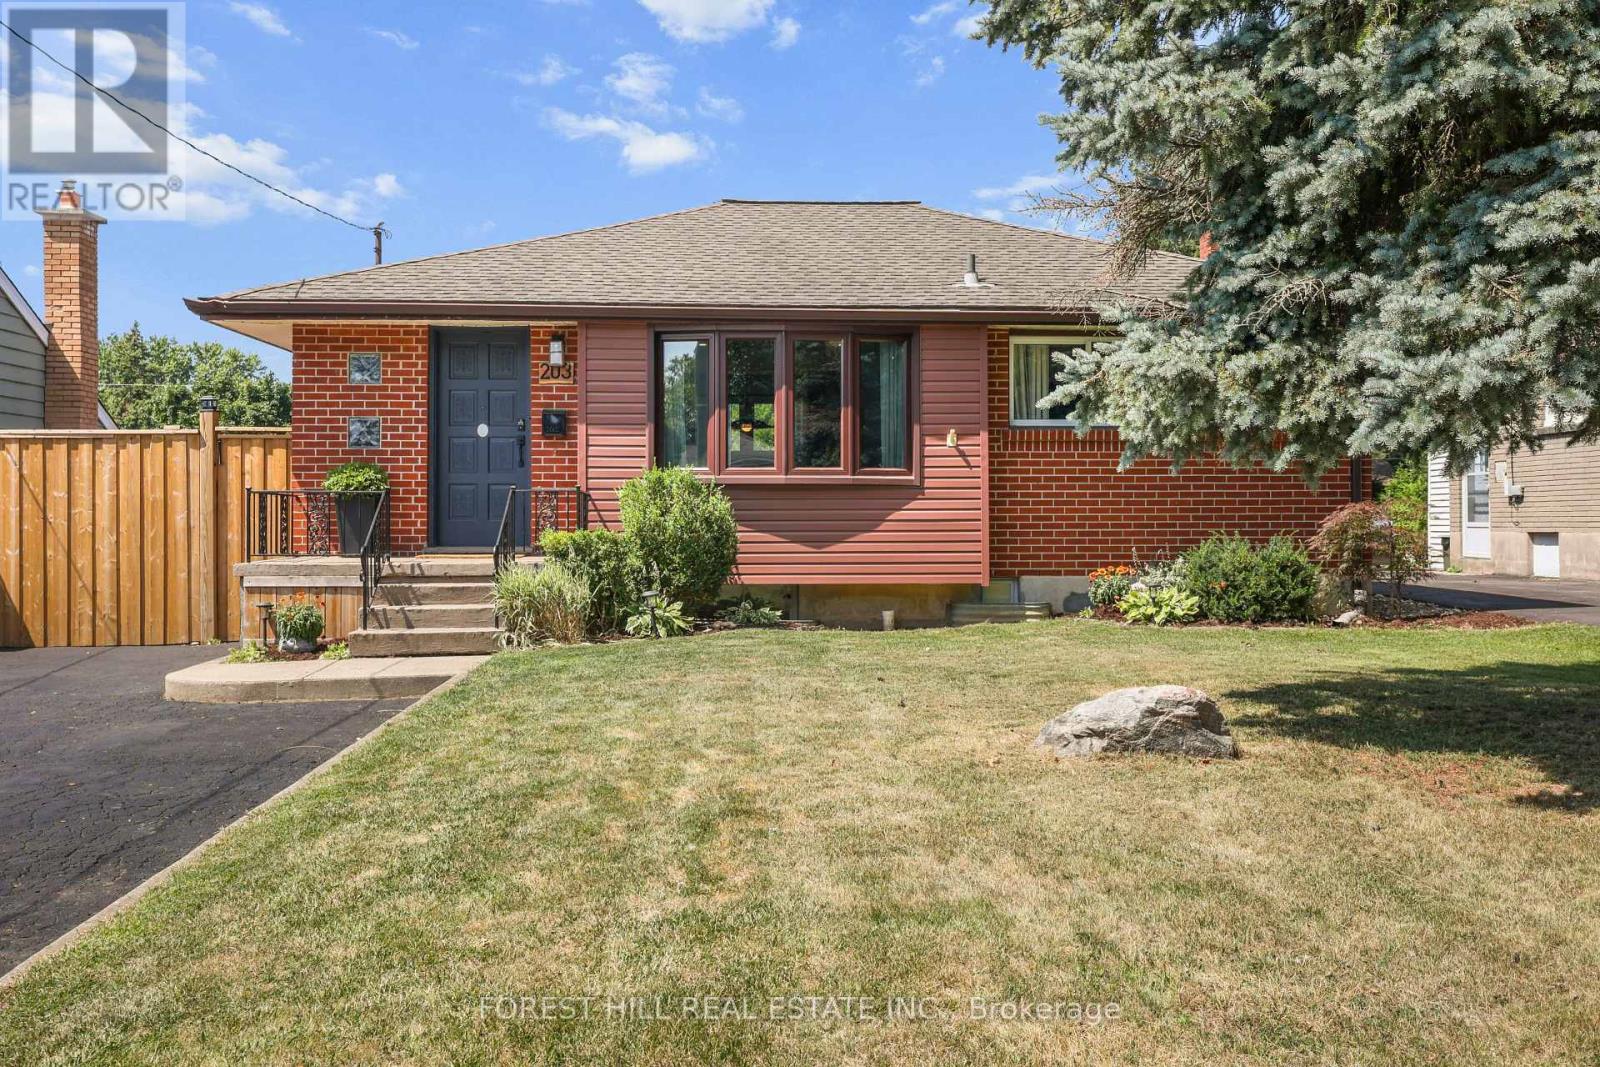
203 Merlin Crescent
London East, Ontario
Beautifully renovated 2+2-bedroom, 2-bath bungalow on the Eastside with ample parking and close to shopping, schools, and parks. The large, open-concept kitchen, renovated in 2021, features gorgeous stone countertops and connects seamlessly to the living and dining areas, with updated lighting throughout. The main floor includes 2 spacious bedrooms and a full bath. Outside, there's a hot tub, an above-ground pool, and a fire pit, perfect for relaxing and entertaining. A sizeable 14'X26' detached garage adds convenience. The property has a side entrance and walk-up basement access, ideal for an in-law suite setup! The large, bright basement boasts two bedrooms, a full bath and plumbing is roughed in for a second kitchen. There's plenty of storage throughout the home. New A/C, furnace, and insulation were installed in 2021. Nothing to do here-just move in and enjoy! (id:49269)

35 Silver Aspen Crescent
Kitchener, Ontario
Incredible turnkey investment opportunity. A Fully Renovated Legal Duplex located in a desirable Forest Heights, Kitchener neighborhood. 4 spacious bedrooms with 2 washrooms on the Main Floor. 3 bedrooms Legal Basement apartment with separate entrance and 3 ensuite washrooms. Total living floor area of 1,892 square feet including the basement. Thousands spent on the renovations approx. $200K plus. Both units are beautifully designed with high-end finishes, including luxury vinyl flooring, appliances and separate in-suite laundries for both units on the main floor and the basement. Seeing is believing. New floors, New washrooms, New furnace, New AC, New water heater and many many more. Extended new driveway approved by the city which can accommodate 3 vehicles. The old aluminum wiring is replaced with new copper wiring in the whole house. The gas line was replaced from road to the property spent approx. $5K. New front raised concrete porch spent approx. $7K. All brick bungalow in desirable Forest Heights, Kitchener neighborhood close to all amenities, shopping, and schools. 3 season sunroom, garden shed, fenced backyard, and large single garage. Silver Aspen is a prime rental location that will always attract great tenants as it is close to all universities in waterloo. With a gross potential income of approx.$65,000/annum and minimal expenses, this property is a true wealth-builder. Main floor can be rented for $2800 and basement can also be rented for $2600. Live in one unit while renting out the basement as a mortgage helper, or maximize your portfolio with a fully leased option. Please check the attached layout plans approved by the city. All measurements are mentioned in the city approved plans attached. It is the buyer or agent responsibility to verify all measurements. If you need a copy of the city approved plans please ask for the copy to verify all the measurements and legal status of the property. Open house on September 13, 2026 from 2 - 4 pm. (id:49269)
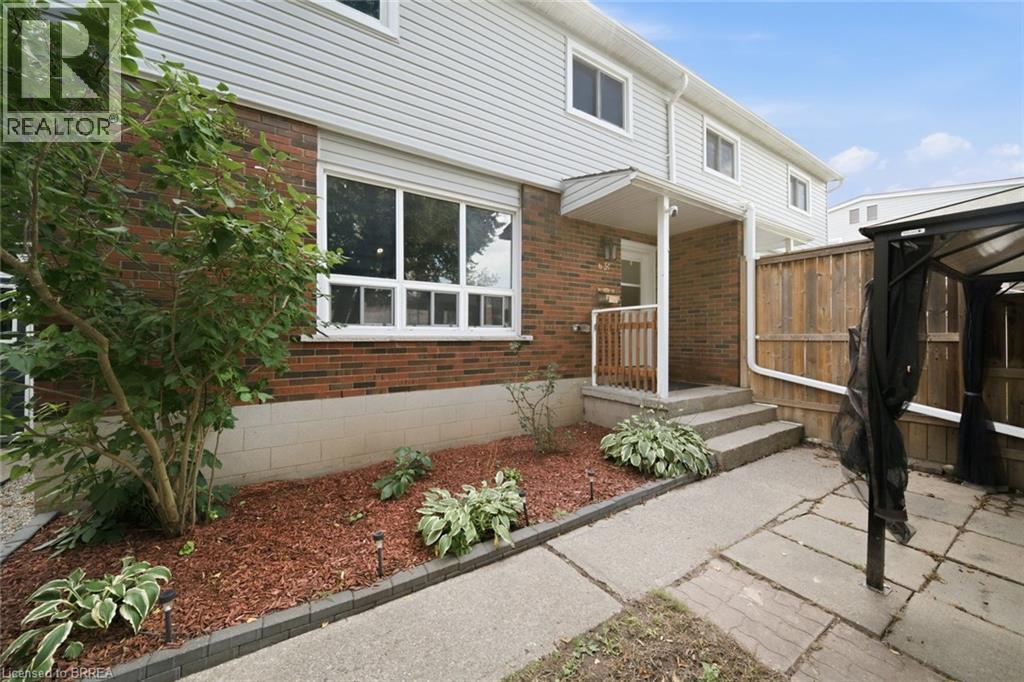
63 Metcalfe Crescent Unit# C
Brantford, Ontario
Not your average condo townhome. This bright end unit offers a great layout, stylish updates and an outdoor space that truly sets it apart. The main floor is open and welcoming, with a spacious living room, large picture window and an updated kitchen featuring white cabinetry, stainless steel appliances, plenty of counter space and room for dining. A two-piece bathroom adds convenience on the main level. Upstairs are three good-sized bedrooms and a refreshed four-piece bathroom. Outside, the oversized fenced yard is the real showstopper—private, shaded by mature trees and large enough to entertain, garden or simply enjoy. With its private entrance, move-in-ready interior and exceptional yard, 63C Metcalfe offers the space and feel of a traditional townhome with the convenience of condo living. (id:49269)

9 Otonabee Street
Belleville, Ontario
This one year new two-story town-home is conveniently located just North of the 401 in Belleville. The main floor-- a cozy living room, dining area, and spacious kitchen. 2nd floor--primary suite with large walk-in closet and en-suite, 2 secondary bedrooms, a 4 piece main bath as well as the convenient laundry closet, and garage with inside entry. (id:49269)

11 Mulligan Lane
Georgian Bay, Ontario
Set in a PRIME location, this 2nd level Condo Villa in Oak Bay is filled with natural light, has the most beautiful views out over the golf course and out to the water, offers a fantastic well laid out living space and is ready and waiting for those who desire a relaxing low maintenance lifestyle. Featuring the largest entry and foyer, you come in on the main floor and you'll find lots of storage, lots of natural light and a mudroom area with the laundry. There is inside entry from the single car garage as well as a front and back door for maximum convenience for you and your guests. All living space is on the second floor which means nobody is above you!! Located in one of the best spots in all of the Villa's, this home gets loads of natural light all day long with the morning sun coming in the side windows and the afternoon sun coming in the french doors and the family room window. A fabulous eat in kitchen with an over sized custom island that has extra storage on both sides and room to seat 6 is open to the great room with a propane gas fireplace with a stone facade and wood mantle & a walk out to the balcony. The fireplace was installed at a custom height for maximum enjoyment from anywhere in the open concept living area! The bedroom area is separated from the main living area by a hall with a door offering additional privacy The main bathroom is its own little spa oasis in gleaming white tile with a deep tub. The private single car garage is deep and offers extra storage space. This Villa and the community as a whole offer spectacular views year round, is close to walking trails, snow mobile trails, lake swimming, golf, snow shoeing, skiing, a community centre and more. This location is easy for commuting to Barrie, Orillia, Midland, Coldwater, Muskoka & more. You'll find big box stores and beautiful boutiques within an easy drive.Condo fees $500.31 per month. Social fee to be phased in for amenities. Bell Fibe is available for Internet and TV. (id:49269)
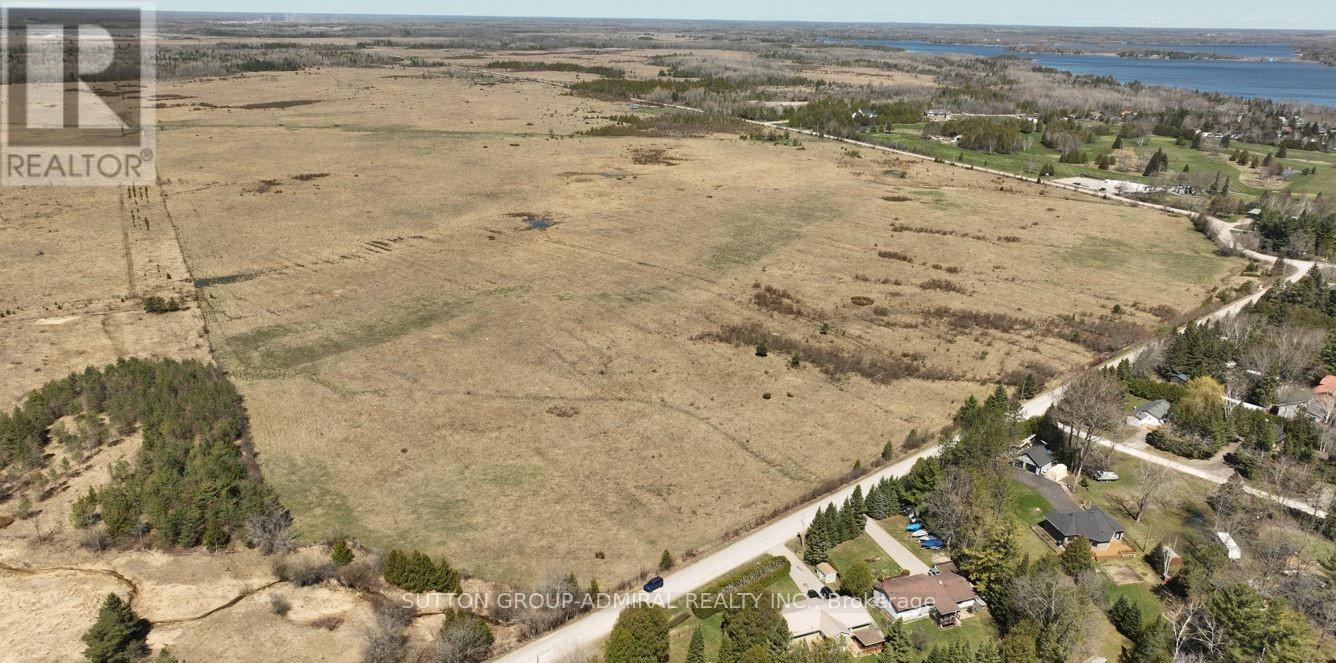
Pte L27 Con 1 Eldon
Kawartha Lakes, Ontario
Located In CANAL LAKE Near Bolsover And Across From Western Trent Golf Club 10 Minutes Away From Beaverton. This 127 Acres Corner Parcel Have Two Road Access And Have More Than 8000 Feet Frontage, And Land Can Be Used For Farming Or Other Uses. Some Permitted Uses Include: Single Detached Dwelling, Market Garden Farm or Forestry Uses, Bed And Breakfast Establishment, Riding Or Boarding Stables, Wayside Pit, Sawmill, Cannabis Production And Processing Facilities Subject To Section 3.24 Of The General Provisions (B/L2021-057). Property Is Zoned Agricultural(A!)-Under the Township of Eldon Zoning By-law 94-14 **EXTRAS** 127 Acres Corner Parcel have Two Road Access and have More than 8000 feet Frontage "Al Zoning" (id:49269)
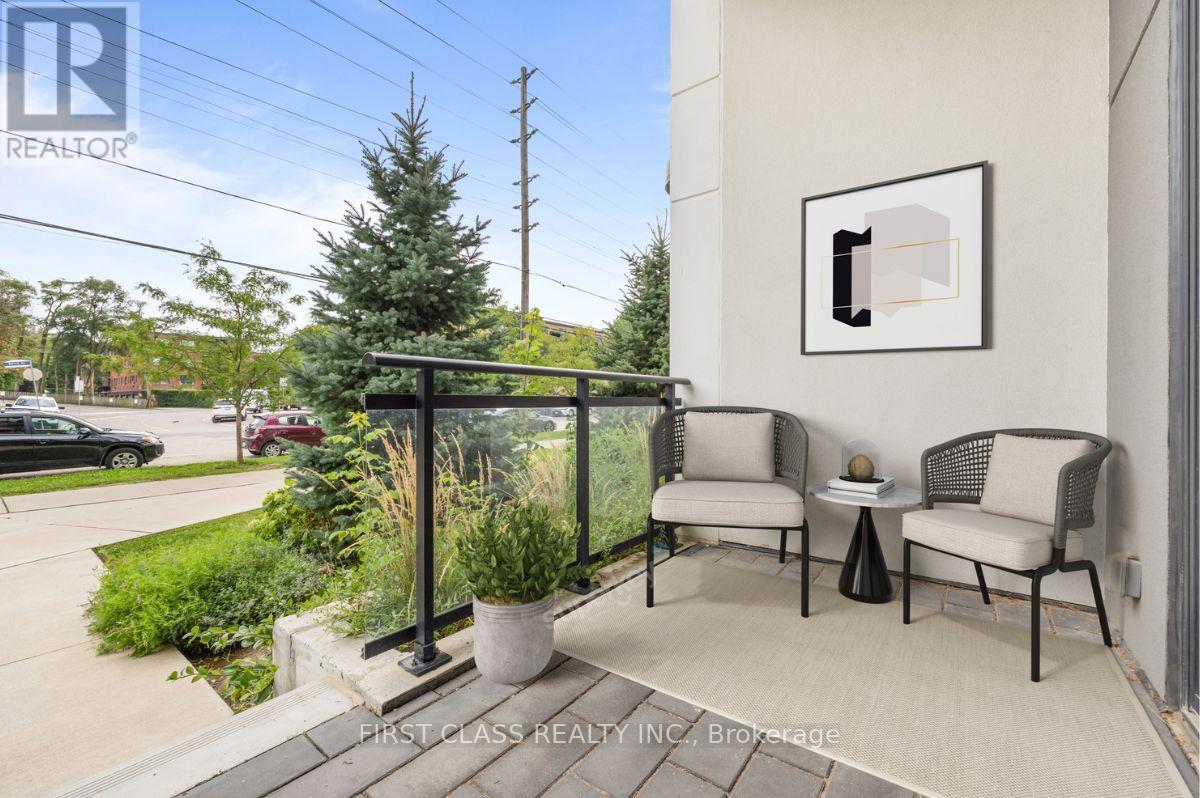
110 - 1 Neighbourhood Lane
Toronto, Ontario
Welcome To 1 Neighbourhood Lane #110! A Stunning 1+1 Bedroom Terrace Suite With Soaring 10Ft+ Ceilings! Perfectly Sized, Freshly Painted Suite Ready For Your Personal Touch! Extra Large, Queen-Sized Den Provides A Perfect Space For An Office, Guest Suite Or Hobby Room. Enjoy A Modern, Upgraded Kitchen Featuring Stainless Steel Appliances, Custom Backsplash And Quartz Countertops. In-Suite Washer & Dryer. Upgraded Finishes Throughout. Convenient Townhome-like Access On Your Private Terrace Space Perfect For A Professional On-The-Go, Cyclist, Dog Owner And List Goes On! Minutes From Humber River, Lake Ontario, Downtown Toronto, QEW, 427, Pearson Airport And Much More! (id:49269)
603 - 25 Four Winds Drive
Toronto, Ontario
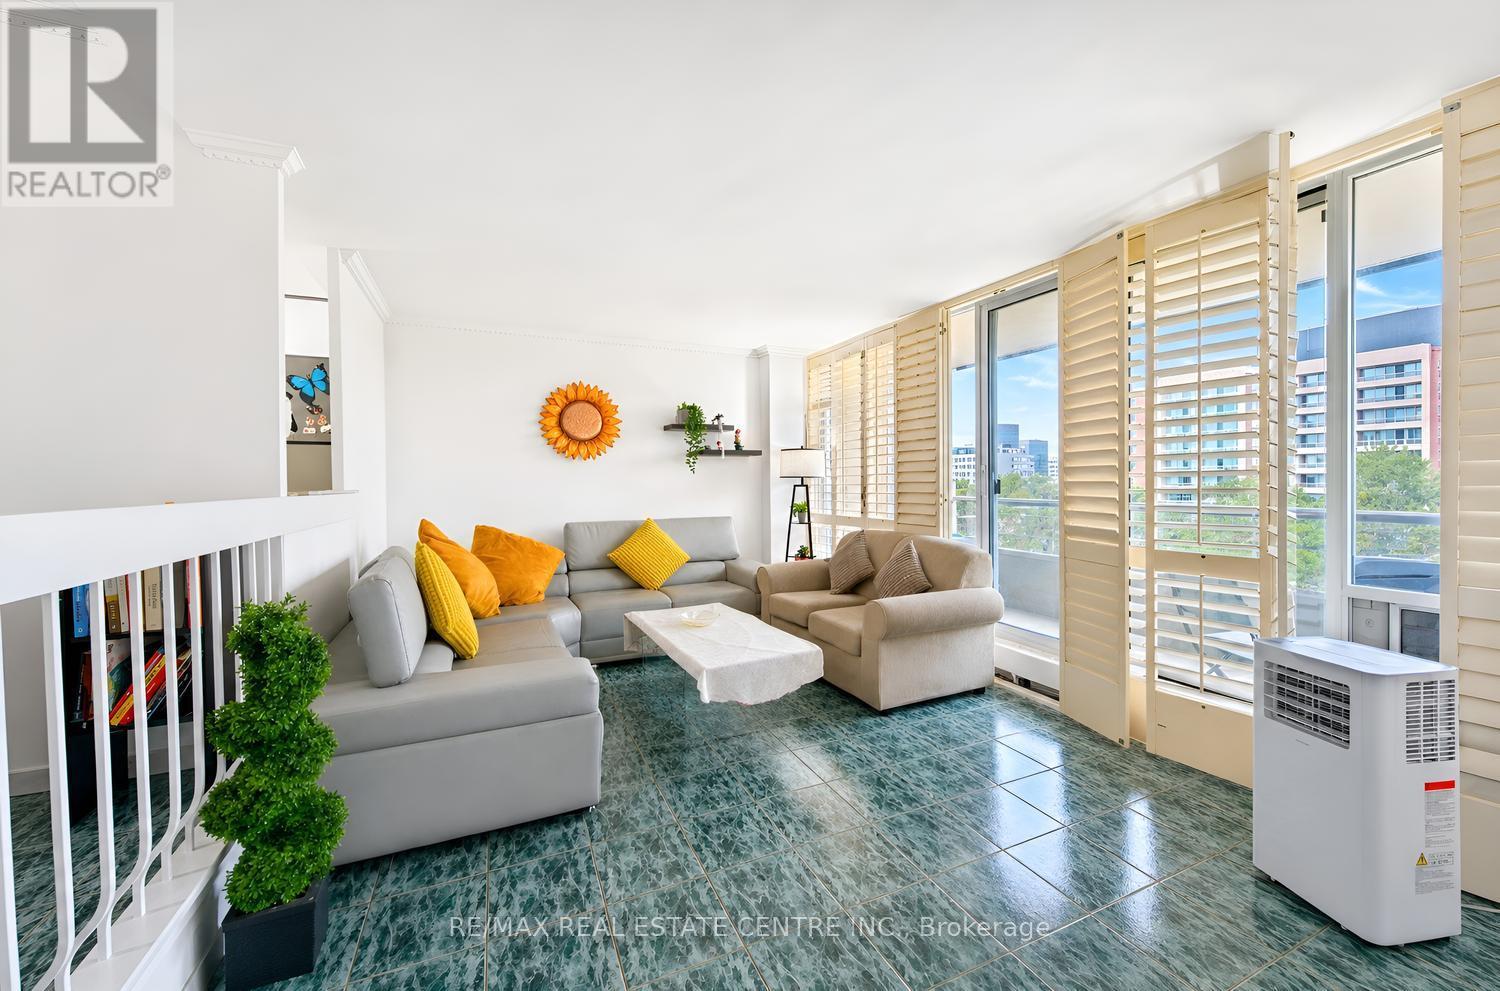
Welcome to this bright and beautifully updated **corner suite** featuring desirable **North-West exposure**, allowing you to enjoy an abundance of natural sunlight throughout the afternoons and evenings. This spacious home offers **3 full bedrooms, 2 washrooms, and over 1,200 sq. ft. of comfortable living space and a spacious Balcony with green views **.**, providing plenty of room to create wonderful memories with family. Freshly painted throughout, New Dryer (2025), New Rangehood, the suite features a stylish renovated kitchen with custom cabinetry, ceramic backsplash, and modern finishes, along with updated bathrooms complete with a new vanity and toilet. Elegant California shutters complement the bright and inviting living spaces, while ceramic flooring, marble steps and trim, crown molding's, and convenient ensuite laundry add both comfort and style. The building has also undergone extensive improvements, including newly renovated hallways, suite doors, elevators, and windows. Residents enjoy access to impressive multi-level recreation facilities through the included membership, offering exceptional lifestyle value. Ideally located within walking distance to Finch Subway Station, York University, schools, Walmart, No-Frills, Dollarama, and everyday amenities, this spacious and sun-filled home is perfectly suited for first-time buyers, growing families, downsizers seeking extra space, and investors looking for strong rental potential. The unit comes with 1 Parking Space and a Locker. (id:49269)

60 Sixth Street
Toronto, Ontario
Dreaming of living near the lake? Dream no longer! Turn your fantasy into reality in this adorable near-the-lake property! This intriguing home is an ideally located property with loads of potential. Renovate it, top it up, build new-or just move on in and start enjoying life by the Lake! You'll soon discover that this 'oh-so-sweet' 2-bedroom brick bungalow enjoys delightfully-nostalgic charm & character of the late-1920's! Surprisingly spacious with 965 sq ft (per MPAC) on the freshly-painted main level-plus an additional 700 sq ft in the unfinished/unspoiled basement. The main floor features a welcoming foyer, charming living room with original decorative wood trim, hardwood floors and an impressive brick fireplace framed by beautiful Art Deco stained-glass windows. The formal dining room offers plenty of space for entertaining and could easily double as a home office or reading room. The roomy kitchen is at the back of the house and features loads of white cabinets, a ceramic backsplash and 3 sparkling-white appliances. Best of all, the kitchen enjoys light-catching corner windows and a walk-out leading to a good-size BBQ deck and a fully-enclosed, west-facing back garden. Both the primary and 2nd bedroom are located on the south-side of the house-and, there's the convenience of main floor laundry, a handy linen closet and a bright-white, 3-piece bathroom. Outside, enjoy the tree-shaded deck and private west-facing garden, perfect for relaxing in the warm afternoon sun or entertaining family and friends! And in the front, is a lovely, lush garden with mature shrubs and a single recently-paved parking spot. The location is exceptional-steps to the Lake, Waterfront Trail and popular "Sam Smith", an expansive lakefront park with hiking and biking trails, kite-surfing beaches, a sailing club and skating trail. Nearby are schools, childcare, library, pool, skating rinks, tennis/pickleball courts and lawn bowling. (id:49269)
3008 - 2200 Lake Shore Boulevard W
Toronto, Ontario
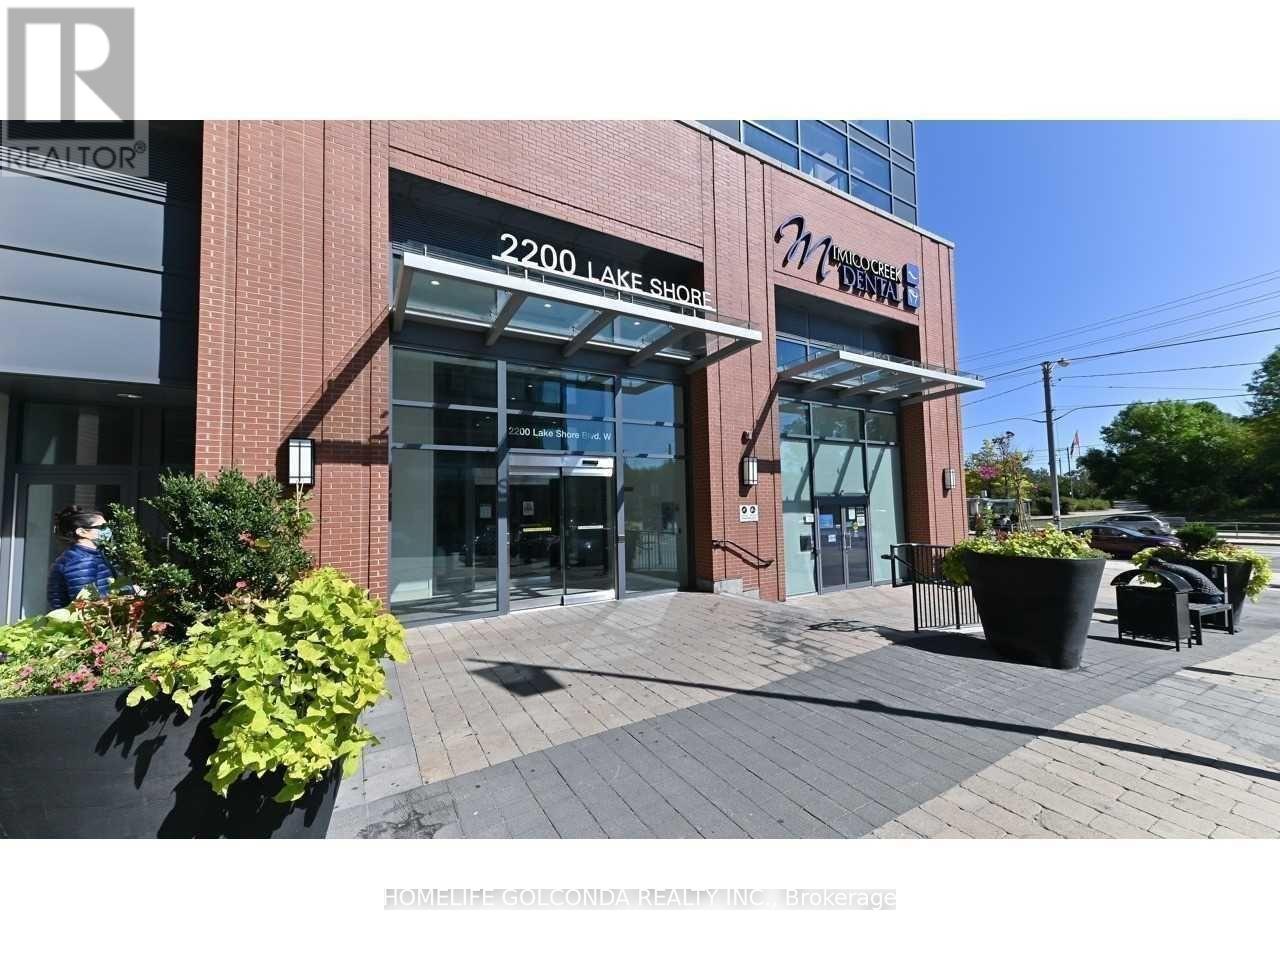
Spacious One Bedroom + Den, Lakeview Unit, Complete Unobstructed View Of The Lake & Toronto Skyline.Direct Access To The Highway.Ttc ,Shopping Center* Den Can Be Used As A Home Office, Open Concept Living & Dining W W/O To Balcony.Stainless Steel Appliances, Ensuite Washer/Dryer, 9Ft Ceilings. Oak Laminate Floor Throughout.Master Bedroom W Walk-In Closet. building Include Gorgeous Indoor Pool With Jacuzzi, Sauna, And Steam Room, Fully Equipped Gym, Yoga Studio, Sports Lounge, Party Rooms, Outdoor Bbq Terrace.Easy Access To Metro, Starbucks, Shoppers, Bank, Lcbo. Cross street is Mimic creek park and humber bay park trail, butterfly Garden, enjoy the lake view. (id:49269)
1534 Trotwood Avenue
Mississauga, Ontario
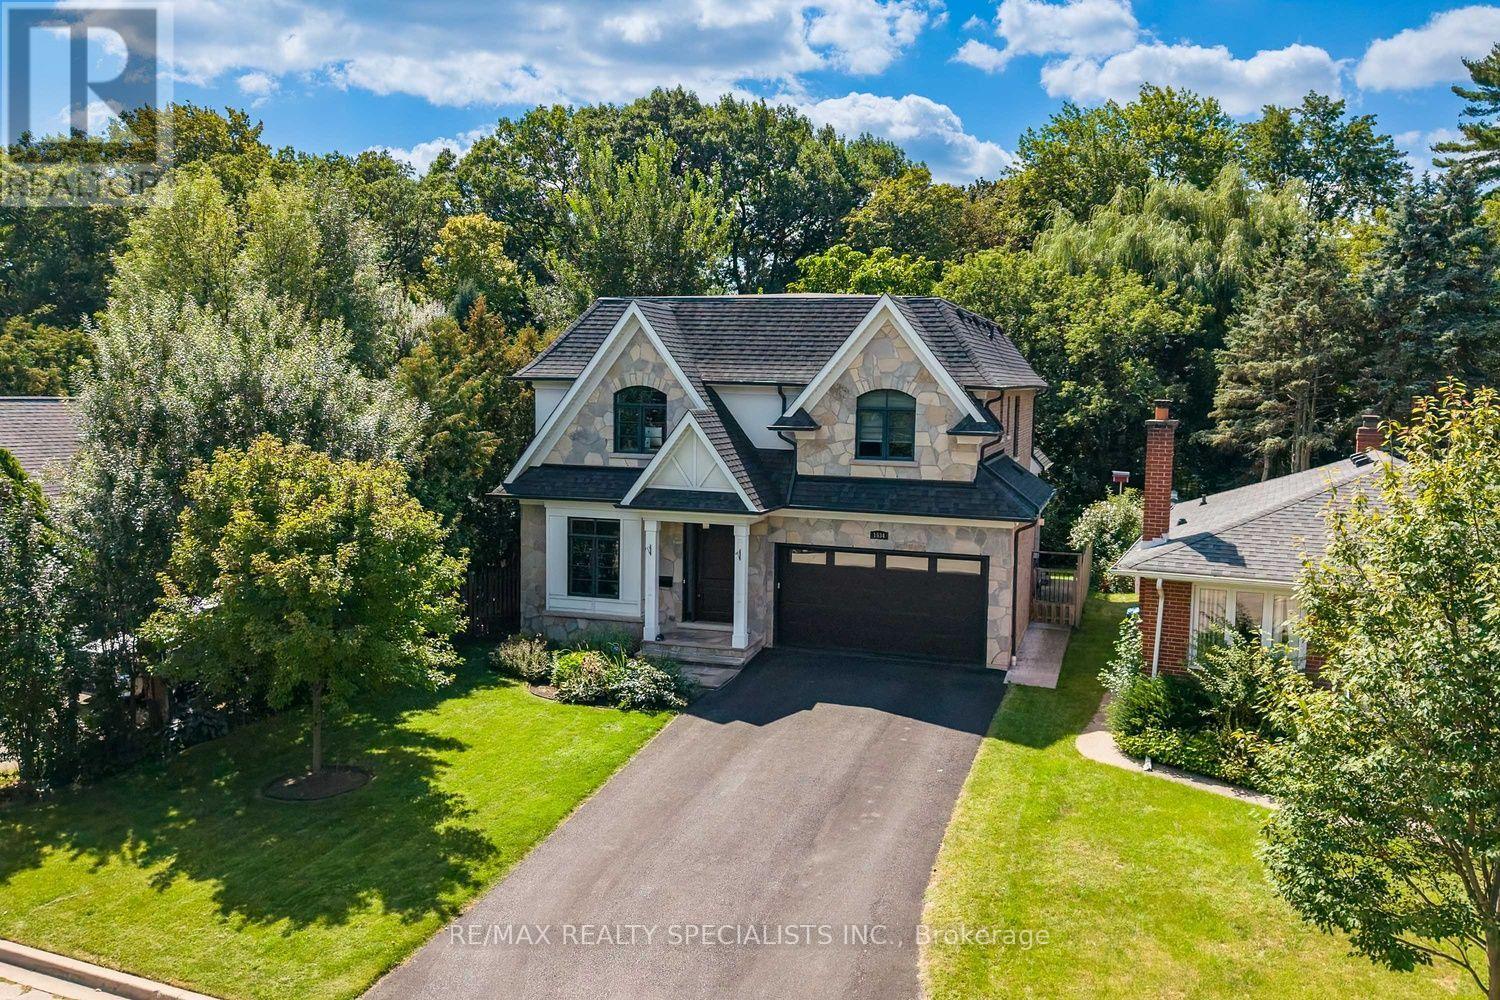
Offering almost 3,500 sq. ft., this custom-built Mineola residence is set against a backdrop of mature trees, pairing sophisticated design with the warmth and privacy of an established neighbourhood. Striking stone and stucco architecture, landscaped grounds and a covered flagstone entry introduce an impressive interior with 10-ft ceilings on both the main and second floors. Hardwood flooring, solid-core interior doors, extensive millwork, architectural ceilings and in-ceiling speakers elevate the principal rooms. Elegant living and dining rooms are complemented by a beautifully appointed servery and walk-in pantry. At the heart of the home, the kitchen features quartz counters, marble backsplash, premium Wolf, Sub-Zero and Dacor appliances and a large island with seating, opening to a sun-filled breakfast area and family room with high-gloss walnut cabinetry and a floor-to-ceiling limestone fireplace. A well-appointed mudroom with built-in storage leads to the double garage with epoxy flooring. Upstairs, the primary retreat features its own fireplace, professionally organized walk-in closet and luxurious 5-piece ensuite with heated floors, freestanding tub, double vanity and oversized glass shower. Three additional bedrooms offer walk-in closets and ensuite or semi-ensuite access, while the laundry room features cabinetry and a sink. The expansive finished lower level offers multiple recreation areas, a fireplace, gym and 3-piece bath. Outside, the deep backyard feels wonderfully secluded, surrounded by mature trees and complemented by a large covered flagstone porch with built-in speakers and gas BBQ connection. Enjoy an exceptional Lakeview location close to Port Credit's waterfront, restaurants, cafés, shops, parks and trails, with convenient access to Port Credit GO and the QEW. Adding to the area's appeal is the emerging Lakeview Village, transforming the waterfront with new parks, trails, public spaces and waterfront amenities. (id:49269)
543 Celandine Terrace
Milton, Ontario
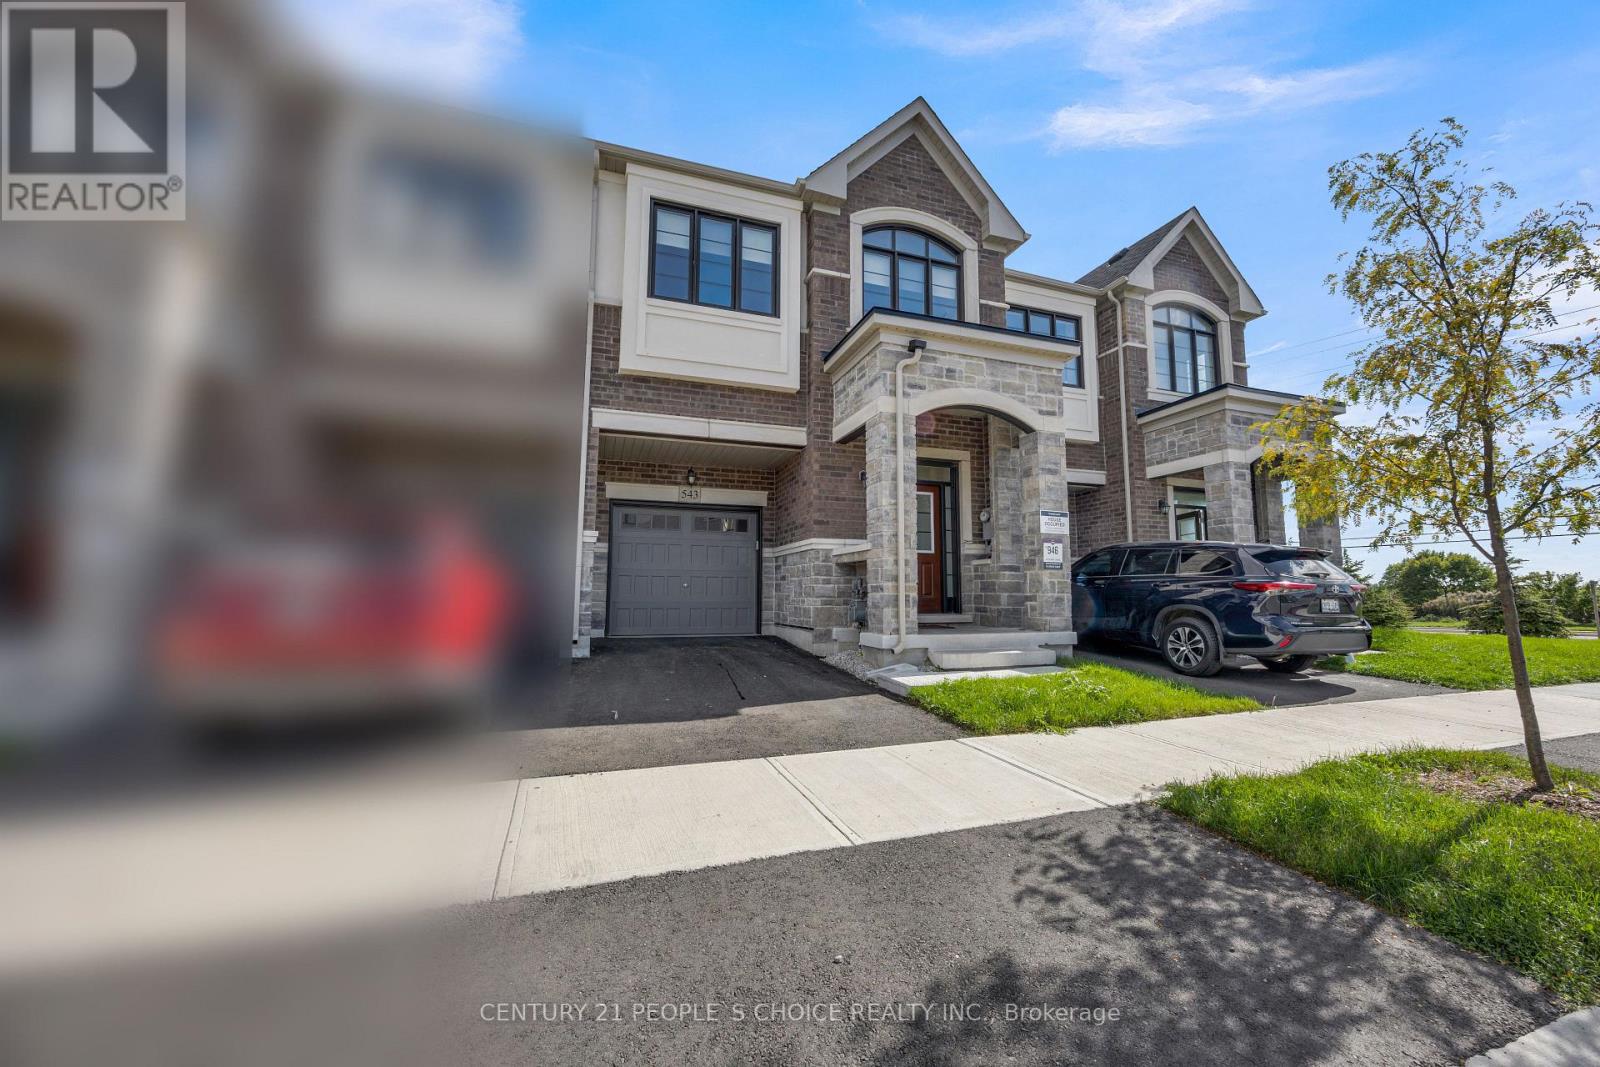
Welcome to 543 Celandine Dr++Almost Brand-new, less than 2 year old++modern Townhouse featuring a Thoughtfully Designed layout with quality finishes Throughout++The property offers Bright and Spacious living areas, feels like a detached house++ contemporary fixtures++an open-concept main floor ideal for both Everyday living and Entertaining++ along with 4 spacious bedrooms &, 5 pc on suit bath with primary bedroom, 3 full bathroom++The home includes a walkout Basement, Totally, separate Entrance thru the garage & side++providing direct access to the backyard and offering excellent potential for additional living space, a recreation area, home office, or future customization. The walkout design also allows for abundant natural light and enhanced functionality. Overall, this newly constructed townhouse combines modern design, practical living space, and the added versatility of a walkout basement, making it an attractive option for homeowners and investors alike. (id:49269)
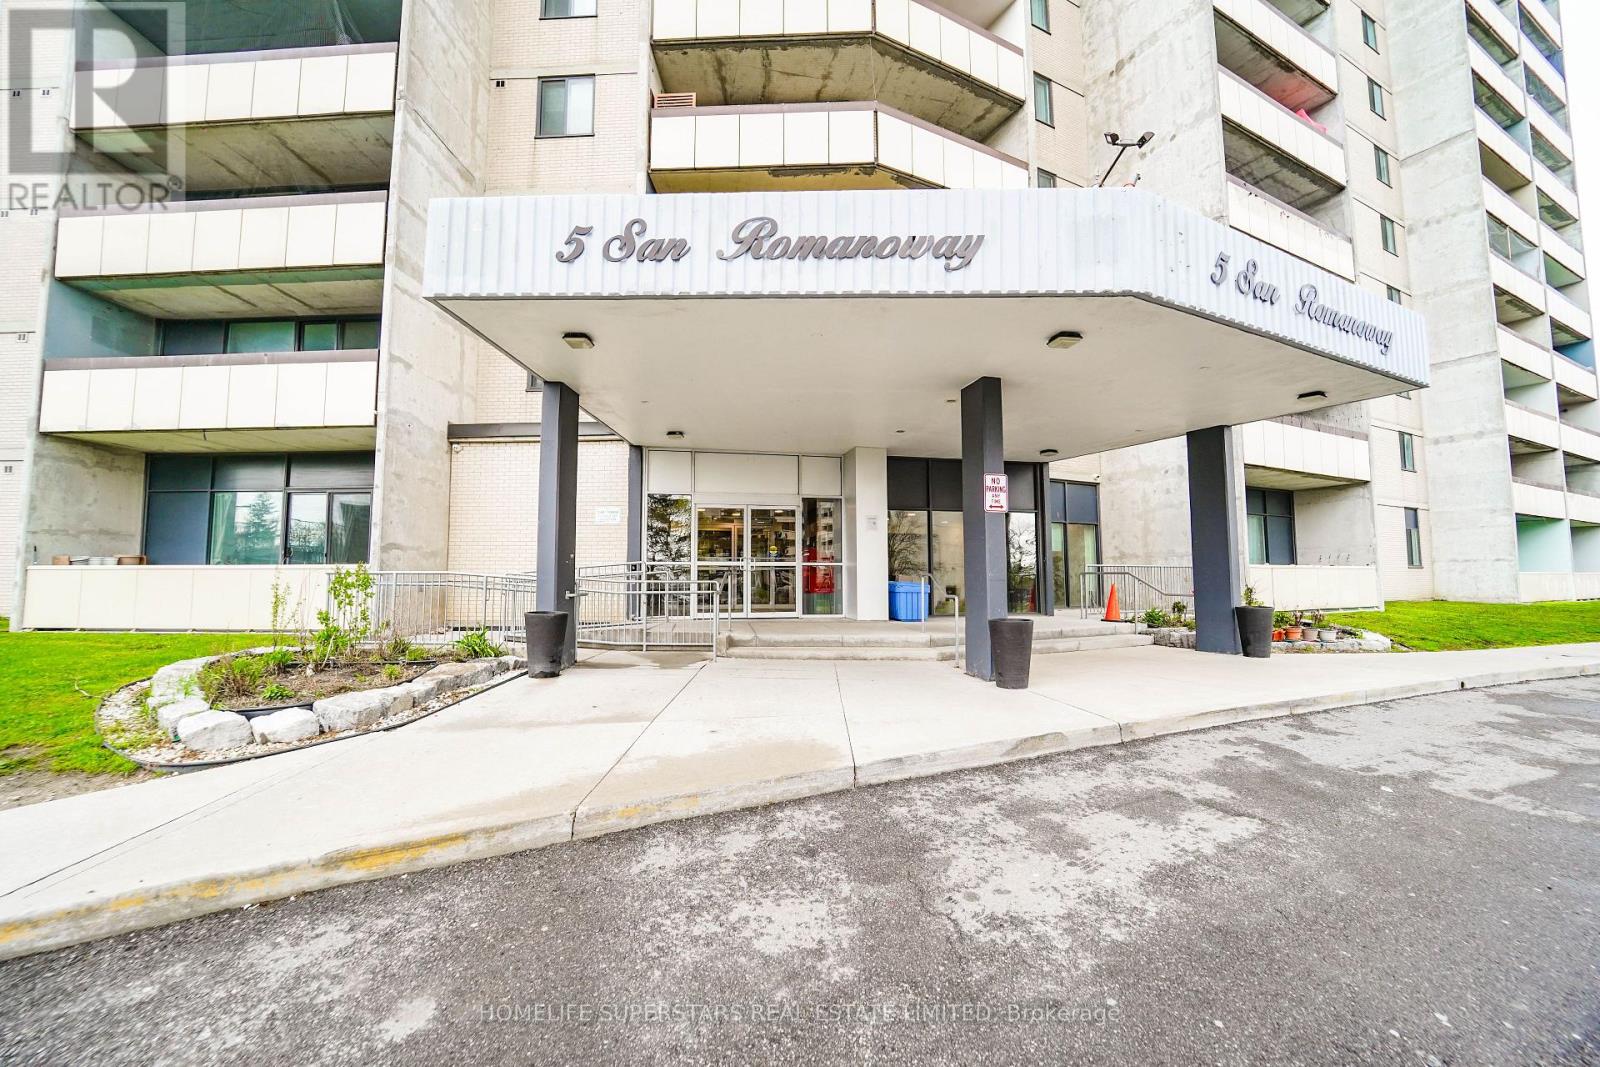
705 - 5 San Romano Way
Toronto, Ontario
Welcome to a very spacious 2 bedroom with separate dining and a sunk-in living room. Dining room overlooks the living room. 2 Pcs ensuite washroom in master bedroom. Ensuite laundry in a beautiful upgraded kitchen. Upgraded washrooms. Lots of space along with a big storage room. Ideal home for a starter family. Walking distance to all amenities and 2 malls. Close to York University. LRT at the at your doorstep. Cable TV and High speed internet are included in the maintenance fee. Ideal starter home for the first time buyers. " motivated sellers " (id:49269)
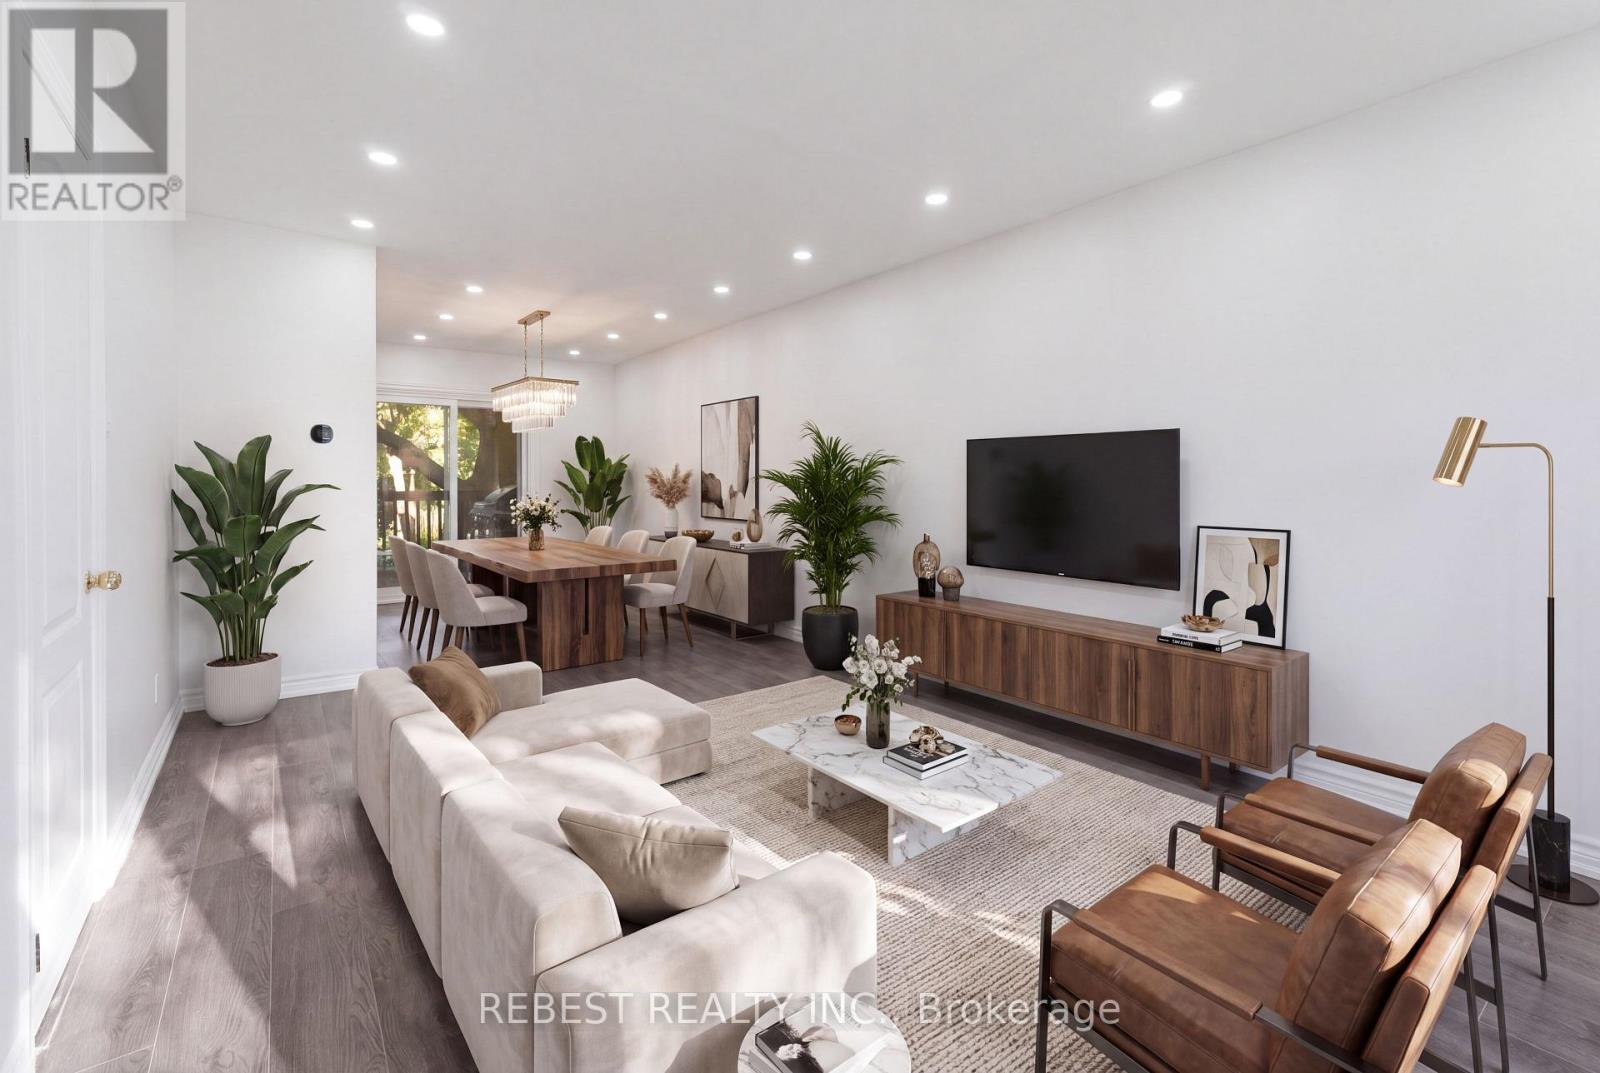
2181 Wiseman Court
Mississauga, Ontario
Welcome to 2181 Wiseman Crt, a thoughtfully maintained and beautifully updated 3-bedroom, 3- bathroom semi-detached home that perfectly blends comfort, style and functionality. One of the few homes in this community offering 3 FULL bathrooms, this property stands out with numerous major upgrades already completed for the next owner. Extensively renovated in recent years: complete kitchen renovation, appliances and second-floor bathroom (2022); windows and patio door (2023); owned tankless water heater and heat pump (2024); new flooring and roof (2025); and main-floor bathroom and basement renovations (2026). The fully finished basement features separate entrance and complete kitchen, offering excellent income-generating potential. Situated on an extra-deep 125-ft lot, the property also offers exciting future possibilities, including potential for an ADU, subject to applicable approvals and regulations. Ideally located just a 5-minute walk to Clarkson GO Station, with approximately 40-minute GO train access to Union Station. Minutes from parks, schools, shopping, restaurants, lakefront amenities and major highways, this property offers a unique combination of lifestyle, convenience and income potential in one of South Mississauga's most desirable neighbourhoods. A move-in-ready home with modern updates, exceptional connectivity and future potential-an opportunity not to be missed! (id:49269)
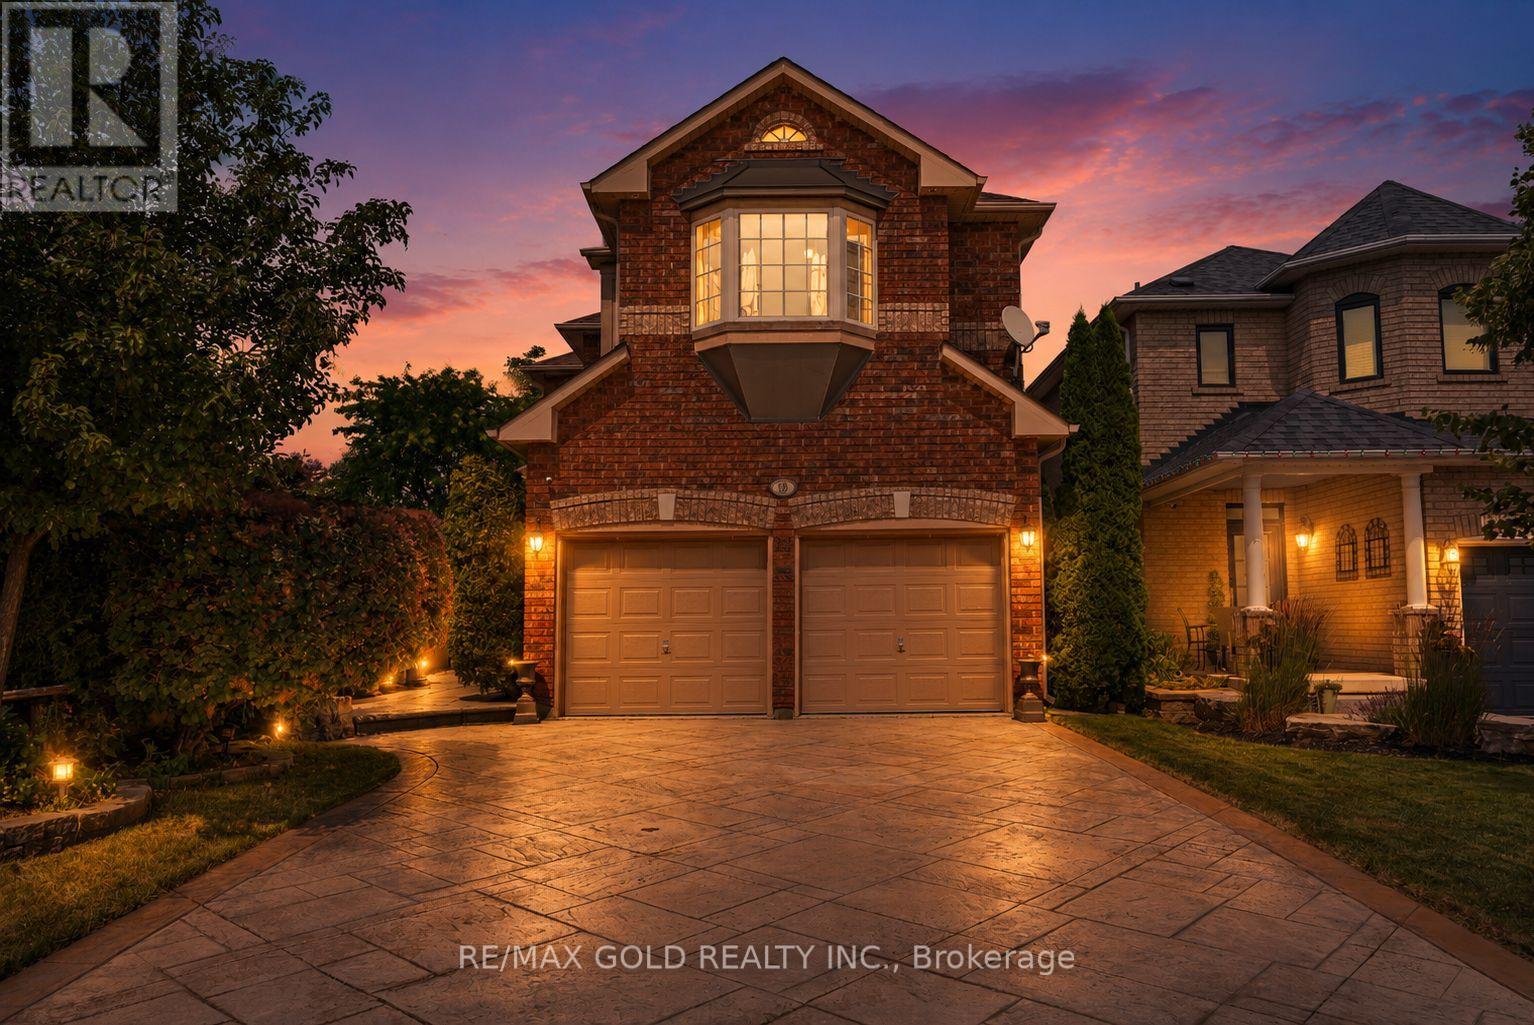
18 Sundridge Street
Brampton, Ontario
DETACHED LIVING AT SEMI-DETACHED VALUE!! Enjoy all the space, privacy, and prestige of a beautiful detached home for the price of a semi-detached! Impeccably maintained and tucked away on a quiet, family-friendly street, this home is loaded with premium upgrades. The sun-filled eat-in kitchen features extended-height cabinetry, an extra pantry cupboard, under/over-cabinet lighting, and a walk-out to a private backyard patio oasis. Enjoy extensive professional landscaping in both the front and rear, complete with a patterned concrete driveway, walkway, and back patio. The gorgeous, professionally finished basement completes your living space, boasting a fantastic entertainment area, cozy gas fireplace, wet bar, and a luxurious 3-piece bath with heated floors and ample storage! Reshingled roof. Minutes to top-rated schools, parks, shopping plazas, and Hwy 410. Too many features to list-nothing to do here but move in! (id:49269)
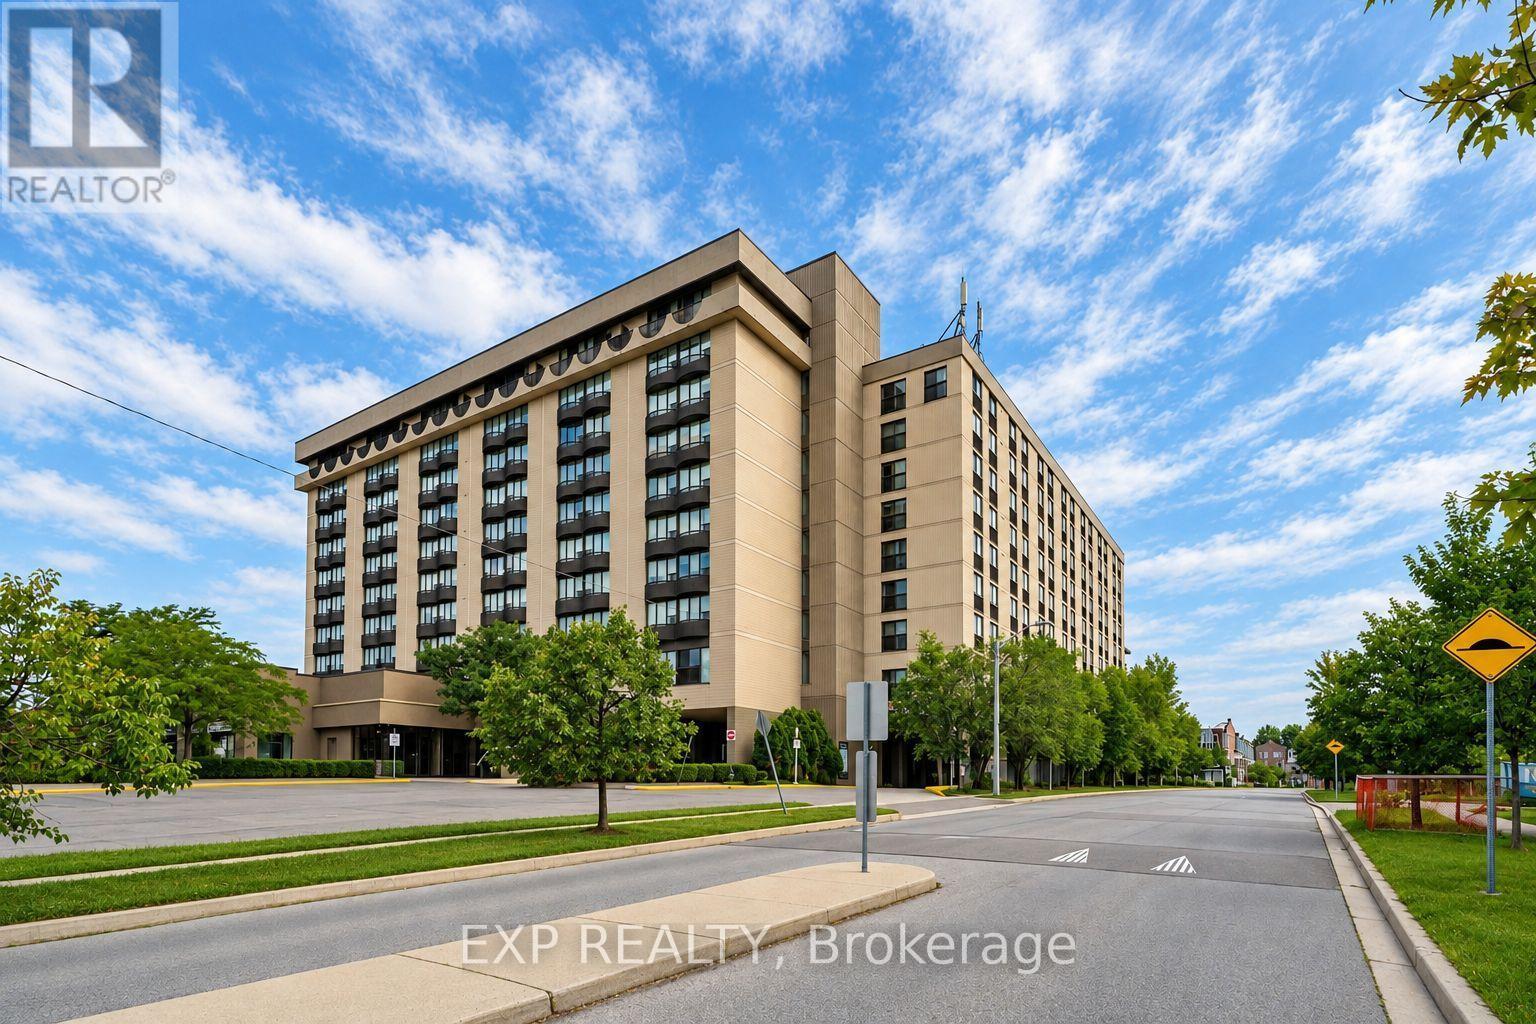
312 - 2737 Keele Street
Toronto, Ontario
Welcome to this bright and spacious south-facing 1-bedroom condo at 2737 Keele Street, offering approximately 540 sq. ft. of well-designed living space in a convenient Downsview location. Freshly updated and move-in ready, this carpet-free suite features recently refinished hardwood floors and fresh Benjamin Moore paint throughout. The functional kitchen features refreshed glossy cabinetry, countertop, tiled backsplash and full-size appliances. The generous living and dining area is filled with natural light and opens to a Juliette balcony with clear south-facing views. The spacious primary bedroom features hardwood flooring, a large closet and its own Juliette balcony. The recently updated 4-piece bathroom includes a soaker tub and refreshed finishes, while convenient ensuite laundry adds everyday practicality. Includes one owned parking space and one owned locker. Enjoy building amenities including concierge/security, exercise room and recreation room. Ideally located near Hwy 401, Humber River Hospital, Yorkdale Mall, Wilson Subway Station, York University, TTC, parks, schools and everyday amenities. A fantastic opportunity for first-time buyers, retirees or investors. (id:49269)
33 Hillpath Crescent
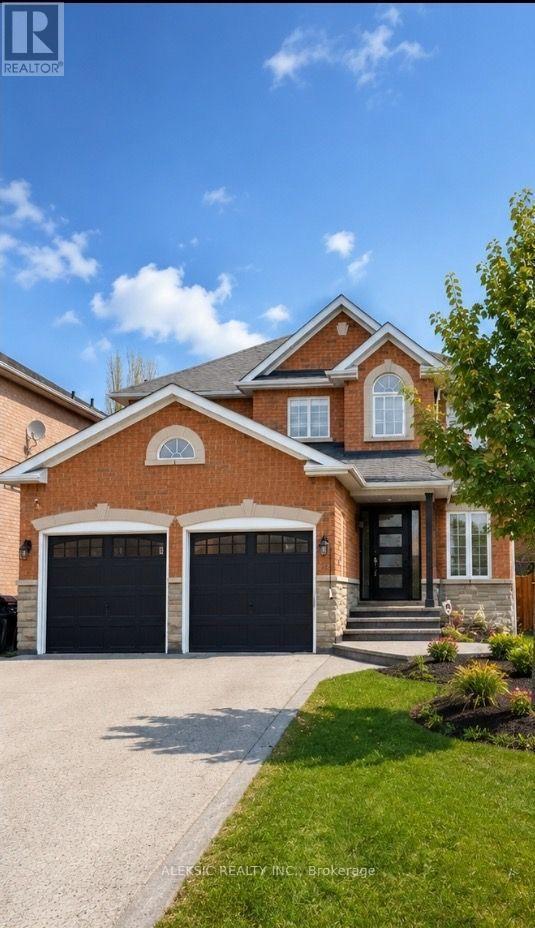
Brampton, Ontario
Welcome home to this fully renovated 4-bedroom, 4-bathroom masterpiece in the coveted North Heart Lake (Mayfield/ Hurontario ) community, boasting approximately 3,000 sq. ft. of impeccably finished living space. From the moment you step into the backyard, you'll understand why this property is a must-see: a custom heated saltwater pool and hot tub, an expansive stamped concrete patio, and professionally landscaped perennial gardens combine to create your own private resort - the perfect setting for entertaining, unwinding, and making lasting family memories. Inside, sun-drenched principal rooms showcase an open-concept design with rich hardwood flooring and a show-stopping chef's kitchen complete with premium cabinetry, quartz countertops, a Milano gas range, and a Fisher & Paykel dishwasher. Four generously sized bedrooms and a stylishly updated family bathroom (2024) await upstairs, while the fully finished basement adds valuable living space with a warm rec room centred on a gas fireplace, a dedicated home office, and additional updated bathrooms. This move-in-ready home has been meticulously upgraded from top to bottom, with new windows and front door (2020), 200-amp electrical service and two EV chargers (2022), a new furnace and A/C (2020-2022), a brand-new roof (2024), and a freshly poured driveway and walkway (2024)-leaving nothing left to do but move in and enjoy. Set minutes from top-rated schools, parks, shopping, and major highways, this rare offering combines everyday convenience with a backyard retreat that feels like a permanent vacation. Easy Access to Highway 410. Book your showing today - You wont be disappointed! (id:49269)

372 Victoria Park Avenue
Toronto, Ontario
Welcome to this charming 1-bedroom basement apartment nestled in a prime location at Victoria Park Ave & Kingston Rd. This inviting home features a living room overlooking a full-sized kitchen complete with double sinks, ample cabinetry, counter space and appliances! (stove, fridge, and microwave). You will love the oversized primary bedroom that easily accommodates a king-size bed. Complemented by extra storage space, beautiful hardwood flooring throughout. A 4-piece washroom. Enjoy seamless, worry-free living with all utilities included; heat, hydro, water and on-site (shared) laundry. Just steps to TTC stop and local Kingston Road shops, and a short stroll to Queen Street, the Boardwalk, and The Beach! (id:49269)
3013 - 5 Defries Street
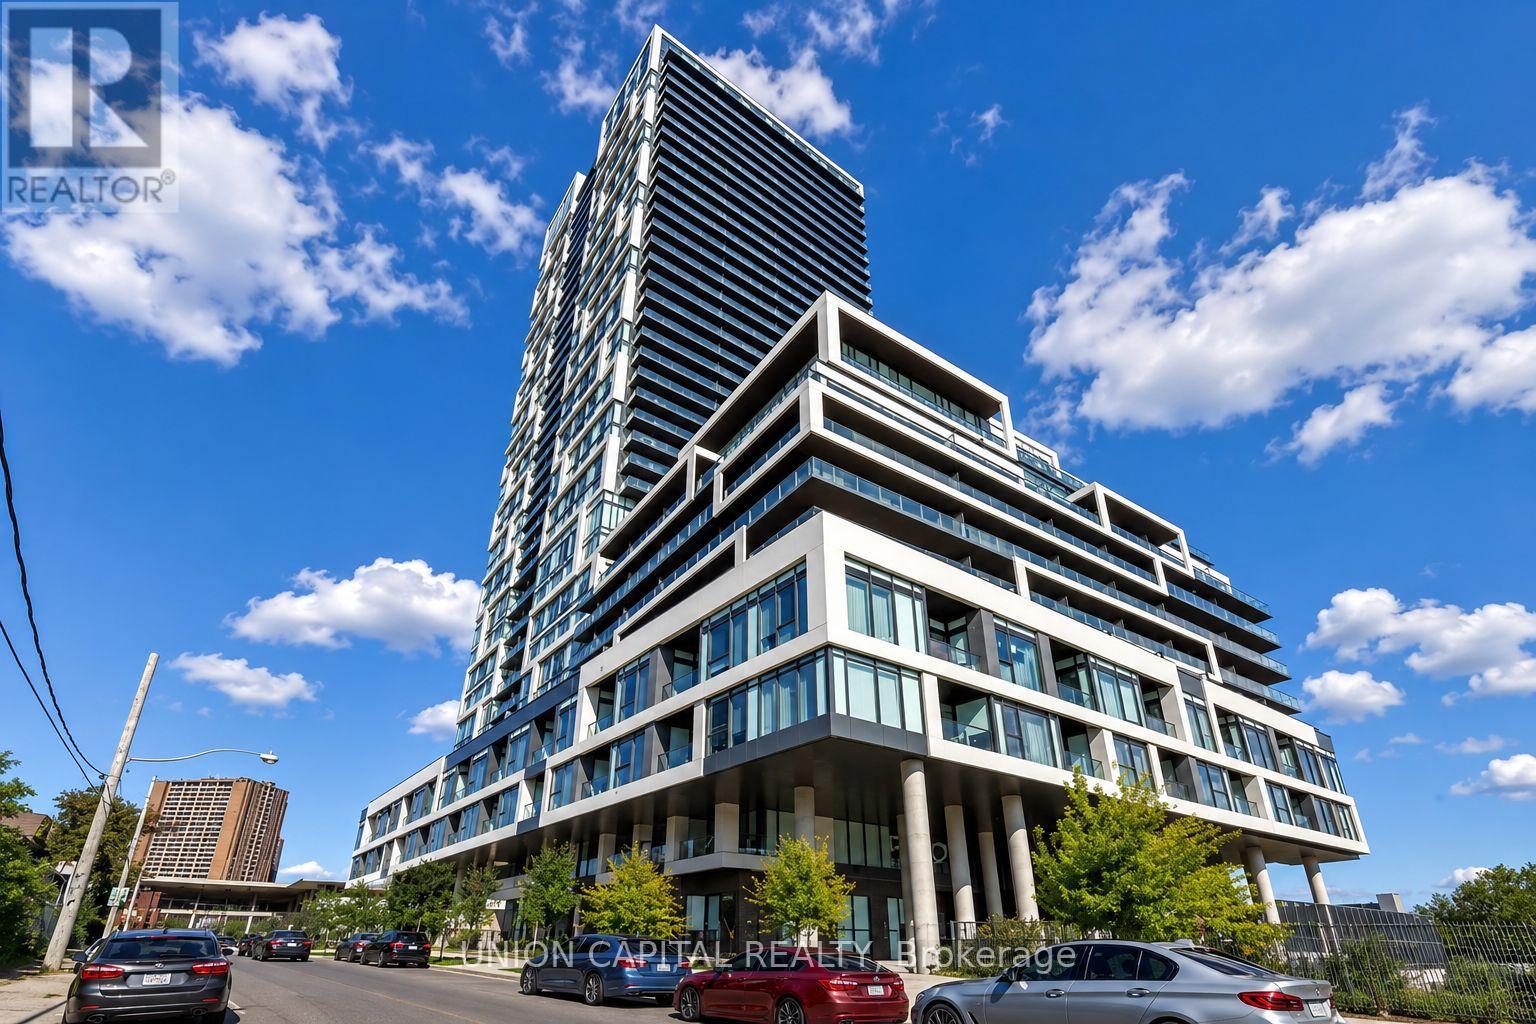
Toronto, Ontario
Spacious and beautifully designed 1+Den suite offering breathtaking unobstructed eastern views and a highly functional layout that maximizes every square foot. Enjoy seamless everyday living with bright, open-concept spaces and an oversized private balcony-the perfect place to relax while taking in the panoramic sunrise views. The generously sized den offers exceptional versatility and is large enough to be used as a second bedroom, home office, or guest space. Residents enjoy an impressive selection of premium building amenities, all in an unbeatable location just steps to the TTC streetcar, the Distillery District, and world-class shopping at the Toronto Eaton Centre, with quick and convenient access to both the Don Valley Parkway and Gardiner Expressway. (id:49269)

32 Radison Lane
Hamilton, Ontario
Welcome to 32 Radison Lane in Hamilton. This beautifully maintained end unit townhouse offers three levels of bright and functional living space with thoughtful upgrades throughout. Enjoy the luxury of a maintenance free lifestyle that includes snow removal and lawn care. With windows on multiple sides, this home enjoys additional natural light and a spacious feel that sets it apart. The main level features an inviting open concept living and dining area, perfect for both everyday living and entertaining. The upgraded kitchen showcases quartz countertops, a stylish tile backsplash, stainless steel appliances, and ample cabinetry, while additional pot lights enhance the modern atmosphere. Premium vinyl flooring and upgraded porcelain tile add both durability and elegance. Upstairs, you will find three generously sized bedrooms, including a spacious primary retreat featuring two walk in closets, offering exceptional storage and comfort. Brand new paint and carpeting throughout the upper level adds a fresh and cozy touch. The home includes 1.5 well appointed bathrooms designed for convenience. The lower level provides flexible additional living space, ideal for a home office, gym, or recreation area, with direct access to the attached garage and backyard with private rear patio with gas hook up for your bbq. Located in a master planned community right next to the Red Hill Valley Pkwy. Close to shopping, dining, transit, and excellent schools, this move in ready home offers comfort, style, and convenience. (id:49269)

36 Anne Street W
Harriston, Ontario
Step into easy living with this beautifully designed 1,799 sq ft interior unit, where modern farmhouse charm meets clean, contemporary finishes in true fashion. From the moment you arrive, the light exterior palette, welcoming front porch, and classic curb appeal set the tone for whats inside.The main level features 9' ceilings and a bright, functional layout starting with a generous foyer, powder room, and a flexible front room ideal for a home office, reading nook, or play space. The open concept kitchen, dining, and living area is filled with natural light and made for both everyday living and weekend entertaining. The kitchen is anchored by a quartz island with a breakfast bar overhang, perfect for quick bites and extra seating. Upstairs, the spacious primary suite includes a walk-in closet and sleek 3pc ensuite with beautiful time work and glass doors. Two additional bedrooms, a full family bath, and convenient second level laundry round out this floor with thoughtful design. The attached garage offers indoor access and extra storage, while the full basement is roughed in for a future 3-pc bath just waiting for your personal touch. Whether you're a first-time buyer, young family, or down sizer looking for low maintenance living without compromise, this home checks all the boxes. Ask about the full list of features or visit our fully furnished Model Home at 122 Bean Street and explore all your options at Maitland Meadows. Come Home To Calm in Harriston. (id:49269)

40 Anne Street W
Harriston, Ontario
Buyers still have the opportunity to select interior finishes and personalize this home to their style! This rare 4-bedroom end unit townhome offers 2,064 sq ft of beautifully finished living space and is available with an approximate 3-month closing. Designed with a growing family in mind, this modern farmhouse-style two-storey combines rustic charm with contemporary comfort, all situated on a spacious corner lot with excellent curb appeal. The inviting front porch and natural wood accents lead into a bright, well-planned main floor featuring 9' ceilings, a convenient powder room, and a flexible front room that's perfect for a home office, toy room, or guest space. The open-concept layout boasts oversized windows and a seamless flow between the living room, dining area, and upgraded kitchen, complete with a quartz-topped island and breakfast bar seating. Upstairs, the spacious primary suite features a 3-piece ensuite and walk-in closet, while three additional bedrooms share a full family bath. Second-floor laundry adds practical convenience for busy family life. Additional highlights include an attached garage with interior access, an unspoiled basement with rough-in for a future 3-piece bath, and quality craftsmanship throughout. Experience the perfect blend of farmhouse warmth and modern design, with the reliability and style you're looking for in the wonderful community of Harriston. Ask for a full list of premium features-and visit us at the Model Home at 122 Bean Street (id:49269)

102 Thackeray Way
Harriston, Ontario
Welcome to Maitland Meadows, where modern design meets small town comfort. This brand new Woodgate model offers the perfect upgrade for young professionals or growing families who want more breathing room without the noise that usually comes with semi-detached living. These homes are only connected at the garage wall, giving you the privacy and quiet you've been craving. Inside, you get that fresh, contemporary style everyone wants today. Bright, open spaces and thoughtful upgrades already included make move-in day feel truly turnkey. Outside, you'll love the peaceful neighbourhood vibe: safe, quiet streets, friendly neighbours, and farmland sunsets you'll never get tired of. Commuting is easy with larger centres about an hour away, and you'll enjoy all the small town essentials - fibre optic internet, natural gas heat, and full municipal services. Quick closing is available so you can start your next chapter sooner. If you're looking for an affordable new build with style, space, and zero hassle, this is the one. Additional perks include: Oversized garage with man door and opener, paved driveway, fully sodded yard, soft close cabinetry, central air conditioning, Tarion Warranty and survey all included in the price. (id:49269)

113 Bean Street
Harriston, Ontario
Stunning 2,174 sq. ft. Webb Bungaloft - Immediate Possession Available! This beautiful bungaloft offers the perfect combination of style and function. The spacious main floor includes a bedroom, a 4-piece bathroom, a modern kitchen, a dining area, an inviting living room, a laundry room, and a primary bedroom featuring a 3-piece ensuite with a shower and walk-in closet. Upstairs, a versatile loft adds extra living space, with an additional bedroom and a 4-piece bathroom, making it ideal for guests or a home office. The unfinished walkout basement offers incredible potential, allowing you to customize the space to suit your needs. Designed with a thoughtful layout, the home boasts sloped ceilings that create a sense of openness, while large windows and patio doors fill the main level with abundant natural light. Every detail reflects high-quality, modern finishes. The sale includes all major appliances (fridge, stove, microwave, dishwasher, washer, and dryer) and a large deck measuring 20 feet by 12 feet, perfect for outdoor relaxation and entertaining. Additional features include central air conditioning, an asphalt paved driveway, a garage door opener, a holiday receptacle, a perennial garden and walkway, sodded yard, an egress window in the basement, a breakfast bar overhang, stone countertops in the kitchen and bathrooms, upgraded kitchen cabinets, and more. Located in the sought-after Maitland Meadows community, this home is ready to be your new home sweet home. Don't miss out-book your private showing today! VISIT US AT THE MODEL HOME LOCATED AT 122 BEAN ST. Some photos are virtually staged. (id:49269)
15 Anne Street W
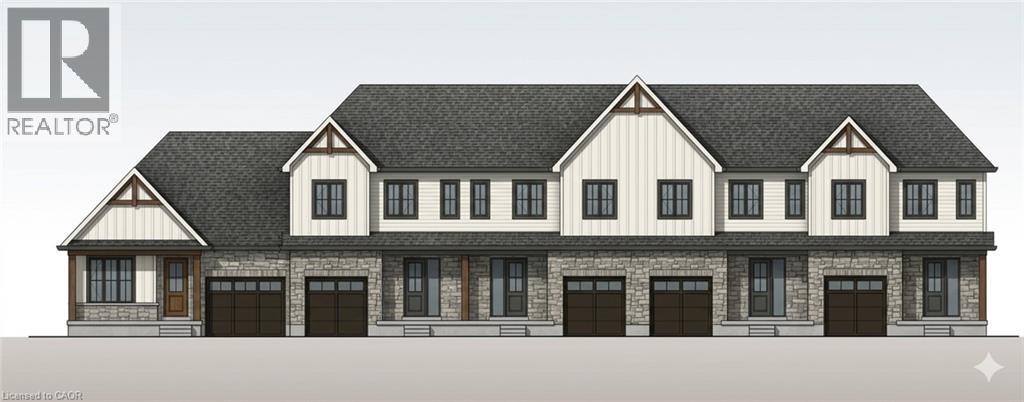
Harriston, Ontario
Some homes need work. This one is a fresh start. Welcome to Maitland Meadows in Harriston, where small town charm meets the ease of brand new living. This to be built townhome introduces a thoughtfully designed new floor plan created for buyers who want simplicity, style, and zero projects waiting for them on day one. Picture coming home to a space that feels like yours from the start. Three bedrooms, 2.5 baths, and an attached garage give you the function you need, while clean, modern finishes bring the kind of comfort you actually want to live in. No renos. No surprises. Just a turnkey home that fits your life. Whether you are stepping into homeownership for the first time or adding a smart, low maintenance property to your portfolio, this is the kind of opportunity that makes sense. And the best part? You get to make it your own. Select your interior finishes and create a space that reflects your style before you even move in. And right now, the builder is making it even easier to get started. For a limited time, this home comes complete with a 6 piece appliance package, central air conditioning, and a garage door opener, all included. The kind of extras that make day one feel effortless. Life in Harriston moves a little differently. It is quieter. Friendlier. More connected. The kind of place where you can slow down, breathe a little deeper, and still have everything you need close by. Why settle for someone else’s updates when you can have brand new from the start? Buy now and be ready to move in by the end of 2026. (id:49269)
13 Anne Street W
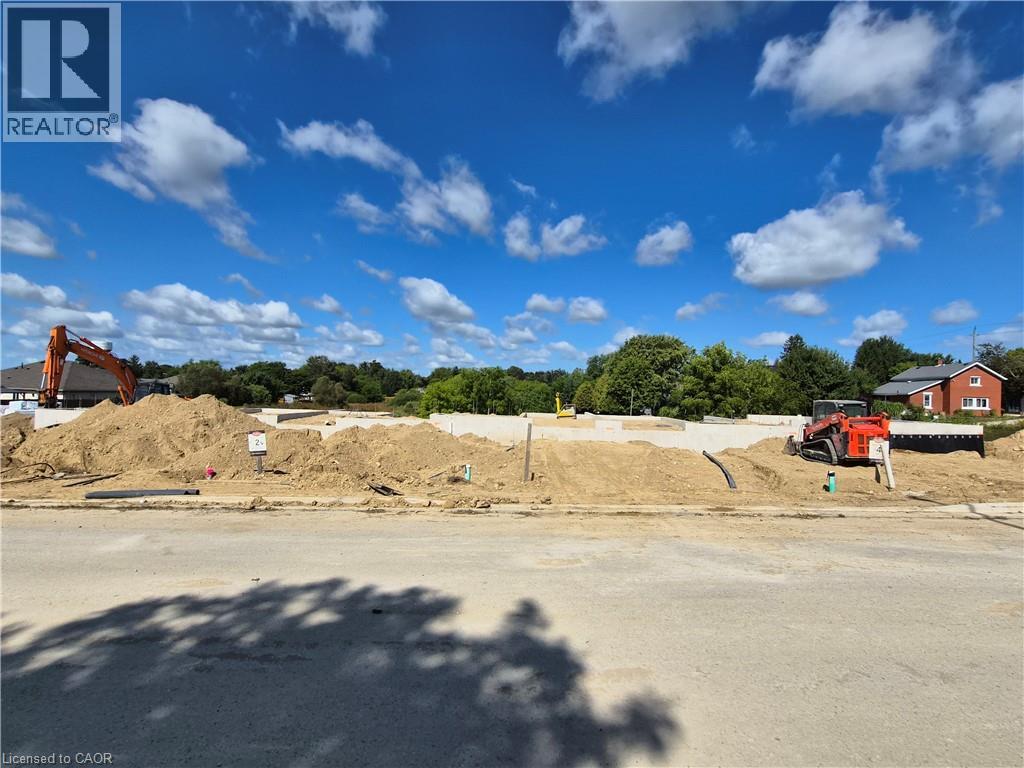
Harriston, Ontario
Some homes need work. This one is a fresh start. Welcome to Maitland Meadows in Harriston, where small town charm meets the ease of brand new living. This to be built townhome introduces a thoughtfully designed new floor plan created for buyers who want simplicity, style, and zero projects waiting for them on day one. Picture coming home to a space that feels like yours from the start. Three bedrooms, 2.5 baths, and an attached garage give you the function you need, while clean, modern finishes bring the kind of comfort you actually want to live in. No renos. No surprises. Just a turnkey home that fits your life. And right now, the builder is making it even easier to get started. For a limited time, this home comes complete with a 6 piece appliance package, central air conditioning, and a garage door opener, all included. The kind of extras that make day one feel effortless. Whether you are stepping into homeownership for the first time or adding a smart, low maintenance property to your portfolio, this is the kind of opportunity that makes sense. And the best part? You get to make it your own. Select your interior finishes and create a space that reflects your style before you even move in. Life in Harriston moves a little differently. It is quieter. Friendlier. More connected. The kind of place where you can slow down, breathe a little deeper, and still have everything you need close by. Why settle for someone else’s updates when you can have brand new from the start? Buy now and be ready to move in by the end of 2026. (id:49269)

9 Anne Street W
Harriston, Ontario
Welcome to The Homestead End Unit at Maitland Meadows. Where natural light pours in, space feels a little more open, and home feels just a little more elevated. Set on the edge of this quiet Harriston community, this to be built end unit offers something buyers immediately notice the moment they walk in. More windows. More sunlight. More connection to the outdoors. It is a subtle upgrade that changes how the entire home feels. Designed for those ready to step away from the noise and into a slower, more intentional pace of life, this home delivers the perfect balance of function and comfort. Three bedrooms, 2.5 baths, and an attached garage give you the everyday practicality you need, while the bright, airy layout creates a space you will actually enjoy spending time in. No projects. No updates. No compromises. Just clean, modern finishes and a turnkey lifestyle from day one. And for a limited time, the builder is adding even more value. A 6 piece appliance package, central air conditioning, and a garage door opener are all included, making your move that much easier. But what truly sets this home apart is how it lives. Sunlight in the morning. A little extra privacy. A little more breathing room. It is the kind of upgrade you feel every single day. You still get the opportunity to make it your own. Select your interior finishes and create a space that reflects your style before you even move in. Life in Harriston offers something the city cannot. Quiet streets. Friendly faces. A pace that lets you slow down and actually enjoy where you are. If you have been waiting for something that feels just a little brighter, a little more open, and a little more like home… this is it. Escape the city. Come home to calm. Your Homestead End Unit is waiting. (id:49269)
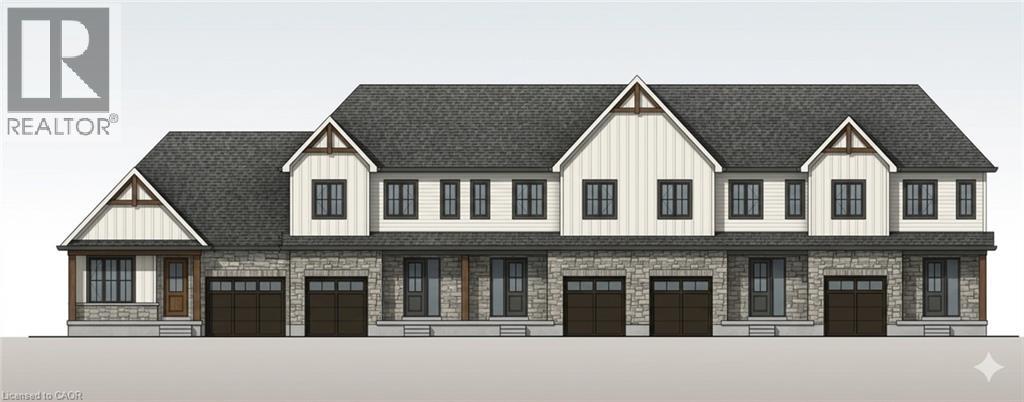
11 Anne Street W
Harriston, Ontario
Welcome to The Homestead at Maitland Meadows. A place where life slows down, mornings feel quieter, and home actually feels like home. Tucked into the peaceful community of Harriston, this to be built townhome is designed for those ready to step away from the noise and into something more grounded. Less hustle. Less chaos. More space to breathe. Inside, the layout just works. Three bedrooms, 2.5 baths, and an attached garage give you the function you need for everyday living. Clean, modern finishes create a space that feels fresh, comfortable, and completely your own from the moment you walk in. No projects waiting. No weekend renos. Just a home that’s ready to support your next chapter. But what really sets The Homestead apart is the feeling it creates. It is not just about new construction. It is about a lifestyle shift. Evenings that feel longer. Neighbours who wave. A pace of life that lets you actually enjoy where you live. And the best part? You get to shape it from the start. Choose your interior finishes and bring your vision to life before move in day. Whether you are buying your first home or adding a low maintenance property to your portfolio, this is an opportunity to invest in something that feels different in all the right ways. Escape the city. Come home to calm. Your Homestead is waiting. Occupancy expected end of 2026. (id:49269)
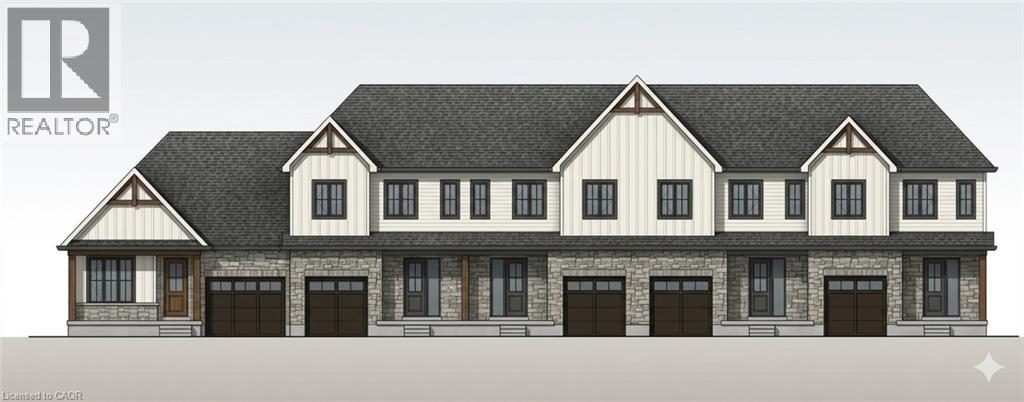
17 Anne Street W
Harriston, Ontario
Welcome to The Crossroads-town at Maitland Meadows. A thoughtfully designed pre-sale bungalow townhome that has quickly become a favourite for those ready to simplify without sacrificing comfort but is built more like a semi! If you've been thinking about downsizing or embracing the ease of single level living, this is where it all comes together. Everything you need is on the main floor, creating a home that feels comfortable, functional, and effortless to enjoy. Even better, this new release has been upgraded with an improved walkout basement lot, offering incredible natural light, direct backyard access, and endless possibilities for future living space. Designed to feel more like a semi-detached home than a traditional townhome, this plan offers added privacy and a spacious feel you'll appreciate every day. Inside, you'll find two generous main floor bedrooms, each with ensuite privilege, making it ideal for guests, shared living, or a dedicated home office. The open concept kitchen, dining, and living area is bright, welcoming, and perfect for both quiet evenings and entertaining family and friends. The thoughtful upgrades continue outside with an extended rear roofline already incorporated into the design, making it easy to add a covered deck and create an outdoor living space you'll enjoy for years to come. The full walkout basement is ready for your vision, whether that's a spacious family room, hobby area, guest suite, or extra storage. A charming covered front porch completes the home, creating the perfect place to enjoy your morning coffee or unwind at the end of the day. As part of this limited-time pre-sale opportunity, the builder is also including a complete 6 piece appliance package, central air conditioning, and a garage door opener, adding exceptional value from day one. With quality construction, thoughtful design, and a layout built for the next chapter, The Crossroads offers an easier way to live without compromise. (id:49269)
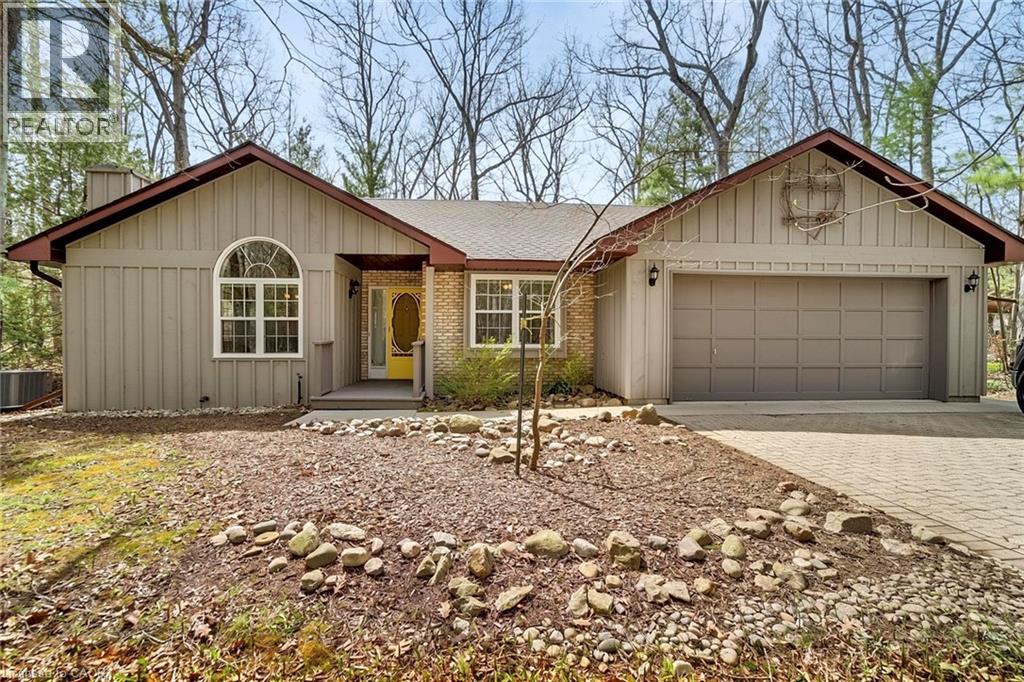
10325 Grand Oaks Drive
Grand Bend, Ontario
Welcome to sought-after Southcott Pines in Grand Bend, where relaxed coastal living meets everyday comfort. This charming 3-bedroom, 2-bathroom bungalow sits on an oversized lot surrounded by nature, offering the perfect blend of privacy and lifestyle. Step inside to a bright and inviting main floor featuring elegant porcelain tile, a beautiful gas fireplace that anchors the living room, and a spacious kitchen complete with newer appliances. The primary bedroom offers a walk in closet, private ensuite with oversized curbless shower and conveniently located laundry. The sunroom, filled with natural light from its many windows, is the perfect place to unwind and seamlessly connects to a spacious deck overlooking the large private backyard. Outside, you'll also find a cozy bunkie- ideal for guests, a hobby space, or additional storage. Additional updates include roof (2019), furnace and a/c (2017), and updated windows and skylights, providing peace of mind for years to come. As part of this desirable community, you'll enjoy deeded access to the beach, just a 3 minute walk away-perfect for taking in the shores of Lake Huron and experiencing Grand Bend's world-famous sunsets. Whether you're looking for a year-round home or a relaxing getaway, this Southcott Pines gem offers the lifestyle you've been waiting for! (id:49269)

117 Thackeray Way
Minto, Ontario
TO BE BUILT - Listed price includes the HST rebate with applicable rebates assigned back to the builder. THE HARRISON model offers a stunning modern farmhouse design blending timeless curb appeal with warm contemporary finishes. Featuring striking gabled rooflines, natural wood inspired details, and a welcoming covered front porch, this thoughtfully designed home delivers style and functionality for modern family living. Inside, 9 foot main floor ceilings and an open concept layout create a bright, airy atmosphere with seamless flow throughout the main living spaces. The spacious kitchen features upgraded cabinetry, stone countertops, a large centre island with breakfast bar seating, and direct connection to the dining and living areas, making it ideal for entertaining and everyday life. The main floor also offers a practical mudroom entry from the attached two car garage, welcoming foyer, and convenient powder room. Upstairs features 3 spacious bedrooms, beautifully finished bathrooms, second floor laundry, and a thoughtfully designed primary retreat complete with a walk in closet and private ensuite. Large windows and an oversized patio door help fill the home with natural light. Standard features include central air conditioning, asphalt driveway, garage door opener, holiday receptacle, perennial garden and walkway, fully sodded yard, basement egress window, stone countertops in kitchen and baths, upgraded kitchen cabinetry, and more. Located in the desirable Maitland Meadows community in Harriston, buyers can select their preferred lot, floor plan, and interior finishes to create a home tailored to their lifestyle. Multiple lots and floor plans available. Photos are artist renderings and may not be exactly as shown. Visit the model home at 122 Bean Street, Harriston. Open house hours are Mondays and Wednesdays from 10:00 AM to 2:00 PM, with additional weekend availability as posted online. Private tours are also available by appointment. (id:49269)

152 Bean Street
Harriston, Ontario
TO BE BUILT - Welcome to the HASTINGS model, a thoughtfully designed bungalow offering affordable, low maintenance living without compromising on comfort or style. Pricing reflects the newly announced HST rebates, making this an excellent opportunity for downsizers, first time buyers, or anyone looking to simplify their lifestyle. This functional 2 bedroom layout features bright open concept living with 9' ceilings, upgraded cabinetry, stone countertops, breakfast bar seating, main floor laundry, and a spacious primary suite with walk in closet and private ensuite. The front bedroom offers flexible use as a guest room, office, or den. The basement includes an egress window and bathroom rough in with the option to have the lower level finished for additional living space if desired. BONUS FEATURES INCLUDED: central air conditioning, paved asphalt driveway, garage door opener, holiday receptacle, perennial garden and walkway, sodded yard, stone countertops in kitchen and bathrooms, and more. Ask about available lots, included features, and additional floor plans. Model Home located at 122 Bean Street. Photos shown are artist concepts or completed models on other lots and may not be exactly as shown. (id:49269)
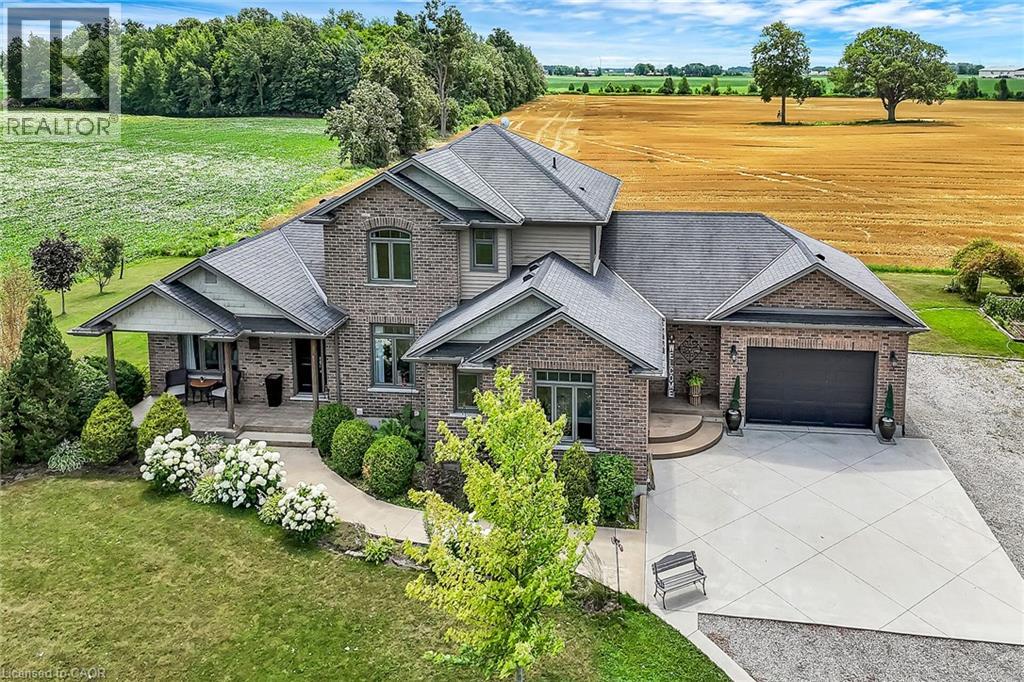
560 Concession 11 Walpole Road
Hagersville, Ontario
Absolutely spectacular custom built brick/stone bungaloft situated proudly on 200ft x 180ft (0.83 ac) landscaped lot surrounded by endless acres of calming farm fields enjoying forest backdrop in the distant horizon - no immediate neighbors in site! Relaxing 35 min commute to Hamilton, Brantford & 403 - 10 mins southwest of Hagersville fronting on quiet paved secondary road. This 2013 built home offers 2,994sf of tastefully appointed living area, 2,502sf unspoiled 9ft high basement plus 829sf oversized double car garage incs separate basement staircase. Plank wood designed stamped concrete front landing leads to convenient side foyer ftrs entry to laundry room & garage leads to the pinnacle of this “Masterpiece” the “World Class” kitchen boasting wall to wall sea of windows positioned above granite counters flanked by gorgeous cabinetry includes uppers extending to the top of 9ft ceilings - ftrs magnificent island, hidden 9x5 walk-in pantry, stylish tile back-splash & quality SS appliances. Continues to adjacent living room showcasing stone n/g fireplace & walk-out to 315sf covered porch - segues to multi-purpose family room (former salon) w/separate walk-out, 2pc bath, desired office, grand front foyer w/8ft doors - segues to lavish primary suite introducing large WI closet & personal 4pc en-suite complete w/jacuzzi tub & heated ceramic floors. Stunning 828sf 2nd level ftrs 3 huge bedrooms, 4pc main bath & roomy hallway. Desired heated ceramic tile floors are enjoyed in kitchen, dining room, front foyer & laundry room. Incredibly sized basement level incs rough-in bath w/sewage pump installed, huge principal rooms (easy to finish)& utility rooms housing n/g furnace equipped w/AC, HRV, sump pump & 200 amp hydro. Extras - c/vac, 8000g water cistern, hot water heater'25, battery back-up sump pump'25, fibre internet'25, 8x16 shed, large drive extends to concrete parking pad, 210sf interlock fire-pit & functioning septic system. Next Level Country Living - Redefined! (id:49269)
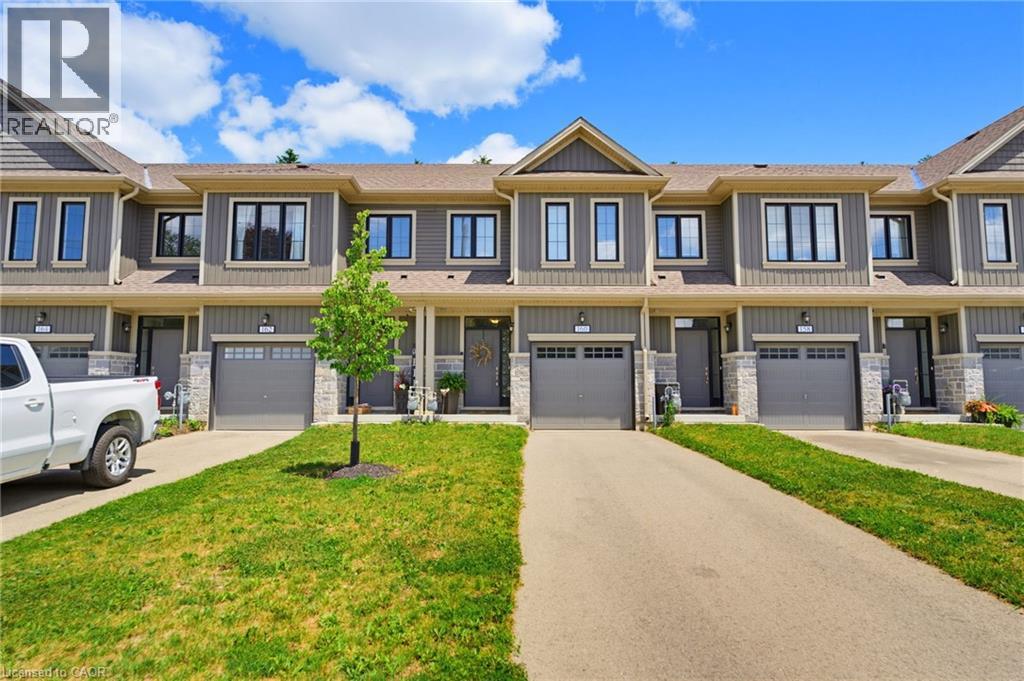
160 Middleton Street
Thamesford, Ontario
Discover the perfect addition to your investment portfolio with this cozy and warm 3 bedroom, 3 bathroom townhouse located in the heart of the beautiful growing community of Thamesford. This well maintained home appeals to families, professionals and long term tenants. Nestled in a friendly small town with a close knit community while benefiting from easy access to London (close to HWY). Main level has an open floor plan allowing for an abundance of natural light flowing into the main living area with hardwood floors and eat in kitchen. The bright kitchen contains white quartz counters and lots of storage space. The second floor does not disappoint with an extra wide staircase leading to a primary bedroom, 3 piece ensuite (quartz counters) and walk in closet. Further down the hallway is the laundry closet (convenient close to bedrooms) , third bathroom (4 piece) and two additional bedrooms. Plenty of room for the entire family. An exceptional opportunity for seasoned investors, first time home buyers or anything in between. Call for your own personal viewing today. (id:49269)
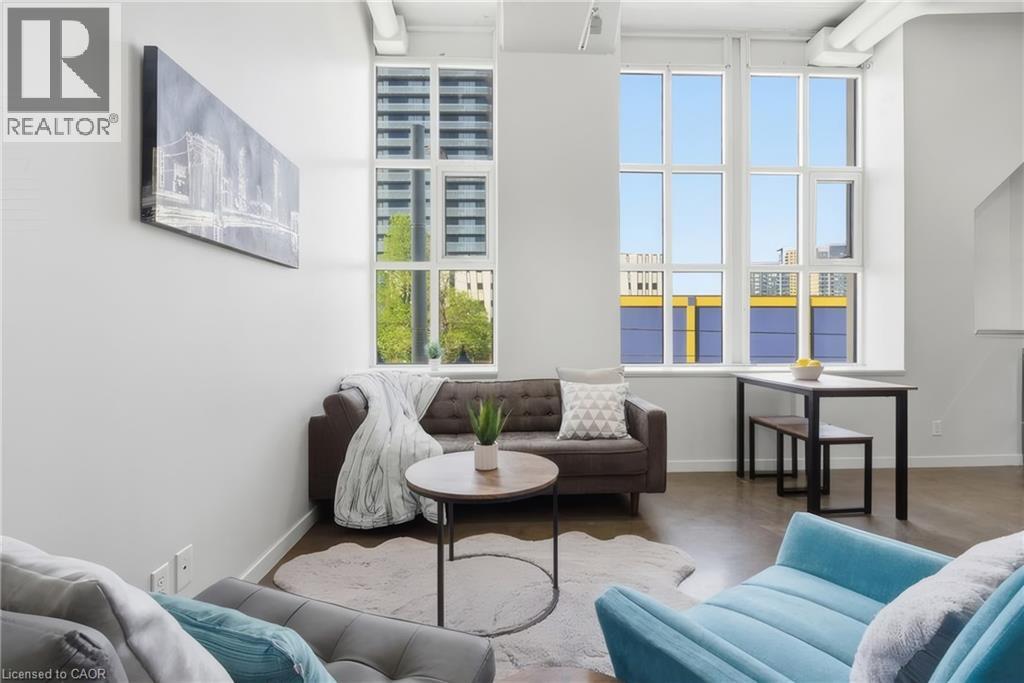
404 W King Street W Unit# 212
Kitchener, Ontario
Live in the heart of downtown Kitchener, steps from shops, restaurants, cafes, festivals, events and the LRT, in one of the city's most iconic buildings. This 1 bedroom, 1 bathroom condo at The Kaufman Lofts blends original character with modern comfort. The Kaufman Factory was ahead of its time when it was built in the early 1900s, designed by renowned architect Albert Kahn to maximize natural light something that you'll feel it the moment you walk in. This unit is an industrial lover's dream, with polished concrete floors, soaring ceilings, exposed ductwork, and a striking original pillar that gives the space real character and history. The open-concept layout makes great use of the space and is flooded with natural light from the building's signature oversized windows. The kitchen impresses with stone countertops, a stylish backsplash, and stainless-steel appliances, flowing seamlessly into the living area. The bedroom offers a comfortable retreat with a large closet and bonus overhead storage, alongside a 4-piece bathroom and in-suite laundry. This unit also includes a rare private storage room, a new heat pump (2025), a parking spot, and access to the building's amenities, including a party room and the rooftop terrace with an incredible view of the city. Contact your realtor today and book your showing. (id:49269)