
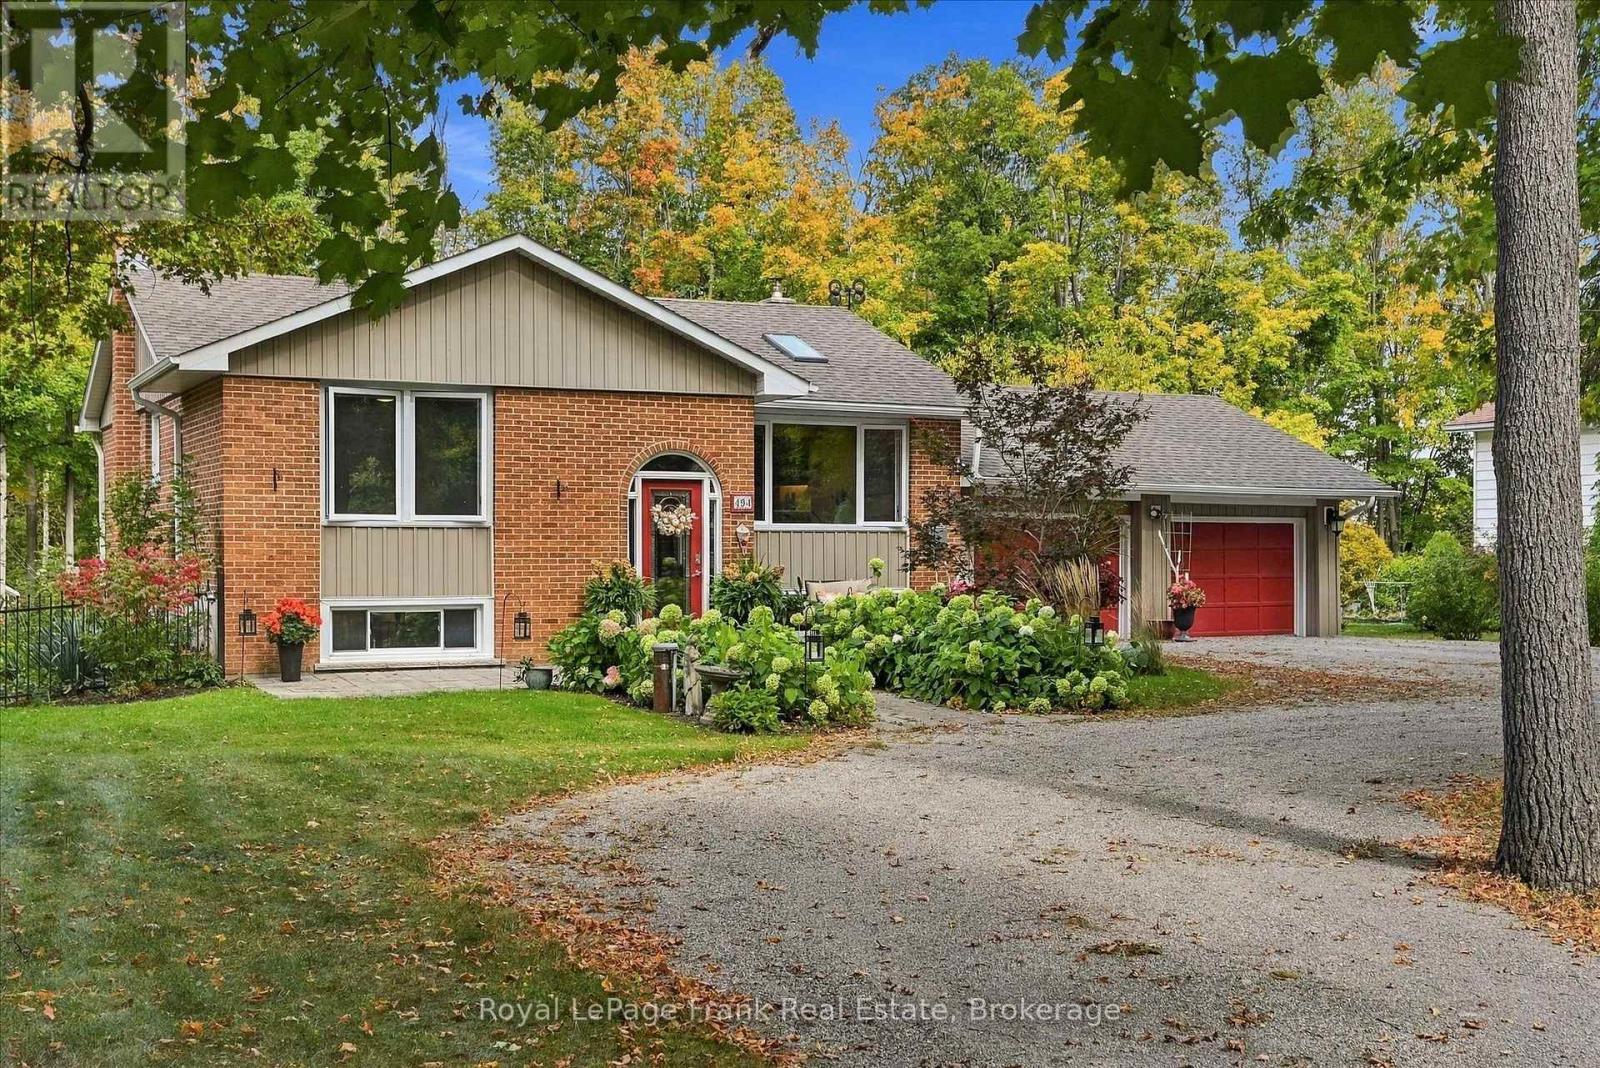
494 5th Line
Selwyn, Ontario
Imagine living on a beautiful half acre lot in the Kawartha's, in a well maintained custom built home in a rural relaxing setting, yet only a short drive to the city (10 minutes), lakes or trails. This bright inviting 3 bedroom, 2 bathroom home has vaulted ceilings and skylights with main level hardwood flooring. A custom built kitchen, with a centre island, including Bosch double ovens, induction cooktop and dishwasher, for the cooking enthusiast, opens into the living room as well as a 4 season sunroom overlooking the deck, heated in-ground pool, multiple level seating areas, mature forests and perennial gardens. Two gas fireplaces on the main floor and an efficient wood burning fireplace in the cozy downstairs are backup heat sources. There is also a Generlink generator hook up and cable which connect directly to the house for backup power. Ceiling fans in every room keep you cool in the summer, and there is central air for the really hot summer days. A 160 ft drilled well provides reliable and consistent delicious water. Multiple storage areas inside the house, as well as a double garage and garden shed provide lots of storage. A perfect environment for those seeking a peaceful life style surrounded by nature and agricultural space but only 10 minutes from the city of Peterborough. (id:49269)
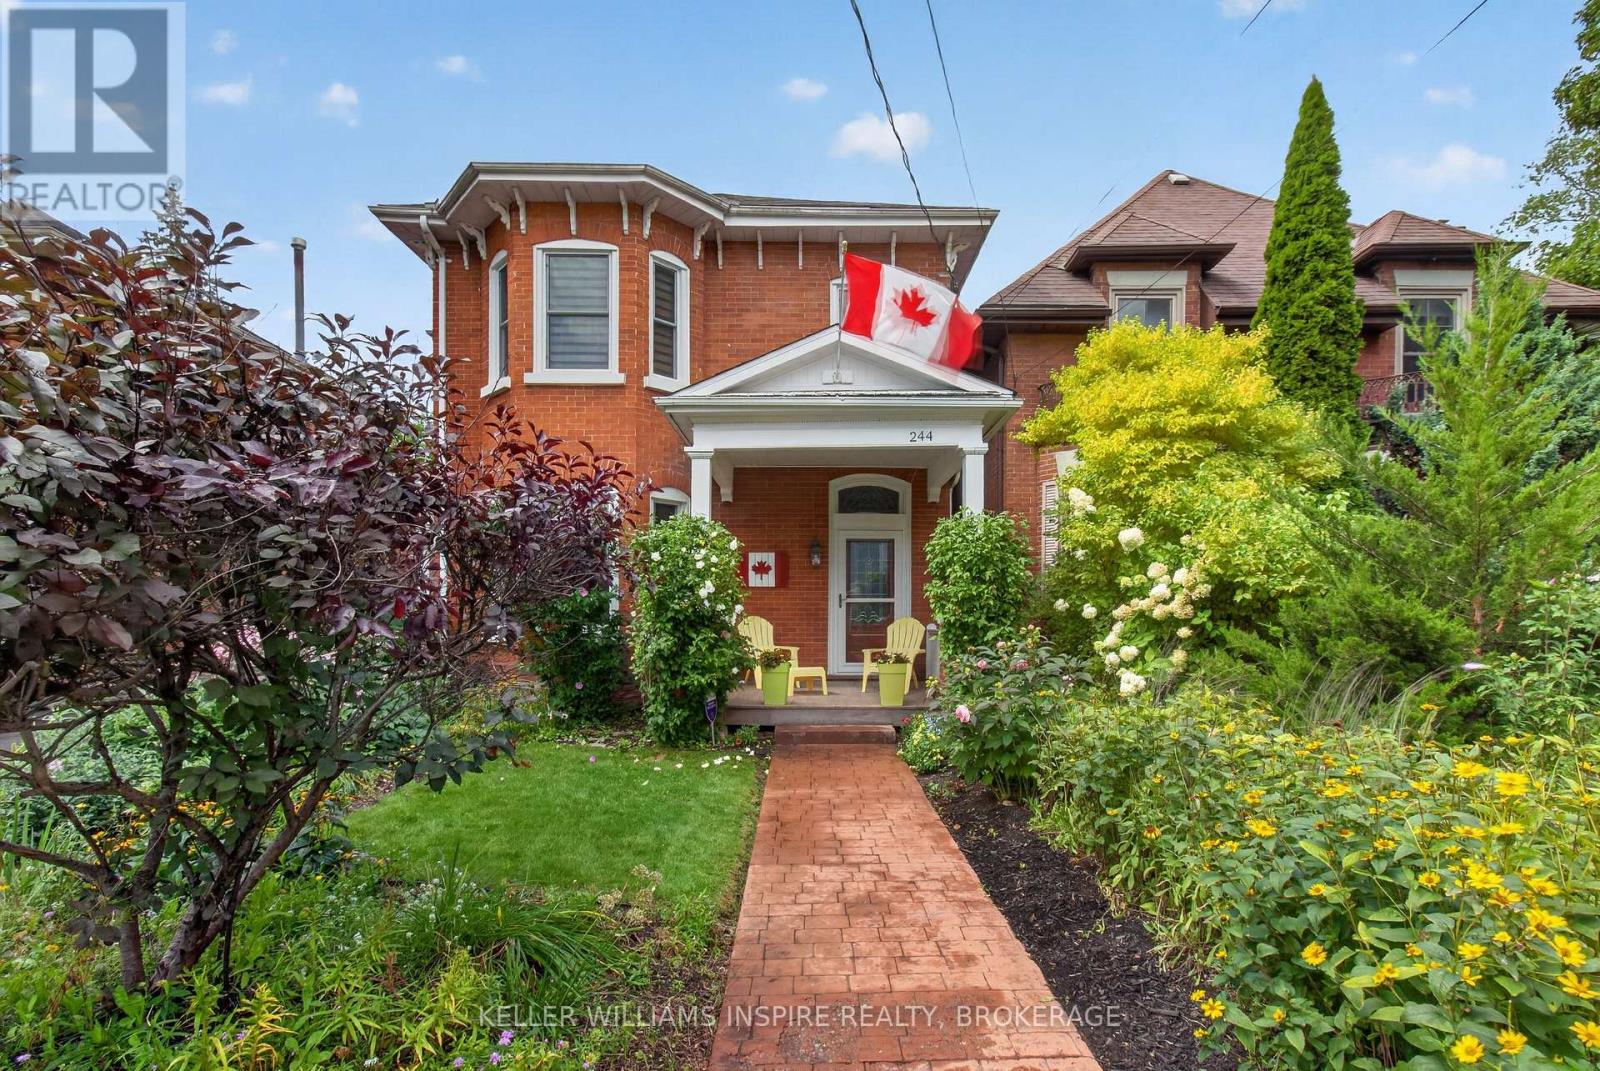
244 George Street
Belleville, Ontario
Timeless Heritage Meets Modern Living in Coveted Old East Hill Welcome to 244 George Street-a restored century home where historic craftsmanship and modern functionality exist in perfect balance. Set in Belleville's prestigious Old East Hill, this red-brick residence showcases original character, including soaring 10 ft ceilings, crown moulding and classic hardwood floors. The main level features a bright living and dining room layout, a fully equipped kitchen with high-end appliances, a versatile main-floor den/office, and a rear family room with dramatic vaulted ceilings opening onto a private deck and partially fenced yard, perfect for relaxing and hosting. Upstairs, discover three spacious bedrooms plus a private bonus room accessed via its own rear staircase-ideal for a 4th bedroom, executive home office, or guest suite. Major upgrades & systems: High-efficiency heat pump & furnace (2023), new front & side exterior doors (2024), newly paved asphalt driveway (3-car parking, 2026), central vacuum, Telus security system & Bell Fibe high-speed internet and so many inclusions! Unmatched location: Walk to vibrant Downtown Belleville shops, local dining, top-rated schools, parks and the scenic Waterfront Trail. Easy access to both Highway 401 and Highway 2 makes commuting a breeze. (id:49269)
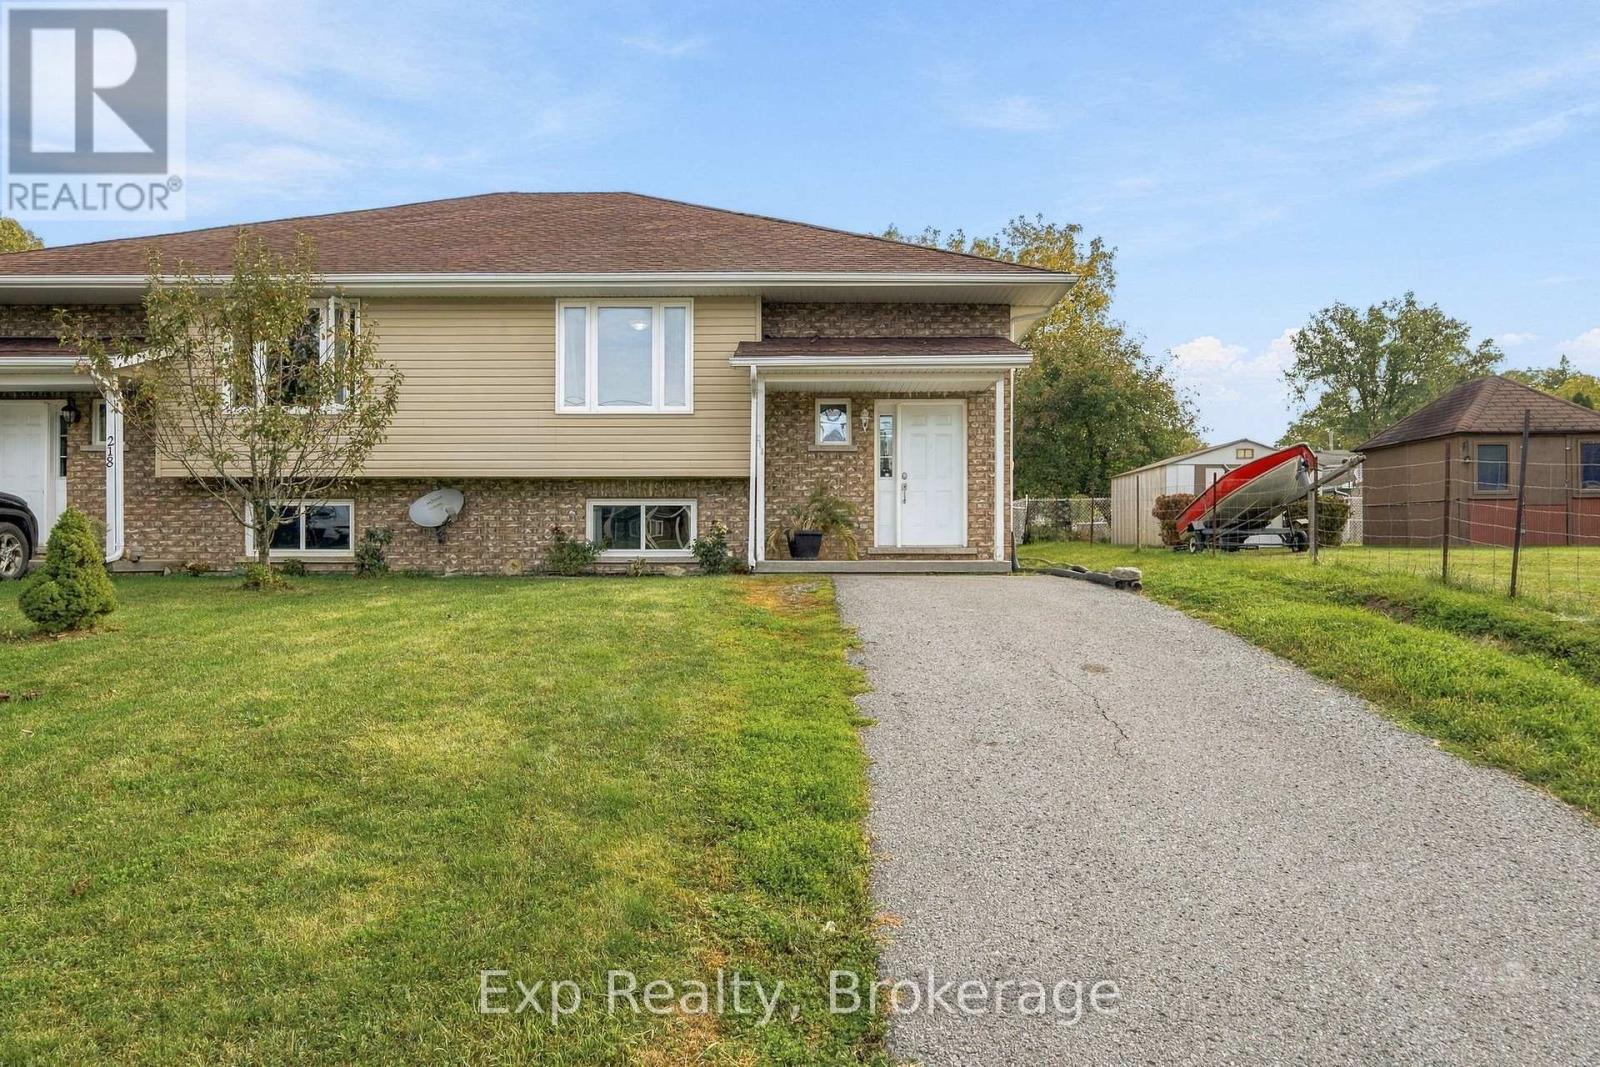
216 Brant Street
Deseronto, Ontario
Your opportunity to get into the market! Looking for an affordable way to make your move into homeownership? 216 Brant Street in Deseronto offers the space, flexibility, and location you've been waiting for. This inviting semi-detached home features 2 spacious bedrooms upstairs, each with ample-sized closets, plus a bright and open main living space that makes everyday living feel comfortable and welcoming. A full bathroom on the main level adds convenience, while the lower level offers plenty of room to grow. Downstairs, you'll find additional living space with the potential for a third bedroom, rec room, home office, gym, or whatever suits your lifestyle. There's also a second bathroom already in place, with the potential to be converted into a full bathroom - a great opportunity to add even more function and value. Step outside to a fenced-in yard, giving you a space to relax, entertain, or let the kids and pets play with peace of mind. And with the low-maintenance appeal of semi-detached living, you can spend less time worrying about upkeep and more time enjoying your home.Located in Deseronto, you're centrally positioned with convenient access to Belleville, Napanee, Prince Edward County and Highway 401, making commuting, shopping, dining and exploring the surrounding area easy.Whether you're a first-time buyer ready to stop renting, a young family looking for room to grow, or someone searching for an affordable home with future potential, this is an opportunity worth seeing.Get into the market, make it your own, and start building your future at 216 Brant Street. (id:49269)
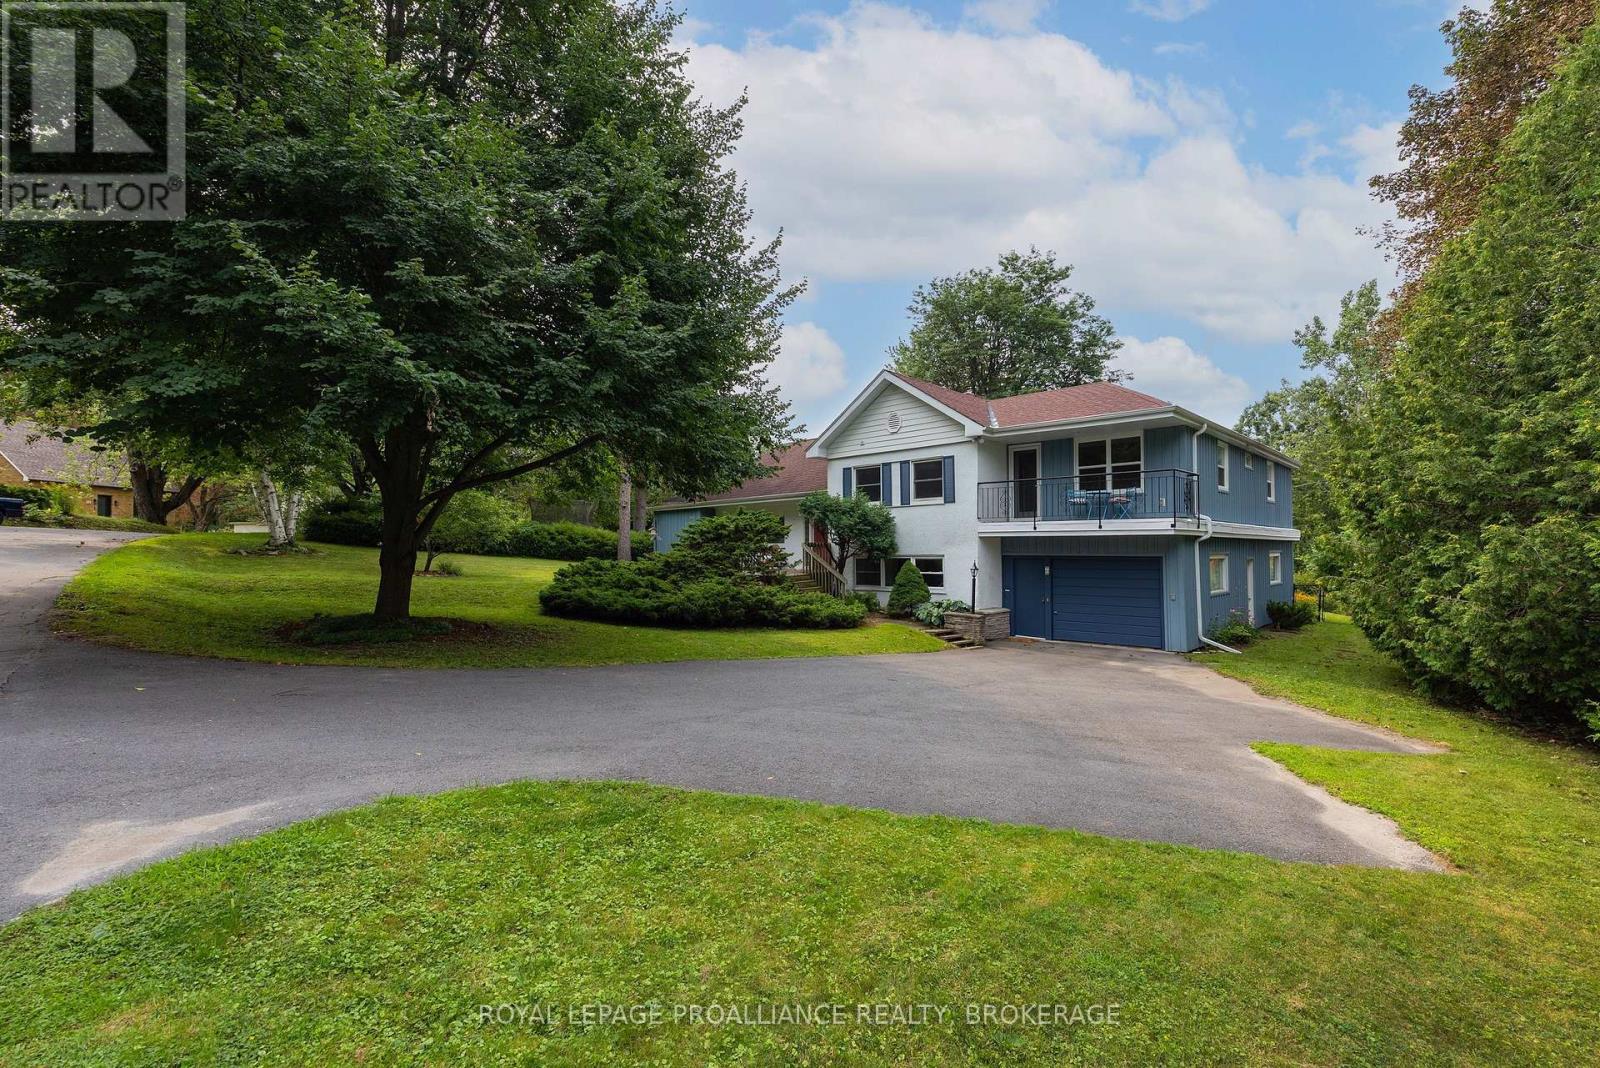
6 Grenville Crescent
Kingston, Ontario
If you opened a map of Kingston and dropped a pin right at the centre, you just might find it comes to rest right on top of 6 Grenville Crescent. Tucked alongside Little Cataraqui Creek and the Rideau Trail, Grenville Park is one of Kingston's most unique neighbourhoods, with more than 12 acres of shared parkland, tennis courts and incredibly large lots. It's close to everything and yet somehow still manages to be away from it all. That's the setting for 6 Grenville Crescent. Built in 1949, this sprawling five-level side-split offers 3,000 square feet of finished living space, huge windows overlooking perennial gardens and mature trees, and one of the best laid-out in-law suites you're likely to find. There are anywhere from three to six bedrooms depending on how you choose to use the space, though it's likely best as four, along with two full bathrooms, a powder room, main-floor laundry and a perfect work-from-home office. Whether you're a growing family, looking for multi-generational living or simply appreciate having some space to breathe, this house gives you plenty of ways to make it work. Light pours into the spacious west-facing main-floor rooms, which open onto a railing-less deck and connect directly to the backyard. Multiple fruit trees line the stone path, while perennial gardens and towering trees surround the home. There's plenty of parking and an almost triple-depth garage - we're told an airplane may even have been stored in here at one time. There's a quietness to this house, and a sort of peace that comes with it. It feels solid, comfortable and settled - much like the neighbourhood around it. Our favourite houses are the one-of-a-kind, never-see-another-one-quite-like-it type of places, and 6 Grenville Crescent is one of those. (id:49269)
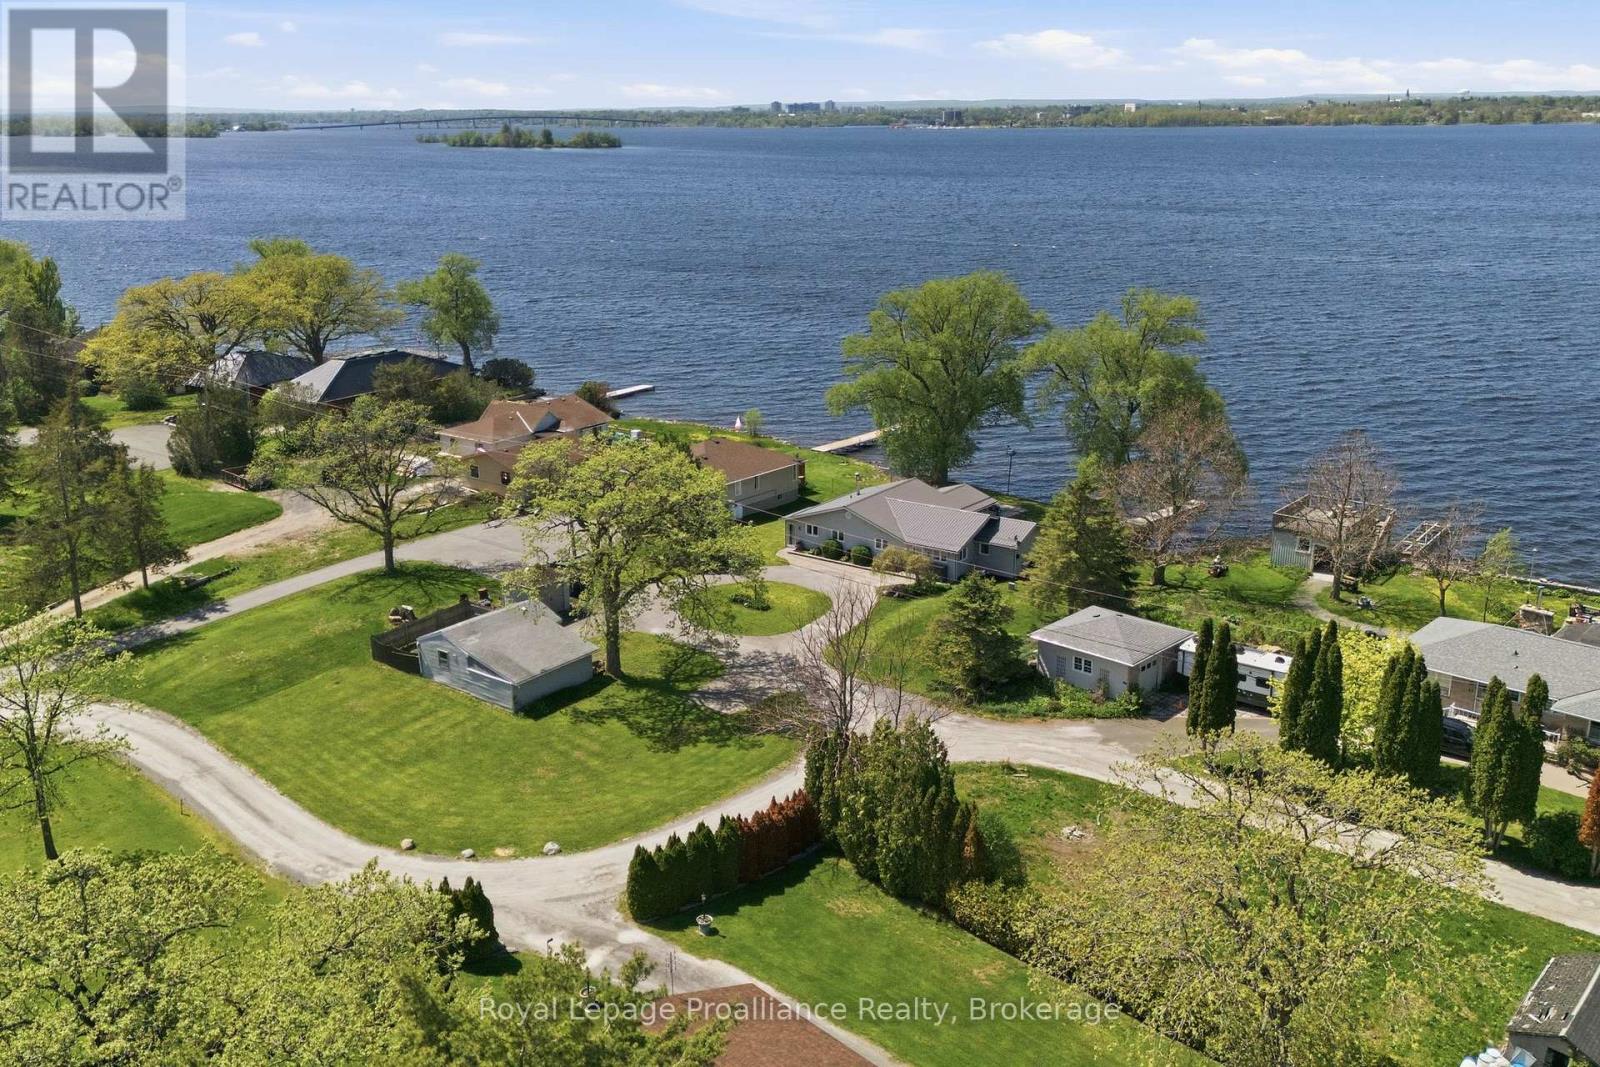
33 Peats Point Lane
Prince Edward County, Ontario
Life is better on the Bay of Quinte. From peaceful mornings in the sunroom as the Bay wakes up, to show stopping sunsets from the dock. Fishing, boating, and swimming fill the hours in between. This is everyday life at 33 Peats Point Lane.This house lives easy. Three spacious bedrooms and two full bathrooms, including the brand new main bath. The four season sunroom keeps the Bay in view no matter the weather, and luxury vinyl floors run through the main living space.The work that usually scares buyers off is already finished. Heating and cooling were replaced top to bottom in 2025, a new heat pump, furnace, and A/C with all new ducts and piping. The water runs clean through a UV system, iron treatment, and softener, fed by a new pressure tank and an owned electric water heater. The steel roof went on in 2022 and should outlast most of us.Rest easy knowing the bones are solid. Nearly 1,800 sq ft of living space, updated wiring and plumbing, 200 amp service, and many newer windows. There isnt much left to improve. Outside, the circular drive parks the whole family with room to spare, alongside a single detached garage with an attached carport. The lot stretches well past the garage into open space, room enough for a real garden, a workshop, or somewhere for the kids to run. A private dock and concrete sea wall sit waiting at the water.The best of The County is minutes away. Sandbanks beaches, award winning wineries, farm tables, and a busy arts scene. Sure sounds like it's time to stop vacationing in Prince Edward County, and start living here! (id:49269)
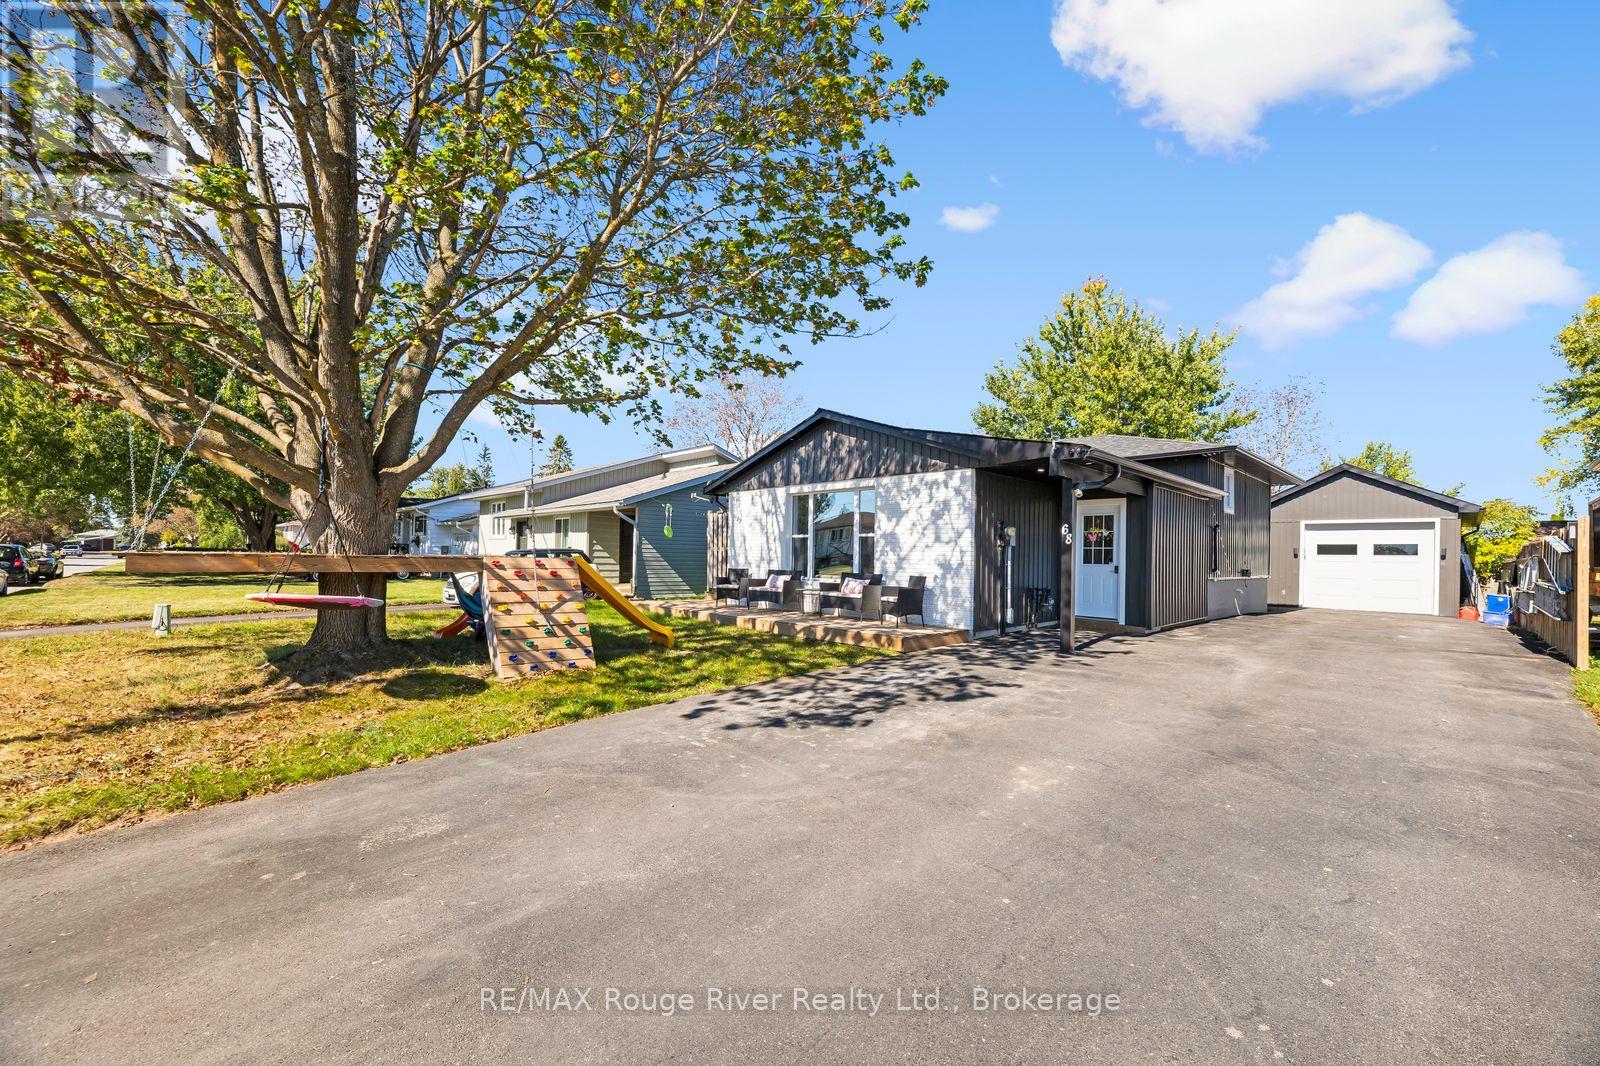
68 Coyle Crescent
Selwyn, Ontario
Welcome to 68 Coyle Crescent, a beautifully updated 4-bedroom, 2-bathroom home in the heart of the Village of Lakefield. Renovated throughout, this move-in-ready home offers a bright, modern interior with an updated kitchen featuring granite countertops, a large island and plenty of space for everyday living and entertaining. The generous primary bedroom is a standout, complete with a walkout to its own balcony. Outside, enjoy a fully fenced backyard, spacious deck and plenty of room for kids, pets and summer gatherings. Car enthusiasts, hobbyists and anyone needing extra workspace will love the detached 16' x 26' insulated garage, complete with electric heat and an impressive 10' door. Extensive improvements over the years include windows, siding and added insulation, soffit, fascia and eaves, electrical updates, roofing, decks, fencing, doors and a permitted mudroom addition. All of this in charming Lakefield, close to schools, shops, restaurants, parks and the water, with Peterborough just a short drive away. A great family home with the updates already done and a garage that's hard to find right in the village. updates and a fantastic location in the sough-after Village of Lakefield, this is a home that offers the space, style and versatility you've been looking for. Simply move in and enjoy! (id:49269)
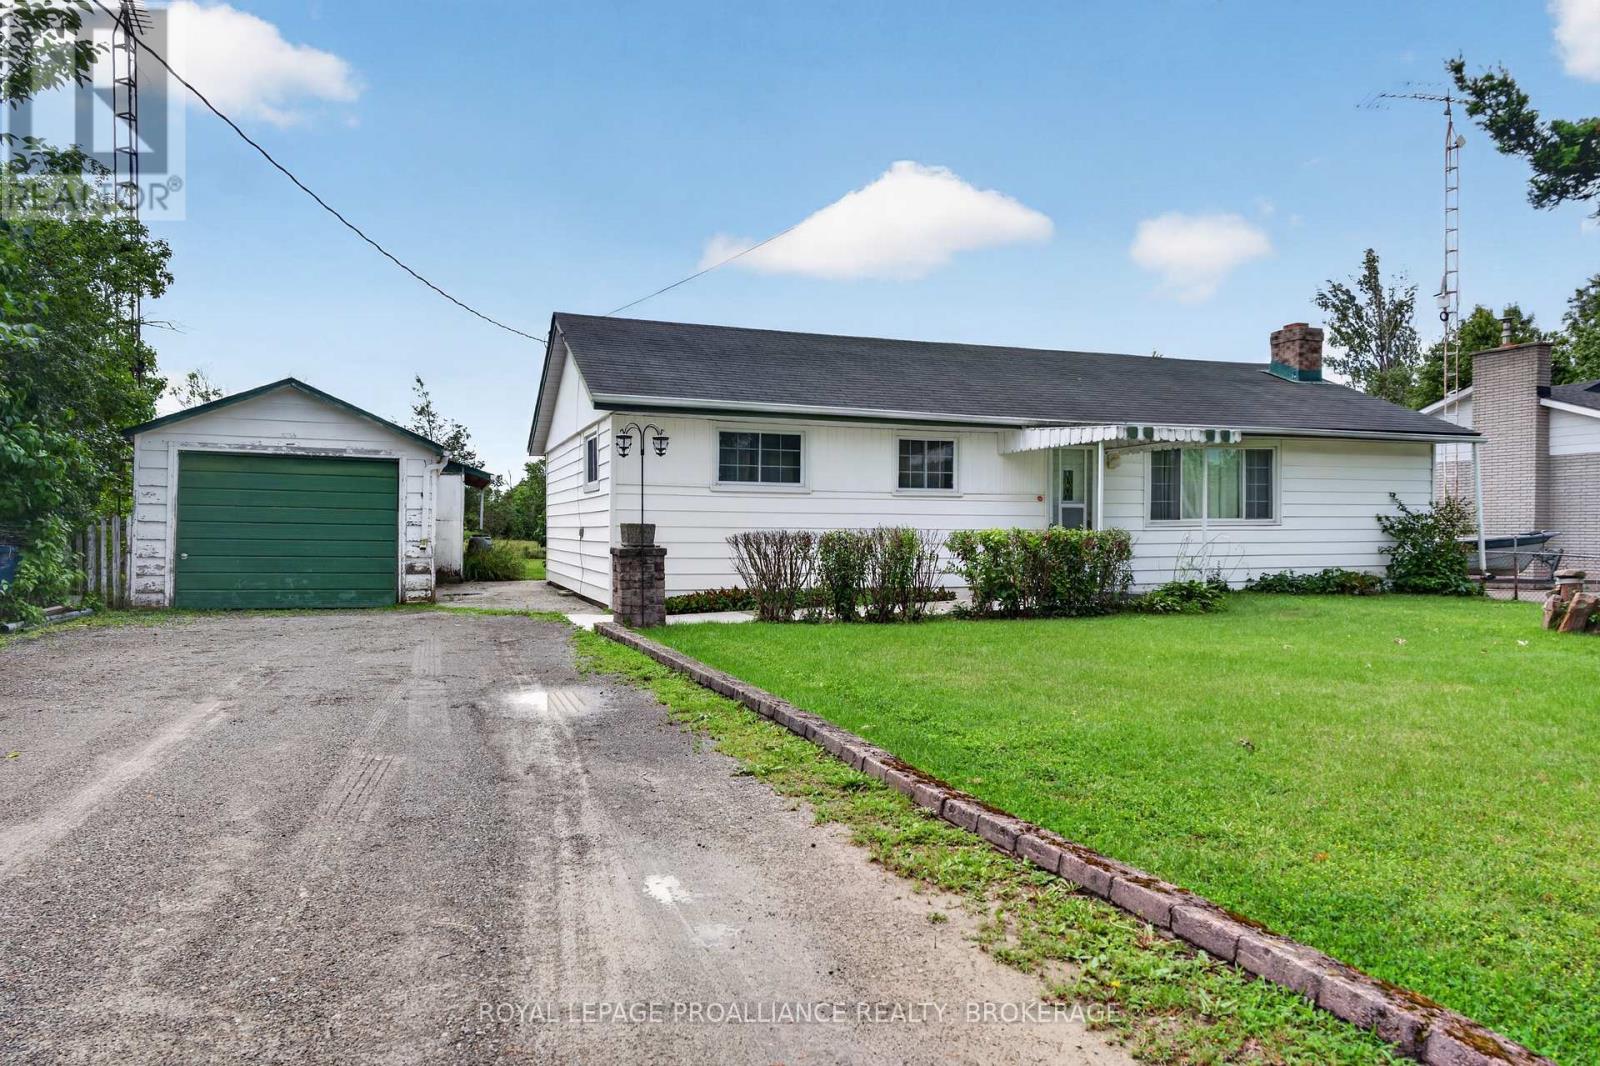
2871 Burbrook Road
Kingston, Ontario
Welcome to 2871 Burbrook Road, a well-maintained three-bedroom bungalow offering comfortable one-level living on an impressive 72' x 300' lot, just minutes north of Kingston. Enjoy the perfect balance of peaceful country living with the convenience of nearby city amenities. Inside, the home features a bright and functional layout with large windows that fill the space with natural light. The inviting living room is centred around a cozy fireplace, creating a warm gathering place, while the adjoining dining area and kitchen provide a practical layout for everyday living. Step outside to discover the expansive backyard, offering endless possibilities for gardening, entertaining, family activities, or simply enjoying the outdoors. The detached garage provides excellent space for parking, storage, or a workshop, adding to the property's versatility. Lovingly maintained over the years, this home offers an excellent opportunity for a new owner to add their own style and updates while enjoying the solid foundation of a well-cared-for property. Whether you're a first-time buyer, downsizing, or an investor, 2871 Burbrook Road is a fantastic opportunity to enjoy a spacious property in a desirable rural setting just a short drive from Kingston. (id:49269)
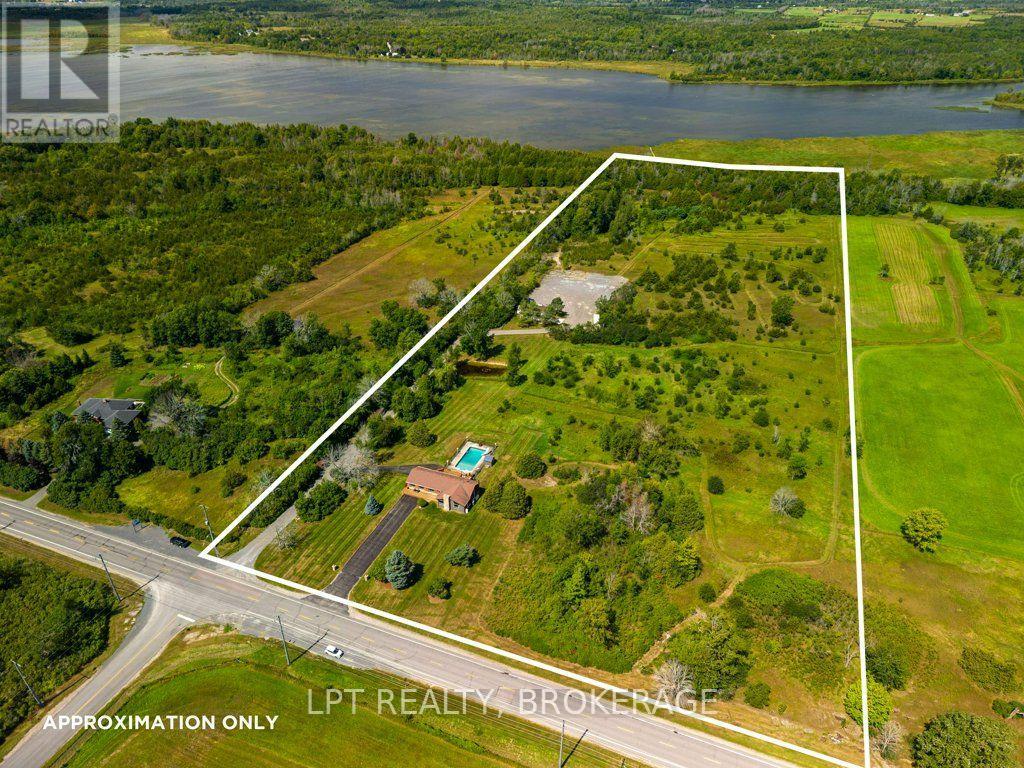
4404 Unity Road
Kingston, Ontario
You're not just buying a home-you're embracing a lifestyle rarely found this close to the city. Set on 18+ acres with direct frontage on beautiful Odessa Lake, this exceptional bungalow retreat offers privacy, recreation, and modern comfort just 10 minutes from Kingston's west end. Enjoy easy access to shopping, restaurants, schools, recreation, and the future Kingston Health Sciences Centre, all while enjoying the peace and space of country living.The bright main level features 3 bedrooms, 2 bathrooms with heated floors, an open-concept kitchen, inviting living room, and a dedicated office with propane fireplace. A newly installed high-efficiency heat pump provides efficient heating and cooling with reliable performance down to approximately -30C. The updated walk-out lower level expands the living space with a wet bar, oil stove, spacious guest room, and 2-piece bathroom.Outdoor living is exceptional, with a partially fenced pool and hot tub area, pool shed, two ponds, scenic ATV trails, and direct access to Odessa Lake, with room for a trailer or bunkie. The impressive 30' x 40' heated shop features hydro, 16' ceilings, and a 14' x 12' overhead door-perfect for vehicles, equipment, hobbies, storage, or a workshop. An attached 2-car garage and large driveway offer ample parking.Additional features include high-speed internet and school bus service. Recent updates include the basement renovation, new doors and closets throughout, 2026 heat pump, 2022 living room carpet, kitchen refacing, pool fence and pillars, pool liner, siding, soffits and eaves (2021), heated bathroom floors, and windows, exterior doors and patio doors (2020).With potential for severance (buyer to verify), this rare waterfront acreage offers an incredible combination of space, privacy, recreation, and convenience-all just minutes from Kingston. (id:49269)
77 Portsmouth Avenue
Kingston, Ontario
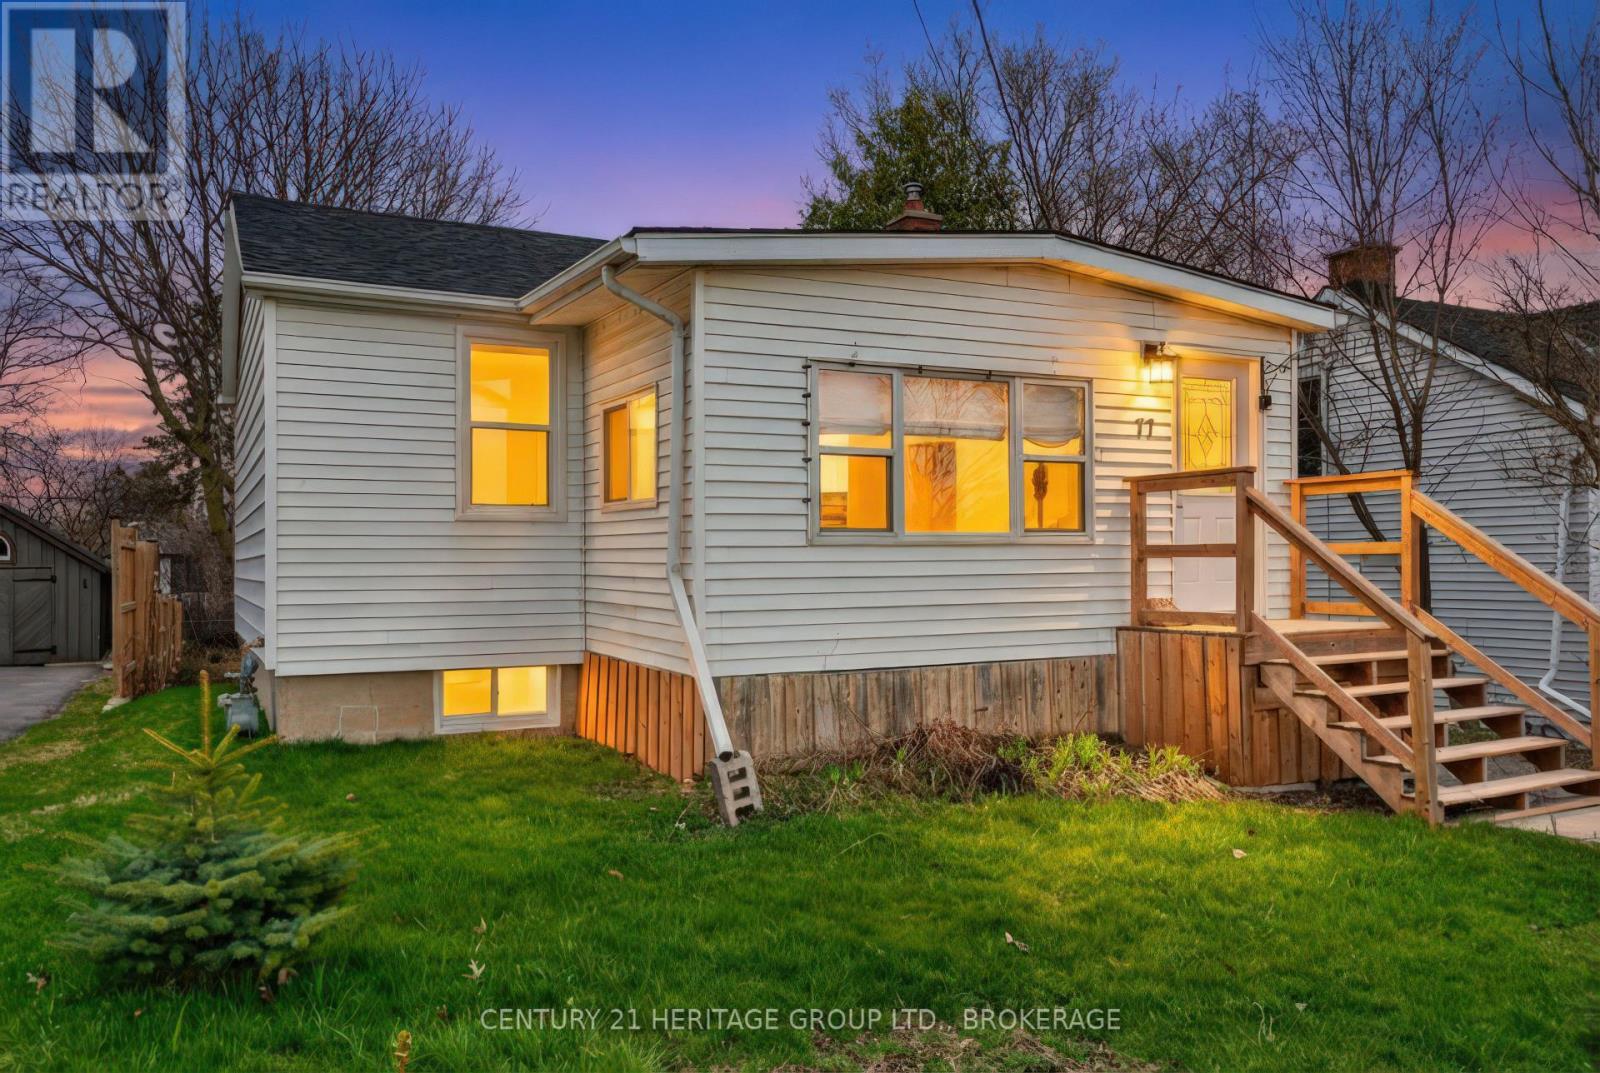
Opportunity Knocks in a Prime Central Location! Situated directly across from St. Lawrence College, this charming bungalow offers incredible value for first-time buyers, investors, or downsizers looking for a better alternative to condo living-with no condo fees, more space, and your own private lot. Set on a generous 40 x 133 ft lot, this property provides rare room to expand or customize, with excellent future development potential in the deep backyard. The home features a functional layout with bright living and dining areas, two bedrooms, and a carpet-free interior with hardwood flooring throughout. Lovingly maintained and move-in ready, it offers comfortable living today with the flexibility to add value over time. Recent updates include a furnace (Nov 2024), roof (Sept 2021), basement waterproofing (July 2025), updated wiring (2016), basement windows (2019), and upper-level windows replaced prior to 2016. Appliances are in good working order, with the dishwasher (2020)and washer/dryer (2018). Two window air conditioning units are included for added comfort. Enjoy the convenience of 3-car parking and unbeatable proximity to transit, shopping, Providence Care Hospital, and Queen's University. Adding to the opportunity, the property is zoned Urban Multi-Residential Zone 10 (URM10), which permits a range of residential uses including apartment buildings and stacked townhouses, offering potential for additional units or future redevelopment. The property is located within a wastewater constraint area, and any proposed development or additional units would be subject to municipal approvals and confirmation of available servicing capacity by Utilities Kingston. Buyers are encouraged to complete their own due diligence with the City of Kingston regarding their intended use. Whether you're looking to get into the market, downsize without compromise, or invest in a high-demand student rental location, this property checks all the boxes. (id:49269)
5 Ralston Drive
Port Hope, Ontario
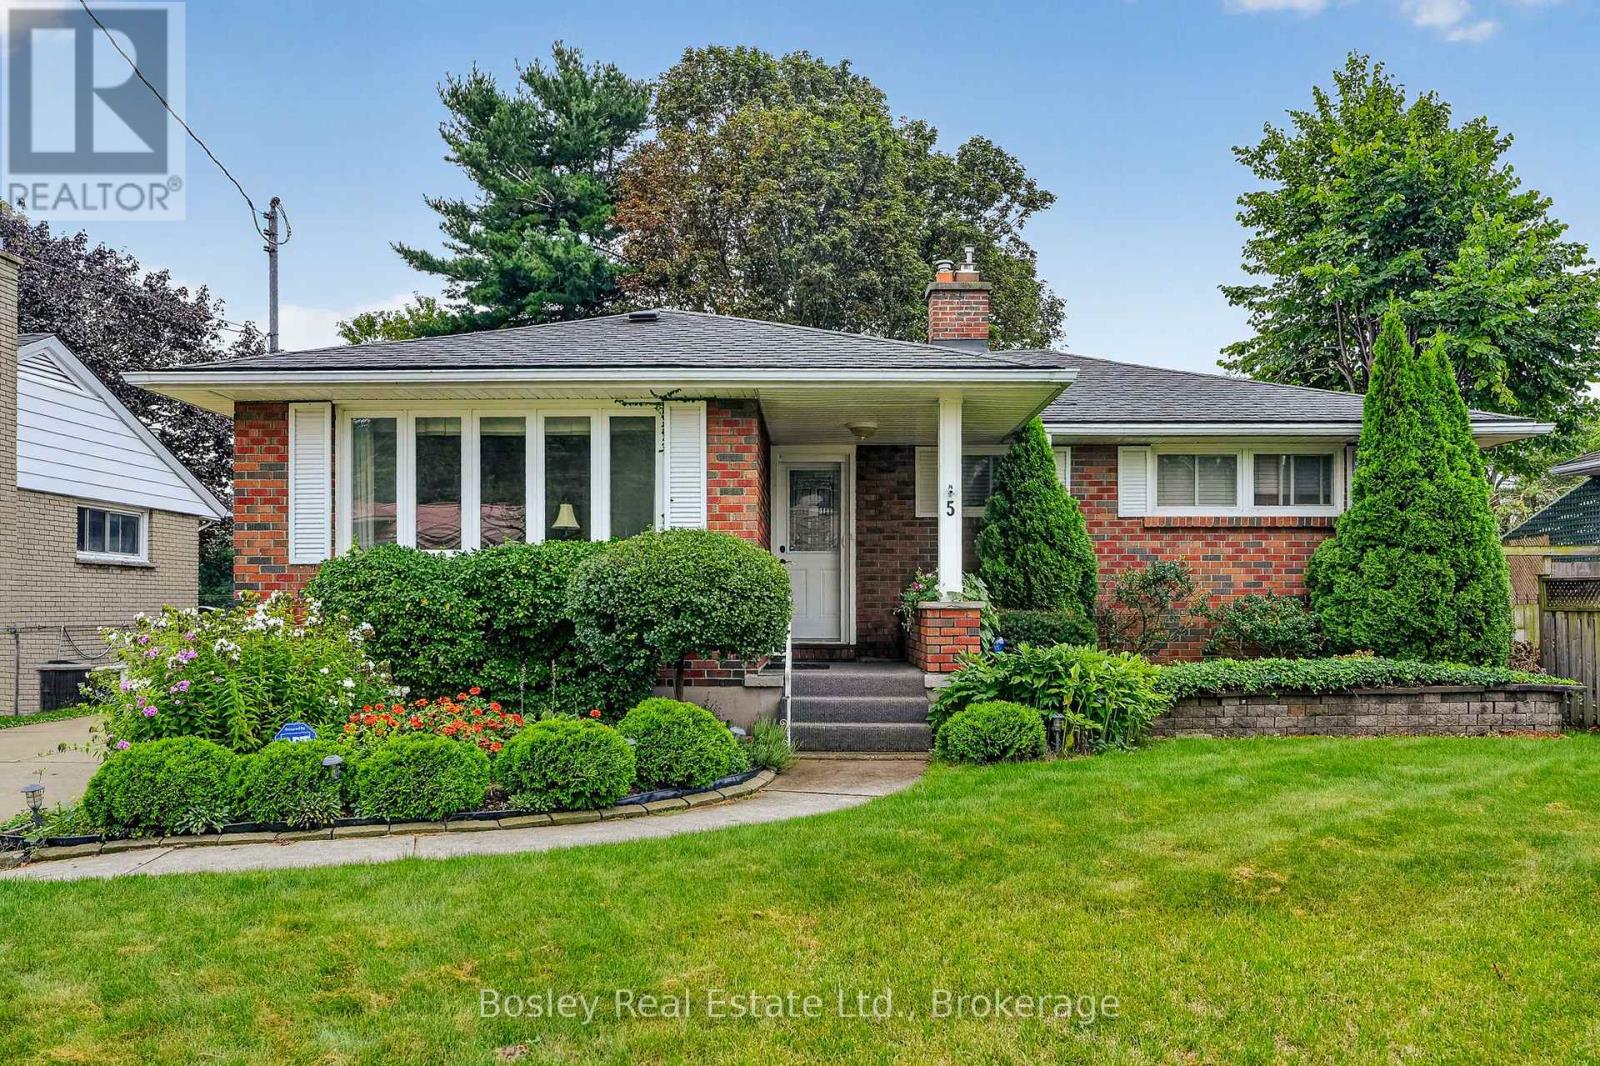
Light, bright and welcoming, this beautifully maintained 2+1 bedroom bungalow is tucked away in a quiet Port Hope neighbourhood close to schools, parks and everyday amenities. Offering comfortable one-level living with the added versatility of a finished lower level, this move-in-ready home is ideal for those looking for space, privacy and an easy lifestyle.The main floor features a generous dining room and inviting living room with gas fireplace, flowing into the open kitchen with a walkout to the home's fabulous newly added four-season sunroom. Filled with natural light and overlooking the beautifully landscaped backyard, this wonderful space is sure to become a favourite place to relax and enjoy the seasons. California Shutters add both character and privacy throughout many of the principal rooms. The private primary suite offers a four-piece ensuite, built-in cabinetry and French doors opening to the deck and gazebo, creating a lovely connection to the outdoors. A second bedroom and three-piece bath complete the main level. The finished lower level provides exceptional flexibility with a spacious family room featuring a second gas fireplace, a comfortable third bedroom, office area, large workshop/utility room with laundry, and two additional storage areas. There is plenty of room for guests, hobbies, a home office or simply keeping everything neatly tucked away. Outside, the beautifully established backyard has been thoughtfully created with several inviting garden vignettes and spaces to sit, relax and enjoy the surroundings. A large deck with gazebo and gas fire-pit provides the perfect setting for summer evenings and entertaining, while an oversized garden shed offers excellent storage for gardening tools and equipment. A wonderful opportunity to enjoy the ease of one-level living in a peaceful Port Hope setting, with the added benefit of generous finished space and a truly special backyard. Move-in ready and available immediately. (id:49269)
26 Kenwoods Circle
Kingston, Ontario
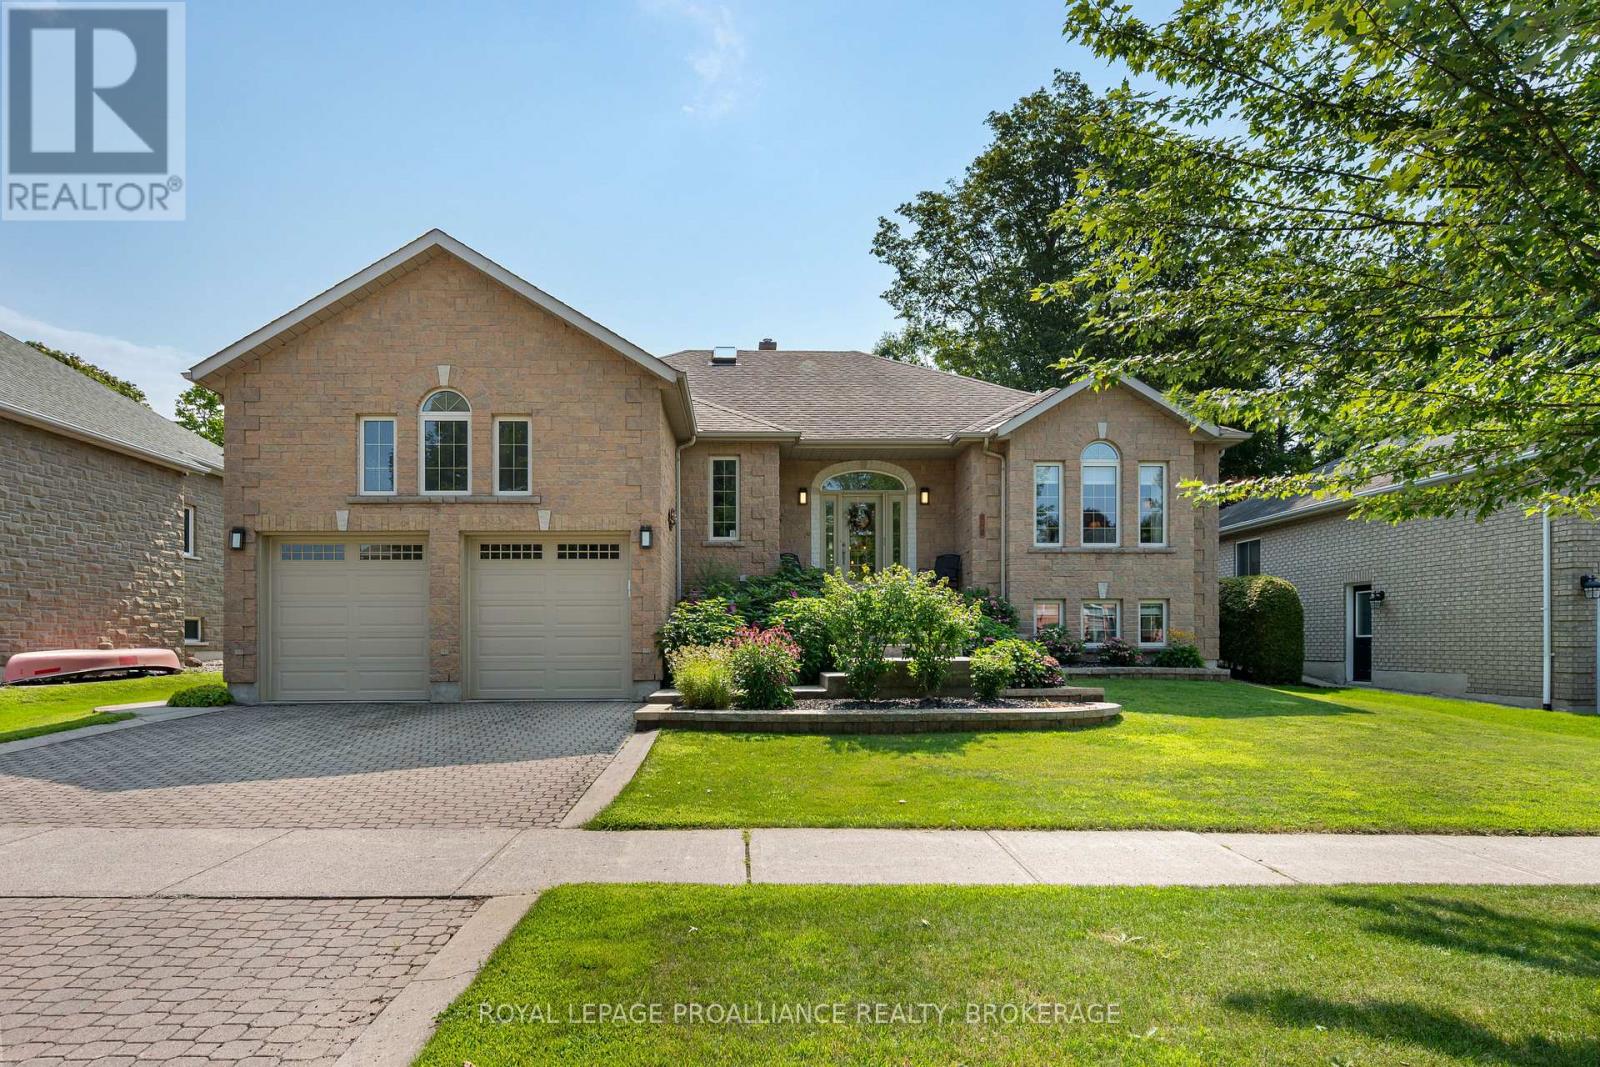
Set within a mature executive enclave in Kingston's highly sought-after East End, this sprawling raised bungalow makes a striking first impression with its all stone exterior & interlock driveway. A sunken foyer introduces an impressive main level highlighted by stylish swirl textured ceilings, hardwood flooring & crown moulding. The eat-in kitchen features stone counters, a tile backsplash, built-in appliances & skylight, while the adjoining family room offers an electric fireplace & access to the expansive rear deck with BBQ gas bib. The primary suite is a standout with a walk-in closet, exterior access to the deck & a spa-like 5pc ensuite with his & hers sinks. Two additional bedrooms, a skylight 4pc main bath & convenient main floor laundry complete this level. The home also features central vacuum, HRV & bonus storage above the garage. A distinctive helical staircase leads to the fully finished walk up lower level, where a substantial rec room with wet bar is joined by a bedroom, office, expansive exercise area with versatile use, 3pc bath & excellent storage. Meticulously cared for, the home reflects pride of ownership throughout. Improvements from 2024-2026 include interior painting, updated lighting & LED bulbs, humidity sensing bathroom fans, replacement blinds, ensuite toilet, lower level shower head, bar fridge, floor vents, kitchen cabinet hardware & dishwasher, along with deck resurfacing/staining, tree removal & servicing of the: furnace, A/C, HVAC, garage doors & irrigation system, plus duct & dryer vent cleaning. Enjoy a peaceful residential setting with convenient access to nearby shops & amenities, CFB Kingston, Highway 401, Waban Crossing & the Great Cataraqui River. (id:49269)
787 Frankford-Stirling Road
Quinte West, Ontario
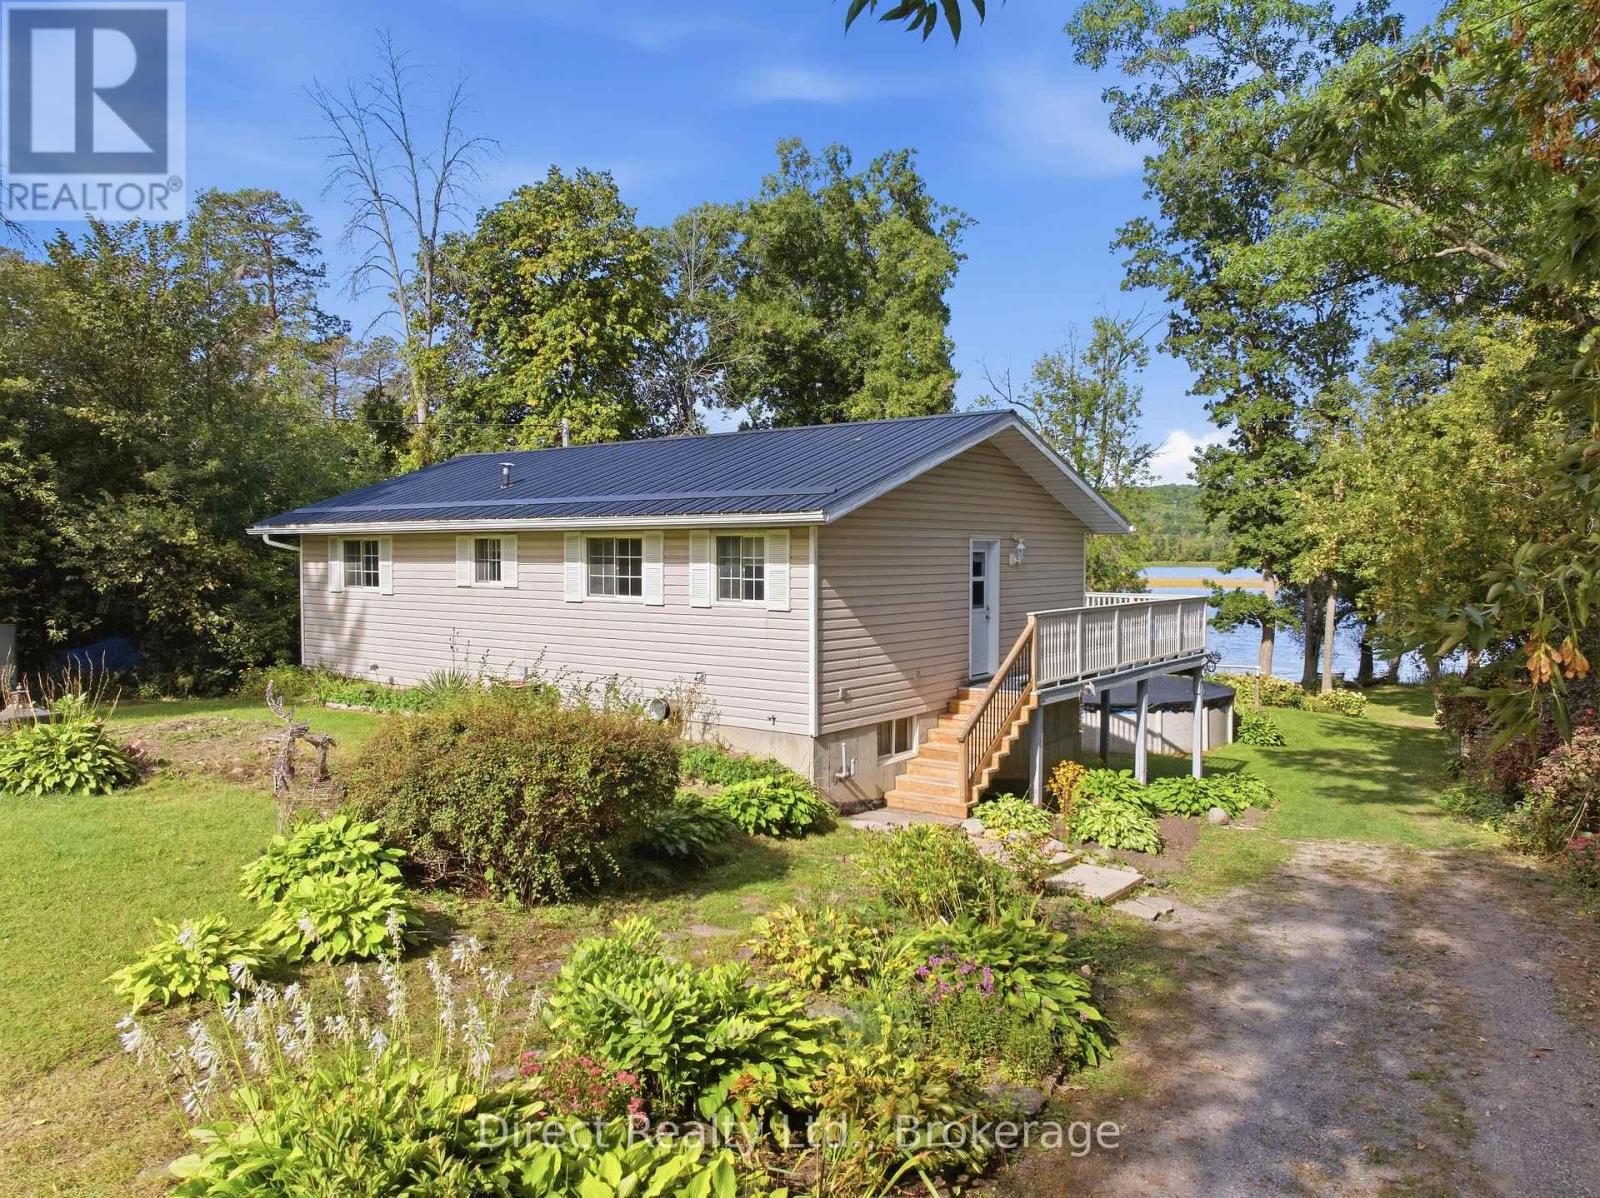
Imagine having the Trent River as your backyard! Set on approximately 1.41 acres, this four-bedroom raised bungalow offers beautiful waterfront views, a spacious yard, a private dock and a 27-foot above-ground pool. One of the best features is the expansive elevated deck that stretches across the back of the home. The property slopes down through a lovely treed yard to the shoreline. Inside, the bright, open main level features a spacious living room with large windows overlooking the water and a kitchen with white cabinetry, tile backsplash and stainless steel appliances. On the main floor, you'll also find two bedrooms, a four-piece bathroom and convenient laundry. The walkout lower level offers a large recreation room with patio doors leading to a covered outdoor area, two additional bedrooms, including one with waterfront views, and a rough-in for a second bathroom. Three storage sheds provide additional storage space. Spend your summers fishing from the dock or heading out on the Trent-Severn Waterway. Just a short drive from Frankford and close to Oak Hills Golf Club, this property offers the space to enjoy waterfront living year-round, with beautiful views from both levels of the home. Recent updates include new main-floor doors in 2024, vinyl plank flooring in 2025 and updated baseboards. (id:49269)