
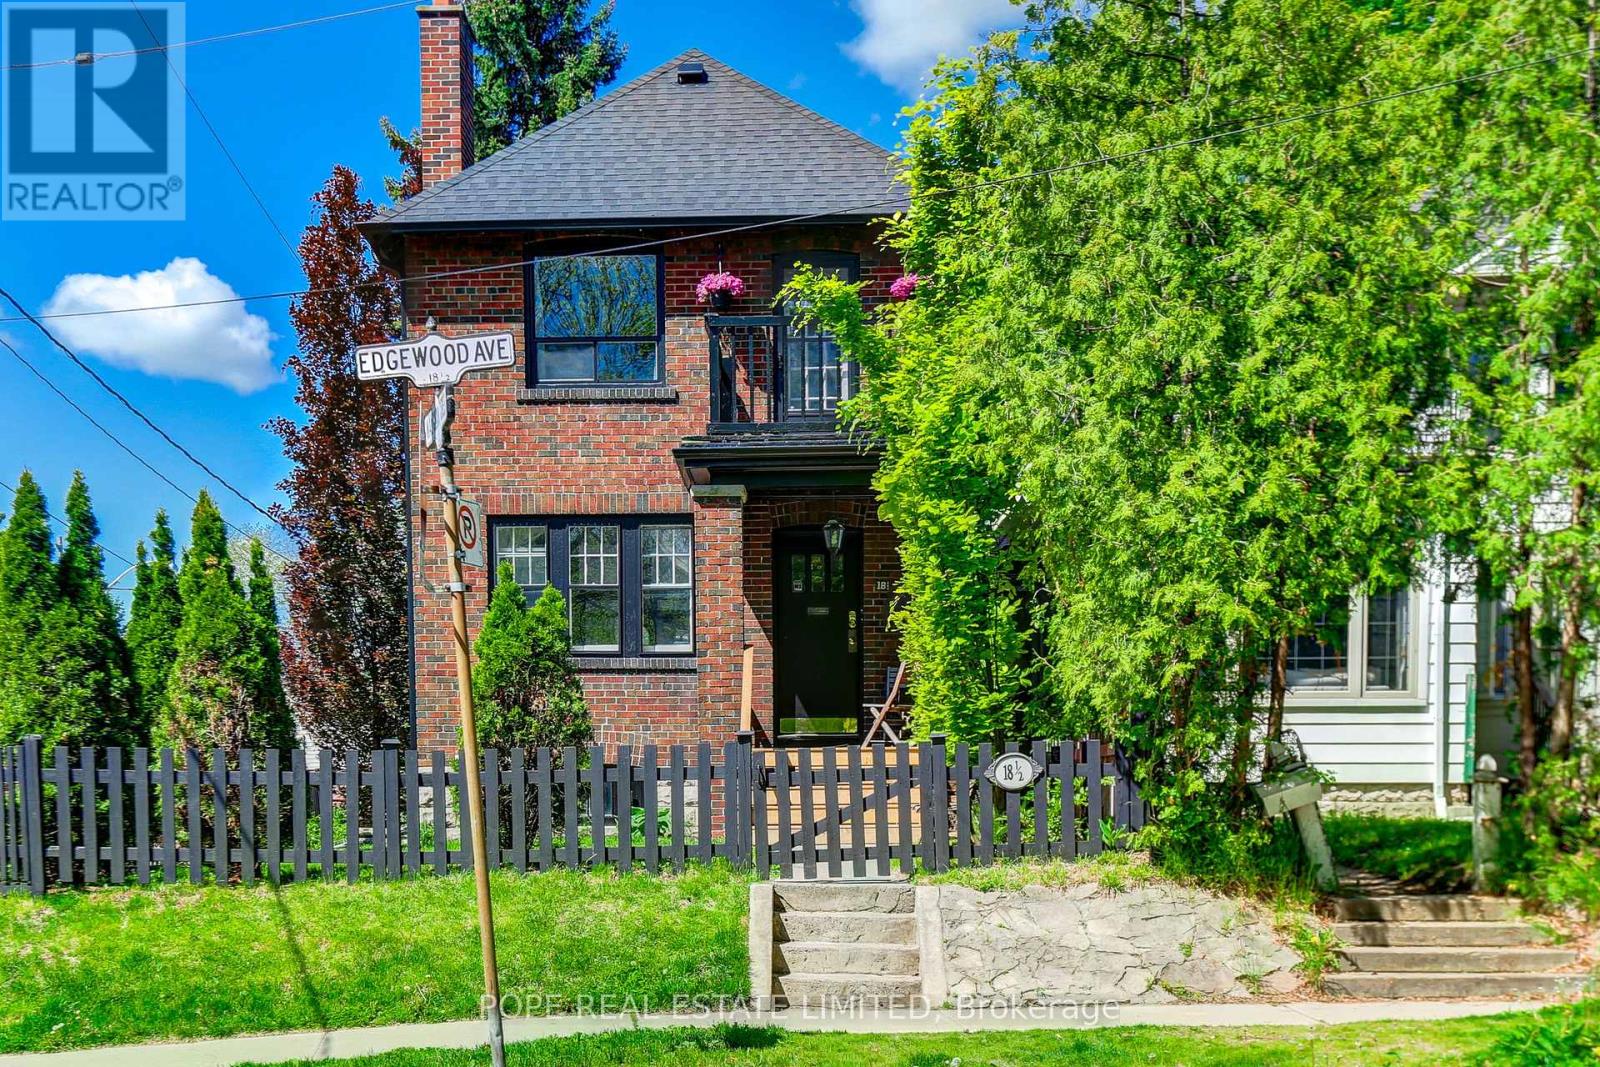
18 Edgewood Avenue
Toronto, Ontario
Rare opportunity in Toronto's highly sought-after Upper Beach neighbourhood. Built in 1920 and situated on a prominent corner lot at Edgewood Avenue and Maughan Crescent, this detached 2+2 bedroom duplex offers exceptional flexibility for investors, multi-generational families, or those seeking a home with income potential in one of the city's most desirable east-end communities. Featuring two self-contained units, this property presents an excellent opportunity for both end-users and investors.The vacant upper unit offers immediate occupancy or the opportunity to secure market rent, while the main floor is occupied by a long-standing family who have called the property home for nine years and have an established history of timely rent payments, providing dependable income from day one. Gas, hydro, and water are separately metered. The lower level is currently utilized as a laundry and storage area with a separate entrance. Recent improvements include a newer roof (2020), upgraded electrical service (2021), NAVIEN high-efficiency combi boiler (2022), updated upper-level kitchen with new appliances (2026), and new garage doors (2026).The beautifully landscaped corner lot was thoughtfully enhanced by the current owners and features mature Emerald Cedars, Beech, and Copper Beech trees, creating a private setting with outstanding curb appeal. A detached double-car garage, double private driveway, and parking for up to four vehicles complete this exceptional offering. Enjoy the best of Upper Beach living with easy access to The Beaches, parks, schools, community centres, local cafes, restaurants, shopping, and TTC transit. Minutes to downtown while surrounded by the charm and character of a well-established residential community. Whether you're looking to live in one unit and offset expenses with rental income, accommodate extended family, or add a quality investment property to your portfolio, this versatile duplex offers long-term potential in a thriving neighbourhood. (id:49269)
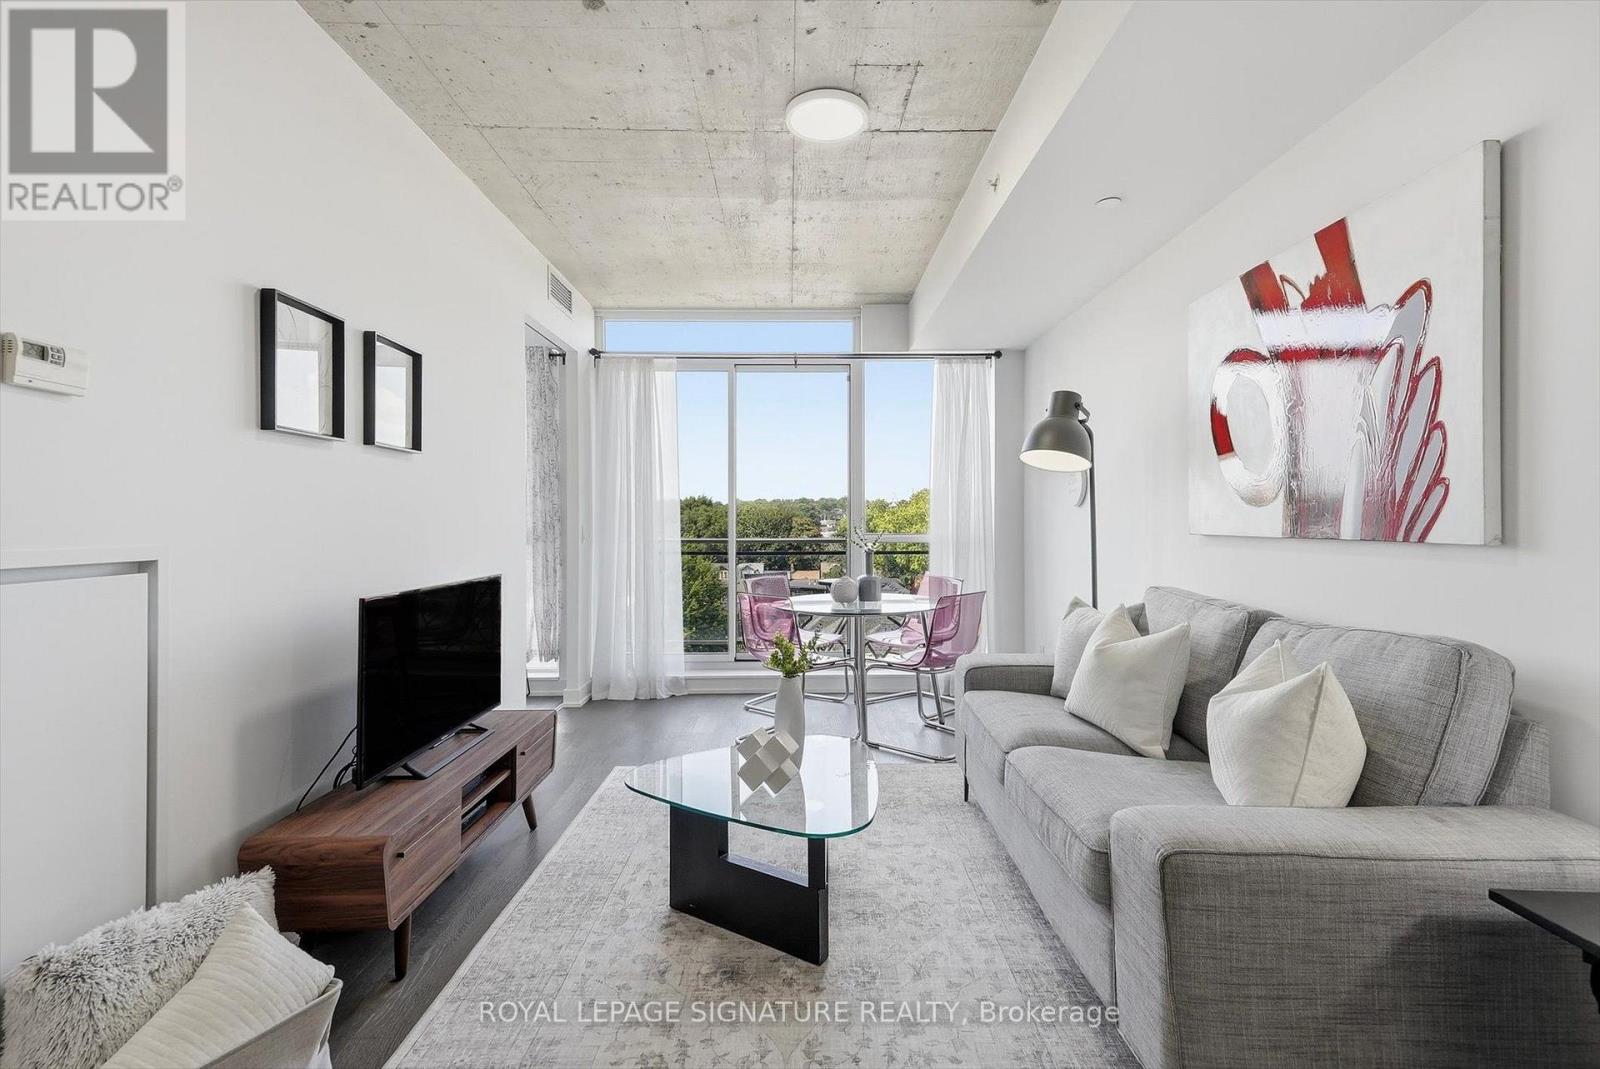
711 - 1238 Dundas Street E
Toronto, Ontario
One of a kind opportunity to be the second resident of a unit which was kept in such goodcondition you'd think it was brand new! Rarely Available 1 Bedroom + Den condo with the denlarge enough to be used as a second bedroom if desired, a home office or a dining room instead.Functional Open Concept Floorplan with a comfortable foyer adjacent to your entrance & laundryclosets combo. Sleek kitchen with built-in appliances and enough space to add a kitchen island.The clear Northernexposure means no traffic noise and a glimpse at gorgeous sunsets towards the West.Spa-inspired bathroom with upgraded soaker tub, perfect to unwind and recharge after a long dayat work. Enjoy your favourite wine while BBQing on your private balcony which included a gashook-up! Both locker & parking are also included! Location is bar none with everything youdesire from groceries, restaurants, bars, cafes, salons, gyms, yoga or pottery classes, banksand more, merely steps away! Fast access to the Lakeshore Blvd or The DVP with cycling lanesand Toronto's bike share station nearby as well as City Bicycles, TTC stop a block away witheasy access to Pape Station. Future Ontario Relief Line station coming at the corner of Gerrard& Carlaw. (id:49269)
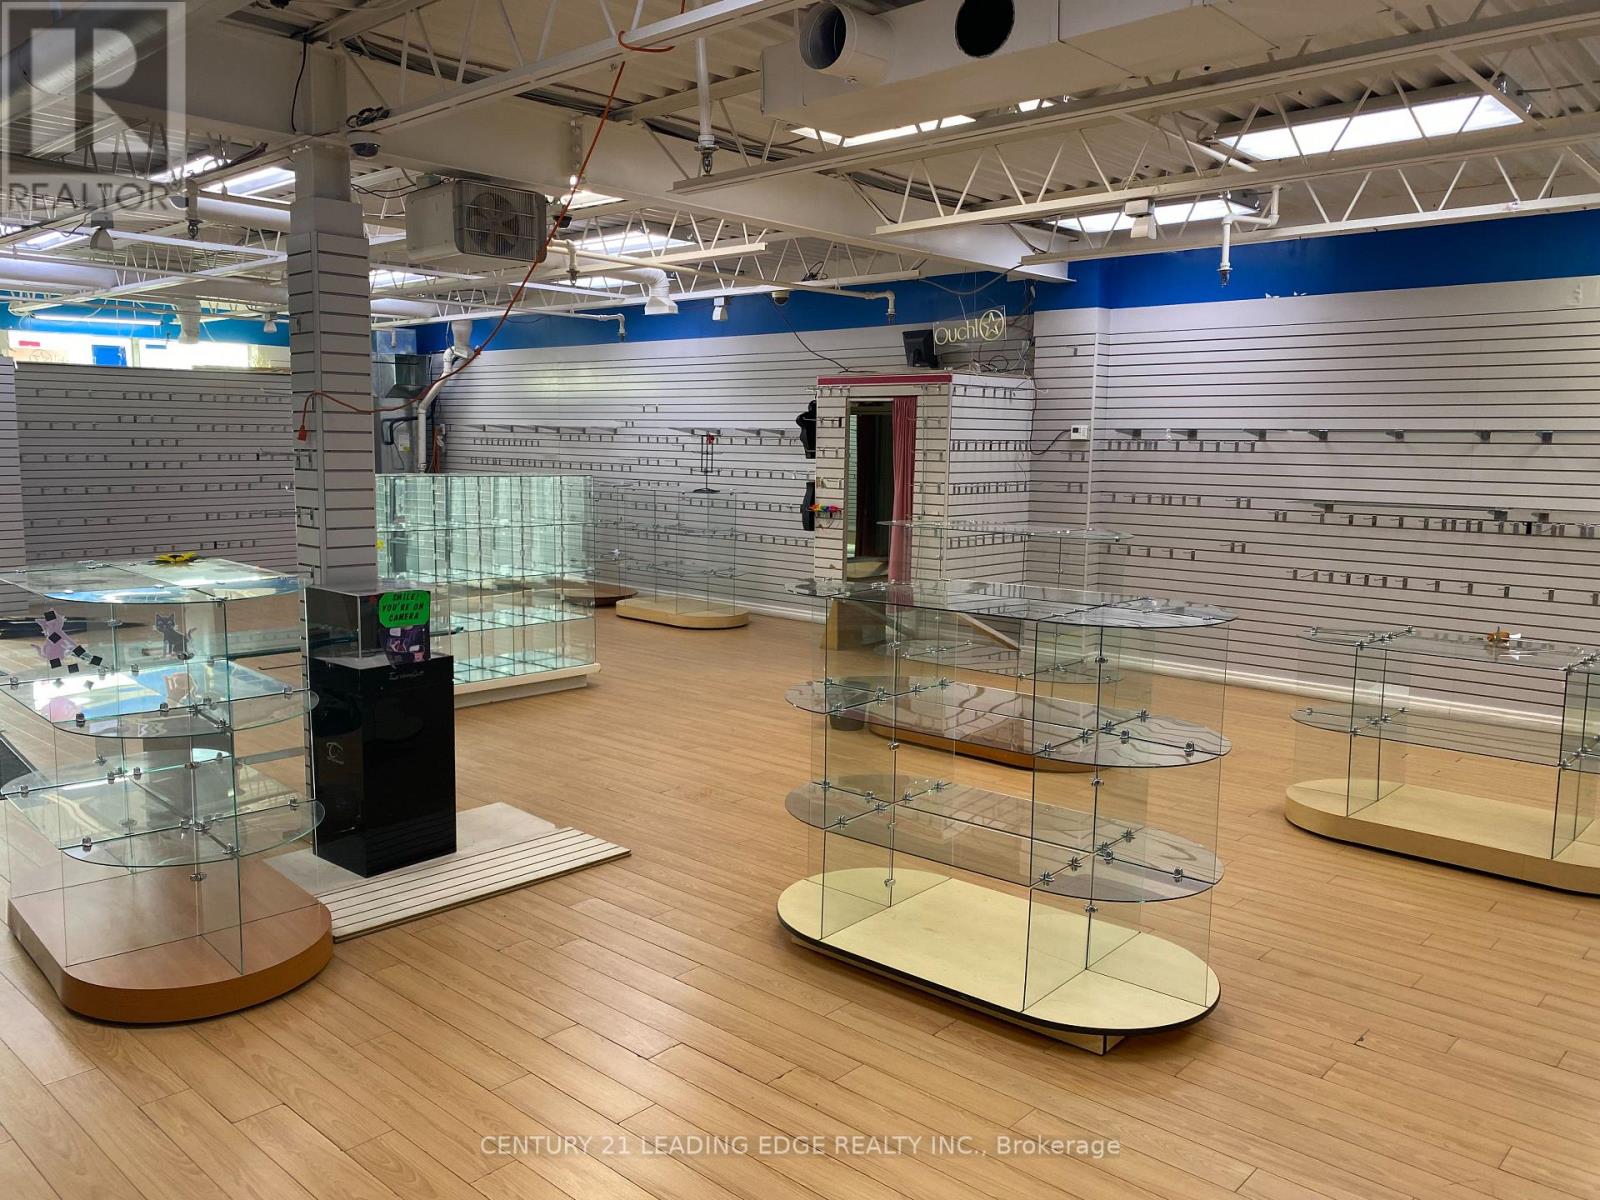
5 - 787 Warden Avenue
Toronto, Ontario
Large Corner Unit Retail Space With Great Exposure Located On Warden Across From Rona+. Suitable For Retail, Light Manufacturing, Office, Storage And & Other Uses. Close Proximity To Highways (401 & DVP), Major Routes & Easily Accessible By Public Transit. On-Site Parking Available. (id:49269)
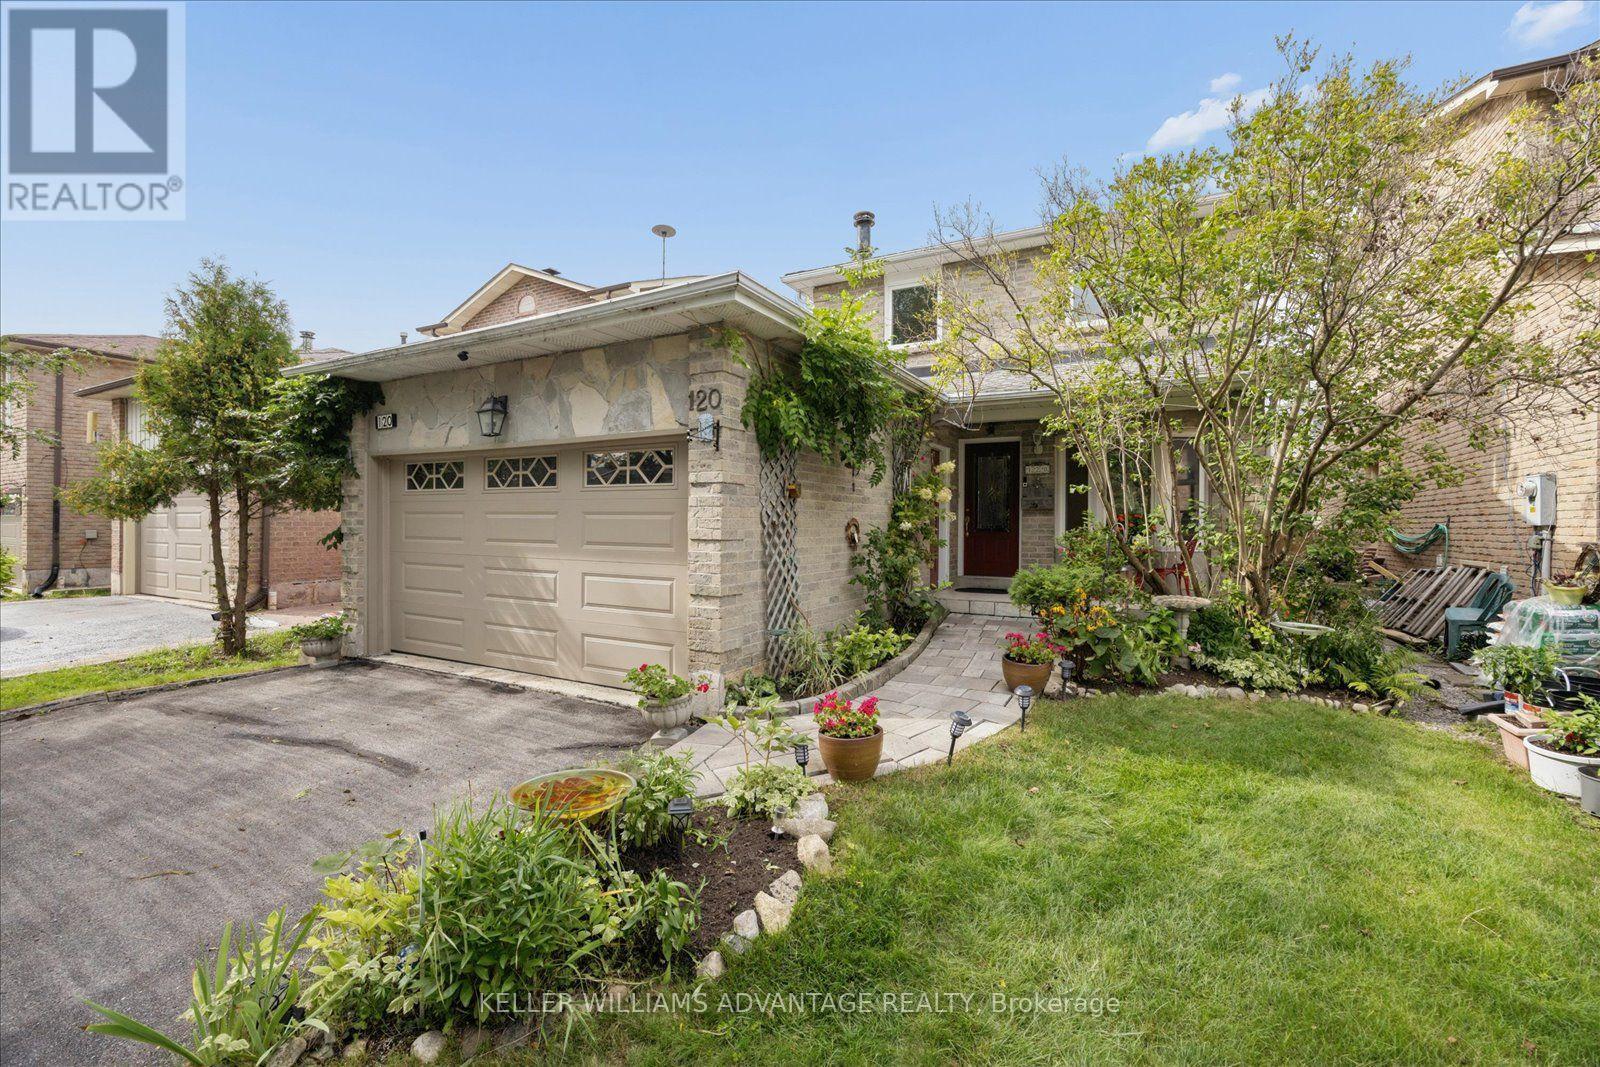
120 Winter Gardens Trail
Toronto, Ontario
BUYER INCENTIVE 1 YEAR HOME WARRANTY INCLUDED: This home comes with a 1 year home warranty for peace of mind! 120 Winter Garden is totally move-in ready and packed with all the functional space a growing family needs. A beautifully maintained home - key features include an updated eat-in kitchen with stone counters with a gorgeous bay window for lots of natural light. The main floor family room features a cozy fireplace and a walk-out to a large deck overlooking a private backyard easy care gardens - space to entertain friends and family and room for kids to play! Gorgeous newer hardwood spans both upper levels. Upstairs offers three spacious bedrooms, including a large primary suite with a semi-ensuite, two double closets, and a convenient laundry chute. The large bathroom has been tastefully updated.The Bonus Level: A fully finished basement with a separate entrance, massive rec room, extra bedroom/office space, and a full bath-ideal for visiting family or a home workspace.Situated in a high-convenience location just a short walk to the Rouge GO station, local shopping along Port Union, and minutes to the 401. Enjoy being moments away from waterfront parks and trails along Lake Ontario. Elementary schools from JK - 8 are a short walk without crossing any busy streets. Move-in ready for the next family! (id:49269)
252 Bloor Street E
Oshawa, Ontario
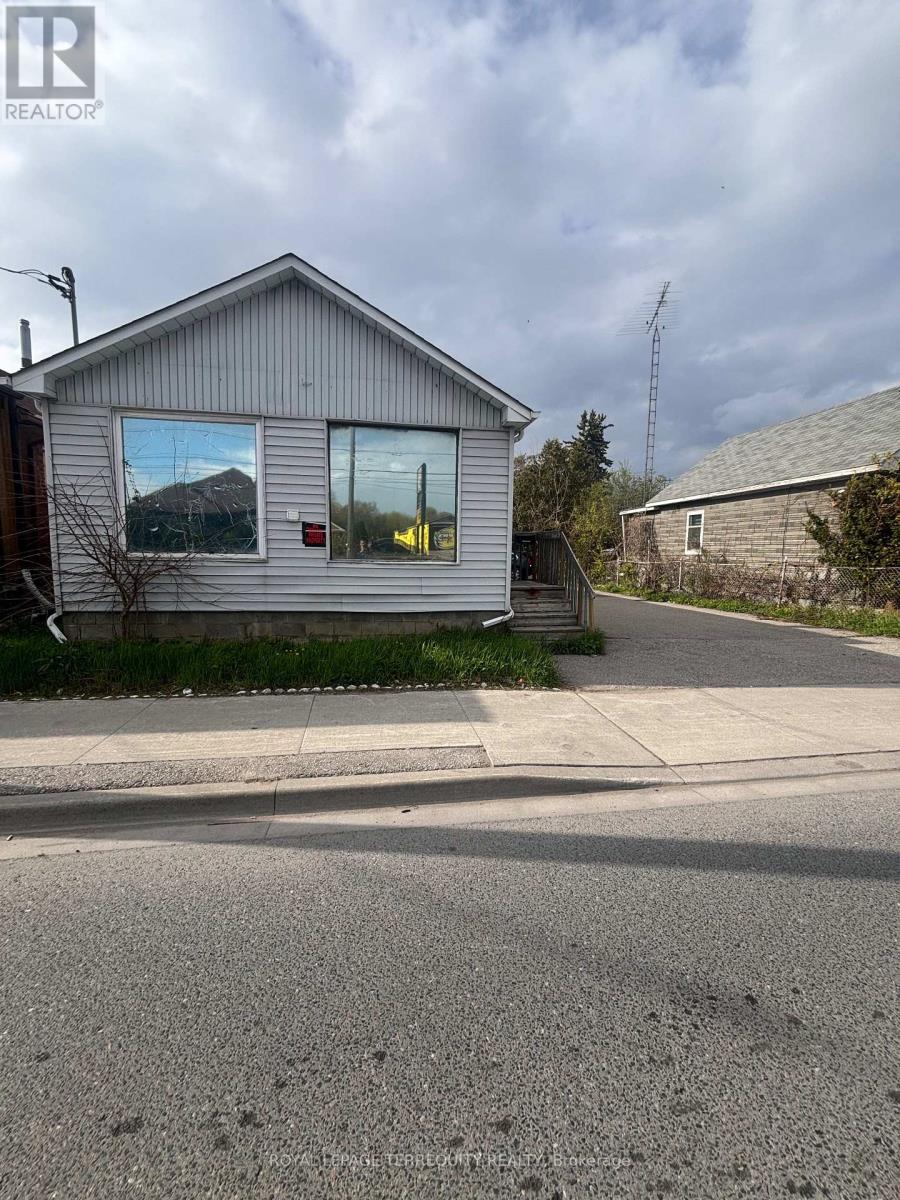
STOP LOOKING FOR CASH FLOW-IT'S RIGHT HERE! Turnkey revenue generator at 252 Bloor St E pulling in $3,800/mo GROSS ($1,250 + $2,550 from a massive 3-bed suite). Massive 50x107 ft lot with 6 parking spaces and lightning-fast Hwy 401 access. Currently thriving as a dualresidential setup, but the real secret weapon? Highly flexible zoning. Previously a commercial front/residential rear, you can explore reverting it to commercial OR capitalize on the high growth development upside. Live in one, rent the other, or sit back and collect the checks. Don't wait-this math just makes sense. (id:49269)
6 Park Street
Toronto, Ontario
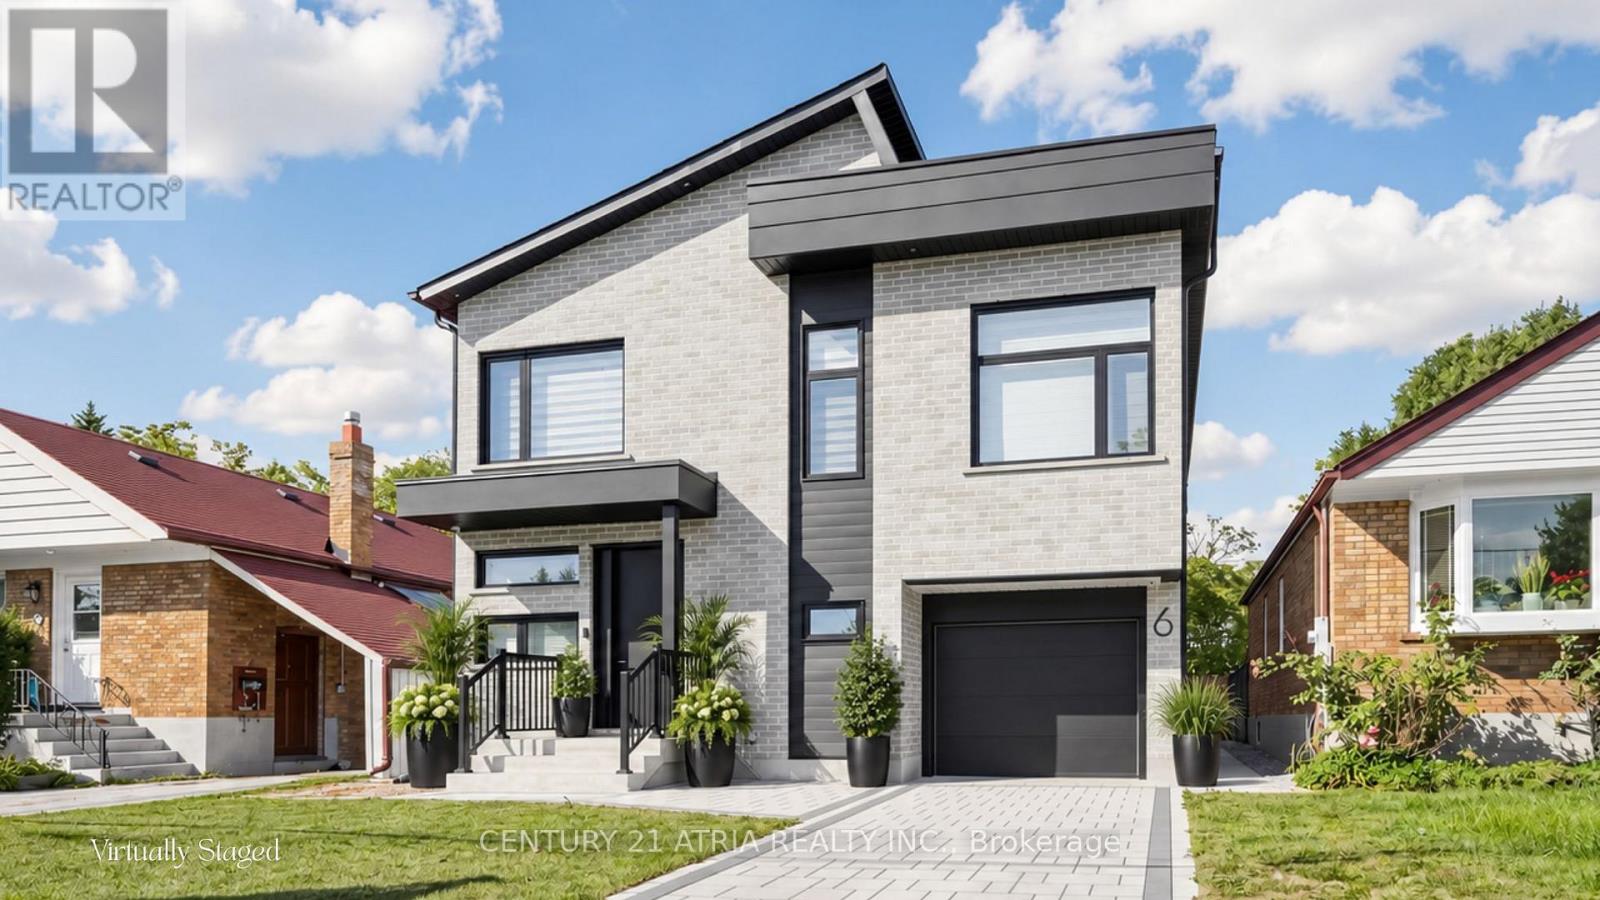
6 Park Street offers the experience of a 5-star retreat in the comfort of your own home, with 4+2 bedrooms, 6 bathrooms and 3416 sqft of beautifully designed living space. Set on a premium lot in sought-after Birchcliffe-Cliffside with a private backyard, the home feels bright & open thanks to rare 9ft ceilings on all 3 levels and natural light pouring in from a massive skylight above the staircase. Thoughtfully designed from the very beginning with attention to every detail, the layout maximizes space, light & privacy so every room feels spacious and virtually no space is wasted. The chef's kitchen impresses w/ a nearly 9ft quartz island, premium SS appliances, wine fridge, commercial-style faucet, bar glass rinser, pantry & pull out storage, modern black backsplash & sleek white cabinetry. The family room opens through double 8ft sliding doors to a private sundeck & a pool-sized backyard with BBQ & fireplace gas lines, plus a large light-coloured exterior wall perfect for projecting family movie nights. Upstairs, all 4 bedrooms are complete with private ensuite bathrooms, ensuring every bedroom enjoys its own private retreat. 2 bdrms feature private balconies, including the primary bedroom overlooking the backyard, a WIC, makeup station & spa-inspired 5-pc ensuite w/ freestanding tub & rain shower. A split-level bdrm features impressive 12ft ceilings with the option to serve as additional family living space. The mudroom features a dedicated wash station, ideal for pets, sports gear, muddy boots and everyday clean-up. The newly upgraded basement features a new kitchen, 2 bedrooms, & washer/dryer with direct walk-up separate entrance, offering flexible space for in-laws and extended family living, with potential for additional income. Driveway widening is planned to accommodate 2 vehicles side-by-side, a total of 4 parking spots. Mins to GO station, park, shops on Kingston, & Scarborough Bluffs. See the full list of features at www.jennychow.com/6parkstreet. (id:49269)
33 Keatley Drive
Maple, Ontario
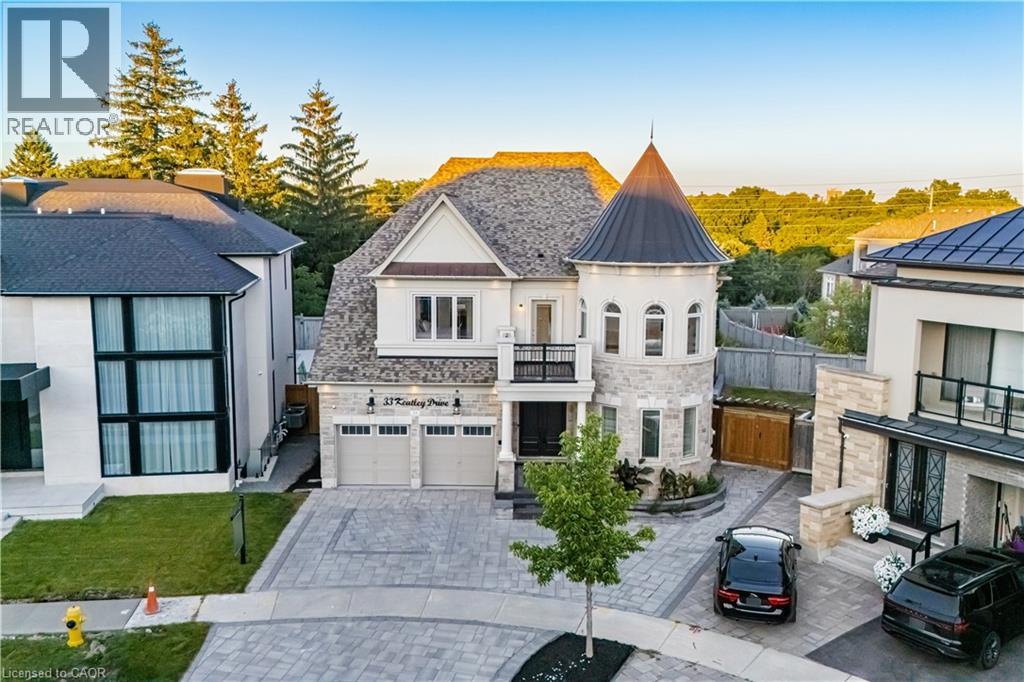
Welcome to this exceptional 5+1 Bedroom (each with their own private bathroom), 8 Bathroom home situated on a premium pie-shaped lot featuring a 3-car garage, a finished walk-out basement, and a heated fiberglass in-ground pool. Semi-custom built and offered for the first time by its original owners, this impressive residence features more than 6,200sqft of living space. The backyard offers a private, resort-inspired setting perfect for summer entertaining with a deck overlooking the large pool, gazebo, extensive interlocking stone, and a convenient walk-up from the lower level. Marble flooring is featured in the foyer, kitchen, and select powder rooms, complemented by hardwood floors, pot lights, and crown moulding throughout. The family room is centered around a gas fireplace, while the spacious kitchen offers marble countertops, a custom backsplash, built-in stainless steel appliances, a centre island, and a bright breakfast area with backyard access. Upstairs, every bedroom includes its own walk-in closet and private ensuite! The primary retreat features double-door entry, two walk-in closets, and a luxurious seven-piece ensuite with double sinks, three vanities, a soaker tub, separate shower, and bidet. The finished basement provides versatile space for extended family, recreation, or working from home. It includes a second kitchen with a marble island, backsplash, and flooring, along with rough-ins for additional appliances and laundry. Two bathrooms, an exercise room, electric fireplace, and a flexible den suitable as an office or additional nook complete the level. Security cameras and an alarm system add further peace of mind. Minutes from Rumble Pond Park, Clearview Park, Maple Nature Reserve, Carrville Community Centre, local schools, York Region Transit, Highway 7, and Highway 407. (id:49269)
398 East 38th Street
Hamilton, Ontario
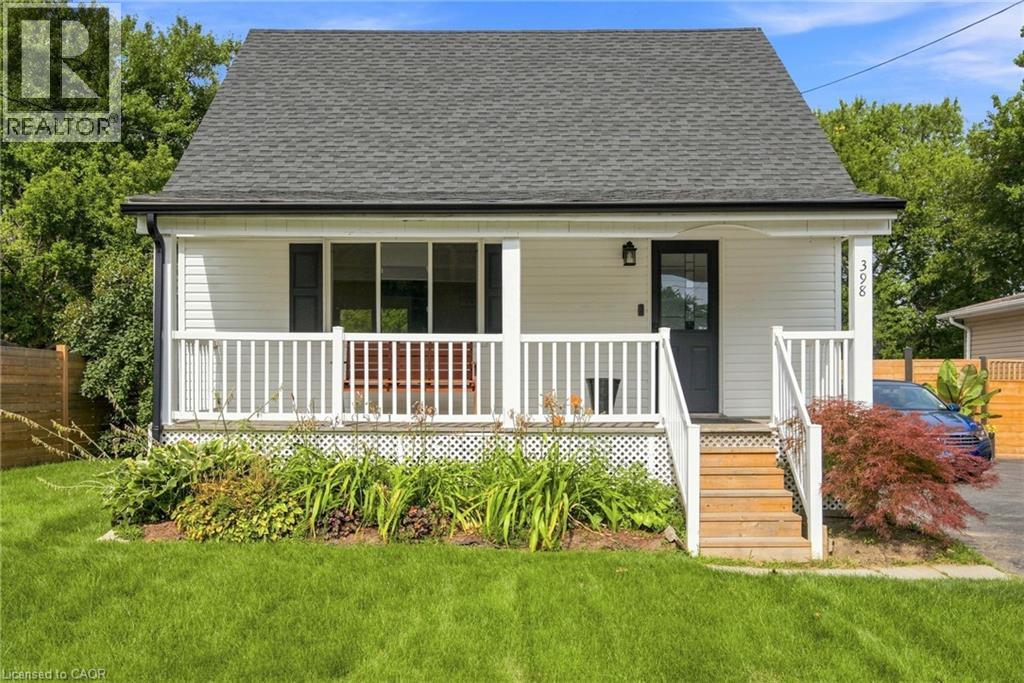
Lovely starter home fully finished & updated top to bottom on a huge 50' x 150' lot. Large open concept living space. Hardwood floors throughout main floor kitchen, living & dining areas. Tons of natural light. Dining room has walkout to two-tiered deck overlooking large fully fenced backyard. Skylight on the stairs up make this upper floor warm and inviting to your 2 generous sizes bedrooms with ample closet space. Basement is fully finished with 2nd bathroom, rec room and bedroom. Sitting on a huge 50' x 150' lot with an oversized 1.5 car garage, this home has a ton of potential for first time buyers & investors alike. The backyard has enough space for a large ADU (additional dwelling unit) using the existing garage footprint, or by expansion. Garage has 60AMP electrical and is fully insulated. All room sizes approx. Attach Schedule B to offers. (id:49269)
854 Kawartha Drive
Peterborough, Ontario
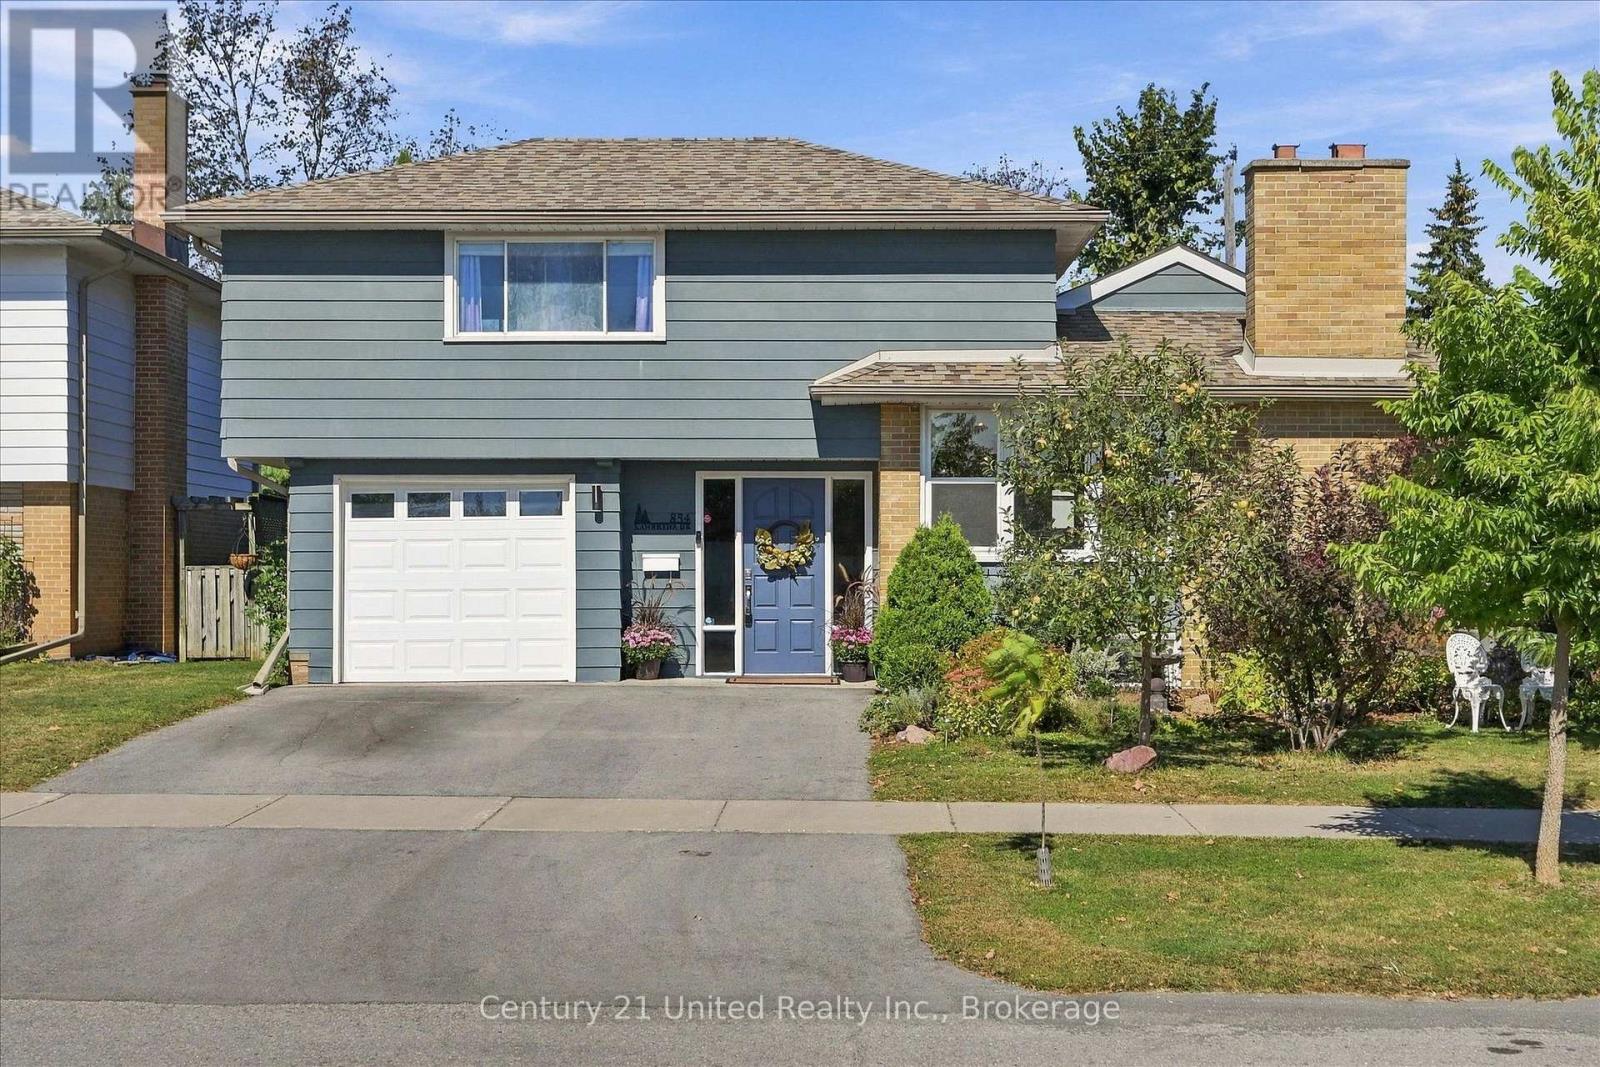
Welcome to this bright and spacious 3+1 bedroom ideally situated in a sought after West End neighbourhood; just a short stroll to PRHC, excellent schools and only minutes to downtown. Great curb appeal, mature trees, double driveway, garage, level fully fenced yard, and plenty of sunlight. A convenient oversized foyer (with garage access) is a definite bonus. 4 bedrooms, 2 bathrooms, large living/dining, great kitchen and main floor laundry. A separate side entrance provides direct access to the finished lower level complete with a second laundry area; ideal for extended family or guests. Updates: furnace 2025, central A/C 2021, owned hot water tank, luxury vinyl plank flooring, paved driveway. Pre-inspected and ready to welcome its next owners. Come take a look - you won't be disappointed! (id:49269)
1873 Main Street E
Hamilton, Ontario
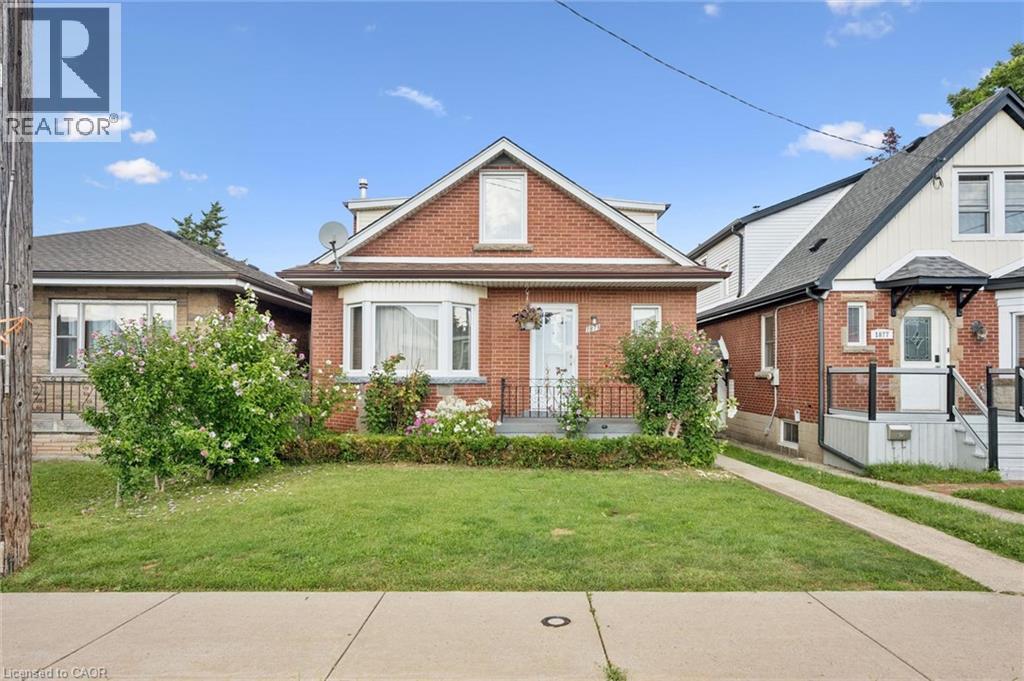
Welcome to 1873 Main St E, a well-appointed and lovingly maintained 2 storey home that is much larger than it appears! Offering approximately 1782 sq.ft. of above-grade living space, this spacious home features excellent second-level-in-law potential. The main level offers 2 generously sized bedrooms and an updated 3-piece bathroom, while the second level features 3 additional bedrooms, a kitchen, and a 4-piece bathroom. Plenty of space for a growing family or extended family setup. A single-car driveway located at the side/rear of the property. Adds convenient parking. (id:49269)
13 Sylvan Crescent
Kawartha Lakes, Ontario
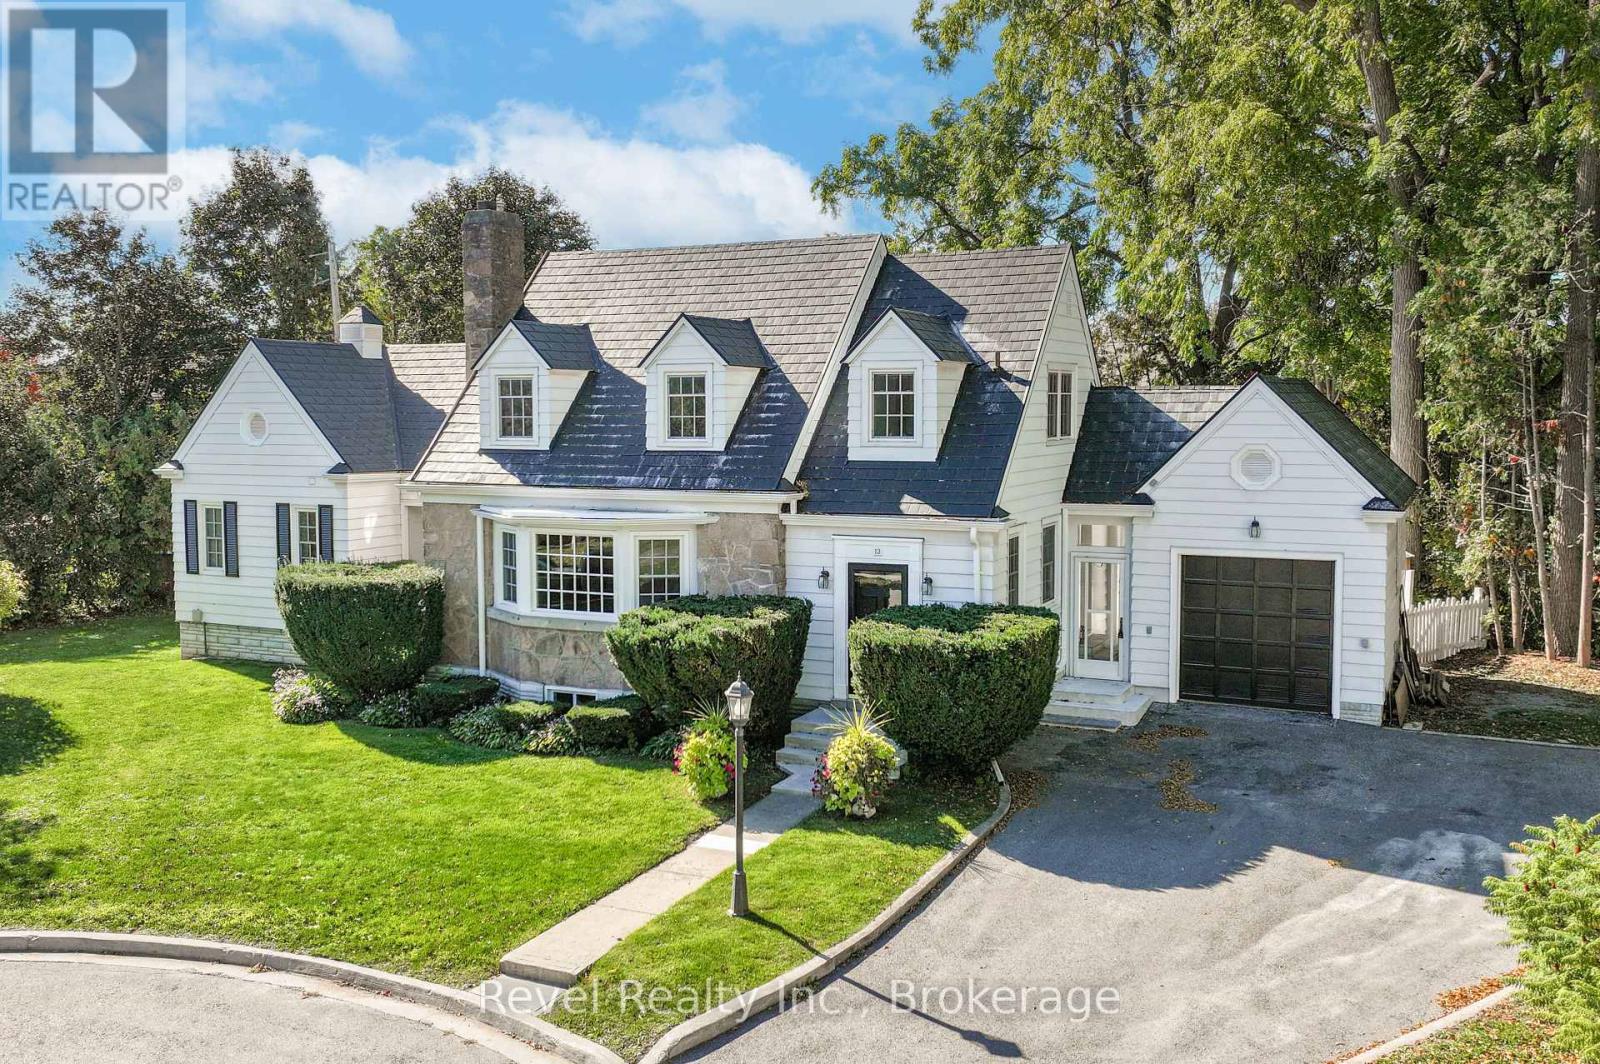
Welcome to this stunning Cape Cod style home offering 4 bedrooms, 3 bathrooms, and timeless curb appeal in one of Lindsays most desirable neighbourhood. Step up to the inviting front entrance and be greeted by gorgeous hardwood floors, crown moulding, rounded ceilings, a built-in fireplace, and a bright bay window that floods the living space with natural light. The main level also features a formal dining room, a spacious kitchen, and an exceptional bonus area perfect for a sitting room, library, or music space with serene views of the backyard. The main floor primary suite is complete with a walk-in closet featuring built-in shelving, cozy corner fireplace and a private ensuite. Upper level has 3 generous size bedrooms & a 3pc bath. Additional unspoiled attic space with plenty of potential ready to be finished or storage area. The lower level offers two staircases, a large rec room with built-in bar, plenty of large windows, laundry, and generous storage. An attached breezeway conveniently connects the home from the kitchen to the garage. Outside, enjoy a beautifully landscaped backyard with interlocking stone patio, private treed setting, and peaceful garden space ideal for relaxing or entertaining. Updates include a metal roof, newer windows and doors, and well-maintained grounds. Nestled on a quiet crescent in a highly sought-after area of Lindsay, this property offers the perfect blend of charm, space, and location. Walking to shopping, hospital, community centre, library, schools, movies, theatrical theatre & resturants. Don't miss the chance to make this exceptional home yours! (Driving Distance: Library, Leslie Frost, LCVI, Hospital & Grocery 4 Minutes, Mall & Soccer Fields 6 Minutes) (id:49269)
747 Greer Crescent
Cobourg, Ontario
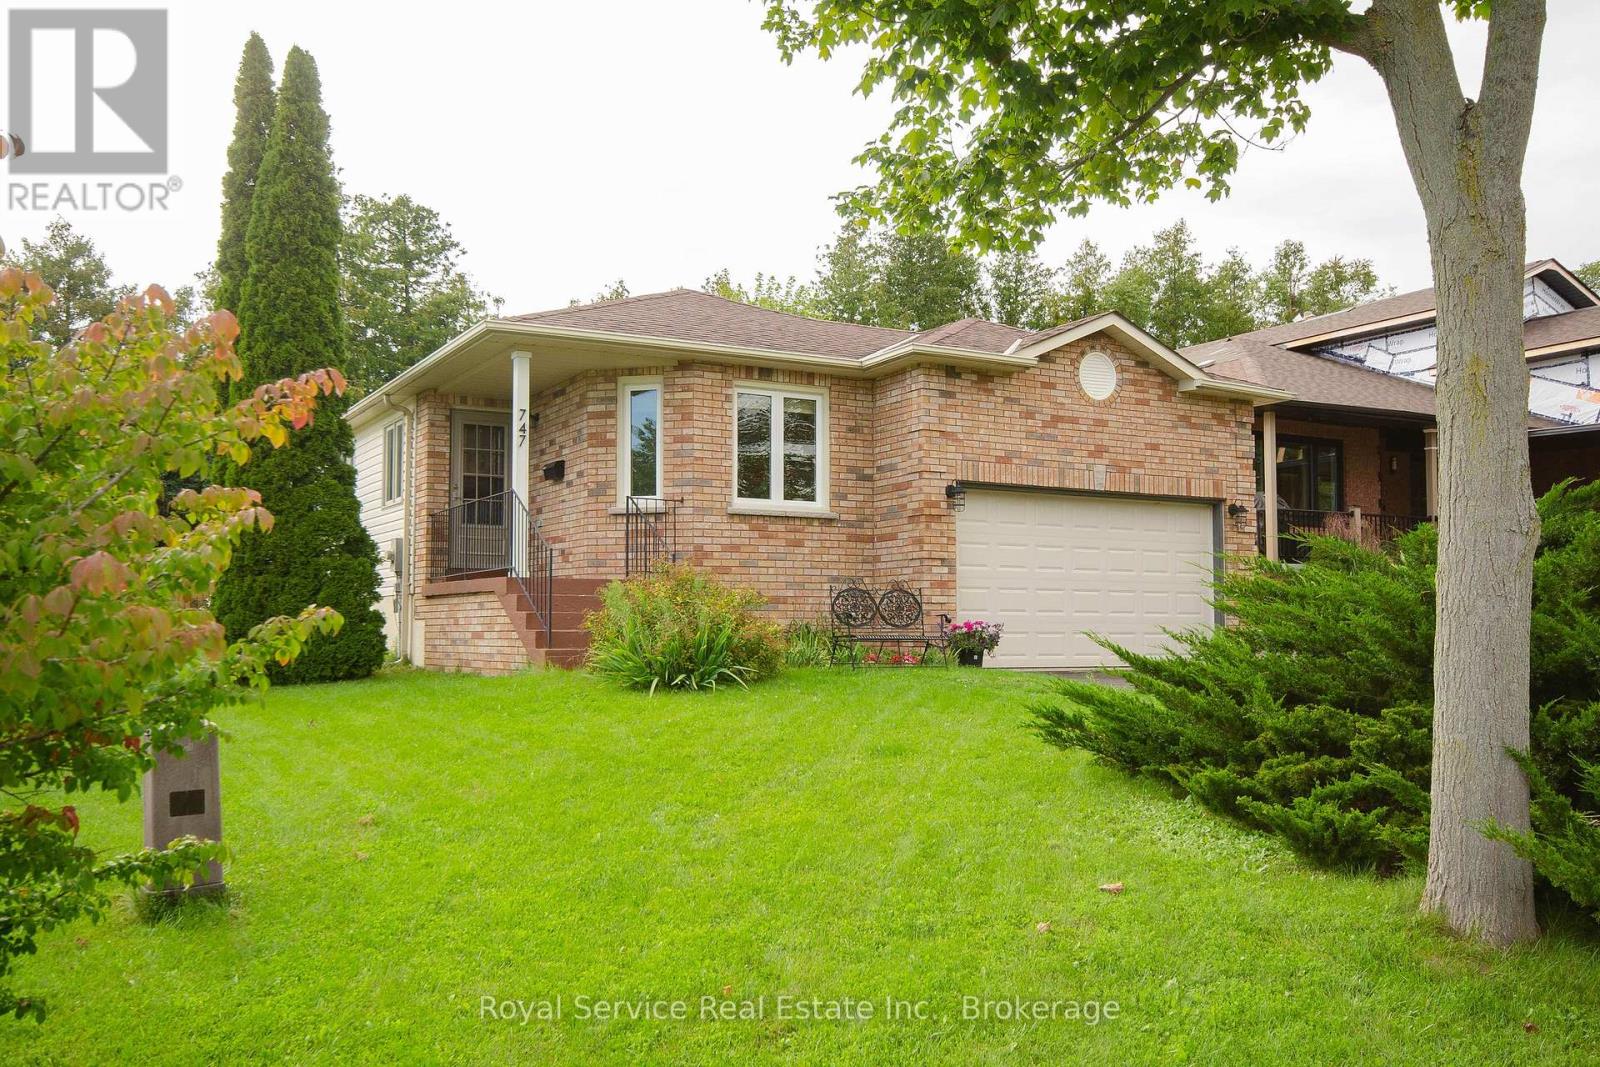
A well maintained bungalow located on a quiet crescent backing onto the Rogers Rd trail, this comfortable home has a well thought out floor plan. A large eat-in kitchen with a walkout to a deck, a living room with lots of natural light, a formal dining room and a primary bedroom with a 3 pc ensuite bath. A second bedroom walks out to a second deck and the backyard and a third bedroom has been converted to a convenient main floor laundry room. A second full bathroom rounds out the main floor and the full basement leaves lots of room for additional living space, An attached 1 1/2 car garage and a beautifully landscaped yard with perennial gardens. (id:49269)