
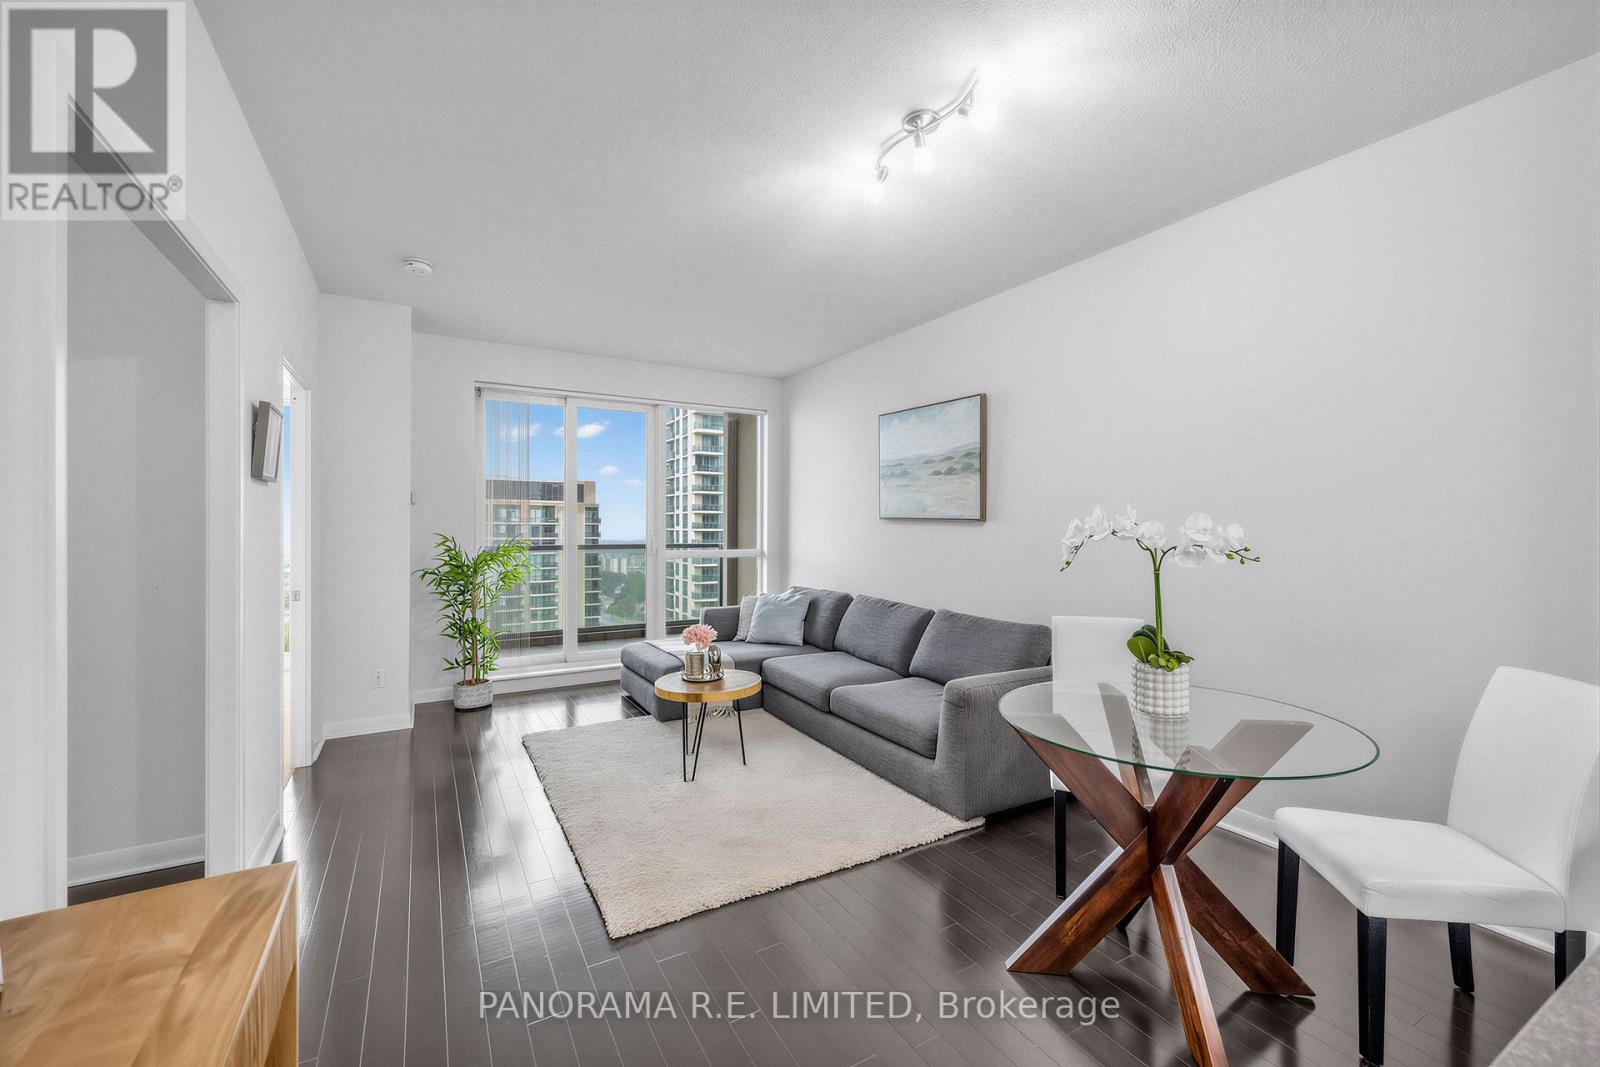
2411 - 235 Sherway Gardens Road
Toronto, Ontario
One of the largest 1 Bedroom + Den suites at high in demand One Sherway Condominiums! At 660sqft this unit features rare 9 Ft Ceilings along with Hardwood Floors through the open concept Living and Dining Rooms. Also features a fabulous modern Kitchen with white Cabinets, Granite Counters, Breakfast Bar, and newer Stainless Steel Appliances. Enjoy a peaceful night's sleep in your Primary Bedroom with large closet and corner floor to ceiling windows. The multi-purpose Den, which is an actual room, is perfect as a Home Office, Nursery, and more! The 4-Piece Bathroom features a new vanity. Finally, walk-out to a private Balcony with am azing fountain and partial lake views. Parking and a super-rare Extra Large Locker(!) for additional storage. Enjoy Resort-Style Amenities: Indoor Pool, Hot Tub, Gym, Theatre Room, Party Room, Visitor Parking, and more. Steps To Upscale Sherway Gardens, Restaurants, Shopping, Public Transit, and Ravine Trails, etc. This unit is a must see! (id:49269)
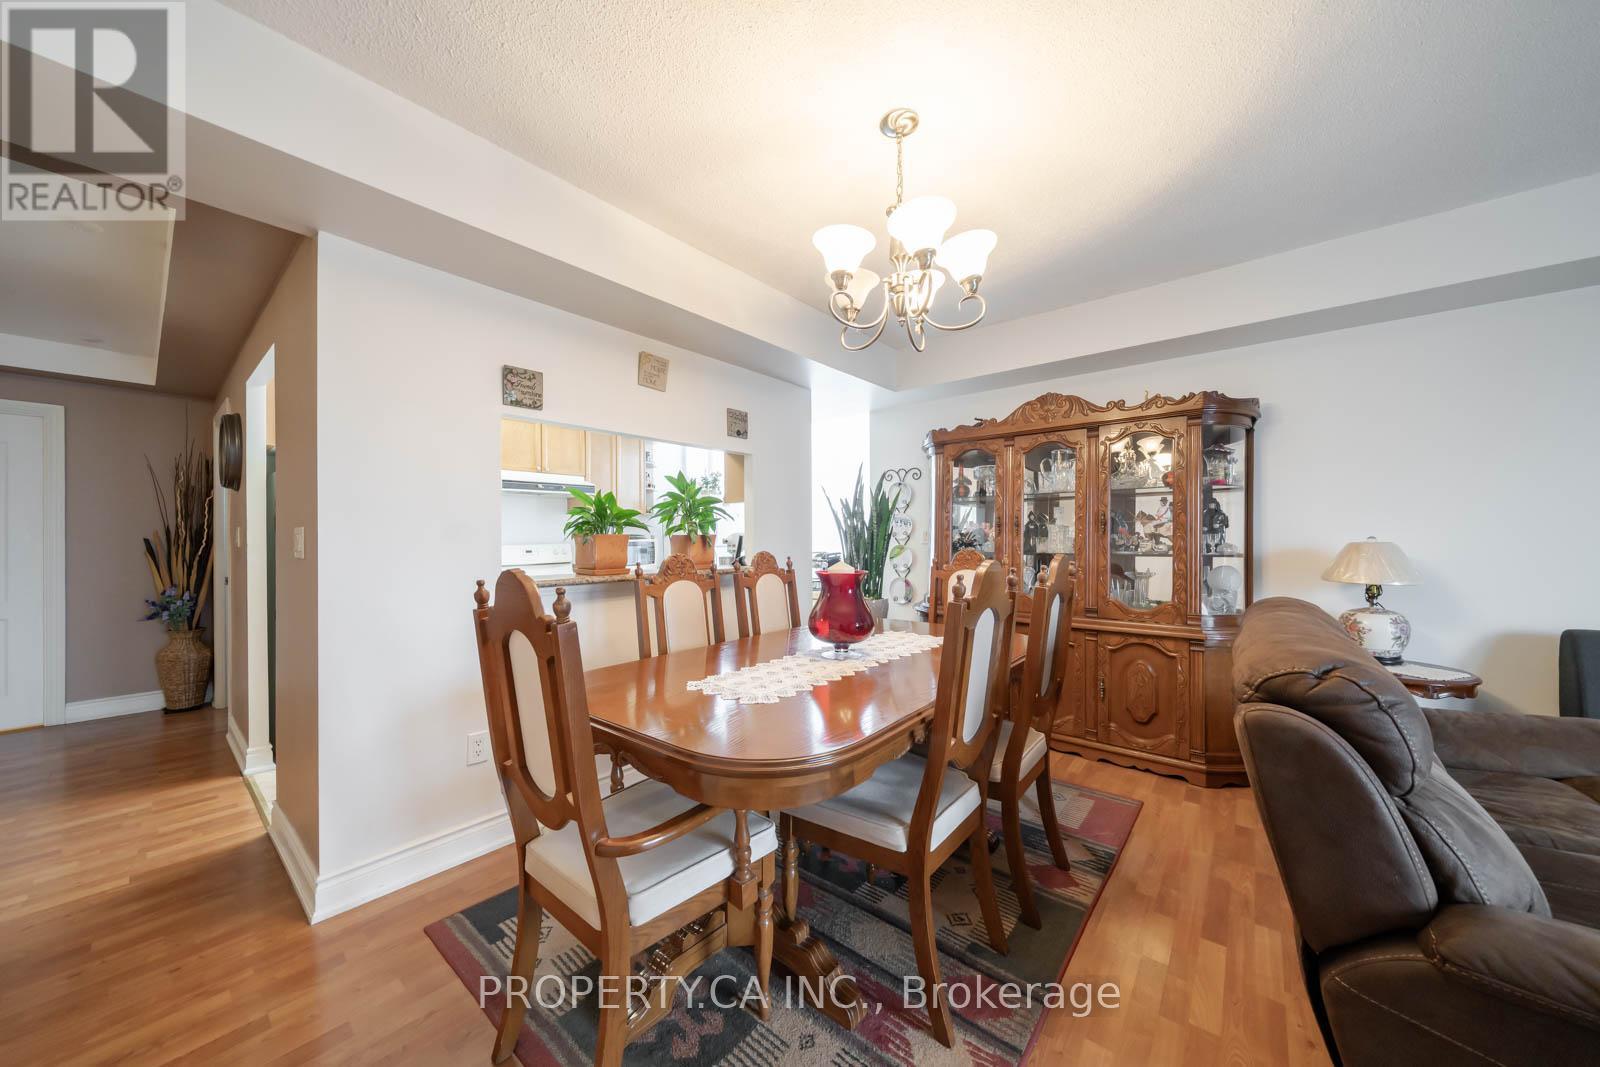
609 - 2088 Lawrence Avenue W
Toronto, Ontario
Rarely offered, Suite 609 is among the largest layouts in the River Hill building and offers excellent value in a well-managed, established condominium. Featuring generously sized rooms, oversized closets, and a functional open-concept living and dining area with a walk-out to a private balcony, the layout is perfect for comfortable everyday living and entertaining. The suite offers ensuite laundry rough-ins, ample in-suite storage, and a practical design that maximizes usable square footage throughout. River Hill is a boutique condominium with a full assortment of amenities including a fitness centre, party and meeting rooms, games and recreation rooms, concierge and security services, visitor parking, and a secure parking garage, with BBQs permitted. Ideally located in the Weston community at Lawrence Avenue West and Weston Road, steps to TTC transit, grocery stores, medical services, shops, and everyday amenities, with easy access to Highway 400, Highway 401, and major commuter routes. An excellent opportunity for end-users and investors alike. (id:49269)
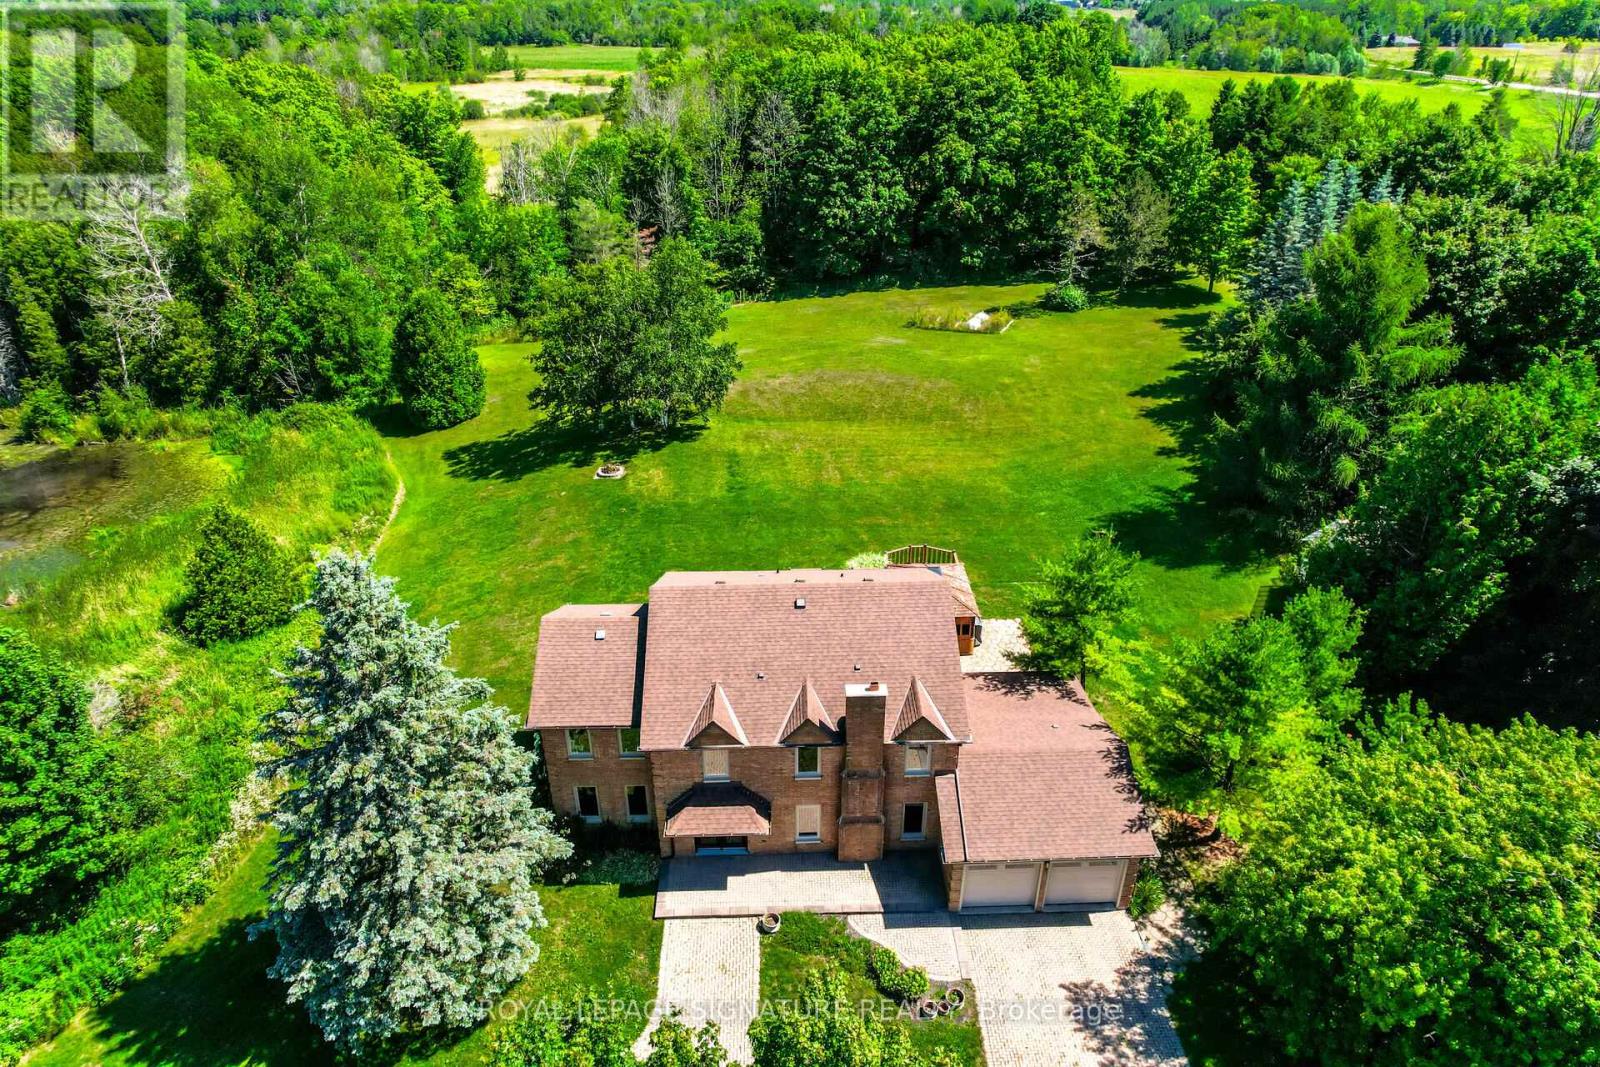
9 Elite Road
Caledon, Ontario
Fully upgraded home on a stunning 3.6-acre lot offering beautifully finished living space throughout. Eat-in kitchen with centre island, stainless steel appliances, wall-to-wall pantry cabinetry, and walk-out to deck with spectacular views. Renovated bathrooms on all floors and a beautiful family room. Enjoy a huge private backyard featuring a sauna, hot tub, gazebo, entertainer's deck, mature trees, and a pond-perfect for relaxing or hosting.Ideally located minutes to Caledon Village and Orangeville, with easy access to Hwy 10 and Hwy 9 for convenient commuting (approx. 45 minutes to Toronto), plus nearby GO bus connections toward Brampton GO/Union. Close to local shops, dining, essential services, and surrounded by Caledon's scenic trails and outdoor recreation. 200-amp service. A rare opportunity to enjoy privacy, space, and convenience in one exceptional property !! (id:49269)
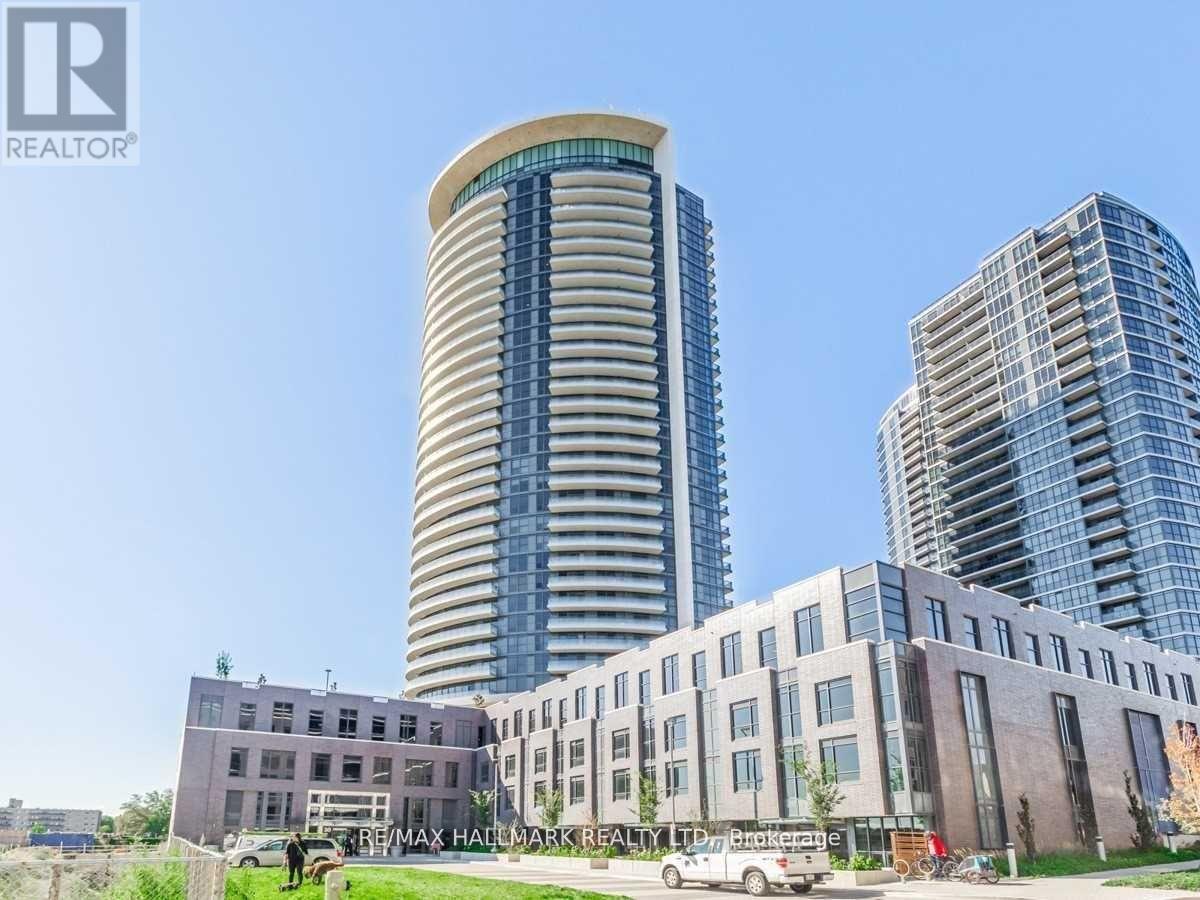
1809 - 30 Gibbs Road
Toronto, Ontario
Bright & Spacious 2 Bdrm/2 Bath Unit In Valhalla Town Square! Breathtaking Panoramic Southwest Exposure With Unforgettable Sunset Views. Split Bedroom Layout And Large Living Area. Wrap Around 242Sqft Balcony. Neutral Colours Throughout. Spacious Primary W/3PcEnsuite & W/I Closet. Parking & Locker Included. 24 Hr Security, Outdoor Pool, Gym, Rooftop Deck/Garden, Close To Kipling Subway, Malls, Restaurants, 427, 401, Qew, Shops & Grocery. Shuttle Services to Kipling Station, Sherway Gardens & Loblaws. Tenant pays for Hydro/Heat & Tenant Insurance. (id:49269)
400 Patterson Drive
Milton, Ontario
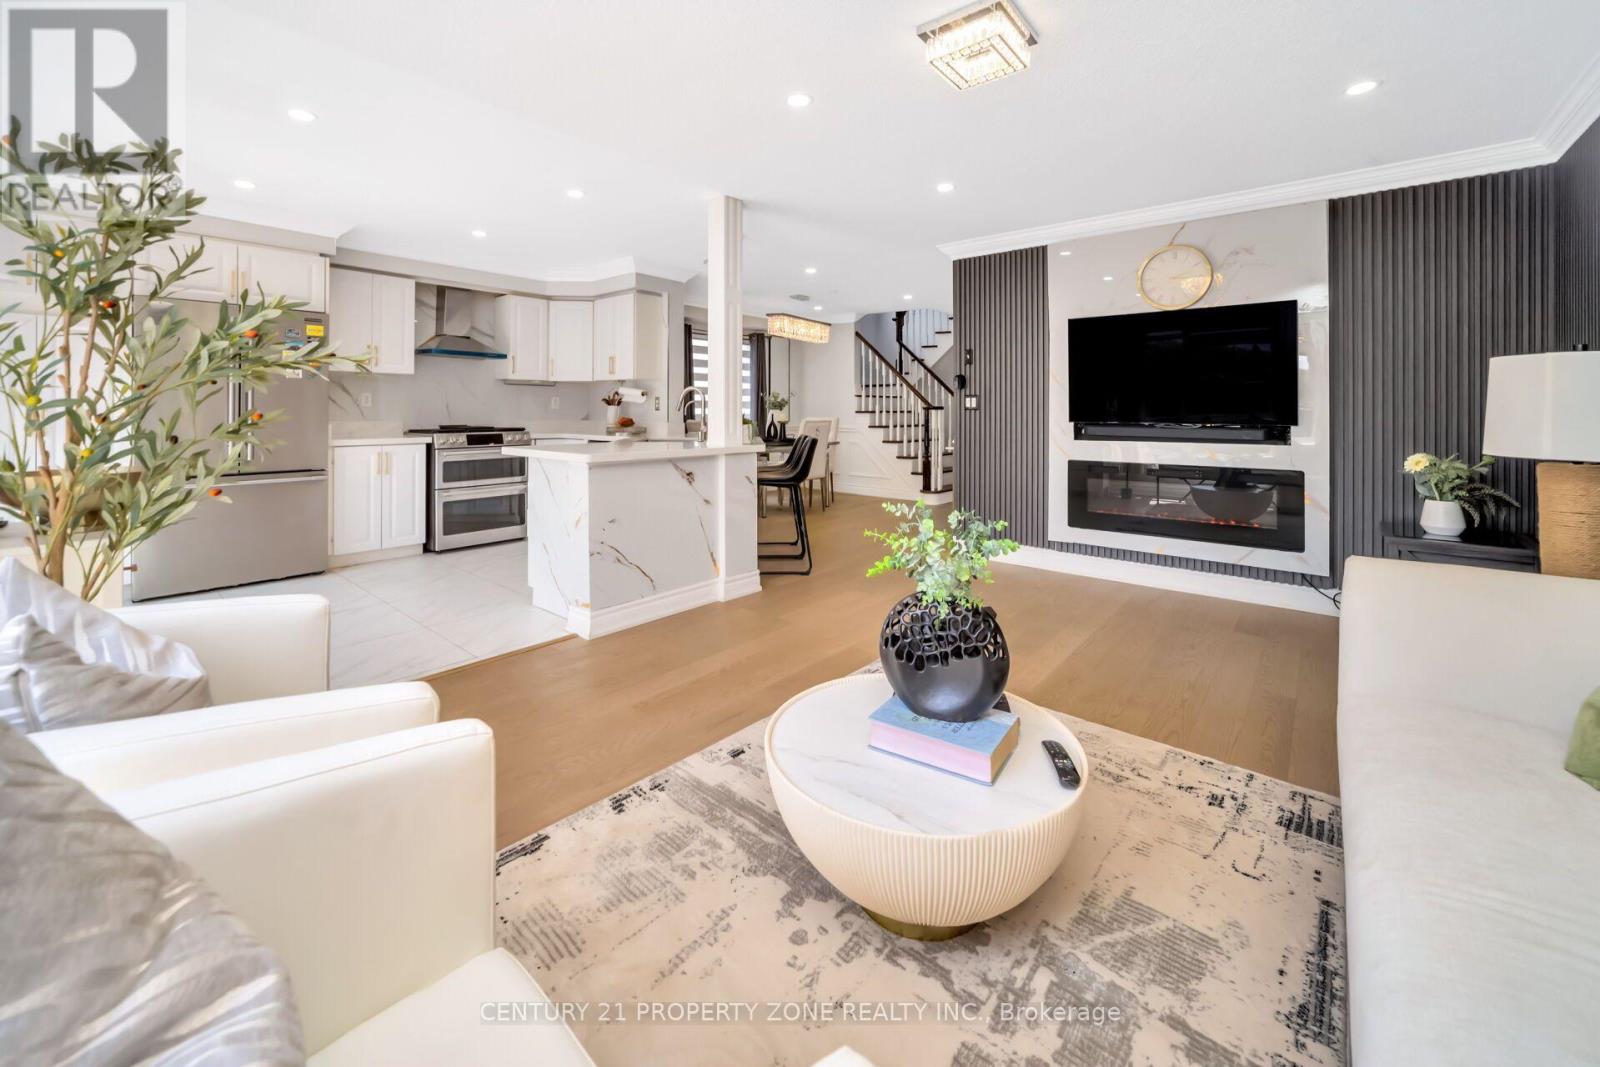
Stunning end-unit in Hawthorne Village!. Beautifully renovated all-brick end unit with a semi-detached feel on a premium lot. Features 3 bedrooms, 3.5 bathrooms, an open-concept layout, updated flooring and bathrooms, and a large deck for entertaining. Finished basement with potential for a side entrance, in-law suite, or rental income. Approx. 2,000 sq. ft. of living space with $50K+ in recent upgrades. Great location close to highways, schools, parks, shopping, and restaurants. Move-in ready. (id:49269)
1024 Roosevelt Road
Mississauga, Ontario
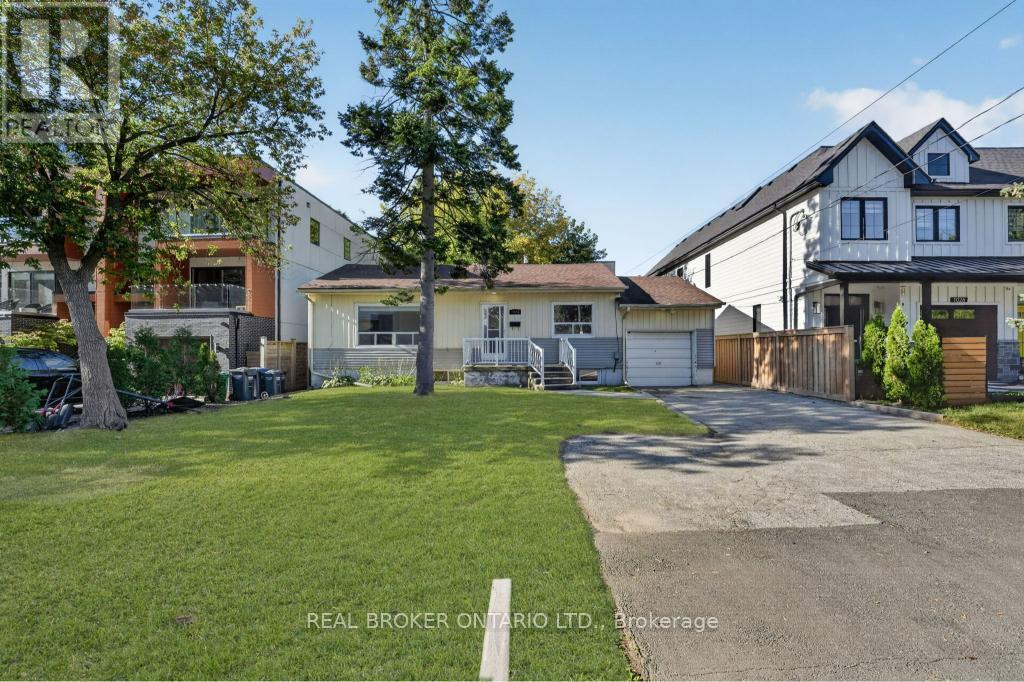
An exceptional opportunity in the heart of Lakeview, offering nearly 60 feet of frontage and an impressive lot extending approximately 168 feet deep. Whether you're a builder searching for your next project, an investor looking for flexibility, or an end user with a vision for the future, this property offers possibilities that are increasingly difficult to find in the area. The existing bungalow provides immediate usability with 3 bedrooms on the main level, while the lower level features a separate entrance, 2 additional bedrooms, a kitchen and bathroom, creating added flexibility for extended family or investment use. Surrounded by significant redevelopment and custom homes, and ideally located minutes from Port Credit, the waterfront, parks, schools, shopping, GO Transit and major commuter routes. Enjoy the property today, explore its income potential, or take advantage of the substantial lot and envision something entirely new. A rare combination of land, location and opportunity in one of Mississauga's most evolving neighbourhoods. (id:49269)
504 - 3100 Keele Street
Toronto, Ontario
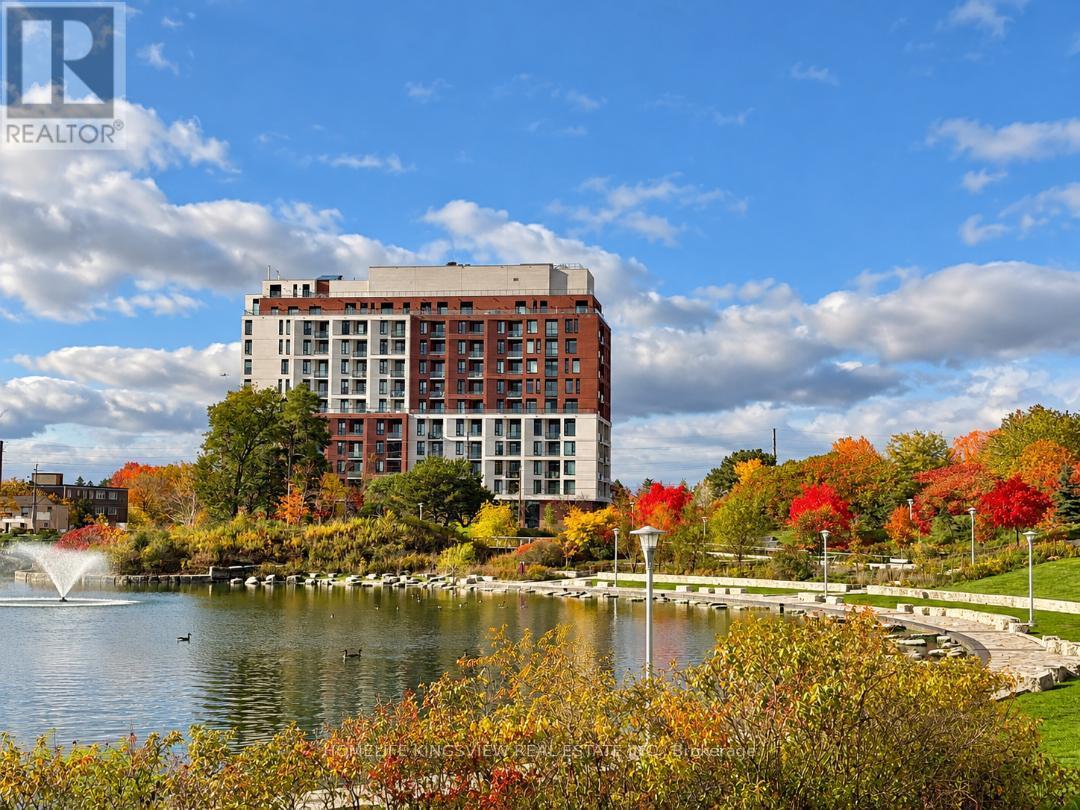
Modern, bright and beautifully designed, this 1-bedroom + den suite is located on the 5th floor and offers 542 sq. ft. of stylish, functional living space. Featuring high ceilings, a floor-to-ceiling window, abundant natural light and vinyl flooring throughout. The versatile den offers excellent flexibility and can easily serve as a home office, guest room or second bedroom. The contemporary kitchen features quartz countertops, a stylish backsplash and built-in stainless steel appliances, seamlessly connecting to the open-concept living area. Step out from the living room onto your private balcony - perfect for morning coffee or relaxing at the end of the day. The spacious primary bedroom features a large window and double closet, while the modern 4-piece bathroom conveniently incorporates ensuite laundry. Enjoy an exceptional location directly across from Downsview Park, surrounded by green space, scenic trails and cycling routes with connections toward York University. Commuting is easy with convenient access to Wilson Subway Station, Sheppard West Station, Downsview Park GO and Hwy 401. Humber River Hospital, Yorkdale Shopping Centre, Costco and numerous shops and services are all just minutes away. Residents enjoy an impressive collection of amenities, including 24/7 concierge and security, FOB-secured elevator access, a fully equipped fitness centre, library, resident lounge and co working space. The spectacular rooftop terrace features landscaped gardens, BBQ areas, a chef's kitchen and beautiful open views. Includes a private locker (approx. 3' x 5'). An excellent opportunity for first-time buyers, professionals or investors in one of Toronto's rapidly evolving neighbourhoods. Move in and enjoy! (id:49269)
4 Tranquility Court
Caledon, Ontario
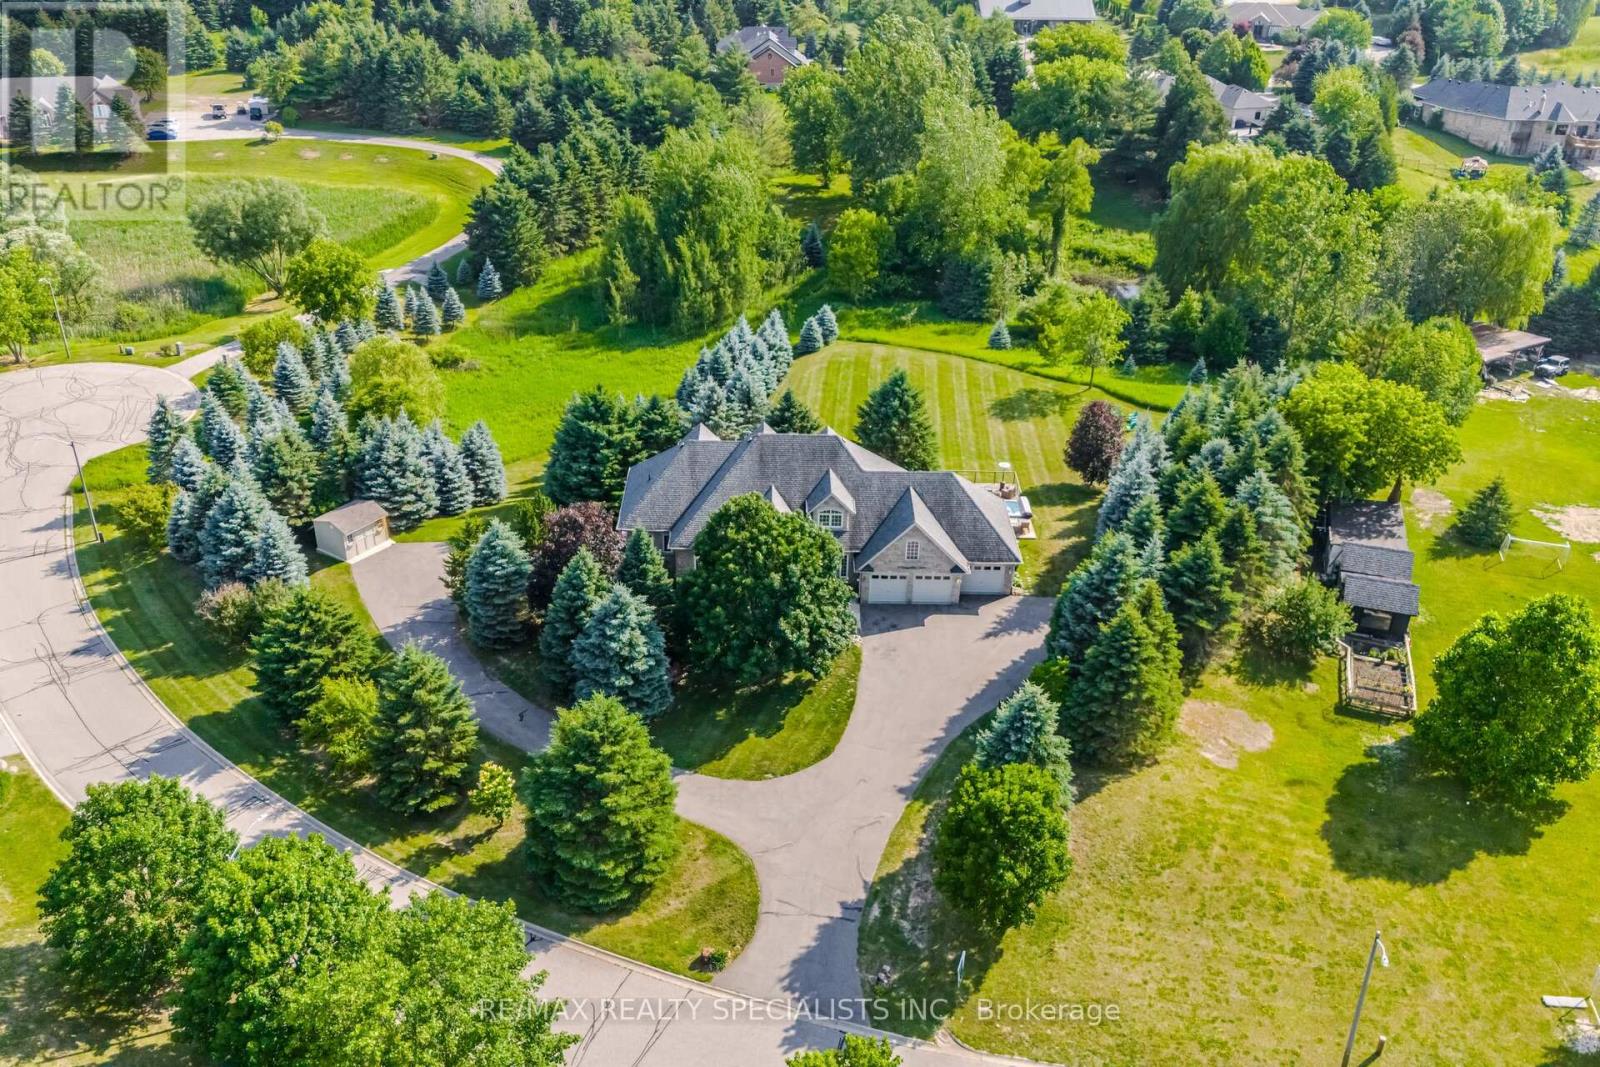
Welcome to this private country retreat offering peaceful 2.6 acres of rural living, flexible space, income potential, and convenient access to nearby towns. Set on a quiet road with beautiful valley views and sought-after southwest exposure, this home is filled with natural light throughout the day. Ideally located just minutes to Tottenham, Schomberg, Bolton, Nobleton, Highway 9, the Caledon Rail Trail, scenic walking trails, Vince's Market, and the LCBO. The home features a dedicated main-floor office overlooking the front yard and a spacious lower-level gym with a full bathroom, large window, and walkout to the backyard. The lower level offers excellent flexibility for a guest suite, additional bedroom, recreation room, studio, or workspace. Outdoor living includes a large custom deck (2022), swim spa (2022), brand-new rollaway swim spa cover (2026), infrared sauna, sprinkler system, and shed on a concrete foundation (2022), all designed for relaxing and entertaining with sunset views. A fully self-contained heated floor nanny/in-law suite provides exceptional versatility and is currently generating approximately $2,400/month in rental income. The suite includes its own laundry, updated appliances, and an accessible walk-in shower, ideal for multi-generational living or mortgage support. Additional features include an oversized 4-car tandem garage with an extended bay and direct deck access, plus a large, professionally paved driveway with ample parking. Extensive updates include 19 replacement windows (2019 & 2025), upgraded well water system with new pressure tank and whole-home filtration, reverse osmosis systems in both units, new washers and dryers in both homes, updated appliances, additional spray-foam insulation, roof (2015), driveway (2018), and more. A well-maintained property offering space, flexibility, income potential, and a peaceful country lifestyle just minutes from everyday conveniences. (id:49269)
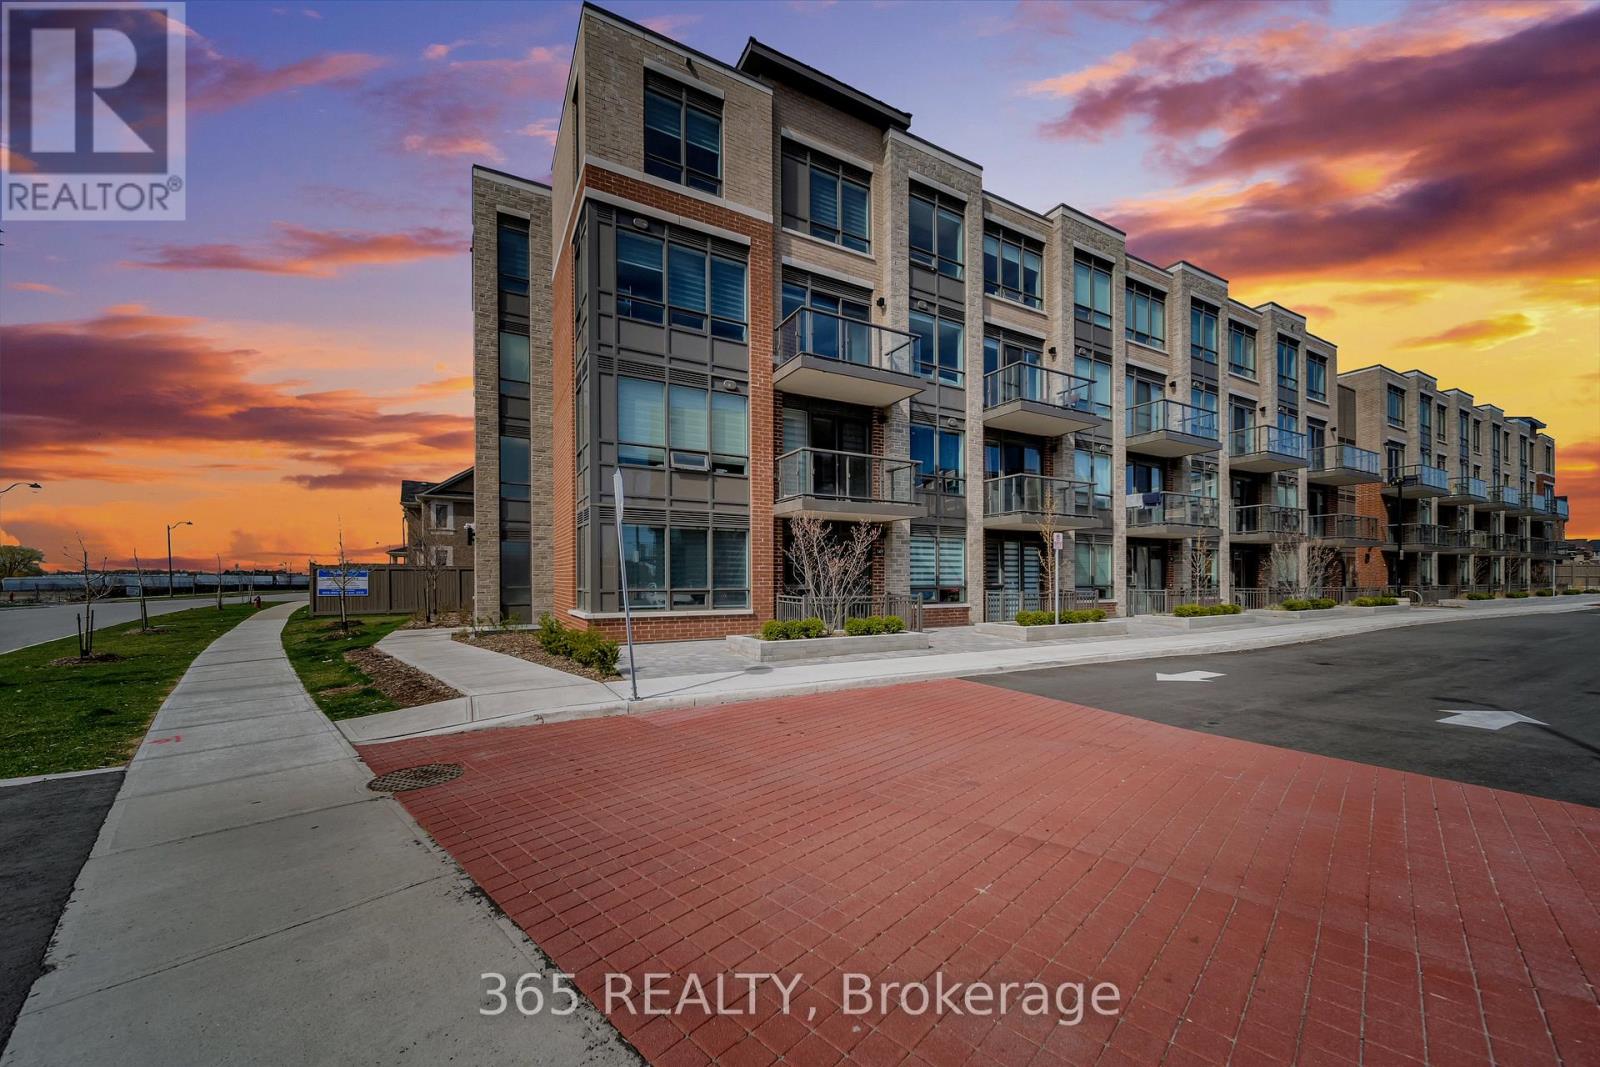
261 - 65 Attmar Drive
Brampton, Ontario
This Popular 1 Bedroom & 1 Bathroom Condo Hazel model 510 Sq.FT Built By Royal Pine Homes available for lease in Bram Easts most sought after location. 9"ft ceilings, Ensuite laundry,Premium Collection Finishes, Quartz Countertop, Backsplash, Stainless Steel Appliances,Laminate Flooring, High Standard Exceptional Colour Features. Comes with One UndergroundParking and Locker & oversized walkout balcony. Located at Gore/ Queen St close to Highways427, 407 minutes from costco, parks, public transit & much more. (id:49269)
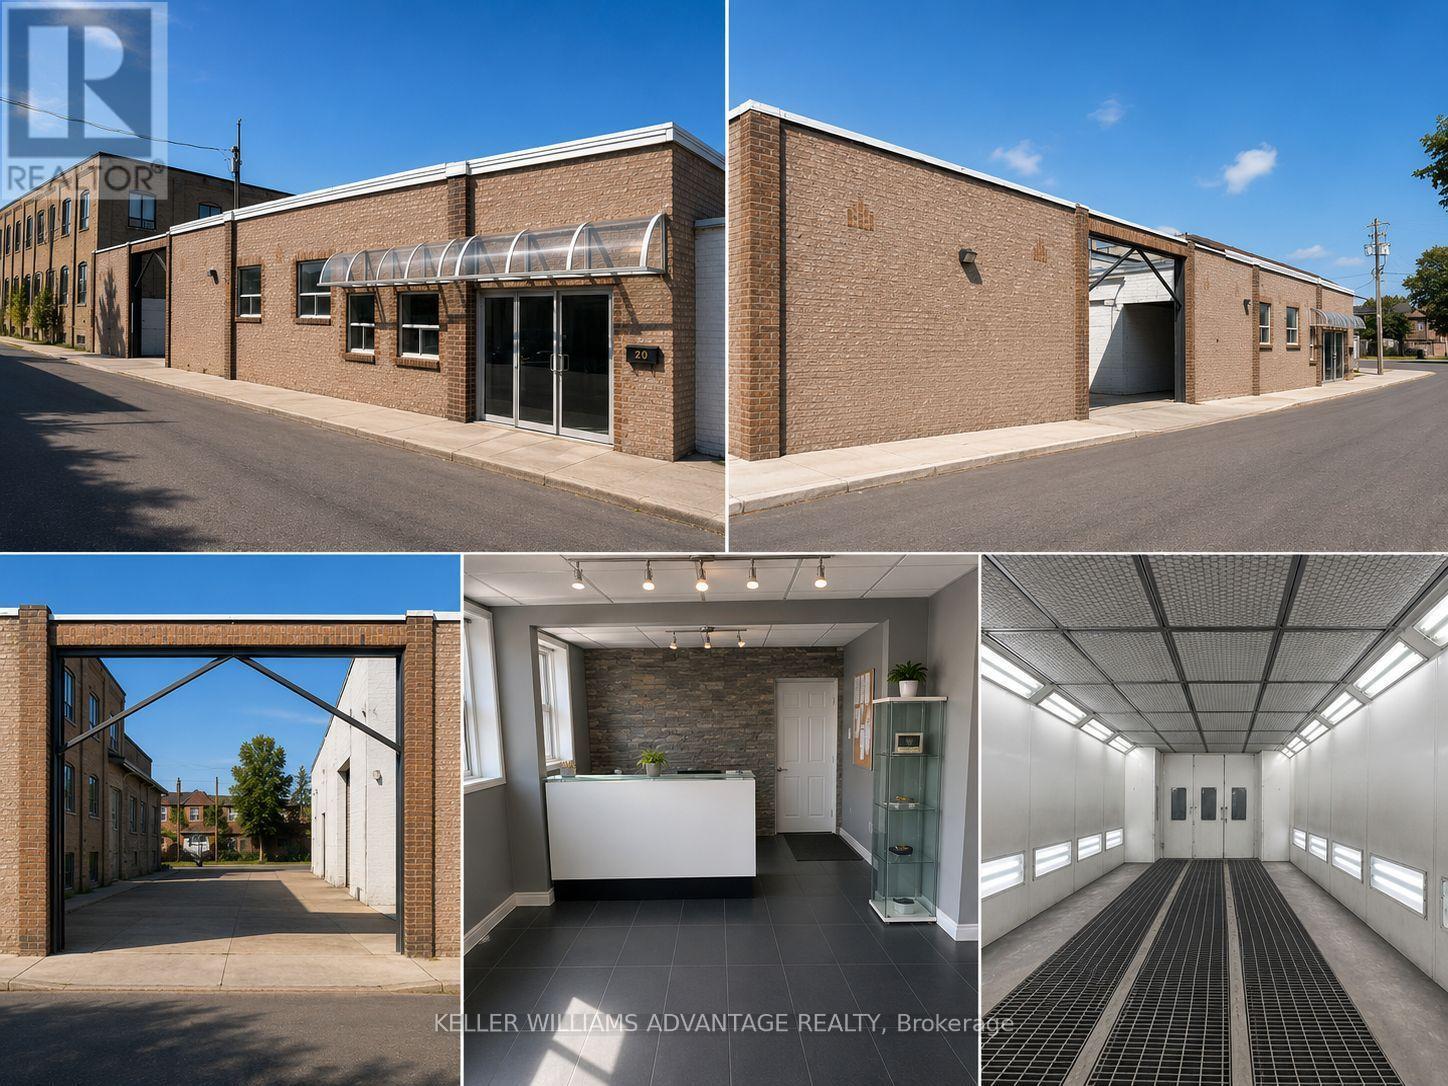
20 Jenet Avenue
Toronto, Ontario
Rare Freestanding Industrial Opportunity in Central Toronto. An exceptional opportunity to acquire a freestanding industrial property in one of Toronto's most supply-constrained employment corridors. Located just north of Bloor Street near Lansdowne Avenue, this 5,519 sq. ft. facility sits on a 0.288-acre (12,561 sq. ft.) site and offers outstanding owner-user, investor, and redevelopment potential. The property features two functional workspaces, including a 1,250 sq. ft. mechanic shop with 13-foot clear height and a 4,280 sq. ft. body shop with 20.5-foot clear height Additional features include two drive-in doors, two grade-level doors, gas forced-air heating, and excellent accessibility with the TTC subway just minutes away. Zoned Employment Industrial (E1), the property supports a broad range of industrial and employment uses, including automotive, manufacturing, warehousing, trades, contractor services, and other industrial operations. The site has the ability to expand the existing building to approximately 14,000 sq. ft., creating significant long-term value and redevelopment potential (Buyer to obtain permits). The sale includes a long-established automotive business together with an extensive package of fixtures, chattels, and equipment, including a spray booth, hoists, frame racks, workbenches, storage systems, office furniture, and a comprehensive inventory of shop equipment, allowing for immediate occupancy and operation. Opportunities to acquire a freestanding industrial asset of this nature in central Toronto are increasingly rare. Whether you're an owner-user looking to expand your operations, an investor seeking a strategic industrial holding, or a developer pursuing long-term intensification potential, this property offers exceptional flexibility and upside. (id:49269)
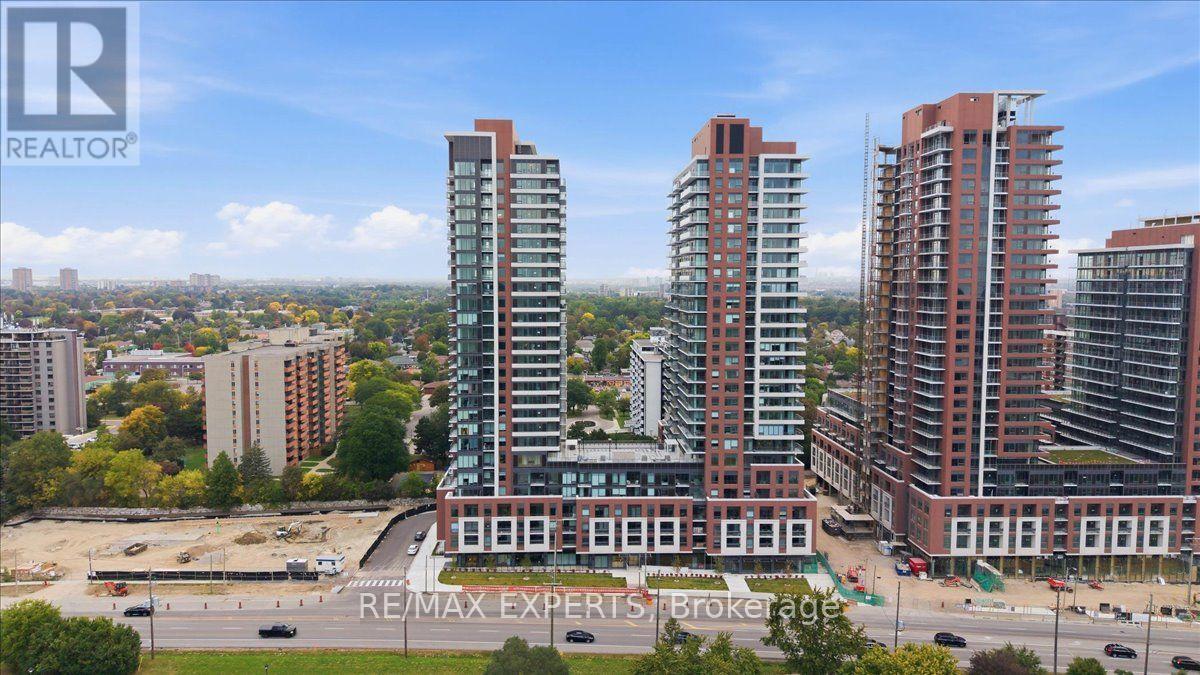
2211 - 4010 Eglinton Avenue W
Toronto, Ontario
Brand New 1 Bedroom Plus Den 1 Bathroom Suite With Breathtaking Views At Royal York & Eglinton. Never Lived In Suite In Notting Hill Built By Lanterra Developments Is The Epitome Of Luxury. Many Upgrades Completed Which Include Custom Stone Wall, Specialized Lighting, Custom Wall Paper & So Much More. This Suite With These Finishes Is Truly A 1 Of 1! FunctionalOpen Concept Layout. Enjoy Living Lavishly In This Brand New Suite With The Incredible Toronto Skyline Every Day. 1 Parking Included. Welcome Home (id:49269)
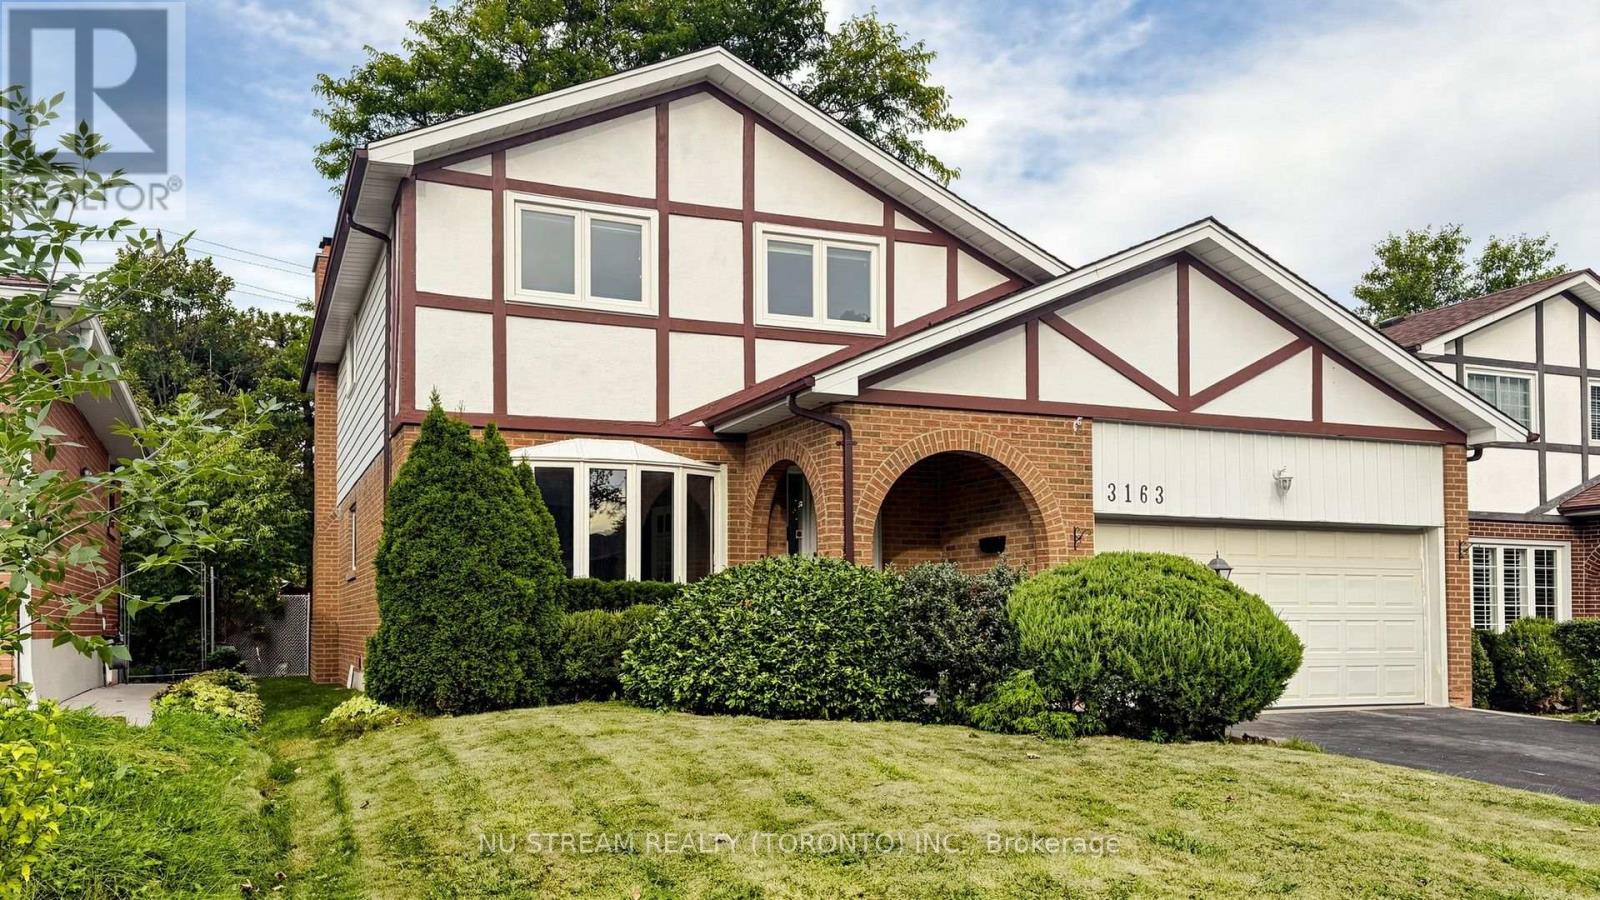
3163 Ibbetson Crescent
Mississauga, Ontario
Welcome to 3163 Ibbetson Cres, a well-kept 4+2-bedroom, 5-bathroom detached 2-storey home on a rare 50 x 150 ft lot in sought-after Erindale. The main floor has a bright combined living and dining room with a bow window and French doors, a kitchen with a walk-out to the deck, and a cozy family room with a fireplace. Upstairs are 4 generous bedrooms, including a primary suite with its own ensuite. The finished basement has a separate entrance, a second kitchen and 2 bedroom suites, which makes it ideal for extended family or income potential. The electrical service has been upgraded to 200 amps, making the home future-ready with ample capacity for an EV charger, a hot tub or other modern upgrades. The private backyard feels like a resort, with a meticulously maintained inground pool, a large surrounding deck and mature landscaping. Minutes to UTM, Credit Valley Hospital, Erindale GO, parks, schools, shopping and Hwy 403/QEW. (id:49269)