
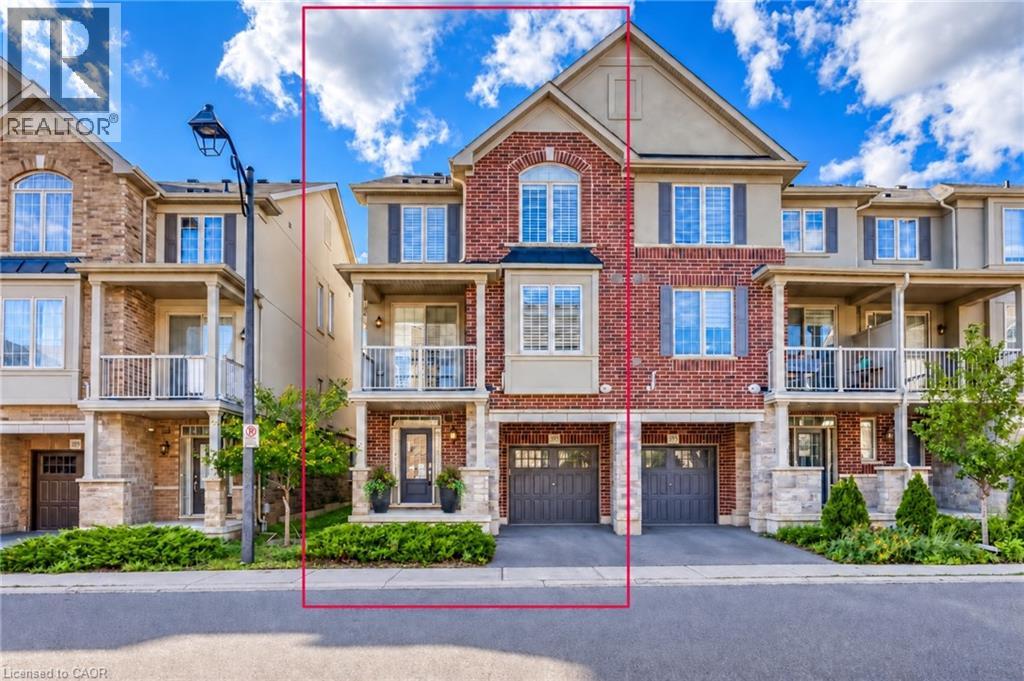
393 Grantham Common
Oakville, Ontario
Rare END unit FREEHOLD townhome that feel like a SEMI in Oakville's most desirable Joshua Meadows community! This beautifully upgraded approximate 1,400 sf of townhome offers two spacious bedrooms and two bathrooms—an ideal starter home for a young family or a comfortable, low-maintenance option for downsizers. The bright, open-concept main floor features hardwood flooring, large windows and premium wood shutters with a lifetime warranty. The stylish kitchen is complete with granite countertops, a breakfast bar and stainless steel appliances. Enjoy the beautiful covered porch off the dining area, plus the convenience of visitor parking just cross the unit. Ideally situated close to major highways, hospital, shopping, restaurants and everyday amenities. A rare end-unit opportunity combining comfort, natural light and an unbeatable central Oakville location! (id:49269)
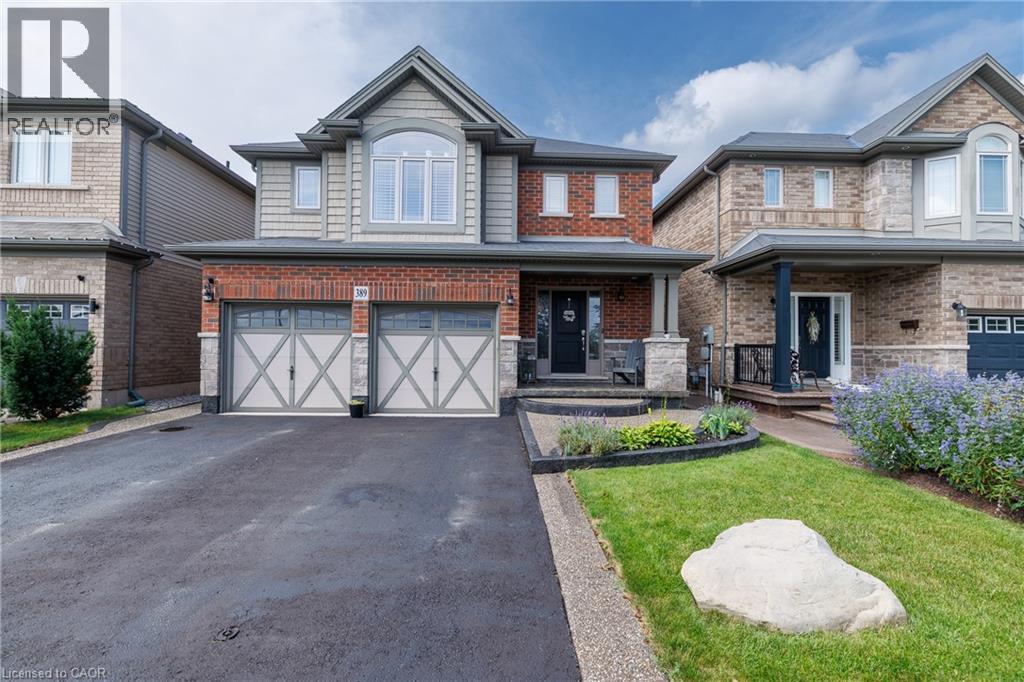
389 Murray Street
Grimsby, Ontario
Beautifully maintained and exceptionally functional 4-bedroom, 4-bathroom home in a family-friendly Grimsby neighbourhood. The open-concept main floor features a spacious kitchen with granite countertops, an island, and a separate pantry closet, plus the convenience of main-floor laundry with inside garage access. An oak staircase leads to 4 spacious bedrooms including a generous primary retreat with a huge walk-in closet and ensuite. The fully finished basement extends the living space with a generous rec room and a cozy gas fireplace—perfect for movie nights, kids’ play space or relaxing with family and friends. Enjoy the fully fenced backyard with custom covered outdoor living space, a decorative concrete patio, driveway borders, and walkway. A wonderful family home with space, style and functionality in an ideal location! (id:49269)

4117 Jordan Road
Lincoln, Ontario
Welcome to 4117 Jordan Rd, located in the charming town of Jordan in the heart of Niagara Wine Country. This 3 bedroom, 2 bathroom raised bungalow offers country living with the convenience of city services with no rear neighbors. Step inside to the main level, where the bright living room offers a lovely view and convenient access to the attached garage. A few steps up lead to the updated kitchen and dining area, complete with patio doors opening onto the back deck (2025); perfect for enjoying your morning coffee or entertaining family and friends. The upper level also features three bedrooms, including a spacious primary bedroom with ensuite privilege to the 4 piece bathroom. The lower level provides a comfortable family room, along with plenty of potential for a fourth bedroom, a 3 piece bathroom, and ample storage space to suit your family's needs. This home has seen numerous updates, including newer windows, luxury vinyl plank flooring (2022) in the upper level throughout, gutter guards (2025) and more; providing peace of mind for years to come. Outside, the property truly shines! The impressive 129 foot deep lot offers plenty of space for children and pets to play, with easy access to the backyard from the deck. Enjoy the privacy and flexibility of this generous outdoor space while being just minutes from Jordan's renowned wineries, local restaurants, shopping, and the QEW. Now is the time to make this Your Niagara Home. (id:49269)
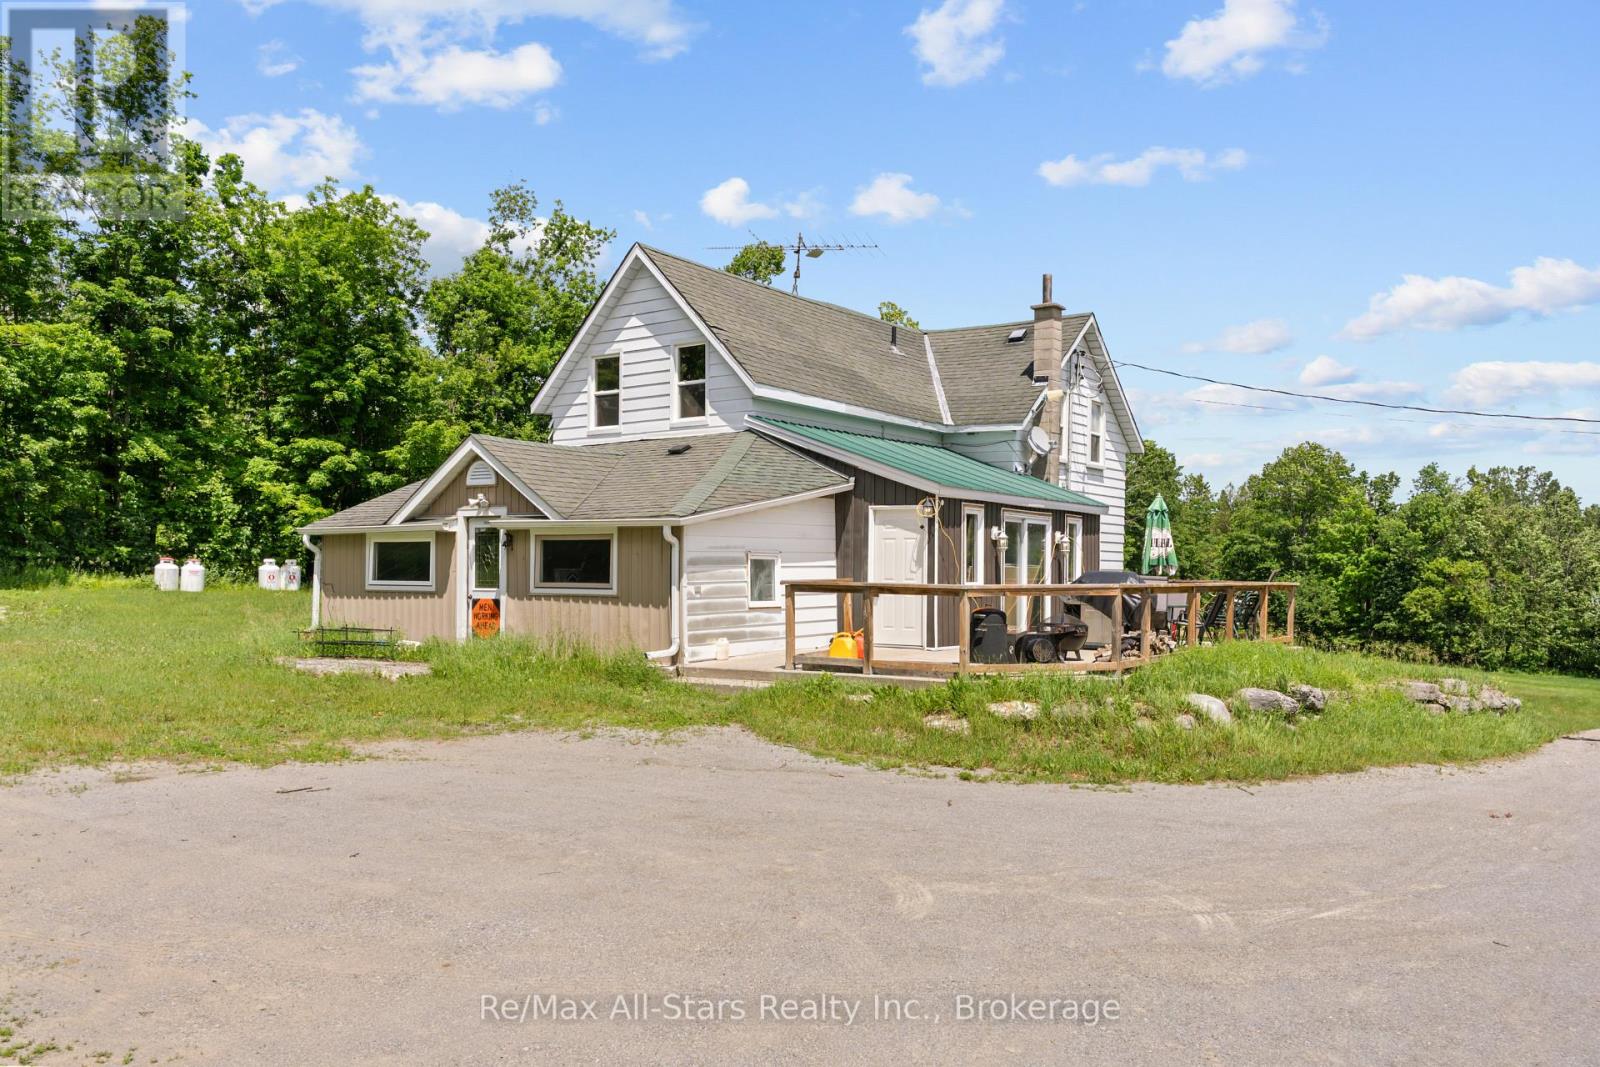
381 Burnt River Road
Kawartha Lakes, Ontario
Set on over 100 acres (approximately) of picturesque countryside, this exceptional property offers a rare blend of investment potential and natural beauty. Featuring a charming 1800s farmhouse full of character, this is an ideal opportunity for those seeking a private retreat, recreational land, or future development potential. The property showcases a mature forest with established trails, perfect for outdoor enthusiasts, nature lovers, or those looking to create a serene escape. Whether you envision hiking, hunting, or simply enjoying the tranquility of your own land, this property delivers. Recent updates provide added peace of mind, including a new sump pump (2025), insulated crawl space (2024), and updated windows (2016). The farmhouse offers a solid foundation to restore, renovate, or enjoy as a rustic getaway. A fantastic opportunity to own a large parcel of land with endless possibilities-invest, build, or escape to nature. (id:49269)
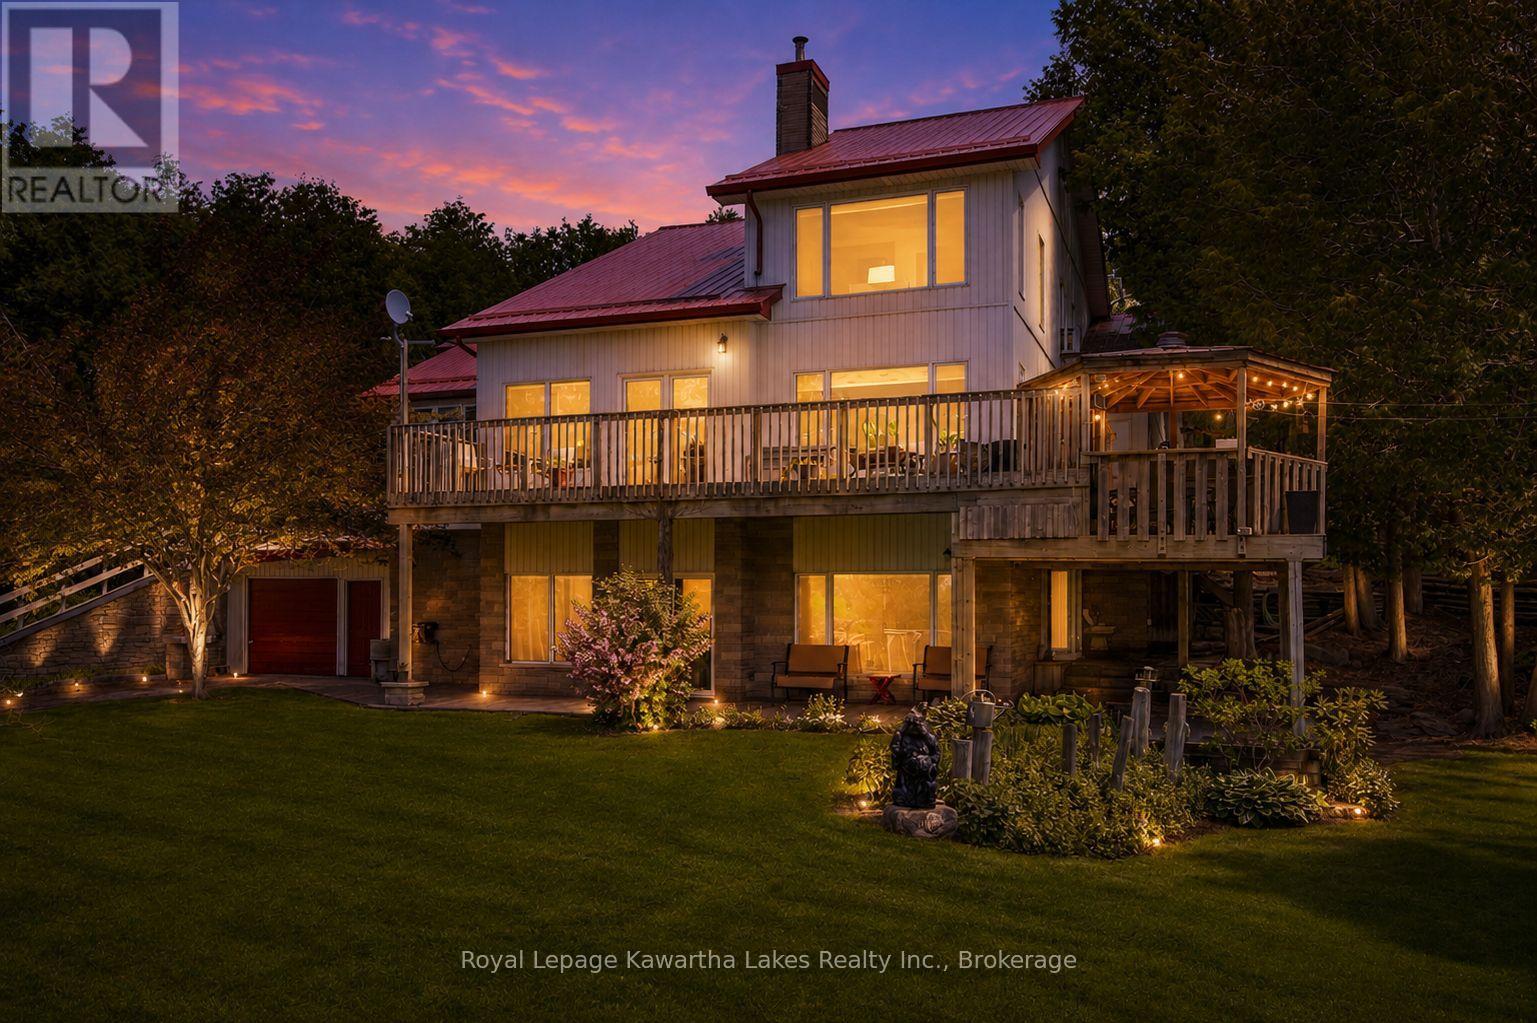
153 Pleasant Point Road
Kawartha Lakes, Ontario
Welcome to 153 Pleasant Point Road, Kawartha Lakes - a truly exceptional custom-built estate being offered for sale for the very first time. Nestled on approximately 9 private acres, this one-of-a-kind property offers the perfect blend of comfort, craftsmanship, and outdoor enjoyment. The spacious home features 3 bedrooms and expansive living spaces designed for entertaining and everyday family living. A large family room with cathedral ceilings and walkout to an extensive deck, and lower level great room walkout to the patio, create a seamless indoor-outdoor lifestyle, ideal for hosting gatherings or simply enjoying the peaceful surroundings. Creative storage is abundant throughout the home, and the attached 2-car garage offers convenient direct access to the house. For hobbyists, contractors, and outdoor enthusiasts, the outbuildings are second to none. The property includes an additional attached lower-level garage, a detached garage with a concrete floor and loft storage, and an impressive 32' x 48' metal-clad workshop. A carpenter's dream, the workshop is complemented by a 21' x 32' heated wood shop, providing endless possibilities for woodworking, projects, or home-based business opportunities. The grounds are equally impressive, featuring raised flower beds, a tranquil pond, gazebo, firepit area, and picturesque walking trails winding through the wooded acreage. Surrounded by nature and offering outstanding privacy, this remarkable property provides a rare opportunity to own a custom-built country estate that has been lovingly maintained by its original owners. A truly unique offering where space, privacy, and functionality come together in the heart of the Kawarthas. (id:49269)
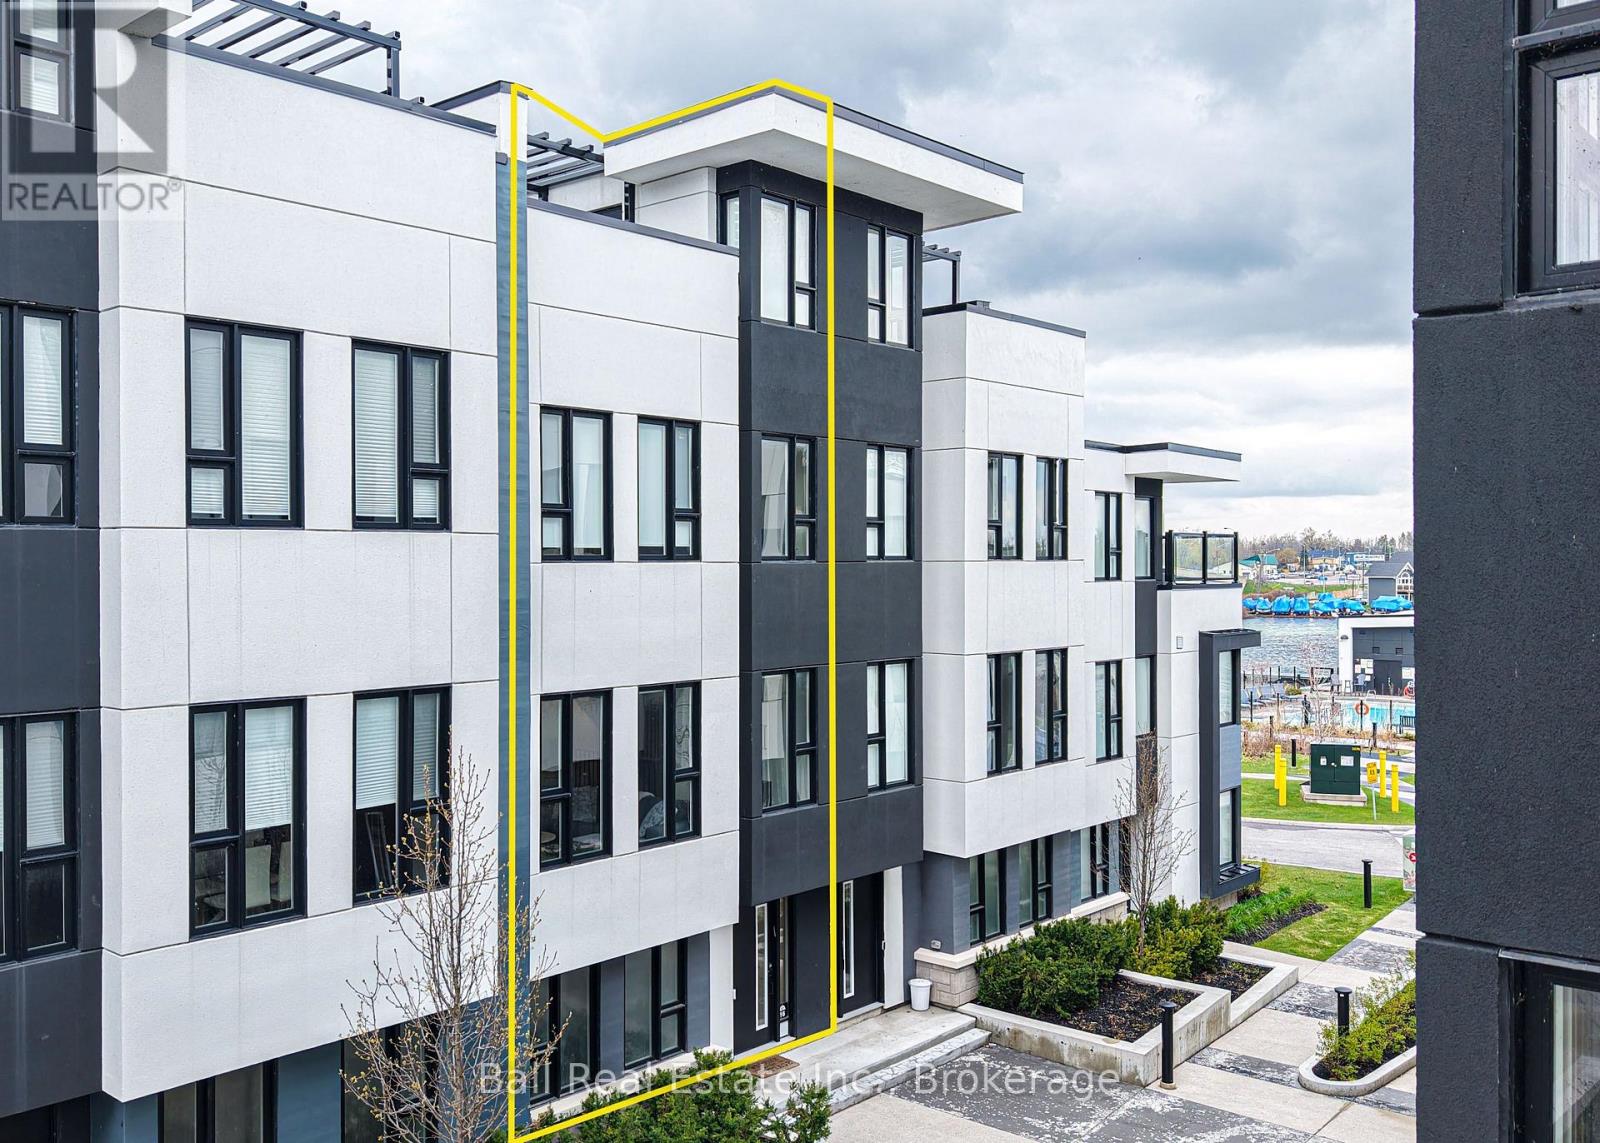
16 Mariners Pier Way
Orillia, Ontario
Welcome to this exceptional townhome in Orillia's exclusive Mariners Pier waterfront enclave, where breathtaking lake views meet refined modern living. Bathed in natural light, the open-concept main level invites effortless entertaining and relaxed everyday living. Floor-to-ceiling windows frame stunning vistas of Lake Simcoe and Lake Couchiching. The heart of the home is a striking gourmet kitchen featuring a generous quartz island, sleek custom cabinetry, premium stainless steel appliances, and thoughtful details that elevate every culinary moment. The expansive primary suite provides a tranquil retreat complete with a luxurious ensuite bathroom. Three additional well-proportioned bedrooms and a beautifully finished main bath offer comfort and flexibility for family, guests, or a home office. The piece de resistance is the expansive rooftop terrace - a spectacular outdoor oasis with sweeping panoramic water and skyline views. Whether hosting unforgettable gatherings, enjoying golden-hour sunsets, or simply unwinding under the stars, this elevated space delivers a true resort-at-home experience. Thoughtfully upgraded throughout with premium finishes, this residence also boasts a fully finished garage. As part of the prestigious Mariners Pier community, owners enjoy exclusive access to private waterfront amenities including a marina with boat slips, an outdoor pool, fire pit lounge, and beautifully manicured grounds - all along one of Ontario's most desirable waterfront settings. This is more than a home - it is a sophisticated lakeside lifestyle opportunity. Perfect for those seeking year-round enjoyment, weekend escapes, or an impressive investment in one of Orillia's most sought-after communities. (id:49269)
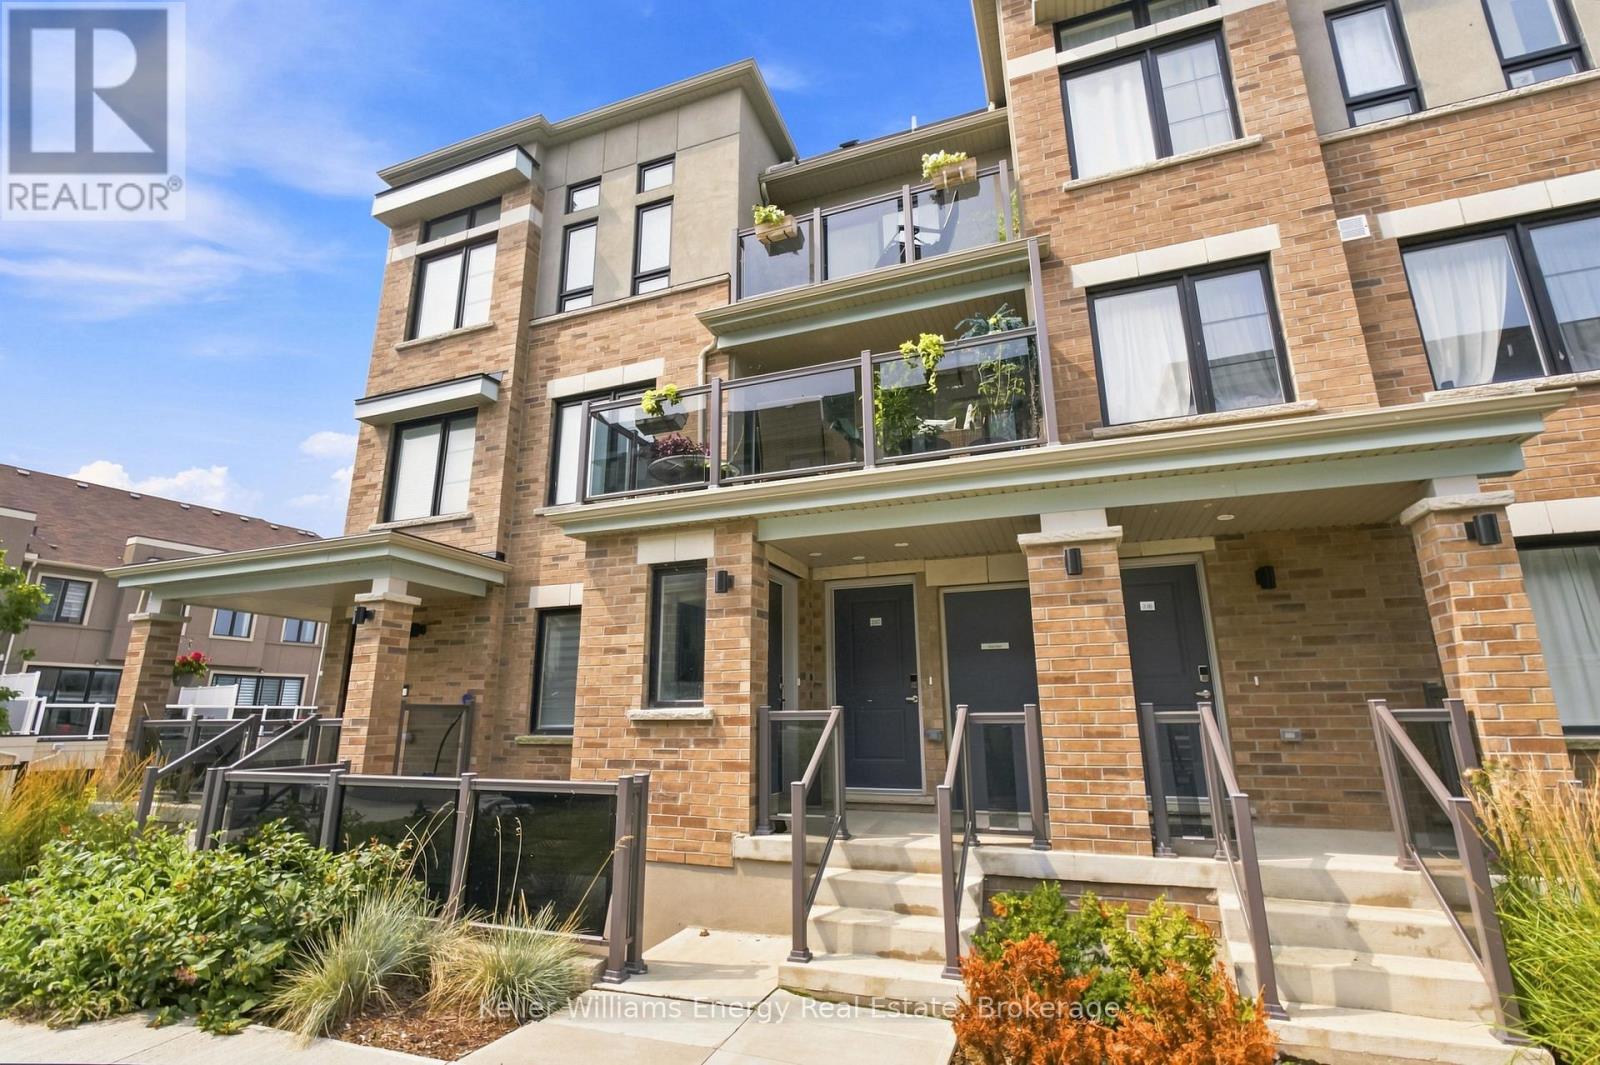
29c Lookout Drive
Clarington, Ontario
Welcome To The 'Crest Model' In The Sought-After Lakebreeze Community, Offering Over 1200 Sq Ft Of Bright, Spacious Living Space, 2 Private Balconies And The Ease Of A Maintenance-Free Lifestyle Just Steps From The Waterfront! The Welcoming Foyer Leads Upstairs To The Bright Main Level, Where Beautiful Hardwood Flooring And Large Windows Create A Warm And Inviting Atmosphere. A Convenient Powder Room And Closet Are Located Just Off The Stairs, While The Well-Appointed Kitchen Features A Large Window And Peninsula With Space For Seating Overlooks The Open-Concept Living And Dining Area. The Living Room Is Filled With Natural Light And Offers A Walkout To A Spacious, Private Balcony With Lake Views And Over 125 Sq Ft Of Outdoor Space, The Perfect Space To Relax Or Entertain Friends And Family! Upstairs, You'll Find The Convenience Of Bedroom-Level Laundry, A Main Bathroom With A Walk-In Shower And Two Bright And Spacious Bedrooms. The Primary Suite Offers A Walk-In Closet With Multiple Windows That Fill The Space With Natural Light, A Private Ensuite, And A Walkout To Your Second Private Balcony, An Additional 56 Sq Ft Of Outdoor Living Space! Sip Your Morning Coffee Overlooking The Lake Or Unwind Under The Stars At The End Of The Day. Enjoy The Relaxed Feel Of Waterfront Living, With The Waterfront Trail Just Steps Away And The Marina And Port Darlington East Beach Easily Accessible Within The Community. Shopping, Restaurants And The 401 Are Also Close By, Making This An Ideal Location For Both Everyday Convenience And Commuters. Leave The Maintenance Behind And Enjoy More Time Soaking Up The Lakeside Lifestyle In This Bright And Beautifully Designed Home. EXTRA: Fridge (2023), Stove (2023), Dishwasher (2023), Microwave (2023), Clothes Washer & Dryer (2023). (id:49269)
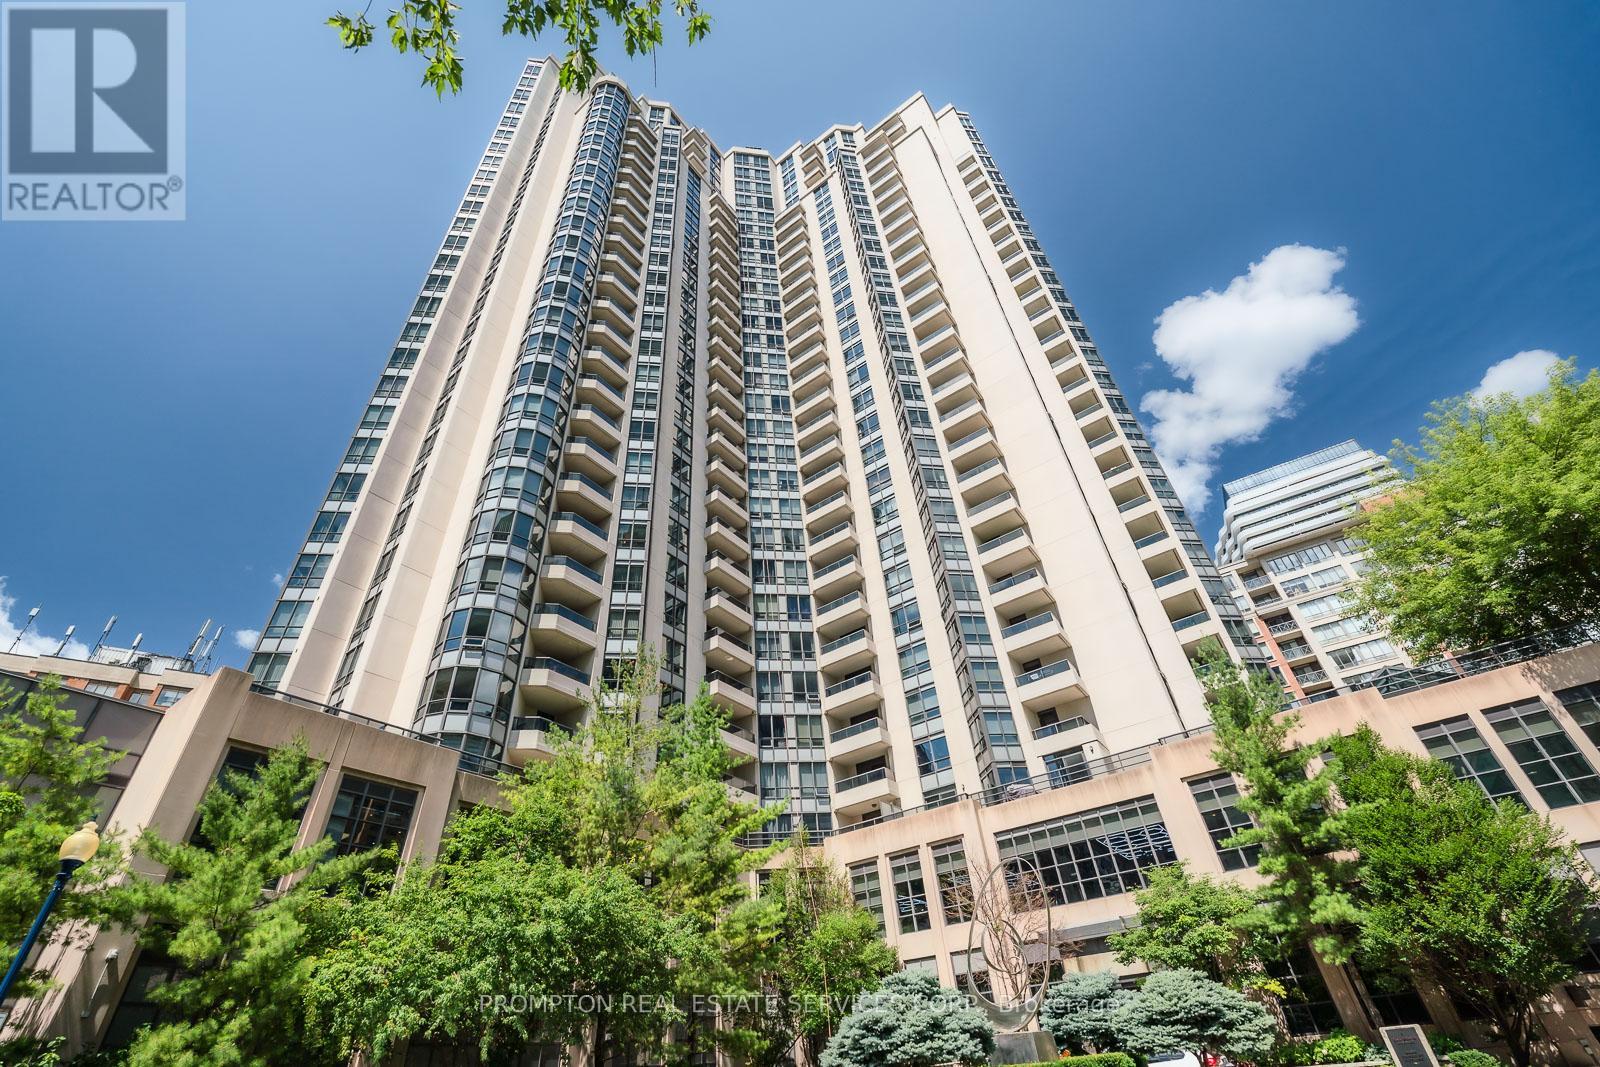
2228 - 500 Doris Avenue
Toronto, Ontario
Rarely offered 1+1 bedroom suite on a high floor with unobstructed west views in Tridel's Grand Triomphe II. Enjoy breathtaking views from the 22nd floor in the heart of Yonge Street. Bright and spacious with a practical floor plan; the den can be used as a second bedroom or home office. Features granite countertops and a functional open-concept layout. Excellent building amenities include an indoor pool, gym, dance/aerobics room, party room, meeting room, BBQ facilities, virtual golf, guest suite and 24-hour concierge. Conveniently located close to the subway, restaurants, shopping and everyday amenities. One parking and locker included. (id:49269)
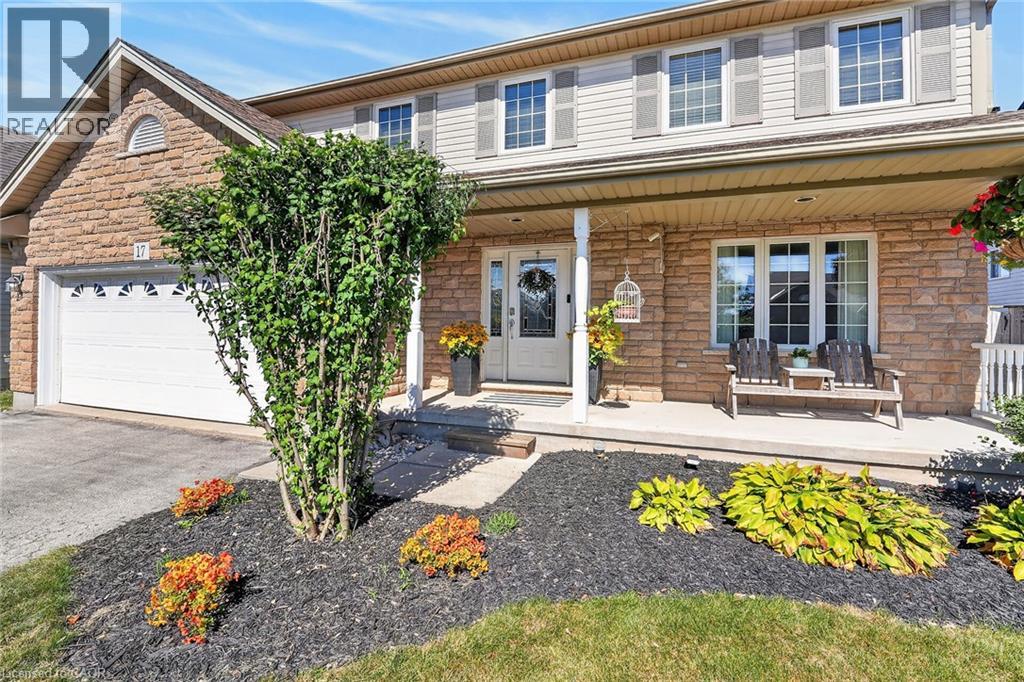
17 Cherry Avenue
Smithville, Ontario
Welcome to 17 Cherry Avenue, a spacious and beautifully appointed 3+1 bedroom, 3.5 bathroom home in a desirable Smithville neighbourhood! Designed with both everyday living and entertaining in mind, the bright and inviting main floor features a generous eat-in kitchen with ample cabinetry, plenty of counter space, a centre island and a sun-filled breakfast area overlooking the backyard. The kitchen opens to a welcoming family room with a cozy gas fireplace, while a separate formal dining room offers additional space for hosting or the flexibility of a home office. Upstairs, retreat to the spacious primary suite, complete with a vaulted ceiling, walk-in closet and private ensuite featuring a jetted tub. Convenient bedroom-level laundry adds to the home's thoughtful layout. The finished lower level provides even more room to enjoy, with a bright recreation room, fourth bedroom and bathroom, offering endless possibilities for guests, extended family or a dedicated workspace. Step outside to your own backyard retreat! The large fenced yard features an above-ground pool, expansive covered deck and storage shed with power, creating the perfect setting for summer gatherings, outdoor dining or simply relaxing at home. Additional highlights include an oversized double garage, cold cellar and roof replaced in 2024. Situated in a welcoming Smithville neighbourhood, just minutes from schools, shopping, parks and everyday amenities, including nearby Alma Acres Park, this home offers the space, comfort and versatility to enjoy for years to come. With so much to offer both inside and out, 17 Cherry Avenue is ready to welcome you home! (id:49269)
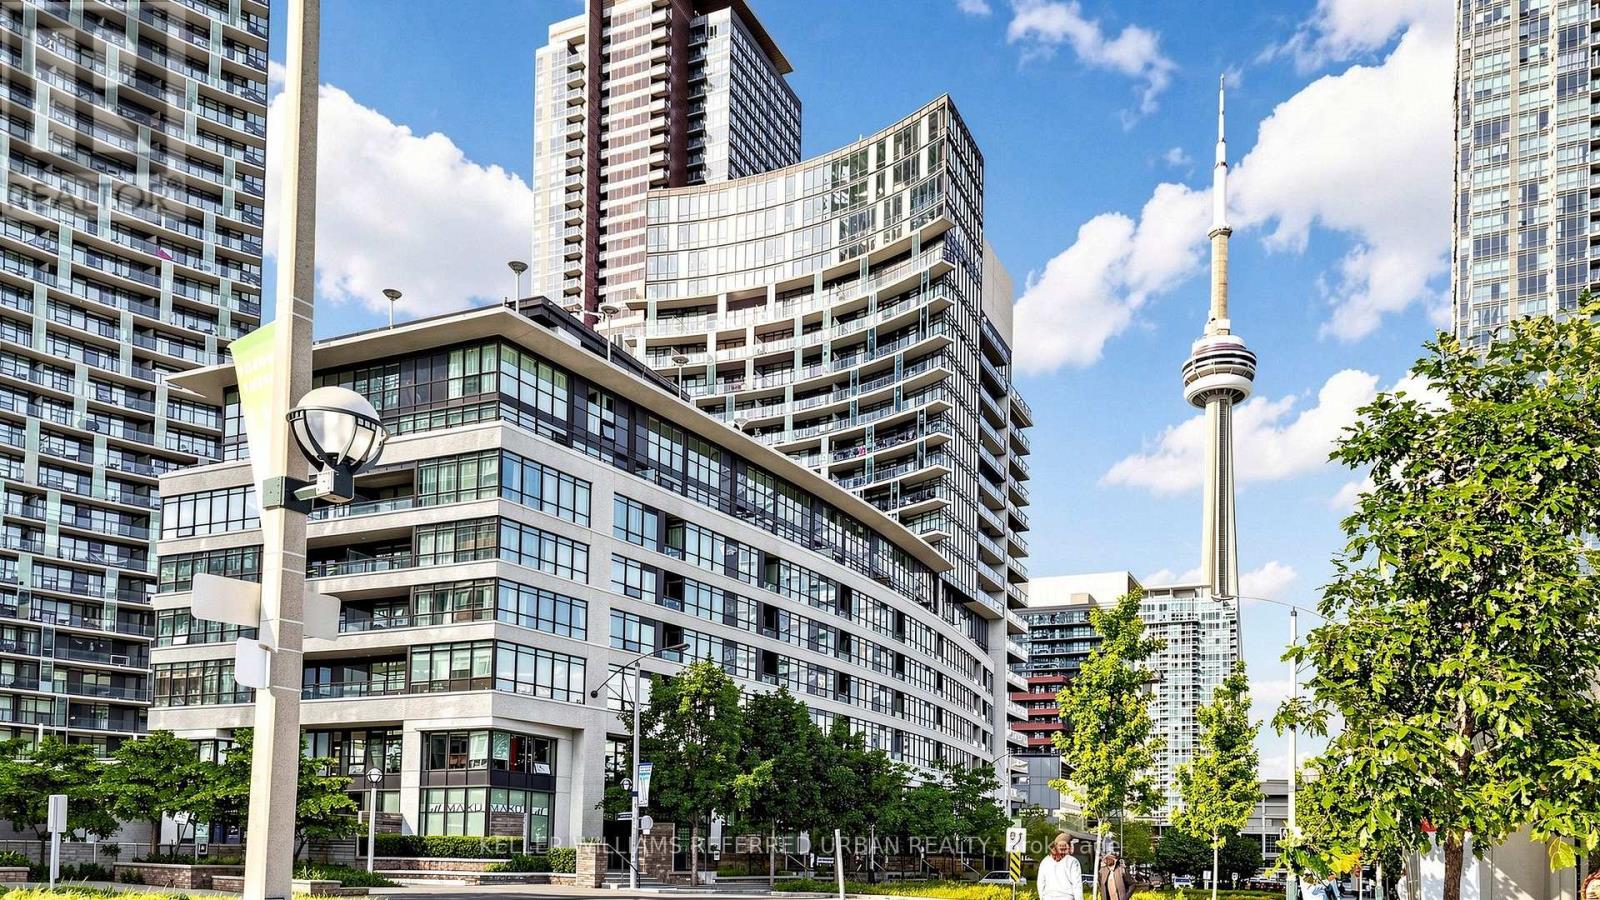
2306 - 25 Capreol Court
Toronto, Ontario
Welcome To This Fully Furnished 2+1 Bedroom, 2 Bathroom Suite At Luna Vista In The Heart Of CityPlace! Offering Approximately 823 Sq Ft Of Interior Living Space Plus 54 Sq Ft Balcony As Per Floor Plan, This Bright And Spacious Unit Features A Functional Layout, Modern Kitchen, Floor-To-Ceiling Windows And One Underground Parking Space. Enjoy Resort-Style Building Amenities Including 24-Hour Concierge, Outdoor Pool, Fitness Centre, Yoga Studio, BBQ Area, Cabanas, Party Room And Guest Suites. Ideally Located Steps To Sobeys, TTC, Banks, Cafes, Restaurants And Canoe Landing Park. Close To CN Tower, Rogers Centre, Harbourfront, Metro Toronto Convention Centre, Financial & Entertainment Districts, King West And Queen West. Easy Access To Spadina Streetcar, Gardiner Expressway, Union Station And Downtown Toronto. A Great Opportunity To Enjoy Convenient And Vibrant Downtown Living In A Fully Furnished Home. (id:49269)
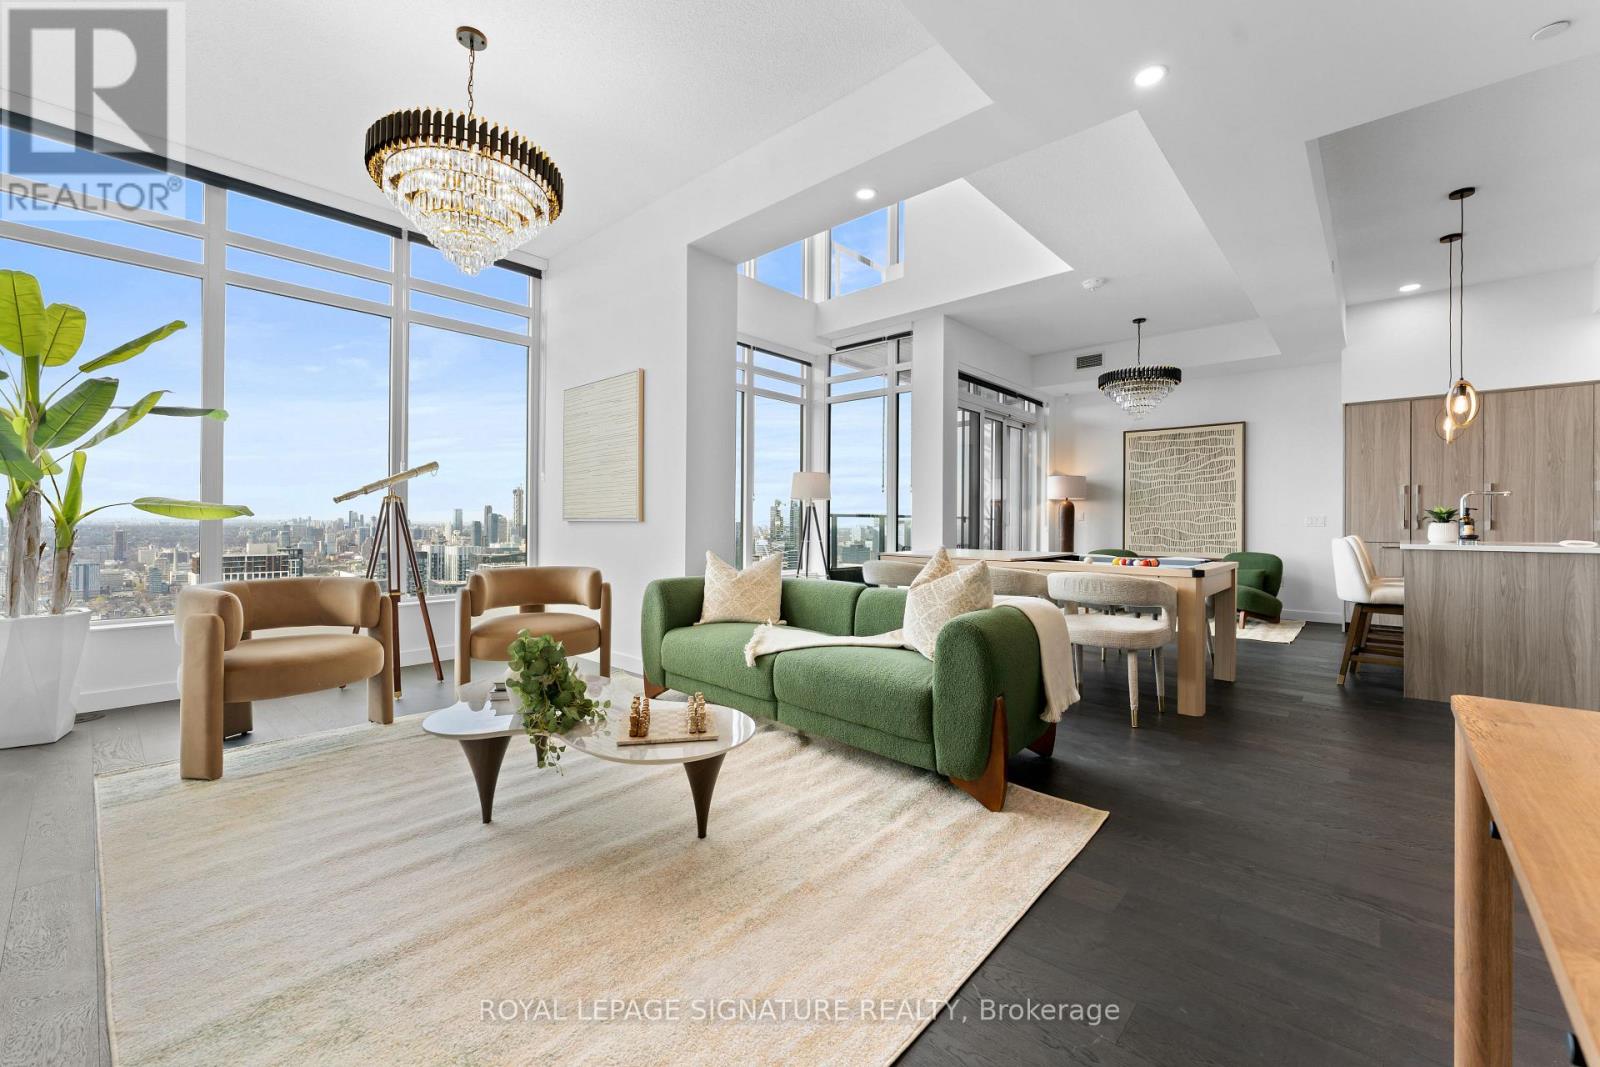
Ph7001 - 1 Concord Cityplace Way
Toronto, Ontario
Perched atop Canada House, this brand new one of a kind penthouse is a rare offering that defines elevated downtown living. Spanning two levels with private entrances on each floor, this 3 bedroom + media, 3 full bath residence showcases soaring 23 ft ceilings in the living room and 11 ft ceilings throughout - exclusively found on the penthouse level. Floor to ceiling windows flood the space with natural light while framing breathtaking panoramic views of the city. Thoughtfully upgraded with premium finishes throughout this home features heated balconies, two side by side EV parking spaces, a wine locker and additional storage not tomention tons of storage and walk in closet space in the unit. Residents enjoy world class amenities including an indoor pool, sauna, spa, jacuzzi, fitness centre, party and games rooms, plus an elegant wine tasting lounge and wine locker with this unit. A truly rare opportunity to own a statement residence in one of downtown's most prestigious addresses and sought after locations - you are in the heartbeat of prime downtown in this location. (id:49269)
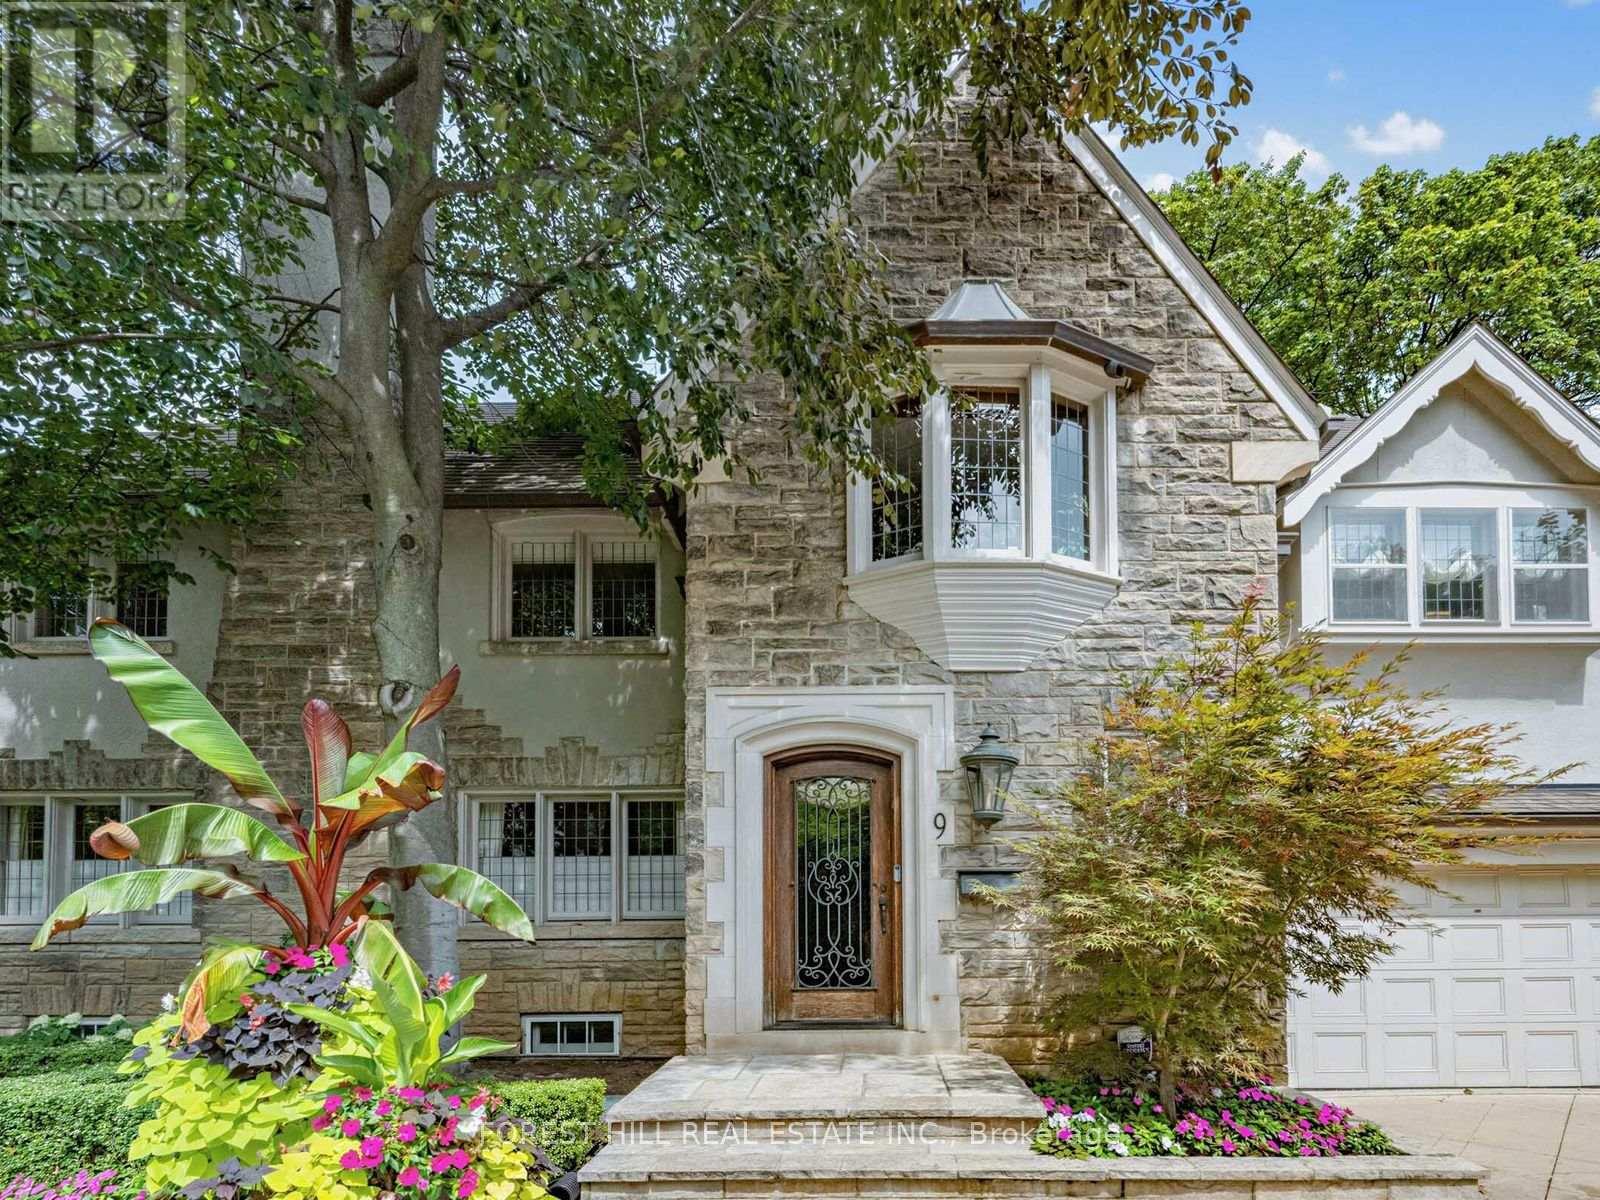
9 Ormsby Crescent
Toronto, Ontario
Stately Stone Tudor Set Against a Breathtaking Ravine Backdrop! Tucked away on a quiet crescent and backing directly onto the ravine and Beltline, this distinguished home offers a rare combination of elegance, space, privacy and an exceptional connection to nature-all in the heart of the city! An impressive 61-foot frontage provides an expansive foyer, generously proportioned principal rooms and the added convenience of an attached 1.5-car garage with a private 3 car heated driveway and heated walkway. This home even has its own Muskoka room! There is also a side door mudroom entrance with a closet for convenience. The extraordinary 200+ foot deep lot, framed by mature trees and lush greenery provides privacy and creates a truly serene, country-like setting. Spanning three storeys with five bedrooms and a fully finished lower level with a secondary kitchen, the home is designed for both family living and effortless entertaining. Multiple walk-outs from every level seamlessly extend the living space outdoors, while the lower level features three walk-outs to the ravine garden. The top tier garden is low maintenance AstroTurf, while underground sprinklers service both the front and lower-level gardens. A convenient rear gate provides direct access to the Beltline, making it easy to enjoy the surrounding trails and natural beauty. A truly special setting offering the best of both worlds: tranquil ravine-side living with exceptional access to transit, schools, shops and restaurants. (id:49269)