
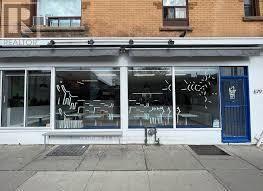
679 Lansdowne Avenue
Toronto, Ontario
660 SQUARE FEET OF CLEAR SPACE OPEN CONCEPT KITCHEN WITH FULL HOOD RANGE GREAT FRONTAGE DIRECTLY ACROSS THE STREET FROM THE SUBWAY STATION AND BUS STOP. THIS IS ALL DAY TRAFFIC AT THE FRONT DOOR! IDEAL FOR ANY TYPE OF FOOD OPERATION - THE POSSIBILITIES ARE ENDLESS MONTHLY RENT OF ONLY $3,500.00 INCLUSIVE OF TMI. NEW 5 YEAR LEASE W/ OPTIONS * EXHAUST HOOD W/ FIRE SUPPRESSION! THIS IS A MUST SEE!!! (id:49269)
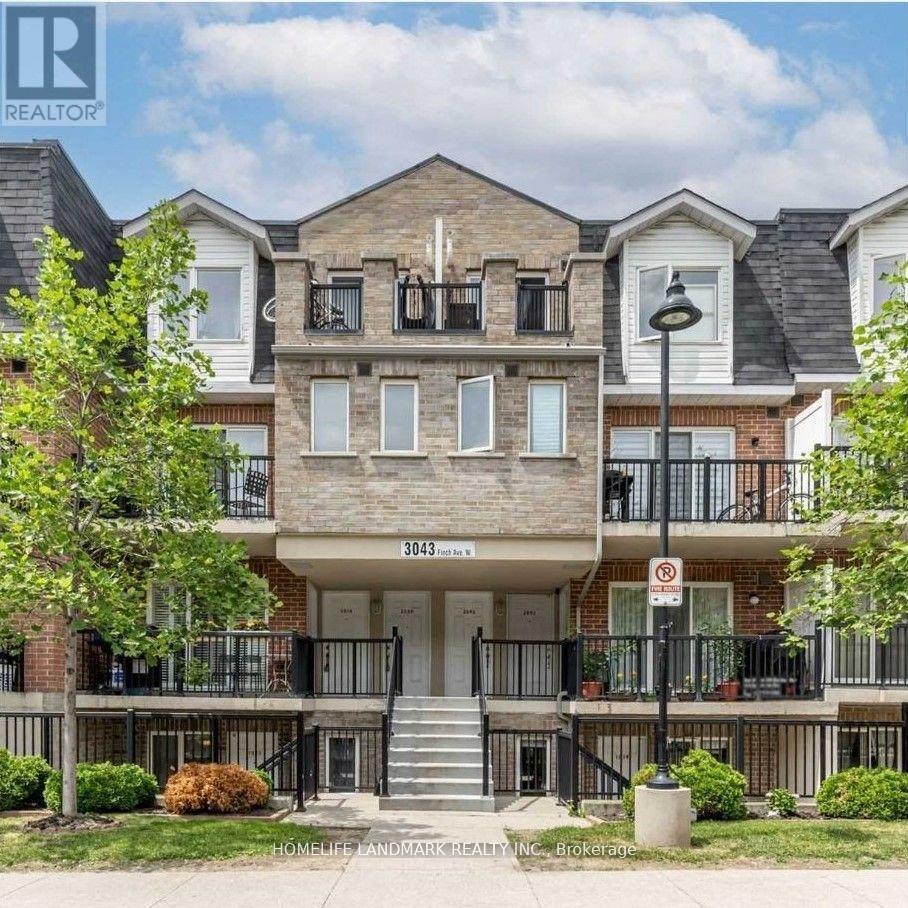
1014 - 3043 Finch Avenue W
Toronto, Ontario
Renovated Townhome in Desirable Harmony Village, Steps to Humber River, Open Concept Living and Dining w. Potlights, Quartz Countertops & Breakfast Bar. Lrg Den & 2 Spacious Bedrooms W/O to Oversized Terrace. Luxury Vinyl Floors, Upgraded Half Bath & 4-Pcs Bath w. Premium Fixtures. Convenient Location Near Highway, Finch W LRT Operational for Easy Public Transit Access, TTC, Schools YorkU & Humber College. Parks, Shopping and Big Box Retails Close-by. Wonderful Unit for First time Buyer, Investor or Downsizer (id:49269)
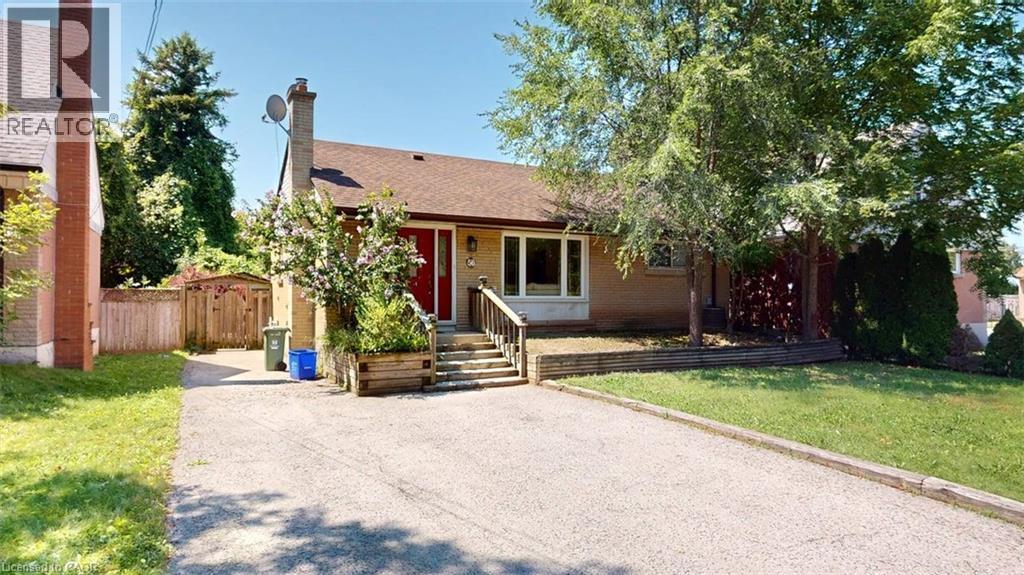
56 Lower Horning Road
Hamilton, Ontario
Welcome to this updated bungalow situated on a quiet street. Currently tenanted, the home has been well maintained and features spacious principal rooms with a functional layout suitable for continued investment or a larger household. Exterior features include a double-wide driveway, a privately fenced backyard, garden shed, and wood deck for outdoor enjoyment. Included appliances are the Stainless refrigerator, stove , dishwasher and range hood. (id:49269)
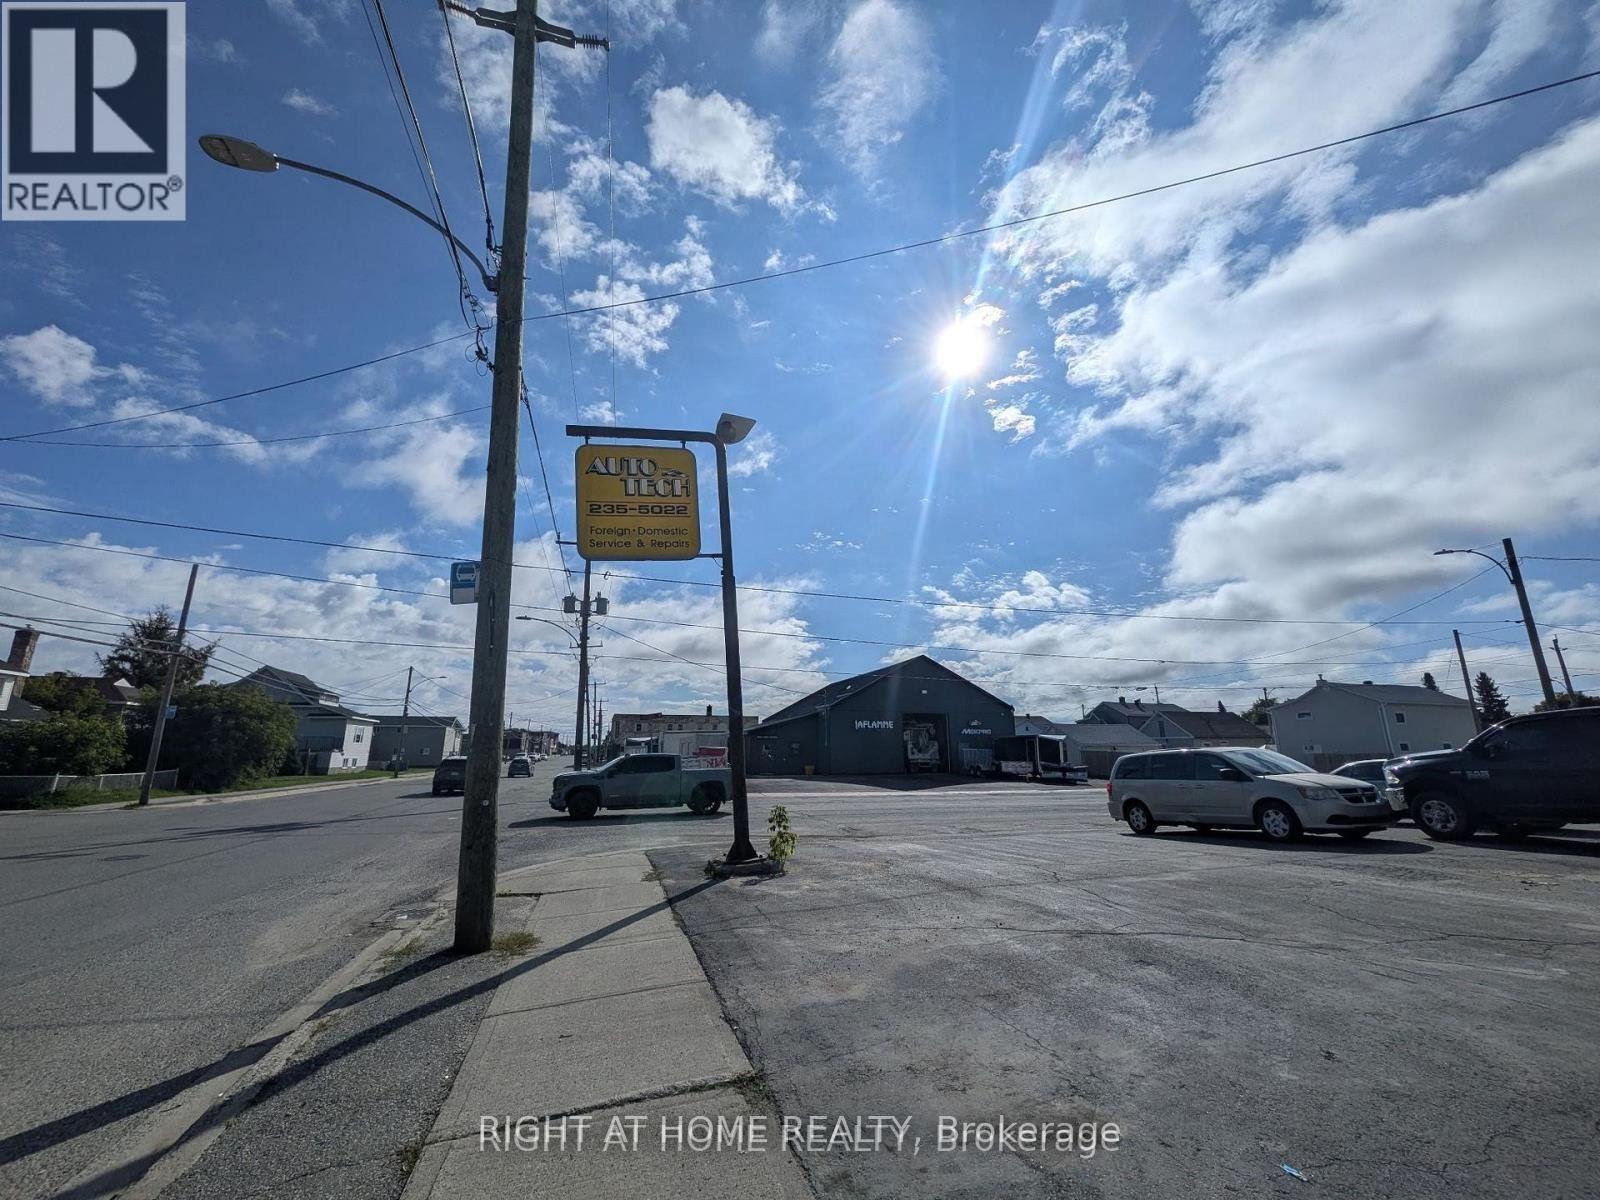
39 Bruce Avenue
Timmins, Ontario
Established and reputable automotive repair business operating in South Porcupine. Includes equipment, hoists, compressors, and fixed assets required for ongoing operations. Strong historical performance and loyal customer base. See Brokerage Remarks for additional details (id:49269)
Royal LePage Northern Realty Leaders
Lower - 189 Little Avenue
Barrie, Ontario
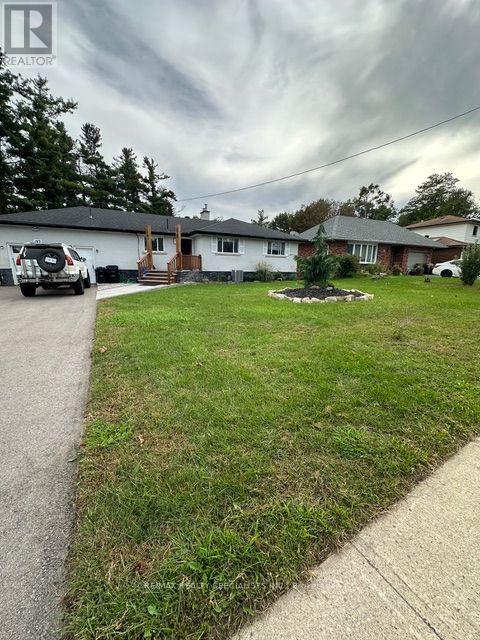
BASEMENT AVAILABLE for $1,500 Spacious Lower-Level Suite with Separate Entrance - A Wonderful Multi-Generational Living Opportunity! Offering approximately 1,200 sq. ft., this inviting lower-level suite features a modern kitchen/breakfast area, generous living , and cozy fireplace. With it's completely separate entrance, walk out basement and spacious layout, this suite offers excellent privacy while remaining connected to the upper level if need to - an ideal arrangement for extended family, adult children, parents, or two households looking to live close together while maintaining their own independent living spaces. Enjoy the beautiful oversized backyard with a peaceful forested backdrop and swimming pool, creating a wonderful setting for summer entertaining and family enjoyment. Plenty parking is available, with approximately five spaces shared between upper and lower level. Shared laundry! (id:49269)
44 Knicely Road
Barrie, Ontario
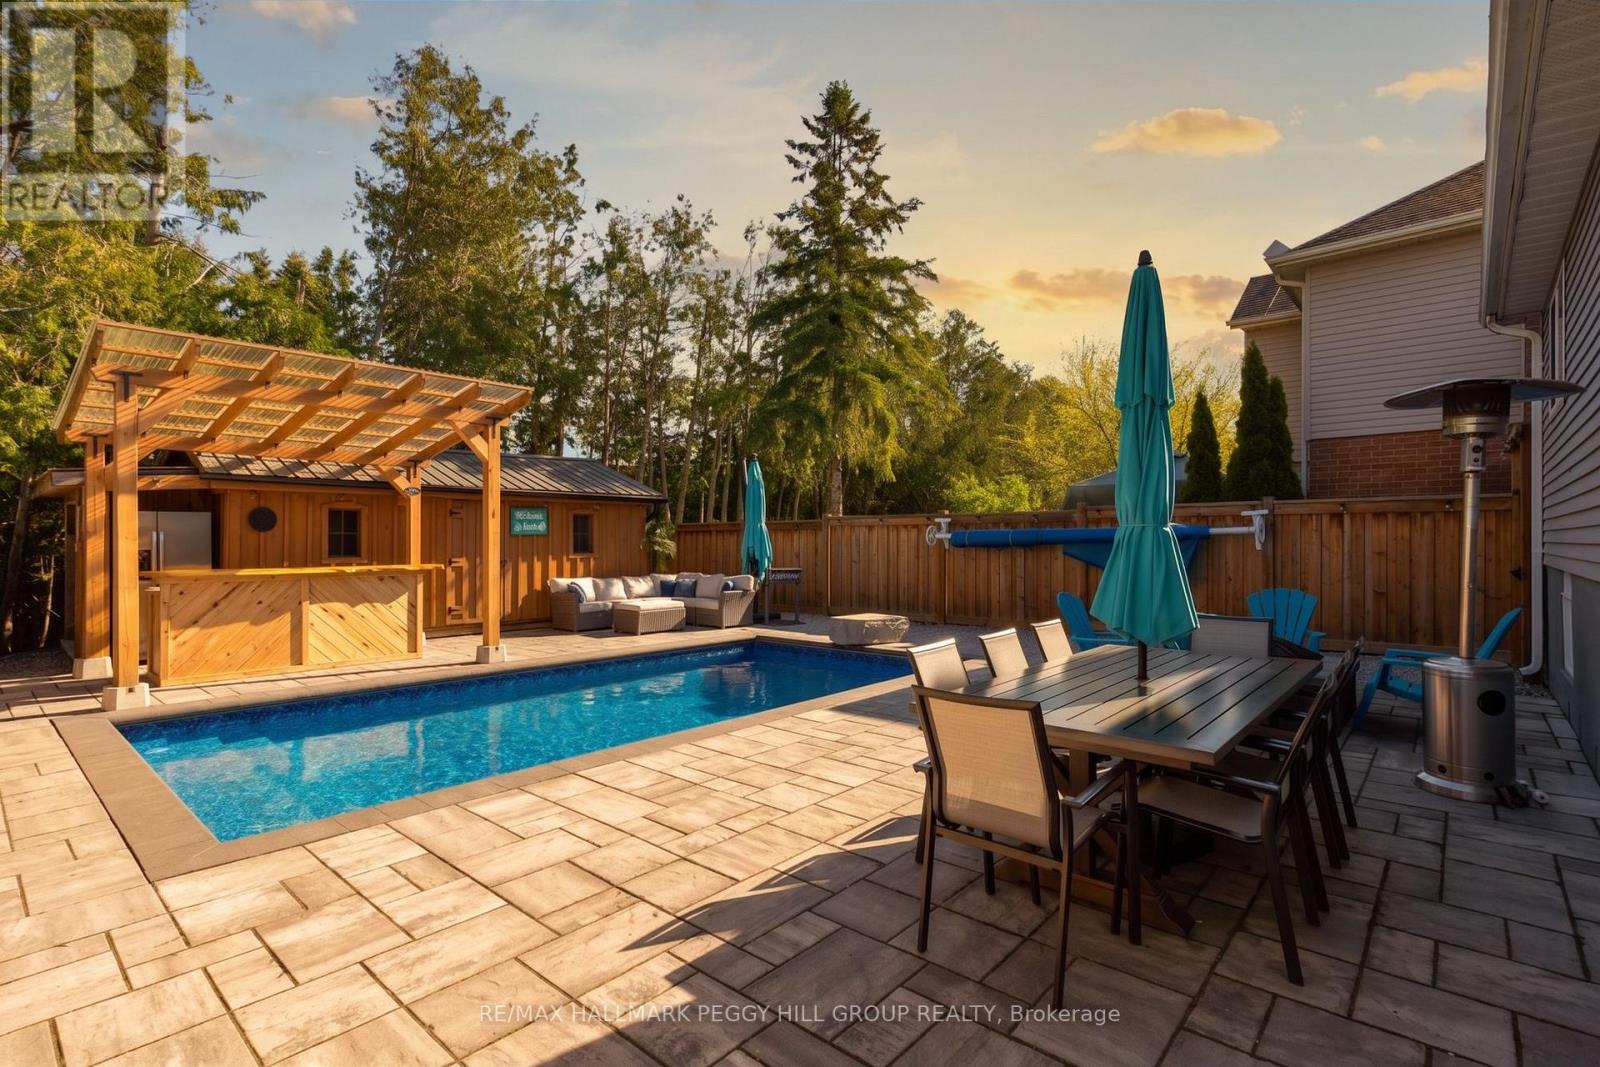
A BACKYARD ESCAPE THAT MAKES EVERY DAY FEEL LIKE A GETAWAY! Your house just became the default summer hangout, where the backyard bar is open, the pool is ready and staying in suddenly sounds better than going out. This South Barrie backsplit delivers a fully fenced, hardscaped backyard centred around an in-ground pool, with a custom outdoor bar beneath a 12 x 12 ft pergola, mature trees and a 12 x 20 ft shed for added storage. There is plenty of space to settle in by the pool, grab a seat at the bar or spend the evening beneath the pergola. Set on a 39 x 123 ft lot, the home offers a carpet-free interior beginning with an enclosed front porch with heated flooring. Hardwood flooring runs through the main living and dining area, complemented by pot lights and a large front window, while the galley-style kitchen features stainless steel appliances, extensive cabinetry, a tiled backsplash and double sink. Just beyond, pantry cabinetry and a walkout keep the backyard only steps from the kitchen. Two bedrooms are positioned on the upper level, including a spacious primary with two double closets, while two additional bedrooms on the lower levels create a layout that works especially well for multi-generational living or families who appreciate having sleeping areas on separate levels. The rec room features pot lights, a wood stove and an exposed brick backdrop, while the lower bedroom and adjacent bathroom include built-in heated floors. Four driveway spaces plus an attached single garage provide parking for five, and newer blown-in insulation has been added throughout the attic. Summer feels a little longer when the best place to spend it is right outside your back door. (id:49269)
40 Wesleyan Court Unit# 16
Ancaster, Ontario
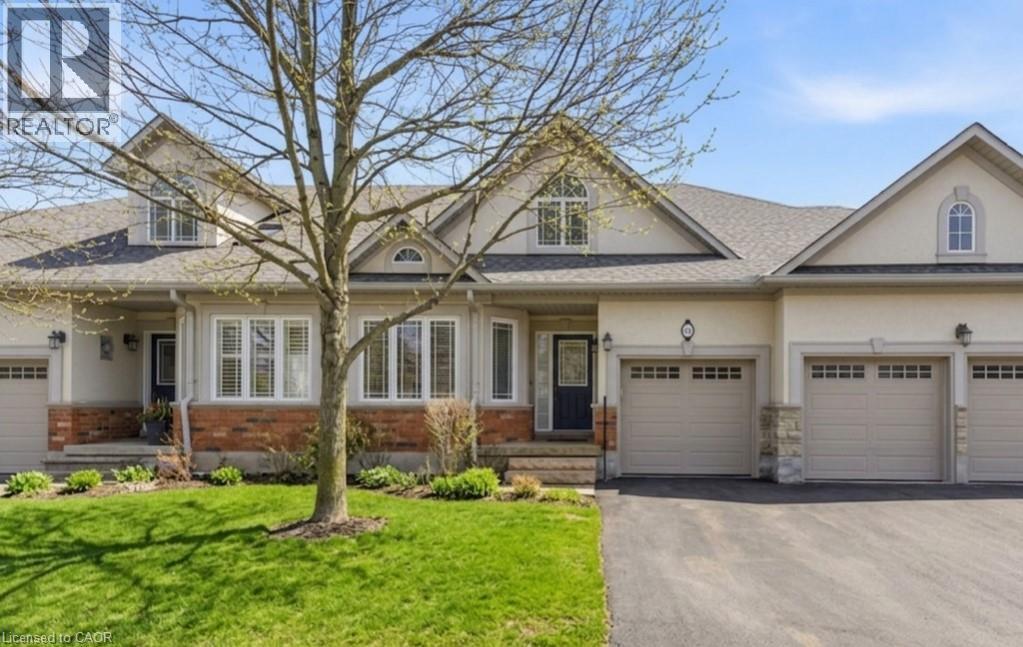
Rare bungalow in the exclusive 55+ Ancaster community of Castle Ridge. This well-designed 2+1 bedroom, 3 bathroom townhome offers a convenient layout featuring the primary bedroom, laundry, and living spaces on one level. The open concept kitchen offers abundant cabinetry and flows easily into the dining and main living spaces, ideal for everyday life and entertaining. The second bedroom includes ensuite access, providing flexibility for guests or family. A bright living area with vaulted ceilings, hardwood floors, and a gas fireplace opens onto a private patio framed by a cedar hedge. The finished basement extends your living space with a large recreation area, an additional bedroom and full bathroom, along with generous storage. Enjoy low-maintenance living with condo fees that include lawn care, snow removal, cable, and exterior insurance, surrounded by a conservation area and close to amenities. A serene, well-appointed home designed for relaxed living without compromise. (id:49269)
1 Silversands Crescent
Wasaga Beach, Ontario
Beautifully upgraded and meticulously maintained, this exceptional home offers stylish finishes, thoughtful custom touches and an incredible backyard retreat. The upgraded kitchen features quartz counters, soft-close cabinetry and drawers, custom shelving, an extended over-the-fridge cabinet. The dinette is enhanced by custom built-in cabinetry with integrated lighting and a wine rack. The inviting family room features a gas fireplace, custom built-in shelving and a walkout to the covered back deck-perfect for enjoying the outdoors. The beautifully renovated primary ensuite offers heated floors, double sinks, quartz countertops and a spacious frameless glass shower. An additional upper bedroom features new broadloom. Convenient main-floor laundry provides direct access to the double garage with garage door opener. Oak stairs lead to the fully finished basement, offering an impressive oversized recreation room with pool table, gas fireplace and wet bar, plus a spacious guest room and 3-piece bathroom. Step outside to your own private oasis featuring a large deck, mature gardens, beautiful waterfall, hot tub and storage shed. This exceptional home shows to perfection and is truly move-in ready! (id:49269)
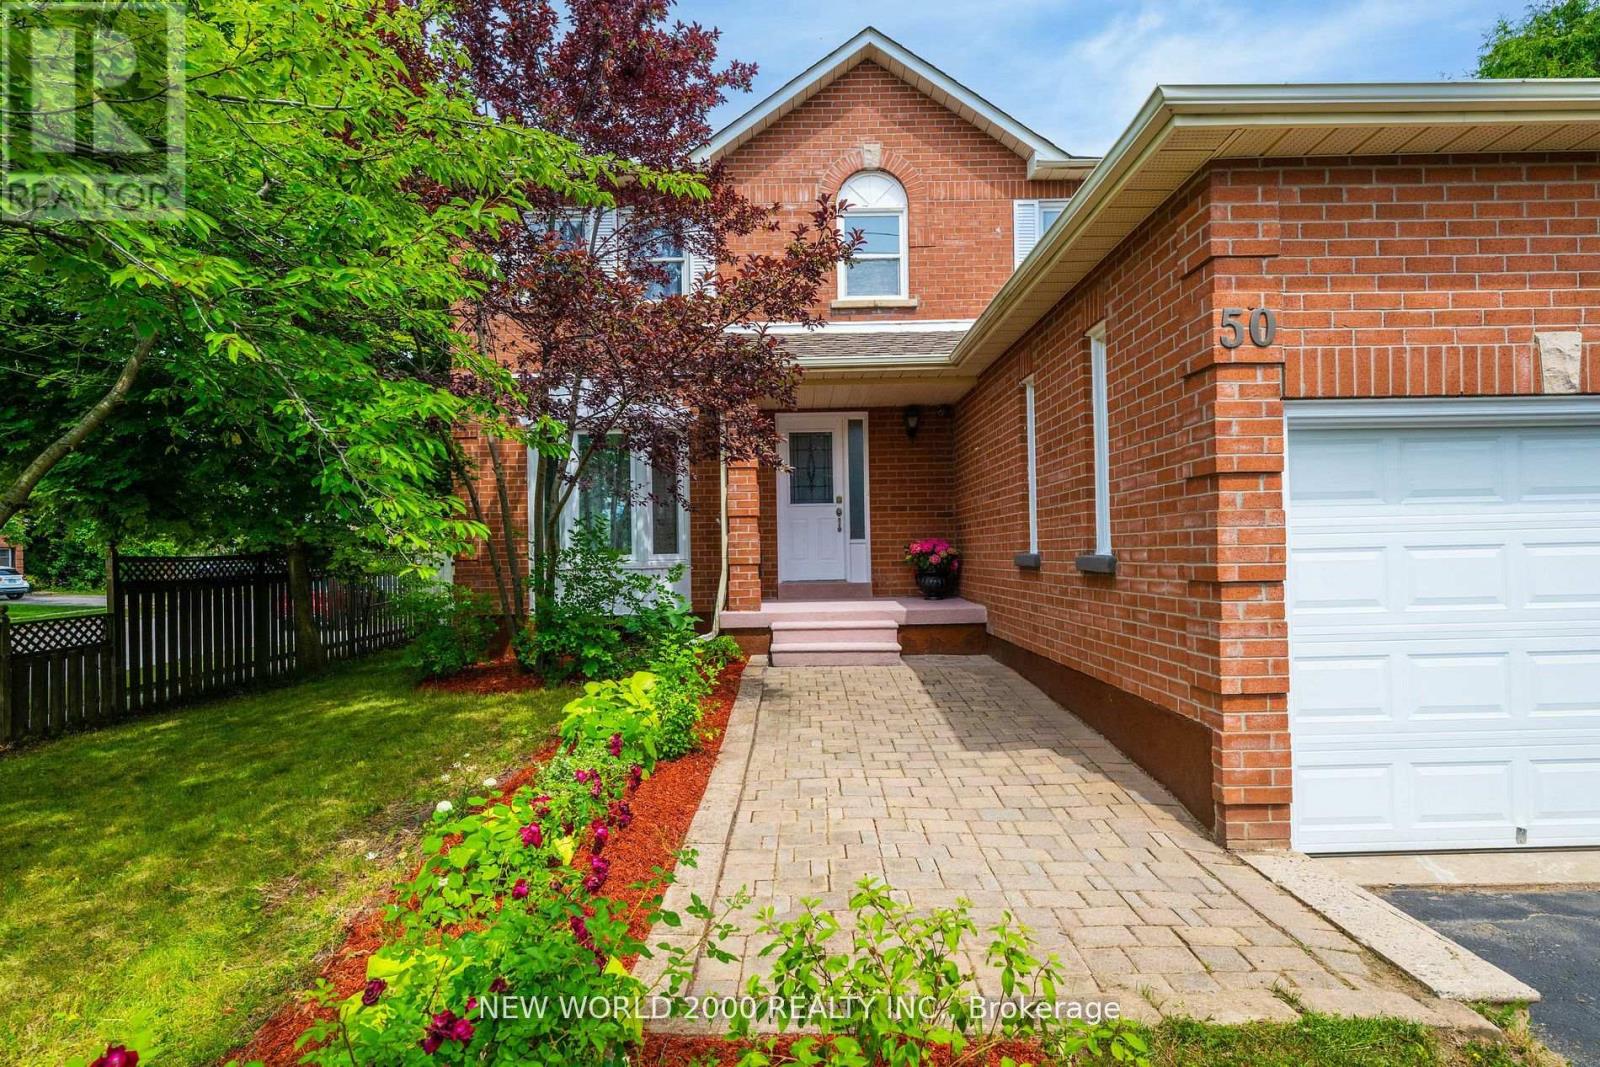
50 Livingstone Street W
Barrie, Ontario
Priced to Sell! Welcome to this well maintained 2-story all brick house nestled in a desirable neighbourhood close to top-notch schools, shopping, parks and every day essentials.Enjoy a family-friendly layout with eat-in-kitchen, pantry storage and walkout to the backyard. Combined living and dining room is perfect for gatherings. A big inviting sunroom with 2 walkouts to two separate decks is ideal for relaxation and entertaining. Main floor laundry has access to the attached 2-car garage. Additional driveway from side of the house for 3 cars. This charming property features 6 spacious bedrooms (4 on 2nd floor and 2 in basement), 4 bathrooms and 2 kitchens.Master bedroom has a walk-in-closet and ensuite with a brand new modern shower.The main and second floors feature maple hardwood, tile and marble. Recent replacement of roof, windows, furnace and air conditioner offer added peace of mind for years ahead.A perfect place for growing families looking for comfort and convenience or a very good opportunity for a lucrative investment. ** Total Finished area is more than 2950 sqft. includes Sunroom and Basement Suite! (id:49269)
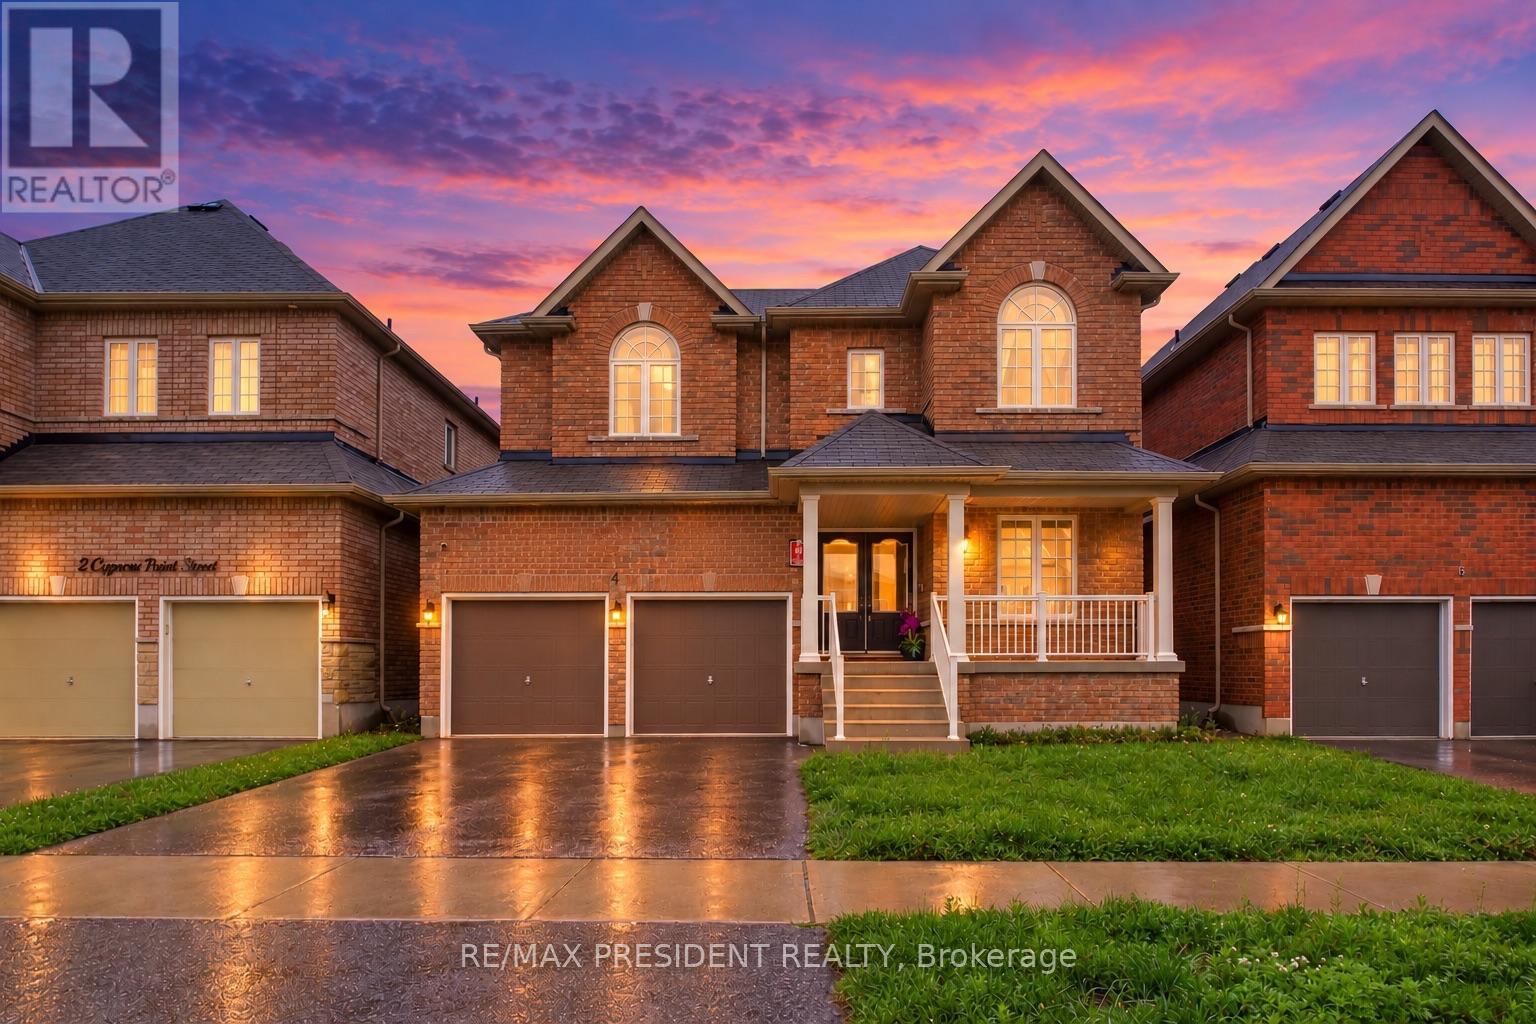
4 Cypress Point Street
Barrie, Ontario
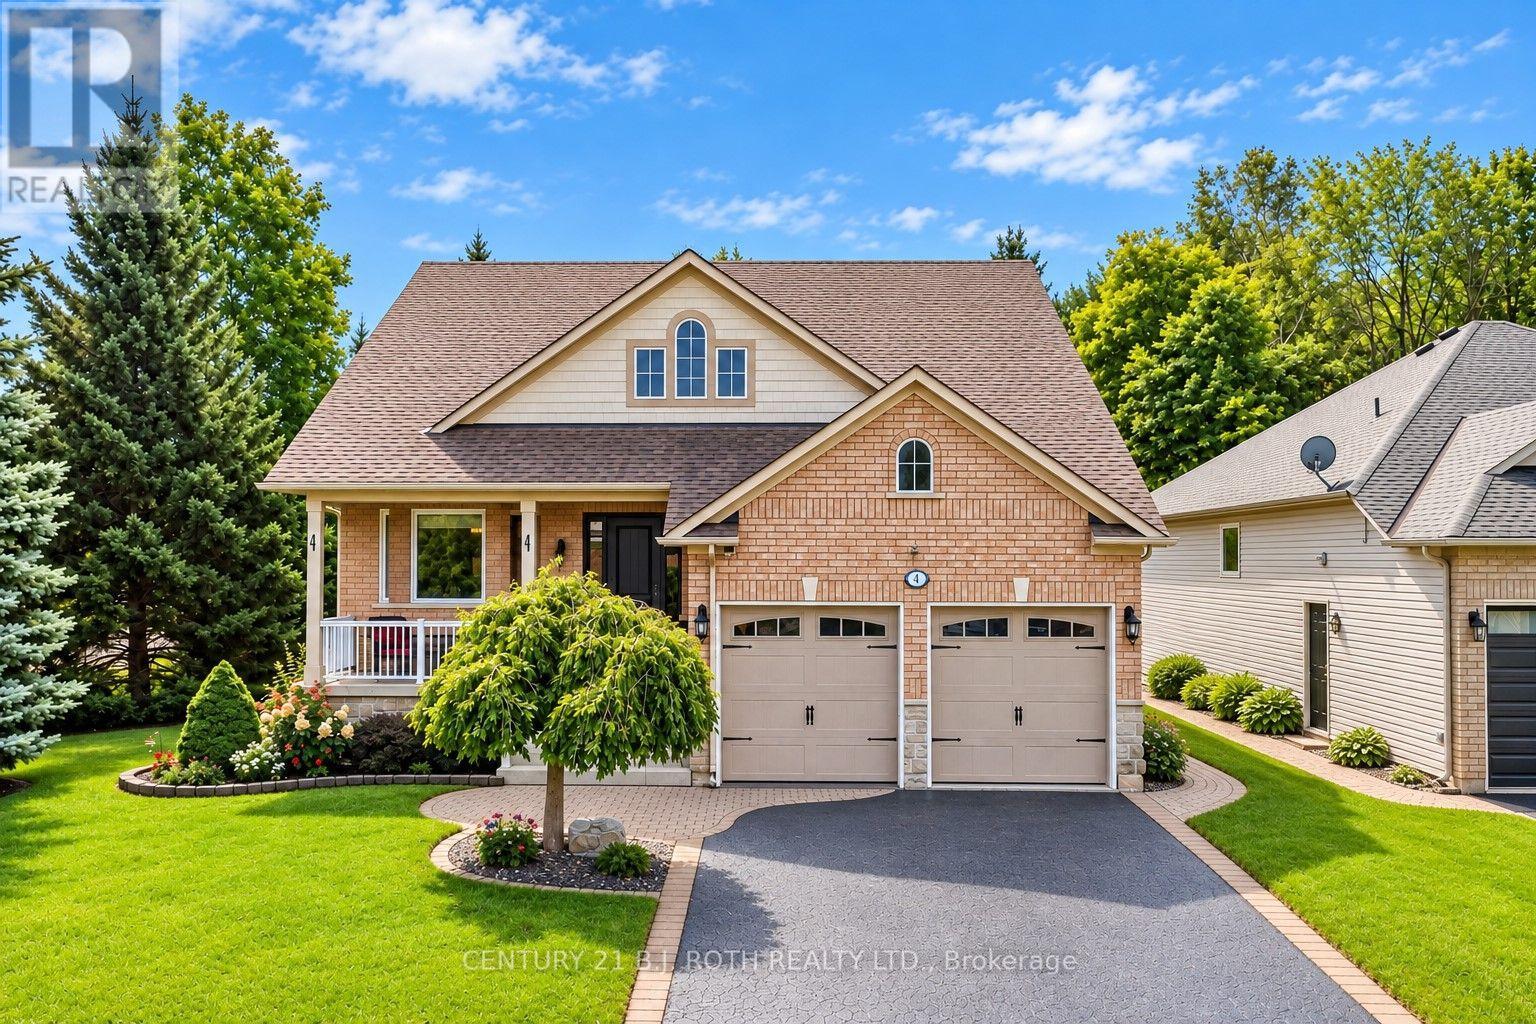
Beautiful detached home built in 2020, located in Barrie's highly sought-after Ardagh neighbourhood, just minutes from the scenic Ardagh Bluffs trails. Situated on a premium lot with no neighbours behind, this home offers exceptional privacy, comfort, and modern design.A grand double-door entry welcomes you into this thoughtfully upgraded home, featuring smooth ceilings throughout, impressive 8-foot door heights on the main floor, elegant hardwood flooring throughout the main level and upper hallway, and 9-foot ceilings on the main floor.The functional layout includes a private main-floor office with 8-foot French doors, combined living and dining rooms, and a separate family room. The modern kitchen is appointed with quartz countertops, extended-height cabinetry, and 8-foot garden doors leading to the backyard.Thoughtfully designed with a main-level laundry room, offering easy access and everyday convenience. An elegant staircase with iron pickets leads to the upper level, where you'll find four spacious bedrooms, including a luxurious primary suite featuring an ensuite with a frameless glass shower. Two bedrooms offer private ensuites, while the remaining two share a convenientJack-and-Jill bathroom. Additional highlights include a 9-foot basement with enlarged windows, offering abundant natural light and excellent future finishing potential, a 200-amp electrical panel, and convenient interior access from the garage.Conveniently located close to highly rated schools, parks, scenic trails, shopping, restaurants, and everyday amenities, with easy access to Highways 400 and 27. (id:49269)
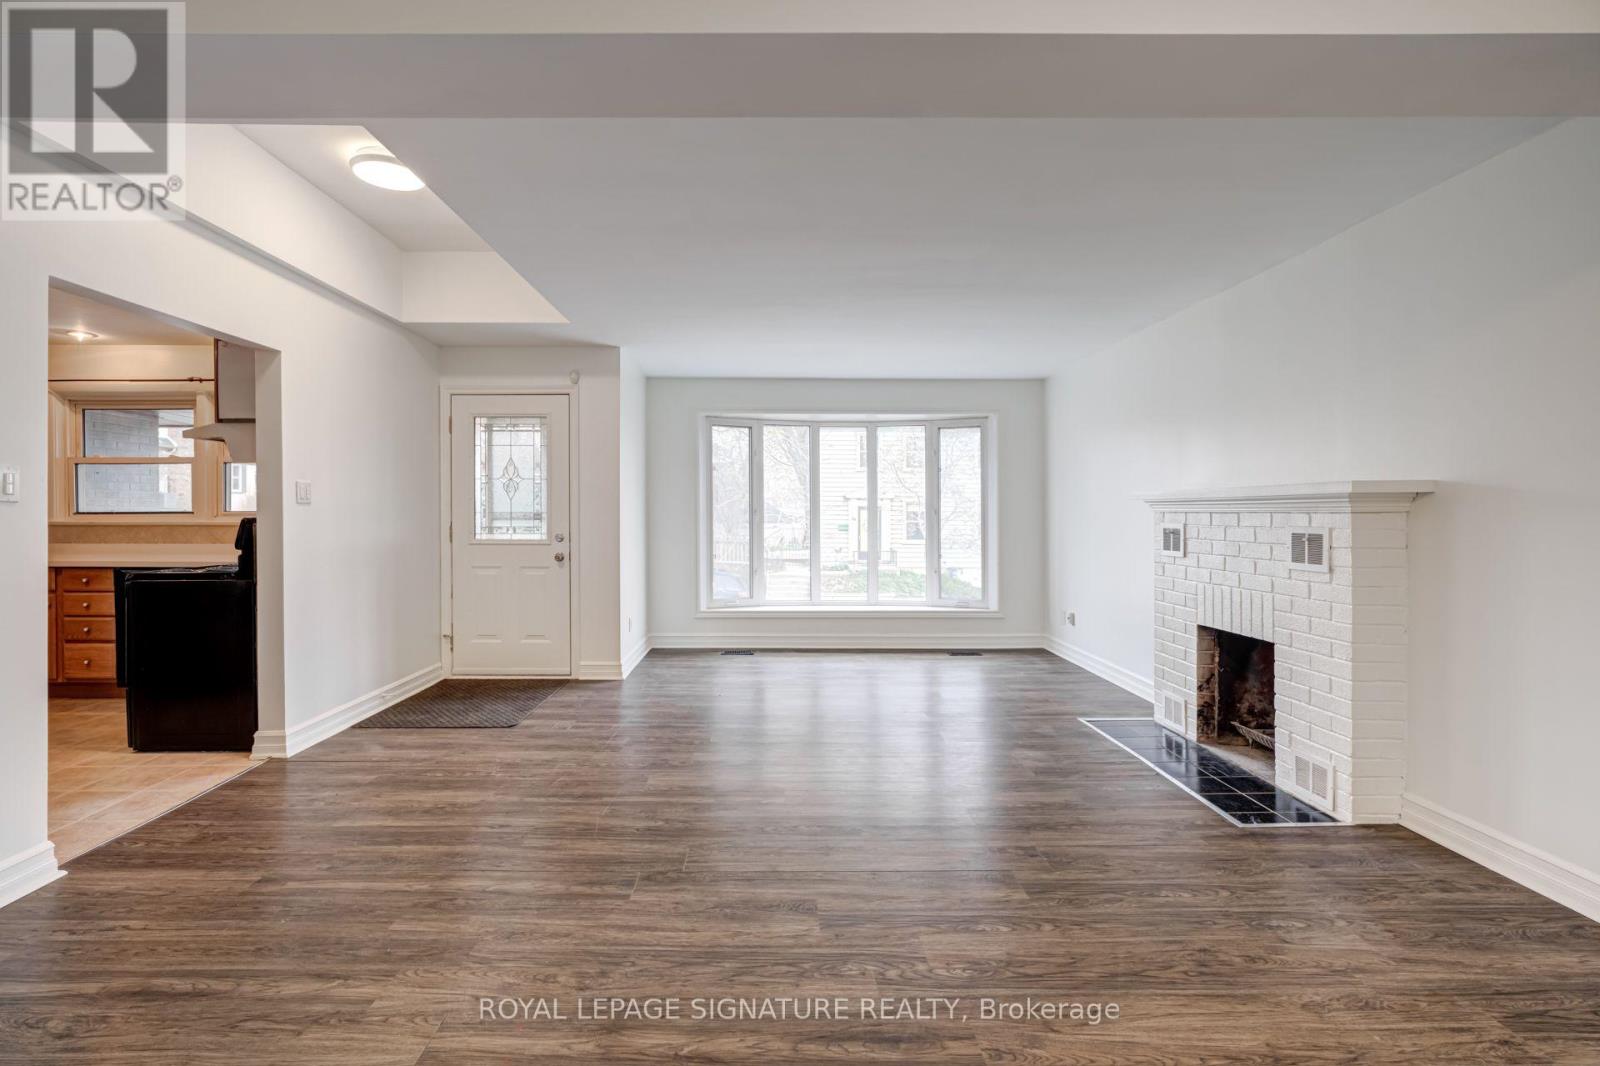
Main - 22 Drury Lane
Barrie, Ontario
Welcome To This Charming And Cozy Two Bedroom Home Located In The Heart Of Downtown Barrie. As You Enter, You'll Be Greeted By A Spacious Living And Dining Room That Is Perfect For Entertaining Guests Or Relaxing After A Long Day. The Large Windows Allow For Plenty Of Natural Light To FloodThe Space, Creating A Warm And Inviting Atmosphere. With Its Unbeatable Location, This Home IsPerfect For Anyone Looking To Experience The Best That Downtown Barrie Has To Offer. (id:49269)
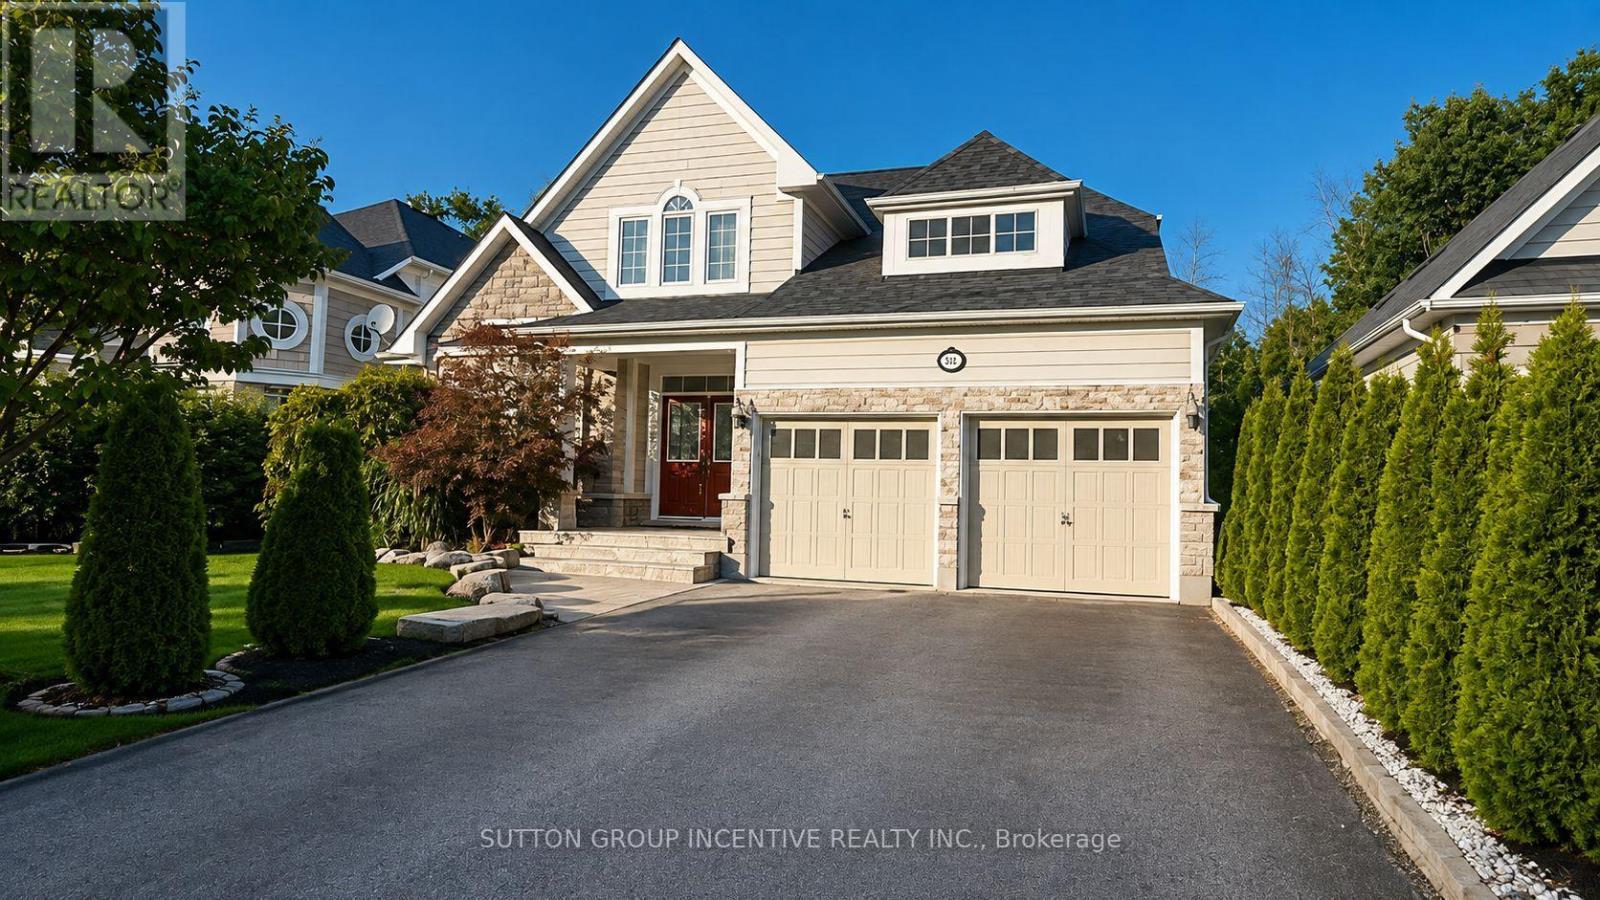
48 Riverwalk Place
Midland, Ontario
Welcome to this remarkable 3+2 bedroom home in a scenic Midland setting with a 3 minute walk to Georgian Bay on a walking path directly off the back yard. We are offering over 3,000 sq. ft. of finished living space across three levels. The main floor features a spacious primary bedroom complete with a luxurious 4-piece ensuite, along with a bright and inviting living room highlighted by impressive 22-foot vaulted ceilings and a striking gas fireplace. The well-appointed kitchen includes a convenient eating area, while the main level also offers a laundry room, walk-in access to a two-car garage, and additional front office or bedroom off entry. The upper level features two additional bedrooms overlooking the open-concept living area below, creating a wonderful sense of space and openness. Each level of the home is thoughtfully serviced by four full bathroom. The finished lower level provides even more living space with two large bedrooms, a generous recreation room, and a 3-piece bathroom. A workout room with rubber flooring. Outside, the property truly shines with stunning landscaping, beautifully maintained grounds, and an inviting entranceway. This listing has been virtually staged (id:49269)