
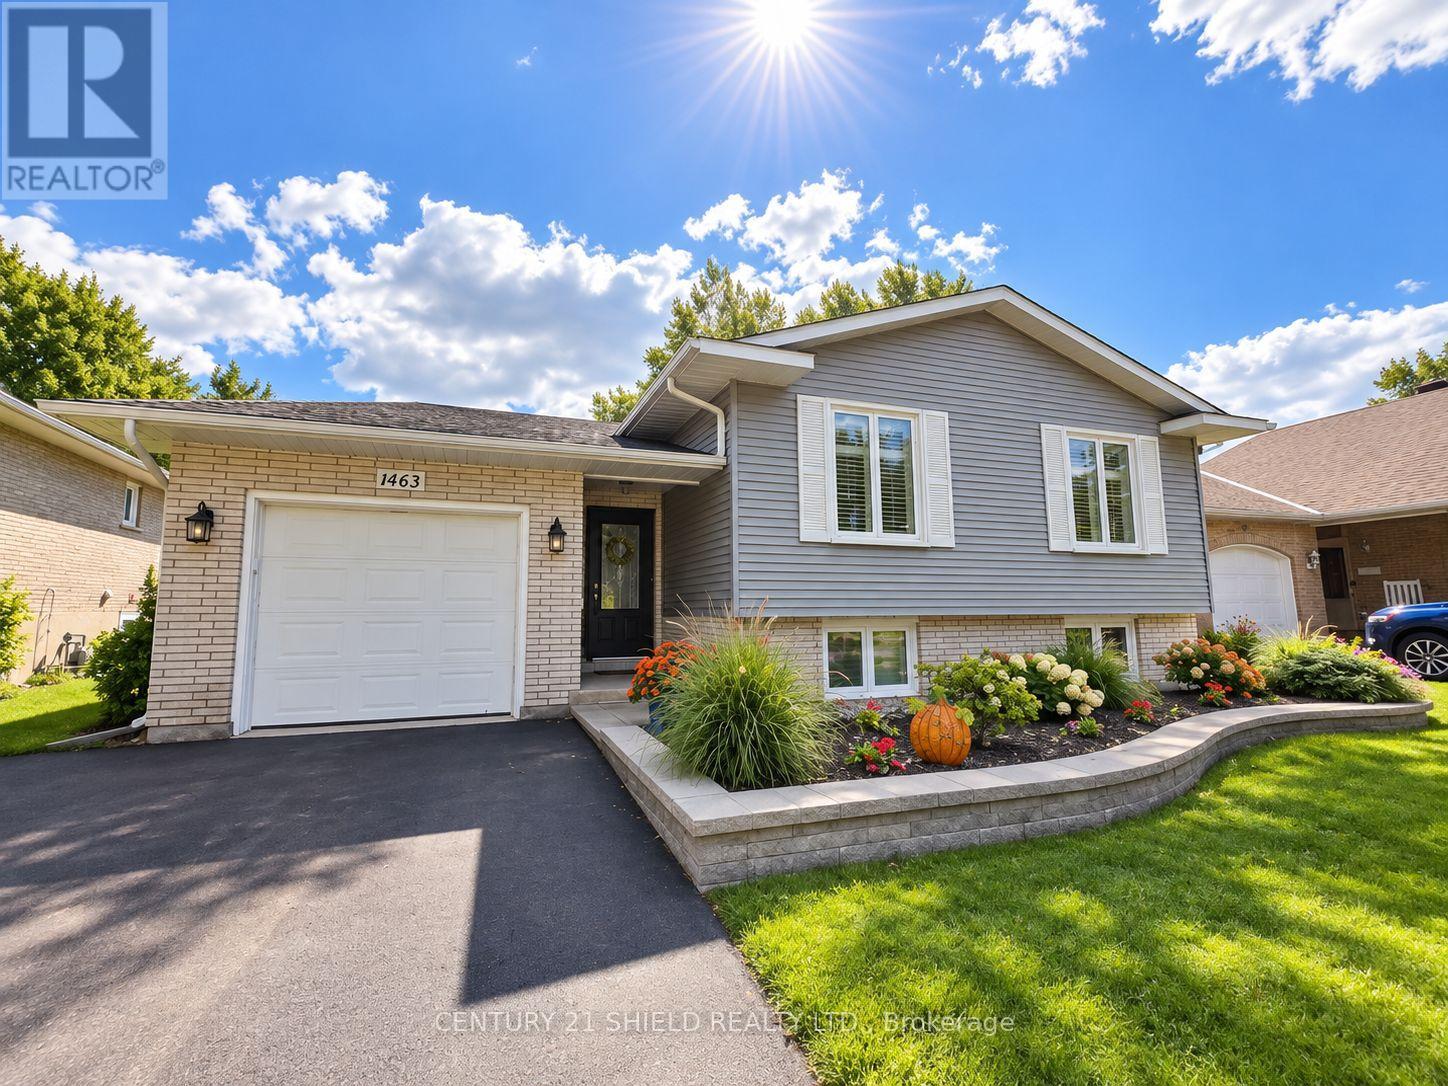
1463 Holy Cross Boulevard
Cornwall, Ontario
Welcome to this beautifully maintained side split tucked into one of Cornwall's most desirable family-friendly neighborhoods, just minutes from schools, grocery stores, shopping, and every everyday amenity you need. From the moment you arrive, this home impresses with its bright, functional layout and thoughtful updates throughout. The front entrance welcomes you into a spacious mud room with direct access to the attached single-car garage, perfect for busy family life. Upstairs, a generous living room flows seamlessly into the dining area and into a stunning updated kitchen featuring two-tone modern cabinetry, sleek stone countertops, and a stylish breakfast island, ideal for entertaining or everyday meals. Gleaming hardwood floors and elegant California shutters carry throughout the main level, adding warmth and sophistication to every room. Down the hall, three well-sized bedrooms and a nicely appointed main bathroom complete this level. The fully finished lower level offers even more living space, anchored by a cozy rec room with a gas fireplace, two additional good-sized bedrooms, a convenient 3-piece bathroom combined with laundry, and a spacious storage and utility room. Step outside to a generously sized, fully fenced backyard complete with an interlock patio, perfect for summer gatherings, relaxing evenings, and kids or pets to play. This home has been lovingly cared for over the years, with major updates including a reshingled roof (2013), gas furnace (2011), central air conditioning (2023), and a brand new basement gas fireplace (2025), offering true peace of mind for years to come. With its unbeatable location, spacious layout, and move-in-ready condition, this is a rare opportunity in a sought-after Cornwall neighborhoods. Book your private showing today! (id:49269)
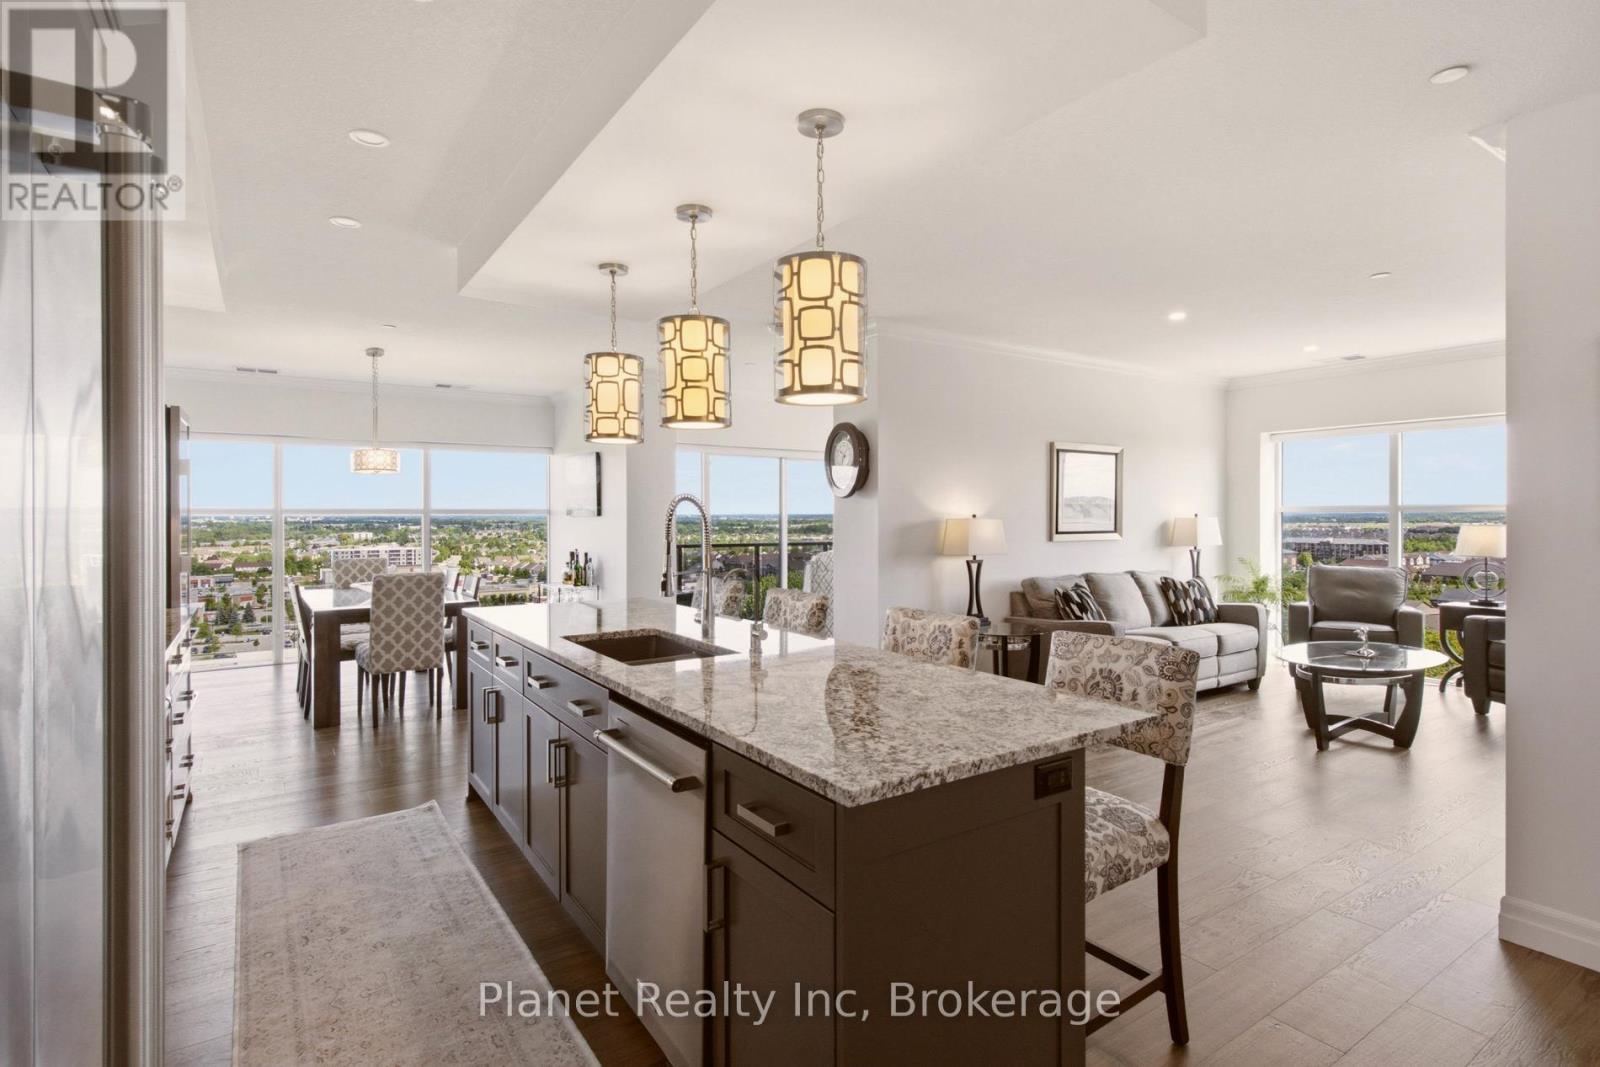
910 - 1878 Gordon Street
Guelph, Ontario
Designed with an unmistakable sense of scale and presence, this landmark corner suite in Gordon Square Tower 1 offers a masterful balance of expansive living and intentional privacy. Framed by soaring ceilings and floor-to-ceiling windows, the 1,632 sq. ft. interior is bathed in natural light from a desirable northeast exposure. The space is anchored by 7" wide, engineered hardwood that runs seamlessly from room to room throughout the condo, creating a sophisticated backdrop for the chef-inspired kitchen equipped with premium built-in appliances and a dedicated cooktop. The 'winged' floorplan ensures maximum seclusion, separating the guest bedroom from a primary sanctuary that boasts a generous walk-in closet and a dual-vanity ensuite. Beyond the aesthetic, this residence offers the rare logistical luxury of two side-by-side parking spaces and a large storage locker on the P1 level. Positioned just steps from South Guelph's finest dining with effortless 401 access, this residence provides a seamless transition for those who demand the convenience of a condominium without sacrificing the space, functionality, or sophistication of a luxury home. (id:49269)
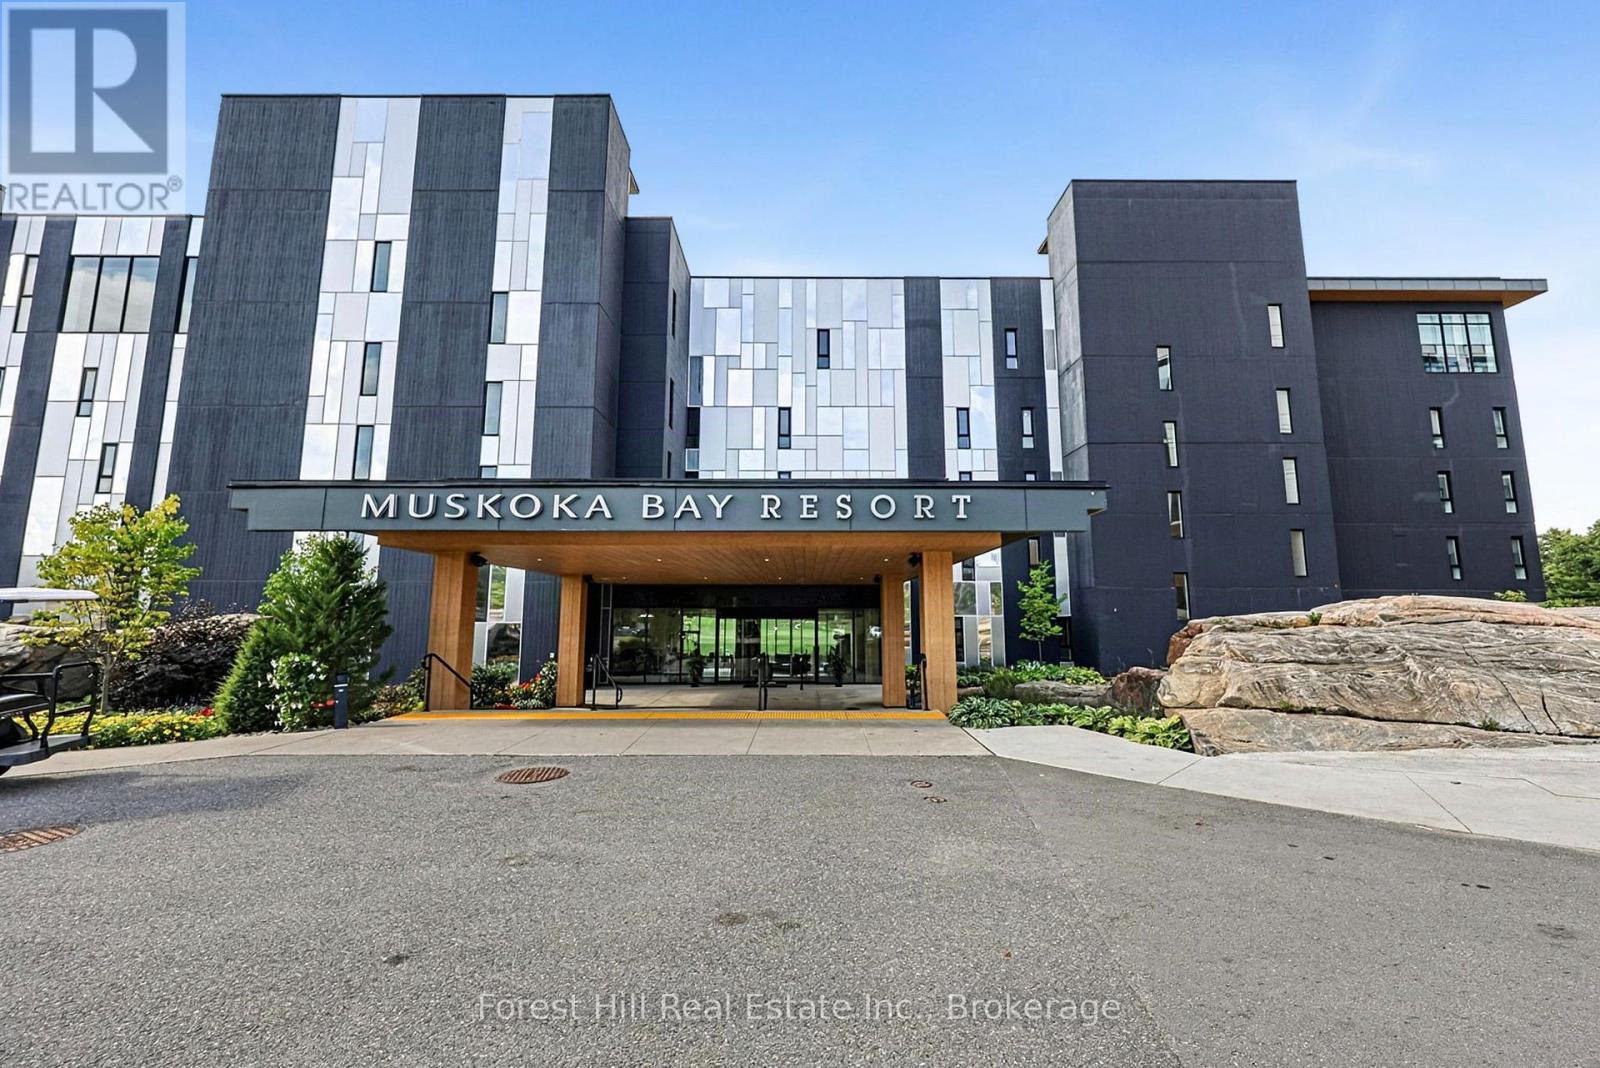
502 - 120 Carrick Trail
Gravenhurst, Ontario
Rare opportunity to own one of only four penthouse residences at Muskoka Bay Resort. This spacious 2-bedroom, split-layout suite features soaring ceilings, floor-to-ceiling windows, and a private balcony with spectacular southwest views overlooking the resort's world-class golf course. Bright, modern, and fully furnished, this exceptional retreat offers effortless four-season resort living.Enjoy full access to an impressive array of resort amenities, including two outdoor pools, Muskoka's first rooftop infinity pool, the SkyBar, state-of-the-art fitness facility, and championship golf just steps away. Spring through fall, enjoy exceptional dining at one of Muskoka's finest patios, and the opportunity to play golf surrounded by stunning natural beauty. In winter, take advantage of on-site fat-bike and cross-country ski trails, plus an outdoor skating rink.Additional value includes a waived golf club initiation fee of up to $55,000. Annual dues and Food & Beverage minimums apply.Conveniently located near downtown Gravenhurst, with easy access to shopping, restaurants, amenities, attractions, and year-round events, including the popular Wednesday Farmers' Market. The professionally managed Resort Rental Program offers a convenient option for generating rental income when you are not occupying the suite yourself.A unique opportunity to own a fully furnished penthouse at one of Muskoka's premier four-season resorts. (id:49269)
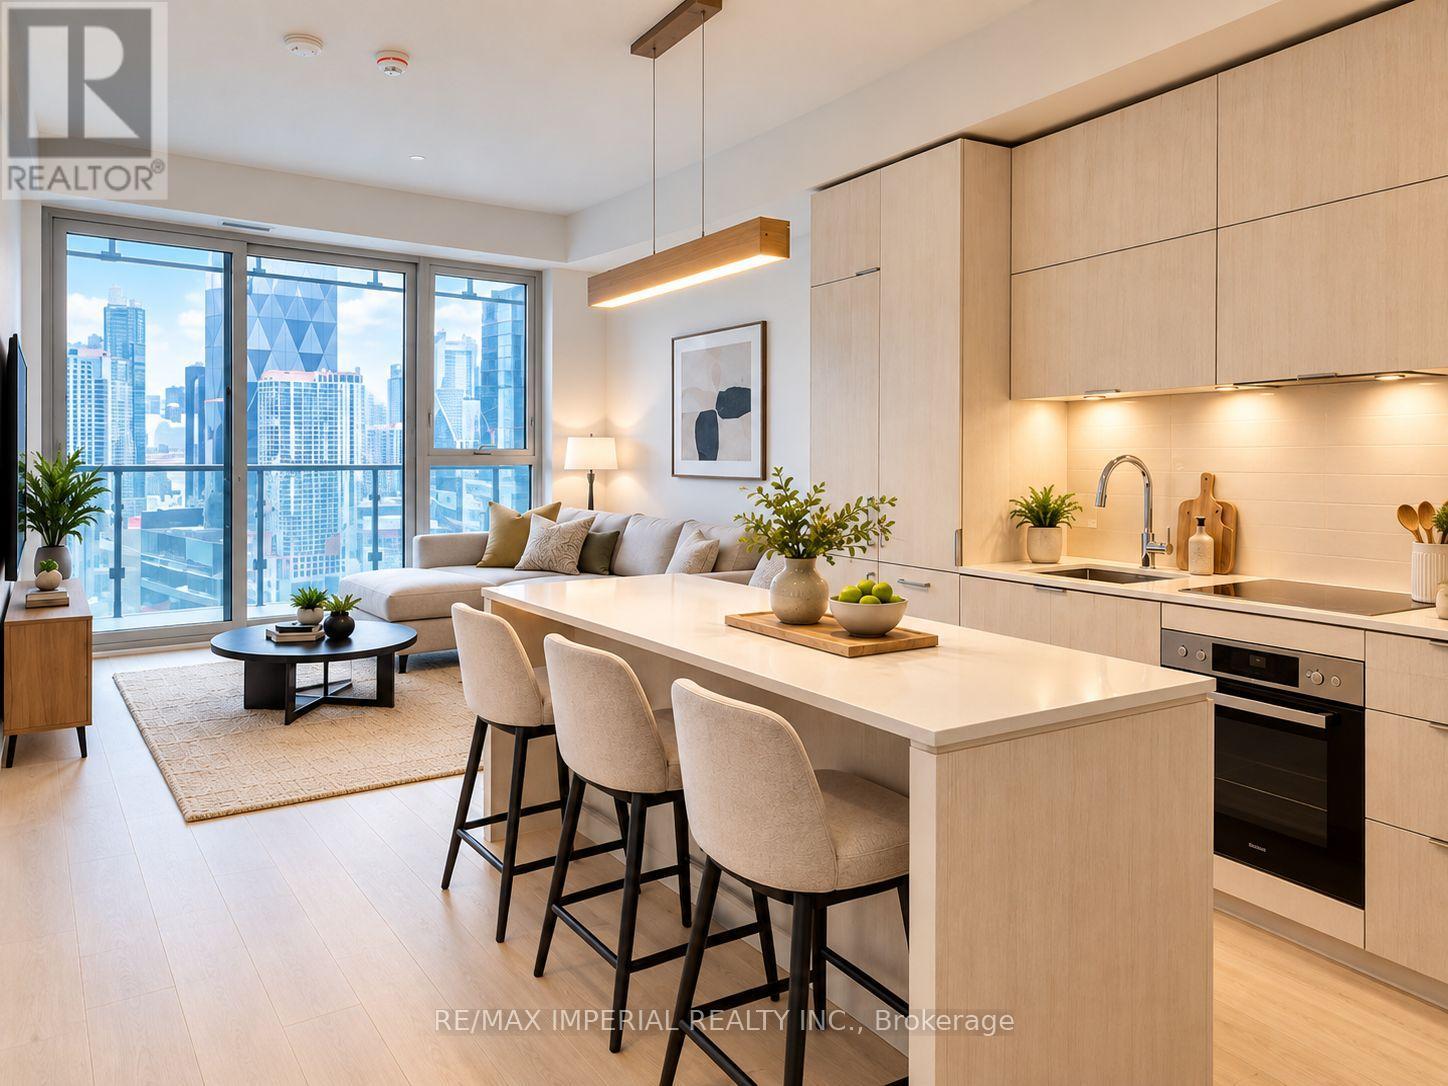
2706 - 15 Lower Jarvis Street
Toronto, Ontario
Daniels Lighthouse West Tower, A Spacious 1 Bed + Den & 2 Bath With Western View of Lake Ontario FromBalcony. Ensuite Washer / Dryer, Built-In Premium Appliances, Everything You Want From Downtown AtYour Door Step: Sugar Beach, Sherbourne Common, The Water'sEdge Promenade, Ttc, St Lawrence Market,Lcbo, Superstore, And Union Station. All pictures were taken when the unit was vacant. Some photos have been virtually staged. Furniture and décor shown are digitally added for illustration purposes only. (id:49269)
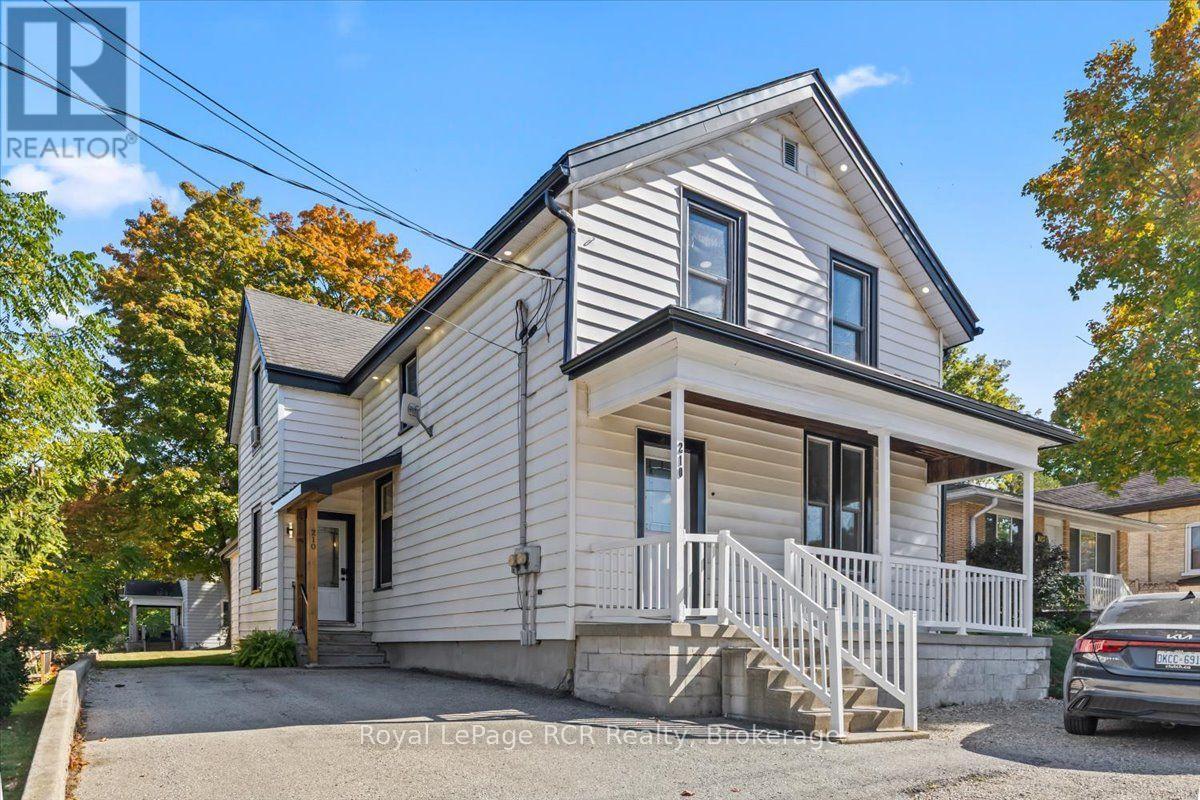
210 Colborne Street S
Brockton, Ontario
Recently renovated duplex in the heart of Walkerton, featuring extensive updates throughout and excellent income potential! The owner-occupied main level offers the flexibility to move in yourself or rent both units as an investment property. With renovations already completed, this home offers low-maintenance appeal. The main level features 2 bedrooms, potential for a 3rd in the current walk-in closet room, open-concept principal rooms, and 2 bathrooms, including a 2pc. bath roughed-in for a shower. The upper unit features 1 bedroom and 1 bath, with potential for a 2nd bedroom, and is currently rented to great tenants. Whether you're looking for a home with rental income or an investment opportunity, this duplex deserves a closer look. Seller can provide a flexible closing date. Financials are available. Be sure to book your private showing today! (id:49269)
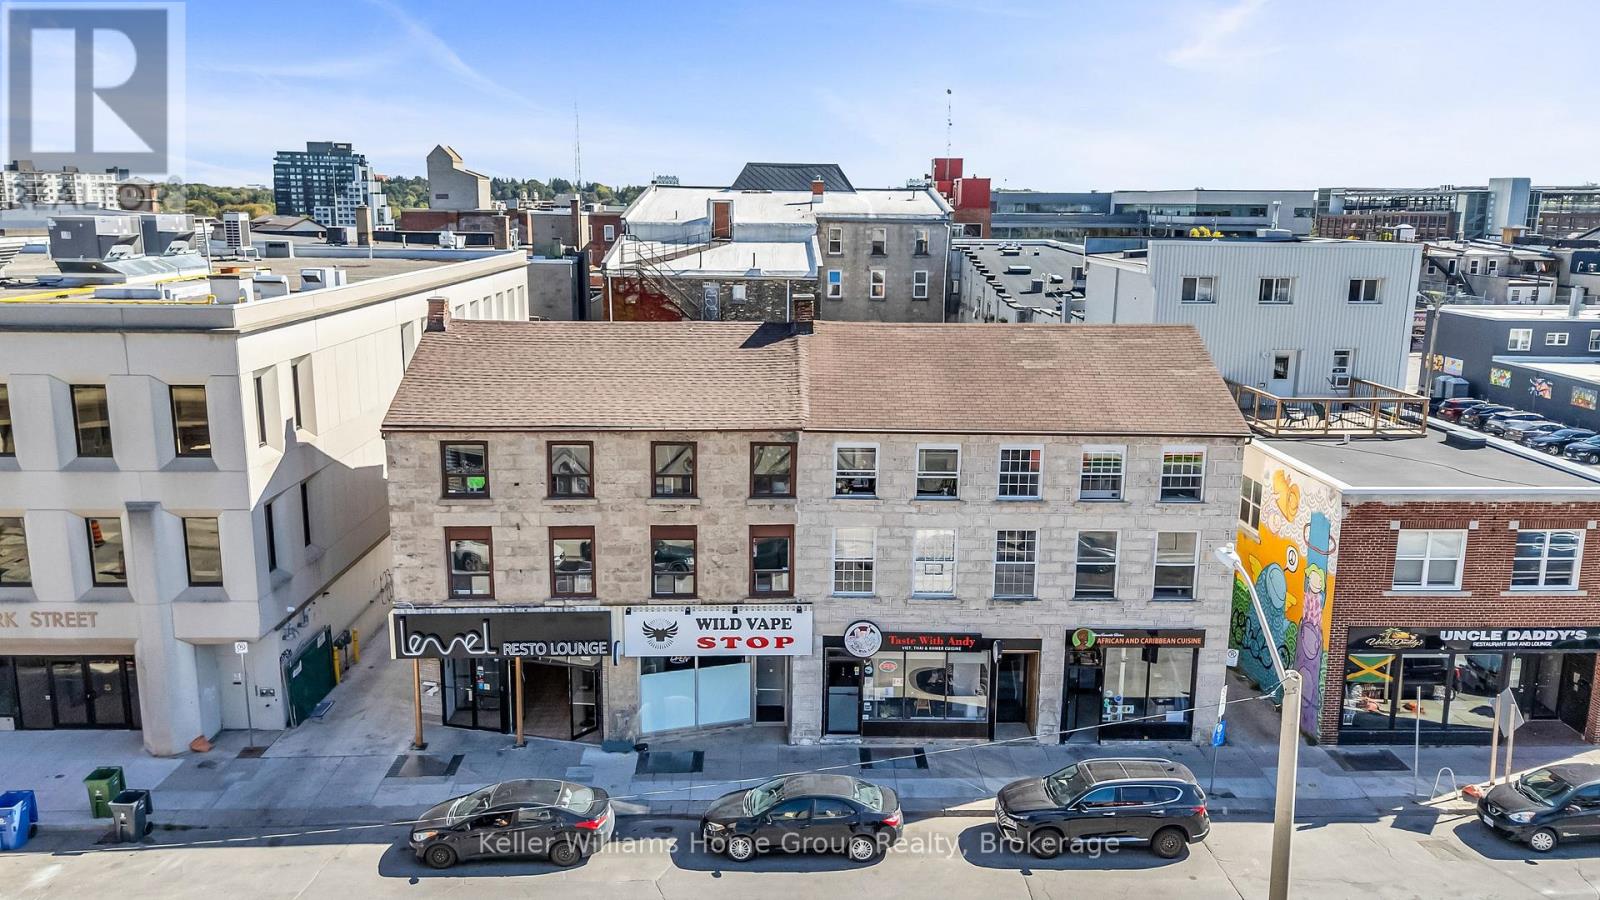
49 Cork Street E
Guelph, Ontario
Low investment with great ROI! NO FRANCHISE FEES! An excellent business opportunity in a high-traffic downtown location with strong customer exposure and steady customer base. This well-established vape store offers: Prime Location: Situated in a busy downtown area with high foot traffic. Expansion Potential: Opportunity to add complementary businesses or additional revenue streams. Ease of Operation: Simple day-to-day operations, with one person able to manage the store. Spacious Premises: Over 1,000 sq. ft. of retail space. Extra Storage: Additional storage space for inventory and supplies. Low Investment: Affordable entry into business ownership with potential for future growth. Ideal for entrepreneurs or investors looking for a manageable retail business with a prime location and room to expand. Don't miss this opportunity to own a business with excellent potential! (id:49269)
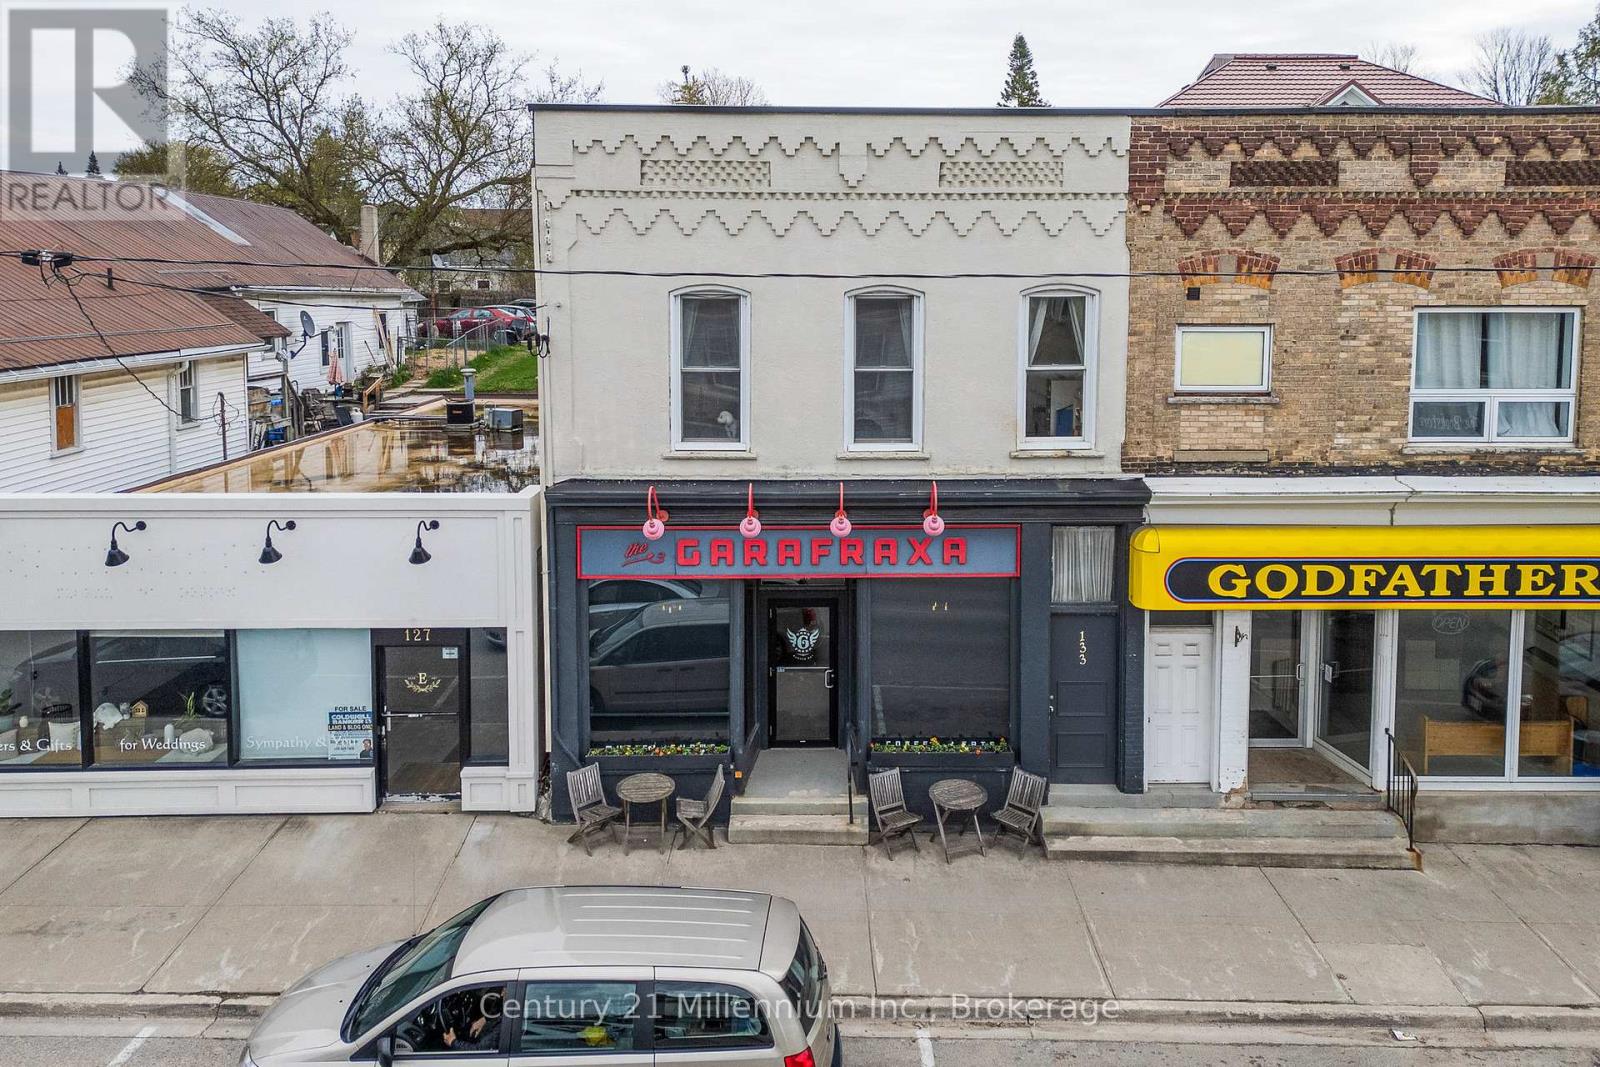
131-133 Garafraxa Street S
West Grey, Ontario
Welcome to 131-133 Garafraxa Street South, an intriguing investment opportunity in downtown Durham, in the heart of Grey County. The property is widely known, and fondly remembered locally as the home of the Garafraxa Cafe, a coffee bar/pub providing a comfortable and popular gathering place for local residents and tourists alike. The Cafe served a variety of 'lite bites", and an assortment of specialty coffees and locally crafted beers, ciders and wines. It also offered a full stage, complete with a professional lighting and sound system, which regularly played host to theatrical and musical performances. For an interested buyer, there is a turnkey opportunity to re-open the Cafe (which public sentiment suggests would be warmly welcomed), as all of the operating assets remain on the premises and are included in the sale. But if operating a cafe isn't for you, fear not! This impressive property, with its high ceilings, updated mechanicals and ideal central location with plenty of vehicle and pedestrian traffic, offers a host of other opportunities for either an investor/landlord or an owner/operator. Zoned C1 - General Commercial, the property is eligible for a variety of permitted uses (See Documents tab for zoning bylaw details), from business/professional office space 0r a medical clinic, to a bakery or a specialty food or other retail store. Complementing the street level, the second floor features a spacious 3 bedroom, 1-1/2 bath apartment, flooded with natural light from 3 sides, as the property to the north is only 1 storey. The apartment has a separate entrance from the street and a walkout to a private, fenced backyard. Currently owner-occupied, it will be vacant on closing, so you can live in, or enjoy a secondary source of rental income at market rates. This property must be seen to be fully appreciated. (id:49269)
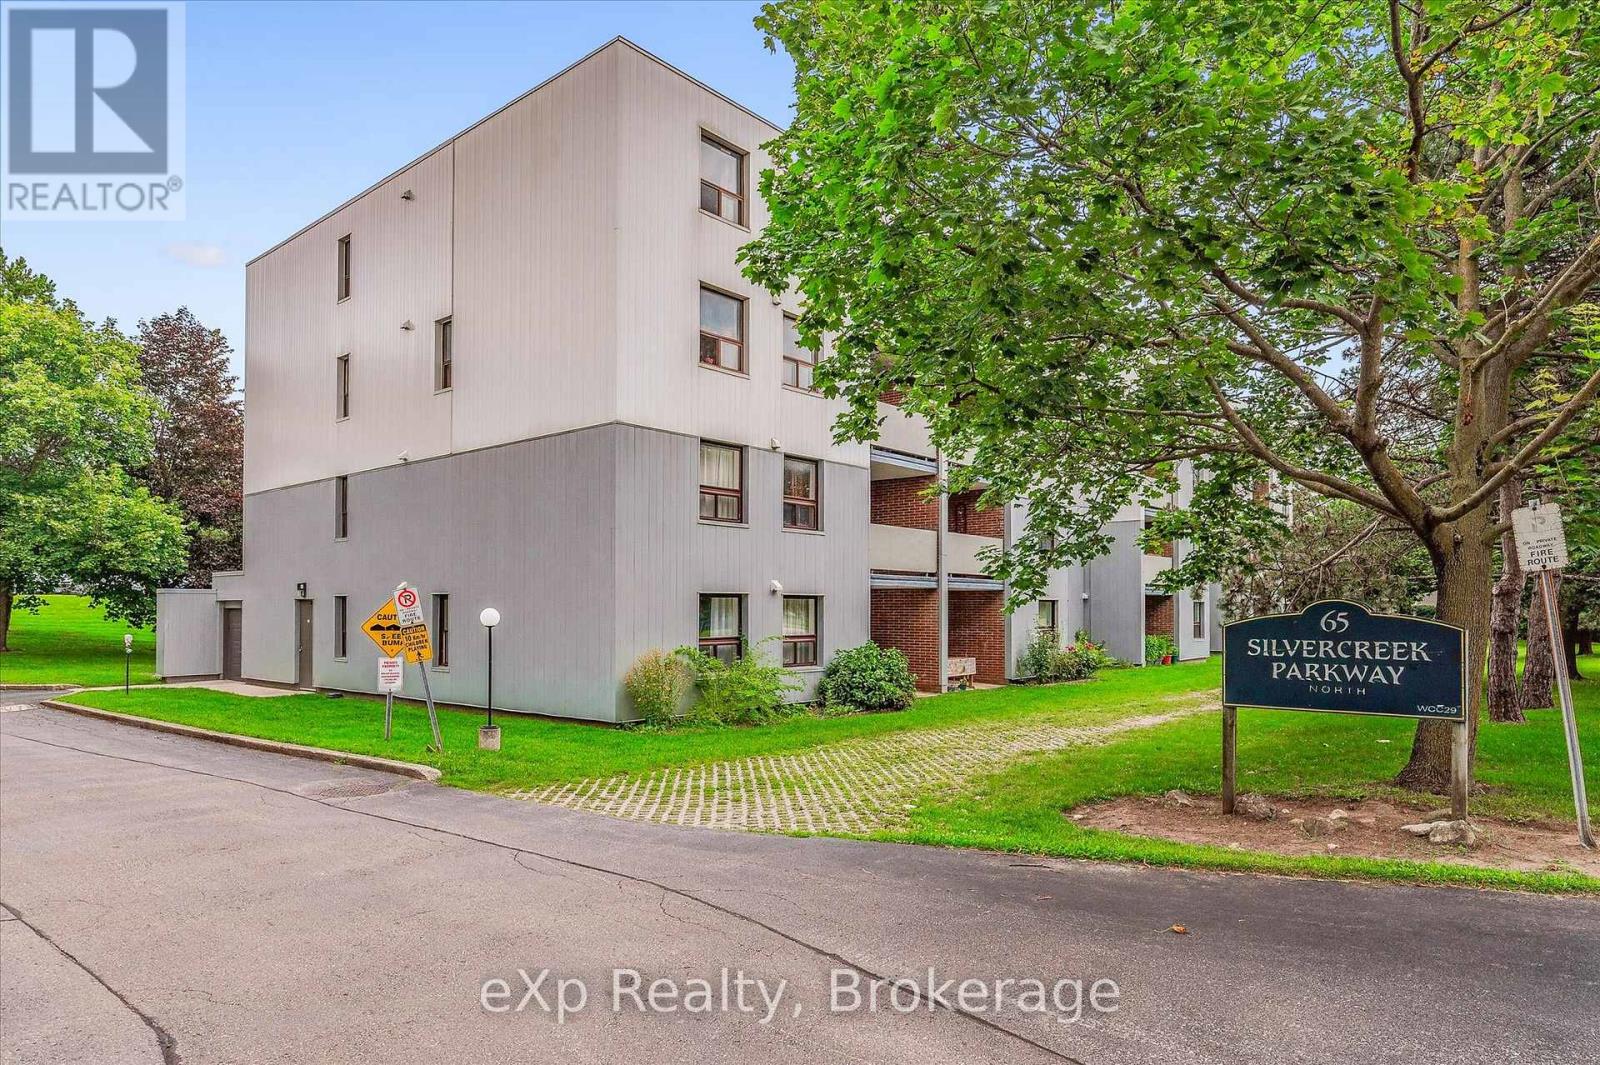
404 - 65 Silvercreek Parkway N
Guelph, Ontario
Two bedroom, one bathroom condo at an impressive 952 square feet! Perfect price point for first-time buyers, downsizers and investors. Large living room with laminate flooring, updated kitchen and dinette area, private balcony, plus a handy pantry for extra storage. Both bedrooms are quite large and bright! The location is surrounded by fantastic amenities including Sleeman Park, Margaret Greene Park, and all the shopping and restaurants you need at Willow West Mall. It's also just minutes from Highway 6 to allow seamless access out to the 401. Price includes one parking spot and condo fees include water. (id:49269)
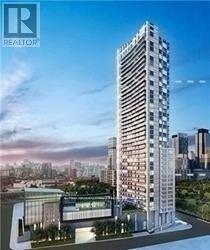
1709 - 75 Queens Wharf Road
Toronto, Ontario
Quartz" Building By Concord Cityplace. Studio Suite W/ 443 Sf With Beautiful Wide West Facing Balcony. Perfect For First Home Owner Or Investors! Walk Score Of 86 & Transit Score 94. Located Next To Park With Ample Green Space And Just Minutes To Harbour Front. Tim Hortons, Sobeys, Hunters Landing, Fox And Firkin, Rogers Centre, Cn Tower, Ripleys Aquarium, And Much More! (id:49269)
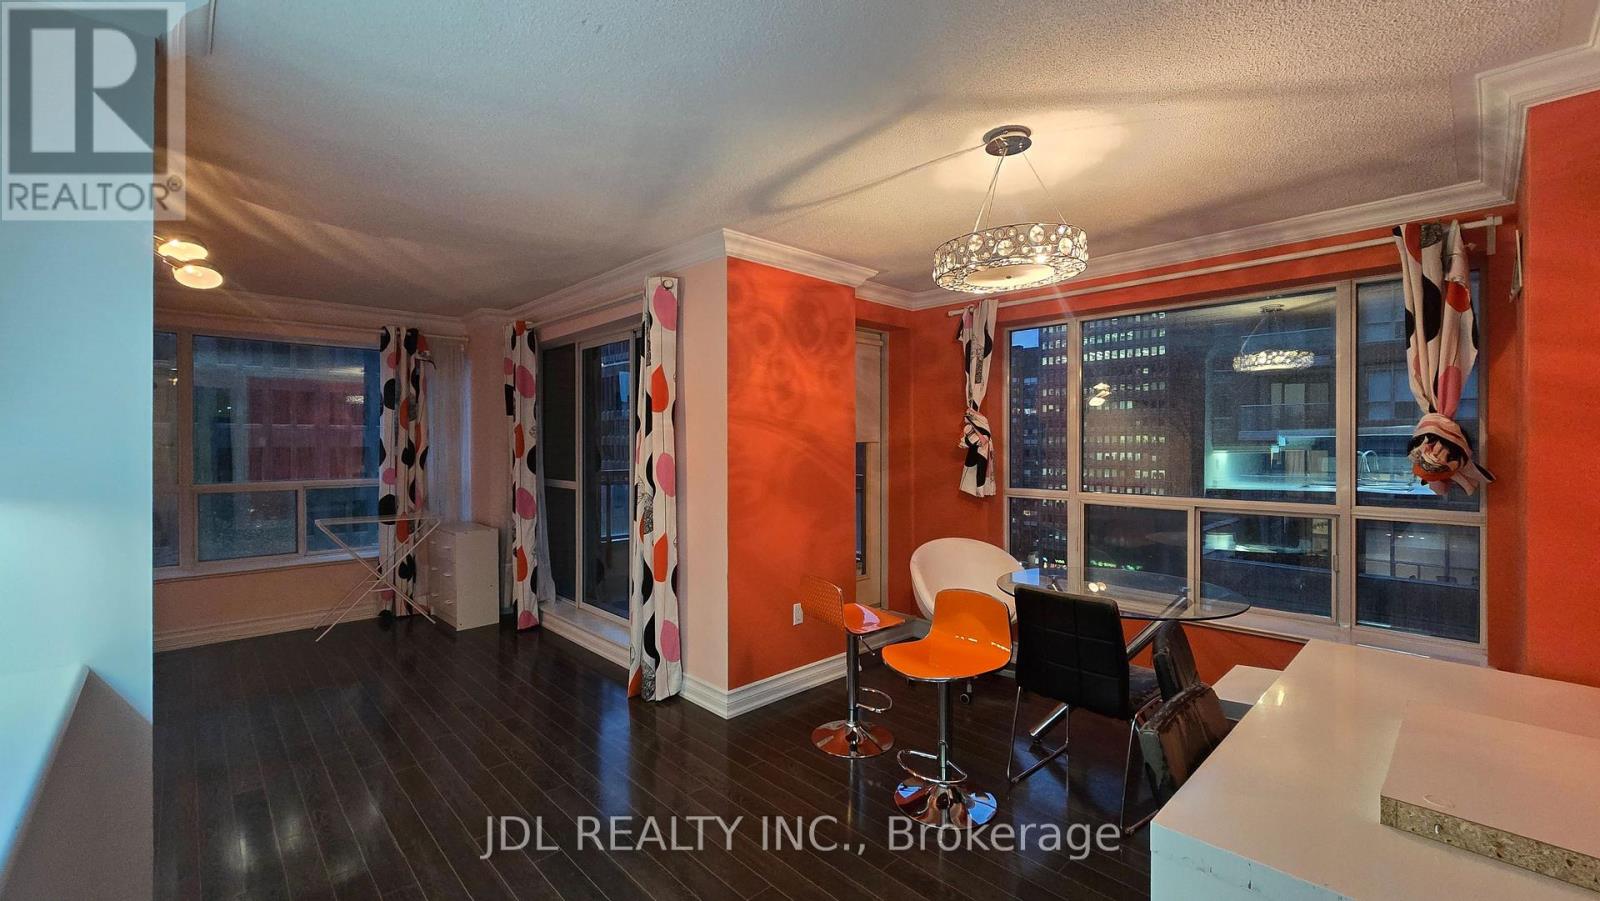
1206 - 889 Bay Street
Toronto, Ontario
Prime Bay Street Location! This Bright and Spacious Corner Suite Offers Approximately 1,021 Sq. Ft. of Well-Designed Living Space, Featuring a Highly Functional Split 2+1 Bedroom Layout and an Open Balcony with Walk-Out Access. The Generous Den can easily be used as a Large Third Bedroom or Home Office. Enjoy Hardwood Flooring Throughout, Elegant Crown Moulding, Mirrored Closets, and a Spacious Laundry Room with Ensuite Storage. Includes a Convenient Parking Spot Located Near the Elevator. Steps to U of T, Subway, Financial District, Shopping, Restaurants, and All the Best Downtown Toronto Has to Offer! (id:49269)
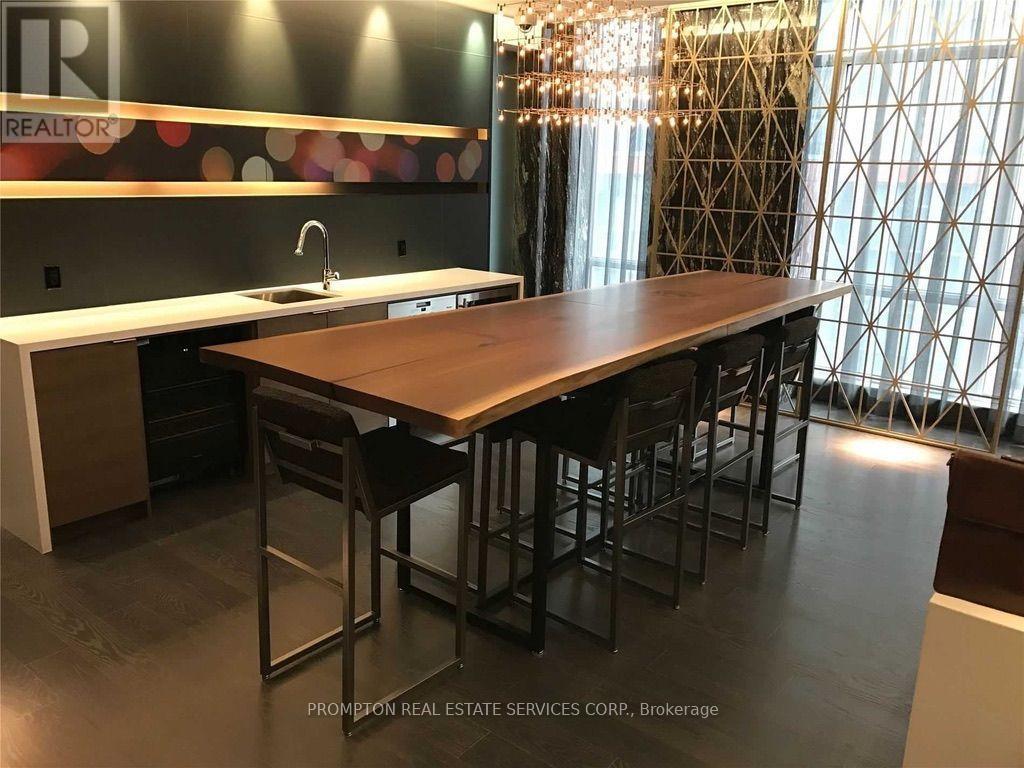
407 - 30 Nelson Street
Toronto, Ontario
Welcome to Studio 2 Condos in the heart of Toronto's Entertainment District, ideally located near University Avenue and Richmond Street.This spacious 1-bedroom + large den offers an efficient, no-wasted-space layout and features an expansive 145 sq. ft. private balcony with city views.Features include:Parking included. Spacious 1 bedroom + large den. Expansive 145 sq. ft. balcony. Open-concept living and dining area. Contemporary modern finishes. Floor-to-ceiling windows with abundant natural light. Built-in appliances, including fridge/freezer, cooktop/stove and dishwasher. Generous walk-in closet Functional layout with no wasted space. Enjoy the best of downtown living with everything just steps away, including subway and streetcar transit, major hospitals, universities, shopping, restaurants, theatres and the Financial District.A fantastic opportunity for professionals, students or anyone looking for a spacious and centrally located downtown home. (id:49269)
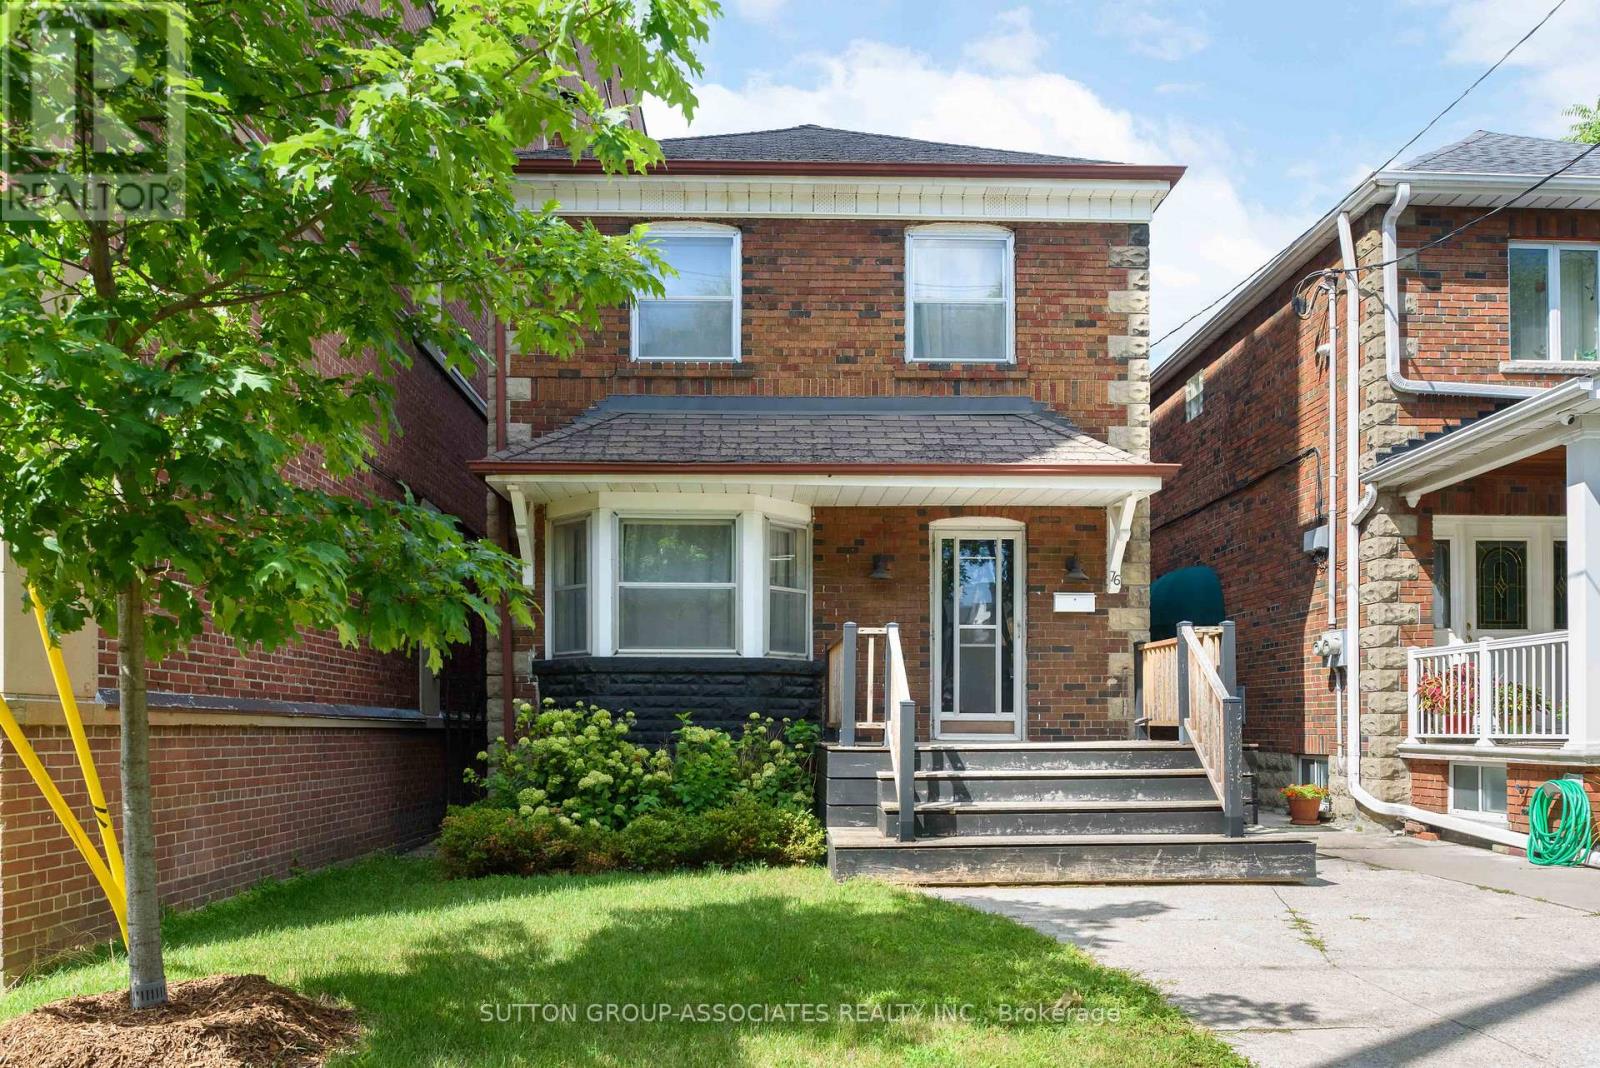
76 St Annes Road
Toronto, Ontario
A rare opportunity on sought-after St. Anne's Road in Little Portugal, this home offers exceptional flexibility and tremendous potential in one of Toronto's most desirable neighborhoods. Whether you envision a major renovation, thoughtful update, or custom new build, this property provides an ideal foundation to maximize the value of this established street. The existing layout features expansive principal rooms, a generous eat-in kitchen, well-proportioned bedrooms, and a four-piece bathroom. Ideally positioned between College Street and Dundas Avenue, and just a short walk from the Ossington strip, the location is equally compelling. Enjoy easy access to neighborhood favorites including Trattoria Giulietta, Bar Isabel, Pho Tien Thanh, a Michelin-recommended restaurant, The Lunch Lady, Trinity Bellwood's and Dufferin Grove Park, Ossington subway and streetcar routes, and Ossington Public School. With so much just steps away, you'll rarely need a car. (id:49269)