
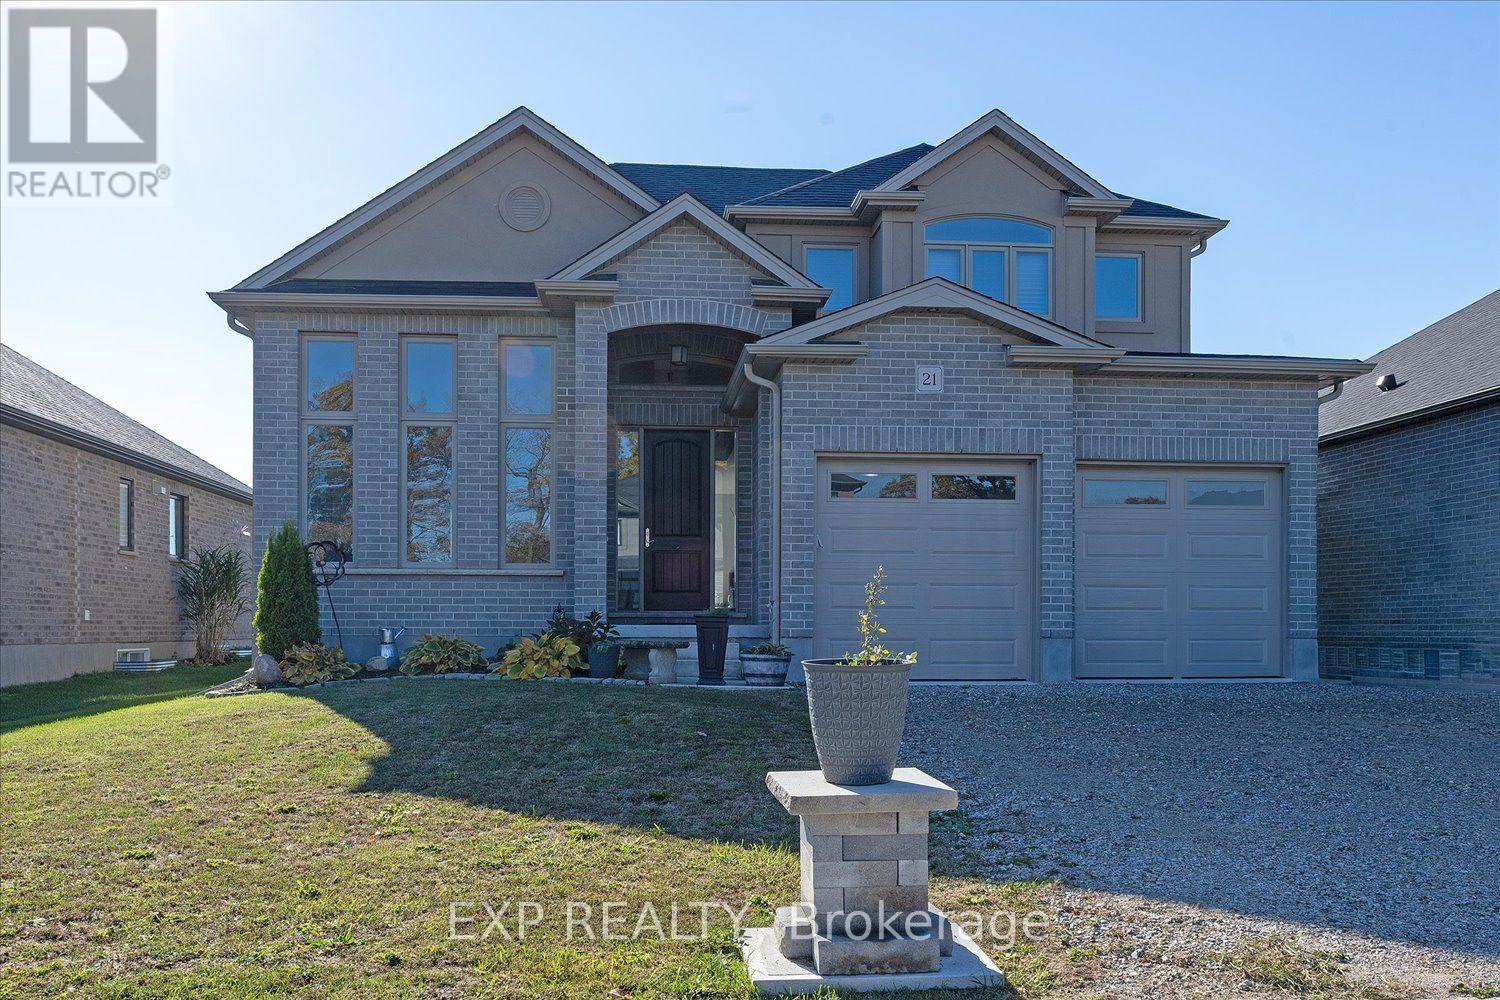
21 Sycamore Drive N
Tillsonburg, Ontario
Welcome to 21 Sycamore Drive! Offering 2,271 sq. ft. living space, this beautifully presented 4-bedroom, 3-bathroom home combines modern finishes, spacious living areas, and a thoughtfully designed layout. Step inside to an impressive two-storey foyer featuring soaring ceilings, an elegant hardwood staircase with wrought-iron spindles, and an abundance of natural light. The bright, open-concept main floor showcases beautiful modern white ceramic flooring, transom windows, and inviting spaces perfect for everyday living and entertaining. The stylish white kitchen features a centre island, stainless steel appliances, ample cabinetry, and contemporary finishes, flowing seamlessly into the dining area overlooking the backyard. The welcoming family room offers hardwood flooring and a cozy natural gas fireplace, creating the perfect setting to relax and unwind. A convenient 2-piece powder room and main-floor laundry/mudroom complete this level.Upstairs, the hardwood staircase leads to four spacious bedrooms. The generous primary suite provides a comfortable private retreat, complete with two walk-in closets and a luxurious 5-piece ensuite featuring a soaker tub, separate glass-enclosed shower, and double vanity. A second 4-piece bathroom serves the remaining bedrooms. The unfinished lower level offers exciting possibilities to create additional living space tailored to your needs, with three large windows allowing natural light into the space. Additional features include a fruit cellar, sump pump, 200-amp electrical service, natural gas furnace, central air conditioning, and HRV system. Outside, the spacious backyard provides plenty of room for outdoor enjoyment, entertaining or gardening. Complete with an attractive exterior and attached garage, this home offers a wonderful combination of contemporary style, everyday functionality, and future potential. Discover the space, comfort, and possibilities waiting for you at 21 Sycamore Drive! (id:49269)
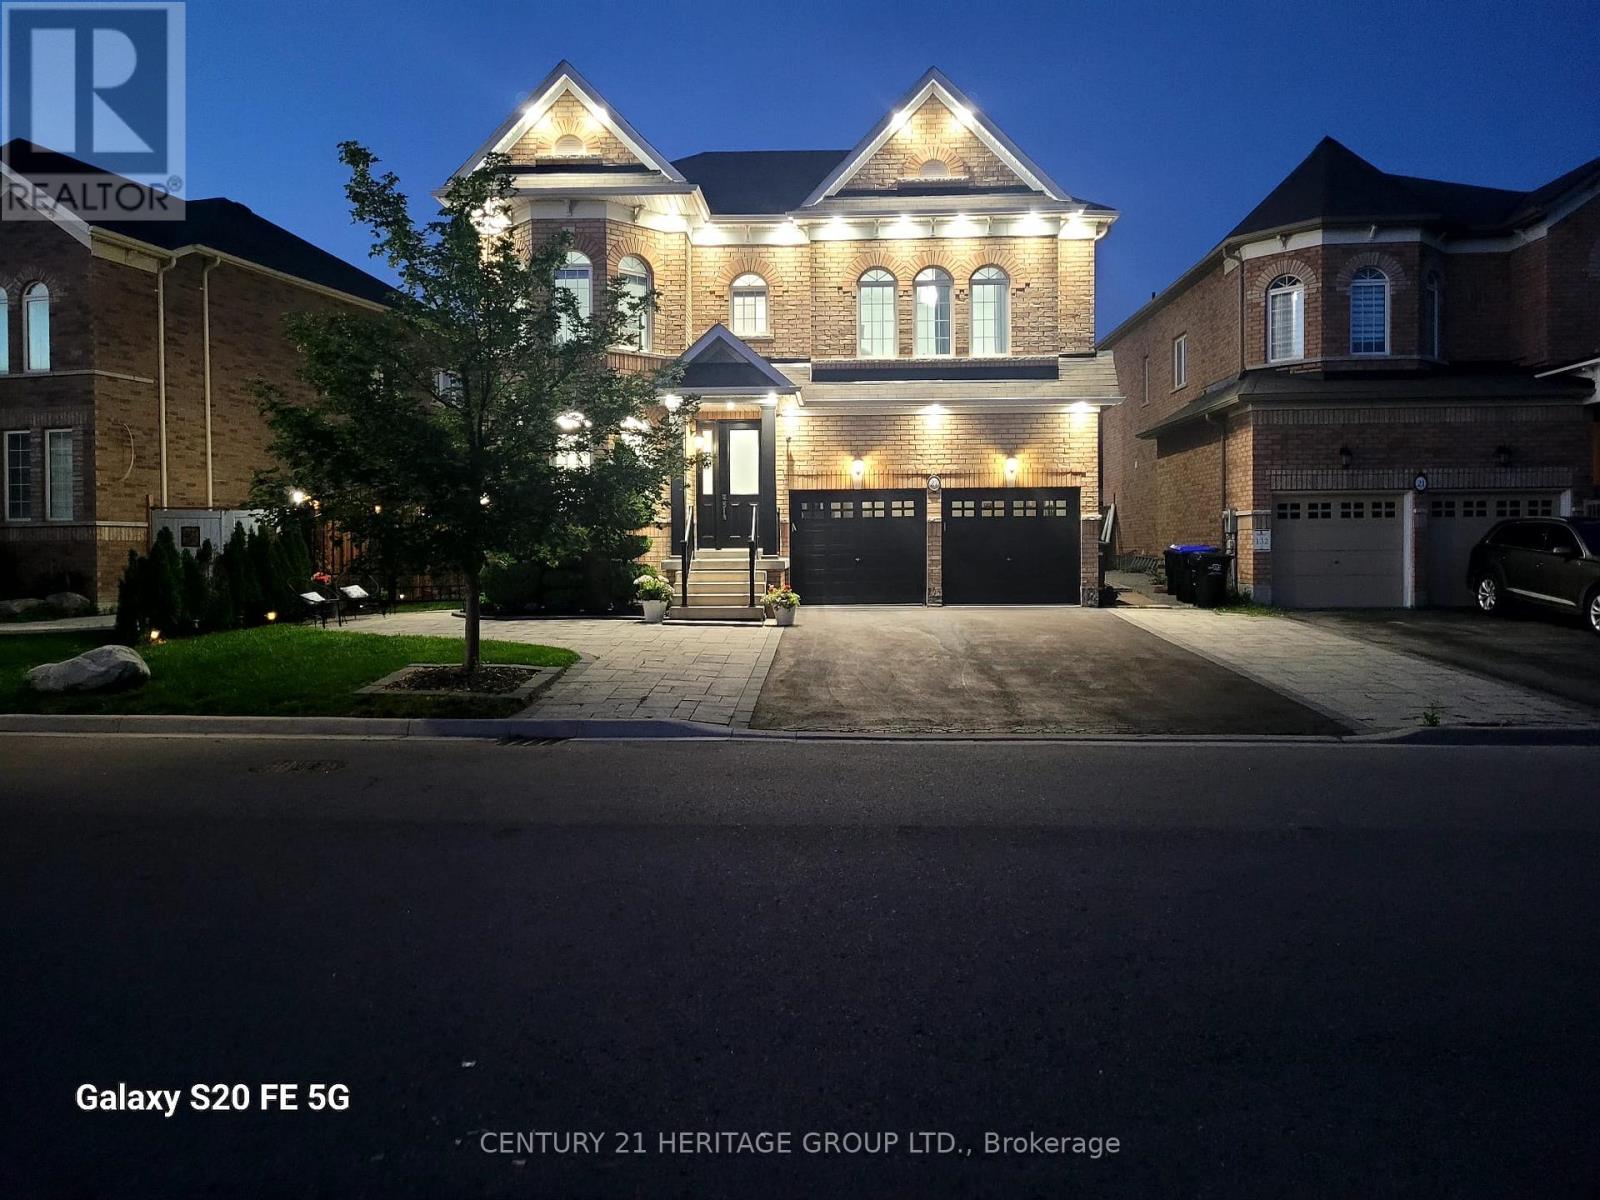
27 Leith Drive
Bradford West Gwillimbury, Ontario
Every detail of this beautiful 3,014 sq. ft. home, features , 4 bedrooms, 4 bathrooms plus media room. Decorative wall mouldings, indirect lighting, oversized windows that fill the home with natural light is such a beautiful touch. The spacious main floor offers 9-ft ceilings, hardwood flooring and an open-concept layout. The kitchen features granite countertops, stainless steel appliances, abundant cabinetry and storage, a movable island and a classic servery to the dining room. The adjoining family room features a gas fireplace and ample space with its open concept floorplan. The versatile upper-floor media/loft room can easily adapt as a fifth bedroom, home office or playroom. The primary suite features his-and-hers walk-in closets and a spacious 5-piece ensuite. One secondary bedroom includes a private 4-piece ensuite, while another offers semi-ensuite access. The unfinished basement offers excellent potential with a bathroom rough-in, HRV/ERV and furnace humidifier. The fully landscaped, fenced backyard offers added privacy with a large iron gate. An extra-wide driveway with no sidewalk provides parking for four vehicles, plus the attached two-car garage. Located in one of Bradford's most desirable family areas, within walking distance of Harvest Hills Public School and the brand-new St. Vincent de Paul Catholic Elementary School & Child Care Centre. Nearby recreation includes a children's playground, splash pad, basketball court and soccer field. Convenient access to Highway 400 and the future Bradford Bypass connecting Highways 400 and 404, which will make commuting and travel easier while keeping you close to Bradford's schools, shopping, recreation and amenities. A home where thoughtful design, generous living spaces and an exceptional location come together beautifully. (id:49269)
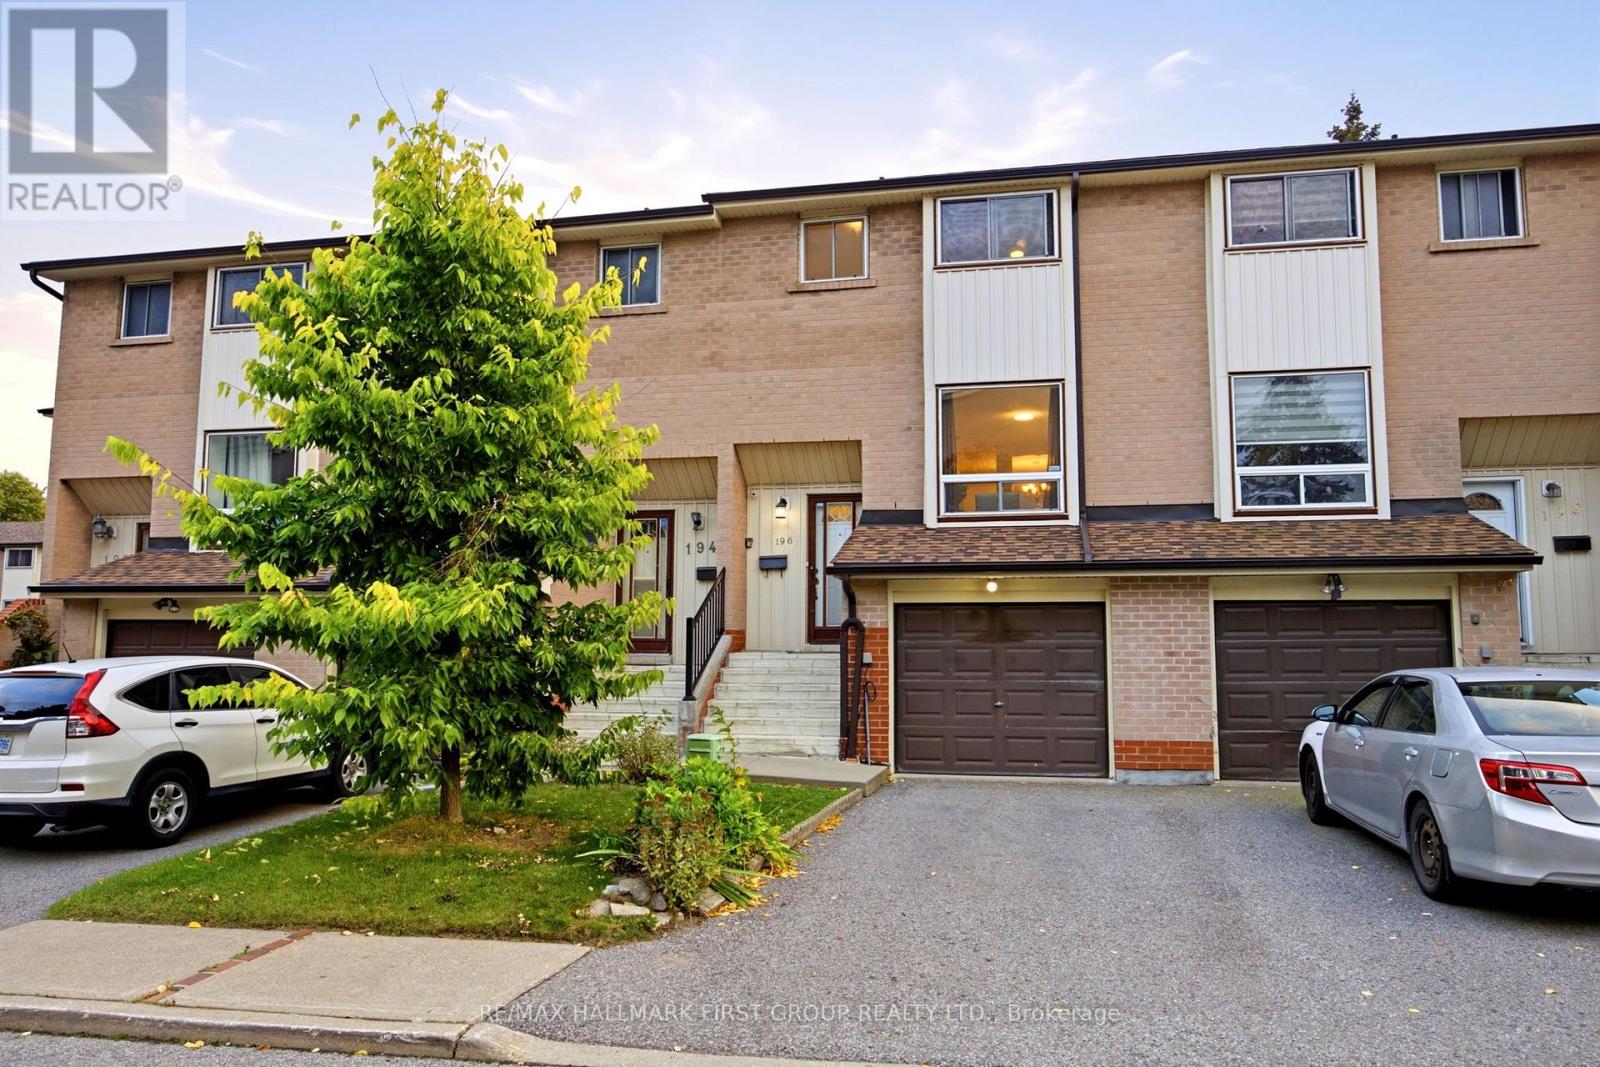
196 - 41 Collinsgrove Road
Toronto, Ontario
Welcome to this beautifully renovated 2-storey condo townhome featuring 3 spacious bedrooms and 2 bathrooms. This move-in-ready home offers hardwood flooring throughout, an updated kitchen, modern light fixtures, and upgraded bathrooms. Enjoy a bright, inviting living space with stylish finishes throughout. Conveniently located just minutes from Highway 401, grocery stores, shopping, schools, and everyday amenities. A fantastic opportunity for first-time buyers, families, or investors looking for a beautifully updated home in a convenient location. Move in and enjoy! (id:49269)
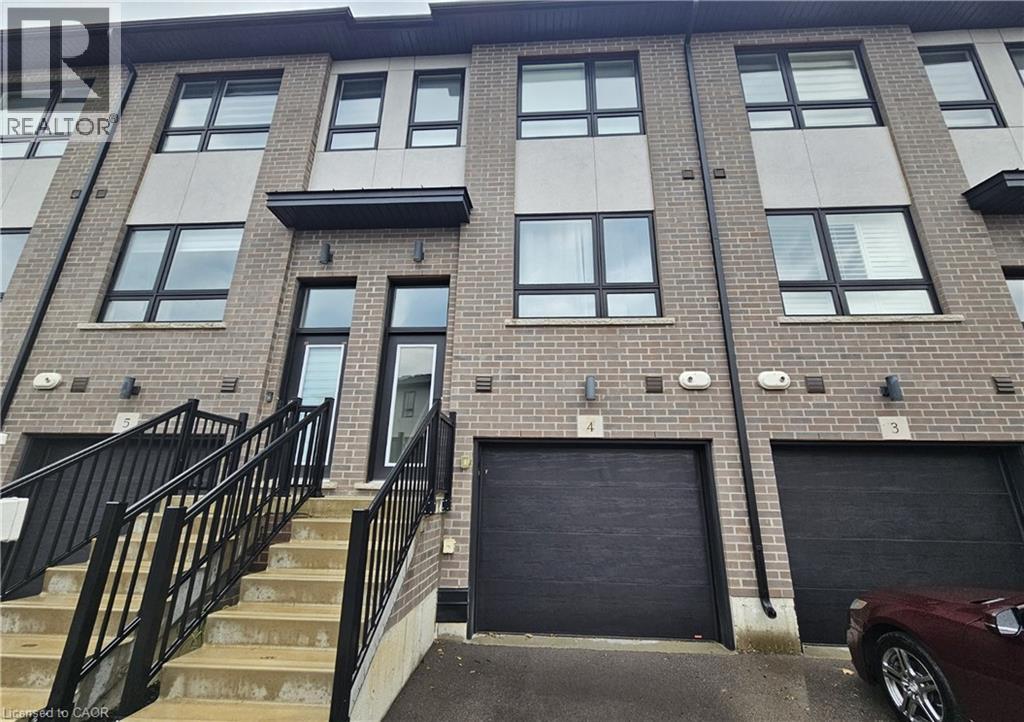
720 Grey Street Unit# 4
Brantford, Ontario
Welcome to Unit 4 at 720 Grey Street, a fully furnished 3-storey townhouse located Rin Brantford's desirable Echo Place neighbourhood. Offering approximately 1,550 sq. ft. of thoughtfully designed living space, this 3-bedroom, 3-bathroom home combines comfort, functionality, and convenience. The main level features a private bedroom and bathroom, making it ideal for guests, a home office, or flexible living arrangements. This level also provides direct interior access to the garage. The second floor offers a bright, open-concept layout that seamlessly connects the kitchen, dining area, and living room. The modern kitchen features quartz countertops, a center island, and stainless-steel appliances, creating a welcoming space for everyday living and entertaining. The upper level includes a spacious primary bedroom with double closets and a private 3-piece ensuite, along with an additional bedroom and a 3-piece bathroom. Convenient upper-level laundry adds to the home's everyday practicality. Ideally located close to schools, parks, shopping, public transit, and Highway 403, this fully furnished townhouse offers a versatile layout and modern finishes in a well-established neighbourhood. (id:49269)
24 - 649d Warden Avenue
Toronto, Ontario
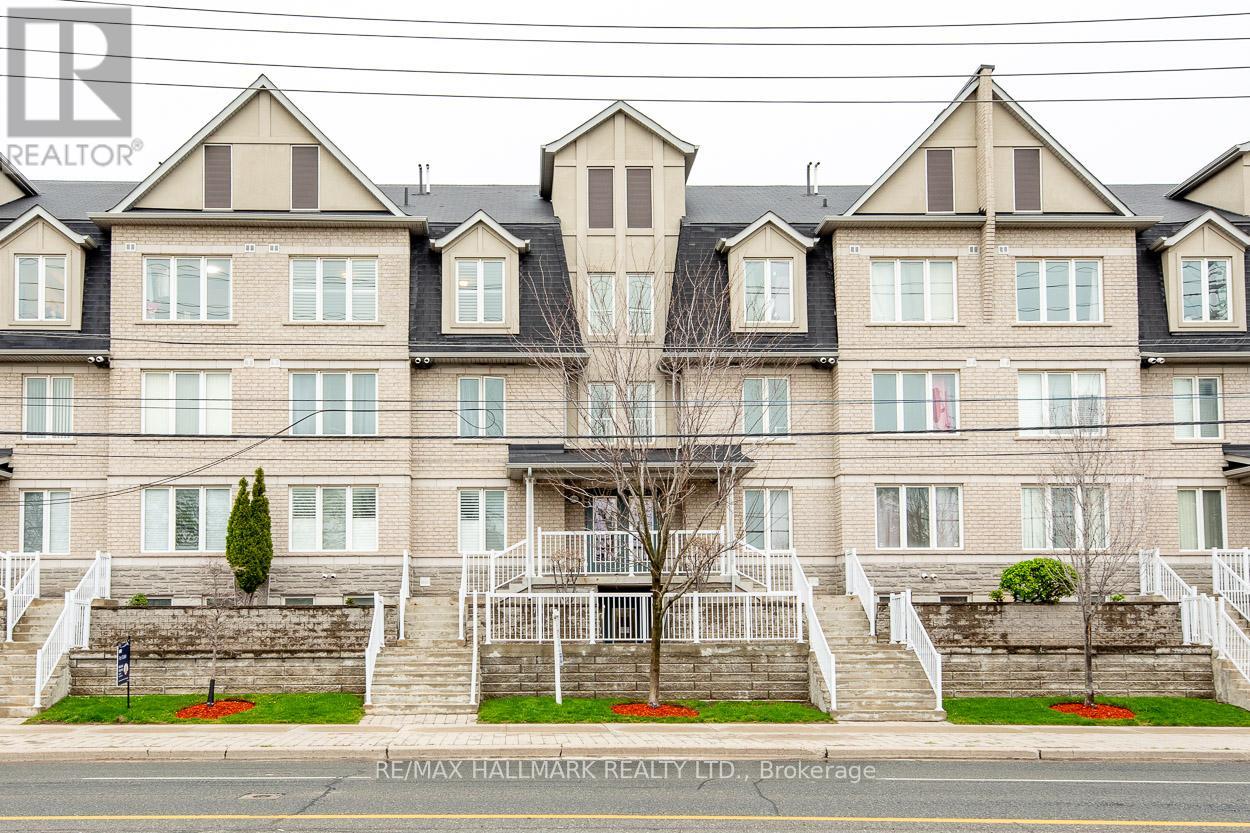
Welcome to this well-designed townhome that combines modern living with comfort. Located within the scenic, tree-lined streets of the Clairlea/Birchmount community and close to Warden Woods, this home presents an excellent opportunity for first-time buyers. It features 3 bedrooms plus a versatile den that can serve as a fourth bedroom, making it ideal for families or those who need additional space for guests or a home office. Upon entering, you will notice the hardwood floors extending throughout the living areas, complemented by soaring vaulted ceilings and elegant California shutters, creating an inviting, open atmosphere. The contemporary kitchen is equipped with high-end stainless steel appliances, a custom glass tile backsplash, and stylish ceramic flooring, offering both functionality and aesthetics. On the second floor, a bright loft area provides ample natural light, while a generous walkout leads to a spacious deck as well as a large balcony on the main level suitable for outdoor gatherings or enjoying morning coffee. This design enhances convenience, especially for those with busy lifestyles. Additionally, the property includes 3 parking spaces and a designated storage locker, adding significant value in an urban environment. The location is convenient, just a short walk from Warden Subway Station, facilitating easy commuting to downtown and access to the city's vibrant culture and amenities. The nearby neighbourhood boasts lush green spaces, including Warden Woods Park and scenic trails along Taylor Massey Creek, catering to outdoor enthusiasts and families. This move-in-ready townhome offers a lifestyle filled with character and charm, ideal for those looking to embark on their next chapter. (id:49269)
177 Magnolia Avenue
Toronto, Ontario
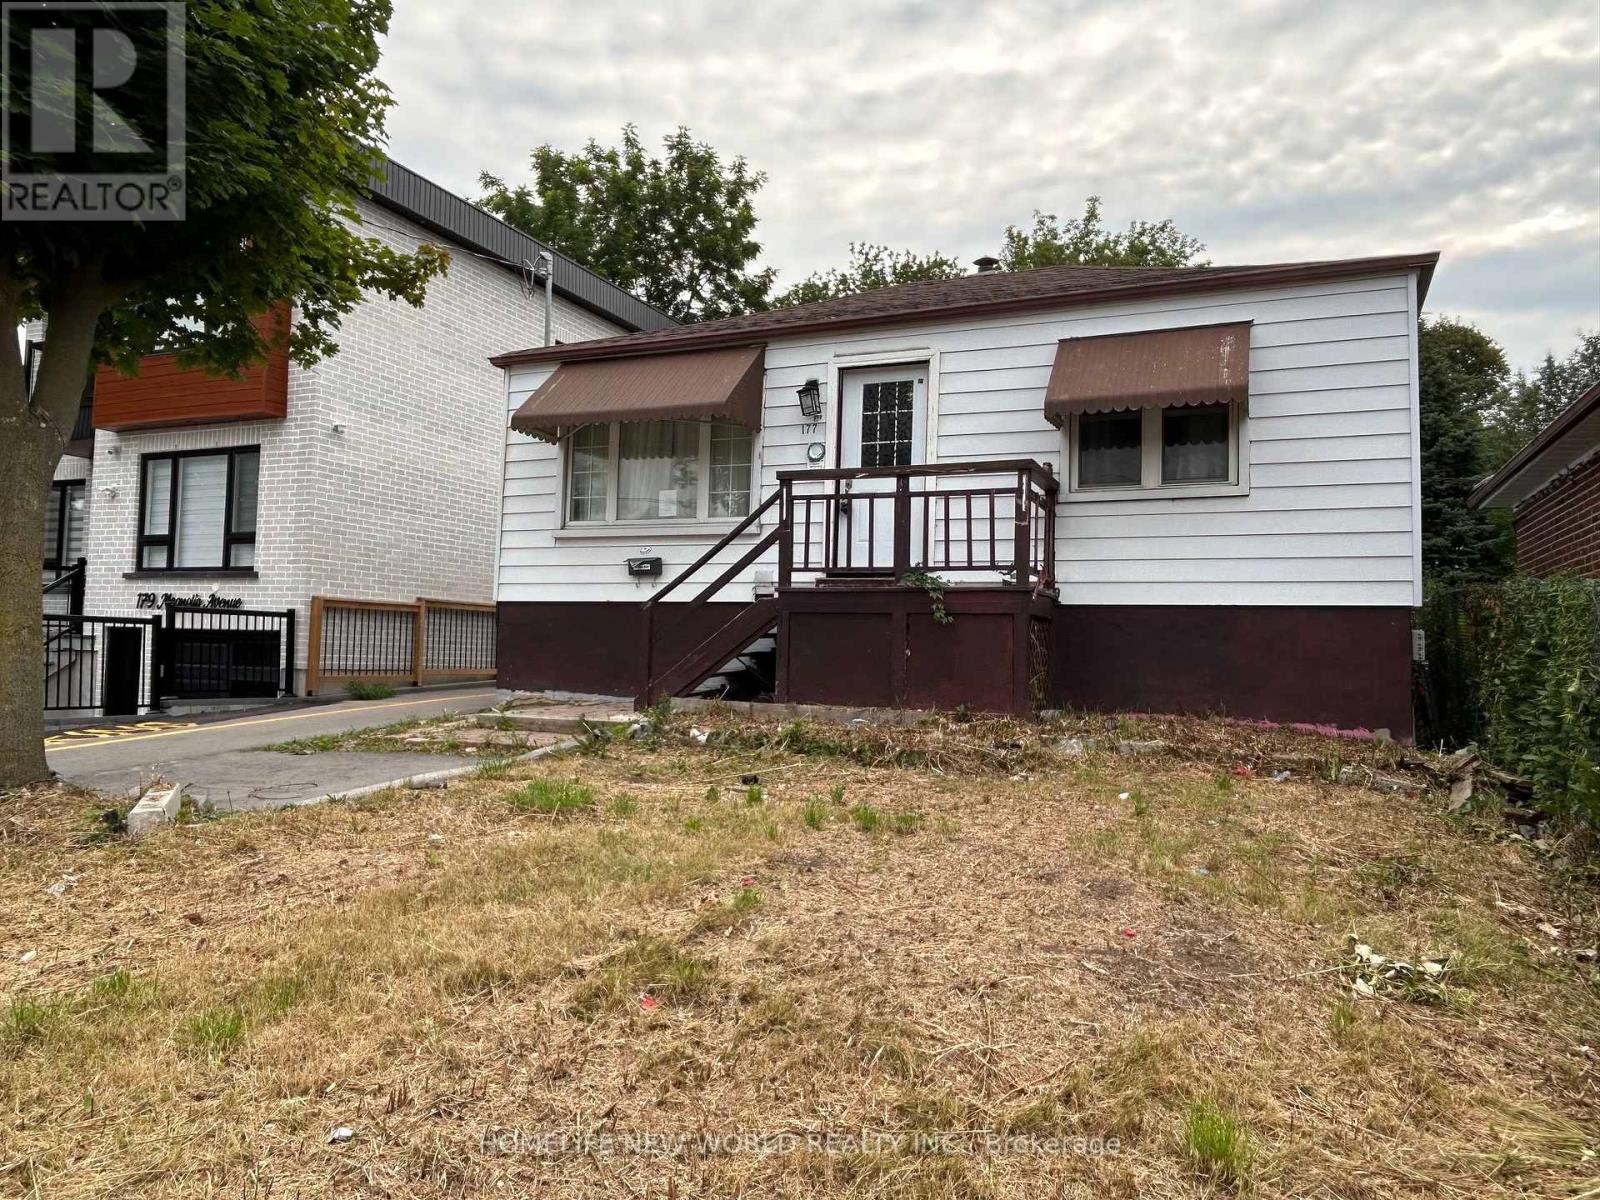
Detached 2 Bedroom bungalow on a 37 x 109 foot lot close to school, park and TTC to subway. Mutual driveway with possible front pad parking to be verified by Buyer or Buyer's Agent. Opportunity for first time buyers or investors. Basement has seperate entrance. Seller and Listing Agent do not warrent the retrofit status or legality of the basement unit. Being Sold in "As Is/Where Is Condition". No Warranties or Representation provided by the Vendor or Listing Brokerage and Listing Agent. No Survey. (id:49269)
220 Thomas Street W
Greater Napanee, Ontario
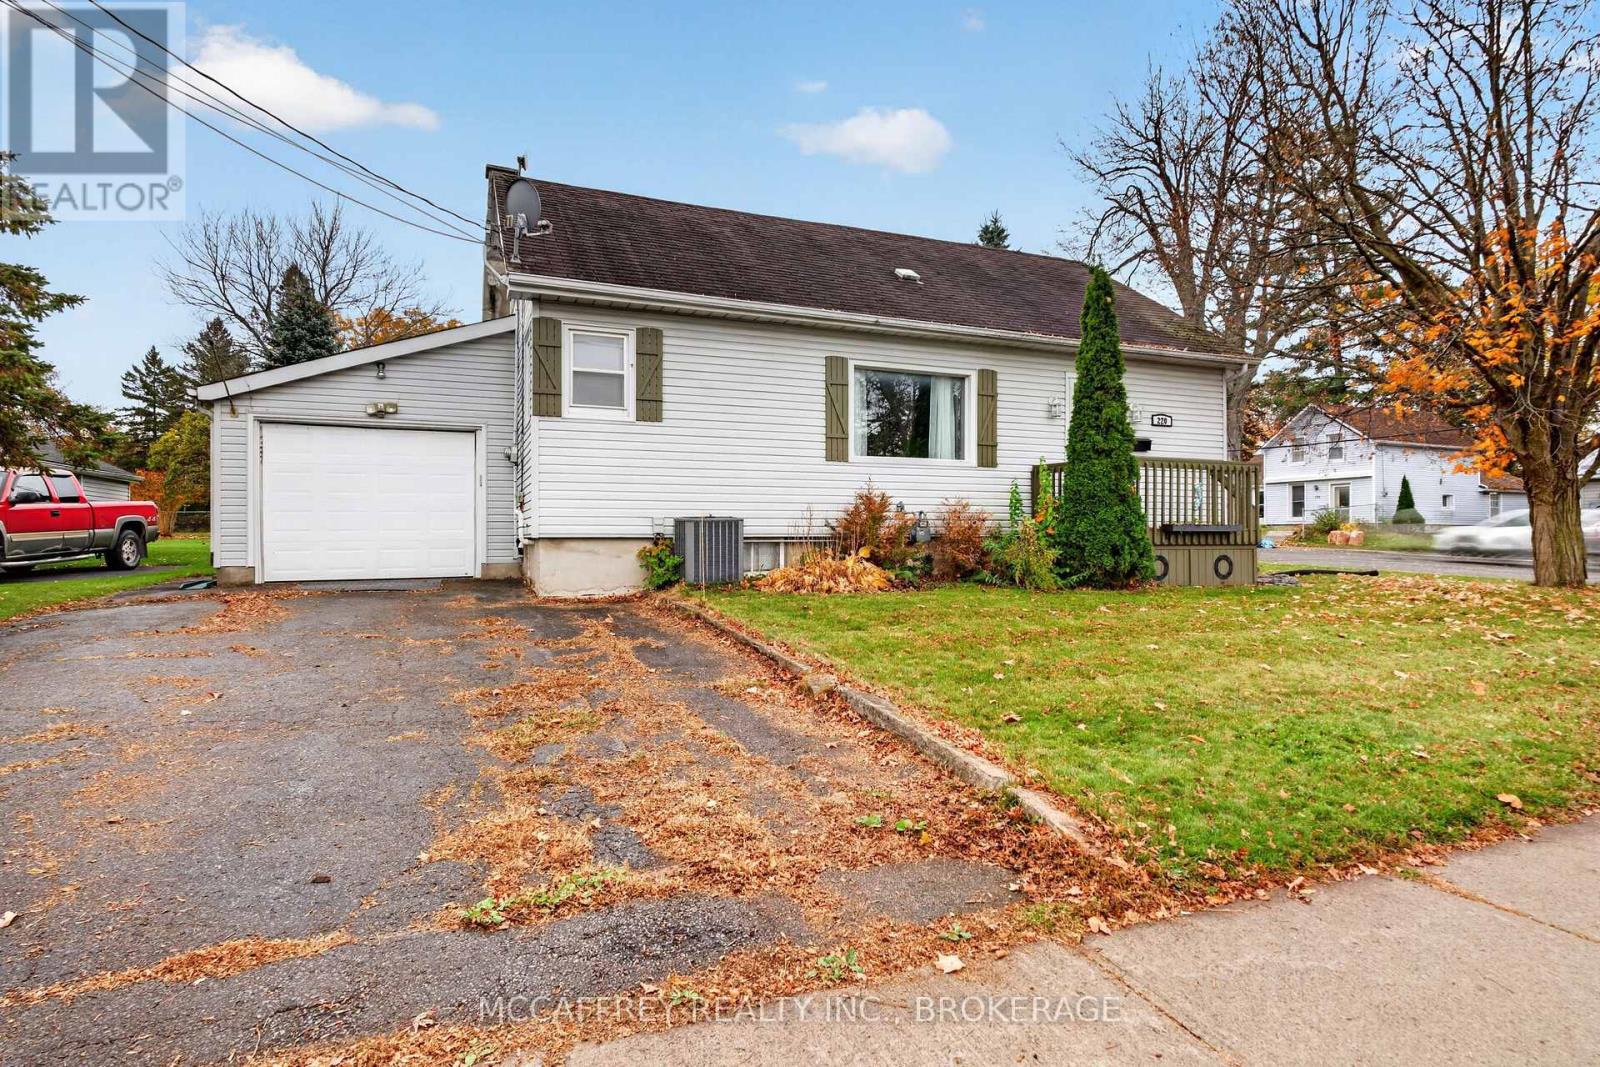
Discover the charm and versatility of 220 Thomas Street West, situated on a corner lot in the welcoming community of Greater Napanee. The main floor features a spacious kitchen, separate dining area, comfortable living room, one bedroom, a 4-piece bathroom, and convenient main-floor laundry. Upstairs, two additional bedrooms provide flexibility for family, guests, or a home office. The finished basement offers a generous recreation room, perfect for movie nights, hobbies, or a home gym, along with additional utility and storage space. Outside, enjoy the deck-perfect for summer barbecues and outdoor entertaining-along with a fenced-in yard ideal for pets, gardening, or relaxing outdoors. An attached garage adds extra convenience and storage. Located in the welcoming community of Greater Napanee, you'll enjoy easy access to local shops, restaurants, cafés, and the charm of the historic downtown. Explore scenic waterfront trails along the Napanee River, nearby parks, playgrounds, and recreational facilities. With convenient access to Highway 401, commuting to Kingston or Belleville is also a breeze. Whether you're a first-time buyer, looking for extra space, or ready to put down roots in a friendly community, this home offers plenty of possibilities. Make 220 Thomas Street West your next move! (id:49269)
Units 2 & 3 - 5 Snow Road
Bancroft, Ontario
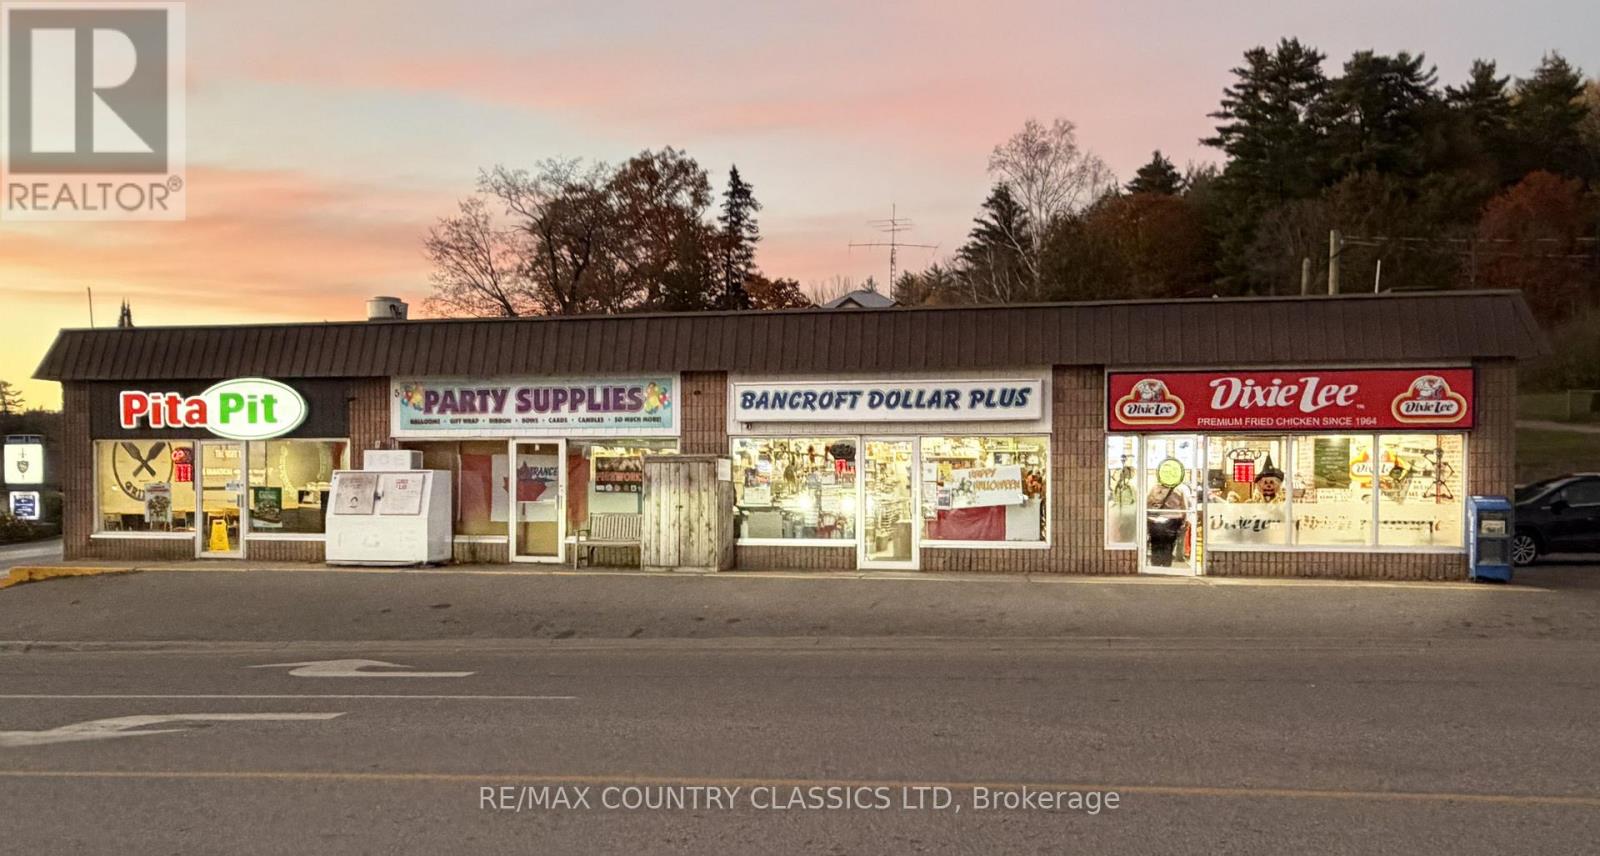
Prime Downtown Bancroft Commercial Lease Opportunity! Position your business for success in this centrally located, high-visibility commercial space in the heart of downtown Bancroft. Offering 2,000 sq. ft. in a high-traffic location just off the main street and Highway 62, this property provides excellent exposure to both local residents and visiting tourists. Conveniently situated across from the Best Western Hotel and near major retail stores, Millennium Park, and residential homes, this location offers outstanding potential for a variety of business opportunities. Ideal for retail, professional offices, personal services, or other permitted commercial uses, where you can serve the community year-round. Lease Rate: $3,500 per month for both units 2 & 3 Combined. Tenant is responsible for all utilities, maintenance, and operating expenses, as well as any costs associated with interior upgrades or improvements to the leased premises. An excellent opportunity to establish or expand your business in one of downtown Bancroft's prominent commercial locations! (id:49269)
RE/MAX Country Classics Ltd.
3790 Copper Kettle Drive
Frontenac, Ontario
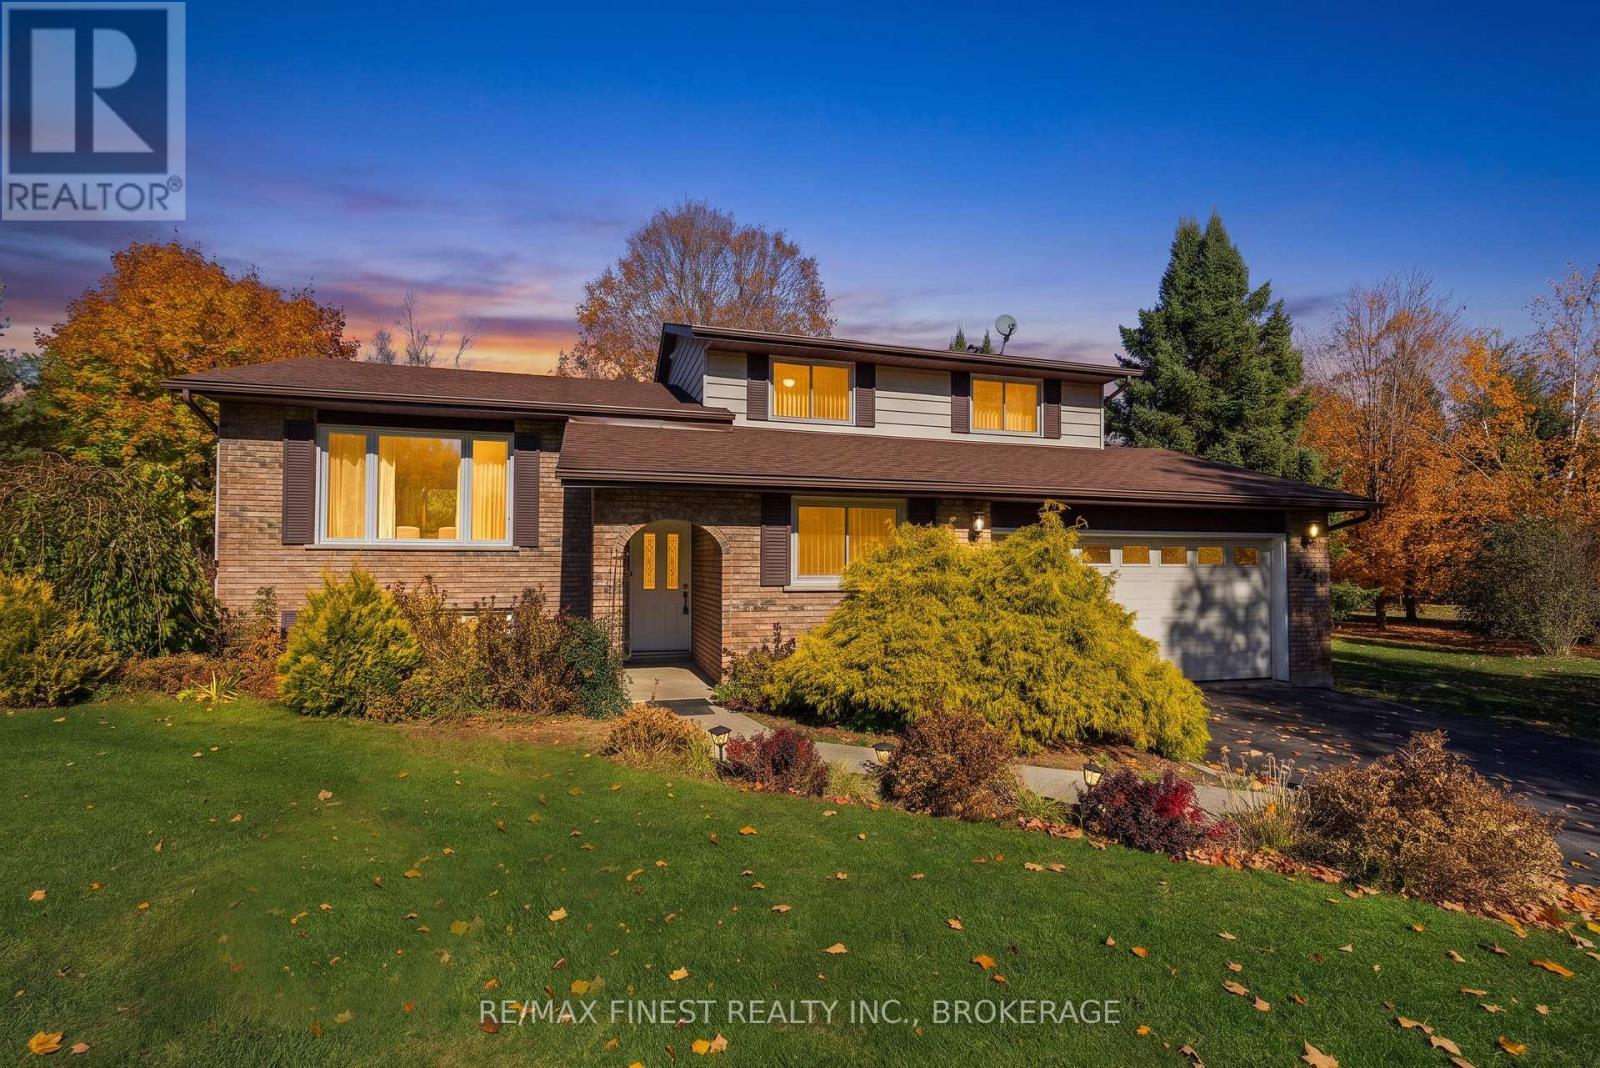
3790 Copper Kettle Drive offers the ideal blend of privacy, natural beauty, and everyday convenience in the highly sought-after Lyons Landing neighbourhood. Set on a quiet street, this 3-bedroom, 2-bathroom side-split sits on a private 1.2-acre lot surrounded by beautiful maples and other mature trees, creating a peaceful country setting just minutes from town. Inside, the home is bright, functional, and thoughtfully updated. Significant upgrades complete dduring the current ownership include a full kitchen renovation, new appliances, an updated main bathroom, apropane fireplace, and a new furnace. The layout offers comfortable everyday living with good-sized bedrooms throughout, including a large primary bedroom, while the cozy main-floor den opens directly to an expansive patio, perfect for morning coffee, outdoor dining, or entertaining. The finished recreation room provides flexible additiona lliving space with room for a family entertainment area, home gym, hobby space, or playroom. Outdoor enthusiasts will appreciate the deeded access to Collins Lake, offering opportunities for fishing and boating in the summer months and skating throughout the winter. Located only 10 minutes from Highway 401 and just 5 minutes from the amenities of Glenburnie and Inverary, this property delivers a rare combination of acreage, privacy, and convenience. (id:49269)
49 Booth Street N
Trent Hills, Ontario
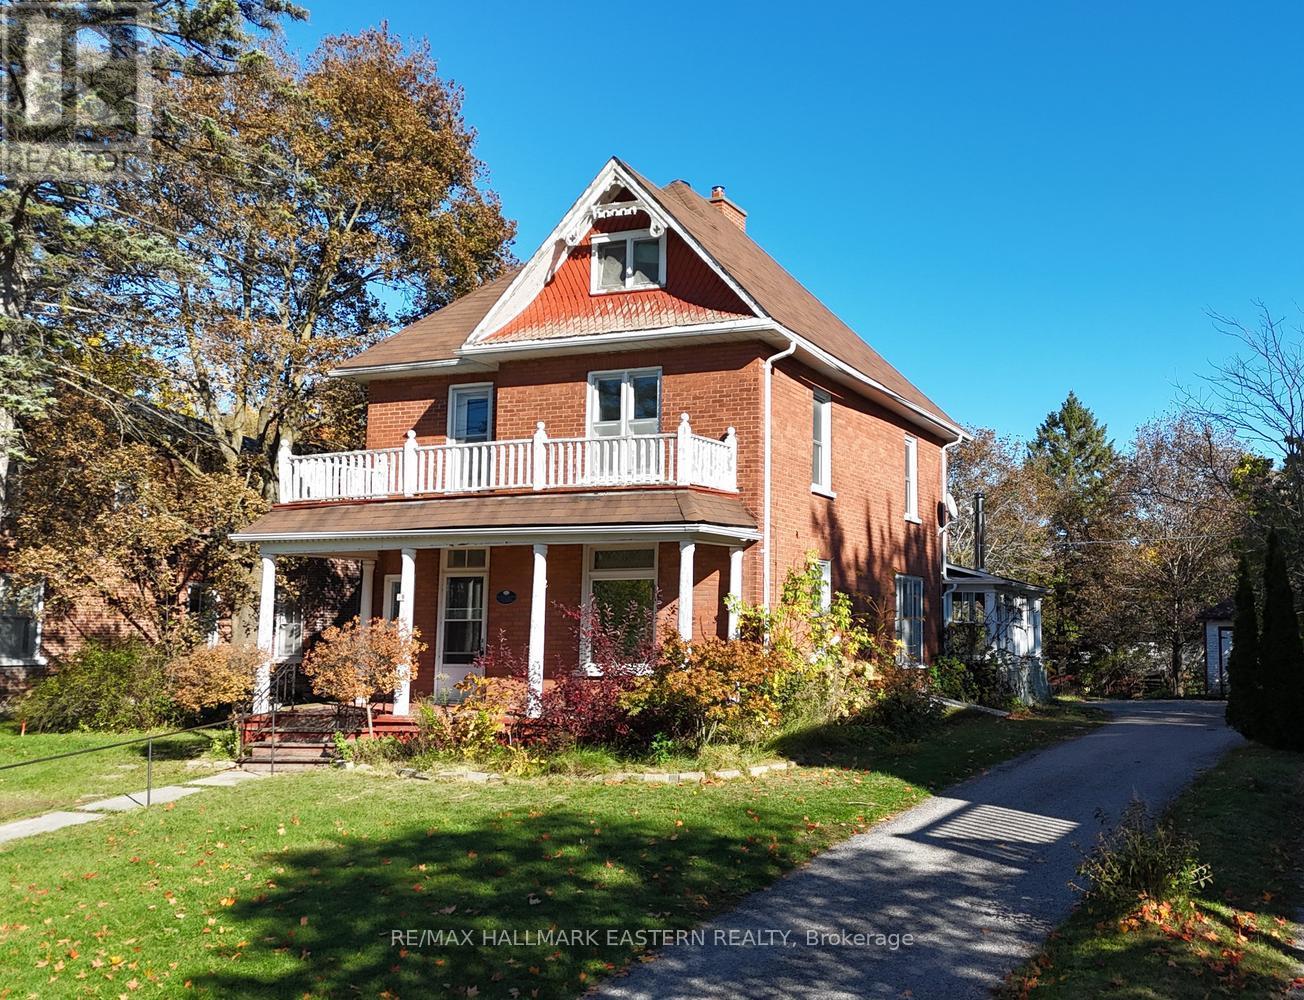
| CAMPBELLFORD | Some houses whisper potential, while this one brings an entire marching band! Built circa 1908, this charming turn-of-the-century red-brick home blends Edwardian-era charm with Victorian detailing. Set back from the street, it welcomes you with decorative gable trim and an inviting front veranda. Inside, original, unpainted woodwork-including baseboards, doors, the staircase and an impressive wood mantel framing a decorative cast-iron fireplace insert and tiled surround-brings warmth and a rare connection to the craftsmanship of another era. There's something special about a home that still wears its history so beautifully, with preserved character bringing personality to every room. Four bedrooms sit together on the second floor, while an unfinished attic offers room for future possibilities. Picture quiet mornings on the veranda, afternoons spent on a favourite project in the detached garage/workshop, and evenings beside the sunroom's woodstove overlooking private backyard gardens framed by mature trees. This is a home to appreciate, make your own and fill with memories for years to come-all while enjoying everything Campbellford has to offer just steps away. From fresh treats at Dooher's Bakery and browsing downtown shops to leisurely strolls along the Trent River, scenic walks in Ferris Provincial Park and views from the Ranney Gorge Suspension Bridge, there's plenty to explore. Local schools and Campbellford Memorial Hospital add everyday convenience. Approximately 40 minutes from Peterborough and Belleville, and 50 minutes from Cobourg. PLEASE NOTE: Per the Municipality, the property is heritage-listed, not designated, and is scheduled for removal from the heritage list after December 31. Current heritage protections apply to demolition only and do not restrict alterations. (id:49269)
842 Haggart Street
Peterborough, Ontario
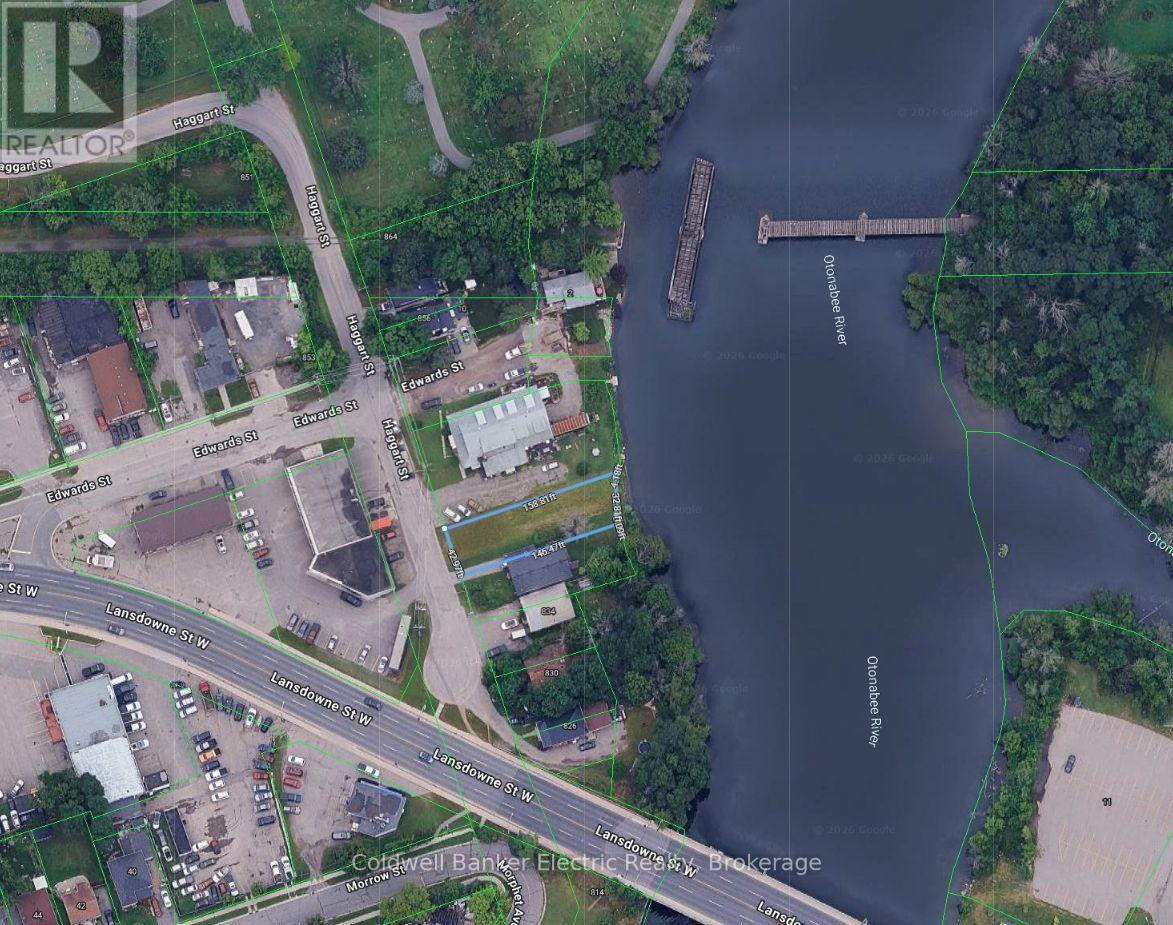
Rare opportunity to own a vacant waterfront lot in the city of Peterborough, next to the Otonabee River. The waterfront allowance is owned by the government. (id:49269)
289-293 Kenilworth Avenue N
Hamilton, Ontario
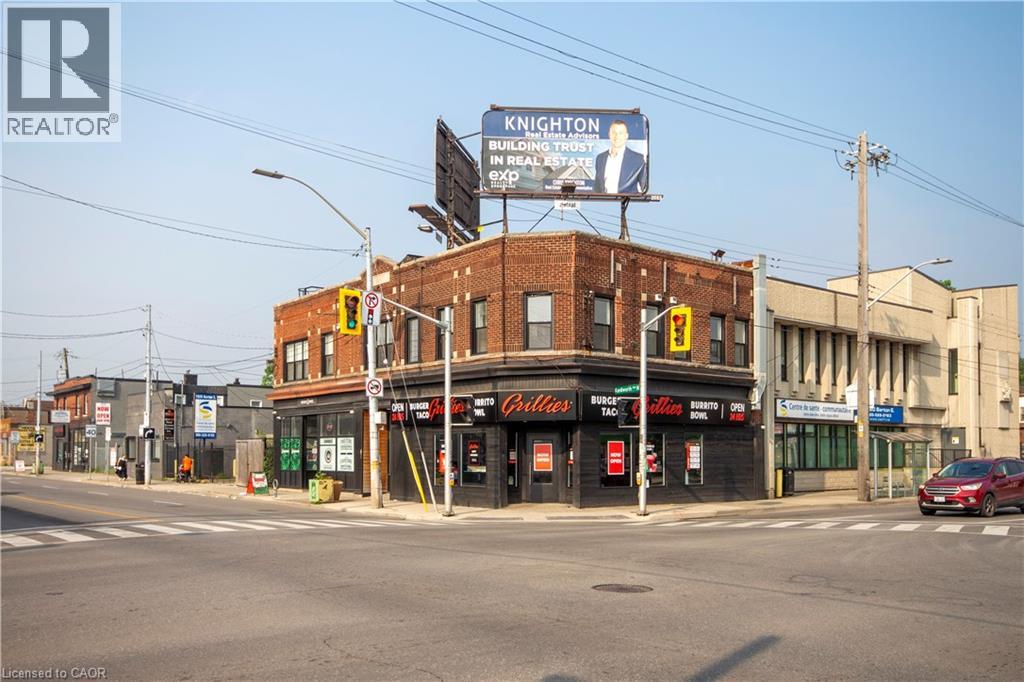
Incredible low-maintenance investment offered at a massive 6.8% cap rate even AFTER accounting for a vacancy allowance and repairs and maintenance! This fully-renovated, now fully-tenanted building is well-positioned for either the experienced or first-time investor. Includes 4 beautifully renovated apartments with great tenants, a fabulous new franchise QSR restaurant tenant on the ground floor, and a tenancy with a strong lease in the previously-vacant commercial unit. Additional income comes from rooftop billboards. In exceptional condition, this property comes with a recent, clean environmental. Plus, there are no parking spots, balconies, or elevators to maintain or cause issues! This is truly an exceptional opportunity for a strong, stable investment with a substantial, above-market return! (id:49269)
402 Fiddick Road
Cramahe, Ontario
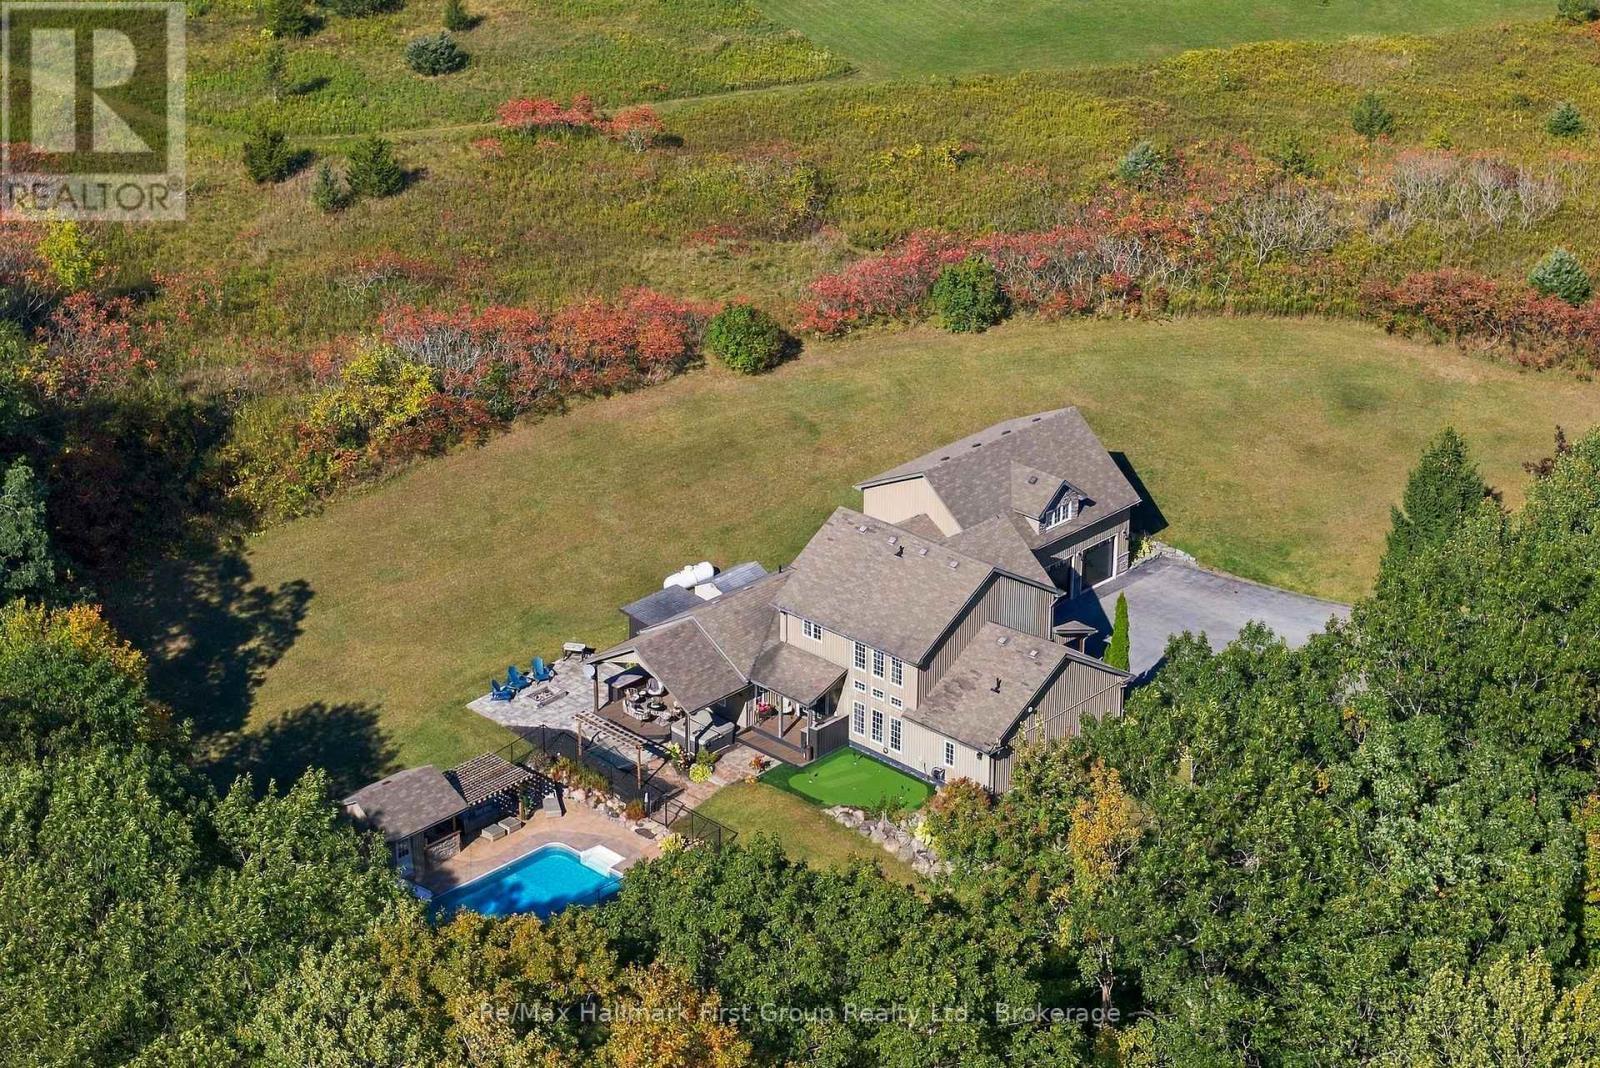
What if home was where you wanted to spend the weekend? Set on 3+ private acres with views of Lake Ontario, this custom built, 3000+ sqft country property brings together the space of a family home with the recreation of a private retreat. Here, summer days are spent around the in ground, saltwater pool, challenging friends on the putting green, gathering for dinner on the expansive covered patio & decks and ending the night in the hot tub or around the fire pit. Inside, an exceptionally flexible floor plan gives everyone somewhere to land. The main level features a private primary suite w/ double walk-in closets & 4pc ensuite w/ tile walk-in shower, a dedicated home office which could be used as a bedroom, formal dining area and multiple living spaces, including an impressive great room with soaring ceilings, and a built-in propane fireplace while an expansive family room sits behind french doors. The kitchen offers abundant cabinetry, quartz countertops, pantry storage & built-in stainless steel appliances, while main-floor laundry and an additional full bath add everyday practicality. Upstairs, 2 generous bedrooms are joined by a 4pc bath & loft area - ideal as a kids' lounge, reading space or homework zone. Then there's the bonus: a huge climate-controlled rec room above the triple garage that creates an entirely separate space for games, movies, guests, a gym or additional bedroom. With 3-4 bedroom potential, an office, loft and bonus room, this is a home designed to adapt as life changes - all without relying on below-grade living space. Outside, mature trees, paved driveway, extensive landscaping, hot tub, built-in BBQ area and multiple places to entertain make the property feel like your own private resort. Located between Brighton & Colborne with easy access to Hwy 401, it offers something increasingly hard to find: privacy, space, recreation and a home that makes staying in feel better than going away. (id:49269)
211 - 65 Scadding Avenue
Toronto, Ontario
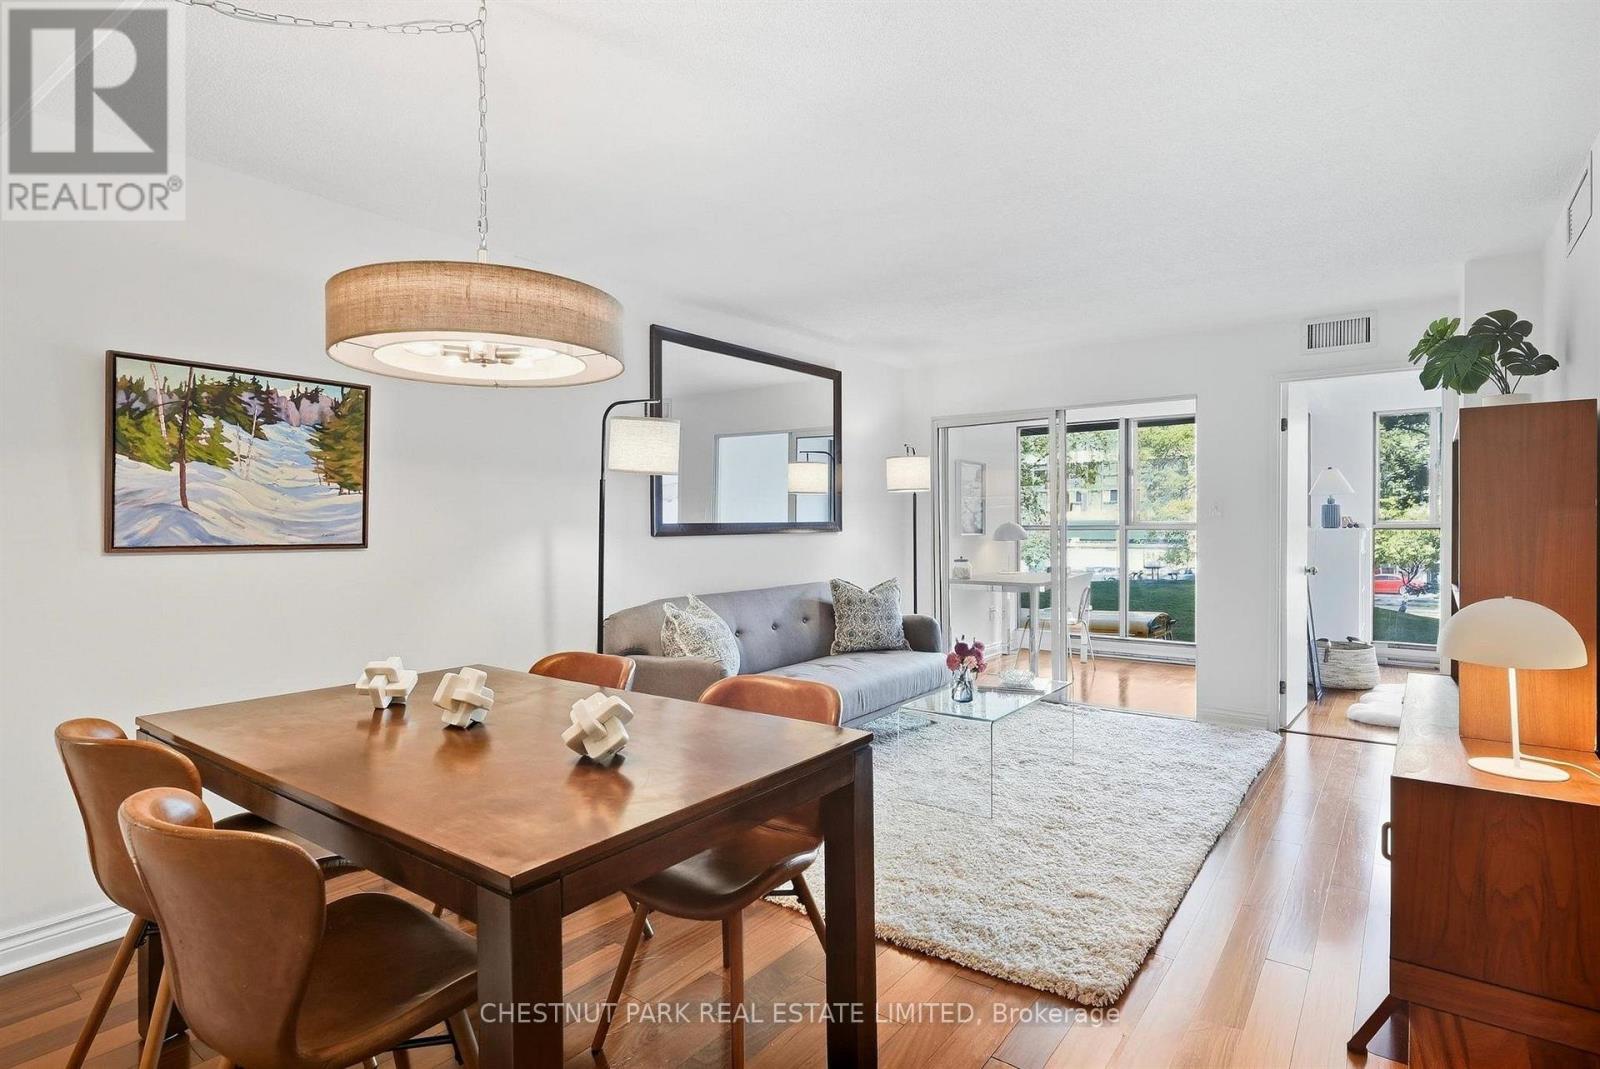
Bright and spacious 2+1 bedroom suite offering approximately 867sq. ft. of well-designed living space at St. Lawrence on the Park. With a desirable north-facing exposure overlooking David Crombie Park, this thoughtfully laid-out suite combines generous room sizes with a comfortable open-concept design. The updated kitchen offers ample cabinetry, counter space, and overlooks the dining and living area, creating an inviting space for everyday living and entertaining. Engineered hardwood floors extend through the principal living areas, while large windows provide plenty of natural light and lovely views of the park. Two well-proportioned bedrooms offer good closet space, while the separate den provides additional flexibility for a home office, sitting area, or guest space. Ensuite laundry and an updated bathroom with a new vanity add to the convenience, with a new washer and dryer and a new owned water heater, both installed in 2026. One parking space and one locker. Building amenities include 24/7 concierge and security, an indoor pool and sauna, a fitness area, an outdoor deck with BBQs, visitor parking, bike storage, a car wash station in the underground garage, a library, a party/meeting room with a kitchen, and an additional building laundry room. Enjoy an exceptional downtown location with St. Lawrence Market, the Distillery District, shops, restaurants, transit, the DVP and Gardiner all within easy reach. Short walk to the Future Ontario Line stop. (id:49269)
311 - 30 Grand Trunk Crescent
Toronto, Ontario
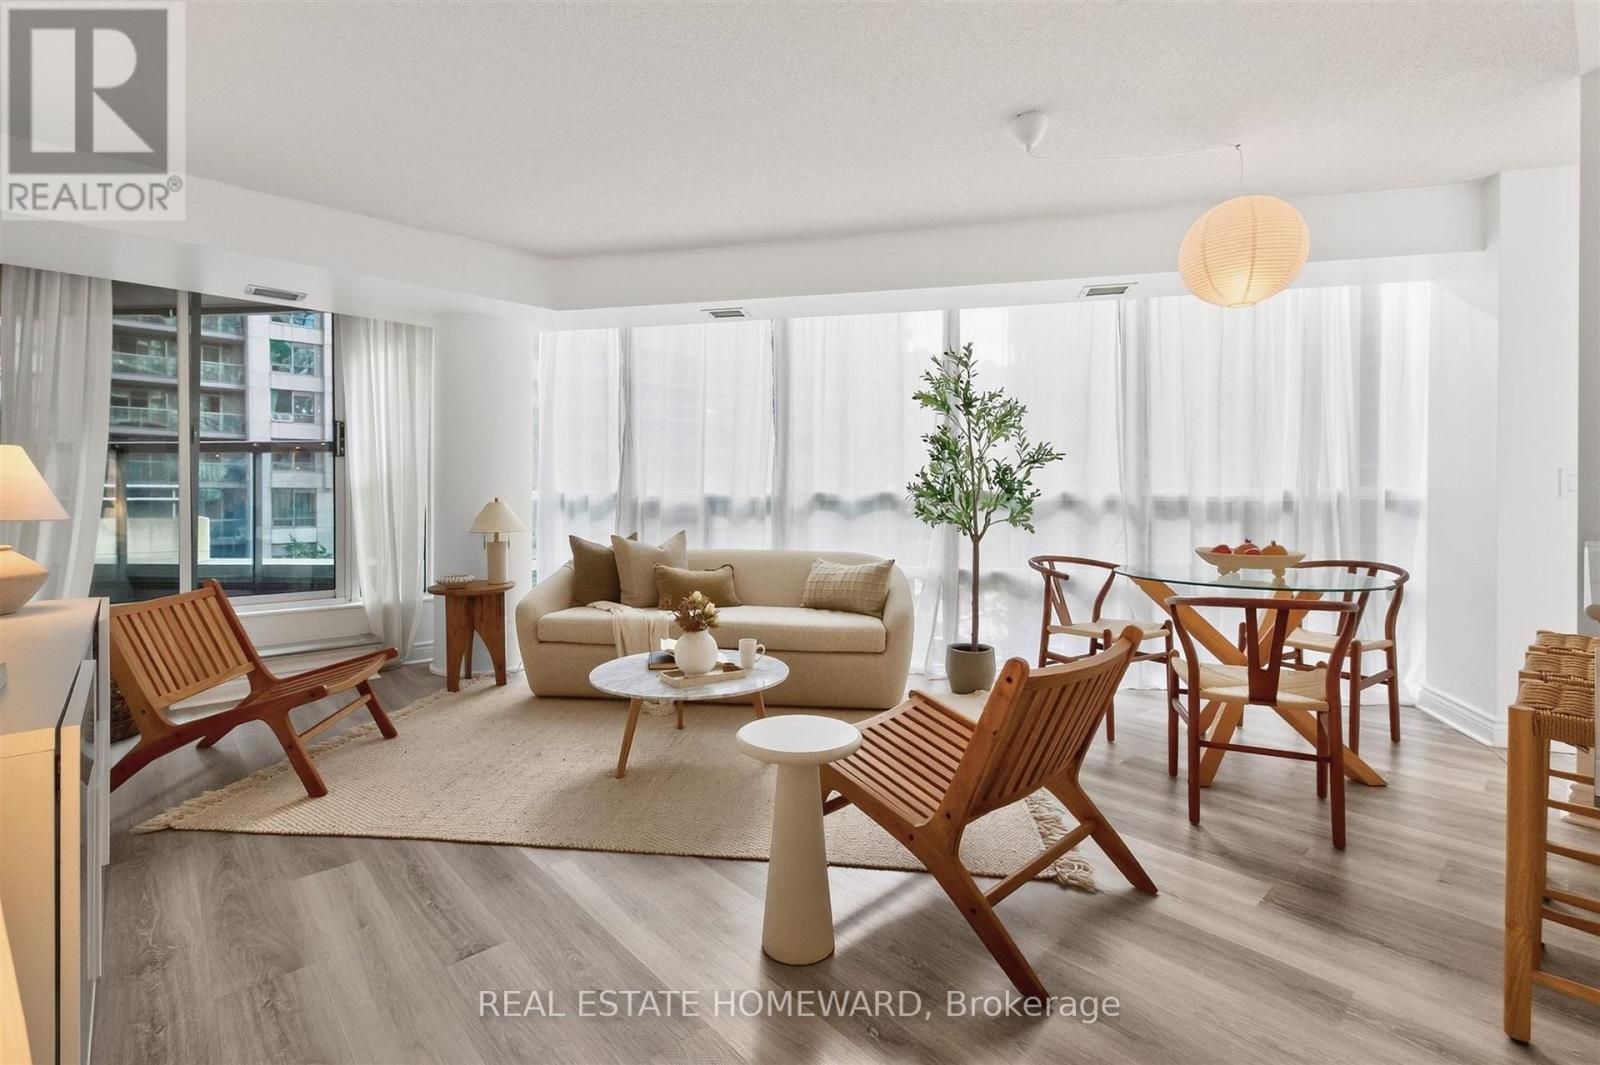
Welcome to this serene 966 sq.ft. split bedroom suite at Infinity 1 that features spacious interior rooms & two outdoor areas to enjoy. The entryway guides you through double mirrored closets with custom storage solutions, next to the newly renovated 3-piece bathroom. From the foyer, the suite expands into the combined living, dining, and kitchen, with an entire curved wall of windows stretching across the space, providing an openness & lightness to the principal rooms. One of two access points to the main balcony is found in the living room, leading to a whole other outdoor area with a covered, private space to relax & unwind. The expanded, newly remodelled kitchen with the original eat-in area now better functioning for storage, shelving and appliances, is a larger size than you'll find in most downtown condos. Featuring dramatic stone counters & backsplash, full-sized appliances, undermount double kitchen sink with pull-down faucet, undermount cabinet and shelf lighting, soft-close drawers with hidden inner drawers inside, counter space for bar stools, and a kitchen island with an electrical outlet built-in. The main bedroom provides space for more than just a bed - at more than 5 metres wide, the room can also accommodate a reading area, home office, expanded side tables, and more. Coupled with a walk-in closet with built-in drawers, there is plenty of space for everything you need. You'll also find a remodelled 4-piece ensuite bathroom with rain shower head. A special feature of the main bedroom is another private balcony with roughly 70 sq.ft. of deep rectangular patio area. Entering the second bedroom, there is notable space to include multiple furniture pieces, a double sliding door closet with updated panels, built-in custom closet solutions, and access to the main balcony too. Located in the heart of all the Toronto action next to the Financial District, sports & entertainment, Union Station, connection points into The PATH and more! (id:49269)
604 - 223 Princess Street
Kingston, Ontario
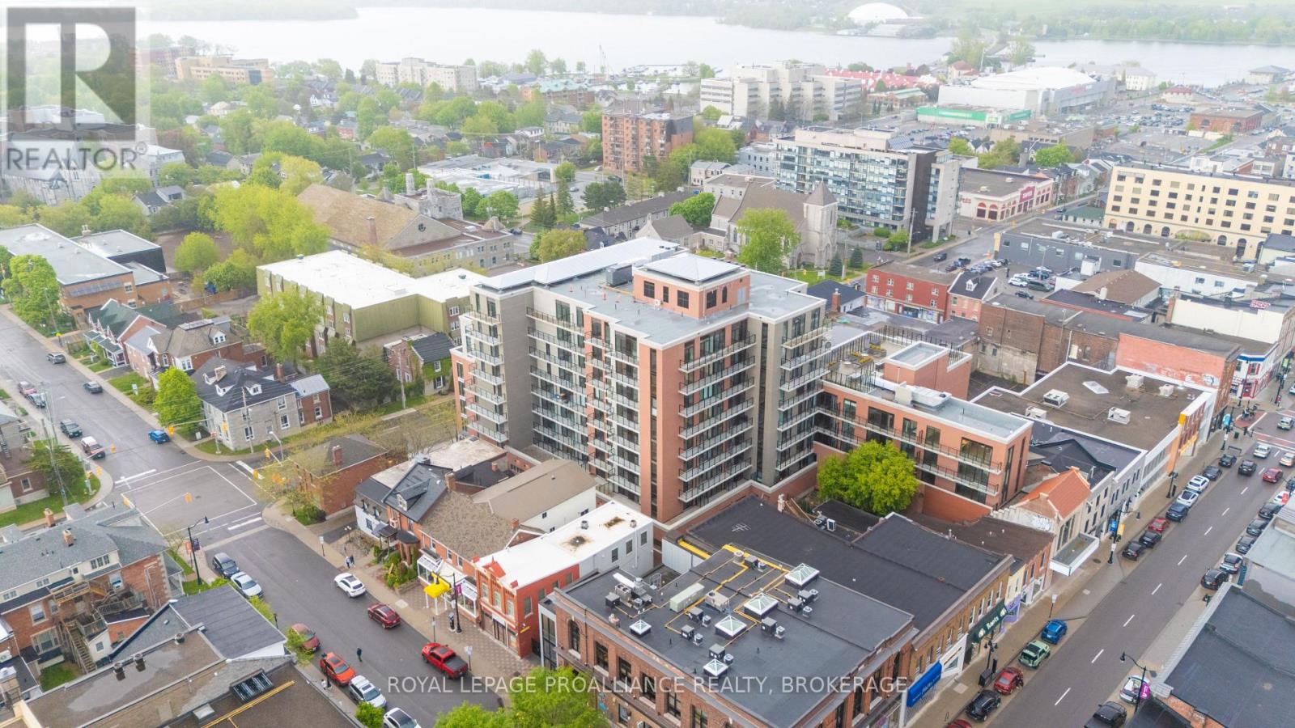
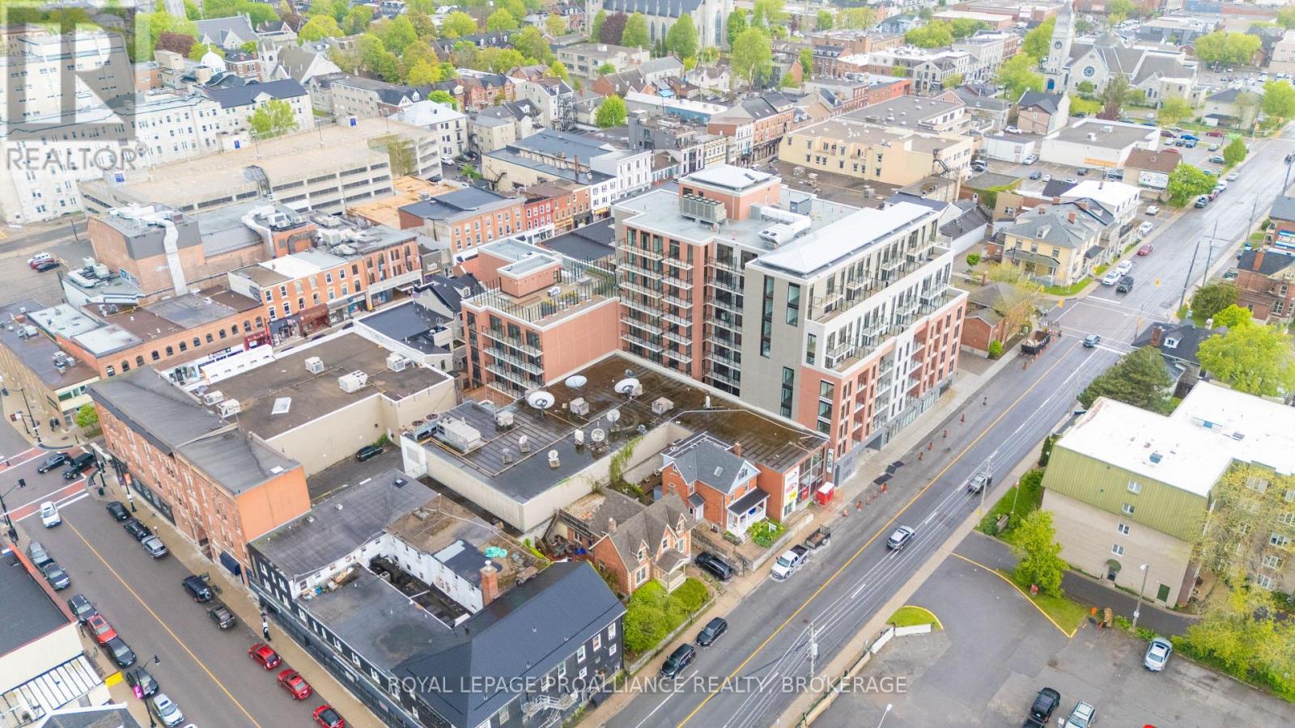
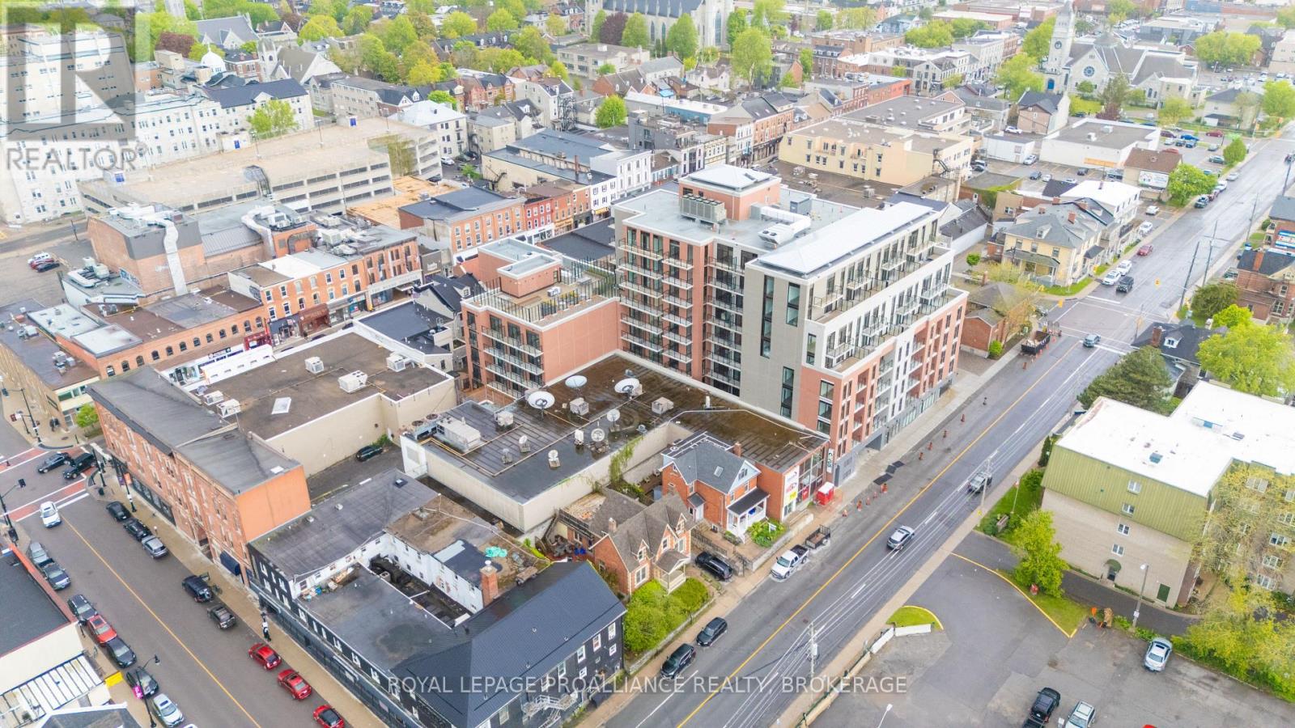
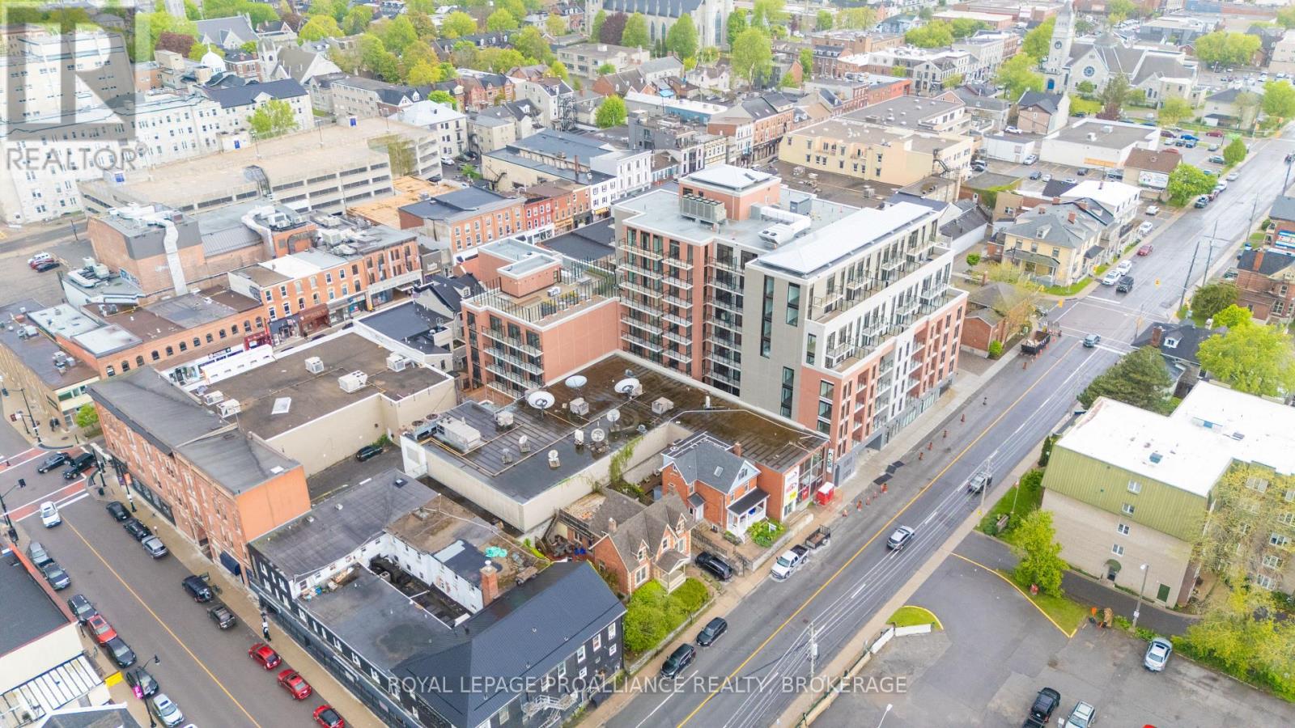
Don't look any further than The Crown Condominiums in the heart of Kingston! This sixth-floor unit offers a stylish 1-bedroom plus den layout with 706 square feet of thoughtfully designed living space and is available now. Enjoy an open-concept living and dining area, in-suite laundry, two 4-piece bathrooms-including a private ensuite-and beautiful views that elevate everyday living. Residents have access to exceptional amenities, including a private rooftop terrace with BBQ stations, dining and lounge areas, greenery, yoga and outdoor activity space; concierge service; an exclusive Fitness Centre and Yoga Studio; and a Party and Multi-Purpose Room complete with a full kitchen. Underground parking, bike storage, and lockers are available at an additional cost. Backed by over 20 years of experience in urban development, IN8 Developments is known for innovative, efficient housing solutions and a strong track record of successful project launches. The Crown Condominiums offers an unbeatable location surrounded by restaurants, cafés, and both chain and boutique retail in Kingston's vibrant downtown core. You're within a 10 minute walk of nearly all of historic downtown and the waterfront, with a quick commute to Queen's University or RMC. (id:49269)
716 - 223 Princess Street
Kingston, Ontario
Don't look any further than The Crown Condominiums in the heart of Kingston! This seventh-floor studio suite offers 394 square feet of efficiently designed living space and is an excellent opportunity for investors or future end users. Inside, you'll find an open-concept layout that maximizes functionality, complete with in suite laundry, a modern 4 piece bathroom, and large windows that bring in natural light and offer elevated views. Residents enjoy exceptional amenities, including a private rooftop terrace with BBQ stations, dining and lounge areas, greenery, yoga and outdoor activity space; concierge service; an exclusive Fitness Centre and Yoga Studio; and a Party and Multi Purpose Room equipped with a full kitchen. Additional underground parking, bike storage, and lockers are also available for purchase. Developed by IN8 Developments-backed by over 20 years of experience in urban real estate-The Crown Condominiums reflects a commitment to innovative, efficient housing solutions and successful project delivery. Its unbeatable downtown location places you steps from restaurants, cafés, and both chain and boutique retail. Nearly all of historic downtown and Kingston's waterfront are within a 10 minute walk, with quick access to Queen's University and RMC. (id:49269)
605 - 223 Princess Street
Kingston, Ontario
Don't look any further than The Crown Condominiums in the heart of Kingston! This sixth-floor suite offers a spacious and modern 3-bedroom layout with 1,006 square feet of efficiently designed living space-an excellent opportunity for investors or future end users. Inside, you'll find an open-concept living and dining area that maximizes functionality, complete with in suite laundry, a modern 4 piece bathroom, and large windows that bring in natural light and offer elevated views. Residents enjoy exceptional amenities, including a private rooftop terrace with BBQ stations, dining and lounge areas, greenery, yoga and outdoor activity space; concierge service; an exclusive Fitness Centre and Yoga Studio; and a Party and Multi Purpose Room equipped with a full kitchen. Additional underground parking, bike storage, and lockers are also available for purchase. Developed by IN8 Developments-backed by over 20 years of experience in urban real estate-The Crown Condominiums reflects a commitment to innovative, efficient housing solutions and successful project delivery. Its unbeatable downtown location places you steps from restaurants, cafés, and both chain and boutique retail. Nearly all of historic downtown and Kingston's waterfront are within a 10 minute walk, with quick access to Queen's University and RMC. (id:49269)
615 - 223 Princess Street
Kingston, Ontario
Don't look any further than The Crown Condominiums in the heart of Kingston! This sixth floor unit offers a stylish 2 bedroom layout with 772 square feet of efficiently designed living space. The suite features an open concept living and dining area, in suite laundry, a modern 4 piece bathroom, and large windows that bring in natural light and elevate everyday living. Residents enjoy access to exceptional amenities, including a private rooftop terrace with BBQ stations, dining and lounge areas, greenery, yoga and outdoor activity space; concierge service; an exclusive Fitness Centre and Yoga Studio; and a Party and Multi Purpose Room complete with a full kitchen. Underground parking, bike storage, and lockers are available at an additional cost. Developed by IN8 Developments-backed by over 20 years of experience in urban real estate-The Crown Condominiums is known for innovative, efficient housing solutions and a strong track record of successful project launches. Its unbeatable downtown location places you steps from restaurants, cafés, and both chain and boutique retail. Nearly all of historic downtown and Kingston's waterfront are within a 10 minute walk, with quick access to Queen's University and RMC. (id:49269)
724 Elm Tree Road
Kawartha Lakes, Ontario
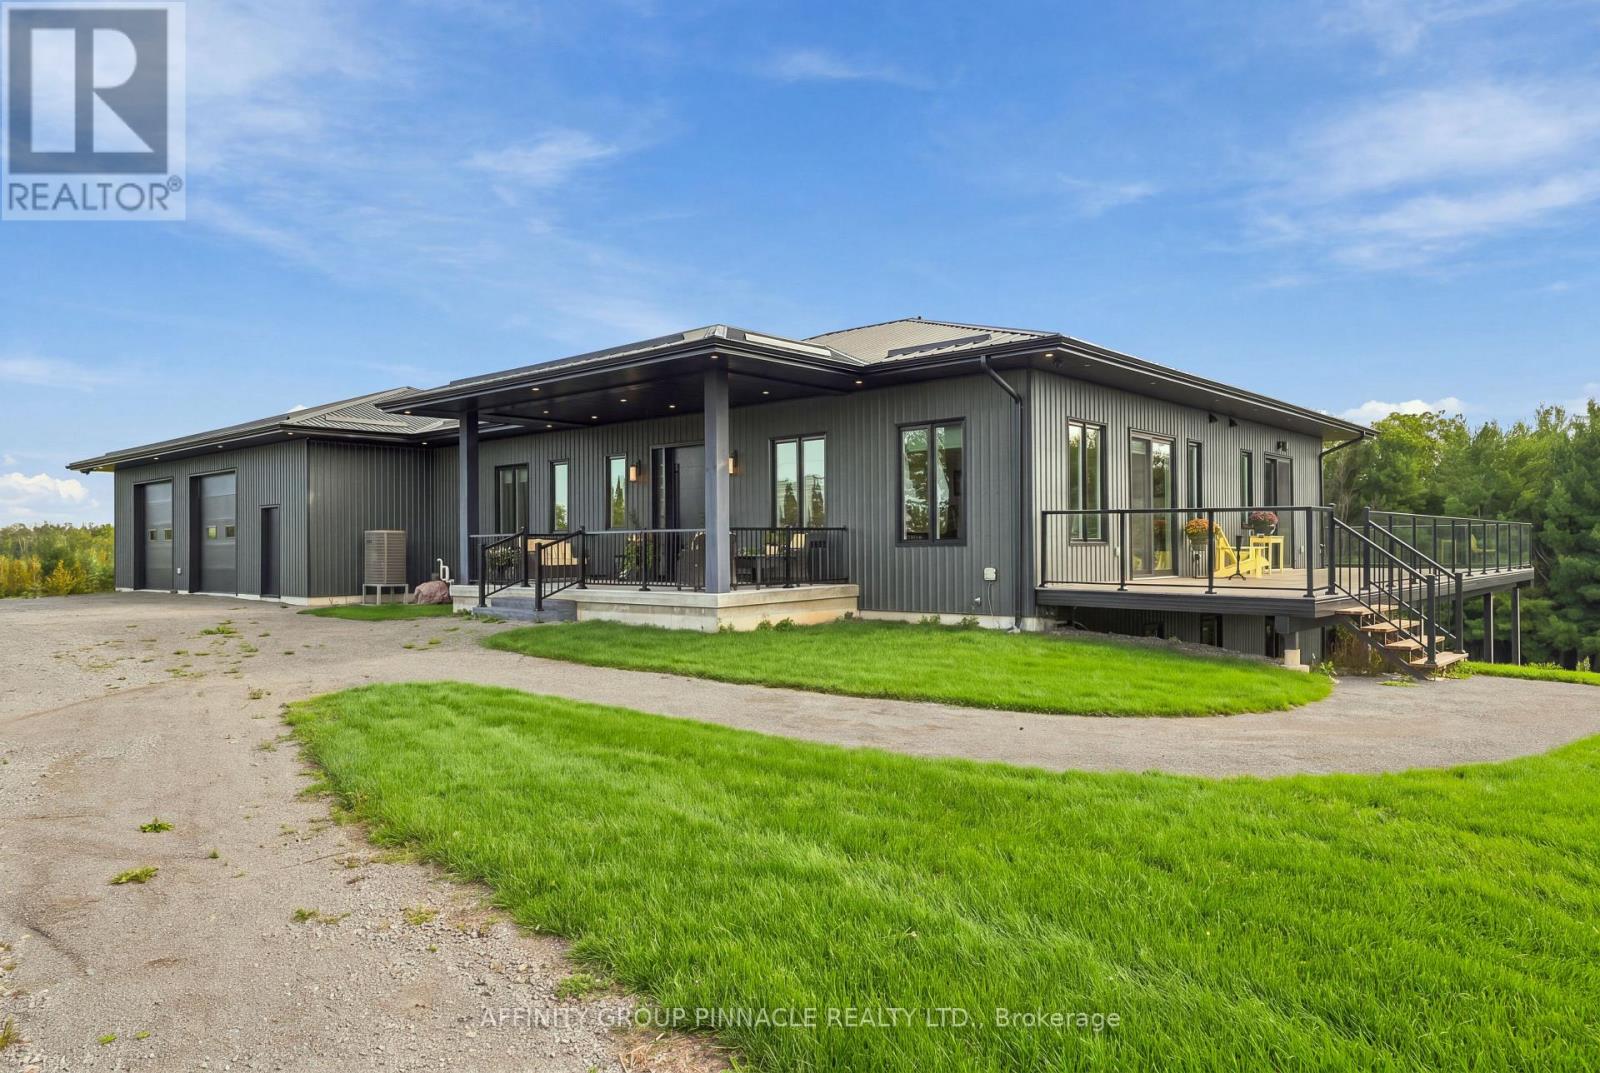
An extraordinary 164 acre country estate blending refined living and privacy. Surrounded by open pasture and mature bush, this property offers private paths and trails; an idyllic retreat for nature lovers, outdoor enthusiasts, or those seeking an elevated country lifestyle with room to roam. A covered front porch introduces a main level designed for relaxed living and entertaining, enhanced by 10-ft ceilings and glass transom details above most doors. The chef's kitchen is anchored by a 10-ft island and equipped with a built-in cooktop, pot filler, double wall ovens, and two dishwashers. Panoramic views fill the kitchen and dining area, while multiple walkouts connect with the landscape. A butler's pantry with sink and bar fridge adds convenience. The primary suite features a walkout, and a 4-pc ensuite with glass walk-in shower, double vanity and ensuite laundry.The secondary bedroom also offers a private 4-pc ensuite. The main level is completed with two 2pc baths, sizeable laundry room with walkout to deck. The unfinished lower level, with ceilings over 8 ft, features insulated concrete floors with in-floor heating, rough-ins for two bathrooms and a wet bar, a propane fireplace rough-in, a massive cold room, and potential for 3-4 additional bedrooms. The attached 2.5-car garage adds convenience. Approximately 5,000 sq ft, the detached shop includes 1,800 sq ft of garage space with storage loft and nearly 2,900 sq ft of insulated, heated shop space with in-floor heated concrete floors. Complete with a lunchroom, full washroom, and utility room, it is ideal for business, hobbies, equipment, storage, or the serious collector. Low-maintenance aluminum siding and a metal roof complement the exterior. Duradek surrounds the home with glass railings and creates a covered patio below. Two propane hookups, one hot-and-cold water tap, and four cold-water taps are ready for outdoor use. Parking for 20+ vehicles and an unmatched natural setting complete this country estate. (id:49269)
329 - 223 Princess Street
Kingston, Ontario
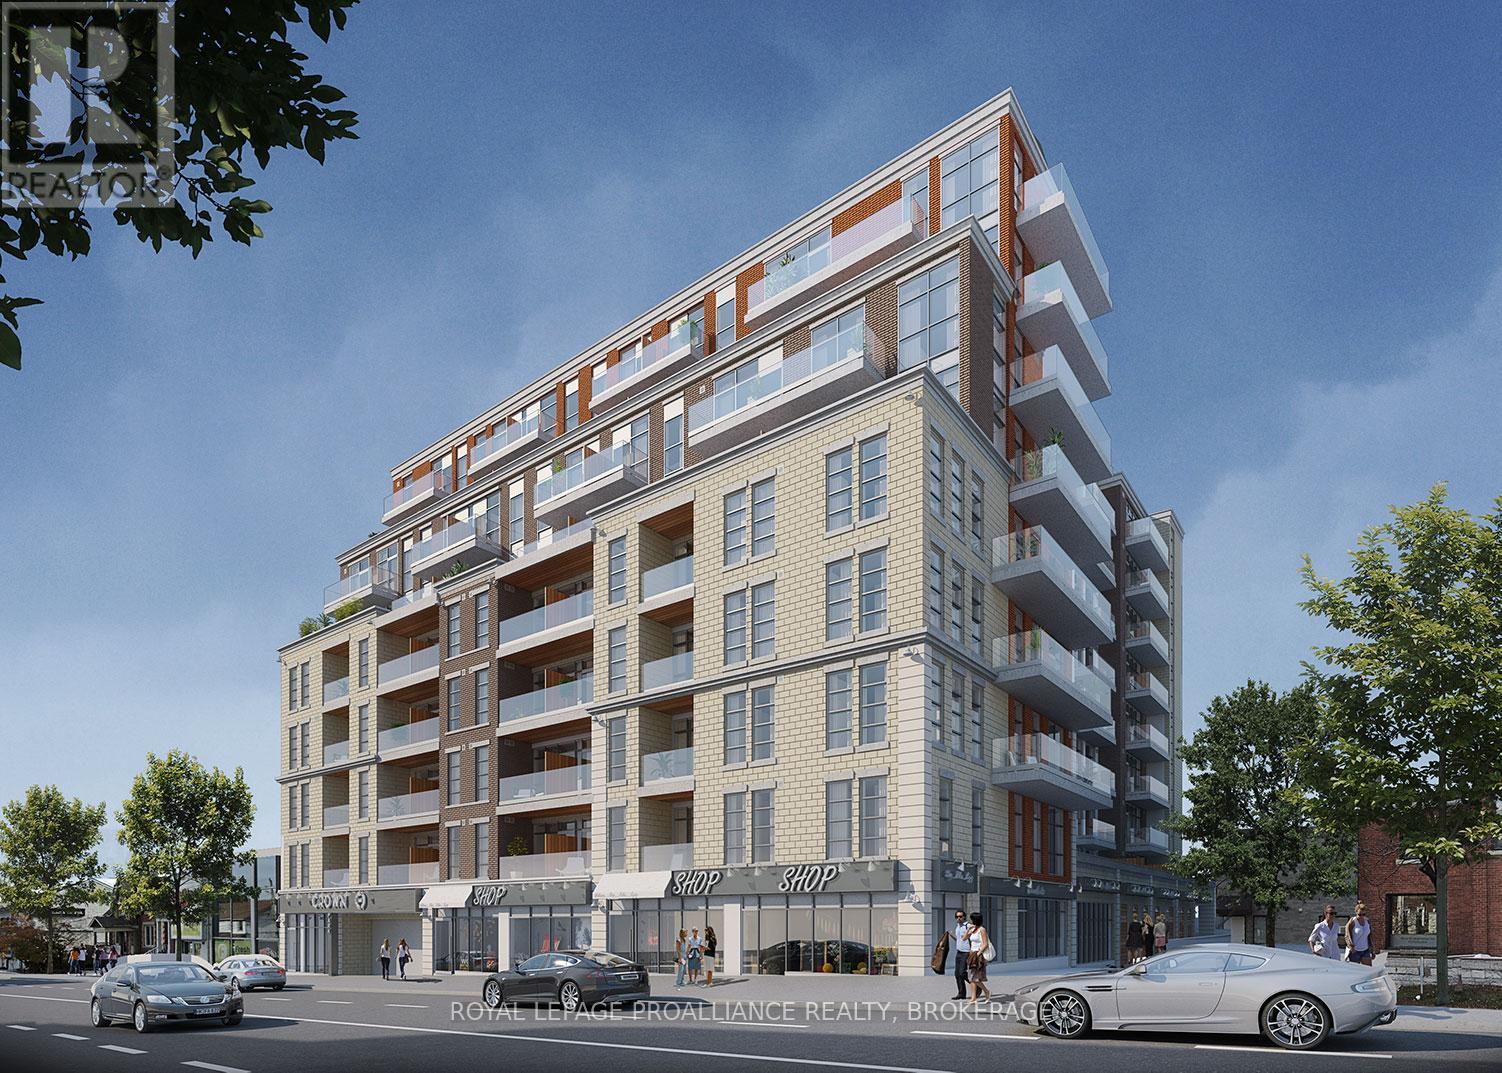
Don't look any further than The Crown Condominiums in the heart of Kingston! This third-floor unit offers a stylish 1-bedroom plus den layout with 584 square feet of thoughtfully designed living space and is available now. Enjoy an open-concept living and dining area, in-suite laundry, a modern 4 piece bathroom, and beautiful views that elevate everyday living. Residents have access to exceptional amenities, including a private rooftop terrace with BBQ stations, dining and lounge areas, greenery, yoga and outdoor activity space; concierge service; an exclusive Fitness Centre and Yoga Studio; and a Party and Multi-Purpose Room complete with a full kitchen. Underground parking, bike storage, and lockers are available at an additional cost. Backed by over 20 years of experience in urban development, IN8 Developments is known for innovative, efficient housing solutions and a strong track record of successful project launches. The Crown Condominiums offers an unbeatable location surrounded by restaurants, cafés, and both chain and boutique retail in Kingston's vibrant downtown core. You're within a 10 minute walk of nearly all of historic downtown and the waterfront, with a quick commute to Queen's University or RMC. (id:49269)
829 Port Maitland Road
Dunnville, Ontario
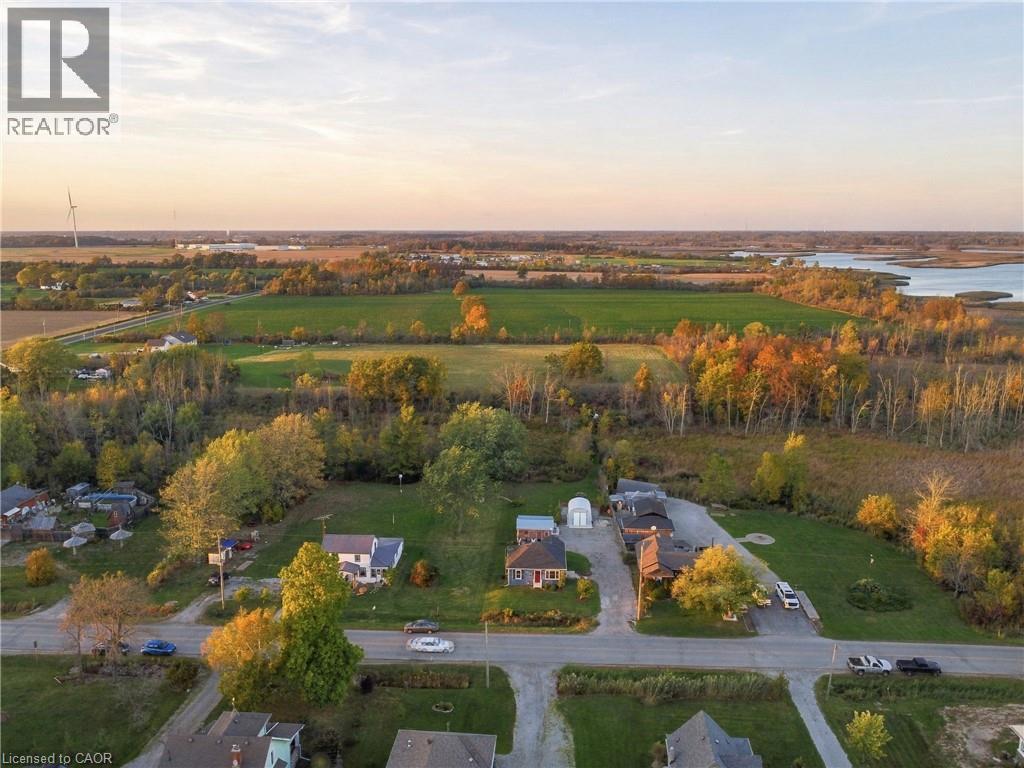
Country living on roughly 1.5 acres with no rear neighbours, just minutes from the Port Maitland pier and Lake Erie beaches. This updated 2-bedroom bungalow backs onto open natural land, with a private path leading from the backyard straight into it. Inside, the big jobs are done: new roof, new windows, new flooring, new central air, added insulation, a kitchen island with dishwasher, and fresh paint throughout (2026). The renovated basement level adds a rec room and den, giving you extra space to relax, work or host. Outside, a large detached outbuilding with heat and hydro is set up as a home gym on one side and a workshop on the other, and a steel storage building keeps tools and toys out of the weather. The site work is done too: stoned driveway with drainage, grading around the house, a battery backup on the sump pump, landscaping, and a gazebo and seating area tucked behind the workshop. A move-in-ready country home at a price that makes sense, whether you’re a first- time buyer, downsizing, or finally trading the city for open sky. (id:49269)
209 - 330 Adelaide Street E
Toronto, Ontario
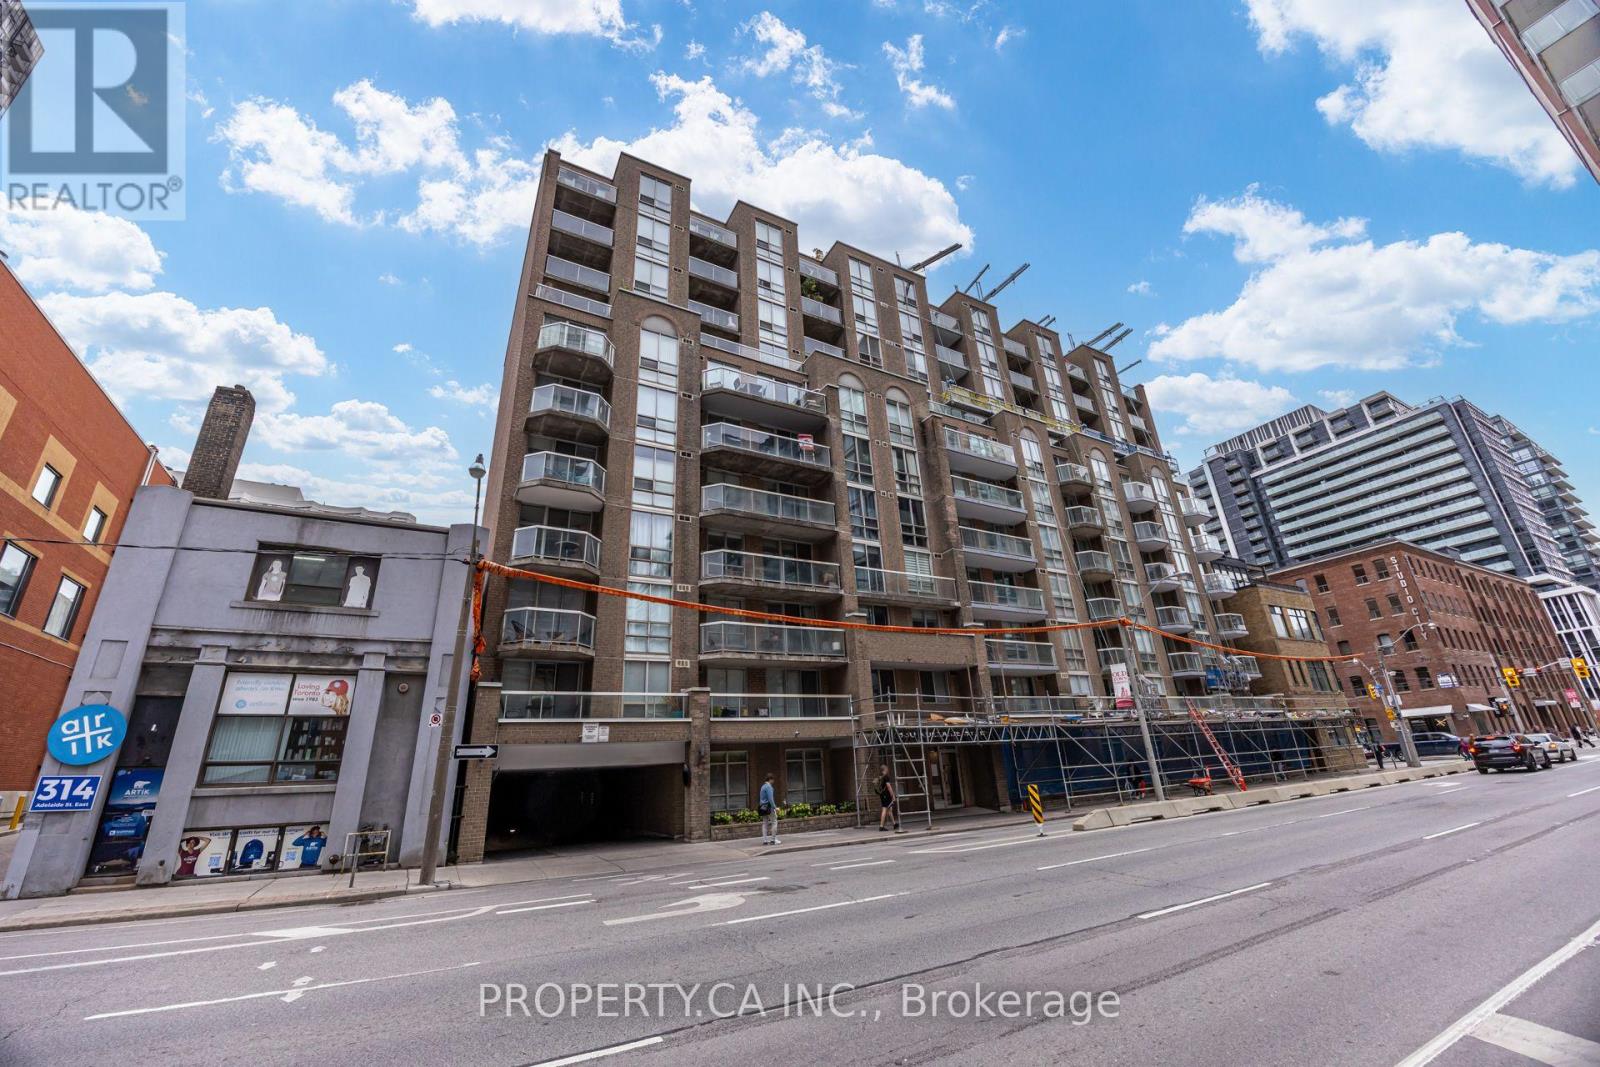
Downtown convenience with the quieter feel of a boutique building. Set in the St. Lawrence neighbourhood,Imperial Square is a primarily owner occupied community where suites seldom come to market. This 748 sq. ft. one bedroom plus den offers space to work from home, entertain and host overnight guests. Set apart from the main living area, the generous den includes a Murphy bed for an easy transition from office to guest space, plus a built-in bookcase and drawers for storage. The kitchen's breakfast bar connects to the open living and dining area, with laminate flooring and a walkout to a covered balcony overlooking mature trees, a peaceful spot to unwind after a day in the city. The bedroom features a large window and mirrored closet, while the bathroom offers a glass enclosed walk-in shower. Fresh paint, updated lighting, resurfaced kitchen countertops and a brand new living room heat pump add to the appeal. Enjoy ensuite laundry, a gym and lounge, with neighbourhood shops, restaurants and St. Lawrence Market close by. (id:49269)
219 Erie Avenue Unit# Main
Brantford, Ontario
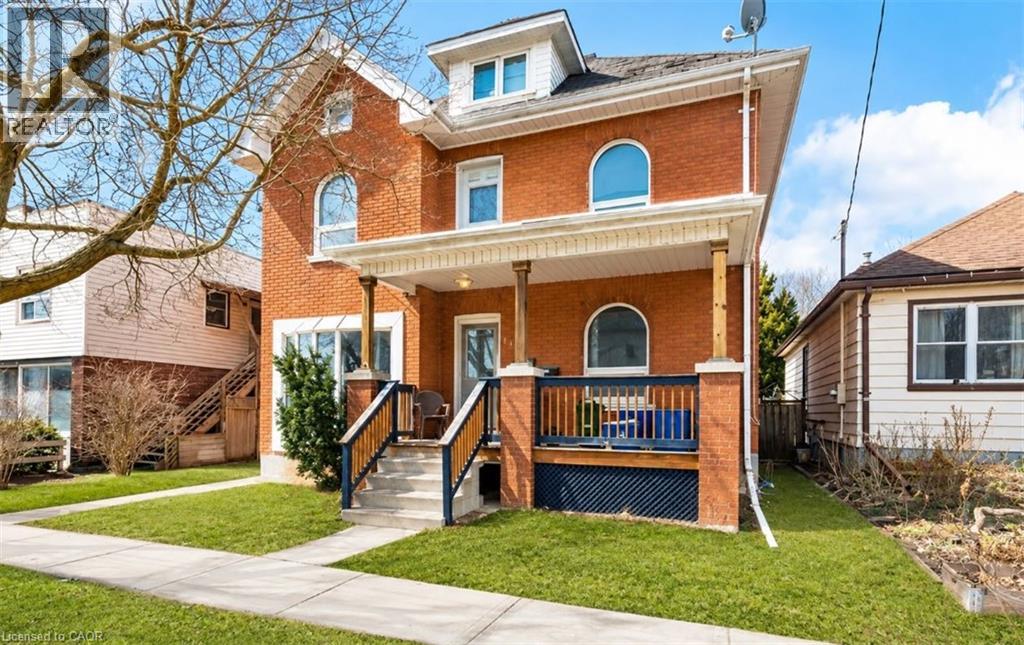
Spacious (Main) unit at 219 Erie Avenue. On the main floor you'll find 3 large bedrooms with large windows to allow in ample light. Off the kitchen walk out to your private deck and backyard. Parking available. Downstairs you will find a second large living space and two extra large rooms that await your personal touches. This home is great for large families and is close to all amenities, public transit, schools and shopping. (id:49269)