
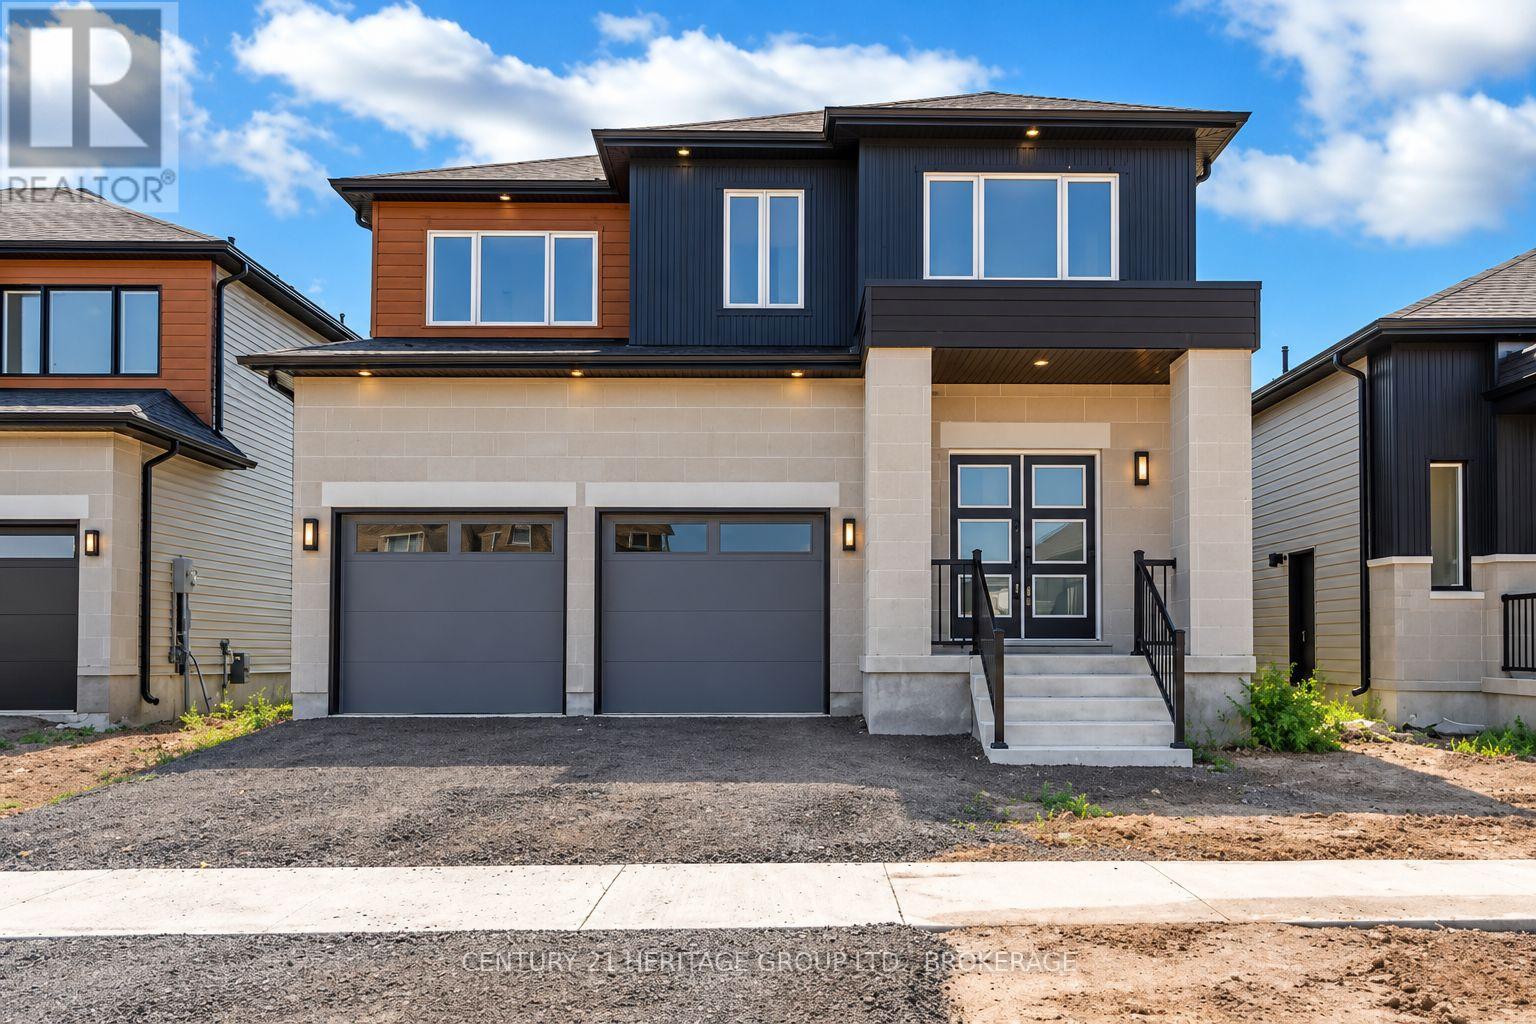
48 Dusenbury Drive
Loyalist, Ontario
Welcome to the Havenview Model by Golden Falcon Homes, a beautifully designed 3-bedroom, 2.5-bathroom home offering 1,899 sq. ft. of stylish, functional living in the growing Golden Haven community. Designed for modern family living, the main level features a spacious family room and a custom kitchen with granite countertops, complemented by luxury laminate flooring and plenty of space for gathering and entertaining. Upstairs, the generous primary suite features dual closets and a private ensuite, while two additional bedrooms and a full bath provide plenty of room for family, guests or a home office. Purchasers receive an incredible $35,000 in FREE upgrades, including a separate side entrance to the basement, granite kitchen countertops, paved driveway and sod, plus a voucher for five appliances. Even better, HST has been removed from the purchase price, creating significant additional savings and exceptional value for a brand-new home. The basement offers excellent flexibility, with options available to finish the space to suit your family's needs. Stone accents, a contemporary exterior, a covered porch and an attached garage complete the package. Ideally located minutes from schools, parks, Kingston and Hwy 401.More space. More value. More possibilities. Welcome to Golden Haven. This home is to be built. Finished basement not included in price. Floor plan provided for reference. Photos are of the builder's model/similar previously built home and are for illustration purposes only. Finishes, features, colours, elevations and floor plans may vary. MODEL HOME OPEN HOUSES: 60 Dusenbury Dr. Friday 11-2 | Saturday & Sunday 12-4, or by private appointment. (id:49269)
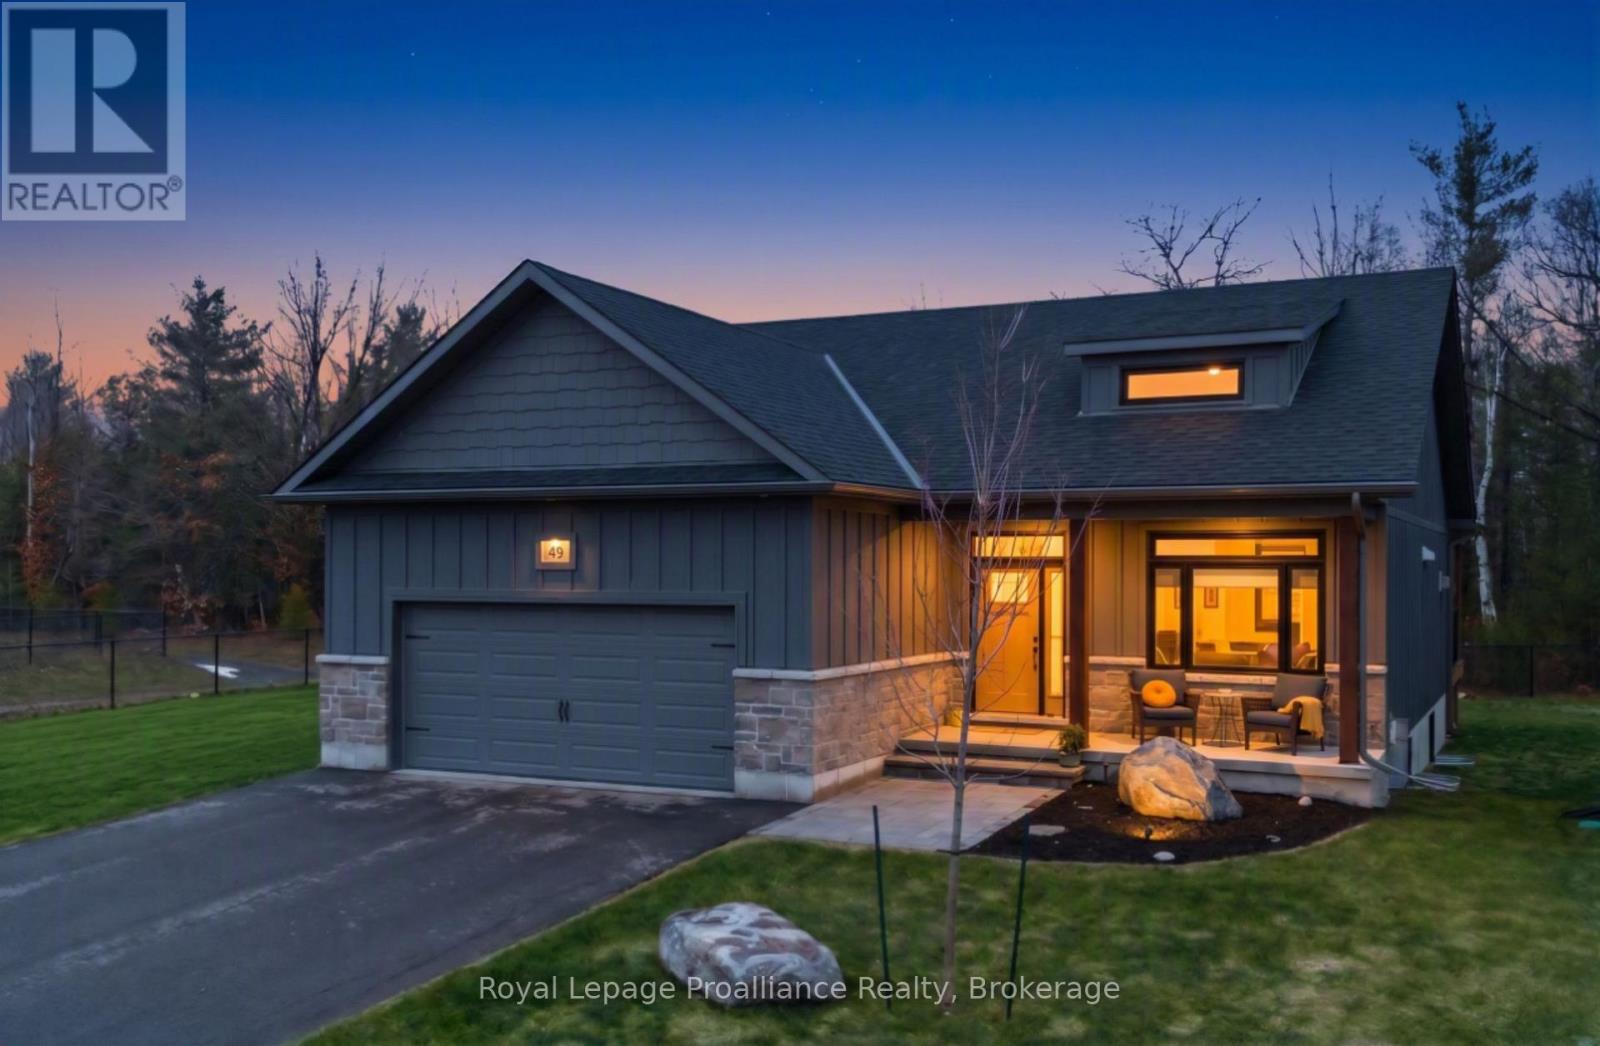
48 Deerview Drive
Quinte West, Ontario
Escape the ordinary without leaving town at 48 Deerview Drive, where modern luxury meets the tranquil rhythm of nature in Quinte West. Backing directly onto protected green space, this rare retreat guarantees mature trees, total privacy, and undisturbed serenity, all while sitting just west of Trenton and only minutes from the 401. Inside, natural light floods the open-concept great room through an awe-inspiring wall of windows, highlighting soaring vaulted ceilings and a warm, inviting gas fireplace. The kitchen connects effortlessly to the living spaces, creating an intuitive flow built for both relaxed evenings and effortless entertaining. The versatile 2+1 bedroom layout offers exceptional flexibility. The main level hosts a restful primary suite complete with a spa-like heated ensuite floor, accompanied by a flexible second room that functions beautifully as a quiet executive office or a second main-floor bedroom. Downstairs, the fully finished lower level effectively doubles your living space, showcasing a massive, cozy recreation room with a second gas fireplace, a private third bedroom, and a full bath, an ideal setup for guests, teens, or extended family. Step out back to your private open-air sanctuary, where you can soak in the hot tub, unwind on the premium composite deck with custom built-in blue glass lighting, and take in the beautifully landscaped yard against the forest backdrop. If you have been looking to simplify your lifestyle without compromising on space, luxury, or privacy, this is the one. (id:49269)
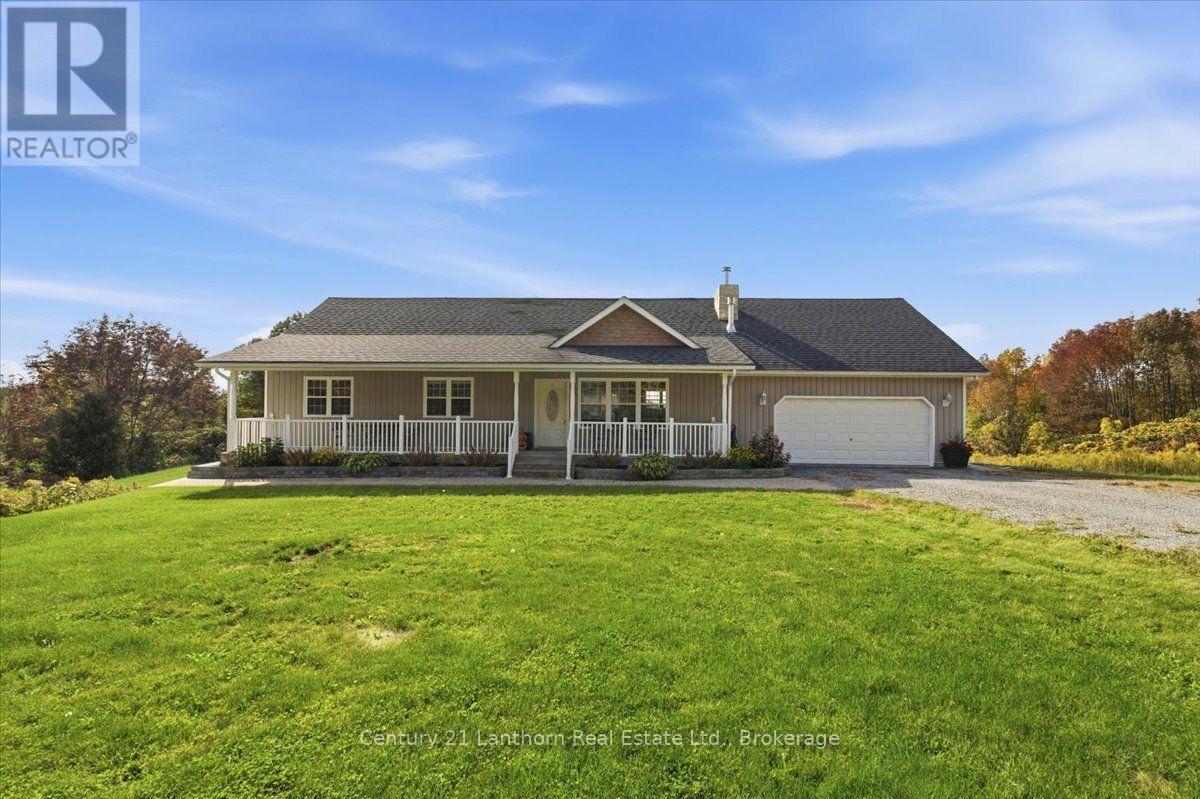
1535 Old Marmora Road
Stirling-Rawdon, Ontario
Enjoy country living on 1.35 acres with southern exposure and plenty of sunshine throughout the day. Impeccably maintained, this 1400 sq ft bungalow has been thoughtfully updated over the past four years, including a new furnace and heat pump, shingles, flooring, kitchen countertops and appliances, gas fireplace, and much more. The inviting, full-length covered front porch is the perfect spot to enjoy your morning coffee, relax at the end of the day, or wait for the kids to hop off the school bus. Inside, the main level features a bright, open-concept kitchen, dining and living area, along with three bedrooms and 2 bathrooms including a primary ensuite with jacuzzi tub. Step outside onto the multi-tiered deck and enjoy the peaceful, private setting, surrounded by a beautiful wooded backdrop. The fully finished basement provides even more living space, with a walkout to the lower deck, new carpeting, a spacious recreation room with woodstove, fourth bedroom, three-piece bathroom, workshop area, and plenty of storage. With its separate entrance and second driveway, this space offers excellent potential for an in-law suite or basement apartment. The attached double garage provides plenty of room for vehicles, storage and hobbies, with extensive shelving, a workshop area, backup generator, and convenient access to the mudroom. A small solar system provides an added source of power and extra peace of mind when needed. Situated on a hard-top road between Madoc, Marmora and Stirling, this property offers the tranquility of country living while remaining within easy reach of Belleville and Peterborough for shopping, dining, entertainment and day trips. A well-cared-for country home with privacy, space and numerous updates and ready for your family to enjoy. (id:49269)
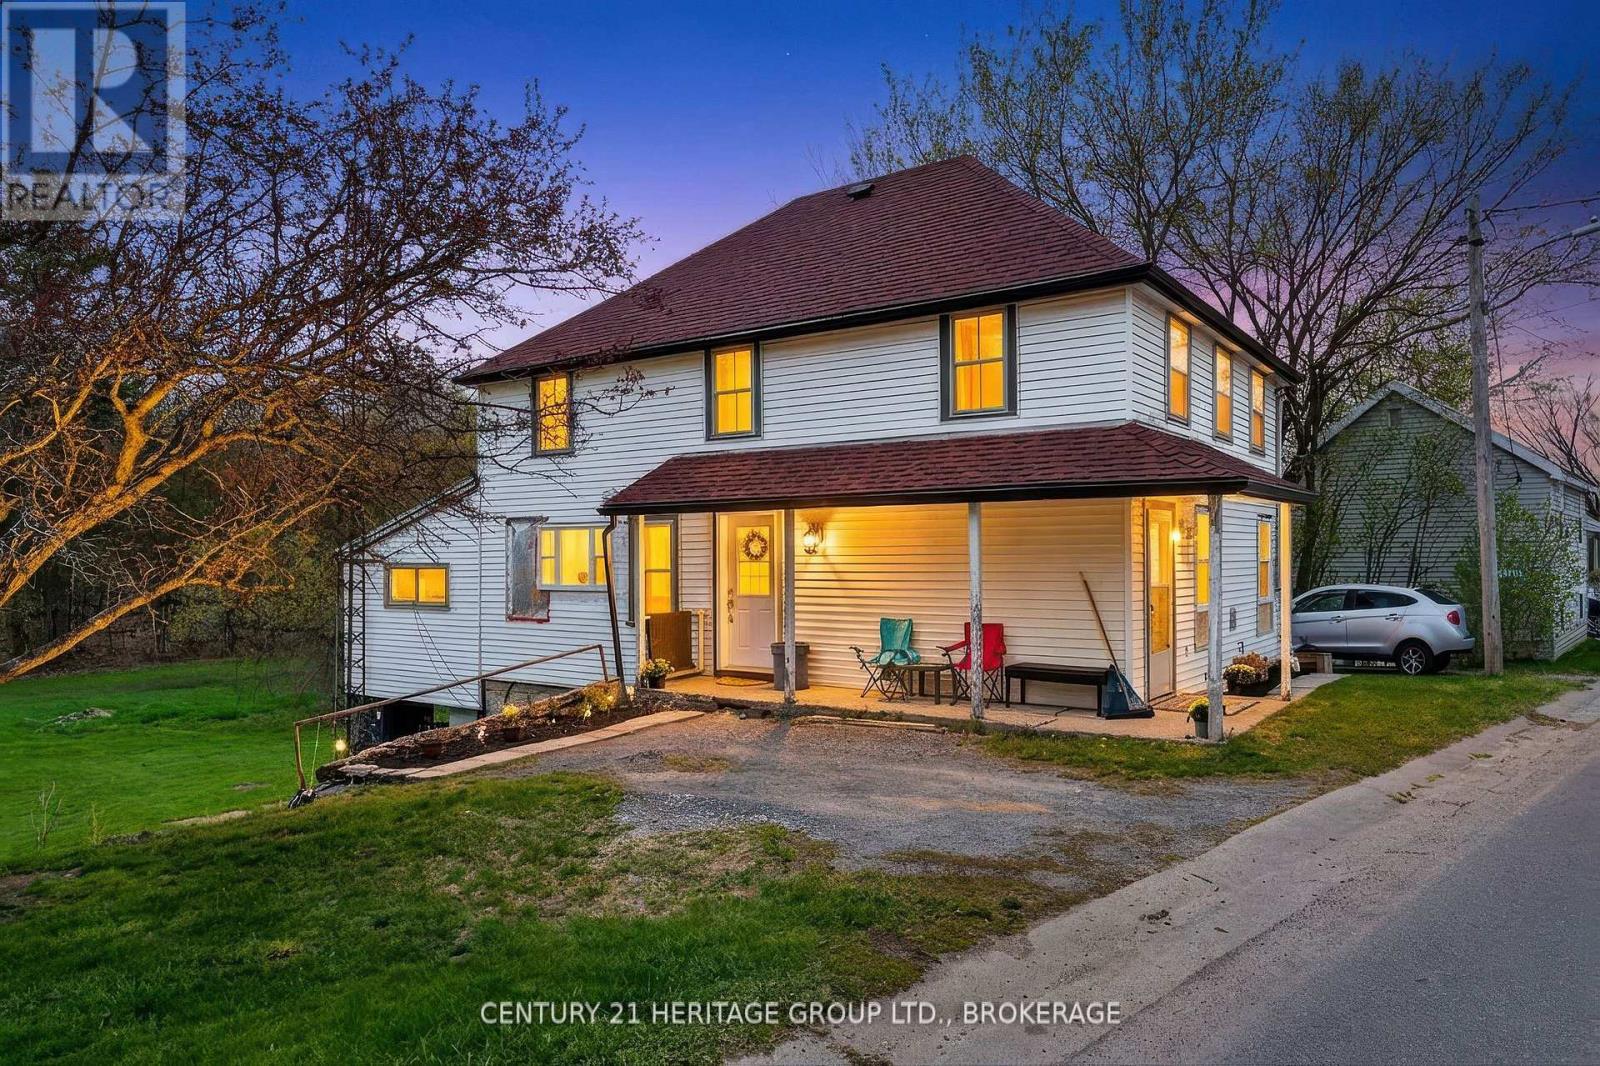
5886 Wilmer Road
Frontenac, Ontario
Welcome to 5886 Wilmer Road, a charming country property set on just over half an acre in the peaceful community of Perth Road. Located only 5 minutes from Perth Road Public School and situated on the gateway to the Land O' Lakes region, this property offers easy access to countless lakes and year-round outdoor recreation while remaining a convenient drive to Kingston. Inside, this two-storey home blends modern farmhouse-inspired updates with classic country charm. The beautifully renovated open-concept kitchen features stylish cabinetry, quartz-style countertops, a large centre island with seating, a premium gas range, and a striking suspended stainless steel range hood. The kitchen flows seamlessly into the spacious living room, complete with updated flooring and warm wood-accent ceilings, creating an inviting space for entertaining and everyday living. The home offers four spacious bedrooms and flexible living spaces ideal for families, home offices, or hobbies. The main level 2-piece bathroom, laundry room, and office area have been taken back to the framing for renovation, allowing buyers the opportunity to complete the spaces to their own taste and style while continuing to add value over time. Recent updates include a new heat pump (2025), upgraded 200-amp electrical service (2024), some updated windows (2025), newer shingles, and renovated main living spaces (2025) that enhance both comfort and functionality. Outside, enjoy mature trees, open green space, and right-of-way access to the lower section of the property, which may offer future development potential subject to approvals. A unique opportunity to enjoy peaceful country living with character, modern updates, and endless potential in a highly desirable rural setting. (id:49269)
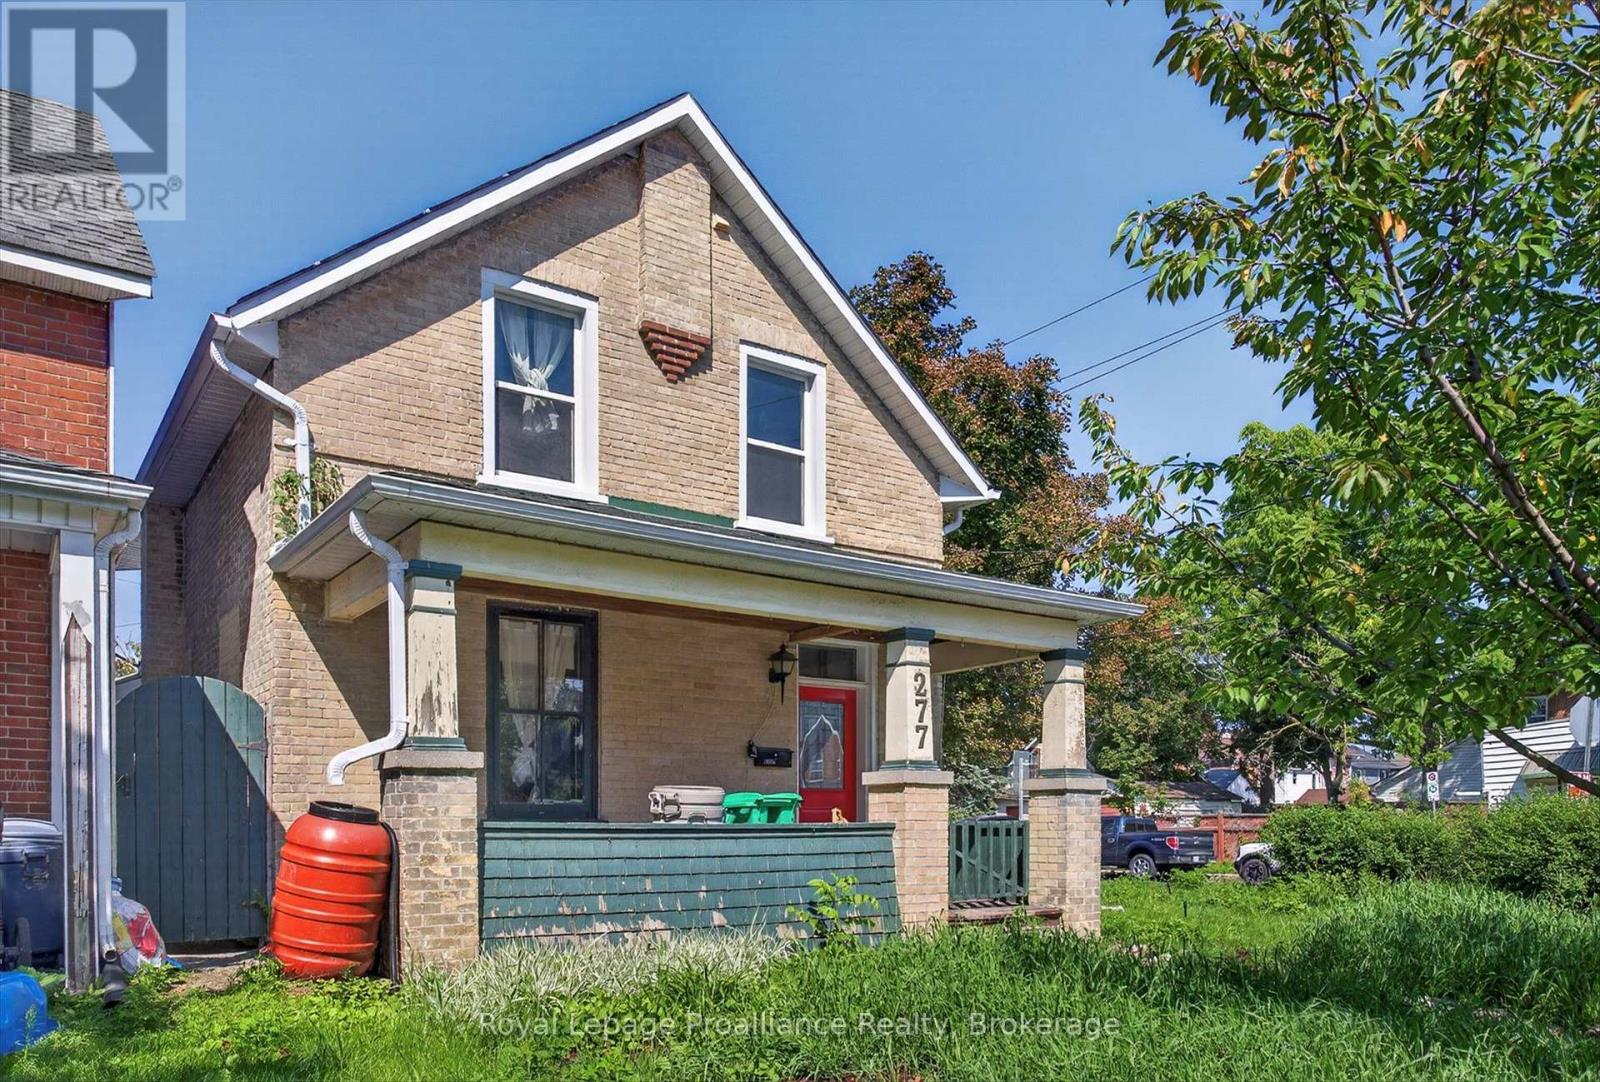
277 Reid Street
Peterborough, Ontario
With classic sandstone brickwork plus front porch, and many character features throughout, this 3 or 4 bedroom home provides a superb opportunity. Many recent upgrades, and a touch of TLC will make this a great home! Roof 2016, majority of windows & furnace done in 2018, and freshly painted 2026. Massive kitchen with lots of cupboard space plus main level laundry. 3 bedrooms upstairs with a 4 piece bathroom, but also, a potential main level bedroom. Main level has hardwood floors. Outside there are perennial gardens and a fenced backyard with patio area. Centrally located with space for parking, this would also make for a good rental or student residence building. Rooftop grasshopper solar contract with Hydro One, with homeowner receiving payments for solar at the contract maturity date. (id:49269)
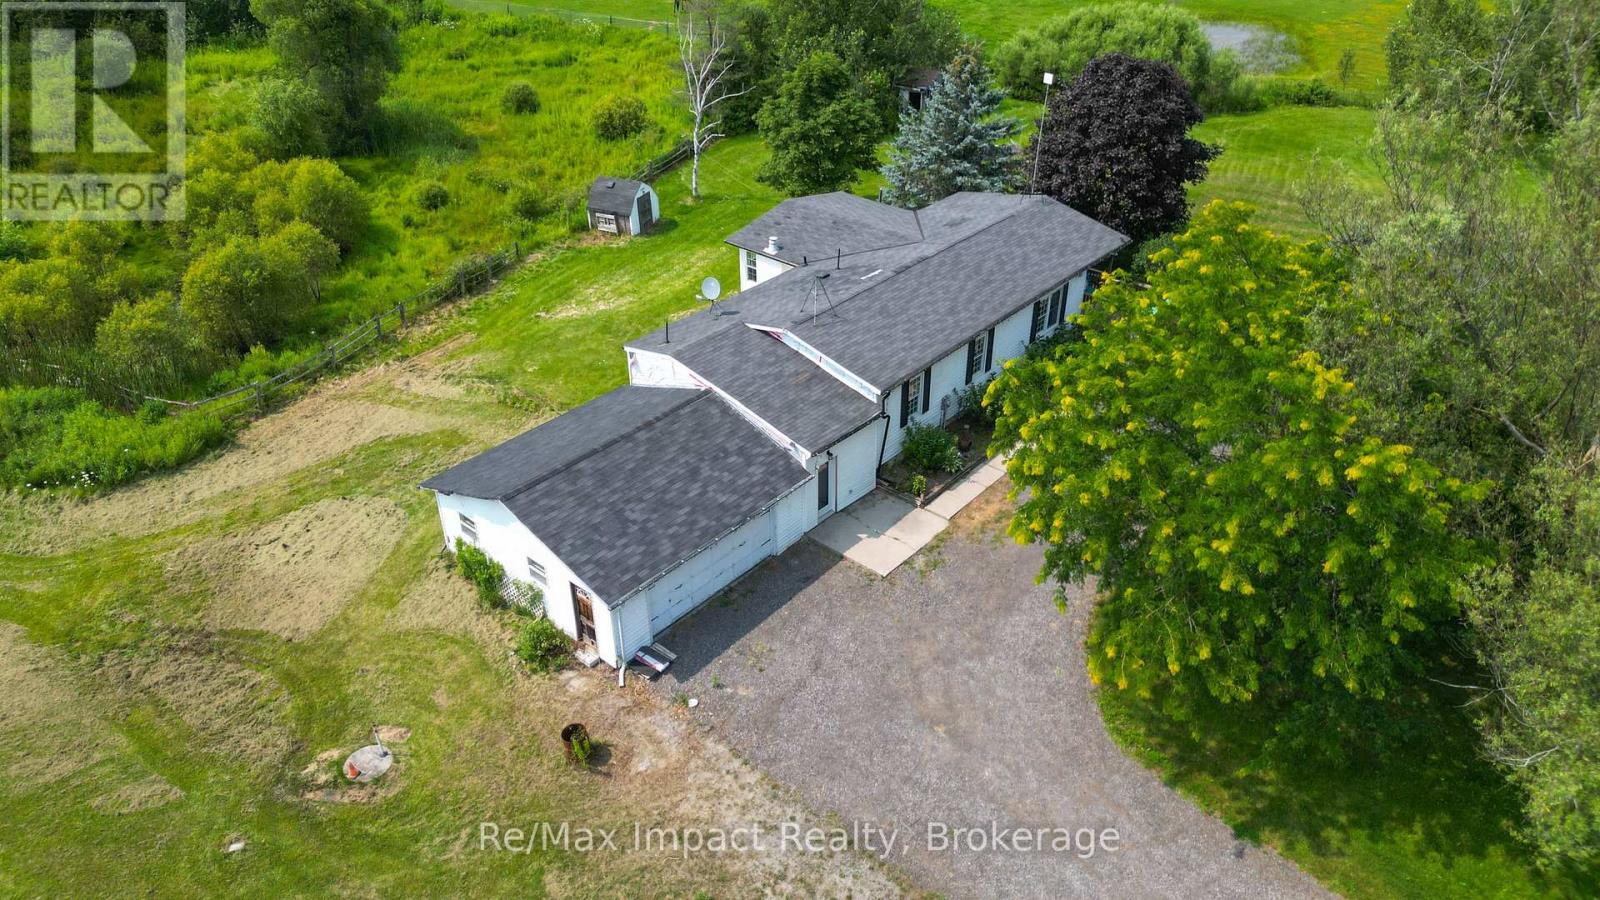
1004 Broomfield Road
Alnwick/haldimand, Ontario
Make your dreams come true!! 1996 Modular home 3+1 bed, 3 bath situated on 6.4 acres with high ceiling in basement, suitable for inlaw apartment, 2 ponds paddocks and a pad for a small barn, new ac and furnace, hardwood floors on main level, wired for generator, natural gas, on the bus route, this Gem wont last long. (id:49269)
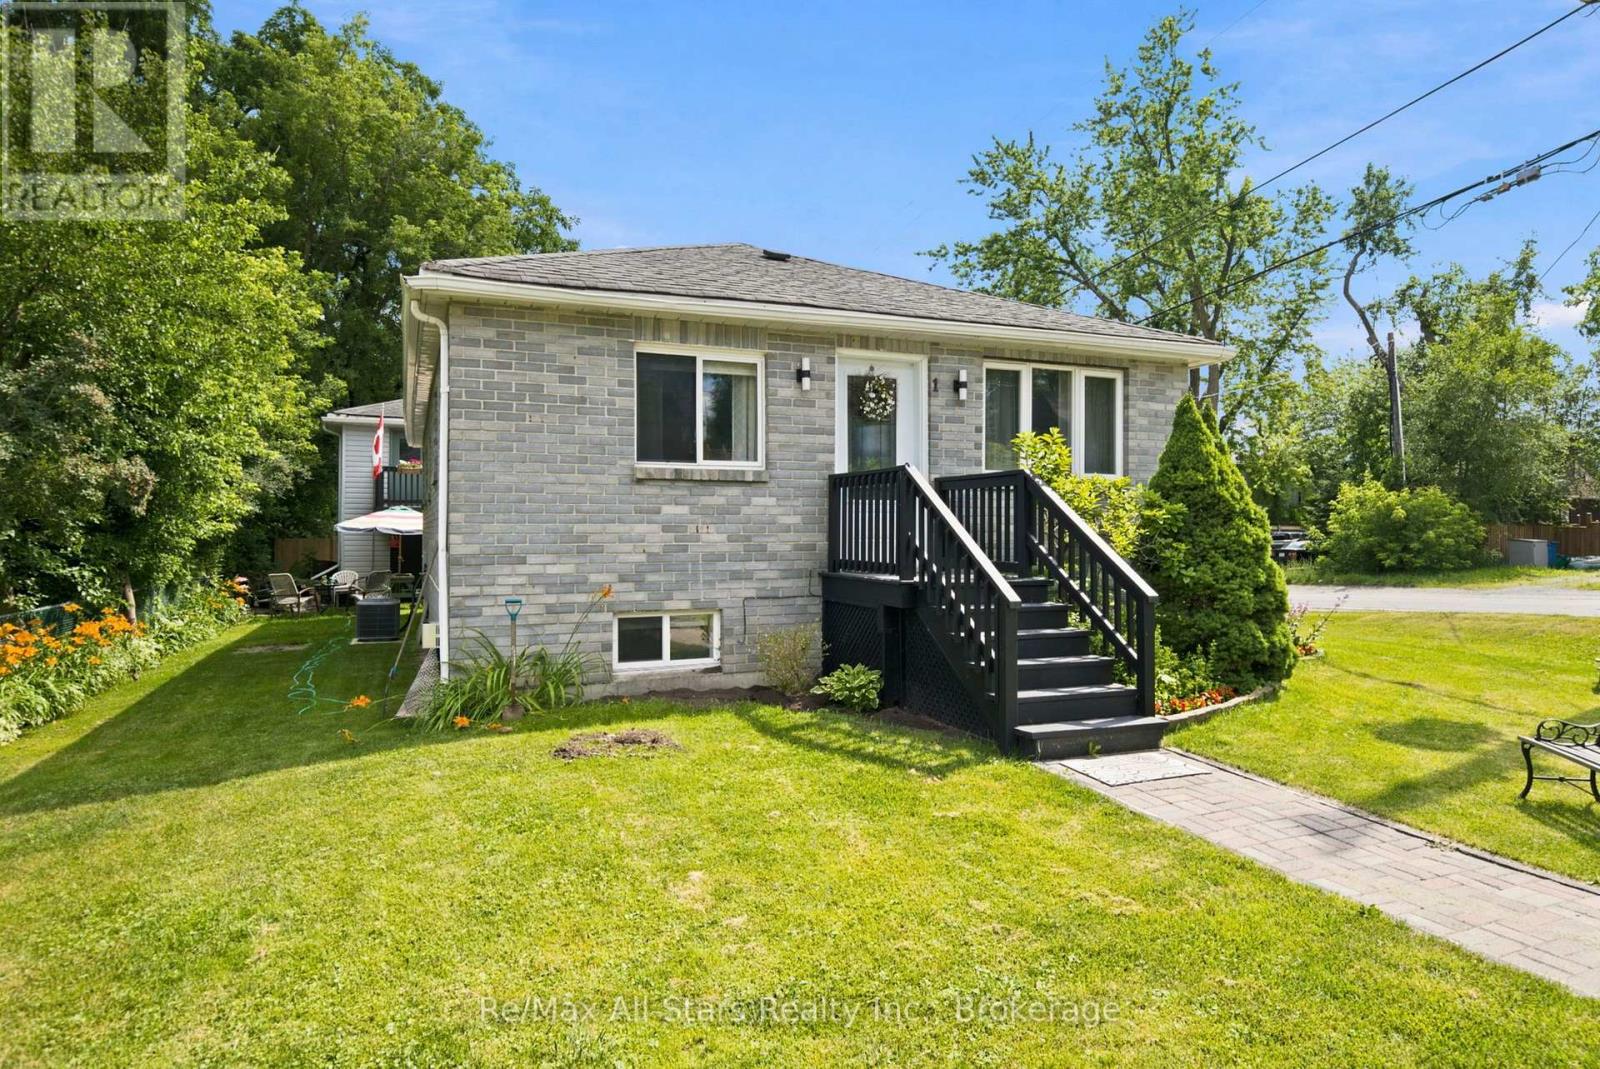
1 Maple Grove Street
Whitchurch-Stouffville, Ontario
Well maintained bungalow in the heart of the Mussleman Lake community of rural Whitchurch-Stouffville. Kitchen, living and dining rooms with hardwood floors, 3 bedrooms on main level with 4 pc bath; lower level finished with recreation room with gas fireplace and above grade window. Basement offers separate kitchen and living space-ideal in-law apartment/house guest area; separate detached garage with recreational space above-use as game room, studio, or teenager hangout area. Corner property situated on a quiet cul-de-sac. Walking distance to recreational lake activities, splash pad, trails and parks. Approximately 8 minute drive to Stouffville and its conveniences, and easy access to Hwy 404. Excellent opportunity to settle into this quiet, cozy and welcoming lake community. (id:49269)
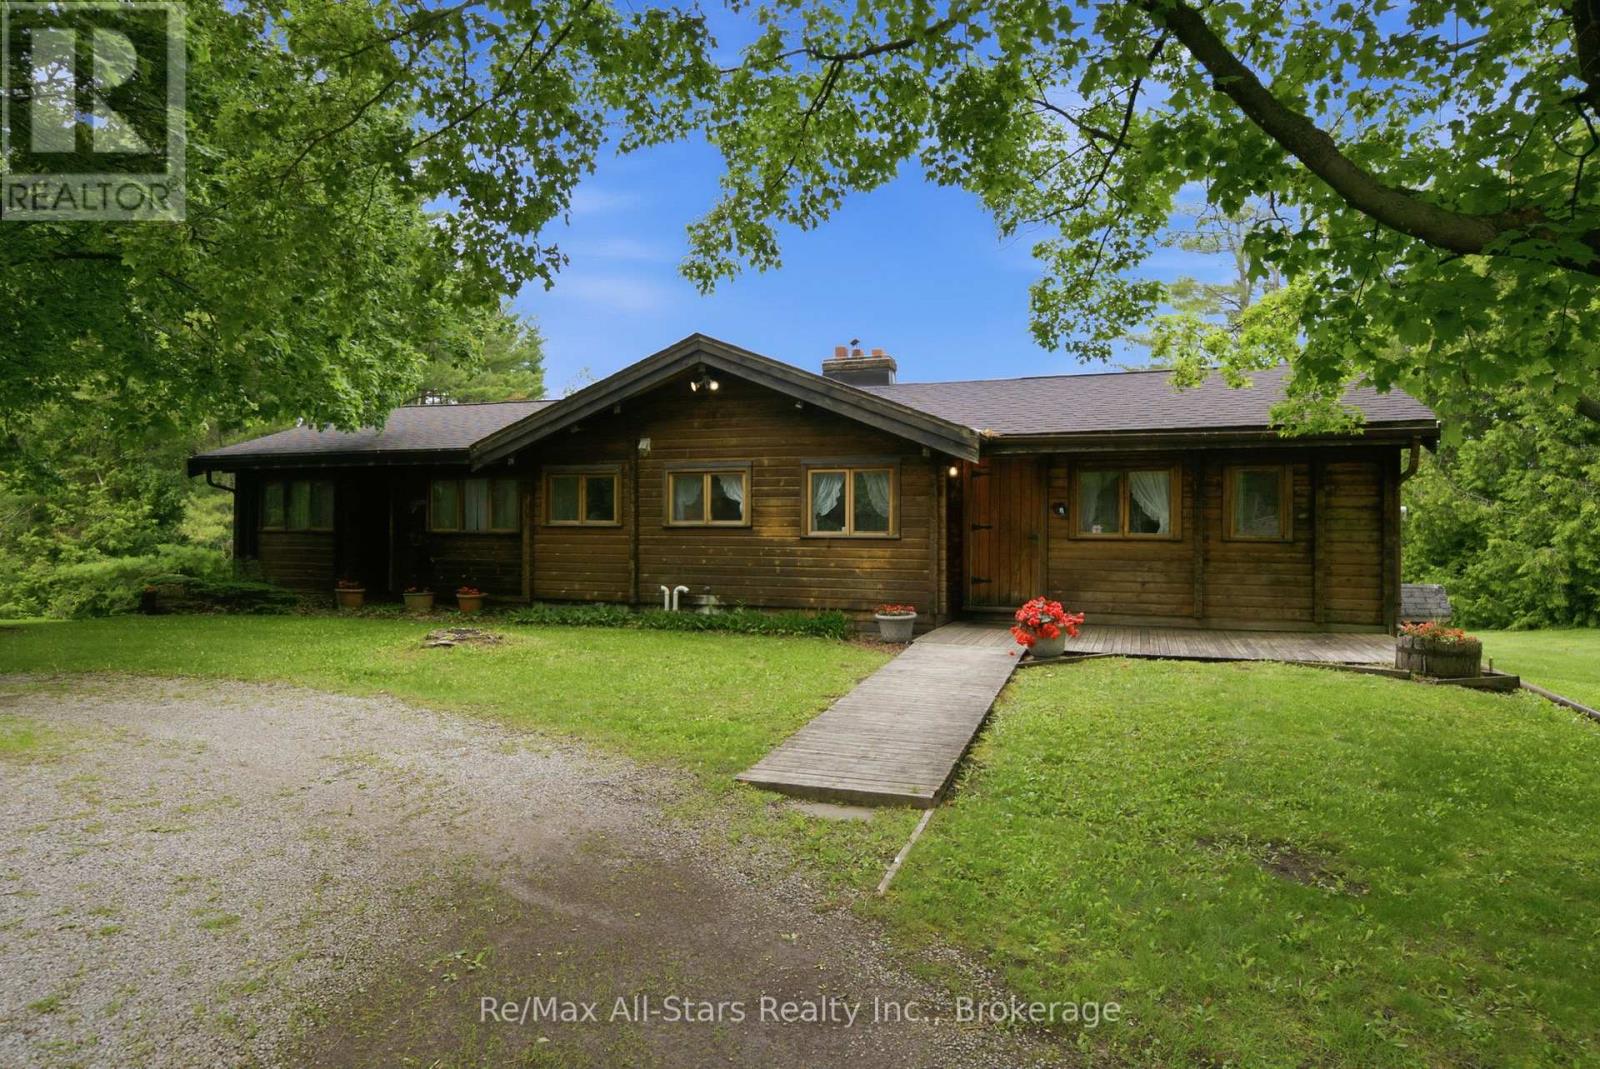
18050 Nesbitt Line
Scugog, Ontario
Panabode Log style 3 + 1 bedroom home nestled in a serene setting and surrounded by evergreen bush; welcoming living room enhanced with vaulted ceiling, stone fireplace and sliding door walkout to deck overlooking property; eat-in kitchen offers ample cabinetry, multiple large windows overlooking rear yard; dining area with vaulted ceiling and large window; primary suite with 2pc ensuite and sliding door walkout to deck; 2 additional bedrooms and family bath; lower level finished with additional bedroom, living area, kitchen, 4pcbath and walkout to yard- excellent in-law suite/extended family space. Warmth and charm abound throughout house. Expansive deck offers ideal entertaining and relaxation space, providing lovely vistas over the property. 200 amp fuse electrical, jet pump, newer pressure tank, water softener; updated forced air propane furnace (id:49269)
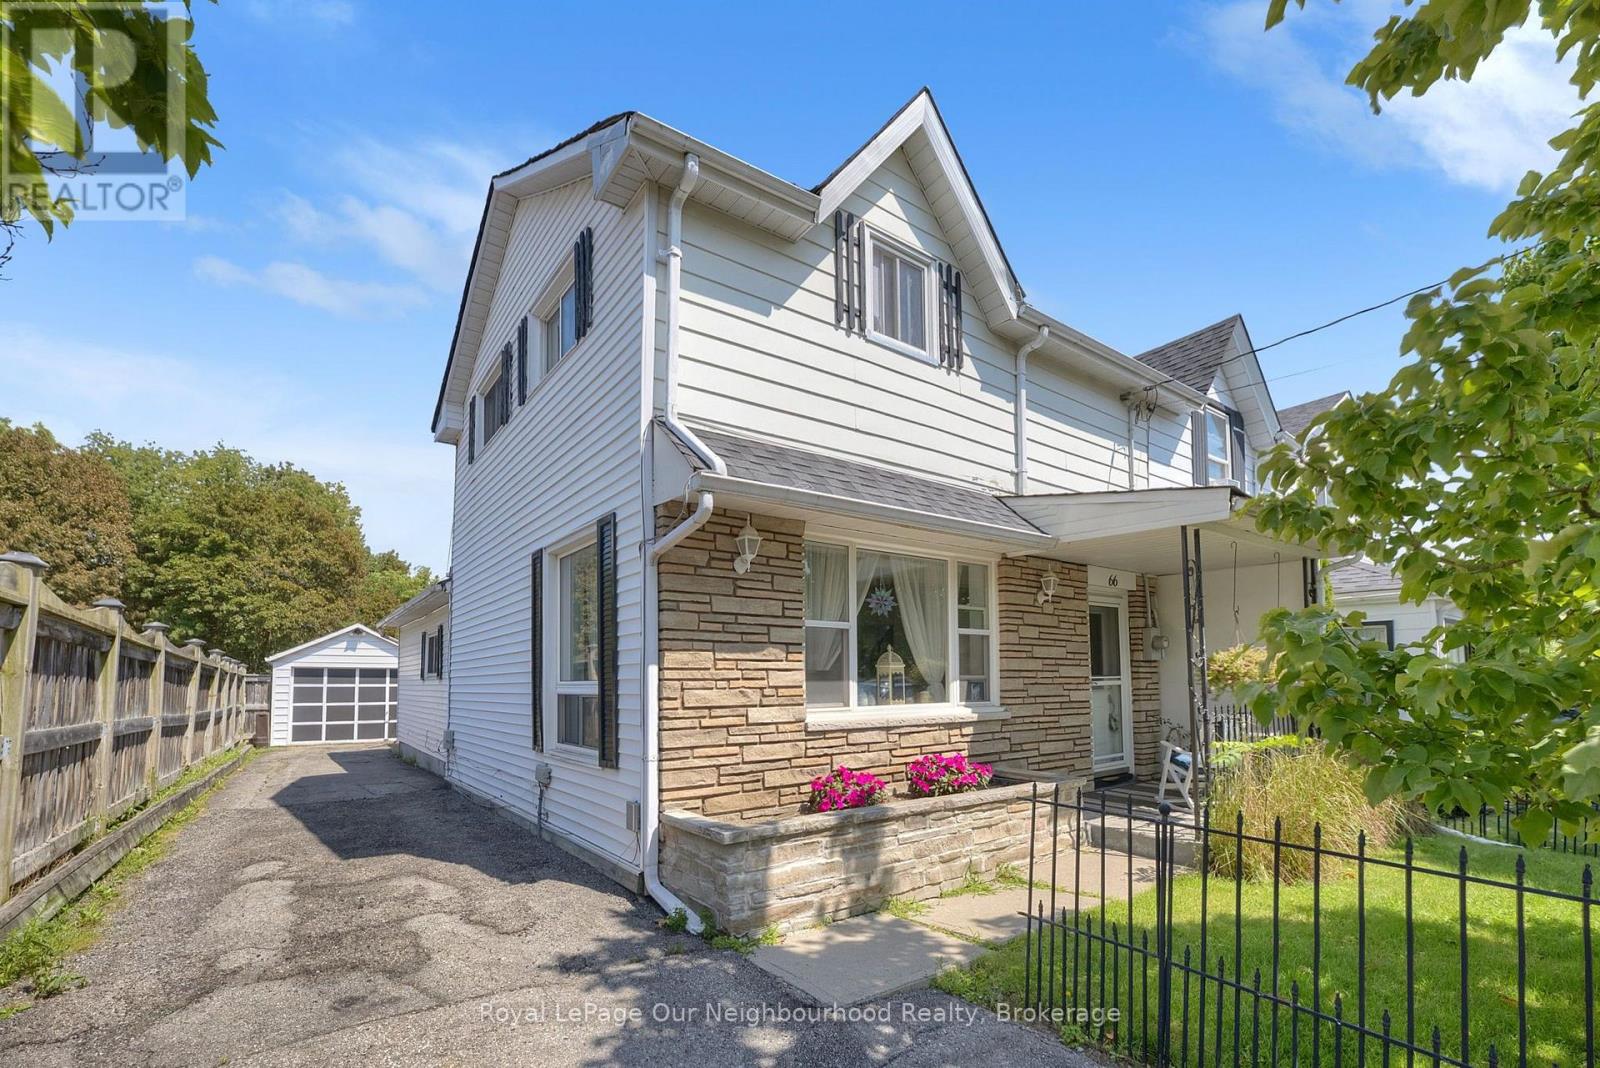
66 Wellington Street
Clarington, Ontario
Welcome to this charming 3 bedroom, 2 bath semi-detached home, perfect for first-time buyers! This well maintained home is ideally located in a lovely Bowmanville neighbourhood, just a short walk to Historic Downtown Bowmanville, with its shops, restaurants, parks, schools, and everyday amenities. The bright living room offers a warm and inviting space to relax, while the spacious eat-in kitchen features plenty of cupboard space and room for everyday dining. The main floor bedroom provides flexible living and would make an ideal home office, playroom, or guest room. A convenient main floor laundry room with access to the partial basement offers additional storage and everyday practicality. Enjoy your morning coffee or unwind at the end of the day in the 3 season sunroom overlooking the deep backyard. Complete with a detached garage, this home is a wonderful opportunity to get into the market in a fantastic Bowmanville location! (id:49269)
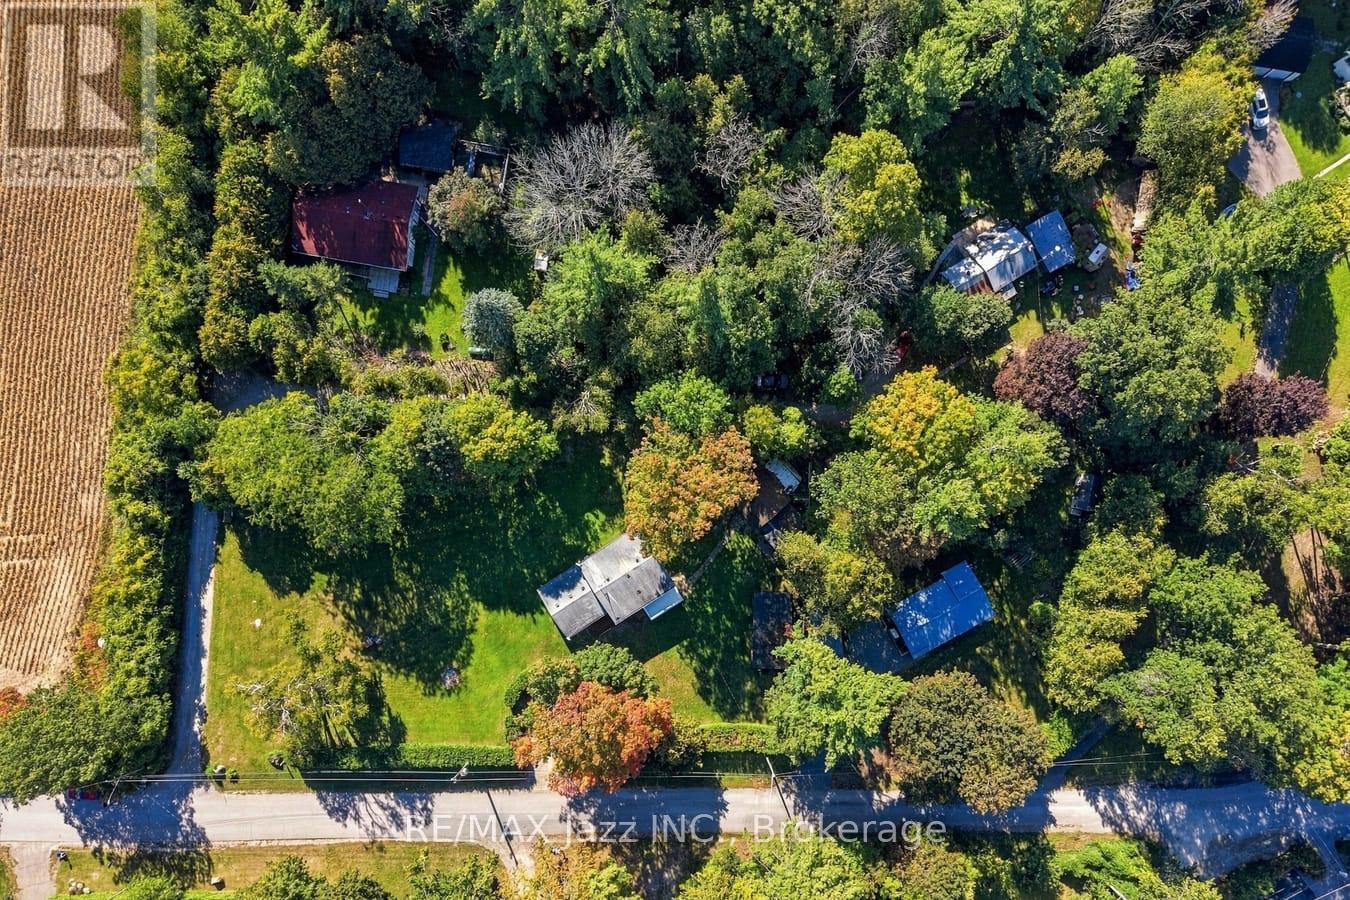
4081 Mabels Road
Scugog, Ontario
Located In A Quiet Family-Friendly Lakeside Community With Excellent Lake Views from Your yard and Just steps Of Lake Scugog ! Sitting on a large Double Lot surrounded by mature trees great for family enjoyment in a Waterfront Community on a 'no exit' road. Perfect Home For Professionals, Young Family, Multigenerational Family Or A Fabulous Investment, The Opportunities Are Endless! OPEN STYLE LIVING RM & UPDATED EAT-IN KITCHEN WITH LARGE PICTURE WINDOW GIVING A VIEW OF THE LAKE. Peaceful property showcasing a forested backdrop behind Bright & Sunny Kitchen on the Lower Level With Large Windows. Enjoy Incredible Sunsets from your balcony off the primary bedroom. Laundry on the upper level. Heated Garage perfect for hobbyists and for storing all your toys. Treehouse and playset amazing for the kids. School Bus route. Located 15 Min-Port Perry Or Lindsay, Minutes To Golf Course & Marina. Enjoy the outdoors on this great size property (240' x 125') with multiple areas to entertain including a garage with hydro & gas fireplace, covered gazebo setting, large firepit gathering space, potential to have raised garden beds to plant your annual vegetables in and steps away to shallow entry hard sand lake access to enjoy year round activities on the water. SPACIOUS DRIVEWAY & 16'X20' GARAGE plus workshop area, OFFERS GREAT SPACE FOR EXTRA VEHICLES & TOYS. FIBRE OPTIC INTERNET, ON SCHOOL BUS ROUTE. AVAILABLE IMMEDIATELY! (id:49269)

1321 Cedar Street
Oshawa, Ontario
This home is an awesome Legal Two Unit Registered With City Of Oshawa (With Certificate) Great Investment or help with paying the Mortgage (3 Bdrm Upper & 2 Bdrm Lower) Brick Bungalow, 2 Full Baths. Sep Laundry In Each Unit, Spacious Kitchens. Two separated backyard spaces. Parking For 4-6 In Driveway. Close To All Amenities, 401, Parks, Transit On Doorstep, close to lake! . Great Investment Rental Or Rent Out One Unit, Live In The Other!- please note - pictures are old pictures from past listing , both units are currently occupied (id:49269)
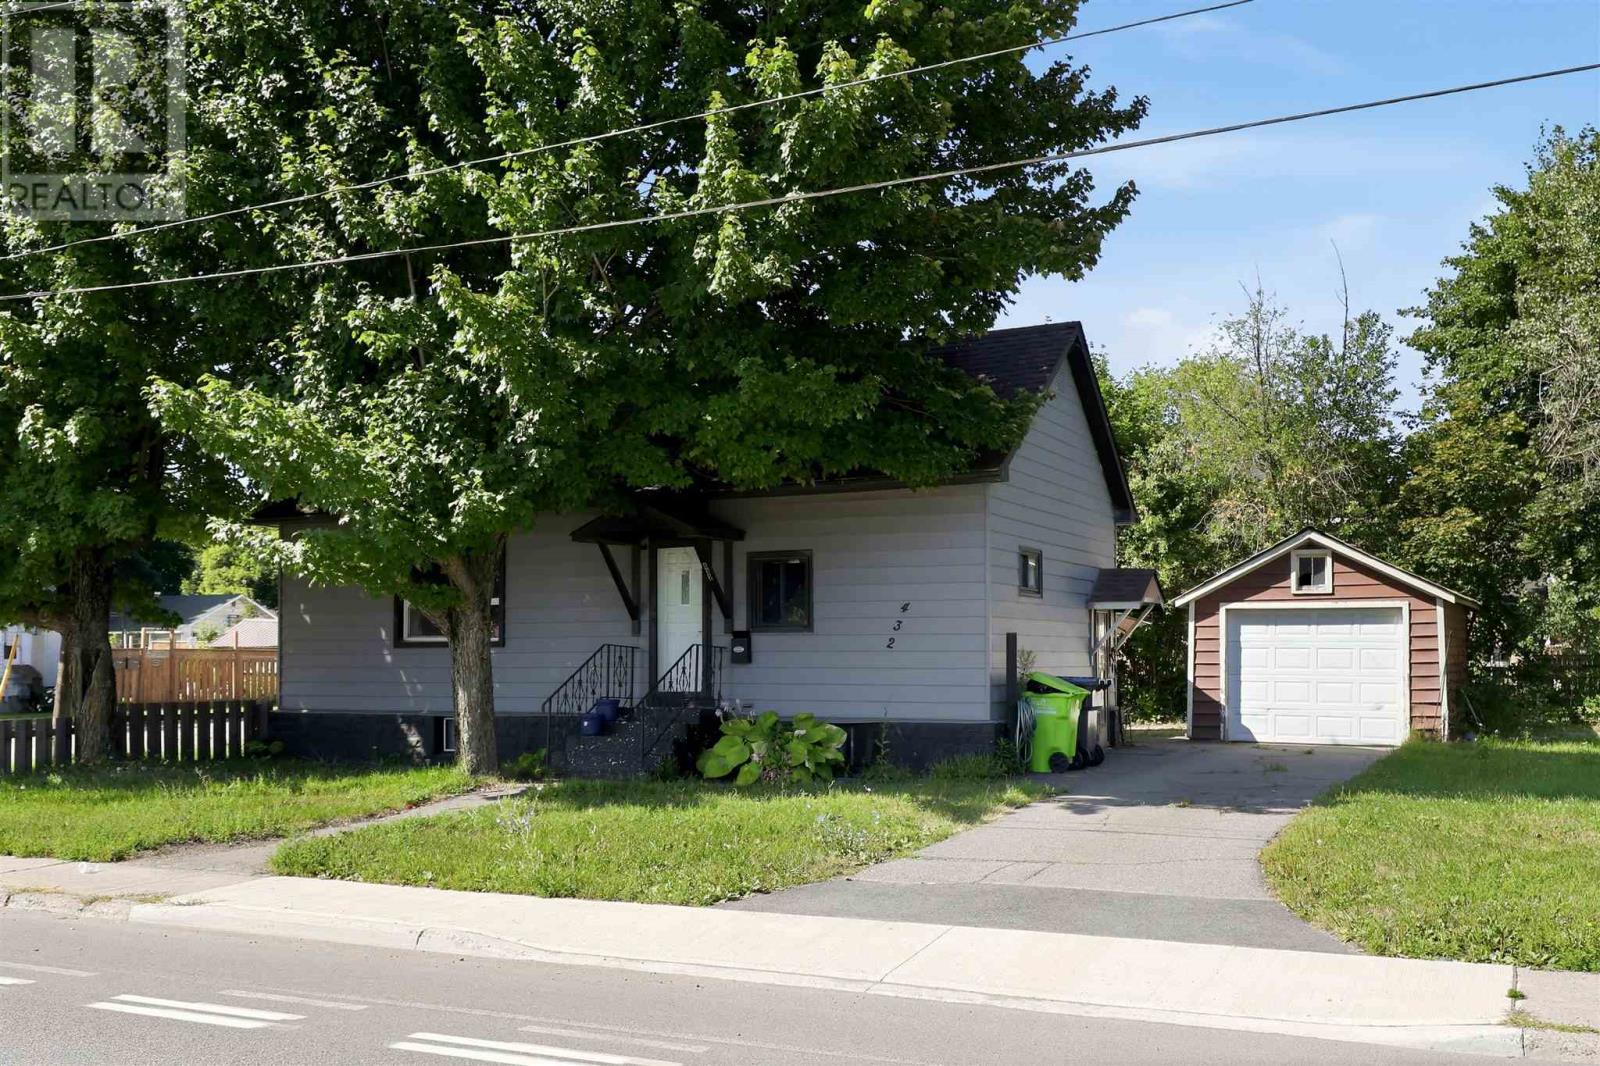
432 Wallace Ter
Sault Ste. Marie, Ontario
Welcome to 432 Wallace Terrace! Take a look at this affordable west end bungalow! Sitting on a large corner lot, two driveways with plenty of parking & single garage. Main floor features 2 bedrooms, full bathroom with updated shower, large eat in kitchen. Full basement with laundry, recroom area & partially finished bonus space along with plenty of storage. Architectural shingles, forced air natural gas heat, gas hot water heater, central A/C & so much more make this a perfect investment. (id:49269)