
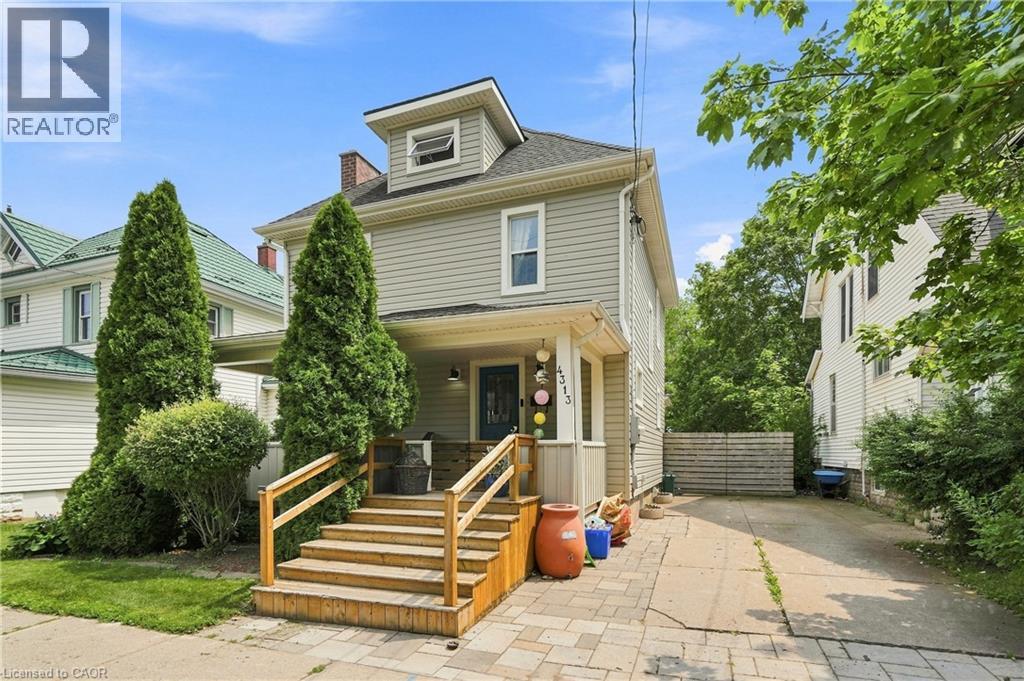
4313 Central Avenue
Lincoln, Ontario
Fabulous 2.5-storey home on a large, fully fenced lot in a highly desirable neighborhood, steps to downtown Beamsville! Bright & spacious with modern updates throughout while retaining its charming character. Walk to shops, restaurants & amenities; just steps to from Ted Roberts Park, Lincoln Community Centre & Allan F. Gretsinger Pool. Main floor features newer flooring, pot lights, gas fireplace, 2-pc bath & stunning kitchen w/ granite counters, SS appliances & floating island. 2nd level offers primary bdrm w/ 3-pc ensuite, 2 additional good-sized bdrms & 4-pc main bath. 3rd level a total bonus space with small office, extra bedroom and nice high ceilings- endless possibilities! Backyard oasis incl. large deck, hot tub, outdoor kitchen & firepit. Updates: main sewer line ('25), 200-amp panel, gas fireplace, patio door & deck (all '23), furnace ('18). A must-see! (id:49269)
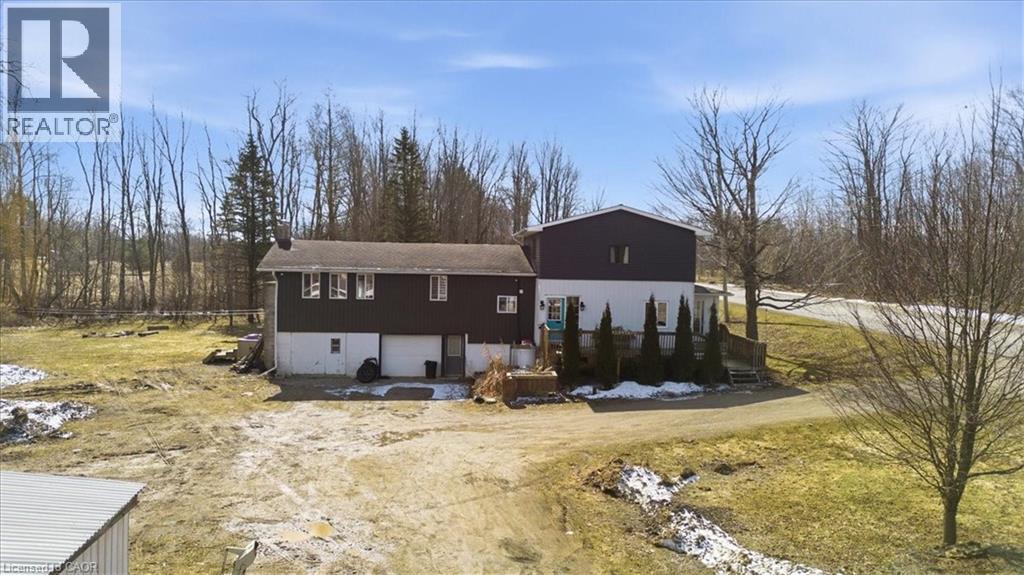
303 Bruce Rd 9
South Bruce Peninsula, Ontario
Escape to your own private slice of paradise at 303 Bruce Road 9! This beautifully renovated two-storey home sits on 9 acres of peaceful countryside just STEPS to Colpoys Bay. With over $100K in recent upgrades, it blends modern style with cozy charm throughout. The stunning two-tone kitchen features a large island, stainless steel appliances, and warm wood floors, perfect for hosting. Relax in the bright sunroom or unwind by the striking stone fireplace in the living room. The spa-like bathroom with double vanity and marble-finish shower adds a touch of luxury to everyday living. With 3 bedrooms, 4 bathrooms, and flexible spaces for a home office or reading nook, there’s room for everyone. Property also has a barn, sugar shack, cottage, and the trail through the woods. Enjoy privacy, nature, and nearby beaches, trails, and parks right at your doorstep. Country living has never looked this good! (id:49269)
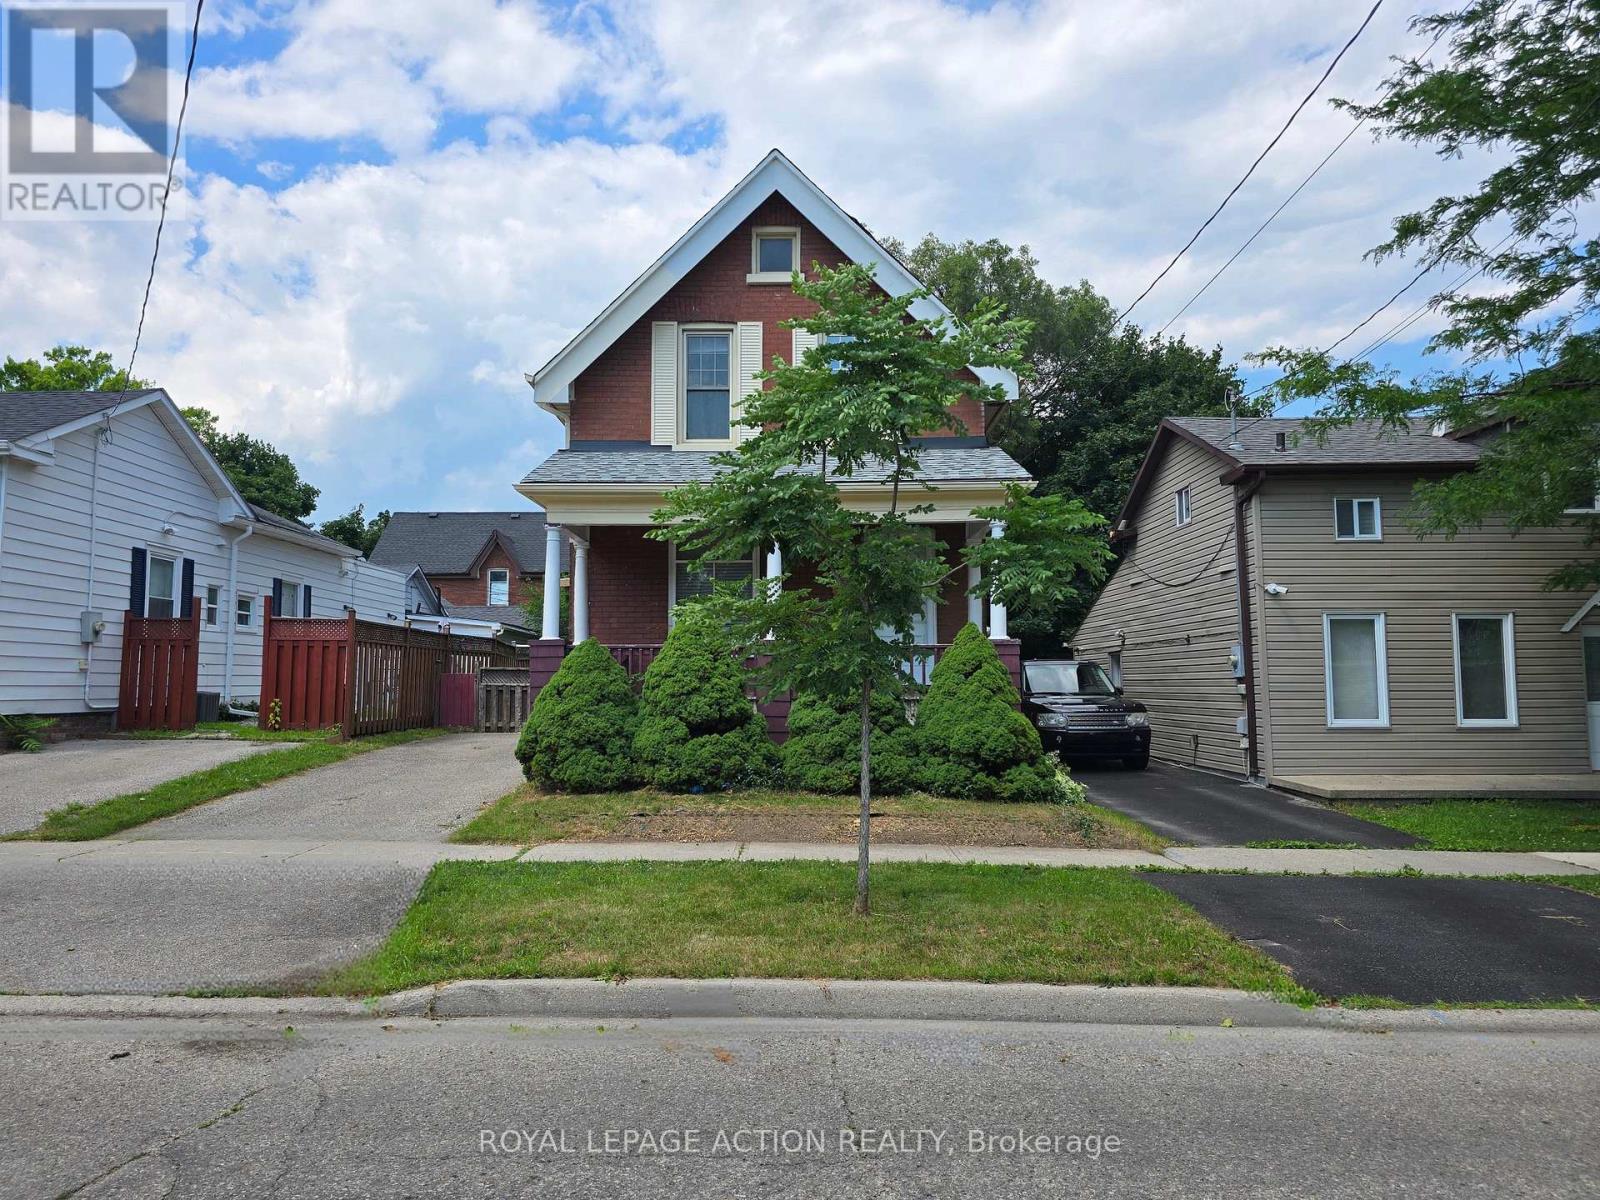
196 Wellington Street
Brantford, Ontario
Welcome to 196 Wellington Street in central Brantford. A classic, all-brick, 2-storeyhome offering incredible versatility at an accessible price point. Currently vacant and ready for immediate possession, this property presents a wide-open canvas. Enjoy its functional layout, or update and renovate it to perfectly match your personal taste and lifestyle. Whether you are looking for a single-family home, a multi-generational living setup, or a savvy investment property (ideal for student housing or standard residential rental), this property easily adapts to your needs. The sunlit upper-level features 3 comfortable bedrooms and a 3-piece bath. Every room is flooded with natural light thanks to tall windows. Best of all, it is entirely carpet-free across the bedrooms, bath, landing, and hallway. The bright main level offers a 3 pc. bath, more large windows letting in loads of sunlight, and no carpet, except for the staircase to the upper level. There is a dual laundry setup, providing ultimate convenience with two pairs of laundry machines: one set on the main floor and another on the lower level (4 washing/drying appliances total). The practical mudroom, located off the kitchen, serves as a covered side entrance and a great drop-zone for coats, shoes, cleaning supplies, and recycling. There is convenient parking for 2 vehicles on the driveway. Consider also how the main floor layout is entirely customizable to your living situation: use the massive dining room for grand family meals, and keep the front room as a traditional, cozy living room or home office. ALTERNATIVELY, combine your living and dining spaces into the large dining room, freeing up the front living room to be used as an extra main-floor bedroom. (id:49269)
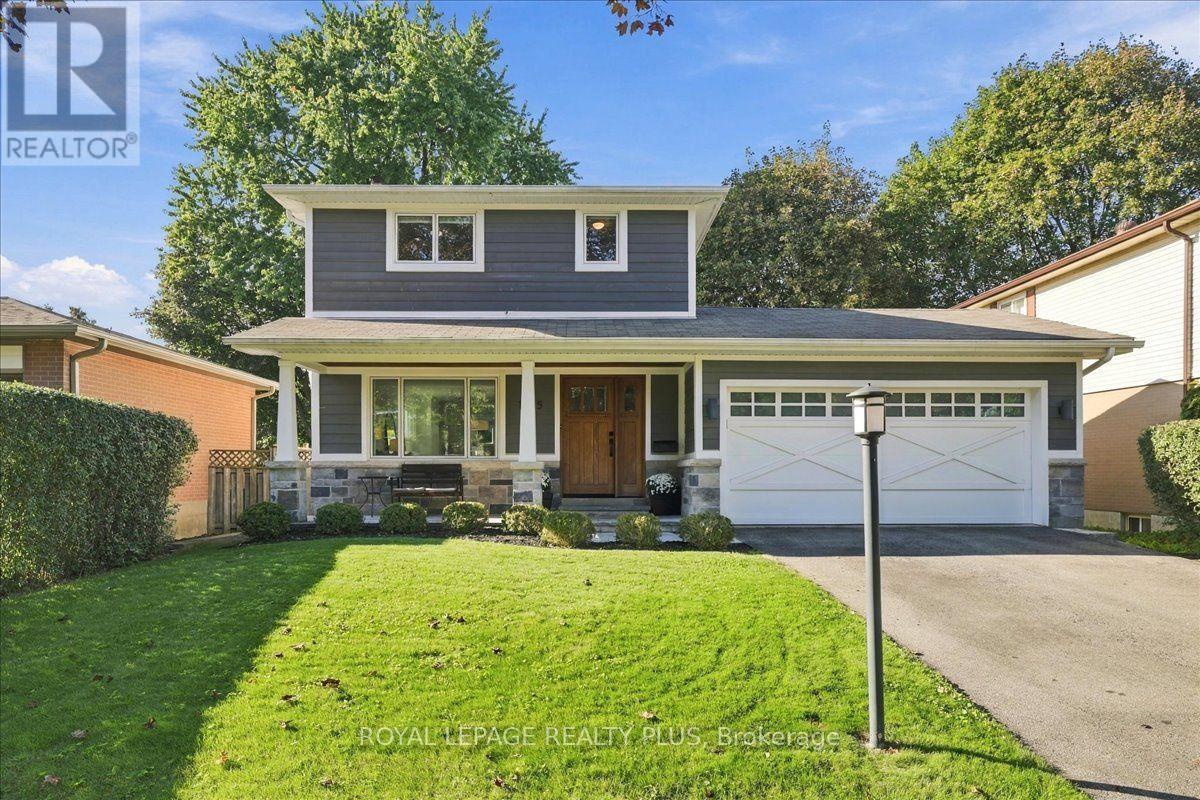
1865 Barsuda Drive
Mississauga, Ontario
Set in the established Clarkson community, this beautifully maintained 3-bedroom, 3-bathroom home offers 1,681 sq. ft. of bright, comfortable living space plus a finished basement. Known for its mature tree-lined streets, parks, proximity to the lake and convenient access to Clarkson Village and the GO station, this is a neighbourhood that combines a relaxed residential feel with everyday convenience-all within the Lorne Park school district. Inside, the open-concept main floor features a modern kitchen with stainless steel appliances and a spacious family room addition-an ideal gathering place for family and friends overlooking the private backyard. Upstairs, the primary bedroom includes a large ensuite bath, while the finished lower level extends the living space with a dedicated home theatre. Outside, enjoy a private backyard with a patio and storage shed, perfect for summer evenings and weekend entertaining. Recent updates include the windows, furnace, air conditioning and flat roof. A great combination of space, privacy and location in one of South Mississauga's most established communities. (id:49269)
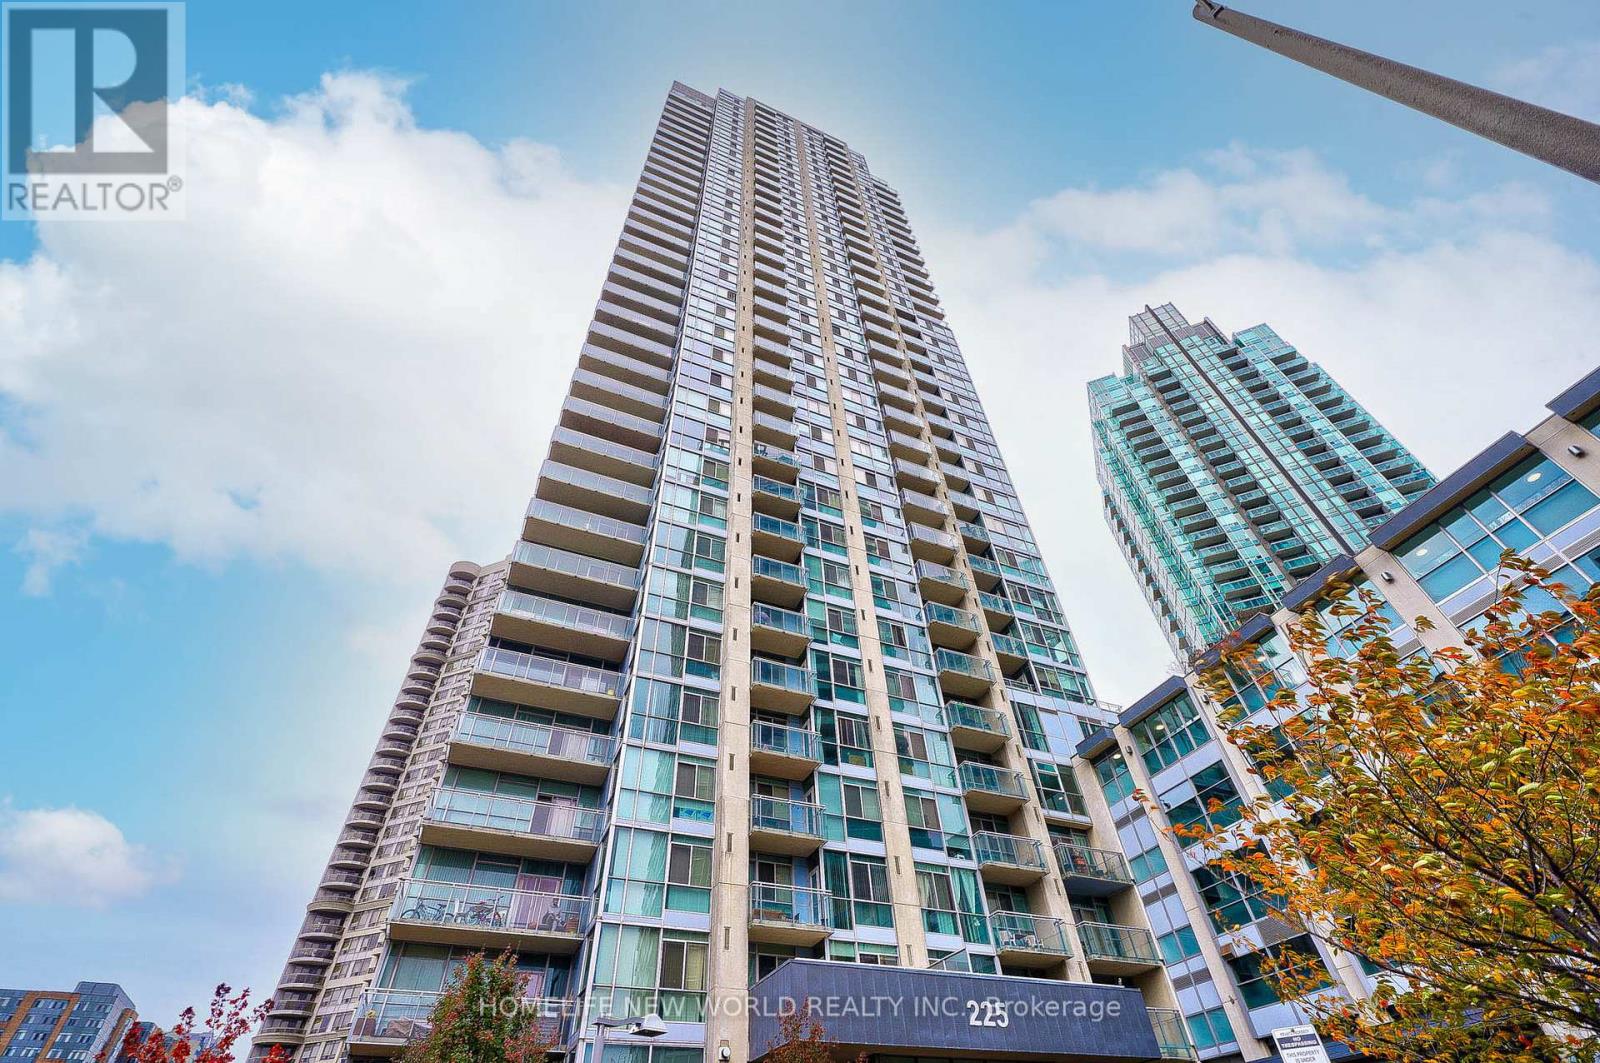
2209 - 225 Webb Drive
Mississauga, Ontario
Welcome To The Highly Desirable "Jasmine Suite" In The Heart Of Mississauga! This Beautifully Renovated 2 Bedroom + Den, 2 Bathroom Corner Suite Features A Spacious Split-Bedroom Layout With Bedrooms At Opposite Ends For Added Privacy. Enjoy Stunning Southwest & Lake Views, Abundant Natural Light, 9' Ceilings And An Open-Concept Living & Dining Area. The Brand-New Kitchen Features Granite Countertops, Stainless Steel Appliances And A Breakfast Bar. Two Upgraded Bathrooms And A Versatile Den Provide Additional Comfort And Functionality. Step Out Onto The Approx. 100 Sq. Ft. Balcony And Enjoy The Open Views. Excellent Building Amenities Include An Indoor Pool, Fitness Centre, Yoga Room & More. Unbeatable Central Mississauga Location, Just Steps To Square One, Sheridan College, City Hall, Public Transit, Restaurants, Shops & Supermarkets, With Easy Access To Hwys 401 & 403 And Minutes To UTM. (id:49269)
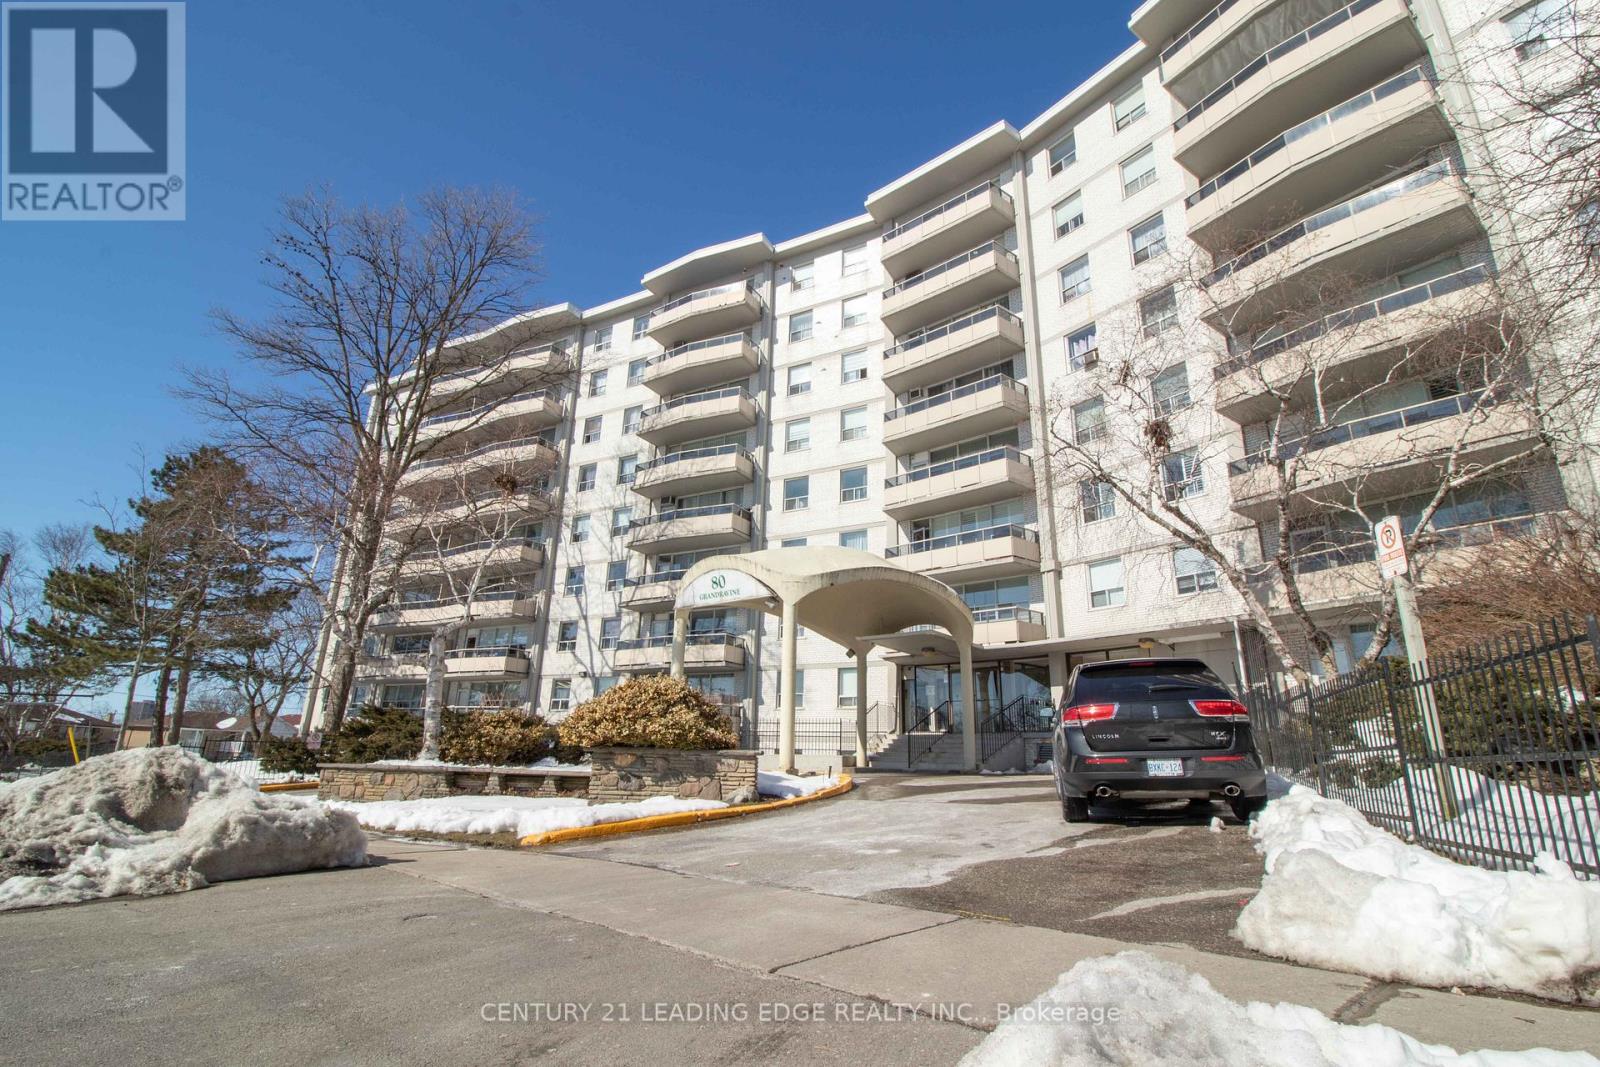
703 - 80 Grandravine Drive
Toronto, Ontario
Ideal for First-Time Buyers or Investors! Welcome to this beautifully renovated 2-bedroom condo featuring a bright and spacious open- concept layout, large windows, and convenient in-suite laundry. Enjoy impressive clear views from the 7th-floor private balcony, offering an abundance of natural light and an inviting living space. The unit is currently tenanted and situated in a well-maintained building within a vibrant and highly accessible community, making it an excellent opportunity for both homeowners and investors. Prime Location: Just steps to TTC bus stops and minutes from Finch West Subway Station, York University, Grandravine Community Recreation Centre, and Downsview Park. Conveniently close to Humber River Hospital, Highway 401, Highway 400, Allen Road, schools, shopping, restaurants, and everyday amenities. An excellent opportunity to own a renovated condo in a well-connected neighbourhood with convenient access to transit, major destinations, and a wide range of amenities. (id:49269)
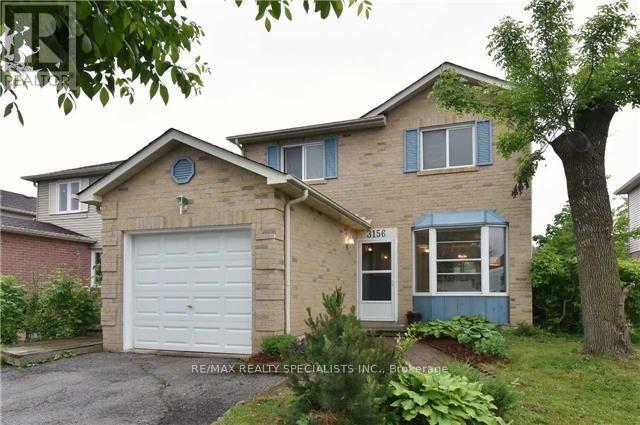
Basement - 3156 Mccarron Crescent
Mississauga, Ontario
Welcome to this bright, private and well-maintained 1-bedroom basement apartment in the highly desirable Meadowvale community of Mississauga! Offering a separate private entrance, ensuite laundry and 1 parking space, this all-inclusive suite provides comfortable, convenient living in a quiet and peaceful residential neighbourhood. Utilities and internet are included in the rent, making monthly expenses simple and predictable. The functional kitchen features stone countertops, ample cabinetry and a clean, modern finish. Enjoy pot lights throughout, no carpet, a spacious bedroom and a 4-piece bathroom. Separate laundry means no sharing with the upper-level occupants, adding to the privacy and convenience of the suite. Ideally located near Winston Churchill Blvd and Britannia Rd W with easy access to everyday amenities, shopping, parks, schools, public transit and major commuter routes. Convenient access to Hwy 401 and 403,Erin Mills Town Centre, Streetsville GO Station and surrounding Meadowvale and Streetsville amenities. Perfect for a single professional or student looking for a clean, quiet and convenient place to call home. 1 parking space included. No smoking. No pets preferred. Available immediately. A great opportunity to enjoy private, all-inclusive living in one of Mississauga's most convenient and established residential communities! (id:49269)
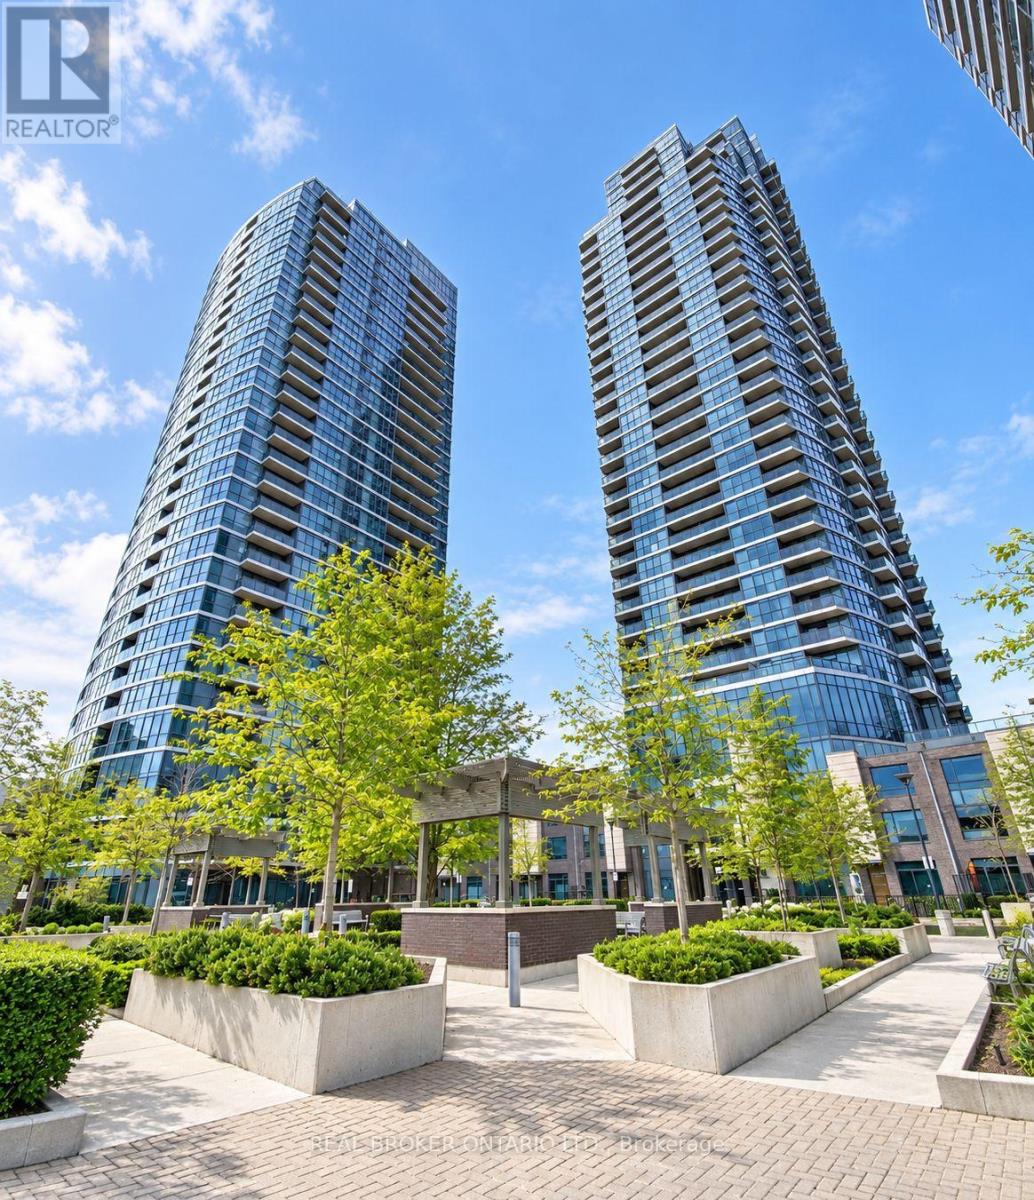
708 - 9 Valhalla Inn Road
Toronto, Ontario
Welcome to The Triumph at Valhalla! This immaculate one-bedroom condo offers modern open-concept living in a highly sought-after Etobicoke location. Featuring floor-to-ceiling windows, an abundance of natural light, ensuite laundry, and a spacious balcony, this suite is ideal for first-time buyers, professionals, downsizers, or investors. Enjoy an impressive selection of resort-style amenities, including an indoor swimming pool, sauna, fully equipped gym, theatre, party room, guest suites, and more. The building offers a comfortable and convenient lifestyle with everything you need right at your doorstep. Easy access to Kipling Subway Station, major highways, shopping, parks, restaurants, and everyday conveniences. Downtown Toronto and Toronto Pearson International Airport are also easily accessible, making this an excellent location for commuters and frequent travelers alike. (id:49269)
20 - 160 Carsbrooke Road
Toronto, Ontario
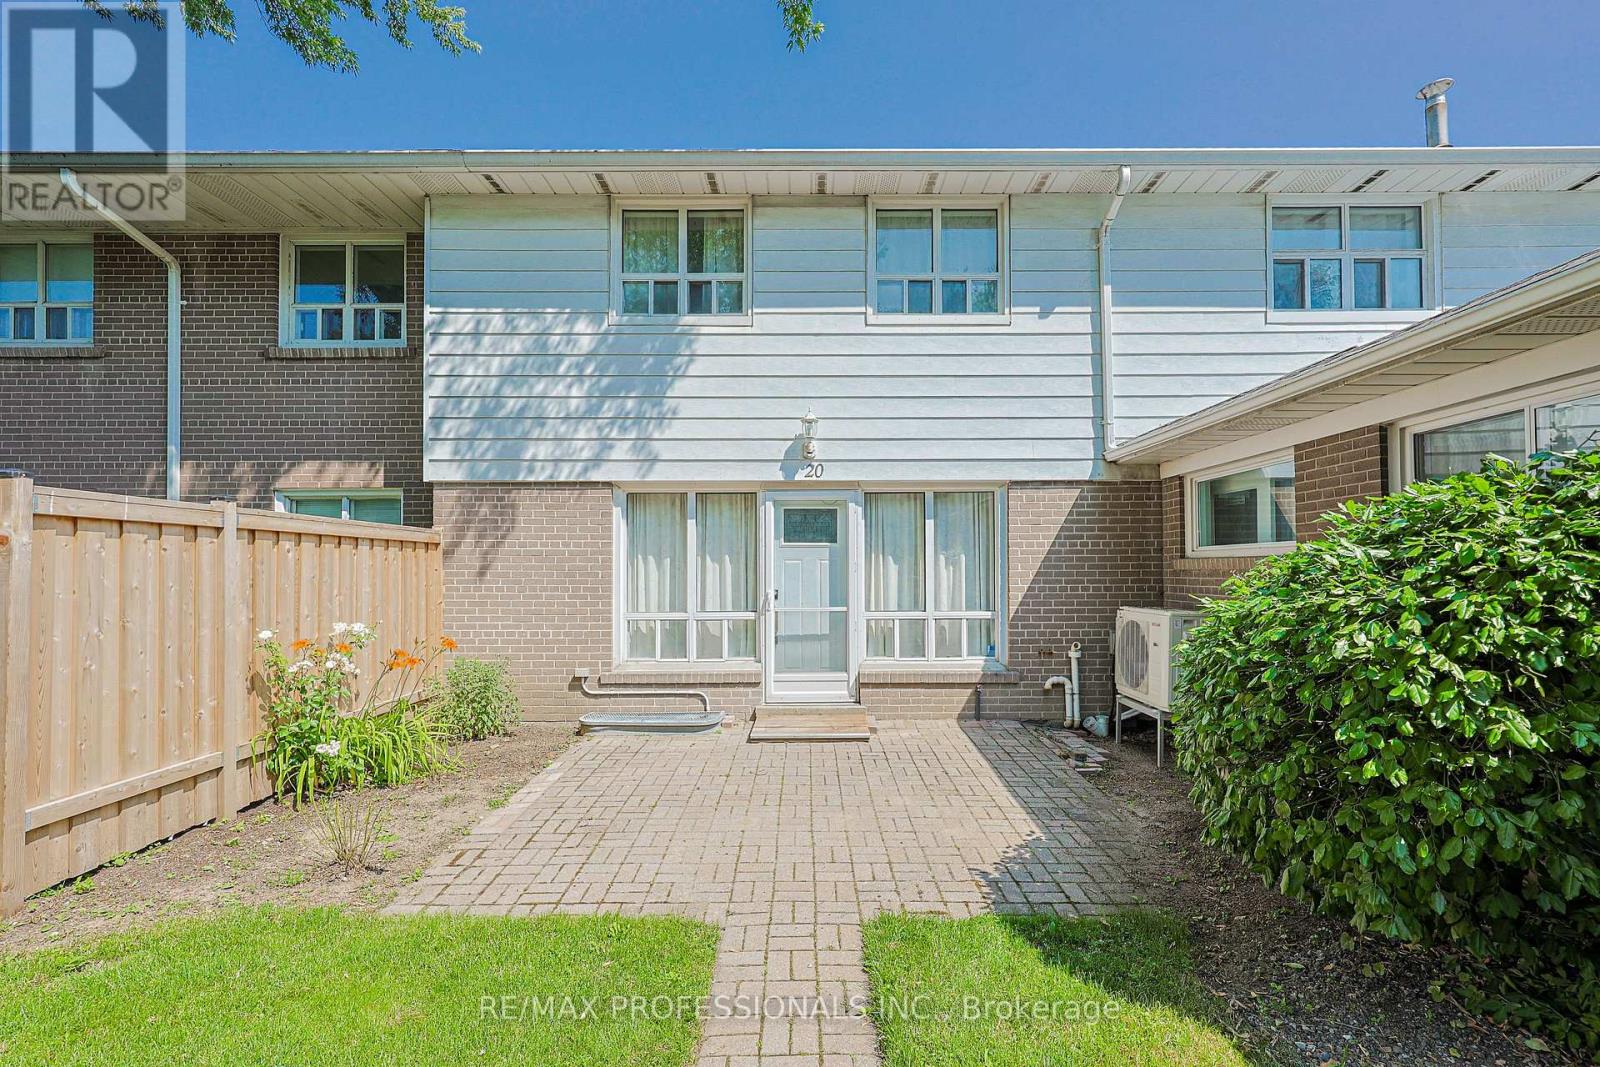
Property also listed for sale. Can purchase with only $50k down. No mortgage approval required! Spacious 2-bedroom townhouse in West Etobicoke and a fantastic alternative to condo living. Offering the space, privacy, and functionality of a traditional house, this charming home spans three levels, including a finished basement, main floor, and upper level, giving you room to live, work, and grow. With an entrance accessible right from the outside and cinder block walls between your neighbours, this house features a recently updated kitchen and a renovated bathroom. Enjoy walking distance to broadacres school, Nativity of our lord catholic school and a TTC bus stop just steps from your door offering direct line to Kipling Station for an easy commute. Major highways, shopping, parks, and Toronto Pearson International Airport are all just minutes away, making this an ideal location for busy professionals and families alike.This home offers outstanding value in a location that keeps you connected to everything you need. Don't miss this exceptional opportunity! (id:49269)
4107 - 4011 Brickstone Mews
Mississauga, Ontario
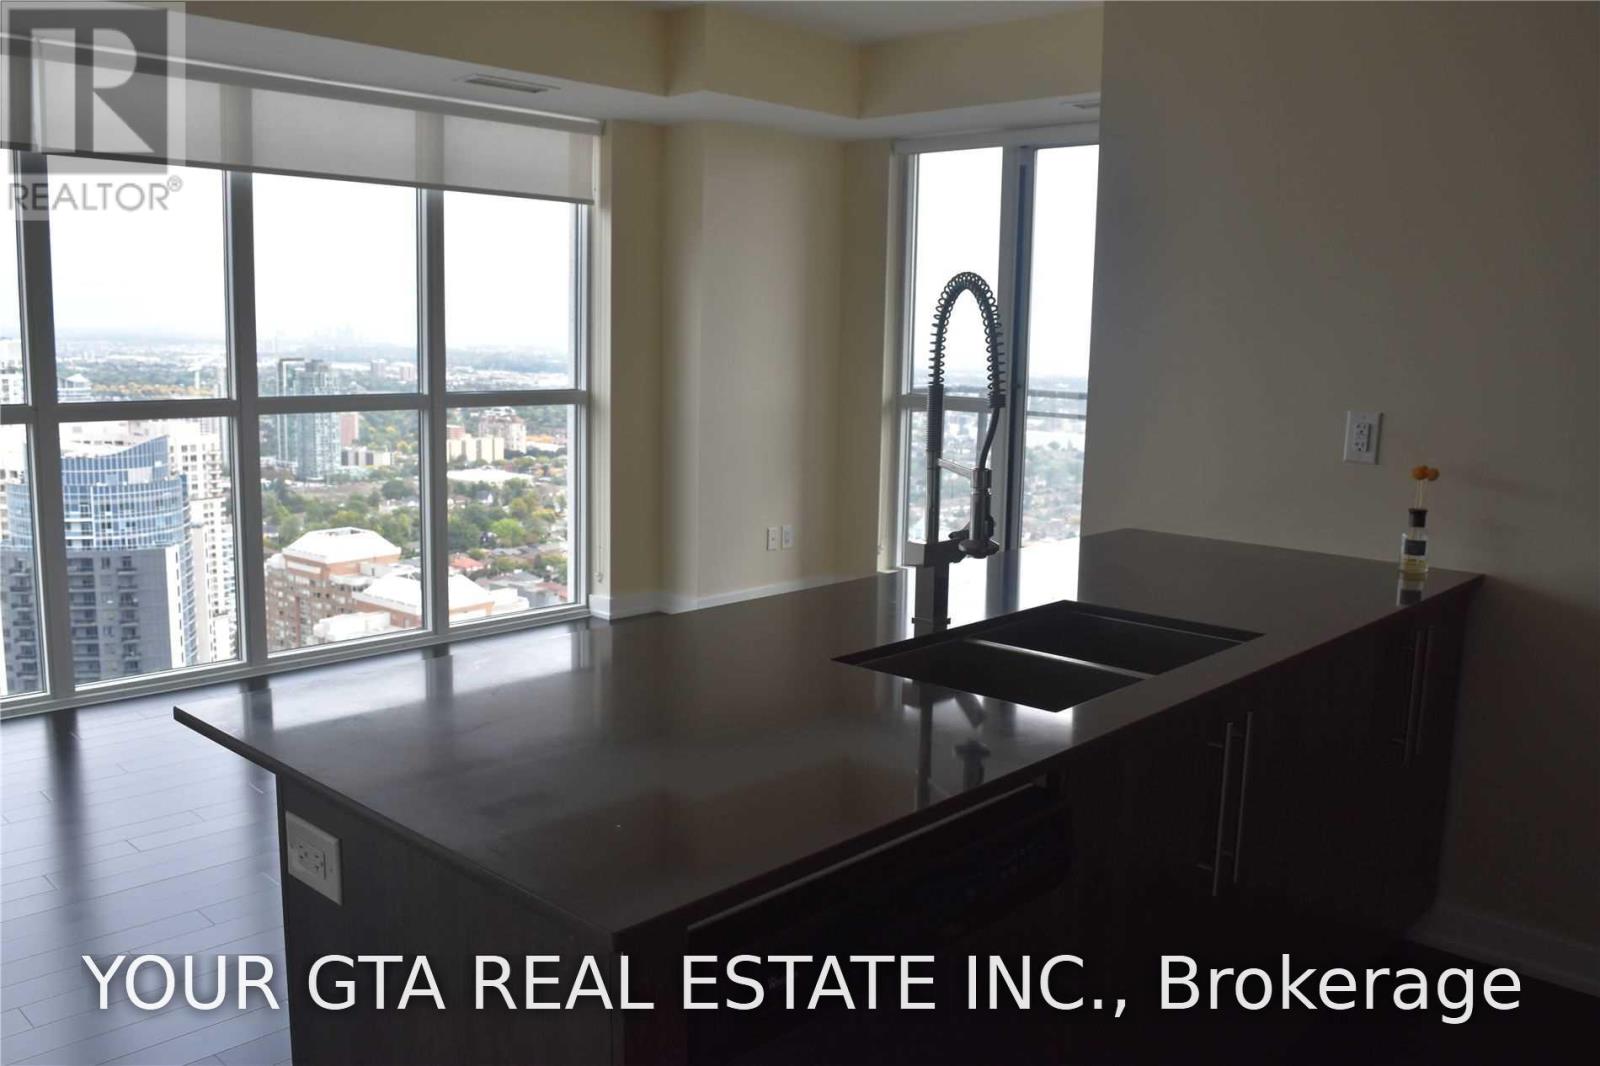
Spacious 2 Bedroom + Den Condo for Lease in the Heart of MississaugaWelcome to this stunning high-floor 2-bedroom plus den suite located in the heart of Mississauga. Featuring an open-concept layout, this bright and spacious unit offers breathtaking views through floor-to-ceiling windows that fill the home with natural light.The primary bedroom includes a walk-in closet and a private ensuite bathroom, providing both comfort and convenience. The versatile den is perfect for a home office, study area, or additional living space.Residents enjoy access to premium building amenities, including a 24-hour concierge, fully equipped fitness centre, indoor swimming pool, party/meeting room, and secure bike storage.Ideally situated just steps from Square One Shopping Centre, restaurants, public transit, GO Transit, Sheridan College, the Living Arts Centre, Central Library, parks, and major highways, this location offers exceptional convenience for both work and leisure.Lease Includes: One parking space; One storage lockerDon't miss this opportunity to live in one of Mississauga's most desirable locations with everything you need right at your doorstep.Pictures in the listing are taken when property was vacant (id:49269)
30 Borland Crescent
Caledon, Ontario
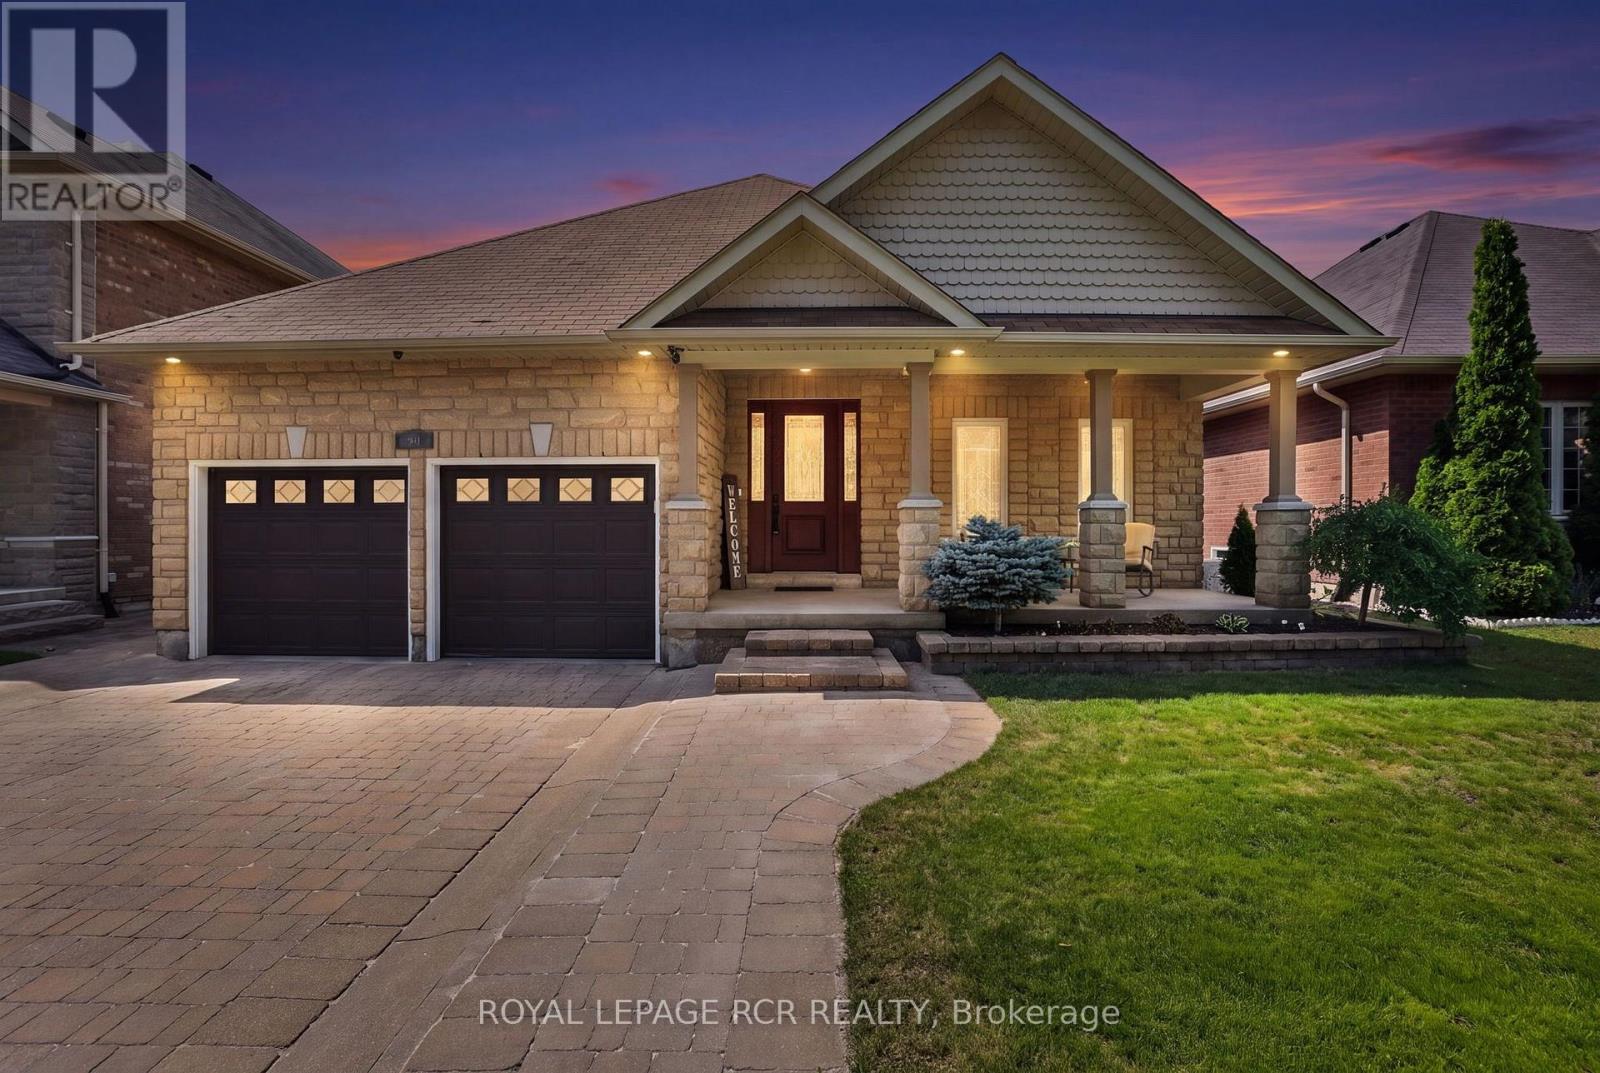
Welcome to 30 Borland Crescent, a beautifully maintained, turn-key bungalow nestled on a quiet, mature street in the heart of Caledon East. Upon arrival, you are greeted by excellent curb appeal with interlock driveway and stone planters. Inside offers the ease of main-floor living without compromising on space or style, this exceptional home is thoughtfully designed for comfortable everyday living and effortless entertaining.Off the foyer, beautiful French doors open into the front bedroom/music room. The bright, open-concept floor plan is filled with natural light & features a spacious living room, dining area, and a beautifully updated kitchen w/new custom quartz countertops, & abundant cabinetry. The spacious primary suite provides a walk-in closet and private ensuite. A finished lower level significantly expands the living space & features an extra bedroom, a beautifully updated 3pc bathroom, a dedicated home office, craft room, and home gym-offering endless possibilities for work, hobbies, fitness, or accommodating overnight guests. In the backyard, the interlocking patio & mature landscaping creates space for relaxing or room for kiddos 6x8 shed for added storage. Convenient in-ground sprinkler system (+gardens!) and a 8000kw Generac generator for added peace of mind. Lovingly cared for and truly move-in ready, this home offers the perfect combination of comfort, functionality, and low-maintenance living.Ideally located in one of Caledon East's most sought-after neighbourhoods, you'll enjoy easy access to parks, schools, walking trails, and everyday amenities. Whether you're downsizing, a professional seeking the convenience of bungalow living, or simply looking for a beautifully maintained home in a vibrant community, this is an exceptional opportunity not to be missed. (id:49269)
346 Indian Road Crescent
Toronto, Ontario
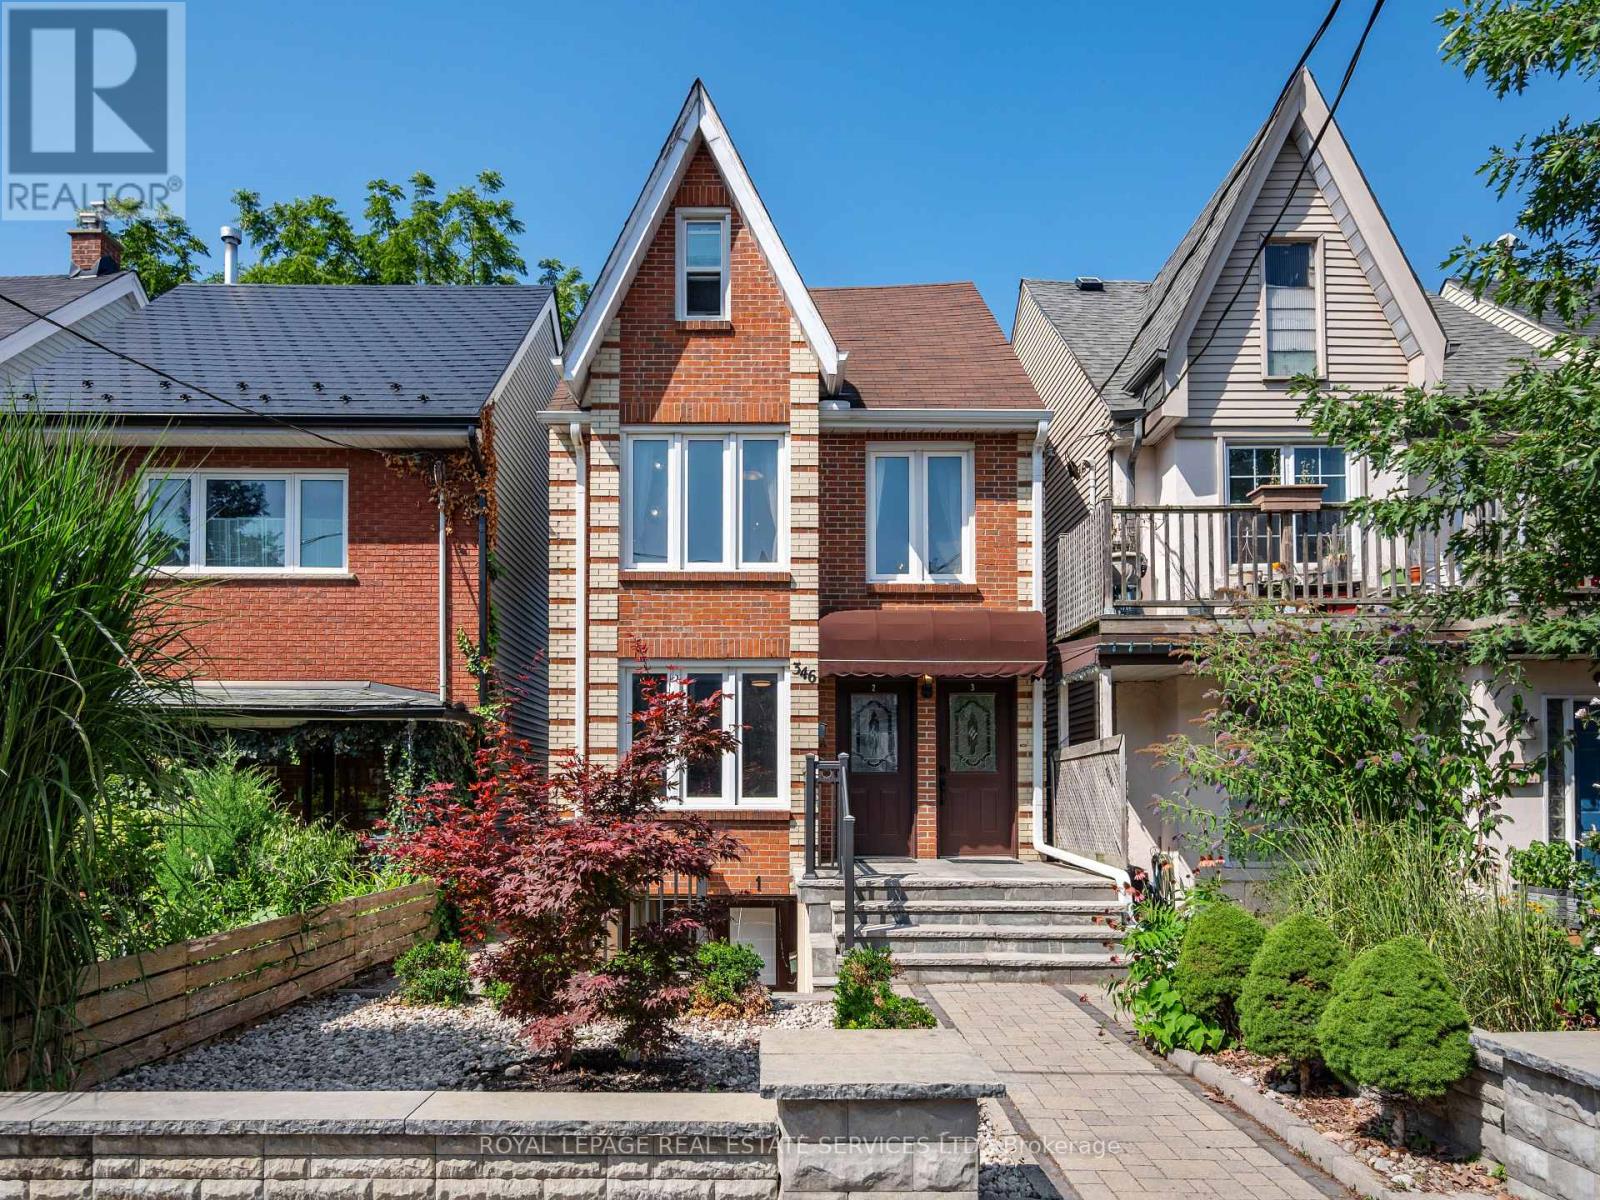
Welcome to 346 Indian Road Crescent, a rare opportunity to own a detached home in the heart of The Junction, offering immediate rental income and exceptional flexibility for the future. Thoughtfully updated over the years, this spacious 2 storey property is currently configured as three self contained, separately metered units generating approximately $78,000 in gross annual rental income.Set on a 20.83 x 108.43 ft lot with two car parking off a wide rear laneway, each unit features a generously sized kitchen and bathroom plus in suite laundry. The bright main floor one bedroom suite offers hardwood floors, a spacious living room, open concept kitchen and walkout to the deck and backyard. A walk in shower and bath bars make this suite particularly well suited to aging parents or family members with limited mobility.The upper two level suite features two bedrooms, including a king sized third floor retreat with skylight and generous closet space, plus a bright living room and open concept kitchen. The lower one bedroom suite offers a large living room, open concept kitchen, bathroom, storage and bright bedroom with two south facing windows.Maintain all three income producing suites, live in one and rent the others, or create a multi-generational home where aging parents, adult children or extended family can enjoy independent living while remaining under one roof. In the future, return the property to a substantial single family home while retaining the lower apartment for income or family. The wide rear laneway also offers potential for a future laneway house, subject to approvals. Steps to The Junction's cafes, boutiques and restaurants, with UP Express, TTC and Humberside Collegiate close by. Income today, flexibility for the future and a prime west end location. (id:49269)