
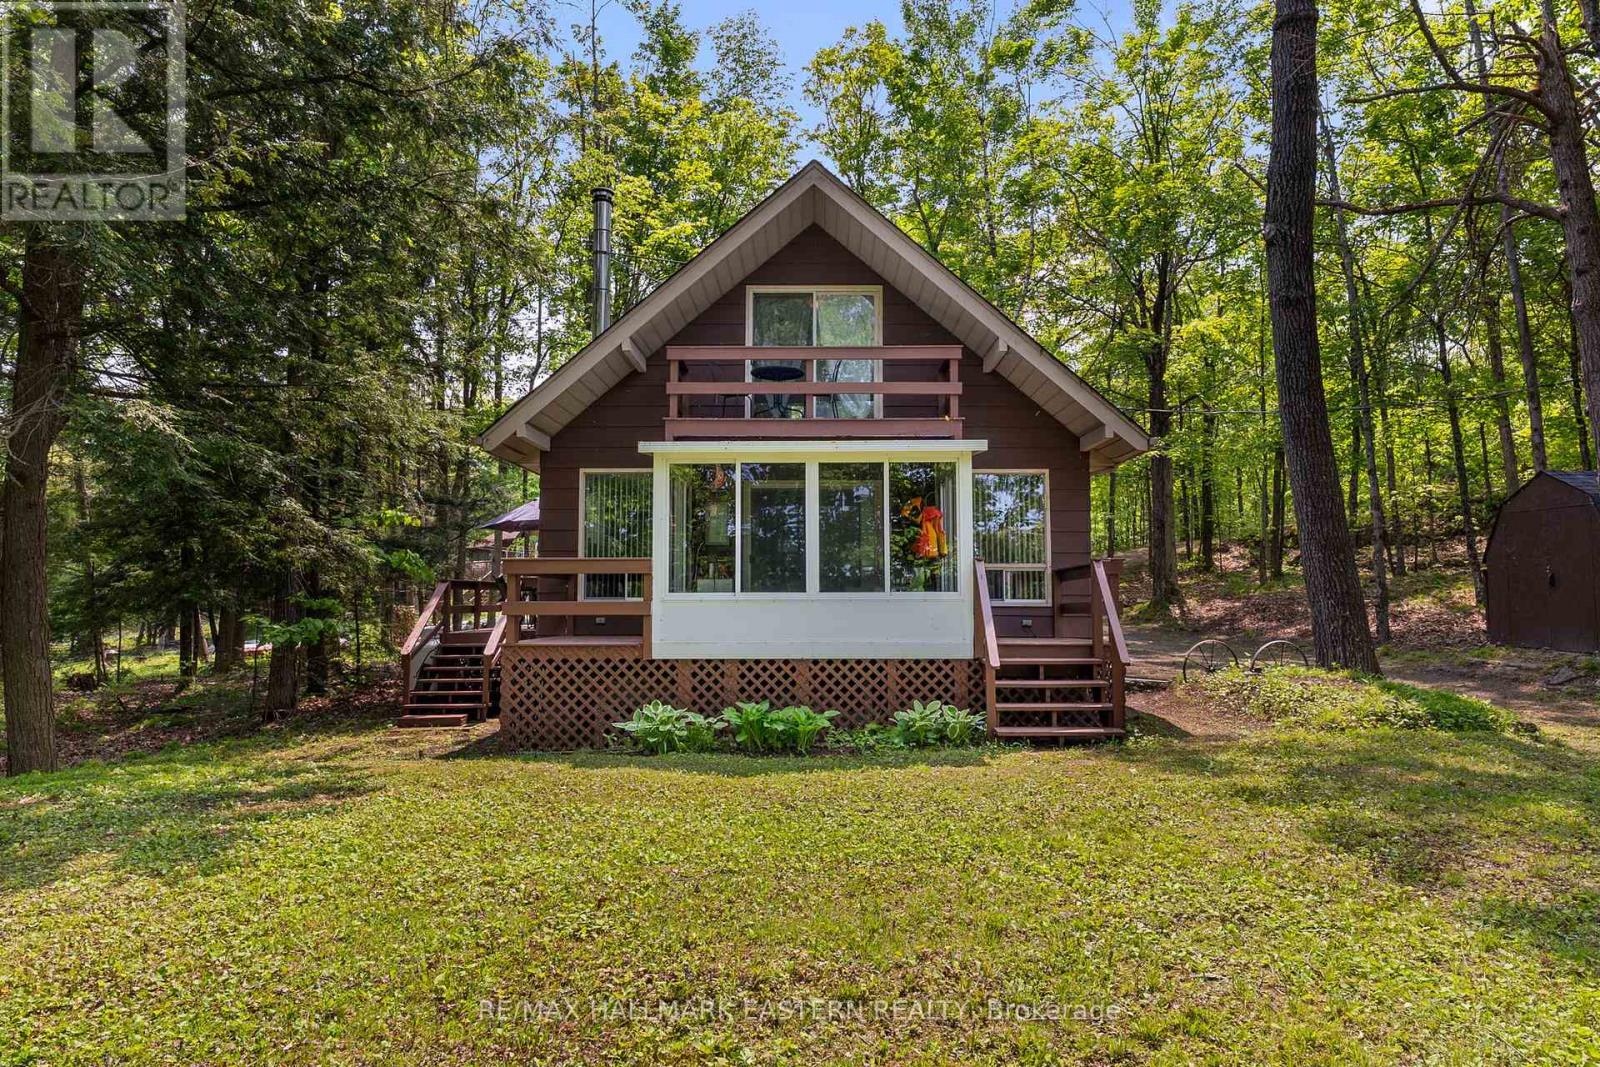
68 Irwin Drive
Trent Lakes, Ontario
Welcome to a private lakeside escape on Big Bald Lake, part of the sought-after Trent-Severn Waterway, offering access to five lakes without the need for locking. Nestled on a beautifully treed lot with 150' of shoreline, this four-season chalet-style cottage delivers exceptional privacy and a gentle, level approach to the water's edge. Inside, you'll find a warm and inviting open-concept layout with 3 bedrooms and a full 4-piece bath. The kitchen, dining and living areas are accented with rich wood finishes and anchored by a cozy propane fireplace, perfect for year-round enjoyment. A bright glass sunroom captures peaceful lake views, while the spacious deck and dock invite effortless outdoor living. The lakeside primary bedroom features its own walkout balcony, an ideal spot to start your day with coffee overlooking the water. Thoughtful updates include a new water pump and UV system (2024) and a newly reshingled roof (2025), offering added peace of mind. Directly across the lake, 283 acres of privately owned managed forest provide a serene, untouched backdrop. For those seeking a bit of adventure, a nearby jumping rock awaits, while the crystal-clear turquoise waters of Sandy Lake Beach are just minutes away for exceptional swimming and paddling. (id:49269)
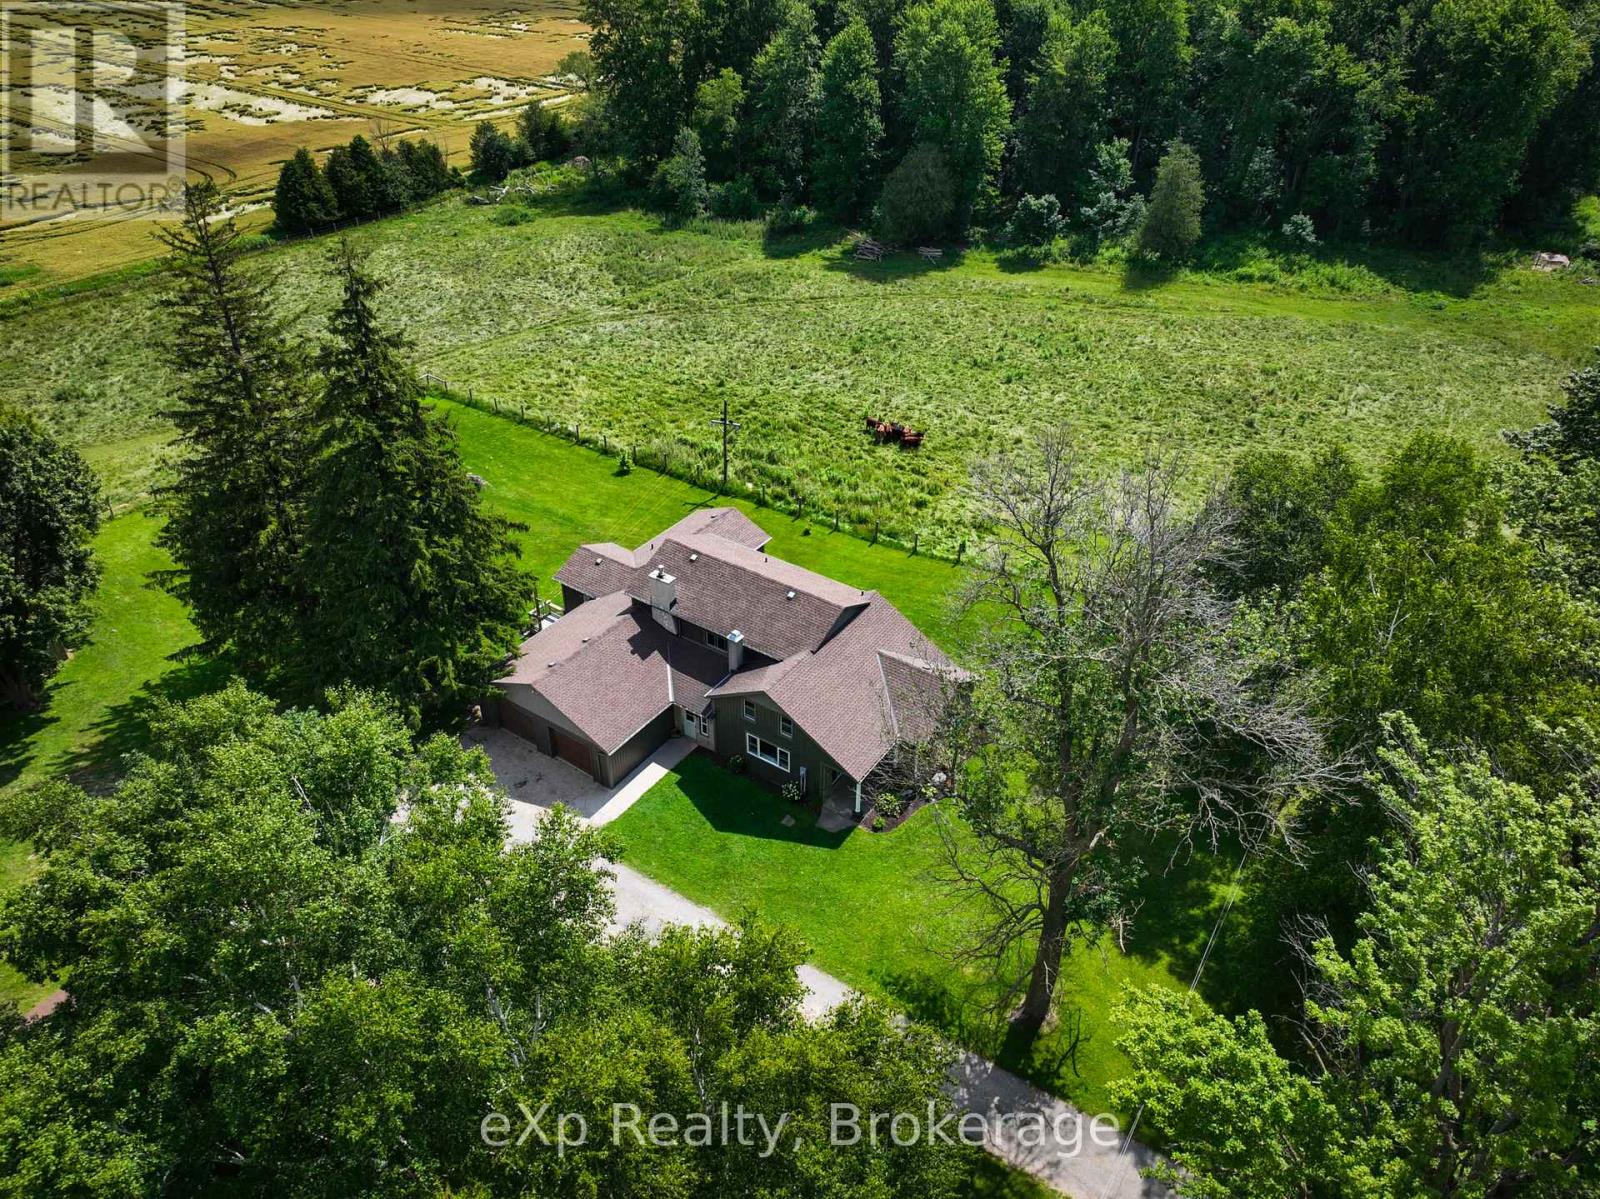
44032 Amberley Road
Howick, Ontario
Nestled on almost 8 acres of picturesque countryside just minutes from Listowel, this beautifully updated country property offers the perfect blend of modern comfort, space, and rural charm. Surrounded by peaceful views, you'll enjoy a large garden, an attached 2-car garage, and plenty of room to relax, entertain, or simply enjoy country living. Offering over 2,500 sq. ft. above grade, the home features a welcoming foyer, spacious living room, den, formal dining area, updated kitchen with patio doors leading to the deck, and a versatile office or family room. The main floor also includes a spacious primary bedroom with a 5-piece ensuite, a mudroom, and convenient main floor laundry. Upstairs you'll find three additional bedrooms and a 5-piece bathroom, the walk-out basement provides a rec room, two versatile rooms with bedroom potential, and plenty of storage. Renovations completed in 2020 include a substantial north-side addition featuring the primary suite, ensuite, new kitchen, and laundry room. Additional upgrades include new flooring throughout most of the main floor, replacement of nearly all main floor windows, a new septic system and weeping bed, furnace, propane water heater, water softener, water pump, pressure tank, new basement stairs, in-floor basement heating, and an updated upstairs bathtub. If you've been searching for a move-in-ready country property with updates, generous living space, and the privacy of rural living, this exceptional home is one you won't want to miss. Book your private showing today! (id:49269)
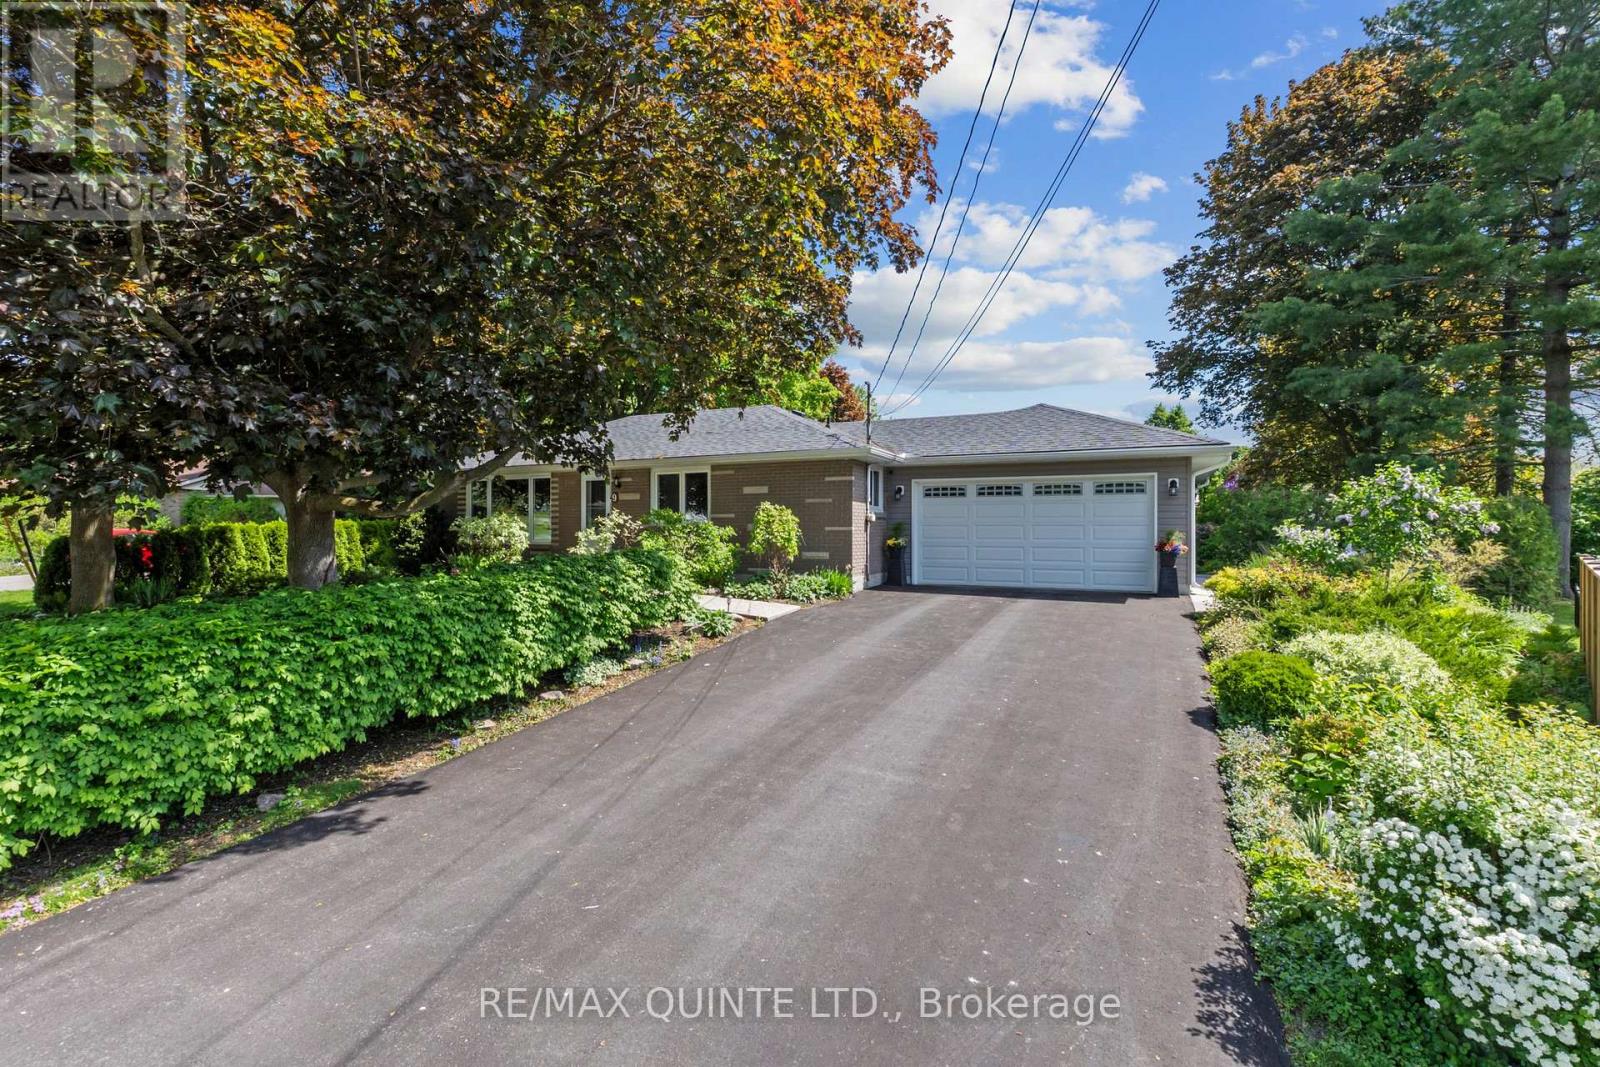
9 Cheer Drive
Brighton, Ontario
Set on a quiet street in Brighton, this well-maintained home offers the kind of space and layout that supports everyday living with ease. With a functional design and inviting atmosphere, it's a property that feels comfortable from the moment you arrive-ideal for those looking to settle into a relaxed Northumberland lifestyle while staying connected to town amenities. Inside, the home features a bright, practical layout with generous living areas that flow naturally from one space to the next. The kitchen anchors daily life, offering space to gather, cook, and connect, while the living areas provide flexibility for both quiet evenings and hosting family or friends. Bedrooms are thoughtfully positioned for privacy and comfort, making this a strong fit for first-time home buyers, downsizers, or anyone seeking a manageable, move-in ready home. Outdoors, the setting invites you to slow down and enjoy your surroundings. Whether it's morning coffee, time in the yard, or evenings spent unwinding, the property offers a balance of usable outdoor space and low-maintenance living. Located in the welcoming community of Brighton, you're just minutes from local shops, Proctor Park, Presqu'ile Provincial Park, and Highway 401 access, making it a practical choice for commuters or those seeking a quieter pace without feeling disconnected. A solid opportunity to step into a comfortable home in a growing area. (id:49269)
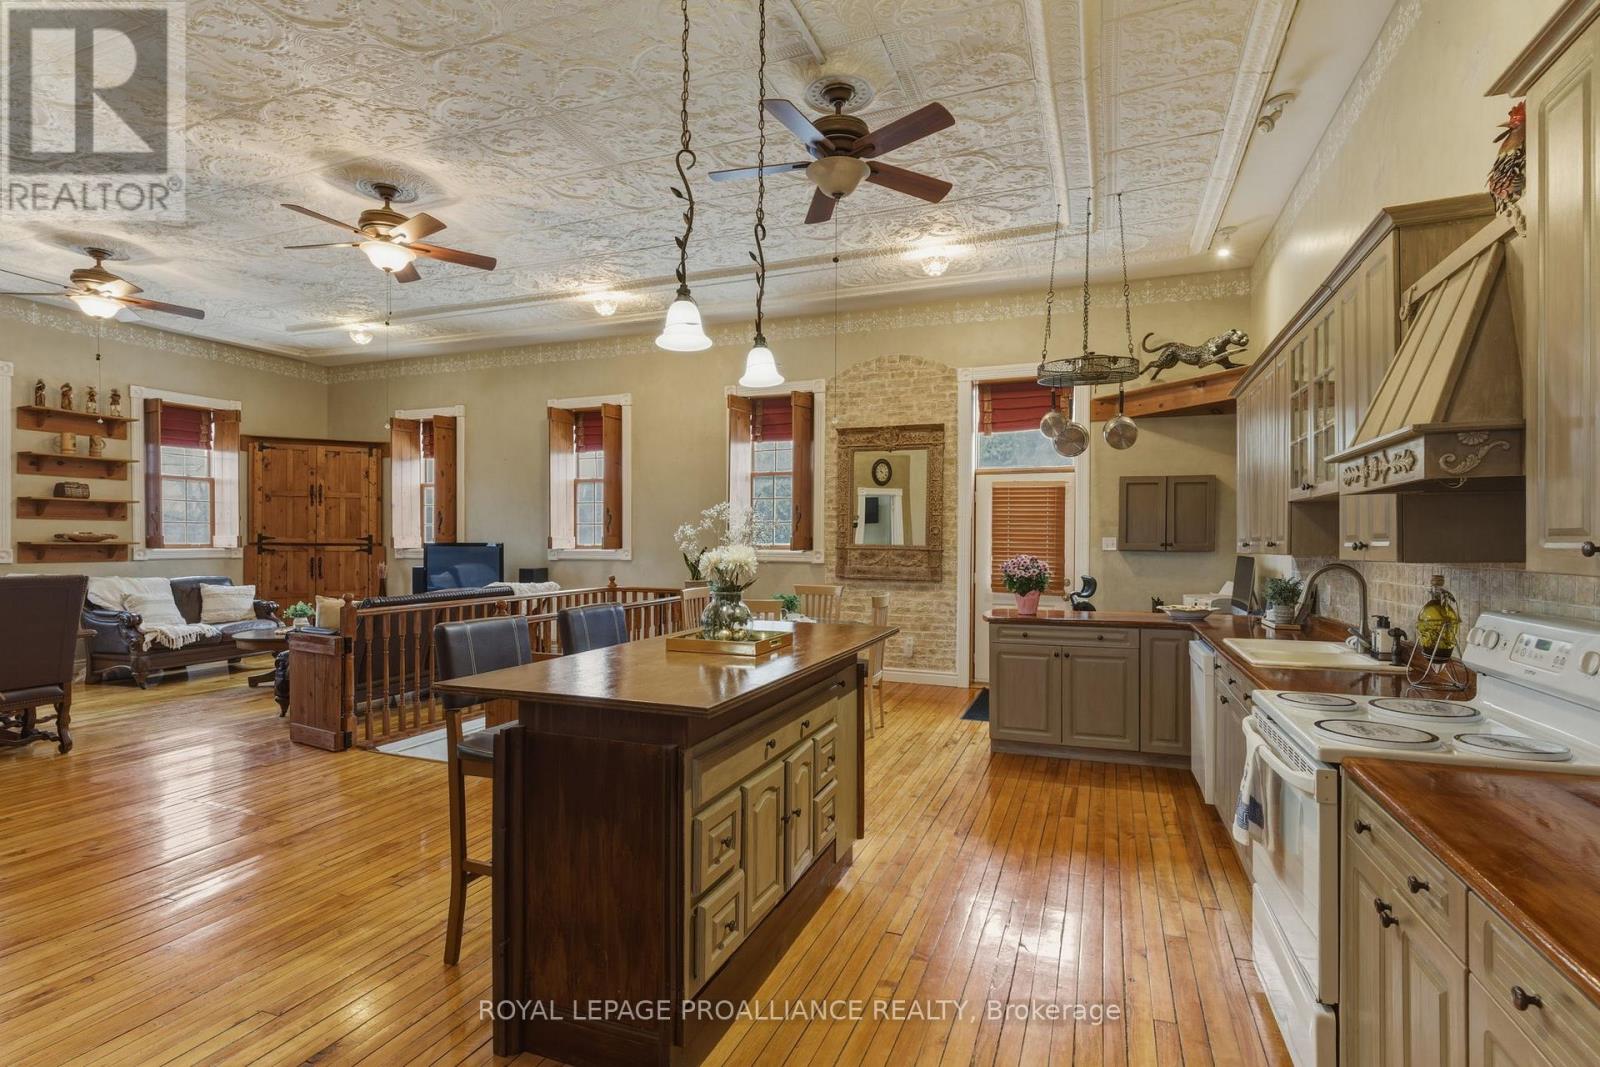
157 Norway Street
Cramahe, Ontario
Whether you're searching for a spacious family home, multi-generational living, a home-based business opportunity, creative studio space, or simply room to grow and adapt as life changes, this property offers endless possibilities. The main level showcases soaring ceilings, stunning hand-hammered tin ceilings, original hardwood floors, and an abundance of natural light. The open-concept kitchen, dining, and living area creates a welcoming space for everyday living, entertaining, and gathering with family and friends. The primary bedroom is conveniently located on the main floor, offering comfortable one-level living. The finished walkout lower level expands the home's versatility with two additional bedrooms, multiple living areas, and direct outdoor access. Ideal for extended family, guests, a home office, hobby space, wellness studio, or potential in-law accommodations, this level provides the flexibility today's buyers are looking for. Outside, the property continues to impress with mature landscaping, a pool, gazebo, tranquil water feature, and an exceptional variety of fruit trees, including cherry, pear, plum, apricot, and mulberry. The expansive grounds offer space to relax, entertain, garden, and enjoy the outdoors. A rare bonus is the township authorization for parking of up to 10 vehicles, making this an attractive option for home-based business owners, tradespeople, hobbyists, or anyone who appreciates additional parking and flexibility. Originally built as Castleton's historic schoolhouse, the home still reflects its heritage through its stately red-brick exterior and original architectural details, while offering the comfort and functionality expected for modern living. Located just minutes from Highway 401, this remarkable property offers the perfect combination of space, character, versatility, and lifestyle. More than just a home, it's an opportunity to create a space that works for the way you live today and for years to come. (id:49269)
26 Laird Drive
Kawartha Lakes, Ontario
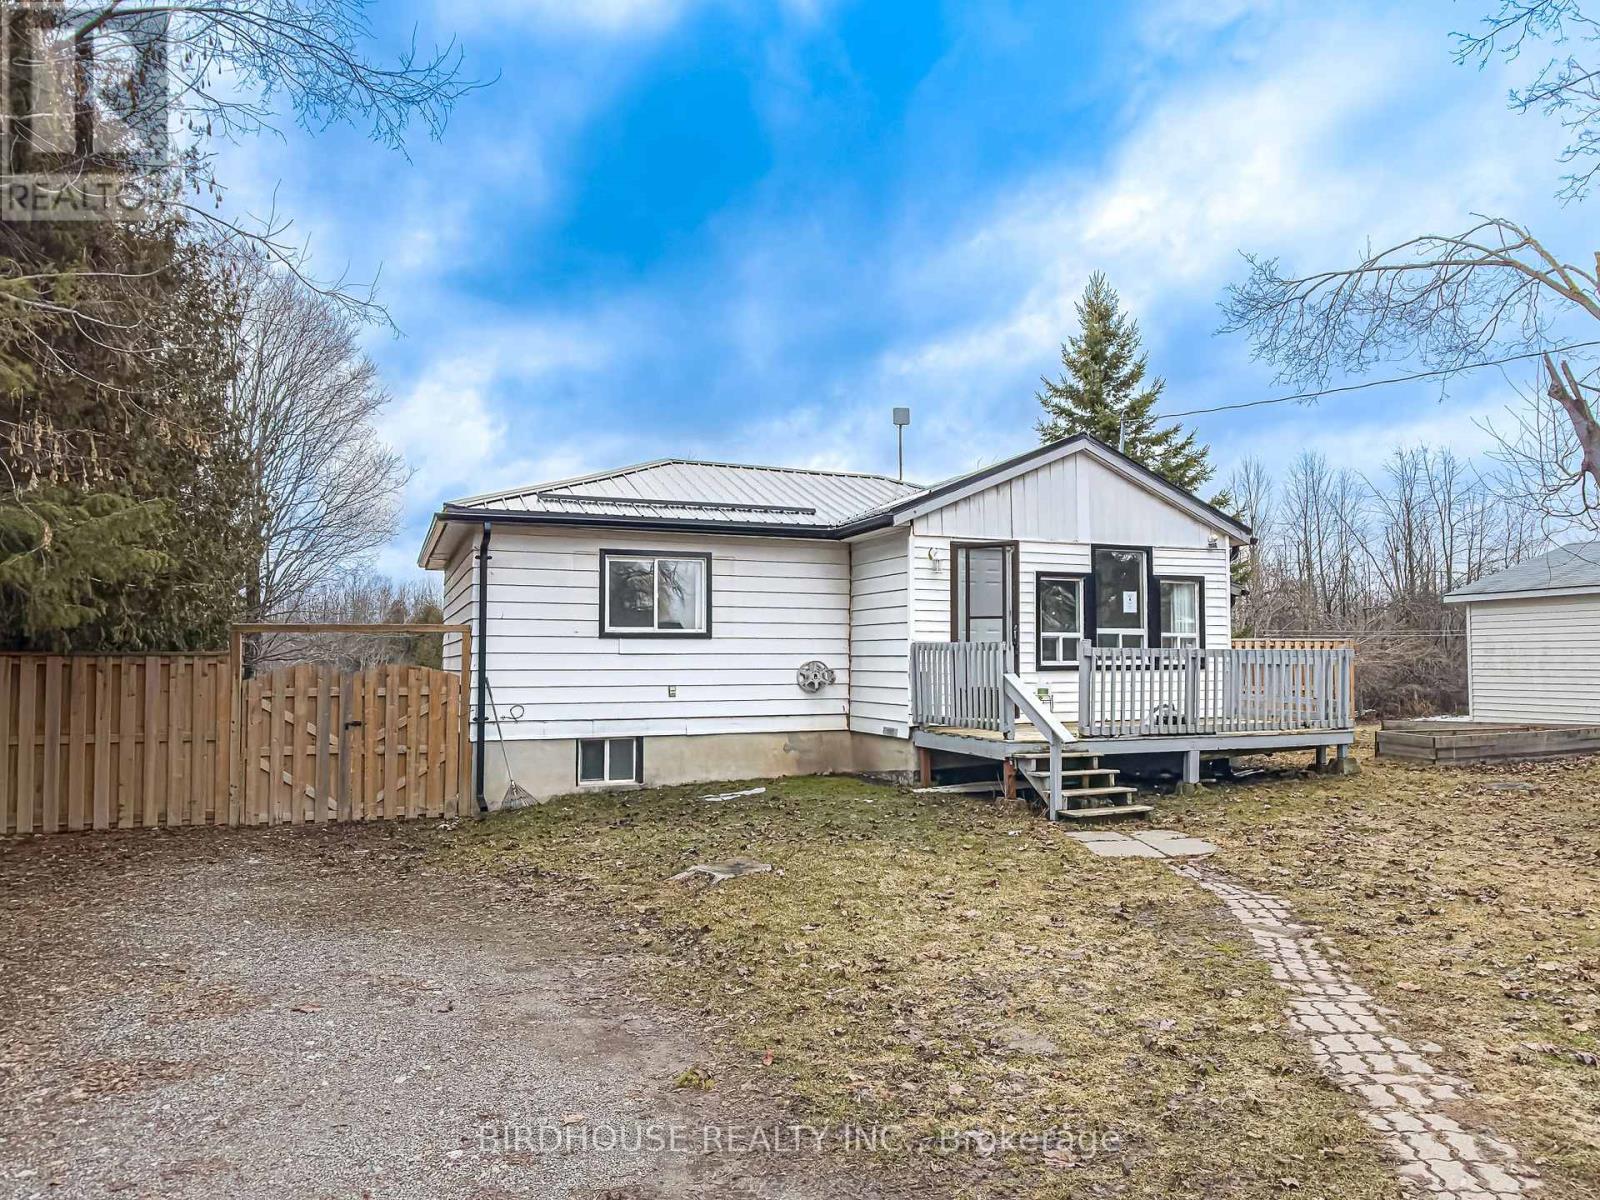
Located in the Lakeside community of Pickerel Point, this 3-bedroom home sits on a 75 x 200 ft lot on a quiet dead-end road with deeded access to Sturgeon Lake. Updated kitchen with backsplash on the main level. The full-height basement offers additional living space and an extra bedroom. Steel roof and 100 amp breaker panel already in place. Exterior features include a front deck, small rear porch, and an above-ground pool (as-is condition). Property is being sold as-is, where-is with no representations or warranties. Ideal for buyers looking to renovate or add value in a desirable lakeside neighbourhood. (id:49269)
26 Heritage Crescent
Huntsville, Ontario
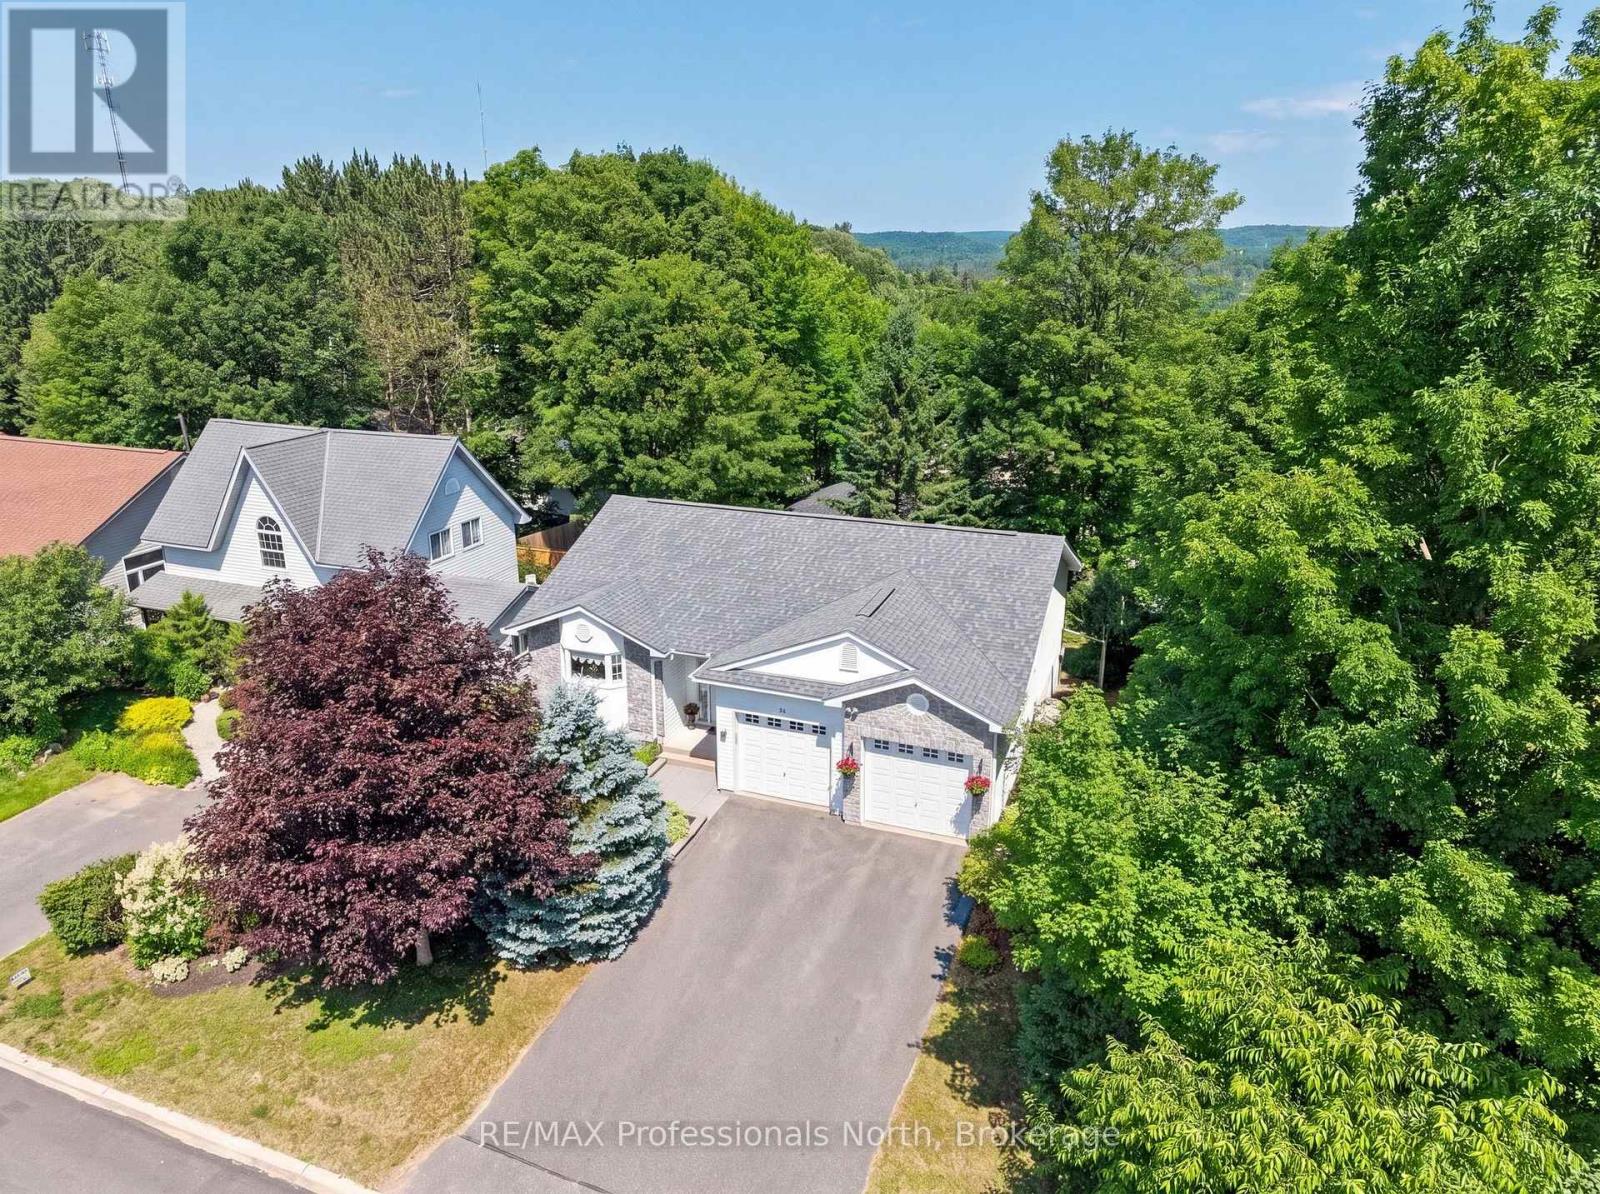
Some homes simply feel special the moment you arrive - and this is one of them. Welcome to one of Huntsville's most desirable neighbourhoods, where homes rarely become available and neighbours tend to stay for years. Proudly offered for sale by the original owners family, this exceptional bungalow was the original model home for the subdivision and has been impeccably maintained throughout its lifetime. Step inside to discover a sprawling kitchen that's truly the heart of the home, complete with an oversized breakfast counter that invites morning coffee, causual meals, and conversations with family and friends. The kitchen flows effortlessly into the bright open-concept dining and living areas, creating a welcoming space that's perfect for everyday living and entertaining alike. Beautiful hardwood floors, large windows, and meticulous care are evident throughout. Te main level offers two generous bedrooms, including a spacious primary suite designed for comfort and relaxation. The fully finished walkout lower level provides outstanding additional living space with a cozy recreation room featuring a natural gas fireplace, a third bedroom for guests or extended family, a dedicated workshop and plenty of storage. An oversized attached double garage with convenient inside entry makes day-to-day living easy, while outside you'll fall in love with the beautifully landscaped gardens, mature trees, and private backyard setting that has been lovingly nurtured over the years. The location couldn't be better. Leave the car at home and enjoy an easy walk to downtown Huntsville, schools, resturants, shopping, walking trails, and the Summit Centre. Whether you are looking to downsize, without compromise or searching for a forever home in an established neighbourhood, opportunities like this are incredibly rare. This is more than just a home - it's the chance to become part of one of Huntsville's most cherished communities. (id:49269)
393 Hillside Drive
Kawartha Lakes, Ontario
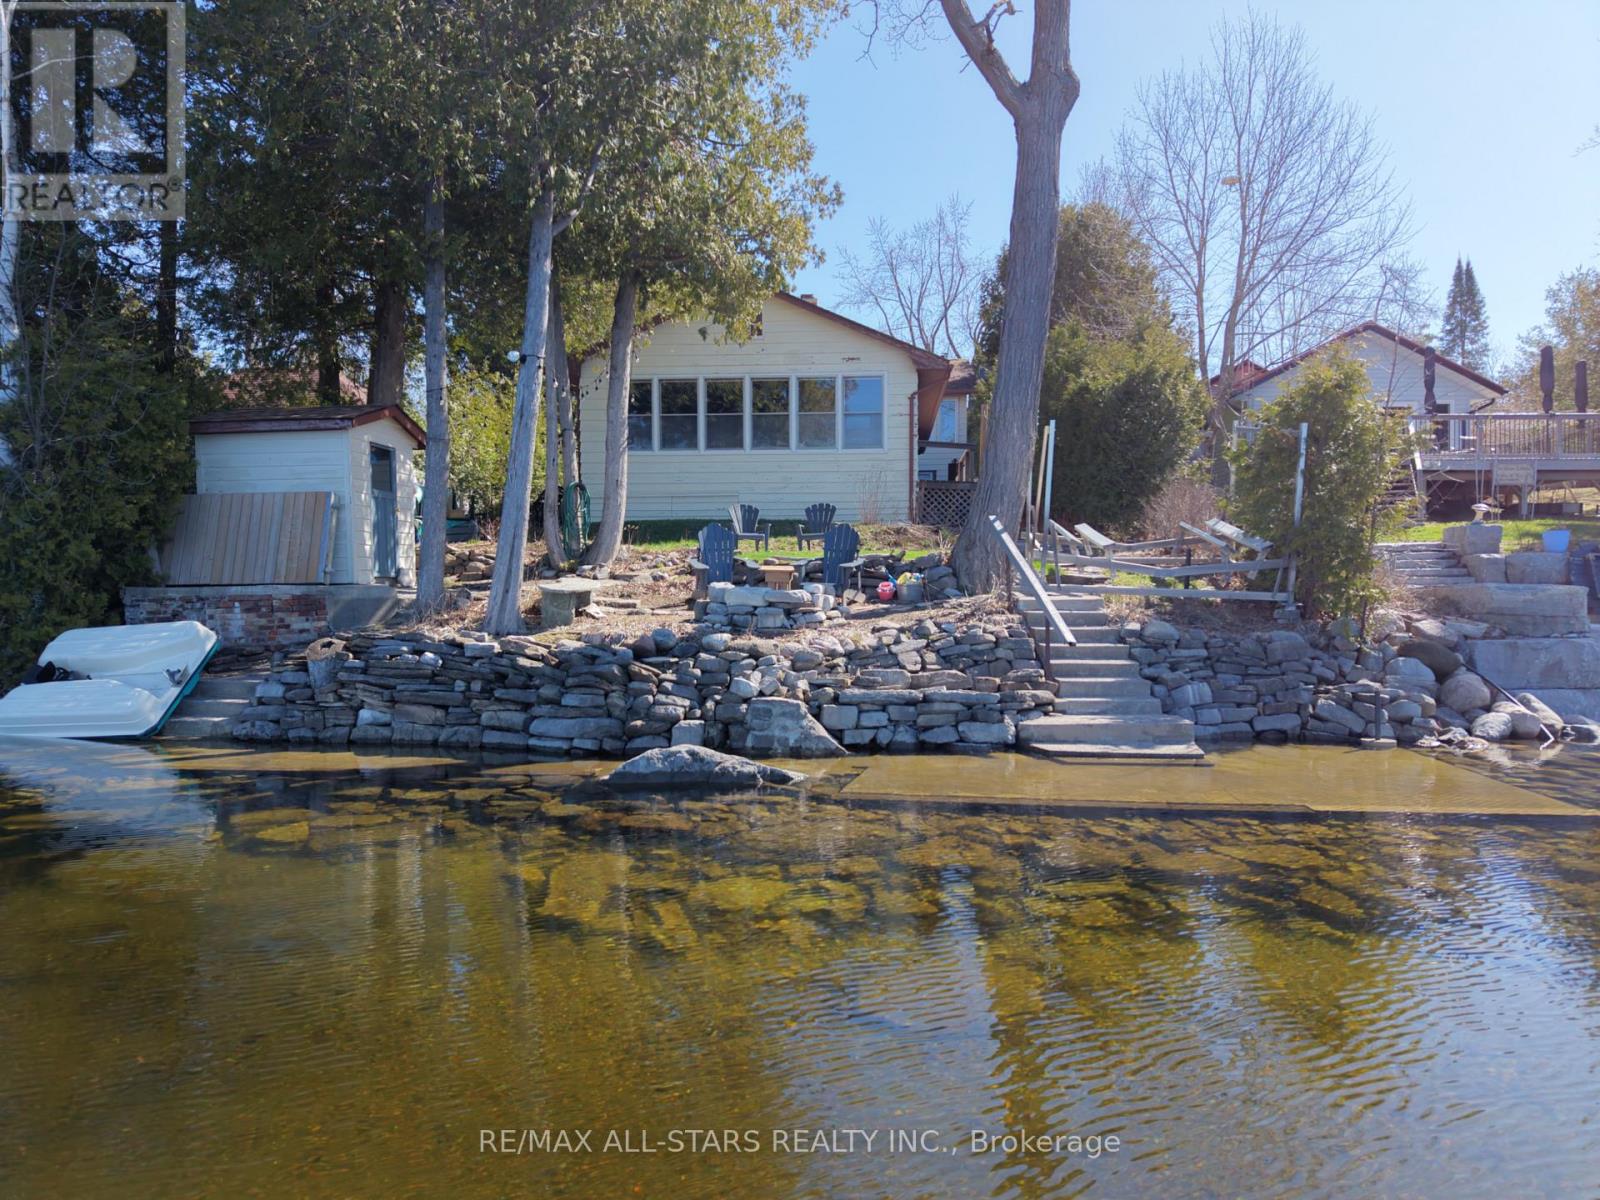
A rare opportunity to own a waterfront escape on beautiful Four Mile Lake. This unique property features a year-round 3-bedroom, 2-bath home with an attached yet self-contained 3-bedroom, 1-bath cottage-ideal for extended family, guests, or added rental income.Turn the key and step inside to bright, refreshed interiors designed for effortless, year-round living. Every space is thoughtfully updated to offer comfort, functionality, and a true lakeside feel. Outdoors, enjoy a prime stretch of crystal-clear shoreline with a sandy, rock-bottom entry and shallow, wade-in access-perfect for swimming, relaxing, and making lasting family memories at the water's edge. Western exposure provides breathtaking sunset views over wide, open water, creating a stunning backdrop from afternoon into evening. Ideally located just 30 minutes to hospital and urgent care, and approximately 1.5 hours from the GTA, offering the perfect blend of peaceful waterfront living and convenient access to amenities. Notable updated kitchens, flooring, fresh paint (2021/2022), and new appliances (2024). A must see property. (id:49269)
13540 Highway 35
Minden Hills, Ontario
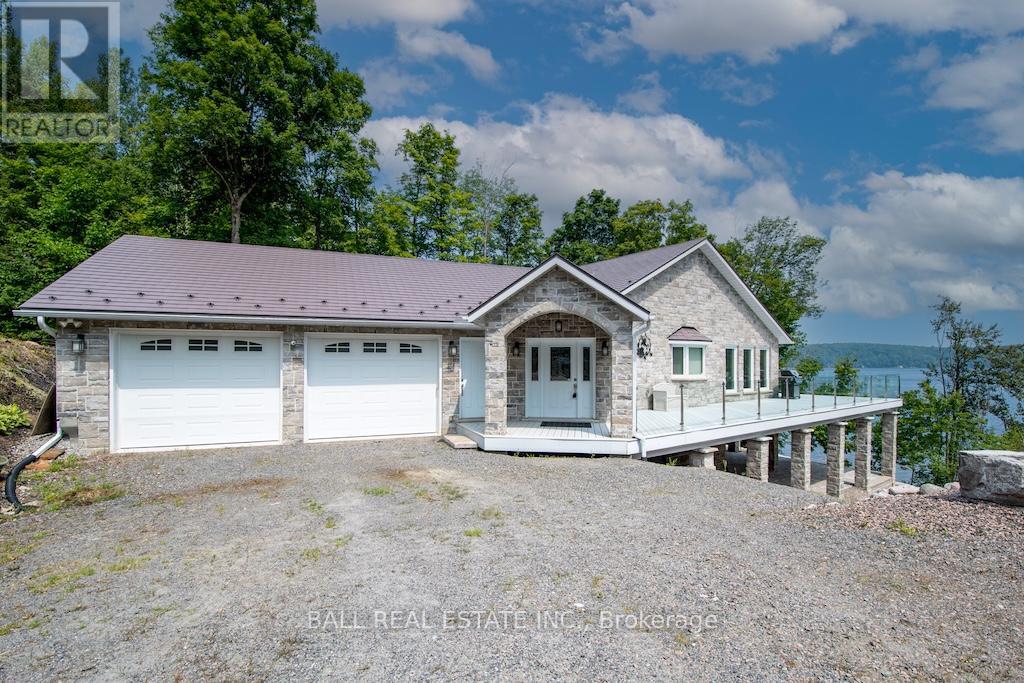
Welcome to 13540 Highway 35 in Minden, an exceptional newly built waterfront home set on 0.63 of an acre with coveted east exposure, offering breathtaking views of Mountain Lake-perfect for boating and waterfront enjoyment on a two-lake chain. This impressive custom-built 4-bedroom, 2-bath home offers over 3,000 sq. ft. of beautifully finished living space, perfectly designed for year-round enjoyment. Step inside to a bright, open-concept main floor featuring a stunning kitchen with granite countertops, custom cabinetry, and a large breakfast bar-perfect for entertaining. Dining area with floor to ceiling cabinets for extra storage. The spacious living room, complete with a fireplace, walks out to a spectacular lake-facing wraparound composite deck with sleek glass railings and in-deck lighting, offering breathtaking panoramic views and unforgettable sunrises. A spacious primary suite and second bedroom also feature walkouts to the deck, creating seamless indoor-outdoor living. Large 4pc bathroom with soaker tub, main floor laundry and entry to the oversized double car garage. The fully finished lower level offers incredible additional living space with a cozy, efficient wood-burning fireplace, two generous bedrooms, 5pc bathroom and multiple walkouts to a beautifully designed interlock patio. The meticulously landscaped, tiered lot showcases gabion stone walls, perennial gardens, walkways, a firepit area, and excellent shoreline access for enjoying the lake. Additional features include durable stone exterior, metal tile roof, in-floor heating throughout, a high-efficiency forced air furnace and central air conditioning. An oversized double-car garage with ample storage and private basement access adds to the home's functionality. Conveniently located just minutes from Minden, you'll enjoy easy access to dining, shopping, groceries, medical services, and more. A rare opportunity to own a stunning waterfront property where lasting family memories are made. (id:49269)
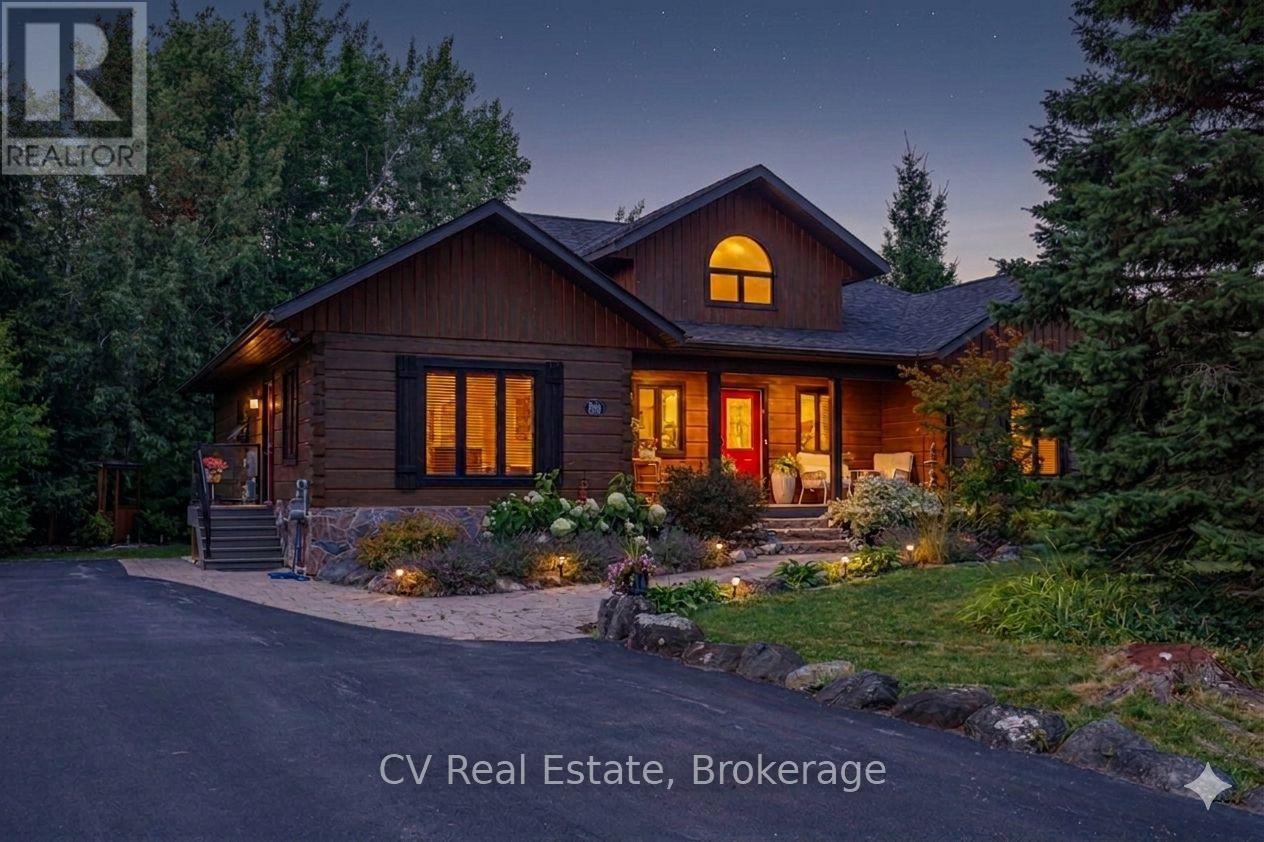
108 Cortina Crescent
Blue Mountains, Ontario
Escape to the four-season paradise of Craigleith in this inviting 6-bedroom log home, perfectly positioned for adventure and relaxation. Nestled on a tranquil street, this log home offers easy access to the area's best: a short walk to Northwinds Beach and the scenic Blue Mountains Trail System, and proximity to both Alpine and Craigleith Ski Clubs. Imagine peaceful mornings on your front porch, coffee in hand, enjoying the serene surroundings. Inside, the open-concept layout creates a welcoming space for gatherings. The main floor features a primary bedroom suite with a luxurious steam shower and Jacuzzi tub, plus two additional bedrooms. Upstairs, a spacious loft offers flexible space for entertainment or a home gym. The updated kitchen (2020) is a chef's delight, boasting new countertops, sinks, upgraded cabinets, and new appliances. Gleaming refinished hardwood floors (2020) add warmth and elegance throughout. Recent upgrades ensure modern comfort: a new furnace and Ecobee thermostat (2023), updated vanities and toilets in all bathrooms (2023), a resurfaced asphalt driveway (2023), and a new roof with skylights(2020). An EV charging outlet caters to eco-conscious living. The lower level provides even more living space, with 3 additional bedrooms and a large recreation room. This well-maintained Log Home, once a model home, is known for its solid construction and easy up keep. Parking is ample, with space for up to 5vehicles. Step out back to discover a private deck (2020) enveloped by mature trees, creating a peaceful outdoor retreat. For tennis enthusiasts, the Nipissing Tennis Club is just a 5-minute walk away. Approximate annual operating costs include: $1,995 for gas, $1,668 for hydro, and $900 for water/sewer. This is more than a house; it's a lifestyle, offering year-round enjoyment in one of Ontario's most desirable locations. This is also a great Winter Season Rental Income of $35K (plus utilities) per winter season. (id:49269)
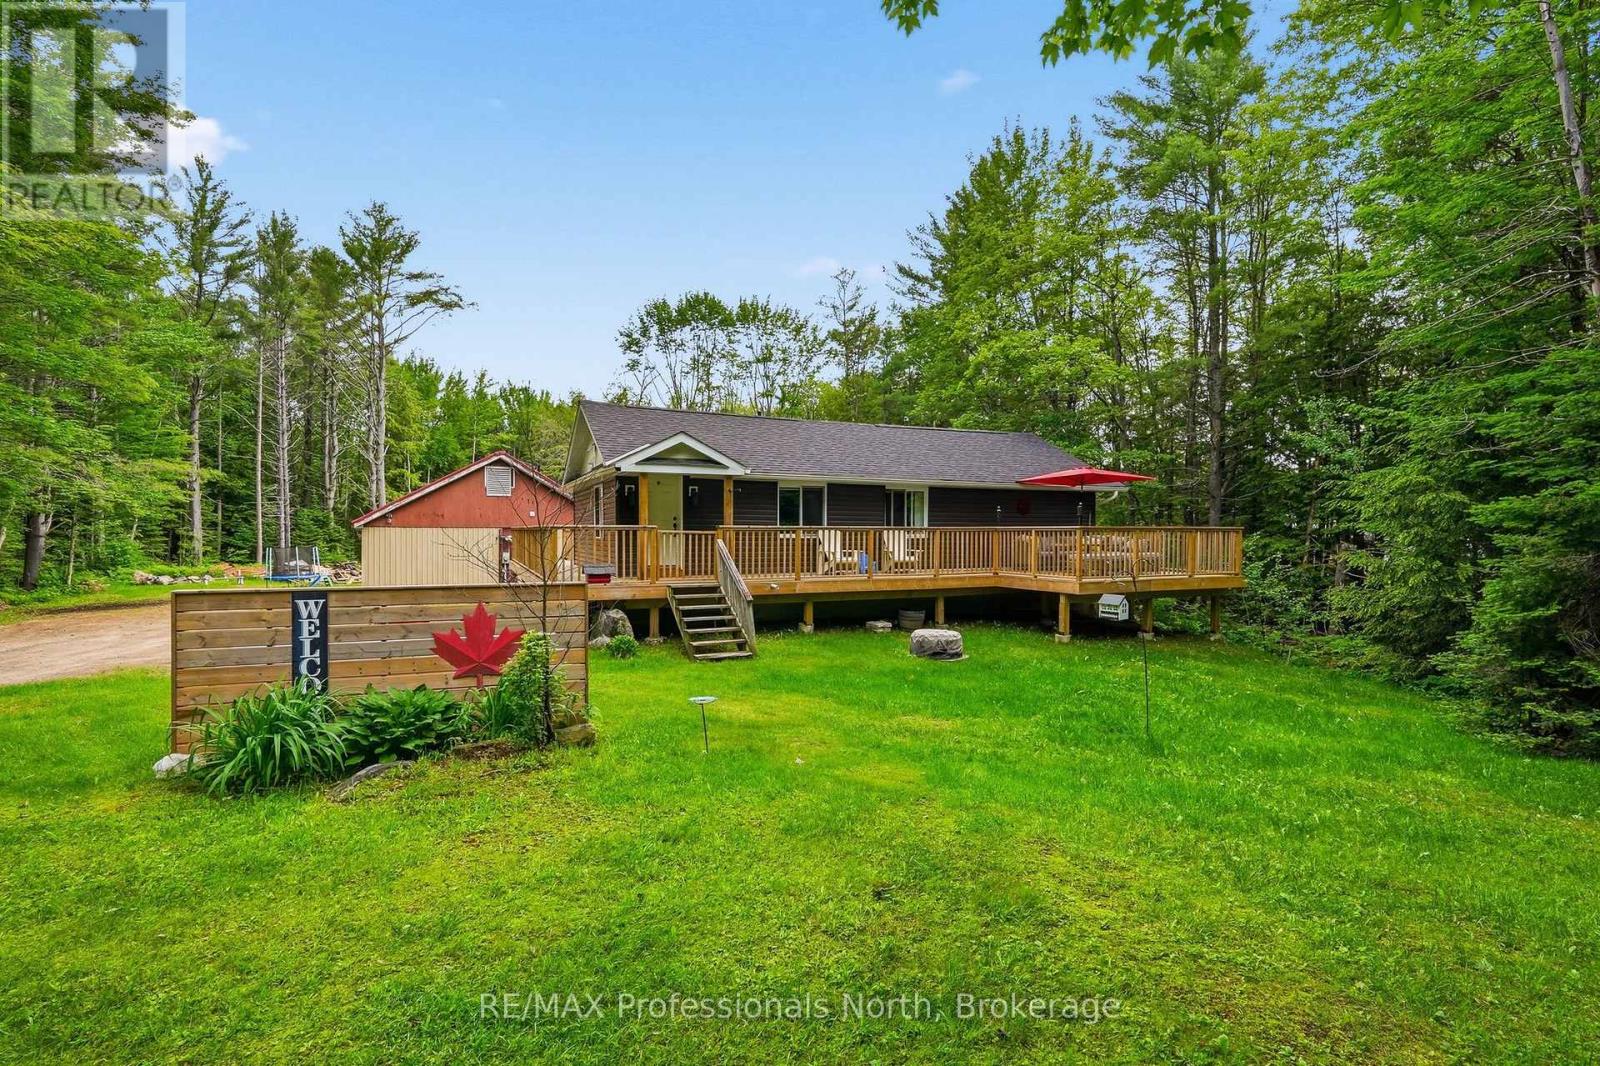
264 Stephenson 4 Road W
Huntsville, Ontario
Cute as a button and full of charm, this renovated raised bungalow offers over 2000 square feet of beautifully updated living space across two finished levels, making it an ideal fit for first time home buyers or empty nesters looking to downsize without compromise. The main level features two spacious bedrooms including a primary bedroom with ensuite, complemented by a stylish four piece tiled guest bathroom. The fully finished basement adds a third bedroom, a comfortable rec room, a flexible bonus space perfect for a home office or hobby room, generous storage, and a convenient walkout to the backyard. Step outside to enjoy the expansive wrap around deck, complete with a seating area and BBQ space, perfect for entertaining or simply relaxing and taking in the surrounding views. Set on two private acres that offer peaceful separation from neighbours while still providing easy access to Highway 11, this property delivers the best of rural living with everyday convenience. A detached garage provides excellent additional space for vehicle and recreational parking, a workshop, and extra storage. Efficient heating and cooling with a forced air furnace. Recent upgrades include, vinyl siding, soffit, fascia completed in 2021. New roof and deck in 2022, offering peace of mind for years to come. (id:49269)
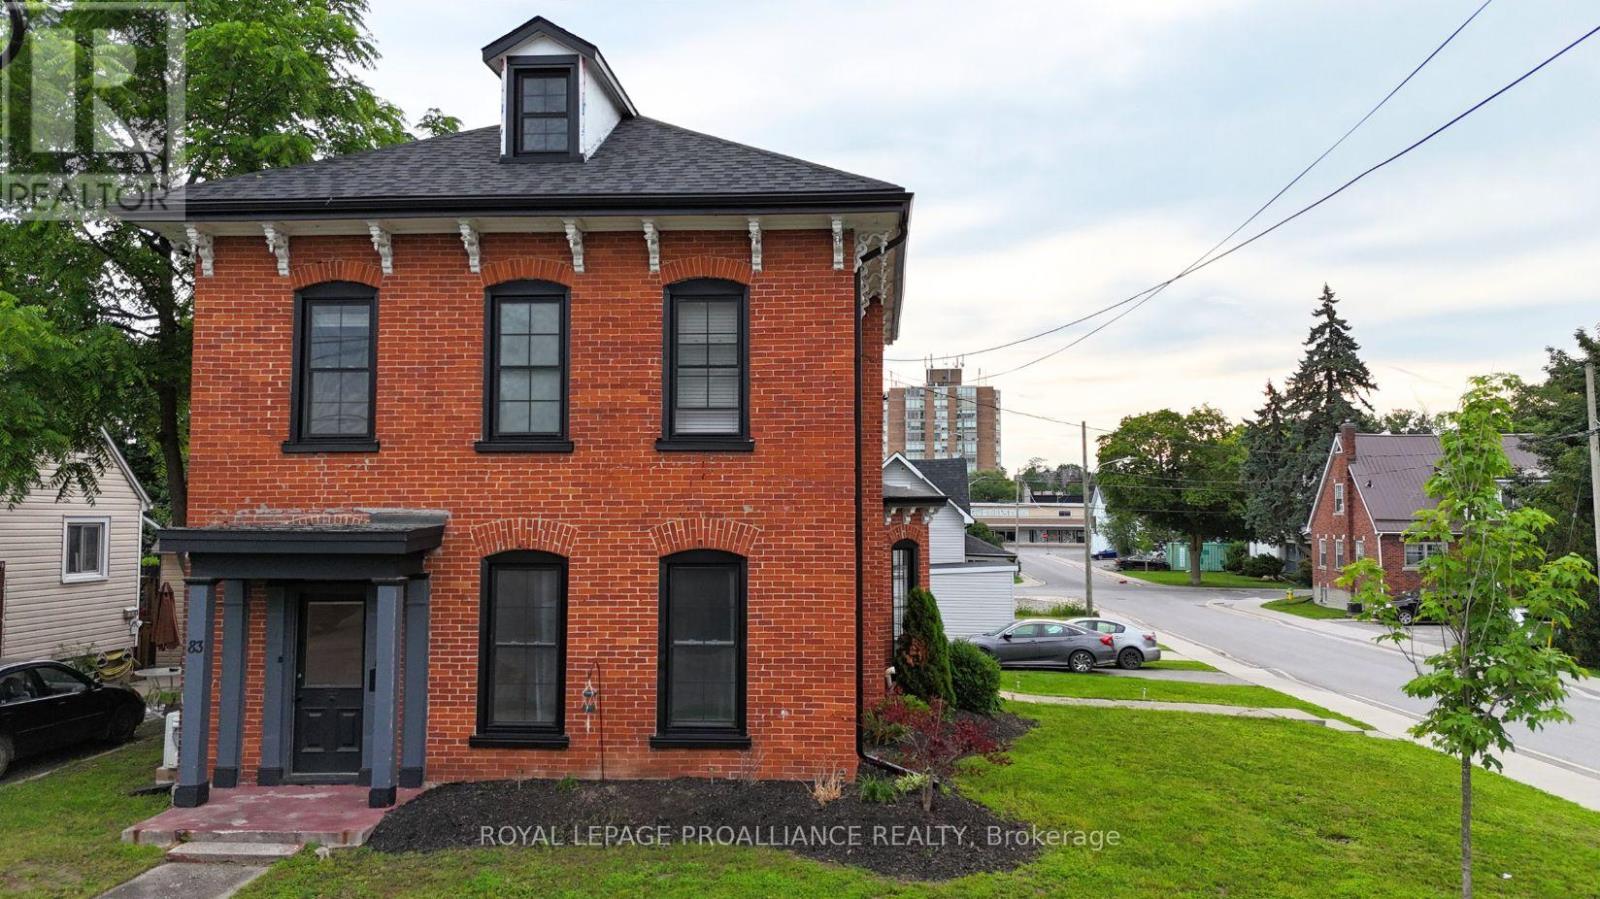
83 Cedar Street
Belleville, Ontario
Step aside cookie-cutter homes-this century red brick charmer is serving space, style, and serious upgrades. Welcome to this beautifully restored all-brick 2-storey in the heart of Belleville, where tall ceilings, grand rooms, and timeless details create a home with real presence. With over 2,500 sq ft of living space, 5 bedrooms plus a den/office, and tall ceilings throughout, this home delivers the kind of room and charm that's getting harder to find. Original hardwood floors, oversized rooms, a grand staircase (plus a second staircase off the kitchen), and classic wood pocket doors give the home timeless appeal, while the curb appeal is-quite simply-off the charts. Over the past three years, this beauty has been thoughtfully renovated inside and out. Updates include a new roof, windows, soffit, fascia, and eavestrough, along with major mechanical improvements: updated plumbing and electrical, a new natural gas boiler (2025), three ductless mini-split heat pump A/C units, and added spray foam insulation in key areas. The modern kitchen blends style and function with a quartz waterfall peninsula, new stainless steel appliances, and cozy in-floor radiant heat. The main level also features a spacious dining room perfect for gatherings and a convenient 2-piece bath with laundry and new washer/dryer. Upstairs you'll find four bedrooms, an updated 4-piece bath with contemporary finishes, and an additional flex room ideal for an office, playroom, or den. Need even more space? There's 435 sq ft of attic bonus space with windows-ready for your ideas. Located close to dining, shops, waterfront trails, and with easy access to Prince Edward County, this home checks all the boxes. Big, bold, beautifully updated-and proof that sometimes the best homes really are built a century ahead of their time. (id:49269)
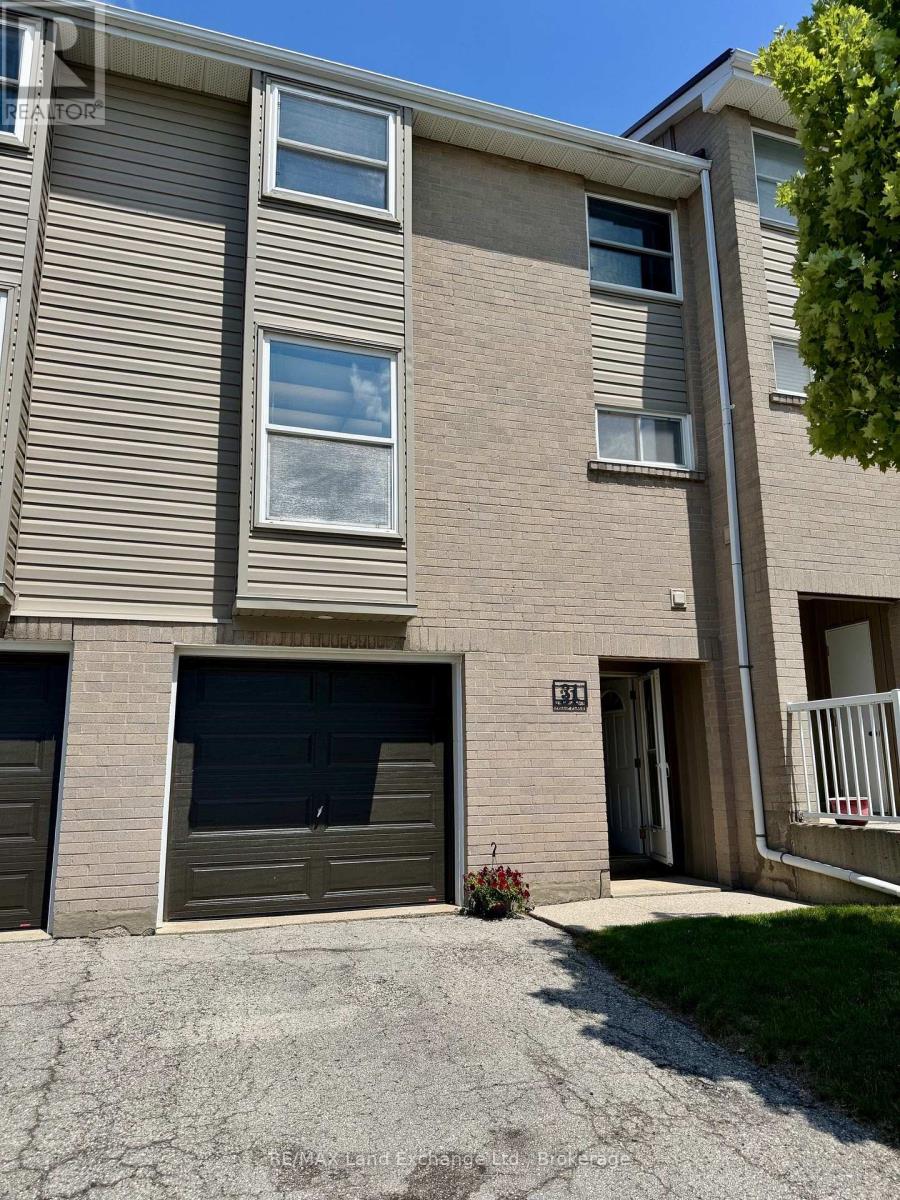
31 - 31 Philip Place
Kincardine, Ontario
Welcome to 31 Philip Place! This 3-bedroom, 1.5-bathroom townhouse is ready to put your stamp on it so you can enjoy affordable living in a great neighbourhood. This home features a functional layout with bright and spacious living areas, making it ideal for first-time buyers, young families, downsizers, or investors. The attached one car garage provides convenient parking and additional storage, while the thoughtfully designed floor plan offers plenty of room for everyday living. Upstairs, you'll find three comfortable bedrooms and a full bathroom, with a convenient two-piece powder room located on the lower level for guests. Conveniently located close to parks, No Frills, shopping, Bruce Power training centre and all of the amenities Kincardine has to offer. This home combines comfort, convenience, and value. Whether you're looking to enter the market or add to your investment portfolio, 31 Philip Place is a fantastic opportunity to make your move. Don't miss your chance to call this wonderful property home. Book your private showing today! (id:49269)
319 Gingrich Crescent
Saugeen Shores, Ontario
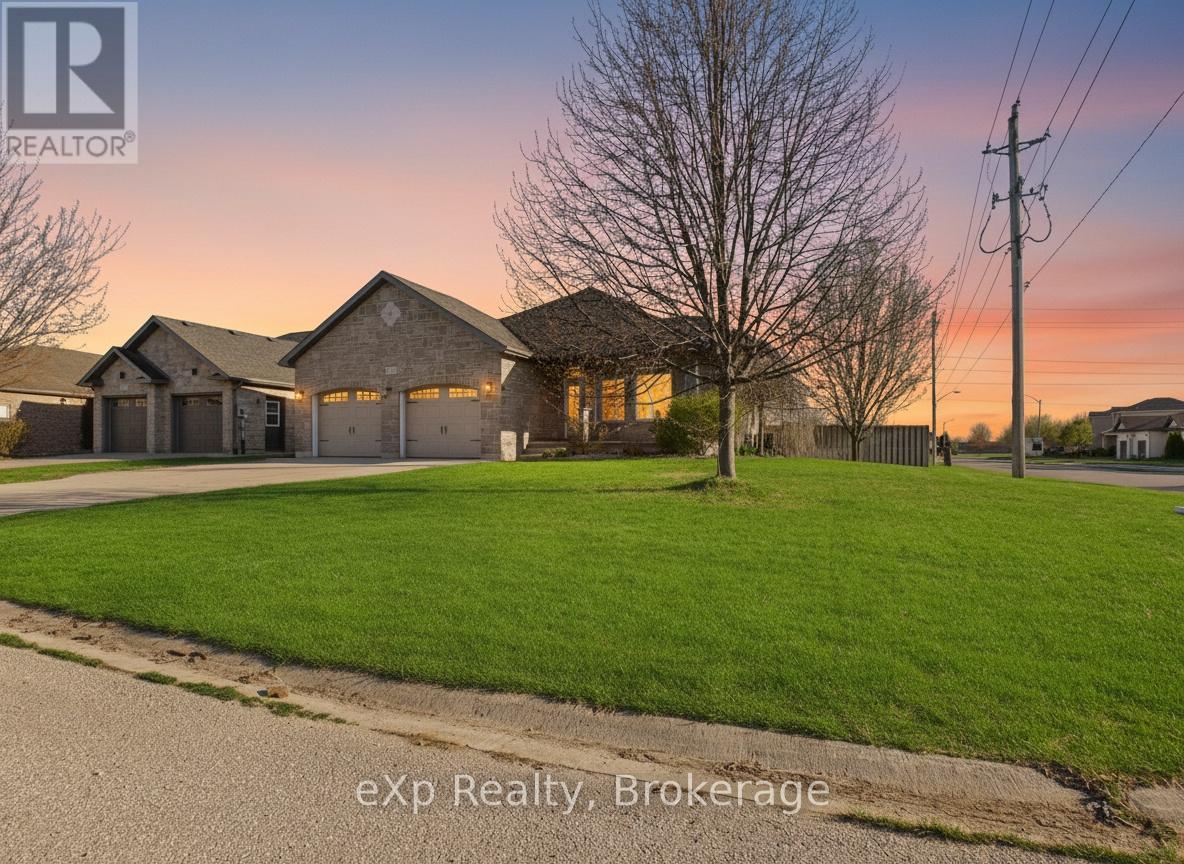
Some properties surprise you. 319 Gingrich Crescent is that kind of surprise. Tucked into a quiet crescent in one of Port Elgin's most quaint neighbourhoods, this spacious four level backsplit sits on a large corner lot and delivers a level of space, updates, and outdoor living that is genuinely difficult to find at any price point. Step inside and you will notice immediately that this home has been refreshed with intention. Fresh paint throughout sets a clean, bright tone, and the kitchen has been thoughtfully upgraded with brand new Mennonite built cabinetry, freshly painted finishes, and soft close hardware on every door and drawer. The layout is where this home earns its reputation. Three bedrooms on the upper level flow down into a generous living space, with a fourth large bedroom just beyond. Continue into the finished lower level and you find a fifth bedroom alongside a full rec room that opens up a world of possibilities. Every level has a purpose. Every square foot works. Outside, the corner lot delivers the kind of backyard that most Port Elgin properties simply cannot offer. A beautifully finished stamped concrete pad anchors the space, complete with a dedicated fire pit area built for evenings worth remembering. A built in irrigation system keeps the generous grounds looking exactly as they should with minimal effort. Five bedrooms. Fresh updates throughout. An outdoor space that stands apart. 319 Gingrich Crescent is a rare find in this market. (id:49269)
4278 Deep Bay Road
Minden Hills, Ontario
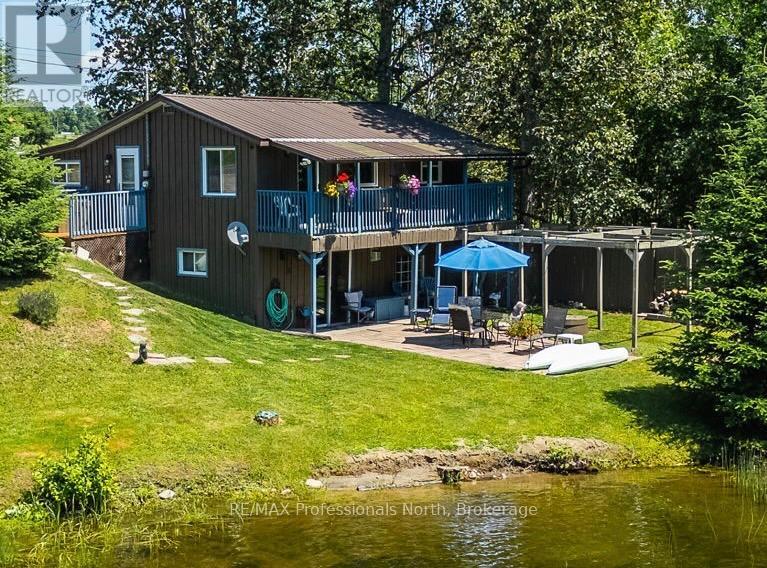
Affordable four-season waterfront living on Gull River in Minden! Whether you're searching for a year-round home or the perfect family cottage, this inviting property offers the ideal opportunity to enjoy life on the water with direct boating access to Gull Lake and the renowned Gull River system. Wake up to peaceful river views, launch your canoe, kayak or paddleboard from your own shoreline, or spend the afternoon floating downstream in the gentle current. The gradual sandy shoreline provides excellent swimming and is ideal for children, while boaters and anglers will appreciate the easy access into Gull Lake and one of Ontario's most sought-after recreational waterways. Best of all, you're only a 5-minute boat ride or 2-minute drive to downtown Minden for shopping, restaurants, groceries and everyday amenities. Inside, the warm rustic finishes create the perfect cottage atmosphere while offering all the comforts of four-season living. The main level features an open-concept kitchen, dining and living area designed for gathering with family and friends, along with two bedrooms, bathroom and convenient main floor laundry. Step out onto the upper deck overlooking the river-an ideal spot for morning coffee or evening sunsets. The fully finished walkout lower level offers a spacious family room, third bedroom, second bathroom and direct access to the waterfront yard. Outside, enjoy the level grassy space, patio stone seating area and plenty of room for outdoor entertaining or family games. Located on a year-round municipal road with easy access, this property is being offered nearly turnkey, allowing you to start enjoying the waterfront lifestyle immediately. Whether you're looking for a weekend retreat, year-round residence or investment in affordable waterfront living, this Gull River property is ready to welcome you. (id:49269)
17 Mcconnell Crescent
Bracebridge, Ontario
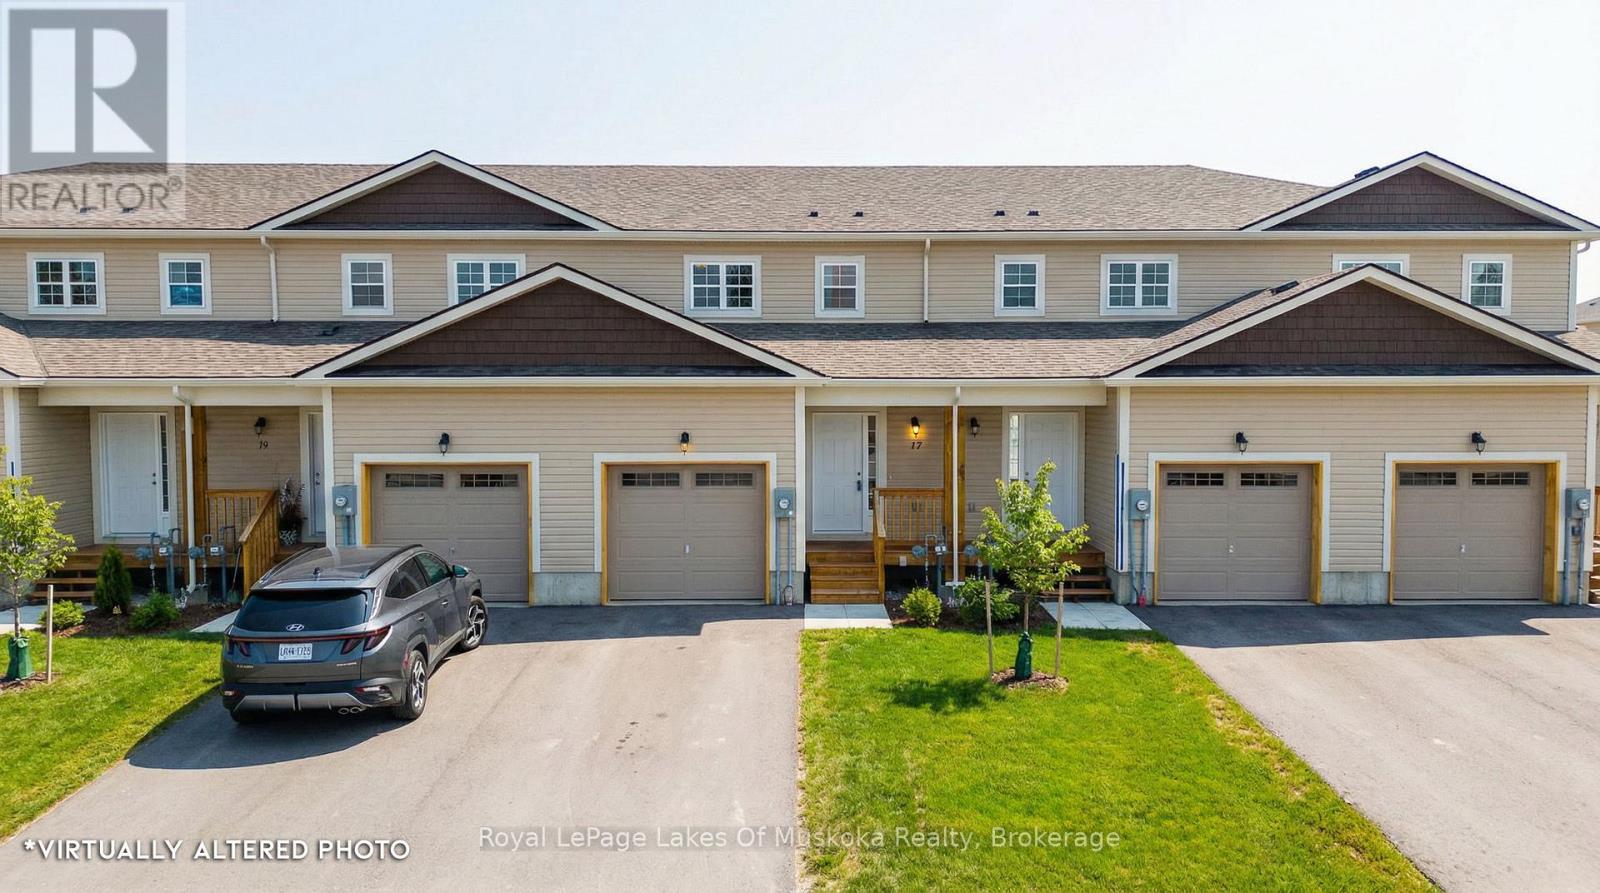
This modern townhome offers a thoughtful layout and quality finishes in a highly desirable Bracebridge location. Set within a newly built community, the home is ideally positioned within easy walking distance to the high school and Sportsplex (community centre) and just minutes from downtown shops, restaurants, parks, and trail systems. On the main floor, the open-concept design is well defined, with distinct kitchen, dining, and living areas that flow naturally without feeling overwhelming. A conveniently located powder room and interior access to the garage add to the functionality of the space. The upper level features three bedrooms, including a spacious primary suite with a walk-in closet and private en-suite. A second full bathroom serves the remaining bedrooms, creating a practical and comfortable layout for everyday living. Notable upgrades include enhanced flooring, air conditioning, pantry for added storage, updated island cabinetry and smooth ceilings. The basement includes an egress window, offering excellent potential for a future bedroom or additional living space once finished. Covered under the Tarion Warranty program, offering peace of mind for new home construction. A smart choice for those seeking modern design, walkable amenities, and flexibility for future needs. (id:49269)
114 Peninsula Road
Marmora And Lake, Ontario
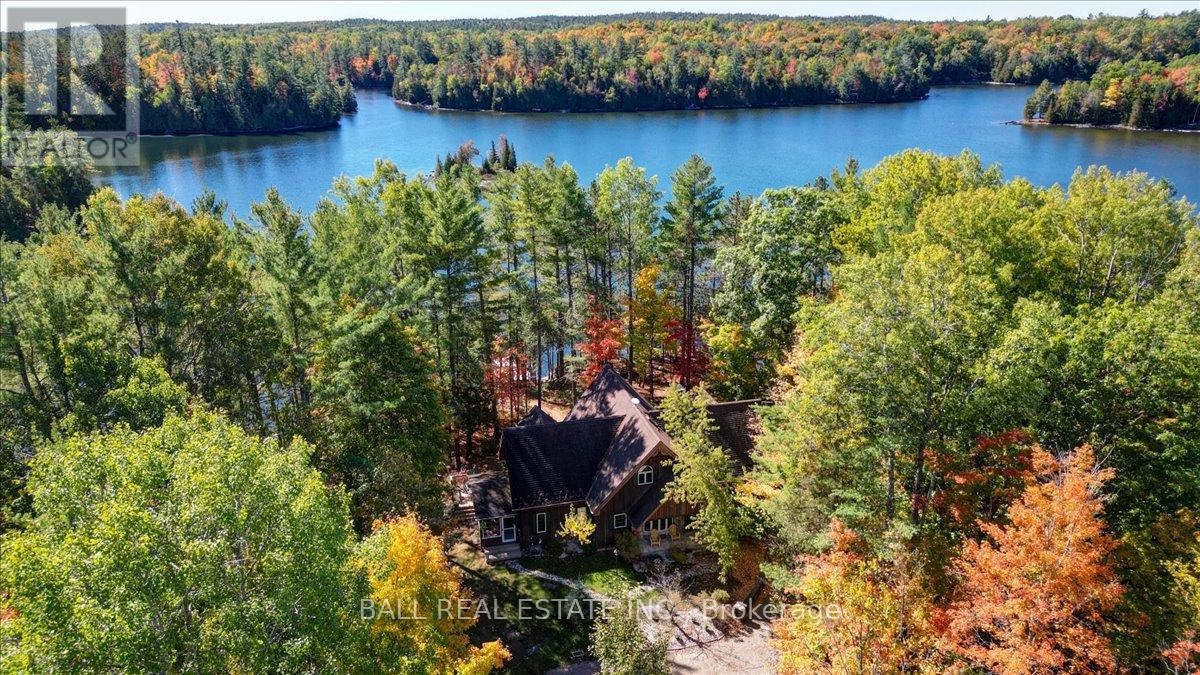
I am excited to share details about a remarkable property on Lake of Islands, offering unparalleled privacy and stunning natural beauty. This custom crafted Lindal red cedar home boasts over 4,300 square feet of finished living space, meticulously designed with a grand open concept living area. A large stone fireplace and masonry heater provide warmth and comfort, while floor-to-ceiling windows offer incredible views of the lake.The formal dining area is perfect for family gatherings, and the custom kitchen features quartz counters and an additional dining space. The home includes a spacious primary suite facing the lake, three more generous bedrooms on the second level, and four bathrooms. The fully finished basement offers additional living space, while amenities such as an automated generator, and cold storage/wine cellar add to the home's appeal. Situated on over 5 acres with 960 feet of shoreline, this property enjoys breathtaking sunsets over the sparsely populated Lake of Islands, part of a two lake system that includes Dickey Lake. Surrounded by tall pines, it offers complete privacy and a serene connection with nature, where the sounds of loons will truly captivate you. This property also comes with a fractional ownership of an additional 100 acres just down the road where you can enjoy a great trail system. The home also comes completely furnished - as viewed. I invite you to experience this exceptional property firsthand. (id:49269)

300 Auden Road
Guelph, Ontario
Welcome to this charming bungalow set on a beautifully treed lot, offering privacy, curb appeal, and an inviting place to call home. Complete with an attached garage and a functional layout, this home is ideal for families, downsizers, or anyone seeking comfortable living in a convenient location. The main level features an updated kitchen with modern finishes, perfect for everyday living and entertaining. A spacious full-size dining room provides plenty of space for family meals and gatherings. The primary bedroom offers an ensuite privilege to the main bathroom, creating a comfortable retreat, while a second bedroom completes the main floor. The fully finished basement extends your living space with an additional bedroom, a versatile gym or office, a convenient 2-piece bathroom, and a large recreation room ideal for relaxing, entertaining, or hobbies. Located close to parks, schools, the recreation centre, shopping, amenities, and public transportation, this home offers the perfect blend of comfort, function, and convenience. (id:49269)
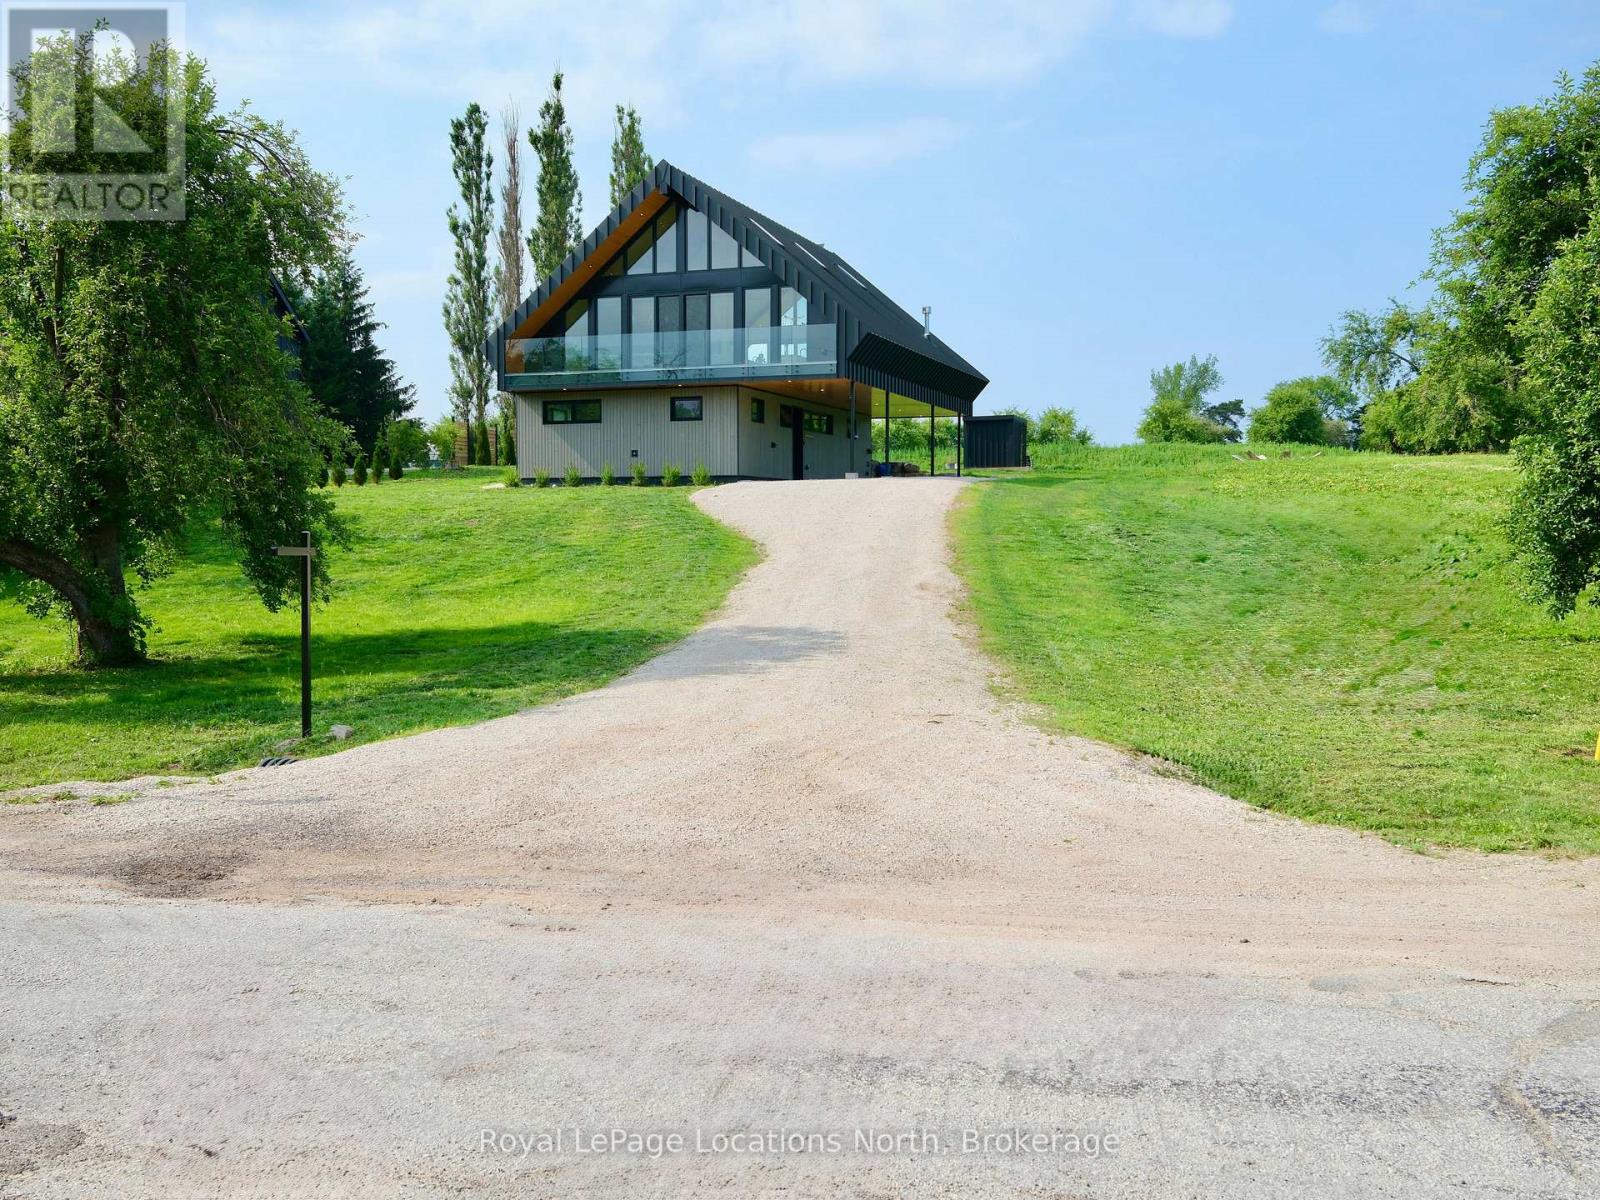
111 Slabtown Road
Blue Mountains, Ontario
Where Heritage Meets Modern Luxury. Redefining what a contemporary chalet can be, the DiTrani Chalet blends modern alpine design with timeless comfort and four-season living. Built in 2025, this one-of-a-kind home offers 3 bedrooms, 2.5 bathrooms, and approximately 2,600 sq. ft. of thoughtfully designed living space, ideal as a full-time residence, weekend escape, or seasonal ski rental.Located steps from the Beaver River, enjoy kayaking, fishing, and peaceful walks along the water, while being just minutes from Thornbury, Georgian Bay, ski hills, golf, trails, and endless year-round recreation.Designed with a reverse floorplan to maximize natural light and views, the upper level features a custom Swede-designed kitchen with double islands, Café appliances, Bosch dishwasher, and extensive built-in millwork. White oak flooring, Ready Pine shiplap ceilings, a propane fireplace, Euro+Glasshaus hybrid windows with Cardinal Low-E 366 glass, and a propane BBQ hookup create a warm, inviting space for entertaining. A powder room and mechanical room complete this level.The lower level offers polished concrete floors with radiant in-floor heat, a spacious mudroom, three bedrooms, two full bathrooms including the primary ensuite, and laundry.Built for lasting efficiency with a 12" ICF foundation, full spray-foam insulation, and zoned hydronic heating. Additional features include Sonos sound, Ring cameras, Tedee Pro smart lock, EV charger, landscape lighting rough-in, Wi-Fi monitored cistern, Maibec siding, Ready Pine interior walls, and an electric Neptune sauna by Toronto Sauna.A rare opportunity to own a design-forward home where exceptional craftsmanship meets the best of Southern Georgian Bay's four-season lifestyle. (id:49269)
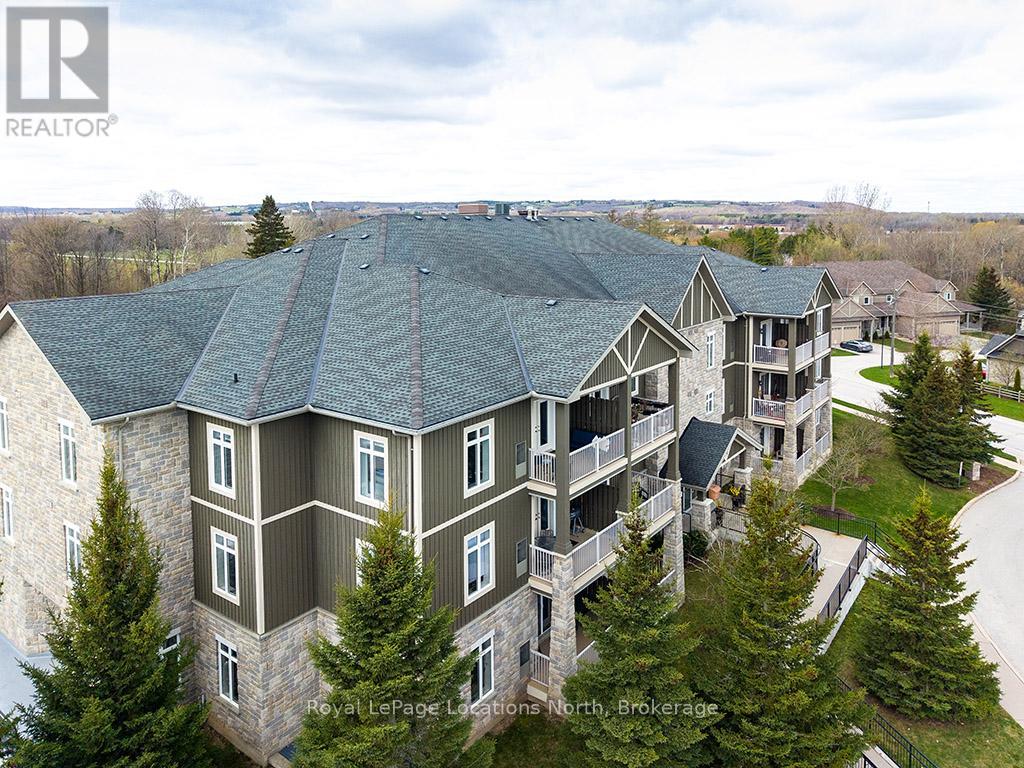
304 - 25 Beaver Street S
Blue Mountains, Ontario
Experience the ultimate four-season lifestyle in this beautifully updated two-bedroom and two-bathroom residence located within the prestigious Far Hills community of Thornbury. This corner penthouse home has been thoughtfully curated with modern finishes that immediately set it apart, beginning with the seamless flooring that carries a sense of airy sophistication through every room aided with views of the Bay and the Escarpment. The open-concept layout is anchored by a stunning kitchen where crisp cabinetry meets brand-new stone countertops and premium stainless steel appliances. Whether you are looking for a full-time residence or a sophisticated weekend retreat, this modernized interior offers a maintenance-free sanctuary just steps from Thornbury's elite shopping and dining. The convenience of this property is unmatched, offering a truly turnkey experience where the most essential services are managed for you. Your condo fees provide exceptional value by including both high-speed internet and cable television, while the building provides the luxury of a heated underground parking space and a dedicated storage locker for your seasonal gear. There is an additional 2 EV charging stations. Residents of Far Hills enjoy a resort-style atmosphere with exclusive access to a sparkling outdoor swimming pool, tennis and pickleball courts, and a vibrant clubhouse. Located only minutes from the shores of Georgian Bay and the area's famous ski hills, this property represents a rare opportunity to secure a premier home in one of Ontario's most sought-after lakeside destinations. (id:49269)
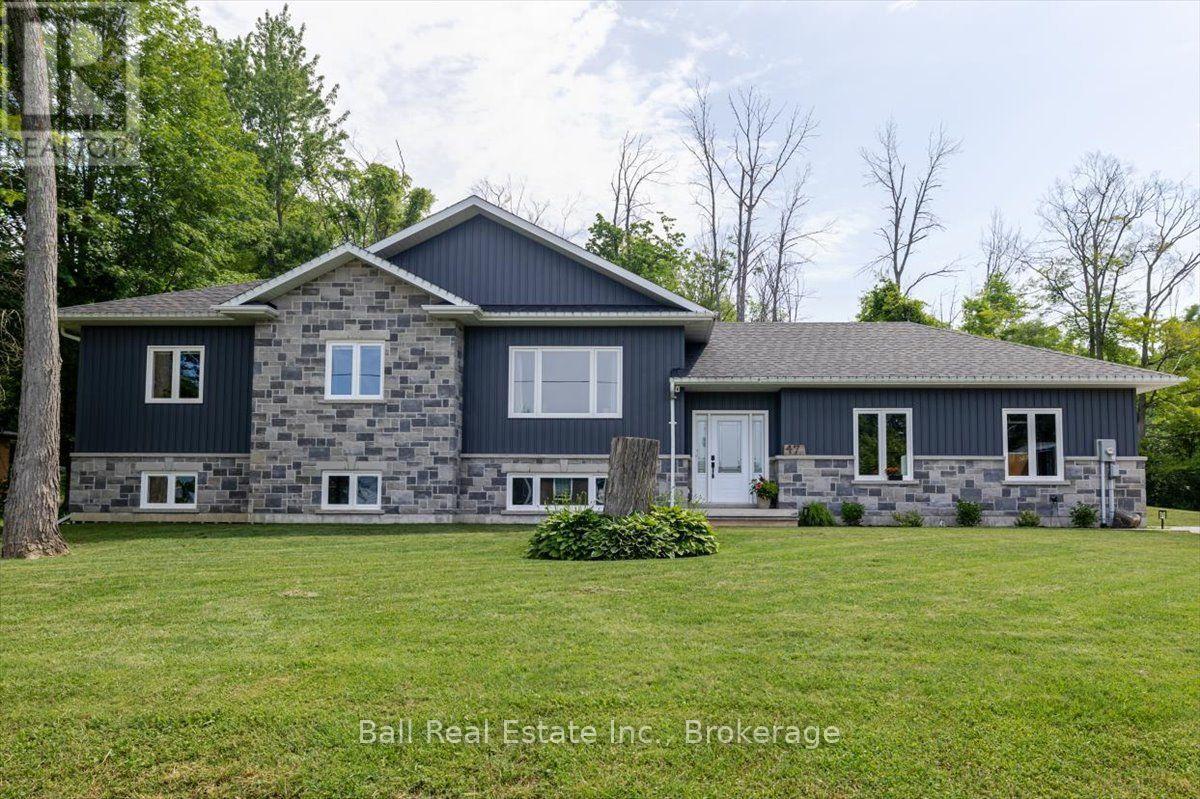
47 Easy Street
Georgina, Ontario
A beautifully custom-built raised bungalow, completed in 2021, offering modern finishes and an inviting open-concept design. This thoughtfully designed home features 3 spacious bedrooms, 2.5 bathrooms, primary bedroom with a walk-in closet and full ensuite, along with the convenience of an attached double-car garage. The bright unfinished basement with a bathroom rough-in offers endless potential to create additional living space tailored to your needs. Backing onto mature trees and the Pines of Georgina Golf Course, you'll enjoy exceptional privacy in a quiet, family-friendly neighbourhood, all while being just a short walk to the marina and the beautiful shores of Lake Simcoe. Opportunities to own a move-in-ready home in such a desirable location. (id:49269)
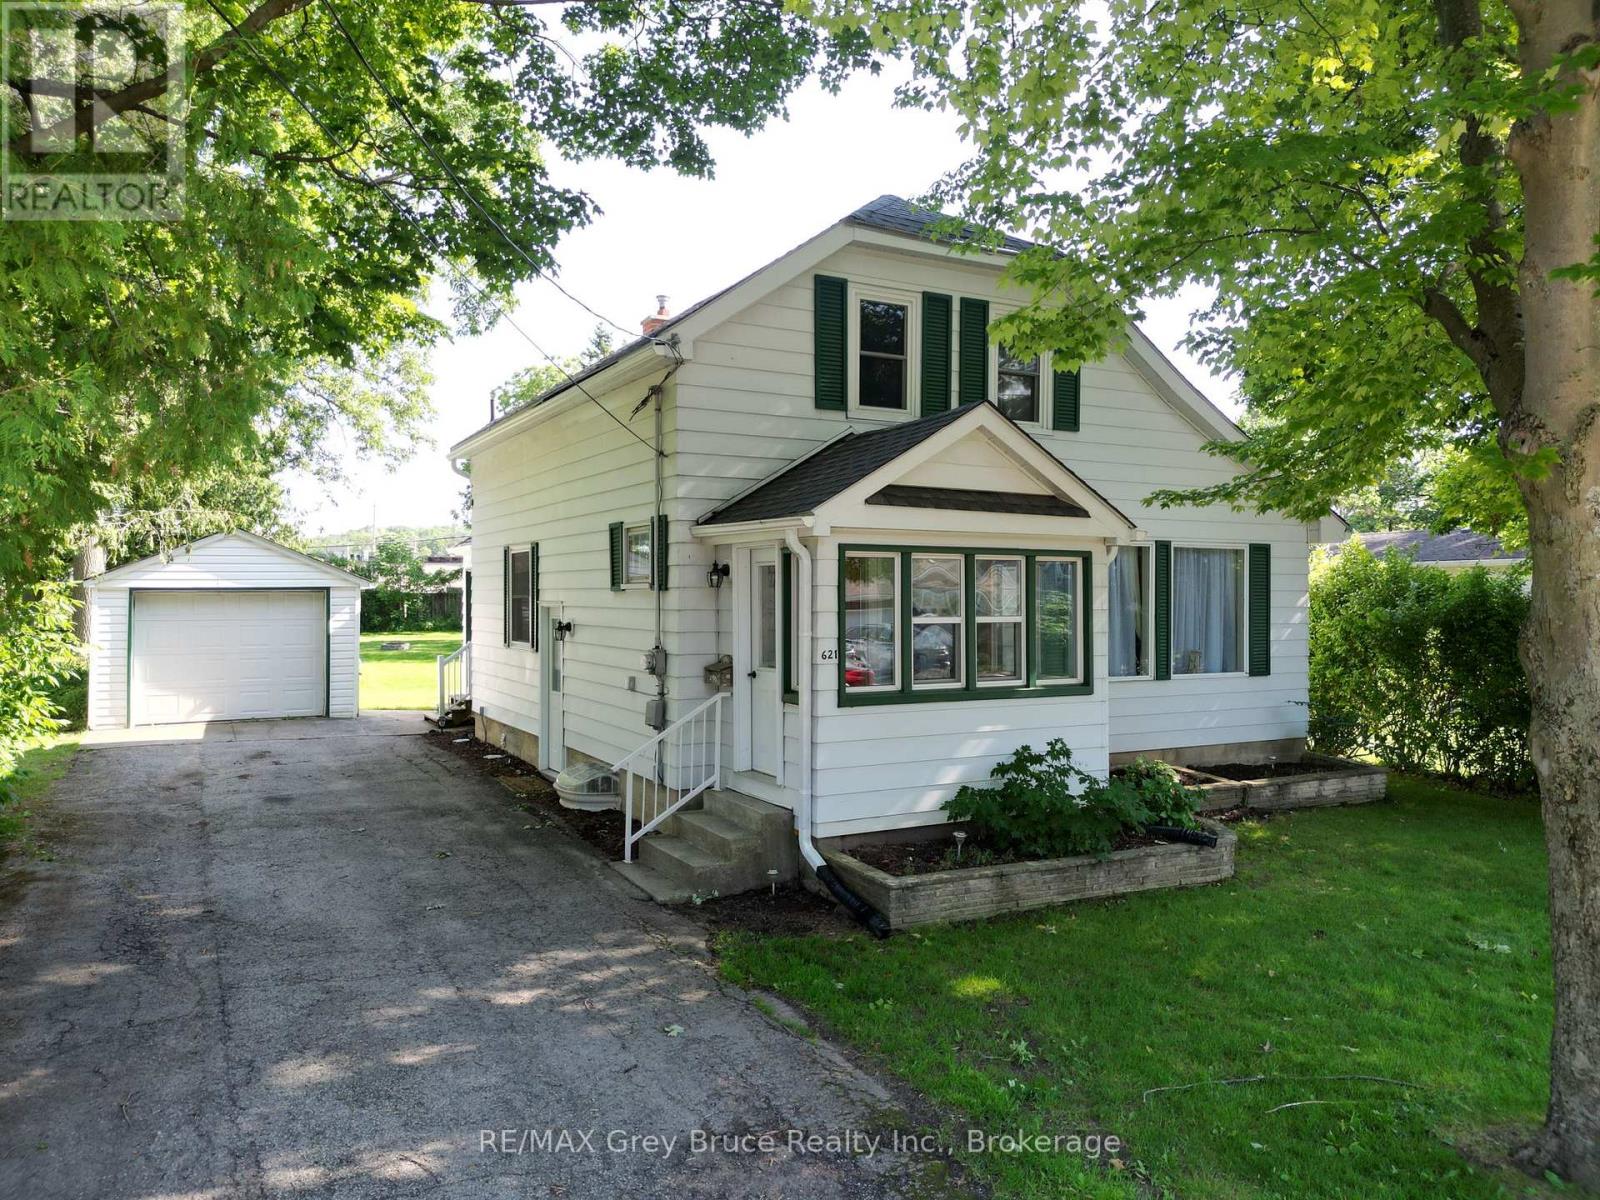
621 11th Street W
Owen Sound, Ontario
Nestled on a quiet street in Owen Sound's west side, this inviting 4-bedroom, 2-bathroom home offers a thoughtful layout with everyday functionality. The main floor features a spacious primary bedroom along with a 3pc bathroom, providing added convenience and flexibility. Upstairs, three additional bedrooms and a second 3pc bathroom offer plenty of space for family or guests. Outside, enjoy a large backyard with endless possibilities for entertaining, gardening, or relaxing, while the detached garage adds valuable storage and parking. Ideally situated close to schools, parks, shopping, and downtown, this home is ready to welcome its next chapter! (id:49269)
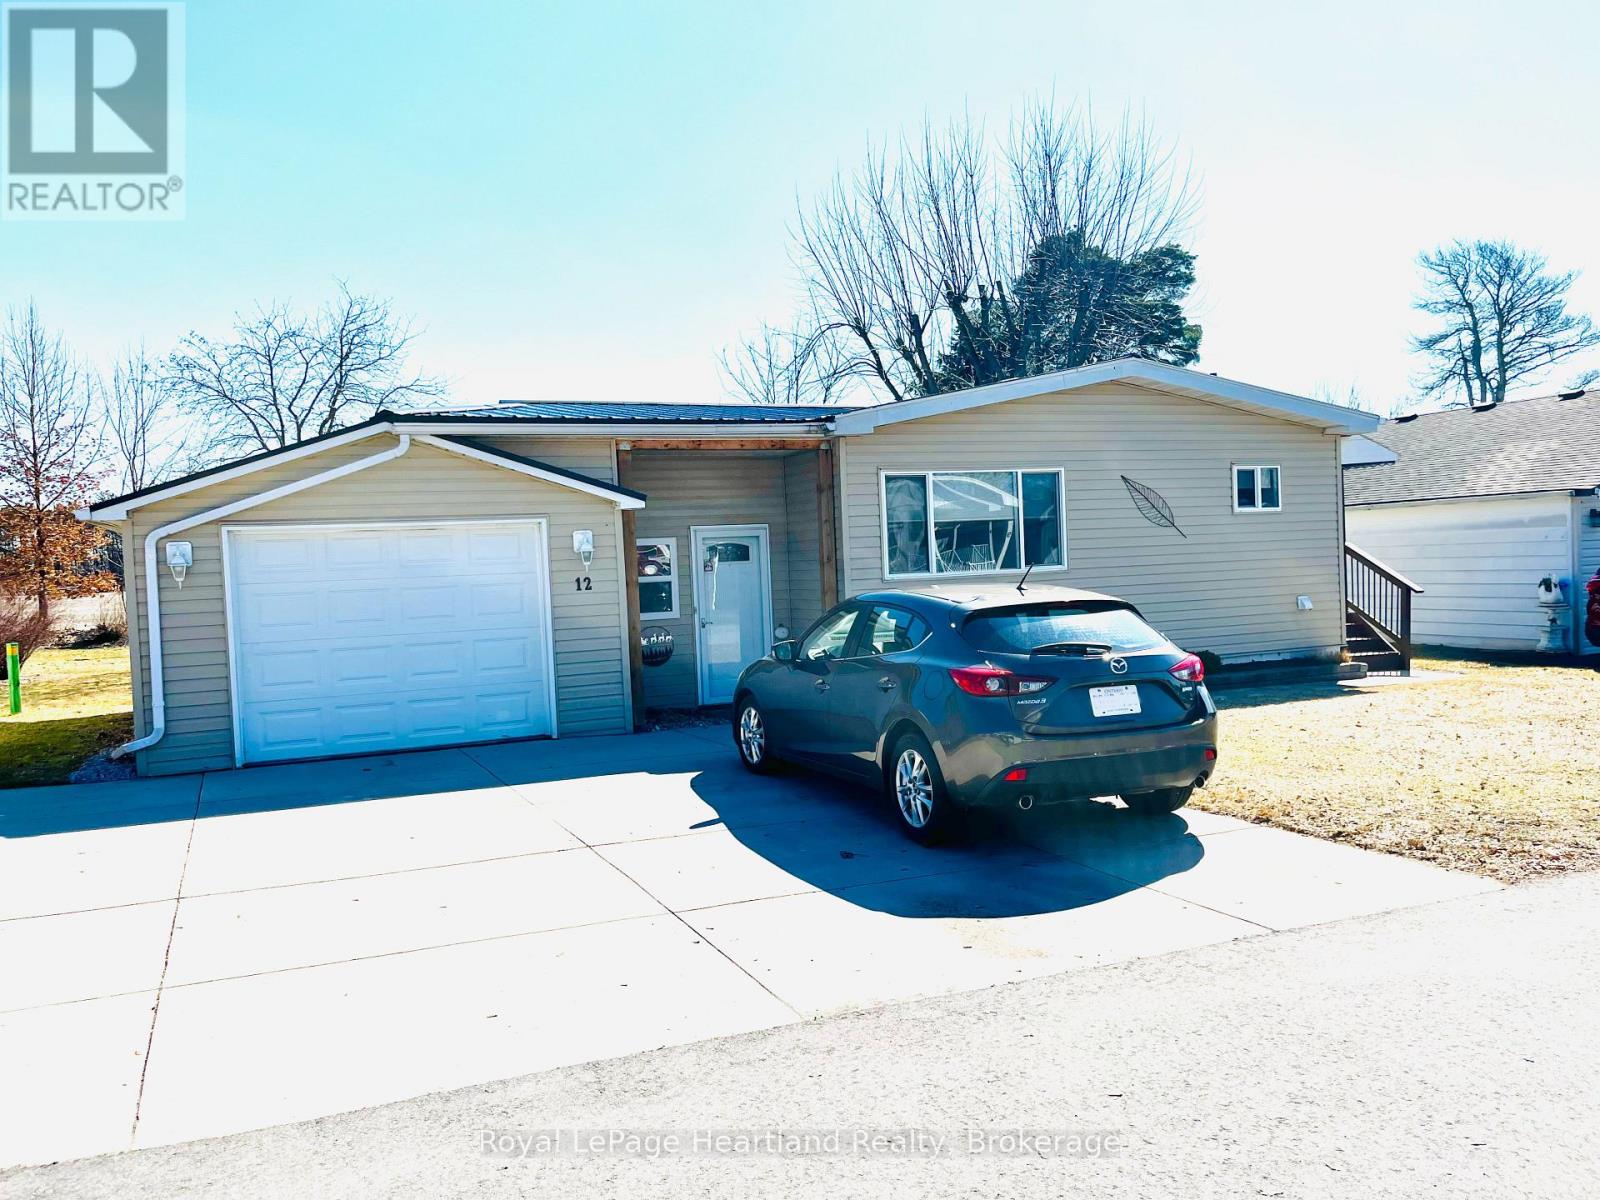
12 Velma Street
Strathroy-Caradoc, Ontario
Welcome to the Adult Community of Twin Elm Estates in Strathroy, Ontario. This one-of-a-kind home is situated on a large lot backing onto country property, within walking distance of local shopping and restaurants and only 20 minutes from London. The community also features an active clubhouse offering a variety of activities. Key features of the home include:- Breezeway/sunroom entry- Large windows and laminate flooring in main living areas- Separate main-floor laundry room- Rear den opening to a covered backyard deck- Metal roof- Updated mechanicals and appliances: Furnace (10 years old), A/C (2024), Washer (2025), and Dryer (2026) Financial Information for New Owners:- Land Lease: $800/month (Please contact me regarding the possibility of assuming the current lease at a lower rate). - Taxes: $103.73/month. (id:49269)
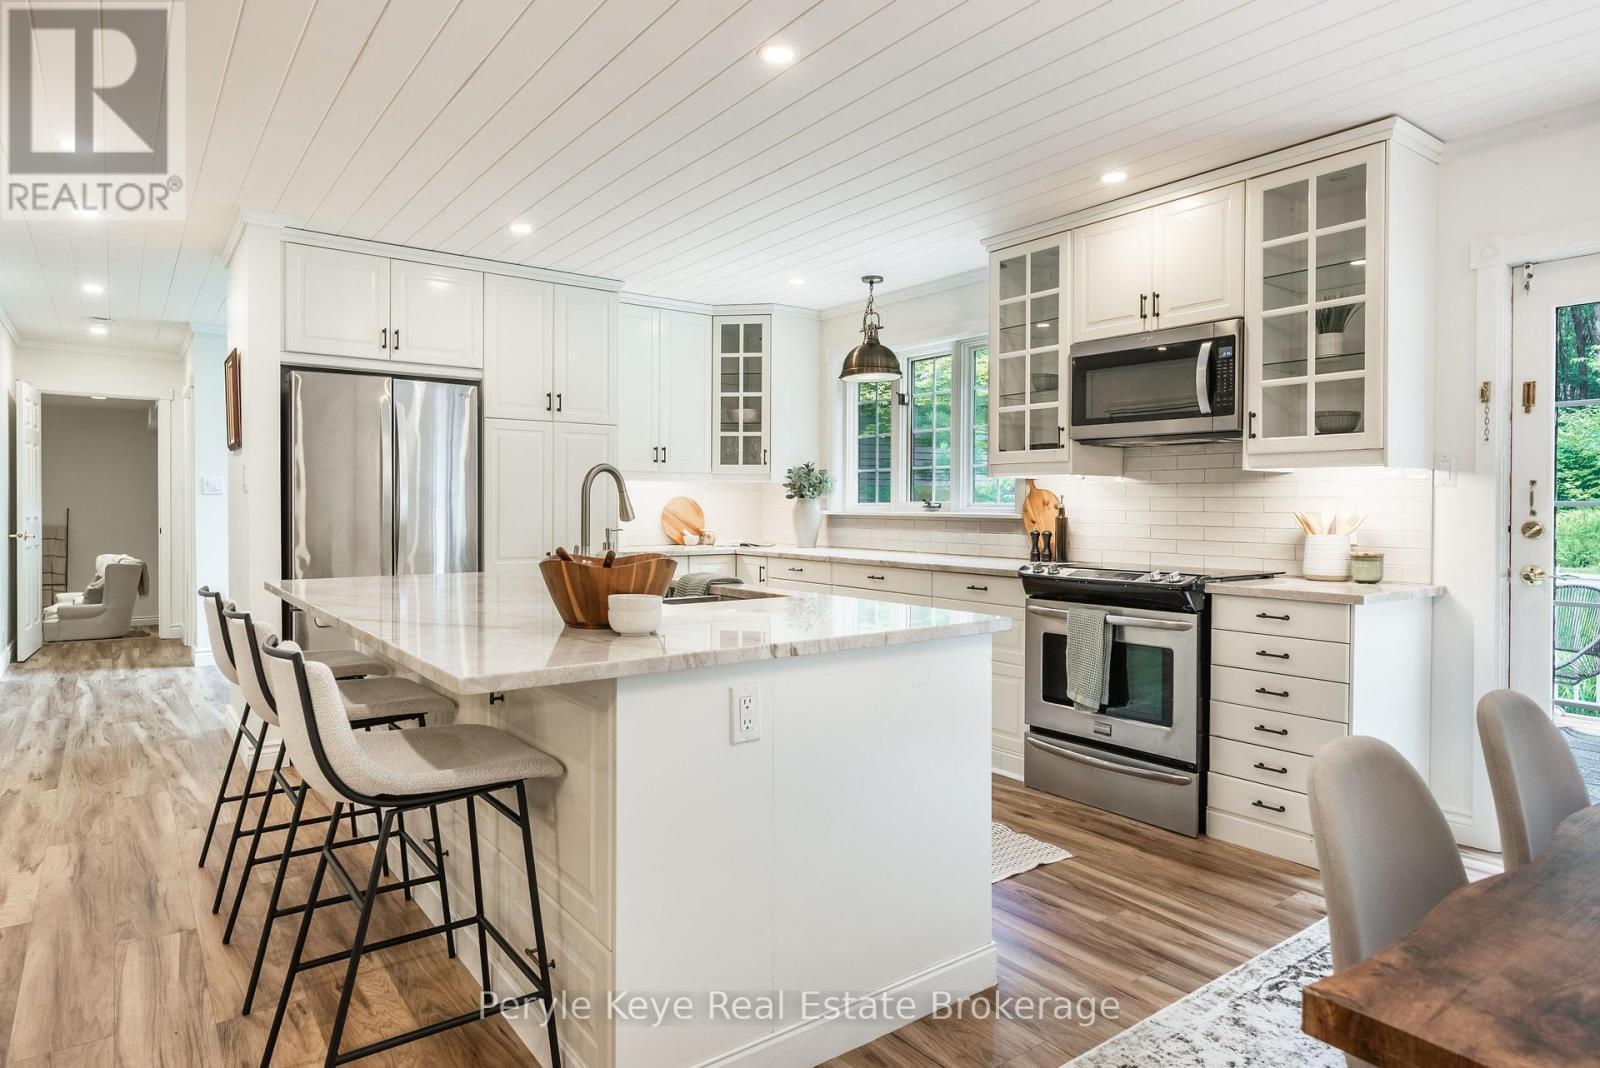
125 Clarke Crescent
Huntsville, Ontario
Port Sydney is the kind of community where kids can still ride bikes, neighbours say hello on evening walks, and the beach at Mary Lake is part of everyday life. And this home puts you right in the heart of it. Set at the top of Clarke Crescent, in a large cul-de-sac of one of Port Sydney's most loved streets, this Cape Cod-style home gives you the quiet, family-friendly setting buyers are always hoping to find. Walk to Mary Lake for beach days. Launch your boat right into the four-lake chain. Head down the street for pickleball. Take the kids over to the community centre, general store for ice cream, or golf at North Granite Ridge. Backing onto a network of forest trails, you'll have kms of nature to explore just beyond your backyard. Come home to a quiet, family-friendly setting where the house sits back from the road and the yard gives everyone room to play, garden and gather. Inside feels warm and inviting, with new flooring, fresh paint, and thoughtful kitchen and bathroom upgrades. The main floor has an easy rhythm - a screened-in room out front, a generous semi-open layout, and a walkout to the back deck and partially fenced play area. The kitchen is beautifully appointed, with a generous island, plenty of room for a family dining table, and an easy connection to the backyard. With 5 beds and 3 baths, there is room to grow, while the separate main-floor family room gives you the flex space every household seems to need. Playroom. Media room. Home office. Upstairs, a loft-style landing creates a natural reading nook or work space. The primary suite has a private balcony, walk-through closet, and ensuite, while four additional bedrooms and a full bath mean no one has to compromise on space. And the list keeps getting better: nat gas, mun water, and a huge detached garage. This is a walkable village lifestyle. Bikes in the cul-de-sac. Mary Lake down the road. A huge backyard. A home with space to grow. Life feels easy to imagine here, and hard to find again. (id:49269)

591 Wellington Street E
Wellington North, Ontario
Enjoy the best of both worlds with this spacious 2,177 sq. ft. home offering a peaceful country feel set on the outskirts of town, this versatile property is perfect for families, contractors, or hobbyists alike. A concrete driveway provides ample parking and leads to a 2.5-car garage complete with an attached workshop-ideal for projects, storage, or running a business. This property offers exceptional flexibility. Step inside to a welcoming front entrance featuring custom-built storage unit, offering plenty of space. Large bright living room. Step out of the dinning room to the huge deck perfect for those summer BBQ's with room for the whole family while maintaining the charm and tranquility of country living. Whether you're looking for extra workspace, or a home with room to spread out, do not miss this opportunity. (id:49269)