
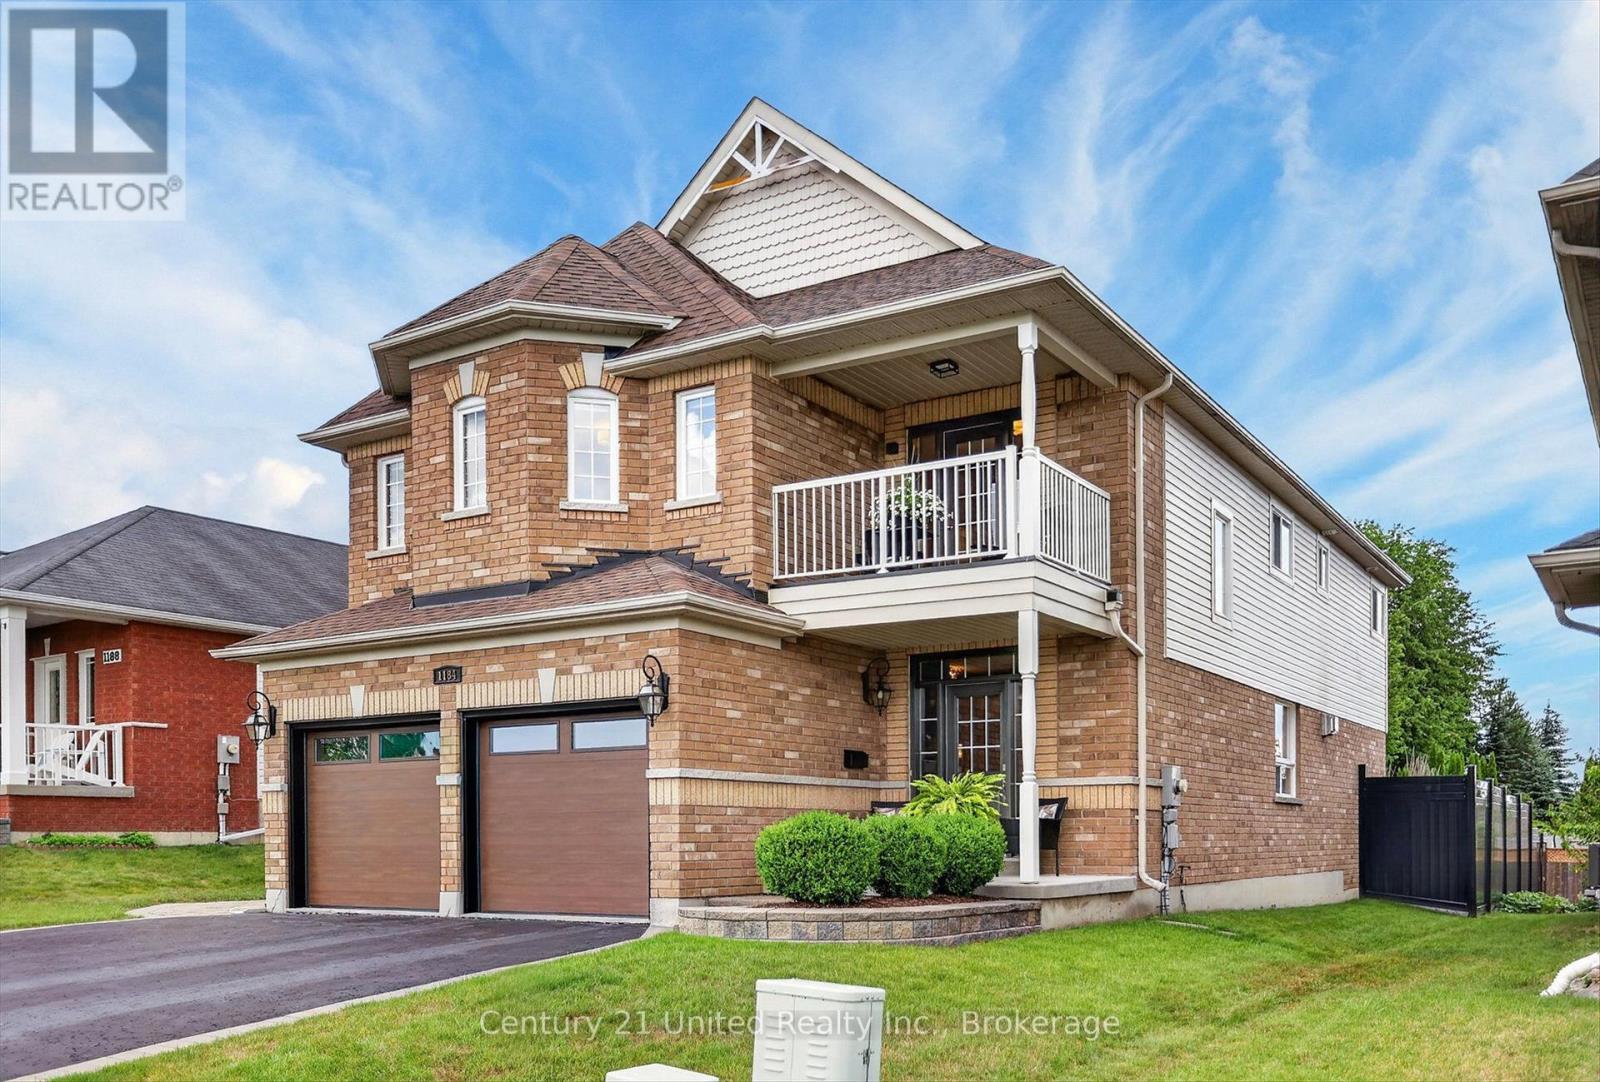
1184 Scollard Drive
Peterborough, Ontario
Client RemarksWelcome to 1184 Scollard Drive. Located directly across from Waverley Heights Park and just steps from the canal, this 4 bedroom, 5 bathroom two-storey home offers the kind of space, setting and lifestyle that is hard to find in Peterborough. The main floor is bright, functional, and made for family living with a fully renovated custom kitchen featuring a serviced island, generous living and family room spaces, two sided fireplace, and the convenience of main floor laundry. Upstairs, you'll find four well-proportioned bedrooms, including a spacious primary suite with ensuite and walk-in closet. One of the standout features is the second-storey balcony, where you can sit back and watch boats make their way along the canal. The finished lower level is where this home really separates itself. A one-of-a-kind theatre room comes complete with projector, surround sound, theatre components and a proper snack bar/wetbar setup, making it the perfect spot for movie nights, sports, entertaining or giving the kids their own space. Outside, the backyard is low-maintenance and built to enjoy, with hardscaping, multiple covered seating areas, built-in lighting, irrigation and a privacy fence. Across the street, the playground, park space and trail access make this an ideal location for an active family, while nearby schools, Trent University, Thomas A. Stewart Secondary School and east-end amenities add to the convenience. Pre-inspected for your convenience, this is a well-appointed family home in one of Peterborough's most desirable east-end locations - and not one you're going to want to miss. (id:49269)
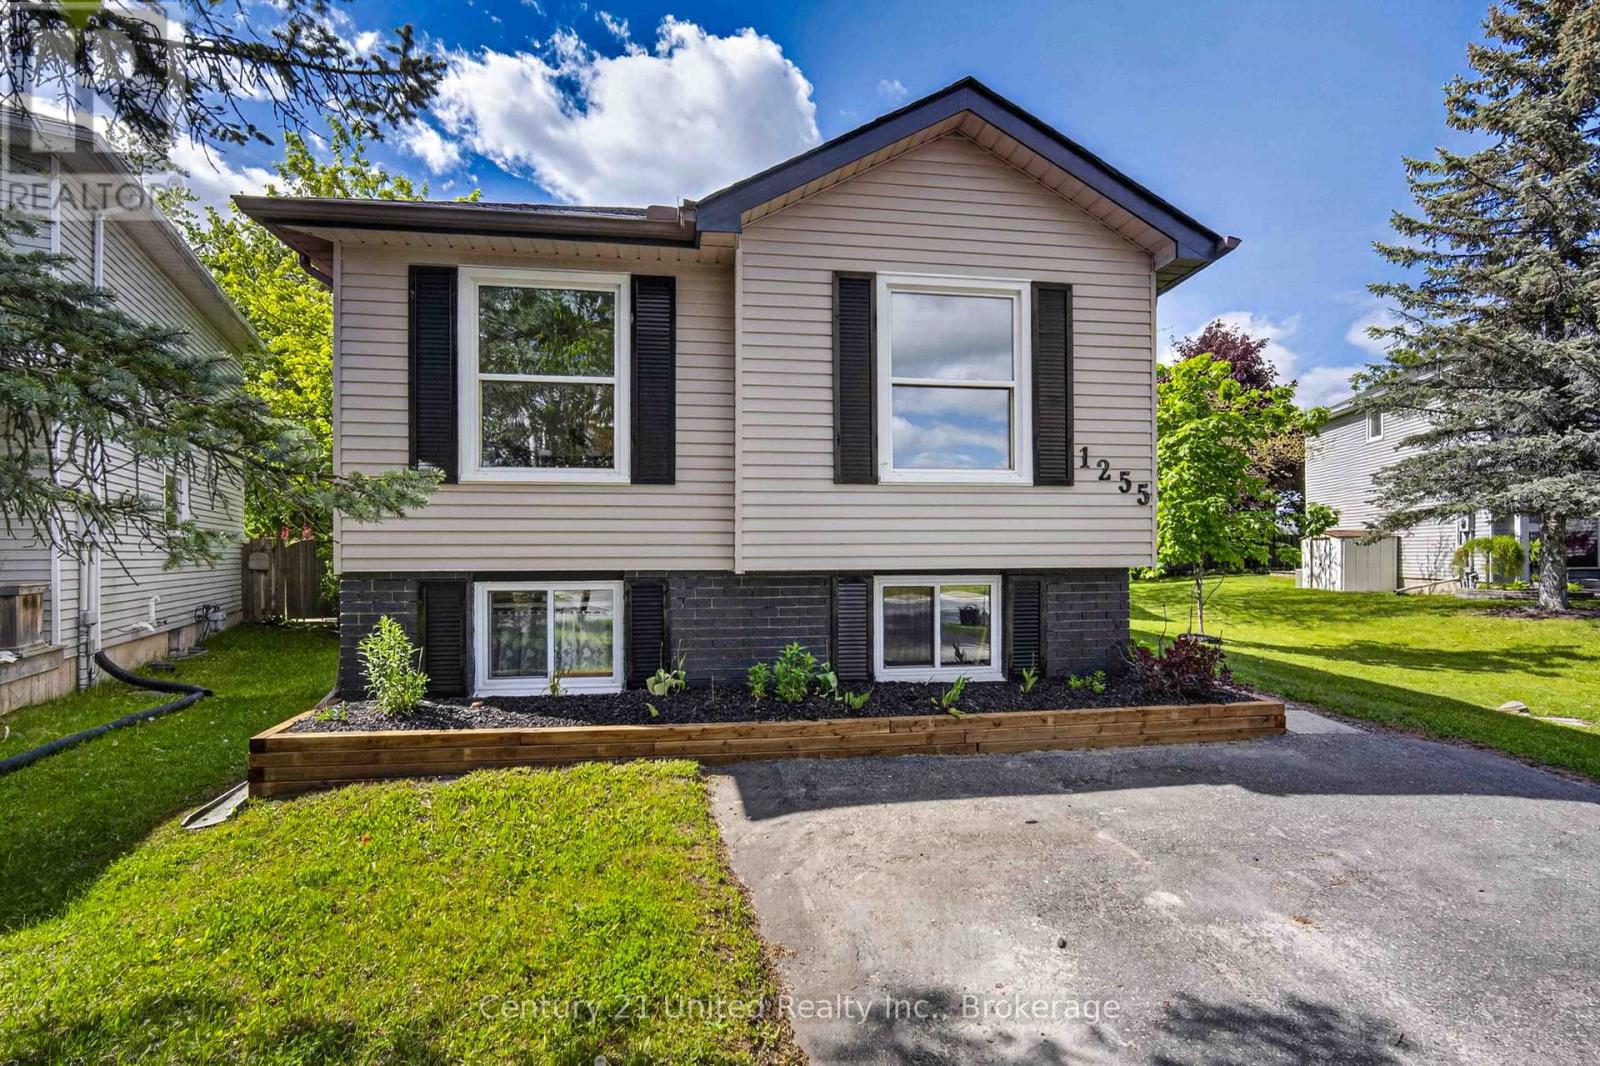
1255 Huntington Circle
Peterborough, Ontario
Welcome to 1255 Huntington Circle. This 5-bedroom, 2-bathroom raised bungalow includes 2 full kitchens and presents a great opportunity for families, first time home buyers and investors who are looking for a house with in-law capability. The main floor includes 3-bedrooms and a 3-piece bathroom, along with sliding doors off of the kitchen, providing access to the large fully fenced backyard. The lower level offers more functional living space with 2 additional bedrooms, a 4 piece bathroom and an additional full kitchen. This home sits on a large level lot in one of Peterborough's most desirable West End neighbourhoods. The property includes plenty of outdoor parking in the double wide driveway and is located in close proximity to great schools, parks, public transit and Sir Sanford Fleming College. This is a turn-key home, with a longlist of recent upgrades and improvements. Book your personal viewing today! (id:49269)
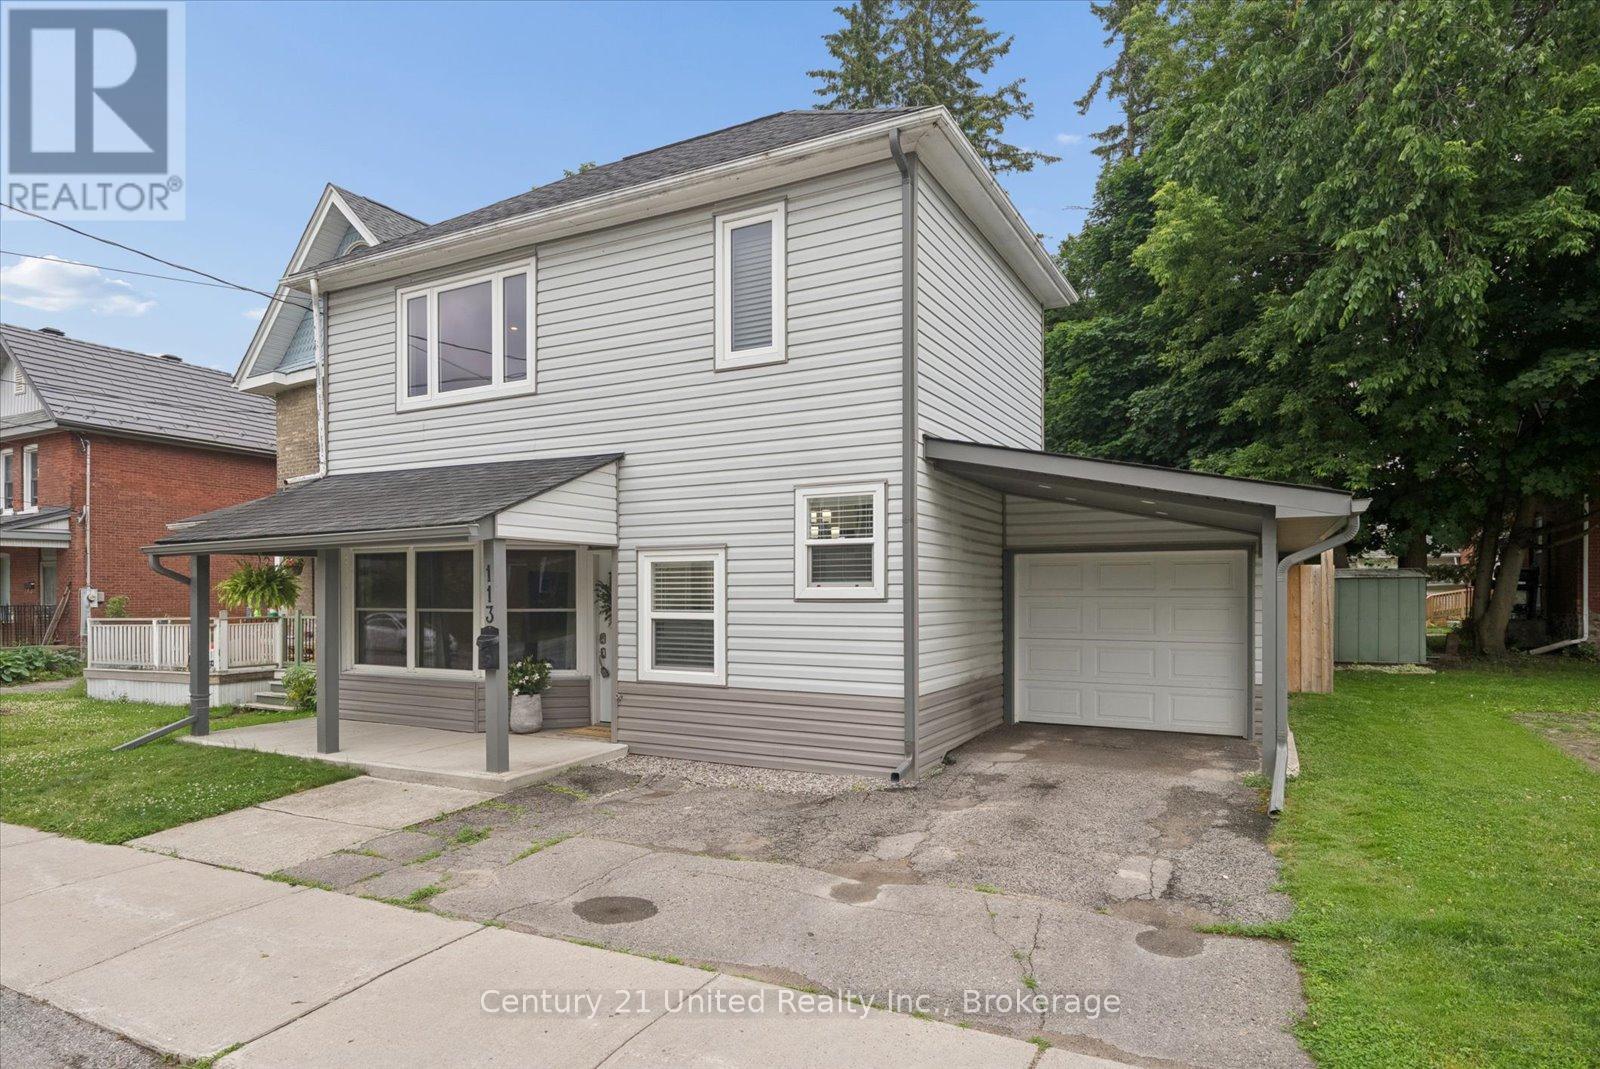
113 Princess Street
Peterborough, Ontario
Bright, stylish, and completely move-in ready, this beautifully updated 3-bedroom home offers the perfect blend of comfort and convenience. The open-concept living and dining area features soaring ceilings, pot lights, and an abundance of natural light. Enjoy an eat-in kitchen with plenty of cabinetry, main floor laundry, and exceptional storage throughout.The spacious primary bedroom includes a large walk-in closet, while the updated 4-piece bathroom offers a bright, functional space. Step outside to your private backyard oasis with an attached garage for additional storage.Located just around the corner from a playground and within walking distance to Little Lake, Del Crary Park, the Memorial Centre, the Miskin Building, downtown, and more, this turnkey home is one you won't want to miss (id:49269)
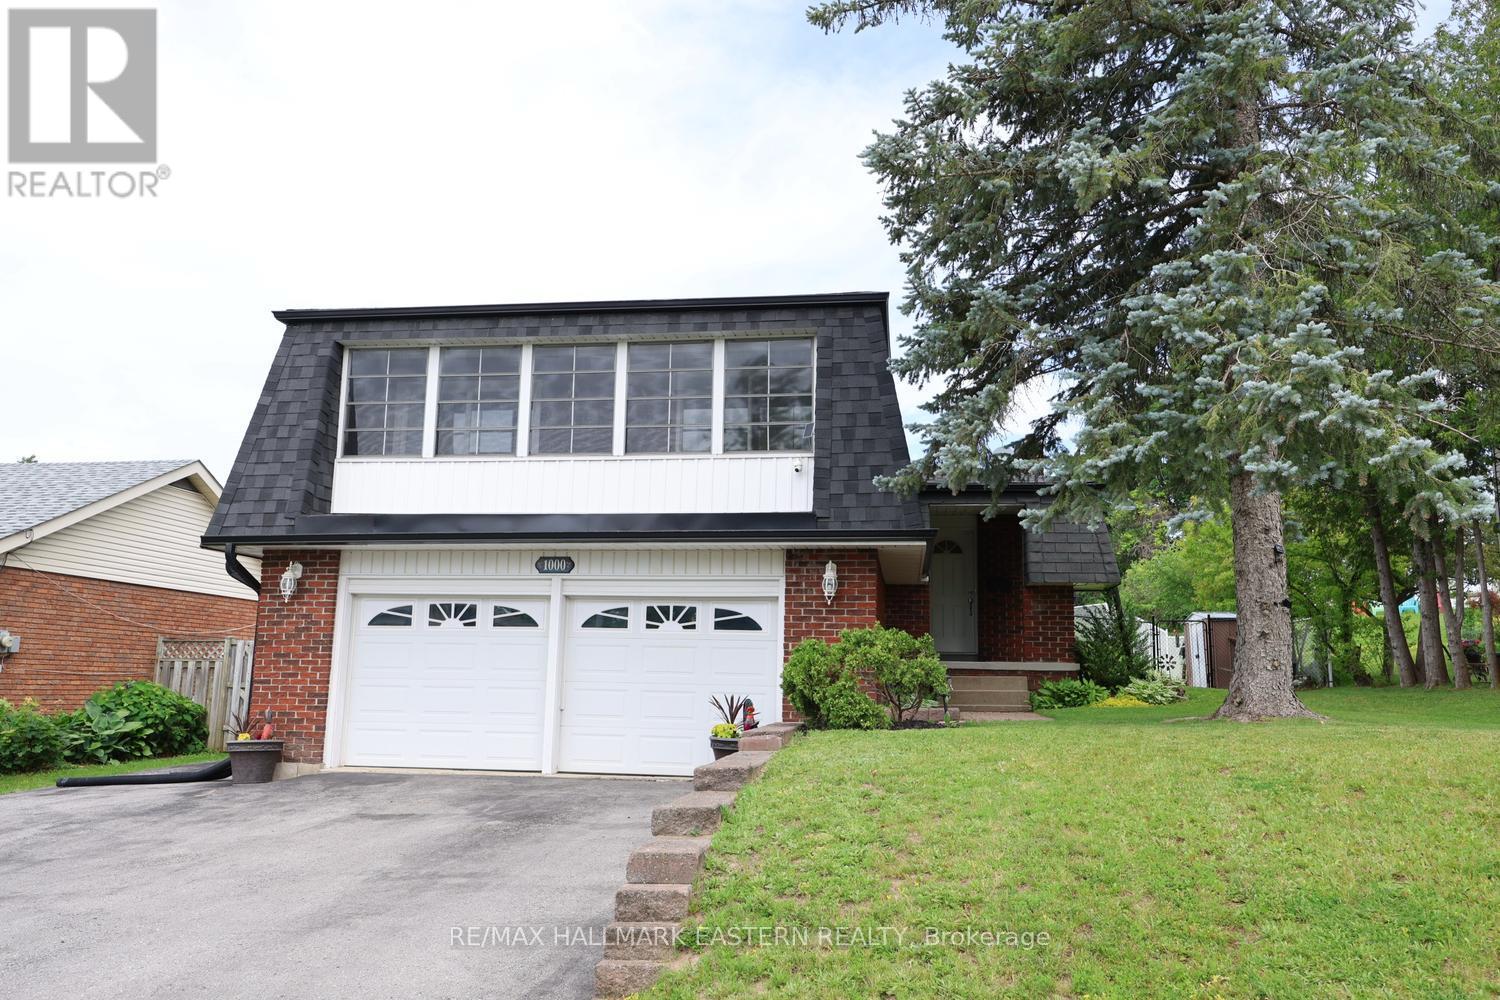
1000 Cumberland Avenue
Peterborough, Ontario
Located in one of Peterborough's sought-after north-end neighbourhoods, this well-maintained 4-level backsplit offers a practical layout designed for comfortable family living. The bright open-concept living and dining area flows into a spacious kitchen and welcoming front sunroom, creating the perfect space to gather, relax, or entertain. With all three bedrooms on the same level, this home is ideal for young families, while the versatile lower level can be enjoyed as a spacious family room or offers excellent potential for an in-law suite, providing flexibility for growing or multi-generational living. Step outside to your own private backyard retreat featuring an in-ground pool, perfect for summer barbecues, family gatherings, and relaxing weekends. An attached double car garage adds everyday convenience. Families will appreciate the excellent school district, along with nearby parks, playgrounds, and the Rotary Greenway Trail. Trent University, Riverview Park & Zoo, Peterborough Regional Health Centre, shopping, restaurants, and everyday amenities are all within easy reach, making this an exceptional location for every stage of life. If you've been looking for a property that combines space, versatility, and an outstanding location, 1000 Cumberland Avenue is ready to welcome you home. (id:49269)
428 Raymond Street
Peterborough, Ontario
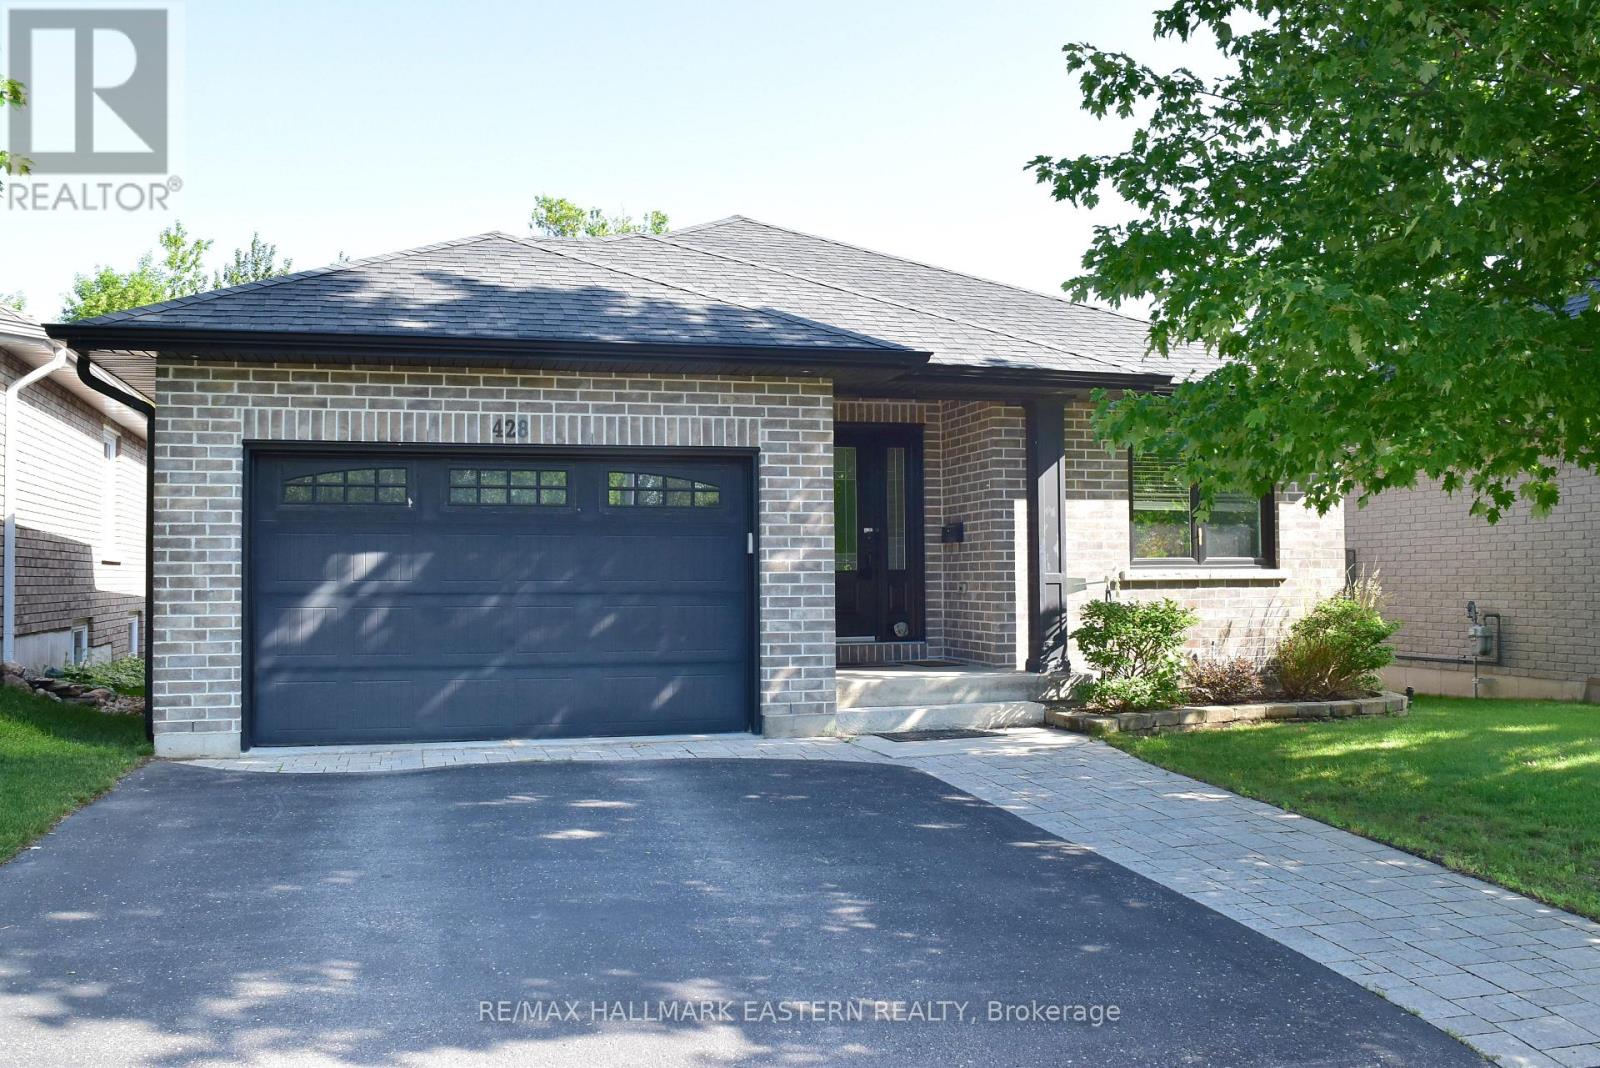
Beautiful custom-built Brick Bungalow on quiet Cul de sac. Featuring 2+2 bedrooms and 3 baths. Backing onto city owned green space and the Parkway Trail/Trans Canada Trail for walking and biking. This home offers an appealing open concept kitchen with island, dining area, and great room with gas fireplace and vaulted ceiling with access to large private deck through oversized patio doors. Convenient main floor laundry and main 4 piece semi-ensuite bathroom. Primary bedroom has large walk-in closet and 5 piece ensuite bath. Many upgrades including hardwood and ceramic floors throughout the main level. Upgraded kitchen cabinetry, trim and lighting fixtures. Lower level nicely finished with 2 bedrooms, rec room with gas fireplace and 4 piece bath. Over-sized attached single car garage. Convenient north-central location close to shopping amenities & trails for recreational activities. (id:49269)
1612 Cherryhill Road
Peterborough, Ontario
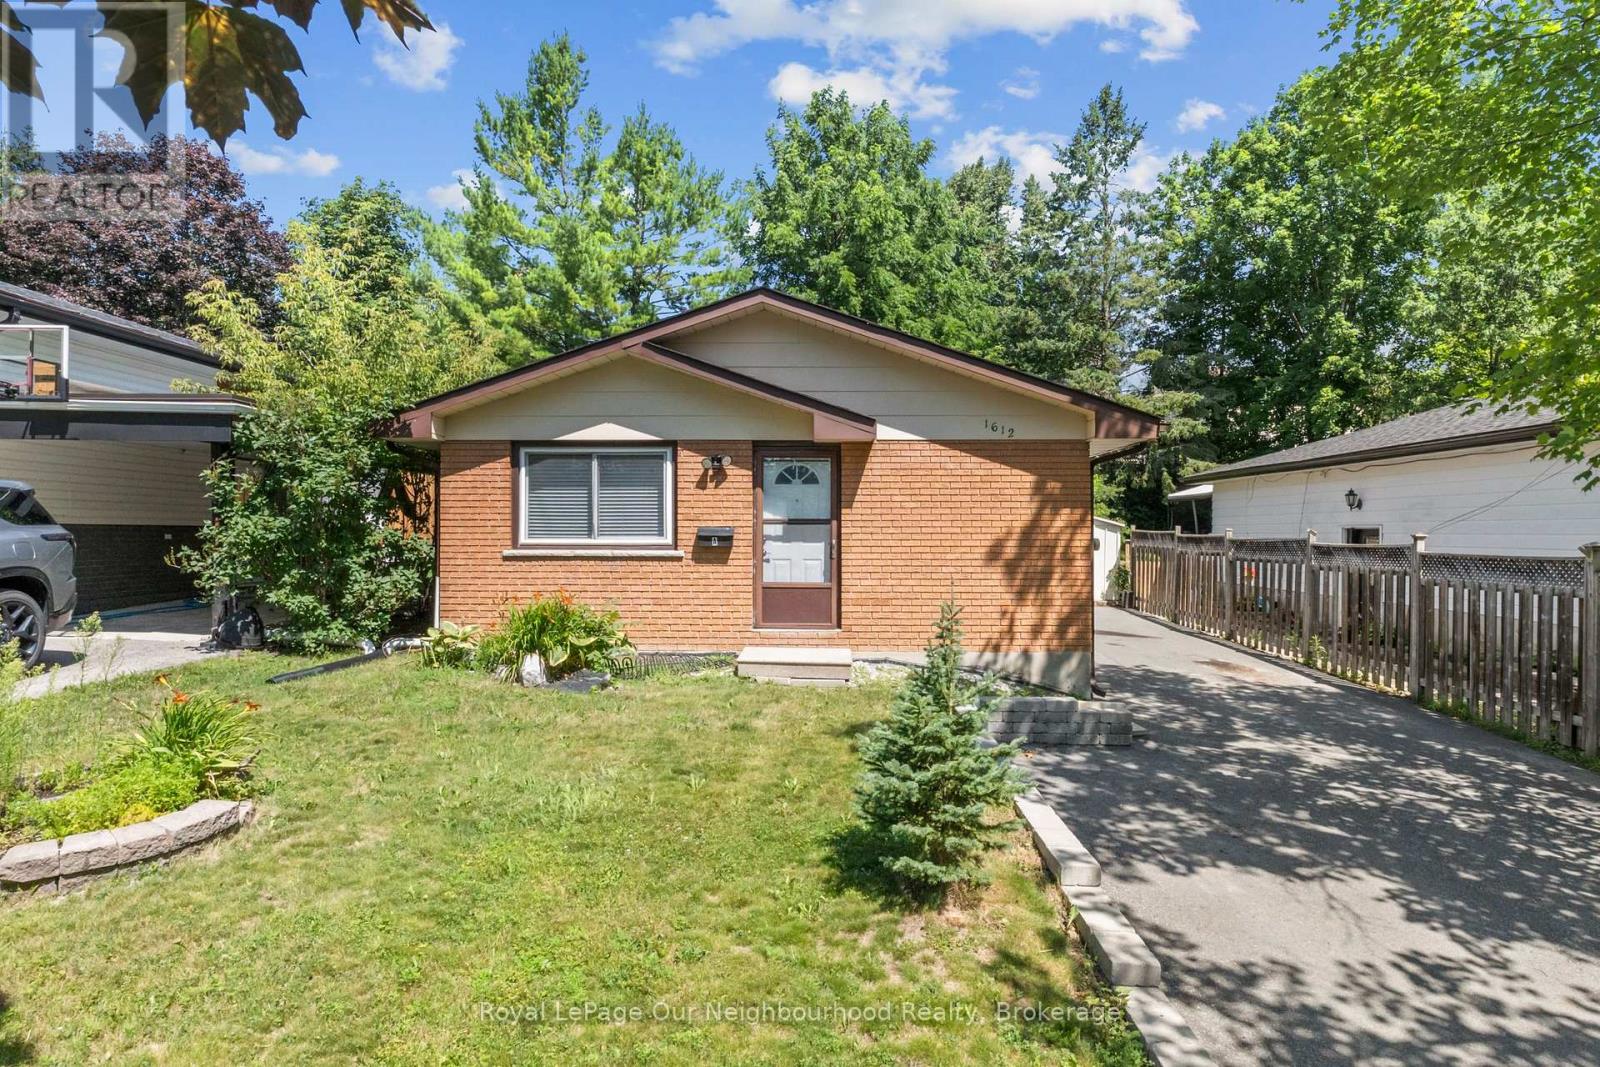
Welcome to 1612 Cherryhill Road in Peterborough, a fantastic opportunity for homeowners and investors alike. This legal 2-unit home offers excellent flexibility with a spacious 3-bedroom upper unit and a bright 2-bedroom lower unit, making it ideal for multi-generational living or a great investment property.The upper level features three bedrooms, a full 4-piece bathroom, beautiful hardwood flooring throughout the main living areas, a tiled kitchen, convenient in-suite laundry, and a modern kitchen complete with stainless steel appliances.The legal lower suite offers two bedrooms, a 3-piece bathroom, durable vinyl flooring, interconnecting smoke detectors, its own laundry room, and a spacious primary bedroom with a large walk-in closet.Located in one of Peterborough's most desirable west-end neighbourhoods, you'll enjoy easy access to excellent schools, parks, walking trails, shopping, restaurants, public transit, and quick access to Highway 115 for commuters. Just minutes from downtown Peterborough, this home combines a family-friendly location with outstanding investment potential.Whether you're looking to offset your mortgage with rental income or add a turnkey legal duplex to your portfolio, 1612 Cherryhill Road is a property you won't want to miss. (id:49269)
D - 675 The Queensway W
Peterborough, Ontario
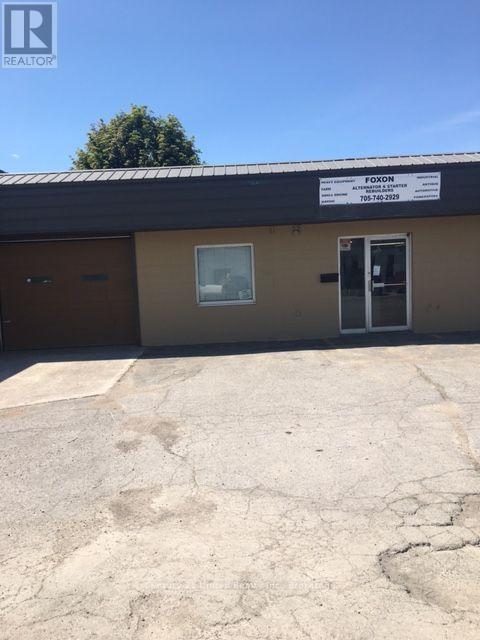
Terrific high volume traffic location. Minutes away from Costco, casino, The Parkway, Hwy.115 and Lansdowne St. Unit dimensions are 50 by 40 ,being 2,000 sq. ft. and has a grade level roll up door. Separate metered for own utilities and TMI is estimated at $4.50/sq. ft. (id:49269)
2522 Marsdale Drive
Peterborough, Ontario
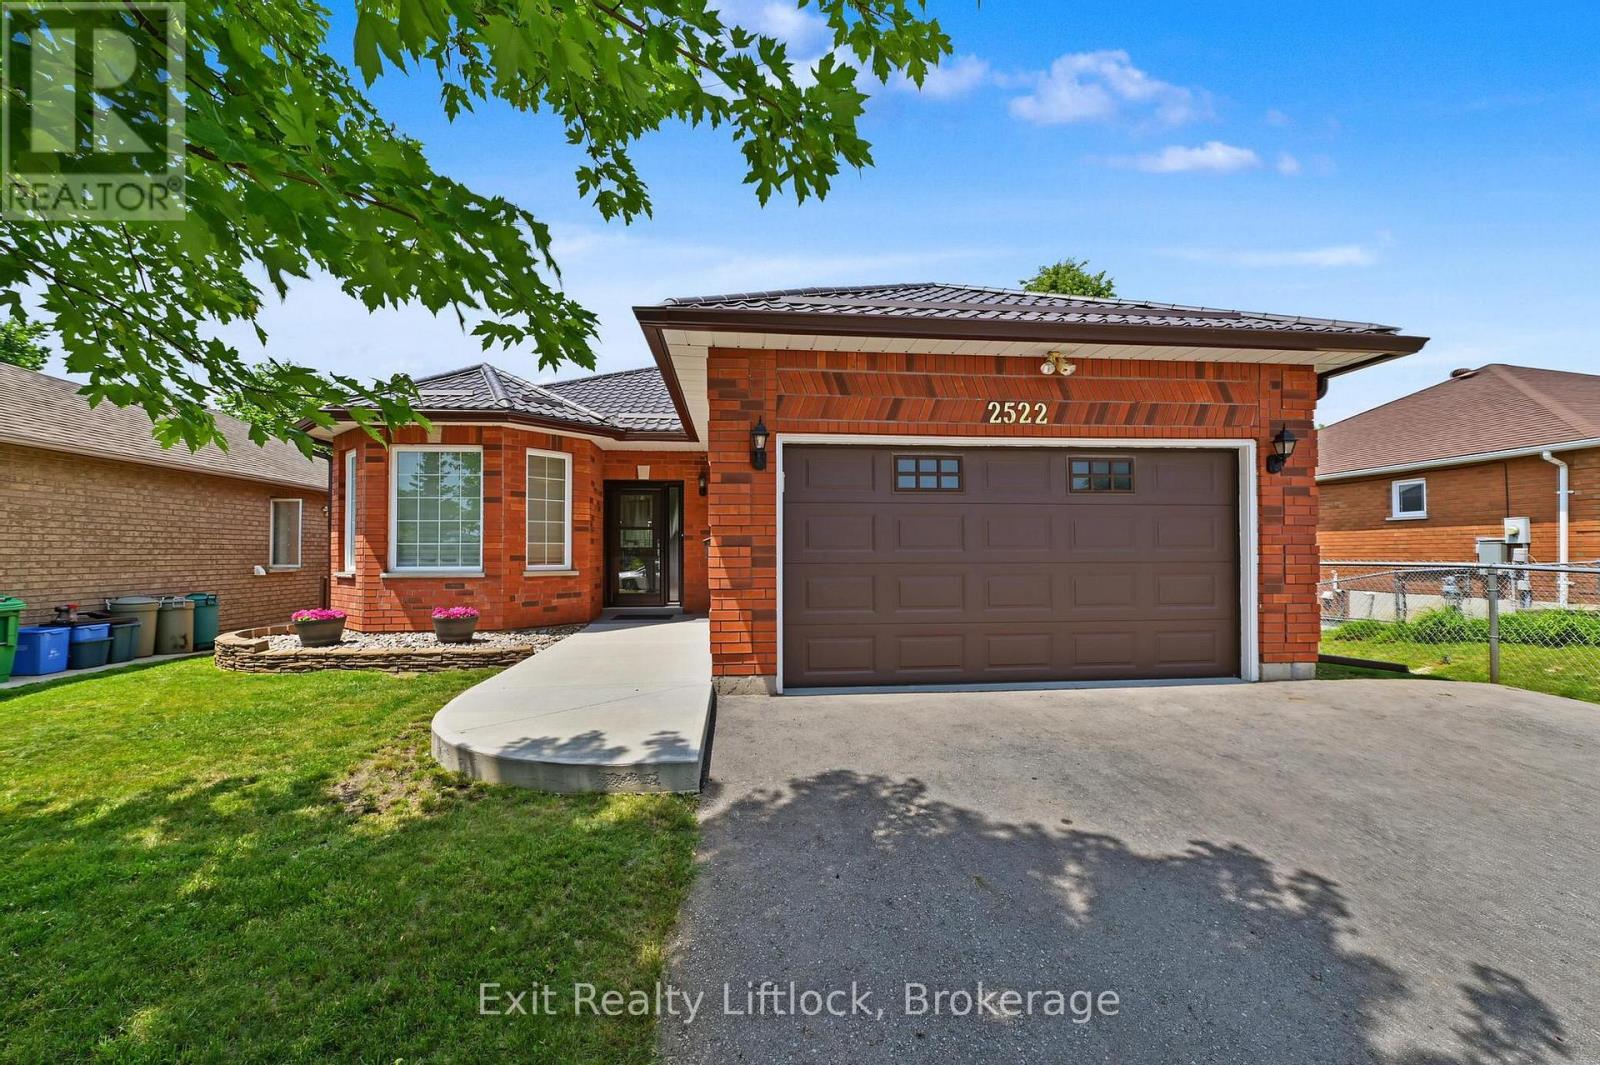
Welcome to a home that offers the perfect balance of comfort, convenience, and lifestyle. This immaculate all-brick bungalow is ideal for first-time buyers, retirees, or anyone seeking the ease of low-maintenance living without sacrificing space. Featuring 3+1 bedrooms, 2 full bathrooms, a spacious 1-car garage, and a durable steel roof, this move-in-ready home is all set to be enjoyed from day one. The bright, open-concept main floor is designed for both everyday living and entertaining, with a spacious living and dining area and an inviting eat-in kitchen complete with granite countertops. Three bedrooms are located on the main level, including a generous primary bedroom with his-and-hers closets. Step outside to the covered deck and enjoy elevated city views, the perfect setting for morning coffee or relaxing summer evenings. The fully finished walkout lower level extends your living space with a large family room featuring a cozy gas fireplace, a fourth bedroom, a full 4-piece bathroom, laundry area, and plenty of storage. Walk out to a private deck and an almost fully fenced backyard that offers room for pets, gardening, and outdoor gatherings. The location truly sets this property apart. Spend your days walking the waterfront trails at Beavermead Park, visiting the nearby dog park, exploring the renowned Canadian Canoe Museum, or enjoying a round of golf just minutes from home. Easy access to the 115 highway makes it perfect for commuters. With nearby school, shopping, restaurants, and everyday amenities close by, this home offers the lifestyle you've been looking for in one of Peterborough's most convenient locations. (id:49269)
2504 Idyllwood Crescent
Peterborough, Ontario
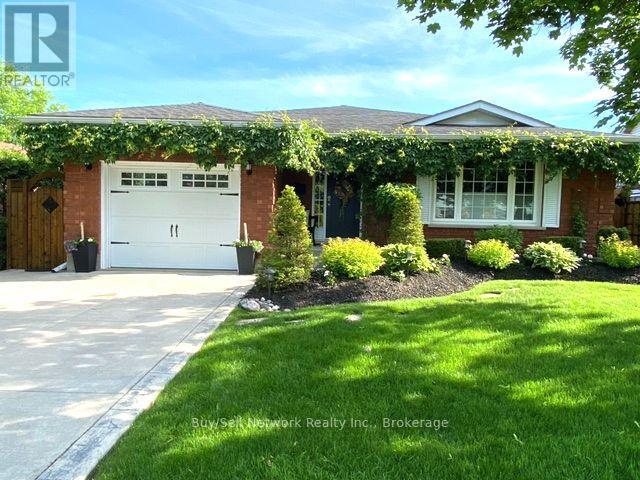
Step into this beautifully maintained turnkey bungalow with plenty of room for everyone on the deep 185 foot lot. Stepping inside you are greeted by a view into the large living room with tons of natural light, the open concept kitchen and breakfast area with the kitchen done by local company Aya kitchens and a full walkout to the sunroom and upper deck area overlooking the spa like backyard with beautiful in ground pool, green space and large lower patio area, all of which create an amazing place to get away from it all, entertain friends and just relax. The main floor continues with a large primary bedroom and 2 pc ensuite bath, another good size bedroom with large windows and closet space. Finishing off the level is a fully updated spa like bathroom. The lower level boasts the same amount of space as the upper including two more large bedrooms, a large rec room with gas fireplace, sitting room for relaxing, a huge bathroom with glassed in shower and finally another large area currently used as a kitchenette. The neighbourhood is fantastic with access to the beach, Little lake, sports fields, great schools, highway 115 and all the amenities the city has to offer. Check out the virtual tour to explore on your own. (id:49269)
1820 Fisher Drive
Peterborough, Ontario
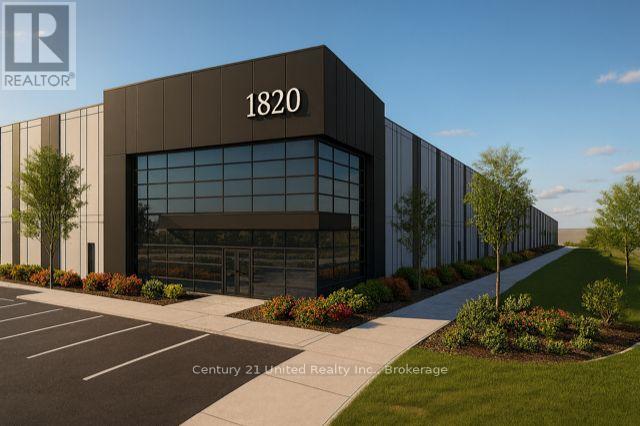
Peterborough's newest and best multi tenant industrial building design build opportunity to tenants needs. Great location next to Hwy 115 and Hwy 7 for easy access to major highways and Peterborough Airport. Base Finishes include 5% office build out, 32 ft. clear ceiling height, 600 volt 3 phase power, grade and dock level doors, fully insulated energy efficient construction, high bay lighting and gas heat. Square footage available ranges from 21, 775 to 71, 775. Customizing unit size must correspond with 25 ft structural bay size. 3Q 2027 occupancy. Major tenants are committed. TMI estimated to be $4.00/sq.ft.in first year and to be accounted on a yearly basis from there forward. See documents for Site plan, floor plan, elevations, zoning permitted uses and Urban Design Brief. (id:49269)
21 Dennistoun Avenue
Peterborough, Ontario
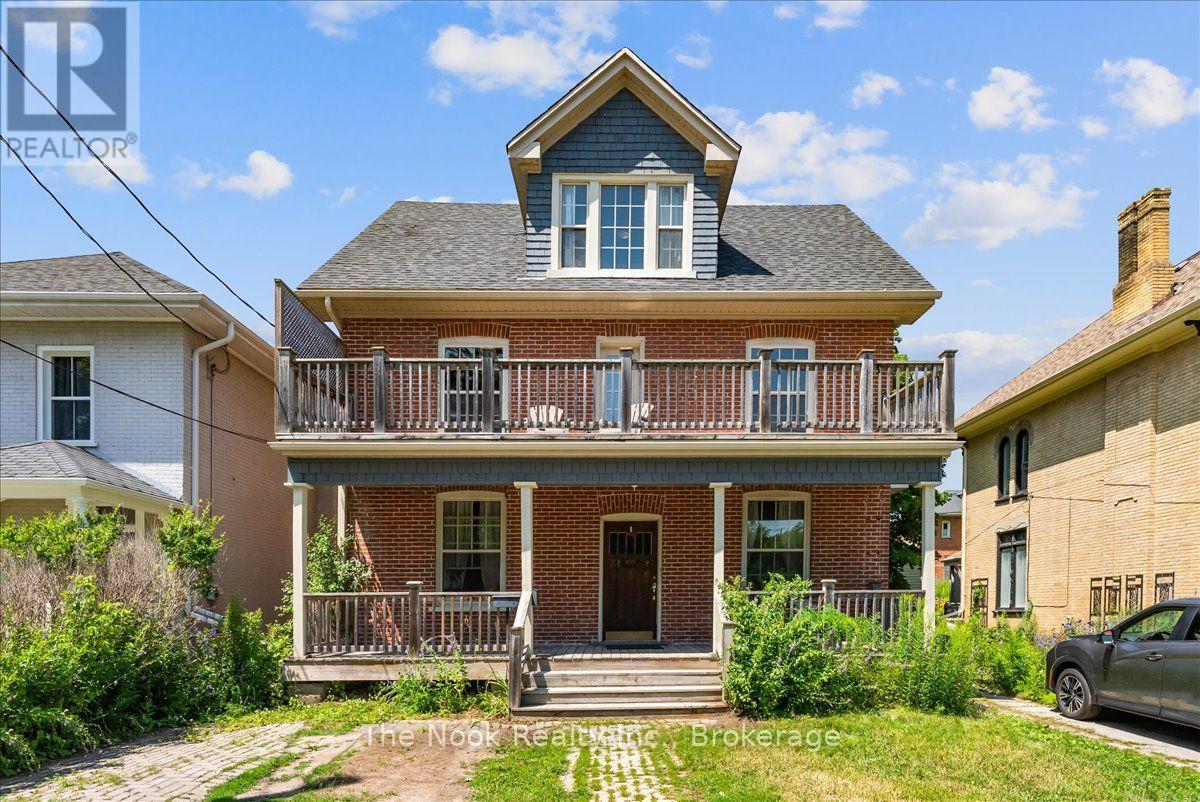
Excellent investment opportunity in the heart of Peterborough! This 2.5-storey duplex is ideally situated on a quiet one way street overlooking Inverlea Park and the Otonabee River. The charming lower unit features hardwood floors, original trim and doors, a 4-piece bath, laundry, a modern kitchen, front porch, and private yard; ideal as an owner's suite. The spacious upper unit offers 5 bedrooms with separate laundry in the basement, making it an excellent income generator. The flexible layout also offers the potential to be easily converted back into a spacious single-family home if desired. Conveniently located within walking distance to downtown, close to Trent University, public transit, the beach, park, trails, and all amenities. (id:49269)
731 Harper Road
Peterborough, Ontario
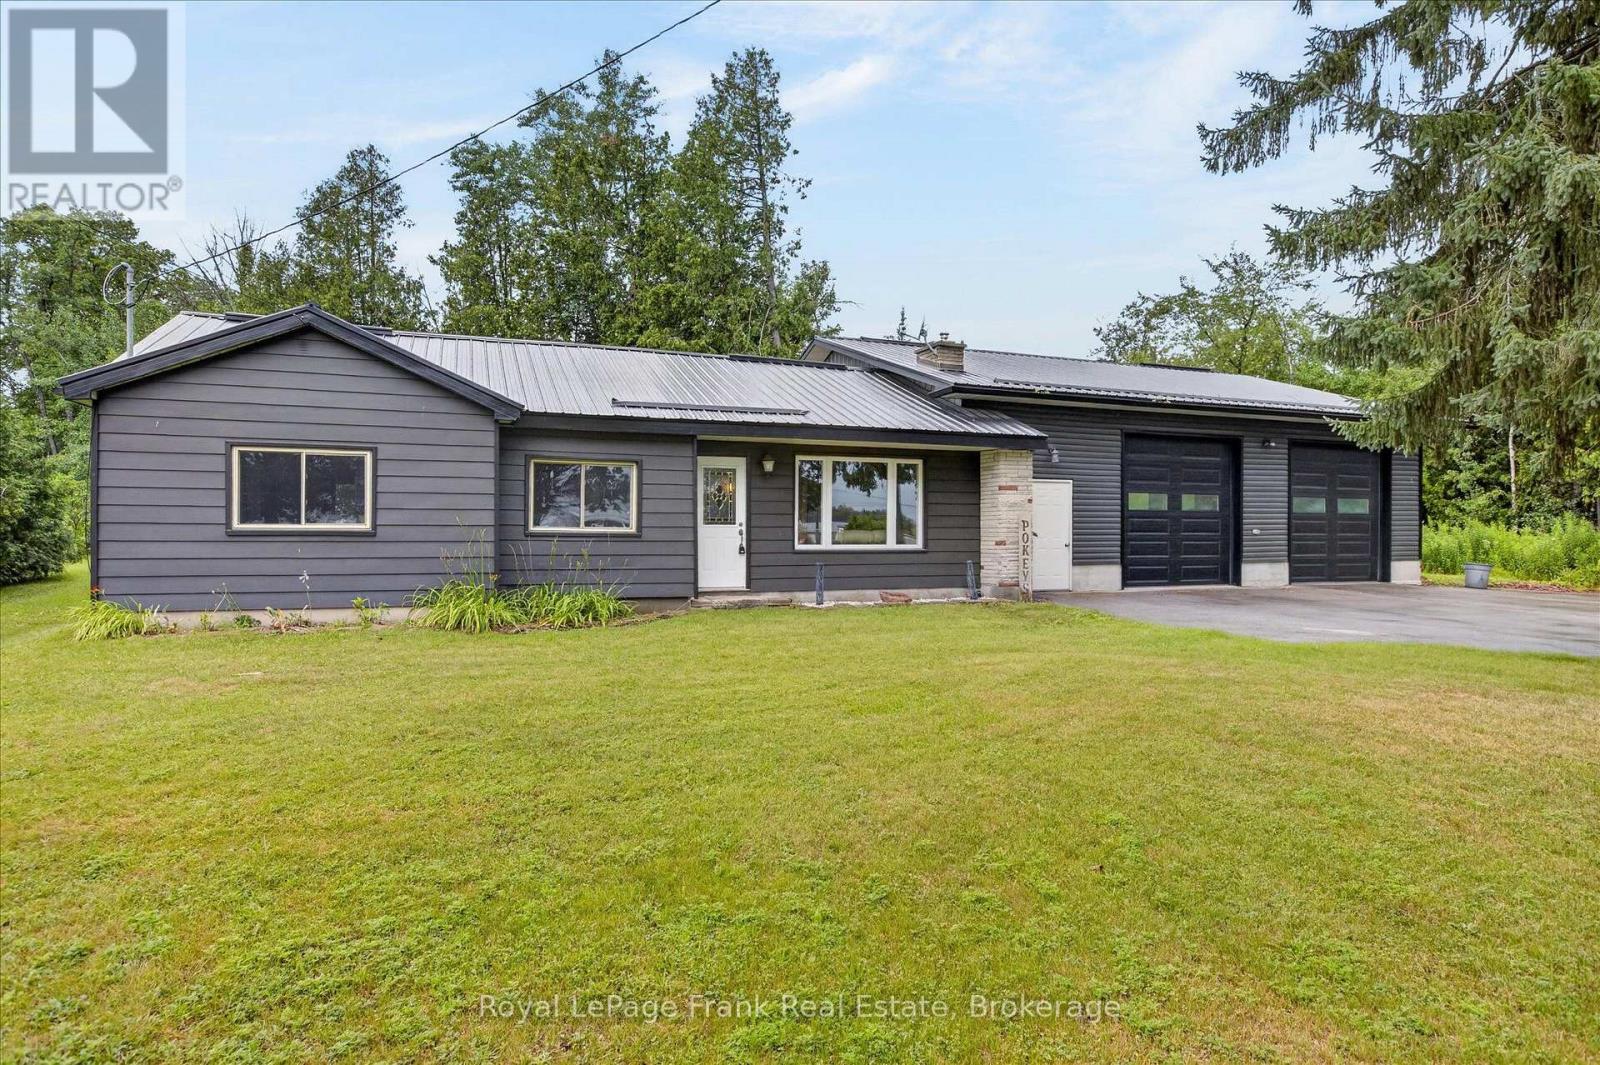
Combine your home and business here ! This 3 bedroom, 1 bath bungalow offers open concept living space on main level with updated kitchen with centre island, loads of cabinetry and stainless steel appliances, living room with gas fireplace and dining room. Mud room entry at back of home off kitchen. The home is heated with gas and has a crawlspace basement. ZONED GENERAL INDUSTRIAL M 1.2; this property offers an attached 1321 sq. foot shop which has been used as a car detailing business. The zoning is general industrial M1.2 and allows a variety of uses including vehicle repair and service, car cleaning, warehousing, transportation, sales & service, building products, nursery, assembly, manufacturing, etc. Property is on municipal water and sewer and heated with natural gas. The shop has a 2pc bath, 2- ten foot doors and a ceiling height of 12 feet and is heated with a ceiling suspended gas heater. The driveway is very large and fits 8-14 cars. This is a great opportunity for a work at home business. Flexible possession. HST is in addition to the price. Also listed as Commercial MLS#X13594058 (id:49269)