
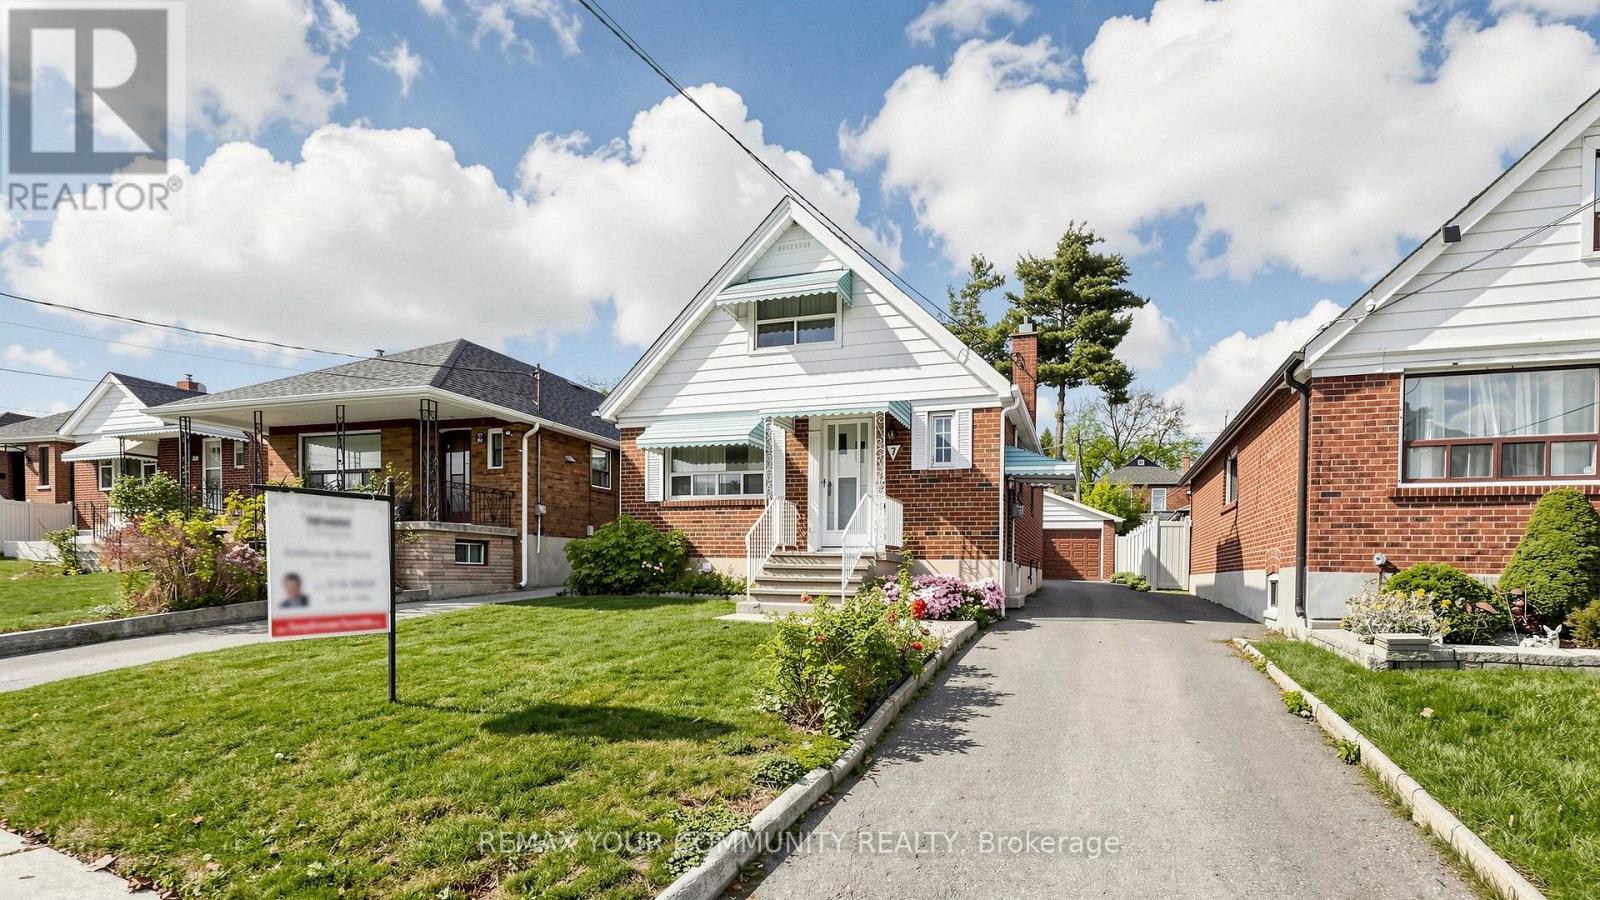
7 Claybrooke Street
Toronto, Ontario
Beautifully maintained home, proudly owned by the same family for 65 years! Situated on a quiet, child-friendly street, this lovely home features a spacious living and dining room, an eat-in kitchen, and four bedrooms. The beautifully finished basement offers a separate side entrance, a second kitchen, a 3-piece bathroom, and a huge, modern recreation room with pot lights, plus a spacious cantina. Enjoy a double-car garage and ample driveway parking for up to five vehicles. The detached 20 ft. x 20 ft. garage is ideal for a home workshop or additional storage. Located in an excellent neighbourhood, close to all amenities, schools, Yorkdale Shopping Centre, Highways 400 and 401, Allen Road, public transit, Weston GO Station, and UP Express. Conveniently located within easy walking distance of the Eglinton Crosstown LRT. (id:49269)
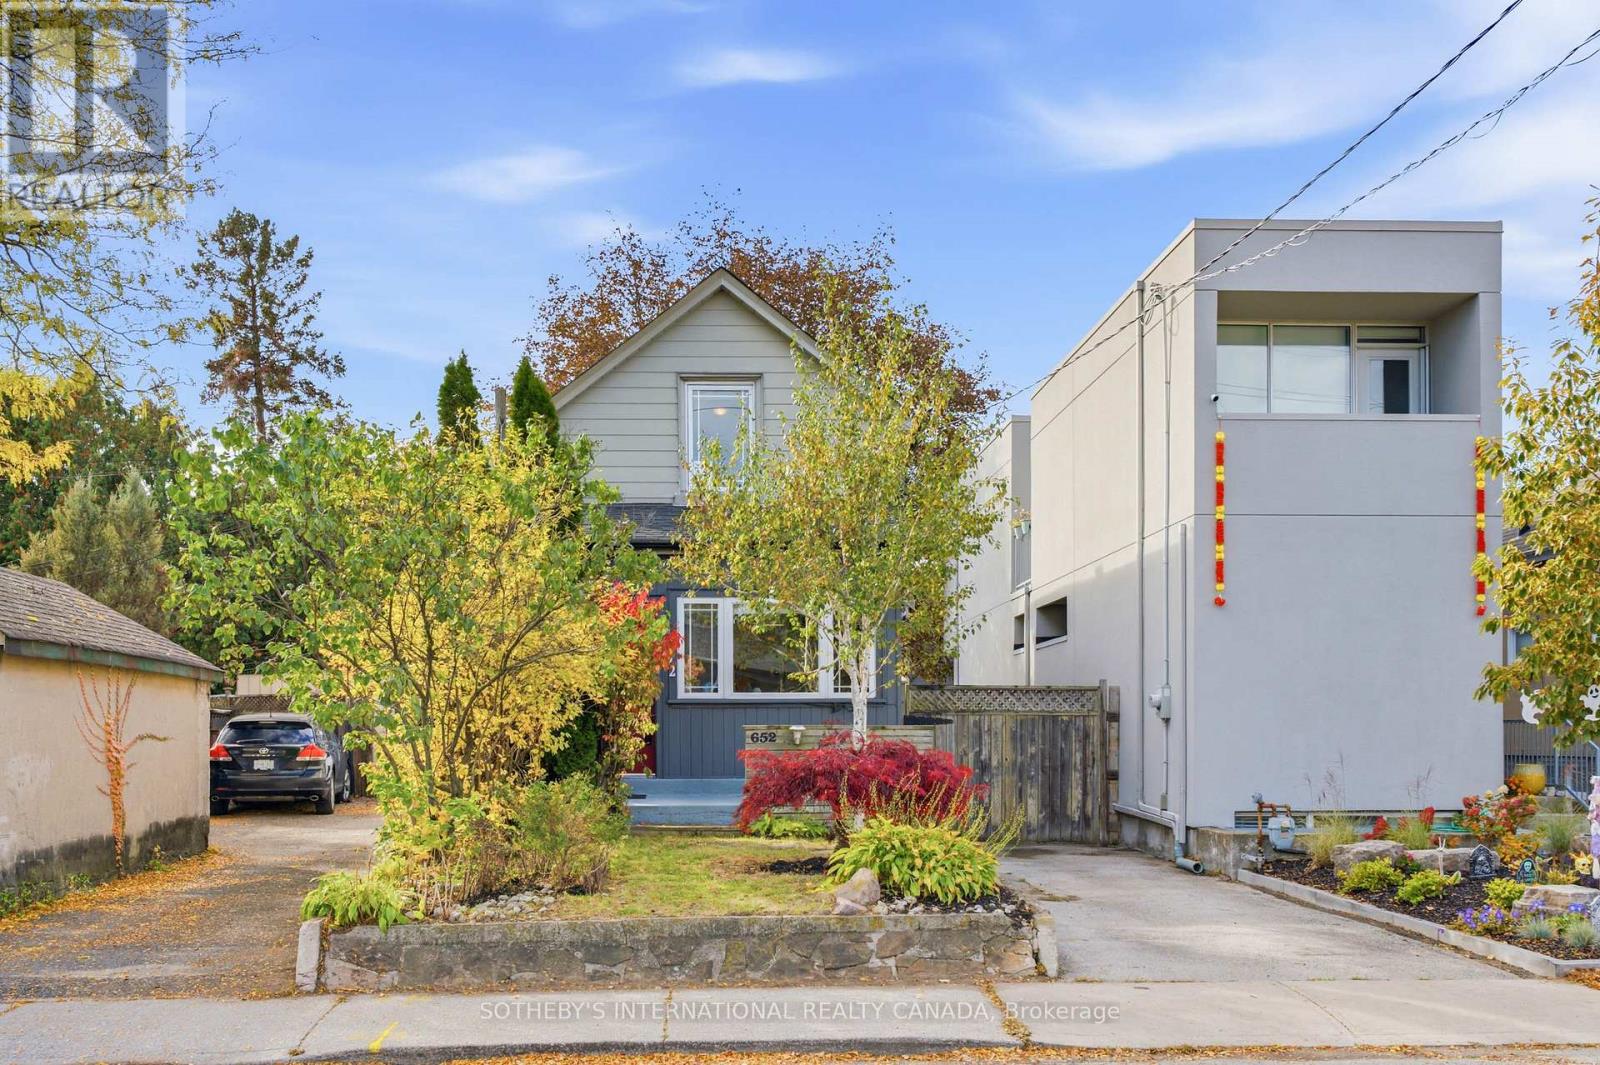
652 Beresford Avenue
Toronto, Ontario
This renovated, detached home sits on an incredible lot with a private five-car driveway! The main floor features beautiful historic character, soaring ceilings and big windows. Including the basement and the finished, detached office, enjoy over 1,600 square feet of functional space. Storage is plentiful throughout, from the pantry and massive kitchen to the mudroom storage, cold room and garage loft. The kitchen, renovated in 2017, blends modern conveniences and style, with an exposed brick chimney and a walk-out to a sunny, west-facing yard. The large renovated main-floor bathroom features a heated floor. The basement and lower bathroom were fully renovated in 2025. Other recent updates include an owned instant hot water heater (2024), a heat pump/AC (2024), a furnace (2024), a Samsung washer and dryer (2024) and a Samsung fridge (2022). R50 attic insulation to help with heating and cooling. The lot is over 25 ft. wide and 120 ft. deep. The new garage, built from the foundation up in 2020, includes a home office (or future gym) and a storage loft with a retracting ladder. Set on Beresford Ave in Bloor West Village, this family-oriented neighbourhood offers incredible walkability, privacy and convenience for the whole family. Enjoy nearby Beresford Park, High Park and the Humber River trails, with Runnymede subway station on the Bloor-Danforth line just south. (id:49269)
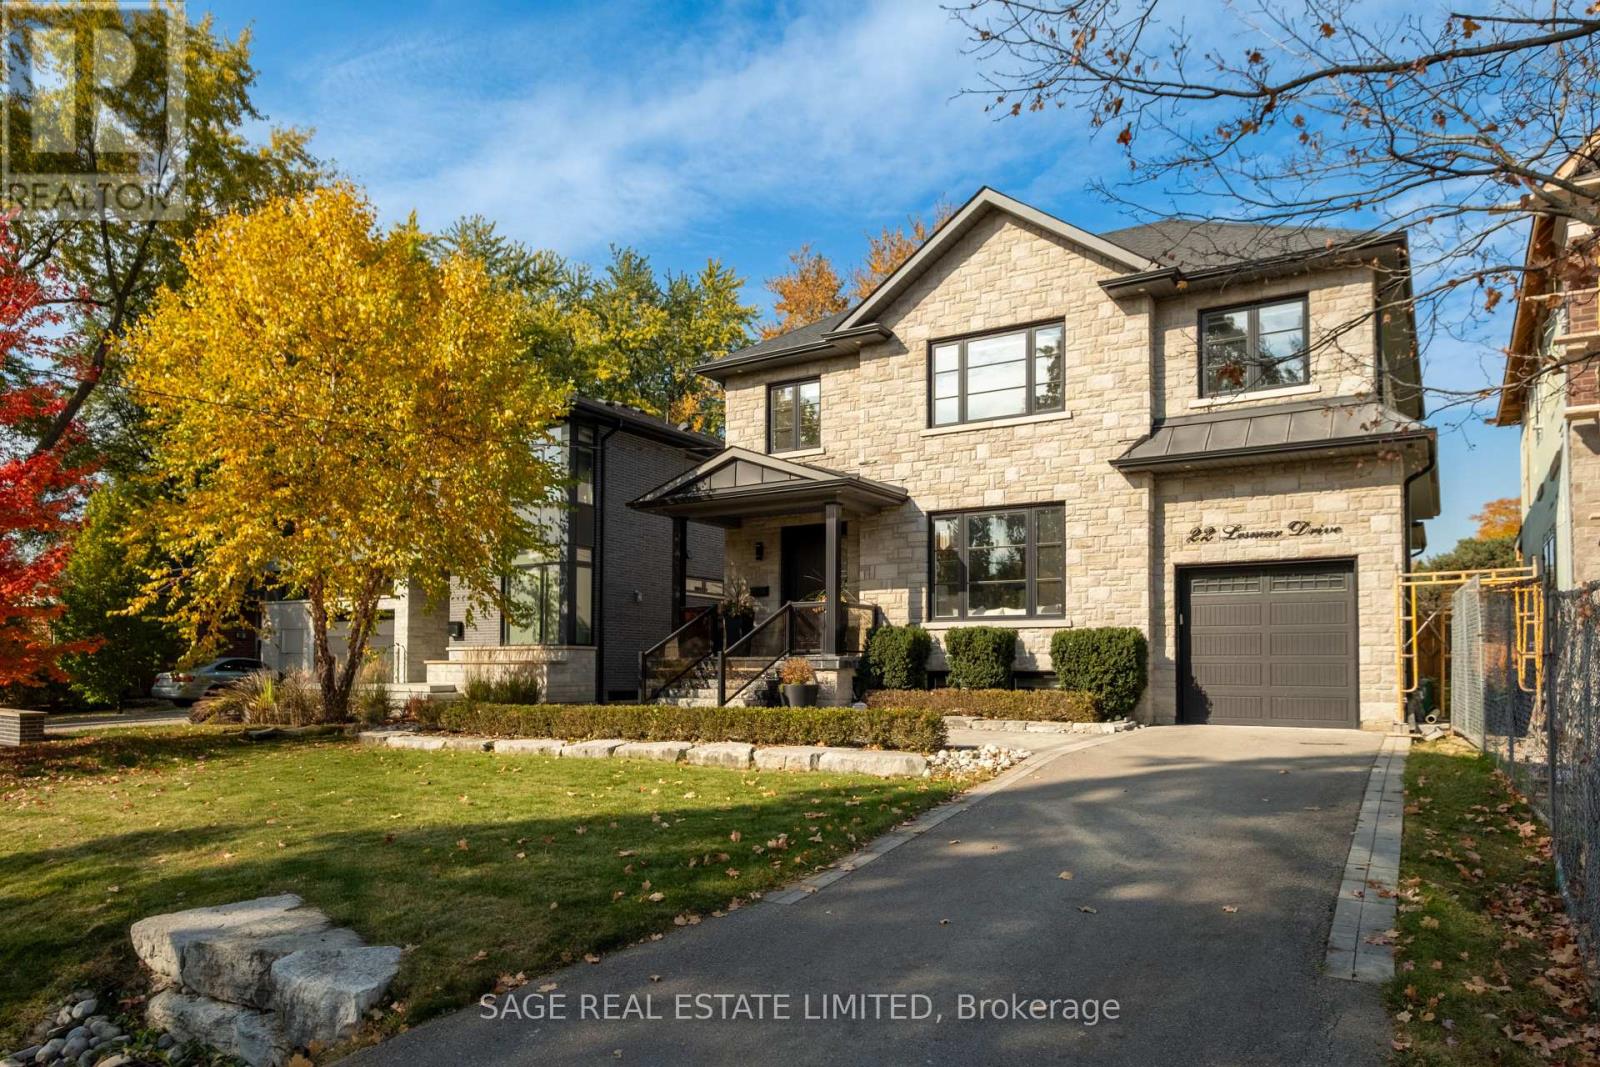
22 Lesmar Drive
Toronto, Ontario
Effortless. Like an invitation that says, just bring yourself. 22 Lesmar Drive is a home defined by versatility. A place that fits the life you live today, with room for whatever comes next.Move-in-ready, this custom home has a place for everything, and everyone. Pull into the driveway. Leave your shoes at the door. The candles are lit, something smells delicious and everyone is gathered in the kitchen.A butler's pass-through leads to the heart of the home, past a walk-in pantry big enough for a game of hide and seek. Quartz counters, premium appliances, a picture window over the sink. Some days colouring books are spread across the kitchen island, some nights its small plates with friends, and a bottle of wine. There's a walk-out to the deck, to the yard where a dog can find a place in the sun. Upstairs double doors open to the primary bedroom where you can shake off the workday, and change into something more comfortable - there are two walk-in closets so you don't have to share. Perhaps a soak in the ensuite tub, after a workout in the fifth bedroom on the lower you've kept as an in-home gym. After dinner, the whole family will settle into their spot in the rec room to watch the game. Outside, an accommodating pool-sized yard for warm summer nights and a two vehicle tandem garage with doors to the rear. Inside, 10ft ceilings on the main for that extra breathing room, and convenient upgrades that mean moving right in, hassle-free. And somehow it all feels so easy and smooth while still being beautiful. We're calling this one, The Milky Way, because it feels just like living under a sky full of stars, a place for limitless dreaming. (id:49269)
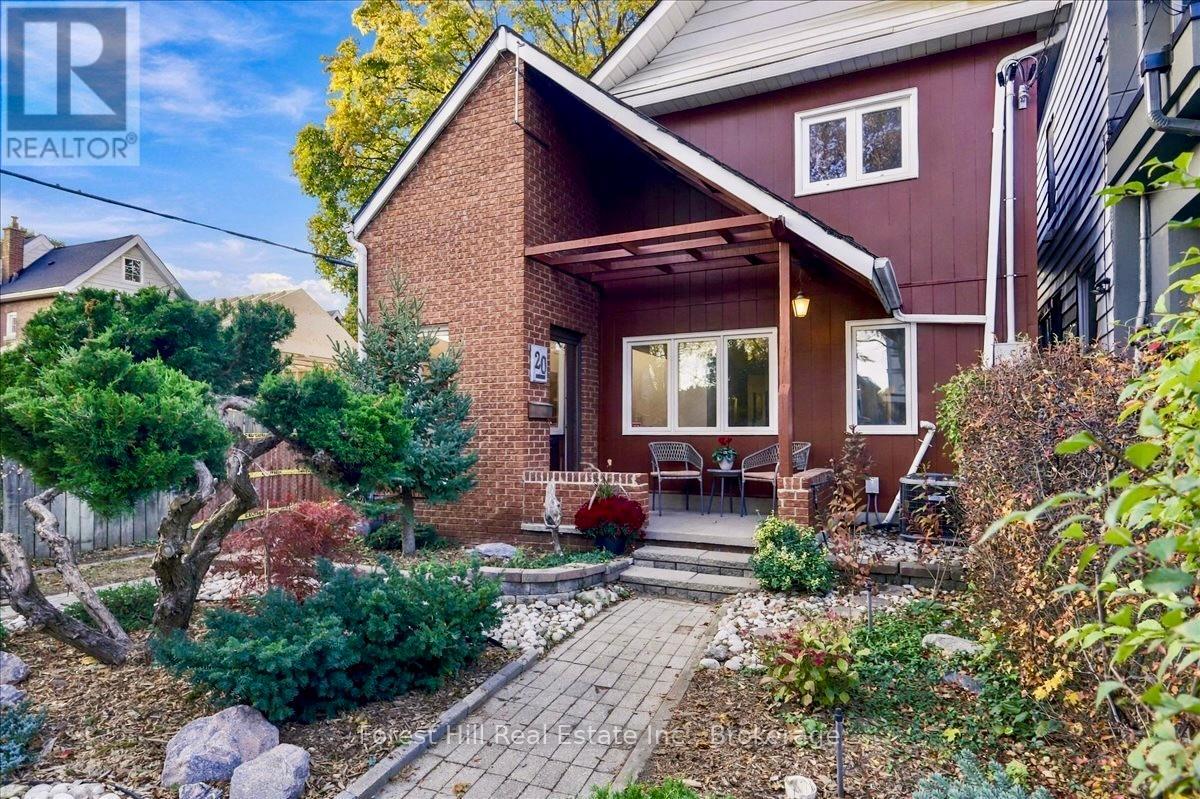
20 Winfield Avenue
Toronto, Ontario
This property stands out in the Runnymede neighbourhood. Tucked at the very end of a short dead end street, 20 Winfield Avenue offers a quiet, private feeling setting on a generous 30 x 122 foot lot, with parking for three cars off the street. Thoughtfully updated, this detached three bedroom home with central air features a bright, spacious open concept layout with hardwood floors. The kitchen offers stainless steel appliances and a centre island, while an office tucked off the kitchen provides convenient space for working from home. The main floor powder room includes laundry. Upstairs, the primary bedroom features a walk in closet and three piece ensuite, with two additional bedrooms sharing a second full bathroom. The partially finished basement offers generous storage and potential for additional living space, whether a recreation room or home gym. French doors off the kitchen open to an inviting paved backyard with plenty of room for outdoor dining and a separate seating area, ideal for barbecues and backyard entertaining. A large two car garage and carport, reached by a shared private drive provides convenient parking and storage. Set between Bloor West Village, The Junction and Baby Point, this welcoming home puts distinctive shops, cafés, restaurants, schools and neighbourhood amenities within reach. (id:49269)
Lower - 24 Glenshaw Crescent
Toronto, Ontario
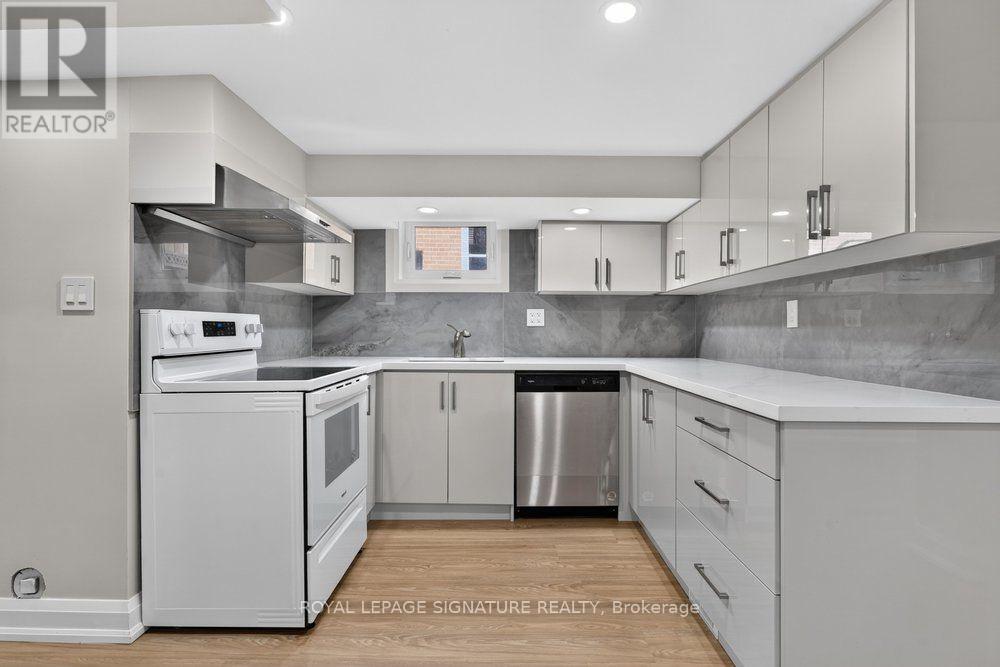
Rare Lease Opportunity of a Fully renovated 2-Bedroom Lower-Level Lease in Prestigious Parkview Hills! Don't miss this rare opportunity to live in one of East Yorks most sought-after neighbourhoods! This beautifully renovated 2-bedroom lower-level suite in Parkview Hills offers modern finishes, exceptional space, and unbeatable convenience in a peaceful, family-friendly community. Step into a bright and spacious living area featuring large above-grade windows that fill the space with natural light, a true rarity in lower-level units. The new contemporary kitchen is both functional and stylish. The layout includes two generously sized bedrooms, a modern 3-piece bathroom, and a dedicated walk-in laundry room for added convenience. This Prime Location is Minutes to Taylor Creek Park & Ravine trails, just minutes from the Danforth, DVP, and downtown Toronto. Tenant responsible for 40% of utilities. (id:49269)
4 Cavehill Crescent
Toronto, Ontario
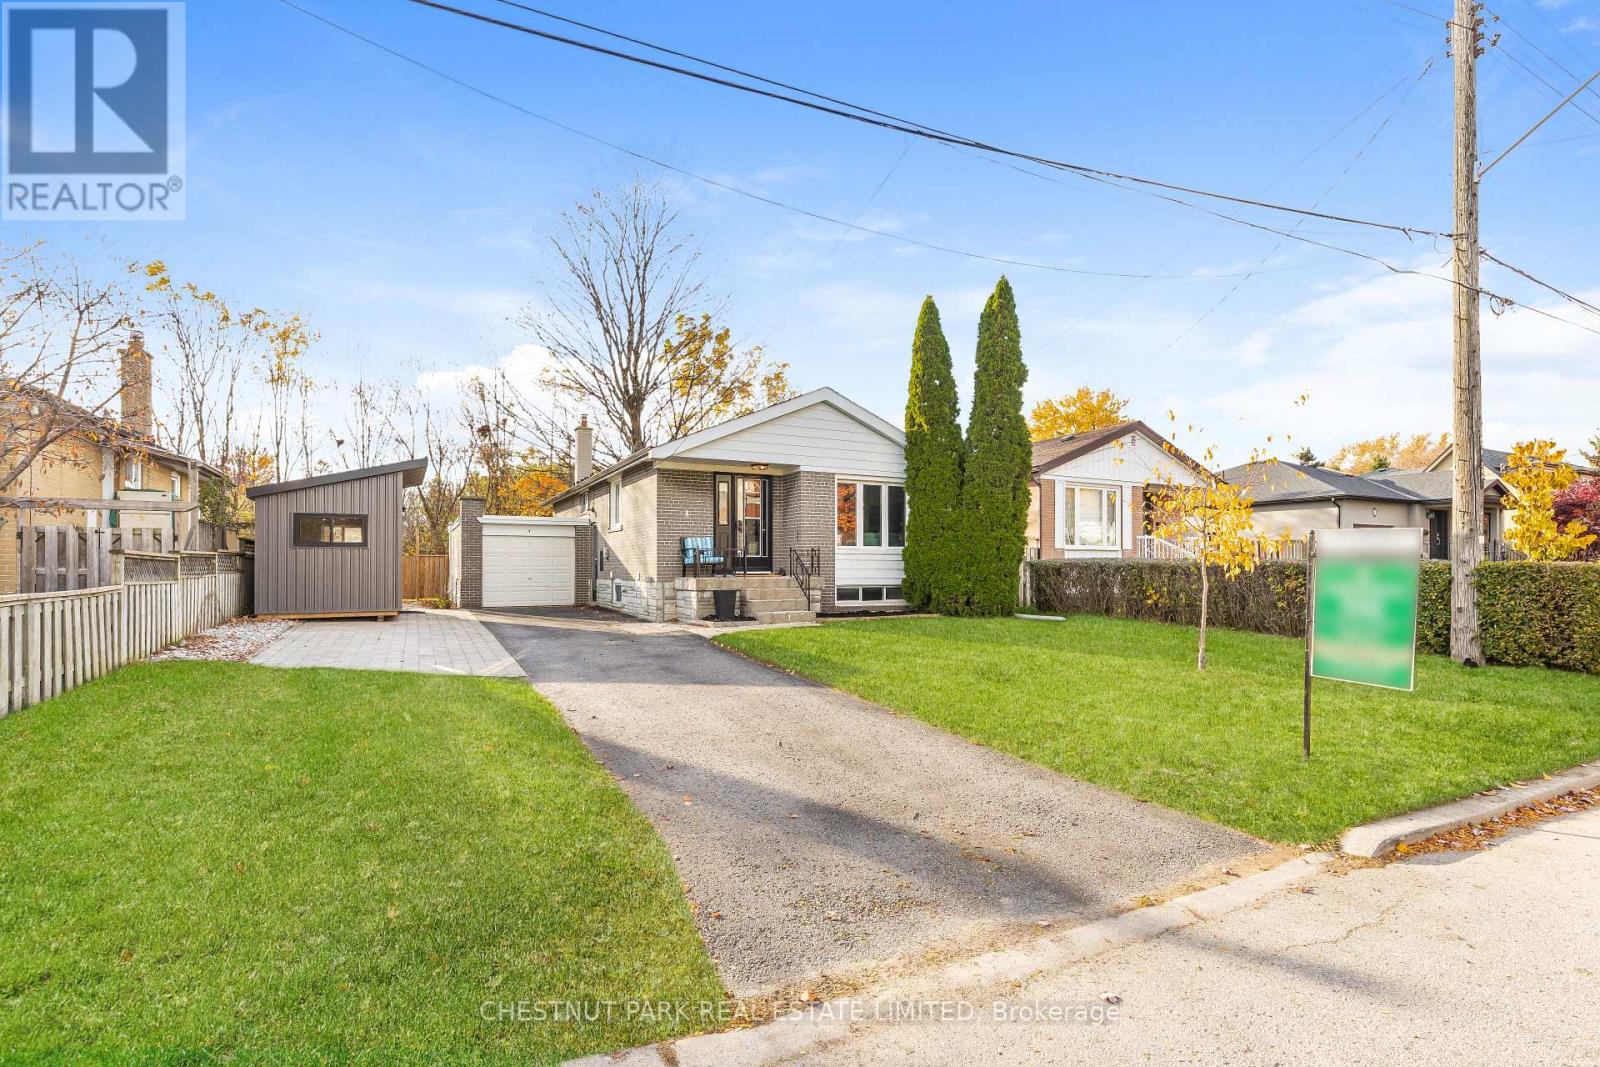
Cozy up on Cavehill Crescent! Fantastic opportunity to own a detached bungalow on a premium 53-foot-wide lot backing onto Terraview Park green space. You will feel right at home the moment you step into the welcoming open-concept main living, dining, and kitchen area, perfect for family time or entertaining. Located on a highly sought-after quiet street, this home features 3 bedrooms with the opportunity to enjoy extra living space in the large finished recreational room. Included is a 4-season shed that can be used as a home office. Look at this fantastic deck! Imagine having dinner or just relaxing outdoors and enjoying the private, fenced backyard with views of the greenery that the park provides. Perfectly positioned near Highways 404 and 401, with easy access to transit and shopping. The home has been lovingly well-maintained, with updates including the kitchen (2021), main bath (2025), basement bath (2021), driveway pad (2023), deck (2024), finished basement (2022), and furnace (2021). Great potential to make it your own! (id:49269)
50 Beaufort Road
Toronto, Ontario
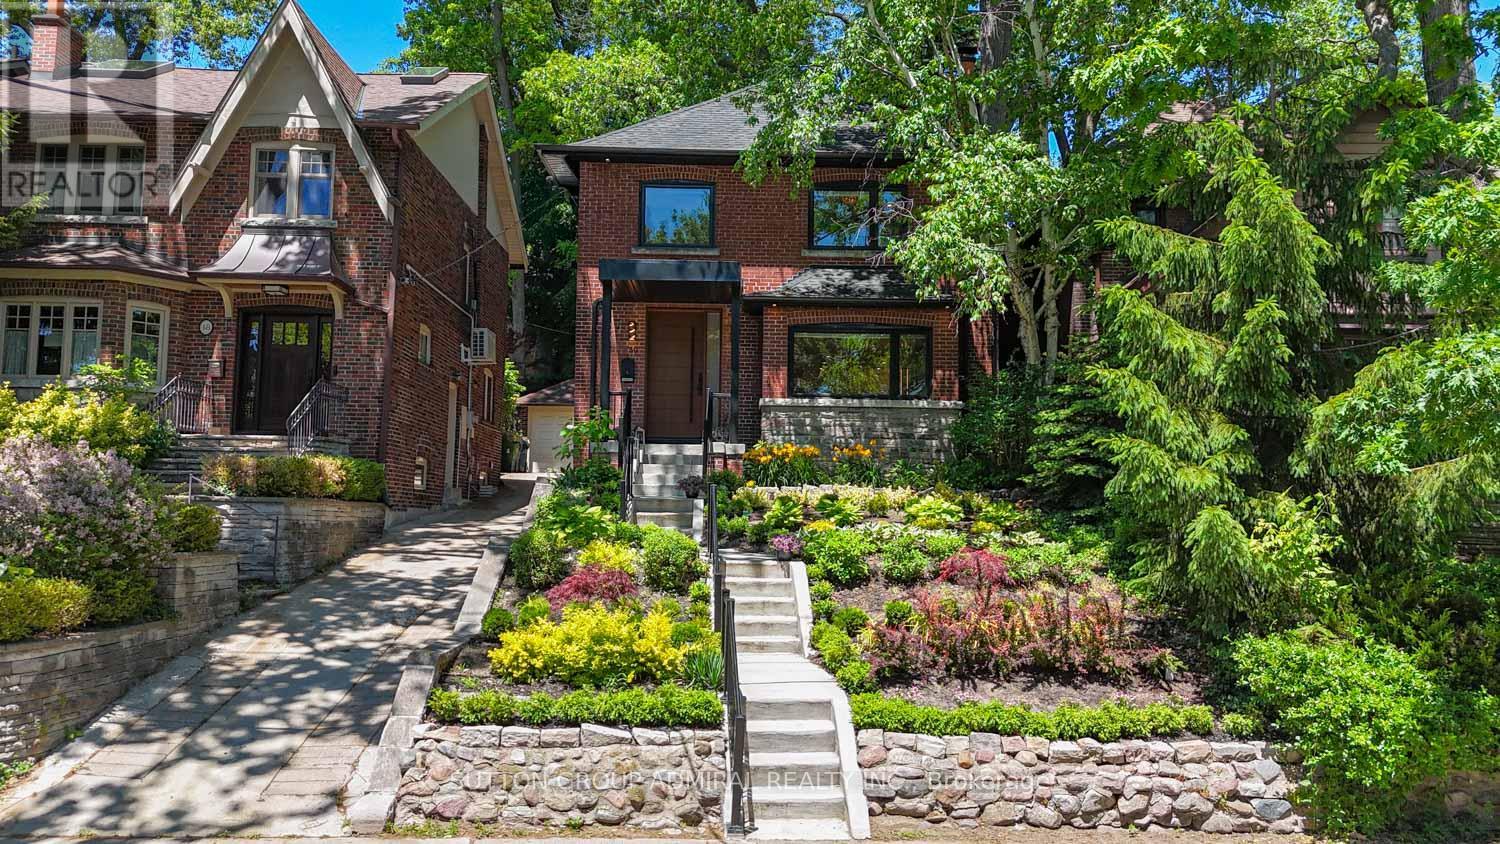
Welcome to 50 Beaufort Road, a rare opportunity to own a substantially rebuilt residence on one of the most coveted streets in The Beach. Following an extensive two-year reconstruction, the home was taken back to its shell and meticulously rebuilt with engineered drawings, approved permits and completed inspections.Offering over 2,000 sq. ft. of finished living space across three levels, this exceptional 4+1 bedroom 4 Full Washrooms residence features approximately 9-ft main-floor ceilings, four full bathrooms, premium finishes and thoughtfully designed spaces for everyday living and entertaining. The custom-designed kitchen showcases bespoke cabinetry, integrated high-end appliances, a generous island and walkout to the private, landscaped backyard.The inviting living area is anchored by a striking custom gas fireplace. Upstairs, spacious bedrooms and beautifully appointed bathrooms provide comfort and privacy.The professionally finished, fire-rated lower level features both walkout and walk-up access, a recreation/living area, bedroom, kitchen and full bathroom, ideal for extended family, guests or a nanny suite while remaining connected to the main residence. Full-height attic offers future expansion potential, with mechanical rough-ins in place.Additional highlights include heated bathroom floors, heated towel racks, upgraded electrical and plumbing, and an unfinished attic offering future potential.Exceptional Beaches residence featuring a complete interior rebuild, engineered structural upgrades and thoughtfully selected luxury finishes. Perfectly positioned just off Glen Manor Drive.Enjoy The Best Of The Beaches Lifestyle! Within Walking Distance To Scenic Glen Stewart Ravine Trails, The Beach And Boardwalk,Kew Gardens, And Queen Street East's Charming Boutiques, Inviting Cafés, Restaurants And Lively Patios.Enjoy Waterfront Walks,Cycling, Neighbourhood Parks, Convenient Transit And Local Schools-All In One Of Toronto's Most Sought-After Lakeside Communities. (id:49269)
53 Lesmount Avenue
Toronto, Ontario
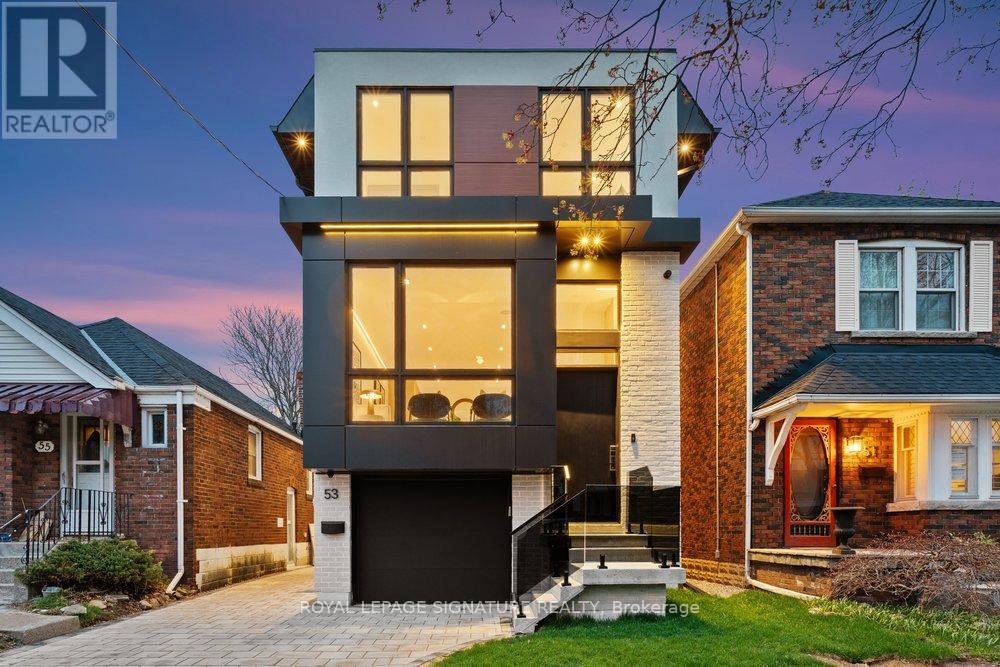
Luxury on tree-lined Lesmount Ave. awaits! Where modern design is elevated by impeccable craftsmanship and timeless sophistication. This custom-built residence offers expansive principal rooms filled with natural light, creating a warm yet refined atmosphere throughout, enhanced by engineered hardwood flooring, dramatic floor-to-ceiling windows, sleek LED lighting, and integrated built-in speakers designed for both everyday comfort and effortless entertaining. The open-concept main floor seamlessly connects the dining area to a striking chef' kitchen, complete with premium stainless steel appliances, a gas cooktop, built-in wall oven, and dishwasher, all complemented by elegant quartz countertops, a matching backsplash, a spacious center island with seating, and extensive custom cabinetry. The adjoining family room is both inviting and stylish, featuring a statement wall, a cozy fireplace, bespoke built-in shelving, and a walkout to a private deck overlooking the fully fenced backyard-perfect for relaxing or hosting. Upstairs, the primary suite offers a serene, hotel-inspired retreat with sun-filled windows, a thoughtfully designed walk-in closet with custom built-ins and LED accent lighting, and a luxurious 7-piece ensuite with a double vanity and a sleek wet room that includes a deep soaker tub within a glass shower. Three additional generously sized bedrooms, each with large windows and ample closet space, provide comfort and flexibility for family living. The fully finished lower level features a Legal Basement Apartment with soaring ceilings and exceptional versatility, offering a spacious recreation area with a separate walkout entrance, a second kitchen, an additional bedroom, and a stylish 4-piece bath-ideal for income generation, an in-law or nanny suite, or welcoming guests! (id:49269)
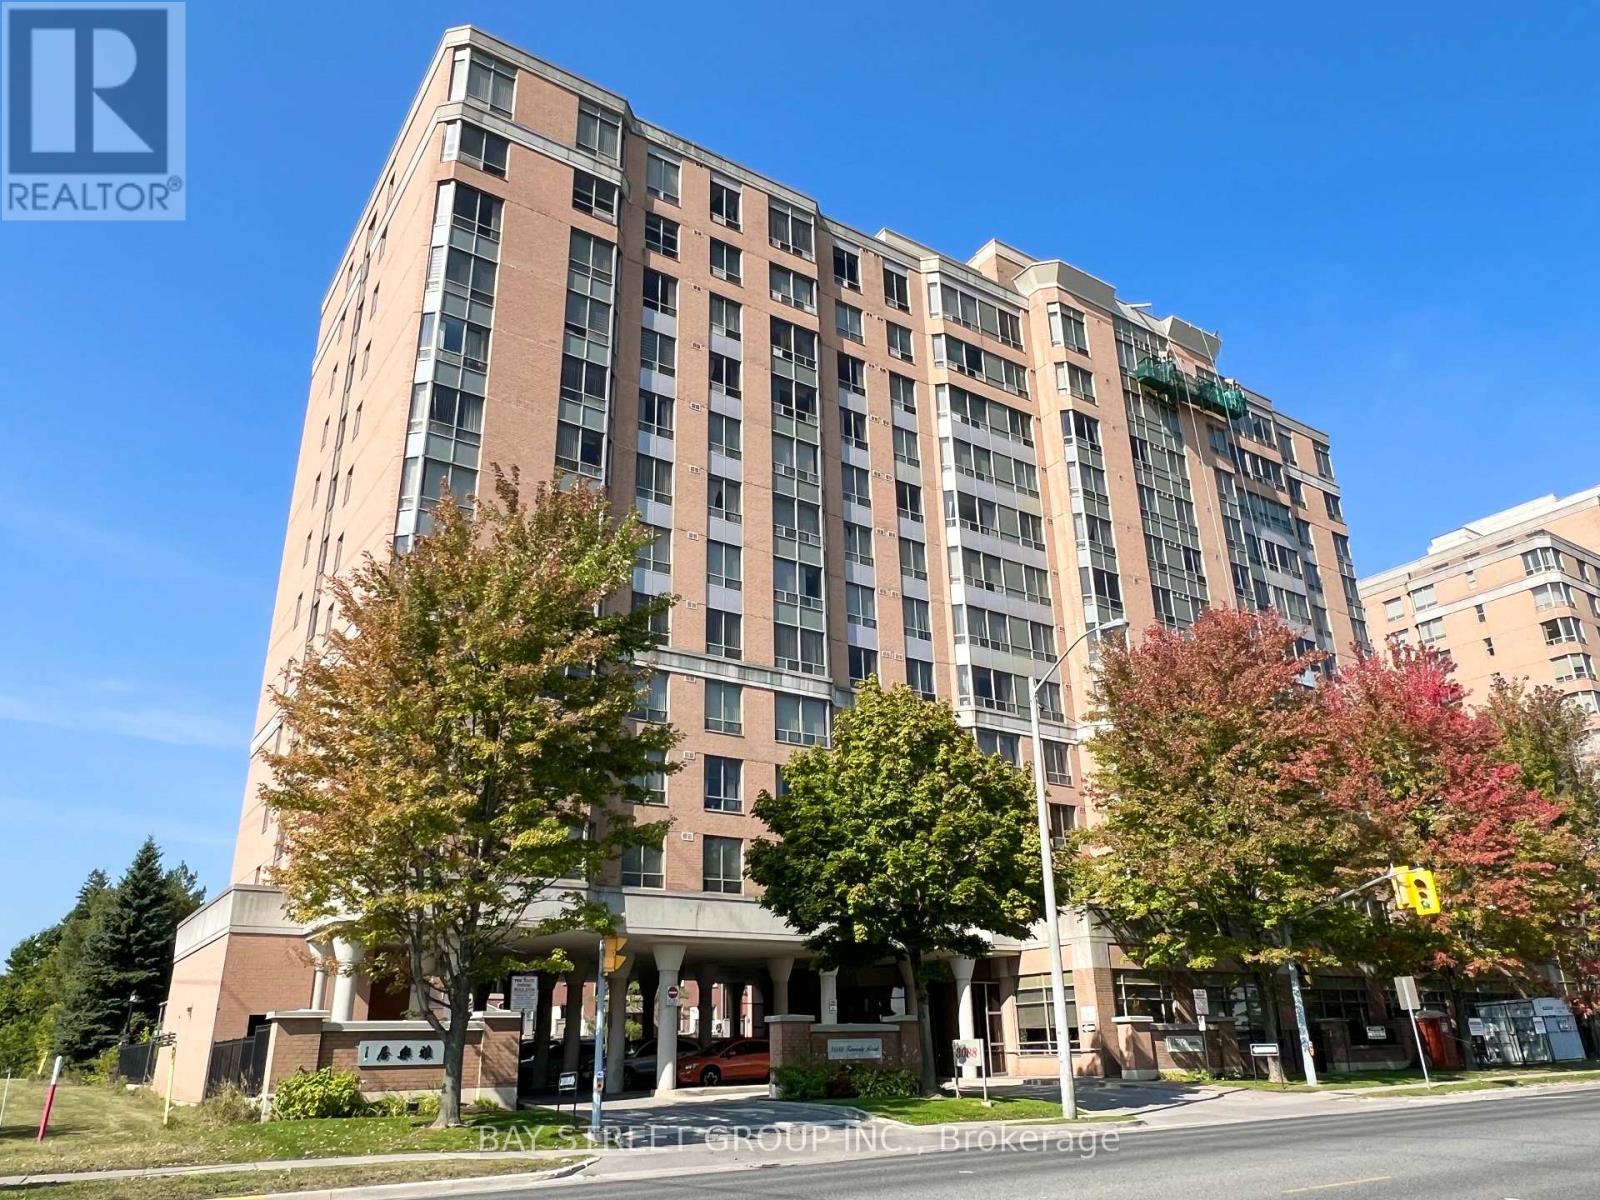
1102 - 3088 Kennedy Road
Toronto, Ontario
Tridel built luxury no pet non smoking condo tailored for seniors. Has Deed, not life-lease. Located on a high floor, this over 900 sq. ft. split 2-bedroom, 2-bathroom end unit offers absolute unobstructed view and ample of natural sun light. Laminate floors throughout (2022). This wheelchair accessible building has 24 hours onsite YEE HONG PSW to provide medical emergency response and daytime recreational programs. Monthly blood pressure measurement available. Unit has medical emergency response system supporting hardwired pull-cord in washroom & wireless system. Building amenities include exercise room, onsite library, car wash and visitor parking. Just across the street from Gourmet City, offering a wide variety of food choices. Parks, Pacific Mall and public transit are just steps away, putting convenience at your doorstep. (id:49269)
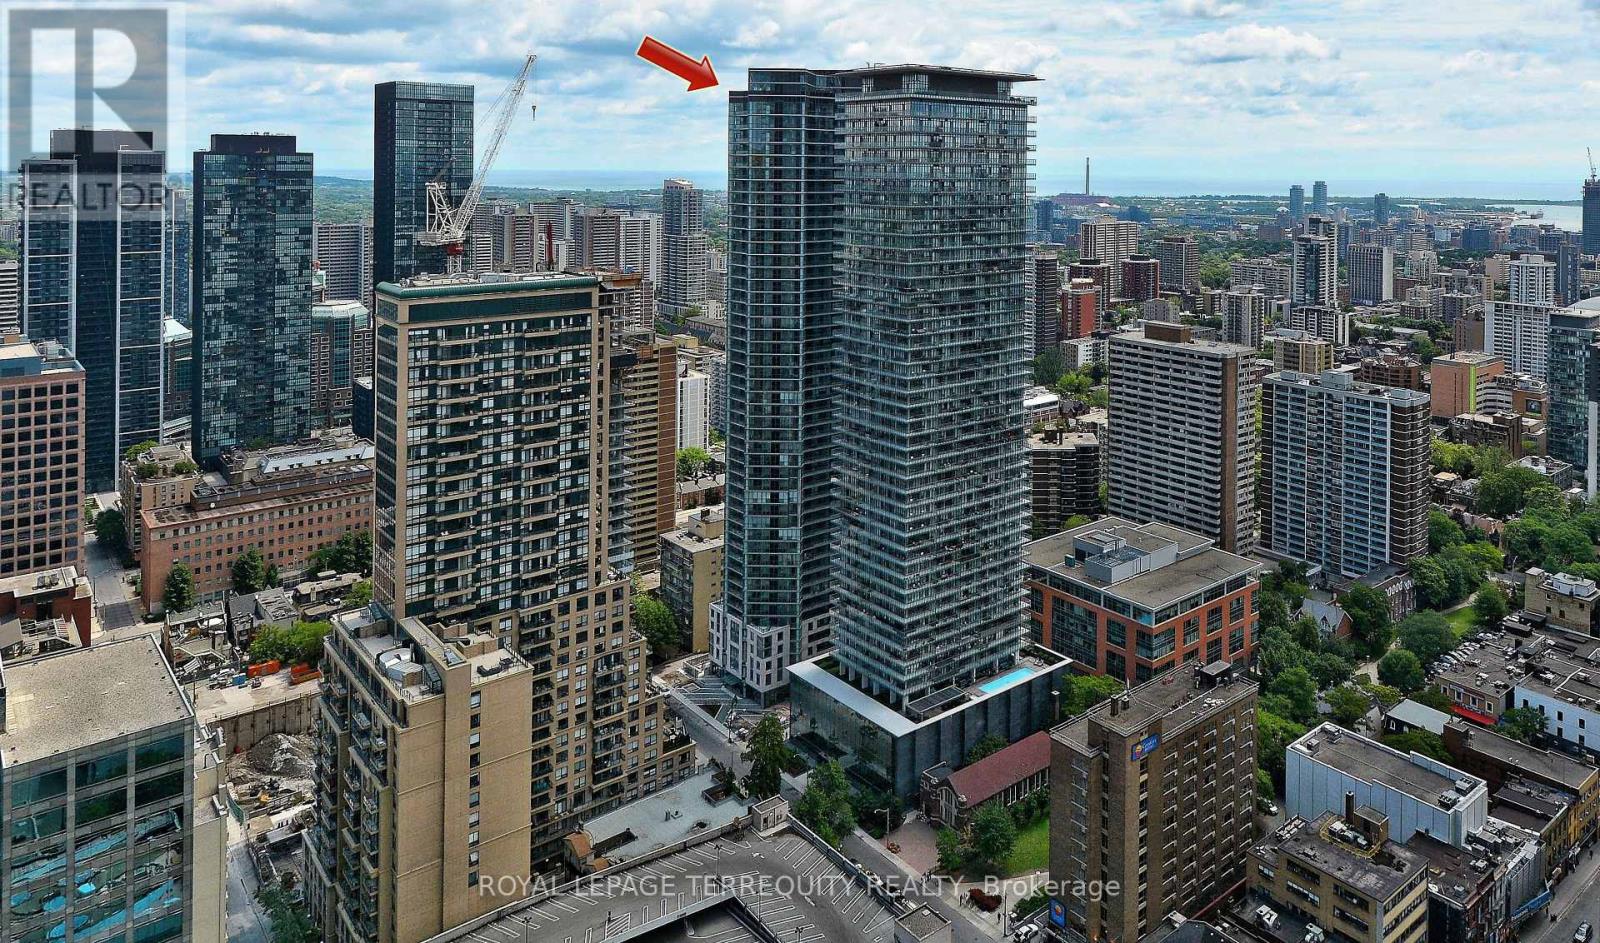
3106 - 45 Charles Street E
Toronto, Ontario
Live In Luxury At The Chaz Yorkville! Hotel Inspired Building, Steps To Yonge/Bloor, The Intersection Of Elegance & Convenience. This Luxurious Condo Is Close To Yonge/Bloor Subway Stn, TMU, U Of T, Library, Shopping & Restaurants. Corner 510 Sq Ft Model + 36 Sq Ft Balcony! View Of The City W/Amazing Amenities: Gym, Business Center, Billiards, 3D Theatre, Party Rooms, Game Room, Bbq Area, Pet Spa, Spin Studio & Guest Suites. Functional Layout With High End Finishes! (id:49269)
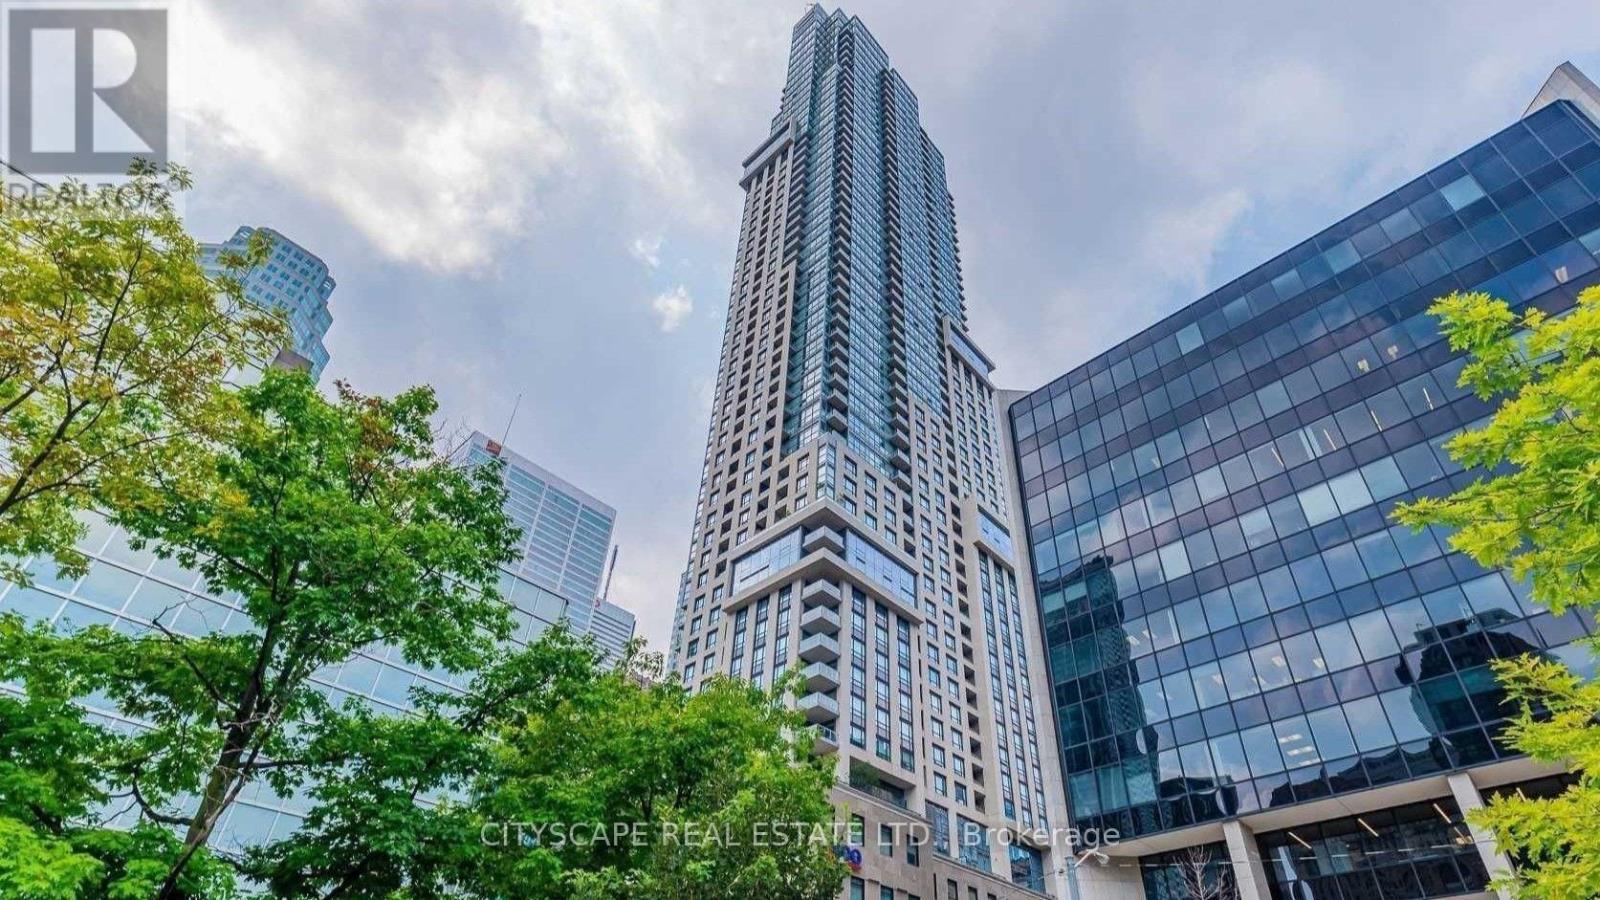
1804 - 88 Scott Street
Toronto, Ontario
Welcome to 88 Scott Street, Suite 1804, a well-designed 1 bedroom + den suite in the heart of downtown Toronto. The open-concept layout offers a modern kitchen with integrated appliances, sleek cabinetry, and generous storage, flowing into a bright living area with large windows and access to a private balcony. The primary bedroom is spacious by downtown standards, while the separate den provides valuable flexibility as a home office, study, guest area, or additional storage space. The suite features a functional 4-piece bathroom and a practical layout that makes efficient use of the space without feeling cramped. Large windows bring in plenty of natural light, while the combination of the bedroom, den, and open living area makes the suite well suited to both everyday living and working from home. Residents of 88 Scott enjoy one of downtown Toronto's most complete amenity packages, including 24-hour concierge service, the Core Club fitness centre, indoor pool, sauna and steam rooms, spin and yoga studio, theatre/media room, multiple lounges, billiards areas, guest suites, BBQ and outdoor terrace areas, and the upper-level Sky Lounge with panoramic city views.The location offers exceptional everyday convenience, with St. Lawrence Market, Berczy Park, the Financial District, the PATH, King Station, Union Station, restaurants, cafes, shops, theatres, and major downtown attractions all within walking distance. 88 Scott offers a strong combination of location, amenities, and a flexible, practical downtown layout. (id:49269)
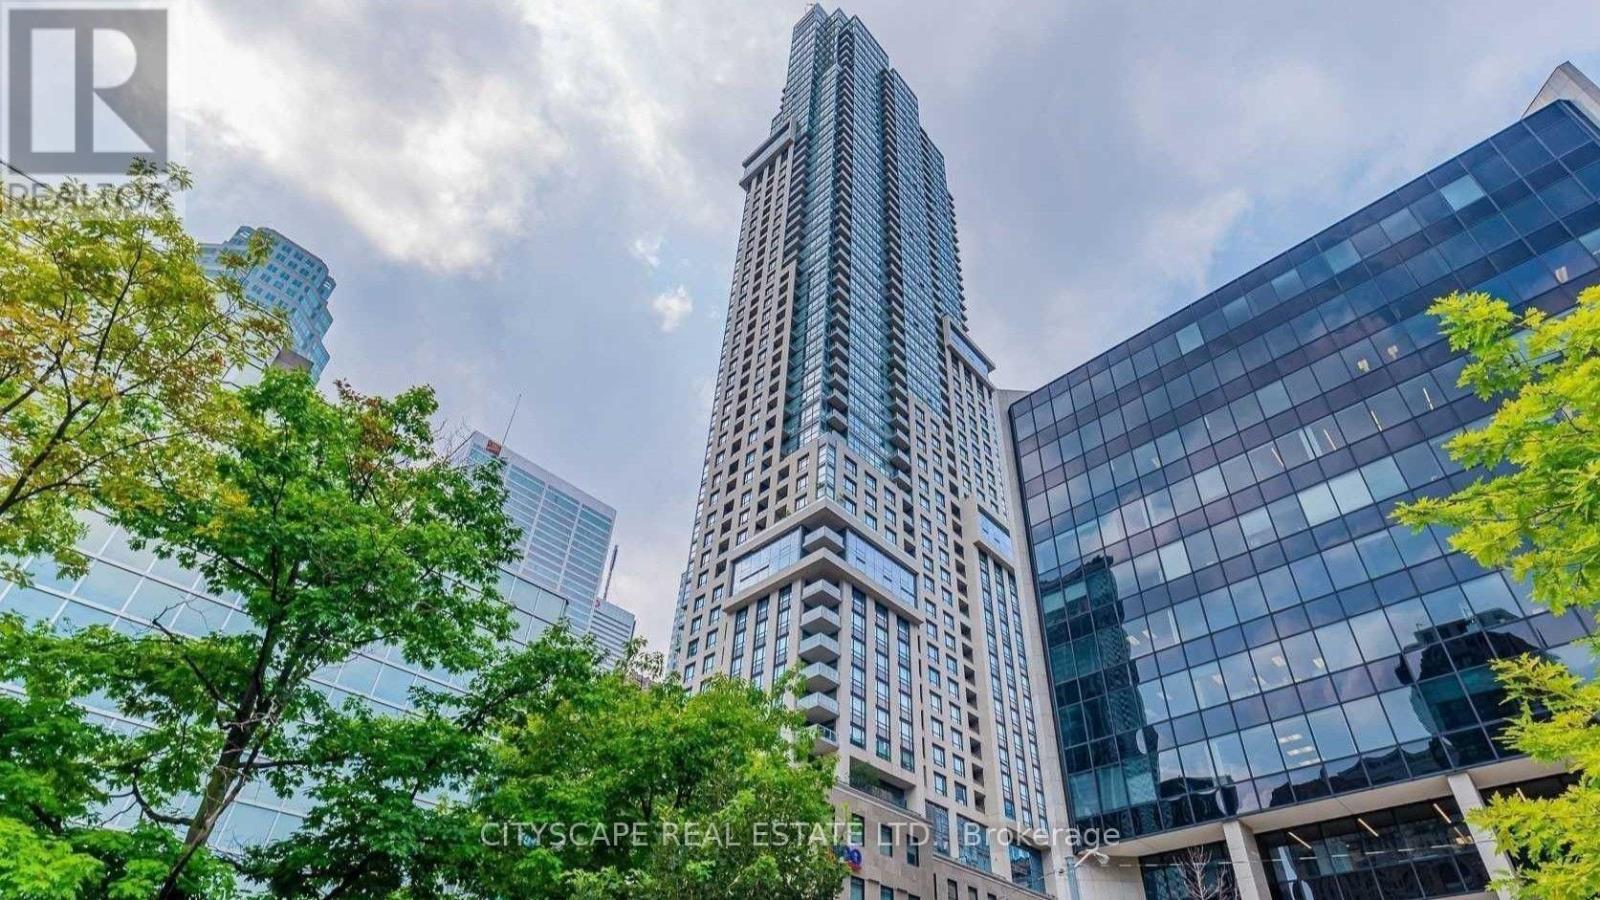
1804 - 88 Scott Street
Toronto, Ontario
Luxurious 88 Scott Condo! Large 1 Bedroom + Den Condo In The Heart Of The Financial District. Posh Living With Top-Of-The-Line Upgrades and Appliances. Amenities Include Wi-Fi Lounges, Fitness 'Core Club', 'Sky Lounge'. 100 Walk Score!!! Close To Transit. (id:49269)