
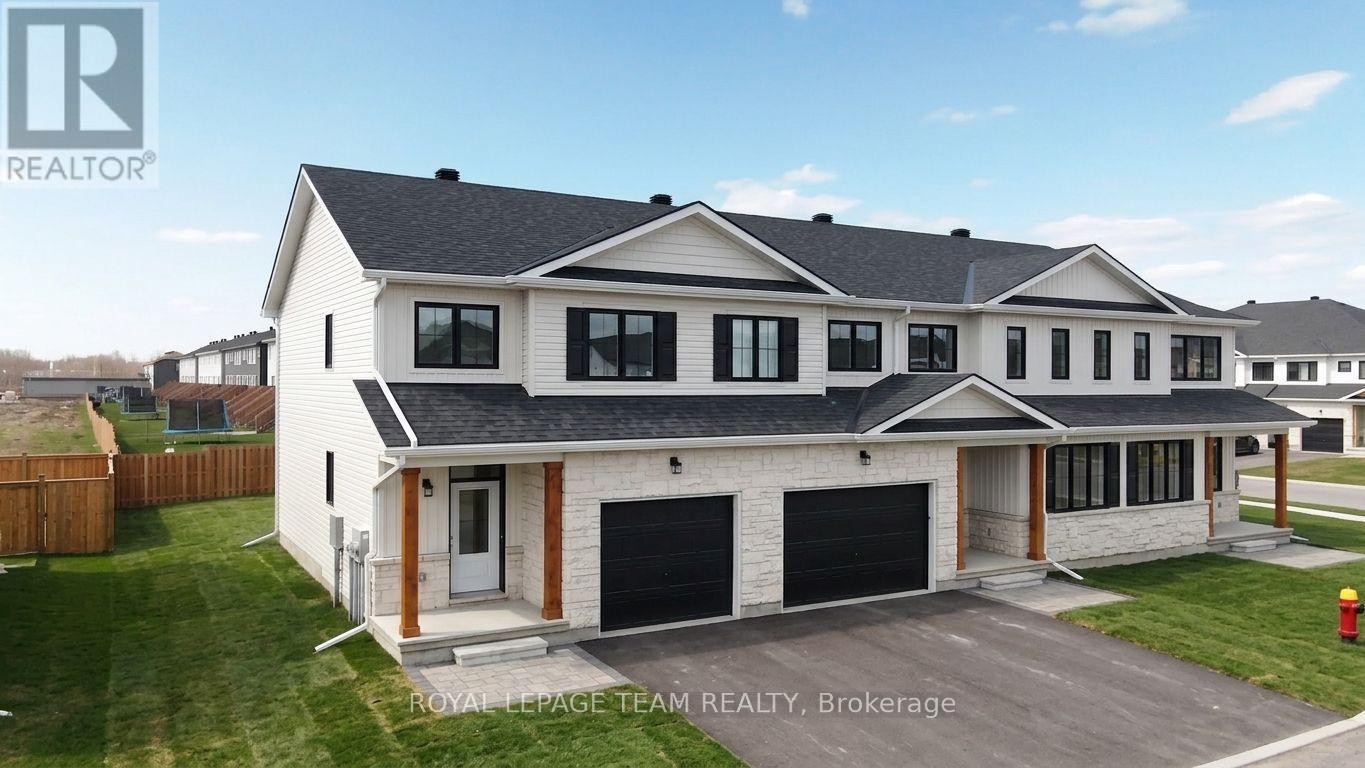
145 Doctor Agnes Craine Drive
Smiths Falls, Ontario
Welcome to The Ashford, is a thoughtfully designed 3-bed, 2.5-bath townhome offering approx. 1,520 sq. ft. of modern living space in an ENERGY STAR certified home. Bright open-concept main floor, featuring a kitchen with quartz countertops, spacious island with pendant lighting, upgraded cabinetry, soft-close drawers and double undermount sink. The living and dining areas flow seamlessly, creating an inviting space to gather. Upstairs offers three well-sized bedrooms, including a primary suite with walk-in closet and private ensuite with tiled walk-in shower and glass door, plus a full main bath, second-floor laundry and thoughtful storage. The finished basement adds flexible space for a rec room, gym or office, along with ample storage. Interior highlights include wide plank laminate flooring, hardwood stairs with modern railing, large-format tile, designer lighting, built-in closet shelving and triple-glazed windows for added comfort and efficiency. Exterior features include stone and vinyl facade, asphalt driveway, sodded yard and gas line for BBQ. Close to walking trails and outdoor recreation, this home offers a great balance of nature and convenience, with premium upgrades included and low-maintenance new construction living. Photos are of a previously built home by the same builder and are provided for illustrative purposes only. Images may include upgrades not included in the base price. Actual finishes and specifications may vary. The listing price incorporates an estimated amount for the temporary Ontario enhanced new housing HST rebate. This pricing assumes that the rebate is fully enacted as anticipated and that the purchaser meets all eligibility criteria. If the rebate has not been fully enacted on closing or if purchaser is not eligible, the rebate will not apply and the purchaser may be responsible for a higher purchase price without the benefit of the rebate. (id:49269)
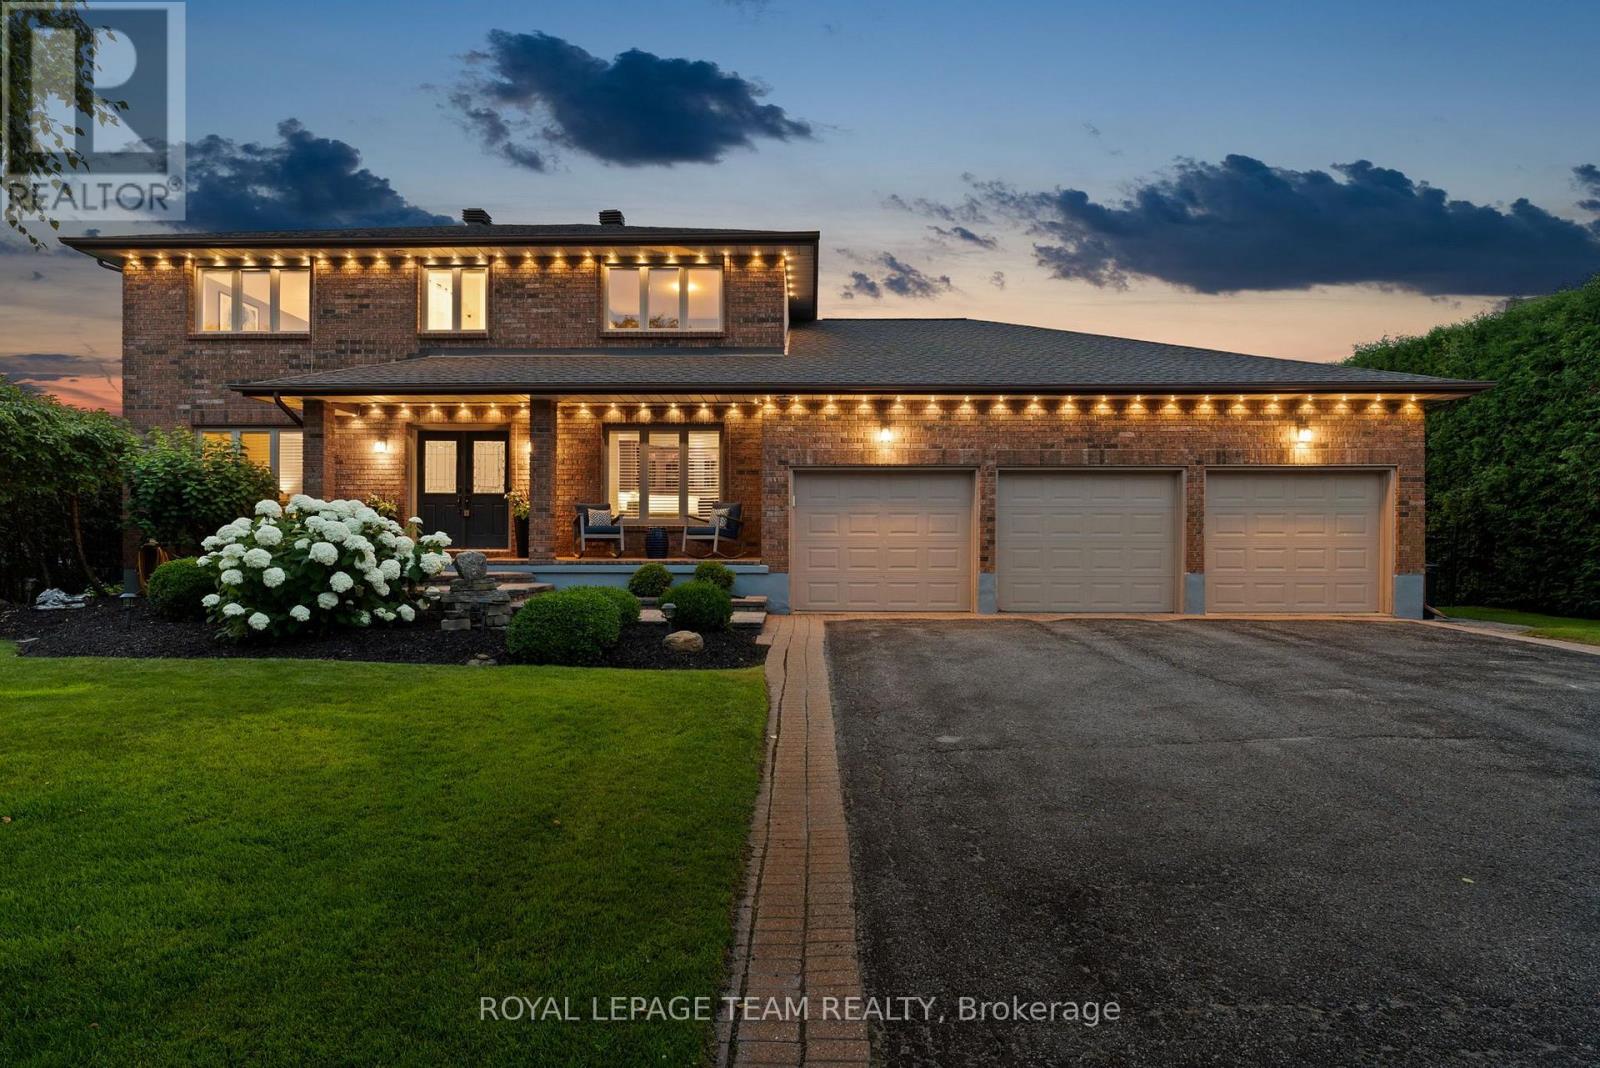
1095 Bravar Drive
Ottawa, Ontario
Welcome to 1095 Bravar Drive, an exceptional family home in one of Manotick's most prestigious & sought-after neighbourhoods. Set on a beautifully private lot backing directly onto David Bartlett Park, this remarkable property offers the space, privacy, & lifestyle that make this location so special. Updated throughout, the timeless two-storey brick home blends classic elegance with the comfort & functionality that today's growing family needs. Impressive curb appeal & a peaceful, tree-lined setting create an unforgettable first impression. Inside, you'll find 4 spacious bedrooms, 4 well-appointed bathrooms, & a dedicated home office, providing plenty of flexibility for work, family life, & entertaining. At the heart of the home is a stunning chef-inspired kitchen featuring premium KitchenAid stainless steel appliances, including a double oven, perfectly suited for everything from busy weeknights to hosting family & friends. Bright, inviting living spaces flow effortlessly throughout, while the sunroom & enclosed porch offer beautiful places to enjoy your morning coffee, relax at the end of the day, or entertain through the seasons. Outside, the backyard feels like a private resort. Surrounded by mature trees & exceptional privacy, the expansive yard is highlighted by a beautiful in-ground saltwater pool and direct access to the natural surroundings of David Bartlett Park. From summer afternoons poolside to exploring nearby trails or launching a kayak, the lifestyle here is difficult to replicate. A newer furnace & air conditioner, roof replaced in 2022, & quality finishes throughout make this home truly move-in ready. Just minutes from Manotick Village's boutiques, restaurants, & cafés, with an easy commute into Ottawa. (id:49269)
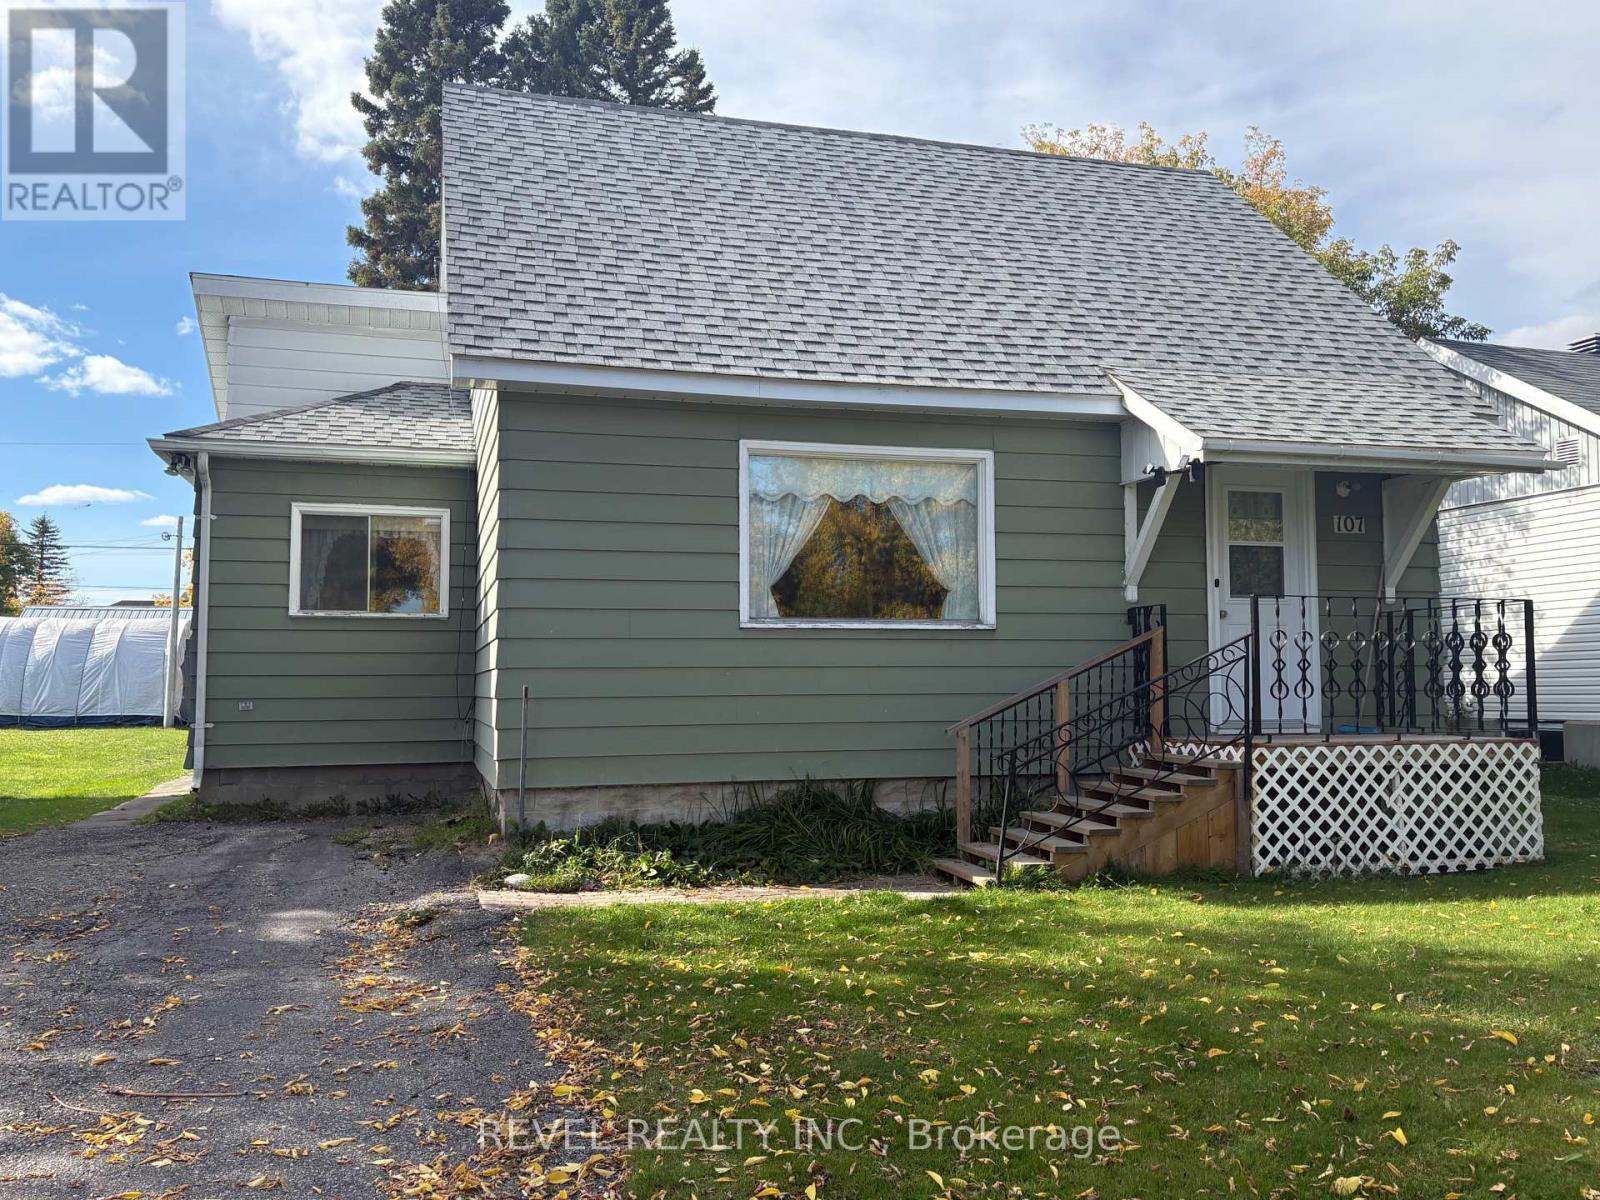
107 Fifteenth Avenue
Cochrane, Ontario
Welcome to this cozy family home situated on a 44 x 132 ft lot. The main floor features a comfortable living room, kitchen, and 3-piece washroom, while the upper level offers three bedrooms. The lower level provides additional space with a rec room, laundry room, large walk-in shower, and a convenient utility/workshop area. Outside, enjoy the covered deck, large storage shed, and plenty of additional parking in the backyard. This home still has plenty of life left in it and is ready for new owners to make it their own. (id:49269)
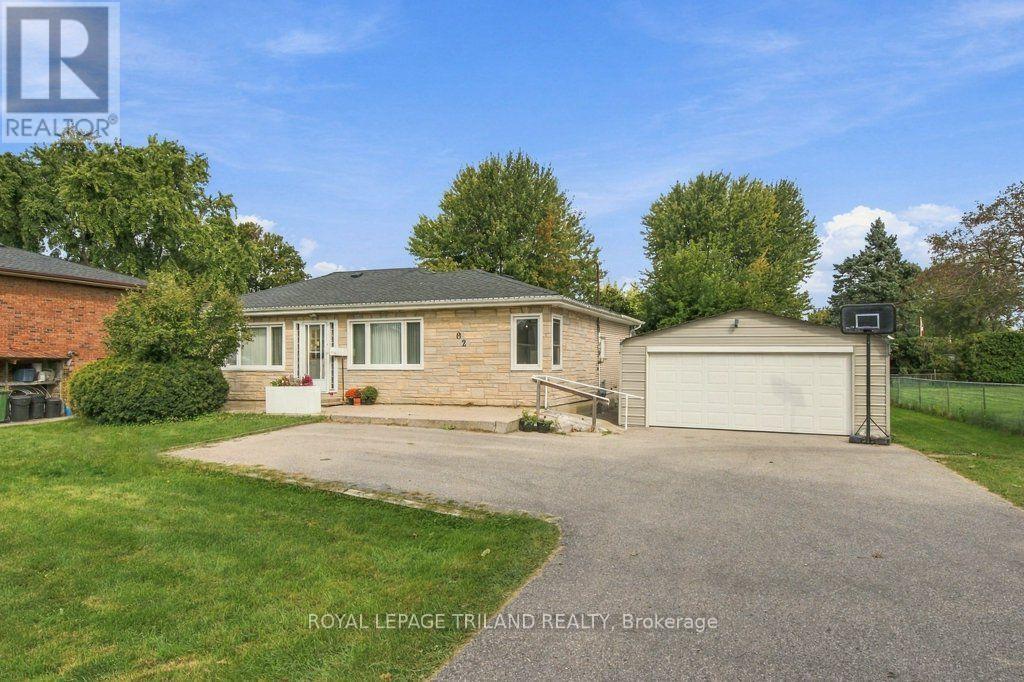
82 South Edgeware Road
St. Thomas, Ontario
Set on an impressive 86 x 183 ft lot in North St. Thomas, this brick ranch offers room to make it your own. A spacious double driveway leads to a detached metal double garage and workshop, while the fenced backyard provides plenty of outdoor space. Enjoy easy access to London, Dalewood Conservation Area, Locke Public School and 1Password Park, with its sports fields, basketball courts, splash pad, playground and paved walking trails. Inside, a large front window brightens the living room. The main floor also features laminate flooring, a dining room, and a spacious kitchen with pantry and built-in cabinetry. The adjacent mudroom and laundry room offers access to the backyard. A bedroom that could serve as a home office sits off the dining area, with three additional bedrooms at the back of the home. The bathroom includes a walk-in tub and shower unit. Downstairs, the lower level is ready for your plans and ideas and includes a bathroom with a shower ready for your personal touch. Updates include main floor windows, carpet, furnace (2026) and central air conditioning. With room to grow, create and enjoy, this property is ready for its next chapter. (id:49269)
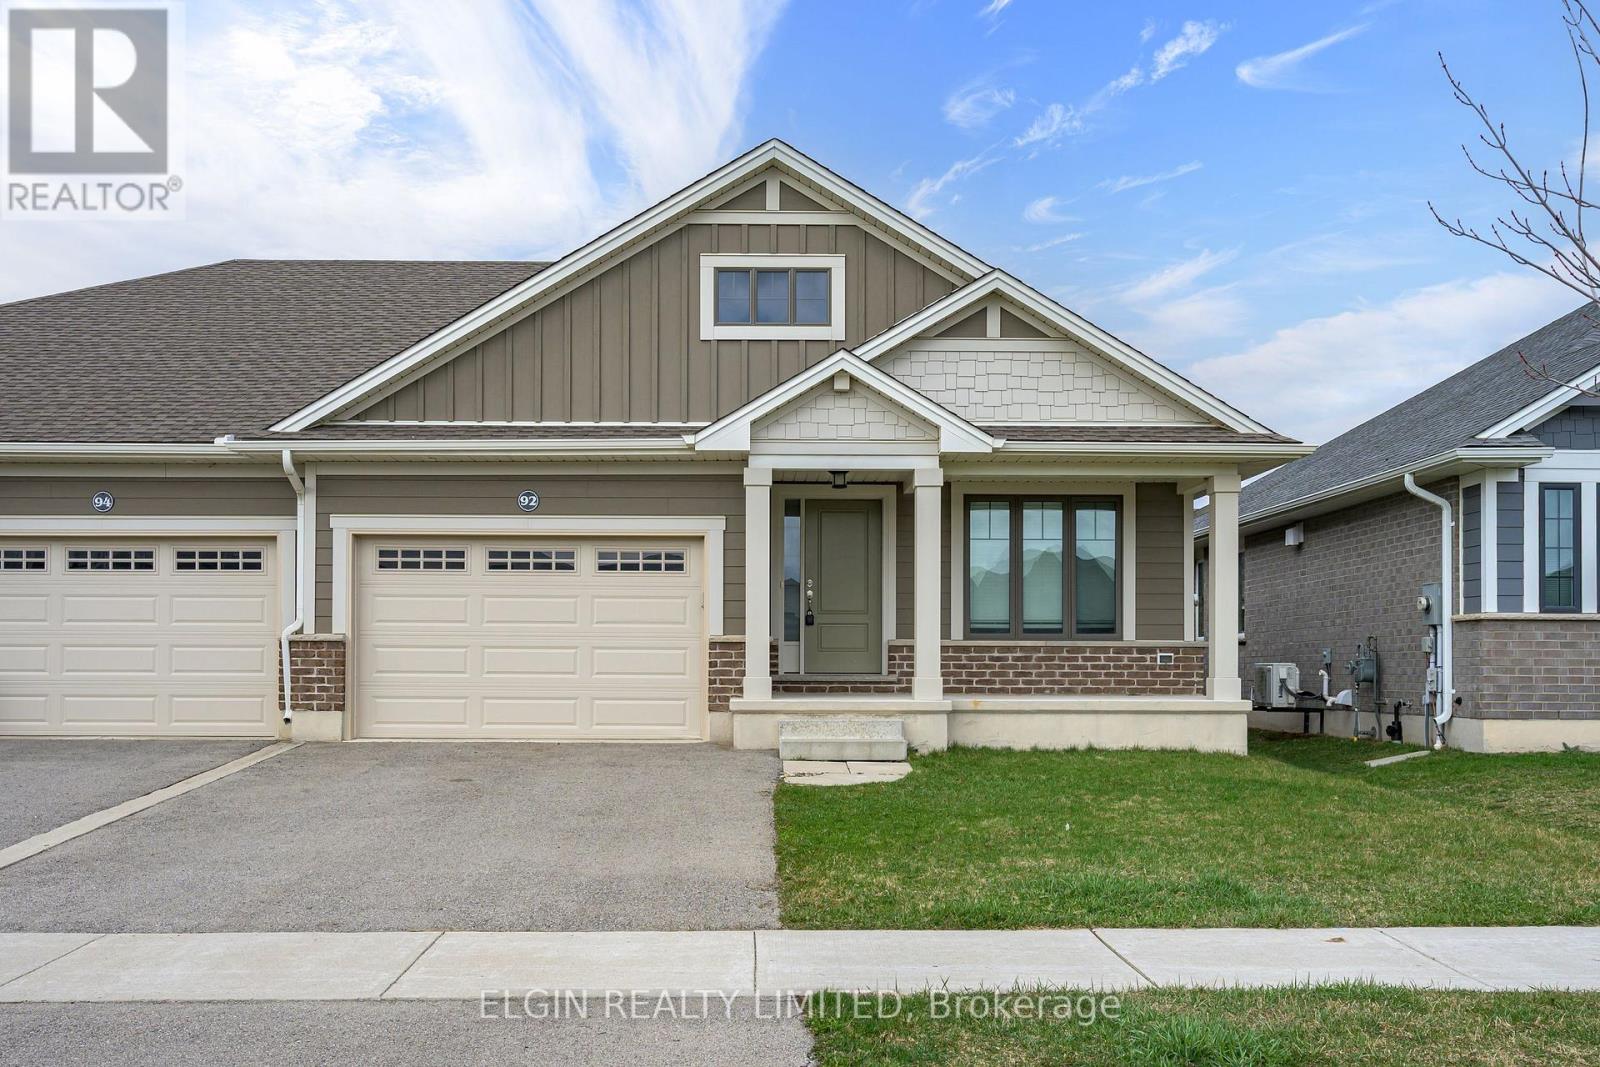
92 Renaissance Drive
St. Thomas, Ontario
Welcome to this newer bungalow semi in a desirable St. Thomas neighbourhood, offering a fantastic combination of comfort, style, and convenience. This well-maintained 2-bedroom, 2-bathroom Doug Tarry-built home features beautiful hardwood flooring, durable James Hardie siding, and energy-efficient construction designed with modern living in mind. Enjoy the convenience of being just minutes from parks, trails, schools, and other amenities. A wonderful opportunity for first-time buyers, downsizers, or anyone looking for a low-maintenance home in a great location. (id:49269)
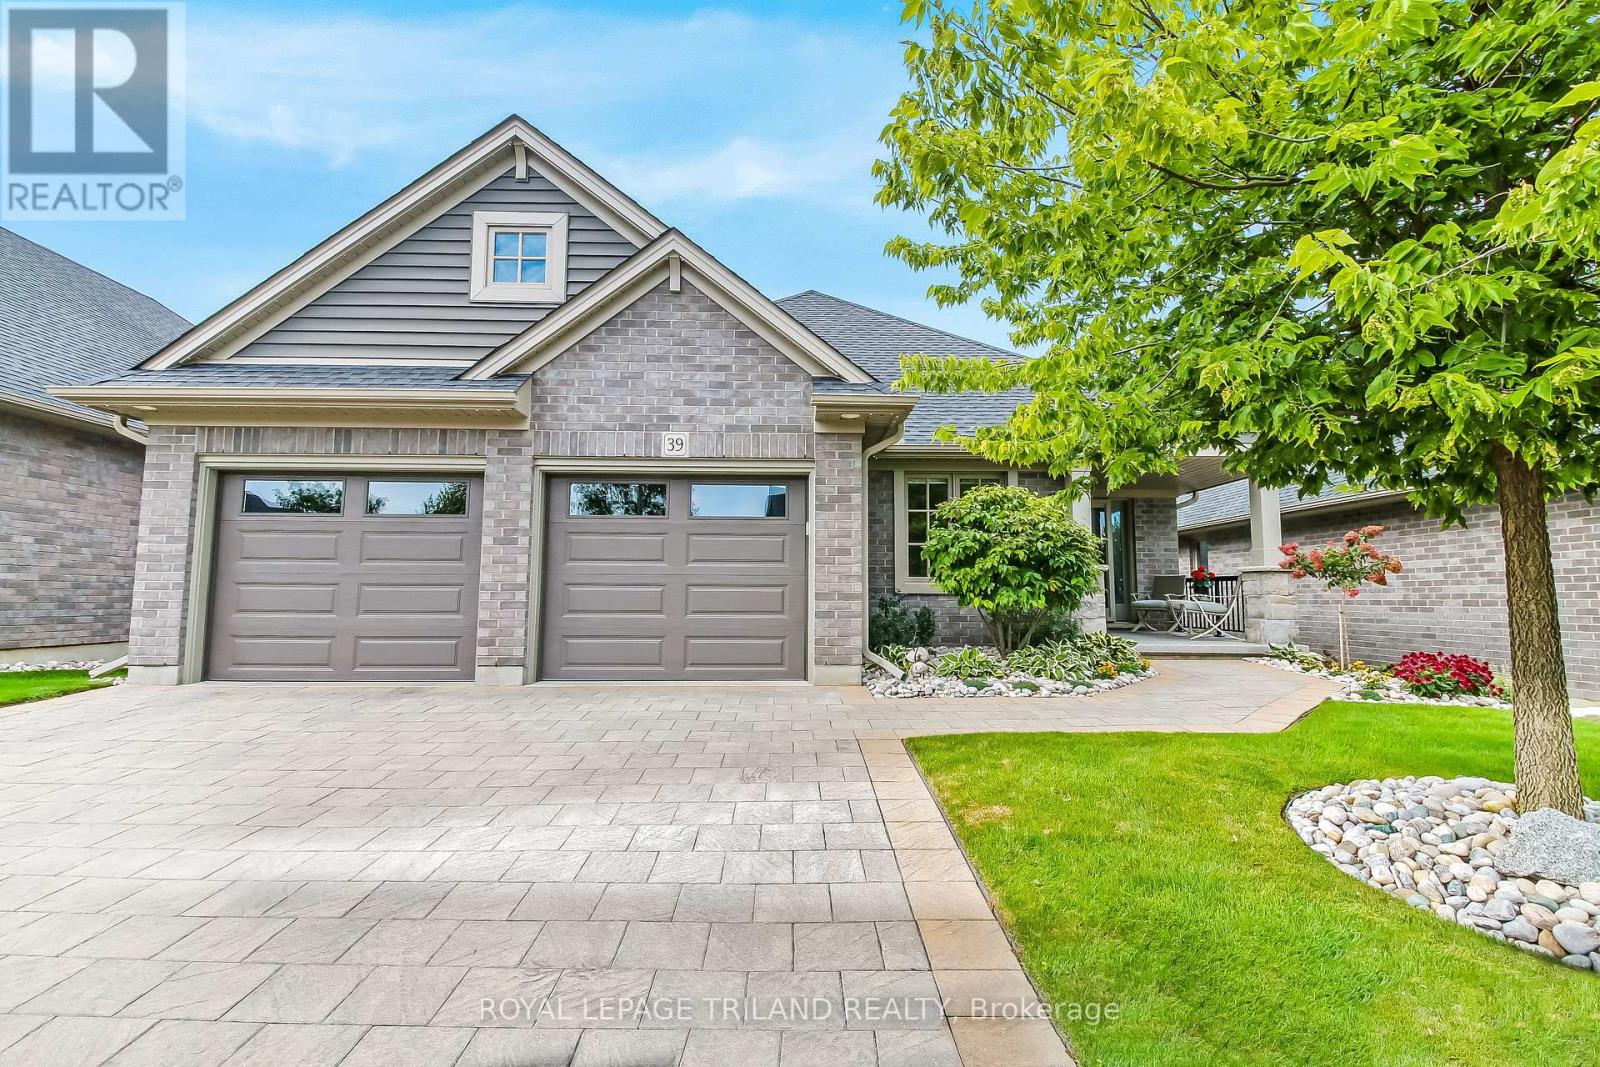
39 - 234 Peach Tree Boulevard
St. Thomas, Ontario
Experience luxurious living in this meticulously maintained 2 + 1 bedroom, 3 full bath bungalow located in the highly desired Southpoint condominium community by Hayhoe Homes. Boasting 1462 sq.ft on the main floor and an additional 543 sq.ft in the lower level, this home offers spacious comfort and exquisite craftsmanship. Enter into a bright and airy foyer, the great room features a cozy gas fireplace and vaulted ceiling. The stunning kitchen is a chef's dream, complete with a large island (with tons of seating space) and walk-in pantry. Convenient main floor laundry rooms leads to the spacious double car garage finished with epoxy flooring. Retreat to the serene primary bedroom with a walk-in closet and a luxurious 4-piece ensuite. The lower level is an entertainer's paradise, showcasing a spacious rec room with all oversized basement windows, one additional bedroom, and another full bath. Step outside to the covered back patio finished with epoxy floor, equipped with power sun shades and a gas line for your BBQ, offering the perfect setting to relax and enjoy the surrounding beauty of the lush trees. Home also includes Lift Lighting permanent holiday lighting which is perfect for all of the holiday seasons. Don't miss out on this exceptional opportunity for upscale living without worrying about the maintenance of grass cutting or snow removal. Welcome Home! (id:49269)
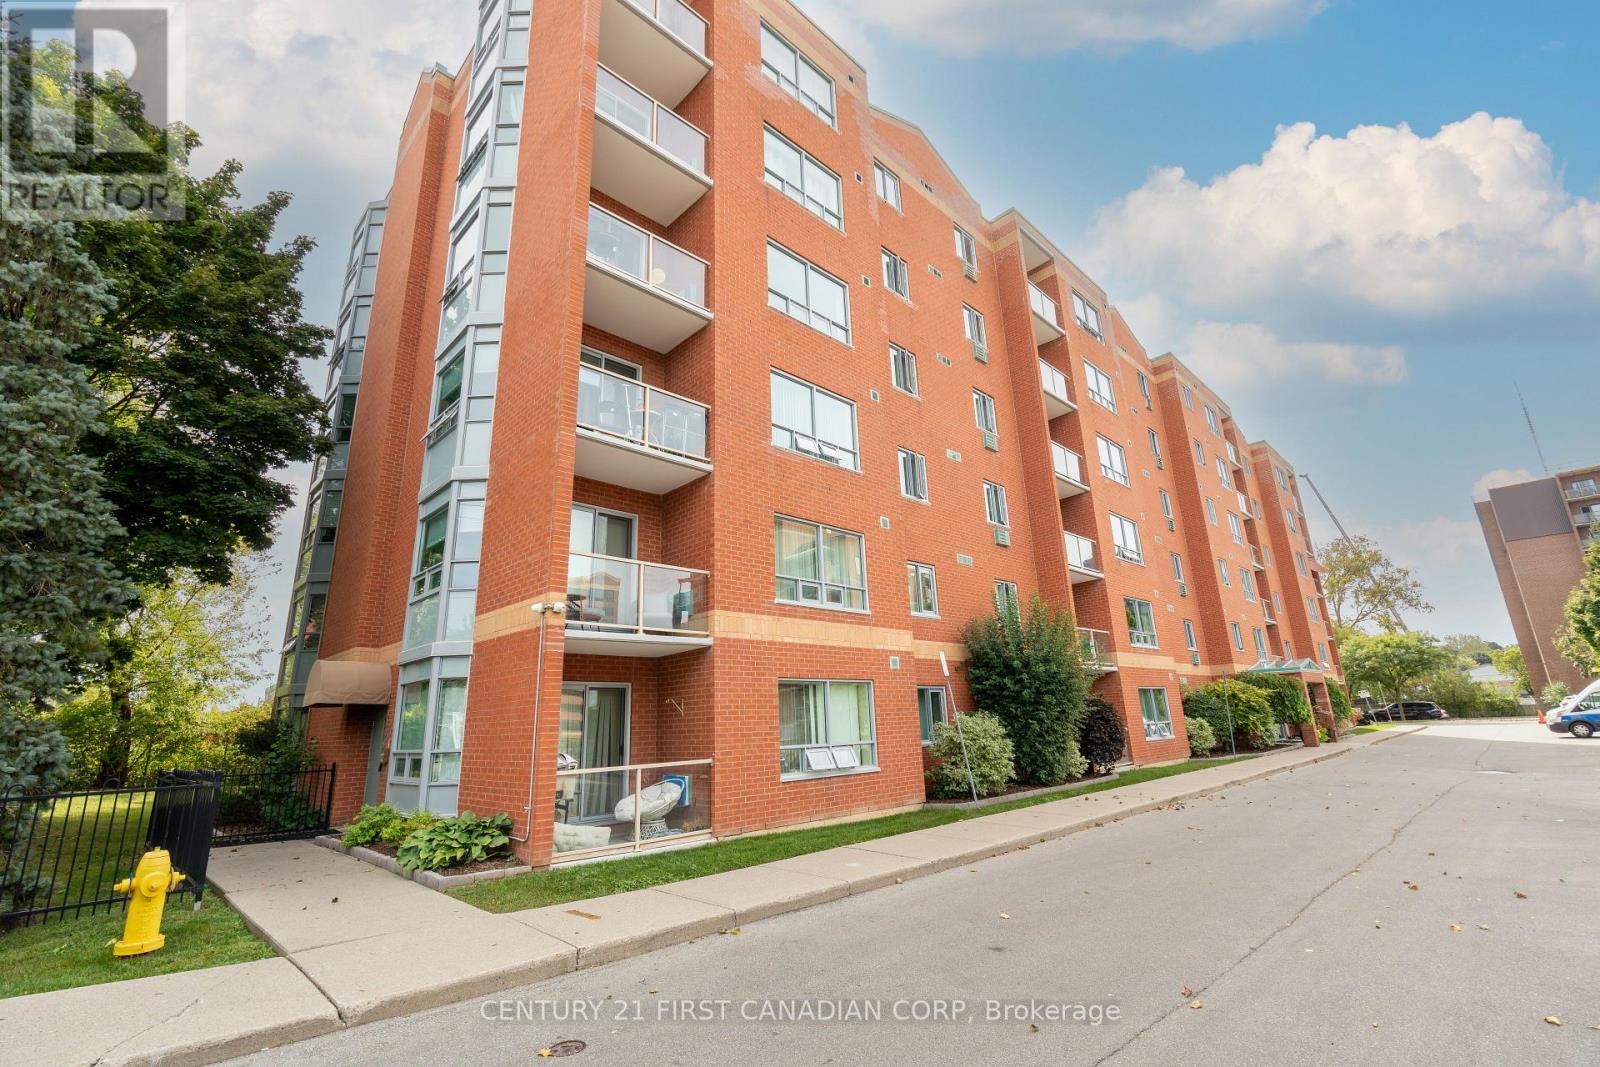
608 - 77 Base Line Road W
London South, Ontario
Welcome to this beautifully maintained 2-bedroom, 2-bathroom corner/end unit, filled with an abundance of natural light! One of the standout features of this unit is its two bay windows, offering southwest exposures and allowing plenty of natural light to flow throughout the living space. The spacious and functional layout features a generous living area, in-suite laundry and a private balcony. The primary bedroom features a walk-in closet and its own private ensuite bathroom. Numerous updates were completed in 2024, including all new appliances, new windows, anew balcony sliding door and screen door. The condominium corporation also refinished the brick wall enclosing the balcony. The unit includes two wall A/C units and reserved parking space#26, ideally positioned as a corner space providing added room and ease of parking. Conveniently located close to shopping, transit and everyday amenities. (id:49269)
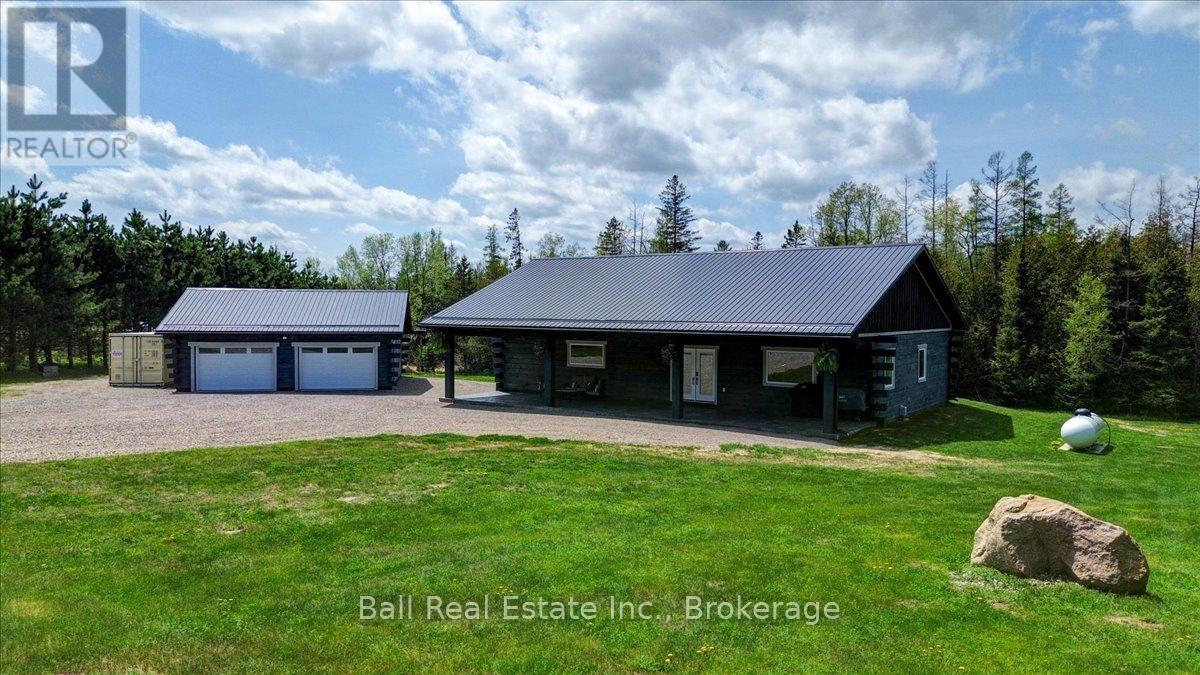
414 Pine View Ridge Road
Tudor And Cashel, Ontario
This is country living at its finest. Over 1900 square feet of living space, featuring 3 bedrooms, a large eat in kitchen and a spacious pantry/laundry combination. The master bedroom enjoys a beautiful ensuite, a large walk-in closet and access to a stamped concrete patio out back. Great spot for a hot tub! All the finishes in this home are top of the line and the property shows incredible pride of ownership. This custom log home is barely 2 years old, with ICF foundation, a high efficiency propane furnace and a heat pump. The front covered porch is a perfect spot for barbecuing or just enjoying the peace and quiet. Matching log garage will keep all your toys safely out of the elements with lots of extra room for a workshop. This incredible home was finished with great workmanship and attention to detail from the 9foot ceilings with LED pot lights to the 6 inch wide, rustic hickory floors. There's nothing left to do here, but move in and start enjoying. Close to lakes and trails, and is approximately one hour to Bellville or 30minutes to Bancroft. Save the hassle of building. (id:49269)
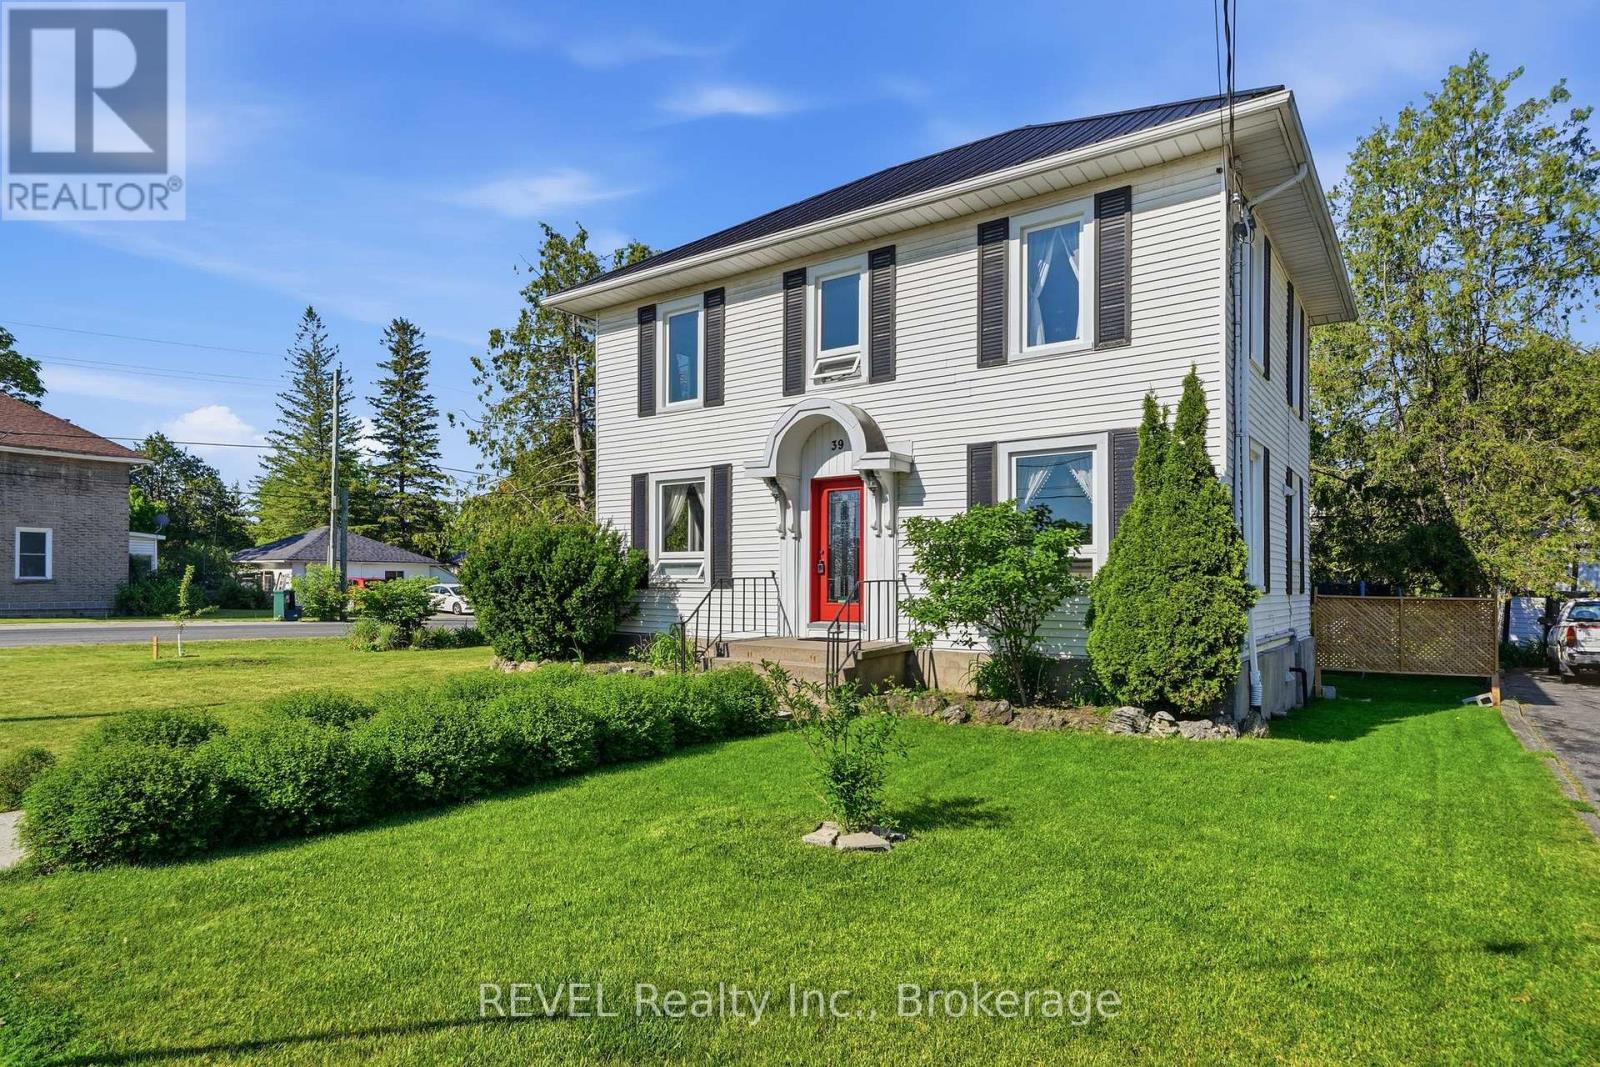
39 Trent Street N
Quinte West, Ontario
Come home to 39 North Trent Street, an updated 3-bedroom century home in Frankford, set on a large double lot with east-facing views of the Trent River. Built in the 1920s and offering over 1,500 sq ft, the home combines original character with major improvements, including refinished hardwood floors (2025), new windows and doors (2025), and updated insulation (2019). The spacious 5-piece bathroom features a clawfoot tub, walk-in shower, and double vanity. Outside, the large yard offers an above-ground pool and deck (2024), plus a detached garage. Located in the heart of Frankford, Quinte West, within walking distance of schools, shops, restaurants, the beach, and boat launch, and just 15 minutes from CFB Trenton. (id:49269)
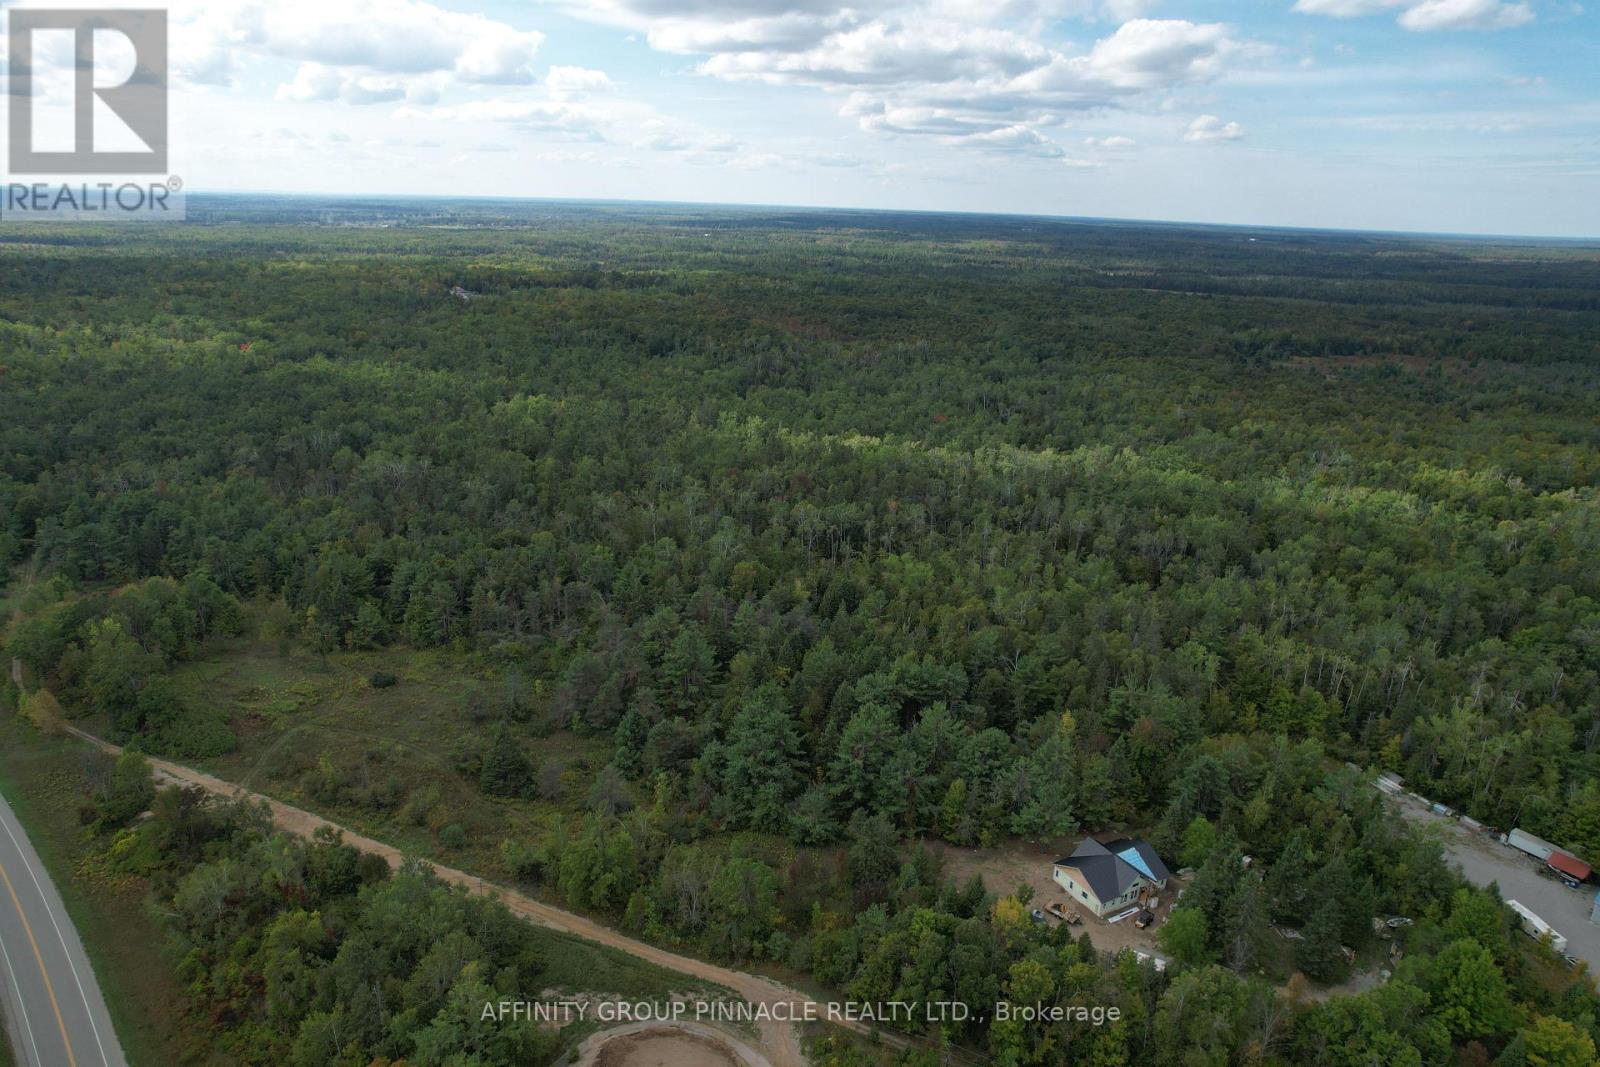
15 Ferguson Road
Kawartha Lakes, Ontario
Well-treed 7.24 acre lot in the heart of Kawartha Lakes. Zoned Rural General for a variety of potential uses including Agricultural or forestry uses, Riding or Boarding stables, Nurseries or Commercial greenhouses, Kennels, and more. The property would require a Municipal Management Directive to establish Municipal road frontage before any building would be permitted. The Kawartha Lakes is Ontario's second largest municipality in terms of geographical size, attracting young professionals and families, retirees, business owners, artists, and entrepreneurs. New residents appreciate the small town feel of life in the Kawarthas, while enjoying the amenities of the city and convenience and accessibility of the GTA. Explore this unique opportunity to invest in a large piece of acreage in a booming community. Located just off of Ferguson Road. (id:49269)
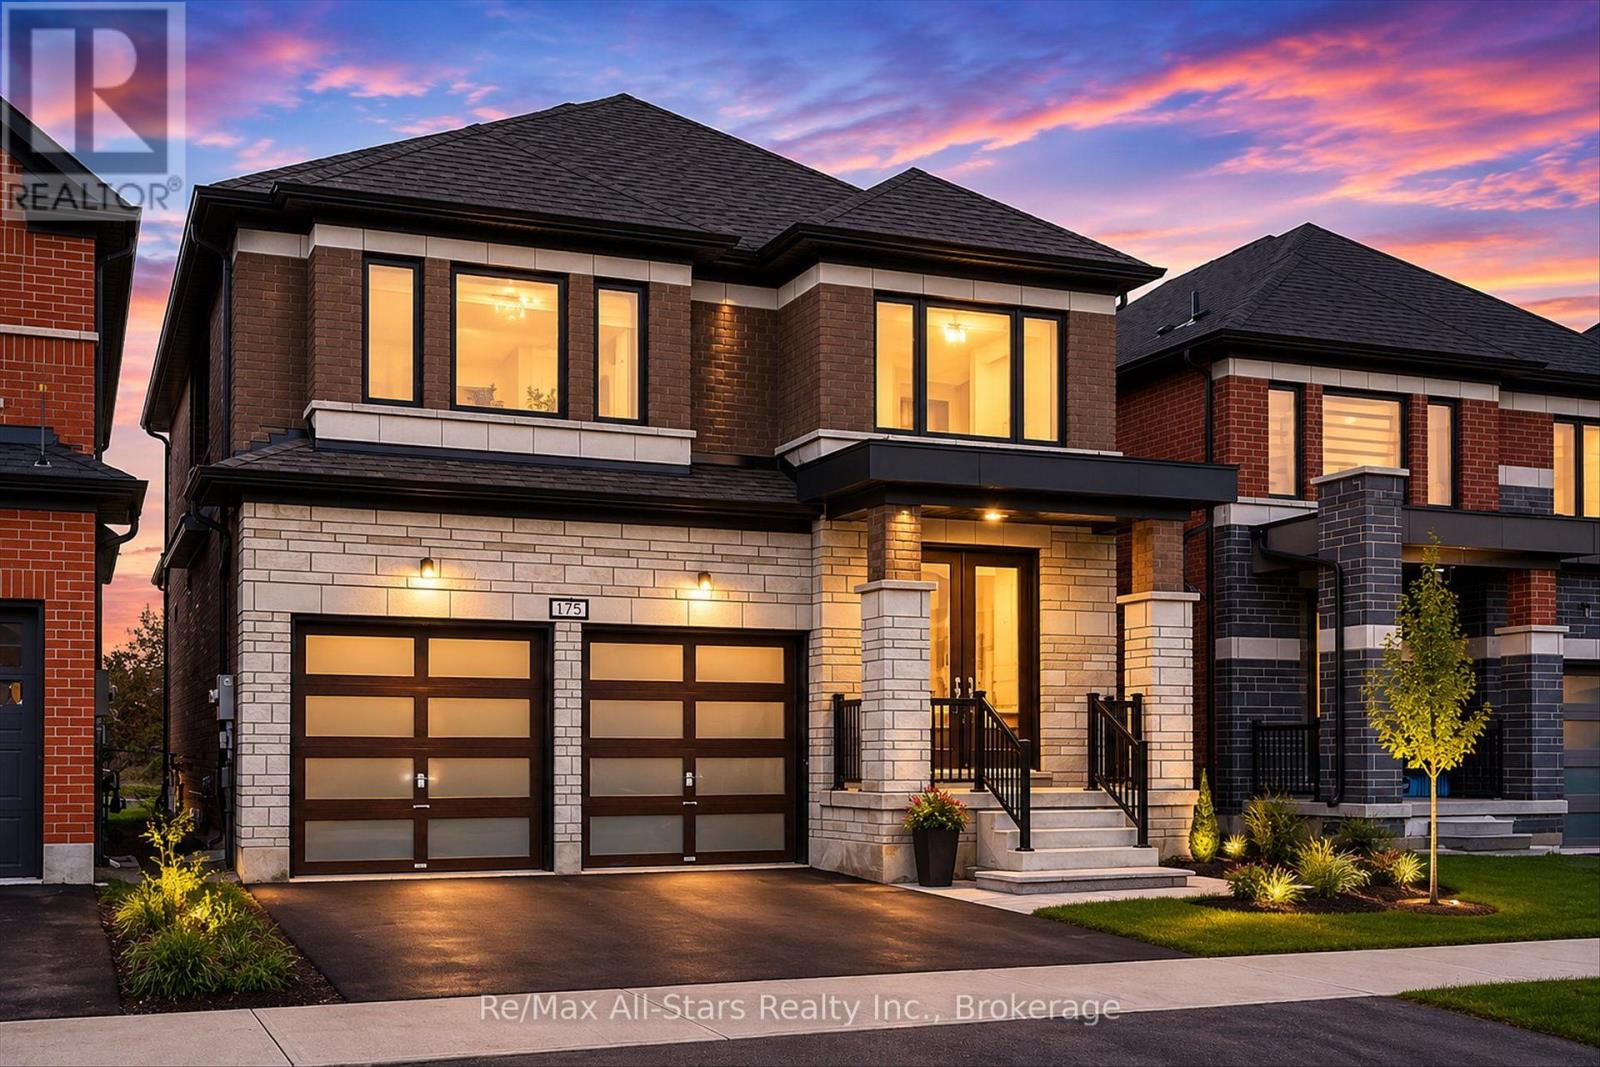
175 St. Joseph Road
Kawartha Lakes, Ontario
Welcome to the newly developed Sugarwood community - a growing neighbourhood built in 2024 where modern living meets the charm of Kawartha lifestyle. Perfectly designed for families looking to escape the hustle of the city while still enjoying convenience and connection this stunning 4 bedroom 3 bathroom home offers space comfort and endless potential. Step inside to a bright open concept layout where the kitchen living and dining areas flow seamlessly together creating the perfect setting for entertaining family gatherings or cozy evenings at home. Expansive windows throughout the main living space flood the home with natural light creating a warm and inviting atmosphere. Upstairs you'll find four spacious bedrooms including a beautiful primary retreat while the unfinished basement awaits your personal vision with plenty of opportunity to create additional living space a recreation room home gym or in law potential. Situated on municipal services and within walking distance to many amenities this family friendly neighbourhood offers easy access to shopping schools parks and the hospital making day to day living effortless. Whether you're raising a family commuting or simply looking for a fresh start this is an ideal opportunity to enjoy newer construction in a welcoming community where life moves at a more peaceful pace. Experience the perfect balance of modern comfort community connection and the sought after Kawartha lifestyle. (id:49269)
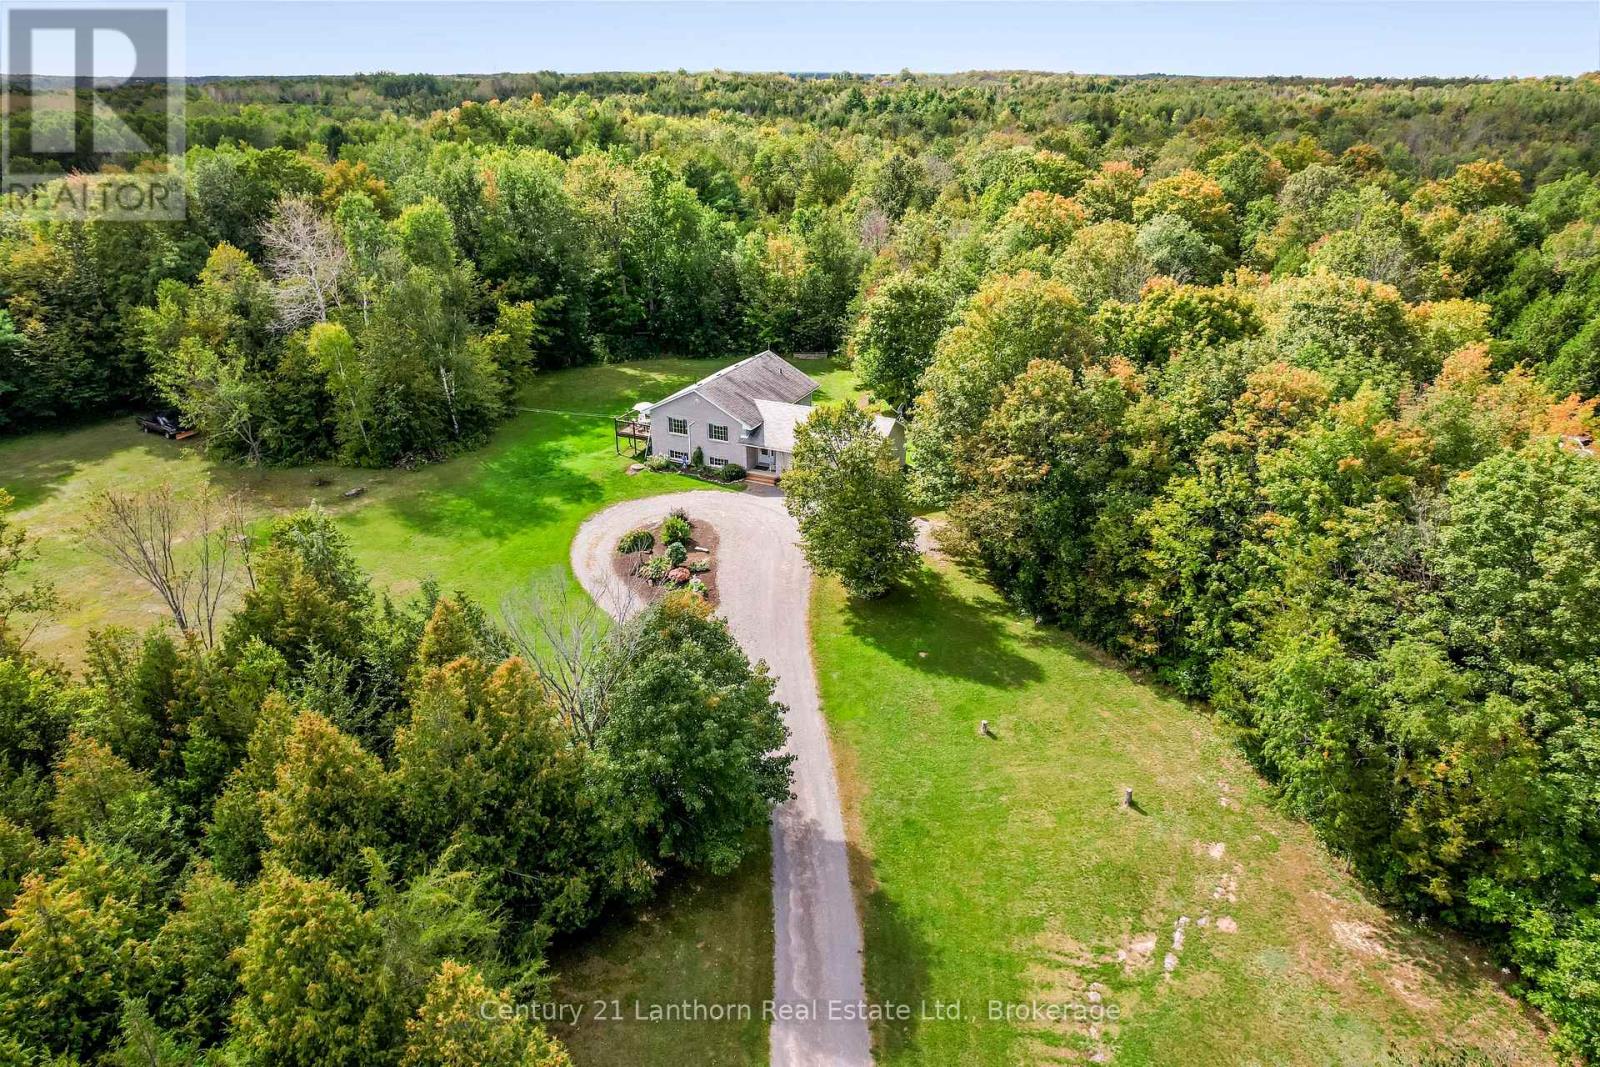
2487 Marysville Road
Tyendinaga, Ontario
Welcome to this solid brick 4-bedroom family home set on just under 6 acres of peaceful countryside, conveniently located minutes Belleville. Offering a wonderful combination of space, comfort and privacy, this property is an ideal setting for families looking to enjoy country living without being far from town. Inside, you'll find beautiful hardwood floors and a warm, inviting layout designed for everyday family living. The spacious kitchen offers ample cupboard storage and a large pantry, providing plenty of room for meal preparation, entertaining and keeping everything organized. Downstairs, a large rec room with oversized windows will have you feeling there's no basement at all! Outside, the property offers plenty of room to enjoy the great outdoors, with established, easily maintained gardens and nearly 6 acres to explore and make your own. Whether you're looking for space for the kids to play, gardens to enjoy, or simply a little more breathing room, this property delivers. A solid, well-kept brick home, generous acreage and a convenient location just outside Belleville make this a wonderful opportunity to enjoy the best of country living with town amenities close at hand. (id:49269)