
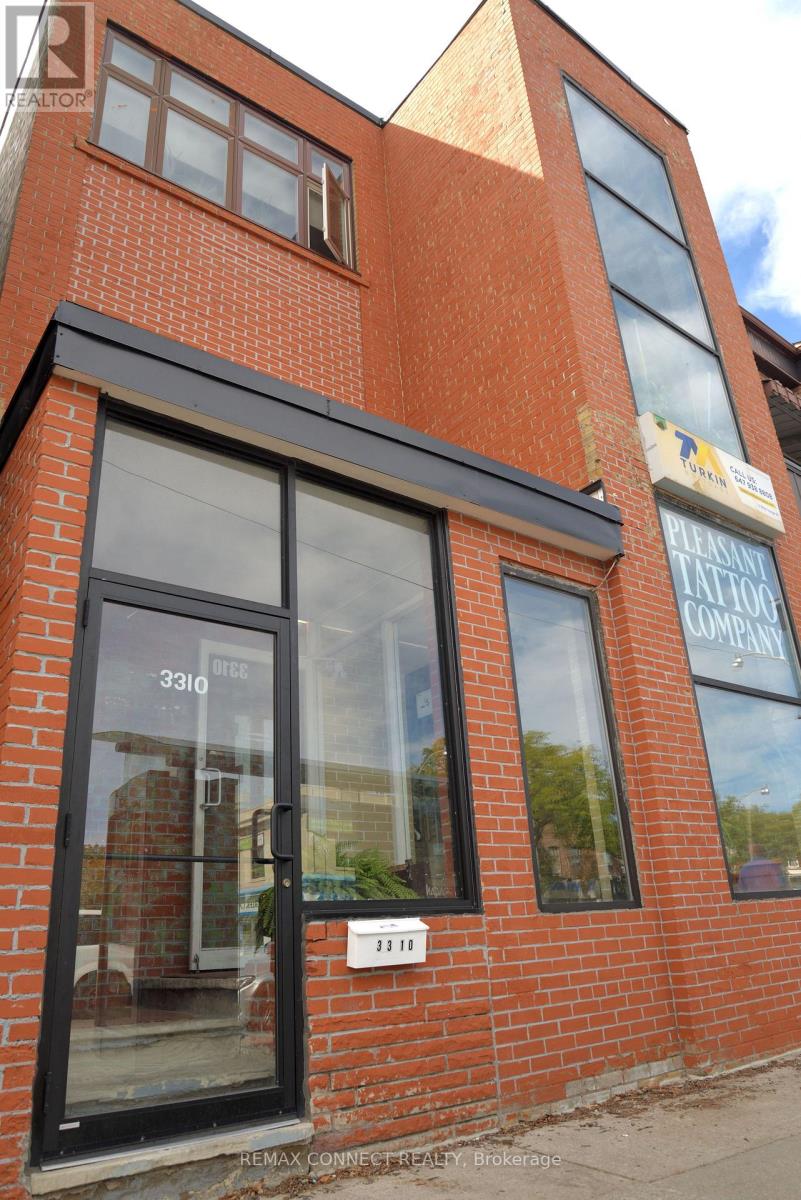
3310 Yonge Street
Toronto, Ontario
PRIME YONGE STREET LOCATION! Lawrence Park North. Positioned Along One Of Toronto's Most Established & Highly Trafficked Commercial Corridors. This Property Offers A Prime Location Just North Of Lawrence Avenue In The Highly Sought-After Lawrence Park, One Of Toronto's Most High End Districts. The Property Benefits From Strong Pedestrian & Vehicular Exposure, Excellent Street Presence & Convenient Access To Both Public Transit And Major Arterial Routes. With Its High-Visibility Yonge Street Frontage, Proximity To Lawrence Station, Established Surrounding neighborhood And Concentration Of Amenities, This Property Presents An Attractive Opportunity For An Owner-Use, Investor Or Business Seeking A Prominent Midtown Toronto Location. Lower Level & Main Floor Currently Tenanted. Upper Level 2 Bdrm Apt Is Currently Occupied By The Seller - Residential Apt Will Be Vacant Upon Possession. Lower Level Retail Space Can Be Delivered Vacant Depending On Buyers Use Or Need. Roof Recently Replaced With 10 Year Warranty - Environmental Report Available. (id:49269)
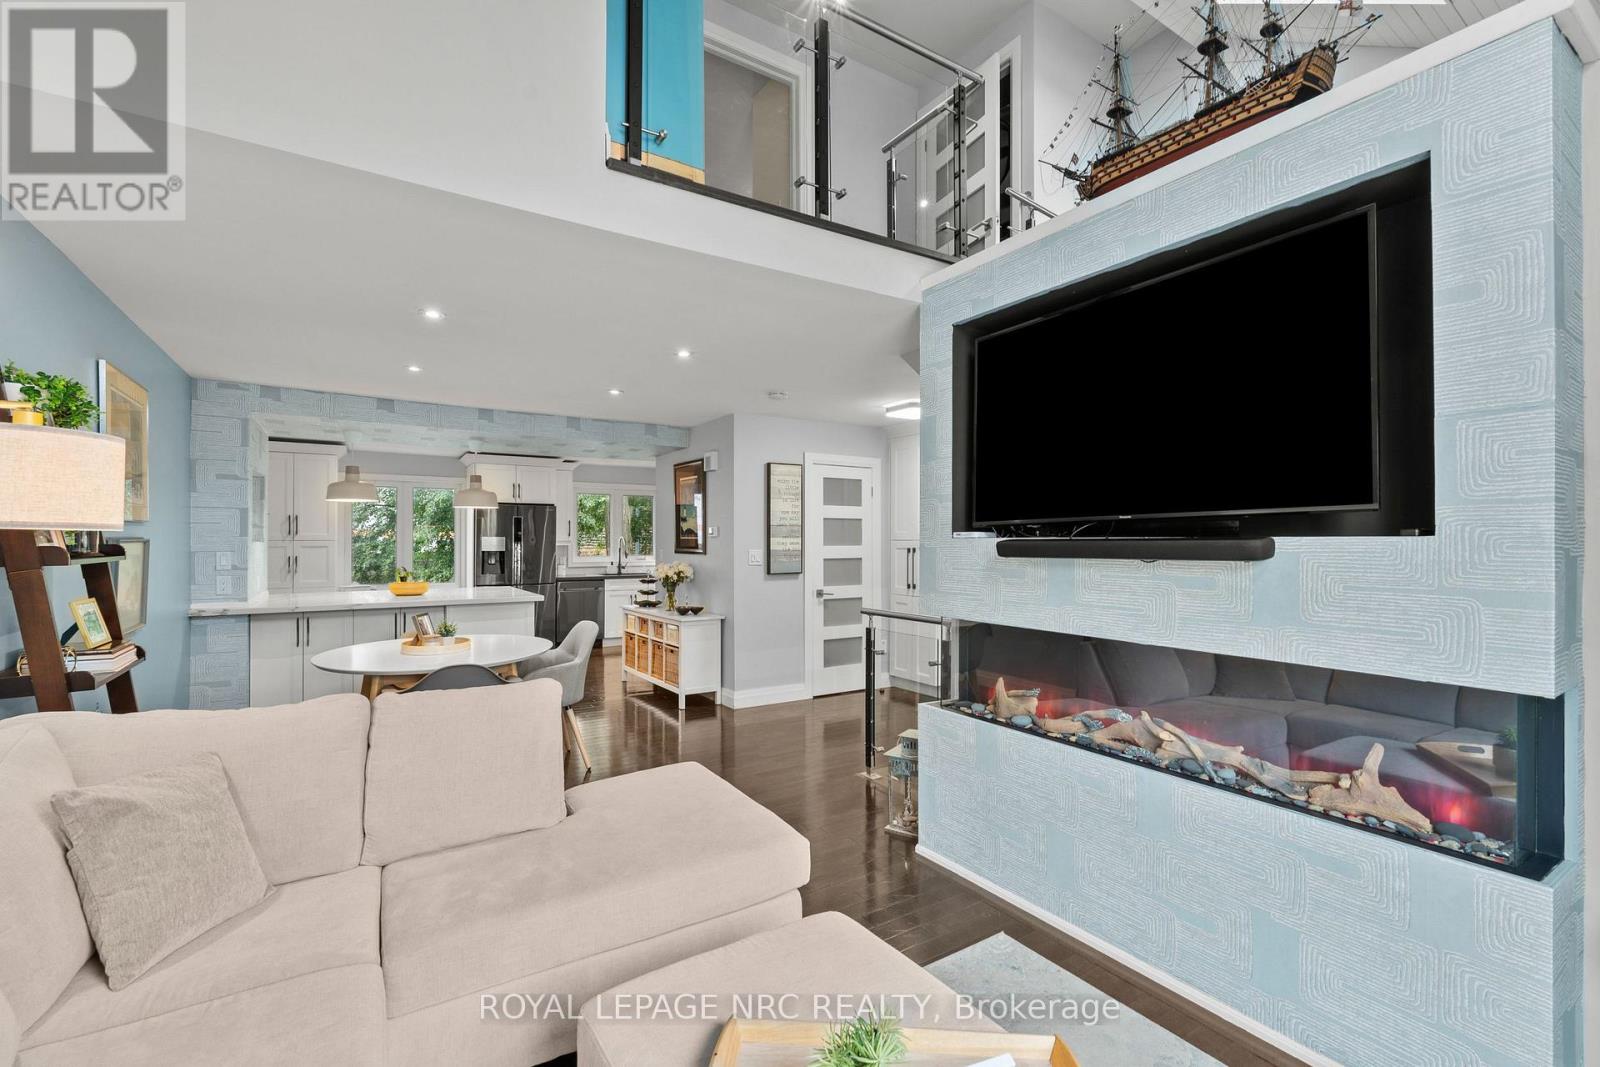
15 - 178 Scott Street
St. Catharines, Ontario
Dreaming of living at 'The Clusters'? Now is your chance with this move-in ready home at #15 in one of Niagara's most unique townhouse communities! Offering a carefree lifestyle with a beautifully renovated interior and calming, modern cozy vibes from the moment you walk through the door. The heart of the home is the open-concept kitchen, dining and living space, featuring a gorgeous cathedral ceiling and massive windows that give the space an airy feel, while the fireplace creates the perfect spot to cozy up and unwind. The custom kitchen features an extra-large island with quartz countertops, high-end fixtures and appliances including a gas stove, a built-in wine rack, a designated spot for a beverage fridge, plenty of storage, and a built-in desk. Upstairs, you'll find two generous bedrooms and a stylishly updated bathroom with a glass-enclosed shower, rain shower head, slide bar and a built-in speaker for grooving to your shower tunes! Laundry has also been added at the bedroom level for convenience. The lower level (at grade) adds even more living space with an additional family room, gas fireplace and sliding glass door walk-out to your private ground-level patio. Gas BBQ hookup on the patio makes for easy summer grilling. This ground level also offers convenient interior access to the attached heated garage, making it an ideal space for a home gym or man cave/she-shed. 'The Clusters' is known for its unique chalet-style architecture, park-like grounds, manicured courtyards and lush green spaces. Residents also enjoy exclusive use of the resort-style heated outdoor pool, perfect for cooling off on warm summer days. Located adjacent to John Page Park with gated access directly from the complex. Close to Lake Ontario beaches, shopping, restaurants and convenient transit routes, making it easy to enjoy everything Niagara has to offer. A truly special community, a beautifully renovated home, and a lifestyle that feels like a getaway every day. (id:49269)
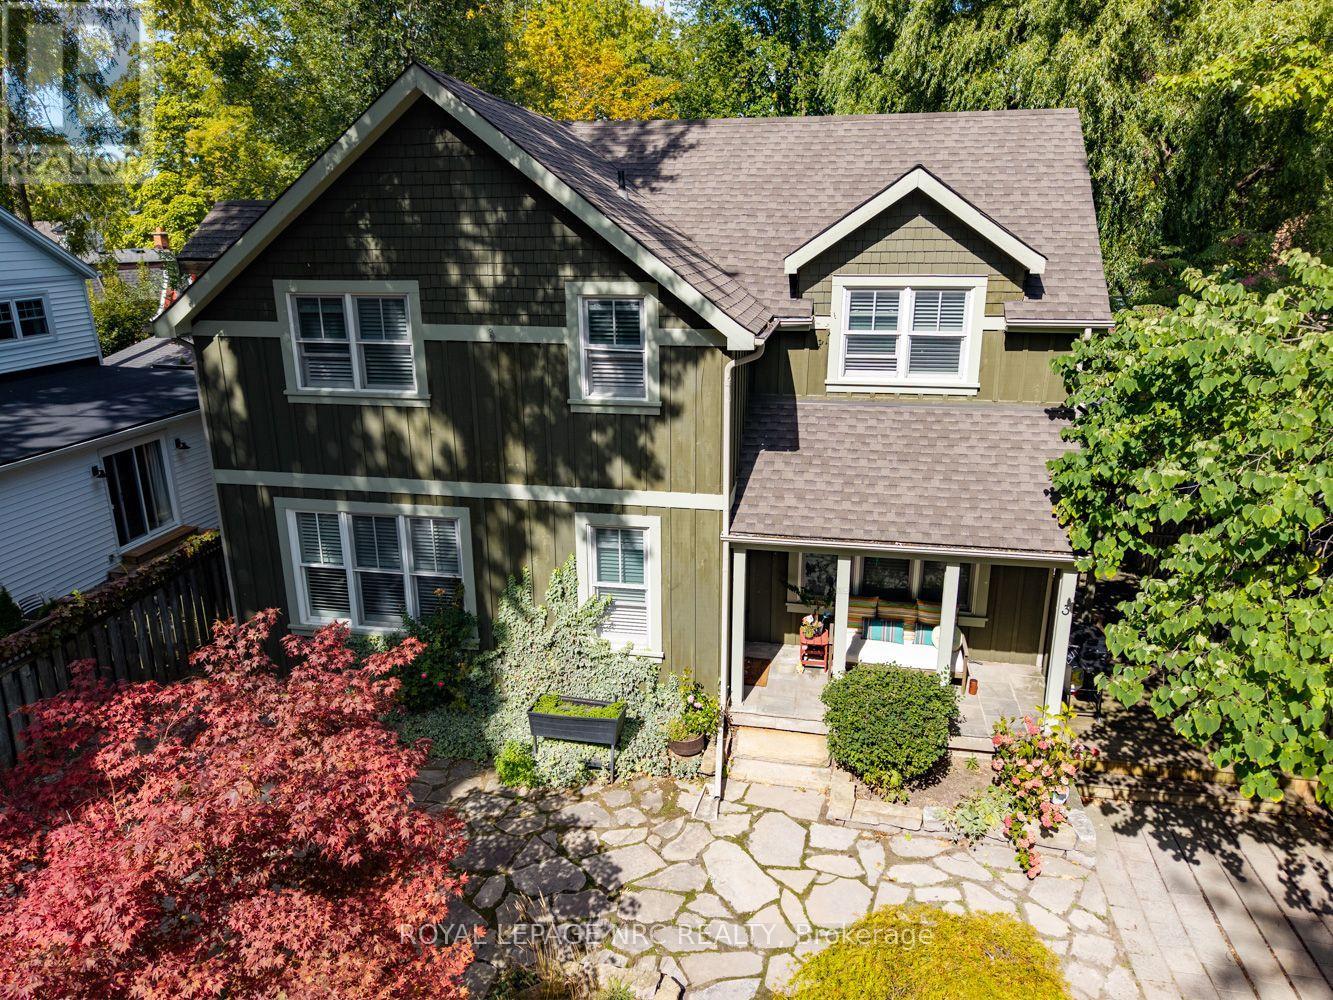
3 Luther Avenue
Niagara-On-The-Lake, Ontario
Tucked away in one of Niagara-on-the-Lake's most desirable locations, 3 Luther Avenue offers easy, low-maintenance living just steps from the waterfront and a short stroll to the shops, restaurants and charm of Old Town. This beautifully maintained 2-storey home features 2 spacious bedrooms and 2.5 bathrooms, with hardwood flooring throughout both levels. The bright main floor features an open-concept layout, gas fireplace, powder room and a generous kitchen with granite countertops and custom white cabinetry. Upstairs, both bedrooms feature vaulted ceilings, along with a 4-piece bathroom and an additional 3-piece bathroom. The finished basement provides plenty of extra space for entertaining, hosting family and friends, or simply spreading out. Out front, the welcoming porch is a perfect spot for morning coffee, while the private side yard adds another comfortable outdoor space. With a low-maintenance yard and an exceptional location, this home is well suited for year-round living, a Niagara getaway or retirement in the heart of Niagara-on-the-Lake. (id:49269)
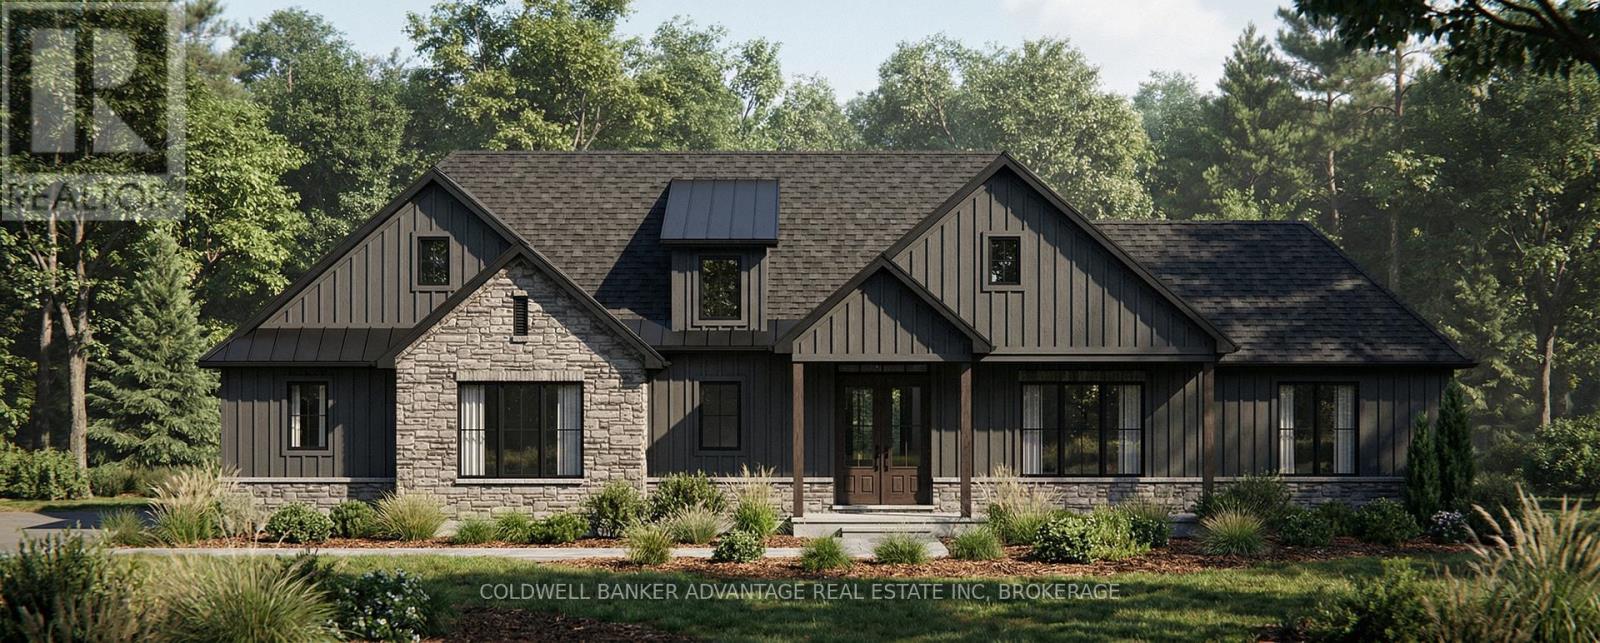
3507 Canboro Road
West Lincoln, Ontario
Your next chapter deserves a home that feels like you from the very beginning. Set on approximately 1.25 acres with mature trees and surrounding farmland views, 3507 Canboro Road offers the opportunity to create a personalized country retreat with Lecki Homes. Choose the featured Bismark bungalow, explore other available models or work with the builder on a custom design tailored to the way you live. The proposed Bismark offers a thoughtful three-bedroom layout, a side-entry three-car garage and comfortable main-floor living. Picture relaxed mornings on the covered rear porch, friends gathering around the kitchen island and evenings unwinding in a primary suite thoughtfully separated from the additional bedrooms. Nine-foot ceilings, quartz kitchen countertops and soft-close cabinetry set the stage, while the primary suite features a walk-in closet and an ensuite with a tiled shower and freestanding tub. Main-floor laundry, a mudroom and a separate powder room bring practical ease to the design. With demolition of the existing home scheduled and construction still ahead, there is time to explore layout changes, finishes, additions and upgrades, subject to builder approval and additional costs where applicable. Cistern water, natural gas heating, a private septic system and Tarion warranty coverage included. Bring your vision, explore the possibilities and discover what life could look like here. Renderings are artist's concepts and may show optional upgrades. *Price includes HST and reflects the expanded HST Rebate available from April 1, 2026 - March 31, 2027.* Interior photos depict a previously built Bismark, staged Lecki Homes model, not 3507 Canboro Road. Layout, finishes and features may differ. Upgrades, furnishings and décor shown are not included unless expressly specified. (id:49269)
7698 Mulhern Street
Niagara Falls, Ontario
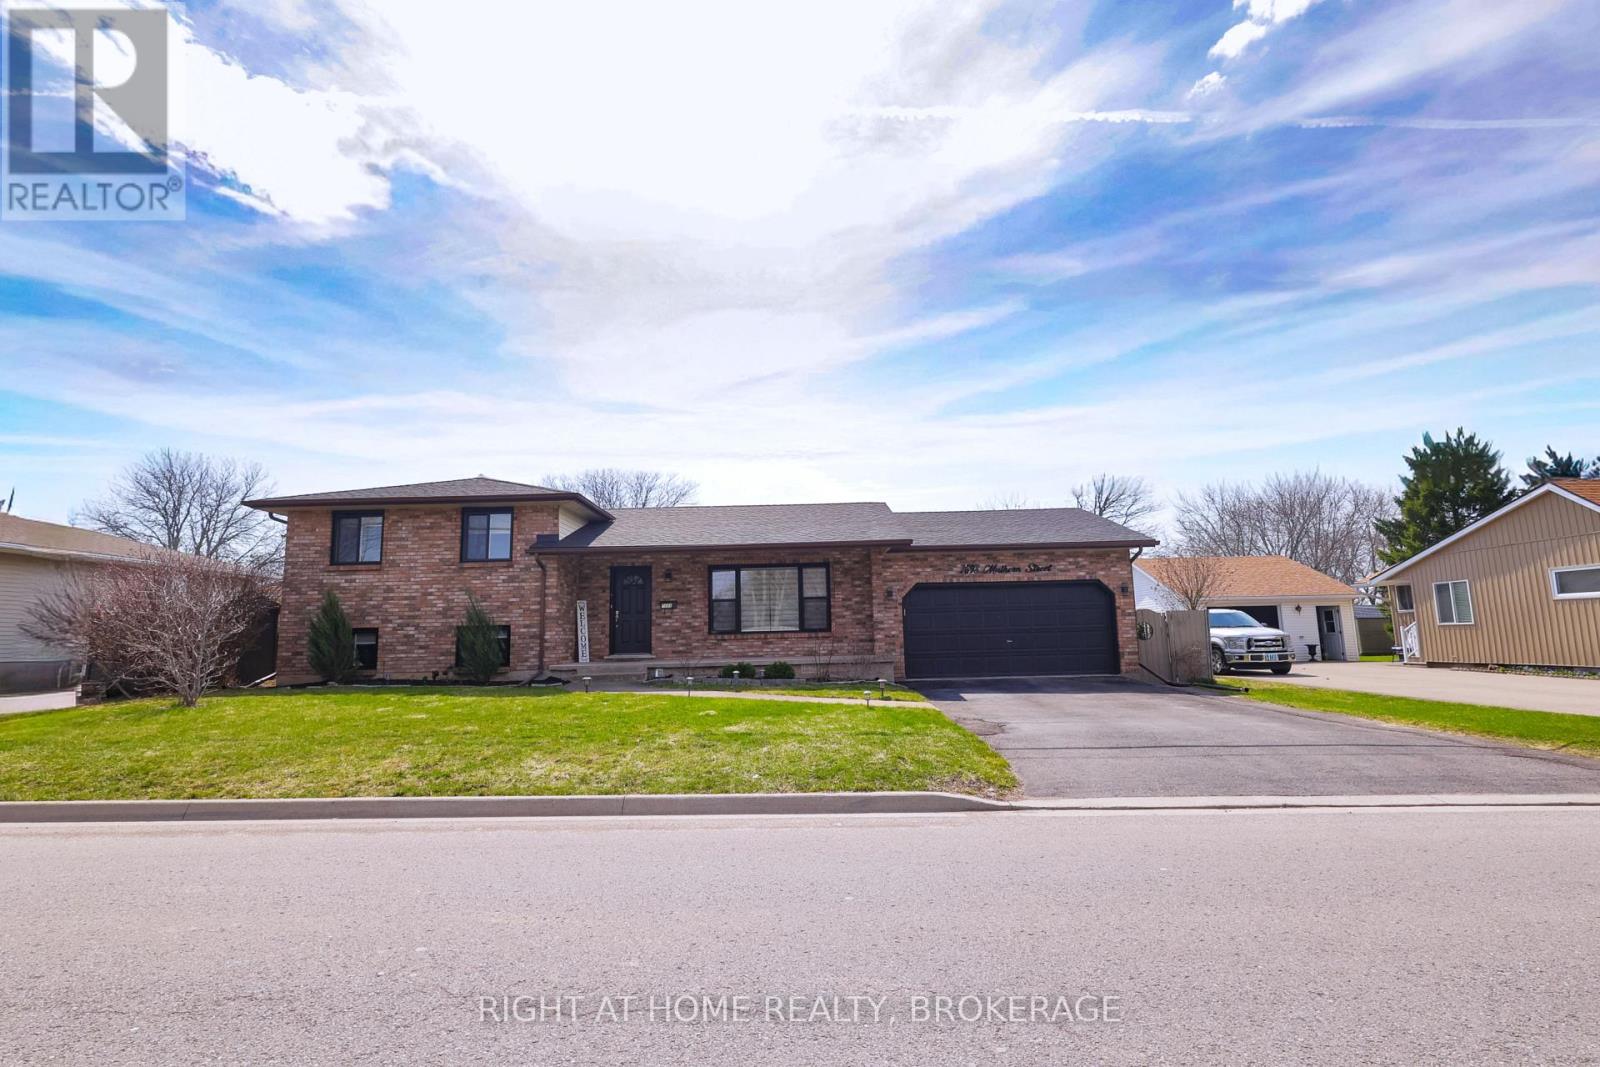
Your perfect family home awaits! Beautifully maintained and thoughtfully upgraded, this spacious four-level side-split is ready to welcome its new owners. Situated in one of Niagara Falls' most convenient and family-friendly neighbourhoods, this home is just minutes from excellent schools, scenic parks, and the popular shopping and dining options along Lundy's Lane. With easy access to the QEW, the location offers the perfect balance of peaceful family living and everyday convenience.As you enter the home, you will immediately notice the bright and welcoming atmosphere. The spacious main floor features an open-concept living and dining area that flows seamlessly, providing plenty of room for everyday family life and entertaining guests. Stylish zebra blinds can be found throughout the home, while all windows were replaced in 2024 and a new sliding patio door was installed in 2025, offering added comfort, efficiency, and long-term value.Spread across four thoughtfully designed levels, this home provides excellent flexibility for a growing or multi-generational family. The lower level features its own private entrance, a second kitchen, and a large recreation room complete with a cozy gas fireplace. This versatile space is ideal for extended family members, overnight guests, or additional private living space.Outside, the fully fenced backyard offers a private setting where children and pets can safely play. The brand-new custom deck, completed in 2025, provides the perfect place for summer barbecues, outdoor dining, or relaxing at the end of the day.Featuring three plus two bedrooms, three full bathrooms, and a two-car garage, this impressive property combines space, thoughtful upgrades, and an unbeatable Niagara Falls location. Come experience everything this wonderful family home has to offer! (id:49269)
22 Mccreery Road
Ingersoll, Ontario
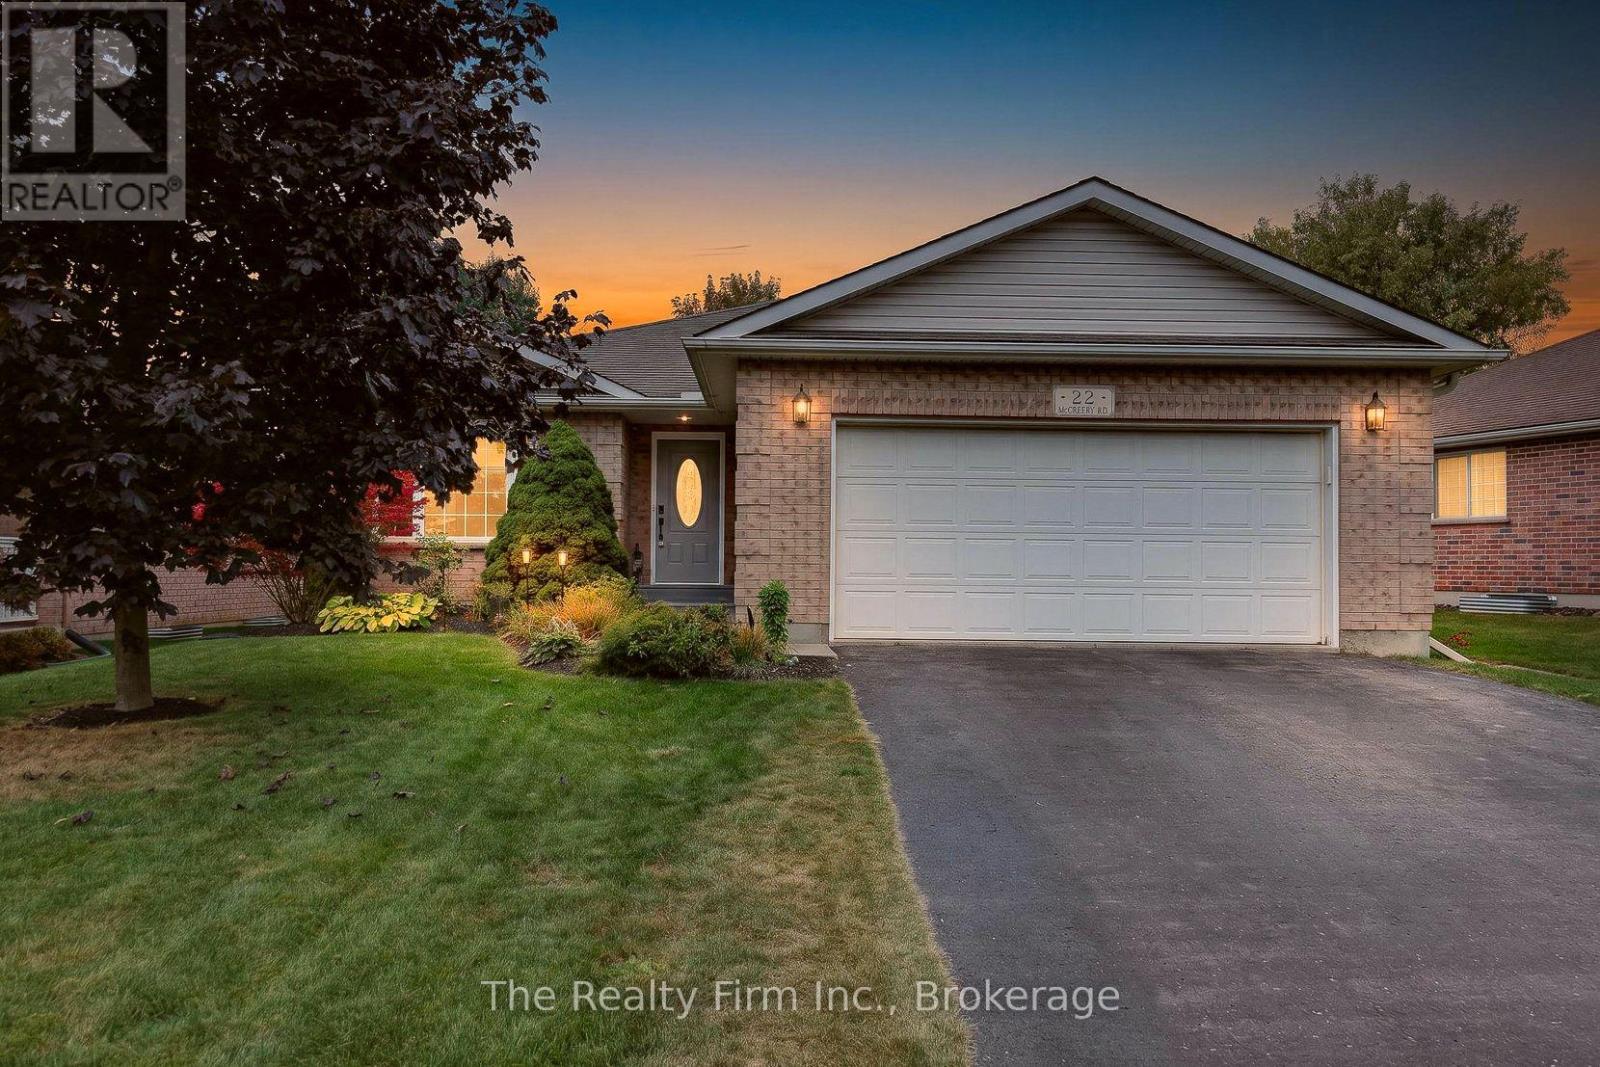
I LOVE this home! It has everything you need, 2 bedrooms up and 2 down, 2 full bathrooms on main floor & 1 full bath downstairs, plus a 2 car garage, main floor laundry and its located in one of Ingersoll's most loved neighbourhoods! This all-brick bungalow delivers everything you've been looking for! Step inside to discover one of Oak Country's most popular open concept layouts offering a bright & spacious Living room and Dining Room, a generous-sized bedroom, a huge primary bedroom complete with lighting inside a wall to wall closet & a 3 pce ensuite with its own closet! There's also a handy main floor laundry room w/access to 2 car garage (23.2' x 20.8'), a 4 piece bath with large linen closet and a fabulous eat-in kitchen with patio door access to deck w/gazebo & gas BBQ which overlooks a private treed backyard. The lower level is entirely finished with 2 large bedrooms (1 Bdrm has a walk-in closet while the other one has a double closet), there's also a 4 pce bath, a massive Recreation Room plus a sizeable utility room/storage room with shelving. Lots of in-law suite potential here! Pride of ownership is evident through out this warm & inviting home, located in a quiet mature neighbourhood in Ingersoll's north end just minutes to the 401! This home is move-in ready, a pleasure to show and is waiting for you to make it your own! Included: Fridge, Stove, Dishwasher, Washer, Dryer, Water Softener, Electric fireplace, Gas BBQ, Gazebo, Window coverings. Updates: Furnace 2021, A/C 2021, Sump pump replaced 2026, Front Door 2026, Exterior foundation water proofing professionally completed in 2026. (id:49269)
562 Simon Fraser Drive
Thunder Bay, Ontario
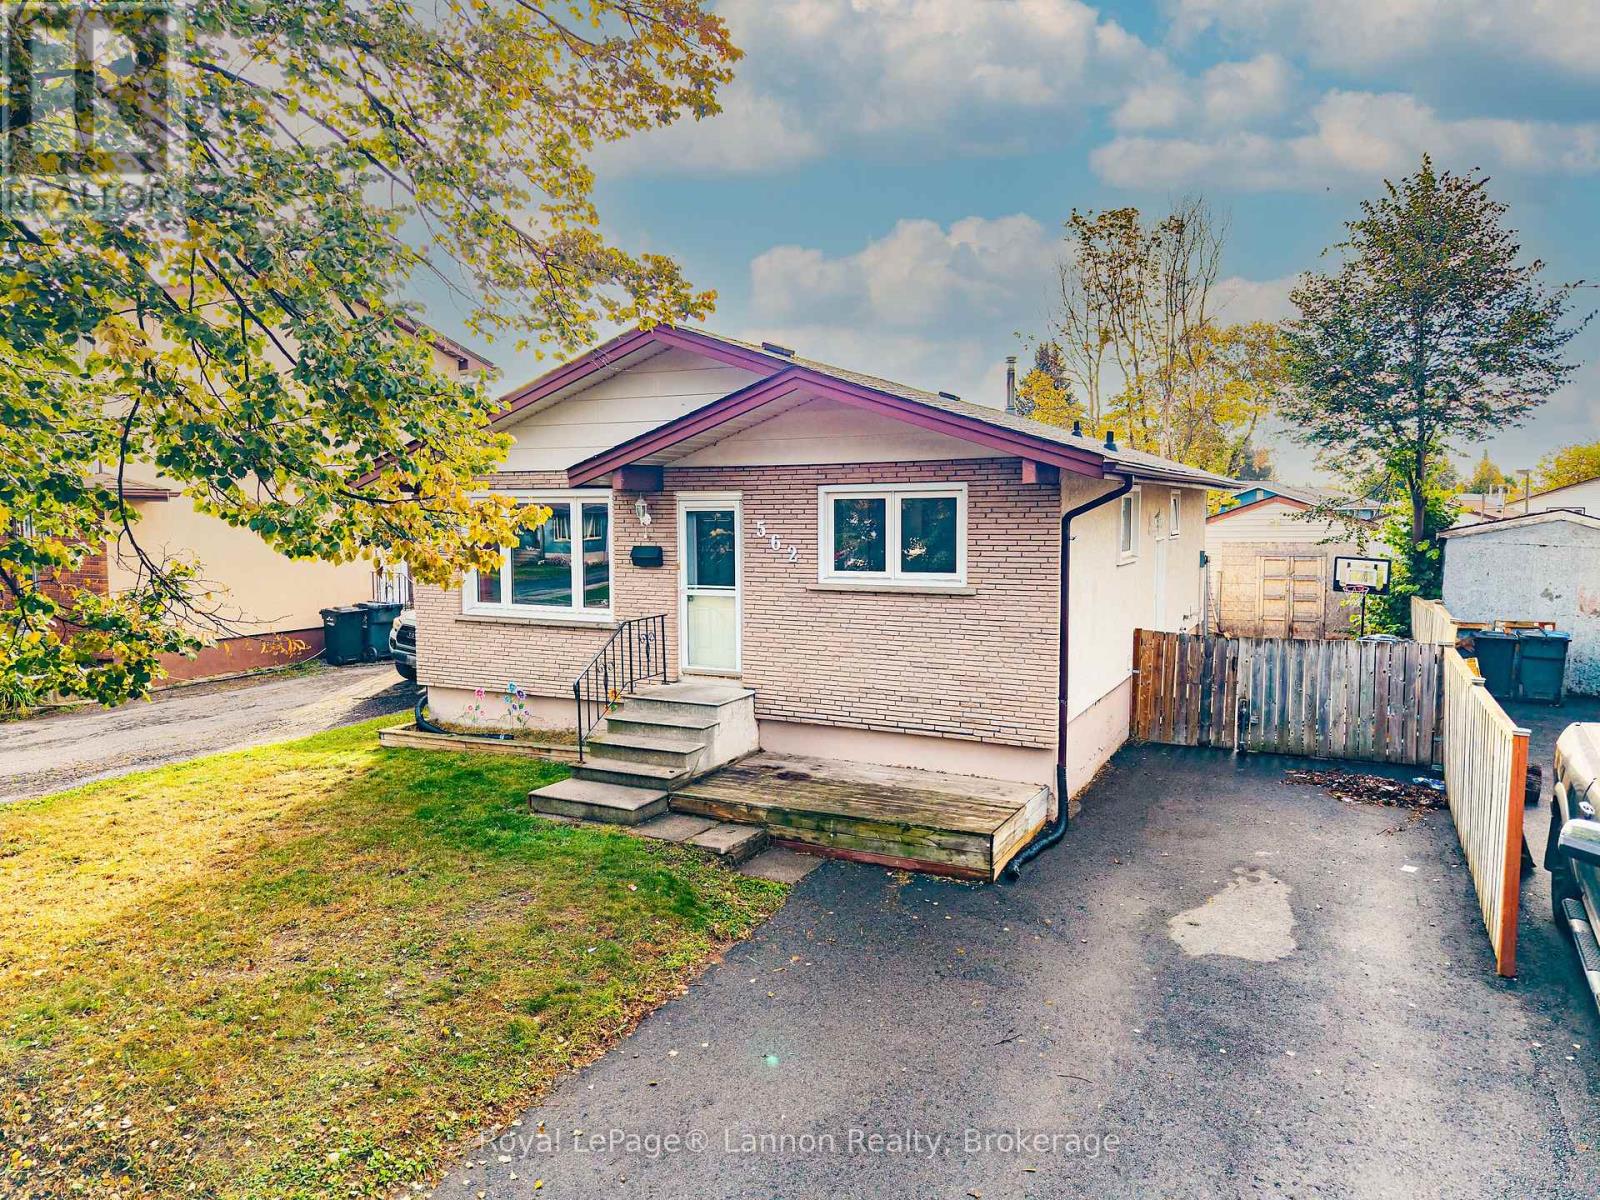
Welcome to 562 Simon Fraser Drive, a spacious 3+1 bedroom, 2-bathroom bungalow in the heart of Northwood Park, backing directly onto Fraserdale Park's green space. The bright main floor features a functional eat-in kitchen, an updated 4-piece bath, and three comfortable bedrooms, while the fully finished lower level offers exceptional flexibility with a fourth bedroom, a second full bathroom with jacuzzi tub, a large rec room, den, and laundry - ideal for extended family or additional living space. Outside, enjoy a fully fenced backyard with patio and an included 8-person hot tub, plus a shared double driveway and insulated storage shed that can be converted back to a garage with the rails in place. Updates include a new roof (2024) and refreshed main floor windows, all just steps from parks, schools, and everyday amenities. Don't miss this rare opportunity in one of Thunder Bay's most desirable family neighbourhoods! (id:49269)
1313 Gore Street W
Thunder Bay, Ontario
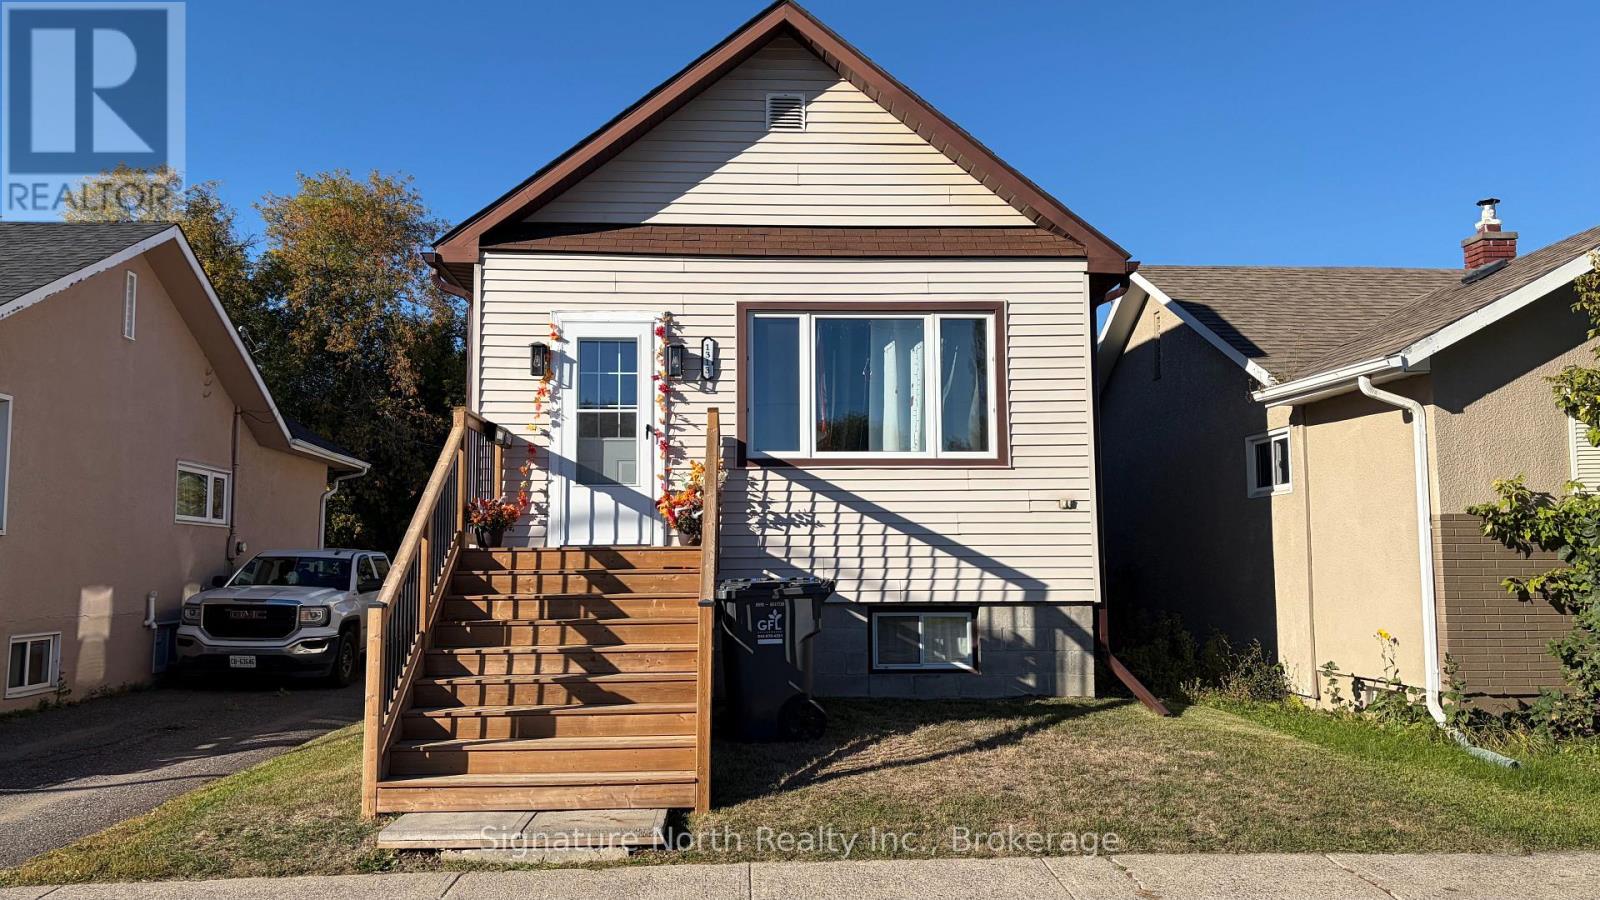
Updated and bright 2 +1 bed, 2 bath home with a ready to enjoy fenced backyard in a great spot! This home has a large living room, updated kitchen, 4 piece updated bathroom and 2 bedrooms on the main floor. In the basement you will find a rec room, updated kitchen, a third bedroom and another updated 4 piece bathroom! The main floor and the basement are rented out or you could have this as your own home! The backyard is all fenced in, has a lovely deck and parking for another car. Updated kitchens, flooring, bathrooms, sliding deck door, back door, front door, interior doors, fence, some new decking all Spring 2025! This is a great first time home or downsizing opportunity! (id:49269)
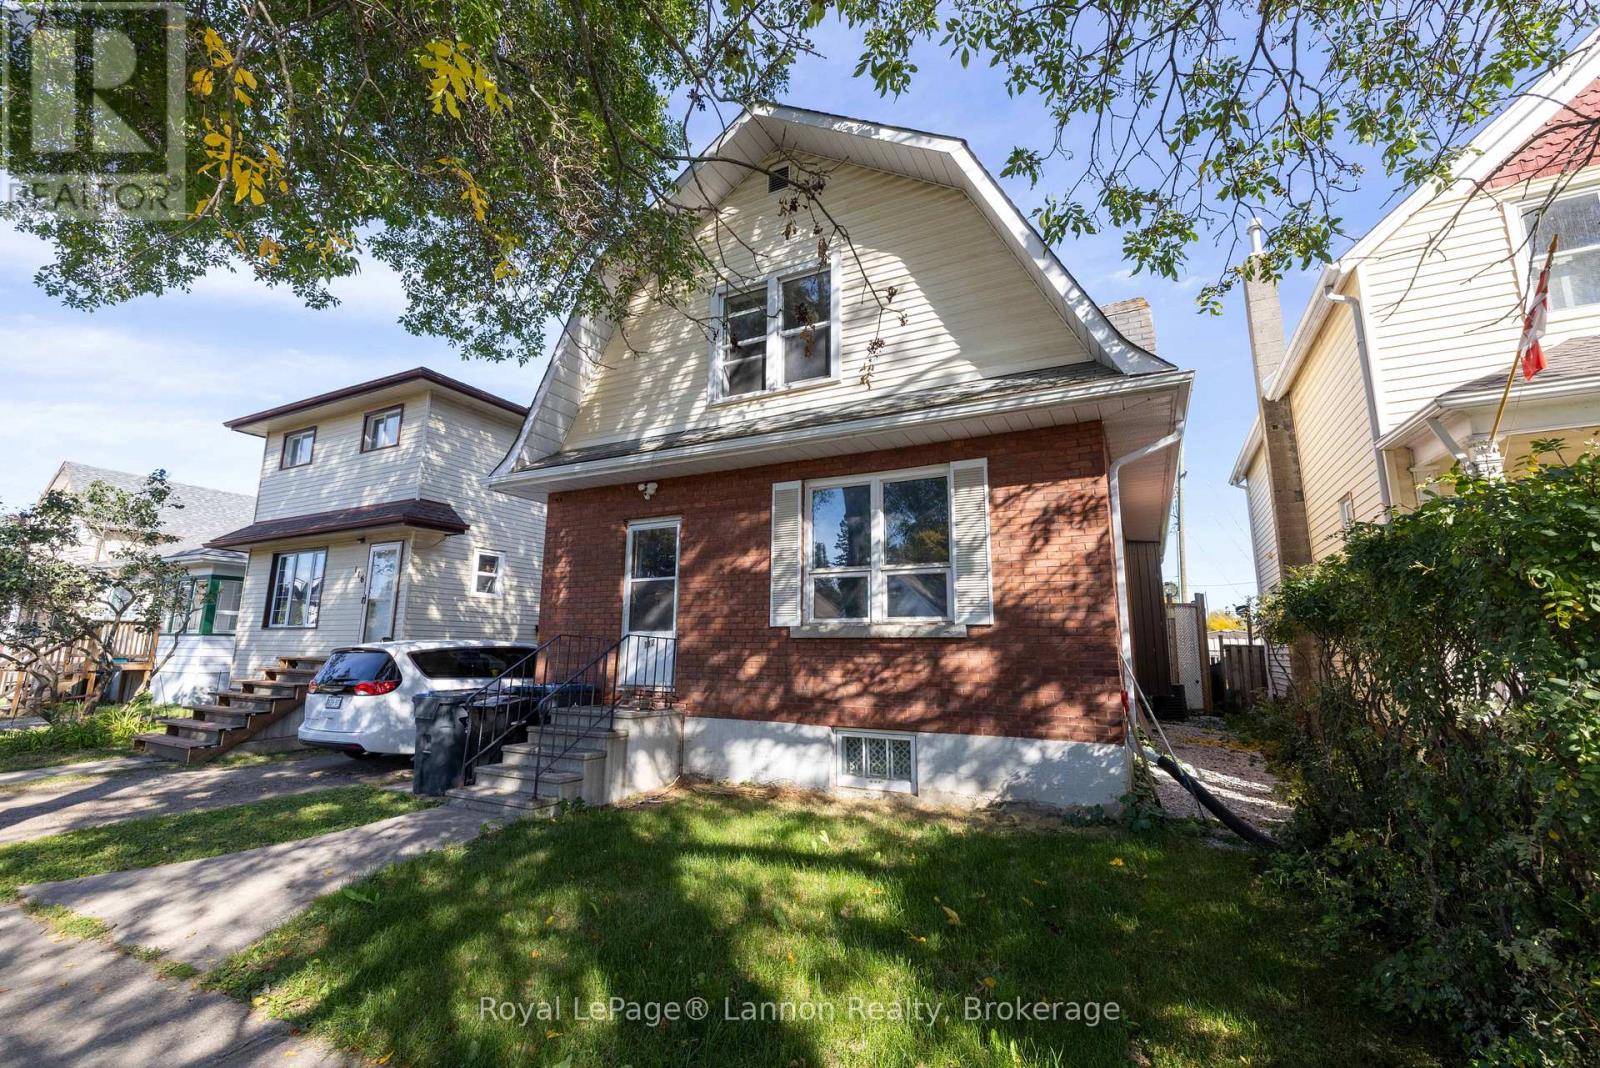
112 Norah Street N
Thunder Bay, Ontario
Looking to expand your investment portfolio or live in one unit and rent out the other? This legal non-conforming duplex offers two units, separate hydro meters, bright living spaces and two kitchens. The central location puts transit and everyday amenities nearby, adding convenience for residents. Investors and owner occupiers will appreciate the additional basement space, offering flexibility for future plans. Schedule your private viewing today! (id:49269)
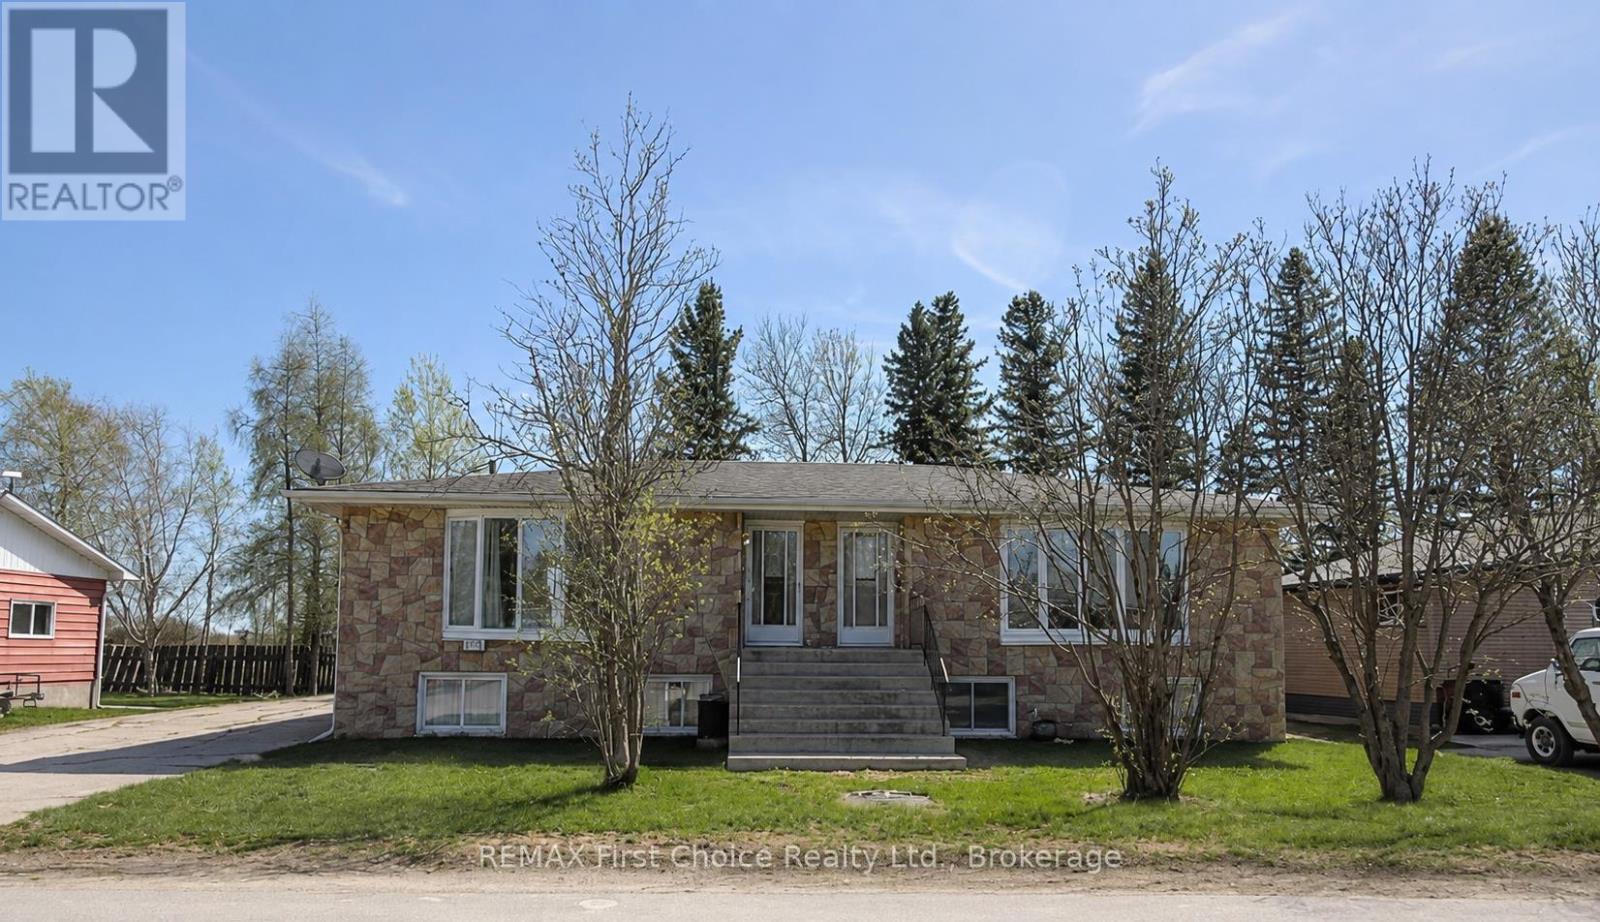
113 Cedar Crescent
Greenstone, Ontario
"$$ PRICE REDUCTION $$ GET 2 HOMES FOR THE PRICE OF 1" Solid Side-by-Side Brick Duplex - Vacant & Ready for Your Vision Welcome to this exceptionally well-built two-unit, side-by-side brick duplex in the heart of Longlac/Greenstone, where housing demand continues to grow alongside major economic and mining developments. Whether you're an investor seeking strong rental potential or a buyer looking to live in one unit while renting the other, this property offers incredible flexibility and long-term value. Both spacious units feature a bright, flowing main floor with a comfortable living room, dedicated dining area, and functional kitchen. Each unit's main floor also includes a primary bedroom and convenient half bath. Head to the lower level to find two additional bedrooms, a full 4-piece bathroom, laundry room, an open den/flex space, and best of all - your own private sauna, perfect for unwinding after a long day. Outside, you'll appreciate the ample parking, detached garage, and low-maintenance brick exterior. With both units delivered vacant, you have the freedom to set your own rental rates or move into one side and let the other help pay your mortgage. Properties like this are increasingly rare in a booming community like Longlac/Greenstone - and this one is a true money-making gem. (id:49269)
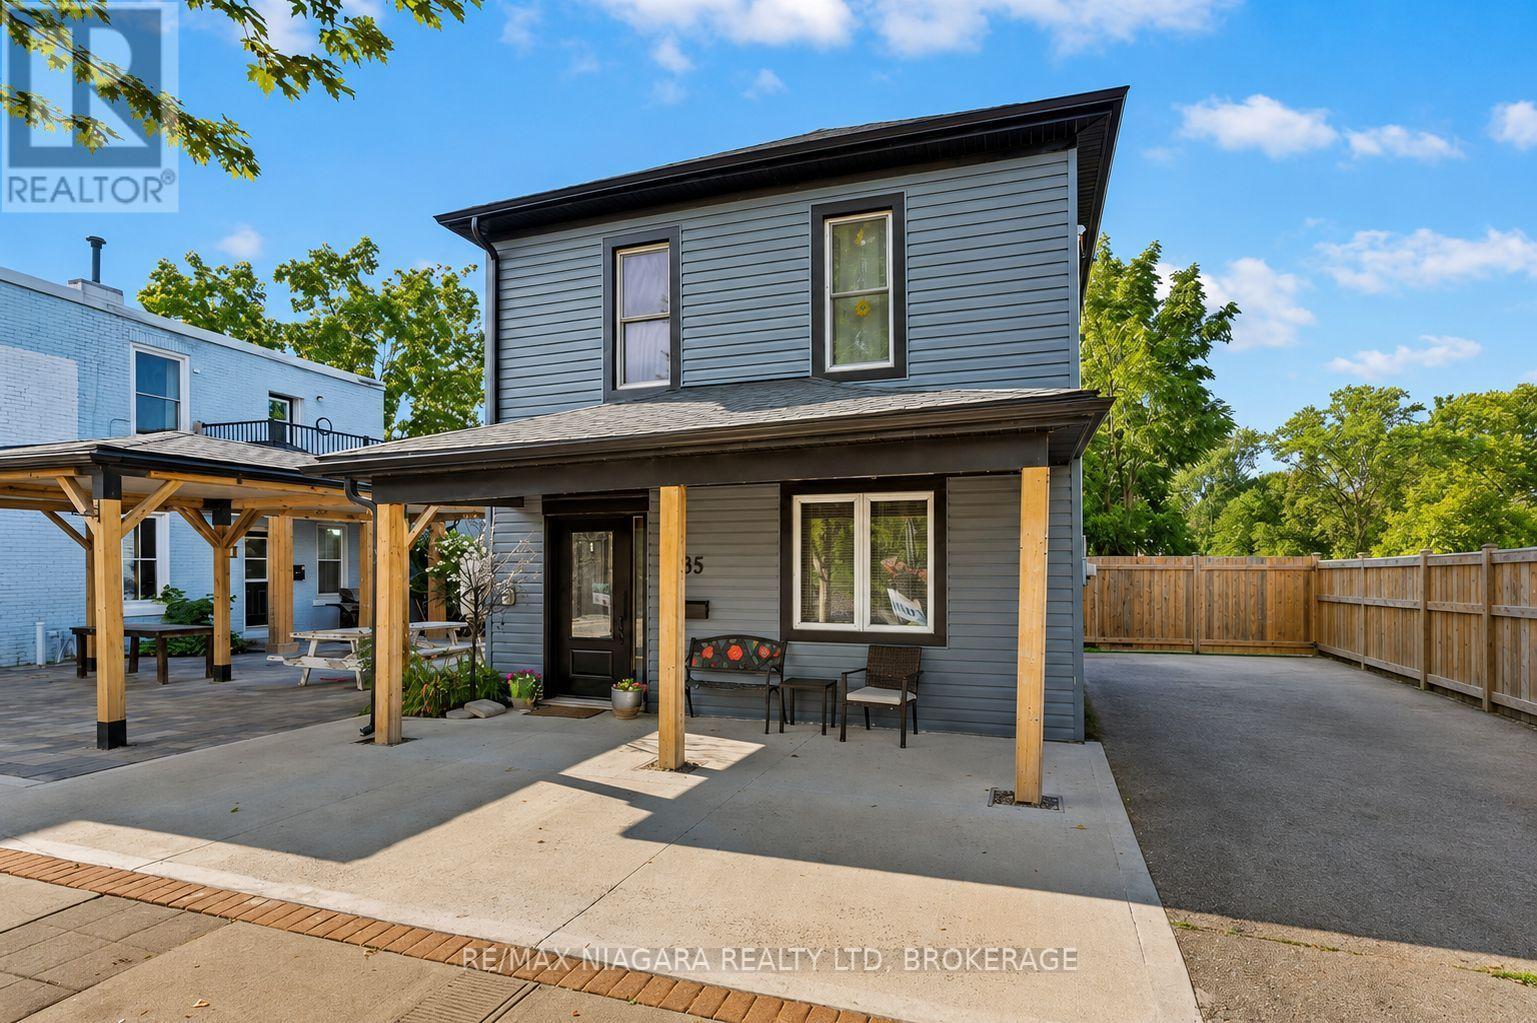
85 Main Street W
Port Colborne, Ontario
Welcome to this beautifully updated **2-storey home** featuring the perfect blend of comfort, functionality, and future potential. Featuring **3 bedrooms**, a spacious **main floor 4-piece bathroom with convenient laundry**, and numerous modern upgrades, this move-in-ready property is ideal for first-time home buyers, families, investors, or business owners looking for a property with added flexibility. The bright and inviting kitchen has been refreshed with **brand-new quartz countertops**, stylish pot lights, a bar fridge, and a large pantry complete with a beverage fridge and extensive additional cabinetry, providing exceptional storage and workspace. The sun-filled living room creates a warm and welcoming atmosphere, while the **separate rear sunroom** features the perfect space for relaxing, entertaining, or creating a home office. Recent improvements include **new flooring throughout**, a **new front door**, **new awning**, and **new fencing**, giving the home a fresh, modern feel. Enjoy a **fully fenced, low-maintenance backyard with no grass to cut**, making outdoor living simple and stress-free. Parking for **up to three vehicles**, **central vacuum**, efficient **boiler heating**, and **ductless central air conditioning** add to the home's comfort and convenience. A standout feature of this property is its **commercial zoning**, opening the door to a variety of potential uses (subject to municipal regulations). Whether you're searching for a home with business potential, an investment property, or a versatile space in a growing community, this property features exceptional value and endless possibilities. If you're looking for a **3-bedroom home with commercial zoning**, modern updates, low-maintenance living, and excellent flexibility, this is an opportunity you won't want to miss. (id:49269)
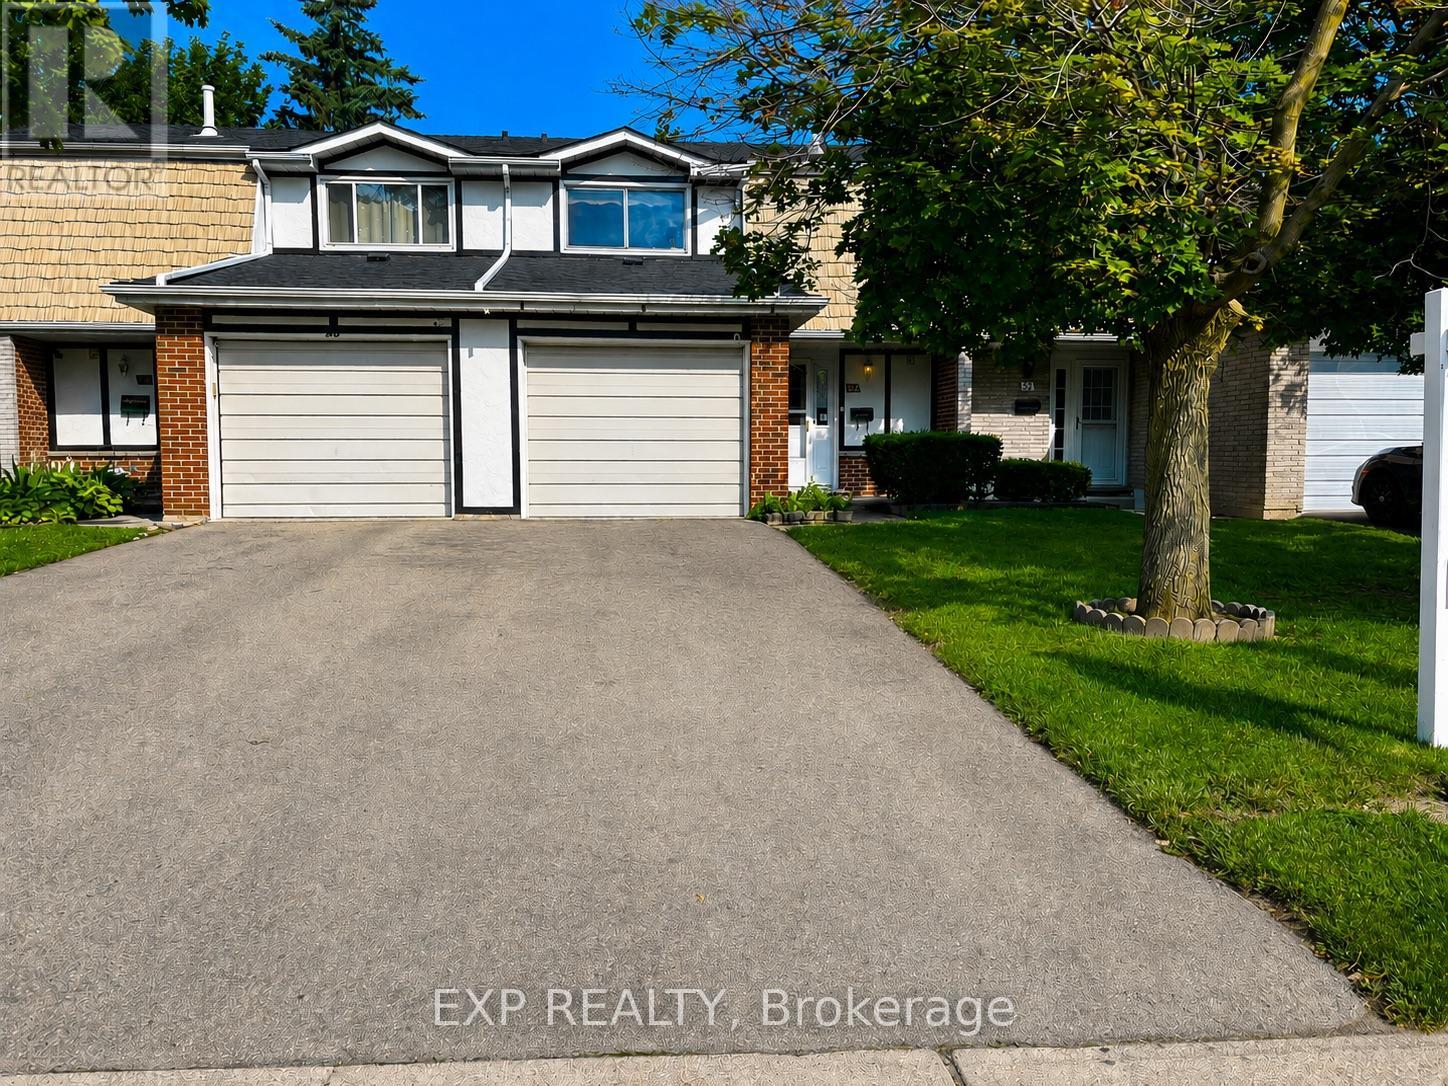
54 Nicklaus Drive
Hamilton, Ontario
Situated in a family-friendly neighbourhood, this home is conveniently located just a short walk to Sir Wilfrid Laurier School and Recreation Centre, with parks, shopping, public transit, and easy highway access all nearby. Inside, the home offers a functional layout featuring 3 bedrooms, 1 full and 1 half bathroom, and a finished basement complete with a laundry area.While the property would benefit from updates and improvements, it presents an excellent opportunity for first-time buyers, renovators, or investors looking to add value in a desirable location. The property is being sold in "as is, where is" condition. (id:49269)