
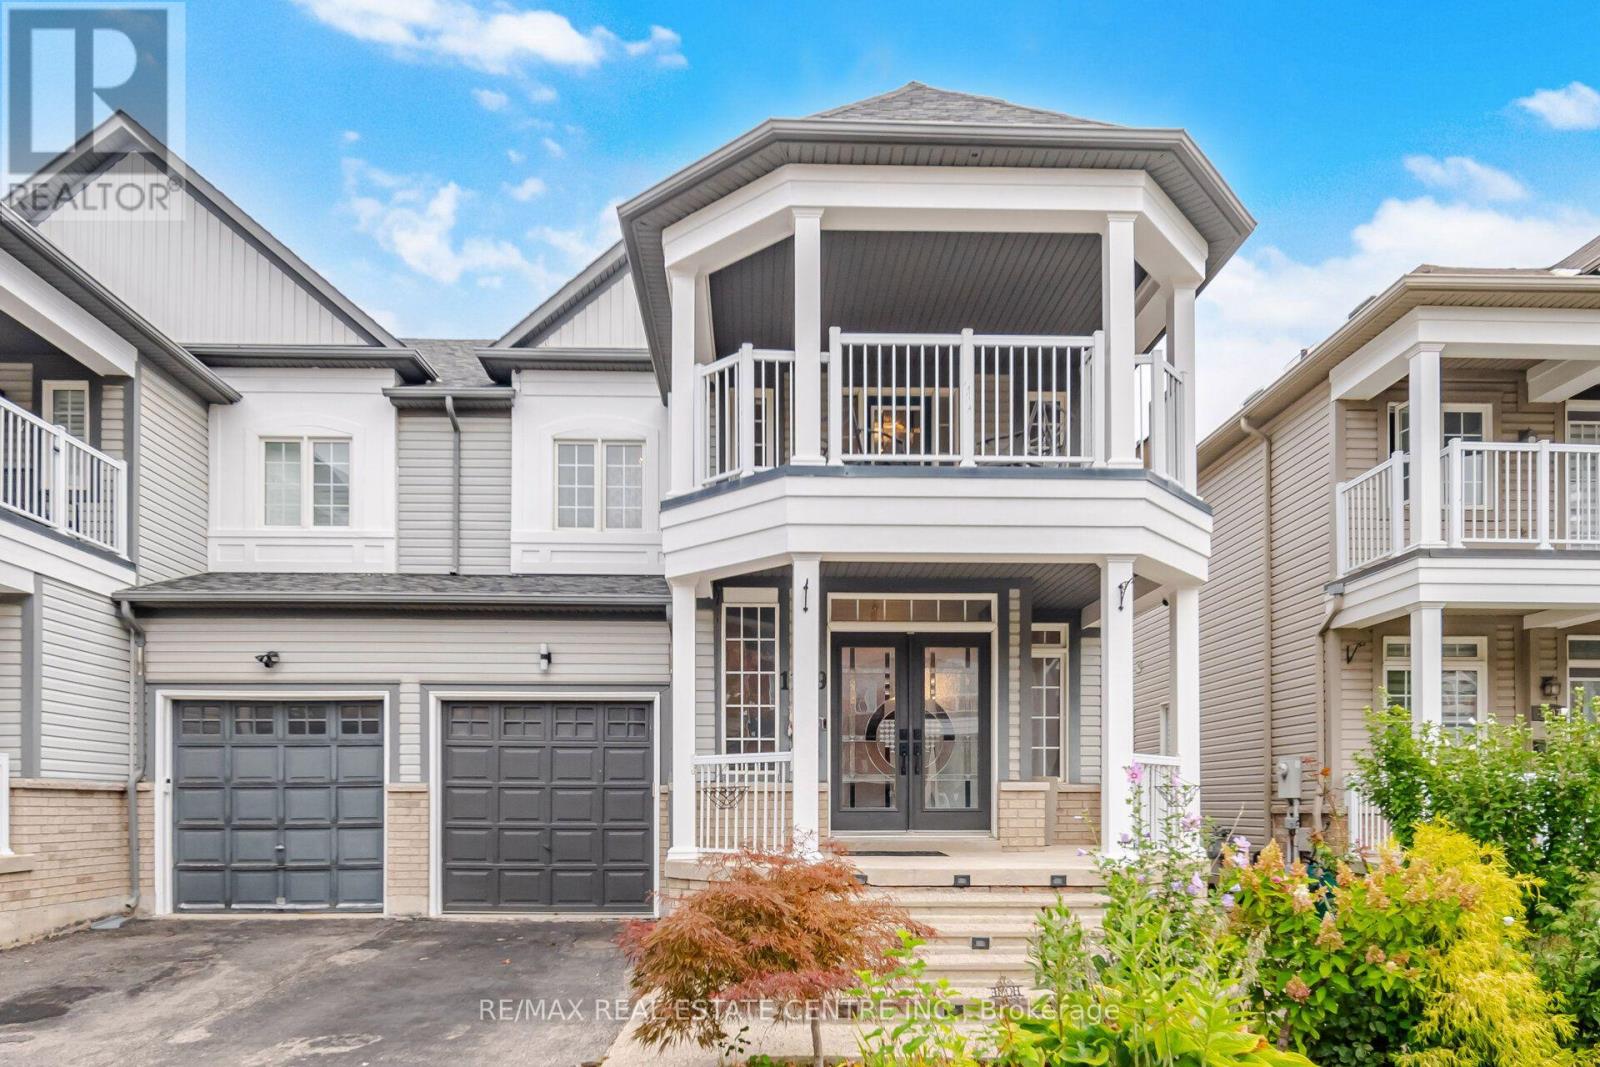
1109 Bonin Crescent
Milton, Ontario
Welcome to 1109 Bonin Crescent, Milton! Beautiful and spacious 3-bedroom, 3.5-bathroom homeoffering approximately 1,895 sq. ft. above grade, plus an approximately 700 sq. ft. finishedbasement featuring a dedicated office room and additional versatile living space. For addedconvenience, the basement also includes an additional French-door refrigerator/freezer,providing plenty of extra food and beverage storage.The family room showcases a stunning custom hardwood feature wall, adding warmth, character anda high-end designer touch. The home also features elegant crown moulding with integratedlighting and upgraded baseboards throughout, freshpainting creating a refined and upscale look.The highlight is the massive primary bedroom, offering exceptional space along with its ownhuge private balcony-a perfect retreat to relax and unwind.Step outside to enjoy the beautiful deck and backyard, ideal for outdoor entertaining, familygatherings or simply relaxing. The property offers parking for a total of 3 vehicles, including1 garage space and 2 driveway spaces.Conveniently located in a desirable Milton neighbourhood close to schools, parks, shopping andeveryday amenities. Spacious, beautifully upgraded and move-in ready-a fantastic place to callhome! (id:49269)
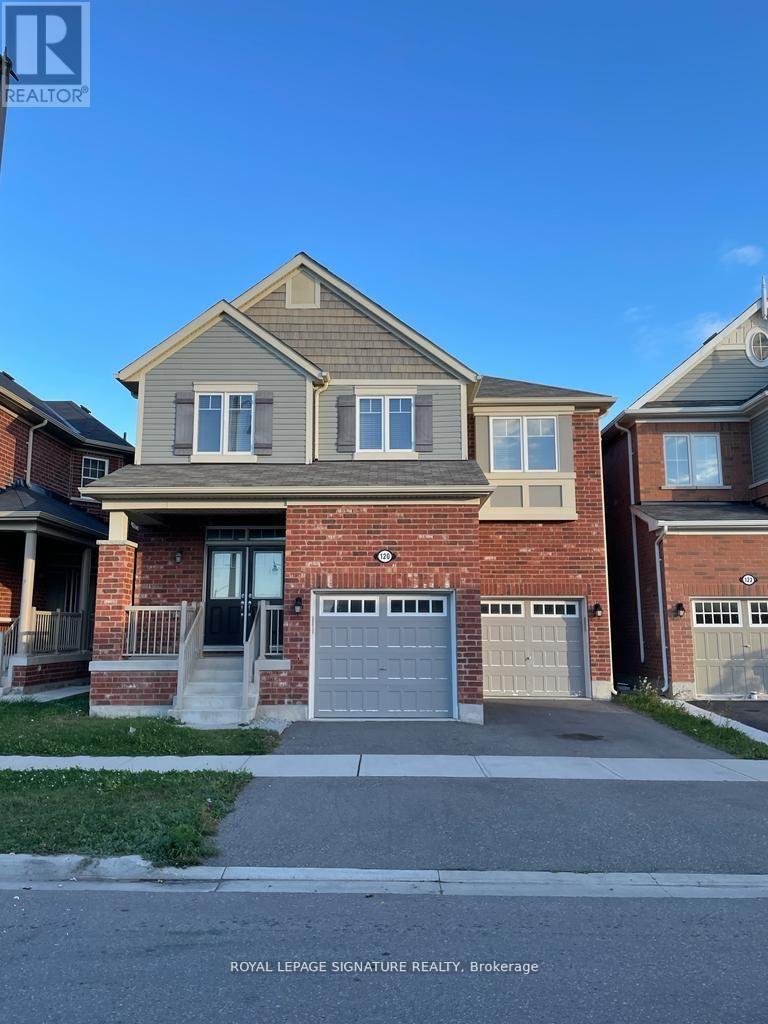
120 Mincing Trail
Brampton, Ontario
Executive Detached 5-Bedroom Home Built by Mattamy, Offering ~2,784 Sq. Ft. of Tastefully Upgraded Above-Grade Living Space Overlooking a Stunning, Unobstructed Pond View! Renting Upper Portion Only. The Main Level Boasts a Thoughtful Layout Featuring a Separate Family Room, Formal Dining Area, Private Den/Home Office, and Direct Garage Access. Modern Kitchen Equipped with Premium Stainless Steel Appliances. The Second Floor Showcases 5 Generously Sized Bedrooms and Convenient Upper-Level Laundry. Primary Retreat Includes Dedicated His & Hers Closets and an Ensuite Bath. Unbeatable Location-Steps to Public Transit (1-Min Walk to Bus Stop), Top Schools, Parks, and Just Minutes to Mount Pleasant GO Station. Includes 1 Garage Parking Space + Shared Driveway. Move-in Ready! (id:49269)
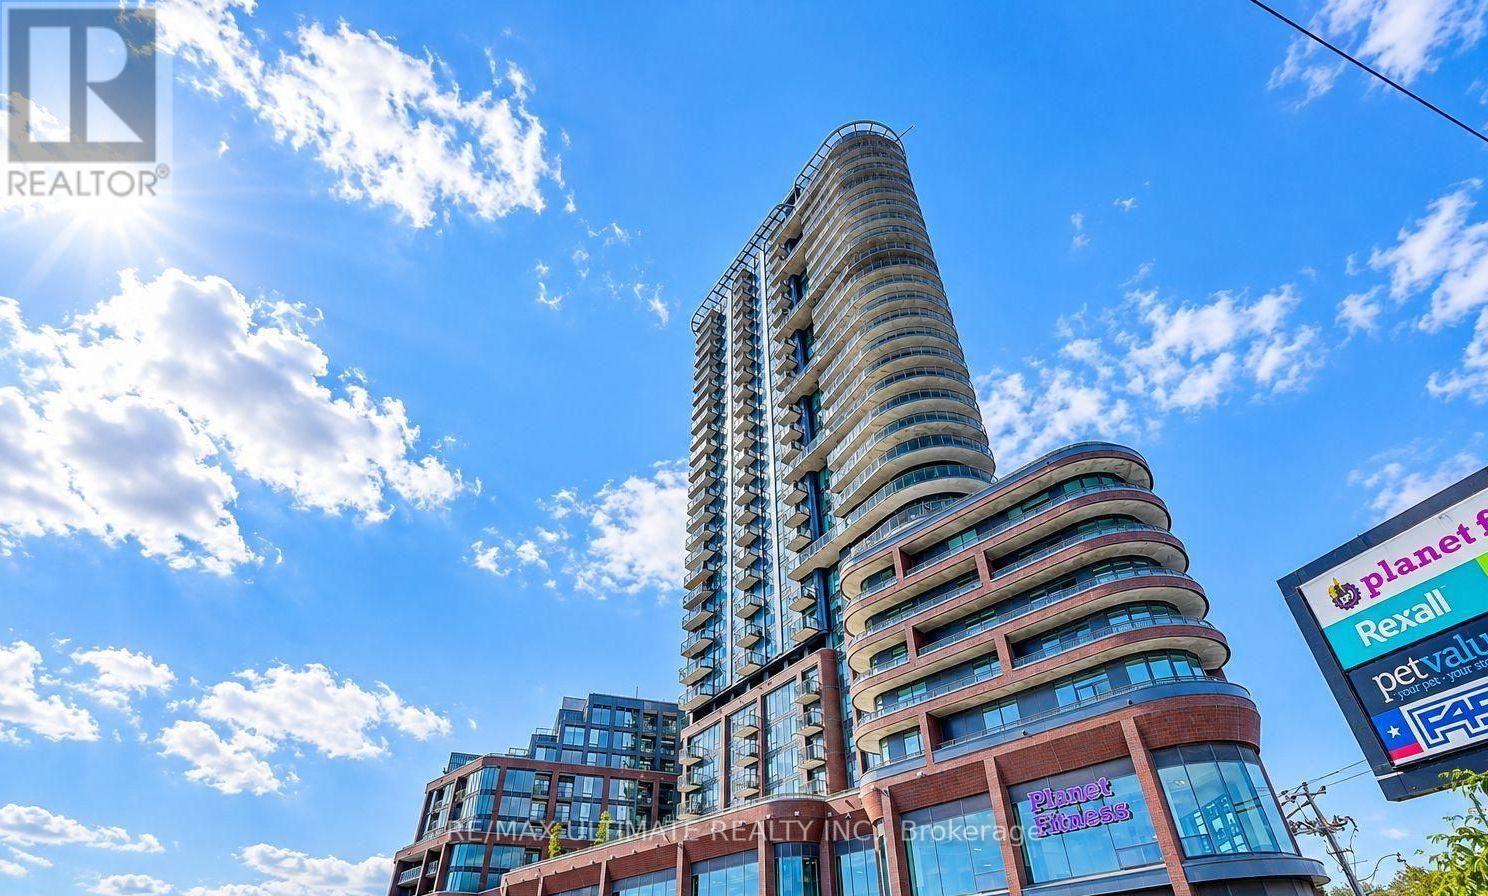
419 - 1185 Dupont Street
Toronto, Ontario
Welcome home to Galleria on the Park! Located at 1185 Dupont Street in one of Toronto's most vibrant and rapidly growing neighborhoods, this brand-new, sun-filled suite offers the ultimate modern urban lifestyle. Boasting over 800 square feet of bright, thoughtfully designed open-concept living space, this 2 bedroom + den layout features nine-foot ceilings, sleek laminate flooring throughout, floor to ceiling windows and an extra large balcony. The den easily functions as a dedicated home office or secondary living area. A rare find for this layout, the unit includes two full washrooms, making morning routines and hosting guests completely effortless. The modern kitchen is beautifully finished with built-in appliances, quartz countertops, and a sleek tile backsplash.Step out onto your private balcony to enjoy scenic, unobstructed north-facing views and fresh air throughout the day. For maximum convenience, this turn-key residence also includes one parking space and a storage locker.Residents of this exciting new community enjoy access to over 21,000 square feet of premium amenities, featuring a 24-hour concierge, a fully equipped fitness centre, outdoor pool, WeWork space, stylish social lounges, and outdoor BBQ areas with panoramic views of the city! Ideally situated at the corner of Dufferin and Dupont, you are just steps away from Wallace Emerson Park and Community Centre, which offers skating rinks, a swimming pool, and extra fitness facilities. With convenient access to TTC routes, Dufferin Station, the Bloor subway line, and an array of popular local cafes, bakeries, restaurants, and everyday essentials, this suite delivers the very best of modern city living. (id:49269)
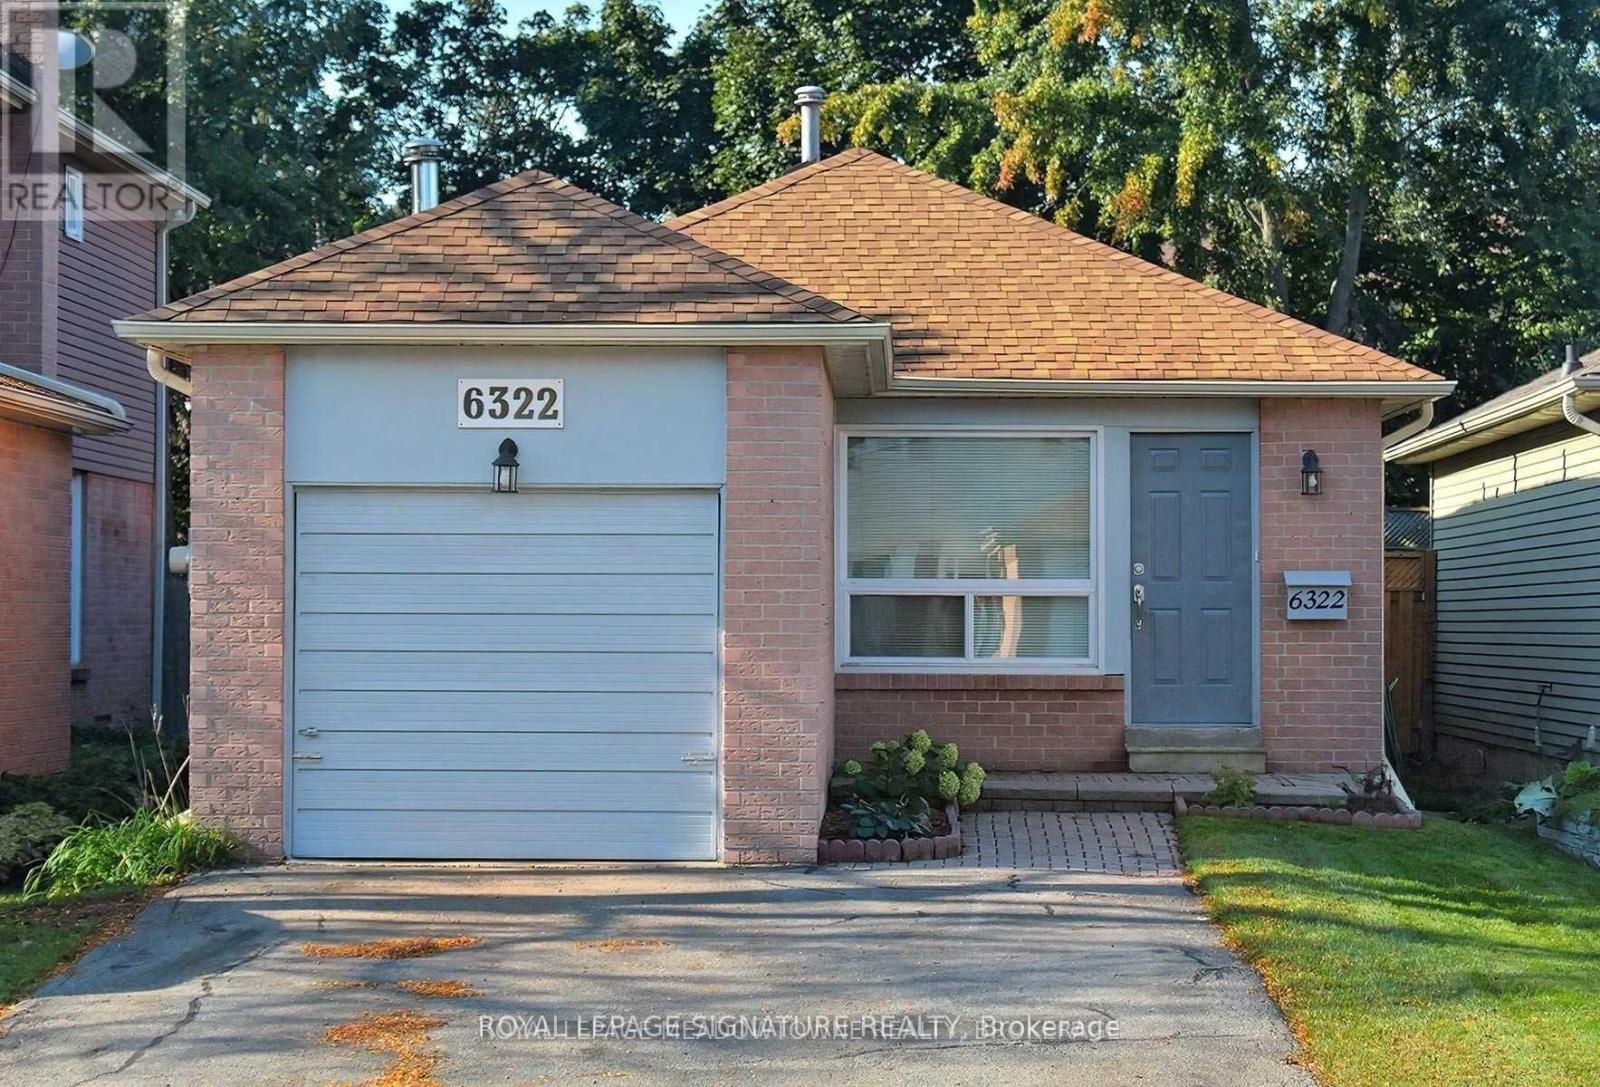
6322 Martel Court
Mississauga, Ontario
Welcome to 6322 Martel Court, a charming 3-bedroom bungalow tucked away on a quiet court in the heart of Meadowvale. This carpet-free home offers a practical and inviting layout with a bright living and dining area, functional kitchen, three well-sized bedrooms and a full bathroom on the main level. The finished lower level provides plenty of additional living space with a spacious recreation room, powder room and generous flexible space - ideal for a home office, play area, hobbies, entertaining or additional storage. Complete with an attached garage, private driveway and backyard deck, this home offers comfortable everyday living in an established, family-friendly neighbourhood. Conveniently located close to parks, schools, shopping, transit and major highways, with everything Meadowvale has to offer just minutes away. A wonderful opportunity to make this home your own! Option to lease the home furnished at an additional cost for those looking for a convenient, move-in-ready home. Option to lease the home furnished at an additional cost. (id:49269)

825 Lower Base Line W
Milton, Ontario
Nestled on a sprawling 4.3-acre lot backing onto picturesque Sixteen Mile Creek. Surrounded by mature trees, the property offers the serenity of a private retreat while remaining just minutes from the city. Inside, expansive principal rooms showcase hardwood flooring, exposed wood beams, and large windows framing serene views of the surrounding property. The heart of the home is a beautiful chef's kitchen features granite countertops, premium appliances, abundant prep space, and a large island overlooking the dining and family rooms. Multiple walkouts create a seamless connection between indoor and outdoor living. The main level offers a private primary suite with a walk-in closet and ensuite, along with two additional bedrooms and a well-appointed 4-piece bath. The walk-up lower level expands the home's versatility with a spacious recreation room, additional bedroom, full bath, dedicated office space, extensive storage, two cold cellars, a cedar sauna, and a jacuzzi, making it ideal for multi-generational living or a guest retreat. Step outside to discover a true outdoor sanctuary. Enjoy a stunning covered patio overlooking the landscaped grounds, the perfect setting for entertaining or quiet relaxation, with potential to further enhance the space as an enclosed outdoor living area. The estate-sized grounds offer exceptional flexibility and future possibilities, including the potential for a second residence. Additional features include a central vacuum system, water filtration and softener, sprinkler system, two wells, cistern, two septic systems, two garden sheds, double-car garage, and exceptional driveway parking. This is a rare opportunity to enjoy estate living without sacrificing convenience, with easy access to Highways 407 and 401, Toronto Pearson International Airport, top-rated schools, golf courses, shopping centres, trendy restaurants, scenic parks, and everyday amenities. Truly a remarkable opportunity! (id:49269)
7 Allison Drive
Toronto, Ontario
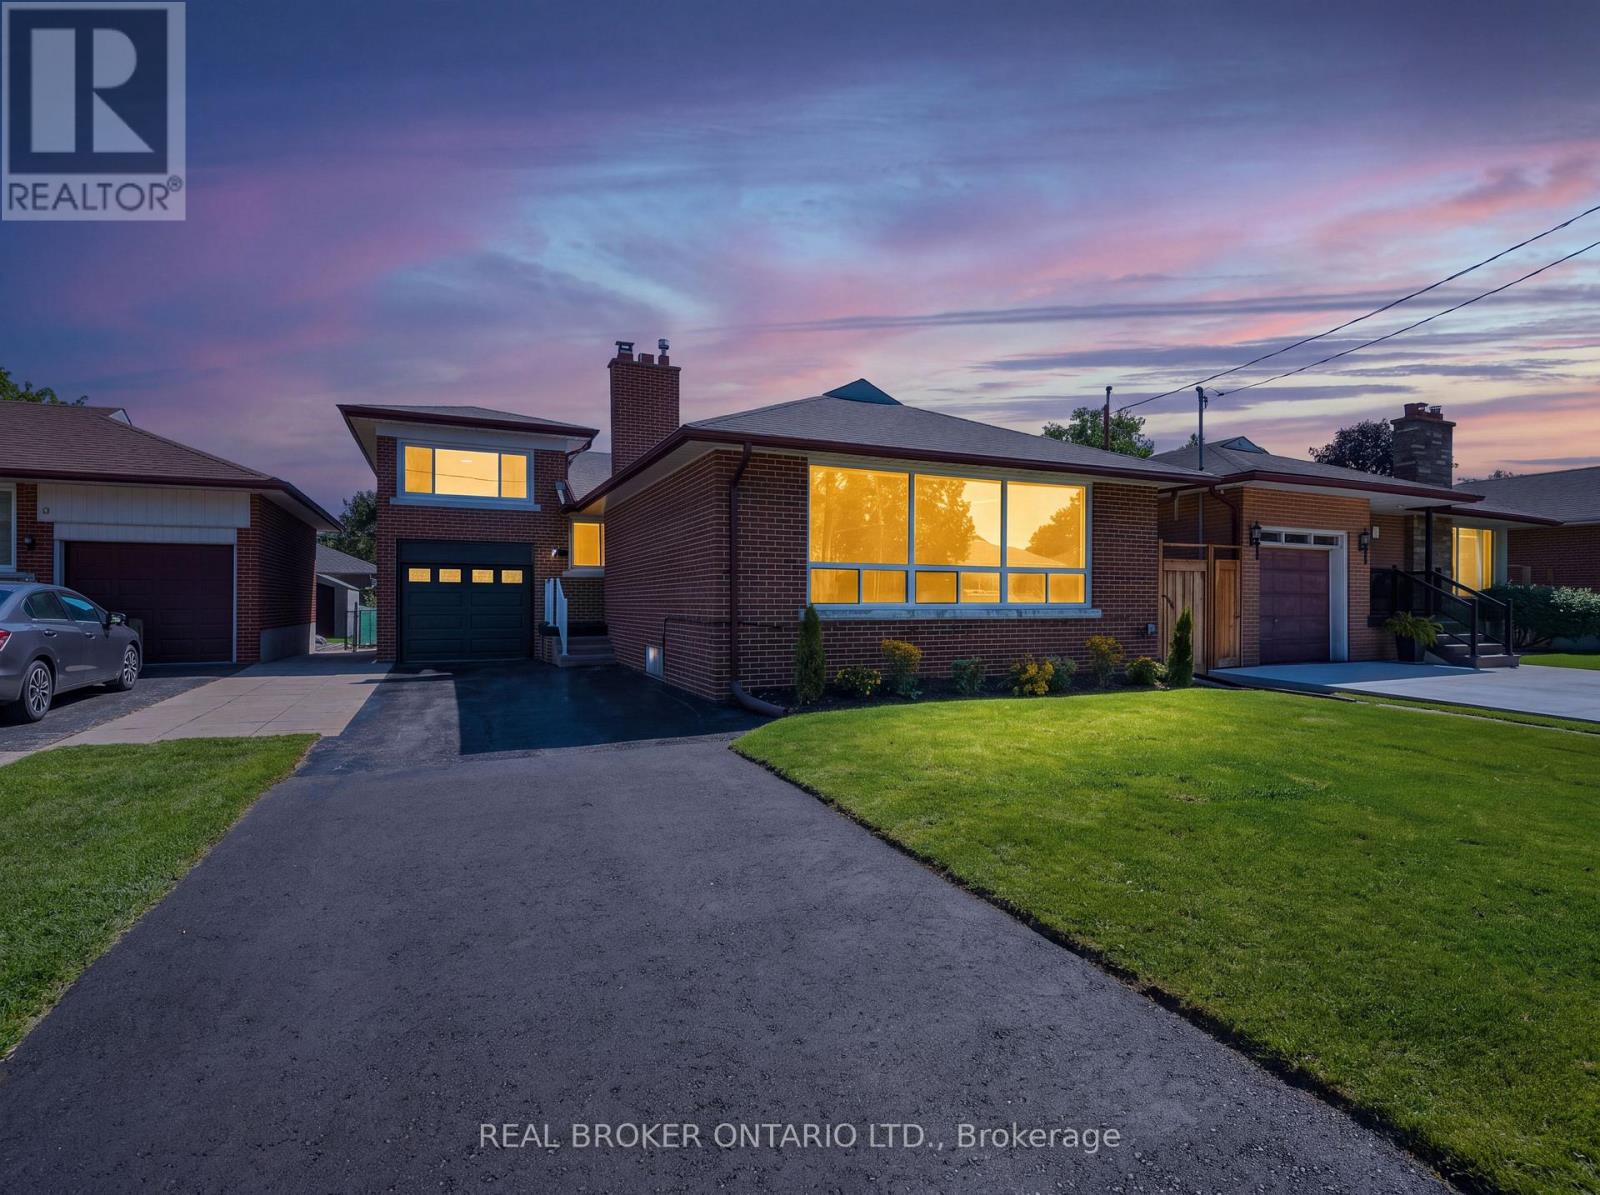
LOCATION!!! The one thing you can't renovate. And this is a good one. 7 Allison Drive is tucked into a quiet, established pocket of Stonegate-Queensway, surrounded by parks, schools, recreation and the community pool. It's a neighbourhood with a real sense of community, while still being close to everything you need. 24HR transit, GO train, The Kingsway, and Bloor West Village are all nearby. Then there's the house. This detached bungalow offers 2 bedrooms on the main floor plus a versatile office with walk-out (can be converted to an extra bedroom) and an updated 4-piece bathroom. Above the garage, an oversized room adds even more flexibility - 3rd bedroom, studio, guest space or retreat. The bright living room features a large picture window, while the updated kitchen and adjoining dining area create an inviting space for everyday life. Downstairs, the finished lower level adds another bedroom, 3-piece bathroom, recreation room, and a separate entrance - giving you room for guests, hobbies, work or simply spreading out. Outside, the 45 117.5 ft lot, level fenced yard, attached garage and 4-car parking give you something that's getting harder to find in Toronto... SPACE!!! A great location. A great lot. A home with endless possibilities. (id:49269)
238 Schreyer Crescent
Milton, Ontario
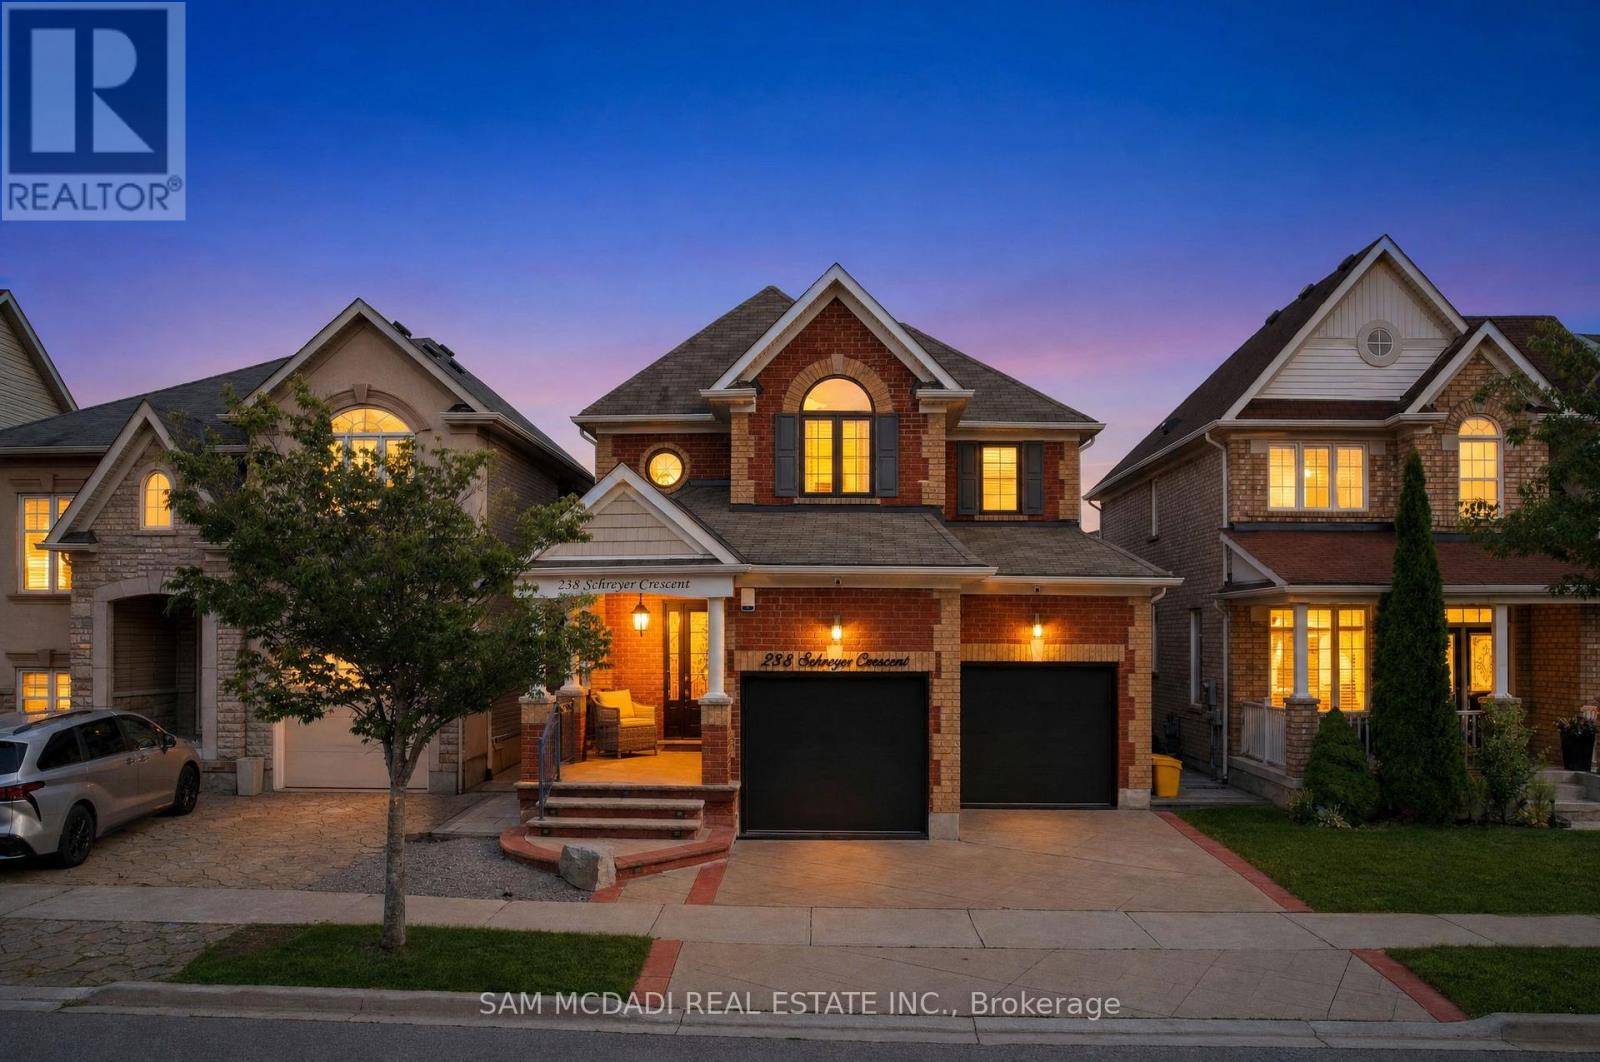
Sleek, spacious & sophisticated! Welcome to 238 Schreyer Cres, a meticulously redesigned home offering approx. 2,000 SF above grade w/ 4 bdrms & 4 baths. Step inside to an exceptional blend of comfort, functionality & refined finishes incl: LED pot lights, crown moulding, dark hardwood flrs & expansive windows. The thoughtfully designed layout creates a seamless flow b/w living spaces, making everyday living & entertaining effortless.The renovated kitchen is the heart of this home Ft custom cabinetry, soft-close drawers, quartz counters & extended B/I cabinetry offering exceptional storage & functionality. Upstairs, the luxurious primary suite Fts a fully renovated 5pc ensuite w/ heated flrs, a modern vanity, w/i shower, TOTO toilet & soaker tub. 3 more spacious bdrms Ft custom-built closets & shelving systems, while the upgraded 4-piece bathroom includes a TOTO toilet and stylish finishes. The basement adds valuable living space w/ a lg rec room, custom b/i shelving & TV area, exercise space, wine cellar, new laminate flooring & more. Step outside to your private backyard oasis Ft a heated saltwater pool w/ Hayward equipment, Wi-Fi controls, pool lighting, an automatic coded pool cover & a waterfall feature. Entertain w/ the built-in 41" 5-burner Napoleon BBQ & dedicated gas line. A 3' x 24' putting green, extensive landscaping, rear-fence greenery & timer-controlled exterior lighting complete this exceptional outdoor retreat. The transformed garage Ft epoxy flooring, wall paneling, a car lift & brand-new high-lift garage doors. Smart-home & security upgrades include a new alarm system and panel, Wi-Fi/app-controlled cameras, Nest thermostat & newly replaced 3-in-1 smoke and carbon monoxide detectors. Extensively upgraded thru out, 238 Schreyer Cres offers turnkey living w/ exceptional indoor-outdoor amenities, smart-home convenience & a backyard designed for entertaining, relaxing & enjoying every season. (id:49269)
119a Toryork Drive
Toronto, Ontario
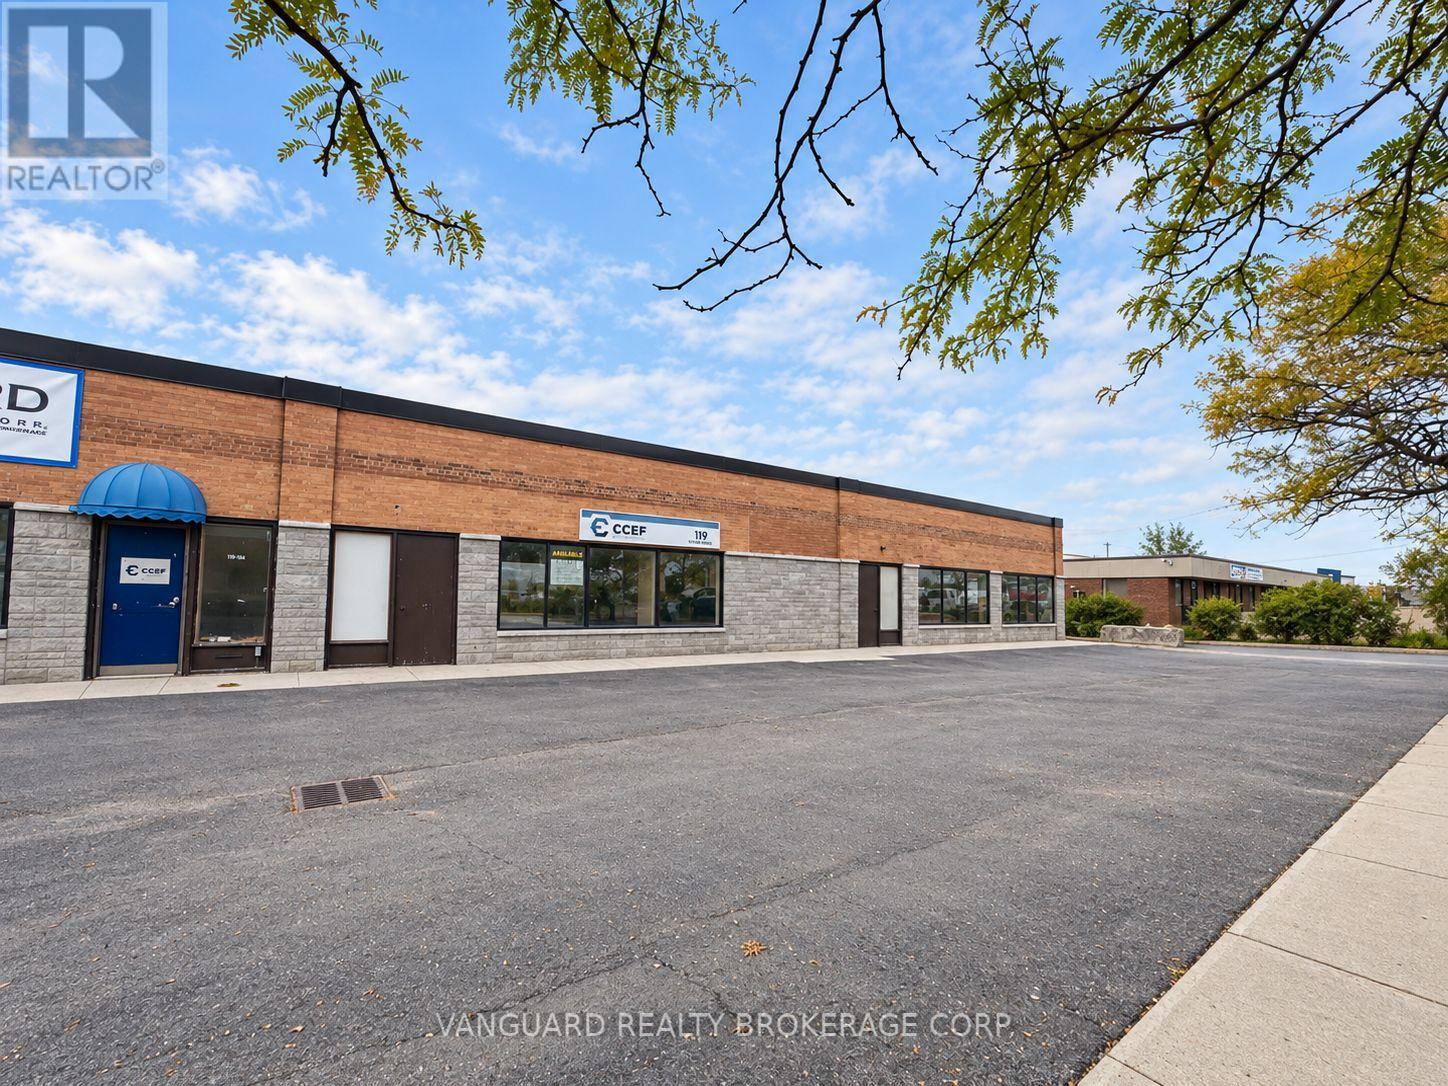
Flexible industrial leasing opportunity at 119/119A/121 Toryork Drive offering approximately 10,000, 20,000 or 30,000 SF configurations. Approximately 90% industrial / 10% office, 12'1" clear height, sprinklers and 1-3 truck-level doors depending on configuration. Vacant space with functional warehouse layout, excellent access and generous outdoor/yard area. Conveniently located near Weston Rd & Finch Ave W in Toronto's Humber Summit industrial area. (id:49269)
119 Toryork Drive
Toronto, Ontario
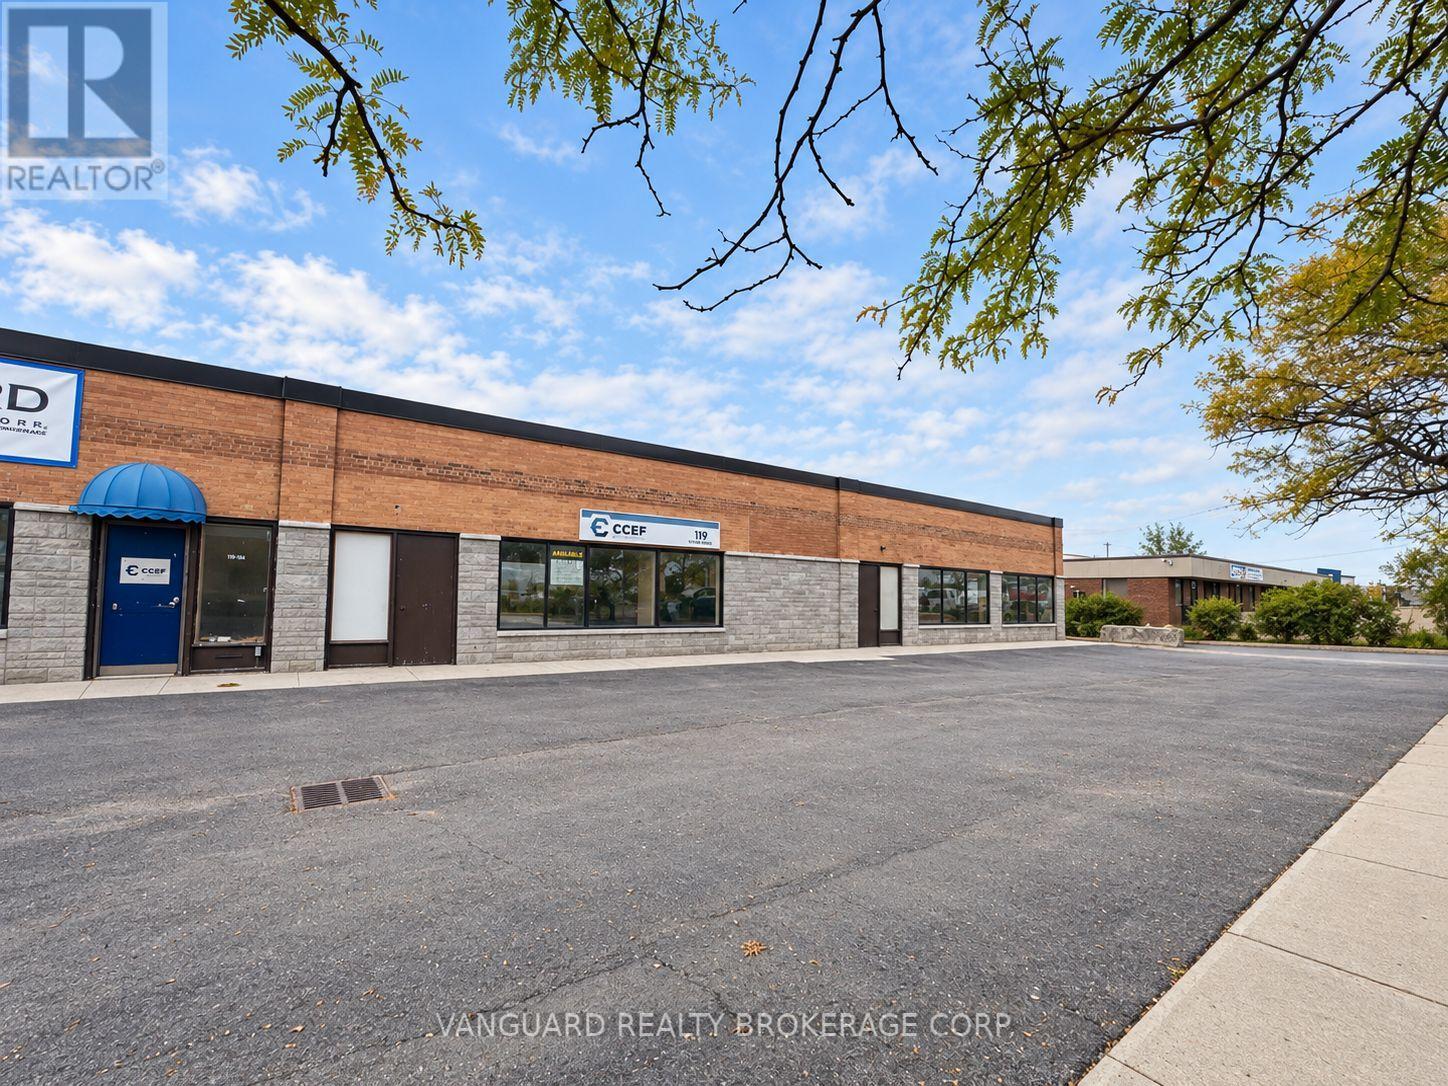
Flexible industrial leasing opportunity at 119/119A/121 Toryork Drive offering approximately 10,000, 20,000 or 30,000 SF configurations. Approximately 90% industrial / 10% office, 12'1" clear height, sprinklers and 1-3 truck-level doors depending on configuration. Vacant space with functional warehouse layout, excellent access and generous outdoor/yard area. Conveniently located near Weston Rd & Finch Ave W in Toronto's Humber Summit industrial area. Heavy Power. (id:49269)
55 Husband Drive
Toronto, Ontario
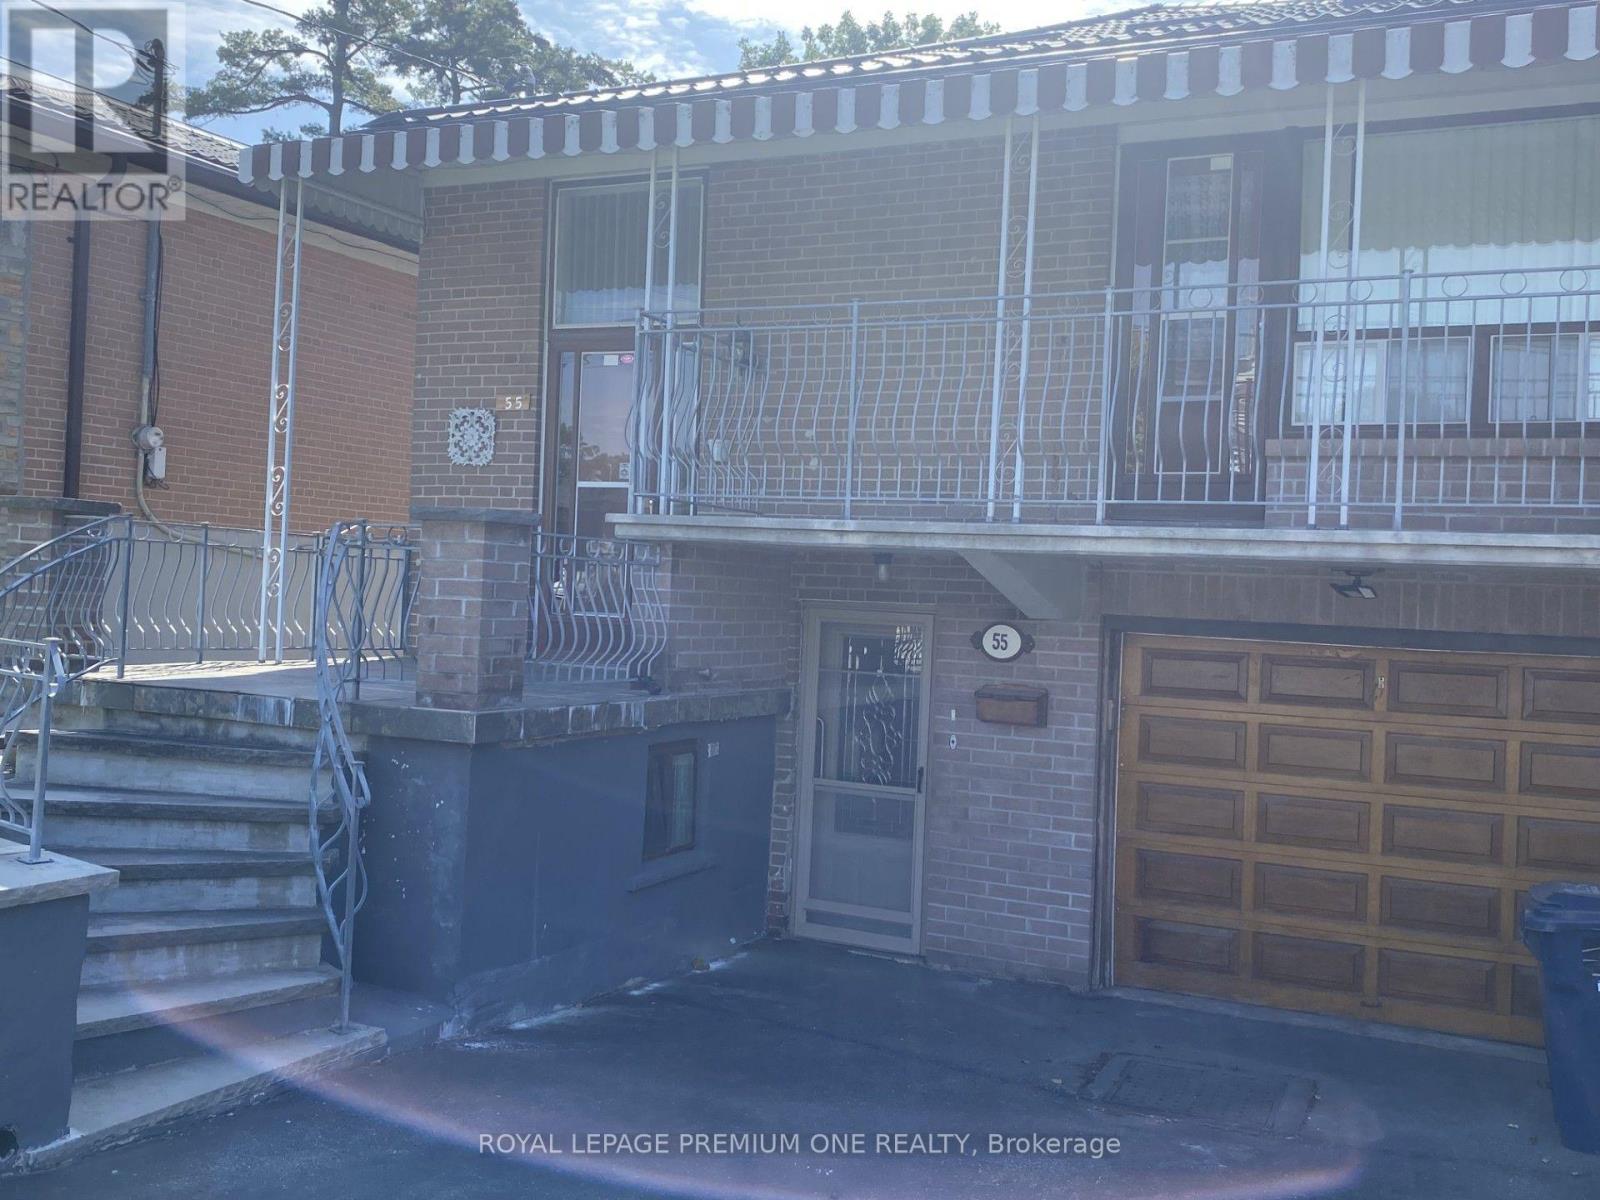
Welcome to 55 Husband Drive -- a prime Humber Summit opportunity with unmatched versatility! Nestled on an oversized extra deep 150 foot lot in the heart of desirable Humber Summit, this proudly maintained raised bungalow offers incredible space and flexibility for first-time buyers, multi-generational families, and investors alike. The functional, light-filled layout features generous principal rooms across every level, three spacious bedrooms, two full kitchens, two full bathrooms, and the three private, separate entrances. An amazing covered porch directly off the Living room provides a quiet escape for your morning coffee and enjoying the view of the family-friendly neighborhood! A standout primary bedroom offers uncommon amenities, including His & Hers closets. A renovated main floor 4-piece bathroom with a renovated main floor kitchen, newer metal roof (2022) makes this home truly ..... "Turn Key" Step outside to three convenient walk-outs leading to both the front covered veranda or use the side entrance to your huge, deep lot with an expansive rear yard perfect for outdoor entertaining, and a long driveway with ample parking-with an oversized attached garage fit for any car enthusiast and hobbyist alike! Ideally located, families will appreciate having several elementary schools to choose from right in the neighborhood, along with easy access to scenic walking trails, shopping plazas, and places of worship. Commuting is a breeze with excellent walkability to the TTC, super convenient access to 400-series highways (401, 400, and 407), and close proximity to the Finch LRT connecting directly to Humber College, York University, and the TTC subway system. Freshly painted and ready for your personal belongings and ready to move in! This adaptable property is packed with potential for one large family, extended family, multi-generational living or possible rental income in either fully finished main or lower level. Welcome Home! (id:49269)
121 Toryork Drive
Toronto, Ontario
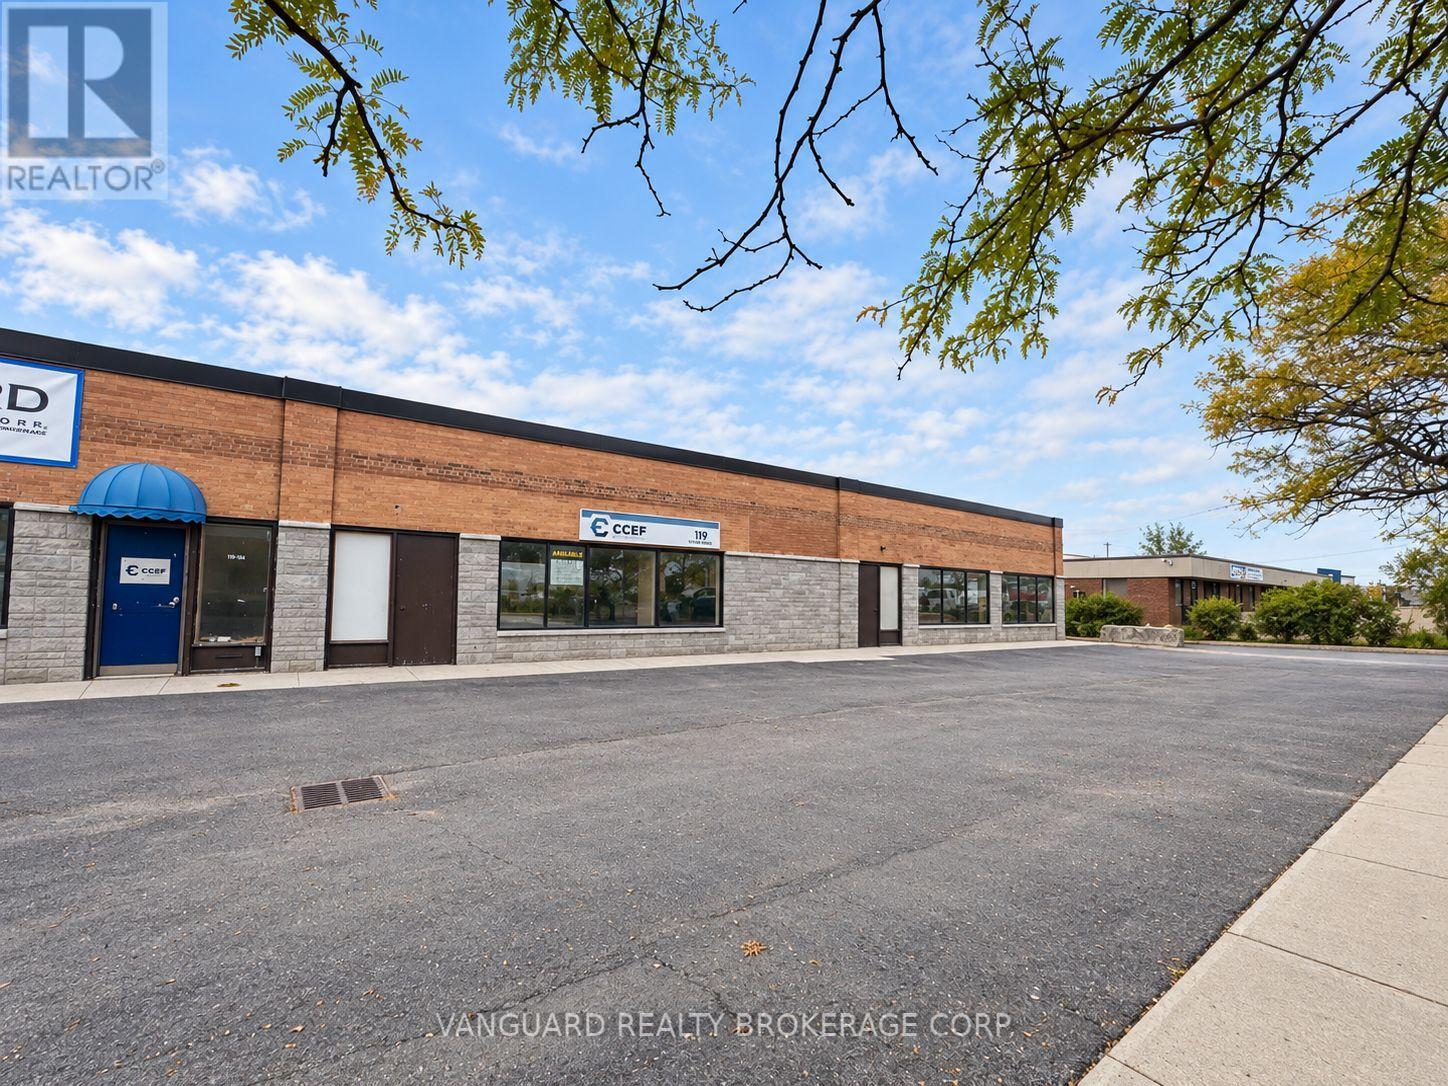
Flexible industrial leasing opportunity at 119/119A/121 Toryork Drive offering approximately 10,000, 20,000 or 30,000 SF configurations. Approximately 90% industrial / 10% office, 12'1" clear height, sprinklers and 1-3 truck-level doors depending on configuration. Vacant space with functional warehouse layout, excellent access and generous outdoor/yard area. Conveniently located near Weston Rd & Finch Ave W in Toronto's Humber Summit industrial area. (id:49269)
9165 Creditview Road
Brampton, Ontario
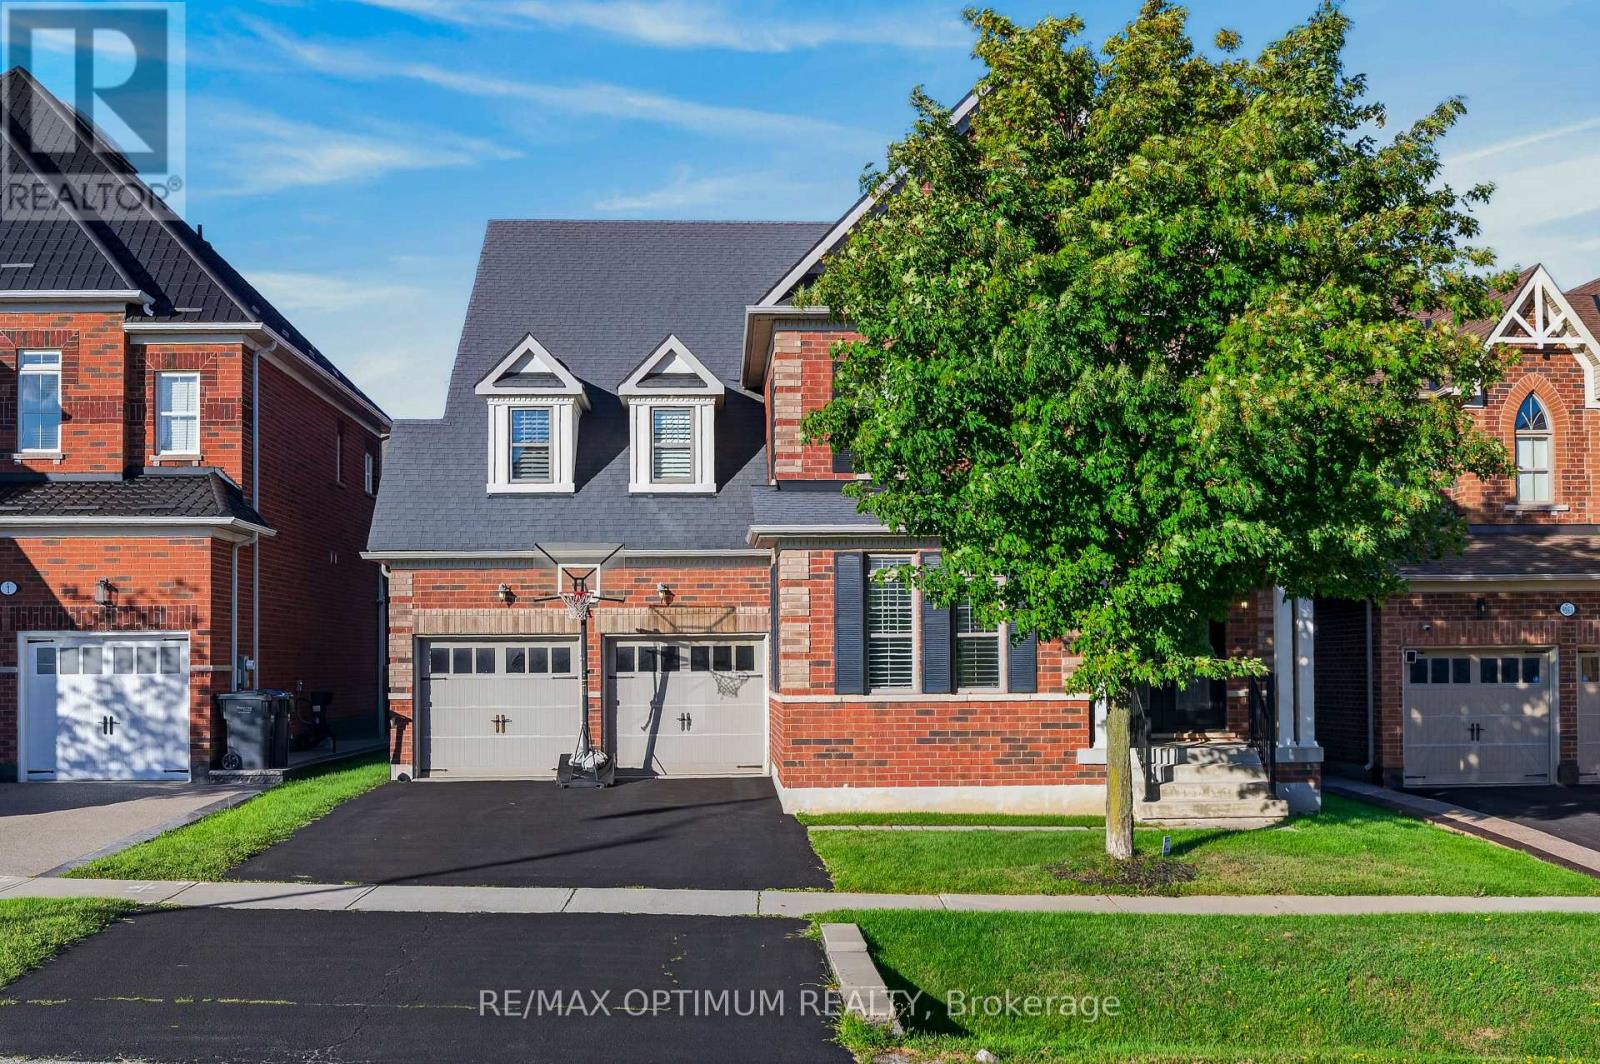
Welcome to this exceptional 4-bedroom, 5-washroom DETACHED HOME in Brampton's prestigious Credit Valley community! This impressive home offers approximately 3,596 sq. ft. above grade plus 1,000+ sq. ft. of finished basement space. The main level features spacious combined living and dining areas, crown moulding throughout the main level, California shutters, a private office with elegant French doors, and an inviting family room with a gas fireplace and built-in cabinets. The chefs delight kitchen features a large center island, granite countertops, backsplash, stainless steel appliances, built-in microwave, built-in oven and cooktop, flowing seamlessly into the bright breakfast area walk-out to the deck which overlooks Green space & Pond. Upstairs, the luxurious primary retreat boasts a large walk-in closet and 6-piece ensuite with Double sink & Frameless standing Shower, while all three additional bedrooms feature walk-in closets with ensuite or semi-ensuite access. Enjoy exceptional privacy backing onto a peaceful RAVINE and POND, with a spacious two-tier deck ideal for entertaining and relaxing. The finished basement offers an open-concept recreation area, den and 4- piece bathroom. Double-car garage plus parking for up to 8 vehicles. Conveniently located near schools, shopping, restaurants, transit and everyday amenities. A remarkable Credit Valley home offering exceptional space, privacy, elegance and family-friendly living! (id:49269)