

50 Thule Street
Vaughan, Ontario
Beautifully Upgraded Corner Freehold Townhome In One Of Vaughan's Fastest Growing Family-Friendly Communities! This Rare Fieldgate Homes "Crown" Model Offers Approx. 1,674 Sq.Ft. Of Thoughtfully Designed Living Space With No Maintenance Or POTL Fees. Situated On A Premium Corner Lot, This Home Enjoys Additional Windows, Abundant Natural Light, Enhanced Privacy And Extra Outdoor Space Compared To Interior Units. Featuring Premium Red Oak Hardwood Floors, An Elegant Oak Staircase, Designer Kitchen With Quartz Countertops, Ceramic Backsplash And Upgraded Cabinetry. A Rare Ground Floor Home Office Provides The Perfect Work-From-Home Space. The Laundry Has Been Relocated To The Basement, Creating Additional Functional Living Space And Allowing For A Dedicated Breakfast Area Adjacent To The Kitchen. The Spacious Primary Retreat Features A Walk-In Closet And Private Ensuite, While The Third Bedroom Showcases A Raised Ceiling Upgrade That Enhances Both Character And Spaciousness. Smart Home Features Include CAT6 Network Wiring, Media Rough-Ins And Central Vacuum Rough-In. Conveniently Located Minutes To Parks, Schools, Shopping, Hwy 400, Maple GO Station And Vaughan Metropolitan Centre. A Perfect Blend Of Style, Comfort, Functionality And Modern Family Living. (id:49269)

45 Russell Dawson Road
Markham, Ontario
Welcome to this exceptional 4-bedroom executive residence offering over 3,100 sq.ft. above grade in one of the area's most desirable neighborhoods. Lovingly maintained by the original owners, this impressive home combines generous living space with quality upgrades and an unbeatable location. Featuring 4 bathrooms, including 2 private ensuites, 9-ft ceilings on the main floor, solid hardwood flooring, and an elegant open-concept layout designed for modern family living. The gourmet kitchen showcases quartz countertops, a Miele induction cooktop, upgraded undermount double sinks, a spacious pantry, and overlooks the bright family room with a cozy gas fireplace-perfect for everyday living and entertaining. The spacious primary retreat offers a walk-in closet, double vanity ensuite, and abundant natural light. Additional highlights include a cold room, direct access to the full-size double garage, and numerous quality updates: Roof (2019)New Windows (2023)Heat Pump (2023)Tankless Water Heater (2023)Located within an outstanding school district, including Nokiidaa Public School, Richmond Green Secondary School, St. Augustine Catholic High School and IB Program at Bayview Secondary School. Conveniently situated just:3 minutes to Hwy 404, 4-minute walk to elementary school, 5-minute walk to shopping plaza featuring Canadian Tire, five major banks, restaurants, Shoppers Drug Mart, Starbucks, Kumon and more6-minute drive to Costco and Home Depot. A rare opportunity to own a meticulously maintained executive home in an exceptional family-friendly community. (id:49269)
15 Cook Crescent
St. Thomas, Ontario
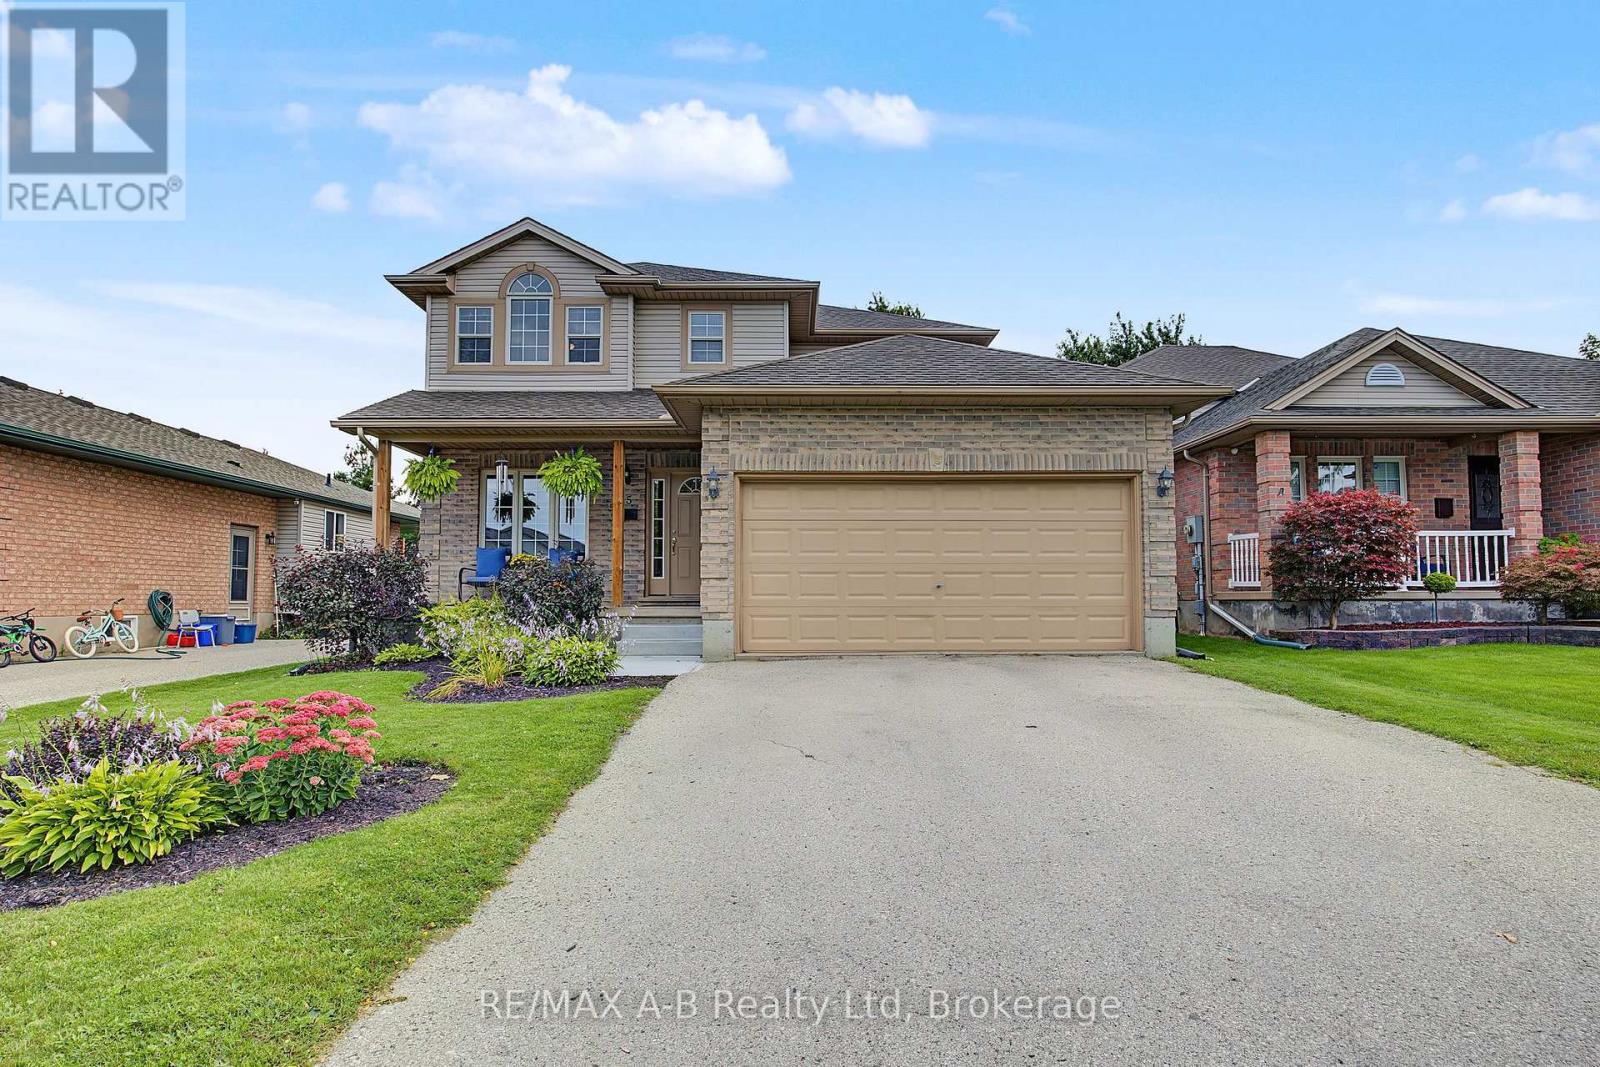
Welcome to 15 Cook Crescent - A beautifully maintained 4-bedroom home in St. Thomas' desirable southeast end, offering plenty of space to grow and major updates already taken care of. The bright main floor features an open-concept living and dining area, spacious kitchen with stainless steel appliances (2021), convenient main-floor laundry, and a new patio door leading to the generous backyard. Upstairs, you'll find 4 well-sized bedrooms, including a primary suite with walk-in closet and private 4-piece ensuite. The finished basement adds even more flexibility with a rec room, den/office, powder room, storage and potential for an in-law setup. Enjoy added peace of mind with a newer roof (2020), owned heat pump (2024) for efficient heating and cooling, carpeting (2022), toilets, patio door and upstairs shower door (2026). Complete with an attached garage and double-wide driveway, all within the sought-after Mitchell Hepburn School District and close to parks, schools, shopping and everyday amenities. Move-in ready, well cared for and ready for its next family - come see why 15 Cook Crescent feels like home. (id:49269)
32 Brownstone Circle
Vaughan, Ontario
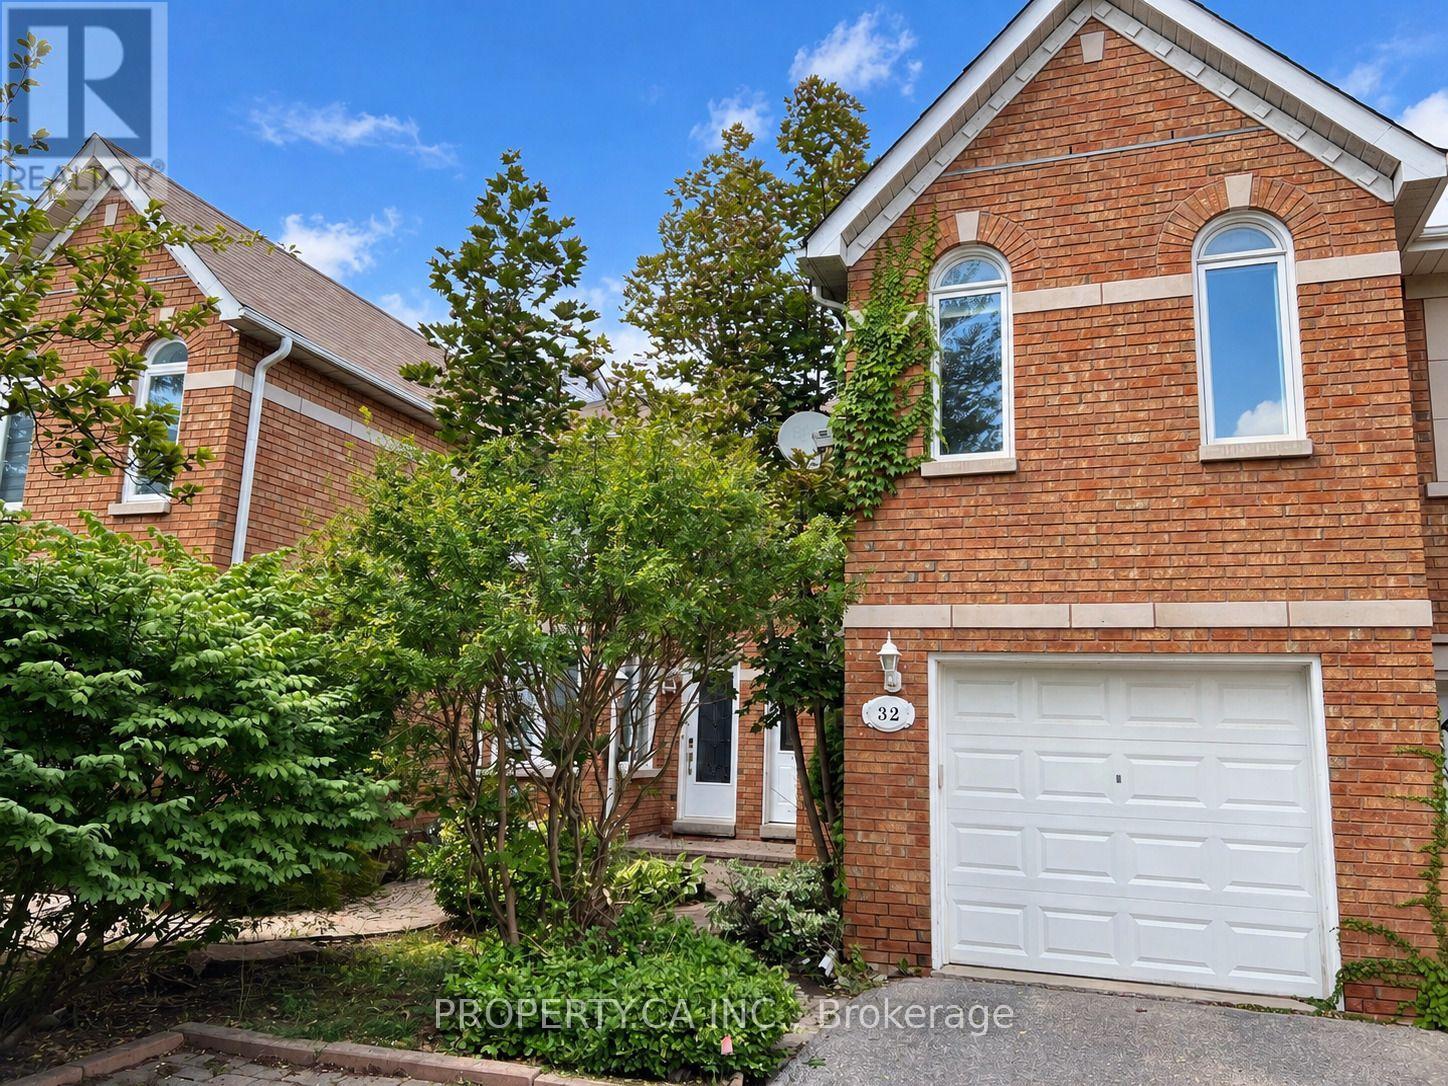
Rarely Available Executive Freehold Townhouse Nestled On The Most Coveted, Quiet Circle In Prime Thornhill. This Substantial 2,212 Sq Ft Floor Plan(Per MPAC) Offers The Space Of A Detached Home Without The Maintenance Fees. Featuring A Grand Primary Master Bedroom With Soaring CathedralCeilings connected to an Office Area (could be a 4th bedroom), And A Large 6-Pc Ensuite. The Sun-Drenched Main Floor Boasts Hardwood Floors, Marble FireplaceSpacious Kitchen With A Breakfast Area Walks Out To A New Private Deck (2026). Situated On A Premium Pie-Shaped Lot That Flares ToOver 4,000 Sq Ft. Perfect For Summer BBQs. Walkout to Park. Ideally Located Within Walking Distance To Yonge St Transit, High-Ranking Schools (ThornhillPS/SS), And Gallanough Park. Recent Upgrades Include New Furnace & AC (2025). Incredible Opportunity To Modernize And Build Instant Equity In A High-Value Family Friendly Neighbourhood. (id:49269)

217 Rosanna Crescent
Vaughan, Ontario
Welcome to 217 Rosanna Crescent, a truly turnkey 3-bedroom, 4-bathroom semi-detached home nestled in the highly sought-after Maple community of Vaughan. Completely renovated from top to bottom in 2025 with no expense spared, this exceptional residence showcases quality craftsmanship, premium finishes and thoughtful attention to detail throughout. The bright and functional layout offers beautifully updated living spaces designed for both everyday family life and entertaining. Step outside to the restored deck and enjoy a private outdoor space perfect for summer gatherings and relaxing evenings.Ideally situated in a family-friendly neighbourhood surrounded by excellent schools, including nearby Holy Jubilee Catholic Elementary School and St. Joan of Arc Catholic High School. Enjoy incredible convenience with parks, Maple Community Centre, Maple Library, shopping, restaurants and everyday amenities all close by. Commuters will appreciate easy access to Maple GO Station, public transit and Highway 400, while Vaughan Mills, Canada's Wonderland and Cortellucci Vaughan Hospital are only a short drive away.A rare opportunity to own a fully renovated, move-in-ready home in one of Maple's established communities-simply unpack and enjoy! Roof 2019 Furnace Humidifier 2020 A/C 2021 (id:49269)
290 Saugeen Street
Saugeen Shores, Ontario
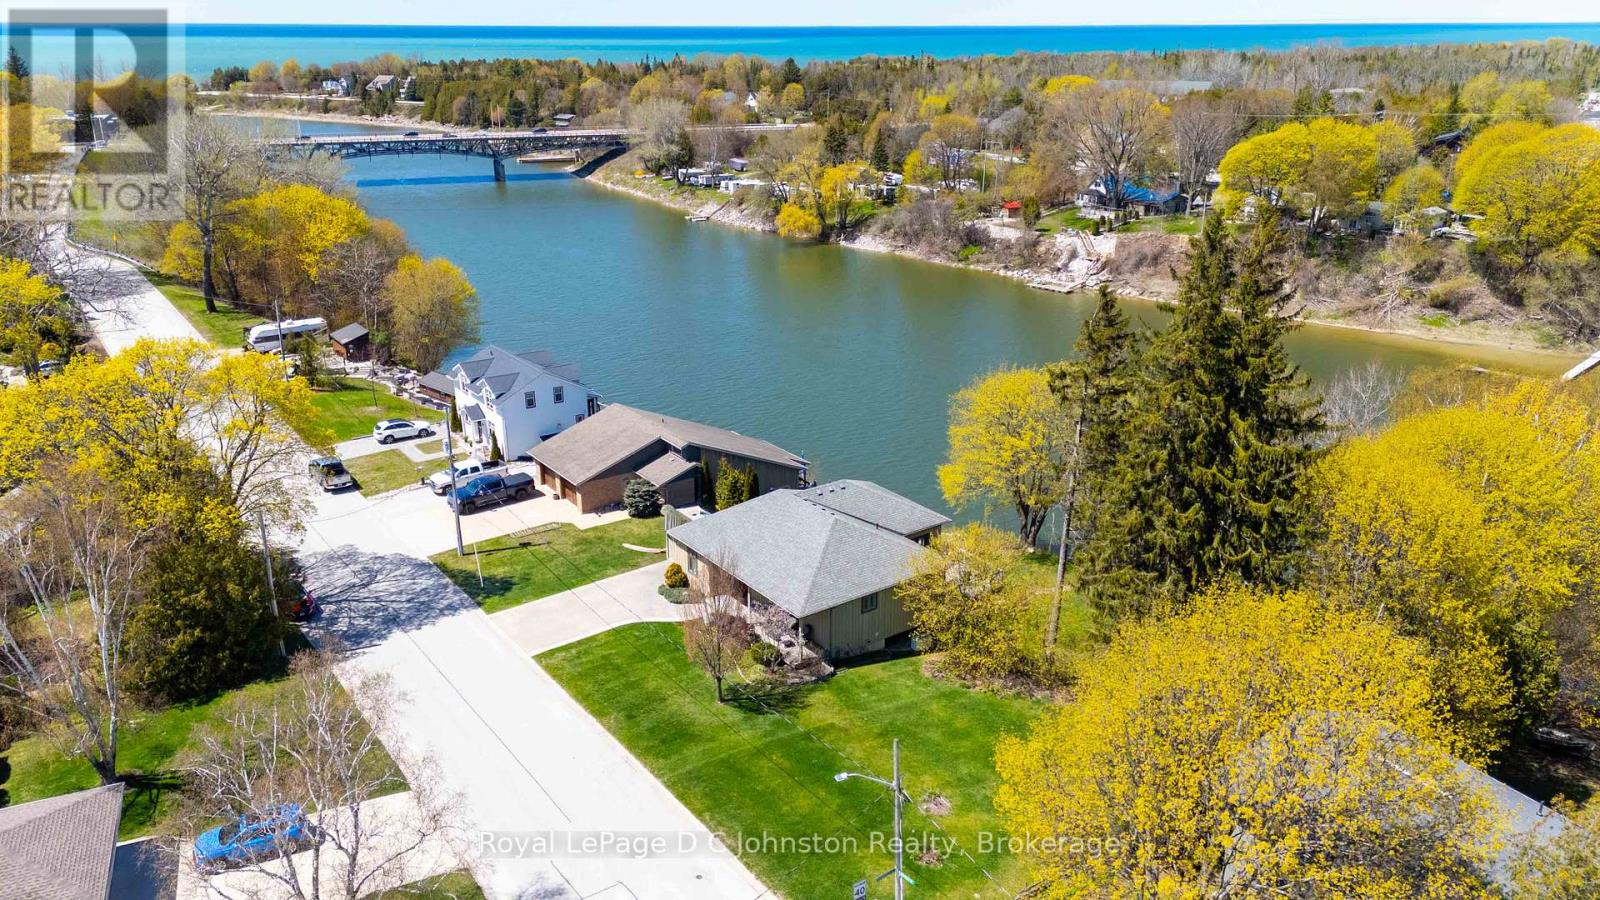
Attention Boaters and nature lovers! One of only a handful of properties in Southampton where you can have your own dock for easy access to Lake Huron. Nestled along the banks of the Saugeen River, this stunning board and batten sided, Seaman built home combines modern luxury with breathtaking river and valley views, starting with its double exposed aggregate driveway and a roof in excellent condition. The heart of the home is an expansive open-concept great room featuring soaring 9' ceilings-accented by a 10' tongue-and-groove pine detail in the living area-and a custom Brubacher kitchen equipped with premium appliances, dual sinks, and elegant finishes. Designed for effortless entertaining, the main floor boasts dark wood-look luxury vinyl sheet flooring, built-in speakers with an included sound system, and an electric fireplace, all flowing seamlessly through sliding doors to a composite deck with a natural gas BBQ hookup overlooking the water. Comfort and security are paramount, provided by a sophisticated dual heating system (in-floor and forced air), central AC, a 200-amp service, a central vacuum, a security system, and a Generac backup generator for total peace of mind. The primary suite offers a private retreat with a newly renovated glass-door ensuite and direct deck access, while the second bedroom features a walk-in closet and a convenient "cheater" 4-piece ensuite with granite countertops. Complete with a functional laundry-office hub featuring newer appliances, a dry basement perfect for a quiet home workspace, and private stairs leading down to a massive riverside deck and shed, this property offers an unparalleled lifestyle. Be sure to click on the Multimedia/Virtual tour button to see more! (id:49269)
371 Gowrie Street N
Centre Wellington, Ontario
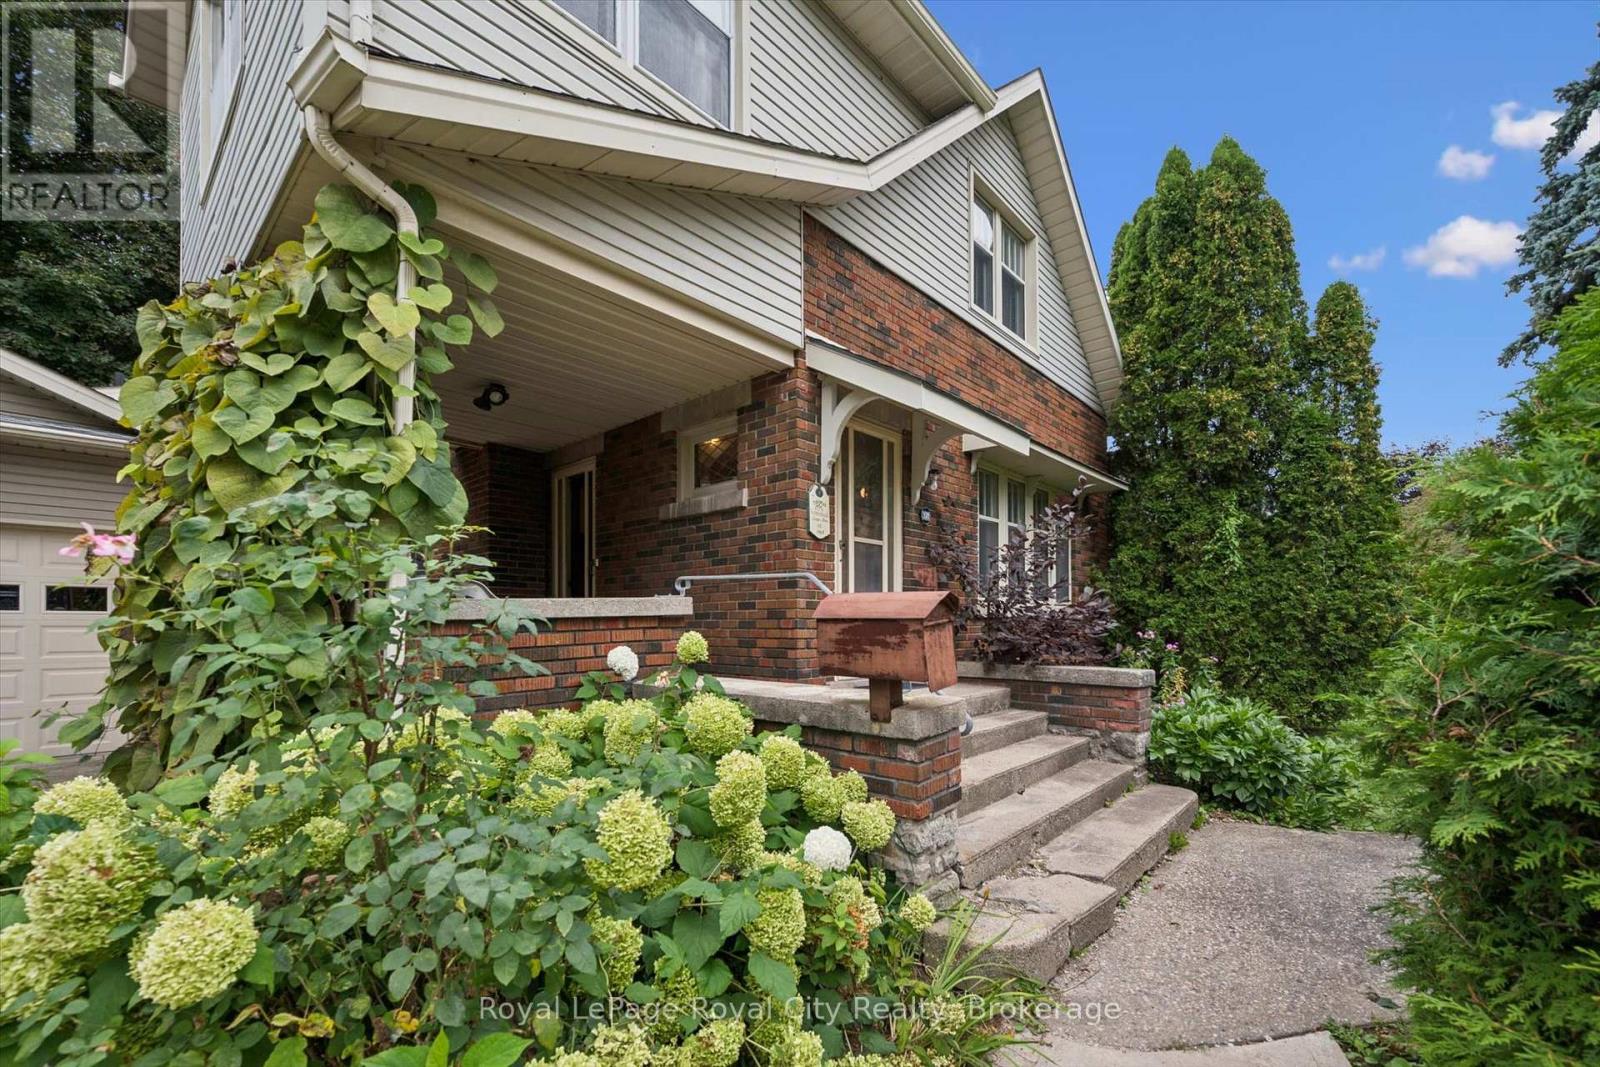
Charming does not even begin to describe this early mid-century Craftsman. Deeply loved, this home has had only two owners in its storied history here in Centre Wellington. Buyers will immediately appreciate the timeless character and quality craftsmanship of this custom-built 1928 home, which now features thoughtfully designed additions that expand the original living space. The kitchen was updated in the 1980s to incorporate today's essential needs, offering a highly functional layout with abundant storage. In 2009, the main floor was further enhanced with the addition of a bright family room, a convenient powder room, and an oversized single garage. Throughout the interior, you will find original hardwood flooring, high-quality custom trim work, solid wood doors, built-in features, and rich wooden accents. Exterior updates provide peace of mind, including a new roof shingled in 2023 with aluminum gutter guards, as well as a durable concrete driveway. Outside, the care and pride of ownership continue across the 60x83-foot lot. The high-impact landscaping was intentionally designed for low-maintenance beauty. The side covered porch serves as a large, private outdoor oasis-perfect for relaxing in solitude across three seasons. Homes of this caliber and pedigree rarely come to market. Schedule your viewing today to see how you can make this remarkable property the backdrop for your family's next chapter. (id:49269)

549 Barons Street
Vaughan, Ontario
Stunning 3 yr old, 2-Storey Modern Townhouse in Prime Location (427 & Major MacKenzie)! Welcometo your dream home! This new modern and luxury townhouse seamlessly blends style and comfort,featuring an open-concept living space flooded with natural light. Enjoy a large kitchen withsleek cabinetry and a spacious island perfect for entertaining. Hardwood flooring throughoutthe house, wooden staircase leading to second floor. Second floor includes a large primarybedroom with walk-in closet and attached bathroom. 3 other bedrooms are generous sizes. Secondfloor has 3 bathrooms (a Huge Plus) and 2nd floor laundry. Tesla car charger installed. Newlydeveloped area with grass already installed. Smart home technology and eco-friendly featuresensure comfort and savings. Located in a vibrant neighborhood of Kleinburg, you're steps awayfrom schools, shops, dining, and parks. Don't miss your chance to own this exceptional turn-keyproperty! Schedule a showing today! (id:49269)

310 Tower Hill Road
Richmond Hill, Ontario
Clear Front Park View And Well-Maintained 5-Bedroom & 4-Washroom In High Demand R/H Jefferson Community. 9Ft Ceiling for Main Floor. Living Room Facing To The Park. Hardwood W/ Matching Staircase & Wrought Iron Railing. Modern Kitchen W/Granite Counters, Back Splash, Stainless Steels Appliances, Center Island, Moulding & Pot Lights. Huge Master Bedroom With 5Pc Washroom & Large W/I Closets. Newly Paint. Top Ranked School (St. Theresa Chs-AP Program, Richmond Hill HS-Gifted Program, Beynon Field Ps-French Immersion). Steps To Park, School & Plaza. (id:49269)
32 Thornhill Drive
Guelph, Ontario
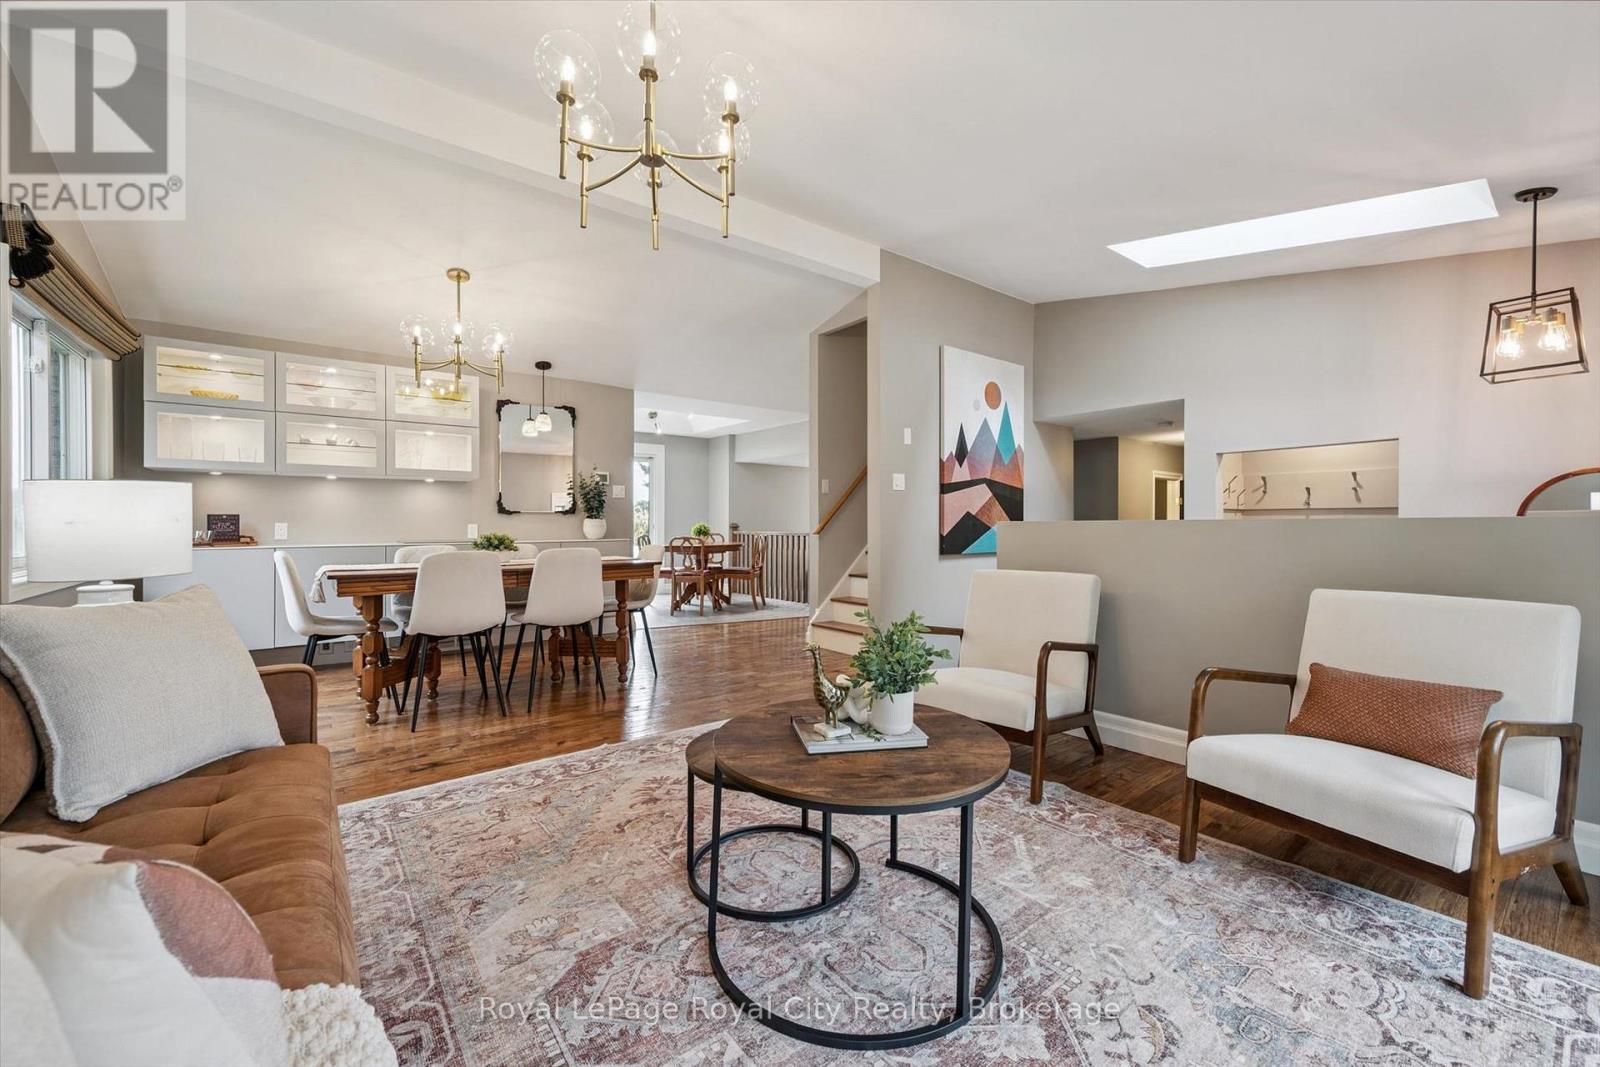
Welcome to 32 Thornhill Drive, a spacious 3+1 bedroom family home on an exceptional approx. 217-ft-deep city lot in West Guelph. Enjoy the year-round beauty and privacy provided by lush evergreen trees, plus a 20' x 40' in-ground bromine pool with extensive lawn and recreation space. Large windows and 3 skylights provide an abundance of natural light throughout. The main floor features an updated kitchen with new cabinet doors, quartz countertops, under-cabinet lighting, updated fixtures and LVP flooring, all completed in 2025. The eat-in kitchen offers access to the deck and backyard and overlooks the family room with a gas fireplace. Separate living and dining rooms, a private office and updated 2-piece powder room complete the main level. Hand-scraped solid hickory hardwood flooring extends throughout the main floors, stairs, upper hallway and bedrooms. The second level offers a spacious primary bedroom with 3-piece ensuite, two additional bedrooms and a refreshed main bathroom. The finished lower levels provide additional living and recreation space, including a games room, exercise area and laundry. A separate lower-level area walks out to the backyard and includes a bedroom, 4-piece bathroom with heated Jacuzzi tub and kitchenette, providing flexible space for extended family or guests. There is additional yard space beyond the pool, 2 large sheds, both with power, plus convenient storage beneath the deck, providing plenty of space for outdoor equipment and seasonal belongings. A generous driveway accommodates 3 large vehicles side by side, making busy mornings easy with no need to shuffle cars. Conveniently located in West Guelph, close to Costco, Zehrs, West End Community Centre, shopping, schools, parks and major commuter routes. A special opportunity to own a spacious family home on an exceptionally deep city lot, with a private backyard, in-ground pool, mature evergreen setting, extensive updates and flexible walkout lower-level living space. (id:49269)
361 Metcalfe Street
Guelph, Ontario
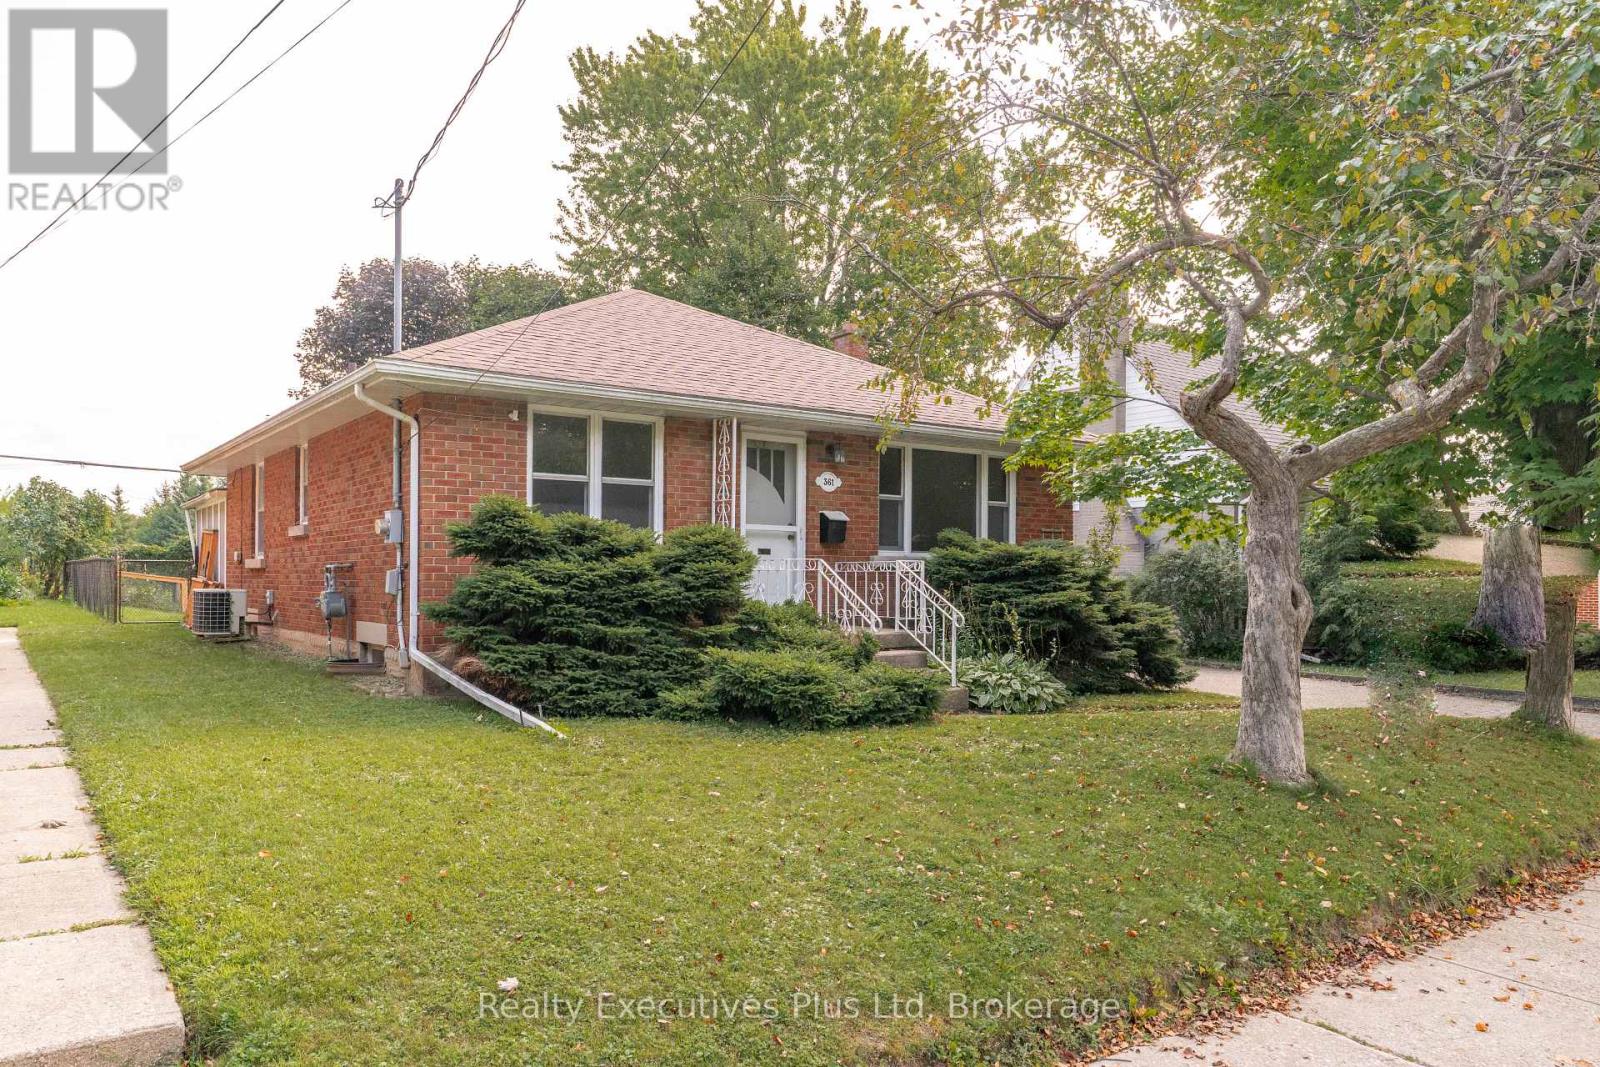
Charming 3-bedroom bungalow in Riverside Park. Ideal location!! Close to all amenities - schools, shopping, golf course, parkland and trails. Quiet neighbourhood, backing onto park. Backyard is very private with large deck and fenced yard, including 2 sheds. Hardwood floors throughout the main level with 3 good sized bedrooms, 4 pc bath, large bright living room and eat-in kitchen. The lower level already has a 4 pc bath and kitchen roughed in for a basement apt. Or you can finish to add more living space for a growing family. Forced air gas heating, central air, water softener, and water purification system. Portable carport adds extra storage or additional parking (id:49269)
19 Peglar Crescent
Centre Wellington, Ontario
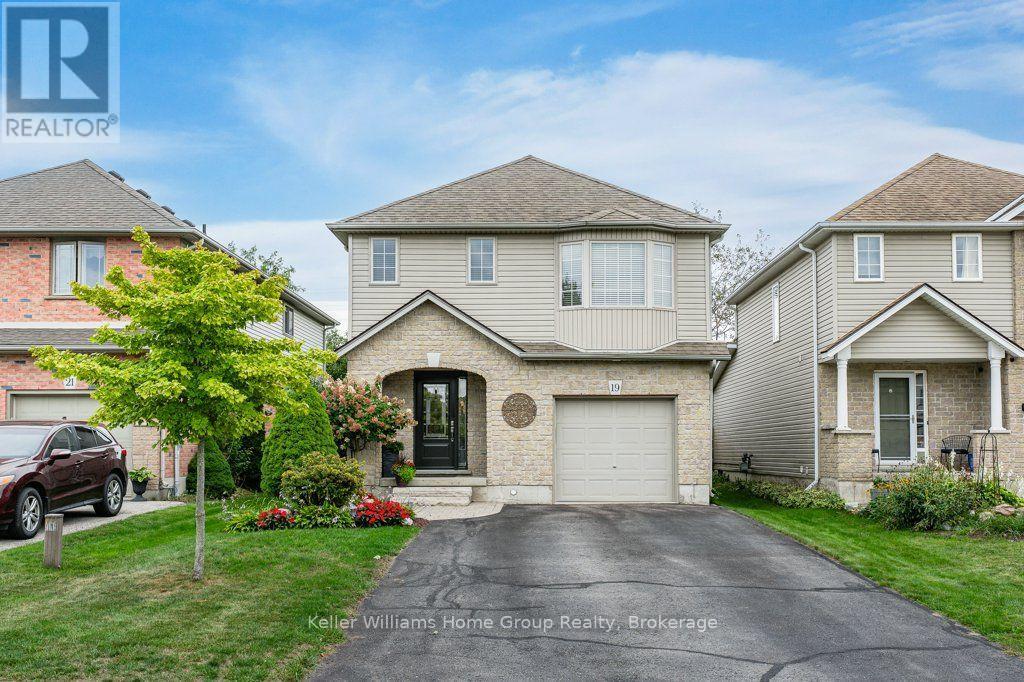
Welcome to a home that gets the important things right, including space, comfort, quality and a backyard you'll actually use. This well built, solid detached 2 storey offers 3 bedrooms upstairs, a 1 car attached garage and the rare bonus of parking for 4 cars in the driveway, with no sidewalk on this side of the street taking away valuable space. Step inside and the home immediately opens up with beautiful 9 foot ceilings throughout the main floor, while a soaring vaulted ceiling makes the large living room feel even brighter and more impressive. Downstairs, the finished basement adds valuable extra living space with a bathroom rough-in ready for your future plans. Out back, a large, fully fenced yard gives you plenty of room to relax, entertain and enjoy the outdoors, complete with a spacious deck made for slow morning coffees, summer dinners and evenings with friends. Add in a convenient location close to groceries, everyday amenities and everything you need, and you have a home that feels practical when it needs to be, impressive where it counts, and easy to picture yourself living in for years to come. (id:49269)