
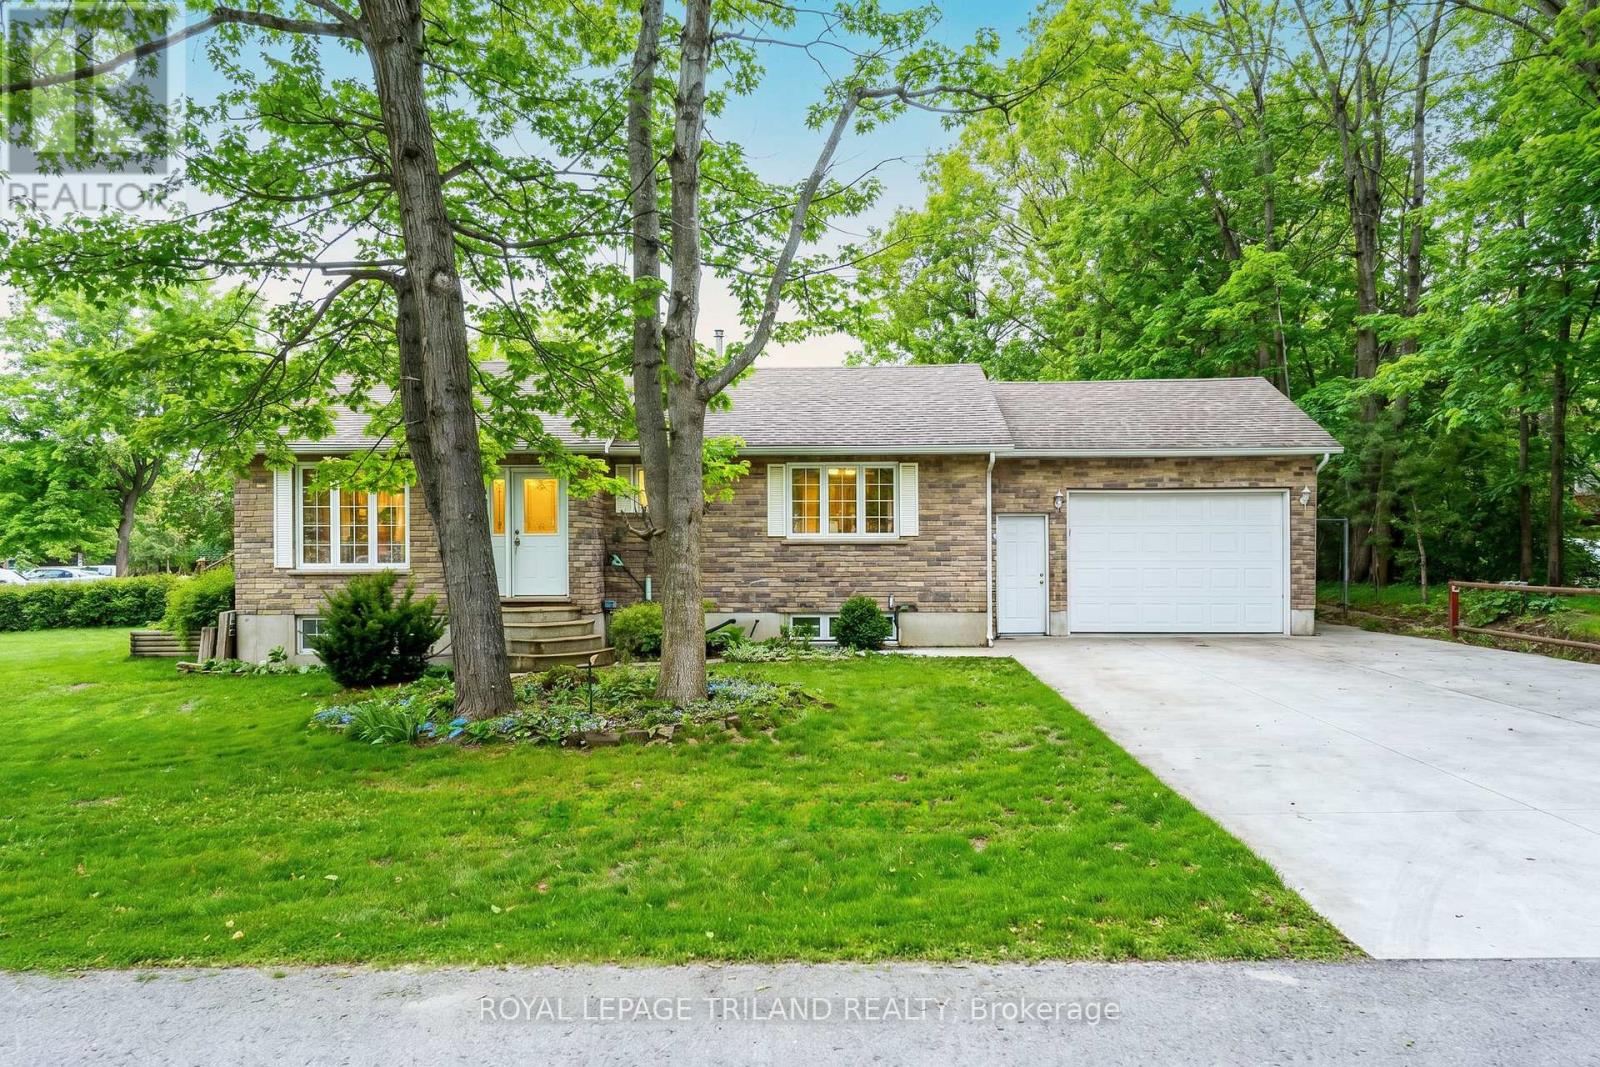
10234 Julie Avenue
Lambton Shores, Ontario
Just a 3-minute walk from free pedestrian access to the breathtaking trails of the Pinery that will lead you along the Ausable River to the sandy shores of Lake Huron, this beautifully maintained brick bungalow offers a lifestyle that's hard to find. Nestled on a generous 0.35-acre lot in Grand Bend's highly sought-after Dalton Subdivision, you'll enjoy the perfect blend of nature, space, & convenience, with downtown Grand Bend's shops, restaurants, marina, golf, & local favourites just minutes away. Inside, the light-filled, open-concept layout is warm, welcoming, & designed for both everyday living & entertaining. Soaring vaulted ceilings, expansive windows, rich hardwood flooring, & a striking three-sided gas fireplace create an airy yet inviting atmosphere. The kitchen features a large island with ample prep & gathering space, flowing seamlessly into the dining & living areas. The primary suite includes a private 3-piece ensuite & dual closets, while a second main-floor bedroom & full bathroom provide flexibility for family, guests, or a home office. The finished lower level extends your living space with two additional bedrooms, a rough-in for a third bathroom, & a generous laundry & utility room with abundant storage. Step outside & enjoy the space this property offers. The composite deck overlooks a fenced area, ideal for children or pets, while the expansive yard & thoughtfully designed, low-maintenance gardens create an inviting outdoor setting with room to relax, entertain, or simply unwind. The 1.5-car garage, complete with an included electric heater & inside entry, offers year-round versatility as a workshop, fitness area, hobby space, or parking. Whether you're searching for your next home or the perfect Grand Bend retreat, this exceptional property offers the rare opportunity to enjoy the beauty of the Pinery & Lake Huron just steps from your front door. Discover why the Dalton Subdivision remains one of Grand Bend's best-kept secrets. (id:49269)
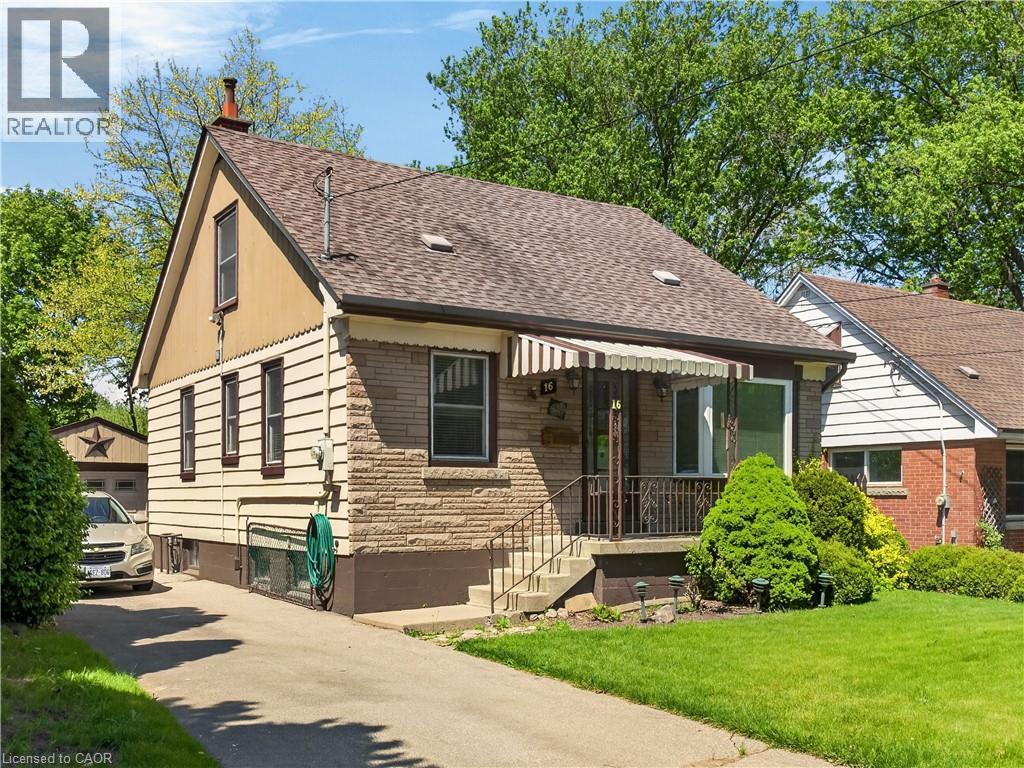
16 Brodick Street
Hamilton, Ontario
Great opportunity on quiet West Hamilton, family friendly street with green space at back extending this lovely property. Same owner for nearly 50 yrs. Includes a long driveway with separate garage that adds convenience or an abundance of storage space. Offering 4 bedrms, 2 bathrms + inviting sunroom to take in the serene yard. This flexible layout is ideal for both families or investors. Main lvl includes 2 well proportioned bedrms, bright living space & a full bathrm. Upper lvl has 2 additional bedrms. Lower lvl could be altered to have further potential income or good extended living space which includes the second bathroom. Updates include furnace & A/C ('23), windows ('06). Whether you are looking to move in or capitalize on a high-demand location close to McMaster, Hospital, transit, parks & amenities, this home offers outstanding versatility & value. (id:49269)
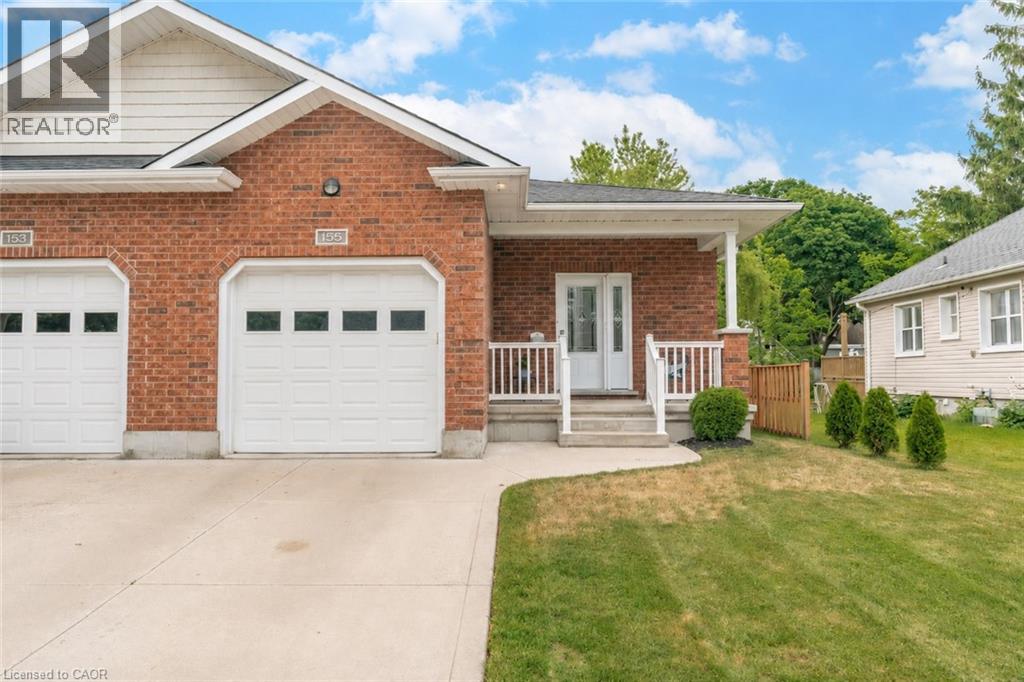
155 South Street
Goderich, Ontario
Welcome to 155 South Street, Goderich-Canada's Prettiest Town! This beautifully maintained, move-in-ready semi-detached bungalow offers 3 bedrooms, 2 full bathrooms, an attached garage, concrete driveway, and a fully finished basement (2022/2023), providing comfortable, low-maintenance living in one of Ontario's most desirable lakeside communities. The bright and inviting open-concept main floor offers 1,210 square feet of thoughtfully designed living space, seamlessly connecting the kitchen, dining, and living areas, perfect for both everyday living and entertaining. With 2 bedrooms and a full bathroom on the main level, convenient main floor laundry, and California shutters throughout, this home combines functionality with style. Step outside to your own private backyard retreat, featuring beautifully landscaped gardens, a stamped concrete patio, underground sprinkler system, and a partially fenced yard (2025) that creates a peaceful and private setting to relax or host guests. Ideally located just a short drive from both the shores of Lake Huron and Goderich's vibrant downtown core, you'll enjoy easy access to beaches, shopping, dining, and local amenities. The front portion of the roof was replaced in 2024 and comes with a transferable 10-year warranty, offering added peace of mind. Whether you're downsizing, investing, or simply searching for a turnkey home close to the beach and downtown, this exceptional property is ready to welcome you home! (id:49269)
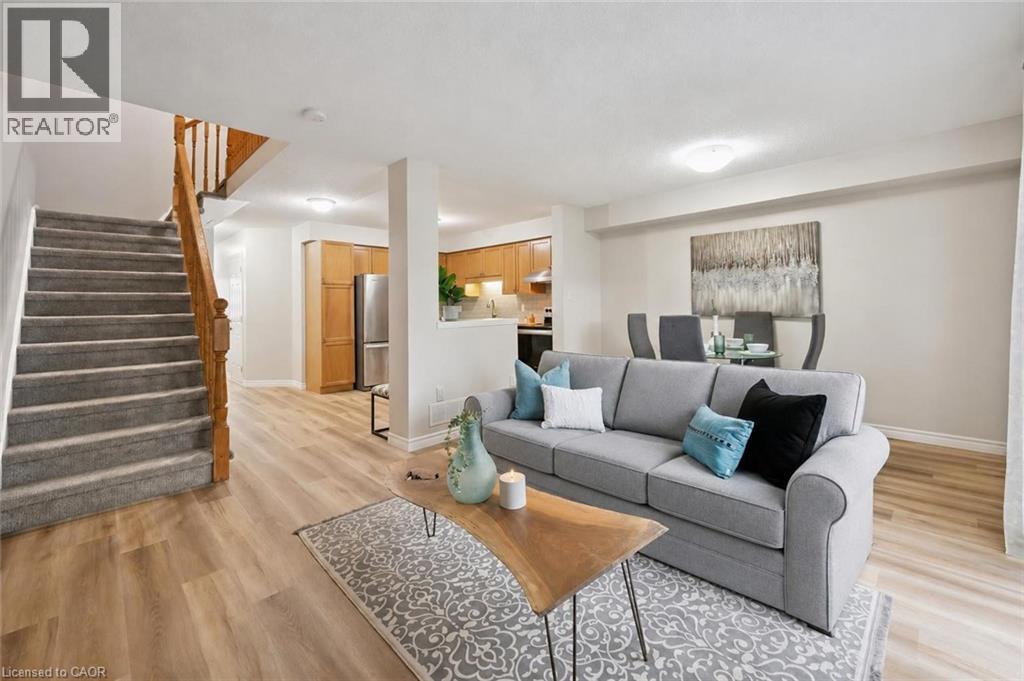
124 Gosling Gardens Unit# 44
Guelph, Ontario
Welcome to 44-124 Gosling Gardens, a lovely 3-bedroom townhouse tucked into one of Guelph’s most desirable south-end communities, surrounded by an abundance of amenities! Upon entering you’ll notice the spacious kitchen with trendy subway tile backsplash, S/S fridge & stove, ample cabinetry & convenient pantry cupboard. The kitchen flows into the open-concept living & dining room where brand new luxury vinyl plank flooring & large sliding door allow an abundance of natural light to fill the space while providing direct access to the backyard. Convenient 2pc bath completes this level. Upstairs you’ll find an enormous primary suite with his-and-hers double closets & lots of space for a sitting area, dressing area or cozy reading nook. Two additional generously sized bedrooms each offer luxury vinyl plank flooring, large windows & ample closet space. The chic 4pc bathroom offers a modern vanity & shower/tub combo with beautiful tile detailing. Partially finished basement features a large framed, drywalled & painted room with a door already in place, awaiting your finishing touches. This flexible space would make an excellent 4th bedroom, rec room, office or gym. Relax on your back patio where there is plenty of space to unwind, BBQ & enjoy time with friends & family. This home also includes an attached 1-car garage & driveway parking. Enjoy the benefits of living in a well-maintained complex with low condo fees of $320/mth offering a more affordable & low-maintenance lifestyle. Perfect for both families & investors, the property is just steps from direct bus routes to University of Guelph & within walking distance of top-rated schools, trails, parks, grocery stores, LCBO, banks, restaurants & Galaxy Cinema. Commuters will appreciate quick access to Highway 401, while nature lovers will love being close to Gosling Gardens Trail & surrounding green spaces. Whether you’re settling into your first home or investing in a high-demand rental area, this home checks every box (id:49269)
18 Keys Crescent
Guelph, Ontario
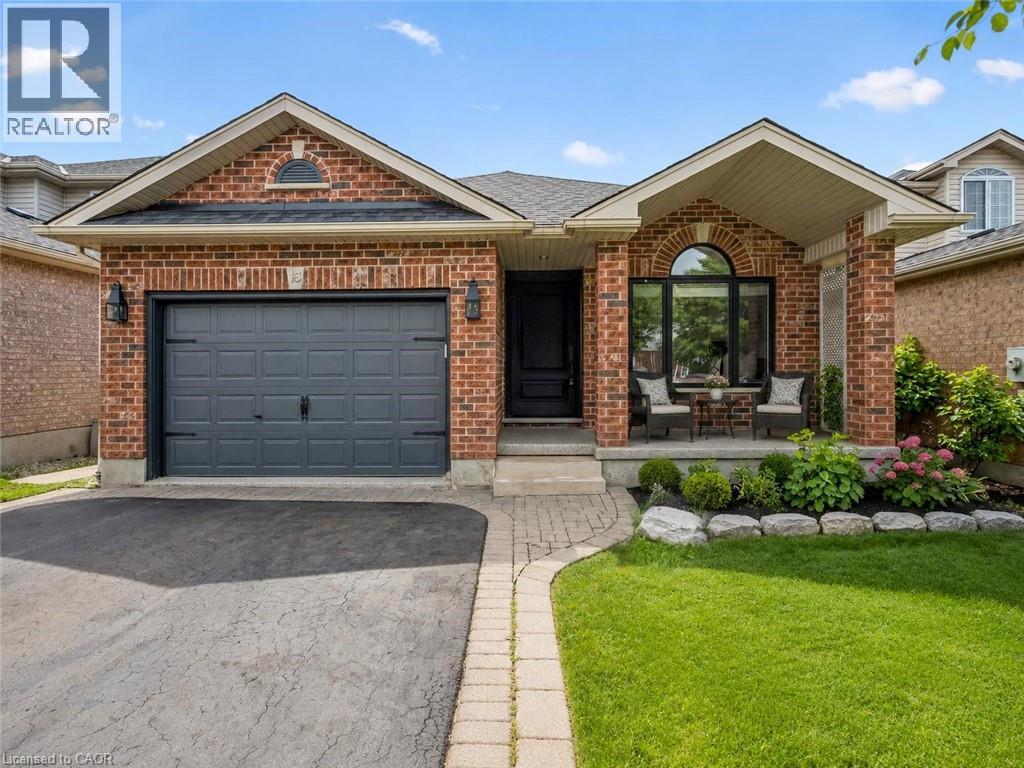
18 Keys Cres is an elegantly finished 4-bdrm, 4-bathroom bungalow W/almost 3000sqft of beautifully designed living space W/legal bsmt apt, situated on quiet crescent in the heart of Guelph’s sought-after south end! Timeless red brick exterior W/sleek black accents creates a polished elevated first impression. There is no walkway on driveway which allows parking for 4 cars. Inside the heart of the home is the open-concept living area designed for connection & entertaining. Upgraded custom kitchen W/white cabinetry W/crown moulding, quartz counters, stone backsplash, custom range hood, pot filler, S/S appliances & oversized island W/seating beneath elegant glass pendant lights. Kitchen flows seamlessly into great room where wide-plank flooring, elegant wall mouldings, oversized windows W/California shutters & gas fireplace create a space that feels refined & inviting. Formal dining room offers perfect setting for family dinners & hosting guests. Main-floor primary bdrm is a beautiful retreat W/custom B/I dresser wall, W/I closet & ensuite offering oversized vanity W/quartz counters & W/I shower. An add'l generously sized bdrm W/vaulted ceilings & arched window adds flexibility, while the main-floor laundry & modern 4pc bathroom complete this level. Downstairs you’ll find a gorgeous registered legal 1-bdrm apartment W/incredible income potential helping cover almost $400K in mtg payments. The suite features full kitchen with S/S appliances & white cabinetry, living area W/gas fireplace, a large bdrm, 4pc bathroom & private laundry. Separate from the apartment, there is an add'l bdrm, 3pc bathroom & storage. Private backyard oasis is fully fenced & landscaped W/large deck for outdoor dining & relaxation. Just a few houses down from the entrance to Preservation Park’s extensive trail network, you’ll have acres of beautiful woods at your doorstep. Nearby you’ll also find highly rated schools, parks, Pergola Commons, restaurants, fitness, movie theatre & easy access to 401 (id:49269)
20 Heathwood Court
Cambridge, Ontario
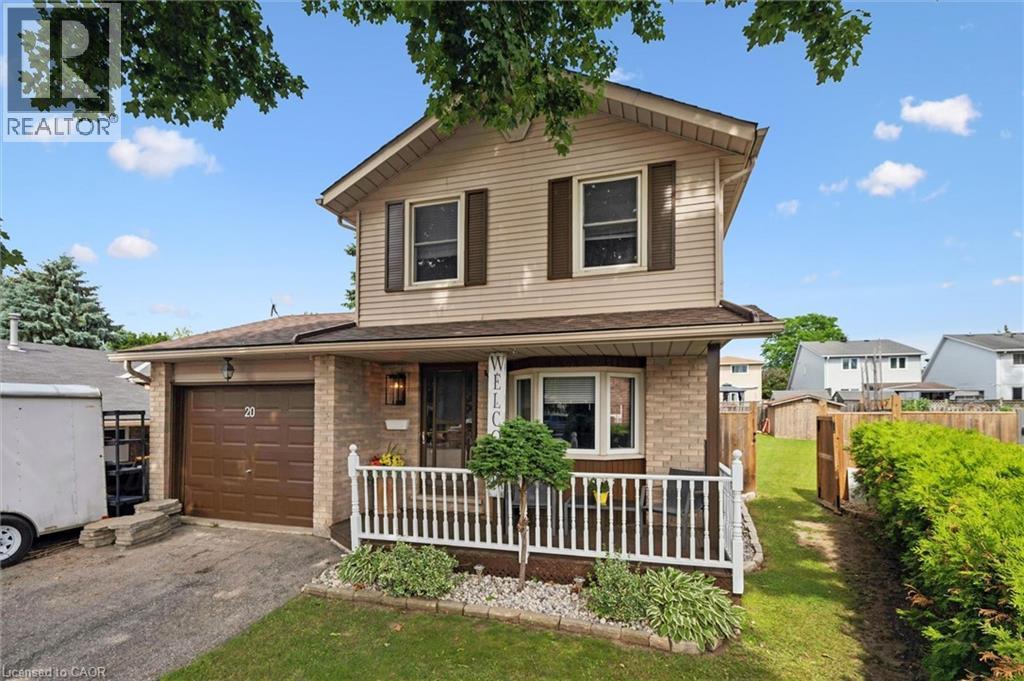
Welcome to 20 Heathwood Court, a charming detached home tucked away on a quiet court in one of Cambridge's most sought-after neighbourhoods. Situated on a spacious pie-shaped lot, this home offers the outdoor space you have been looking for, complete with an above ground pool perfect for entertaining and enjoying those summer months. Inside you will find a warm and inviting layout with 3 bedrooms, 2 bathrooms and a finished basement, offering additional living space for the whole family. This home has been very well maintained and thoughtfully updated throughout. Major updates include new basement flooring (2020), new main floor flooring (2021), furnace, A/C and tankless water heater (2024), front load washer and dryer and new fridge, renovated upstairs bathroom and above ground pool (2025) and a new roof (2026). All the big ticket items have been taken care of, just move in and enjoy. Located close to shops, restaurants, schools and all amenities with easy highway access, this one checks all the boxes. Don't miss your opportunity to make this wonderful home yours! (id:49269)
72 Massey Avenue
Kitchener, Ontario
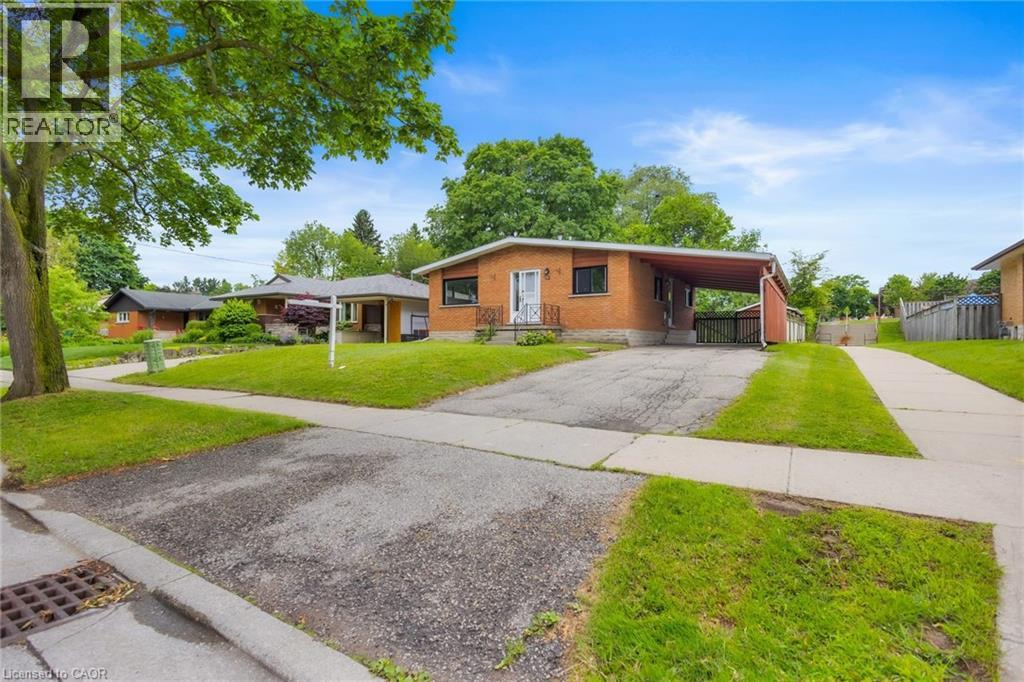
Welcome to 72 Massey Avenue, Kitchener! This well-maintained detached bungalow offers exceptional flexibility for families, investors, and multi-generational living. Situated on a generous 50' x 116' lot in the established Vanier neighbourhood, the home backs directly onto Rockway Public School greenspace, providing added privacy and no rear neighbours. This carpet-free home features a bright and inviting main level with cathedral-style ceilings, an updated kitchen, spacious living area, two bedrooms, and a full bathroom. The fully finished lower level offers a separate entrance and a complete in-law suite with a second kitchen, full bathroom, and three bedrooms, making it ideal for extended family living or potential mortgage-helper opportunities. Additional highlights include separate laundry facilities on both levels, an owned water softener, updated windows (2025), high-efficiency furnace and central air conditioning (2021), and a durable metal roof. The fully fenced backyard features a deck, outdoor entertaining space, and open green views with no rear neighbours. A private driveway provides parking for up to four vehicles. Conveniently located near Fairview Park Mall, ION LRT, schools, parks, shopping, and major highways, this vacant property offers immediate possession and endless possibilities for homeowners and investors alike. Don't miss this versatile opportunity in one of Kitchener's most convenient locations. (id:49269)
33 Eagle
Leamington, Ontario
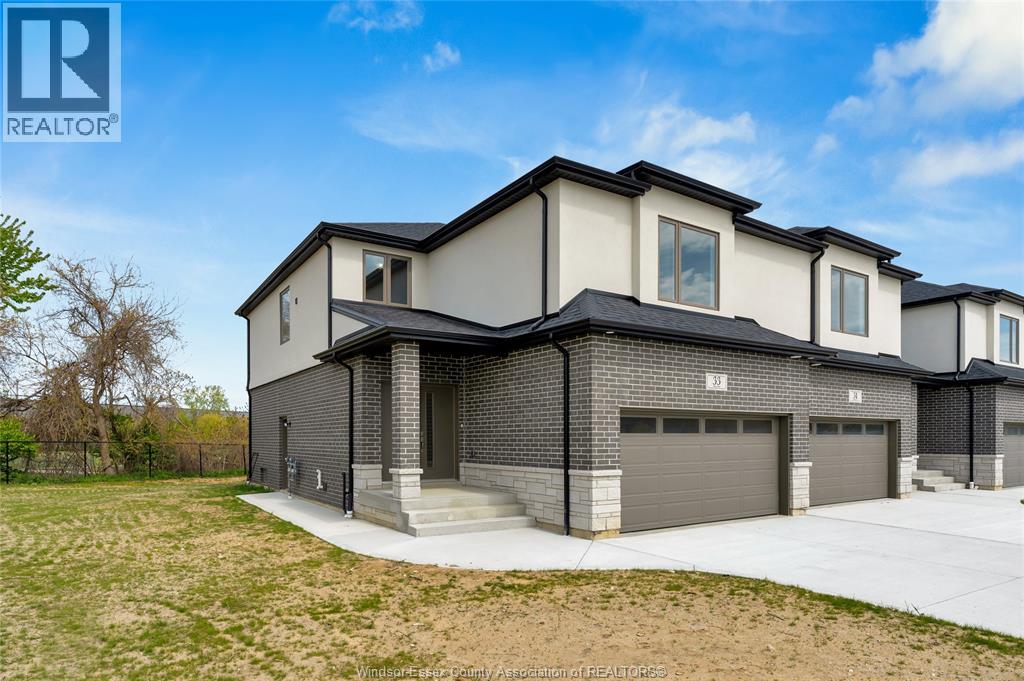
NEW PRICE ALERT! TAKE ADVANTAGE OF HST REBATE! PRESENTING 33 EAGLE ST. IN NEWLY DVELOPED BEVEL LINE VILLAGE. INSIDE UNIT 2 STOREY HOME BOASTING 4 BEDROOMS, 3 BATH (ENSUITE) & 2ND FLOOR LAUNDRY. MASTER BDRM W/ENSUITE WITH W-IN CLST, OPEN CONCEPT LAYOUT W/ MODERN KITCHEN INCLUDING ISLAND AND BUILT IN PANTRY, QUARTZ COUNTERTOP & TILE BACKSPLASH. LRG FAM RM, LARGE WINDOWS, PATIO SLIDER WITH BLINDS OFF THE NOOK. ENGINEERED HARDWOOD THROUGHT THE HOME, TILE BATHS KITCHEN AND WET AREAS. WAYNE SCOTTING IN FOYE, UPGRADED DOORS AND TRIMS, MIRRORS IN BATHROOMS ETC. UNFINISHED LWR LVL HAS ROUGHED IN KITCHEN, BATHROOM FOR FUTURE POTENTIAL. FINISHED INSULATED DBL CAR GARAGE WITH INSIDE ENTRY, CONCRETE PAVED DRIVEWAY. HIGH EFICIENCY FURNACE, HRV 7 YEAR TARION. SITTING ON A LARGE IRREGULAR SHAPED LOT, MINUTES AWAY FROM POINT PELEE NAT'L PARK, ERIE SHORES GOLF & COUNTRY CLUB & LEAMINGTON MARINA. (id:49269)
RE/MAX Preferred Realty Ltd. - 588
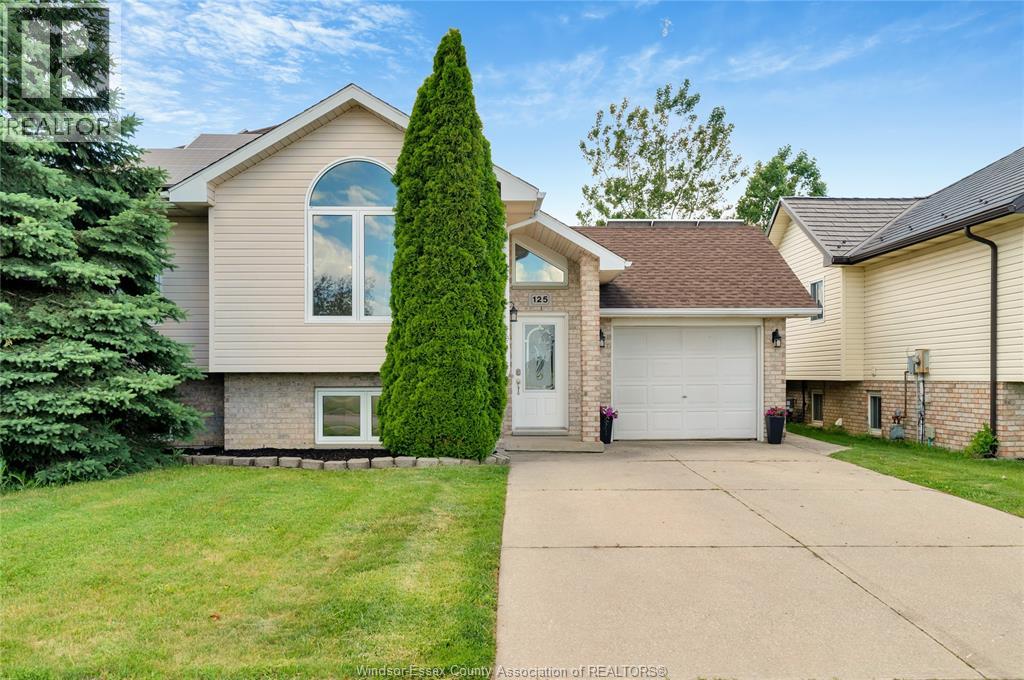
125 Queen Street South
Tilbury, Ontario
Move-in-ready raised ranch on the quiet edge of Tilbury - just 10 minutes to Hwy 401 for Windsor or Chatham commutes. Bright bi-level with 3 bedrooms up, a 4th on the fully finished lower level, and 2 full baths. Newer flooring throughout, central air, attached single-car garage, and a brand-new sump pump in the finished basement. Out back: your own inground pool and an open yard made for summer. Vacant and ready for a quick close - just bring your boxes! (id:49269)
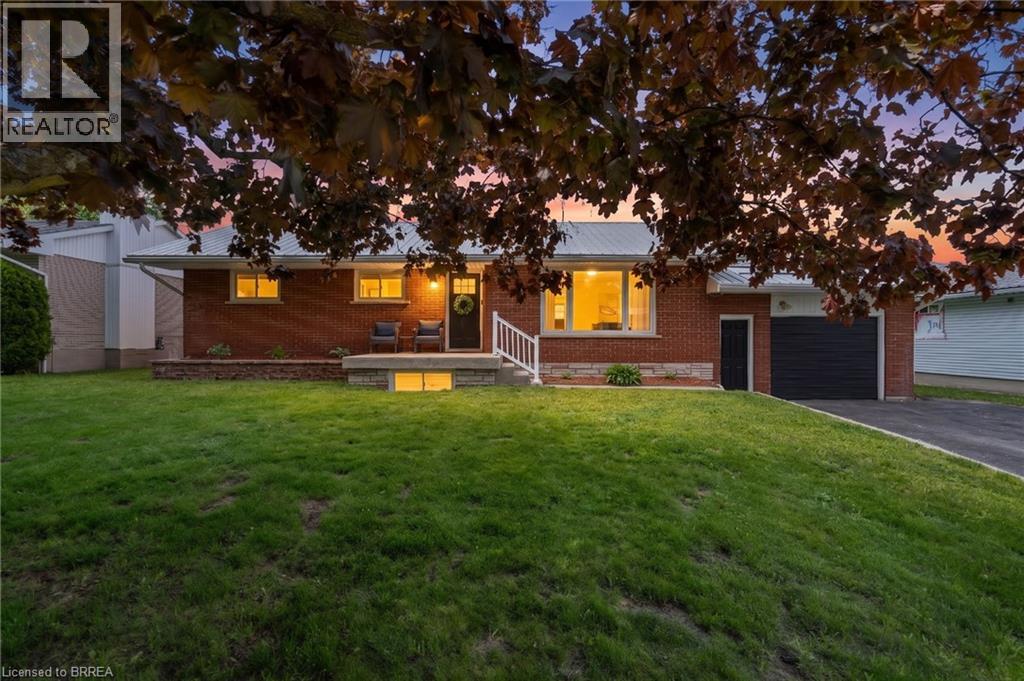
212 Hamilton Drive
Stayner, Ontario
Tucked on a mature, tree-lined street where pride of ownership is evident, 212 Hamilton Drive offers the kind of home that feels instantly welcoming - warm, grounded, and easy to imagine life unfolding in. Set on a 0.30-acre in town lot with dual street frontage, this solid brick bungalow blends rustic charm with thoughtful updates and everyday comfort throughout. The main floor features hardwood flooring, rustic wood beams, and large windows that fill the home with natural light. At the heart of it all is the eat in kitchen with an island, newer appliances, and an easy flow into the dining and living areas — a space designed for both everyday living and entertaining. 3 bedrooms and a 4pc bathroom complete the main level, with patio doors opening directly to the backyard. Out back, the lifestyle really comes to life. A covered upper deck, lower deck with gazebo, firepit area, and an outdoor bar with heat and hydro create a space that naturally draws people outside. Morning coffee, summer dinners, late-night conversations, this is a backyard built for memories. The fully finished lower level extends the living space in a meaningful way, offering 2 additional bedrooms, a full bathroom, and a large family room. With separate garage access, it opens the door to multi generational living or private space for guests. Well cared for and move in ready, this home includes a metal roof, updated windows and eavestroughs, and pot lights(2026). It carries a sense of character, while still offering the peace of mind of important updates already done. Life here is about balance, a quiet, welcoming street with the best neighbours, paired with the convenience of being minutes from everything. Located in the heart of Stayner, you’re close to local amenities while just a short drive to Wasaga Beach, Collingwood, and an easy commute to Barrie. It’s the balance so many people are looking for - space, community, and access to four season recreation without giving up everyday convenience. (id:49269)
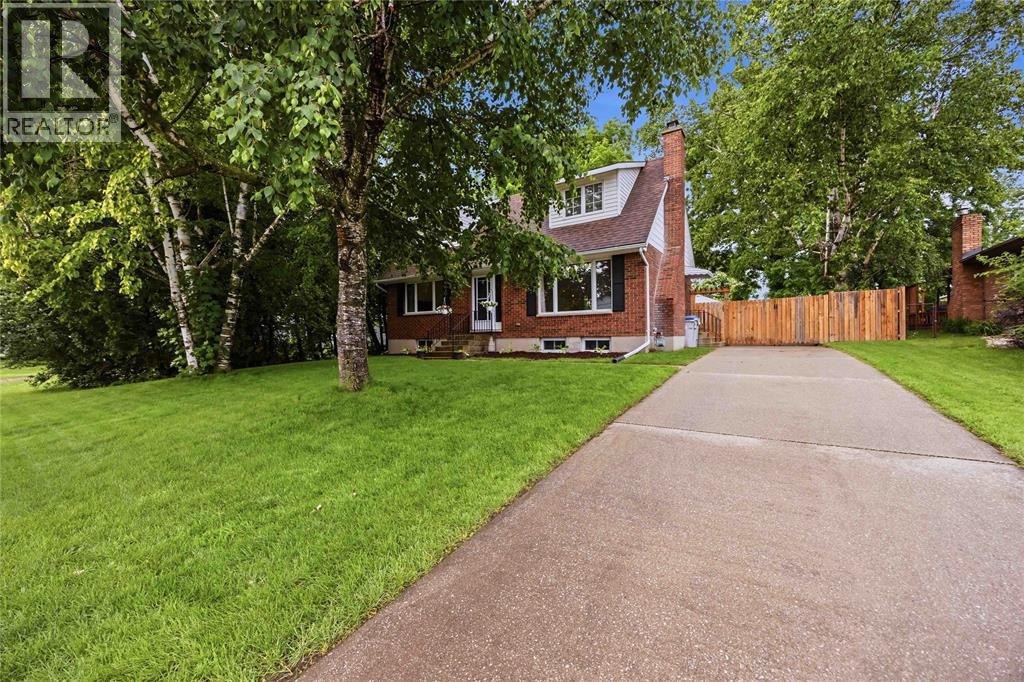
26 Arthur Street
Lambton Shores, Ontario
Welcome to 26 Arthur Street in the heart of Forest, where timeless character meets modern comfort. Nestled in a charming small-town setting with everything you need just minutes away, this beautifully maintained home is sure to impress from the moment you arrive. Completely remodelled from top to bottom, this home perfectly blends original charm with stylish modern finishes. The bright and spacious main floor offers a welcoming living room creating the perfect space to relax or entertain. The beautifully updated kitchen features quality finishes and plenty of workspace, with patio doors leading directly to a fully fenced, private backyard—ideal for kids, pets, or summer gatherings. Also on the main floor are two generous bedrooms and a beautifully renovated 5-piece bathroom. Upstairs, you'll find two additional oversized bedrooms full of character and natural light, providing plenty of room for a growing family, guests, or a home office. The lower level adds even more living space with a large recreation room perfect for movie nights, a playroom, or games area, along with laundry and storage room. Every inch of this home has been thoughtfully updated while preserving the warmth and charm that makes character homes so special. Truly move-in ready, 26 Arthur Street is the perfect combination of classic beauty, modern upgrades, and small-town living. (id:49269)
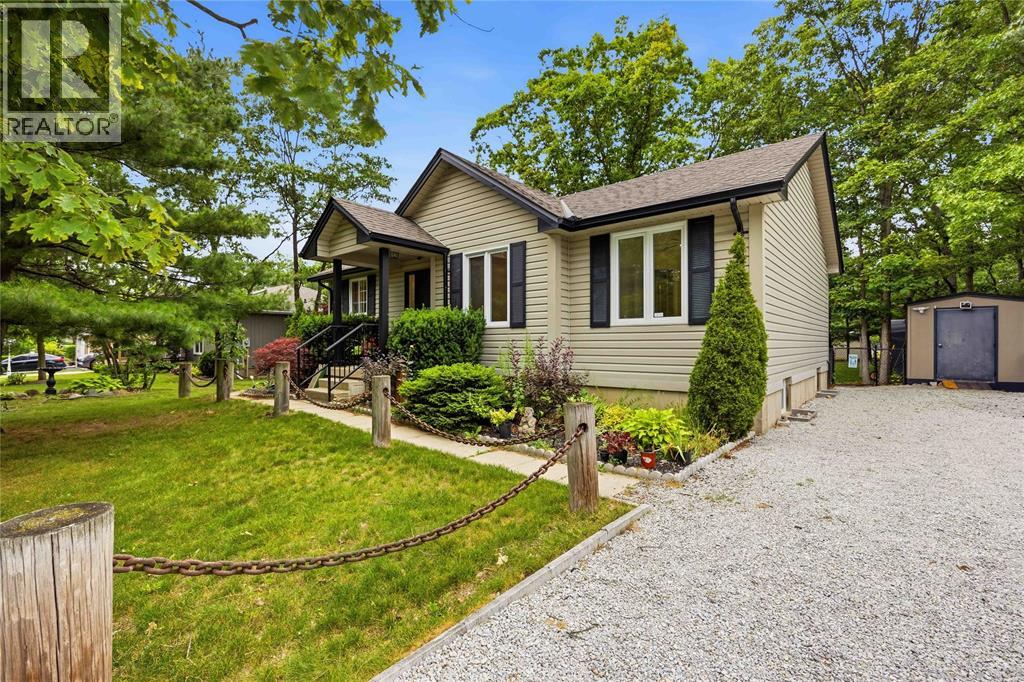
10158 Victoria Street
Lambton Shores, Ontario
Welcome to this meticulously maintained bungalow nestled in the sought-after community of Port Franks! Offering open-concept living but still feeling cozy, this home is designed for easy quiet living. The bright main living area features an open kitchen, dining, and living space centered around a warm gas fireplace, creating an inviting space any season. Three spacious bedrooms offer generous closet space, while the beautifully updated 4-piece bathroom adds a modern touch. Step into the sunroom to unwind with your morning coffee or an evening nightcap, then head outside to the large deck overlooking the fully fenced backyard. Surrounded by mature trees, this private outdoor space is peaceful, quiet, and perfect for enjoying nature. The finished lower level is ready to become your ultimate recreation room or man cave, complete with a pool table and shuffleboard already in place for you! You'll love being just minutes from the waterfront, sandy beaches, and all that Port Franks has to offer. Conveniently situated only 15 minutes to Grand Bend and Forest, with easy access to both Sarnia and London, this home is ideal as a year-round residence or weekend retreat. (id:49269)
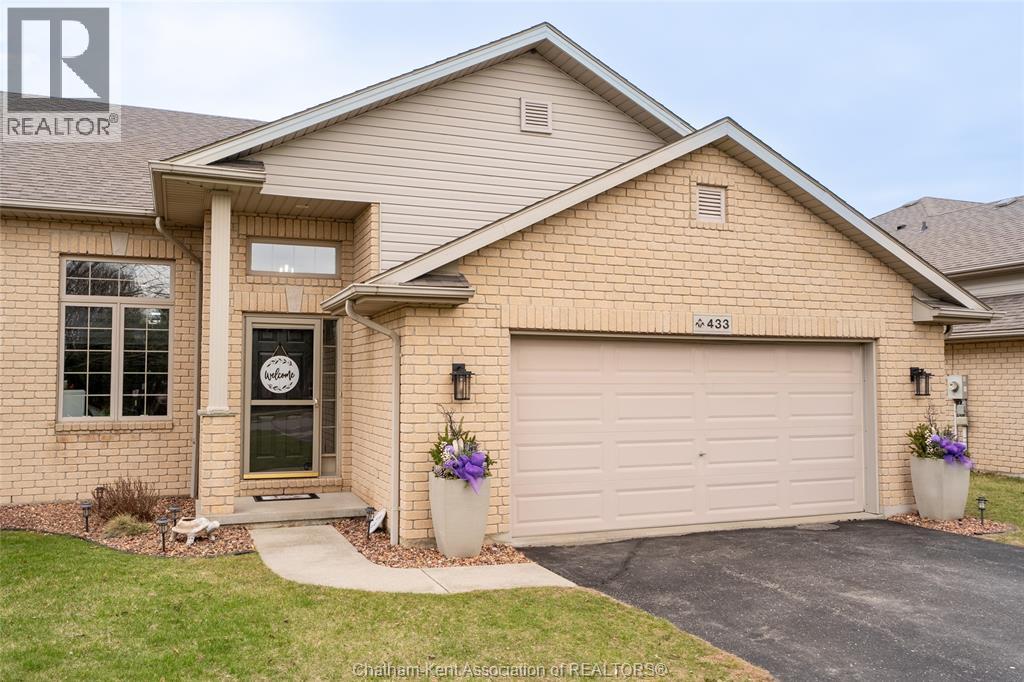
433 Keil Trail North
Chatham, Ontario
Just Like New! Only Better! Finished Inside and Out—Truly Move-In Ready! Beautifully updated and meticulously maintained, this four bedroom, three full bath home blends modern style with everyday comfort. Set on a well lit street ideal for year round evening walks, it welcomes you with vaulted ceilings and rich hardwood floors that span the main and upper levels. The open concept living and family rooms provide flexible, inviting space, while the fully finished lower level offers a warm retreat complete with a cozy gas fireplace. The kitchen impresses with sleek black stainless steel appliances (2024), granite countertops, and generous cabinetry. All three full bathrooms feature updated granite countertops, and two walk in closets provide excellent storage. Step outside to your private backyard luxury escape, featuring a new fence and fresh cement patio (2023), stylish gazebo, and newer shed (2024)—a perfect setting for relaxing or entertaining. Additional updates include modern lighting, a main floor ceiling fan, refreshed landscaping, updated hardware, and a new furnace and hot water tank (October 2025). A double car attached garage plus a driveway accommodating six vehicles ensures outstanding parking. Close to shopping, schools, and restaurants, this move-in ready home, delivers quality, convenience, exceptional value, and no extra community fees. (id:49269)
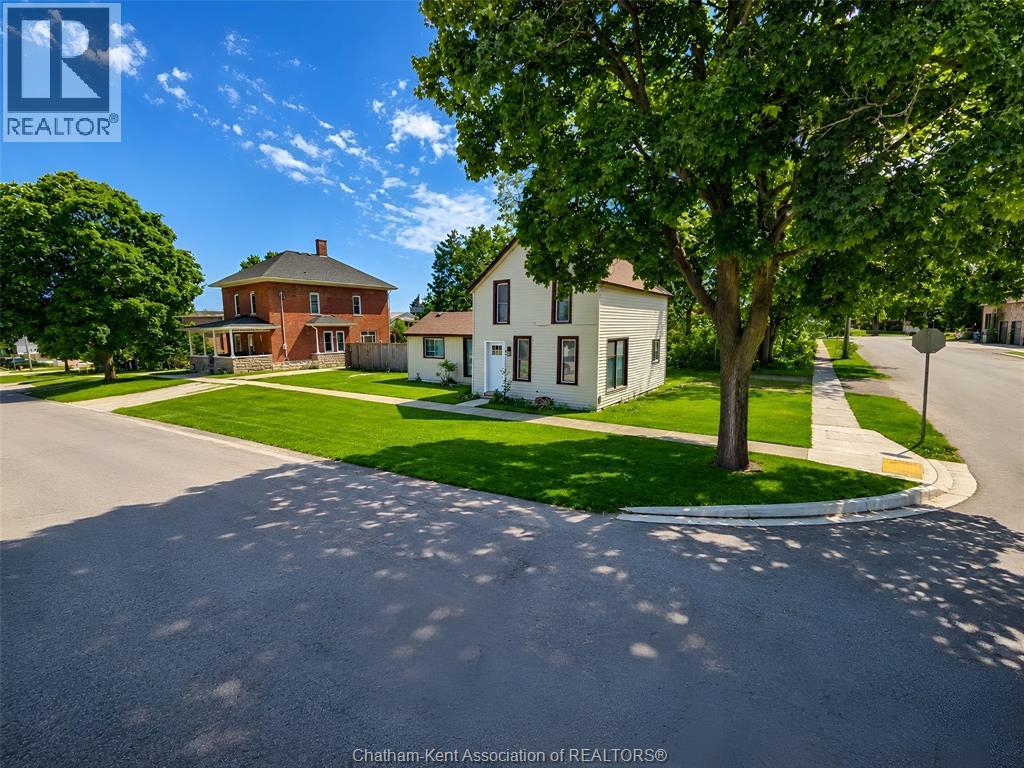
579 Centre Street
Dresden, Ontario
Completely refreshed and move-in ready, 579 Centre Street in Dresden offers the perfect mix of modern updates, small town charm, and an unbeatable location. This beautifully updated 3 bedroom, 1.5 bathroom home is situated in a quiet, established neighbourhood directly across from a fantastic community park complete with a playground, tennis courts, and baseball diamond. Enjoy the convenience of being just a short walk from Dresden’s charming downtown filled with local shops, restaurants, and everyday amenities. Over the last two years, this home has undergone extensive renovations and improvements including a new roof, concrete patio, hot water on demand system, updated plumbing, new flooring throughout, fresh paint, a professionally installed Kitchen Saver kitchen, and fully renovated bathrooms. Exterior updates include cement board and siding improvements, adding both style and peace of mind. With major updates already completed and a location that truly embraces community living, this is an exceptional opportunity to enjoy comfortable, low-maintenance living in one of Dresden’s most convenient neighbourhoods. (id:49269)
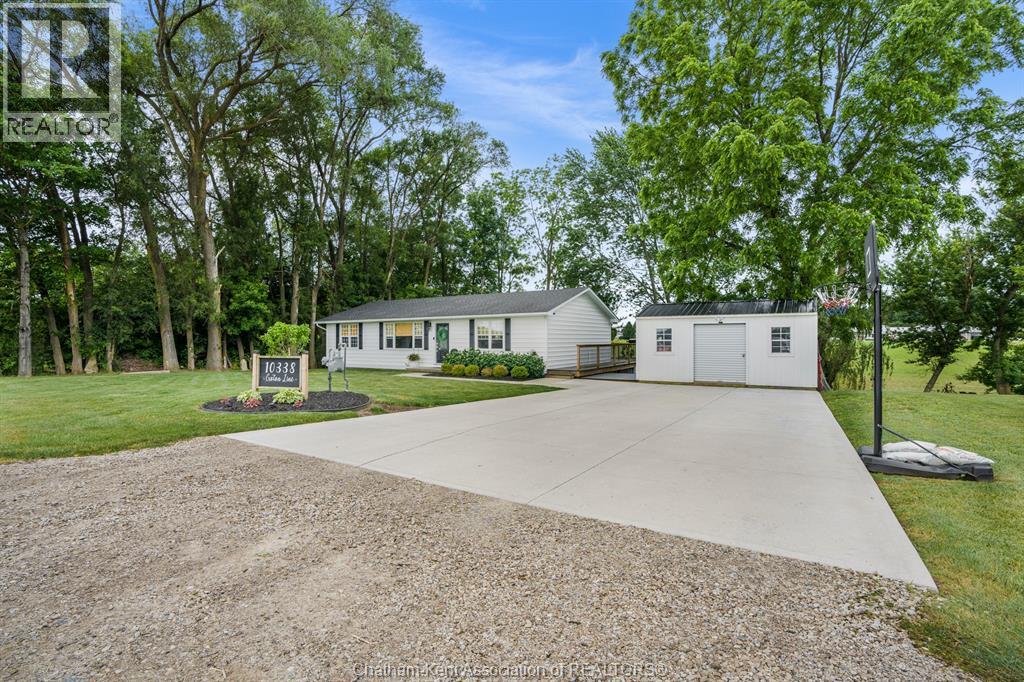
10338 Croton Line
Dresden, Ontario
Welcome to the dazzling house of your dreams! This stunning home is thoughtfully designed to blend modern luxury with spacious comfort, making it the perfect haven for families or those who love to entertain. With SEVEN bedrooms and THREE spa-like bathrooms, every detail has been crafted for relaxation. One bathroom even features a luxurious soaker tub, providing the ideal retreat after a long day. The open-concept layout flows seamlessly, creating a light-filled space where each room is beautifully connected. Set on the edge of the city, this home offers the best of both worlds—proximity to urban amenities with the tranquility of a suburban retreat. The incredible backyard is designed for outdoor enjoyment, complete with a new fibre glass, salt water, heated in-ground pool with spa. Welcome to your new home sweet home. (id:49269)
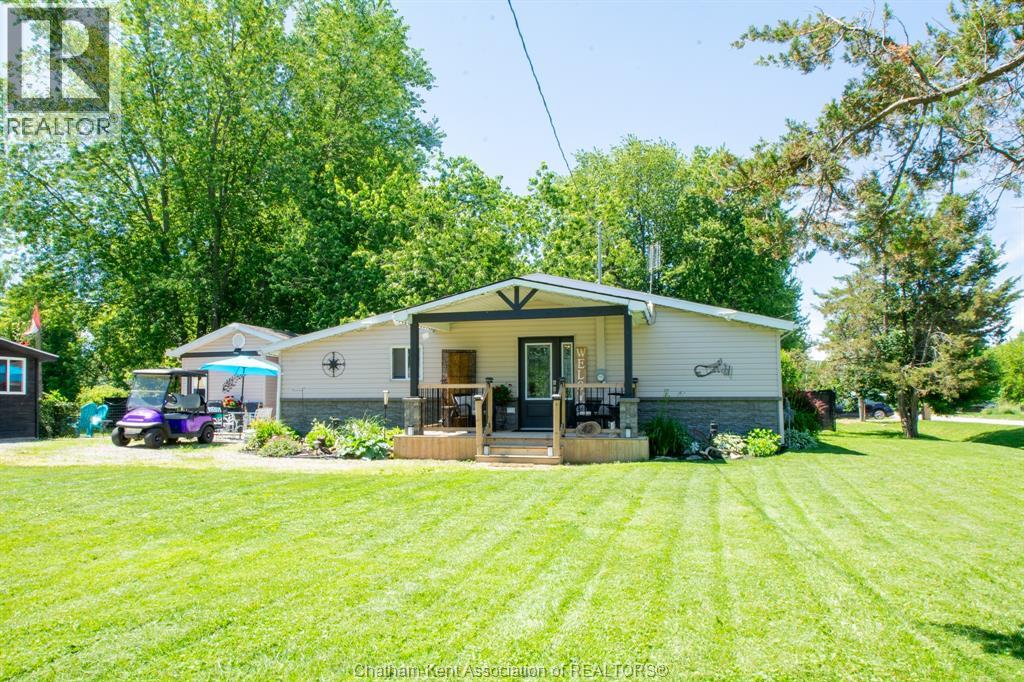
42 Wellington Street
Shrewsbury, Ontario
Flexible living: updated bungalow + fully finished bunkie (guest suite/office/studio). This fully renovated, open-concept bungalow offers modern comfort, small-town charm, and an exceptional lifestyle surrounded by nature and recreation. Nestled on a beautifully treed and landscaped corner lot, this adorable bungalow was completely renovated in 2023 and features 2 bedrooms, a stylish 4-piece bathroom, fresh paint throughout, smart Samsung washer and dryer, and a bright seasonal sunroom complete with a gazebo. The modern kitchen includes a fridge, stove, and dishwasher, while the living area is enhanced by a contemporary electric stone fireplace and 55-inch smart TV. A standout feature is the charming 15' x 10' studio-style bunkie, complete with a living area, kitchenette with fridge, sink, cupboards, microwave, plus its own 3-piece bathroom—ideal for guests, extended family, or vacation rental potential. Located on scenic Rondeau Bay with direct access to Lake Erie, this property is a dream for boating enthusiasts, anglers, bird watchers, and anyone who enjoys waterfront living. A free public boat launch is just a few blocks away, making it easy to enjoy fishing, paddling, and a variety of water sports. Shrewsbury is known for its welcoming community spirit, hosting events throughout the year including fishing derbies, music festivals, classic car shows, poker rallies, chili cook-offs, children's events, maple syrup celebrations, fireworks, community garage sales, and more. Whether you're looking for a year-round residence, a weekend cottage retreat, or an attractive vacation rental opportunity, this move-in-ready property checks all the boxes. Modern, stylish, and full of character, this is a rare opportunity to own a turnkey home in a charming lakeside community. Additional features include a wooden storage shed, partial fencing, and parking for 6+ vehicles. Golf cart negotiable. Come experience what ""Living the Dream"" truly feels like. (id:49269)
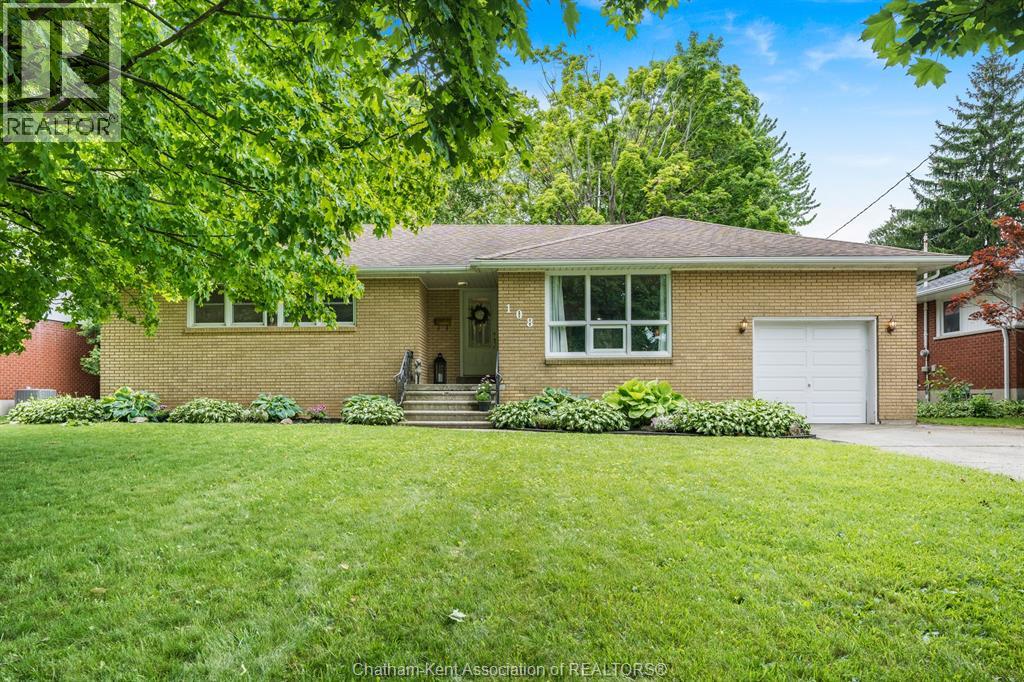
108 Faubert Drive
Chatham, Ontario
Welcome to one of Chatham’s most sought-after neighbourhoods! Nestled on desirable Faubert Drive, this fantastic all-brick ranch offers the perfect combination of location, character, and family-friendly living. Step inside to find beautiful original hardwood flooring and a bright, inviting layout featuring 3+1 bedrooms and 2 full bathrooms. The main floor provides comfortable living spaces filled with natural light, while the finished open-concept basement offers incredible flexibility for a family room, games area, home office, gym, or guest accommodations. The attached one-car garage adds everyday convenience, and vinyl replacement windows provide peace of mind and energy efficiency. Outside, you’ll find a spacious backyard with plenty of room for children, pets, gardening, or entertaining family and friends. Location truly sets this home apart. Situated in a spectacular Southside setting, you’re within walking distance of several excellent schools, including McGregor Public School, Indian Creek Road Public School, St. Angela Merici Catholic School, and Chatham Christian School. Parks, shopping, and everyday amenities are all just minutes away. Whether you’re looking for your first family home, a place to grow, or the convenience of one-floor living in an established neighbourhood, this well-maintained ranch is a wonderful opportunity to call one of Chatham’s most desirable streets home. Don’t miss your chance to make Faubert Drive your next address! (id:49269)
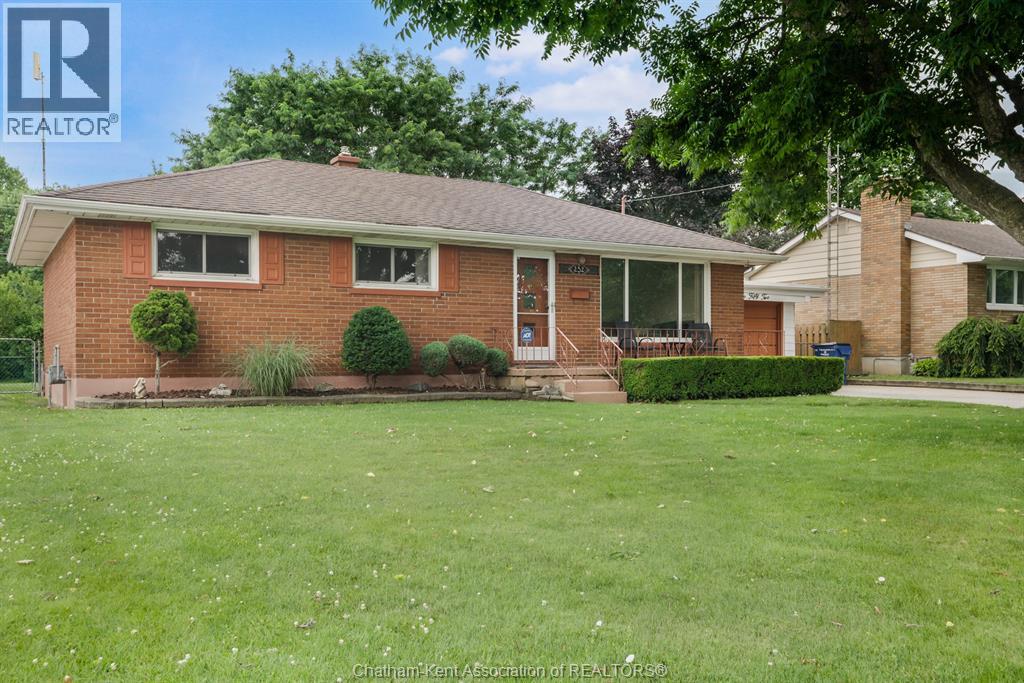
252 Tweedsmuir Avenue East
Chatham, Ontario
Located in a desirable southside neighbourhood, this solid 3-bedroom, 1-bath brick bungalow offers endless potential for buyers looking to update and make it their own. Featuring original hardwood flooring throughout the main level in great condition, this home provides a great foundation for renovation. The spacious living areas are complemented by a full basement ready for your finishing ideas. Outside, you'll find a large, beautifully maintained lot with fully fenced backyard, an interlocking double-wide driveway with ample parking, and an attached single-car garage (13.8' x 20'). Whether you're a first-time buyer, investor, or renovator, this property is an excellent opportunity to build equity in a sought-after location. Bring your vision and transform this well-built home into something special. (id:49269)

8 Fraser Street
Port Hope, Ontario
This home is larger than it looks. Located in Quiet area. 4 bedrooms, Main floor Living room with Bay Window, Dining Room, and Family Room, Main Floor Laundry, Large 44x100 ft lot. Full Height Basement for storage or workshop. 2nd floor has additional flex space that could be a home office, or play room. Private driveway with Parking for 3 cars. Great Yard with large Shed. (id:49269)
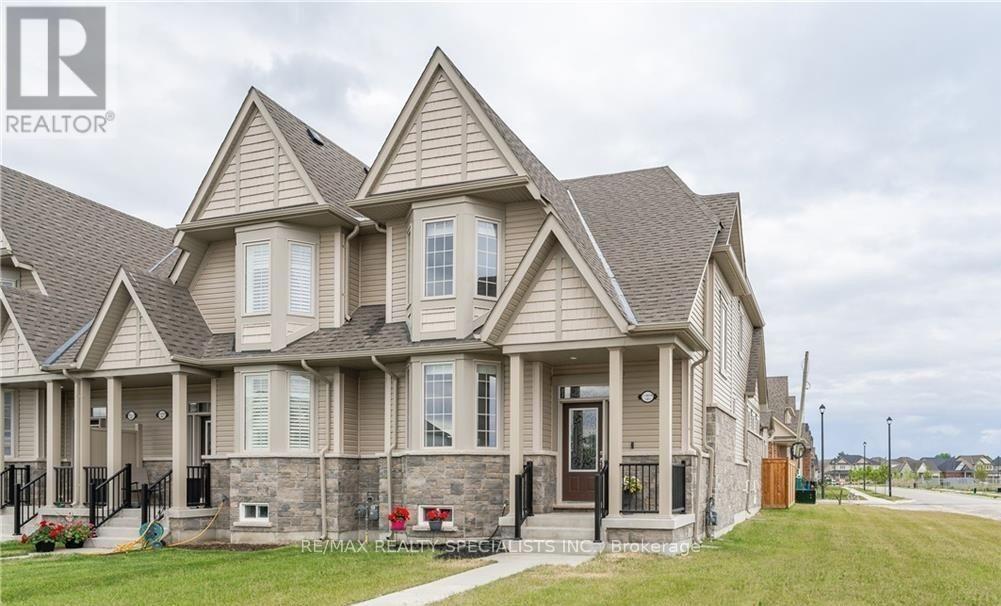
4 - 230 Farley Road
Centre Wellington, Ontario
Welcome to this luxurious End Unit bungaloft town home in Fergus, where contemporary design and elegant features create a sophisticated living experience. Main floor primary bedroom with its private en-suite bathroom, providing a tranquil retreat. The kitchen boasts granite counters, adding an opulent touch, while the soaring ceilings in the living area create an open atmosphere. Custom power blinds throughout the residence offer effortless control of natural light and privacy. An open loft space, ideal for an office, and two additional bedrooms and bathrooms on the loft level ensure ample space for work and guests. The eat-in kitchen and main floor laundry and powder room add convenience to daily living. The attached 2-car garage provides secure parking and storage. Enjoy a south-facing fenced-in courtyard, perfect for outdoor gatherings. Being an end unit, you'll experience enhanced privacy and tranquility. This 1,919-square-foot town home offers both comfort and sophistication. The unfinished basement presents endless possibilities for future expansion, allowing you to create a personalized space. Whether it's a home theatre, fitness area, or additional living space, the choice is yours. Experience luxury in this bungaloft town home, where style, convenience, and the opportunity for customization merge seamlessly. POTL $121 per month. MF Property Management. (id:49269)
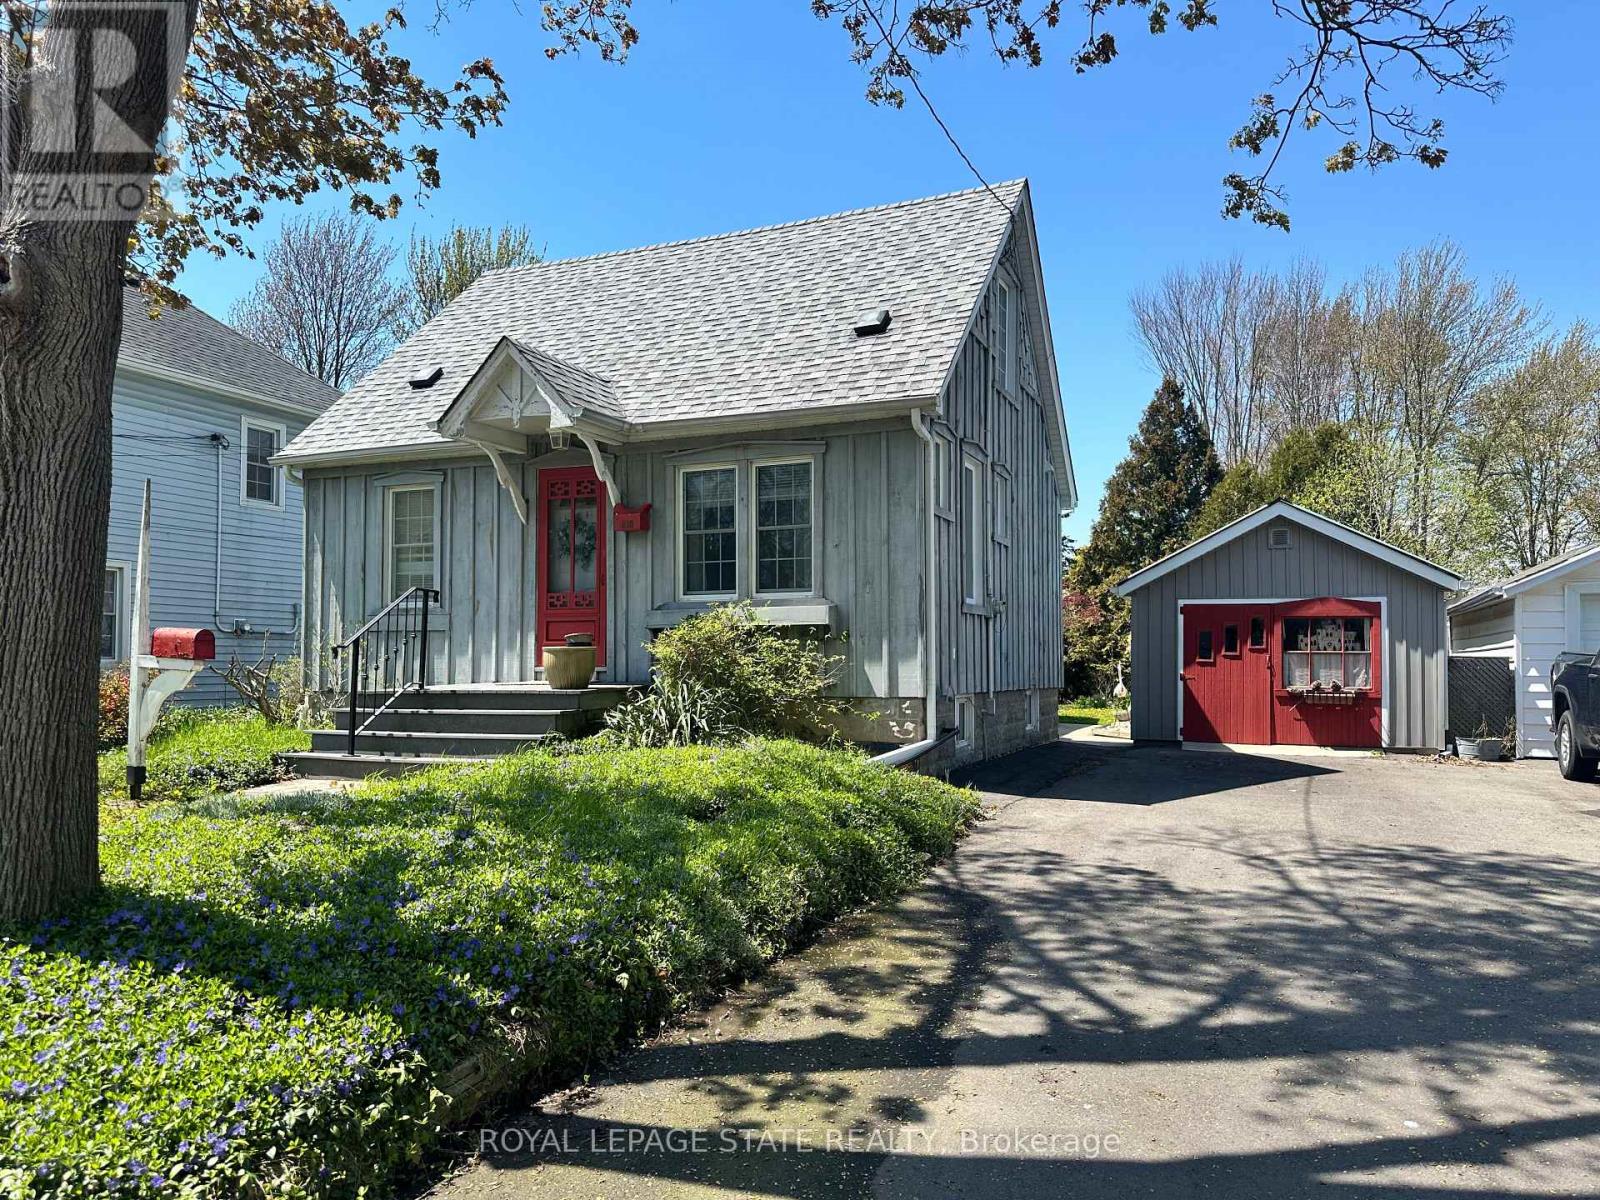
618 Pine Street
Haldimand, Ontario
Welcome to this charming home offering exceptional curb appeal and a warm, inviting atmosphere inside and out! Surrounded by gorgeous perennial gardens designed for minimal maintenance, this property also features a paved driveway, detached garage, and a private backyard retreat complete with a fabulous deck overlooking the park-like setting. Inside, you'll find an open concept living, dining, and kitchen area perfect for everyday living and entertaining. The main floor also offers convenient laundry, a 4-piece bath, spacious and functional side foyer plus a cozy family room with gas fireplace and sliding doors leading to the backyard oasis. Upstairs features two generously sized bedrooms, while the basement provides additional living space with a rec room, extra bathroom, and large utility/storage area. Beautiful wood floors add warmth and character throughout. Ideally located within easy walking distance to downtown shops, riverfront park, hospital, and other amenities, this home offers comfort, convenience, and charm in one complete package. (id:49269)
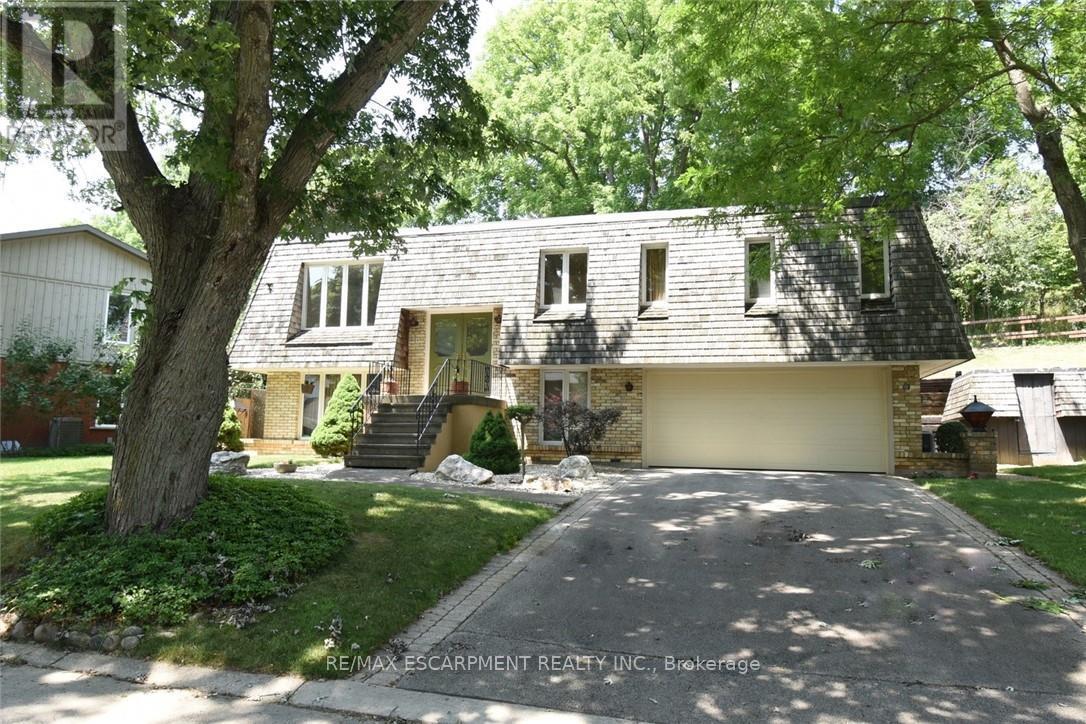
30 Terrace Drive
Hamilton, Ontario
Welcome to 30 Terrace Drive. One of the most sought after streets in Dundas. Unique floor plan,elevated bungalow with lower level at grade level. This home could easily accommodate an in-lawset up. Same owners for 46 years. Spacious principle rooms, 2 full bathrooms, rec room withwood burning fire place, formal dining room, Double car garage with access to the lower level.Flexible Possession (id:49269)
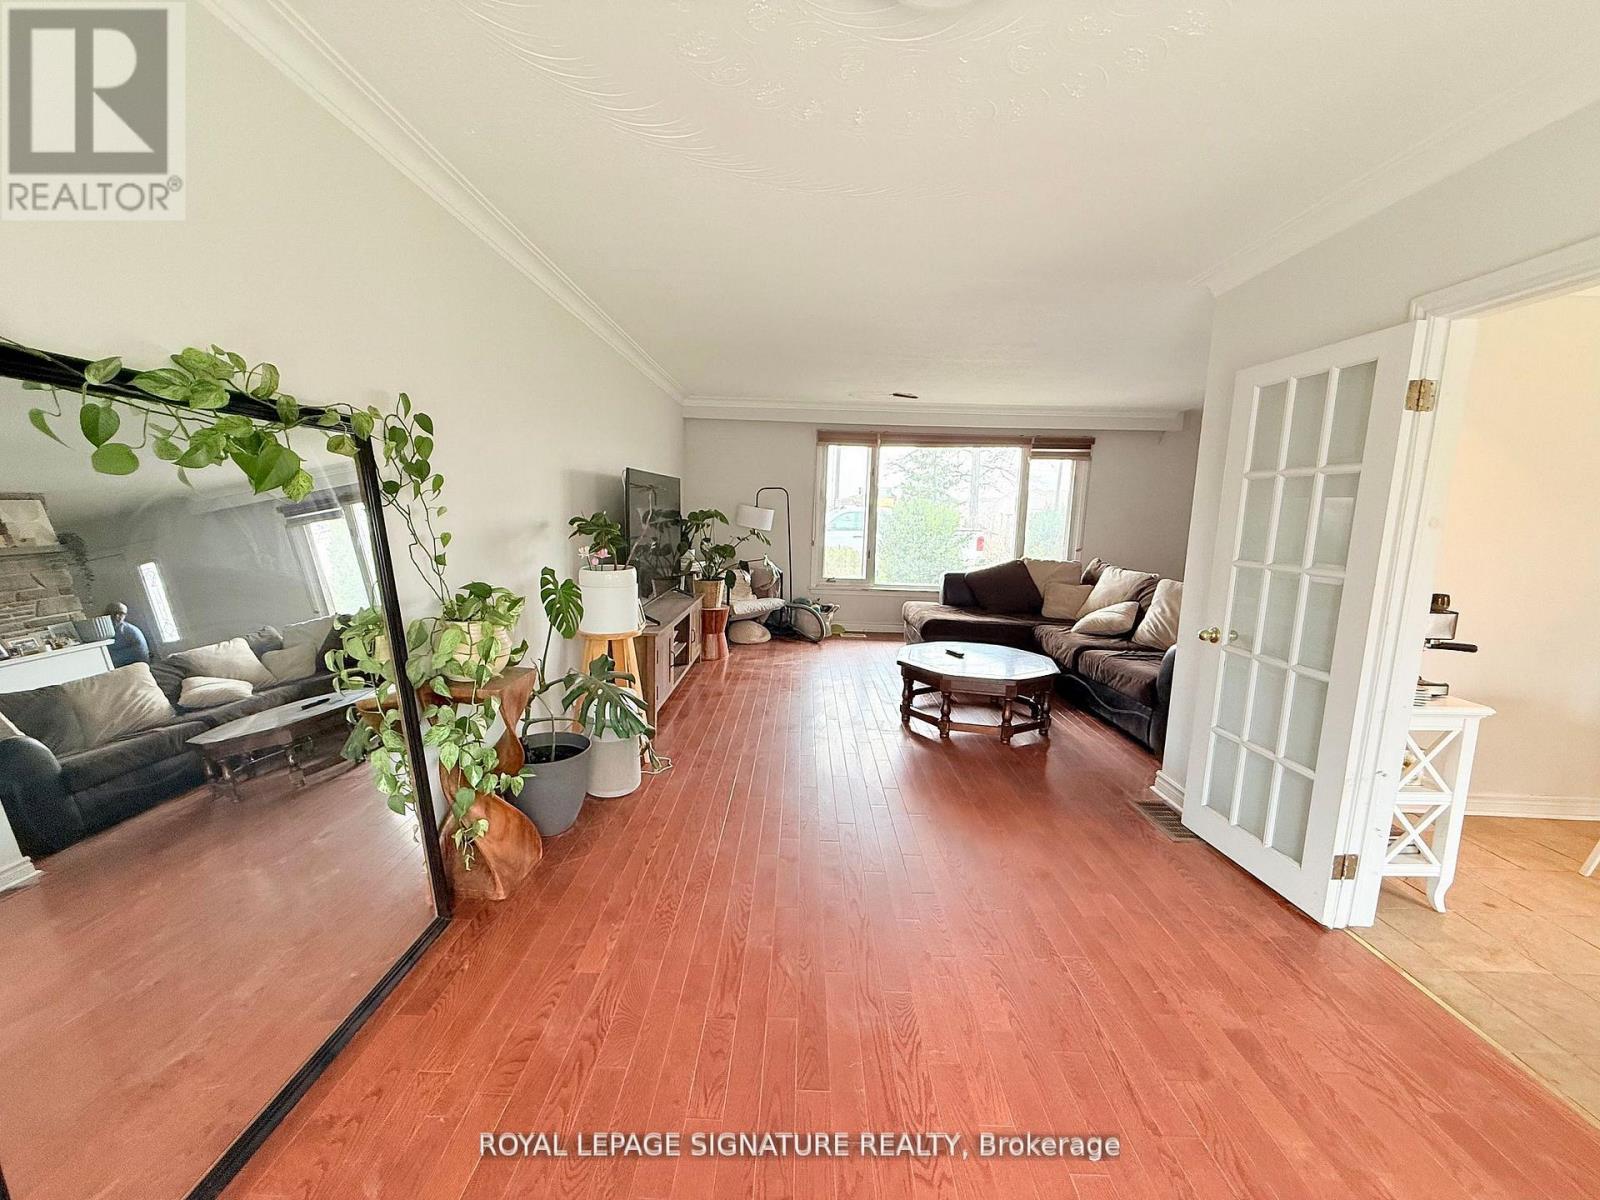
Upper - 38 Burnhamthorpe Road W
Oakville, Ontario
Spacious Pet-Friendly 2 Bedroom Bungalow in Rural Oakville. Featuring 3 parking spaces, this charming home backs onto a protected forest, offering exceptional privacy and a peaceful setting. Bright open-concept living and dining area with hardwood floors and a functional layout ideal for everyday living and entertaining. The eat-in kitchen features stainless steel appliances and slate flooring. Both bedrooms offer laminate flooring and ample natural light. Walk out to a large rear deck overlooking a private, tree-lined backyard. Shared driveway. Conveniently located minutes to north Oakville communities, shopping, and major highways, combining quiet country living with urban accessibility. Tenants responsible for all utilities, lawn care and snow removal. (id:49269)
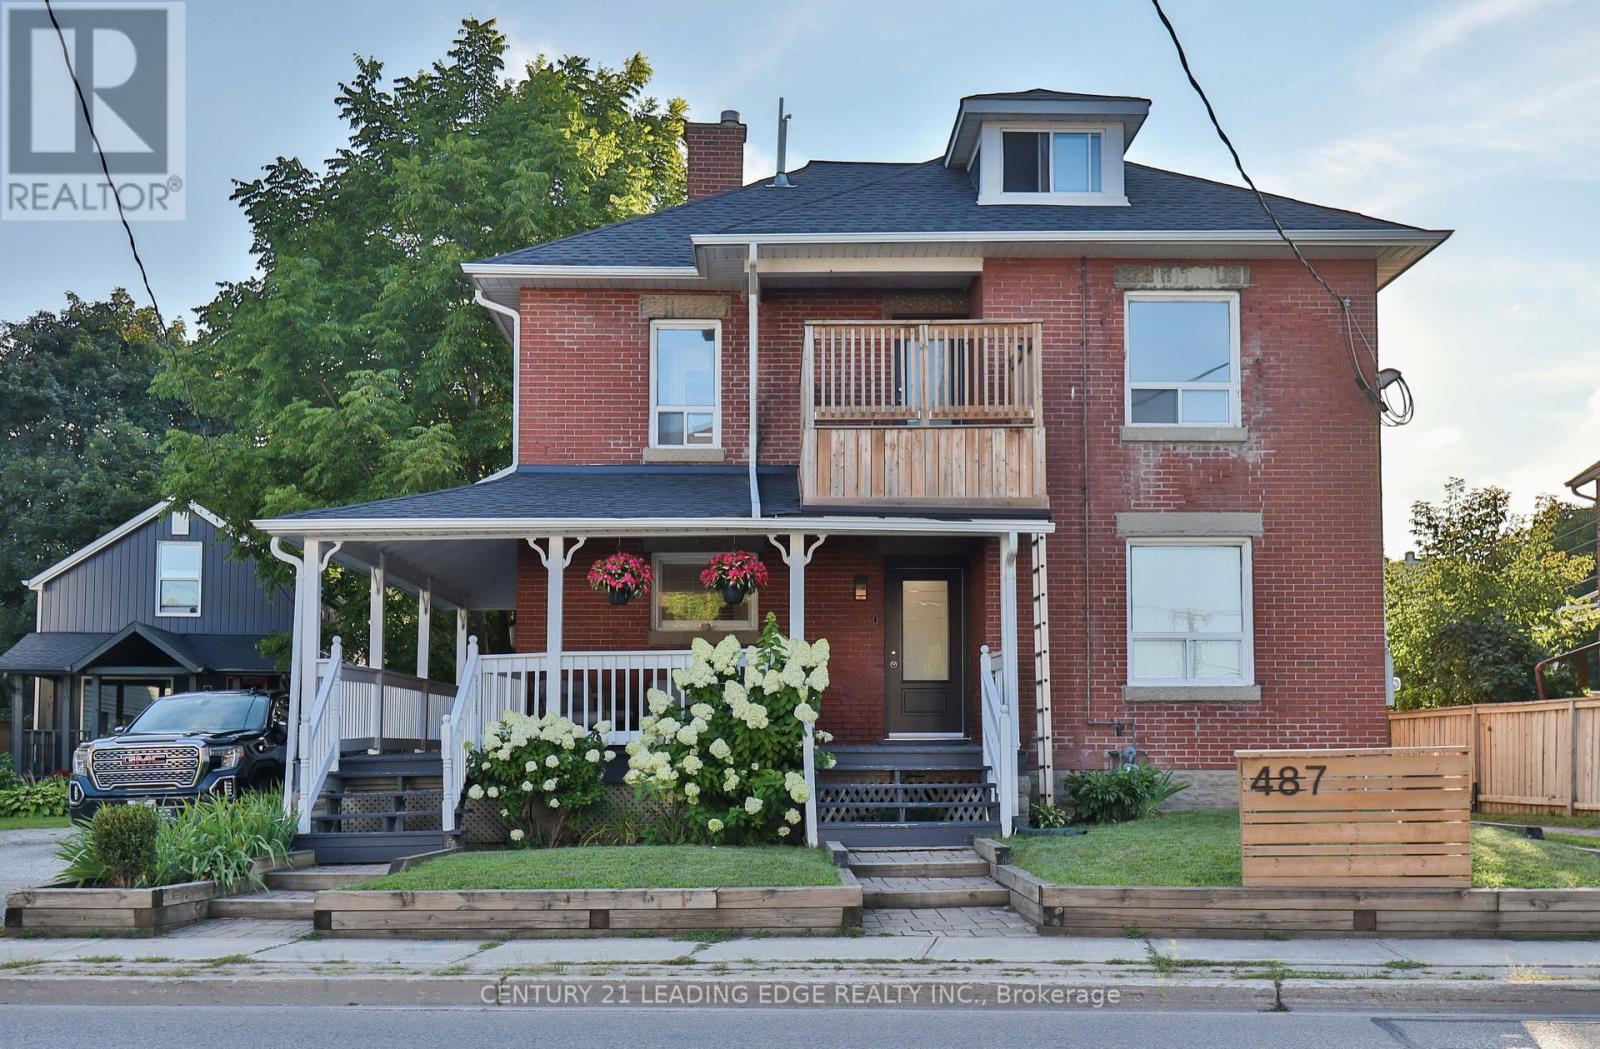
A - 487 Eagle Street
Newmarket, Ontario
Nice Comfortable Unit in a quiet 4-plex. Steps to Main Street and Fairy Lake. One Parking Space Included. Tenant Screening Through Landlord's Agency. Rent + Utilities. Separately metered. (id:49269)