

4 Moorecroft Crescent
Toronto, Ontario
Want Moore? Come to Moorecroft! Calling all multigenerational families, move-up buyers, downsizers and investors! This beautifully maintained turnkey detached 3-bedroom bungalow on a generously sized lot, is nestled on a quiet, family-friendly crescent in one of Toronto's most connected and nature-filled neighbourhoods, Treverton Park. With thoughtful upgrades, this home is as functional as it is charming. The flow of the main floor emphasizes efficient and accessible, single-level living with an open-concept core linking the kitchen, dining area, and living room for seamless movement and natural light. The fully finished basement features a second kitchen, 2-bedrooms and a full 4 piece washroom with a separate entrance. You'll also find a bonus amply-sized storage room, offering rare extra space for seasonal items, a home gym, or a hobby room. Step outside and enjoy the professionally designed backyard patio, ideal for summer entertaining, plus elegant stone walkways around the home, enhancing curb appeal and convenience. A large backyard shed adds ample storage for tools, bikes, and garden equipment. Conveniently close to Kennedy Station, access the Eglinton Crosstown LRT, Centennial College, local parks, and the Kennedy/Eglinton shopping plazas with all the essential amenities. Plenty of local vibes to fall in love with! The property's biggest draw is its versatility, since it can function as a family home, a mortgage-helper property, or a rental-focused acquisition. Come and get it! (id:49269)
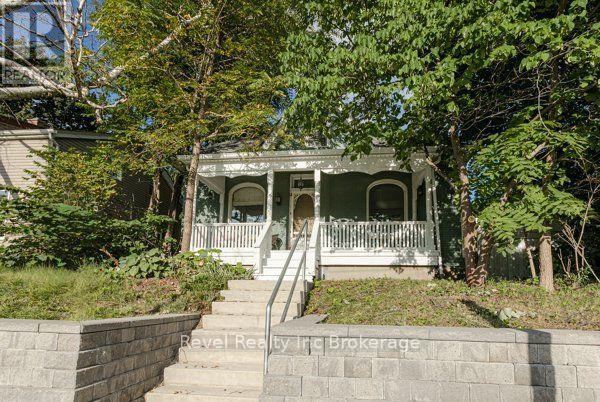
126 Huron Street
Woodstock, Ontario
Welcome home to 126 Huron Street in North Woodstock! Full of charm and natural light, this detached 1 storey home offers the space you've been looking for at a price point that's hard to ignore. Featuring 4 bedrooms above grade and 2 full bathrooms, there's plenty of room for growing families, guests, a home office, or all of the above. High ceilings and bright, inviting living spaces add to the home's character, while also offering an attached single car garage and low maintenance outdoor space that is private and fully fenced. Located within walking distance of schools, parks and everyday amenities, this North Woodstock location keeps everything close to home. Four bedrooms above grade, two full bathrooms, a detached home AND an attached garage at this price point? This is one you'll want to see for yourself. (id:49269)

225 Graham Street
Woodstock, Ontario
Charming Century Home in Woodstock's North End! Looking for character, space and a great location without breaking the budget? Welcome to this charming century home, ideally located in Woodstock's desirable north end and offered for under $500,000! Featuring 4 bedrooms, this home offers plenty of flexibility for a growing family, first-time buyers, or those looking to downsize without giving up space. Step outside and you'll love the large, beautiful backyard, a wonderful spot for gardening, entertaining, relaxing or simply enjoying your own outdoor space. Conveniently located close to schools, parks, downtown Woodstock, shopping and everyday amenities, this home puts you close to everything you need while still offering the charm and feel of an established neighbourhood. A great opportunity to get into the market, enjoy the character of a century home and make it your own. Affordable, charming and full of potential - this one is worth a look! (id:49269)
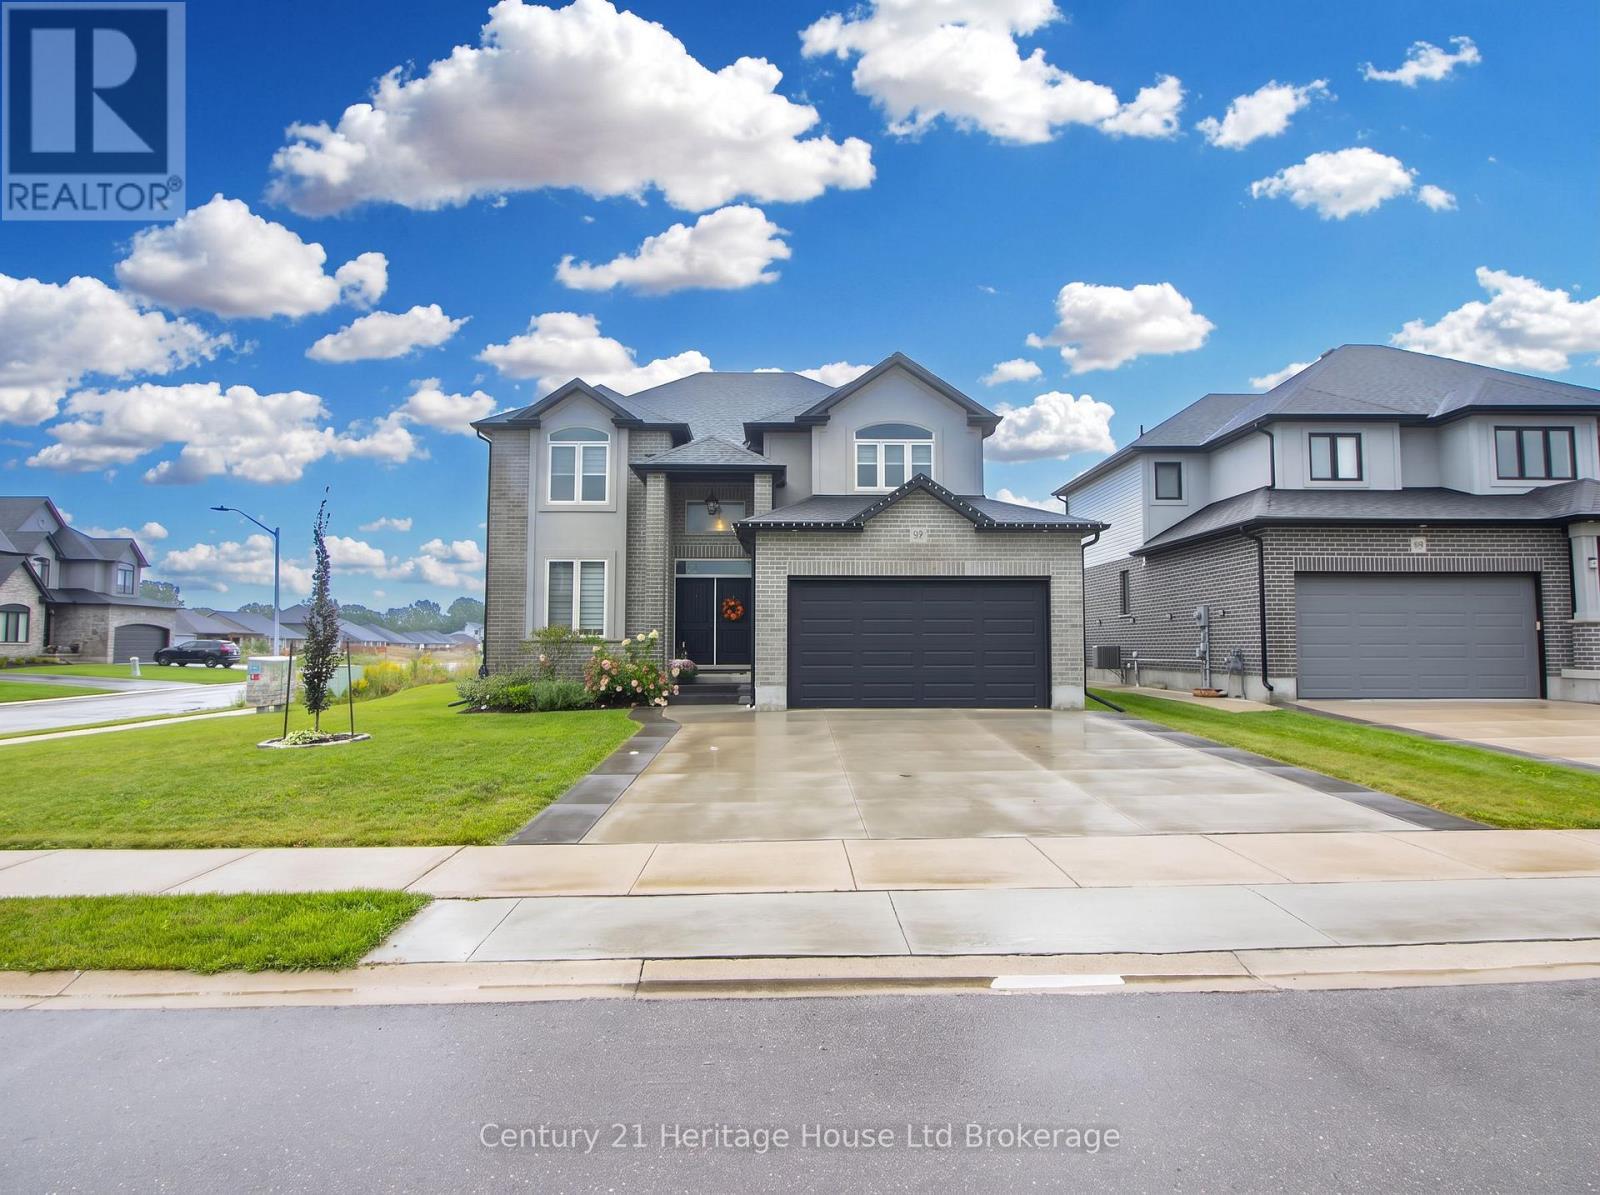
97 Beech Boulevard
Tillsonburg, Ontario
Welcome to 97 Beach Boulevard - a stunning Trevalli Homes detached residence situated on a premium oversized corner lot in a desirable neighbourhood. Built in 2021, this beautifully maintained home offers exceptional curb appeal, generous living space and a thoughtfully designed floor plan perfect for families and entertaining.Step inside through the grand double-door entry and discover a bright, welcoming foyer with soaring ceilings and an elegant oak staircase. The main floor features 9-foot ceilings, rich hardwood flooring, spacious principal rooms and an inviting layout. The formal sitting and dining areas provide an ideal space for hosting family and guests.The impressive kitchen is designed for both style and function, featuring granite countertops, ceiling-height cabinetry with crown moulding, under-cabinet lighting and ceramic flooring. Overlooking the spacious family room with a cozy gas fireplace, the open-concept design creates the perfect setting for everyday living and entertaining. An upgraded patio door provides abundant natural light and convenient access to the backyard.A main-floor laundry room with cabinetry, direct garage access and a stylish 2-piece powder room add to the home's everyday convenience. Upstairs, you'll find four generously sized bedrooms, including a spacious primary suite with a large walk-in closet and private ensuite. A well-appointed 4-piece family bathroom completes the upper level.The fully finished basement offers even more living space with a fifth bedroom, 3-piece bathroom and a large recreation area - ideal for family gatherings, guests, a home office, or multi-generational living.Outside, enjoy the benefits of a premium oversized corner lot, extended concrete double driveway and double-car garage. With large windows throughout, modern finishes and an abundance of natural light, this move-in-ready home offers the perfect combination of comfort, style and functionality.- don't miss it! (id:49269)
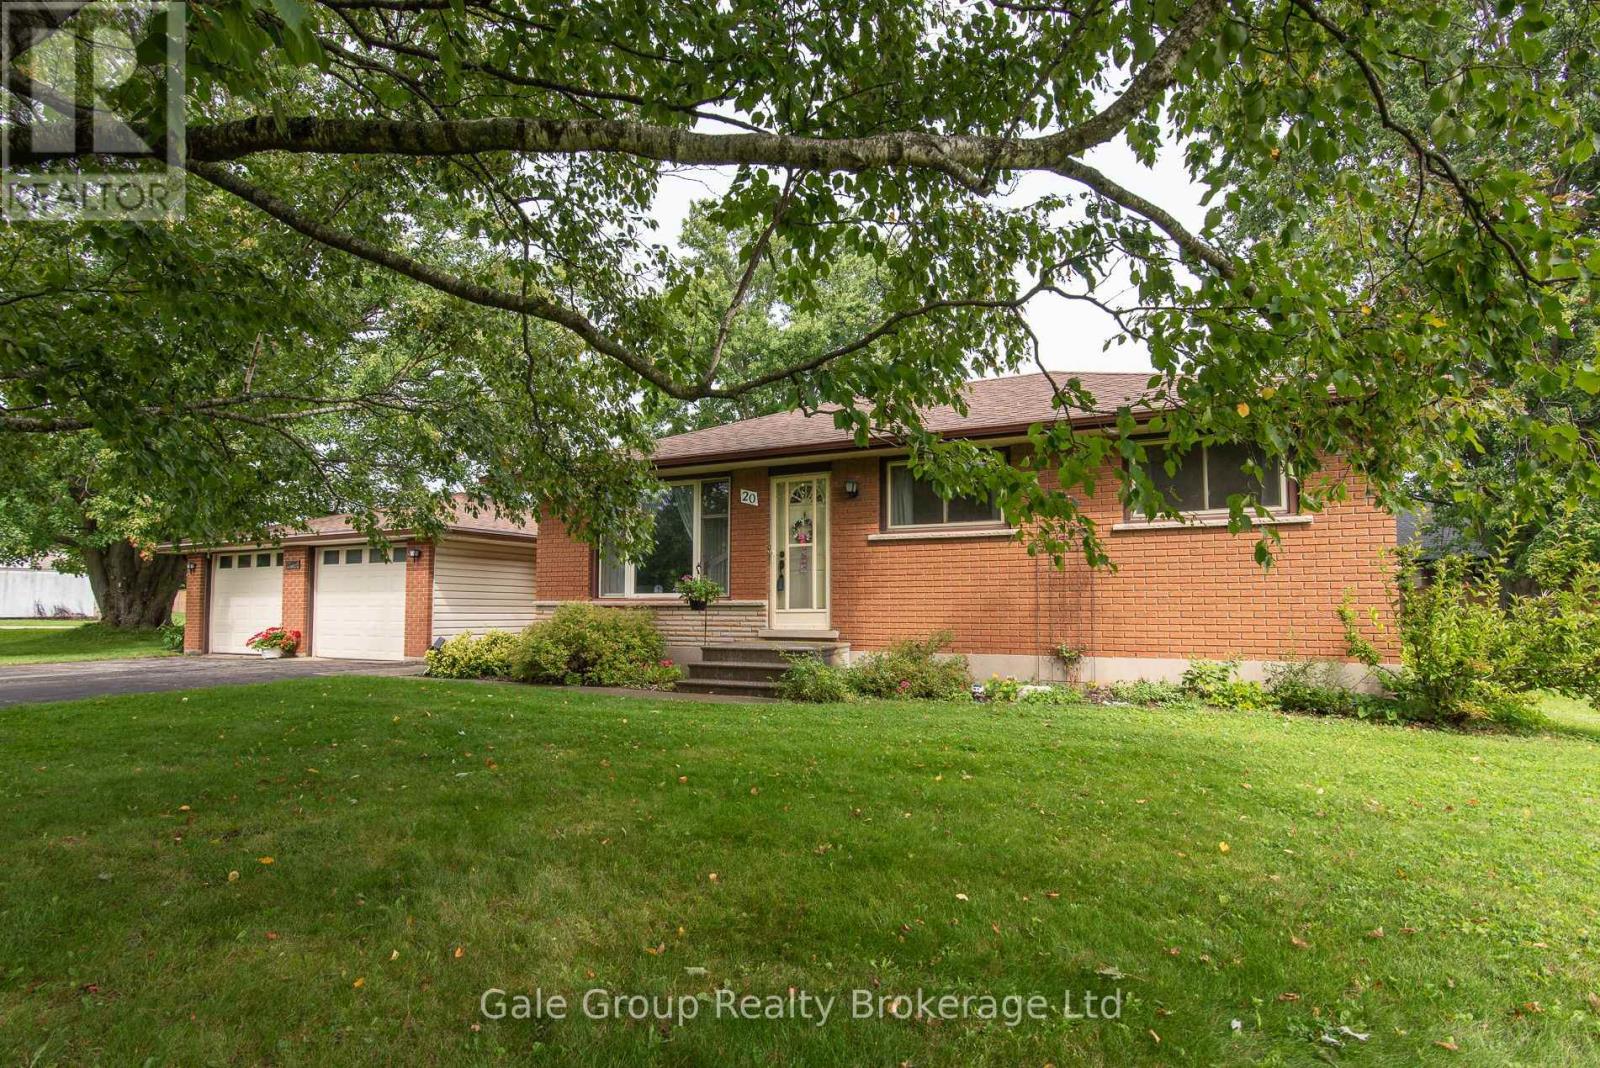
20 George Street E
East Zorra-Tavistock, Ontario
LOCATION. COMMUNITY. LIFESTYLE. Imagine stepping outside and having Trout Lake right across the road. Enjoy the outdoors, peaceful surroundings and the sense of community that makes Innerkip such a desirable place to call home. You're close enough to Woodstock, Kitchener-Waterloo, Cambridge and surrounding communities for easy commute while still enjoying the space, character and quieter pace of a small community. Whether you're looking for a family home, downsizing without giving up your space, a property with room for your hobbies, boats, trailers or an opportunity to build your vision over time - 20 George Street deserves a look. Large lot. Bungalow living. 3+1 bedrooms. 2 bathrooms. Huge recreation room. Approx. 8-car parking. Detached garage. Loved Quarry across the road. And plenty of potential. Come see what is possible at 20 George Street, Innerkip. All future additions, workshops, garage expansions and/or second-storey construction are subject to municipal zoning, permits and approvals. (id:49269)

995 Cree Avenue
Woodstock, Ontario
Welcome to 995 Cree Avenue, a great opportunity to get into desirable Northeast Woodstock! This well-maintained 3-bedroom semi-detached home offers plenty of space for the whole family, with a fully finished interior that provides comfortable living space across multiple levels. Outside, enjoy a large, fully fenced backyard with lots of room for kids, pets, entertaining or simply relaxing outdoors. The location is hard to beat, tucked into an established family-friendly neighbourhood within walking distance of sought-after Algonquin Public School and close to parks, trails, shopping and everyday amenities. Whether you're a first-time buyer, growing family or looking for a home in a fantastic NE Woodstock location, 995 Cree Avenue is one you'll want to see. (id:49269)
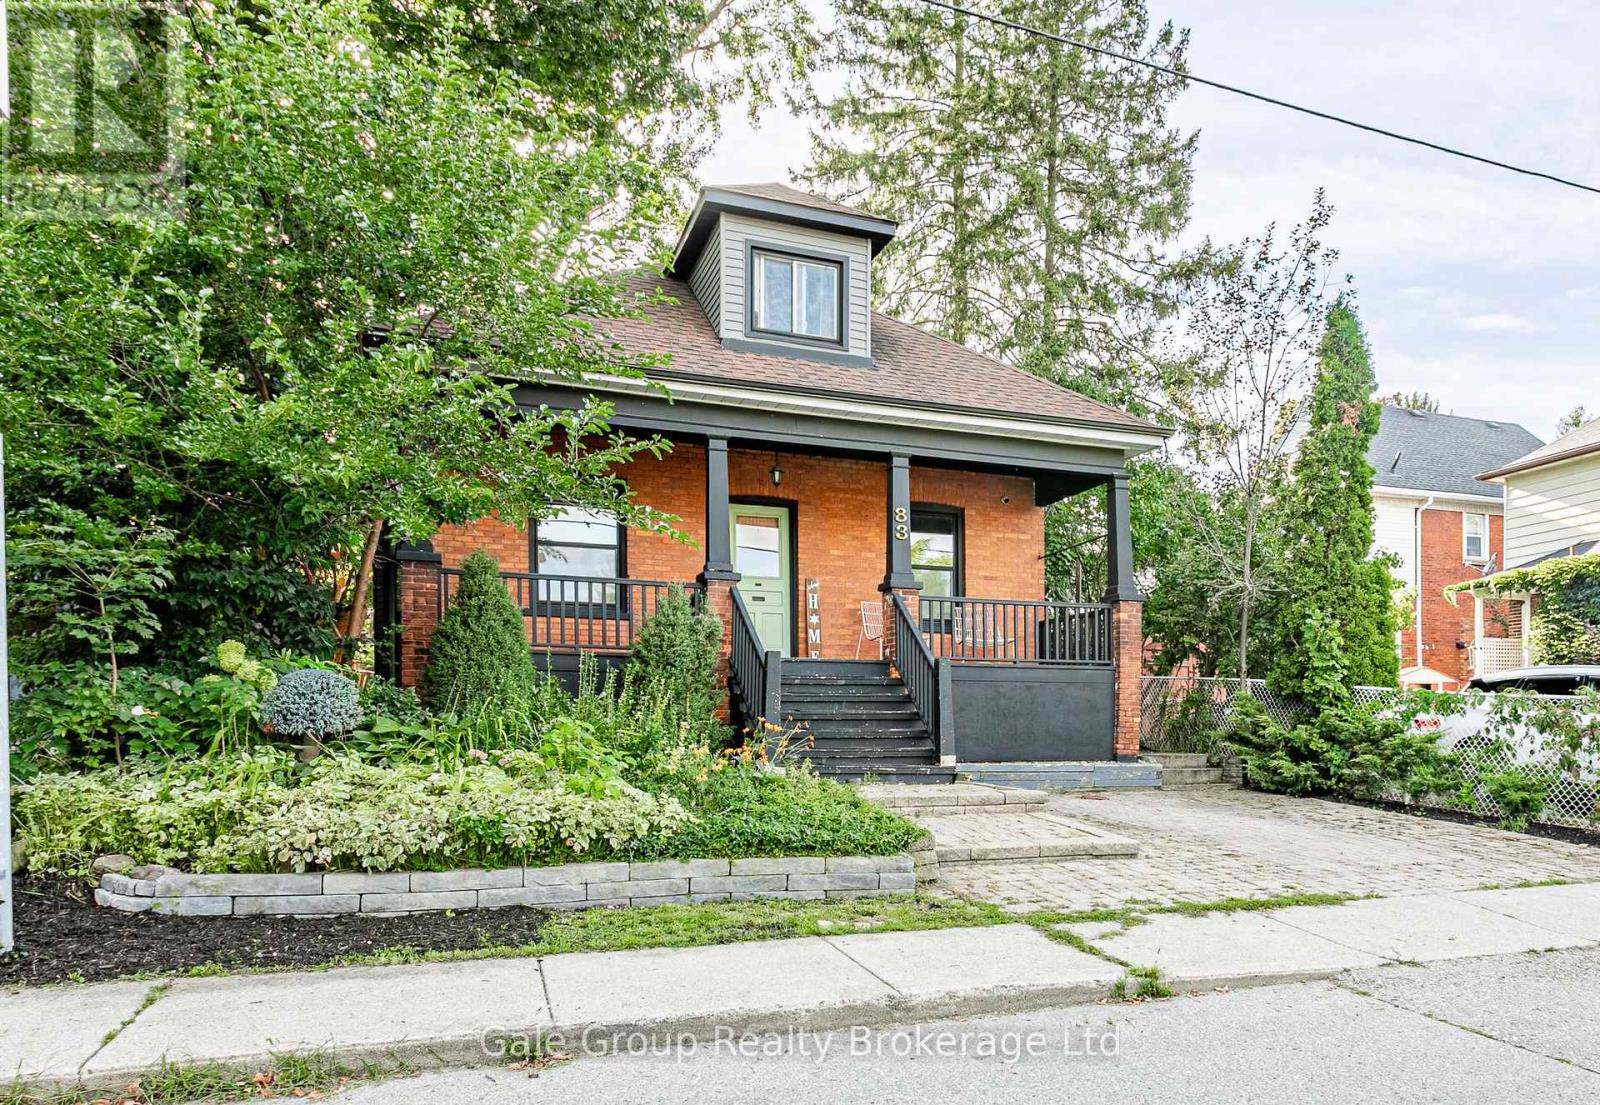
83 Victoria Street N
Woodstock, Ontario
Everyone loves the romance of a classic century home, right up until they realize where they have to store their winter coats. 83 Victoria Street N offers heritage architecture without the modern compromises. Sitting on a quiet, tree-lined street in central Woodstock, the main floor of this classic red brick is bright and welcoming, anchored by a central fireplace. Glass French doors open into a light-filled flex room that works as a home office or main-floor bedroom. The kitchen has been fully modernized and flows into a functional mudroom and laundry area, complete with butcher block counters, subway tile, and a walkout to the backyard. Then there is the storage, which is practically unheard of for a home this age, featuring an impressively large closet and hidden basement access. It may be a century old, but the driveway features a dedicated EV charger, so you don't have to compromise on the century you actually live in. The deep covered front porch was practically engineered for watching a summer storm. Out back, the fully fenced yard is shaded by a canopy of mature trees that naturally cool the house. With an entertaining deck, stone fire pit, and a two-level built-in shed for whatever you'd rather not look at, it's a completely private retreat. The location is the final piece of the puzzle. Leave the car plugged in and take a two-block stroll to MyKitchen for a perfect morning coffee. Downtown groceries, Victoria Park, and Central Public School are a quick walk away. Best of all, it's in one of those forgotten neighbourhoods where people still shovel each other's walkways and learn your name. This classic red brick home has stood the test of time, offering the comfort of practical modern updates alongside the kind of character you simply can't build anymore. Come see it for yourself before it's gone and you have to settle for a soul-crushing beige box. (id:49269)
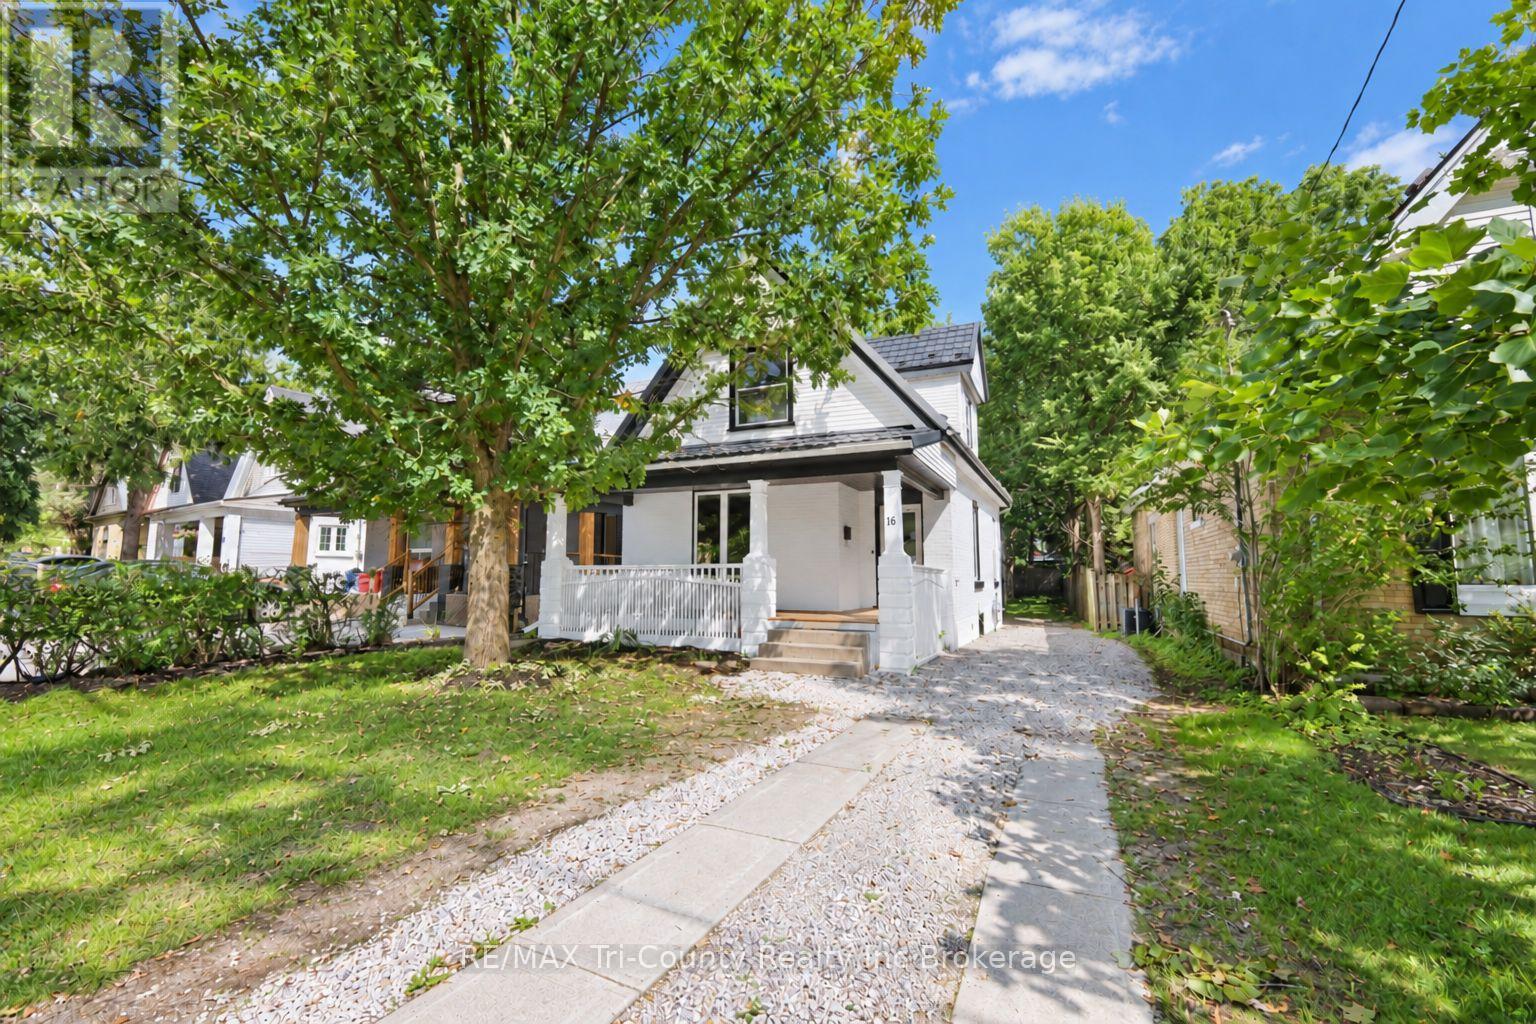
16 Redan Street
London East, Ontario
Welcome to this bright, beautifully renovated home, conveniently located near the many amenities London has to offer. Featuring 1,625 sq. ft. of above-grade finished living space, this move-in-ready property offers four bedrooms, including a main-floor primary bedroom, two four-piece bathrooms and convenient main-floor laundry. Renovated from top to bottom, the home showcases new flooring, fresh paint, new metal exterior doors and refreshed kitchen and bathroom vanities. Outside, you'll find parking for up to four vehicles and a spacious backyard with plenty of potential to create your ideal outdoor retreat. Perfectly priced for first-time homebuyers, this welcoming home is an excellent opportunity to enjoy modern updates, generous living space and a convenient London location. (id:49269)
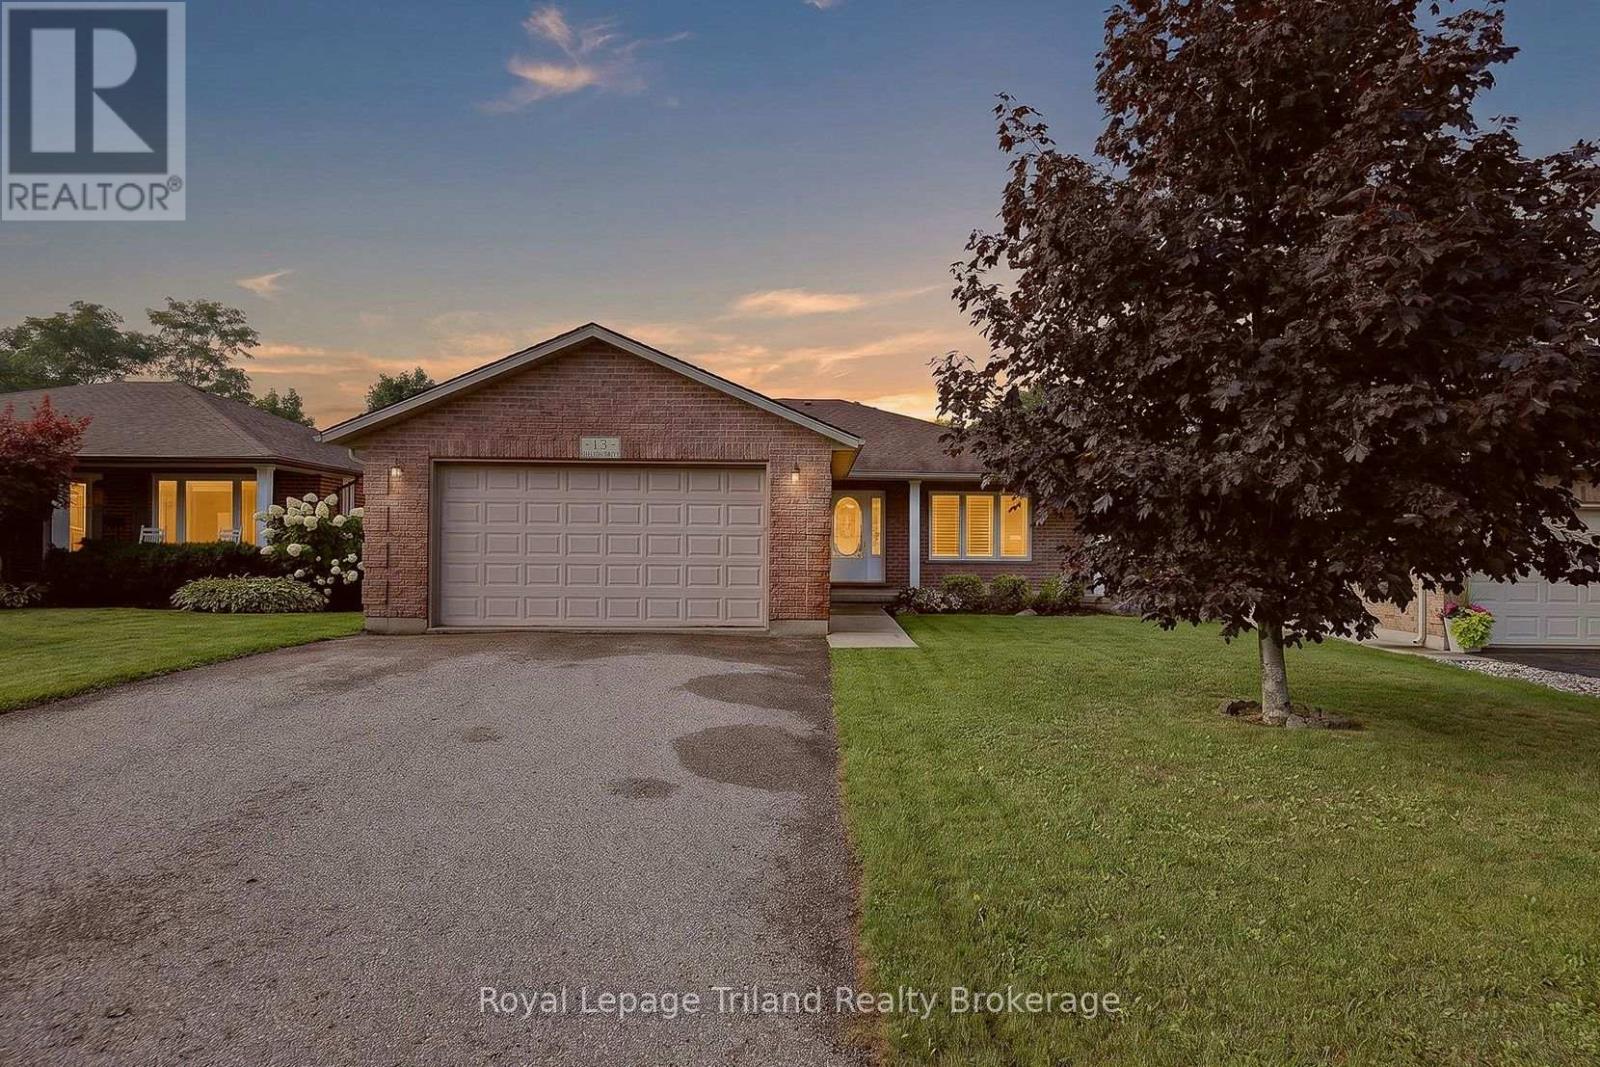
13 Shelton Drive
Ingersoll, Ontario
Feeling lucky? You may have just found your number! 13 Shelton Drive has one of the best seats on the street-and the view to prove it. No homes behind-just a treed ravine, municipally owned Open Space, a pond + a beautiful, naturalized backdrop. Set on the sought-after ravine side of a quiet, non-through street in northwest Ingersoll, this 1,290+ SF all-brick bungalow was built in 2005 by Oak Country Homes for its current owner. Inside, it's a layout that makes everyday living easy. Two generously sized bedrooms - no small second bedroom here - plus a bright kitchen + eating area overlooking the treed, naturalized setting behind. The laundry/mudroom is right where you want it, just inside the garage, keeping groceries, coats, shoes + laundry all on the main floor. The spacious primary adds his + hers closets, while vinyl plank flooring (2022) runs through the main living areas. And the garage deserves a mention. At 20' x 23', it's oversized, insulated and has a man door to the yard. The double asphalt drive parks 4, too.The walkout lower is unfinished but already framed, with a second laundry hook up, electrical + a second bath roughed in. Shingles were replaced in 2019, a storage shed with hydro, water softener, R/O water treatment, central vac, gas stove + gas dryer connections round out the practical details. Need to get somewhere? The 401, Woodstock, London + Tillsonburg are all within easy reach. Just enough house + one very special setting. Lucky number 13? We think it just might be! Quick closing available. (id:49269)
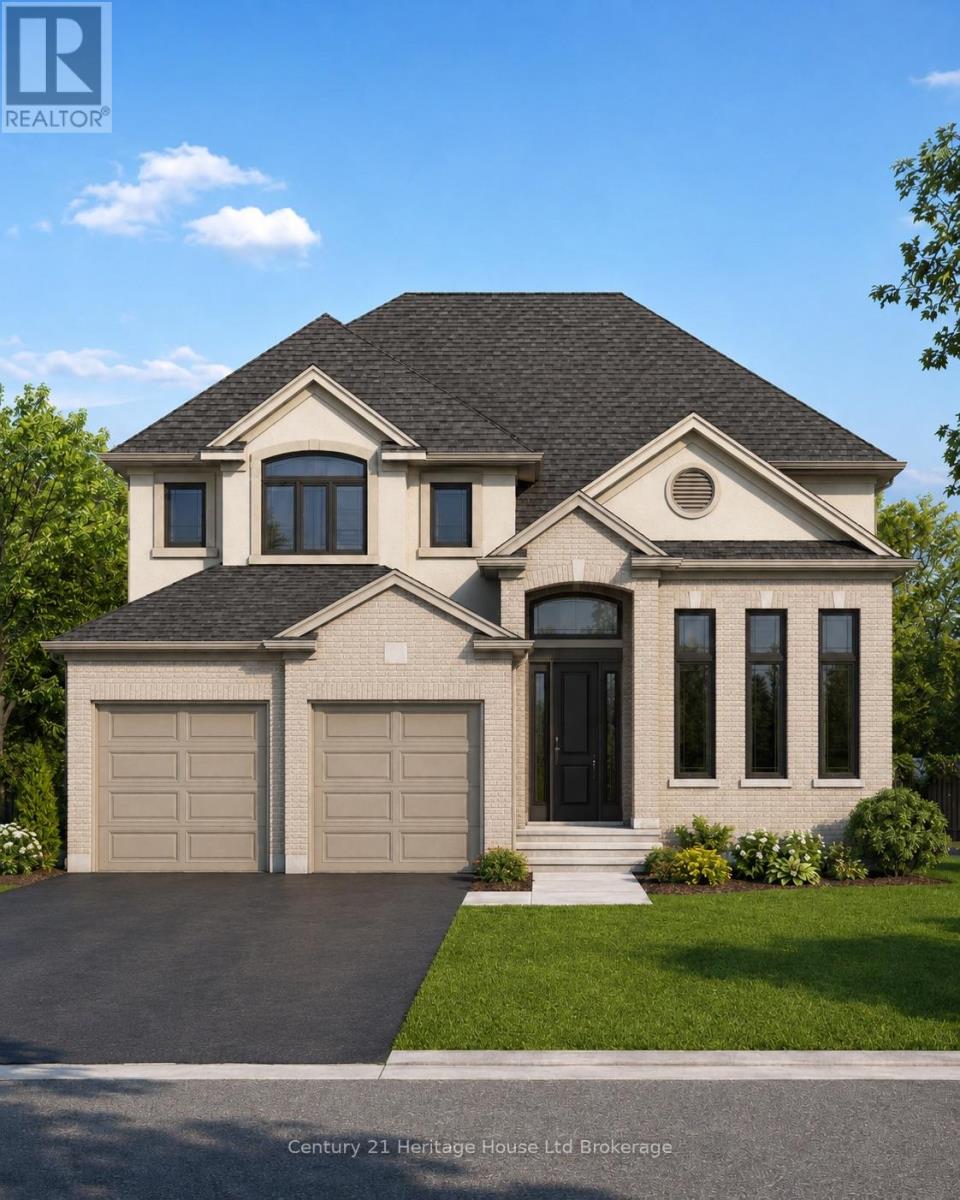
19 Darrow Drive
Tillsonburg, Ontario
Welcome to Lot 19 Darrow Drive, Tillsonburg, a 2,461 sq. ft. two-storey home by Trevalli Homes, currently under construction with approximately three months to completion. Featuring 4 bedrooms and 2.5 bathrooms, this spacious family home offers an open-concept kitchen, dinette and family room with fireplace, separate living and dining rooms, main-floor laundry/mudroom and a generous primary suite with two walk-in closets and ensuite.Upgrades include an enlarged garage with stairs to the basement, garage man door, granite countertops in the main bath and ensuite, two garage door openers and additional interior and exterior pot lights. Best of all, there is still time to personalize your new home - purchasers can select all kitchen and bathroom cabinetry, interior finishes and colours from the builder's available selections. Model home located at 4 Thompson Court, Tillsonburg, Ontario. ** Prices are shown net of applicable HST rebates for qualified purchasers, subject to purchasers' eligibility****Open House every Saturday and Sunday 1-4 pm Tillsonburg ** (id:49269)
Teamrv Realty Inc.
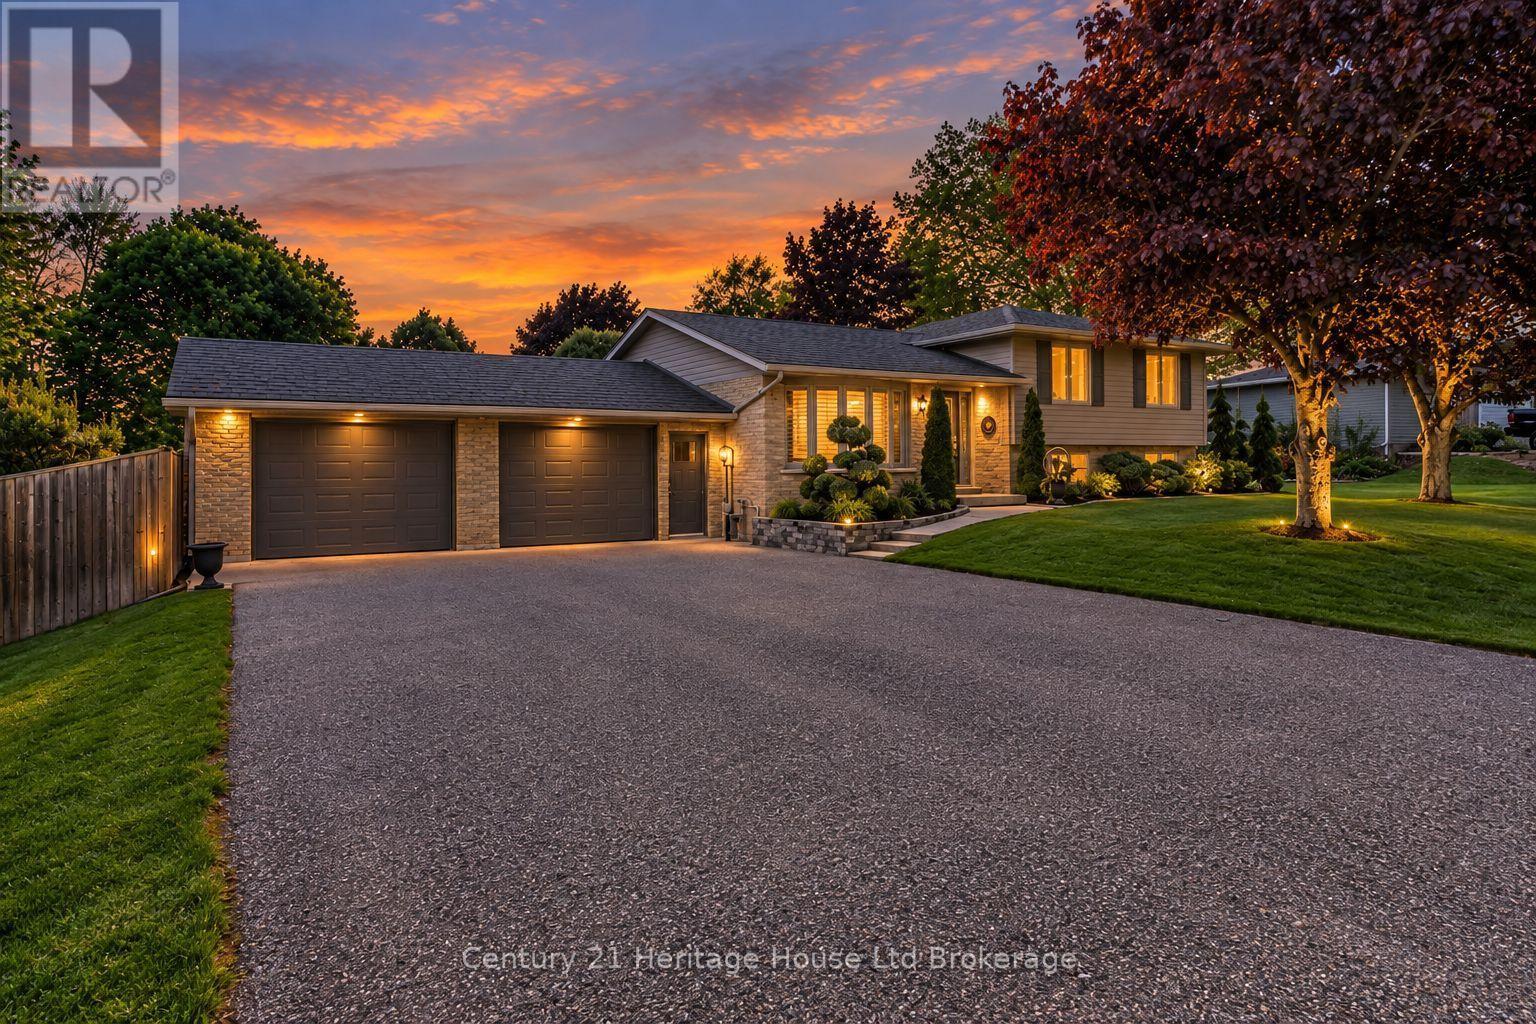
11 Millard Street
South-West Oxford, Ontario
Welcome to 11 Millard St. Your Forever Home Awaits! Discover the charm of Sweaburg, where neighbours feel like family, quiet streets create a peaceful lifestyle, and community truly matters. This beautifully updated 4-bedroom, 2-bathroom side-split offers the perfect blend of comfort, functionality, and exceptional outdoor living. Meticulously maintained with pride of ownership throughout, this home welcomes you with beautiful curb appeal, landscaped gardens, a durable steel roof, and ample parking. The spacious heated garage easily accommodates a full-size pickup, while the additional garage provides incredible flexibility for hobbies, storage, or a workshop. Inside, natural light fills the inviting living spaces. Enjoy quiet mornings in the sun-filled living room or cozy evenings in the lower-level family room featuring a stunning gas fireplace. A walk-up basement adds convenience and versatility, while the thoughtful layout provides plenty of space for a growing family. Step outside and discover your own private backyard oasis. The heated in-ground pool, expansive green space, composite decking, elegant glass railings, and multiple seating areas create the perfect setting for entertaining, relaxing, and making unforgettable summer memories.Imagine poolside afternoons with the kids, evenings gathered with friends, and quiet nights under the stars. This backyard was made to be enjoyed.More than a house, 11 Millard St. is a place to grow, gather, and create memories that last a lifetime. With its sought-after combination of space, privacy, community, and lifestyle, homes like this don't come along often.If you've been searching for the place you can finally call home - your forever home may be waiting at 11 Millard St. Don't miss your opportunity to see it. (id:49269)
9 - 105 Springbank Avenue E
Woodstock, Ontario
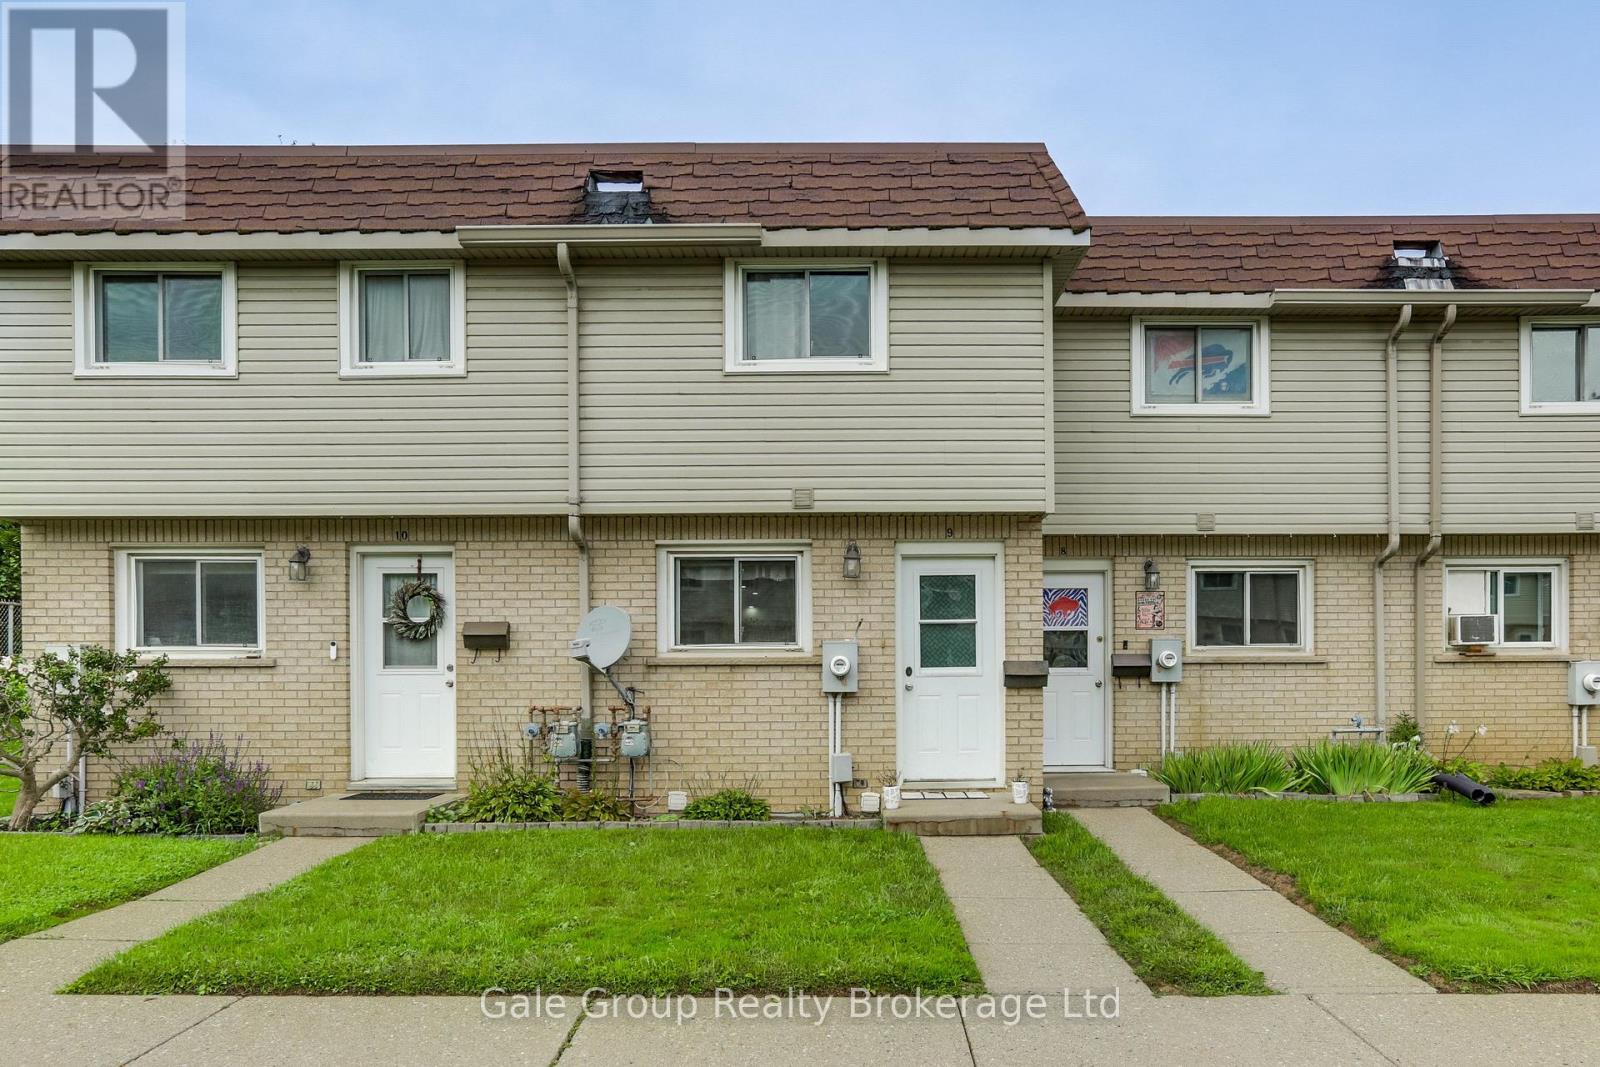
Welcome to Unit 9 at 105 Springbank Avenue, a beautiful 2+1 bedroom townhouse situated right in the heart of Woodstock! Perfectly positioned for ultimate convenience, this turnkey home is just minutes from local schools, grocery stores, McDonald's, and Tim Hortons. Commuters and local professionals will love the unbeatable location, offering quick, seamless access to the Toyota TMMC plant as well as both Highway 401 and Highway 403. Step inside to discover a functional, sunlit layout featuring a spacious main living area, a bright kitchen, and comfortable spaces designed for effortless relaxation and entertaining. Upstairs boasts two bedrooms perfect for a small family and the basement hosts 1 bedroom or can be converted into a rec room. This is an ideal property for first-time buyers, or savvy real estate investors looking for a prime property in a high-demand neighborhood. Outside, enjoy a quiet, low-maintenance outdoor space ideal for your morning coffee. New Central Air 2021. POT lights and flooring updated in 2024. (id:49269)
535 Nova Scotia Court
Woodstock, Ontario
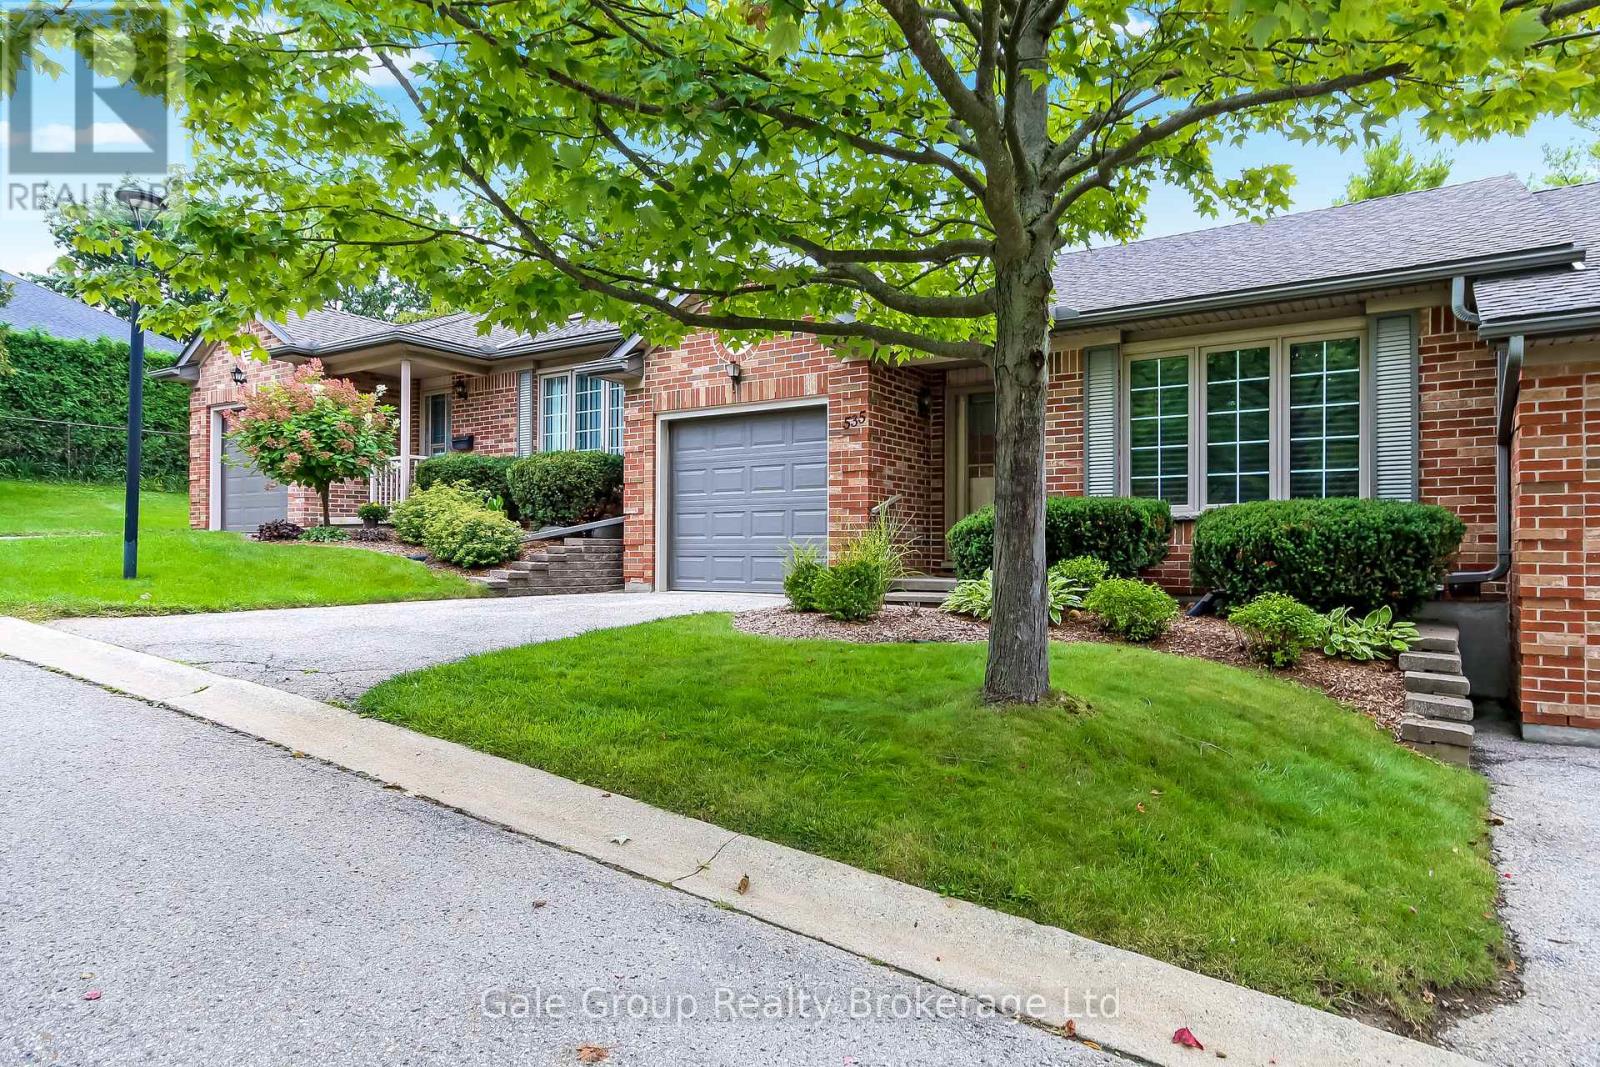
Welcome to 535 Nova Scotia Court, Woodstock! Turn-key and truly move in ready, this beautifully updated 3 bedroom, 2 bathroom condo offers the perfect blend of style, comfort, and functionality. From the moment you arrive, the pride of ownership is evident, with attractive brick exterior, mature landscaping, and a welcoming curb appeal.Inside, the open concept main living space is bright, inviting, and designed for easy everyday living. The stylish kitchen features rich cabinetry, a large island with breakfast bar, and plenty of storage, flowing seamlessly into the dining and living areas. Large windows fill the space with natural light, while the warm finishes and thoughtful décor create a sophisticated yet comfortable atmosphere. The home features custom designed bathrooms with stunning tile work, offering a polished, spa like feel. The beautifully finished laundry room adds another level of convenience and functionality, while California Closets provide exceptional organization and storage throughout the home. Downstairs, the spacious finished lower level provides even more room to relax, entertain, or create a home office, gym, or additional living space. Every detail has been thoughtfully considered in this home, making it an ideal opportunity for buyers looking for a property where the work is already done. Simply move in, unpack, and enjoy. 535 Nova Scotia Court is a home that combines modern updates, beautiful finishes, incredible storage, and effortless living in a fantastic Woodstock location. Don't miss your opportunity to make this exceptional property your own! (id:49269)
42 Serviceberry Lane
Norfolk, Ontario
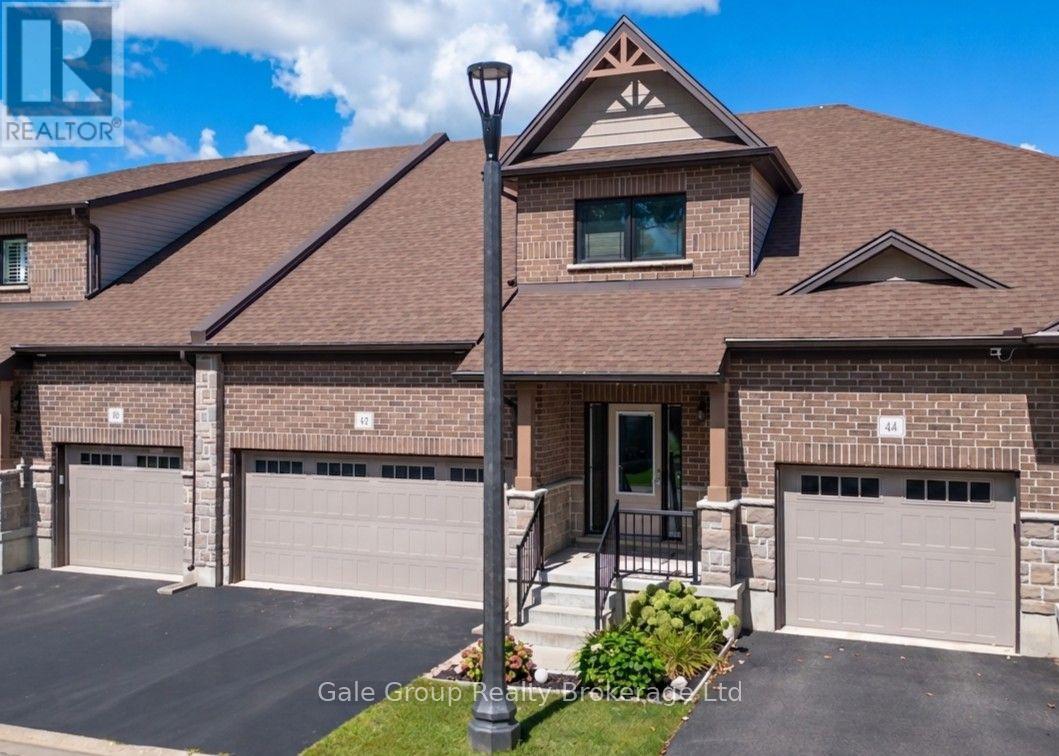
Nestled in a quiet Simcoe neighbourhood, far enough from the bustle that birds will sing you to sleep at night, yet close enough that it's just a quick drive to groceries and shopping, you'll find this home. Enjoy plenty of storage and parking in the double garage. Step inside to an open layout with an efficient kitchen with plenty of storage, open living room with soaring ceilings, a gas fireplace, and massive TV (included with purchase), main floor primary bedroom with walk in closet and ensuite, and main floor laundry. On the upper level you'll find a loft which overlooks the living area, and a second spacious bedroom with a walk-in closet and (jack and jill) bathroom. In the lower level you'll find a fully finished bathroom and a brand-new stackable washer/dryer combo. The rest is yours to design to make perfect for guests or the adult child! (id:49269)
107 Graydon Drive
South-West Oxford, Ontario
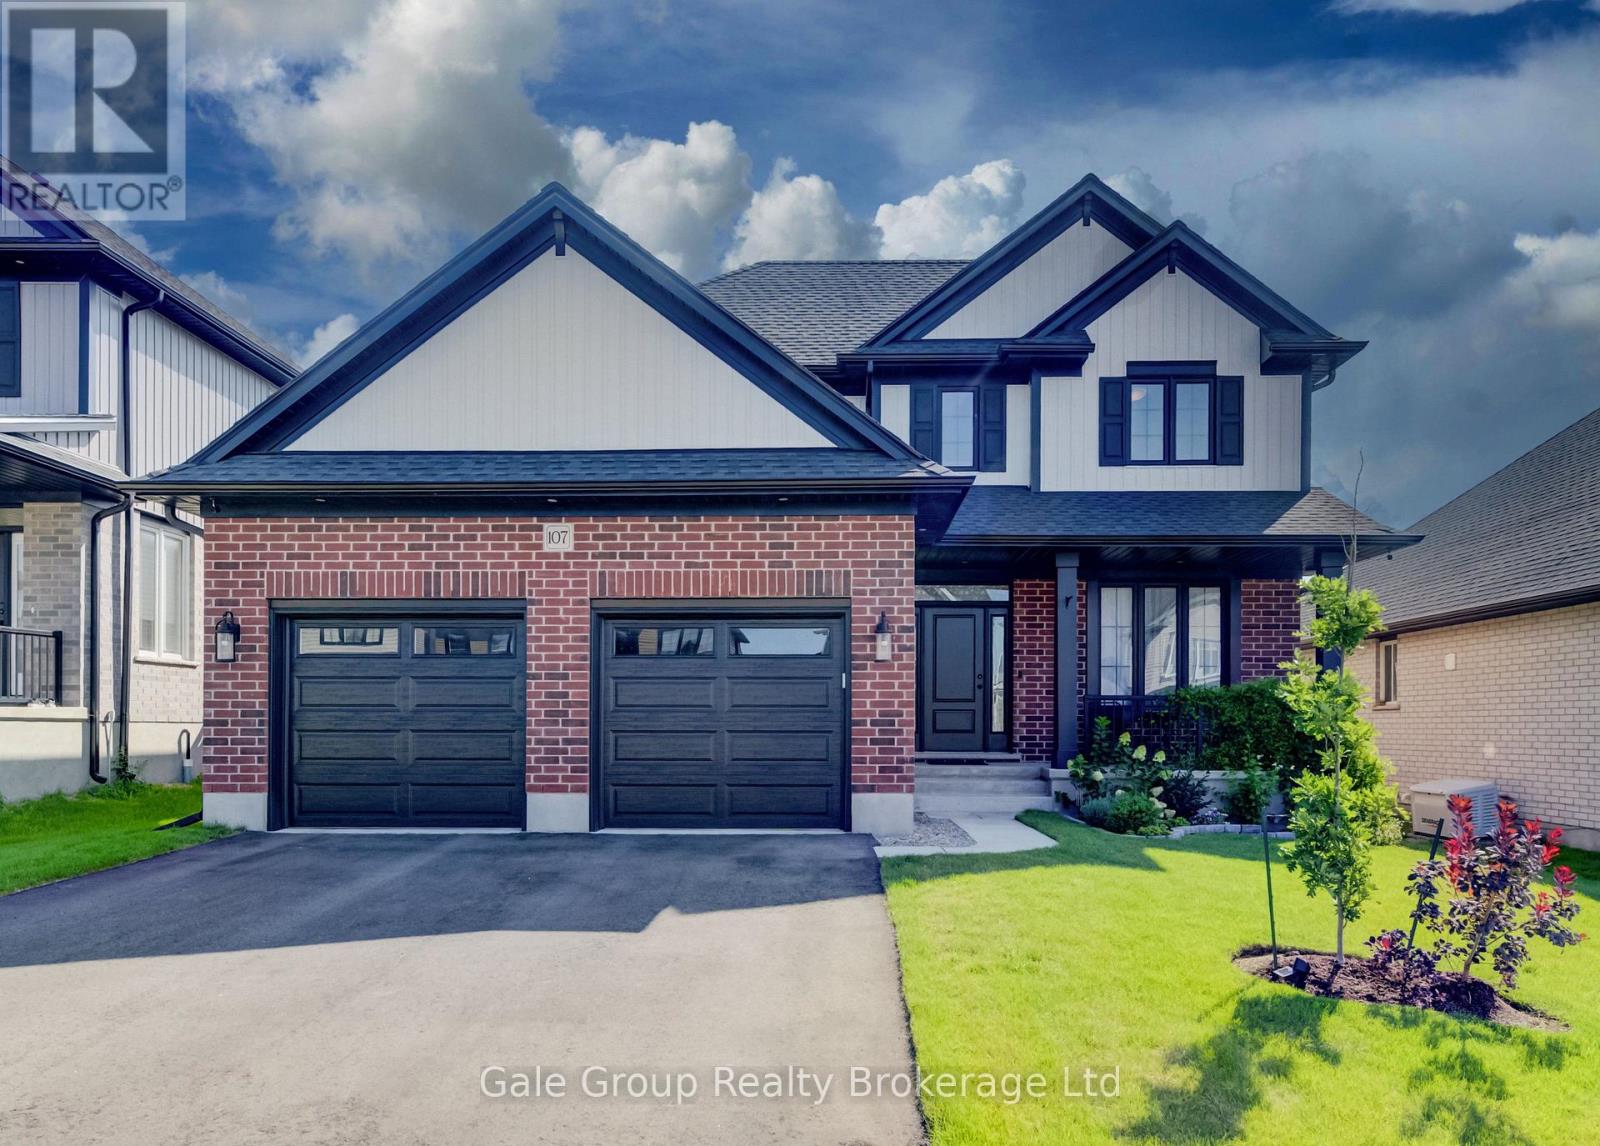
If you've been waiting for a gorgeous, modern two-storey build in Oxford County's hidden gem of a community, 107 Graydon Drive is definitely the one you've been holding out for. Situated in Mount Elgin, this 2 year old, 2,100+ square foot home delivers beautiful curb appeal with a bold, open, and spacious 3-bedroom, 3-bathroom floor plan built on high-end quality and craftsmanship. As you step inside, you'll immediately notice the functional layout, wide foyer, and how the design of the home flows effortlessly throughout with clean sightlines and plenty of natural light. The open concept main level centers around a breathtaking kitchen complete with center island, walk-in pantry, and premium stainless steel appliances, while the dining area transitions smoothly into the main living space, highlighted by hardwood flooring and a striking vaulted ceiling framing dramatic upper staircase views. Finishing off the main floor is your office or optional 4th bedroom, 2-piece bath, and laundry offering direct access to your two-car garage. Upstairs, the layout keeps flexibility and generous room sizes top of mind with three bedrooms plus an open den area. The primary suite offers a walk-in closet and a four-piece ensuite featuring dual sinks, a glass-enclosed shower, and modern tile. The remaining bedrooms are generously sized and share a polished second-floor bath. The unfinished lower level offers exceptional clear floor area and high utility, ready for future customization of your choosing. Outside, the fully fenced yard features a wide lot and lush green grass with ample space for a future deck, pool, shed or all of the above. Easy access to Hwy 401, nearby towns, and amenities. Modern living in Mount Elgin at its absolute finest. (id:49269)
19 Wellington Street W
Norwich, Ontario
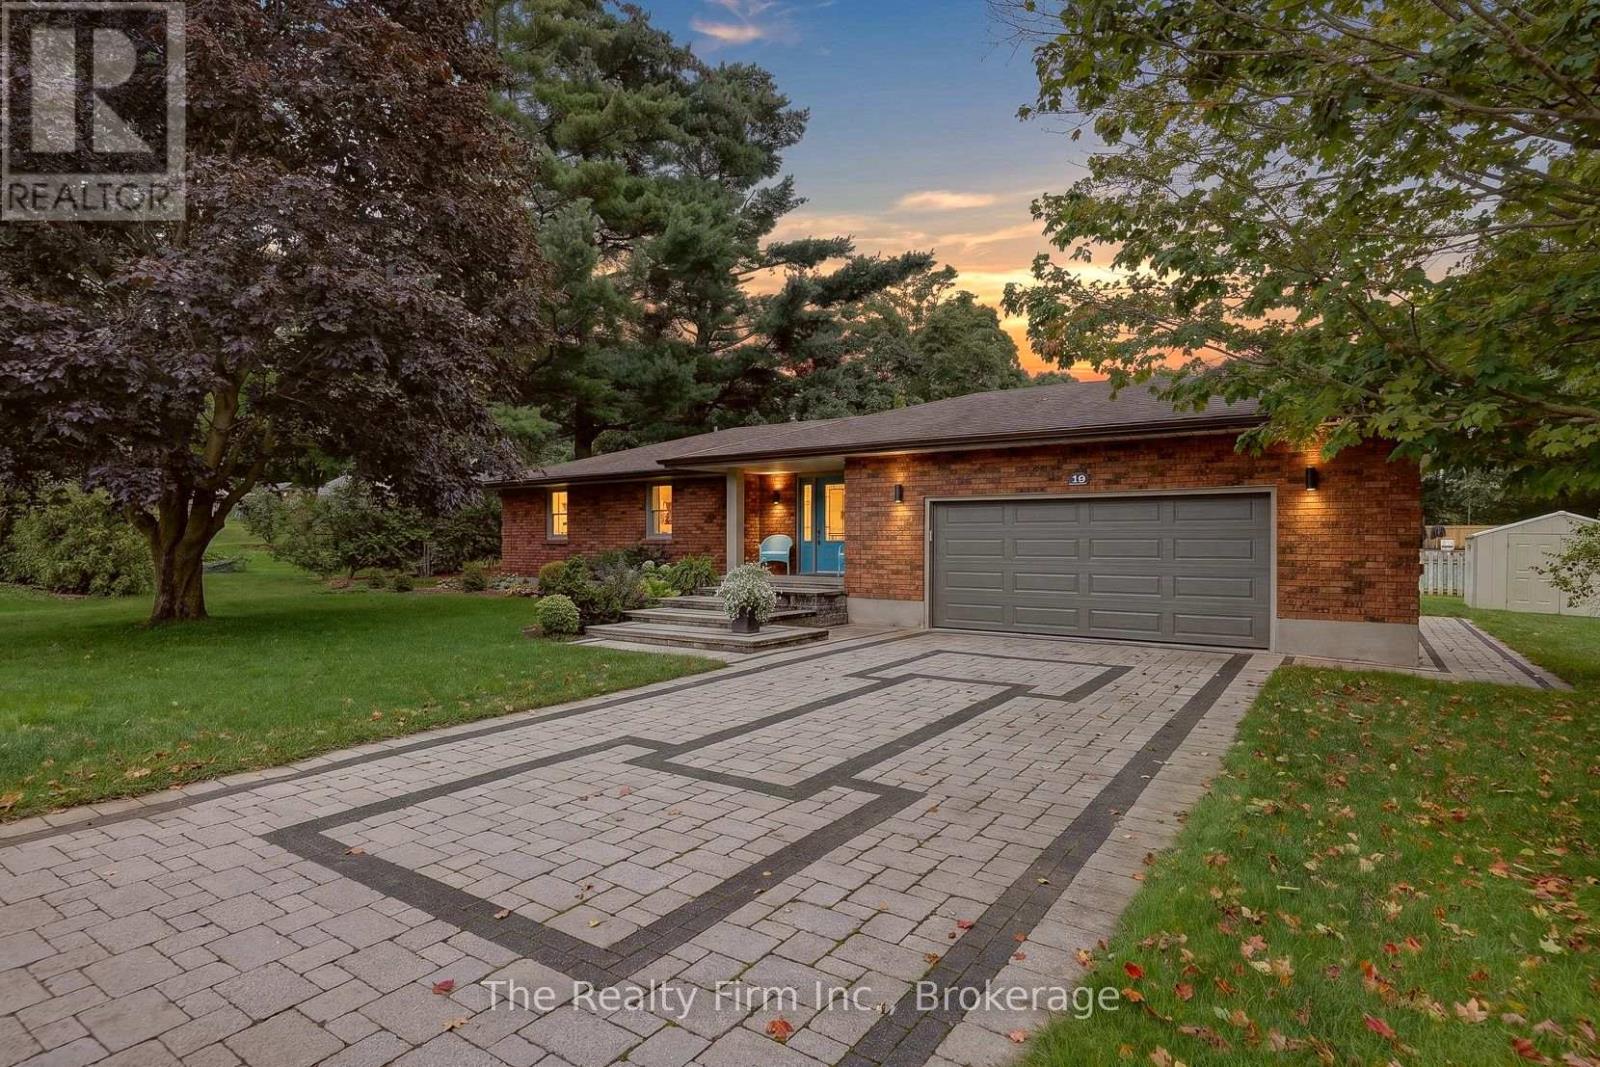
Presenting 18 Wellington St W, Otterville - a handsomely appointed brick ranch bungalow, situated on a generous corner lot and offered for the second time since it was built in 1987. With comfortable single-level living throughout, this residence is particularly well-suited to those seeking to downsize without compromising on space, style, or setting. From the moment of arrival, the property's character is evident. An interlocking stone driveway leads to a matching front porch, framed by mature, thoughtfully maintained gardens. The heated, attached double garage offers year-round comfort and practicality. Within, a spacious foyer laid in ceramic tile welcomes guests into an open-concept kitchen, dining area, and sunken living room - freshly painted throughout and centred around a cozy gas fireplace, with generous windows affording an abundance of natural light. Two well-proportioned bedrooms, an updated 4 piece bathroom and mudroom off the garage complete the main floor.The lower level has been finished to a comfortable and versatile standard, comprising a substantial recreation room, a flexible-use room suited to a study or hobby space, an updated four-piece bathroom, laundry facilities, and ample storage.Outdoors, an interlocking stone patio beneath a charming gazebo invites quiet afternoons amidst landscaped grounds with an automatic sprinkler system and natural gas BBQ hookup. A gas generator, snow blower, and lawn mower are all included.Otterville offers small-town charm, with Otter Creek Golf Club just five minutes away and a well-equipped community park - pool, splash pad, playground, sports courts, ball diamond, and pavilion - close by. Ample parking completes the package. A rare offering of pride of ownership, awaiting its next chapter. (id:49269)
15 William Street
Tillsonburg, Ontario
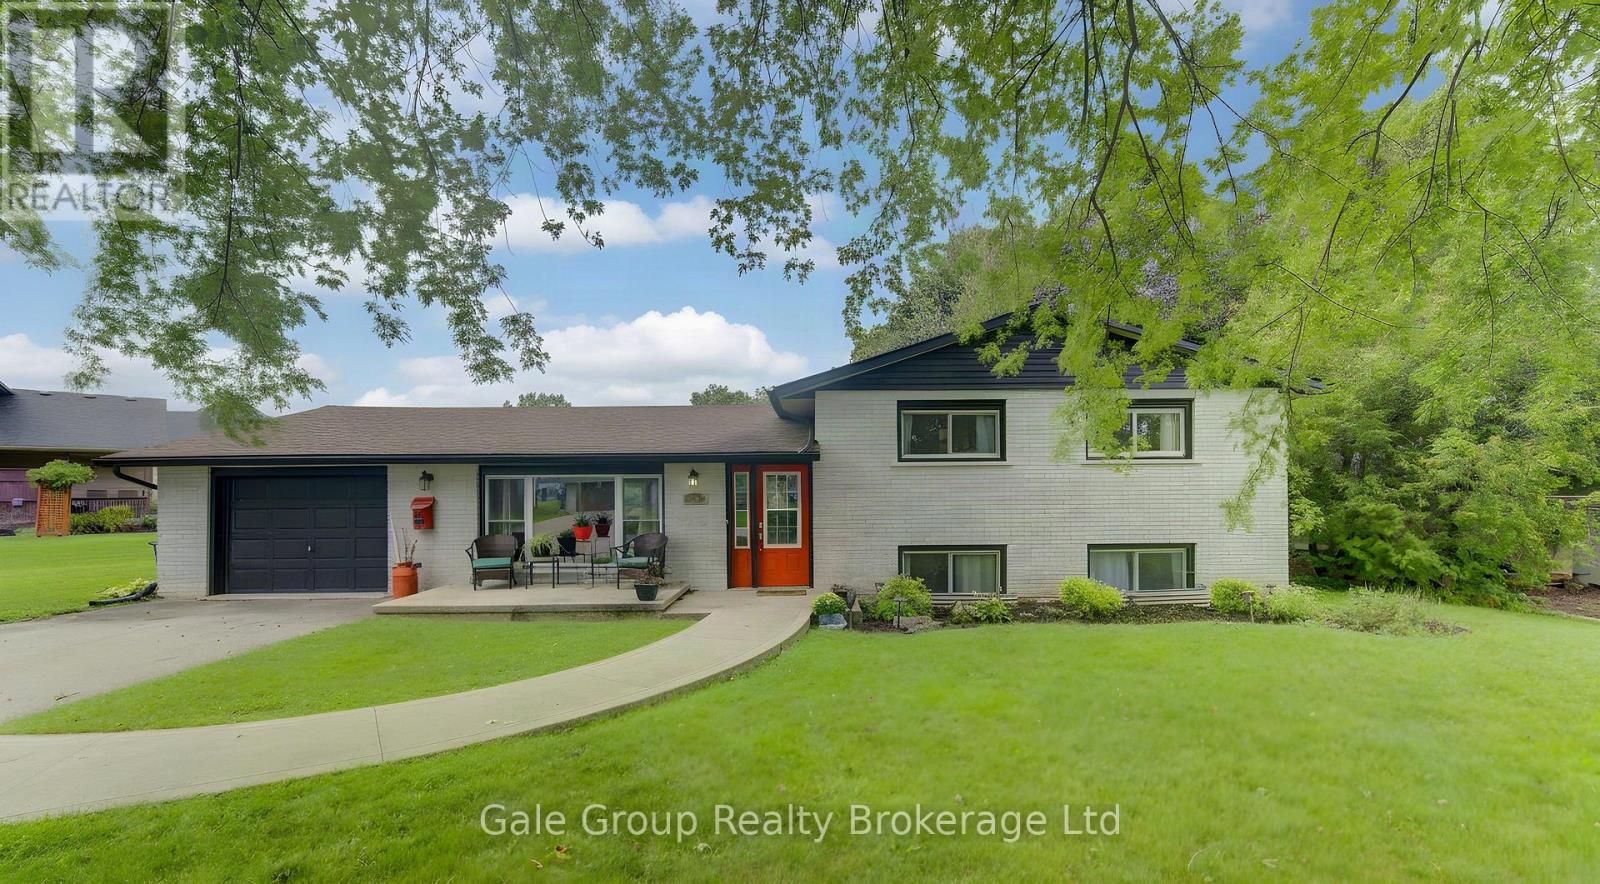
Ready for you to move in and enjoy! Welcome to this 3-bedroom, 1 bath home in the heart of Tillsonburg. The main floor features new flooring throughout, with a recently renovated bathroom on the second level giving the home a fresh, updated feel. A cozy fireplace in the family room is perfect for relaxing on cooler evenings. The home also offers the convenience of an attached garage and a large, fully fenced backyard with plenty of room for kids, pets, gardening, or entertaining. The large patio is ideal for family get togethers and outdoor enjoyment. Located close to schools, the hospital, shopping, and other everyday amenities, this home offers both comfort and convenience. With a practical layout, and recent updates, this is a great option for first-time buyers, families, or anyone looking for a comfortable home in Tillsonburg. A great opportunity to move in and make it your own! (id:49269)
39 Clear Valley Drive
Tillsonburg, Ontario
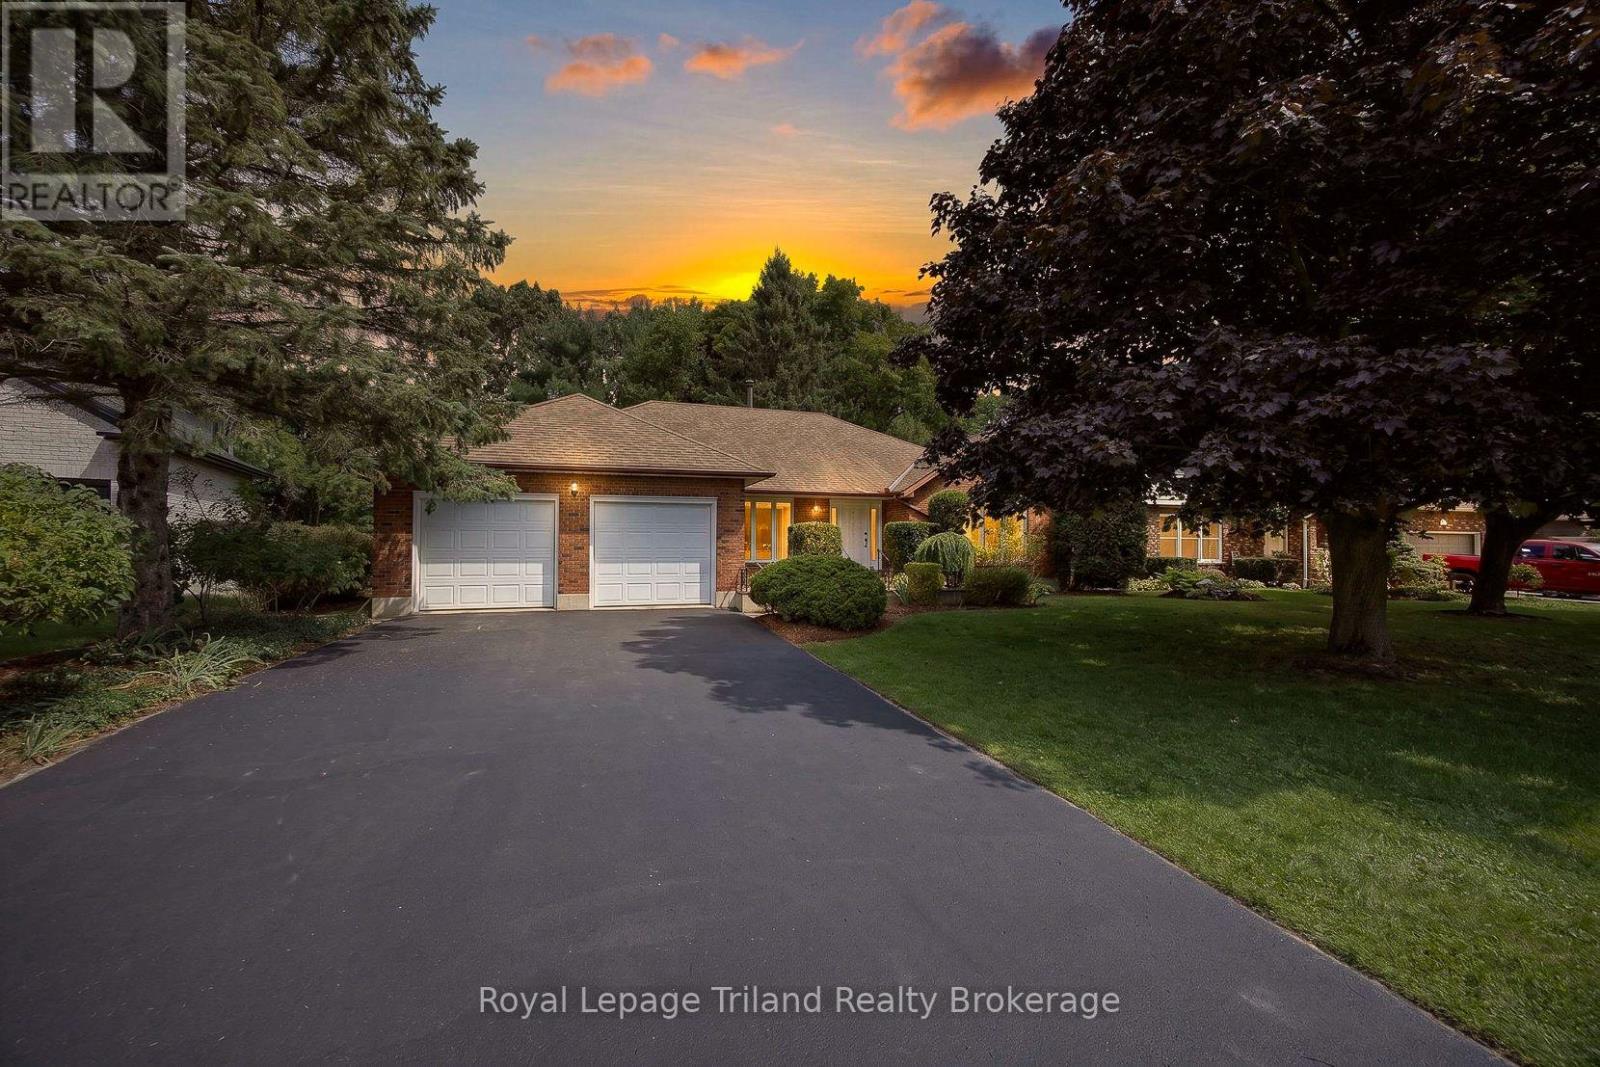
PRIVATE RAVINE SETTING. SPACIOUS ONE-FLOOR LIVING. Tucked away on a quiet cul-de-sac in an established Tillsonburg neighbourhood, this custom-built all-brick ranch offers nearly 2,000 sq. ft. above grade with generous room sizes and a comfortable, well-planned layout. Mature landscaping, a double wide paved driveway and attached double garage create welcoming curb appeal, while the backyard is framed by mature trees and a peaceful ravine backdrop. Inside, a large foyer opens to a bright living room and formal dining room with hardwood. The updated kitchen is fresh and functional with white cabinetry, generous storage, dark countertops and centre island with seating. Just beyond, the family room is warm and distinctive with beamed ceilings, a full stone fireplace with gas insert, large windows and patio doors leading to the spacious deck overlooking the private setting. Three well-sized bedrooms, two full baths and main-floor laundry make everyday living simple, with inside access to the garage. Downstairs, over 1,980 sq. ft. of additional area with a dedicated walk-up to the garage and excellent potential for future living space, multi-generational use, a rec room, home gym, hobbies, storage or workshop. Kinsmen Participark, walking trails, downtown, golf, shopping and everyday amenities are all close by. A generous one-floor layout, flexible lower level and beautiful ravine setting give this home space to enjoy now and options for the future. (id:49269)
217-219 Merritt Street
Ingersoll, Ontario
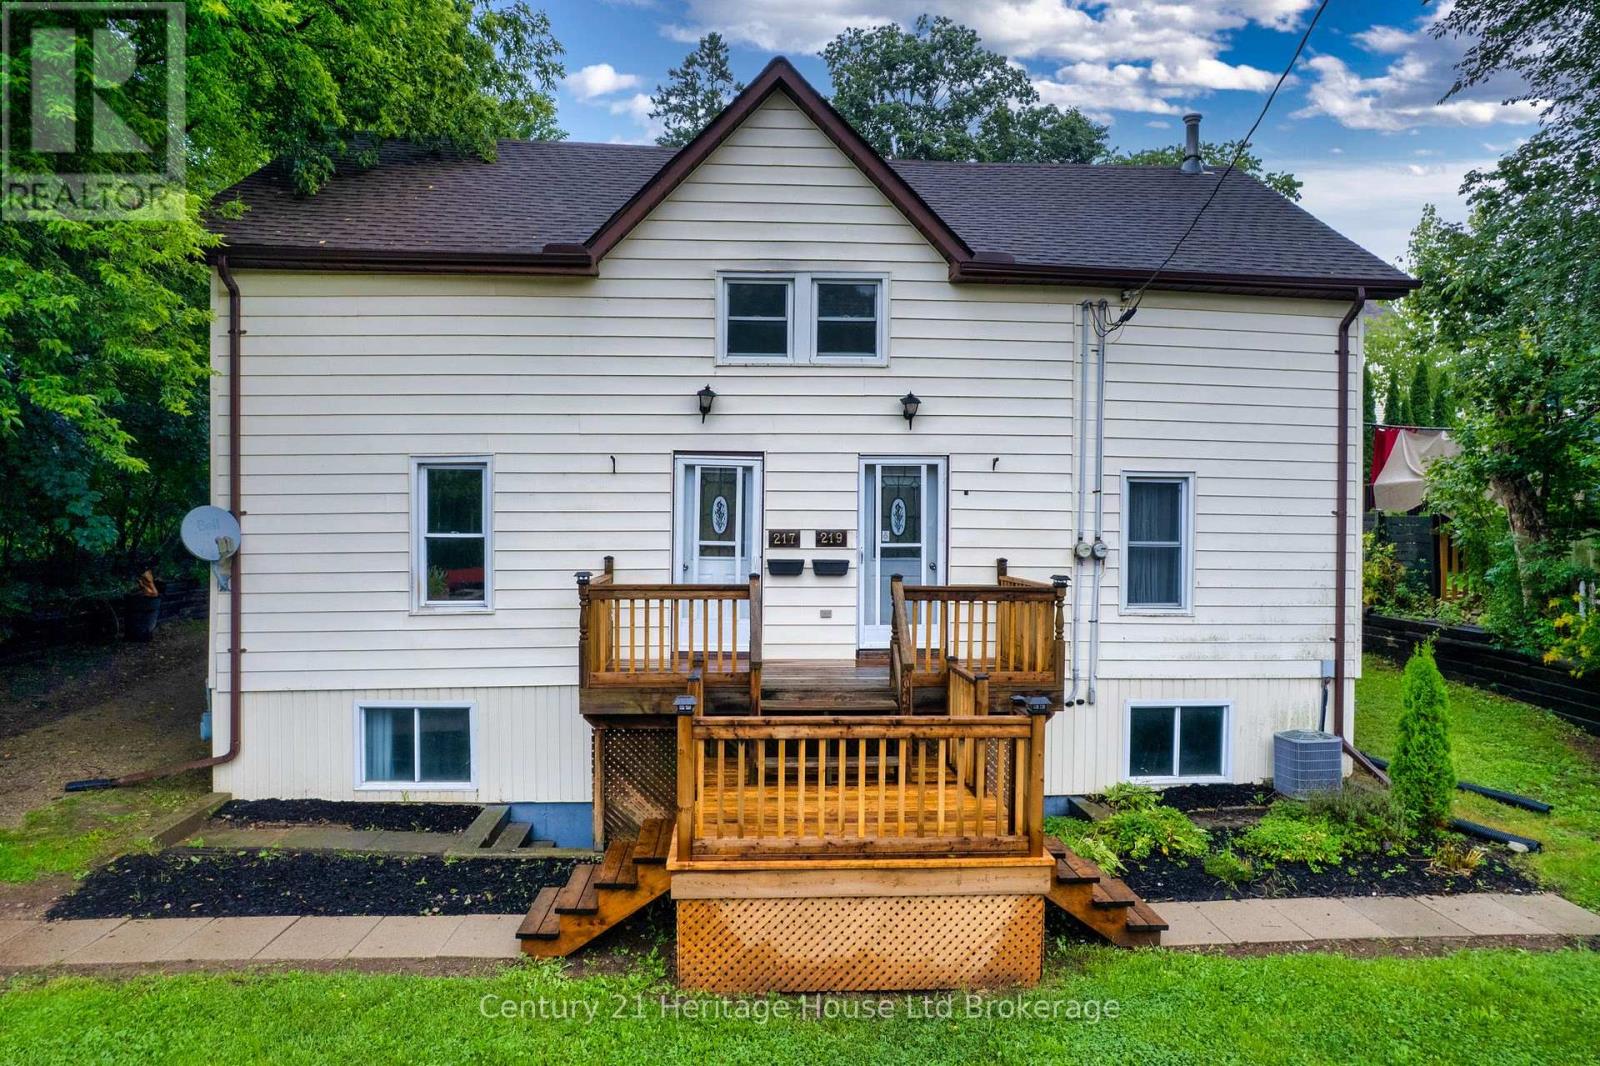
LIVE IN ONE & LET THE OTHER HELP PAY THE MORTGAGE! Investors, first-time buyers and savvy buyers take note - this is a rare opportunity to own TWO SEMI-DETACHED HOMES UNDER ONE TITLE in a quiet Ingersoll neighbourhood. Both units are currently vacant - set your rent! This is not your traditional duplex; it is two separate semi-detached homes being offered together, creating a unique opportunity for an owner-occupant or investor. Even better, the home was lifted and placed on a new foundation, adding valuable peace of mind and future potential. Both units feature basements with separate entrances, providing excellent space for storage today and exciting possibilities for future development. Live in one home and rent the other, creating the potential for rental income to help offset your mortgage and carrying costs. Investors can add two dwellings to their portfolio with one purchase, while first-time buyers can have a tenant help contribute toward the cost of home ownership. Both homes have been well maintained with newer furnaces, newer roof, and are located in a quiet area within walking distance to downtown, schools, parks and Ingersoll's scenic walking trails. Enjoy a convenient location close to everyday amenities while still tucked away in a peaceful neighbourhood setting. Both homes have their own private drive & partially fenced yards. Two homes. One title. New foundation. Walkout basements. Multiple possibilities. Whether you're looking for your first home, your next investment or a smart way to make home ownership more affordable, this is an opportunity that deserves a closer look. (id:49269)
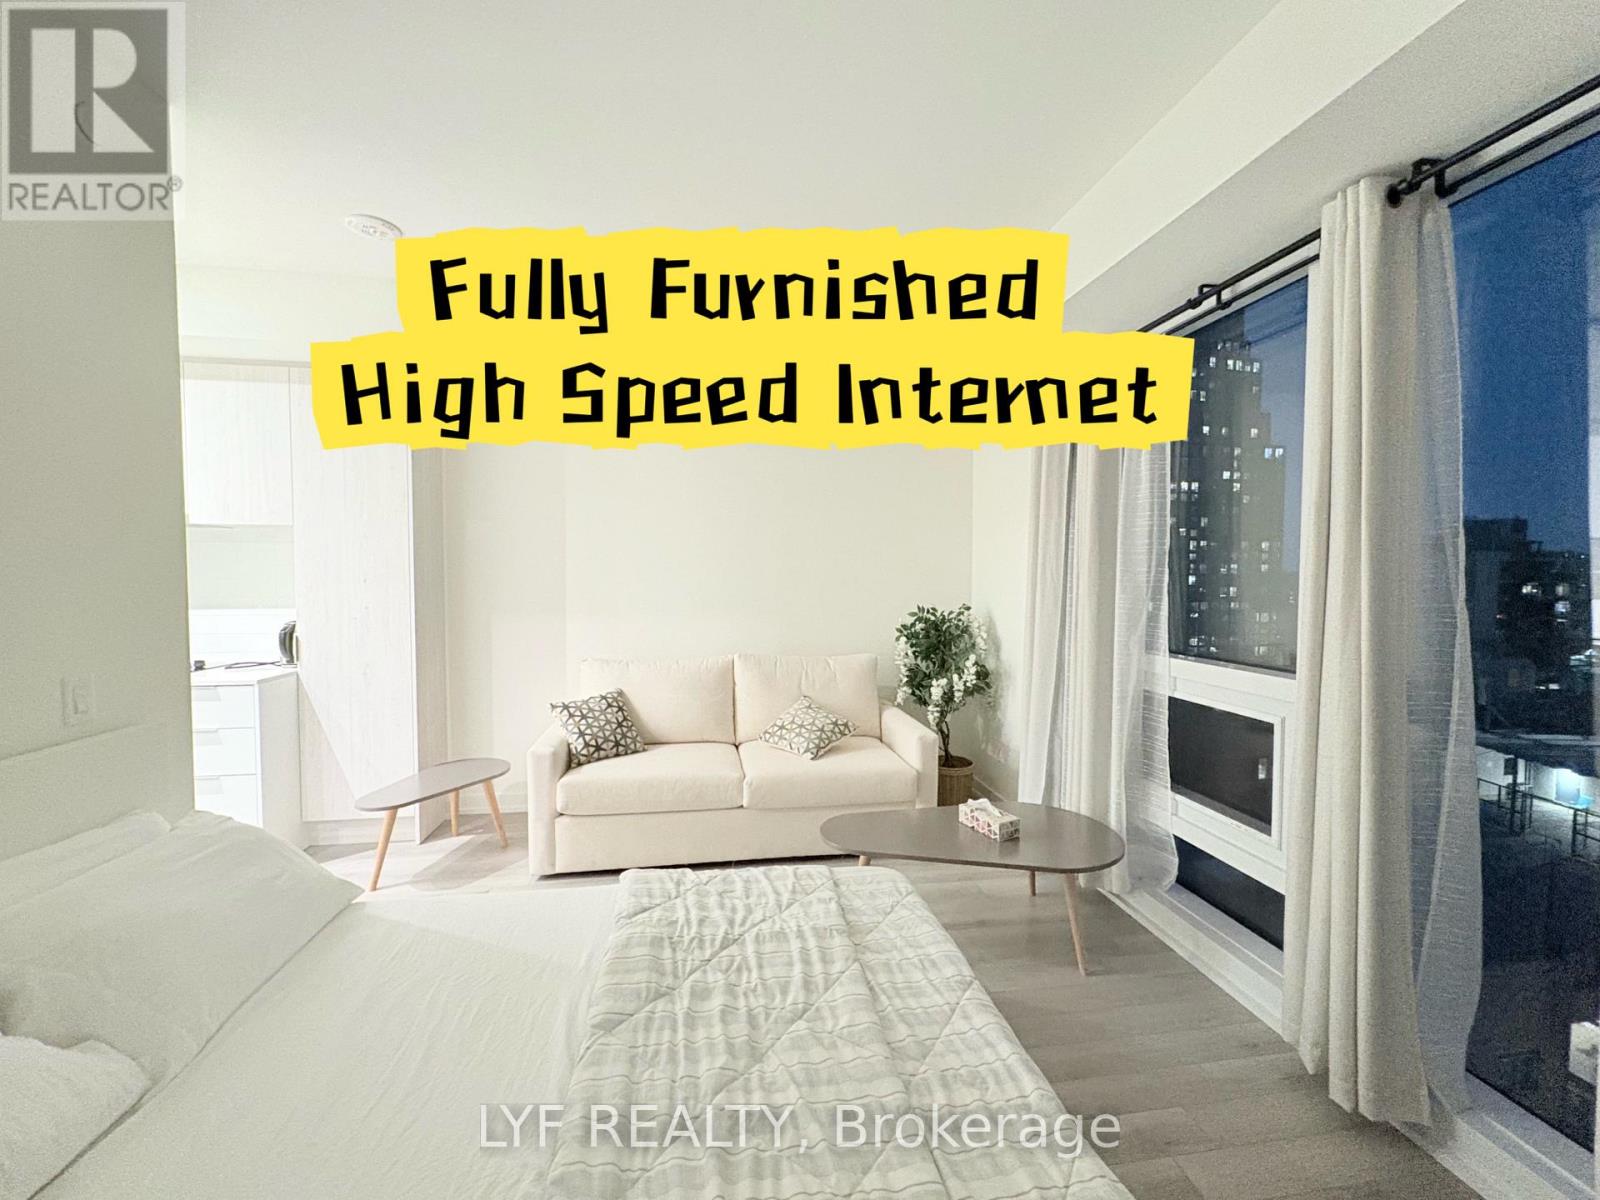
1205 - 89 Church Street
Toronto, Ontario
Welcome to Unit 1205 at The Saint Condos, a stylish and efficiently designed 408 sq. ft.studio in the heart of downtown Toronto. This fully furnished unit features high-end furniture, linens, kitchenware, utensils, plates and cups, along with a walk-in closet with organizers, upgraded full-size washer and dryer, and both sheer and blackout curtains for added comfort and privacy. The open-concept layout offers a comfortable living and sleepingarea, while large east-facing windows provide plenty of natural light and city views. Enjoymodern building amenities including a rooftop terrace, outdoor BBQ area, gym, yoga and spinstudios, games room, media room, indoor/outdoor garden, residents' lounge and 24-hourconcierge. Rogers high-speed internet is included in the maintenance fees. Ideally locatedjust steps from TMU, Queen Subway Station, the Financial District, St. Lawrence Market, restaurants, cafés and shops. (id:49269)
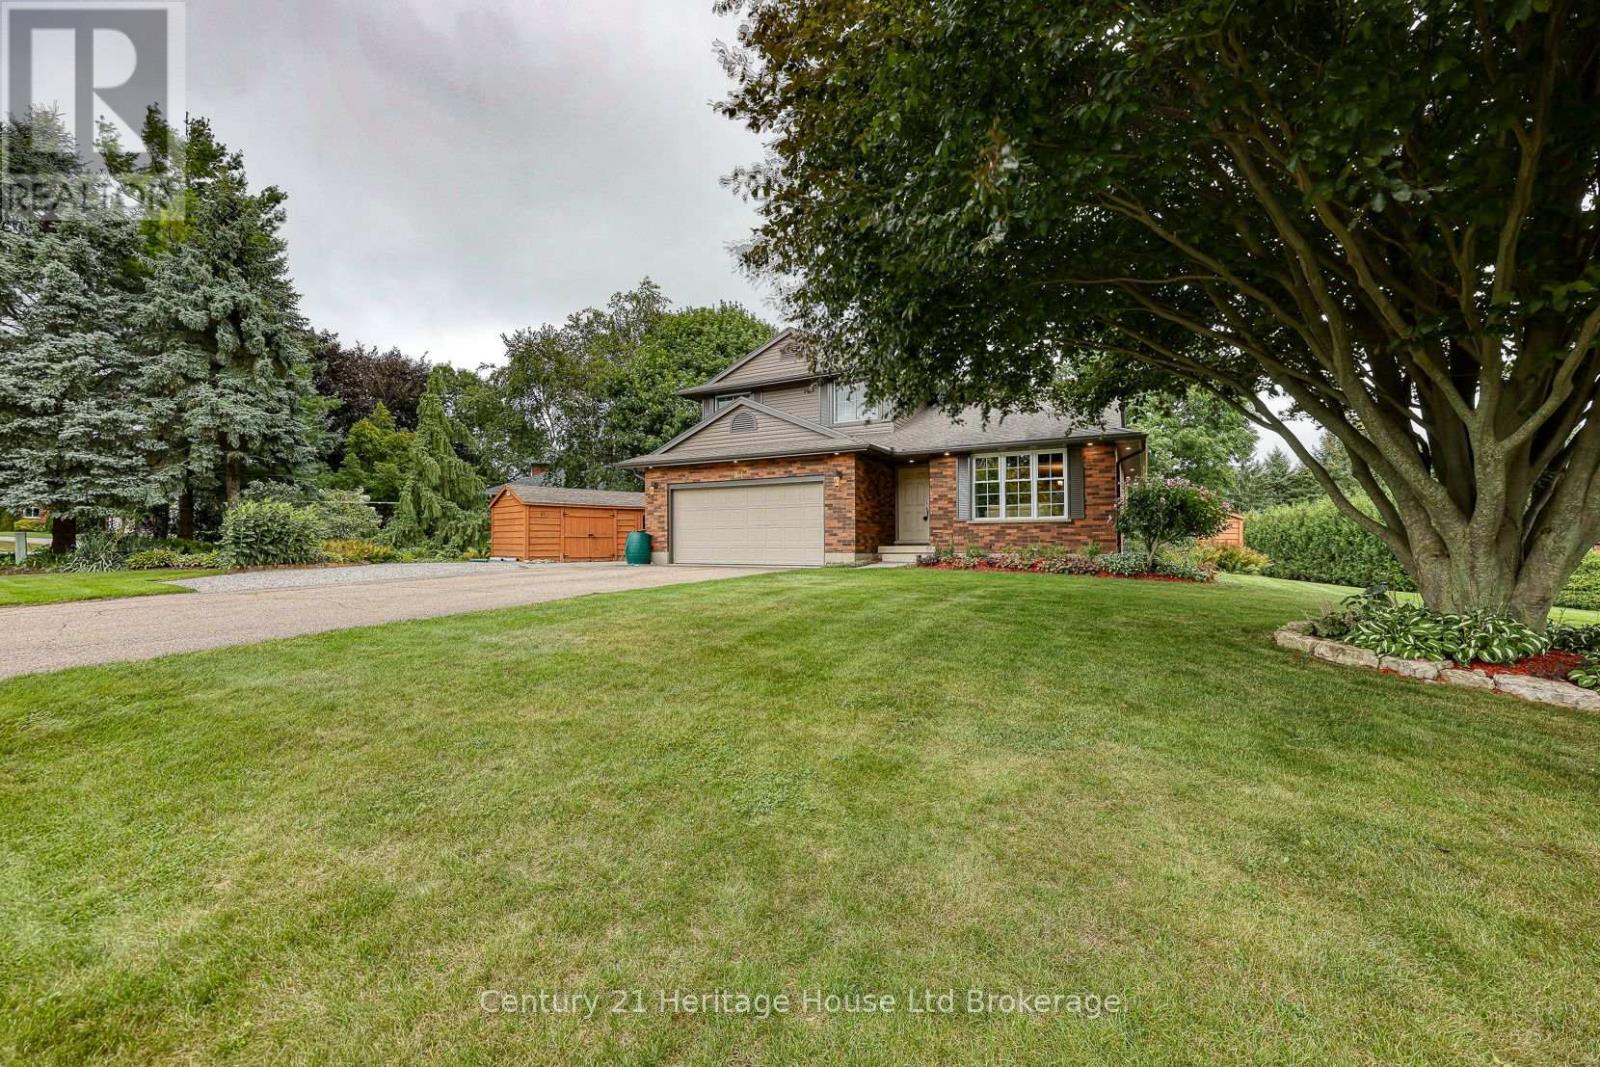
81 Glenn Avenue N
South-West Oxford, Ontario
Welcome to 81 Glenn Avenue in the picturesque and sought-after village of Sweaburg! This 3 bedroom, 2.5 bathroom two storey home offers a great layout with plenty of space for the family and is conveniently located close to the 401. The main floor features a formal living and dining room with a pocket door to the eat-in kitchen, and a sunken family room with garden doors leading to the deck with gazebo and large backyard. The backyard also offers a patio stone area and a cute "she shed" that could be a great spot for kids or a hobby room. Main floor laundry, a powder room and access to the double attached garage complete this level. Upstairs offers a spacious primary bedroom with walk-in closet and ensuite, two additional bedrooms and a full bathroom. New carpet (2026) on the stairs, hallway and family room. The unfinished basement provides plenty of potential for future living space. Updates over the past three years include both upstairs bathrooms, quartz kitchen countertops, backsplash, exterior siding, eaves and fascia. A great family home in a wonderful, established community! (id:49269)
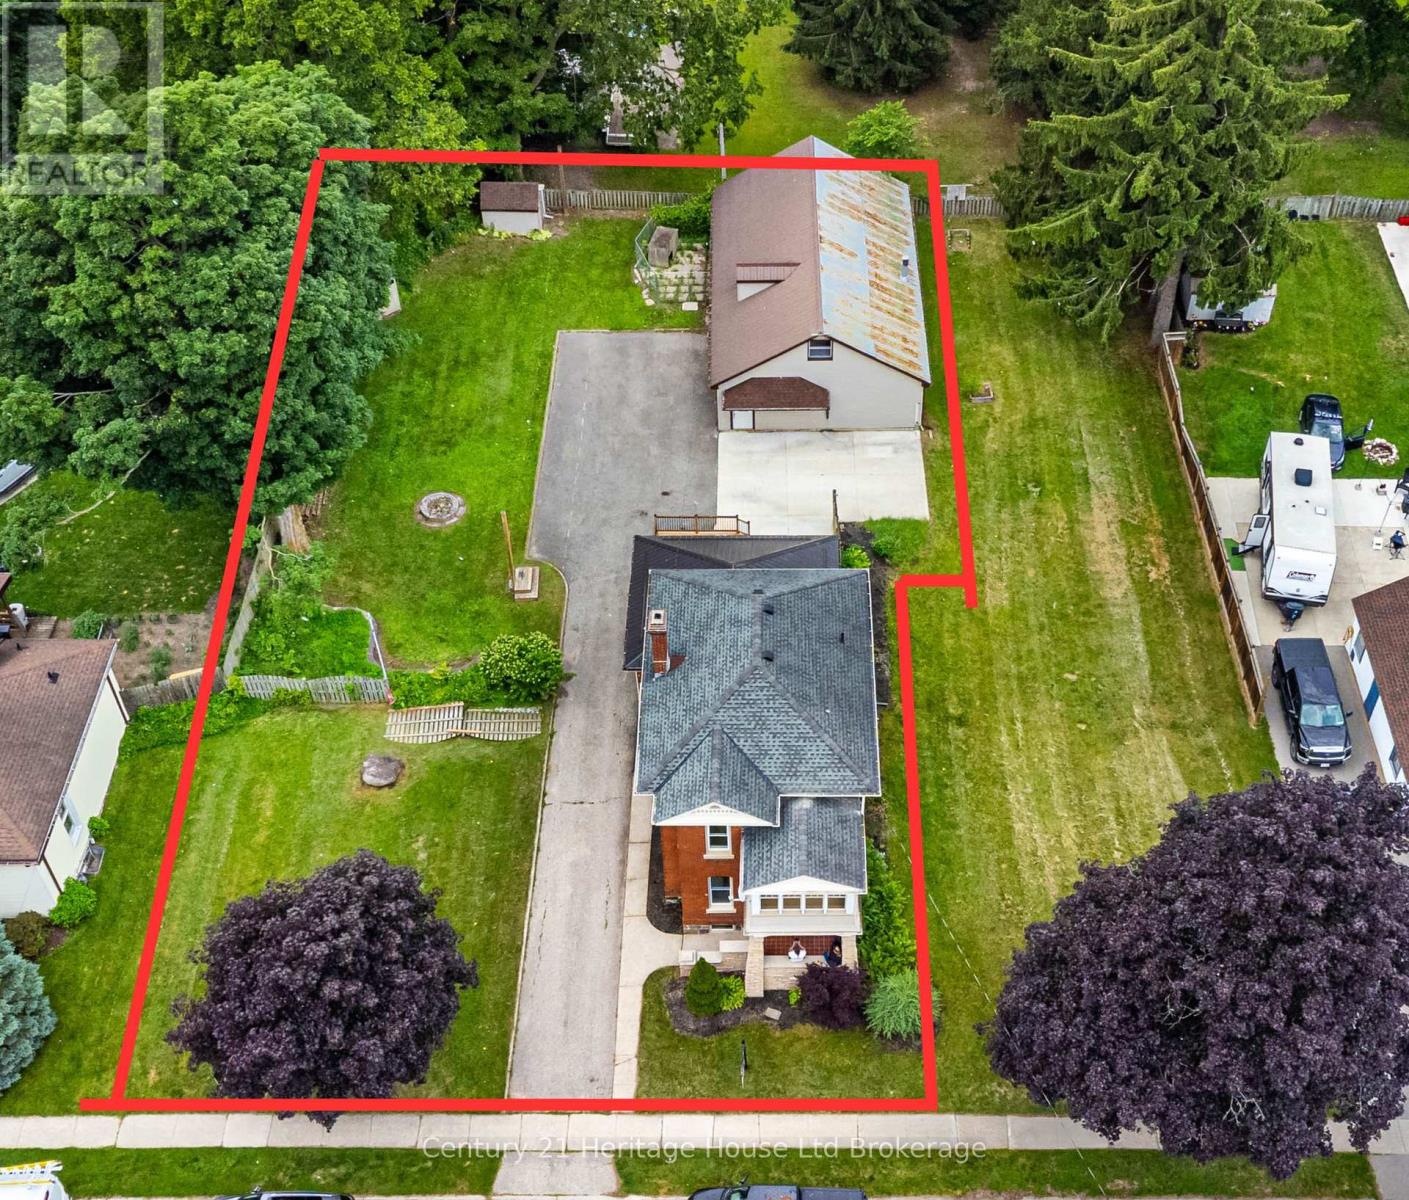
Part 1 & 2 - 152 Blandford Street
East Zorra-Tavistock, Ontario
Welcome to 152 Blandford Street, a unique opportunity to combine home, business, and lifestyle all in one property. This Double Lot is Located in a peaceful village setting just minutes from Highway 401 and the City of Woodstock, this beautifully renovated century home is paired with an impressive 2,400 sq. ft. detached workshop/garage, creating exceptional potential for an entrepreneur, tradesperson, contractor, car enthusiast, hobbyist, or home-based business.The shop is truly the standout feature, offering substantial space for vehicles, equipment, storage, workspace, or business operations. With room to comfortably accommodate up to three vehicles and plenty of additional working area, it provides the flexibility that is hard to find-especially alongside a move-in-ready residence.The home itselfs blends century-home character with extensive modern renovations. The open-concept main floor features a showpiece custom kitchen with a massive centre island, premium GE Café appliances, farmhouse sink, custom pantry, vaulted ceilings, wide-plank hardwood flooring, LED lighting, and a striking new oak staircase.Upstairs are three bedrooms, including a beautiful primary retreat with coffered ceilings, walk-in closet, and private 3-piece ensuite. Second-floor laundry adds convenience, while the third bedroom features its own private balcony sunroom-an ideal spot to relax after the workday.Combining lot 1&2 , this property offers the ability to enjoy a beautifully finished home without the upkeep of a large acreage, while still having the substantial shop space many business owners need and side yard area additional space to convert to what you need for a business.Whether you're looking to run your business closer to home, store equipment and vehicles, or simply need serious space for your next venture, 152 Blandford St offers a rare combination of residential comfort and business potential in a convenient location close to Woodstock & Highway 401 (id:49269)
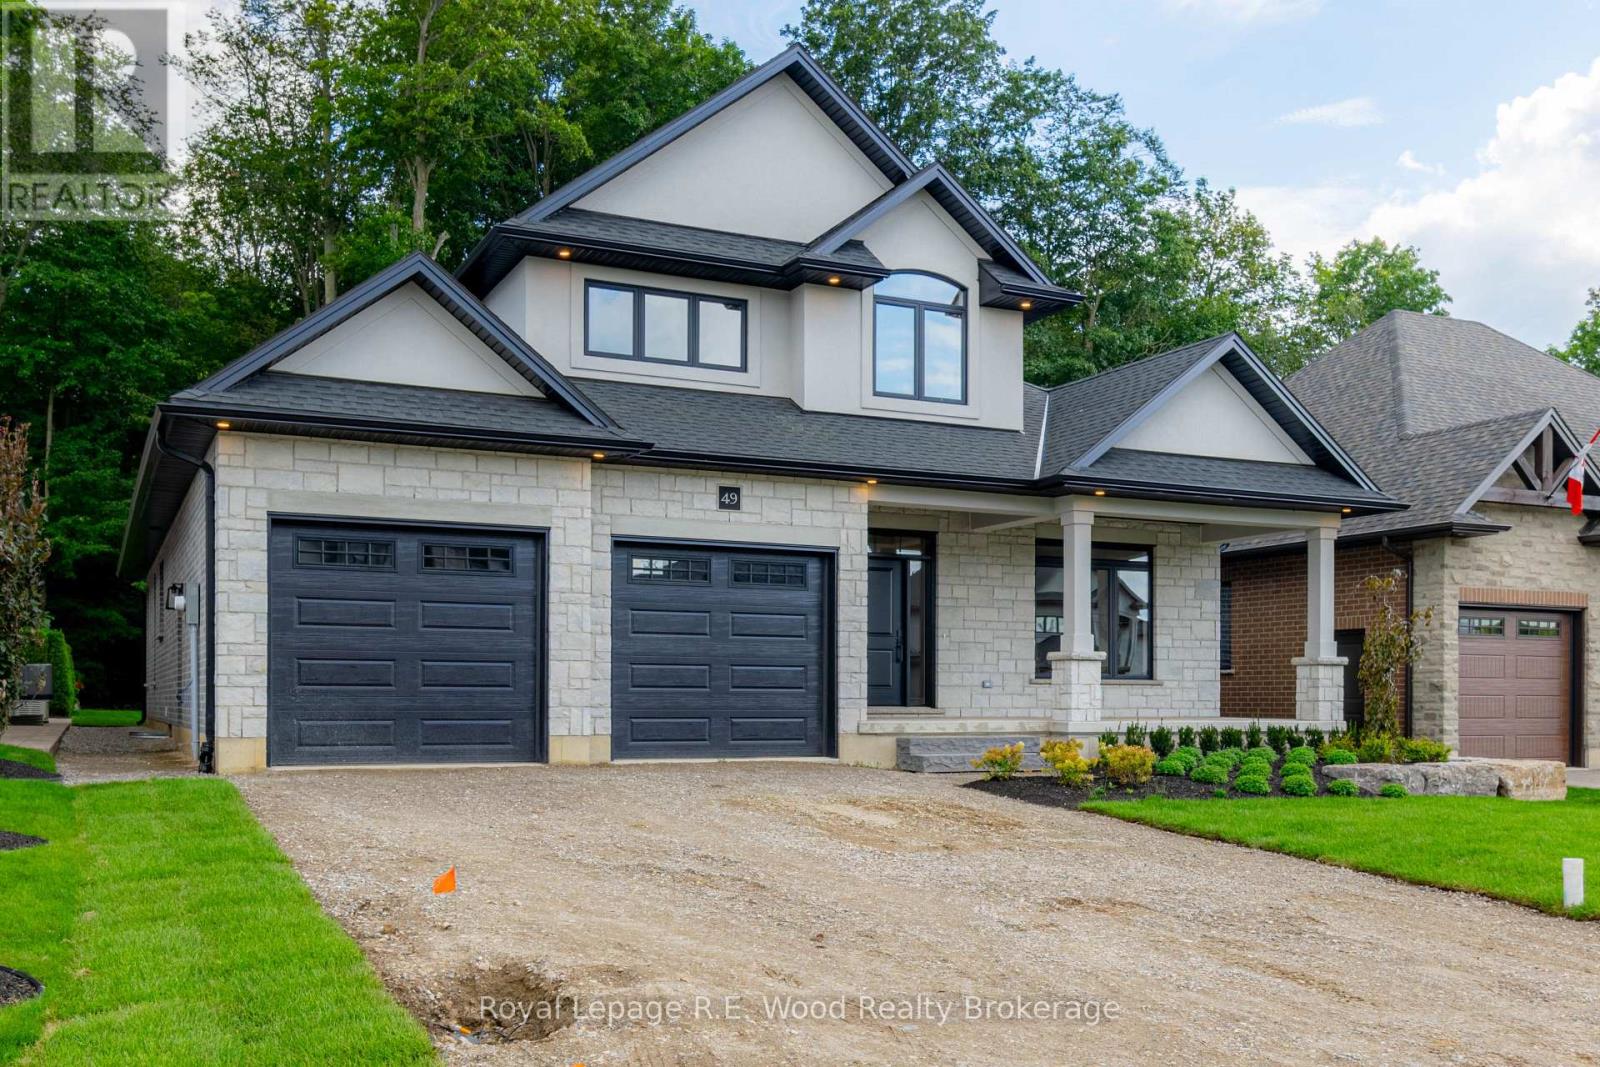
49 Sunview Drive
Norwich, Ontario
HST REBATE COMES OFF LISTING PRICE: A new construction opportunity by Newcastle Homes Ltd. situated in Norwich just minutes from schools, grocery stores, gas stations, scenic parks, and trails. The impressive 2,895 square foot Bungaloft offers an exceptional floor plan designed with your comfort and convenience in mind. The exterior features elegant stone/brick/stucco exterior, covered front porch, double-car garage, ample parking, and a covered deck in the backyard. The main level boasts an open-concept kitchen featuring a large L-shaped island, a walk-in pantry, and lots of cupboard storage & counter space. The two story grand living room features a cathedral ceiling, and a gas fireplace anchoring the space. A large dining room with a walkout & view of your backyard is the ideal space for family dinners. The ground floor hosts the primary suite with a private bathroom & walk-in closet, and on the other side of the home is a second bedroom and another full bath. The second floor expands the living space with a versatile loft area, two additional spacious bedrooms, and a third full bathroom. A standout feature of this property is the premium lot which backs directly onto a mature woodlot, providing a tranquil and private backyard setting without rear neighbors. Don't wait to make this your next home! (id:49269)
1029 - 39 Queens Quay E
Toronto, Ontario
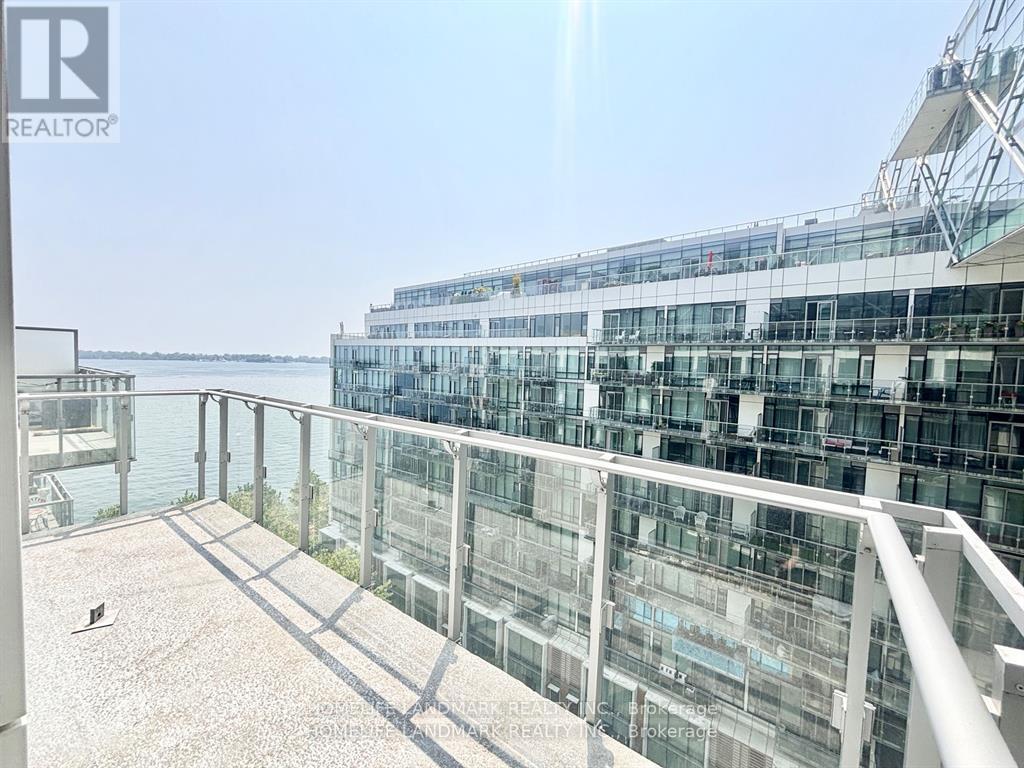
Waterfront Luxury Living, Bright and spacious one-bedroom suite featuring afunctional open-concept layout, soaring 10-ft ceilings, private balcony, floor-to-ceilingwindows, and beautiful lake and city views. Modern kitchen equipped with premium stainless-steel European-style Miele appliances, ample cabinetry, and engineered hardwood flooringthroughout. The open-concept kitchen and living area seamlessly connect to the private walk-out balcony, which permits electric BBQs and offers plenty of natural sunlight.Ideally located at the foot of Yonge Street, right on the waterfront and just steps from theTTC, Union Station, Financial District, St. Lawrence Market, shopping, supermarkets,restaurants, and the Gardiner Expressway. Enjoy an impressive array of resort-style amenities,including indoor and outdoor pools, gym, sauna, party and media rooms, guest suites, bikestorage, 24-hour security, EV charging stations in visitor parking, owner car wash, and dogwash station. Experience the best of convenient downtown living with a resort-inspired waterfront lifestyle at Pier 27 ! (id:49269)