
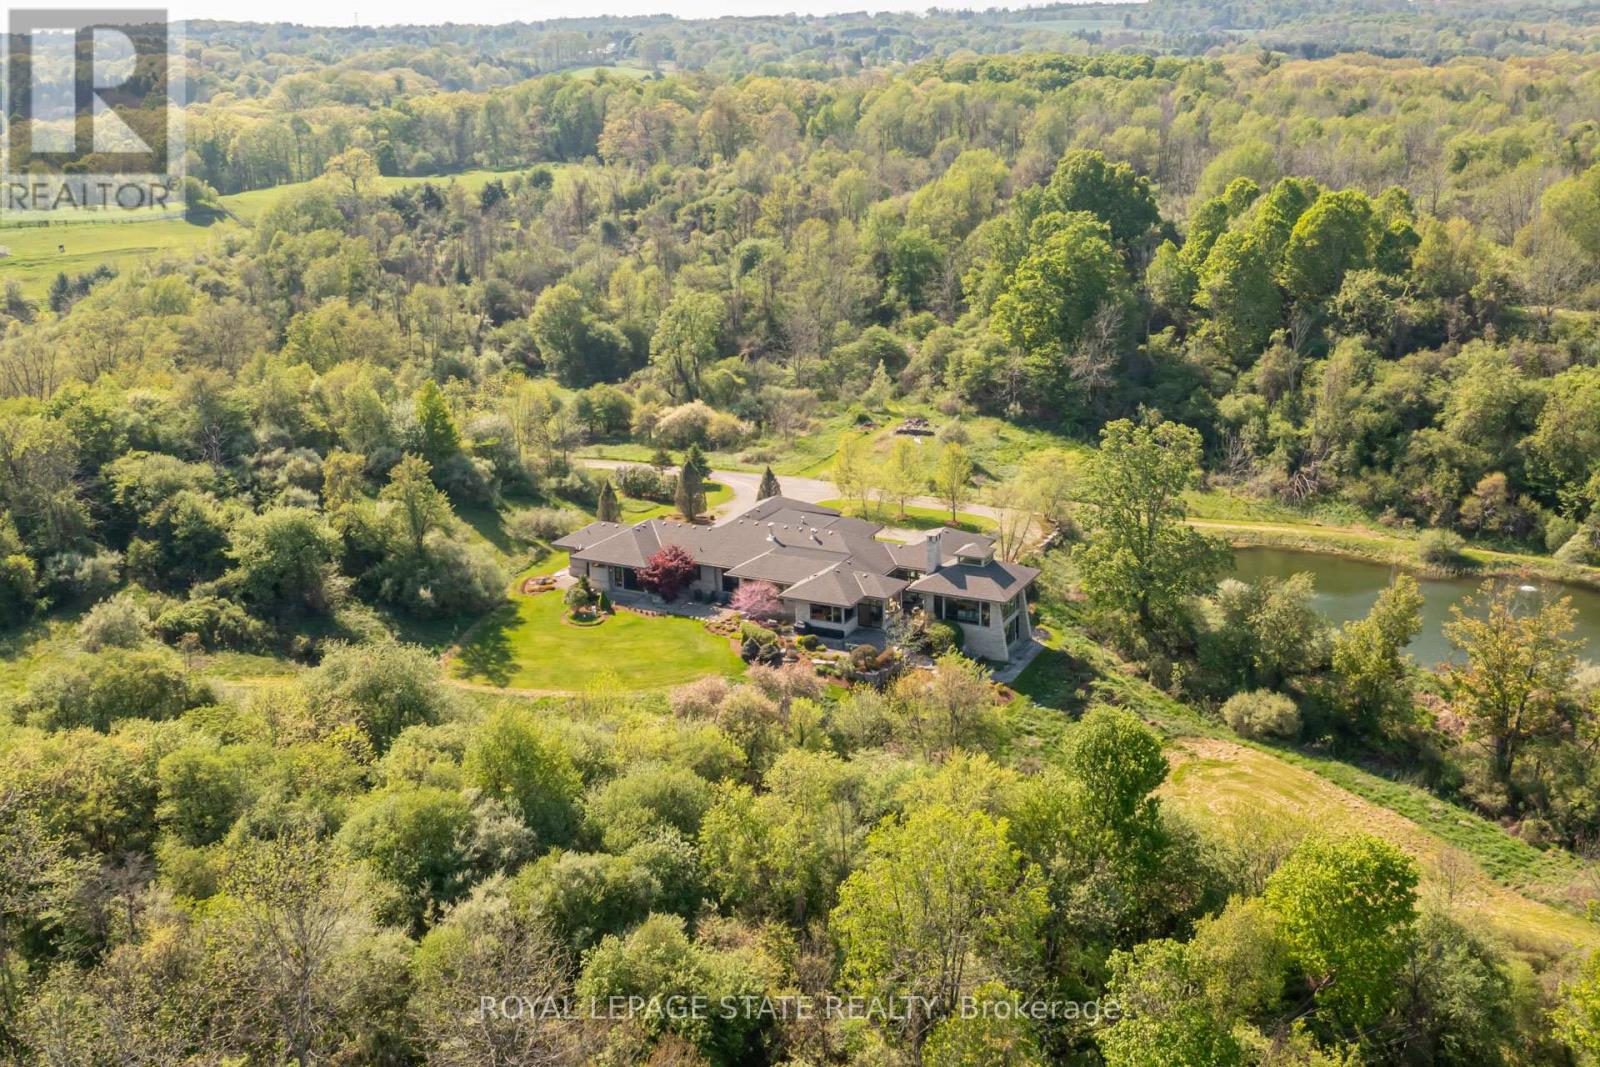
1099 Mineral Springs Road
Hamilton, Ontario
Set on nearly 40 acres of rolling hills, with an extensively maintained network of private trails and breathtaking natural surroundings, this extraordinary modern estate offers a rare combination of luxury, privacy, and architectural excellence. Designed by acclaimed architect Richard Wengle, this exceptional residence offers over 5400 sq ft of refined single-level living with soaring ceilings, clean architectural lines, and expansive walls of glass connecting the home to its spectacular setting. Beyond the stone pillars and electric wrought iron gates, a long private driveway leads to a remarkable property complete with a large spring-fed pond, professional landscaping, custom grand entry illuminated water feature, and direct access to the Hamilton-Brantford Rail Trail. Ideally located minutes to Downtown Ancaster, Dundas, HGCC, McMaster University, hospitals, and highway access. The stunning Great Room is anchored by a massive stone wood-burning fireplace and dramatic 22-foot cupola, while the gourmet eat-in kitchen features premium Thermador, Wolf, and SubZero appliances, walk-in pantry, and servery leading to the formal dining room with cherry wood paneling and gas fireplace. The primary suite offers a spa-inspired retreat with wood fireplace, cedar sauna, oversized rain shower and outdoor stone shower surrounded by nature. A separate bedroom wing features two additional suites with patios and ensuites. The study with full bath offers potential for a 4th bedroom or guest retreat. Designed for exceptional indoor-outdoor living, the home features a courtyard with wood-burning fireplace, overhead heaters, and integrated sound. The walkout lower level includes a fitness studio with panoramic views and a full bath. Additional highlights include radiant heated limestone floors, geothermal heating and cooling, four-zone HVAC, backup generator, and a rare on-site cellular tower delivering strong connectivity throughout the property. Truly a one-of-a-kind luxury estate. (id:49269)
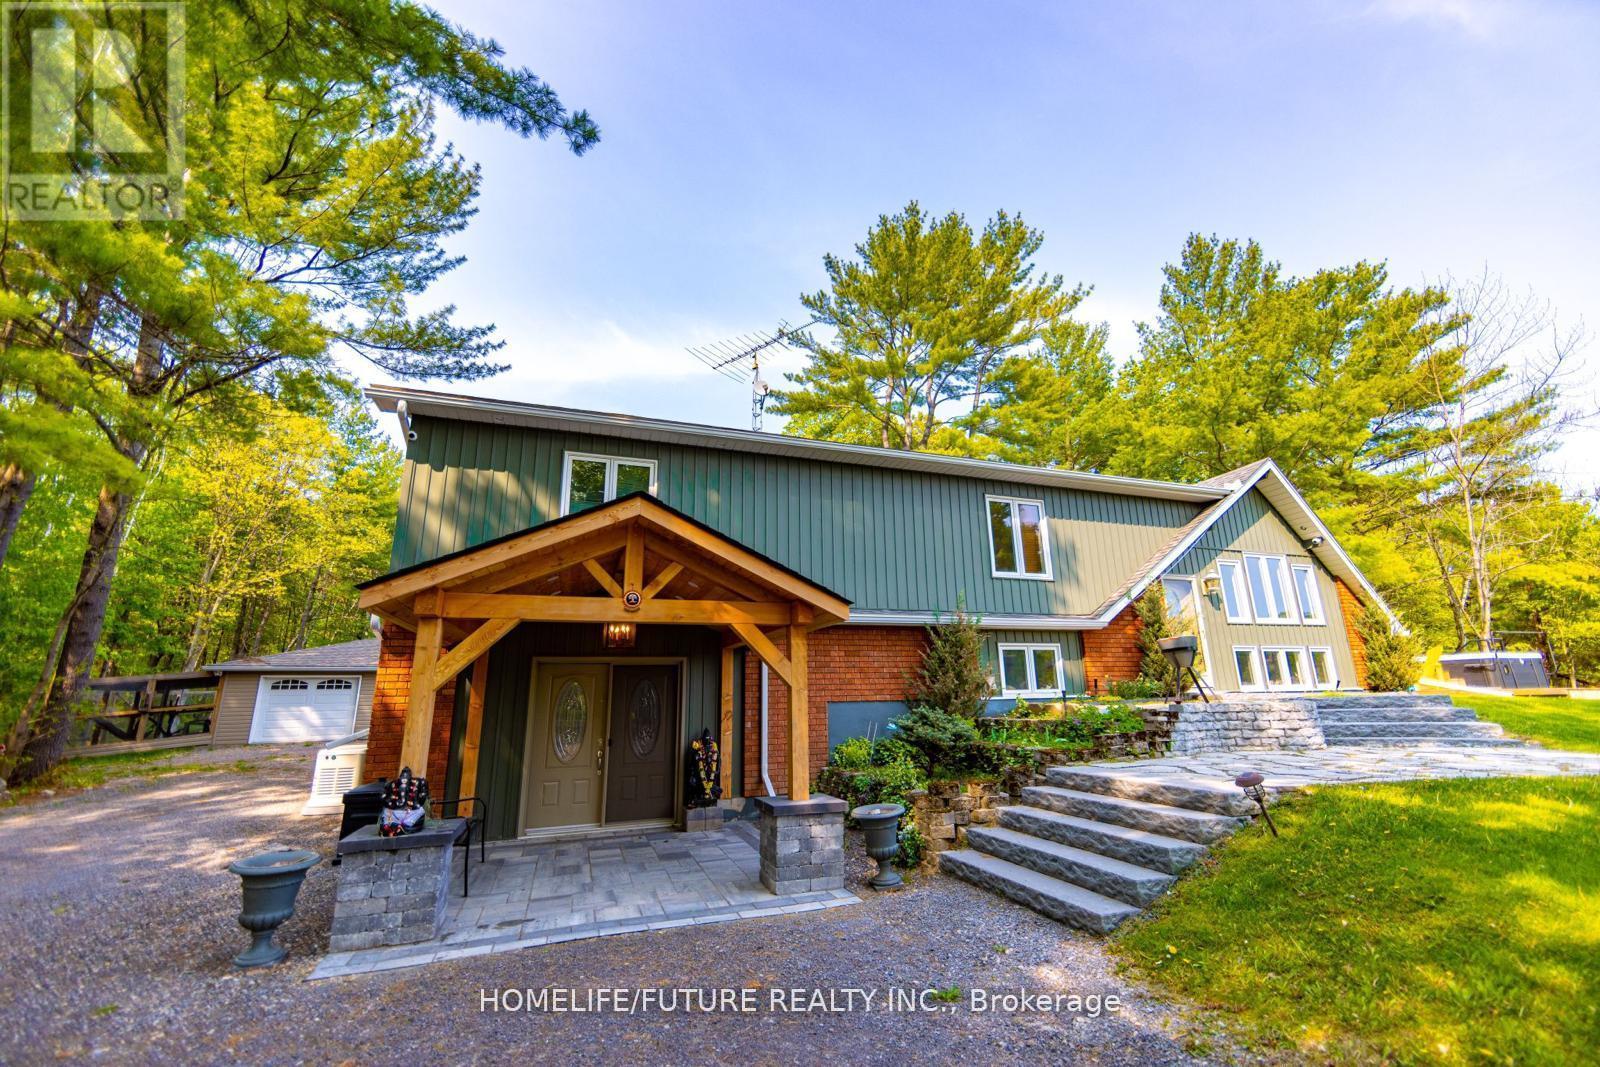
1559 North Belmont Concession
Havelock-Belmont-Methuen, Ontario
Stunning 4 Season Home Sitting On Just Under 3 Acres. Seller Renovated It For His Family Owns Use. Stunning Entry Way With A Massive Wall Mounted Wine Rack. Hot Tub Outside, Koi Fish Pond, Chicken/bird Pen, Concrete Pad For Basketball And A Little Under 3 Acres Of And Makes This Property Perfect For Indoor And Outdoor Enjoyment. Furniture Can Be Included At A Cost. This Property Has Too Many Features To List, The Best Way To Enjoy It Is Book A Showing! Bring The Kids Out When You Visit This House, You Wont Be Disappointed. (id:49269)
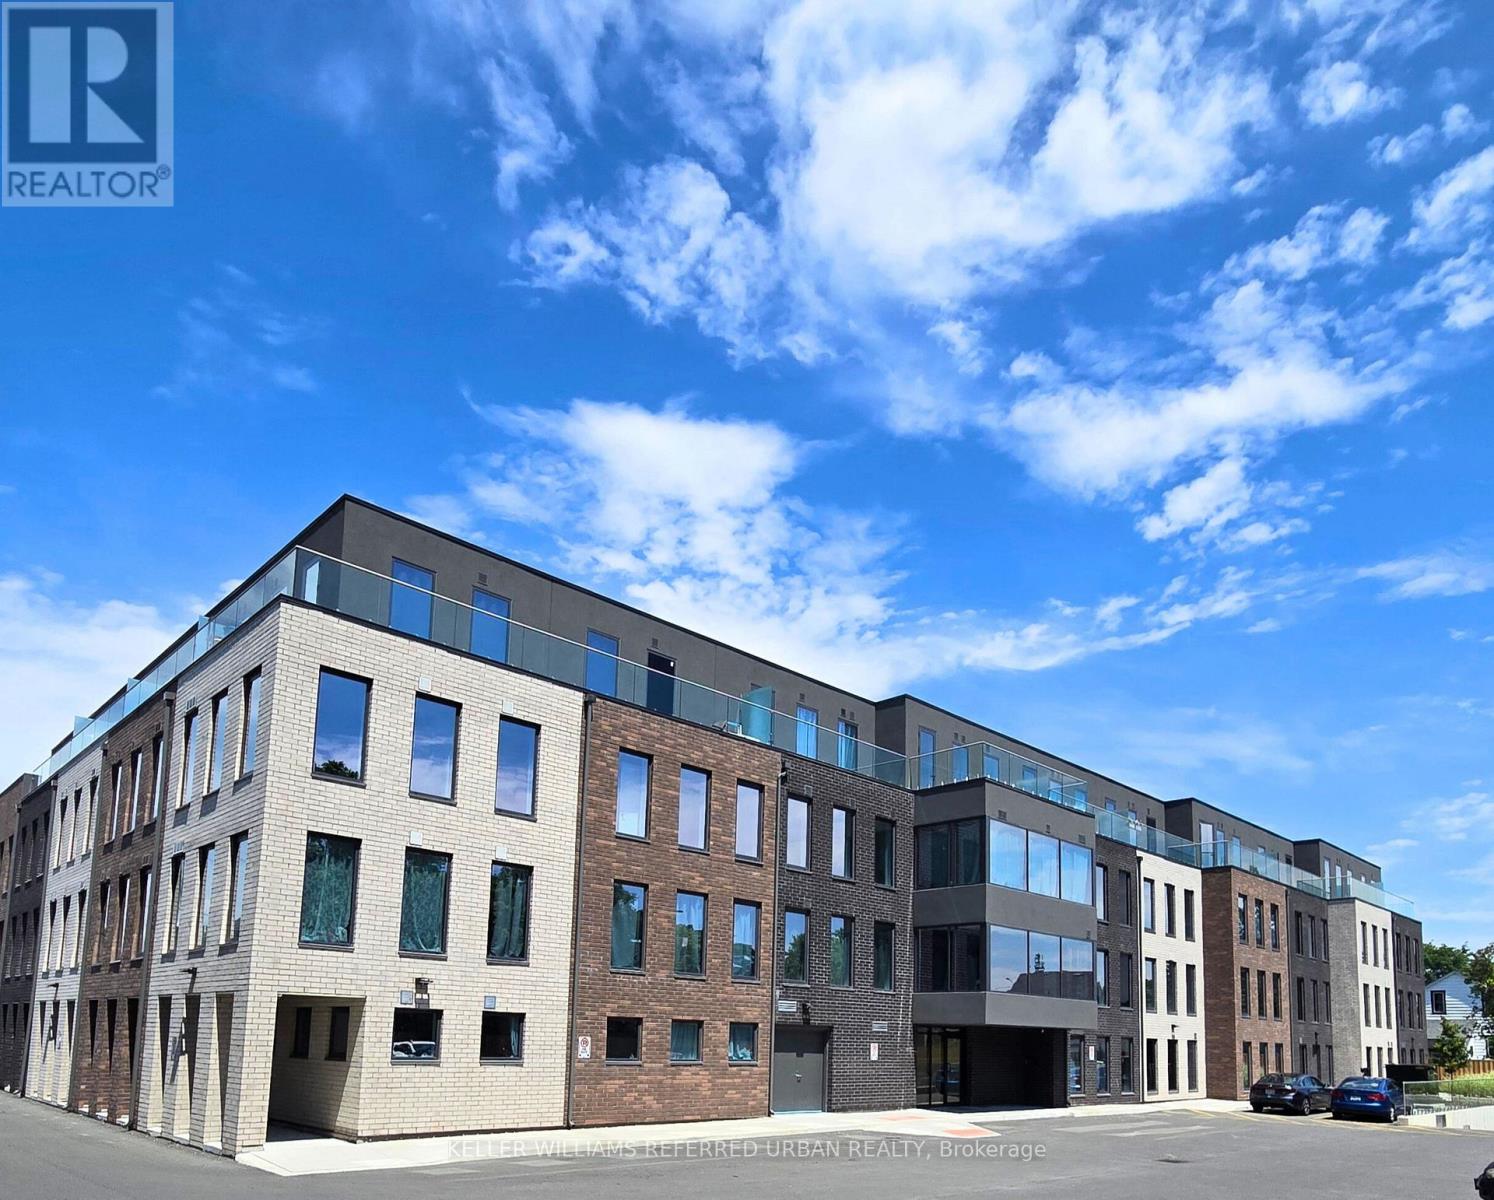
203 - 325 University Avenue W
Cobourg, Ontario
A Modern and Sophisticated Apartment Suite. Very Bright 2 Bedroom, 2 Bathroom. Laminate Floors Throughout. Stainless Steel Appliances, Ensuite Laundry. Ready for you to Move Right In! Electric Car Charging Stations Available. Geothermal Heating & Cooling! Close to Schools, Shopping and the Beach! (id:49269)
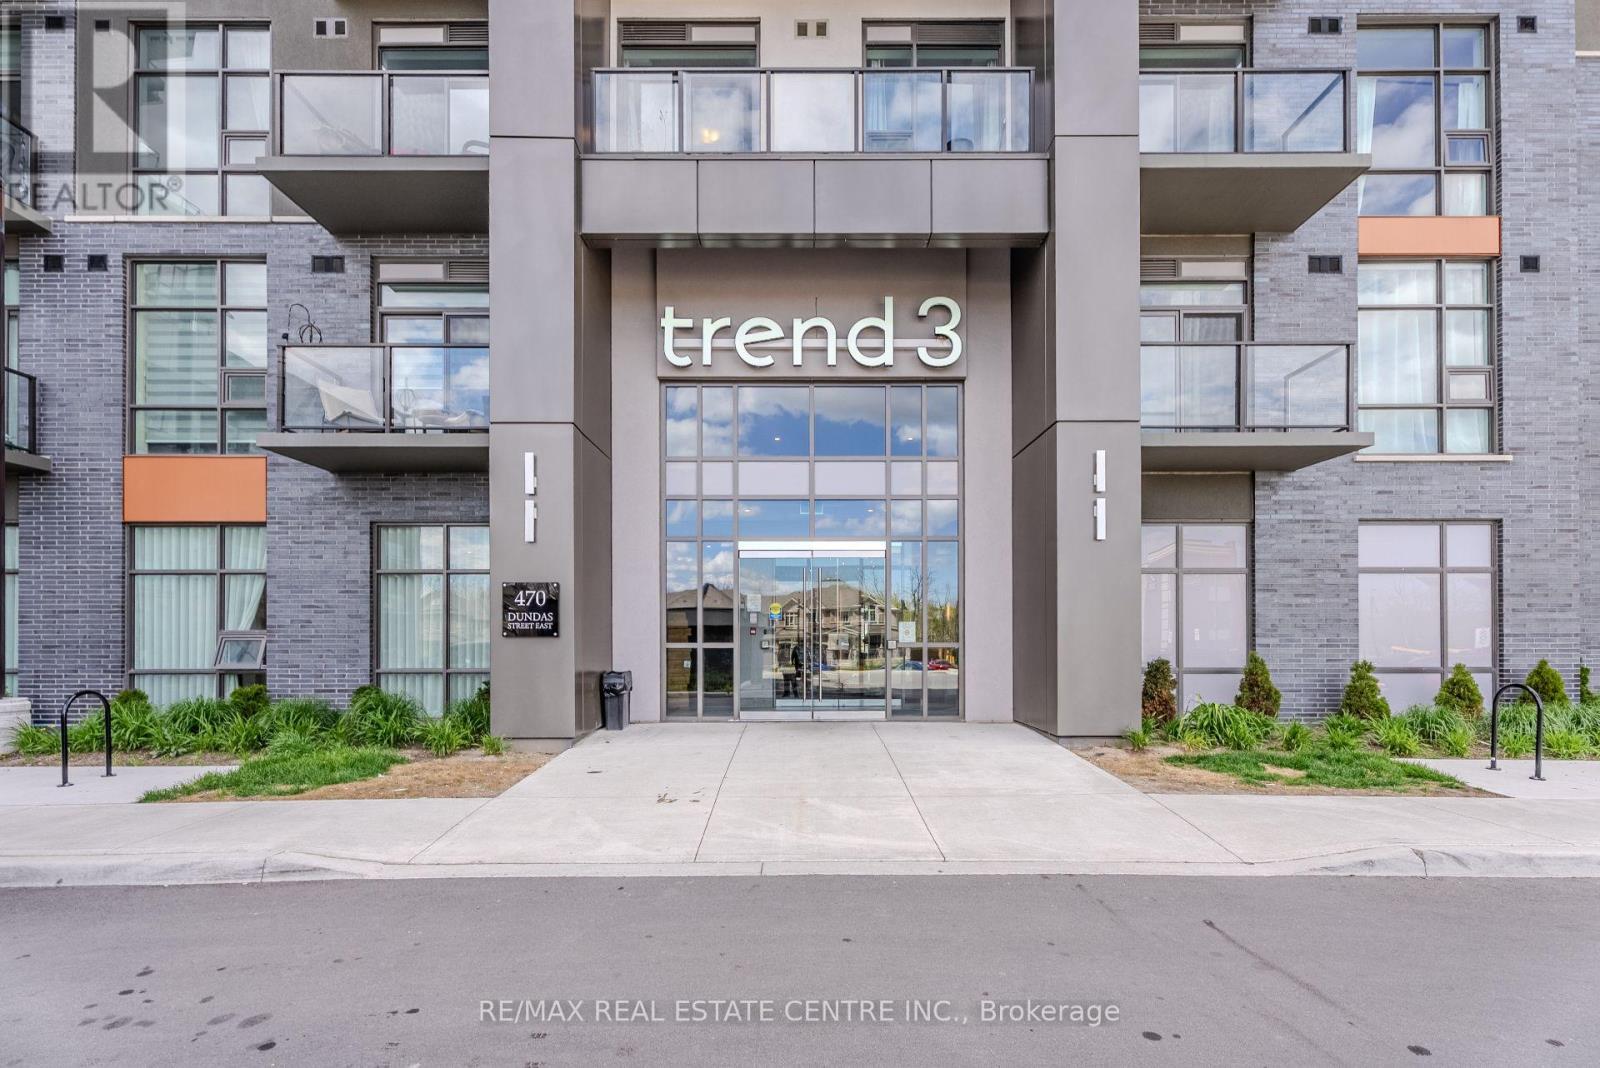
1206 - 470 Dundas Street
Hamilton, Ontario
Welcome to the highly sought-after Trend Building! This stunning 12th floor suite at Trend Living Condos offers a spacious 1 bedroom + den layout, complete with 1 underground parking space and 1 locker. Featuring modern finishes, an open-concept design, and breathtaking elevated views, this unit is perfect for professionals or couples seeking stylish and convenient living. The versatile den makes an ideal home office or guest space.Enjoy incredible building amenities designed for comfort and lifestyle, while being conveniently located just minutes to Hwy 403, Hwy 407, Burlington GO Station, Hamilton, and Burlington waterfront destinations, shopping, dining, parks, and trails. Exceptional location for commuters with easy access to everything you need! (id:49269)
538 Spry Road
Stirling-Rawdon, Ontario
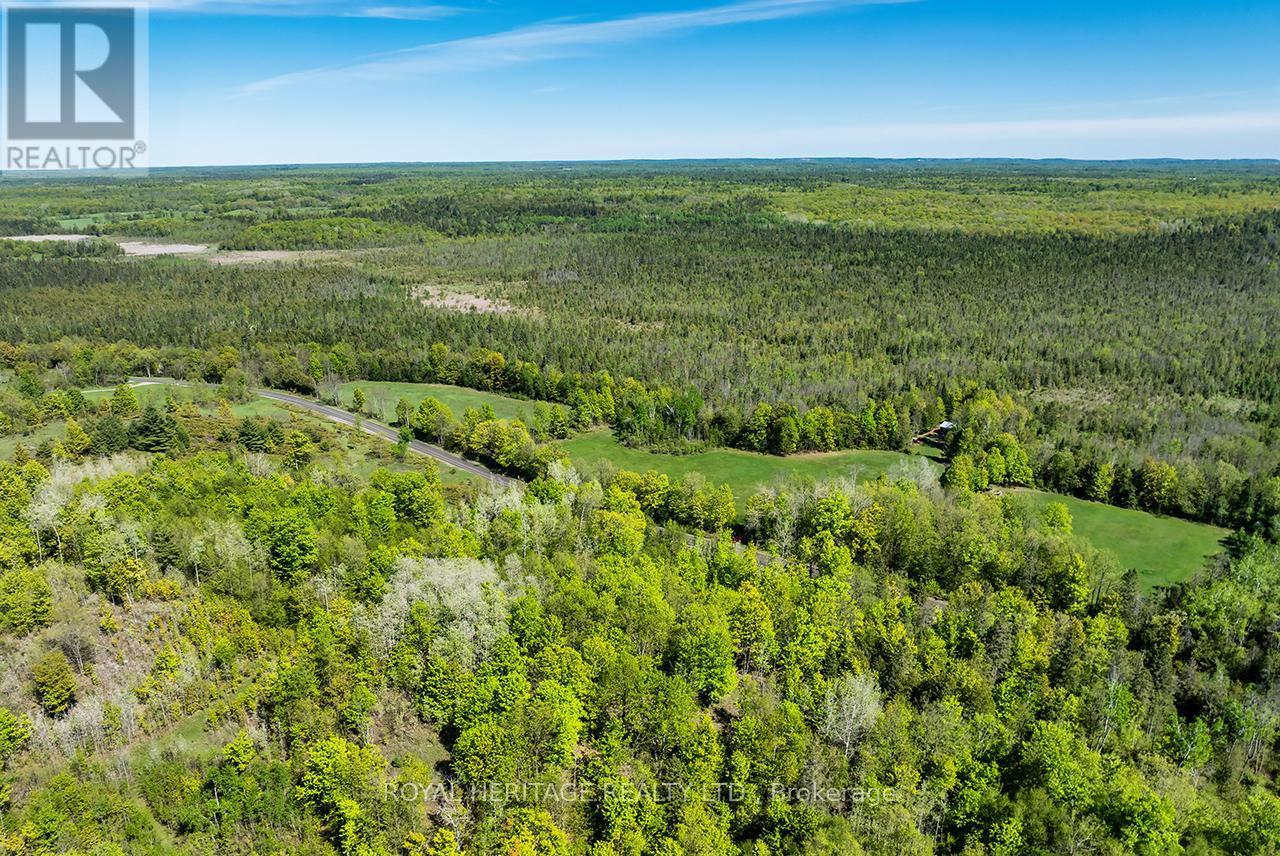
Discover the ultimate private escape on approximately 200 acres of beautiful nature-filled land, tucked away for the perfect balance of open space and privacy. Whether you're a hunter, outdoor enthusiast, adventurer, looking to build your next home, or simply searching for peace and quiet, this incredible property offers ample opportunity to do just that. Located on a year-round municipally maintained road with over 4800 feet of frontage, this property features an updated cabin nestled between expansive cleared land and the surrounding wooded landscape, with convenient access to Marmora, Madoc, and Stirling just a short drive away, offering the best of both worlds- seclusion with accessibility. The charming cabin has seen several thoughtful upgrades and features a wood stove that creates the perfect setting to unwind after a day spent exploring the outdoors. Three large sections at the front of the property have been cleared and maintained, creating excellent usable space and easy access across the land. Situated within WMU68A, this property is ideal for hunting enthusiasts and nature lovers alike. MA & EP zoning offers the added convenience and opportunity for future building potential. Enjoy trails, wildlife, incredible privacy, and the opportunity to create your dream getaway, hunt camp, recreational retreat, or future home in a truly picturesque setting. Properties offering this much acreage, versatility, and natural beauty are hard to find- your next adventure awaits! (id:49269)
1463 Kossuth Road
Cambridge, Ontario
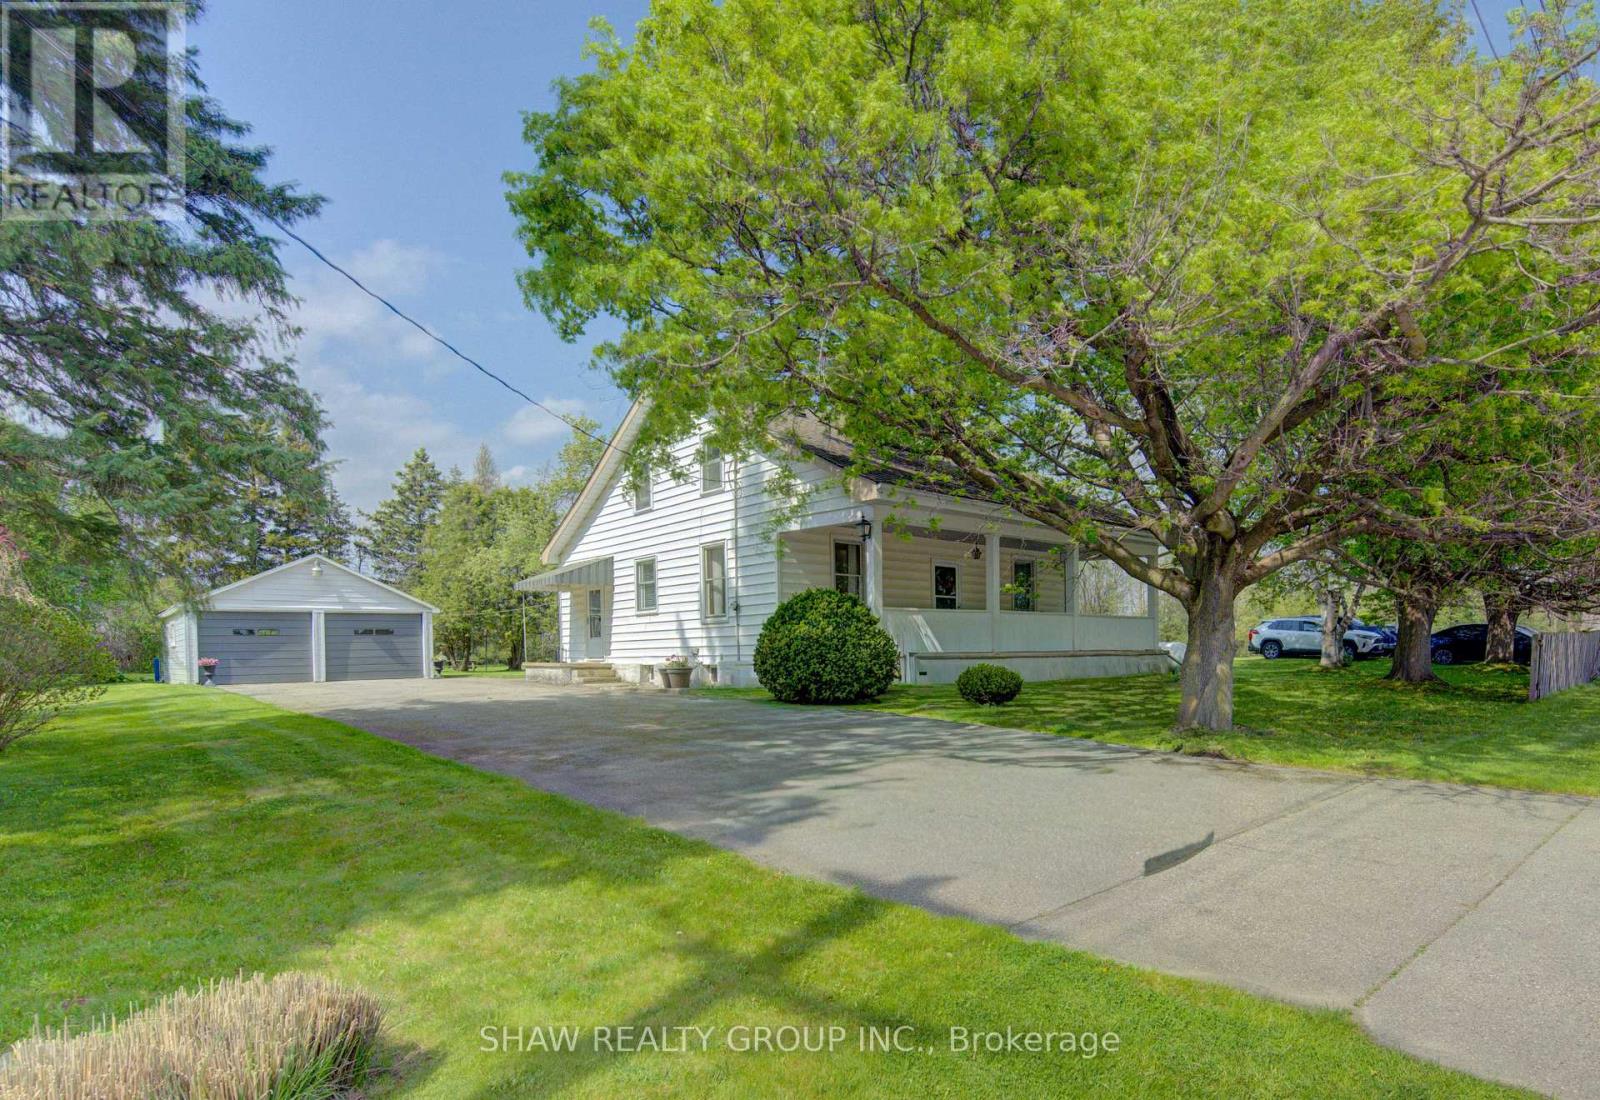
Nestled on approximately 2 acres of picturesque countryside, this character-filled century home offers the perfect blend of privacy, charm, and convenience. Built in 1870 and spanning roughly 1,778 square feet, this 4-bedroom, 2-bathroom home captures timeless craftsmanship with its stunning central staircase design, inviting porches, and warm country feel throughout. From the wide picket fence vibes to the peaceful setting just minutes from the city, this is the kind of property that rarely comes available. 5 key features include: 1. CENTURY HOME CHARACTER - Built in 1870 with a beautiful central staircase layout, timeless architectural details, and endless charm throughout. 2. IDEAL COUNTRY SETTING - Situated on approximately 2 private acres while still being under 15 minutes to Hwy 401 with quick access to the city. 3. OUTDOOR LIVING AT ITS BEST - Enjoy both a picturesque front porch with screen door charm and a beautiful rear porch perfect for relaxing or entertaining. 4. PRACTICAL UPGRADES AND SPACE - Water treatment system completed last year, septic pumped last year, plus a spacious mudroom off the side entrance for everyday functionality. 5. DREAM GARAGE - Massive detached 2-car garage offering incredible potential for a workshop, storage, hobbies, or additional workspace. Perfectly located near the Cambridge Butterfly Conservatory, Beaverdale Golf Club, Brookfield Golf Club, and the Region of Waterloo International Airport, this home offers the best of peaceful rural living without sacrificing accessibility. Whether you're looking for space to grow, a property full of personality, or the perfect country escape close to the city, this home delivers a truly special opportunity. (id:49269)
3 - 649 Ontario Street
Stratford, Ontario
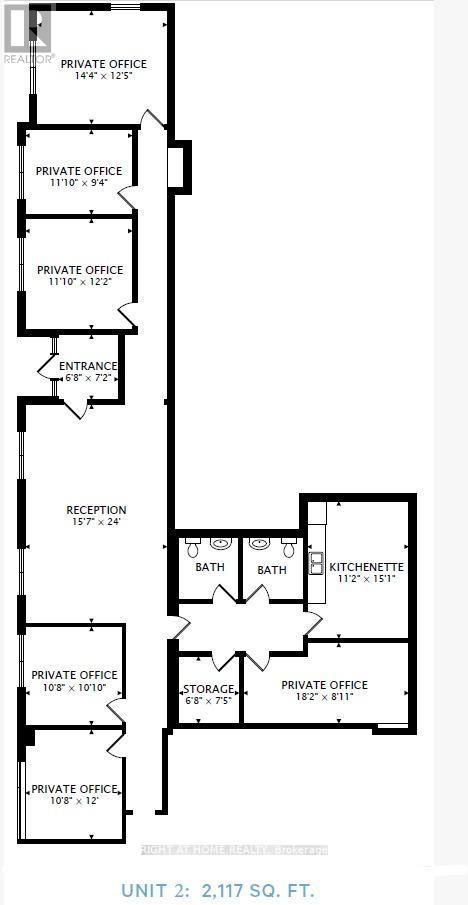
Exceptional office space for lease on Ontario Street, Stratford's main street and a highly desirable business location. This property offers generous parking, easy access, and a flexible layout with multiple spacious rooms. Large windows throughout provide abundant natural light, making the space inviting and functional for a variety of professional uses. A great opportunity to establish your business in a central, high-visibility location. (id:49269)
2 - 649 Ontario Street
Stratford, Ontario
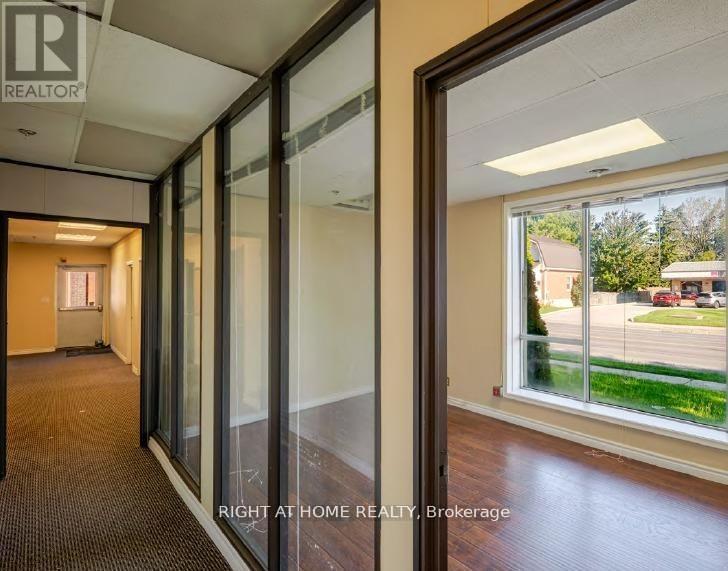
Prime office space available for lease in the heart of Stratford, Ontario, located on Ontario Street-Stratford's main thoroughfare. This well-situated property offers excellent visibility and accessibility, with ample on-site parking for staff and clients. The space features multiple large offices and open rooms filled with natural light from oversized windows, creating a bright and productive work environment. Ideal for professional services, medical, creative, or administrative uses. (id:49269)
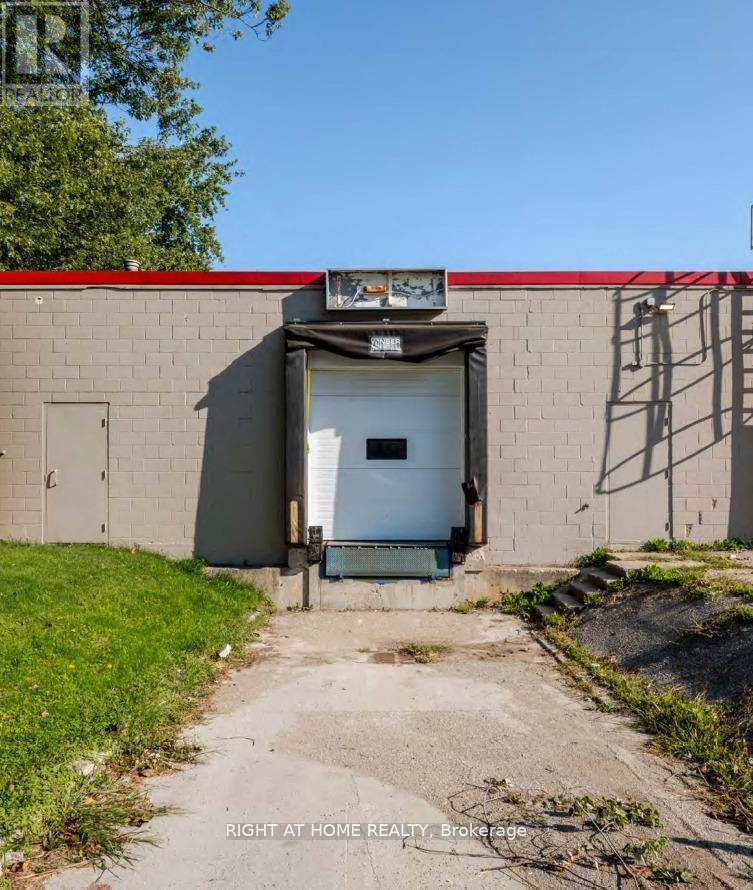
1 - 649 Ontario Street
Stratford, Ontario
Offering 10,837 SF of flexible commercial space in a high-traffic, high visibility location on Stratfords main commercial corridor. Positioned alonge a major arterial. route, the property benefits from outstanding exposure and is surrounded by national and local retailers including Walmart, Zehrs, Tim Hortons, Dairy Queen, and more. C2 zoning permits a broad range of uses, including medical, automative sales or service, personal service, studio, place of worship, and other commercial applications. On-site surface parking convenience for both customers and staff. (id:49269)
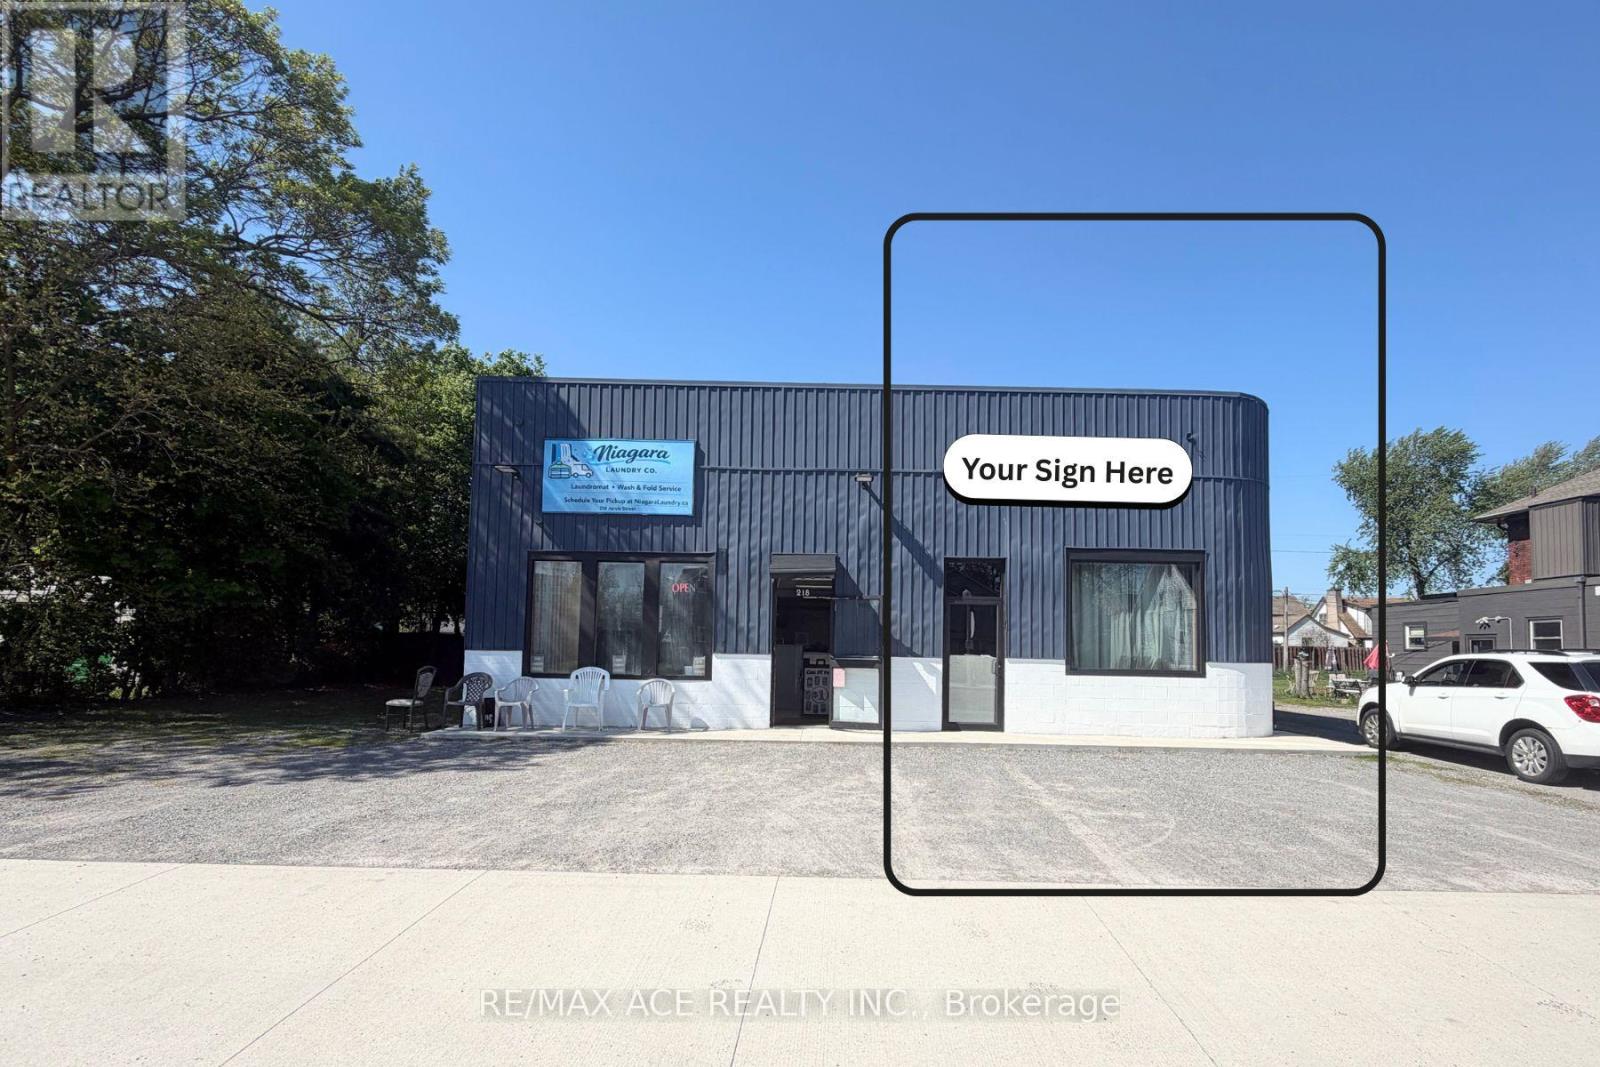
216 Jarvis Street
Fort Erie, Ontario
Excellent opportunity to lease a versatile commercial retail space in the heart of Downtown Bridgeburg. Lease includes property taxes, maintenance, building insurance, and water for simplified occupancy costs.Ideal for retail, professional office, service business, studio, boutique, and many other permitted uses. Supportive landlord and flexible opportunity to help bring your business ideas to life. Convenient downtown location surrounded by established businesses and local amenities.Benefit from strong exposure with a busy laundromat located next door, generating consistent daily traffic. The property also offers 12+ on-site parking spaces for customers and staff. (id:49269)
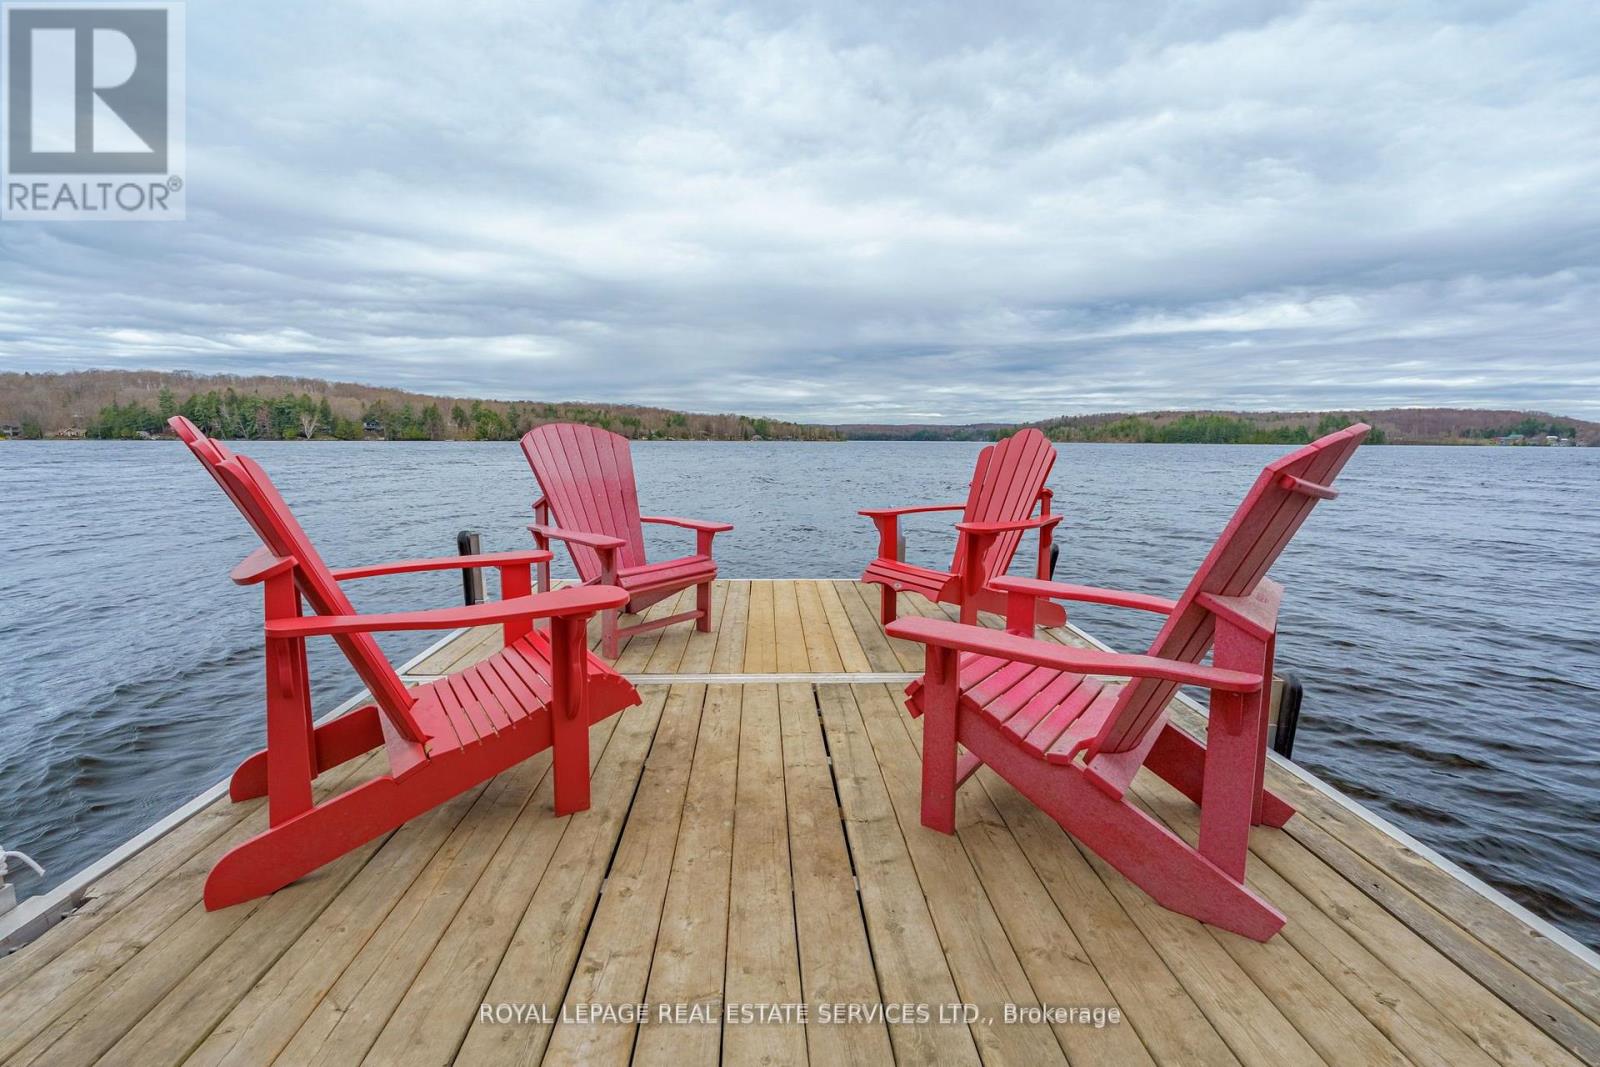
29 - 1158 Shea Road S
Muskoka Lakes, Ontario
Charming 3 bed, 1 bath plus 2 additional bunkie's. 4-season Cabin at Three Mile Lake. A picturesque retreat surrounded by birch, pine, & sugar maple. With its charming Rustic Canadian aesthetic, it's the perfect taste of Muskoka living. Arguably one of the best spots on the lake with expansive, breath taking lake views, deep water with sandy bottom off the fixed dock (wave and wake-proof). Watch sunsets from the dock, then gather by the lake for a cozy fire and roast marshmallows under the stars. Property features a Muskoka room, 2 cozy bunkie's, with one on the water, property sleeps 14 people. Wood shed and two additional storage sheds, ample parking, back up generator, brand new roof. Close proximity to Port Carling and Bracebridge.The property has been thoughtfully upgraded with several recent improvements that significantly enhance its comfort and functionality. A new waterside bunkie deck was installed. A Brand new shingled roof on the cottage, ensuring durability and aesthetic appeal. In 2022, the water system was fully upgraded with a new water tank and UV water filtration system, including a tannin filter, which provides clean and clear water. Additionally, features like a heated water line, propane furnace, and a heat pump were added to improve energy efficiency and comfort throughout the year. The property also includes a Briggs & Stratton generator, providing reliable backup power, and comprehensive insulation under the house and in all interior walls, which helps maintain consistent temperatures. The interior was completely renovated, updating the kitchen, living room, bedrooms, ceilings, and floors to modern standards, creating a fresh and inviting atmosphere. These updates collectively make this lakeside retreat highly desirable, combining recent modernization with natural beauty. (id:49269)
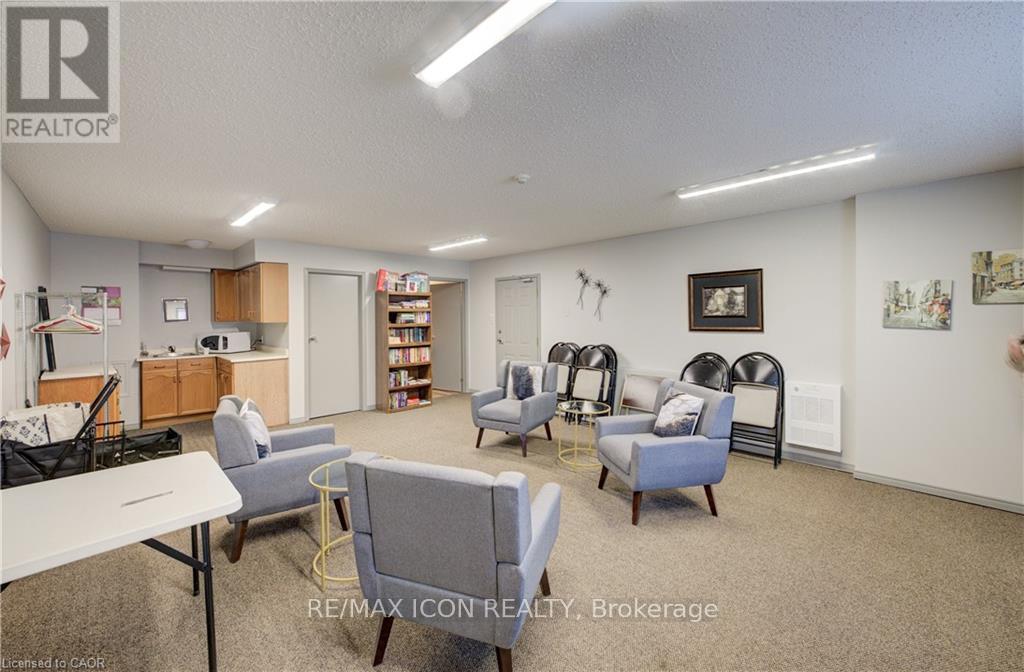
210 - 440 Durham Street W
Wellington North, Ontario
Enjoy comfortable and convenient living in this bright 2nd floor condo unit located in the heart of Mount Forest. Offering 2 bedrooms, 1 full bath, in-suite laundry, and one designated parking space, this well-maintained lease is perfect for those seeking low-maintenance living in a great in-town location. Just a short walk to parks, walking trails, the sports fields, and the recreation centre, you'll love the easy access to local amenities while enjoying a welcoming community atmosphere. A great opportunity to lease a clean and functional space close to everything Mount Forest has to offer!Tenant pays for water softener salt and filters for the reverse osmosis system. (id:49269)
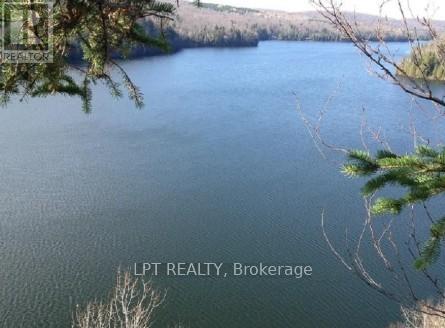
1827 Hybla Road
Hastings Highlands, Ontario
Looking For An Amazing Getaway Spot With Tons Of Privacy And Room To Roam? This Incredible Property Offers Just Under 30 Acres Of Beautiful Forested Land Plus Your Own Piece Of Waterfront On Salmon Trout Lake. The Main Parcel Features 27.7 Acres With Road Frontage, Along With An Additional 1.9-Acre Parcel Leading Directly To The Waterfront. While The Waterfront Is Very Steep With A Dramatic Cliffside Over 40 Metres High, The Shoreline Below Is Clean, Rocky, Swimmable, And Absolutely Stunning.An Insulated Four-Season Bunkie Is On Site, Complete With 200-Amp Service And Electric Heat Along With Storage Sheds.To Help Bring Your Building Plans To Life, The Property Features 200-Amp Underground Hydro, A Retracement Survey, A Permitted Septic System Installed In 2023, And A Cleared And Levelled Area Ready For The Building Pad. A 40 x 60 Ft Metal Building Package Valued At $65,000 Is Available To Buy But Not Included In The Listing Price. This "Gretzky" Model Was Delivered To The Site From Canadian Metal Buildings. The Land Itself Is Gorgeous, Offering A Beautiful Mix Of Mature Hardwoods And Softwoods Along With A Solid Bush Road Leading Back To The 100-Foot Wide Waterfront Lot. A Trail Takes You Down To The Waterfront Cliffside Where You'll Enjoy Incredible Views Over The Lake. Salmon Trout Lake Allows Motorboats, Features A Boat Launch, And Is Well Known For Excellent Fishing.This Is The Kind Of Property You Instantly Want To Explore, Packed With Potential As A Family Retreat, Hunting Property, Recreational Escape, Or Future Build Site. Opportunities Like This Are Rare: Almost 30 Acres With Lake Access At This Price Point. Don't Miss It! (id:49269)
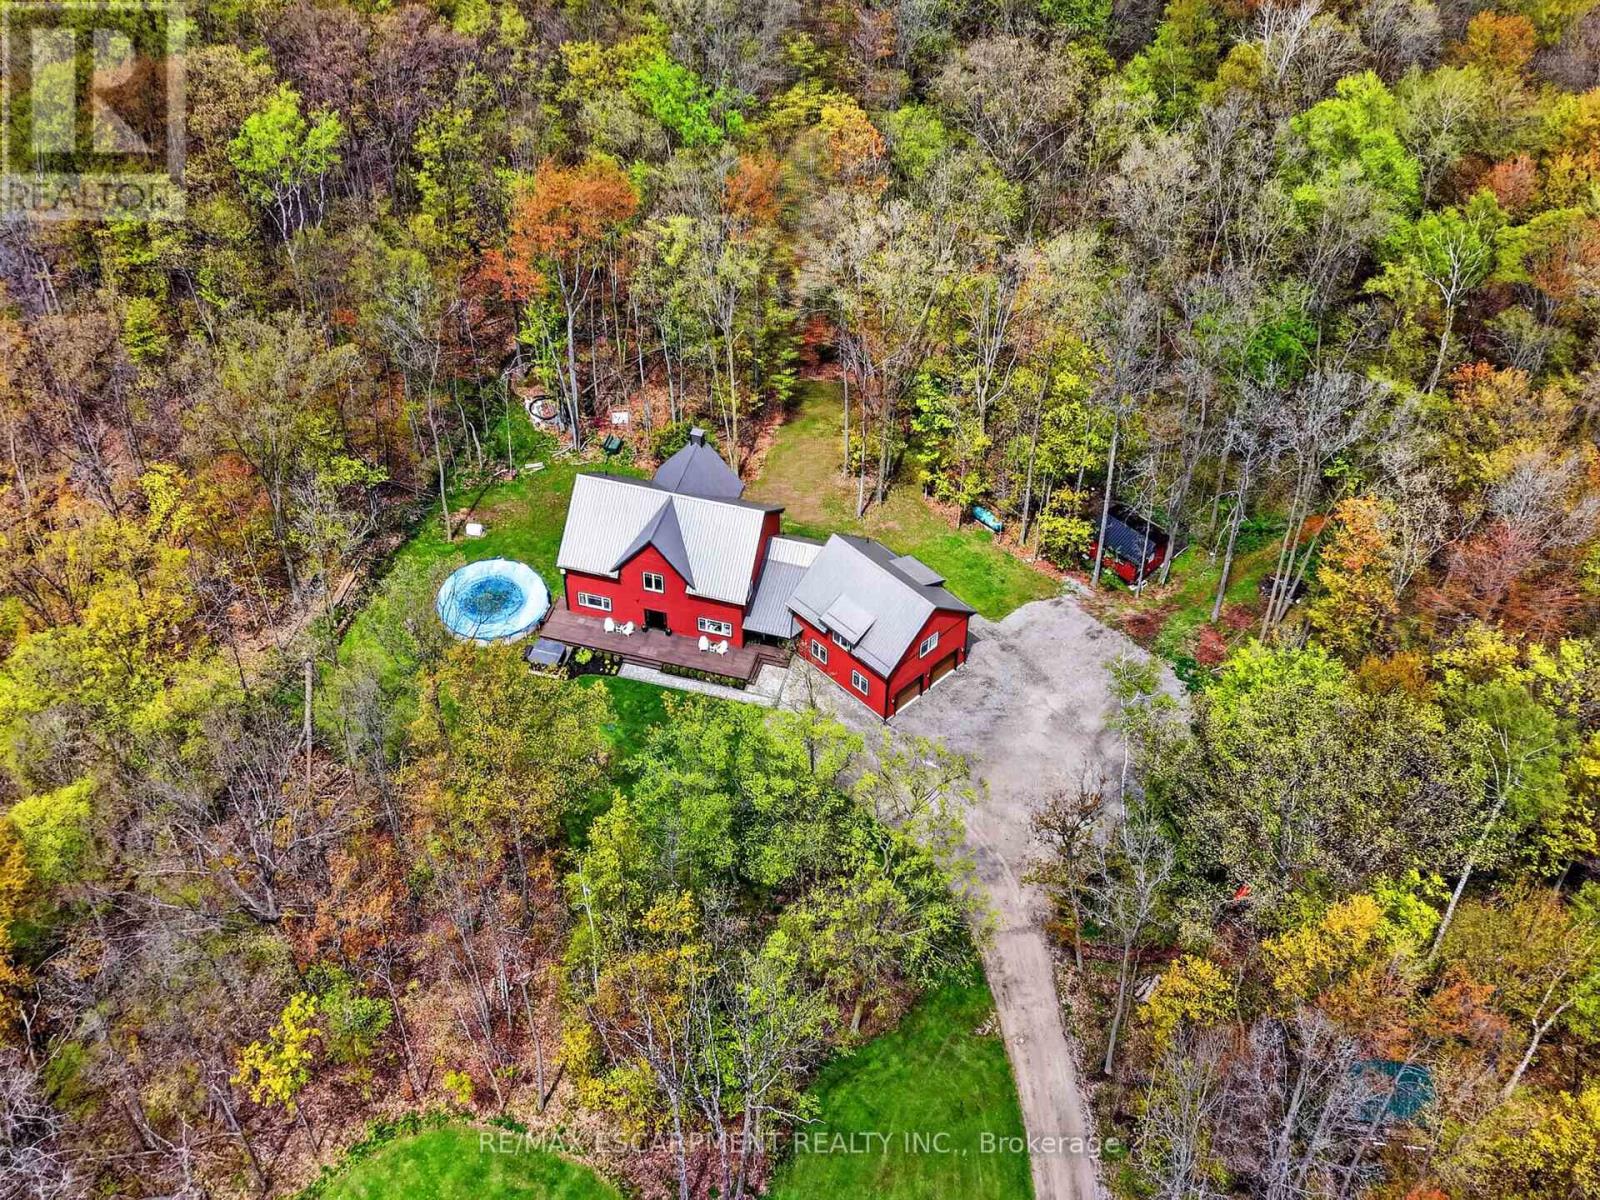
815 Tice Road
Pelham, Ontario
Welcome to 815 Tice Road in Fenwick - a rare 10-acre Pelham retreat offering privacy, flexibility, and modern country living. Built in 2021, this impressive home provides approximately 4,100 sq. ft. above grade, with roughly 2,200 sq. ft. on the main floor, 1,000 sq. ft. on the second floor, and a 900 sq. ft. loft above the garage. Surrounded by approximately 9 acres of forest with about 1 acre cleared, the property offers trails, gardens, chickens, maple syrup, lots of space for hobbies, and the quiet country lifestyle buyers are searching for.The home features 8 bedrooms, and 6 bathrooms, creating outstanding flexibility for extended family, guests, teenagers, work-from-home space, or multi-generational living. The main residence includes 4 bedrooms and 3 bathrooms, while the loft above the garage offers an open-concept, living area, with bedroom, and 3-piece bathroom perfect for an in-law suite. The finished lower level includes two additional self-contained living areas, including a bachelor-style setup and a two-bedroom setup.Quality construction and comfort are found throughout, including an ICF poured foundation and in-floor heating on the main floor, basement, and garage heated by a boiler system on propane. Set in Fenwick, in the heart of Pelham, this property delivers the privacy of country living while keeping you connected to Niagara wine country, golf, trails, schools, and everyday amenities. A truly versatile property built for the way modern families live. Luxury Certified. (id:49269)
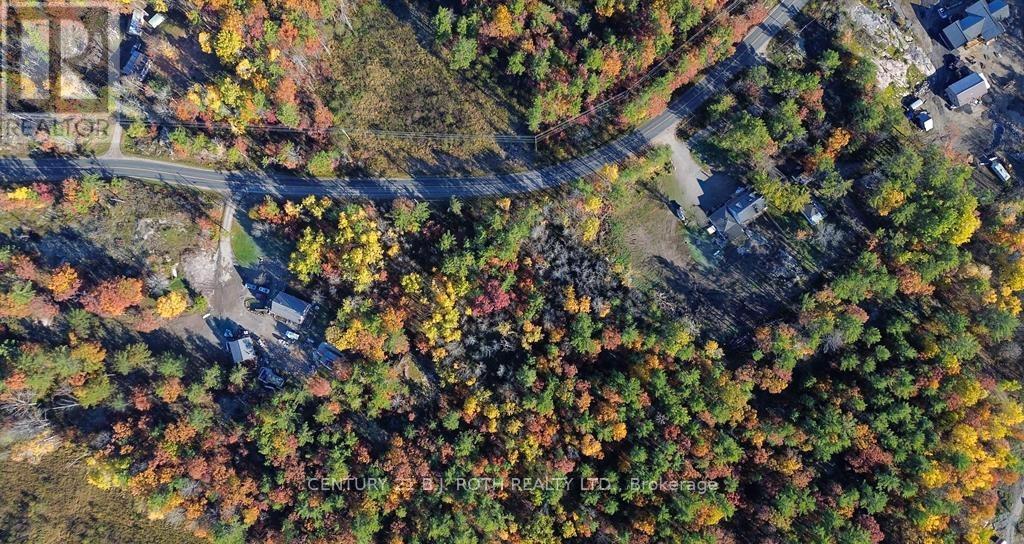
Pcl6807 Honey Harbour Road
Georgian Bay, Ontario
Own a prime piece of Muskoka land near the stunning shores of Georgian Bay. This vacant property offers a rare opportunity to build a dream cottage, private retreat, or investment property surrounded by nature, tranquility, and scenic beauty.Located near Honey Harbour and waterfront access, the property provides easy access to boating, fishing, hiking, and year-round outdoor recreation. Enjoy the perfect balance of privacy and convenience in one of Ontario's most desirable cottage destinations (id:49269)
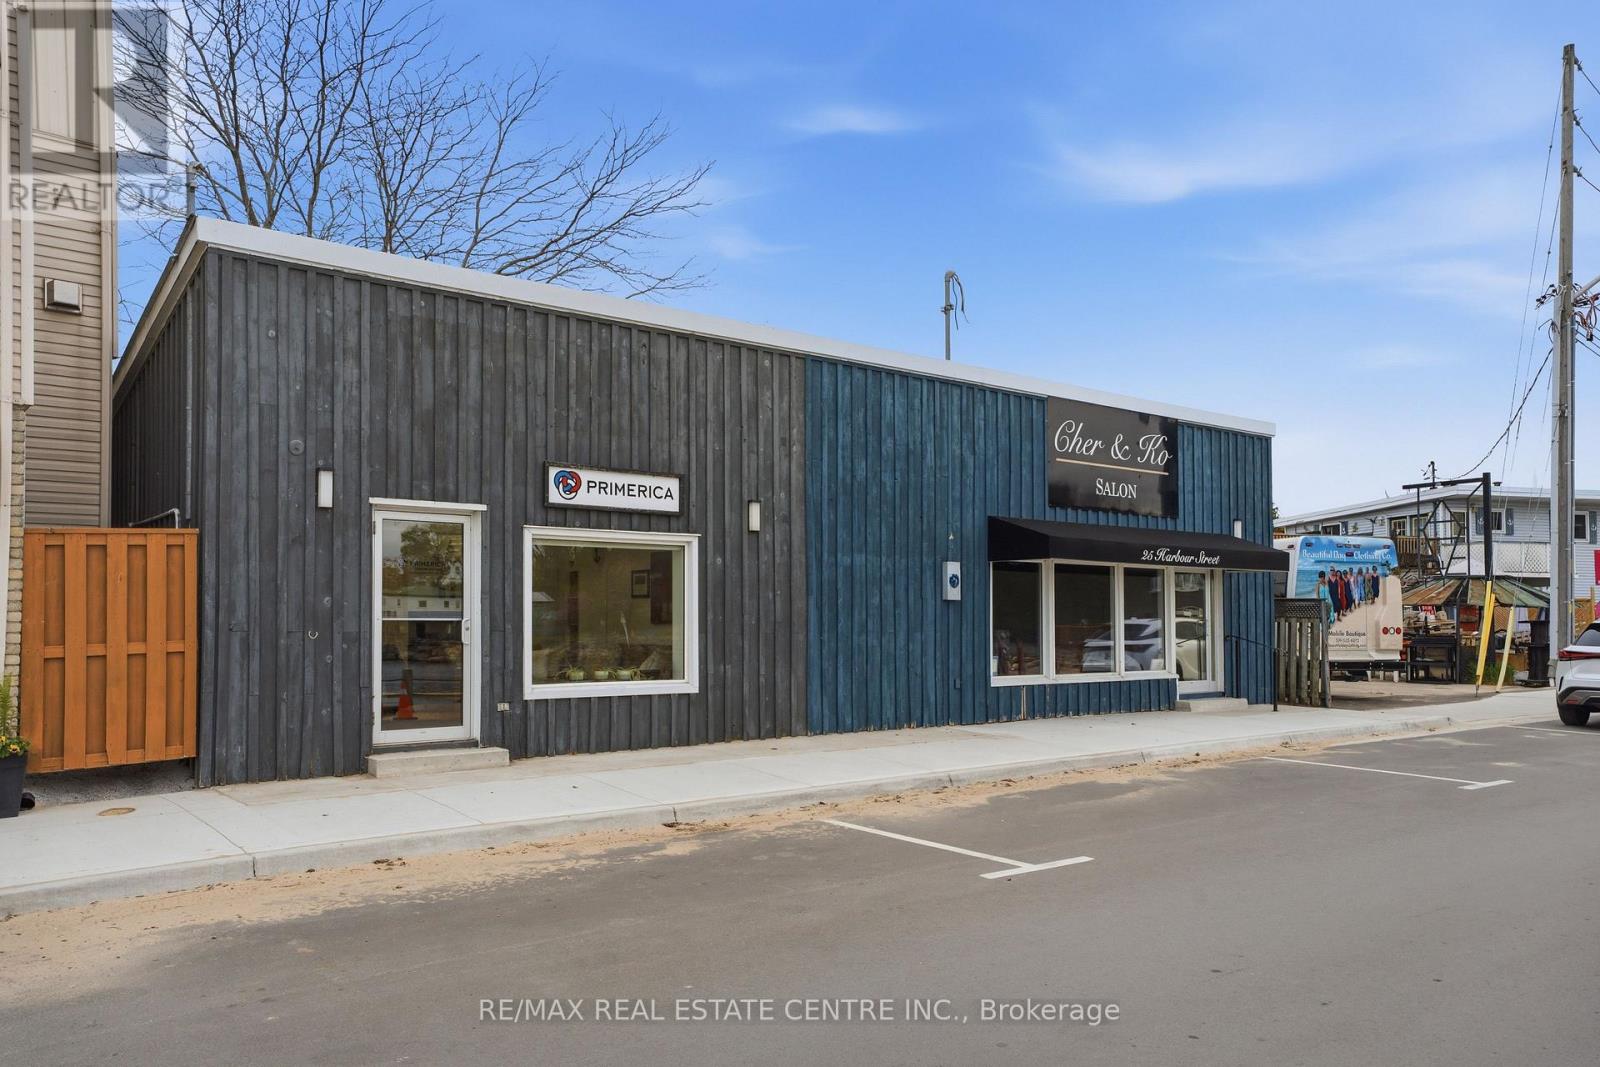
25 Harbour Street
Norfolk, Ontario
Rare Waterfront Commercial Opportunity in the Heart of Port Dover. An exceptional and truly rare chance to own a prime piece of Port Dover's iconic harbour district. Located at 25 Harbour St., this highly visible commercial property sits directly on the water's edge - offering unmatched exposure, ambiance, and foot traffic in one of Norfolk County's most beloved lakeside destinations. Zoned CBD (Central Business District), this versatile property accommodates a wide range of permitted uses, making it ideal for entrepreneurs, investors, or owner-operators ready to capitalize on Port Dover's thriving tourism and year-round local economy. The property features two self-contained commercial units, each with its own washroom: Unit A - Currently operating as a financial institution. Unit 25B - Currently a salon, a beautifully adaptable space suited for wellness, retail, food service, or professional use. Whether you choose to continue tenancies, reimagine the space entirely, or build a landmark destination business, this property delivers the canvas. Waterfront commercial real estate in Port Dover is extraordinarily rare - opportunities like this simply do not come along twice. Act decisively. 25 Harbour St., Port Dover, ON | Zoning: CBD | Two Units | Waterfront (id:49269)
1 John Avenue
Brant, Ontario
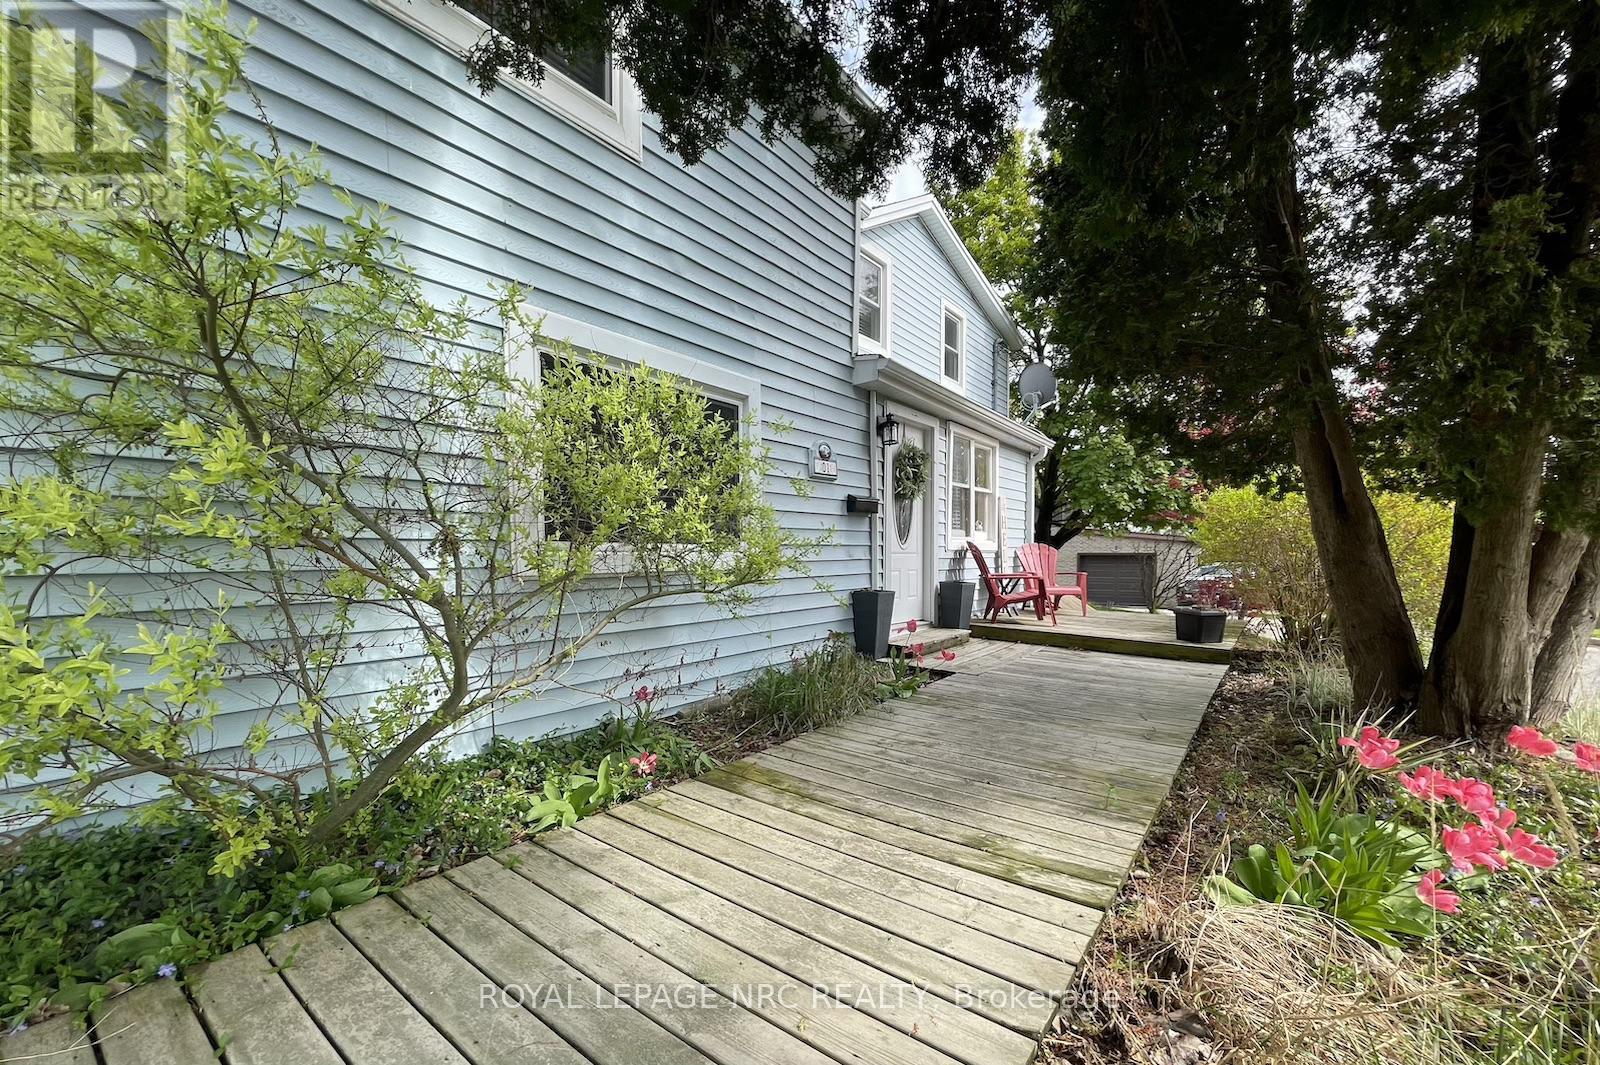
Welcome to 1 John Avenue in the heart of Paris, one of Ontario's most charming small towns. Originally built in 1910, this home carries the kind of character you simply can't recreate and with that comes the kind of quirks you would expect from a home of this era. With 1,823 sq. ft, 5 beds, and 2 full baths, there is plenty of space here for a growing family or multi generational living. At one point, this home functioned as a duplex, and it still offers 2 separate entrances. One is on the West side leading to the main floor, and another on the South side that could provide direct access to the upper level. The main floor offers a renovated full bathroom completed in 2024, a bedroom, and a large kitchen with plenty of counter and prep space. Just off the kitchen is a spacious, dining room with a sliding door leading to the rear deck and yard. Laundry is conveniently located on the main floor. The appliances have all been updated within the last 5 years, and the updated furnace, AC and 200 amp electrical provide peace of mind. The 2nd floor continues the unique character of the home while offering practical additional bedroom space with the primary bedroom including its own ensuite, along with 3 additional beds. All of the windows in the home face East, South and West, allowing daylight to pour in all day long. Set on a large corner lot, with beautiful, mature trees, John Avenue is the kind of street you only drive down if you live there, making it a quiet place to enjoy the solitude of home. Enjoy being close to everything that makes Paris so special, with the charming downtown core just a short distance away, offering inviting restaurants that overlook the Grand River, cafés, one of a kind shops, and a beloved local brewery. Parks, and trails are also just a short walk away, offering year round opportunities to enjoy the outdoors. If you have been waiting for something with character and space at a price that doesn't break the bank, this is one worth seeing! (id:49269)
24 Davidson Street
Cambridge, Ontario
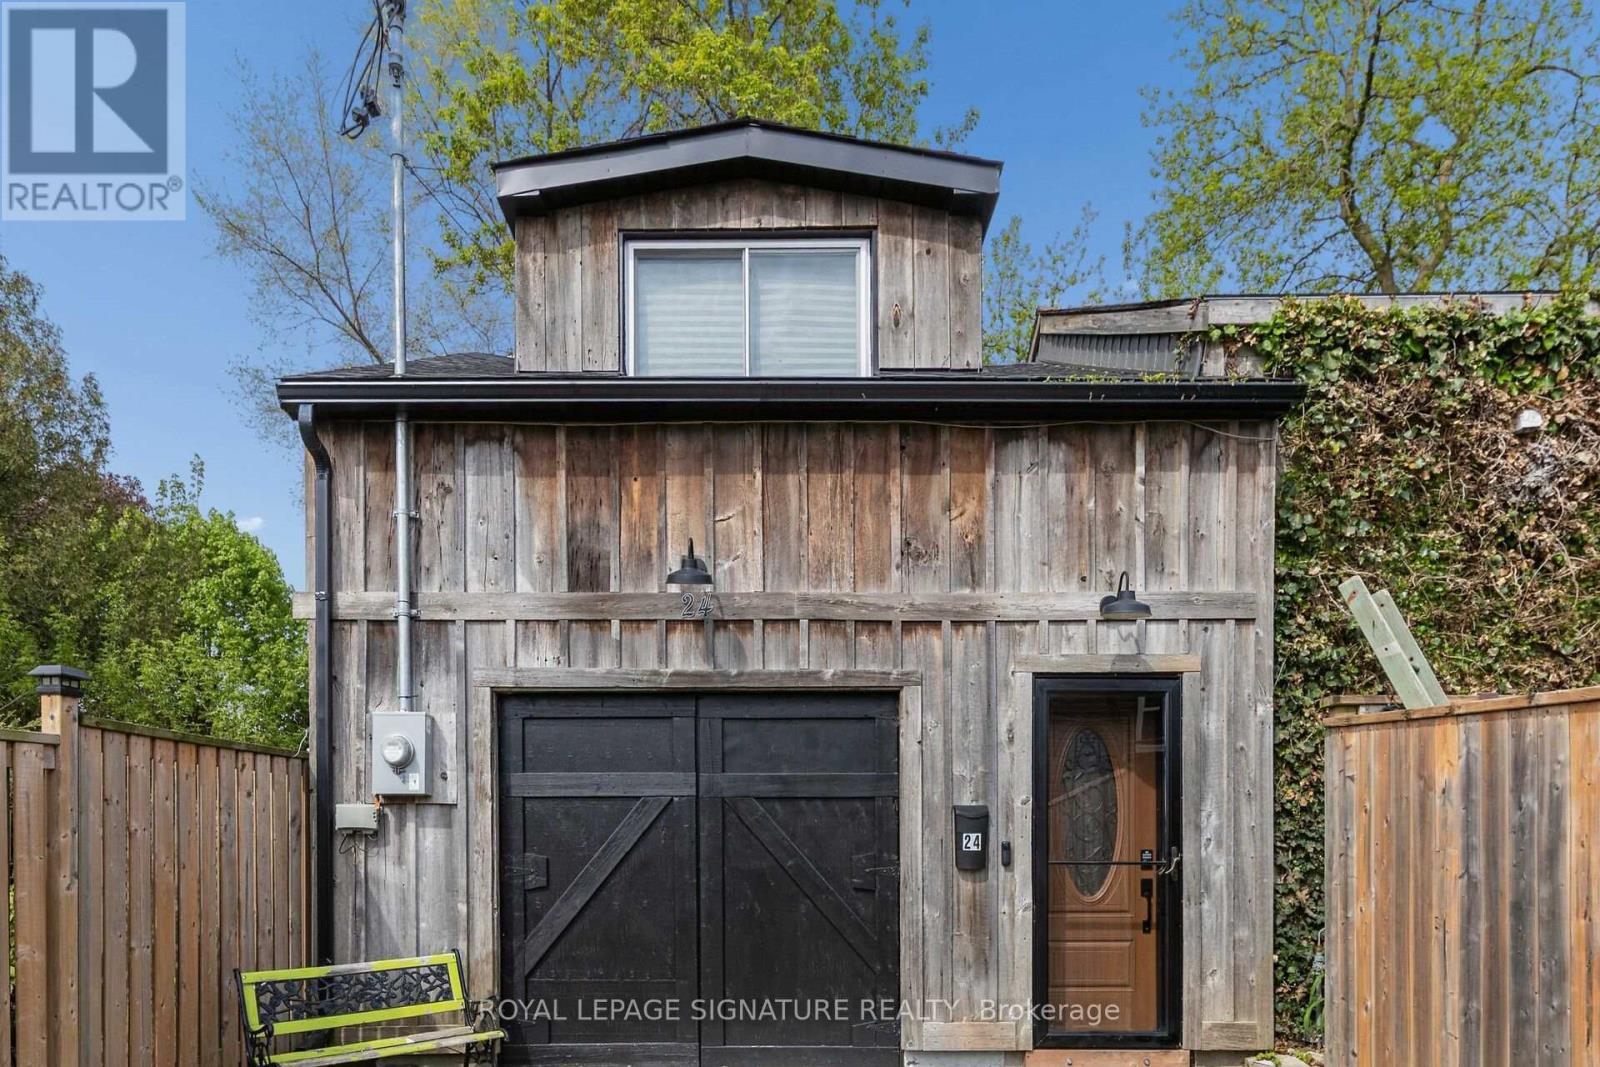
Opportunity awaits! Freestanding building with over 2800 sqft of space, within walking distance to Downtown West Galt, the Gaslight District, Grand River, Parks, Walking Trails, Grocery Store and Shopping. Features single car garage (id:49269)
551 Bethune Street
Peterborough, Ontario
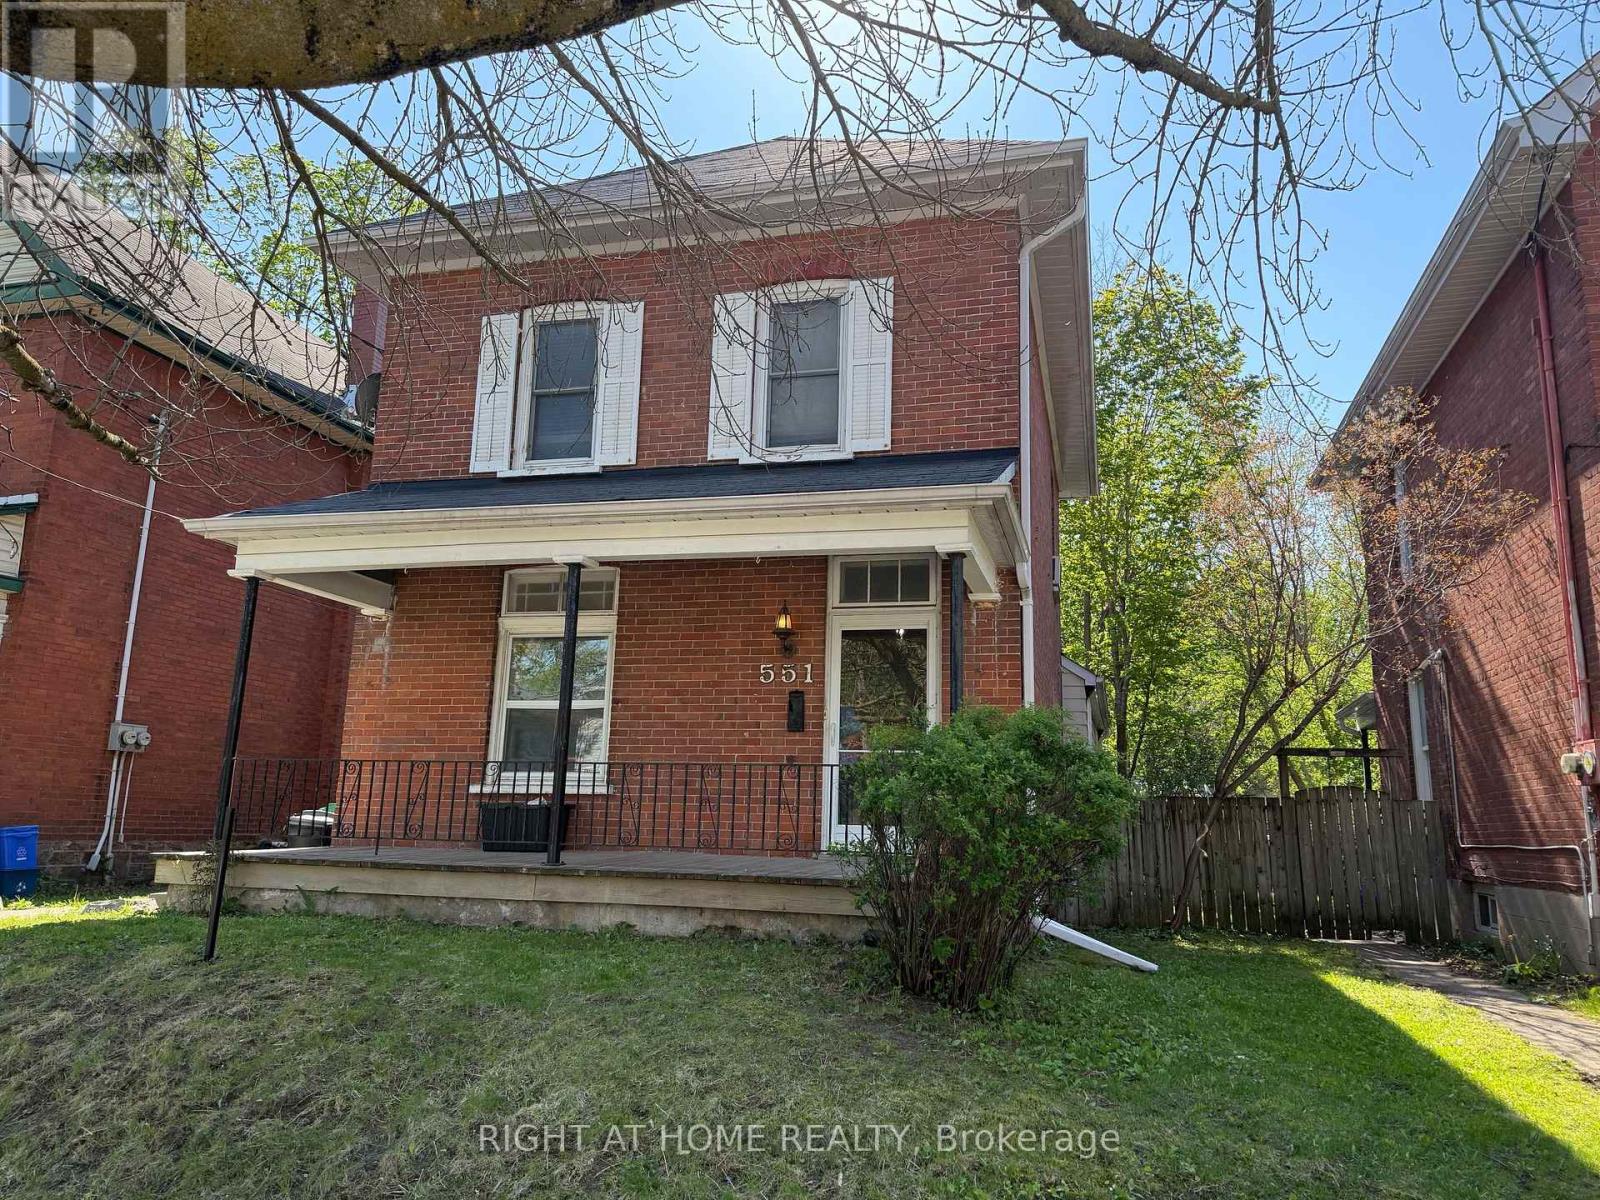
Excellent Income Property with 5 bedrooms and a functional layout. Walking distance to amenities, parks, trails, public transit and the downtown core. This home exudes classic character with high ceilings and tall windows. Tastefully updated throughout with many improvements completed including open concept living and dining rooms. The back addition to this home provides for 2 extra bedrooms, a full bathroom, hallway and a second fridge. Upstairs there are 3 spacious bedrooms each with big windows and closets. A functional full 4 piece bathroom completes the upstairs. Large front verandah and back deck. Fenced backyard, spacious garden shed and back lane parking for 2 cars. The perfect income property or spacious family home. (id:49269)
2278 Shore Road
St. Joseph, Ontario
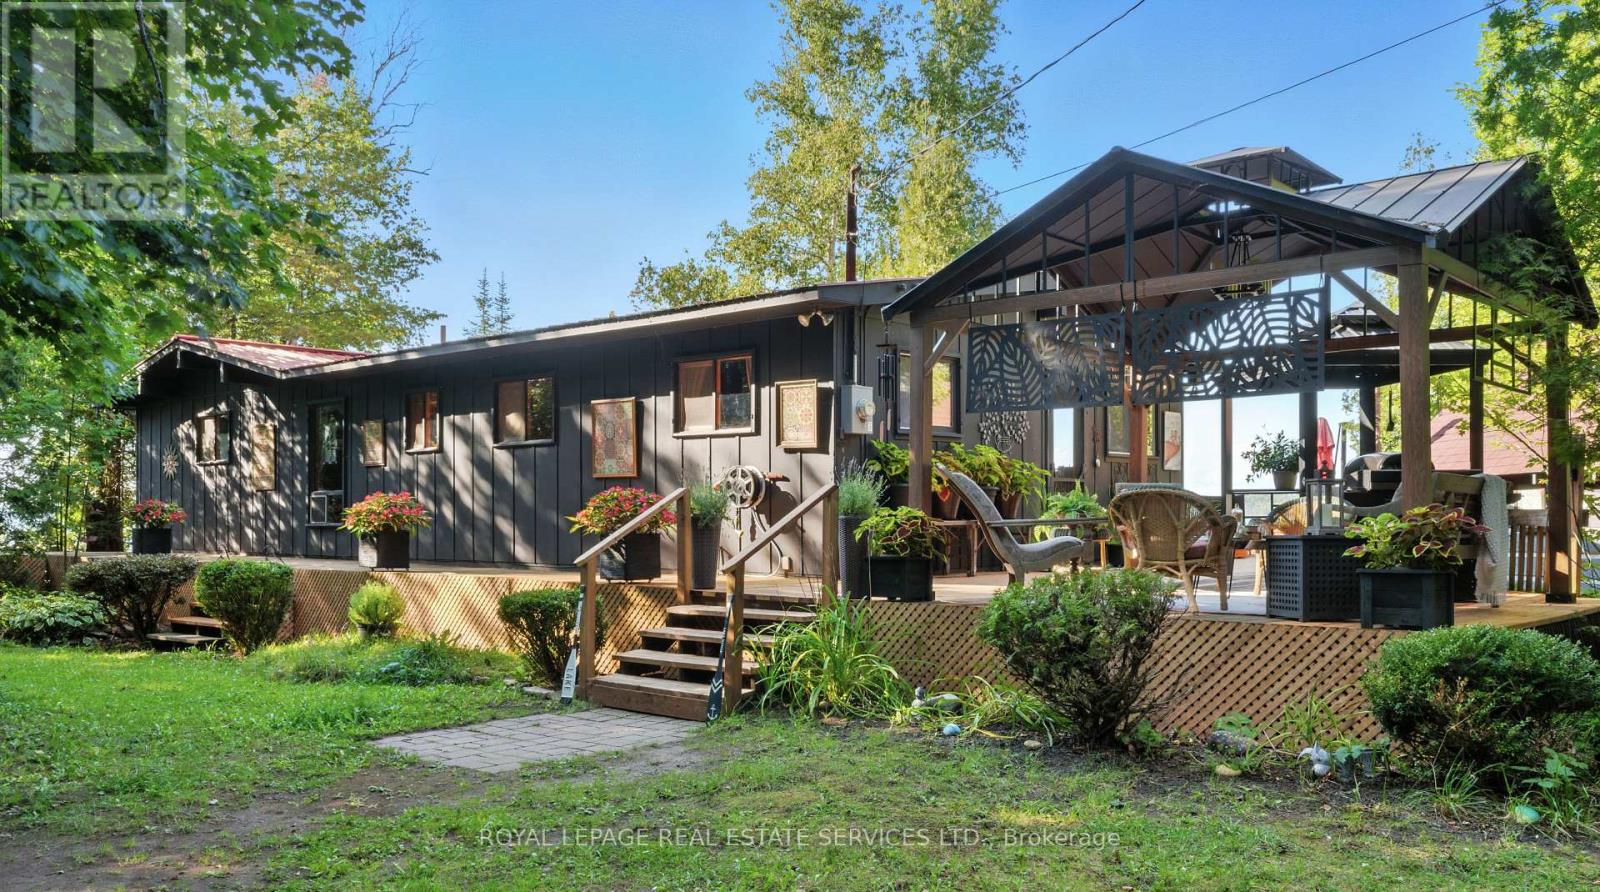
Welcome To This Exceptional Waterfront Property Located On St. Joseph Island Where You'll Discover True Paradise And Natural Beauty. This Rustic And Inviting Bungalow Offers Over 1300sf Of Beautifully Finished Living Space. Inside You'll Find Sun Drenched Rooms, And A Stone Fireplace In The Great Room That Elevates This Unique Rustic Design. Step Outside And Experience Where Lifestyle Truly Shines And Enjoy Some Of The Most Incredible Waterfront Views That St Joseph Island Has To Offer. The Gentle Tiered Waterfront Decking Is Perfect For Everything, From Quiet Afternoon Lounging, To Relaxing Saunas, To Lively Large Gathering Of Fun On Multiple Decks And A Covered Gazebo. A Two Bedroom Bunkie With A 3 Piece Washroom Offers A Private And Separate Quarters Perfect For Extra Weekend Guests. Down By The Water, A Solid Break-wall And Private Dock Set The Stage For Relaxing Days Overlooking Amazing Views Of The Bay And The Island Bridge. Whether Taking A Swim, Boating, Or Simply Soaking Up The Sun On The Dock Or The Sandy Beach, This Property Offers It All So Don"t Miss Your Opportiunity To Own Your Own Piece Of Paradise. (id:49269)
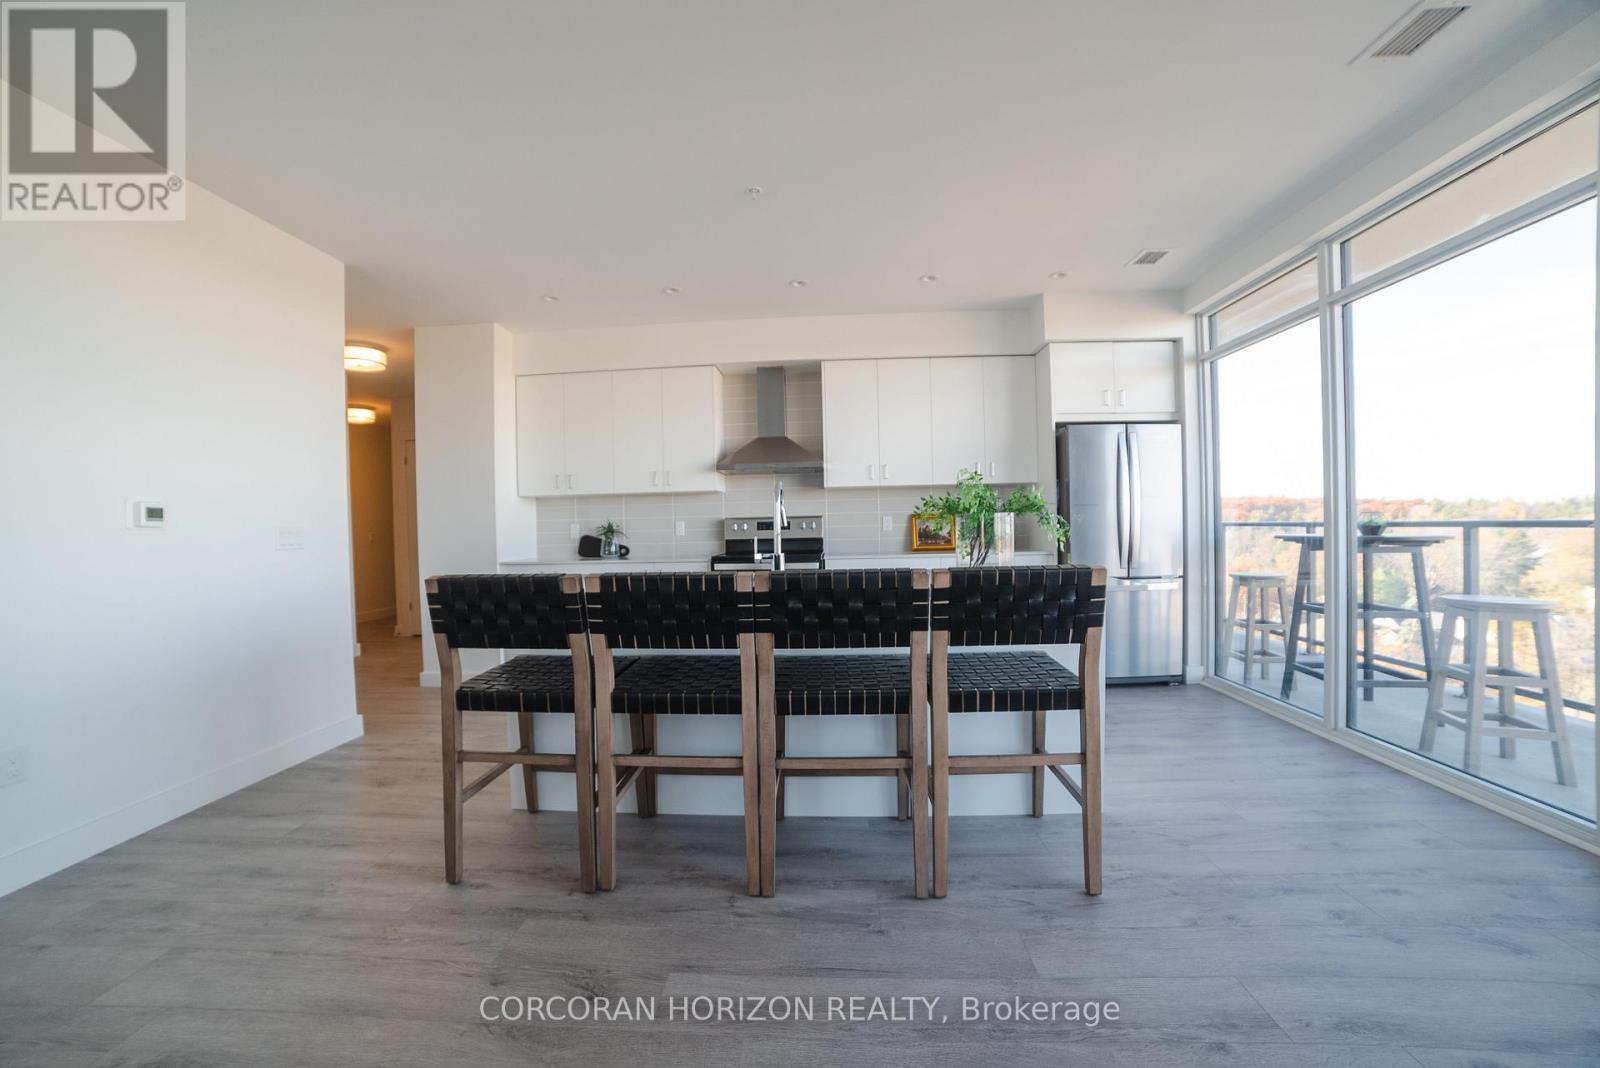
1701 - 15 Glebe Street S
Cambridge, Ontario
Located in the heart of historic downtown Galt, this beautiful condo is part of the vibrant Gaslight District-a new center for residential, commercial, retail, dining, art, and culture. Here, life, work, and leisure come together to create an unparalleled living experience. This impressive unit has nine-foot painted ceilings, wide-plank light flooring, and premium finishes throughout. The spacious kitchen features modern cabinetry with designer hardware, quartz countertops, a tile backsplash, an oversized island with an under-mount sink and gooseneck faucet, and stainless steel appliances. The open-concept design flows seamlessly from the kitchen into a generous living and dining area, ideal for entertaining. Floor-to-ceiling windows and access to a large balcony let natural light flood the space. The primary suite offers his & her closets, glass doors leading to the balcony, and a luxurious four-piece ensuite with dual sinks and a walk-in shower. A second bedroom with floor-to-ceiling windows, a four-piece bath with a tub and shower combo, and in-suite laundry complete this premium unit. This condo also includes one owned parking space for your convenience. Residents enjoy access to an array of amenities, including a welcoming lobby with seating, secure video-monitored entry, a fitness area with a spacious yoga and Pilates studio, a games room with billiards, ping-pong, and a large TV, a catering kitchen, a private dining room, and a cozy library. The lounge opens onto a spacious outdoor terrace overlooking Gaslight Square, featuring multiple seating areas, pergolas, fire pits, and a BBQ area for outdoor relaxation. (id:49269)
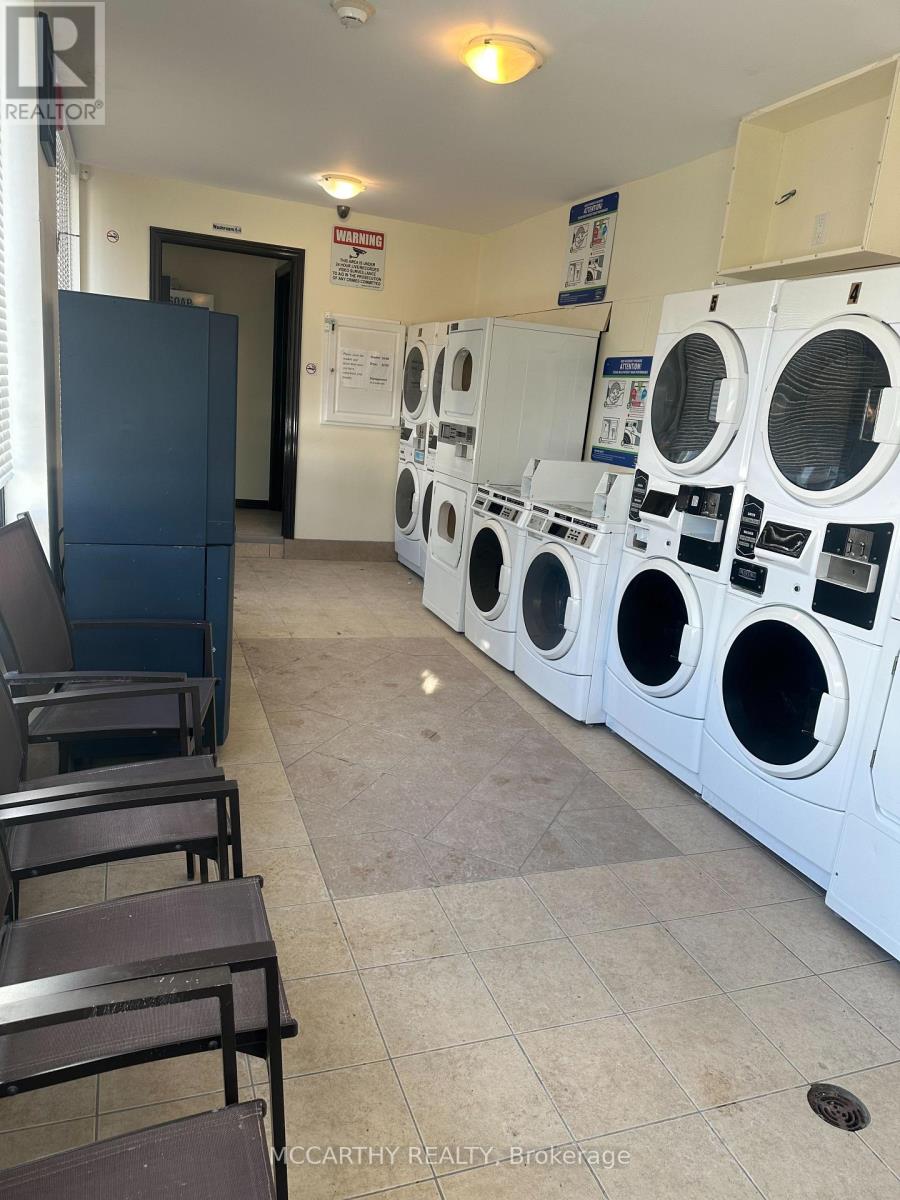
105 - 143-147 Main St. Street W
Shelburne, Ontario
Asset Sale only of the Main Street Eco Coin Laundry Mat. Which is located Strategically at the intersection of Hwy 89 (Main Street) and Highway 10 (Owen Sound Street) Back Lane. The Main Entrance Is Directly Across From One of the Largest Municipal Public parking Lots In Shelburne. Bright, Clean and Upgraded Unit. All Equipment Included: 6 x Stackable Washer/Dryer Units, 2x Stacked Dryers, 2 X Single Washing Machines, Change Machine, Soap Dispenser, Coffee Station, Water Softener Commercial High Capacity, Tankless Hot Water, Website. There is a 2 pc Washroom, Signage Front & Back Plus Billboards on Building. Reasonable Transferable Lease. This is a Asset Sale ONLY, Great Opportunity, Turn Key. *No Financials* (id:49269)
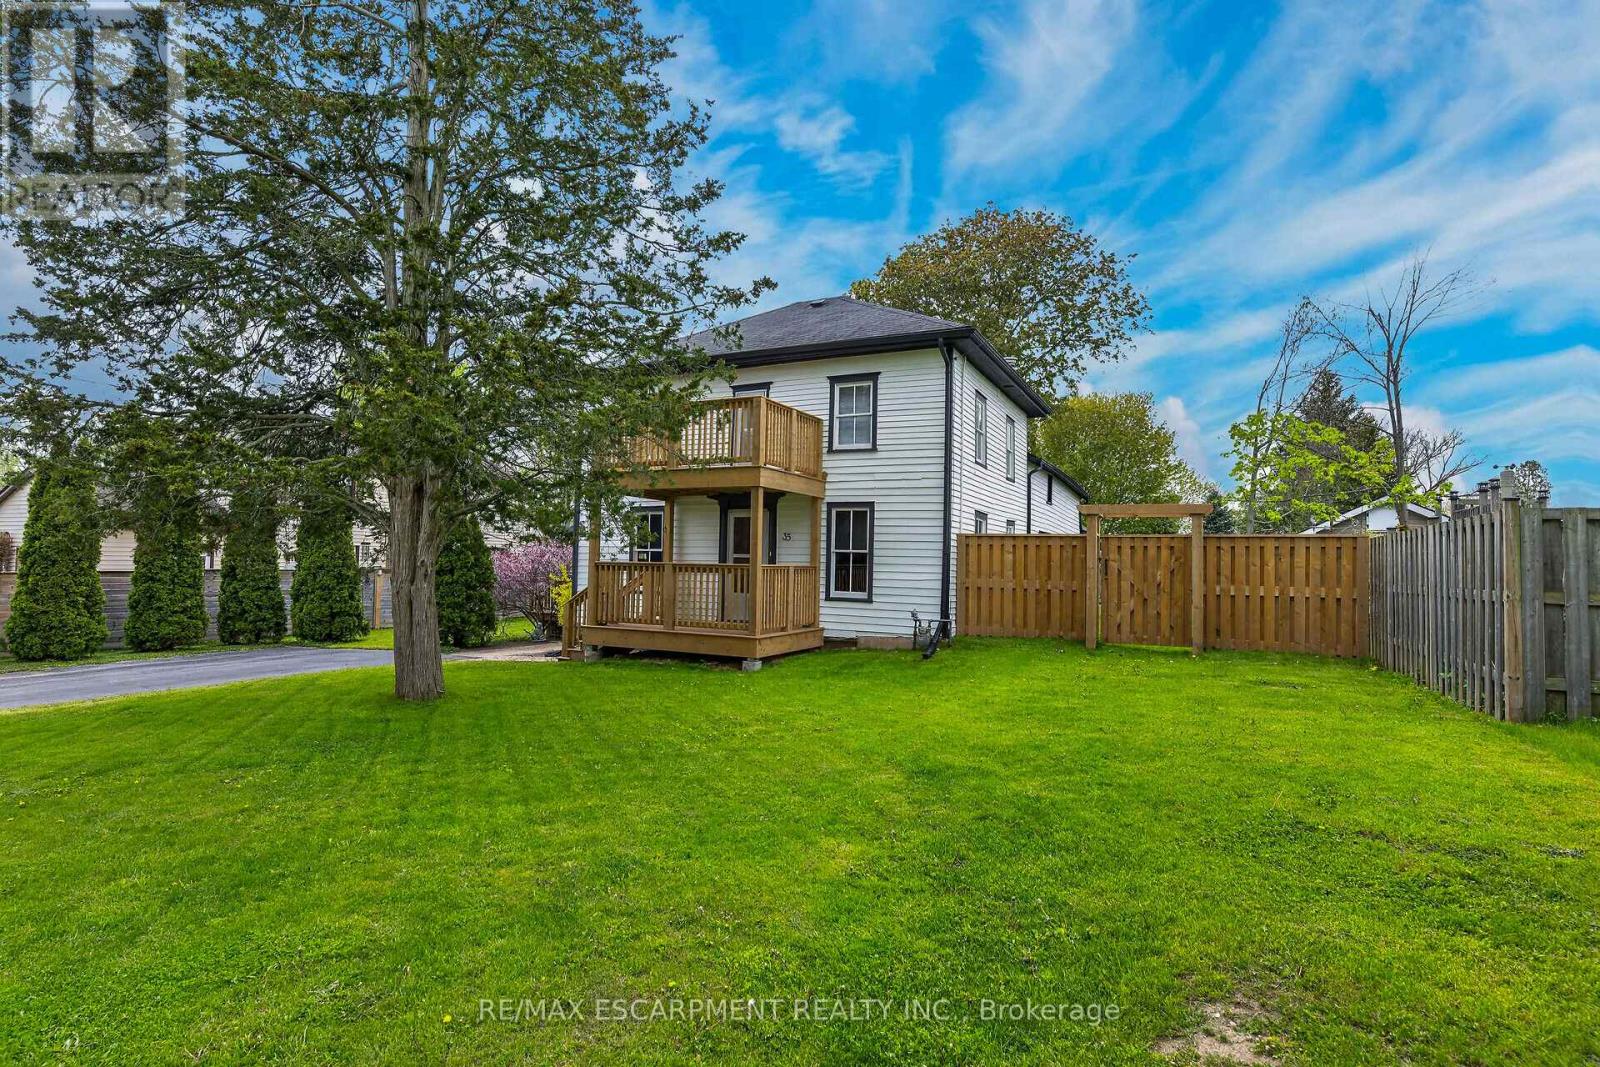
35 Ottawa Street S
Haldimand, Ontario
Envision an era in history when everything in life was simpler and people had time for each other - you will feel yesteryear's magical vibes as you enter this well maintained property located at 35 Ottawa St. South situated in Cayuga's preferred, established southwest quadrant. Offering close proximity to all of this Grand River town's popular amenities incs schools, churches, arena/walking track complex, new Municipal Building, downtown shops, eateries, shopping, Grand River park pavilion & boat launch - 30 mins to Hamilton, Brantford & Hwy 403. Positioned proudly on 0.20ac lot is lovingly cared for frame-style century home (circa 1880) wearing a fresh coat of brilliant white exterior paint-2025 - enjoying 82.90ft of quiet side street frontage introducing 1,830sf of above grade living area, 878sf unspoiled basement level - plus 500sf of non-heated, west wing main floor area, requiring minimal cost to finish increasing square footage substantially. Sparkling new 290sf side entertainment deck-2025 provides entry to beautifully preserved 3-season's sun porch leading to country-sized kitchen accented with gorgeous original hardwood flooring extending to adjacent living room, spacious family room & versatile office with bedroom potential. Similar style hardwood flooring compliment 4 upper level bedrooms & roomy corridor culminating at east end man door walk-out to 8x12 recently constructed "Juliet" balcony-2025 - matching similar sized grade level front deck promoting a stately street presence. Extensive use of pine tongue & groove walls/vaulted ceilings accent rustic inspired primary bedroom incs 183sf attached room, suitable for nursery or massive walk-in closet & adjacent large storage attic. Service style basement houses efficient gas hot water heater/boiler-2015 providing economical radiant heat source. Extras - all appliances, paved double driveway, 100 amp hydro (all knob & tube removed in 2015) & wood perimeter fencing-2025. "Timeless Character & Charm! (id:49269)
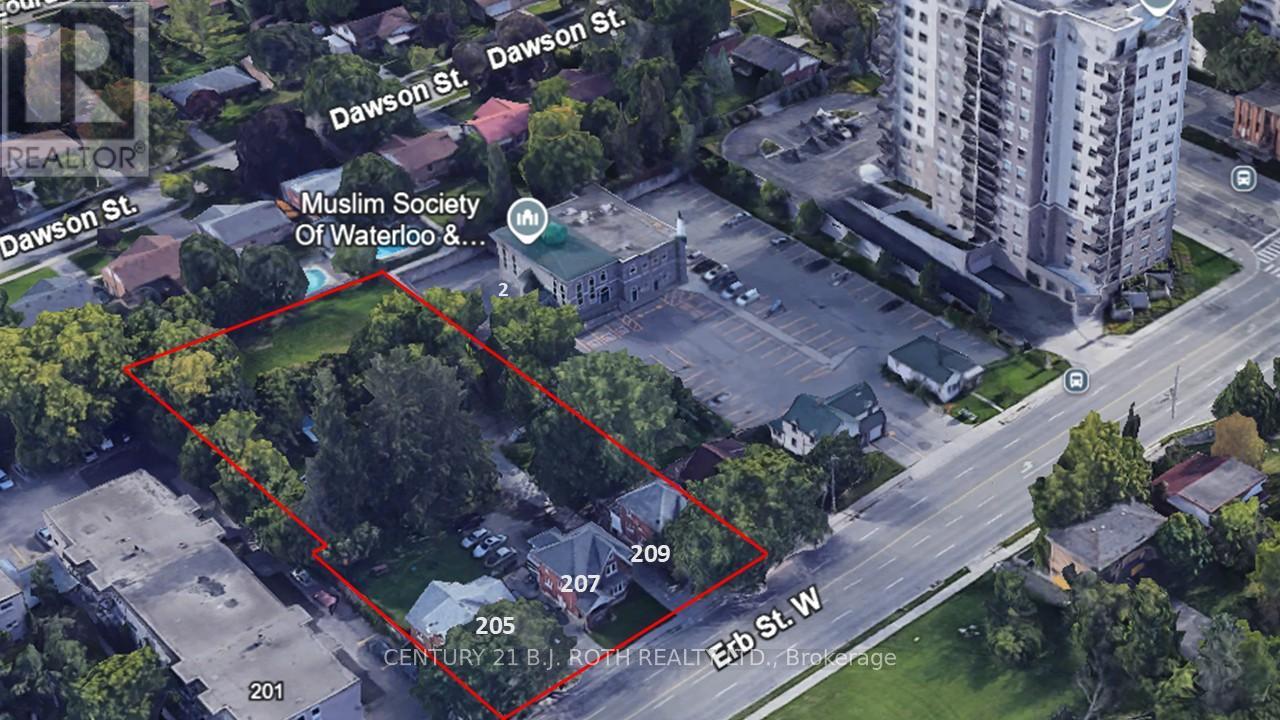
205-209 Erb Street W
Waterloo, Ontario
This land assembly, totaling 0.86 acres, presents a compelling development potential opportunity with 3 existing income-generating properties situated in the heart of Waterloos energetic uptown core. In 2024, a development concept was brought forward to the City of Waterloo, outlining a 12-story residential apartment building with 129 units. The plan includes 17 parking spaces located at grade behind the building, complemented by additional underground parking whose quantity has yet to be specified. The project adheres to the area's zoning regulations and complies with both the Official Plan and applicable Zoning By-Laws, including matching the scale and height of surrounding developments. This prime location lies within one of Waterloos most desirable neighborhoods and falls inside the Willis Way Protected Major Transit Station Area (PMTSA), where minimum parking requirements are waived under Bill 185. The vision for the residential development centers around connected urban living, offering future residents immediate access to restaurants, boutiques, entertainment, and cultural attractions. With nearby schools, green spaces, institutions, and modern infrastructure enhancements, this site is exceptionally well-positioned to benefit from long-term growth, sustained demand, and increasing value. The seller and their representative make no guarantees about the property's future use or development potential regardless of any of the favorable information noted. The buyer is fully responsible for investigating all current and future matters related to the property and future development. Image of the 12 story building in the listing is merely a virtual rendering to help give some perspective on what may be possible. (id:49269)
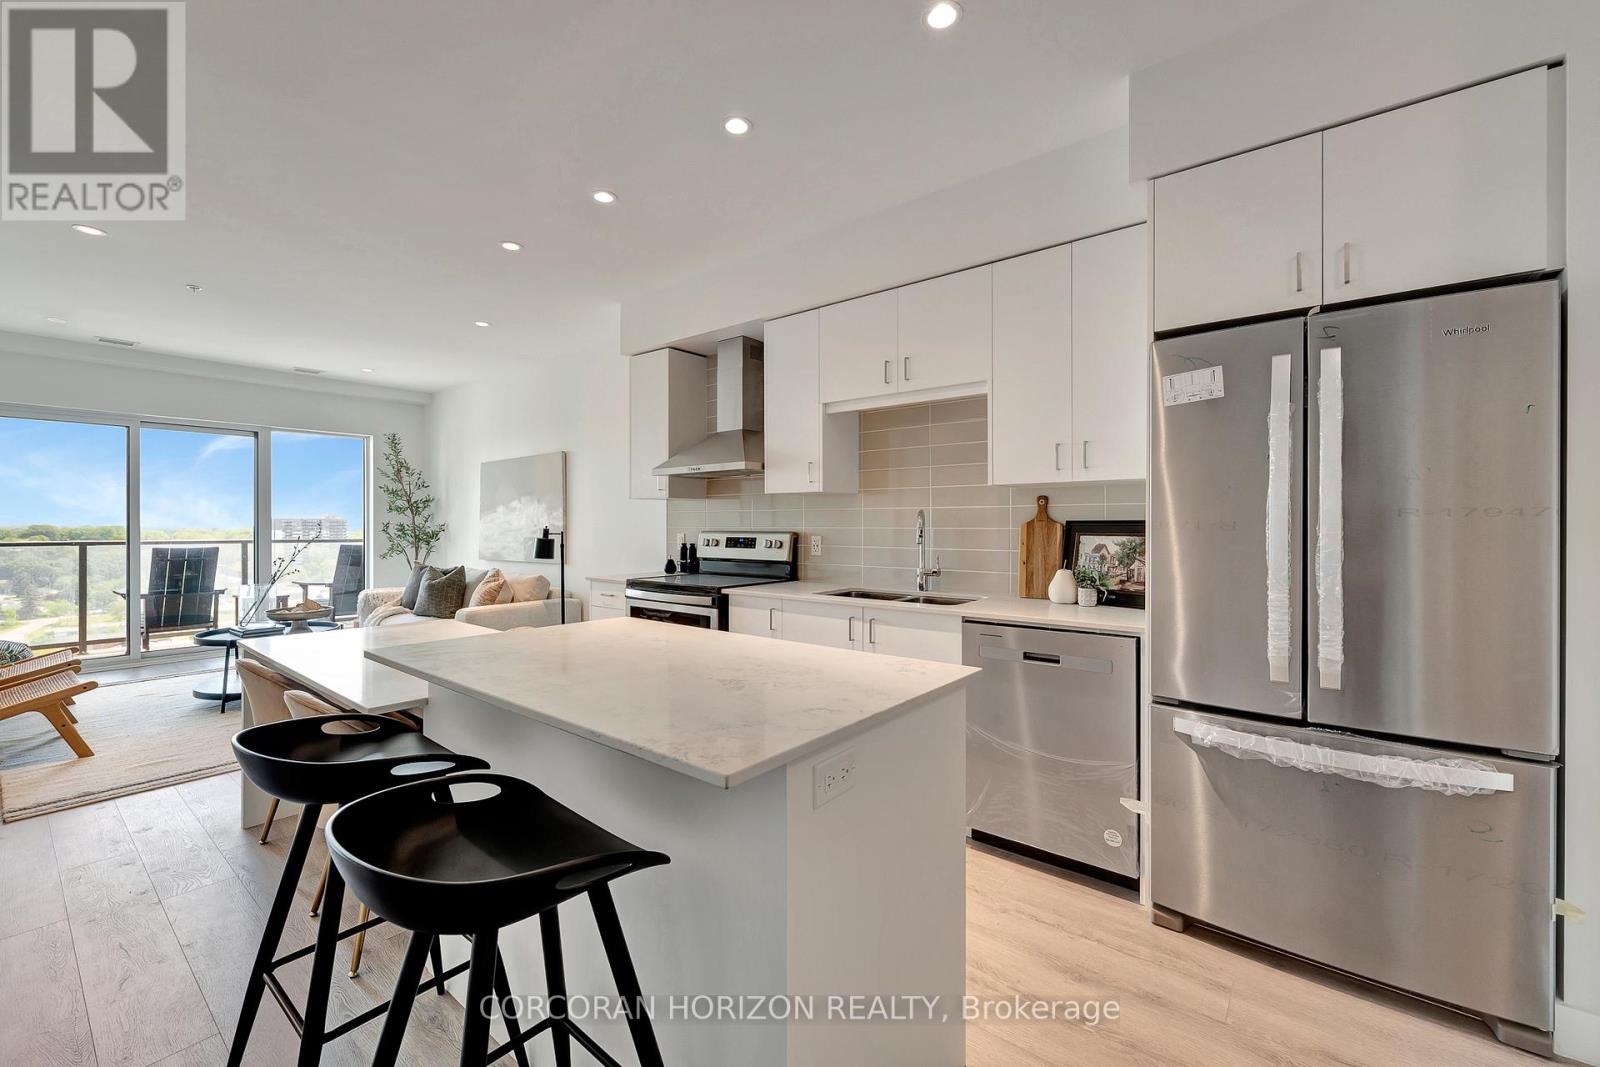
1511 - 15 Glebe Street
Cambridge, Ontario
Modern and refined, this 2-bedroom, 2-bathroom condo offers 1,007 sq ft of well-designed living space in Cambridge's highly sought-after Gaslight District - the city's premier hub for dining, entertainment, and culture. The bright, open-concept layout features 9-foot ceilings, a contemporary kitchen, and expansive windows that fill the space with natural light. The primary bedroom includes a walk-in closet, while in-suite laundry adds everyday convenience. Enjoy a generous private balcony, accessible from both the living room and bedroom, showcasing panoramic views of the Grand River, Gaslight Square, and the surrounding cityscape. This unit also includes an underground parking space. Residents of Gaslight Condos have access to an exceptional array of amenities, including a state-of-the-art fitness centre, games room, study and library area, and an outdoor terrace with pergolas, fire pits, and BBQ areas overlooking the vibrant square below. Ideally located in one of Cambridge's most dynamic communities, this condo offers a perfect balance of modern comfort and urban living. (id:49269)
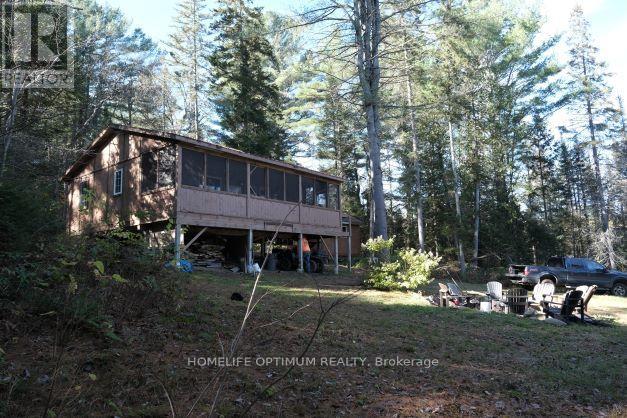
927 Con 4 & 5 Rd W
Huntsville, Ontario
If you're looking for a unique recreational property surrounded by nature, this one offers beautiful forest and marsh views, abundant wildlife, and easy access to hunting and fishing - all within approximately 2 hours of the GTA. Located in Brunel Township within the Town of Huntsville, Muskoka District, the nearest community is Port Sydney. The property is a total of 102 acres and it features a rustic 4-bedroom raised cabin with approximately 600 sq ft of living space. The main living area combines the kitchen and living room, complete with a wood-burning stove for added charm and warmth. The kitchen includes ample cabinet space, a four-burner propane stove, and a sink.Two bedrooms are located on either side of the main living space. The insulated cabin is finished in plywood throughout, giving it a warm, classic cottage feel. A fully enclosed front porch adds approximately 290 sq. ft. of additional living space, perfect for relaxing and enjoying the peaceful surroundings. The property also includes a separate 190 sq. ft. bunkie equipped with a bunk bed, single bed, and its own propane heater, making it comfortable even during the colder winter months. ** This is a linked property.** (id:49269)
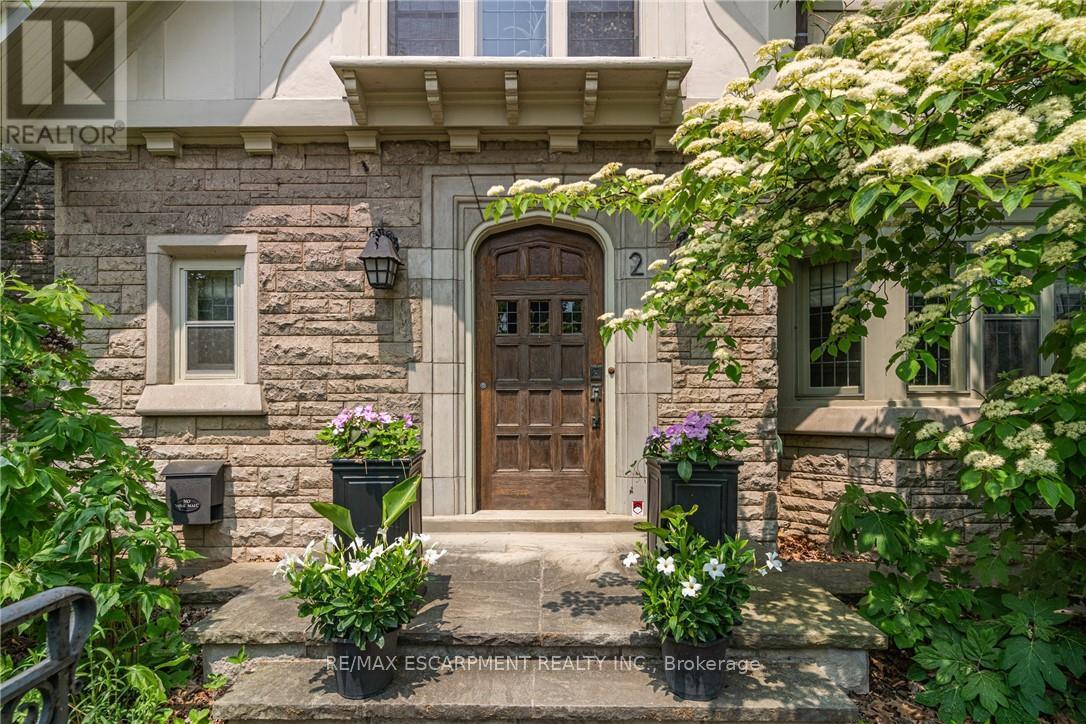
2 Oak Knoll Drive
Hamilton, Ontario
Perfectly positioned in the highly sought-after and walkable Westdale North neighbourhood, this distinguished Tudor Revival residence masterfully blends timeless architectural character with sophisticated modern living. Wrapped in classic angel stone and stucco, the striking exterior is enhanced by original leaded glass windows and undeniable curb appeal. Inside, elegant French doors open to warm and inviting principal rooms where rich hardwood flooring, detailed wainscoting, and carefully curated period lighting create an atmosphere of refined comfort and charm. Designed with both beauty and functionality in mind, the chef-inspired kitchen features inset off-white cabinetry, luxurious soapstone countertops, a Sub-Zero refrigerator, and exceptional custom storage solutions. Ascending the home's original wide staircase, the upper two levels reveal five spacious bedrooms plus a versatile den/laundry room, including three bedrooms with built-in desks and two with beautifully renovated ensuites. Thoughtfully updated, the bathrooms showcase natural stone tile, custom vanities, and in-floor heating-an unexpected luxury that also extends into the dining room for added everyday comfort. Outdoors, the meticulously curated grounds are equally impressive, featuring an award-winning native front garden and a private fully fenced backyard complete with custom Credit Valley stone retaining walls, recently installed concrete pavers, and an in-ground sprinkler system. Additional highlights include recent waterproofing in basement with transferrable warranty, a concrete tile roof, cedar storage closets, gas BBQ hookup, and a single-car garage with automatic opener. Rich in architectural integrity yet effortlessly functional for modern family living, this is a rare opportunity to own an exceptional Westdale home in one of the city's most prestigious neighbourhoods. (id:49269)
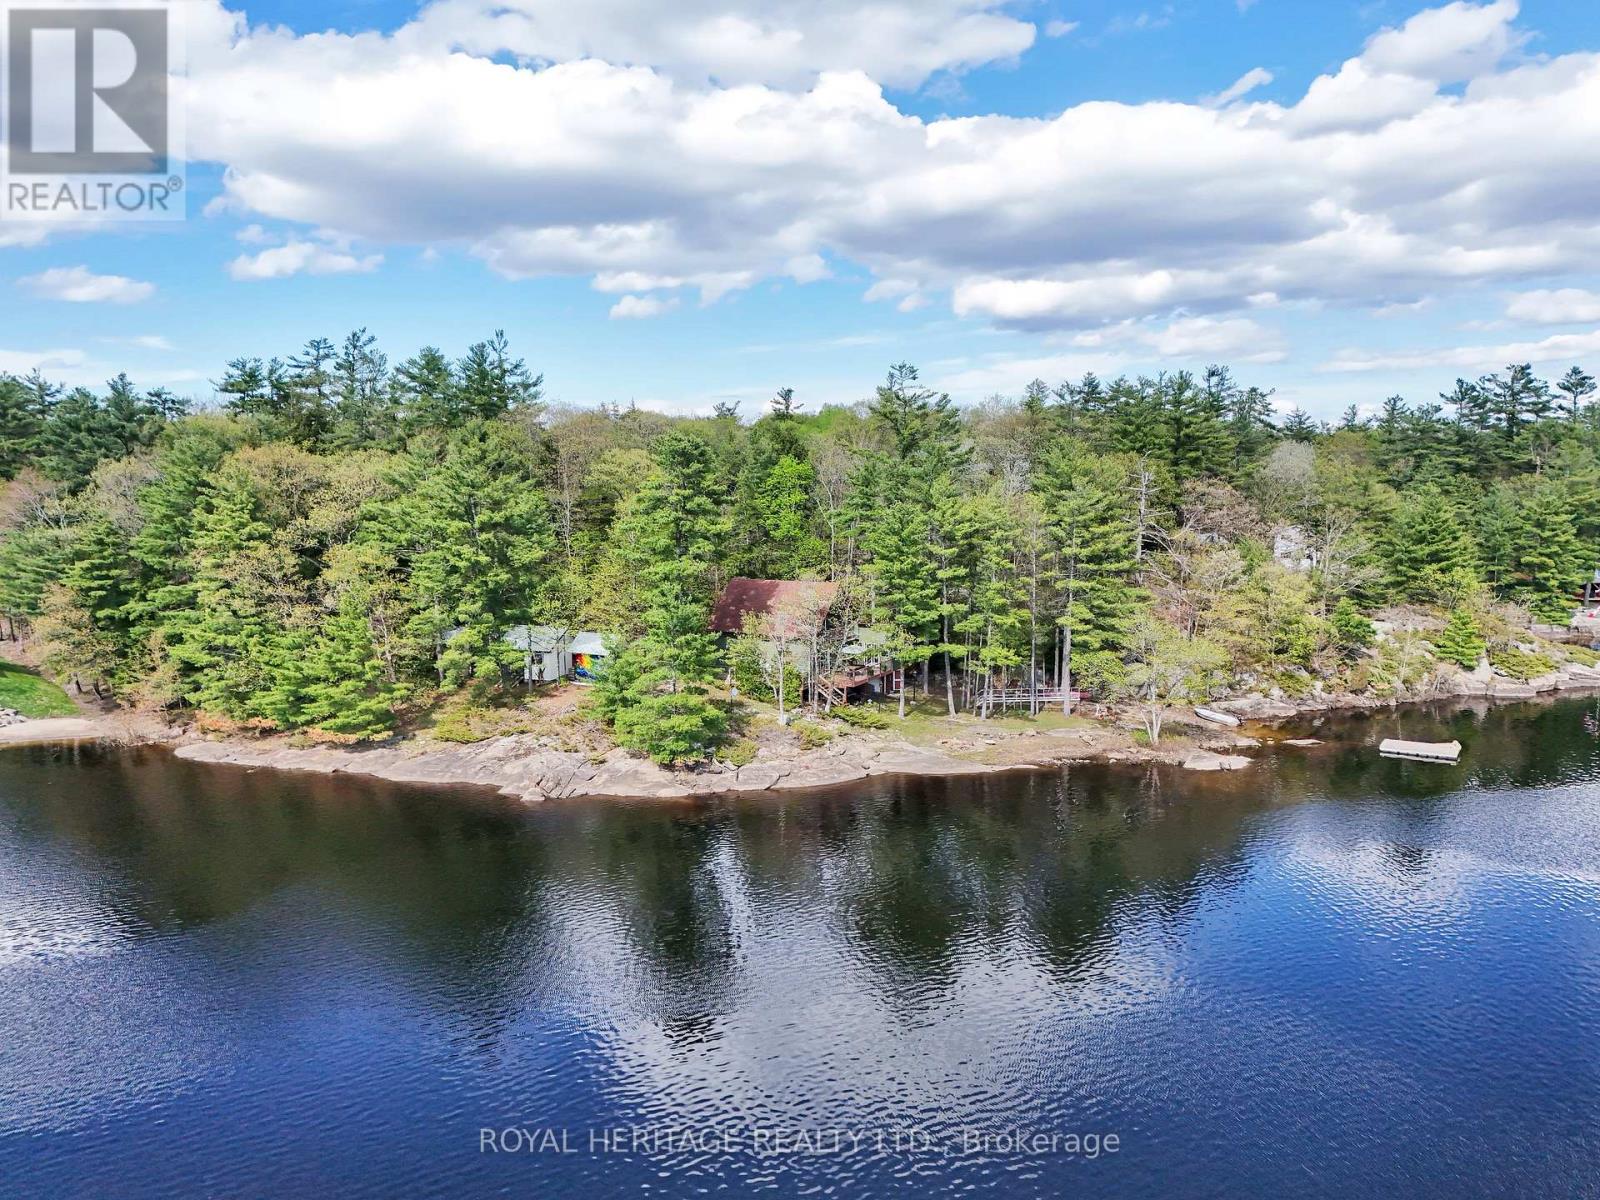
1346 Wahta #2 Road S
Georgian Bay, Ontario
Welcome to your own private bay in Muskoka. Set on over an acre with 300+ ft of spectacular southwest-facing shoreline, this three season lakeside cottage offers a beautiful blend of muskoka rock and a sandy waterfront, all-day sun, and exceptional privacy just steps from the water's edge. Filled with natural light from multiple skylights and a wall of sliding glass doors leading to a wrap around deck, the fully furnished 3-bedroom, 2-bath retreat is truly one of a kind. It features airy open-concept living, a classic Muskoka sunroom, wood-burning stove, potable water and filtration system, multiple decks and breathtaking lake views from every angle. Enjoy swimming, boating, fishing, and unforgettable sunsets from the dock or lounge spaces surrounding the property. Located on leased land, this is a rare opportunity to embrace the cottage lifestyle at a fraction of the cost, with one annual lease fee / no municipal taxes. Additional outbuildings offer incredible flexibility for a studio, workshop, bunkie, or added toy storage. There is even a third floor attic space that offers lots of potential. Located just 2 hours from Toronto and 15 minutes to beautiful Bala for all your amenities, the Bala falls, restaurants, markets, wineries, and the well known music venue, the Kee. Annual road maintenance fee $500. Survey available. Life is short! Start making unforgettable cottage memories with family and friends this summer. See you on the lake! (id:49269)
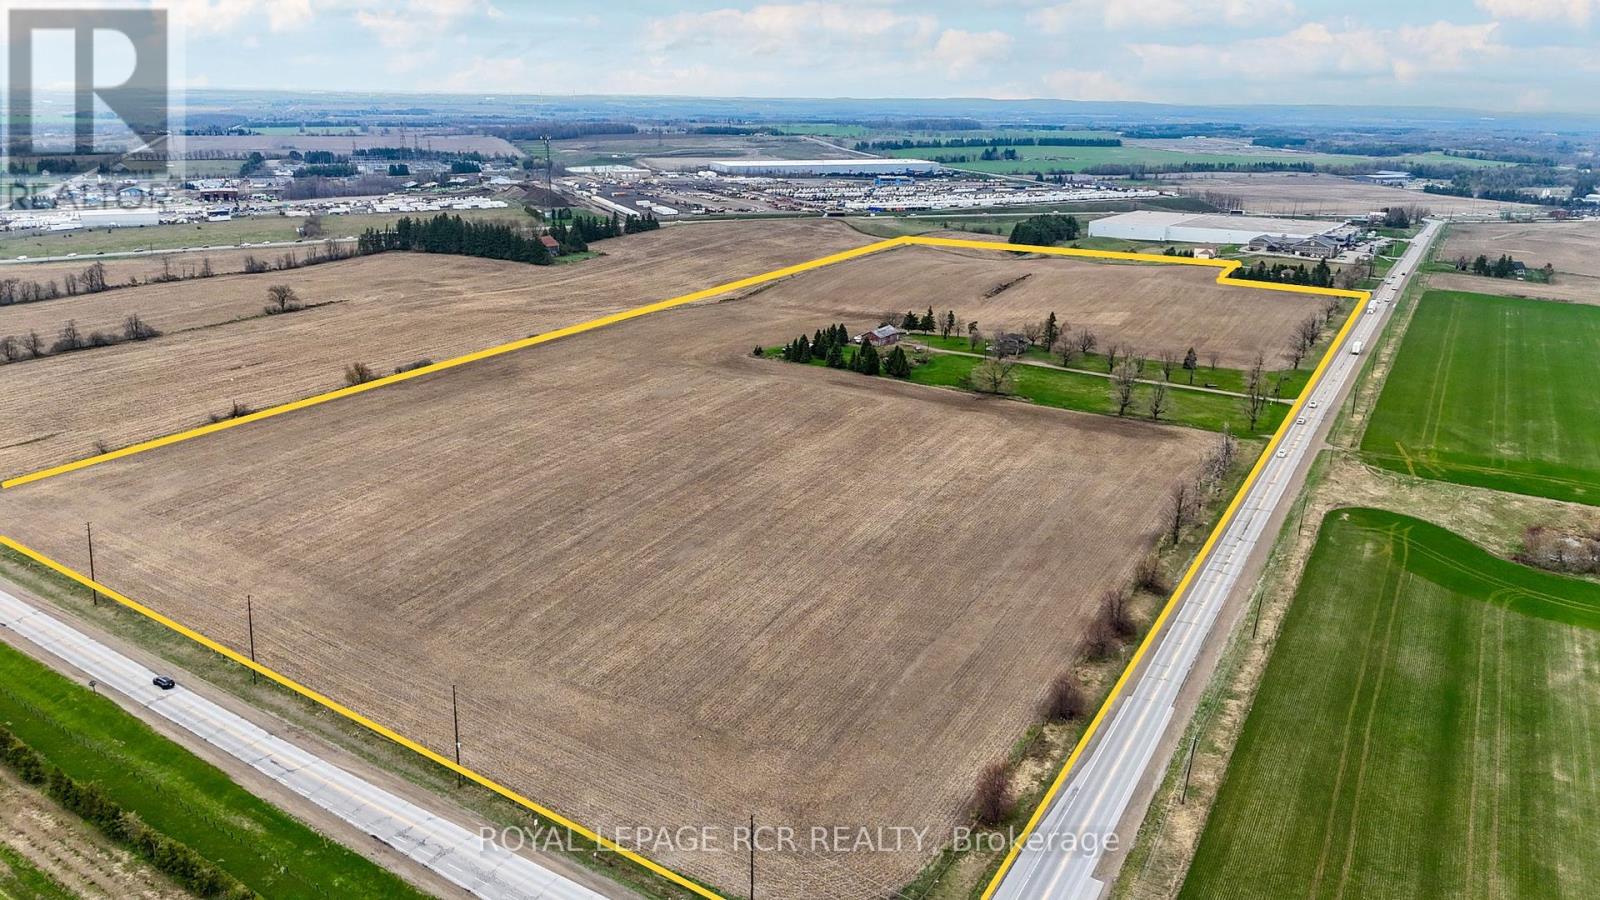
65321 County Road 3
East Garafraxa, Ontario
Exceptional opportunity to acquire approximately 49 acres of strategically located Business Park land in the growing Township of East Garafraxa. Prominently positioned on a high-exposure arterial corridor with valuable corner lot frontage, this property offers exceptional visibility, accessibility and long-term development potential. Zoned Business Park -Holding BP (H), this rare parcel offers outstanding potential for industrial, commercial, employment, logistics, warehousing, manufacturing and a variety of permitted business park uses. Ideally situated along County Road 3 and County Rd 11 with convenient access to major transportation corridors including Highway 109, Highway 10 and Highway 9, this property offers excellent connectivity to the GTA, Orangeville, Brampton, Vaughan and surrounding markets. Located within an emerging employment and industrial corridor surrounded by ongoing growth and development while being just minutes from residential subdivisions and amenities. Large land holdings with Business Park zoning are increasingly difficult to find, making this a rare opportunity for developers, investors, end-users and land bankers seeking long-term upside in a rapidly evolving area. The property includes a tenanted two-storey residence currently occupied on a month-to-month basis, providing interim income potential, along with agricultural crop income generated through a separate farming arrangement. The property offers substantial frontage/exposure and an attractive setting with a balance of open land and natural features. Please do not walk the property without an appointment. (id:49269)
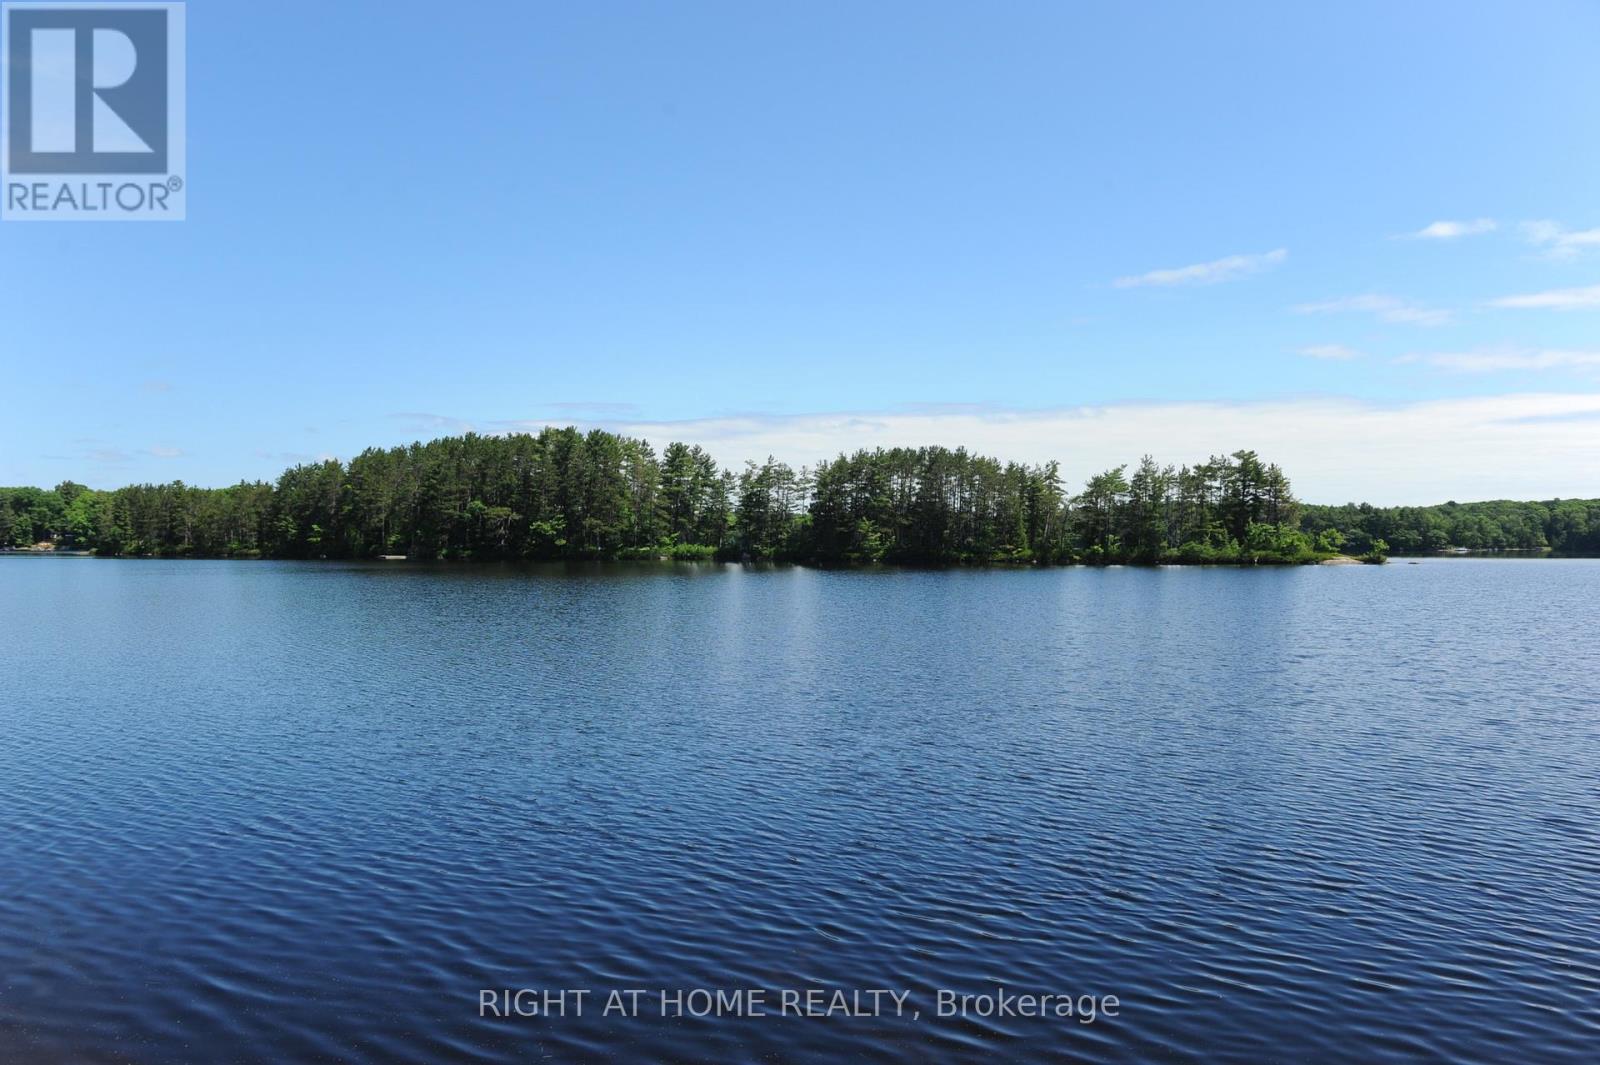
22 Hawkins Point
Georgian Bay, Ontario
Looking For The Right Property To Build Your Dream Waterfront Cottage? Build Your Dream Cottage On The Pristine Shores Of Beautiful Stewart Lake- One Of Muskoka's Best Kept Secrets (Under 2 Hours From Toronto). Aside From Your Own Waterfront, You Can Walk To The Local Beach, Boat Launch & Groceries. All The Essential Utilities Are In Place (municpal water/sewer and hydro and city plowed roads) and To Facilitate A Smooth Construction Process. The Construction Site Plan Has Already Been Approved, And The Property Is Primed For Permit Application, Ensuring A Hassle-Free Building Experience For The New Owner. Also, The Construction Design And Drawing Package Is Available For Permit Submission. A Detailed Survey Of The Land Has Been Completed, And Construction Stakes Have Been Located. Don't Miss This Exceptional Opportunity To Create Your Waterfront Paradise On The Picturesque Stewart Lake, Where You Can Enjoy The Peaceful Muskoka Lifestyle You've Always Envisioned. This Property Will Not Last Long! HST INCLUDED. Price Includes The brand new driveway and permits. This Lot Has A Natural Rock Formation (Hill) In The Middle Of The Lot Which Makes It A Perfect Place To Build A Cottage Overlooking The Water (id:49269)
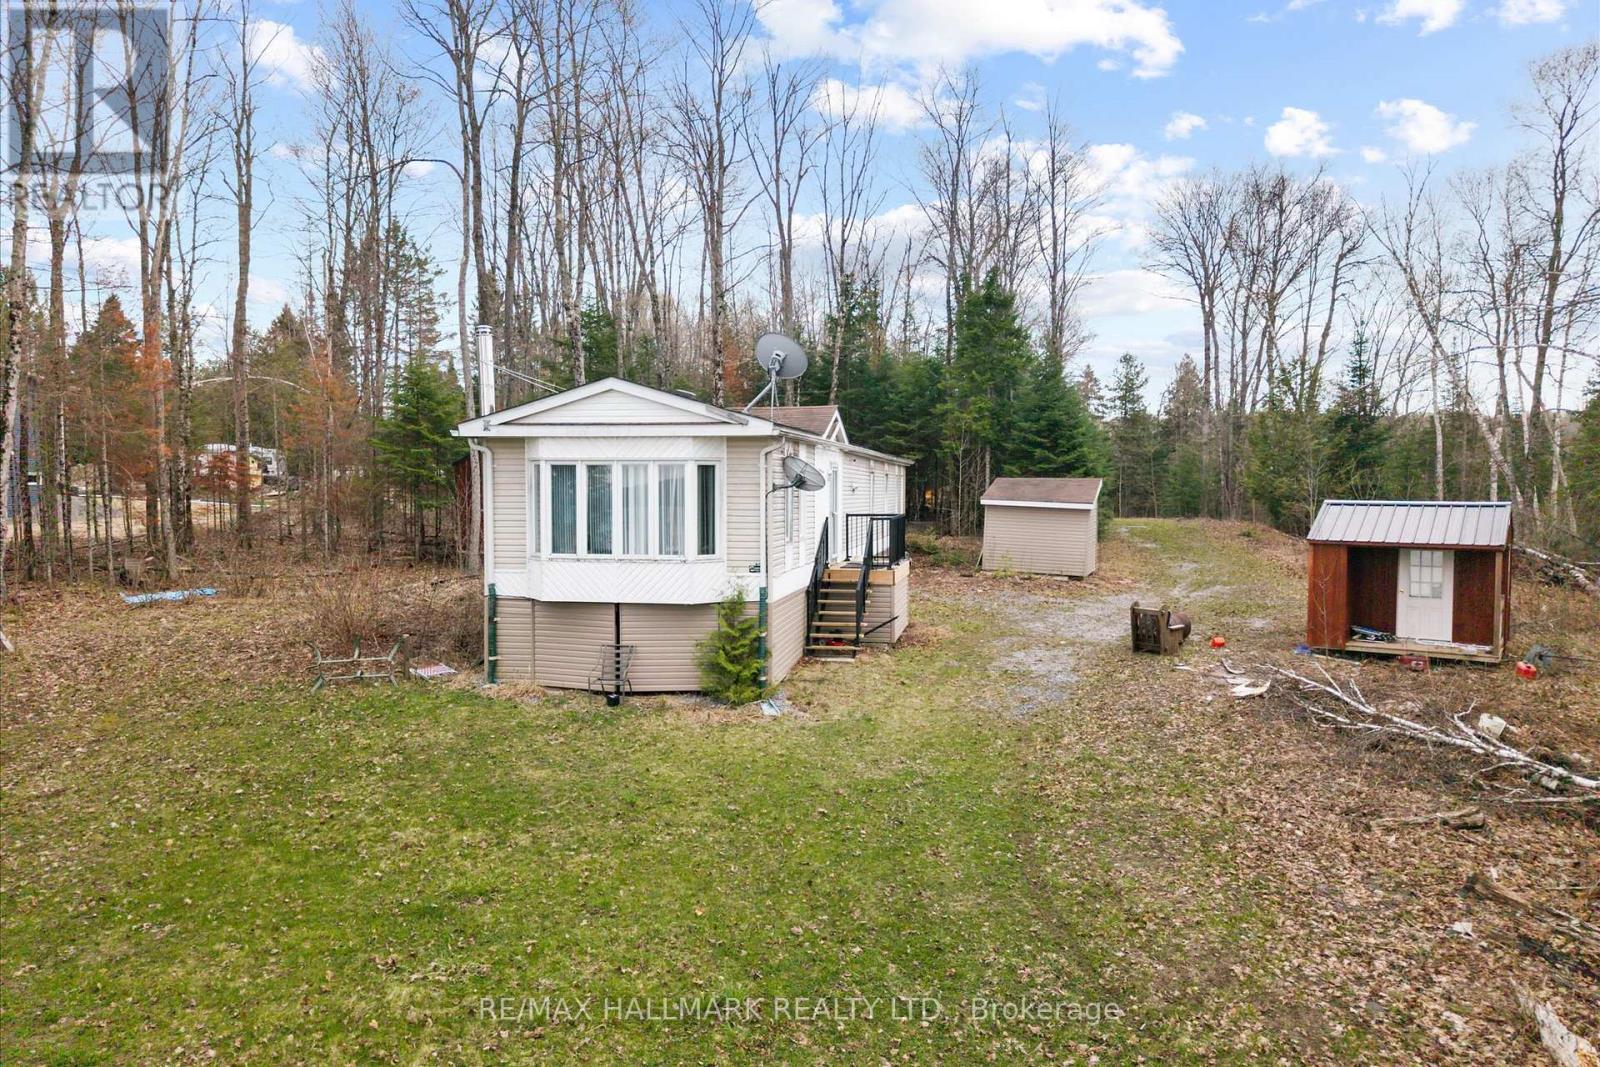
2000 County Road 620 Drive
North Kawartha, Ontario
Rare opportunity to own waterfront property in the heart of North Kawartha on beautiful Clydesdale Lake. Set on approximately 2.2 acres with an impressive 344 x 281 ft lot, this unique property offers the perfect escape into cottage country living. A winterized modular home sits on the property featuring 2 bedrooms, 1 bathroom, a family-sized kitchen, and a cozy wood-burning stove-ideal for weekend retreats, seasonal enjoyment, or future vision and redevelopment possibilities. Just a short stroll brings you to approximately 460 feet of waterfront and your private boat dock, where long summer days are spent swimming, kayaking, paddleboarding, fishing, and cruising the peaceful waters of Clydesdale Lake. Known for its quiet natural beauty, calm waters, and incredible privacy, the lake offers the quintessential Kawartha lifestyle-morning coffees by the dock, sunset bonfires, endless starry skies, and unforgettable family weekends. In the winter months, enjoy snowmobiling, skating, ice fishing, snowshoeing, and nearby trails that transform the area into a true four-season playground. Located in the sought-after North Kawartha region near Highway 620 and Fire Route 203, you are surrounded by stunning forests, hiking trails, provincial parks, and endless outdoor adventure, while still being within reach of nearby communities, marinas, shops, and amenities. Whether you are searching for a seasonal getaway, a year-round escape, or an opportunity to create your dream waterfront retreat, this property offers a lifestyle that is increasingly rare to find. (id:49269)
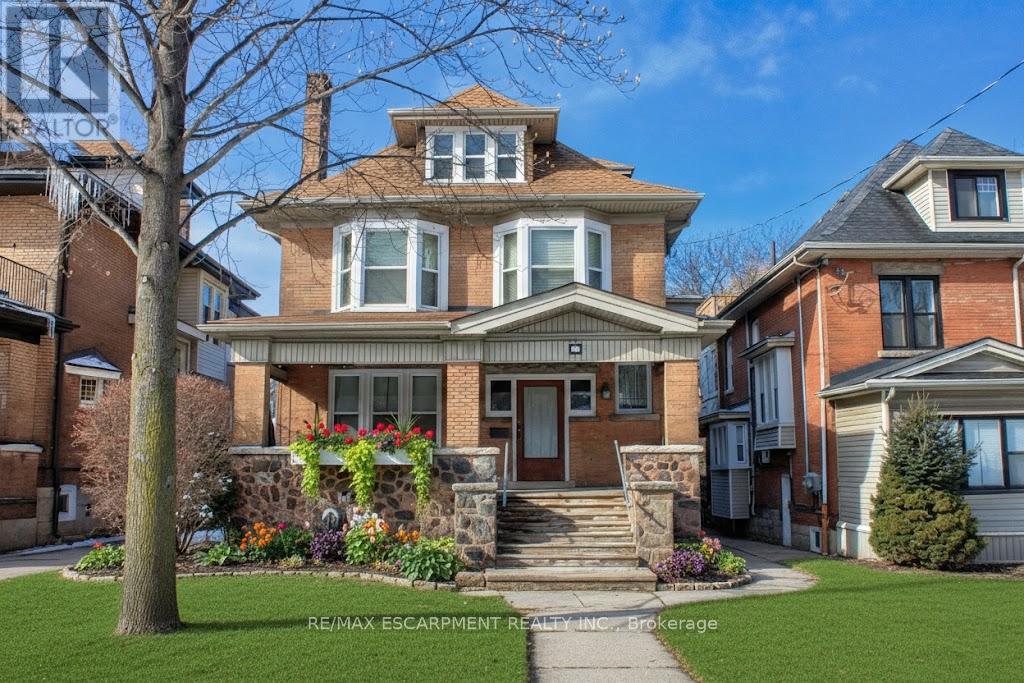
5 - 22 Blake Street
Hamilton, Ontario
Experience a blend of comfort and convenience in this self contained bachelor studio, perfectly situated within minutes from the scenic beauty of historic Gage Park, Rosedale Tennis Club, Nature Trails and Ottawa Street Shopping District with it's many cafes, restaurants, antique shops, Local Farmer's market and so much more .Only $1,4OO.00 per month, these units offer exceptional value by bundling heat, water, inbuilding laundry, Wi-Fi and basic cable into your rent, leaving only hydro for you to manage. This self-contained space comes equipped with its own fridge, stove, & microwave, a 4 pc bathroom, a large bedroom with extra space for entertainment centre, ensuring a peaceful, well-maintained living environment. Located on the third floor of a large character filled home. This prime location is ideal for commuting only and a 10 minute bus ride takes you to Hunter St GO Station, while McMaster University and Mohawk College are just 20 minutes away via the nearby #1 and #5 transit lines. To preserve the smoke-free, and pet-free atmosphere of the residence, we are looking for only single mature occupants who take pride in a quiet lifestyle. Private viewings are available by appointment only. Interested candidates are encouraged to be ready to provide a full credit report, references and complete an application for this rare, budget-friendly find. (id:49269)
3460 Harburn Road
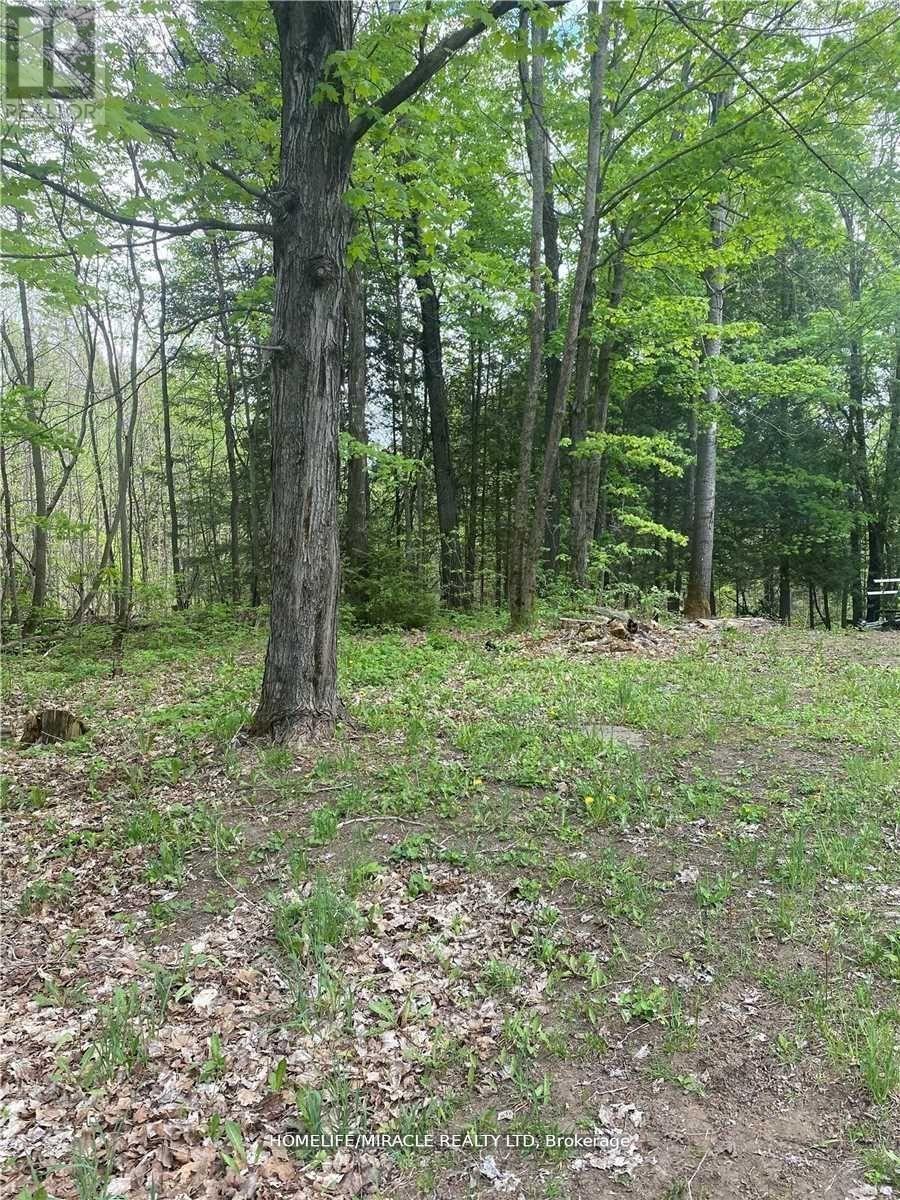
Dysart Et Al, Ontario
A handyman's opportunity in the gateway to Haliburton conveniently located near lakes, snowmobile trails, and ATV routes. This 2-bedroom bungalow requires repairs and is being sold in "as is" condition with no warranties or representations. The property features a block foundation and steel roof, offering excellent renovation potential. Off-grid property with no well; sewage system status is unknown. An ideal retreat for nature and wildlife enthusiasts, with a groomed snowmobile trail located adjacent to the driveway. Vacant and easy to show. (id:49269)
215 - 1333 Weber Street E
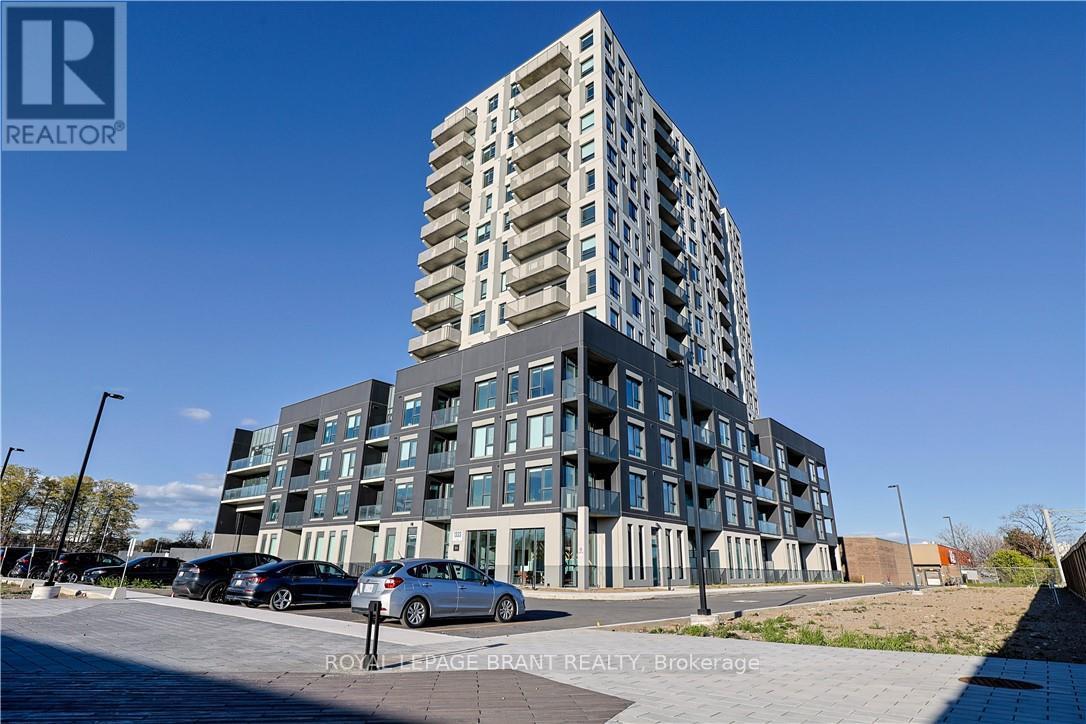
Kitchener, Ontario
Welcome to one of Kitchener's newest condominium communities. Ideally located on Weber Street East, just minutes from Fairview Mall, Costco, excellent restaurants, and quick expressway access, Weber Yards is a fantastic opportunity for first-time buyers looking to enter the market. This brand new, never-lived-in suite offers 880 sq ft of thoughtfully designed living space, featuring one bedroom plus den, one bathroom, and a private balcony. The open-concept layout is bright and inviting, with a modern kitchen showcasing white cabinetry, quartz countertops, stainless steel appliances, and a centre island with seating-perfect for everyday living and entertaining. The bedroom is filled with natural light from floor-to-ceiling windows and offers ample space for comfortable living, while the den provides flexibility for a home office or additional living area. A well-designed 4-piece bathroom offers a functional layout without feeling cramped. All appliances are included: fridge, stove, microwave range hood, dishwasher, and stackable washer and dryer. Residents enjoy access to a range of building amenities, including a 24/7 concierge, secure entry, stylish lobby gathering space, fitness centre, pet washing station, visitor parking, and a spacious party room. Discover exceptional value and modern living in this exciting new development. Some photos have been virtually staged. (id:49269)
663 Anishinaabe Drive
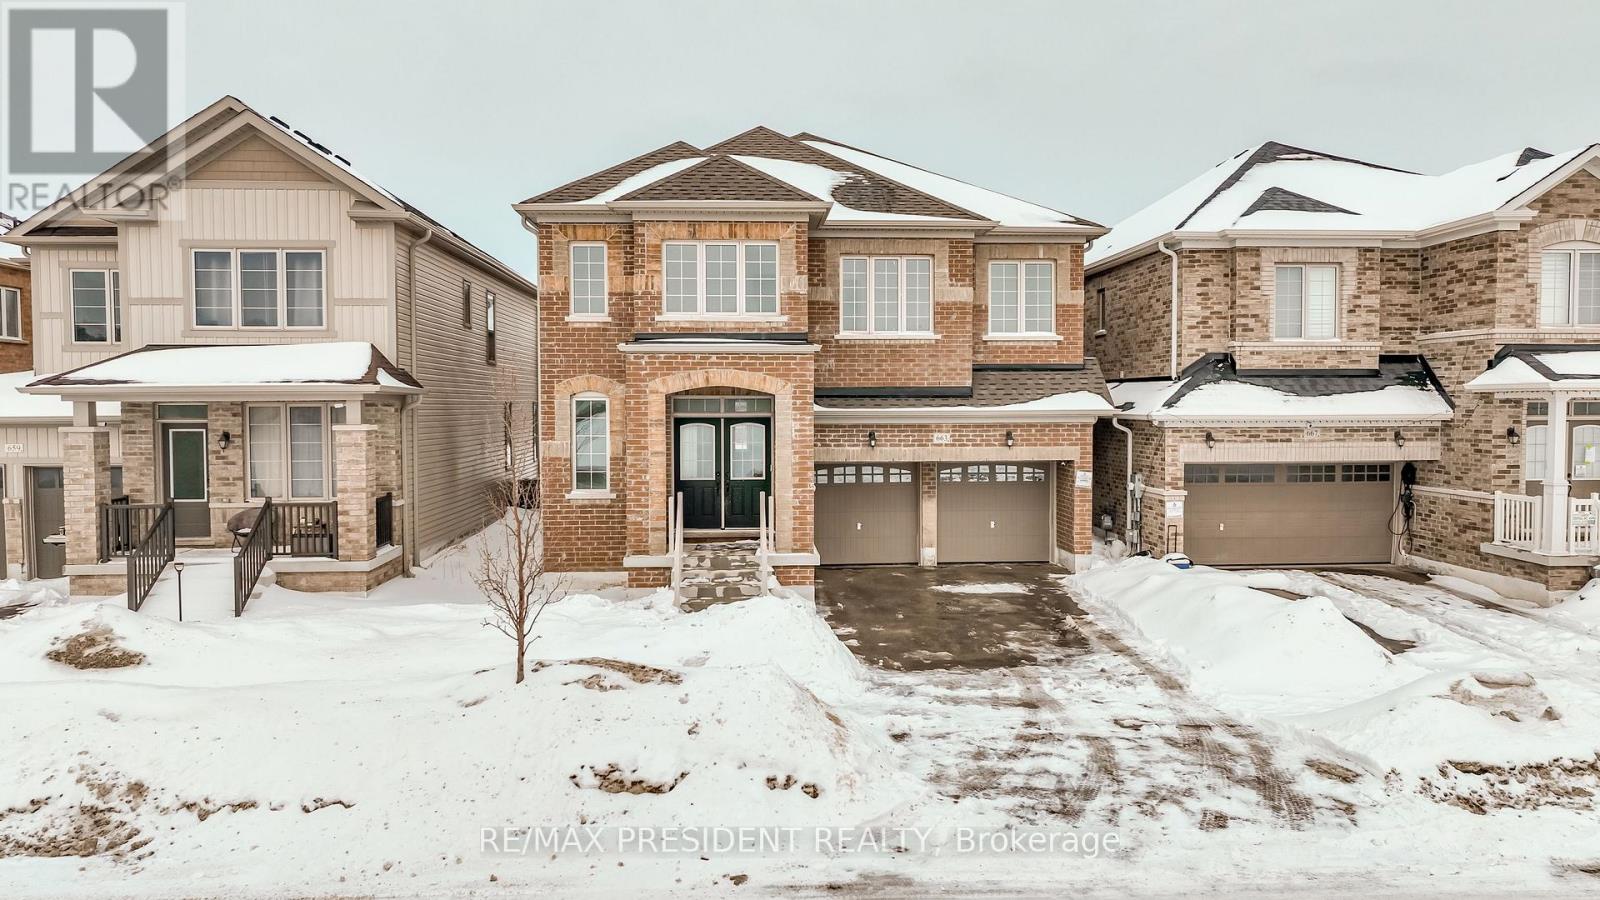
Shelburne, Ontario
This move in ready home blends professional craftsmanship with timeless charm in the picturesque Town of Shelburne. We truly loved living in this stunning property, located in one of Shelburne's most desirable neighbourhoods, offering both comfort and convenience close to all amenities, including grocery stores, restaurants, and entertainment.The bright open concept layout, elegant finishes, and abundance of natural light create the perfect space for both everyday living and entertaining. Featuring 5 spacious bedrooms and 3.5 beautifully designed bathrooms, the home highlights a luxurious primary suite complete with a 5-piece ensuite .The thoughtfully designed main floor offers seamless flow for daily living. The modern chef's kitchen, featuring a large island and walkout to the backyard, quickly becomes the heart of the home. A versatile main-floor den provides the perfect space for a home office or guest room, along with convenient direct access from the garage.Surrounded by peaceful nature and green space, this home offers an ideal balance of privacy, comfort, and accessibility. Every detail reflects quality craftsmanship and thoughtful design.Don't miss this incredible opportunity to make this beautiful house your home! (id:49269)
62280 County Road 3 Road
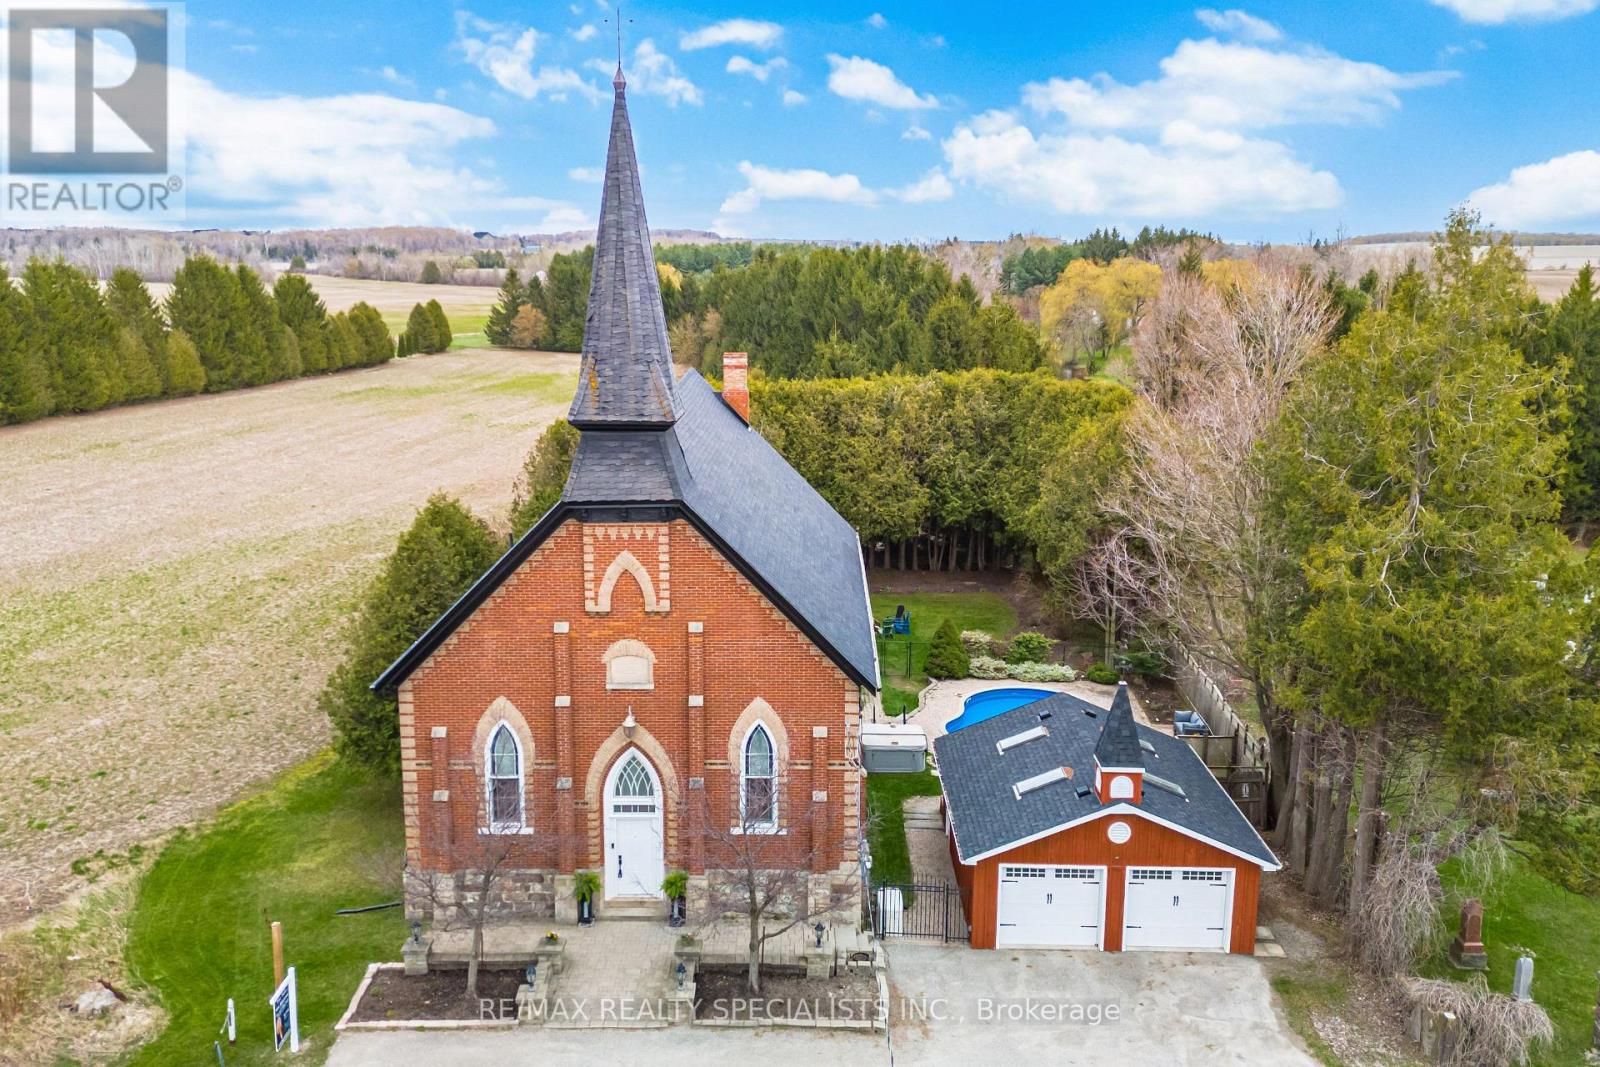
East Garafraxa, Ontario
Welcome to the historic Bethel Presbyterian Church at Price's Corners in East Garafraxa, a truly one-of-a-kind residence rich in character and heritage (circa 1892). This converted church offers a rare blend of architectural charm and modern comfort, featuring a grand sanctuary-style living space with soaring ceilings, a striking fireplace, and expansive areas designed for both relaxation and entertaining.Set on a picturesque countryside property, the home provides a serene and private setting surrounded by natural beauty. Outdoor amenities include a pool and hot tub creating a spa-like retreat, multiple seating areas, and a fire pit ideal for year-round enjoyment. Interior spaces are thoughtfully designed to balance open-concept living with quiet areas for reflection, work, or leisure.Conveniently located within close proximity to Orangeville, Fergus, Elora, Erin, Caledon, and Hockley Valley, the property offers easy access to local shops, dining, and everyday amenities while maintaining a peaceful rural atmosphere. Nearby conservation areas and provincial parks, including Hockley Valley, Mono Cliffs, Forks of the Credit, and Belwood Lake, provide endless opportunities for outdoor recreation.Significant updates since 2018 include mechanical and system improvements such as the water pump, Pellet Wood Burning Stoves, furnace, and heat pump, along with exterior upgrades including fascia and eavestroughs, enhancing both efficiency and long-term value.A landmark property with over 130 years of history, this exceptional home presents a rare opportunity to own a distinctive piece of Dufferin County's heritage-perfect for those seeking a unique lifestyle property with character, space, and modern amenities. (id:49269)
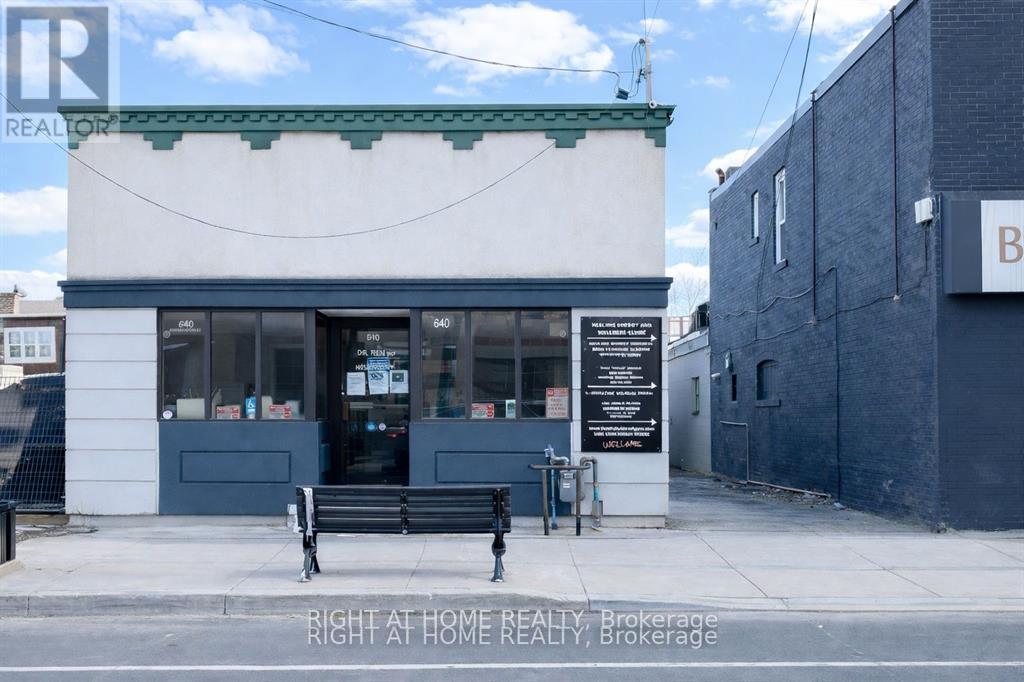
A - 640 Concession Street E
Hamilton, Ontario
Prime location - short walking distance from Juravinski Hospital, zoned "H". The front unit (A) is Street-facing, with large front windows, 2 entrances, wheelchair accessible and a large basement with another 2 rough-in bathrooms. Previously used for a medical clinic with one reception room, large waiting area, 5 exam rooms, one 3-piece bathroom and a kitchenette. Perfect for a small business- clinics, offices, small stores, etc. The back unit (unit B) in the building currently is a medical clinic. The front unit (Unit A) is available for lease immediately. Utilities are included. A true gem in a prime location.,electricity is extra. 1/2 rent for first 3 months as promotion package. (id:49269)
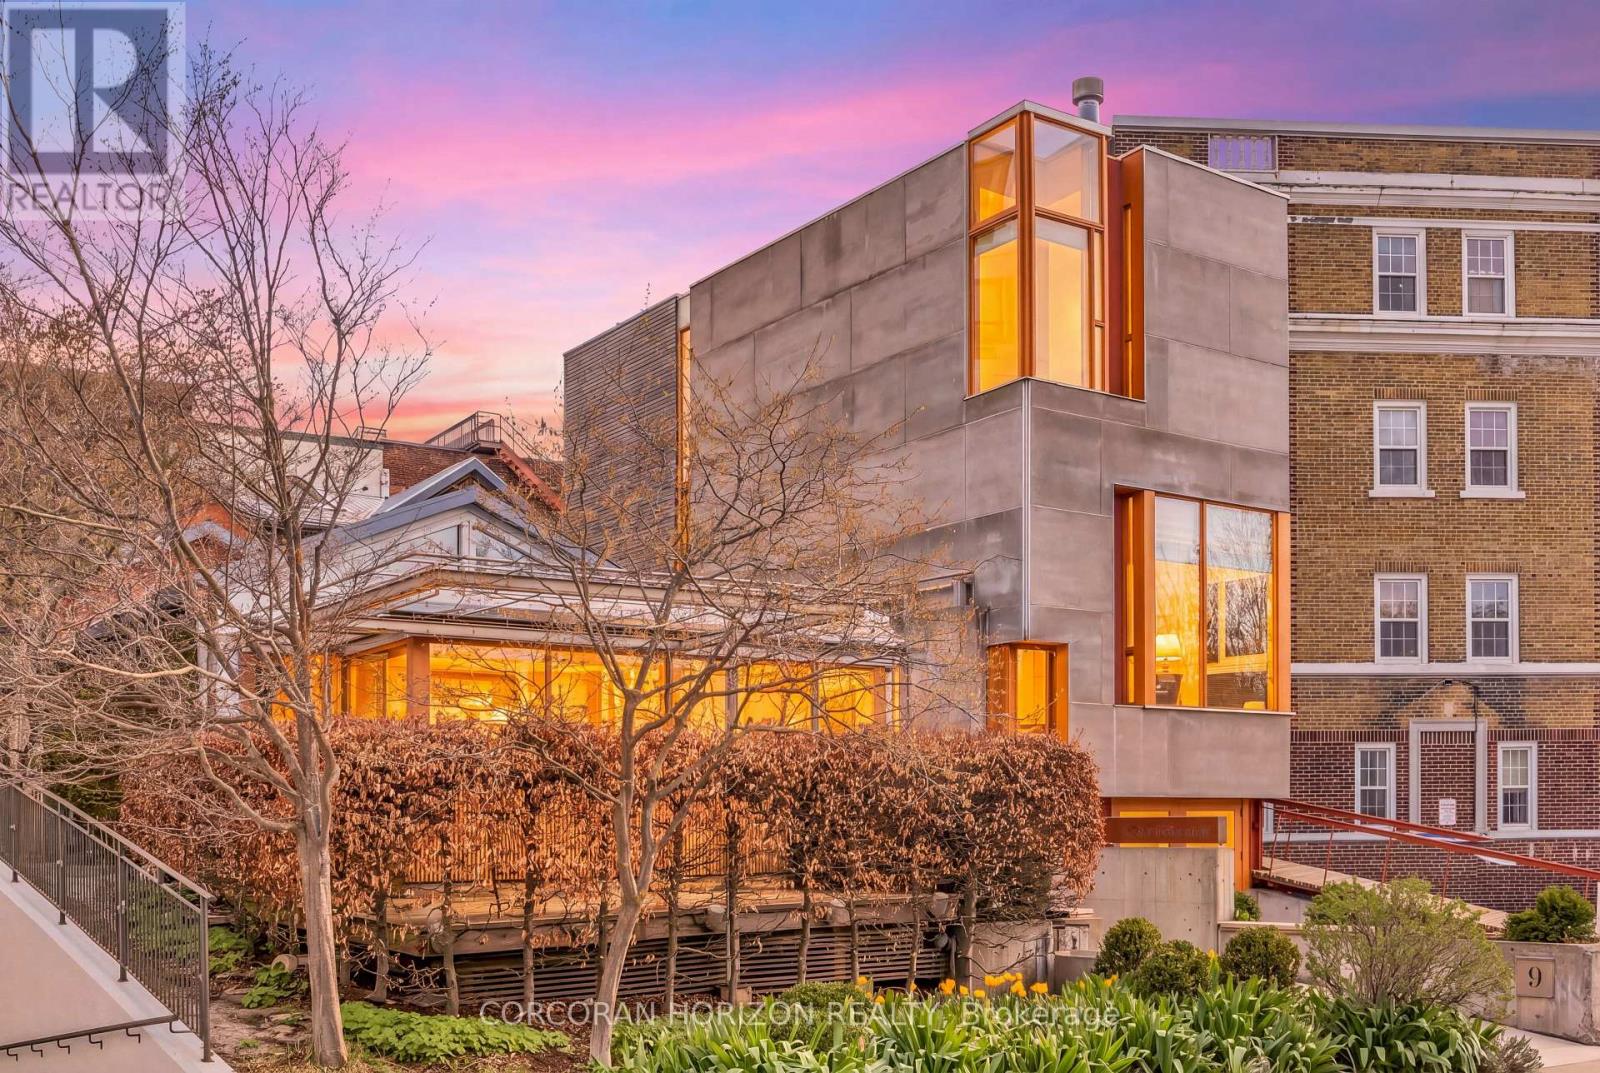
9 Coburg Street
Stratford, Ontario
Overlooking Lake Victoria in the heart of downtown Stratford, this remarkable property sits steps from the theatres, shops, cafes and restaurants the city is celebrated for. Originally home to the renowned Rundles restaurant, the building dates to 1884 with renovations completed in 2001 by acclaimed architects Shim-Sutcliffe, drawing influence from Tadeo Ando, Carlo Scarpa and Alvar Aalto. A full conversion in 2022 brought all new electrical, plumbing, lighting and HVAC systems. A concrete ramp beneath a continuous skylight leads to the Lake Salon, a generous living and dining space with exposed trusses, steel beams, a wood burning fireplace inglenook flanked by custom fir daybeds and sweeping lake views. The kitchen features a 12 foot Corian island, custom fir cabinetry, Subzero fridge, Jenn Air dual fuel range, Fischer Paykel dish drawers, steam oven, wine fridge and Le Corbusier pendant fixtures, overlooking a rear courtyard garden. The second level offers a lounge with fir cabinetry, laundry with two washers and a dryer, and connects to the Garden Suite with bespoke wall coverings, coffee station, 3 piece porcelain bath and a private covered porch. The basement provides two 2 piece bathrooms, ample storage and mechanical equipment. The upper floor is reached by a custom steel and fir staircase. The main bedroom has lake views, custom carpeting and a 5 piece ensuite. The Onsen bedroom features a Japanese cedar soaking tub with lake views and cedar floors. The Garret Studio offers a kitchenette, gas fireplace, integral bed and cabinetry, 5piece ensuite and a private roof deck, with its own York Lane access and parking. Currently operating as a boutique inn listed with Tablet Hotels and the Michelin Guide, the C3-11 zoning allows for a full range of commercial and residential uses. (id:49269)
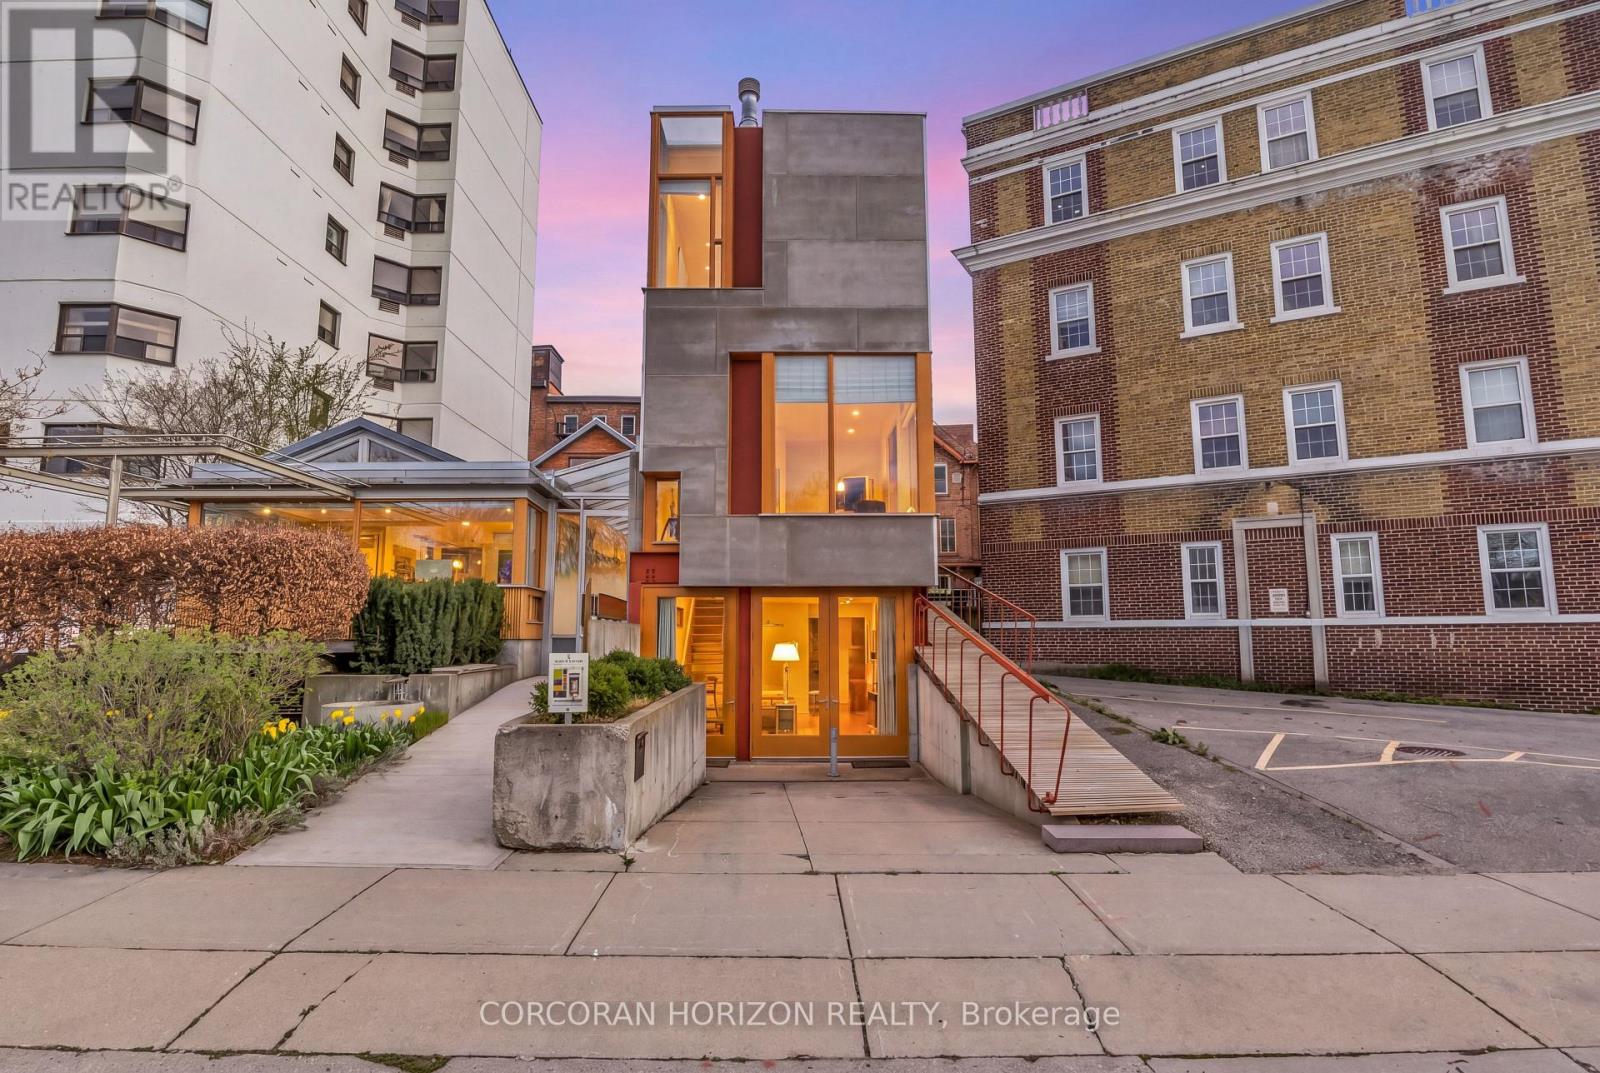
7 Coburg Street
Stratford, Ontario
Overlooking Lake Victoria, Tower House has a rare location in downtown Stratford which enjoys the beauty of the famed park system, just steps from the theatres, shops, cafes and restaurants that the city is noted for. This extraordinary building was designed by acclaimed architects Shim Sutcliffe and completed in 2001 and shows the influences of master architects Tadeo Ando, Carlo Scarpa and Alvar Aalto. The exterior is a precise composition rendered in concrete, cementitious panels, steel and fir windows frames. With a central atrium, meticulous fir and cedar detailing, two bedrooms, two and a half baths lined in French limestone, a stainless-steel professional kitchen and a wood burning fireplace, Tower House is truly a rare work of architecture and craftsmanship. From Cobourg Street, the striking wooden ramp takes you to the main level where the foyer soars thirty feet in a fir lined atrium to a skylit ceiling. A powder room is hidden behind a custom wooden door. The living room with its 12' foot ceiling has exceptional views of the Lake Victoria and a custom wood burning fireplace. The lower level opens to grade and includes a stainless-steel kitchen with 16' ceilings, views to the Japanese lily pond and a spacious dining room with direct access to the parking space and a bespoke sliding china cabinet. The second level has a bedroom complete with custom integral bed frame, nightstands and rolling table and a 3 piece ensuite lined with French limestone. The upper level has the main bedroom, reached by a meticulously detailed bridge, has views of the lake, integral custom bed frame and nightstands, ample custom cabinetry and a 4 piece bath lined with limestone and a stacked washer dryer. Its current use is a boutique inn - listed exclusively with Tablet Hotels and the Michelin Guide - while the special C3-11 zoning allows for a full range of commercial and residential uses (id:49269)
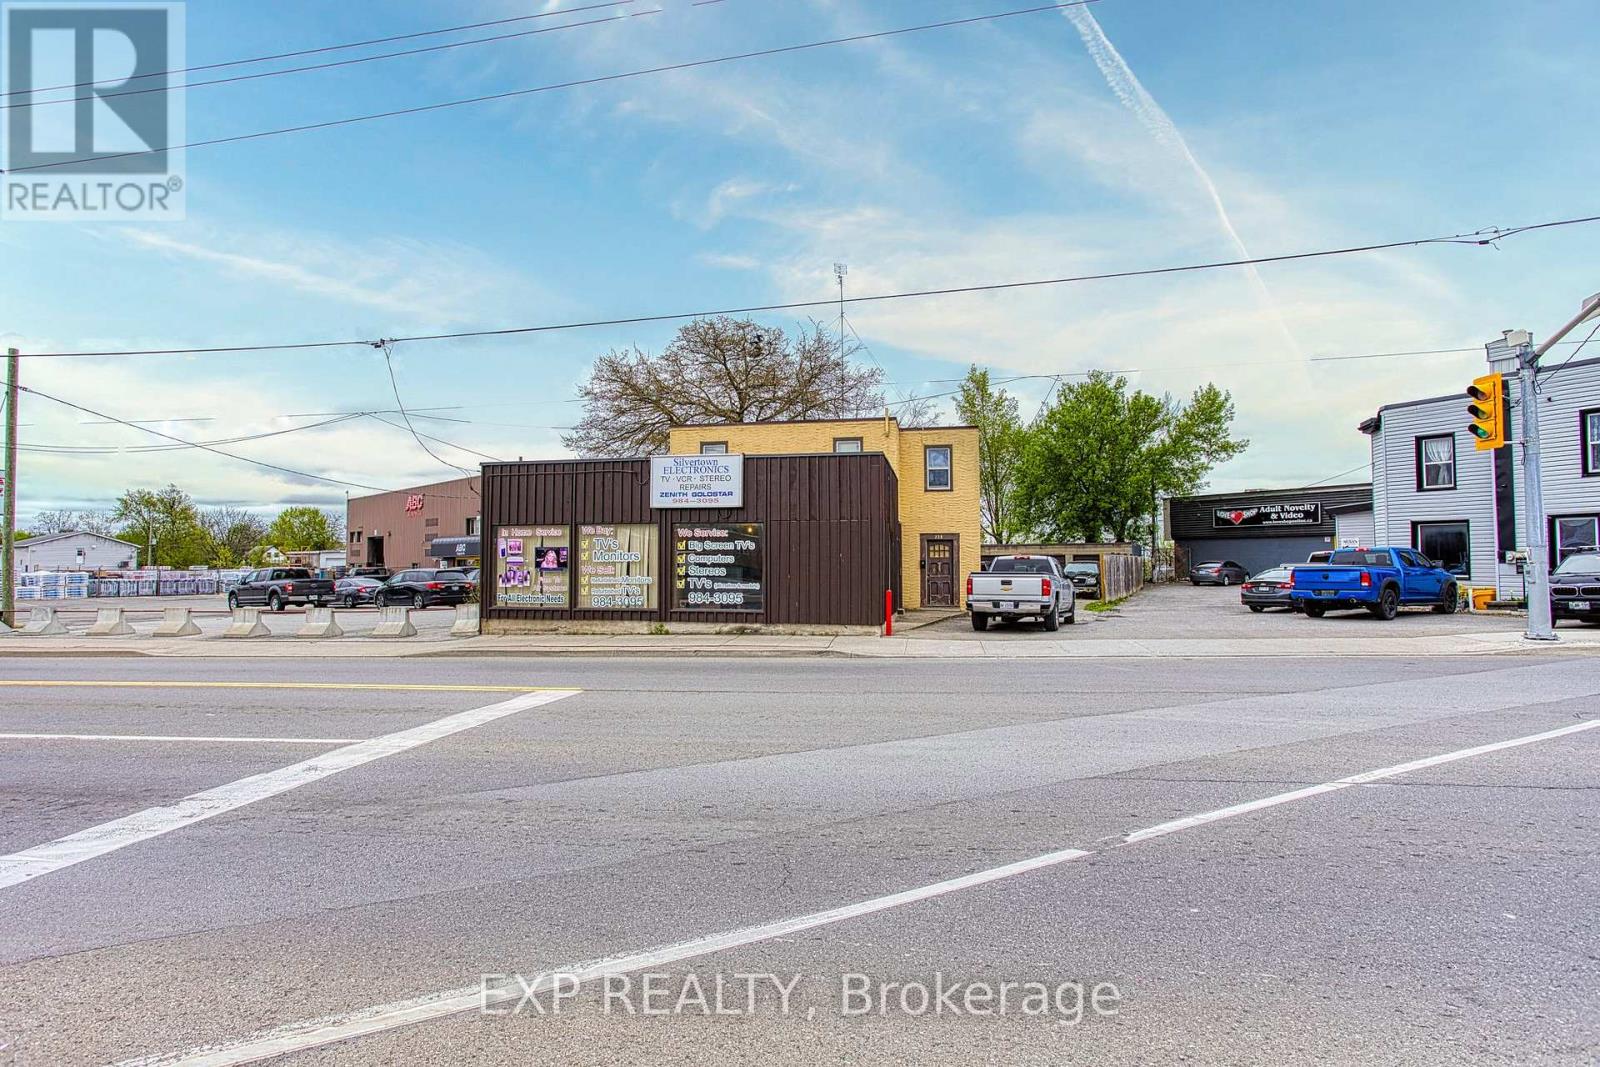
230 Welland Avenue
St. Catharines, Ontario
Versatile Commercial Building with Residential Income Potential in Prime St. Catharines Location! Welcome to 230 Welland Avenue - a rare and valuable opportunity for investors or owner-operators looking for a mixed-use property with strong income potential. This well-located commercial building features a main floor commercial space, two residential apartments, and a spacious four-car detached garage, all situated on a high-visibility corner in the heart of St. Catharines. The property includes two self-contained residential units, offering immediate rental income or the option for live-work flexibility. The main floor apartment is generously sized and includes access to an unfinished basement, providing excellent potential for storage or future development. The upper apartment is separately contained, ideal for tenant privacy and ease of management. In addition to the ample interior space, the four-car detached garage offers valuable off-street parking, storage, or even additional rental potential. Located on a well-traveled corridor with easy access to transit, highways, and downtown amenities, this property combines location, flexibility, and opportunity. Whether you're looking to run your own business while generating rental income, or simply seeking a prime investment with multiple streams of revenue, 230 Welland Ave delivers. (id:49269)
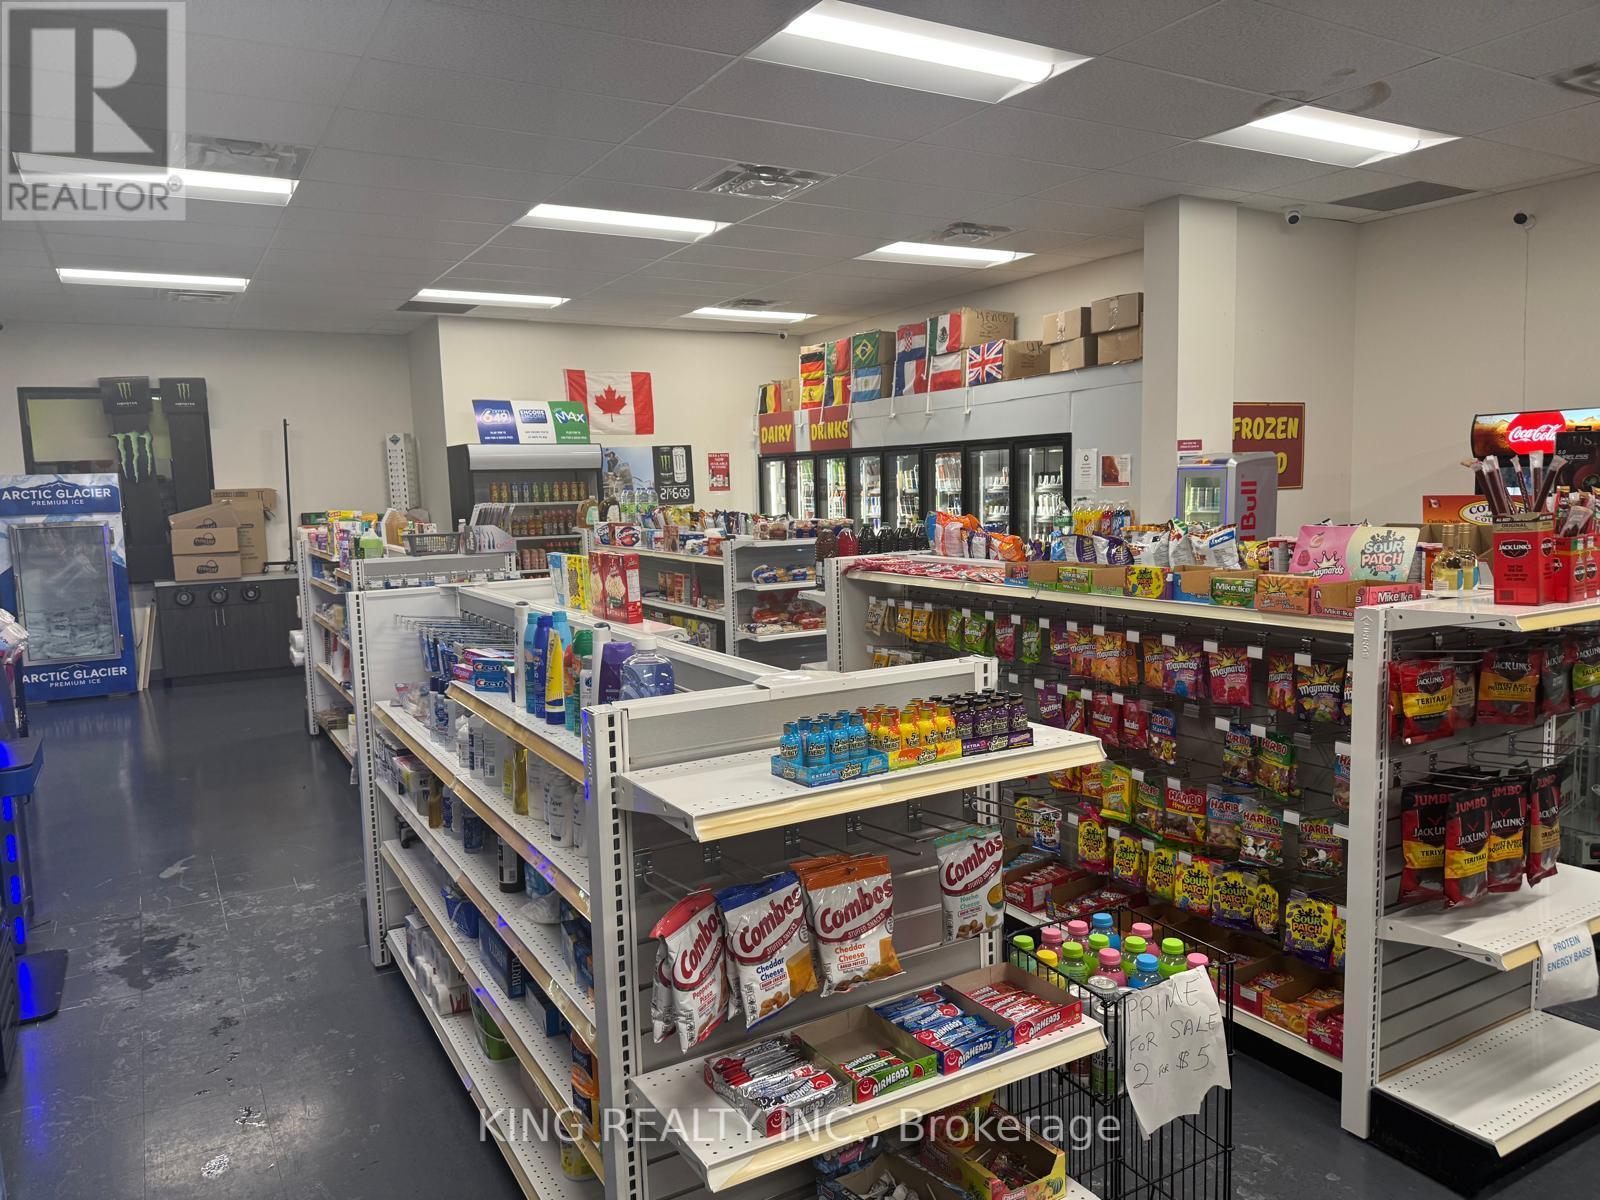
801 Dundas Street
Woodstock, Ontario
Location Location, Turnkey ready convenience store for sale in Woodstock, in a high demand area, This Corner unit, offers approximately 1900 sqft. Operating space with excellent visibility, Strong exposure on Dundas St, Surrounded by dense residential and commercial. Monthly Revenue approximately 47k to 50k. BUYER CAN ADD VAPE SHOP TO INCREASE SALES. "LANDLORD HAS APPROVED VAPE SHOP, "with Terms and Conditions. additional monthly commission around $3000 to $4000 from lottery sales. Currently there is no Western Union, Money Transfer. Lease 5 plus 5, monthly Rent of $ 6990 plus hst . Buyer can extend hours to increase sales, currently opening hours from 8AM to 8PM. Significant growth potential, add Hot food, add Soda fountain Machines, Slushy, add amazon locker, UPS/FEDEX Services. average sales 50k a month (id:49269)
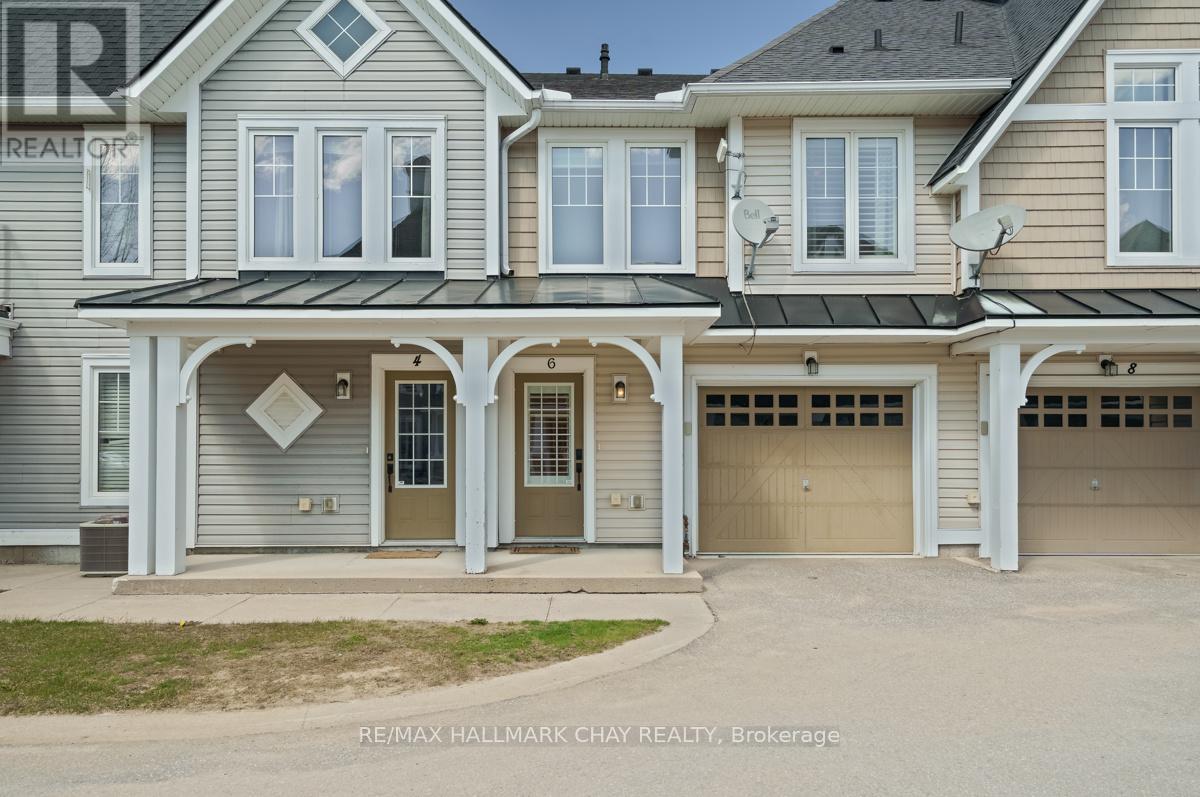
6 Carnoustie Lane
Georgian Bay, Ontario
Imagine waking up to the sights and sounds of Georgian Bay every morning without a single maintenance worry on your mind. Welcome to Oak Bay, where cottage country living meets the ease of a lock-and-leave lifestyle, perfectly positioned at the gateway to Ontario's most coveted recreational escape.This beautifully updated 2-bedroom, 1.5-bath second-storey condo delivers everything you love about cottage life without the upkeep. Fully refreshed in 2024, the unit features new vinyl plank flooring, fresh paint throughout, updated kitchen countertops, sink, faucet and hardware, modern bathroom vanities, and contemporary light fixtures at every turn. Simply turn the key and start living.The open-concept layout is made for relaxed entertaining. Gather around the fireplace with friends, pour drinks at the island, or cook up a feast in the well-appointed kitchen with generous storage and a dedicated pantry. Walk out to your private balcony and let your morning coffee taste a little better with Georgian Bay air in your lungs.Step outside and the lifestyle only gets better. Enjoy a leisurely dinner at the clubhouse, take an evening stroll down to the marina, or tee off on the golf course right in your backyard. This is the kind of community where every weekend feels like a getaway because it is.A private garage keeps your car and all your favourite toys protected year-round, making this the ideal four-season retreat or full-time residence for those ready to trade chores for experiences.Cottage country is calling. All you have to do is show up. (id:49269)
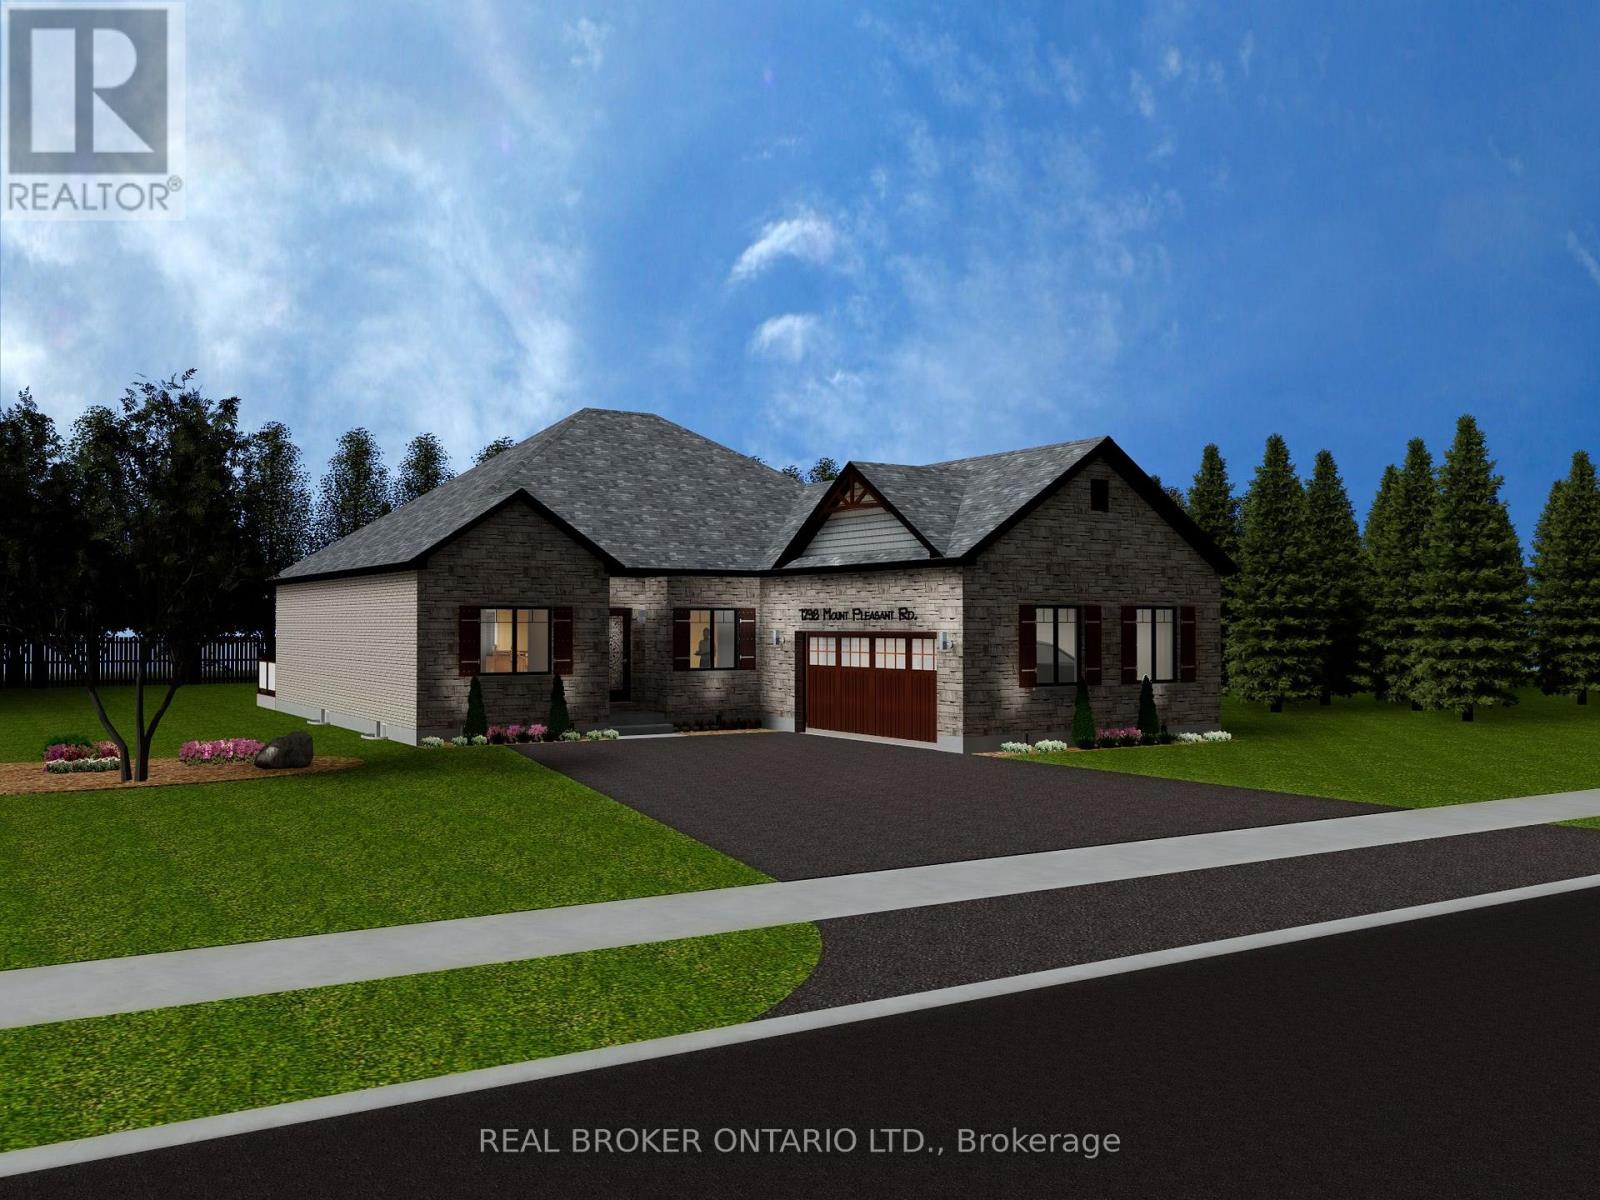
B - 729 Mount Pleasant Road
Brant, Ontario
Welcome to an incredible opportunity to build a brand-new home tailored to your style and needs. This to-be-built property features the beautiful rendering shown, included at the current asking price. Buyers also have the flexibility to customize or modify the floor plan, with build costs priced at $235 per square foot, plus the cost of the lot. This home comes complete with builder-grade finishes, giving you a clean and modern starting point and the option to upgrade any selections to suit your taste. The basement is unfinished, offering future potential for added living space, storage, or an in-law suite. Whether you choose to move forward with the featured plan or design something uniquely your own, this property offers a rare chance to build a quality home in a desirable location with a trusted builder. Reach out today for floor plans, upgrade options, timelines, and full details on how to bring your dream home to life. (id:49269)
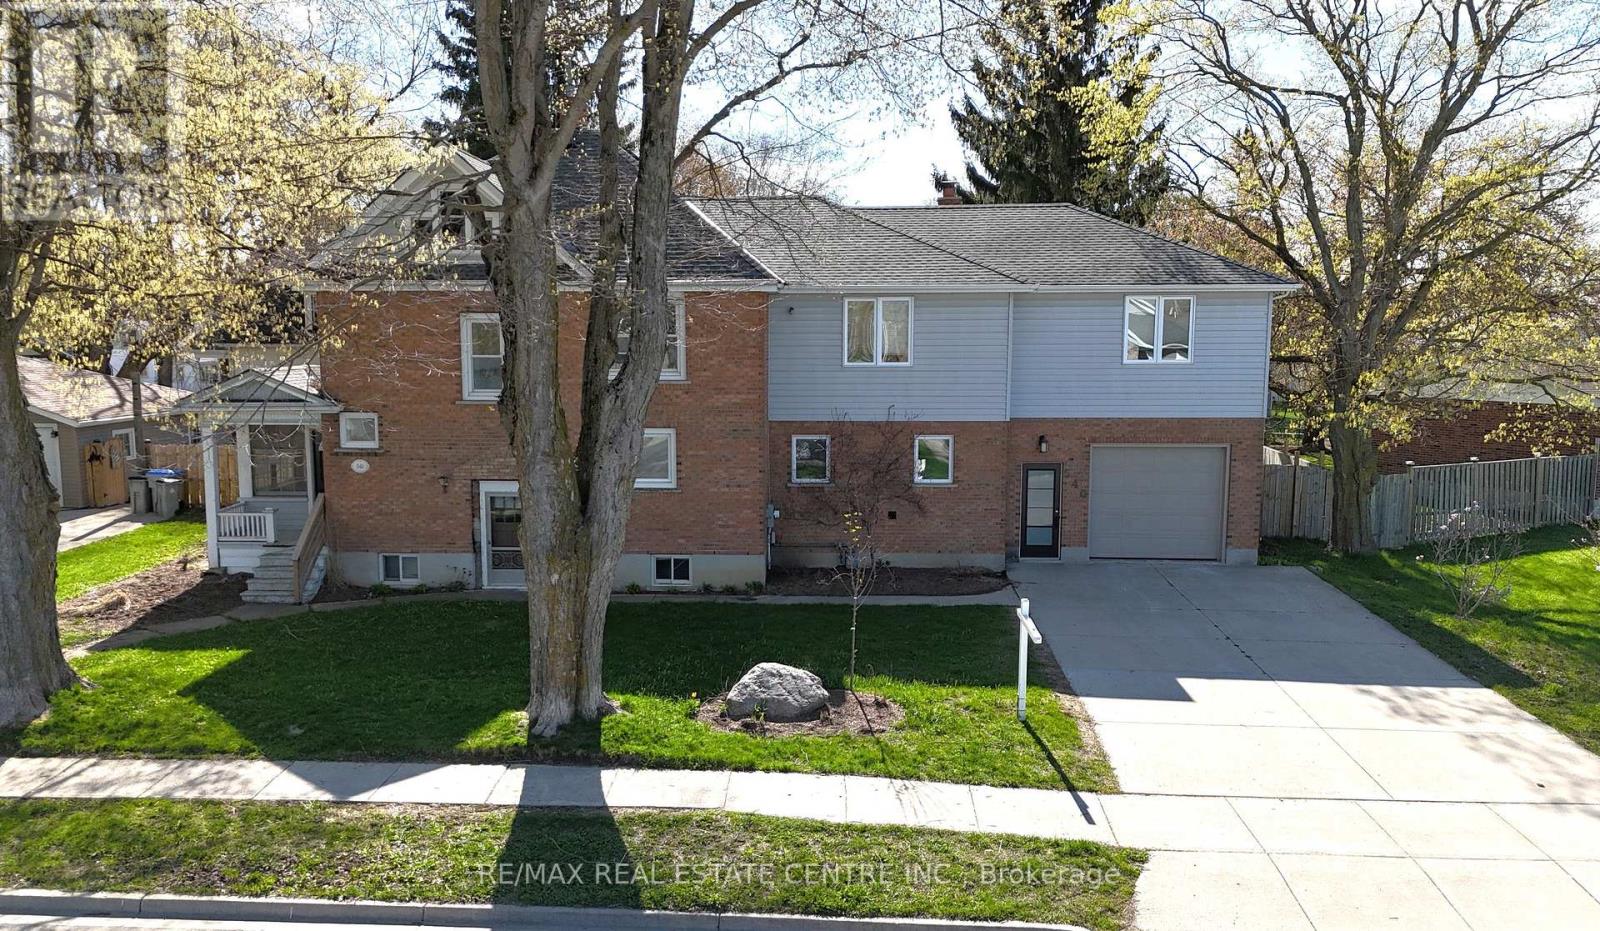
540 Wellington Avenue S
North Perth, Ontario
Situated on a large lot in a quiet, family-friendly neighbourhood in Listowel, this spacious 5-bedroom home offers incredible potential for a growing family or buyer looking to add their own personal touches and vision. The main floor features a large open eat-in kitchen complete with a breakfast bar and walkout to the deck, along with a bright living room and formal dining room providing plenty of space for everyday living. Main floor laundry adds everyday convenience. Upstairs, you'll find five generously sized bedrooms, including a spacious primary bedroom with a 4-piece ensuite. The second floor features a den area and an additional 3-piece main bathroom. The upper level also provides access to an unfinished loft space offering excellent potential to be finished into additional living space, such as a family room, games room, or home office. Step outside to enjoy the nice size backyard featuring a deck and fully fenced yard, perfect for outdoor enjoyment. Located close to schools, parks, shopping, and local amenities, this home offers space, functionality, and a fantastic opportunity to make it your own with a little TLC. (id:49269)
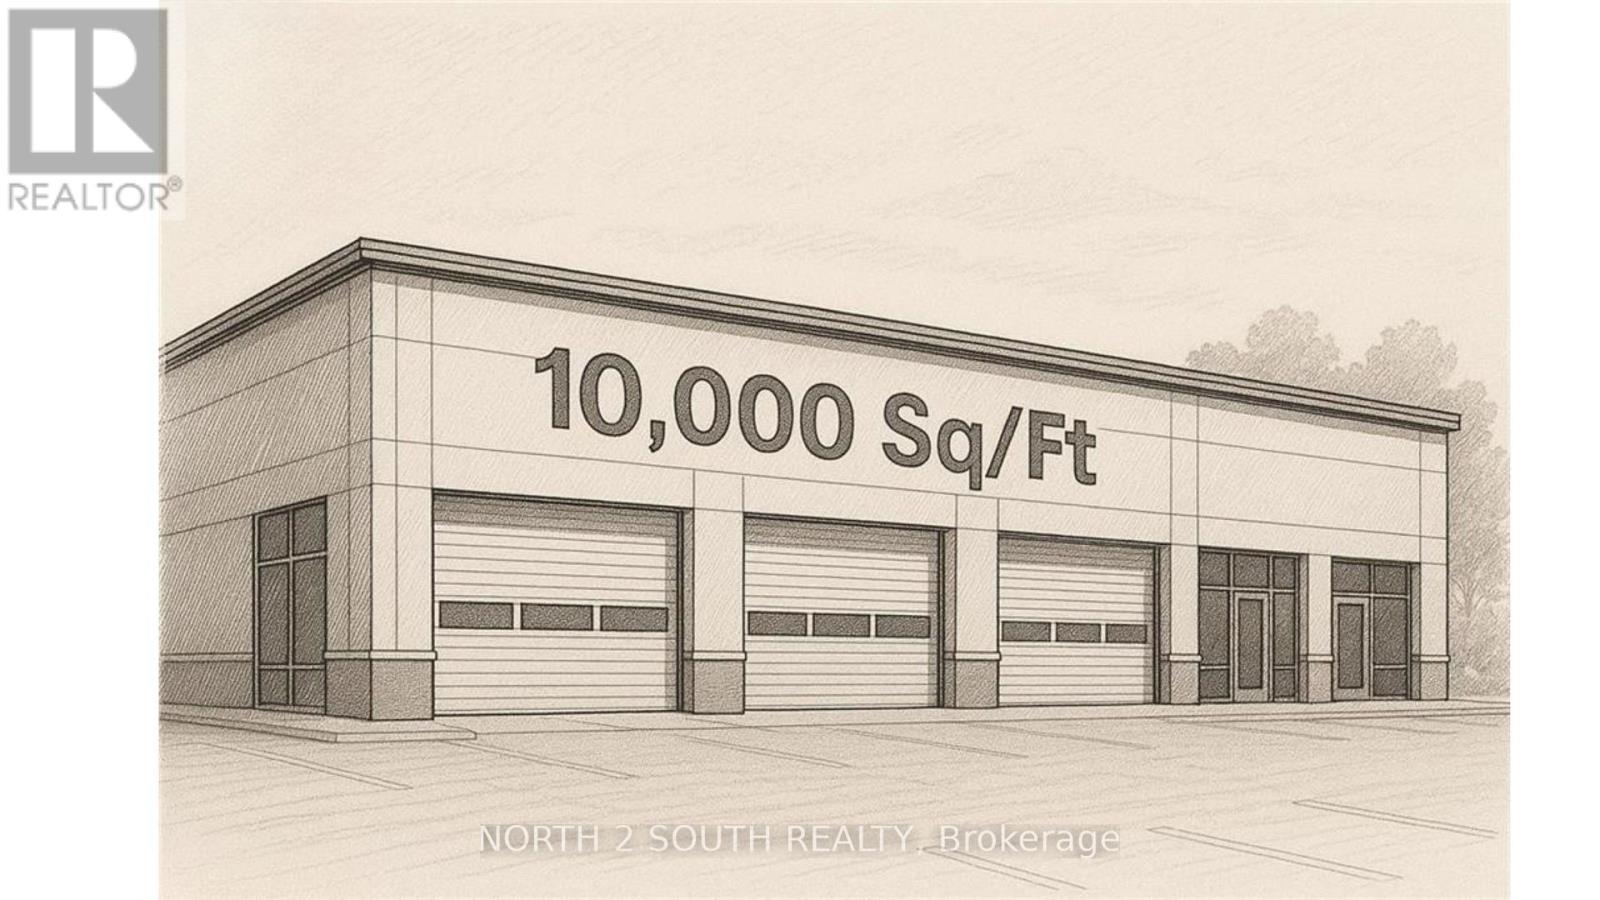
Bld-2 - 543 Greenwich Street
Brantford, Ontario
Build-to-suit shell space for lease, sized from 5,000 to 10,000 sq ft. Listed rate is for the shell only; custom design, fit-outs, and changes are extra. Estimated build and delivery is about 1 year. Perfect if you need space tailored to your specs, with upgrades priced separately. (id:49269)
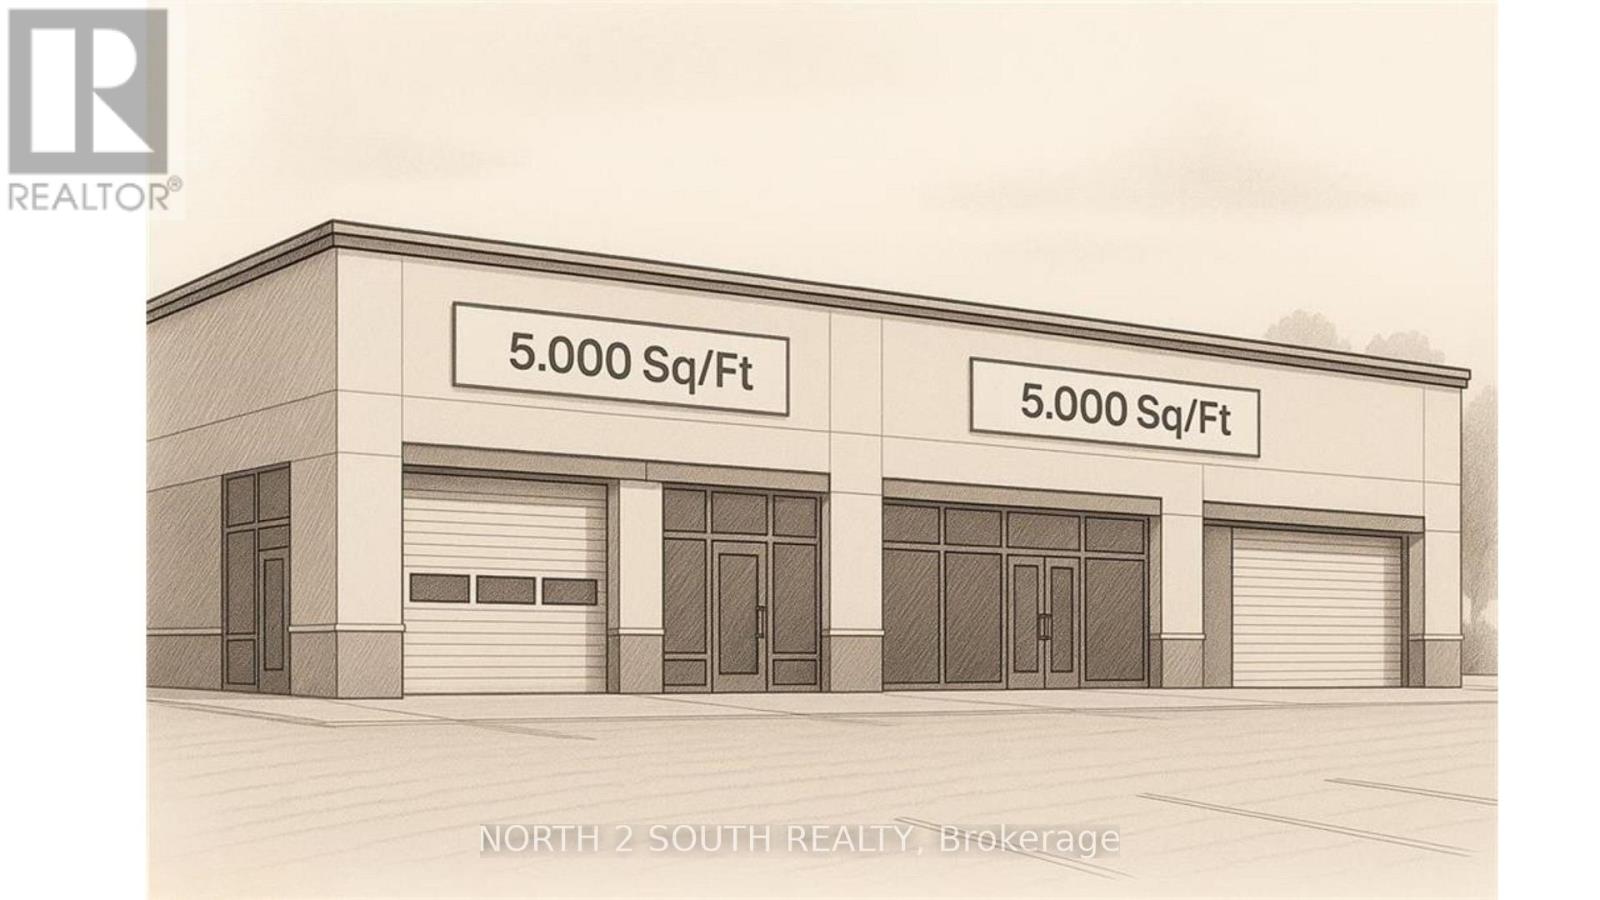
Bld-1 - 543 Greenwich Street
Brantford, Ontario
Build-to-suit shell space for lease, sized from 5,000 to 10,000 sq ft. Listed rate is for the shell only; custom design, fit-outs, and changes are extra. Estimated build and delivery is about 1 year. Perfect if you need space tailored to your specs, with upgrades priced separately. (id:49269)
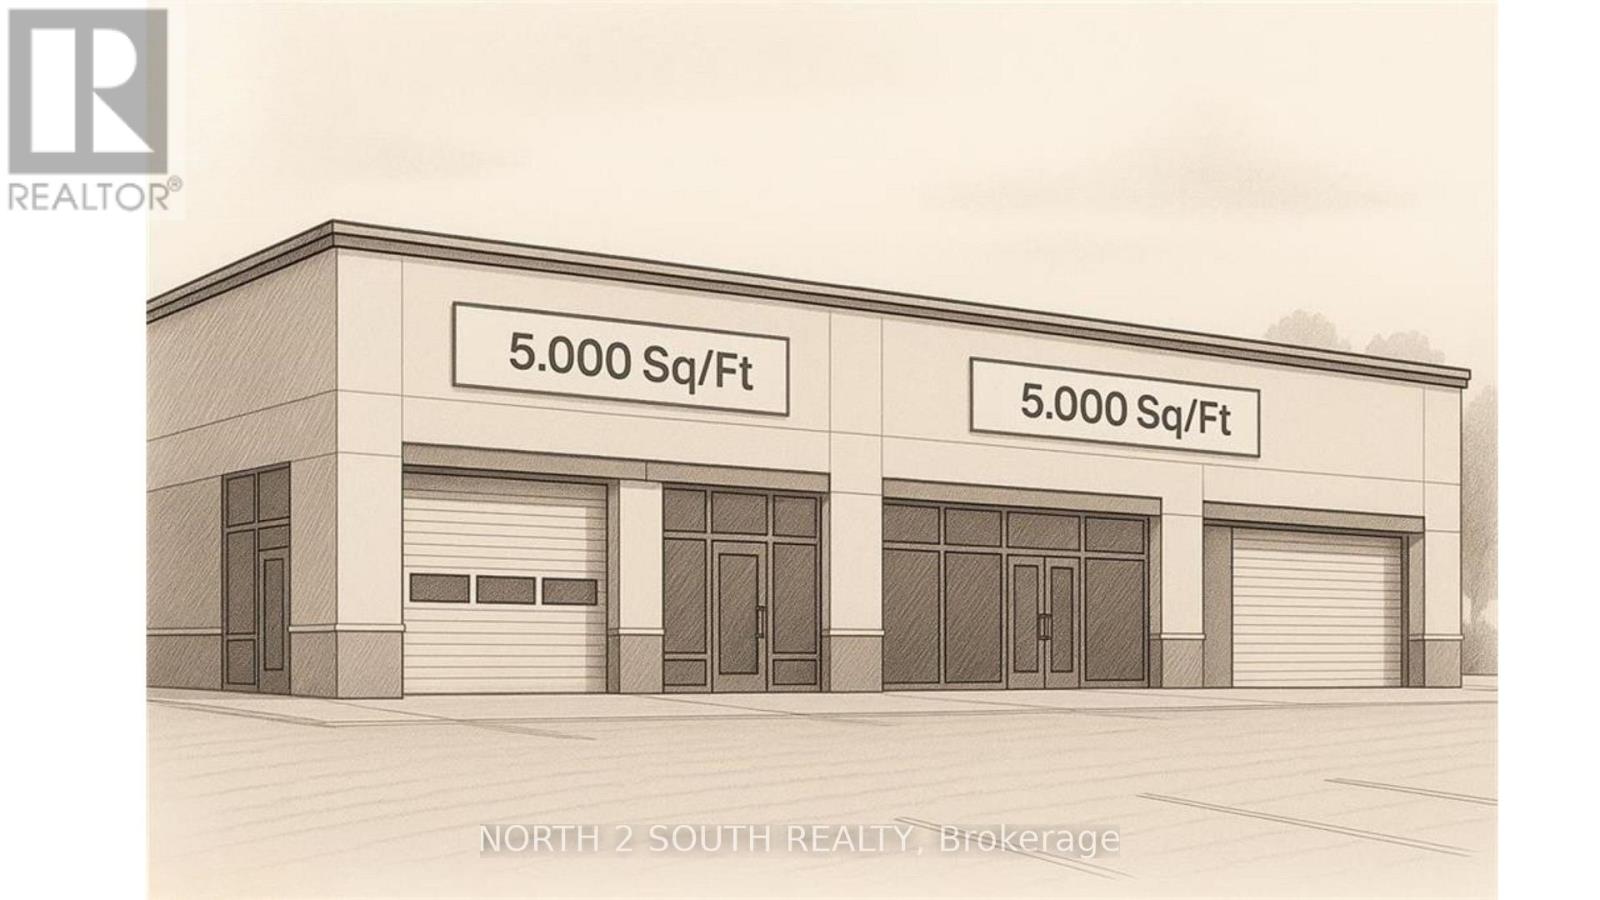
Bld-2 - 1030 Colborne Street W
Brantford, Ontario
Build-to-suit shell space for lease, sized from 2,000 to 50,000 sq ft. Listed rate is for the shell only; custom design, fit-outs, and changes are extra. Estimated build and delivery is about 1 year. Perfect if you need space tailored to your specs, with upgrades priced separately. (id:49269)
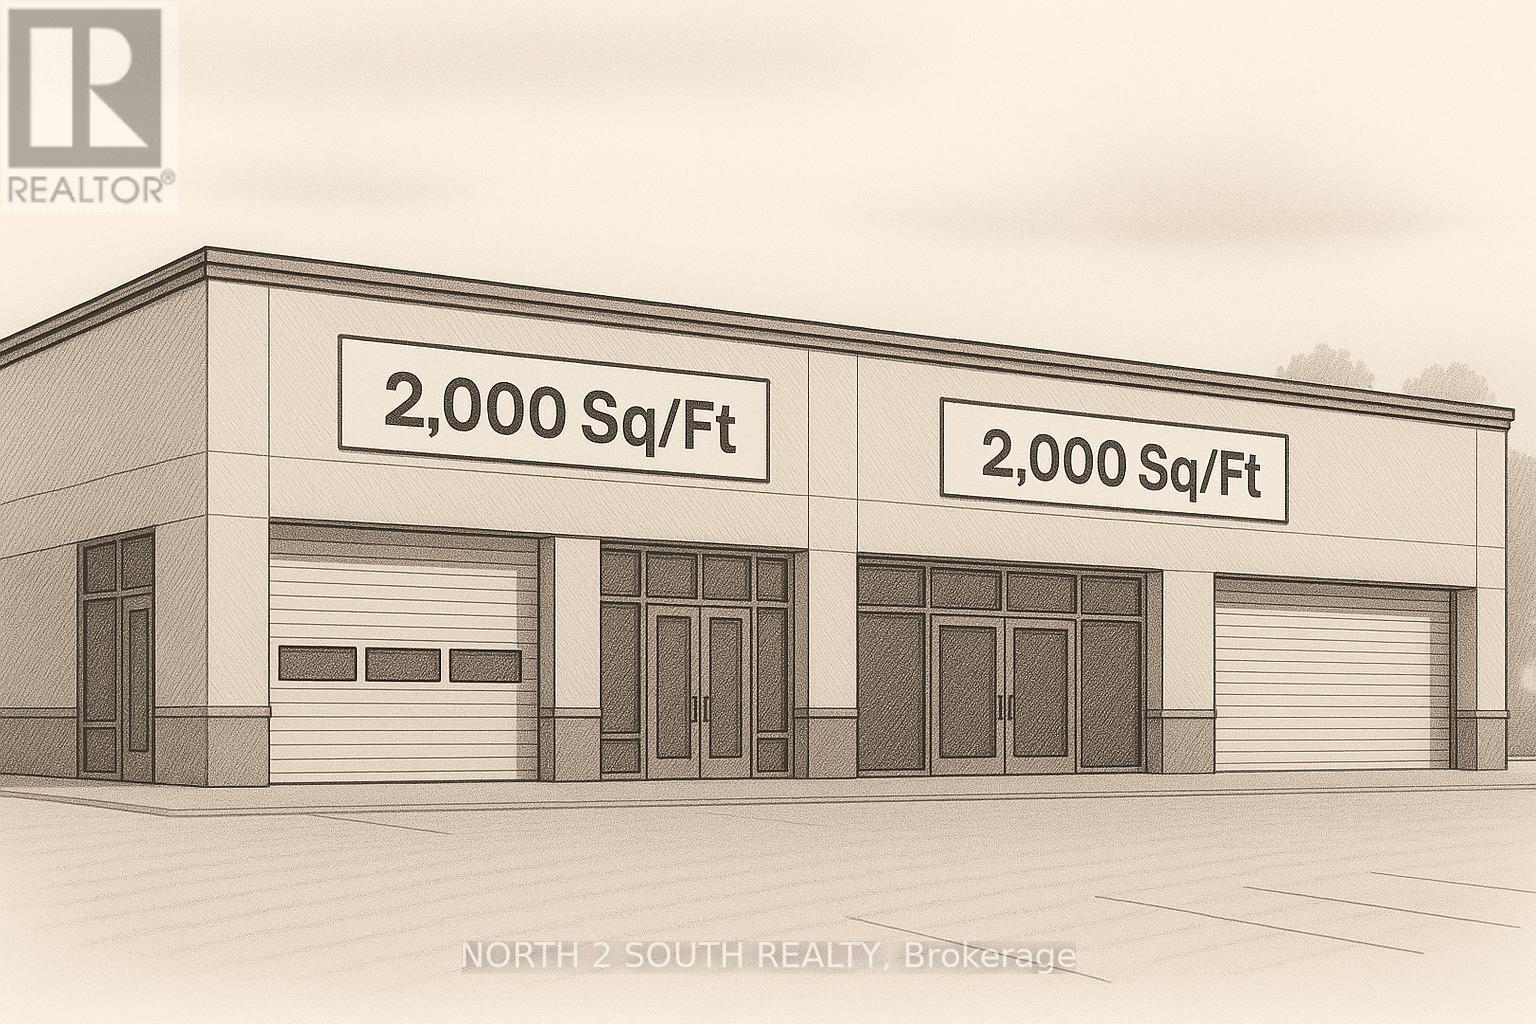
Bld-1 - 1030 Colborne Street W
Brantford, Ontario
Build-to-suit shell space for lease, sized from 2,000 to 50,000 sq ft. Listed rate is for the shell only; custom design, fit-outs, and changes are extra. Estimated build and delivery is about 1 year. Perfect if you need space tailored to your specs, with upgrades priced separately. (id:49269)