
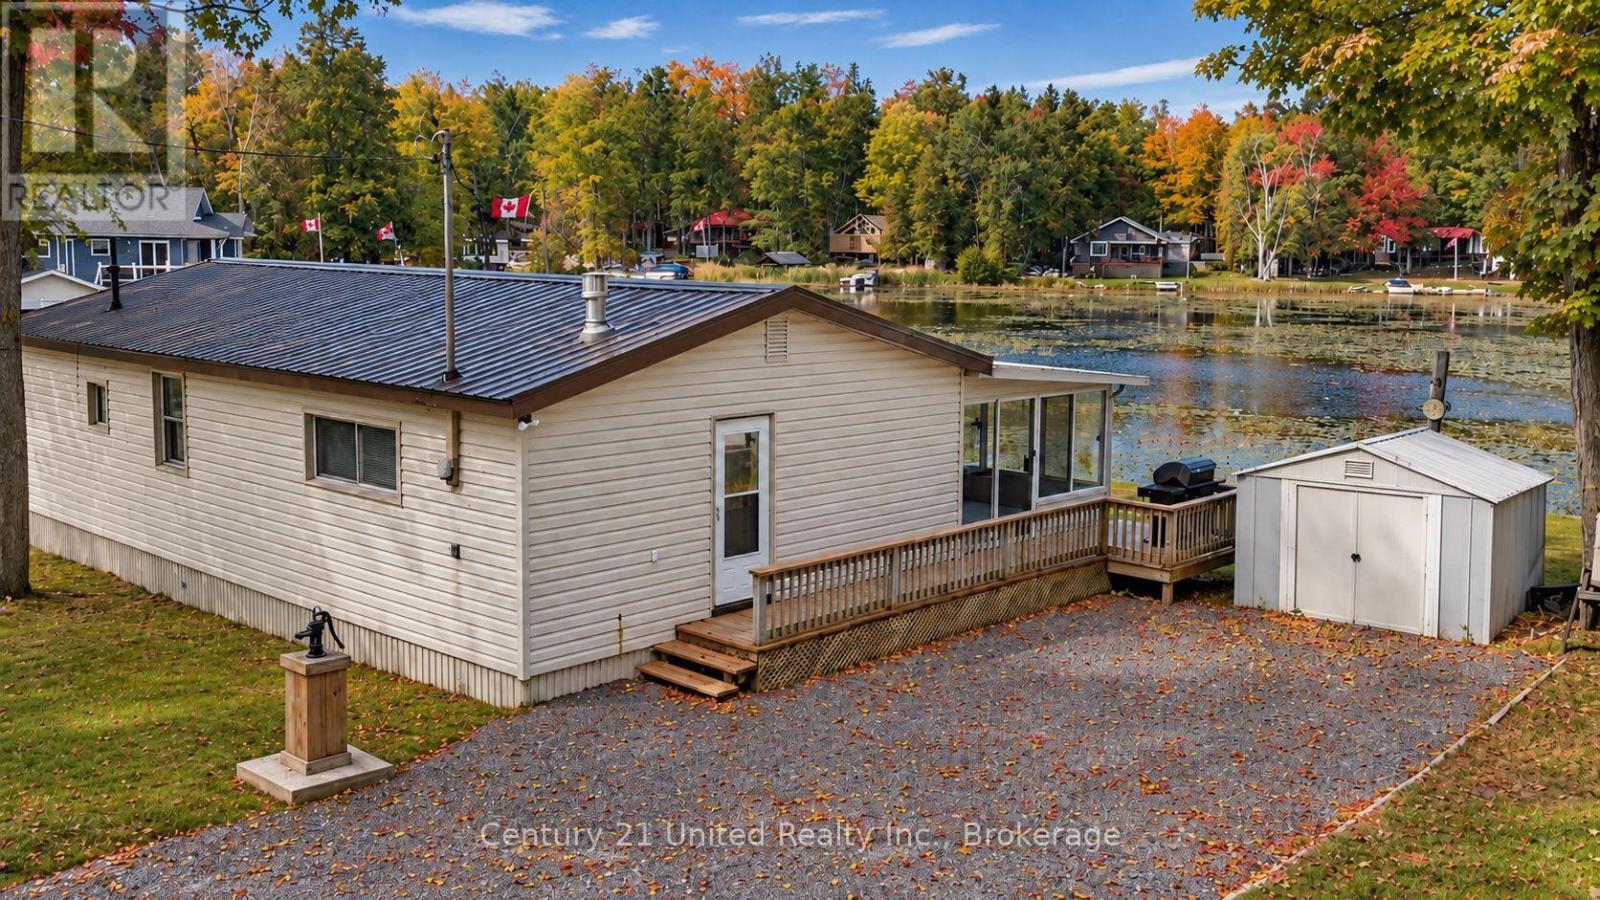
207 Rollies Point Road
Curve Lake First Nation 35, Ontario
4-SEASON WATERFRONT ON CHEMONG LAKE. 207 Rollies Point Rd in Curve Lake. Enjoy 156 feet of shoreline on a large, flat, beautifully landscaped lot in a quiet bay. The shoreline is premium armour stone. Excellent for fishing, boating and ice fishing right at your doorstep. This 3-bedroom, 1-bath home features a large sunroom, Napoleon propane woodstove, 100-amp service, vinyl siding and NEW metal roof (June 2026). The wood-panelled interior offers classic cottage character and an opportunity to update to your own taste. Exceptional 39 foot x 14 foot drive-in/drive-out boathouse/garage provides ample room for boats, vehicles and storage. Double-wide parking plus shed. A great combination of substantial waterfront, a huge usable lot and impressive boathouse/garage on Chemong Lake. *This home is on leased land and will come with a NEW 20 year lease - $6,500. annually ( 5 year reviewable) Emergency services, road maintenance & waste management $2,130 per year (id:49269)
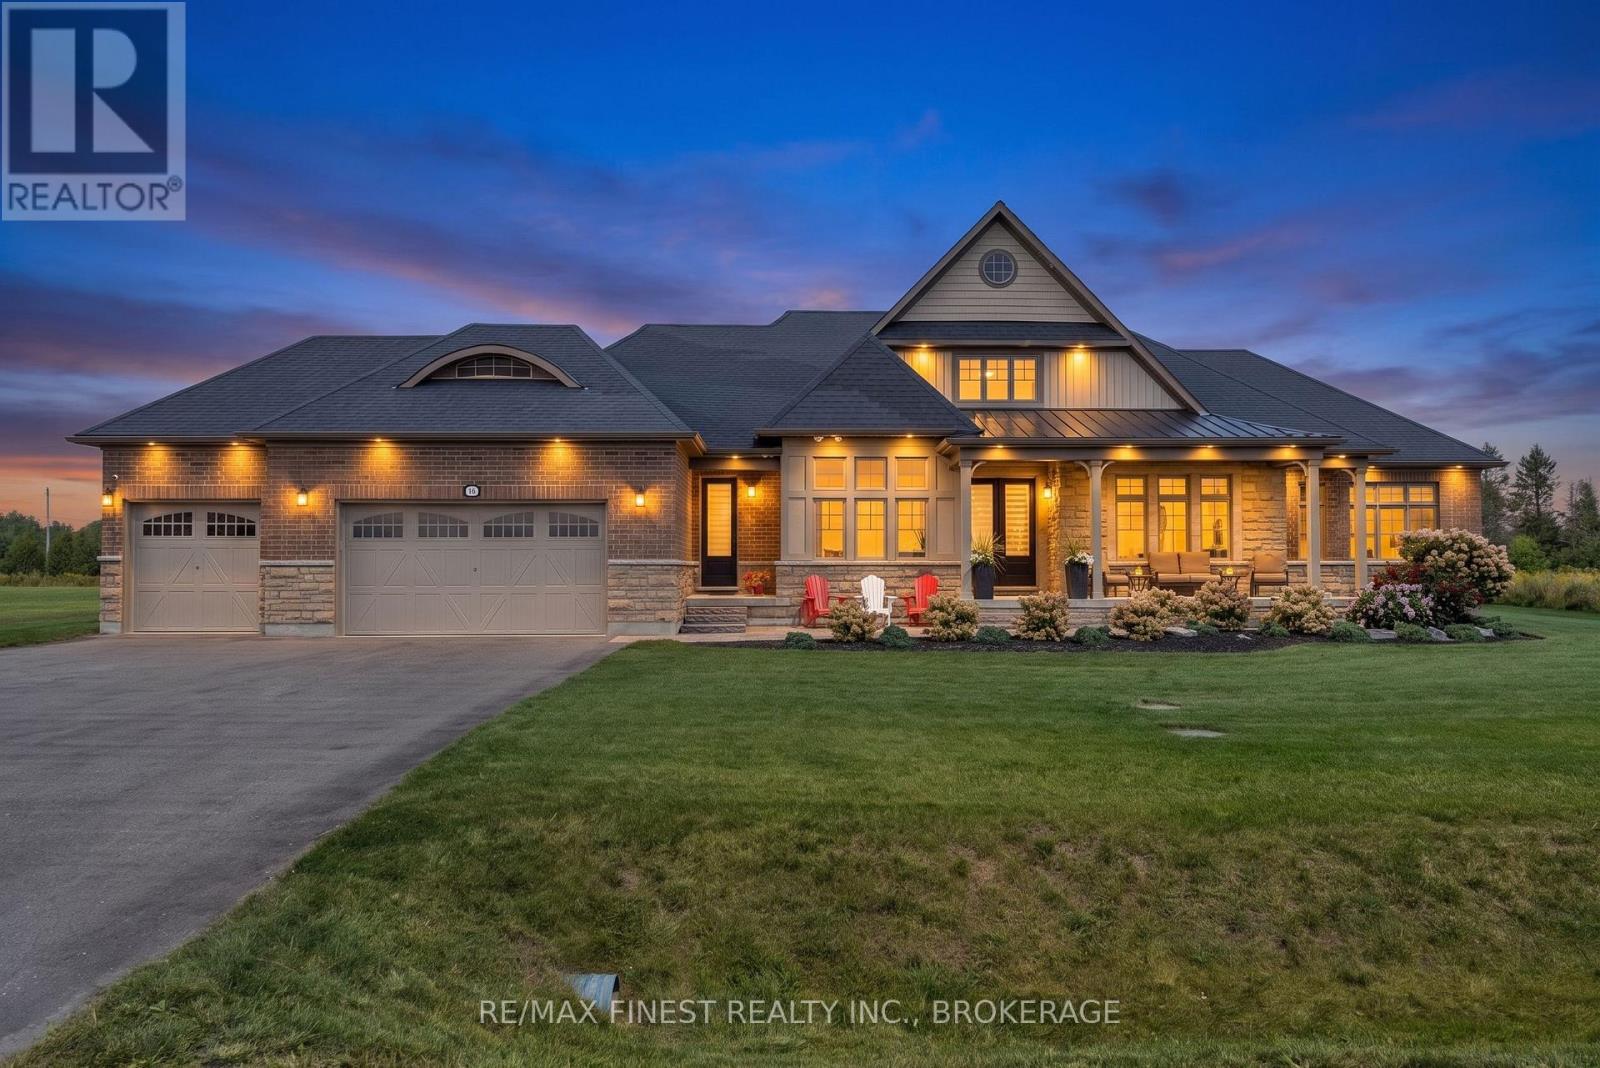
19 Wellers Way
Quinte West, Ontario
Welcome to 19 Wellers Way in Carrying Place, a sprawling, luxury North Point bungaloft design by Briarwood Homes,with 3,723 square feet of above-grade living space on a premium, flat, one acre lot. Enjoy unobstructed views of WellersBay and direct Millennium Trail access from the backyard, with the home positioned adjacent to green space for addedprivacy and access to recreation. The heart of the home is an open, functional kitchen featuring a large island perfect forentertaining and everyday living. The kitchen overlooks the main living space, creating a seamless flow for cooking,dining, and gathering. Both a cozy breakfast nook and a formal dining area provide flexible options for casual meals andspecial occasions. Inside, the bright and open main living area features a gas fireplace and flows effortlessly through themain floor, while the bungaloft design adds versatile lofted space for bedrooms, a den, or a private retreat. With fivebedrooms and five bathrooms, there is abundant room for family, guests, and flexible uses such as a home gym, office,or hobby area. Outside, extensive landscaping frames a beautiful interlock patio and fire pit area, creating an invitingsetting for entertaining or relaxing. The large three-car garage and ample additional parking accommodate vehicles andstorage, and a Generac standby generator ensures reliable power year-round. This property combines space, comfort, insought-after Carrying Place in a one move-ready home. (id:49269)
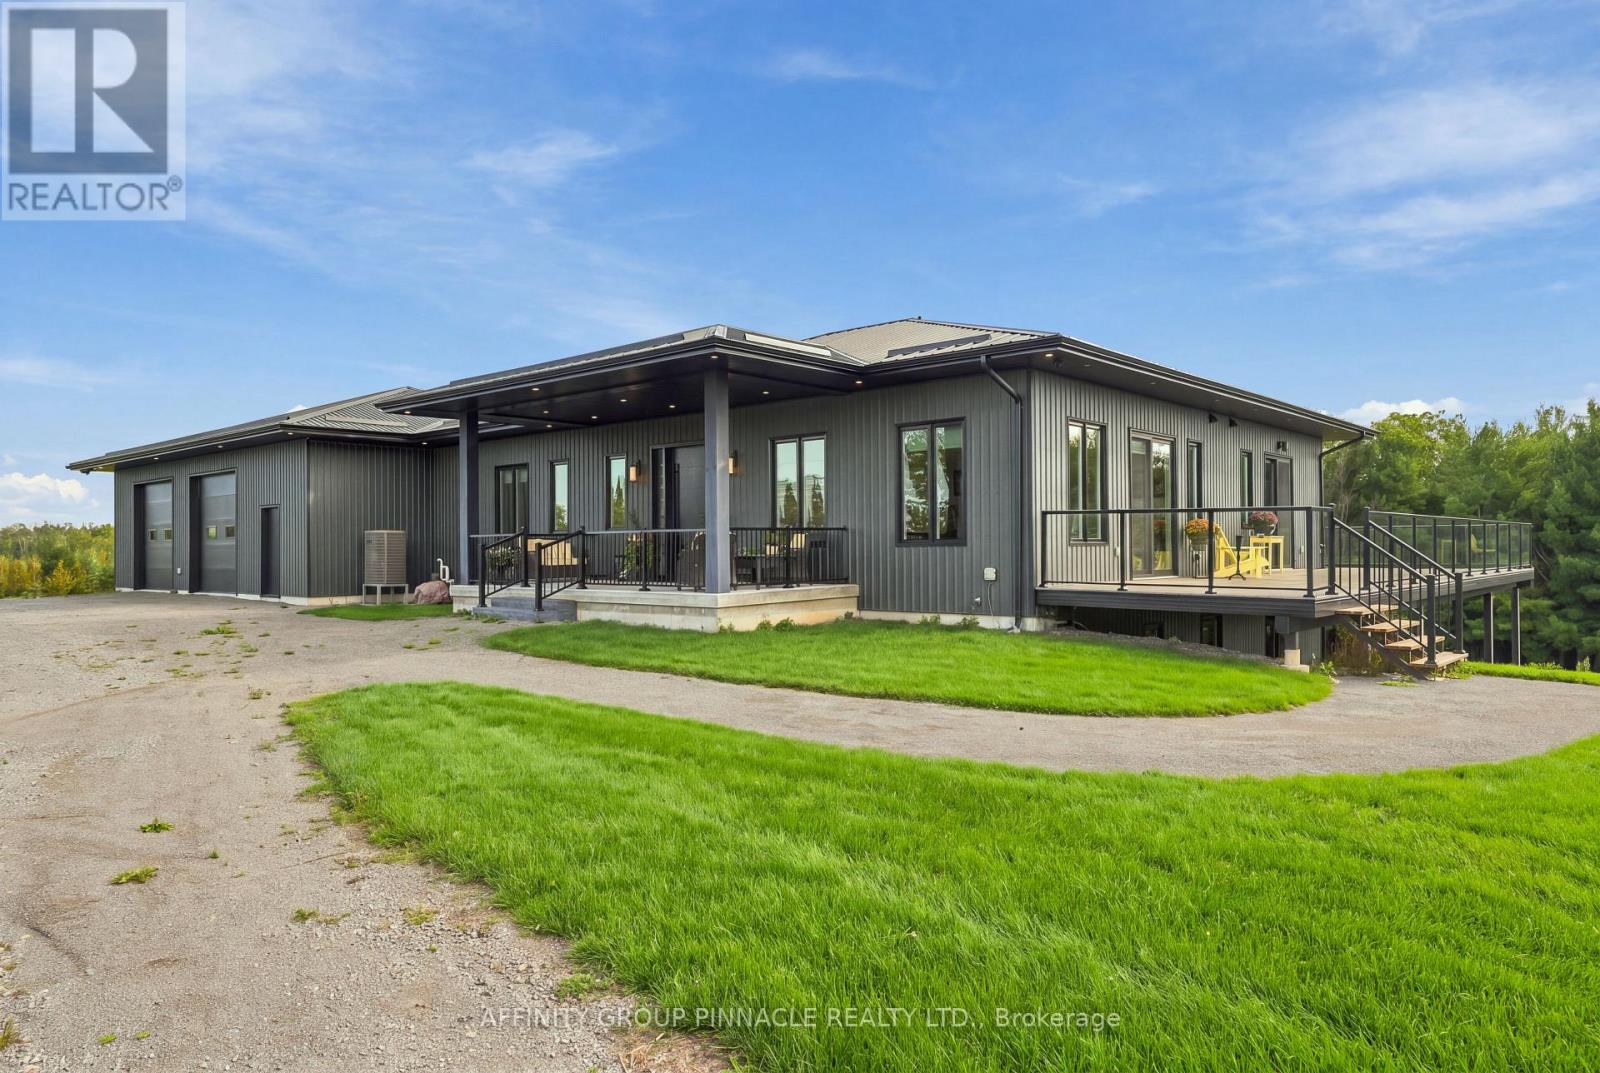
724 Elm Tree Road
Kawartha Lakes, Ontario
An extraordinary 164 acre country estate blending refined living and privacy. Surrounded by open pasture and mature bush, this property offers private paths and trails; an idyllic retreat for nature lovers, outdoor enthusiasts, or those seeking an elevated country lifestyle with room to roam. A covered front porch introduces a main level designed for relaxed living and entertaining, enhanced by 10-ft ceilings and glass transom details above most doors. The chef's kitchen is anchored by a 10-ft island and equipped with a built-in cooktop, pot filler, double wall ovens, and two dishwashers. Panoramic views fill the kitchen and dining area, while multiple walkouts connect with the landscape. A butler's pantry with sink and bar fridge adds convenience. The primary suite features a walkout, and a 4-pc ensuite with glass walk-in shower, double vanity and ensuite laundry.The secondary bedroom also offers a private 4-pc ensuite. The main level is completed with two 2pc baths, sizeable laundry room with walkout to deck. The unfinished lower level, with ceilings over 8 ft, features insulated concrete floors with in-floor heating, rough-ins for two bathrooms and a wet bar, a propane fireplace rough-in, a massive cold room, and potential for 3-4 additional bedrooms. The attached 2.5-car garage adds convenience. Approximately 5,000 sq ft, the detached shop includes 1,800 sq ft of garage space with storage loft and nearly 2,900 sq ft of insulated, heated shop space with in-floor heated concrete floors. Complete with a lunchroom, full washroom, and utility room, it is ideal for business, hobbies, equipment, storage, or the serious collector. Low-maintenance aluminum siding and a metal roof complement the exterior. Duradek surrounds the home with glass railings and creates a covered patio below. Two propane hookups, one hot-and-cold water tap, and four cold-water taps are ready for outdoor use. Parking for 20+ vehicles and an unmatched natural setting complete this country estate. (id:49269)
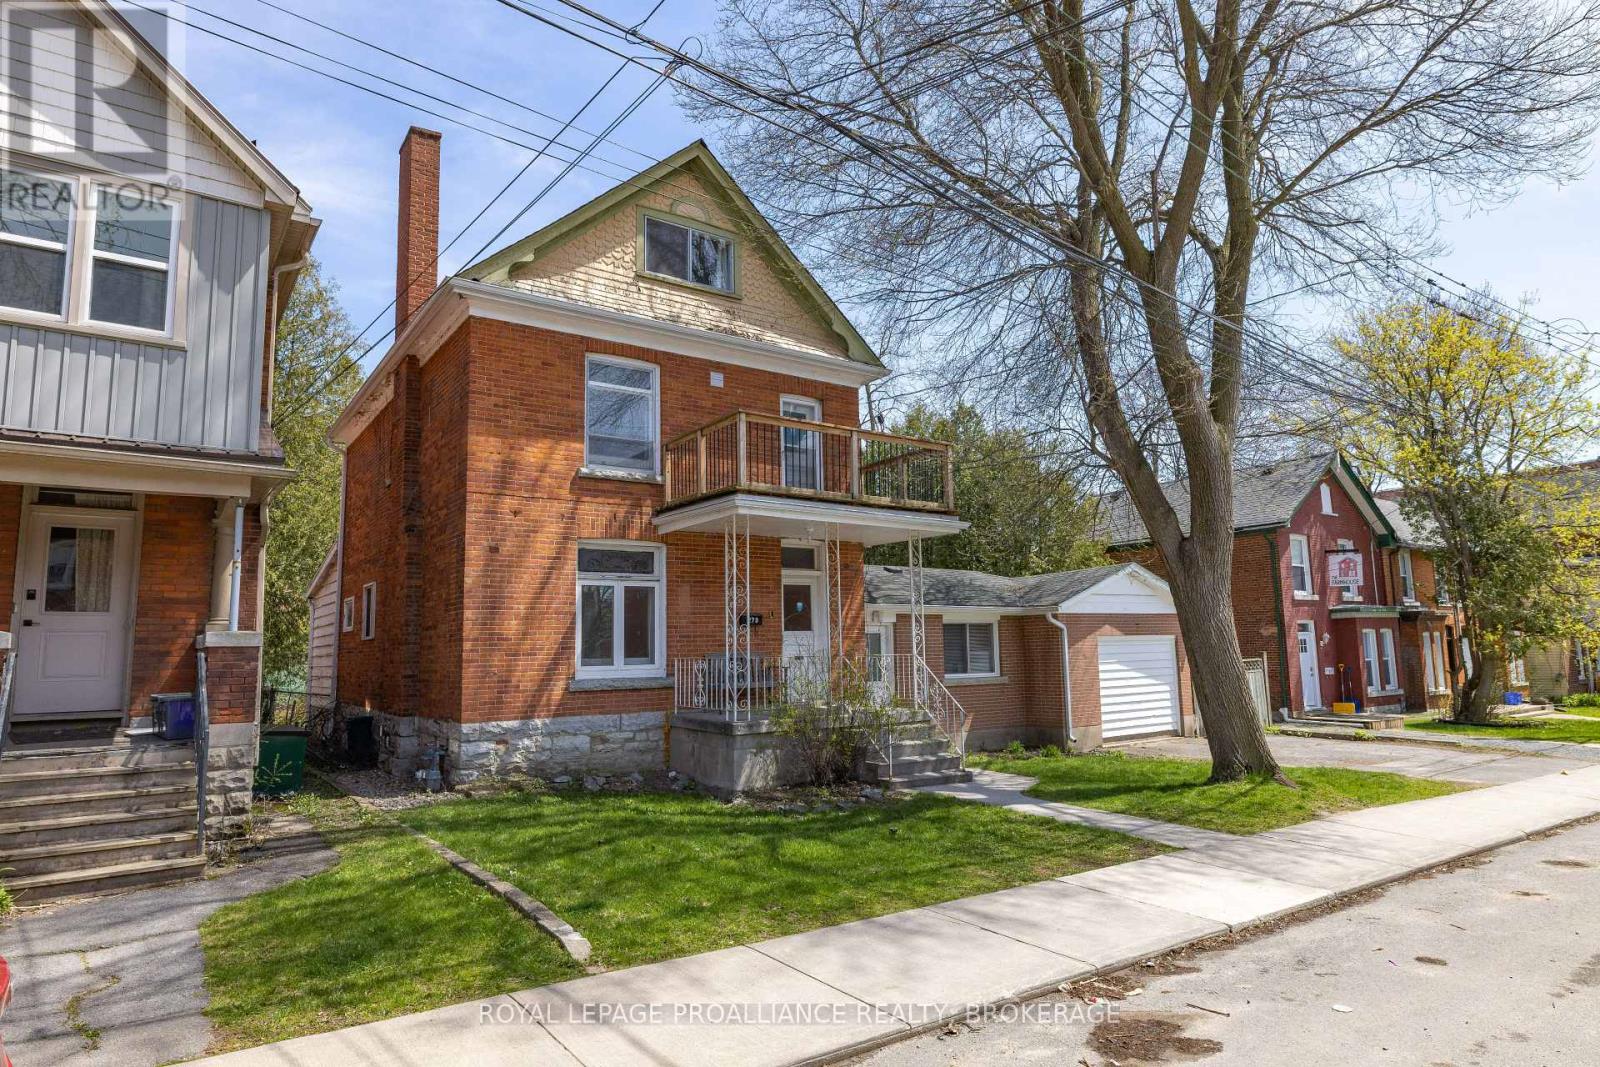
279 Frontenac Street
Kingston, Ontario
This is an exceptional opportunity to capture any investor's attention. Ideally located just one block from Queen's University, the property offers strong, consistent rental appeal in one of the city's most sought-after areas. Situated on a generous 66 x 165 ft lot, the property features an eight-bedroom tenanted home, along with an attached converted garage that has been thoughtfully configured into a separate two-bedroom unit. Both the main house and apartment have been well maintained and consistently rented year after year through word of mouth, reflecting the strength of the location and ongoing demand. Recent improvements include a completely renovated second-floor bathroom. The property is serviced by a boiler system that heats both the house and apartment, and the asphalt roof is approximately eight years old. In addition to its current use, the property offers notable future potential with the possibility of severance. The lot size and configuration present an exciting opportunity for those looking to explore redevelopment in a prime location. Financials, J RICHARDS "High-Level Planning Review" and City of Kingston -Planning Report outline this future potential in the documents section. (id:49269)
3262 Buckhorn Lane
Selwyn, Ontario
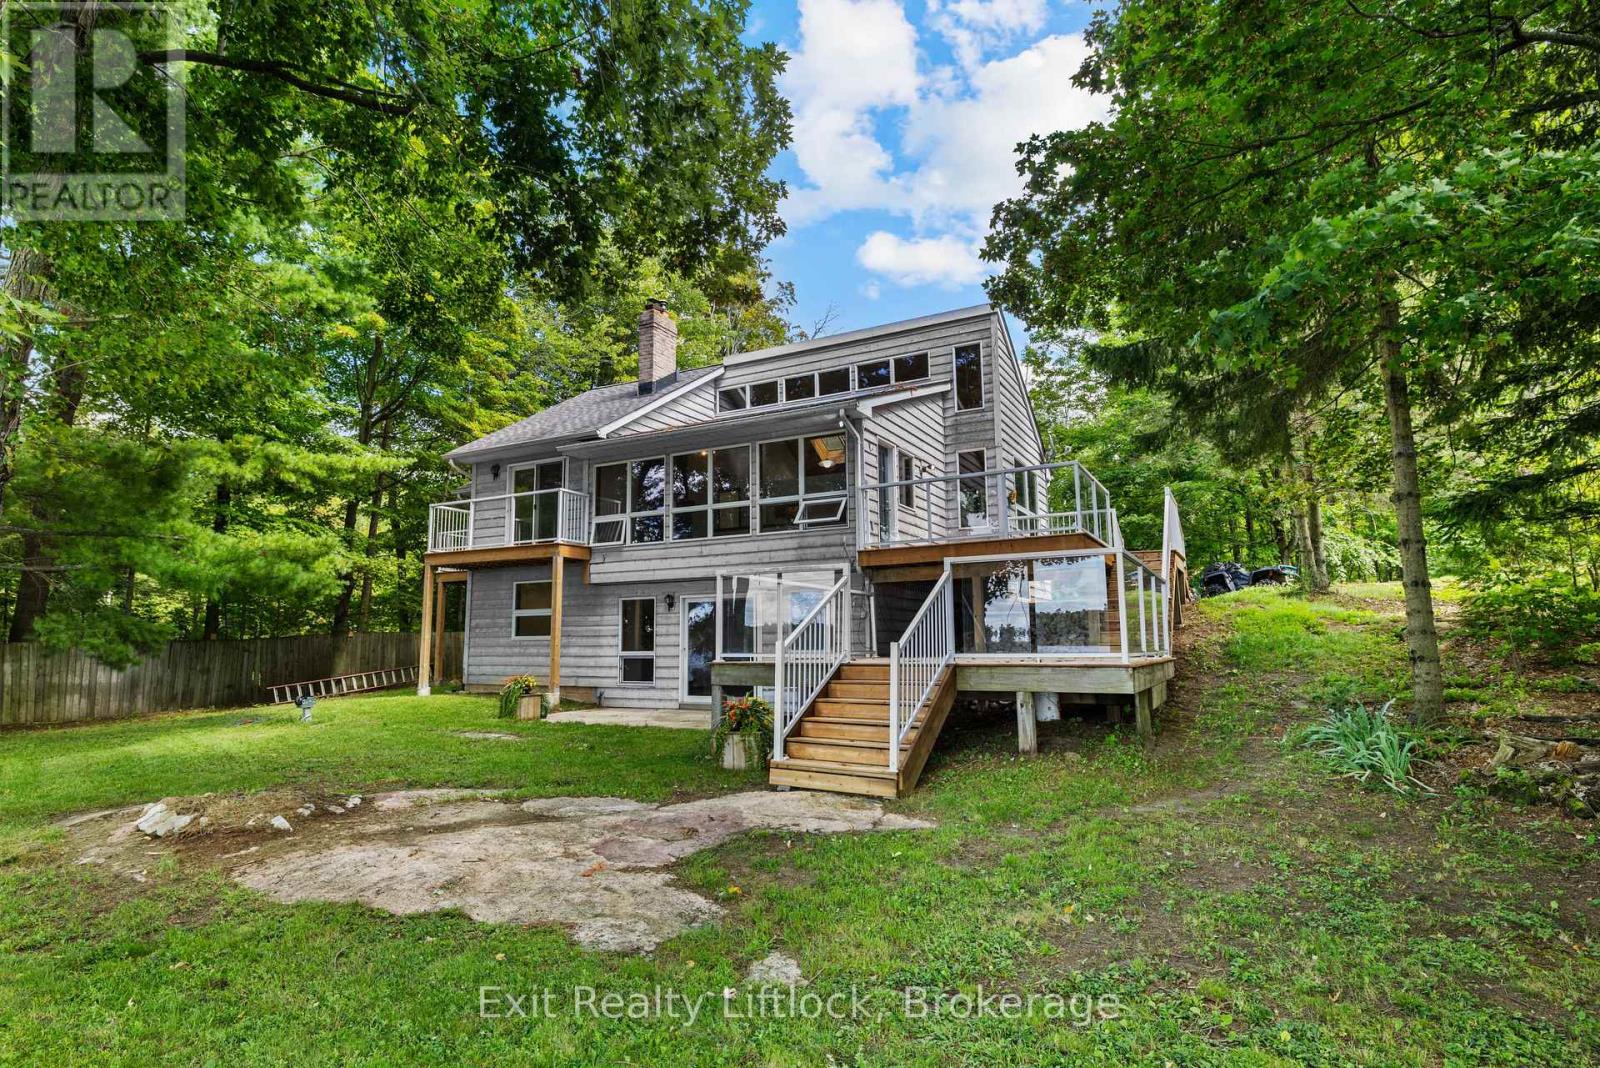
Welcome to your own piece of paradise on beautiful Buckhorn Lake! This stunning California-style waterfront home offers 4 bedrooms, 2 bathrooms, and an incredible 100 feet of clean, beautiful waterfront - providing the perfect setting for year-round enjoyment or a relaxing lakeside escape. Step inside and take in the endless waterfront views from the bright and spacious open-concept living area. Large windows fill the home with an abundance of natural light while showcasing the spectacular lake vistas, creating a warm and inviting space that is perfect for entertaining family and friends. The thoughtfully designed layout offers plenty of room to gather, relax, and enjoy everything lake life has to offer. Upstairs, the bedrooms offer beautiful views, with private balconies providing the perfect spot to enjoy your morning coffee while taking in the peaceful sights and sounds of the lake. Outside, a beautiful two-tiered deck creates multiple spaces for dining, entertaining, relaxing, and soaking up the sunshine. The lower-level recreation room features a convenient walkout to the flat backyard, making it ideal for families, outdoor games, gatherings around a cozy fire, or simply enjoying the outdoors. Down at the water, the impressive 60-foot cantilever dock provides plenty of room to accommodate your boats and water toys, making it easy to enjoy boating, swimming, fishing, and everything Buckhorn Lake has to offer. Located just minutes from Buckhorn, you'll enjoy convenient access to shopping, restaurants, parks, camping, and countless recreational opportunities. Whether you're looking for a year-round home, weekend retreat, or the ultimate place to enjoy family and friends, this exceptional waterfront property delivers the perfect combination of comfort, space, views, and location. Don't miss your opportunity to own a spectacular piece of Buckhorn Lake waterfront. This is a must-see! (id:49269)
201 - 136 Ware Street
Peterborough, Ontario
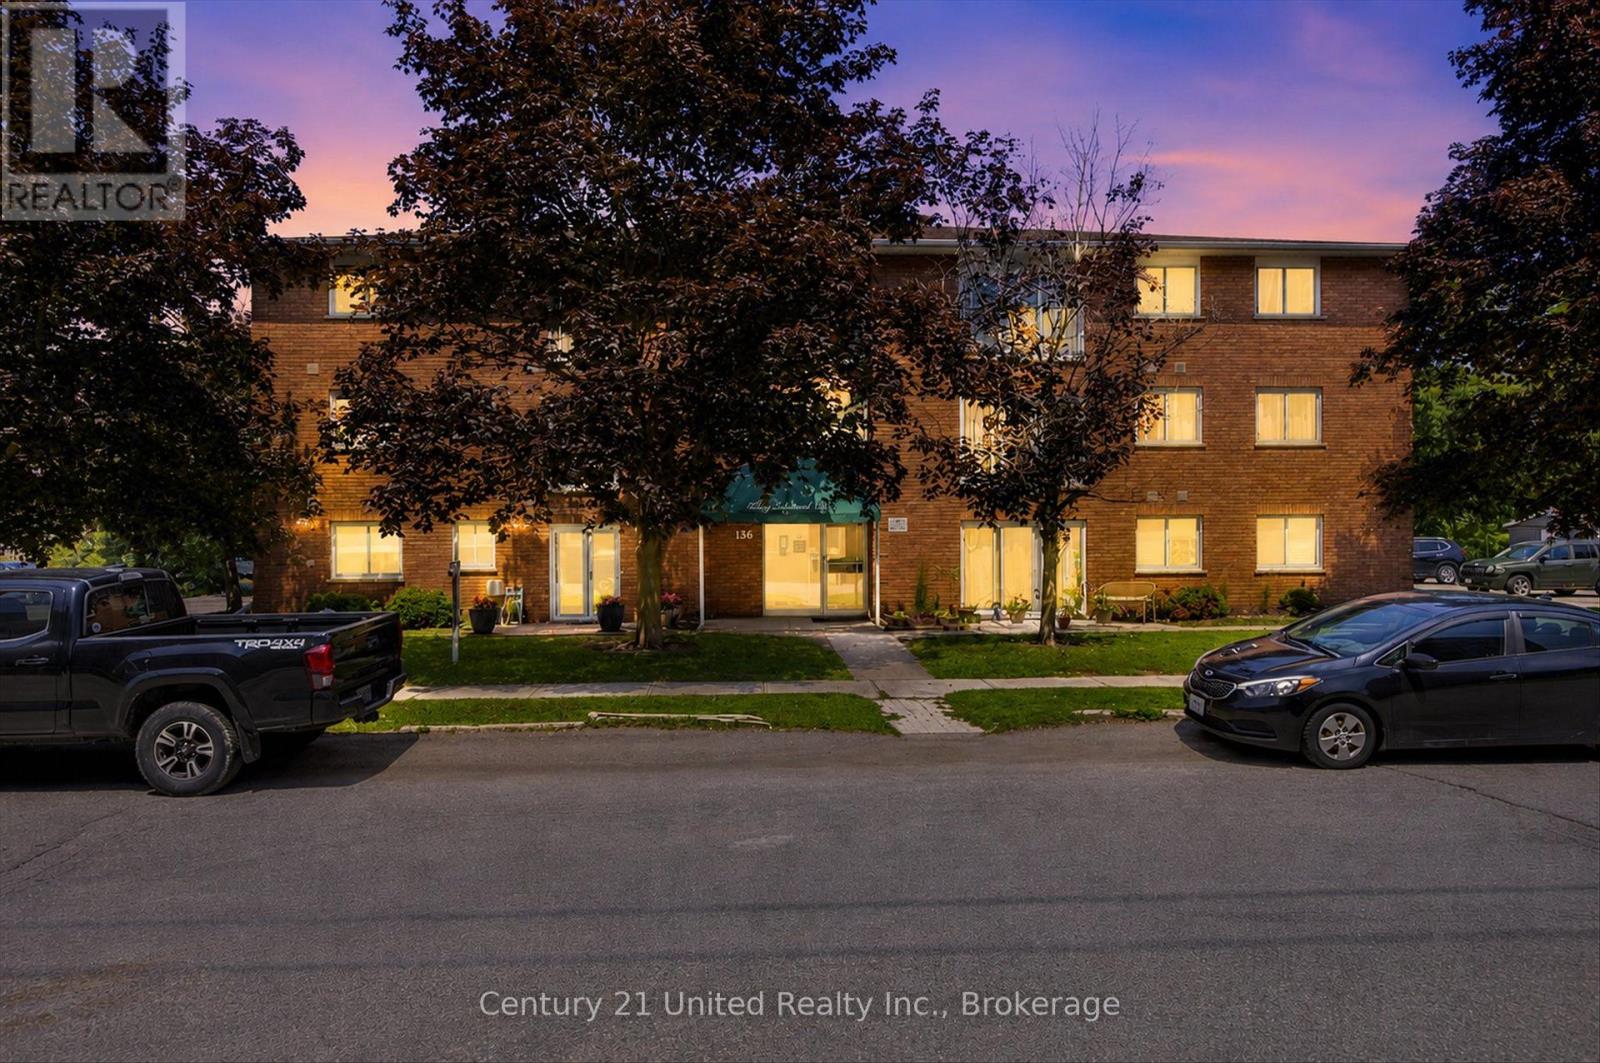
Affordable downtown living at its Best! This freshly painted, immaculate one-bedroom condo offers low-maintenance ownership, in a fantastic location. Walk to the Peterborough's farmers market, Del Crarry Park, Little Lake concerts, restaurants, cafes, and shopping. Whether you're buying your first home, downsizing, or investing, this move-in ready condo, is an opportunity you wont want to miss. (id:49269)
Main - 574 Olive Avenue
Oshawa, Ontario
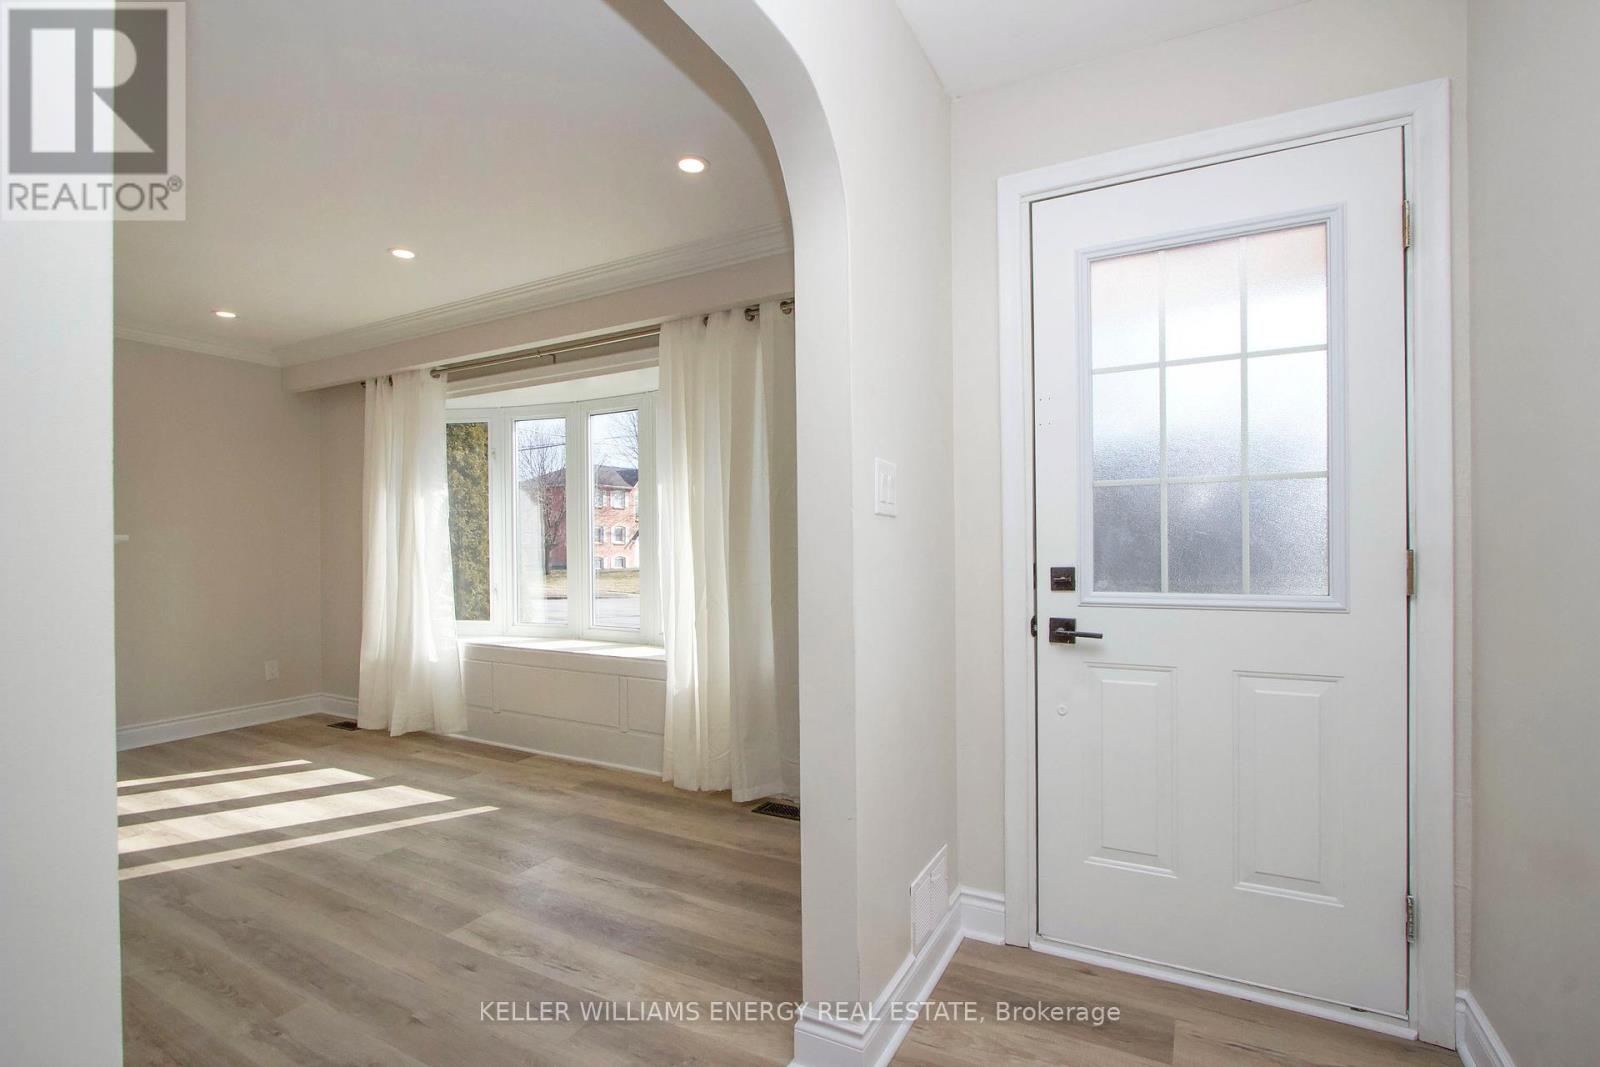
Beautifully renovated 3 bedroom main unit! Open concept living and pot lights in the main areas. The kitchen features quartz counters and stainless steel appliances, including dishwasher! Stylishly renovated 4 pc bath, ensuite laundry plus private fenced yard. Close to parks and schools, steps to shopping and transit at your doorstep. Parking for two. Tenant pays own hydro (units separately metered) and 60% of water and gas. (id:49269)
4097 Hickory Drive
Mississauga, Ontario
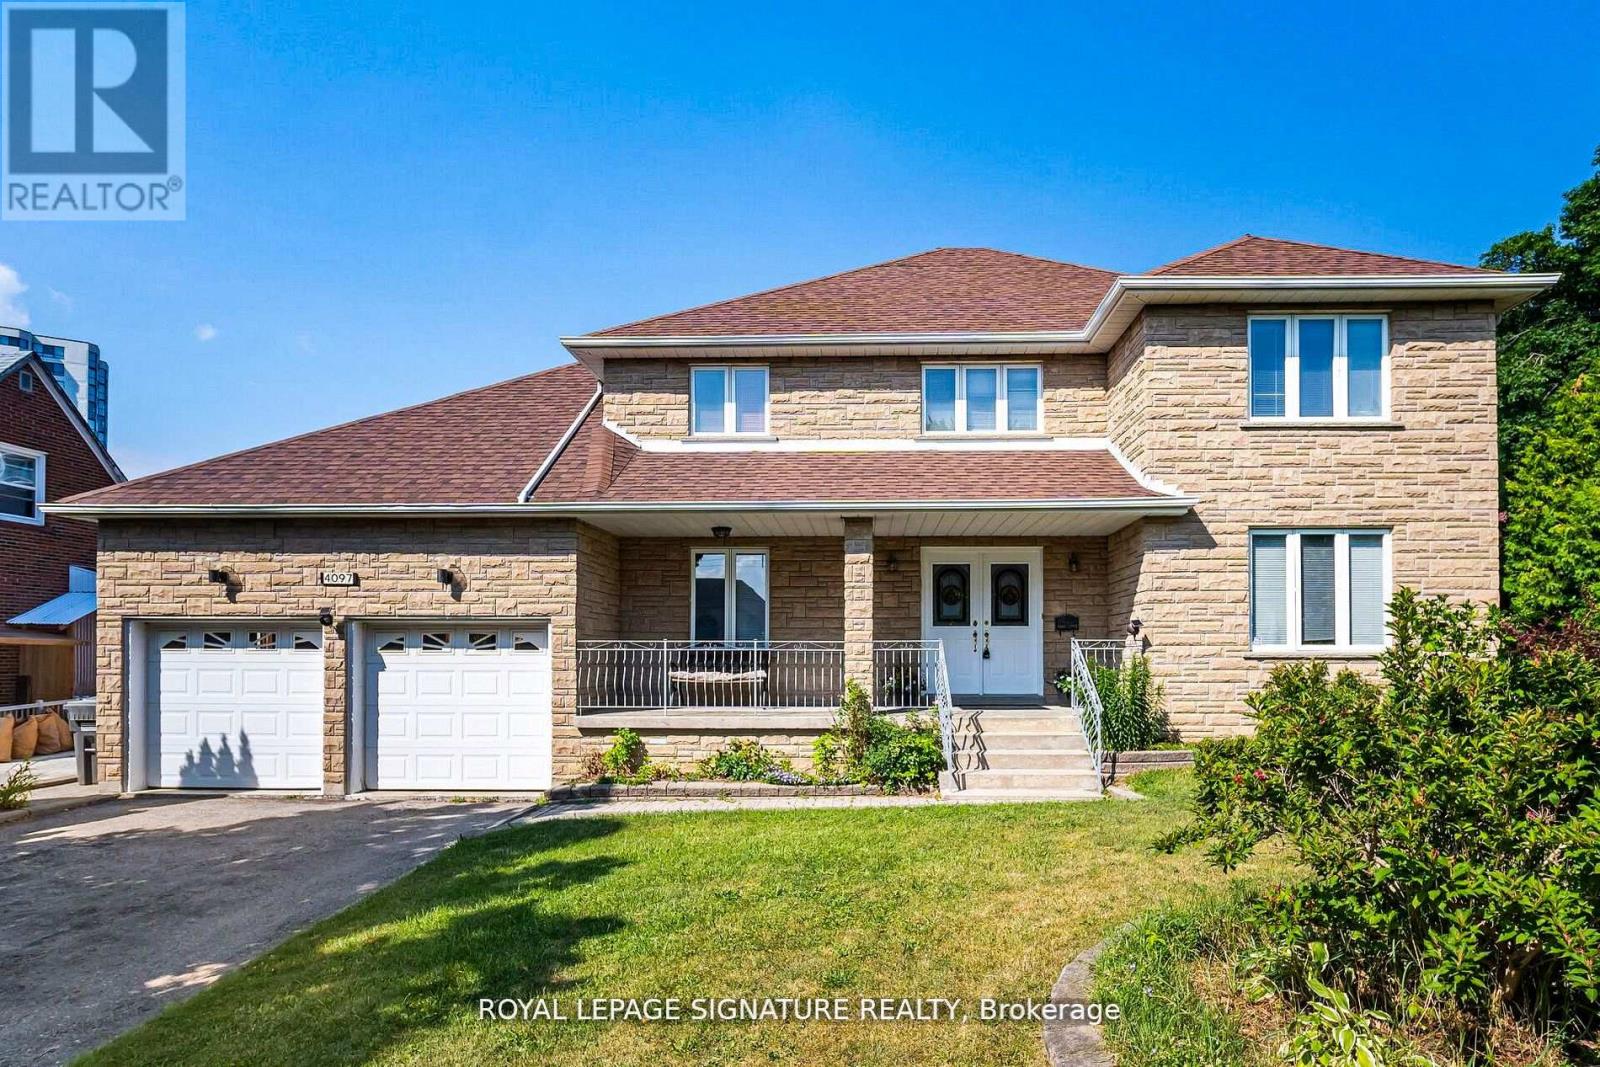
Rare 1/2-Acre Estate Lot in Prestigious Rathwood - Priced at $1,800,000! Fall into unmatched space, privacy, and endless opportunity! Situated on a massive 66' x 325' park-like lot, this substantial 3,000+ sq ft residence offers an extraordinary canvas in one of Mississauga's most coveted pockets. Designed with multi-generational living and expansion in mind, the versatile floor plan features a rare 3-car attached garage, 15 spacious rooms, 4 large bedrooms, multiple walk-outs, and 2 kitchens. The deep, tree-lined backyard easily accommodates a future pool, massive rear additions, or a detached Garden Suite (ARU)-all while maintaining complete backyard privacy. Conveniently located minutes from top-rated schools, parks, transit, and major highways. Bring your design vision and build instant equity in a prime neighborhood! (id:49269)
3478 Palgrave Road
Mississauga, Ontario
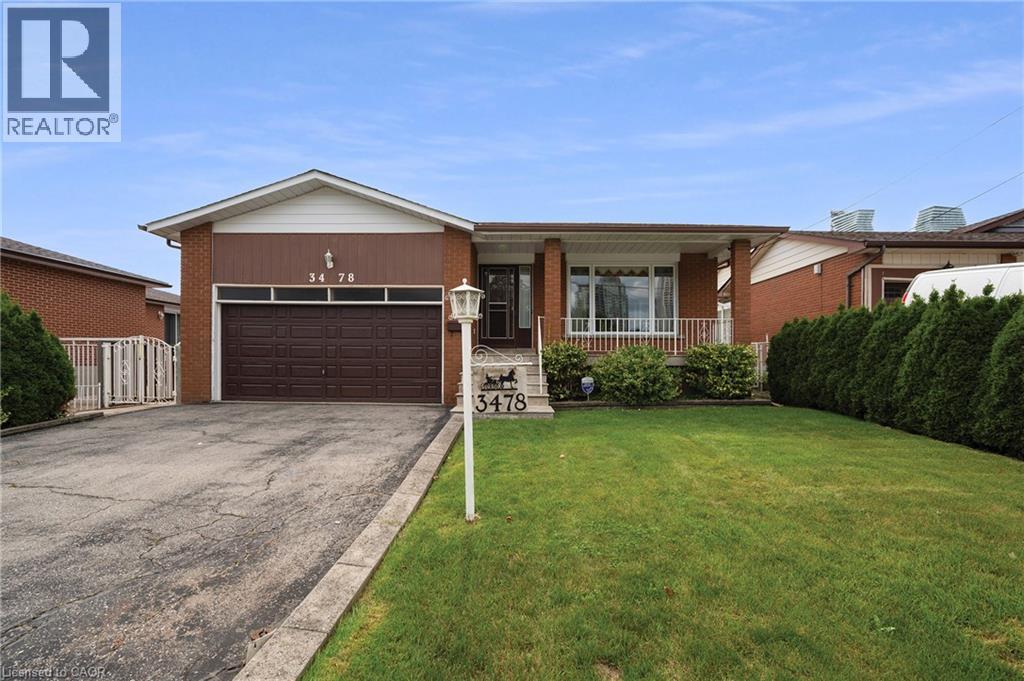
Tremendous potential, many attractive features, convenient location. This home has been well maintained by the original owners. Features include main floor bedrooms, double car garage, 3 bathrooms, large family room addition, separate side entrance and second kitchen in basement, great set up for in-law suite. Super convenient location within walking distance of all kinds of shopping, doctors offices, schools, restaurants and many other services. Windows are in good shape. Great opportunity to have a big 3 bedroom bungalow with 2 bathrooms on the main level. Family room addition to brings the main level to approx 1700 square feet. Hardwood in the bedrooms and living/dining areas. Windows are in good shape. Very clean. Side door separate access to lower level offers great potential for in-law suite. Second kitchen already there. 2 bedrooms, 3 piece bathroom and generous living area. Over 1500 square feet in the lower level. Cantina under the front porch. Good lot size, 50X120. Walkout to backyard from family room. Heavy duty storage shed out back. (id:49269)
196 Upper Paradise Road Unit# 1
Hamilton, Ontario
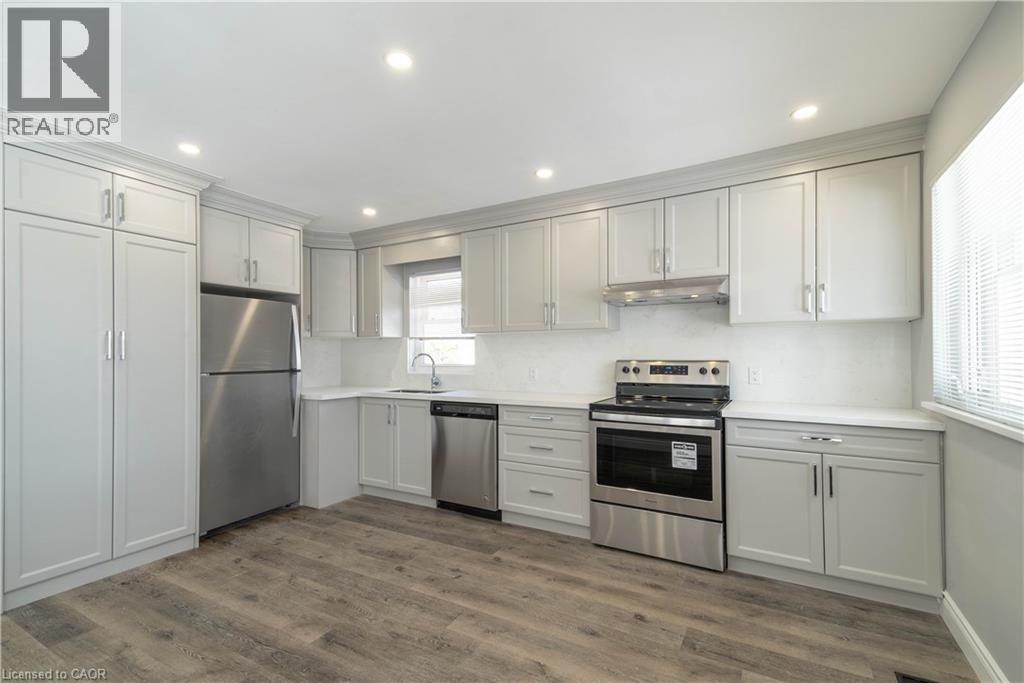
Stunning 3-bedroom, 1 bathroom main floor unit in a detached home. Warm and welcoming from the moment you walk in. Enjoy cooking in your contemporary kitchen with modern cabinetry. Spacious living/dining area with abundant natural lighting. Updated 4-piece bathroom. Exclusive portion of the backyard available (the side with the shed, closest to the driveway). Conveniently located minutes away from amenities, shops, and more! Tenant responsible for setting up hydro account (separately metered) and 60% of gas and water. 2 parking spaces in the driveway. This is a legal duplex, and the lower level is not included as it is a totally separate apartment. (id:49269)
399 Queen Street S Unit# 602
Kitchener, Ontario
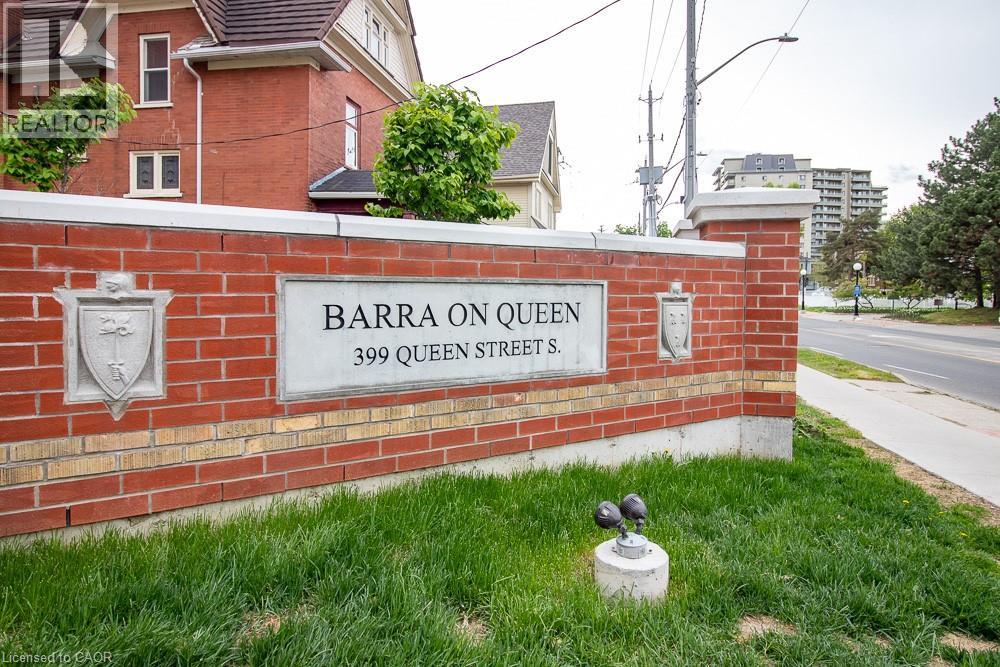
Perched on the penthouse level of Barra on Queen, this exceptional one-bedroom residence offers a rare combination of privacy, scale, and outlook in one of Kitchener’s most desirable boutique condominium buildings. At 762 sq. ft., it is the building’s largest one-bedroom plan, with an unusually generous layout, 9-foot ceilings, and expansive floor-to-ceiling Juliette-style windows that open the home to sweeping views across the mature landscape, lake, and open fields of Victoria Park. The atmosphere is distinctly calm and residential, while the character of the building remains intimate and sophisticated, with the advantages of a smaller community. Inside, the open living space is complemented by a well-proportioned bedroom, full appliance package, and convenient in-suite laundry. Garage parking is included and a private storage locker may also be available on request. Residents have access to a thoughtfully curated collection of amenities, including a fitness centre, residents’ lounge, outdoor terrace, bicycle storage, and guest suite. Perhaps most compelling is the setting: Victoria Park is directly across the street, while Kitchener’s restaurants, cafes, ION LRT, Kitchener Market, and Iron Horse Trail are all within an easy walk. (id:49269)
344 Pattie Drive
Carleton Place, Ontario
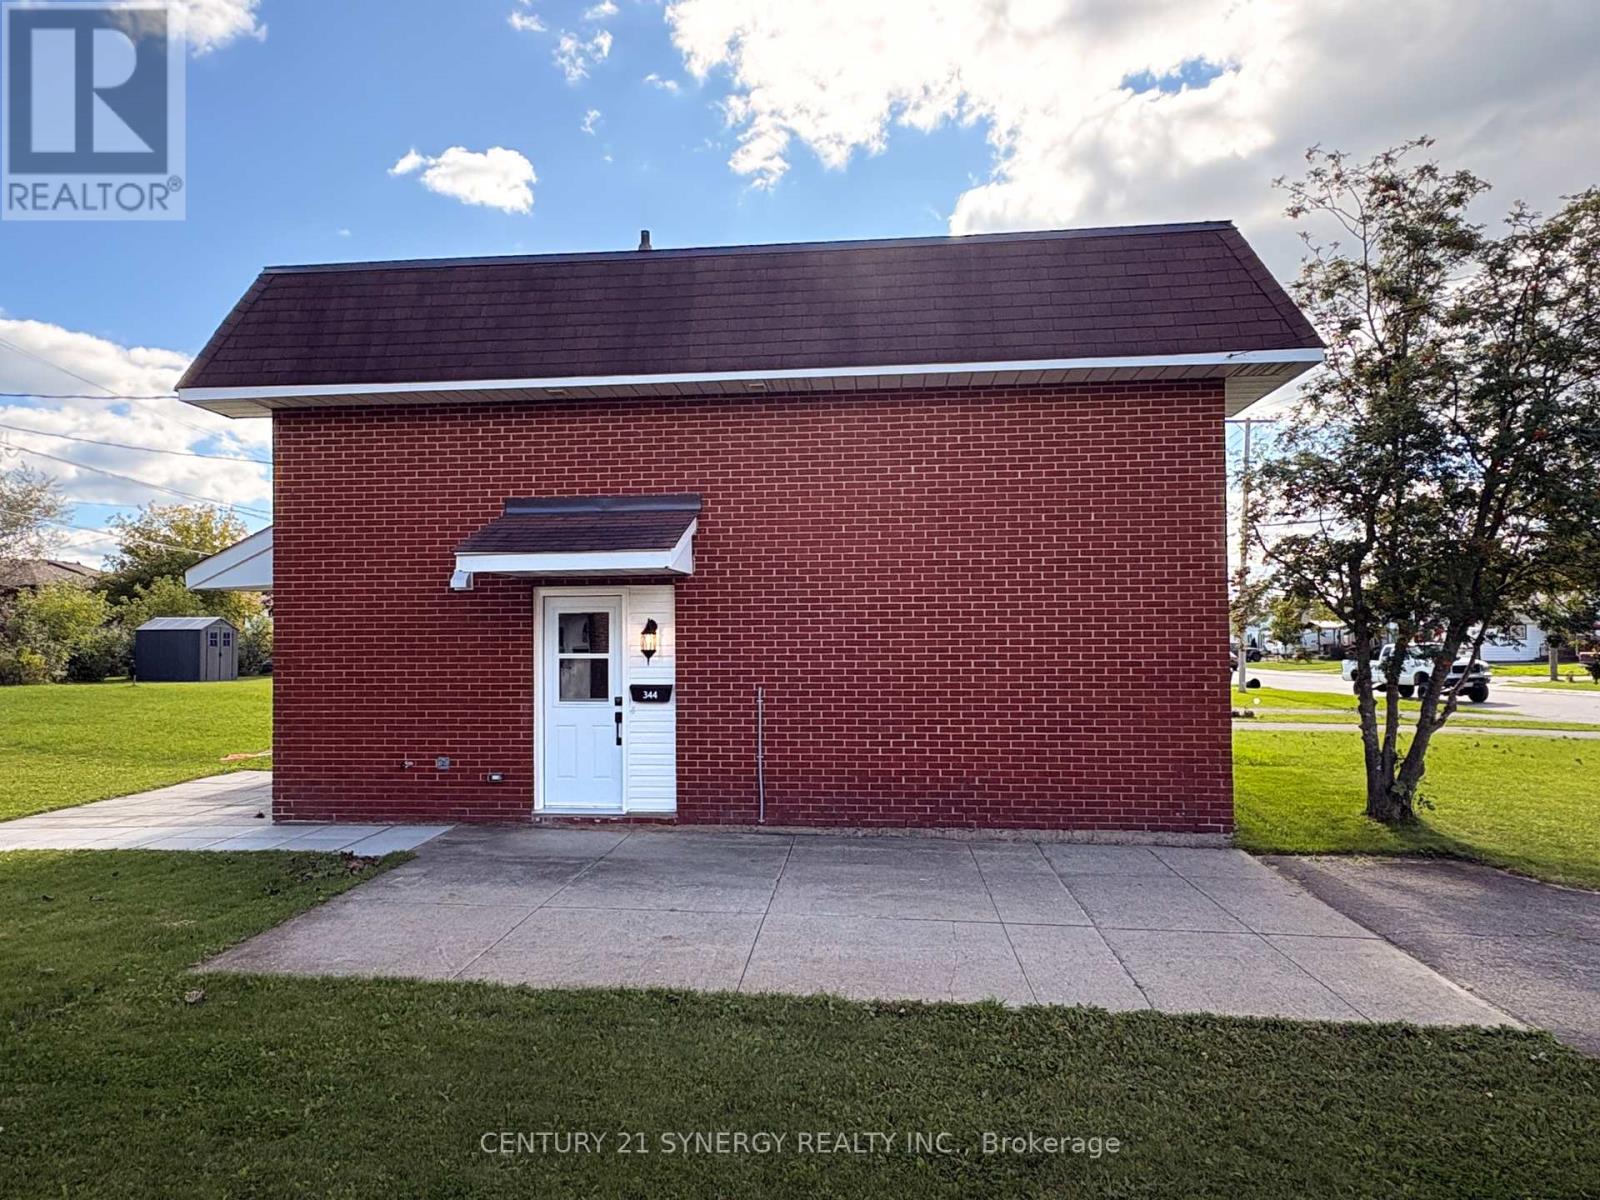
This newly renovated semi-detached residence is ideally situated in a highly desirable Carleton Place neighbourhood, positioned between Notre Dame High School and St. Gregory Elementary School - an excellent location for families with school-aged children.The property offers exceptional walkability, with the beach located approximately four minutes on foot and the downtown Carleton Place core, including its shops and dining establishments, approximately ten minutes away. Additional local amenities, including a convenience store and Final Score Bar & Grill, are situated within a two-minute walk.Interior features include in-suite laundry and a wall-mounted air conditioning unit, ensuring comfort throughout the year. The property further benefits from generous front and rear yard space, a storage shed for tenant use, and a driveway accommodating up to four vehicles. This is a well-appointed, move-in-ready home in a convenient and family-friendly location. Interested parties are encouraged to schedule a viewing at their earliest convenience. (id:49269)