
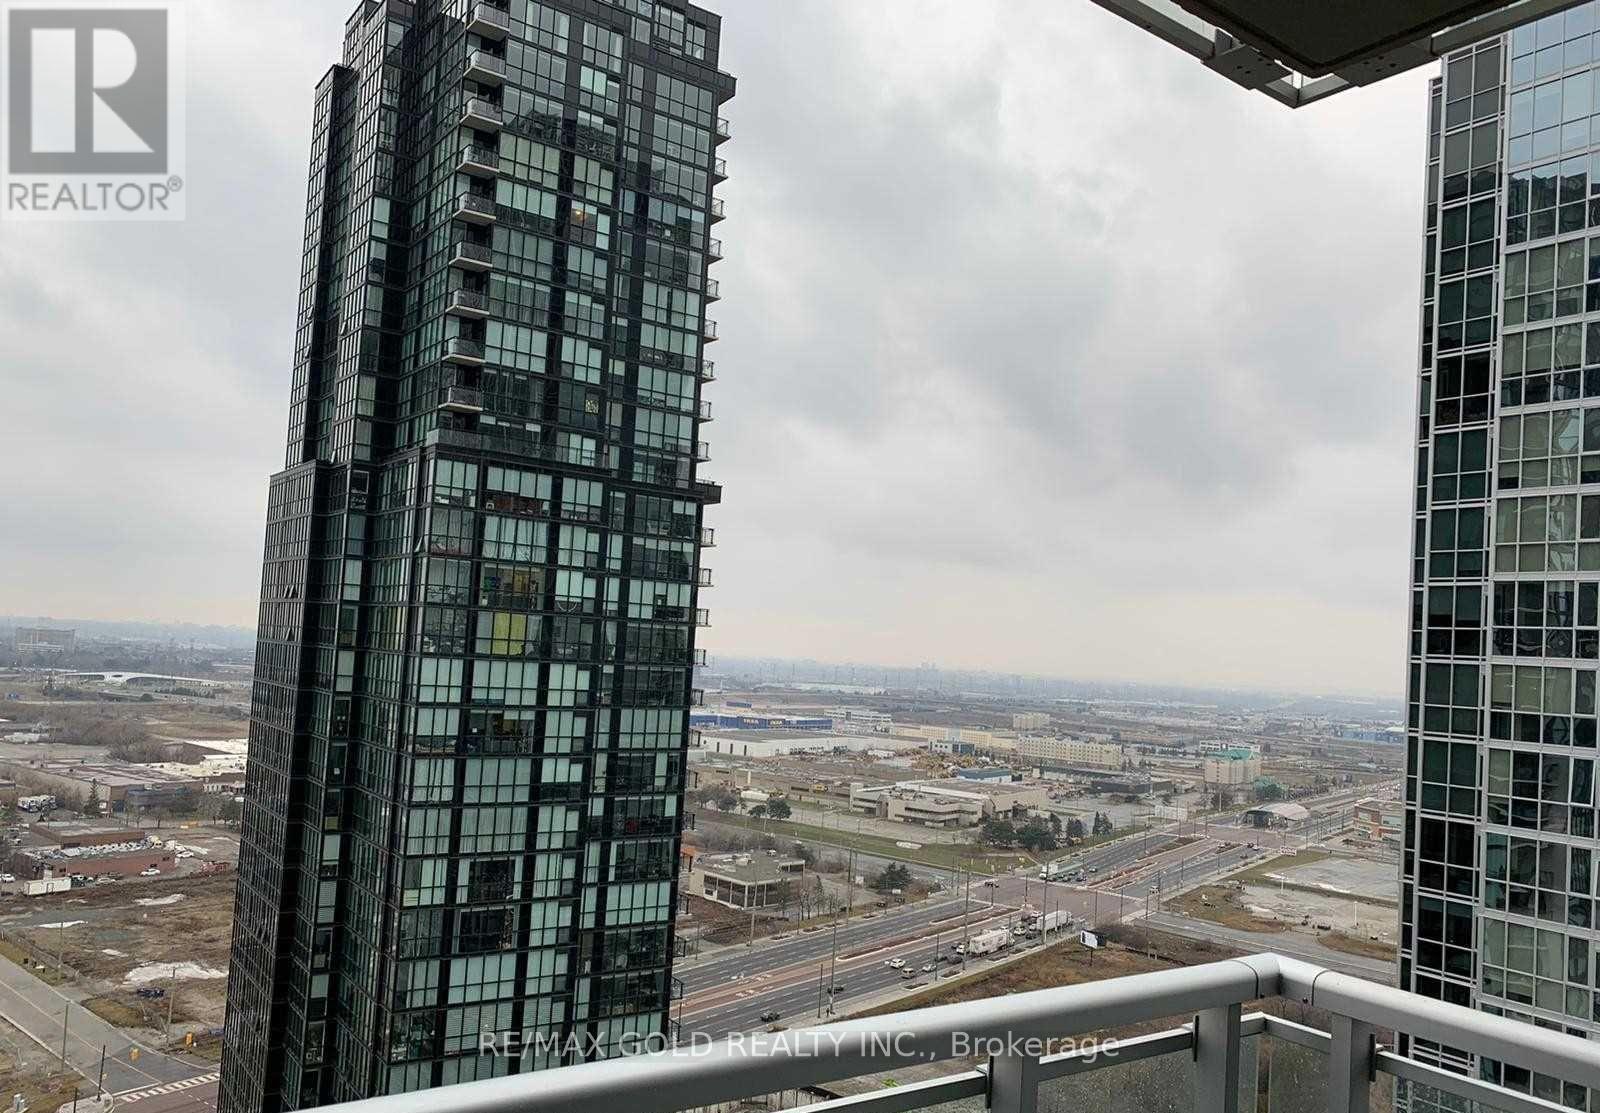
2203 - 2908 Highway 7
Vaughan, Ontario
Beautiful 2 Bedrooms Condo With Amazing View ..2 Full Washrooms & Modern Concept Open Kitchen With S/S Appliances..Floor To Ceiling Windows For Amazing South East View ...Ensuite Laundry.. Walk Out To Balcony From Living Room ... Gleaming Hardwood Floors...Extra Clean ..Building Amenties Includes 24 Hr Concierge& Security..Fitness Room..Media Party Room..Swimming Pool..Guest Ensuite And Many More ...Seeing Is Believing ..Wont Last Long .. (id:49269)
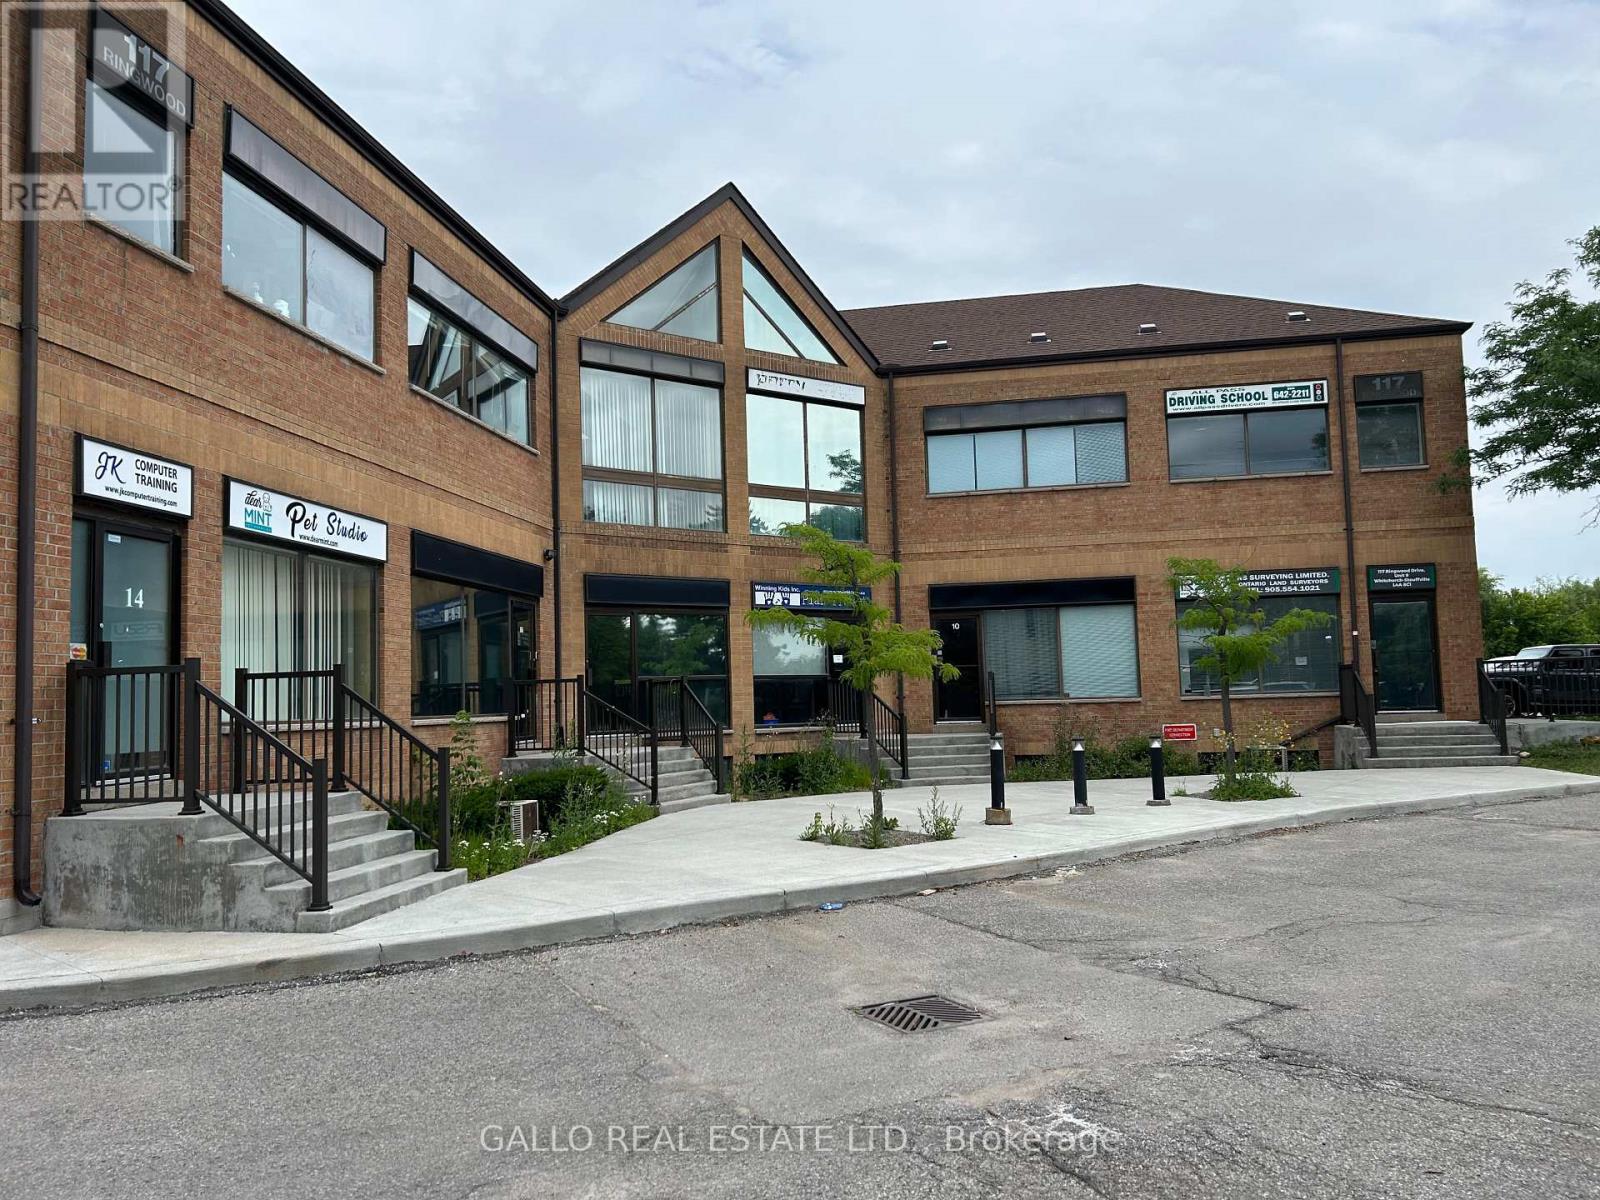
10 - 117 Ringwood Drive
Whitchurch-Stouffville, Ontario
Excellent Main Floor Space **470 sq ft! Faces south - very bright! At entrance to Town- Main St. Great access to Hwy 48, 404 & Transit. Tenant is responsible for hydro and for maintaining heat, air conditioning, chattels & content & liability insurance. See attached zoning uses for employment zones. (id:49269)
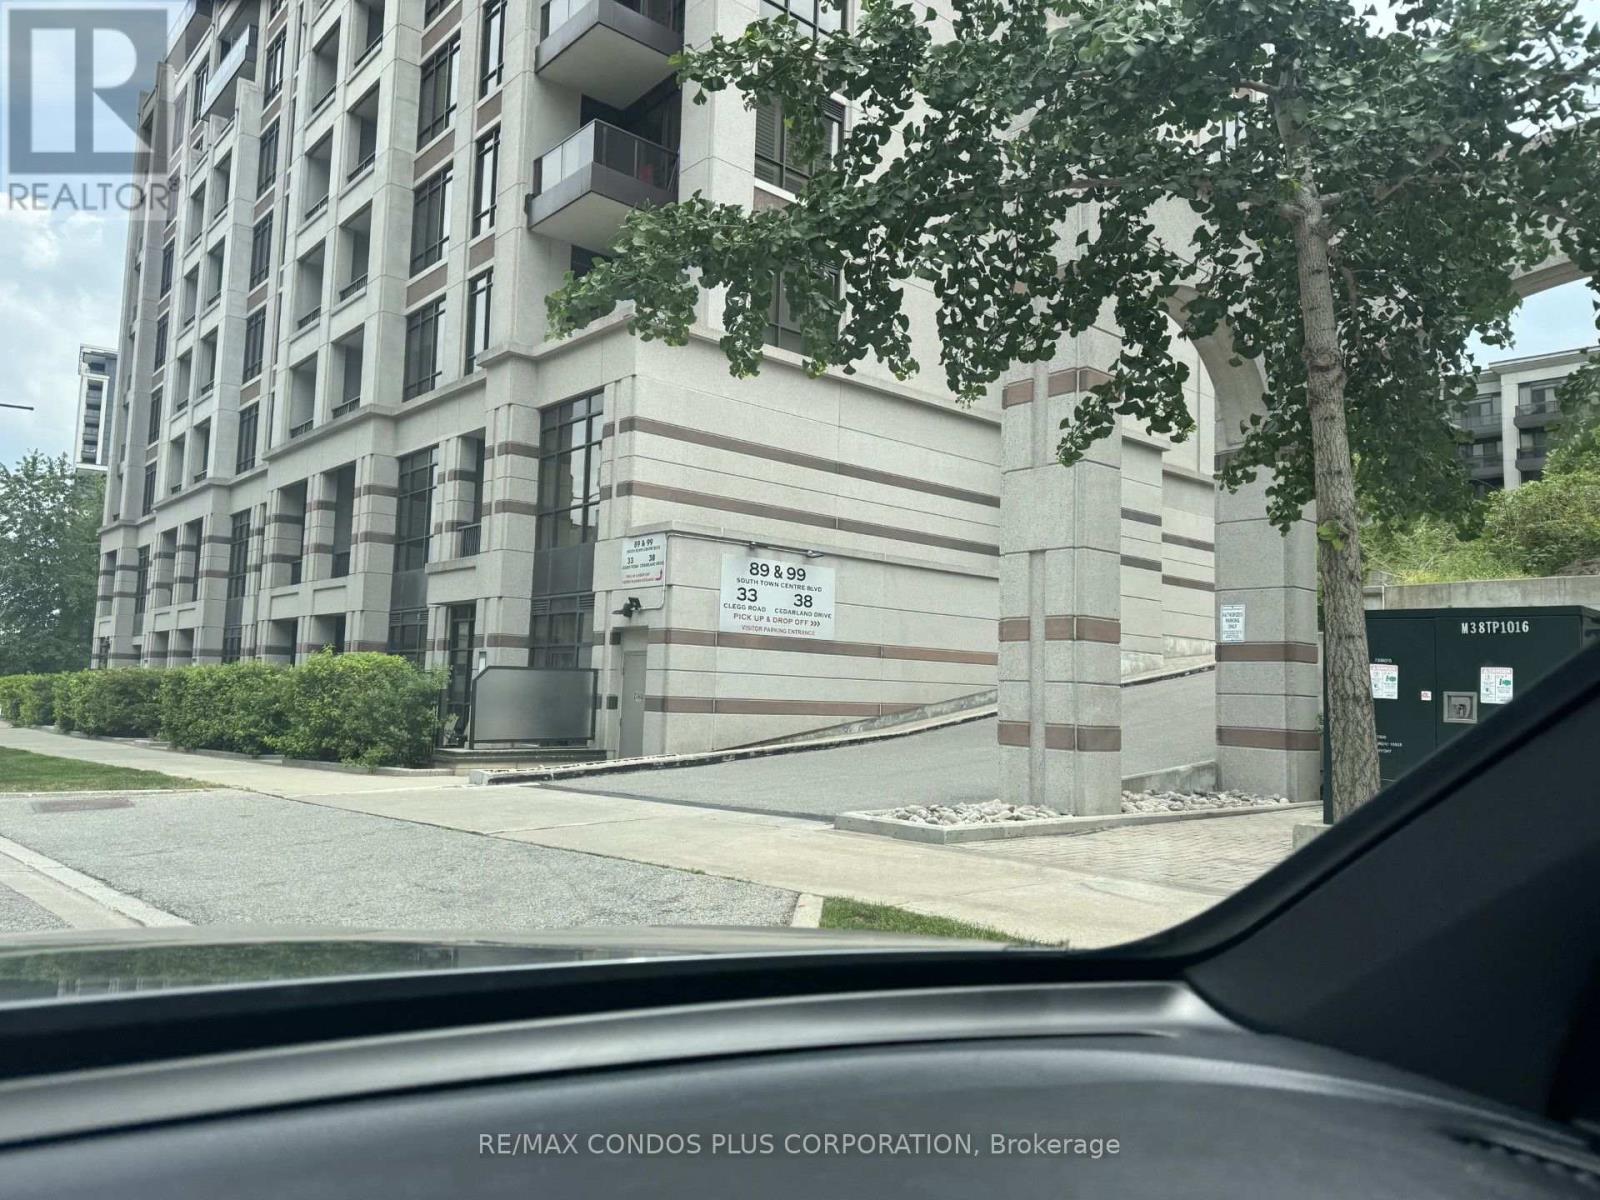
1702 - 38 Cedarland Drive
Markham, Ontario
Fontana Condos, spacious 2 +1 bedrooms including parking and locker ,terrace + 2 balconies.Approx 1208 sq ft with high 10 ft ceilings and laminate engineered flooring.Custom Curtains,Granite Countertops in Gourmet Kitchen,situated in excellent school catchement district,transportation ,access to highways and shopping. (id:49269)
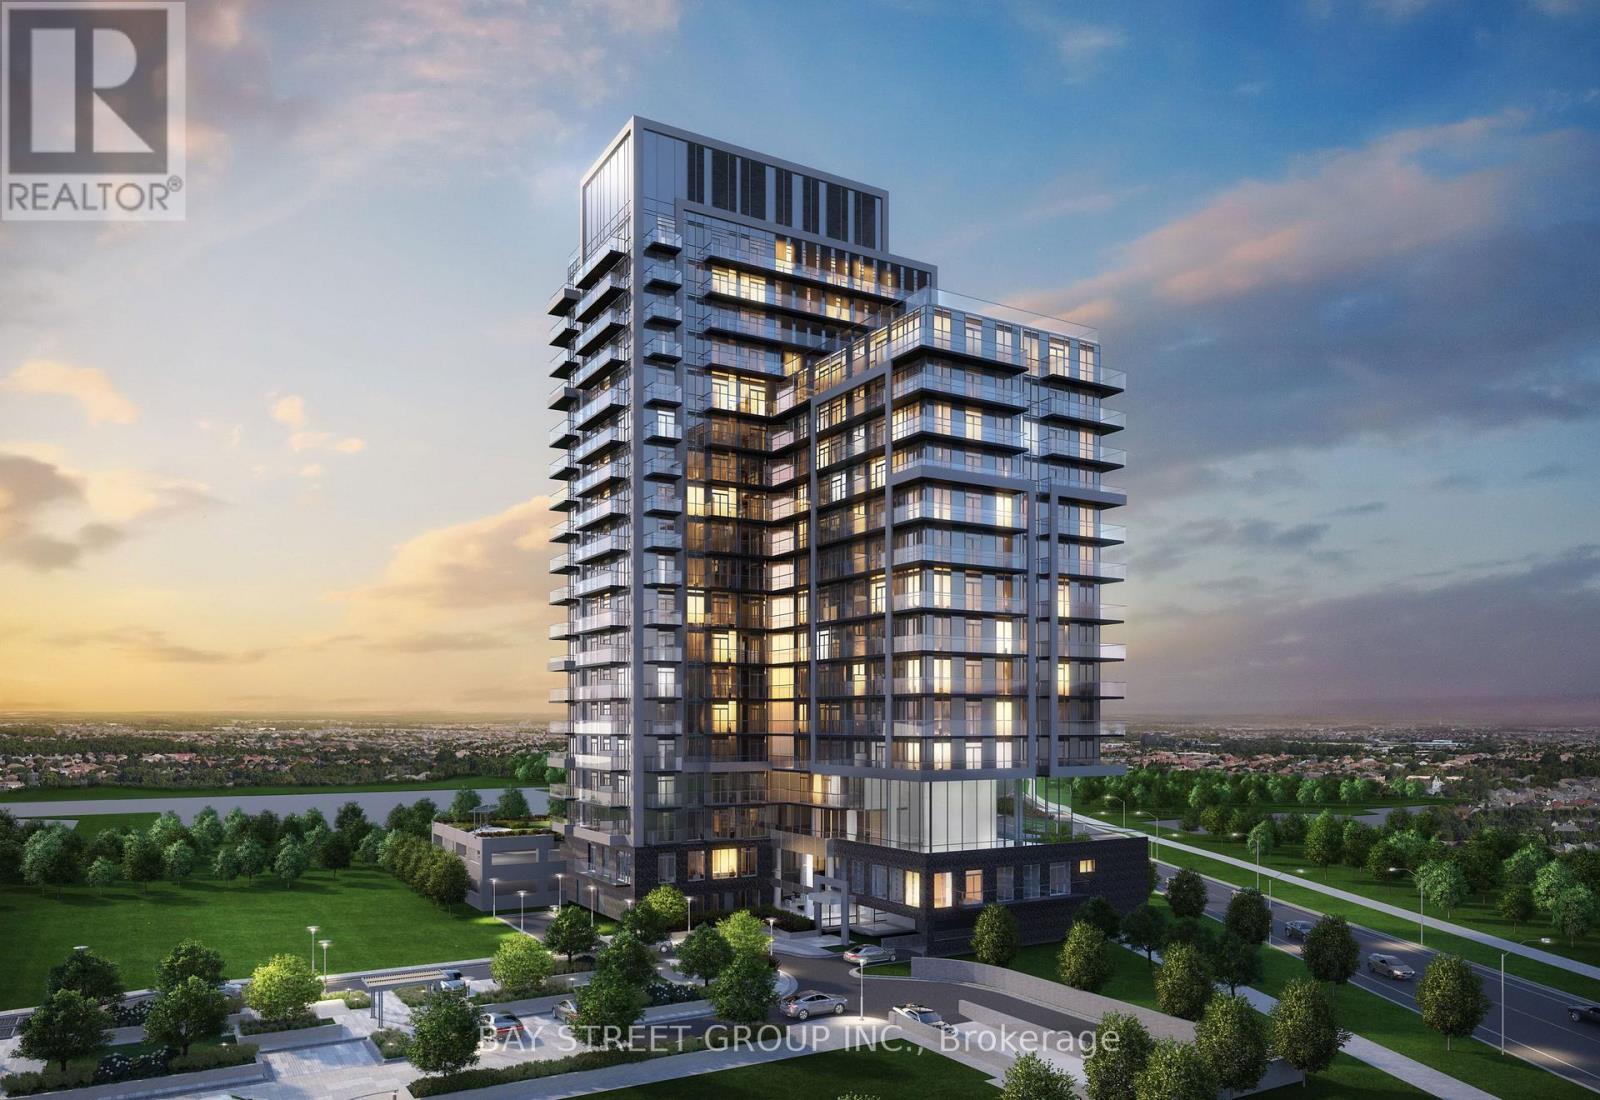
2205 - 105 Oneida Crescent
Richmond Hill, Ontario
Welcome To Era Condominiums, The Dawn Of A New Era In Richmond Hill. The Epitome Of Sophisticated Urban Living, 2 Soaring Towers Rise Over The Majestic Podium Overlooking Spectacular Views Of The Neighbourhood. Era Is Part Of Pemberton's Iconic Master-Planned Community At Yonge Street And Highway 7, Just Steps From Everything You Love. Unit Feature 2 Bed, 2 Bath W/ 2 Balconies. N/E Exposure. Parking & Locker Included. 9' Smooth Ceilings In Principal Rooms, 5-1/2" Wide Laminate Flooring Throughout Full Size Appliances Included, Quarts Counter Tops, Glass Tile Back Splash, Under Mount Lighting. (id:49269)
70 Main Street
Penetanguishene, Ontario
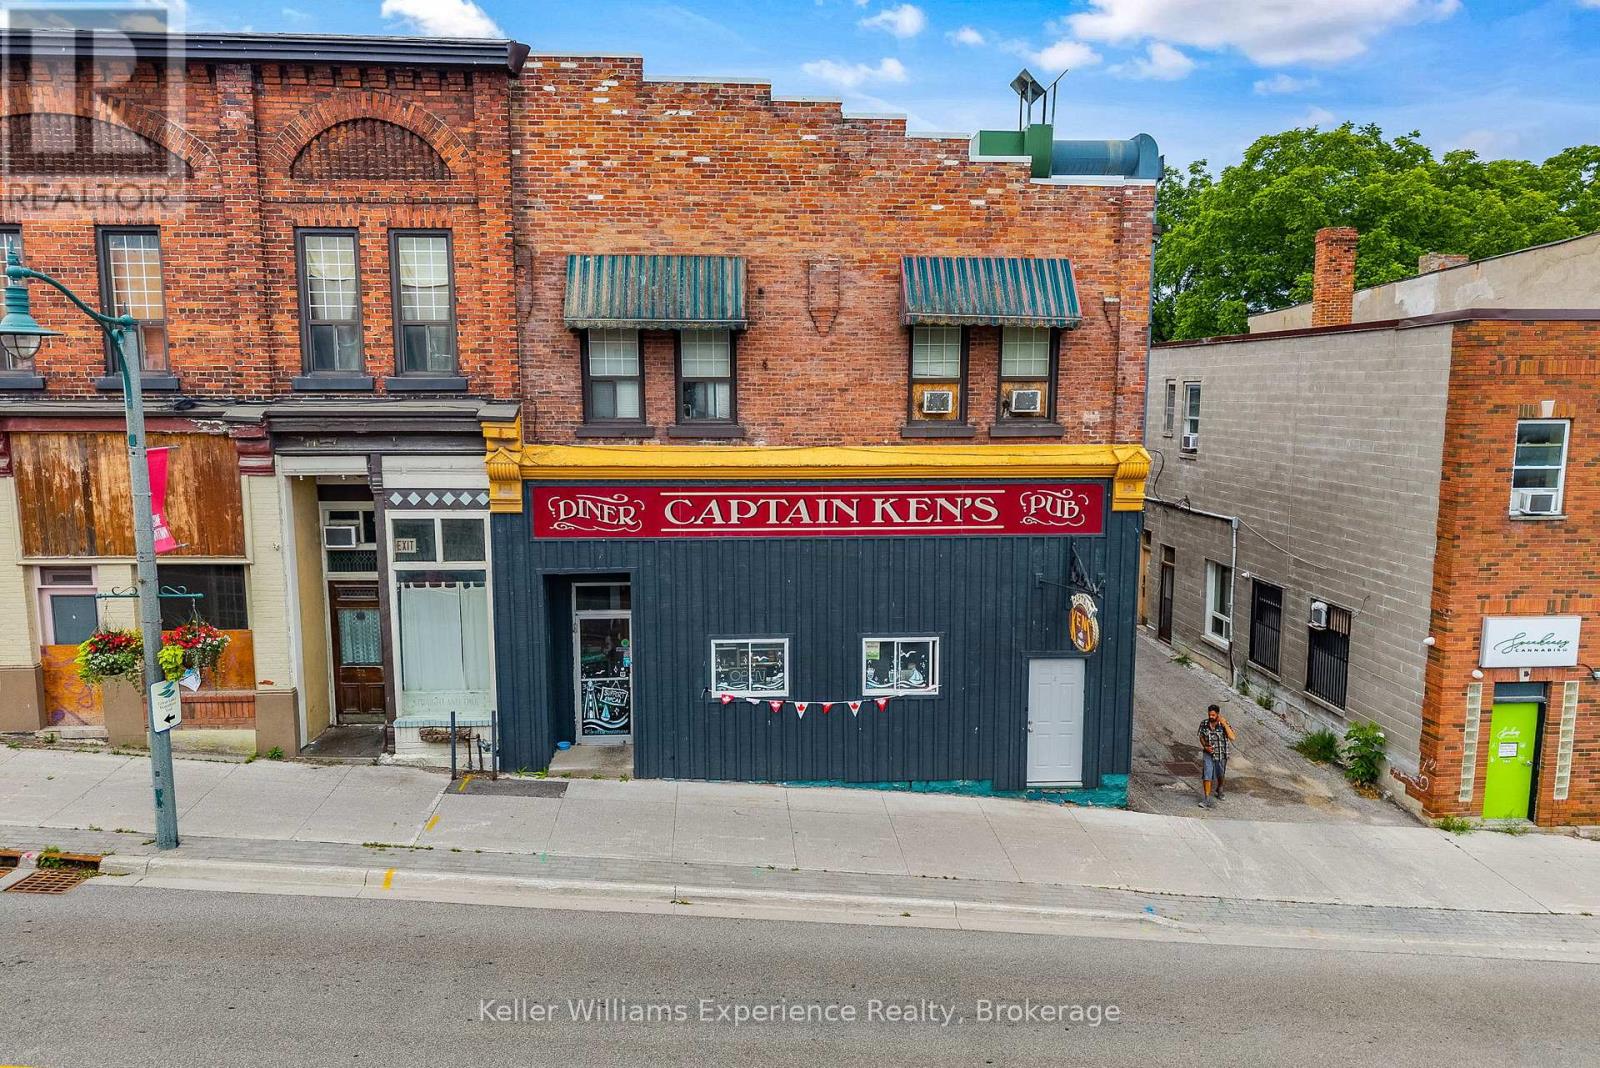
Discover an exceptional investment opportunity in the heart of Penetanguishene. This well-established mixed-use commercial property offers multiple income streams and outstanding long-term potential. Home to the iconic Captain Ken's Diner & Pub, a community favourite for decades, the main level features a fully equipped restaurant space with excellent Main Street exposure, strong visibility, and steady pedestrian and vehicle traffic.The second floor offers two spacious, 3-bedroom residential apartments, both currently tenanted and providing dependable rental income. Situated on a generous lot with six on-site parking spaces, municipal services, and flexible DW zoning, this freestanding building presents endless possibilities for investors, business owners, or entrepreneurs looking to expand their portfolio. Continue operating a successful restaurant, lease the commercial space, or explore future opportunities permitted within the zoning.With over 4,300 sq. ft. of total space, a central location just off Highway 93, and three established income-producing units, this is a rare opportunity to acquire a landmark property. (id:49269)
203 Coates Drive
Clearview, Ontario
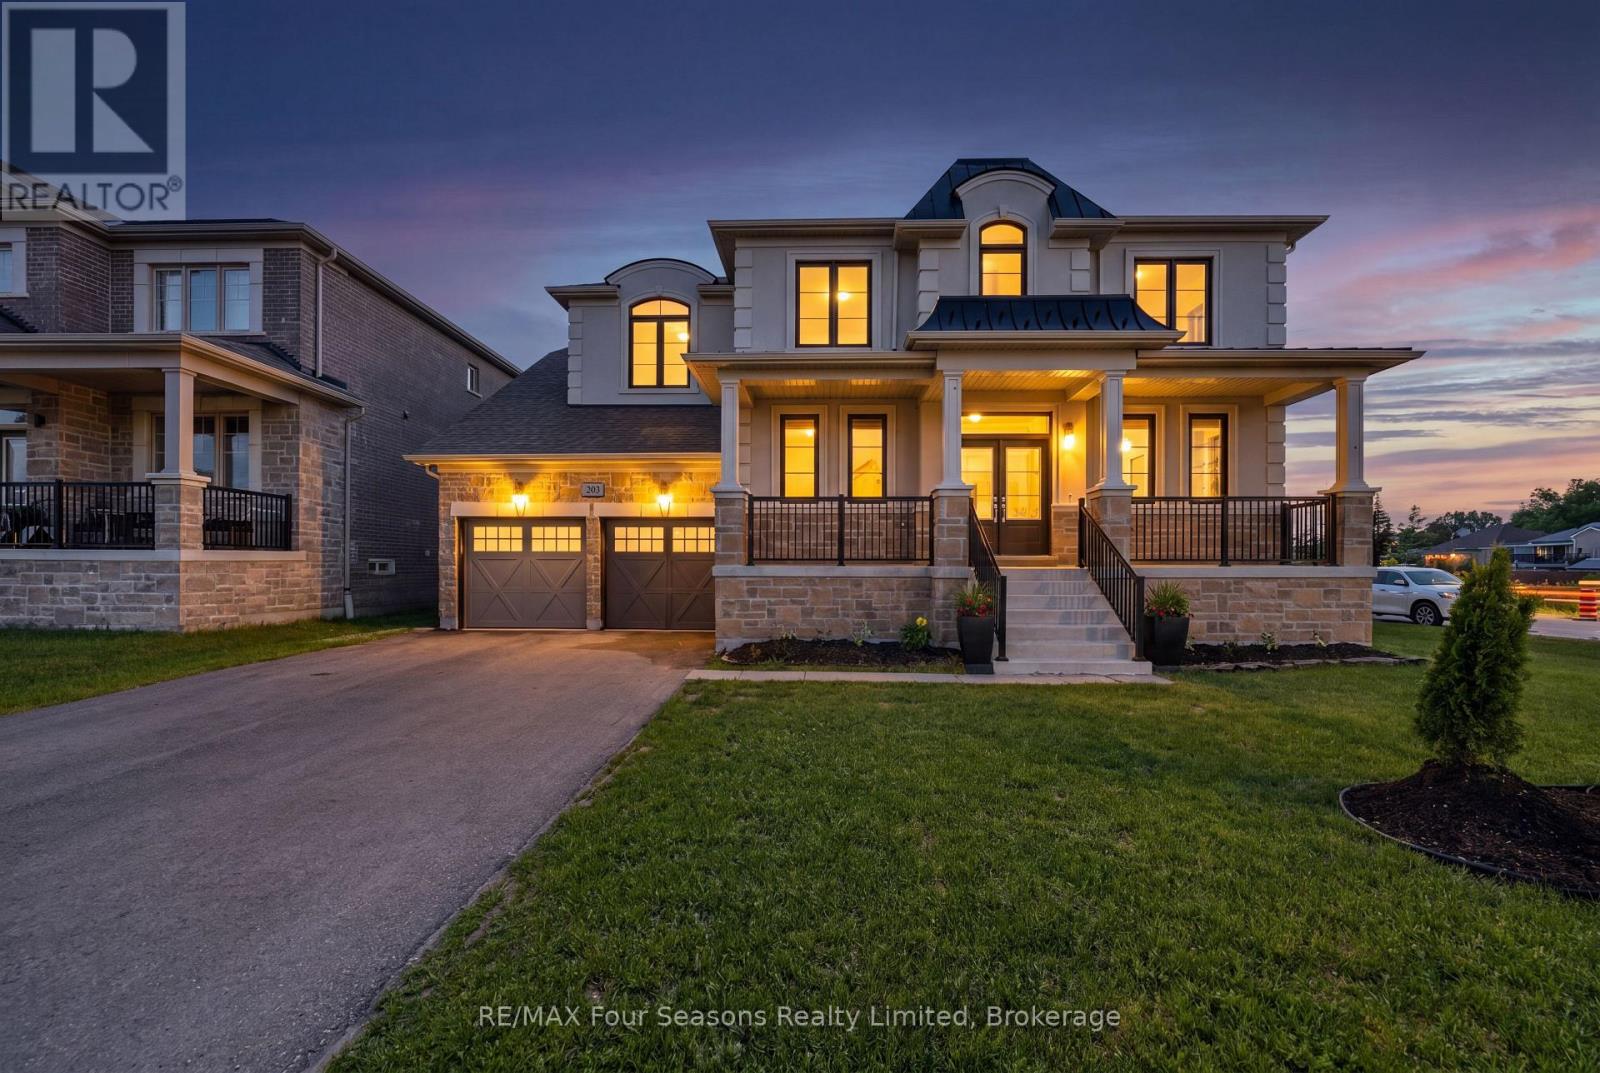
Welcome to 203 Coates Drive, a beautifully designed 5-bedroom, 4-bathroom home built in 2023 in one of Stayner's newest and most desirable neighbourhoods. Offering exceptional space for growing families, this home combines modern finishes, functional living areas, and a premium lot location. From the moment you arrive, you'll appreciate the attractive curb appeal and oversized double garage with a rare tandem third parking space. Inside, the spacious layout is designed to accommodate growing families and busy lifestyles alike. The thoughtfully designed main floor features multiple living spaces, including a dedicated office or den, formal dining area, and a bright family room that flows seamlessly into the kitchen. Complete with a butler's pantry and large walk-in pantry, the kitchen offers plenty of storage and workspace for everyday living and entertaining. Upstairs, you'll find five spacious bedrooms and four bathrooms, providing comfort and flexibility for larger families or those needing extra space for guests. The unfinished basement with a separate entrance offers endless potential for future living space, an in-law suite, recreation room, or home gym. Set on a desirable lot with a dead-end road along one side and no neighbours behind, this property offers a rare sense of privacy and openness not often found in newer subdivisions. Enjoy the peaceful setting while still being close to schools, parks, and everyday amenities.Located just minutes from Collingwood, Wasaga Beach, Blue Mountain, and Georgian Bay, this home offers the perfect balance of small-town charm and four-season recreation. Modern, spacious, and full of potential, 203 Coates Drive is a fantastic opportunity to put down roots in a thriving community. Some images have been virtually staged. (id:49269)
28 Clark Street
Collingwood, Ontario
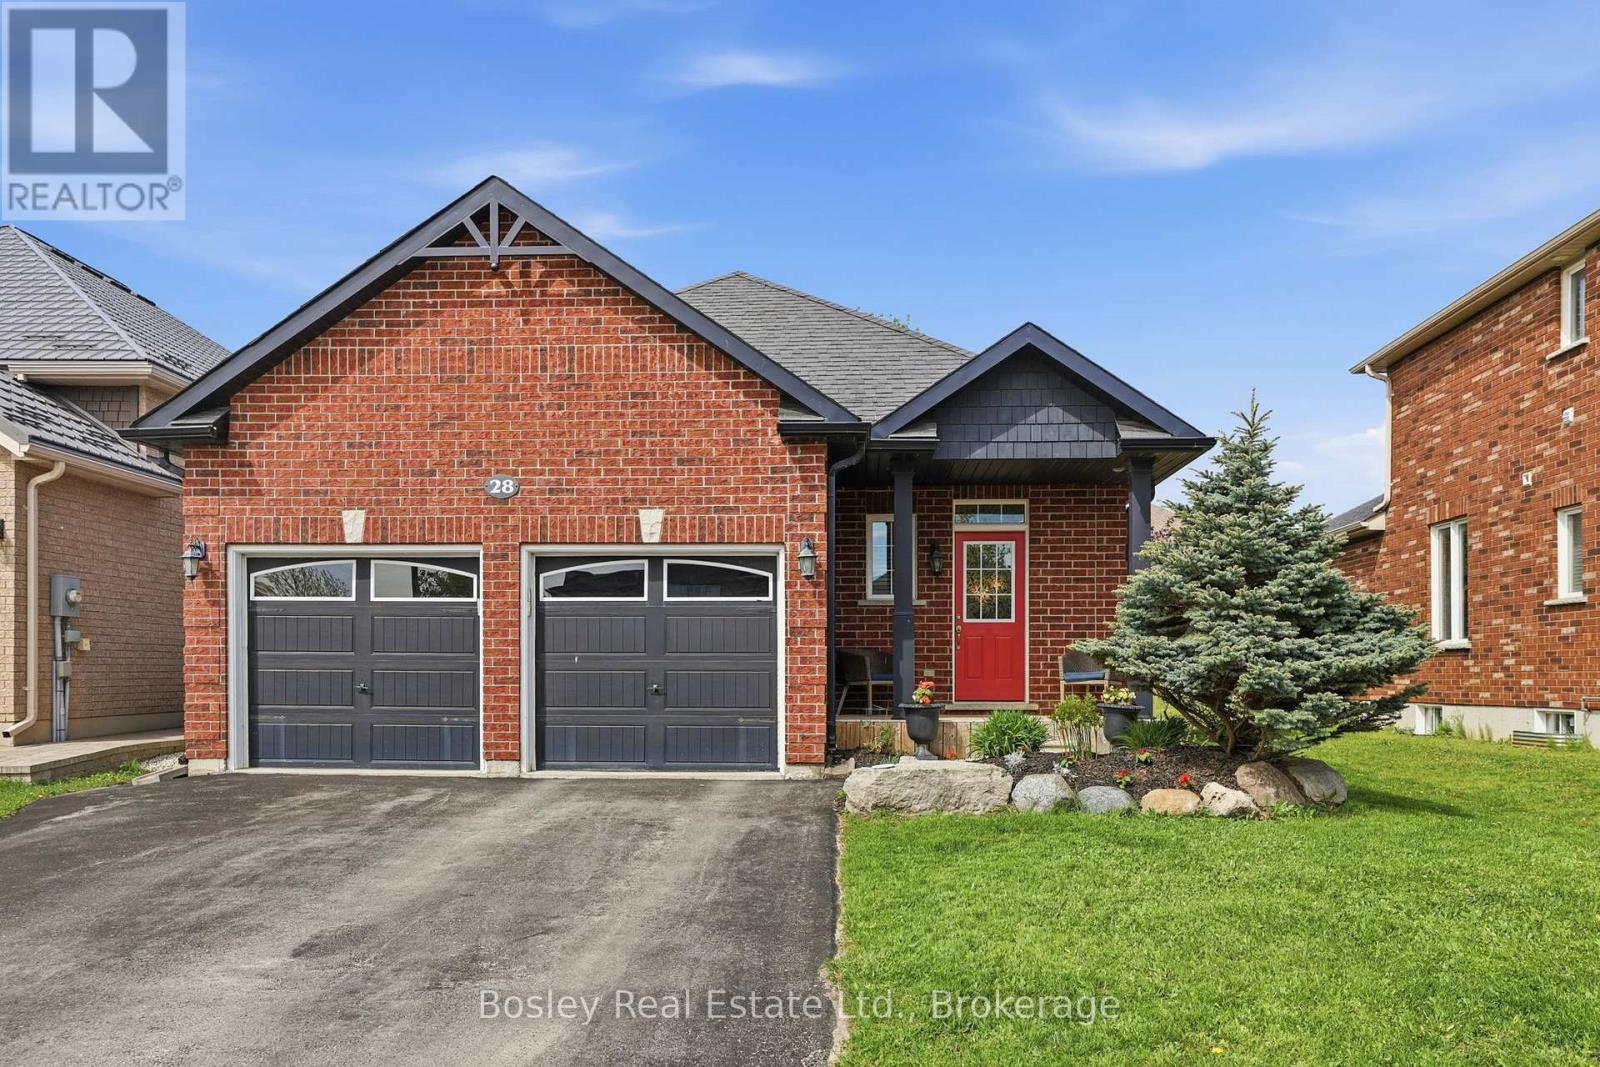
Welcome to this beautiful all-brick bungalow in the sought-after Mountaincroft community, thoughtfully designed for comfortable and convenient one-floor living. Featuring two bedrooms on the main level, along with main floor laundry, this home is perfectly suited for those looking to enjoy the ease of a functional main-floor lifestyle without sacrificing space for visiting family and guests. The fully finished lower level offers two additional bedrooms and versatile living space, creating the perfect setup for overnight guests, extended family visits, hobbies, or a quiet retreat when needed. Situated on a generous 45x125 foot lot, this property offers plenty of outdoor space to enjoy. Step into your own private backyard oasis complete with a hot tub - included with the home - making it the perfect place to relax and unwind year-round. Whether enjoying a peaceful morning coffee or entertaining friends on warm summer evenings, this backyard was made to be enjoyed. Located close to trails, parks, golf, and all of Collingwood's amenities, this well-maintained home offers the ideal balance of comfort, convenience, and low-maintenance living in one of the area's most desirable neighbourhoods. (id:49269)
18 Gosling Road
Vaughan, Ontario
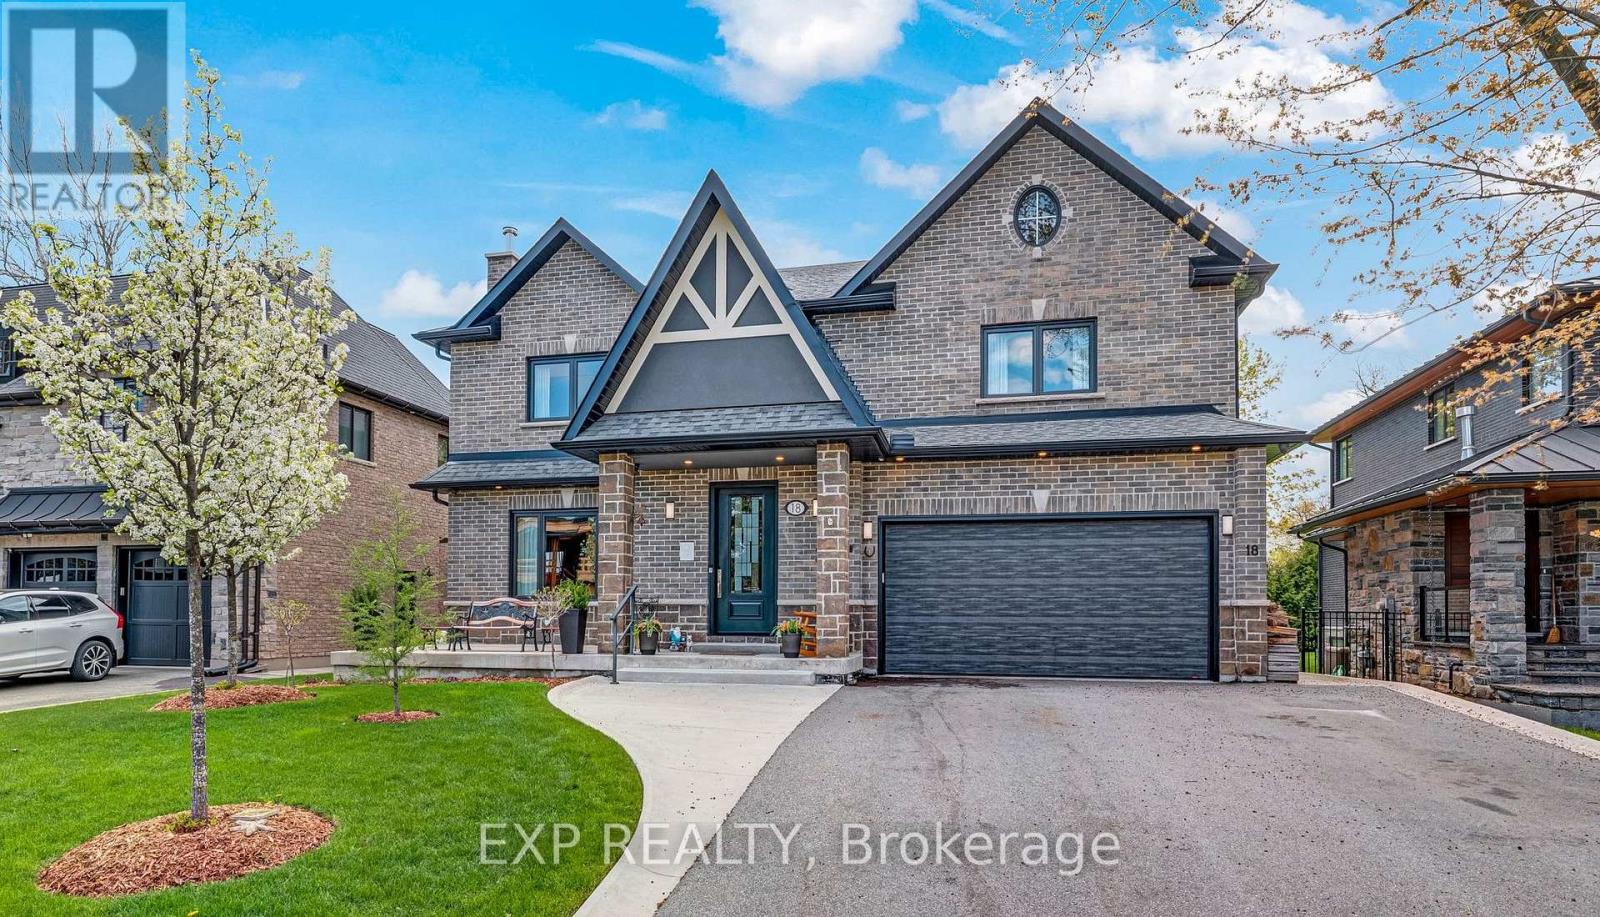
Experience refined custom living in this beautifully crafted 2020-built exec residence, ideally located in the heart of Old Maple. Offering 5,000+ sq ft total finished living space, this home blends sophisticated modern design w/ thoughtful functionality for today's evolving lifestyle needs. The main flr welcomes you w/ soaring 10 ft ceilings, crown moulding, solid-core wood doors w/ custom hardware & wide-plank 8" hardwood thru-out. Designed for both elegance + everyday function, the Aspen custom kit features natural quartzite counters, pro-grade Monogram 48" 6-burner dual oven, hi/low cabinet lighting, & oversized W/I pantry w/ dedicated coffee station. Complementing the open-concept kit/din space, the formal LR offers gas FP & picturesque views overlooking professionally landscaped front yard. Rarely offered, main lvl features spacious primary suite w/ W/I closet & lux 4-pc ensuite, ideal for multi-gen living, guests, or long-term accessibility. Comfort + convenience prioritized w/ fully integrated HRV system, in-floor heating thru-out all lvls, & multi-zone HVAC. Home also features custom water distribution system, whole-home filtration + softener system, & sump pump hi/low water alarms for peace of mind. Upstairs, 9 ft ceilings continue thru-out, w/ south wing dedicated to private 2nd primary retreat featuring large W/I closet & spa-inspired ensuite. All add'l bdrms generously sized, each w/ W/I closets. Thoughtfully designed 2nd flr laundry. Lower lvl offers 9 ft ceilings, 3-pc bath, wood-burning stove, & fully fin flexible living space. Includes rare reinforced, climate-controlled flex space approx 500 sq ft, complete w/ hot + cold water, SS sinks, & independent mech controls. Set on premium rect 60 ft frontage lot w/ SW-facing backyard, designed for exceptional outdoor living w/ gas BBQ line & pool-sized yard w/ gas service ready for future pool install. (id:49269)
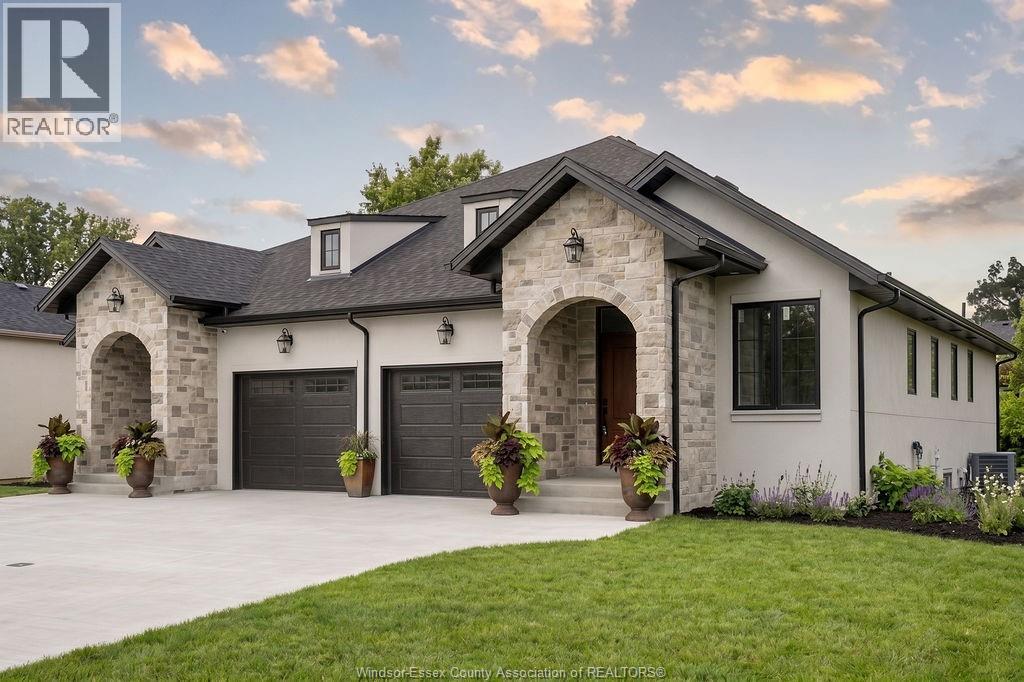
487 Maple
Lasalle, Ontario
Presenting The Madison by Greystone Building Group — a beautifully designed semi-detached ranch-style home ideal for downsizers and first-time buyers. This thoughtfully crafted residence offers convenient main-floor living with an open-concept kitchen and living room featuring a tray ceiling, 2 spacious bedrooms, 2 bathrooms, and a primary suite complete with walk-in closet and 4-piece ensuite bath. Elegant flooring and stone countertops flow throughout, creating a clean, modern finish. Enjoy main-floor laundry, a covered rear porch with poured concrete patio, included sod, finished front concrete driveway, and single-car garage with inside entry. Located just a short walk from the exciting new LaSalle Waterfront development, The Madison offers a peaceful residential setting with easy access to modern amenities. Reserve today with as little as 5% down. Purchase price includes HST rebate. PHOTOS FROM PREVIOUS LISTING NOT EXACTLY AS SHOWN (id:49269)
Deerbrook Realty Inc.
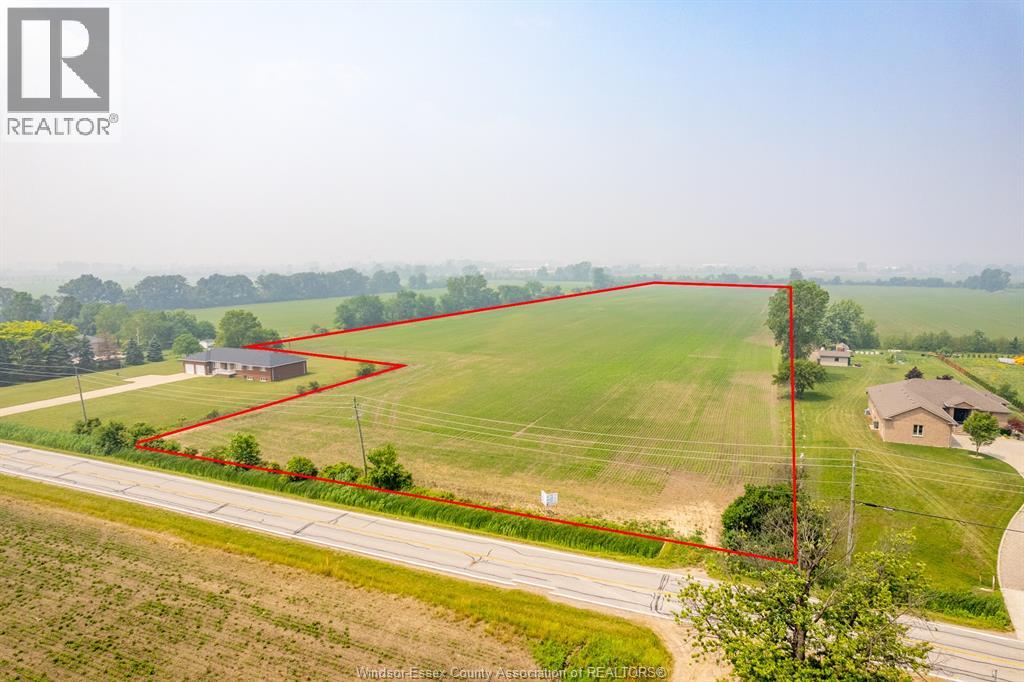
V/l 8th Concession Road
Windsor, Ontario
Do not Miss out on the opportunity to cash in on the high demand for residential building lots in the City of Windsor. This 24 Acre parcel is part of the Riverbend Heights Draft Master Plan in the works for approval from the City of Windsor. It is located on the 8th Concession (close to Airport) a street with sanitary and storm sewers and all other services and with approval will provide the potential for minimum of 120 single family lots . Located in the East Side of Windsor close to New Hospital site, New Battery Plant and all the future development happening in the growing Windsor Area. Please contact listing agent for all information on property. (id:49269)
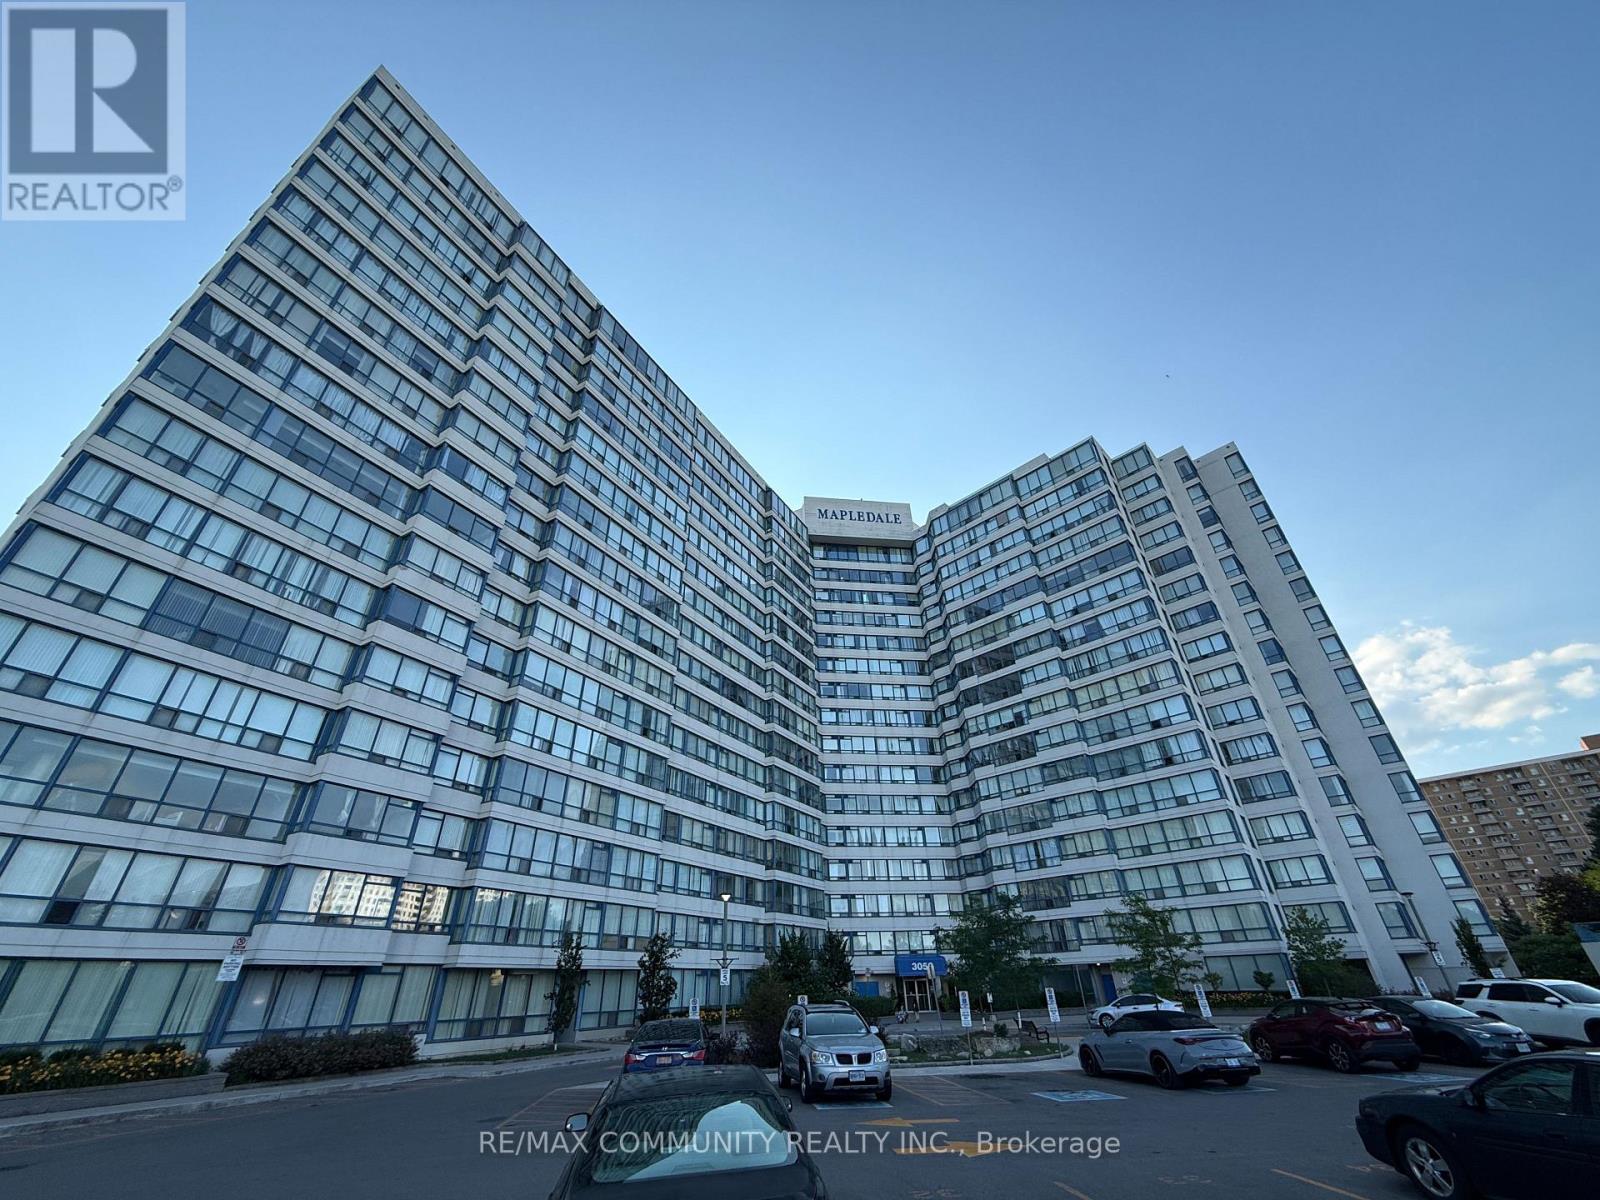
1711 - 3050 Ellesmere Road
Toronto, Ontario
Welcome to Unit #1711 at 3050 ELLESMERE ROAD- a bright and functional 2 bed 2- full bath condo offering 900 sq ft of interior space. Features include an open-concept layout, floor-to-ceiling windows, modern kitchen with updated appliances. Primary bedroom with 3-piece ensuite, plus parking and locker included. Enjoy top-tier amenities: gym, party room and pool. It is steps from the University of Toronto Scarborough Campus, Centennial College Scarborough Campus, shopping, Highway 401, and transit. (id:49269)
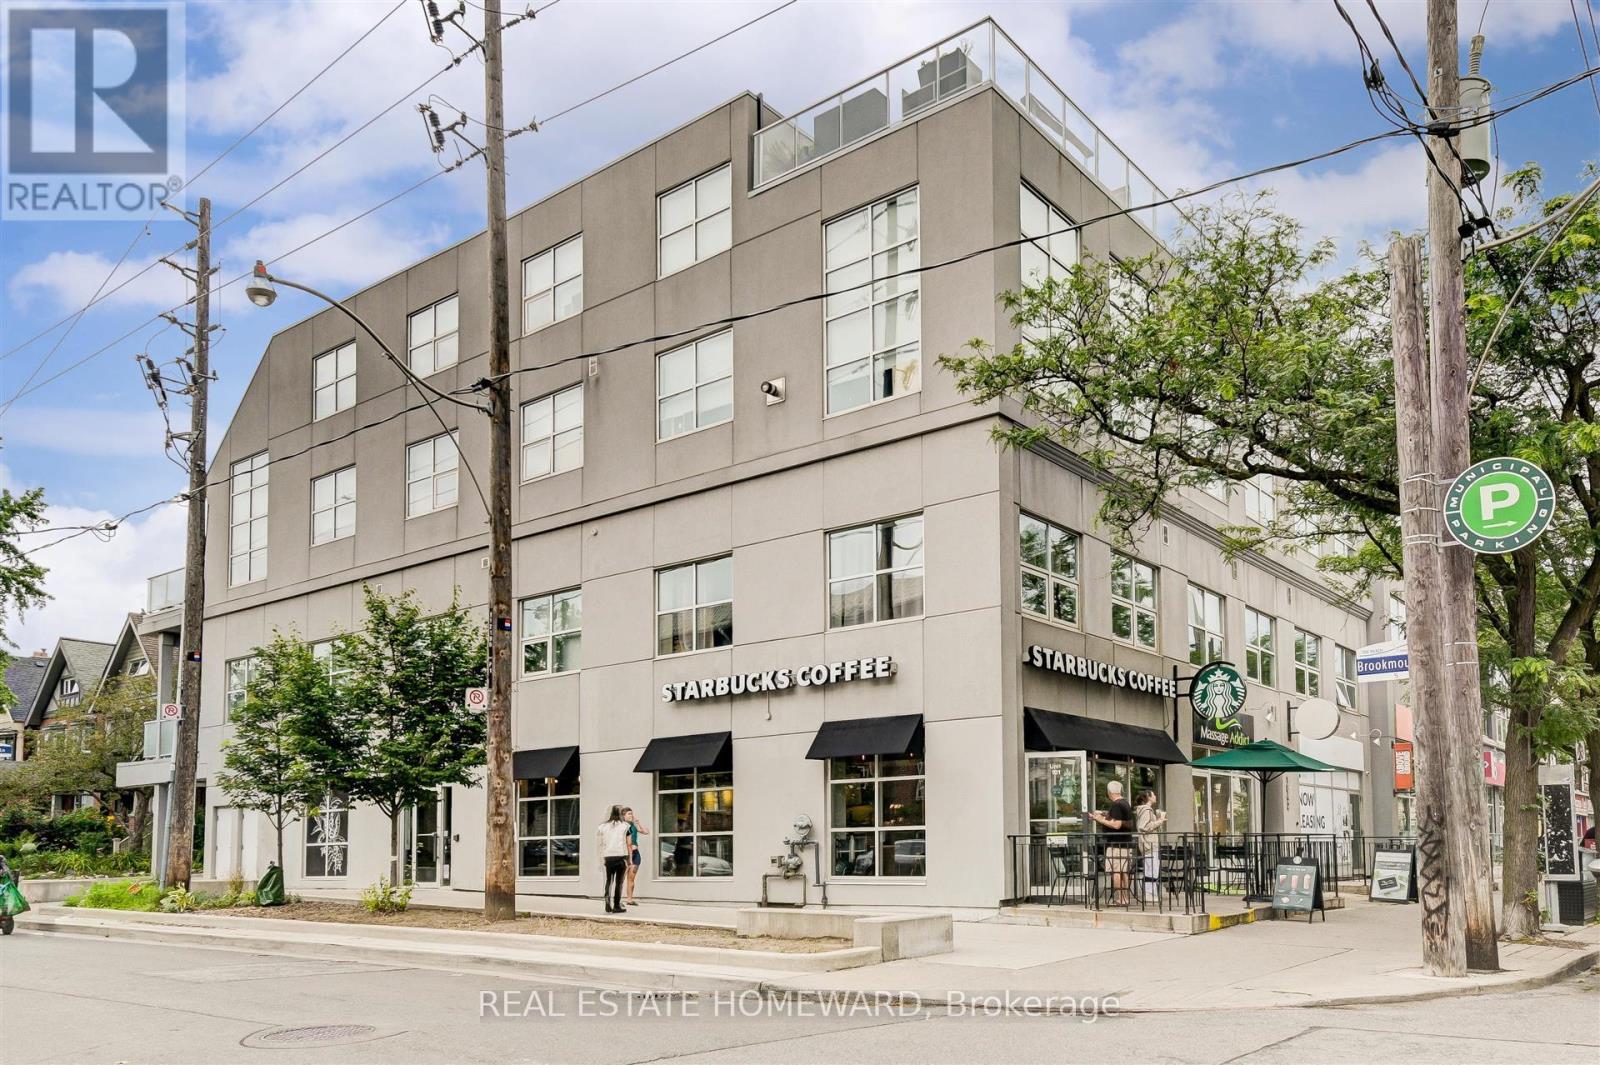
205 - 1842 Queen Street E
Toronto, Ontario
Incredible, Rarely Available, Bright Loft With Soaring 12' Ceilings In Boutique Building! Open-Concept Space With Exposed Brick Walls, SunnySouth Exposure. Chef's Kitchen! Spacious Bedroom. Spa-Like Bathroom. Hardwood Floors Throughout. Fabulous Beach Location - Starbucks,Restaurants, Shops. Steps To The Boardwalk And Lake. Ttc At Your Doorstep - Just Minutes To The City. Includes locker. *Photos from a previous tenant. (id:49269)
65 Dakin Drive S
Ajax, Ontario
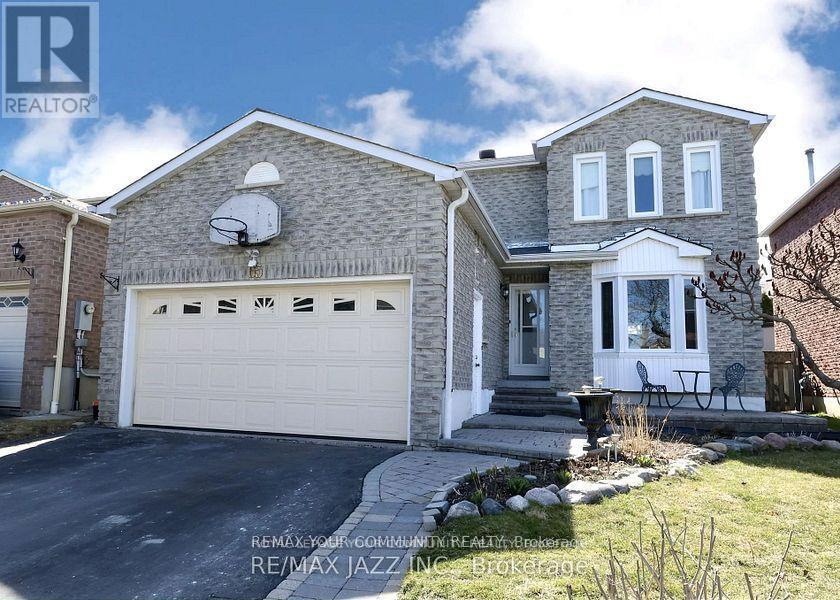
Bright and spacious 2-bedroom unit featuring a modern kitchen, generous living area, separate laundry, and a completely private entrance. Located in an exceptional area within the catchment for both French Immersion and English programs at Dr. Roberta Bondar Public School and Cadarackque Public School. Close to parks, shopping, and public transit-offering the perfect blend of comfort, convenience, and lifestyle. Tenant pays 30% of the utilities. (id:49269)
73 Berkinshaw Crescent
Toronto, Ontario
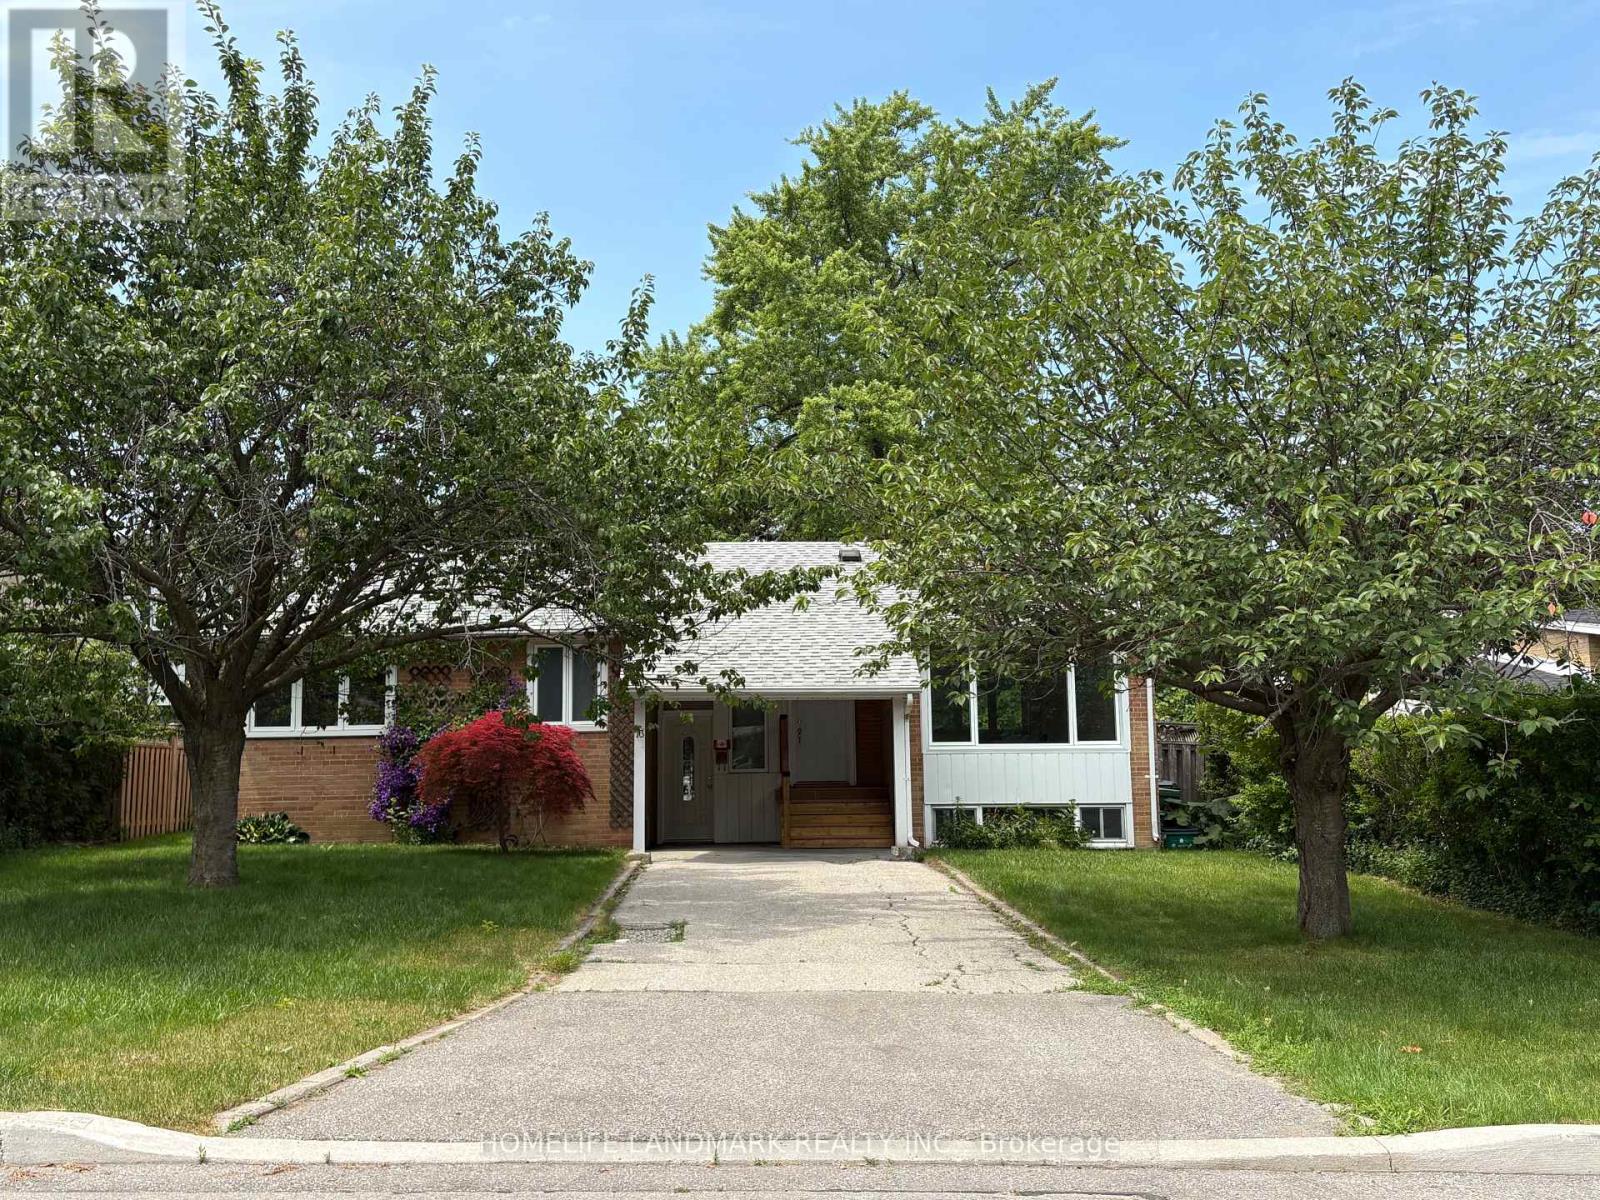
welcome to this freshly renovated 3+3 Bed , 4 washrooms raised Bungalow on a 60ftx 100ft lot in the prestigious Banbury-Don Mill area. Featuring a bright functional layout. Updated kitchen with new S/S appliances, Quartz counter tops with matching backsplash. Primary bedroom with 4Pc ensuite . finished Lower level offers 3 bed , 2 Washrooms with separate entrance and a 2nd laundry- Potential for In-law suite or extended multi generational families . Conveniently located close Top ranking schools, Parks , Shopping , Transit , Major highways and much more. (id:49269)
507 - 38 Stewart Street
Toronto, Ontario
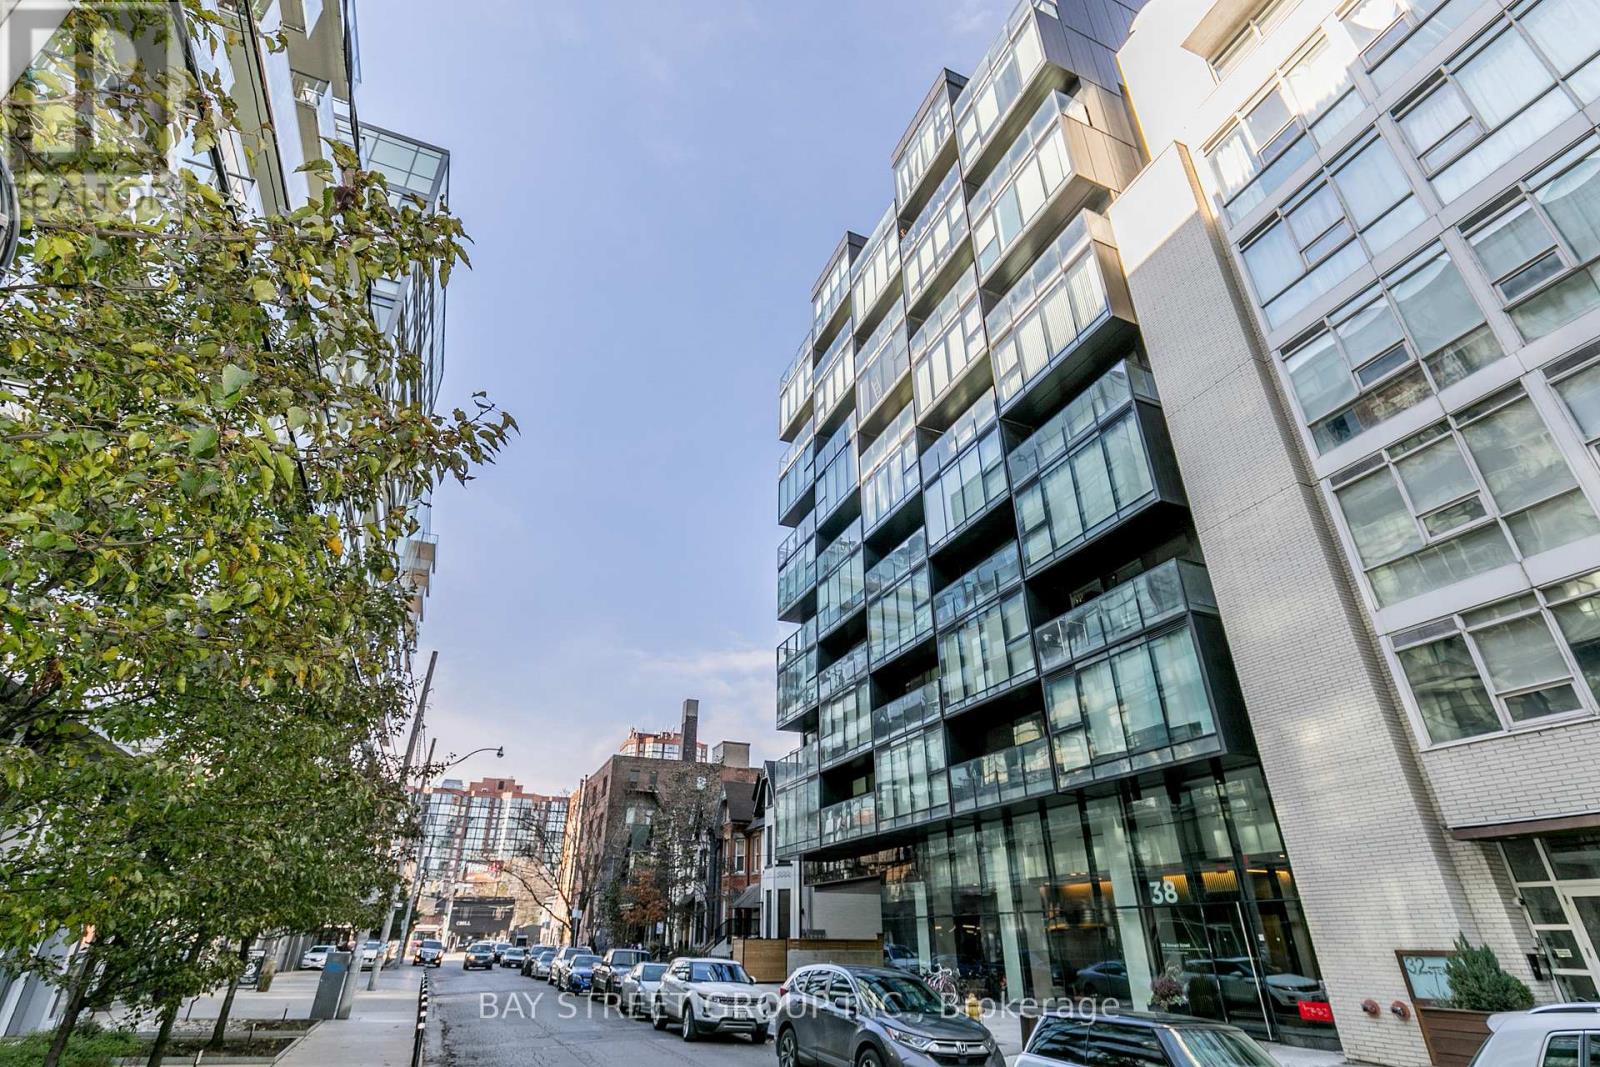
Unbeatable Location In The Heart Of King West! This Gorgeous Junior 1 Bedroom Suite Boasts 9 Ft Floor To Ceiling Windows, a modern finish kitchen. Perfect Unit For First Time Buyer Or Investor. Amazing Price For A 1 Bedroom In King West! Thompson Residences W/Access To The Exclusive Rooftop Pool. Streetcar at the doorstep. Walk Out To Trendy Cafes, Restaurants, Bars And Shopping. Minutes Away From Downtown Core & Financial District. Five Star Amentiies Include Finess Center, Media Room, Party Room And Outdoor Deck. (id:49269)
69 Royal Road
Port Colborne, Ontario
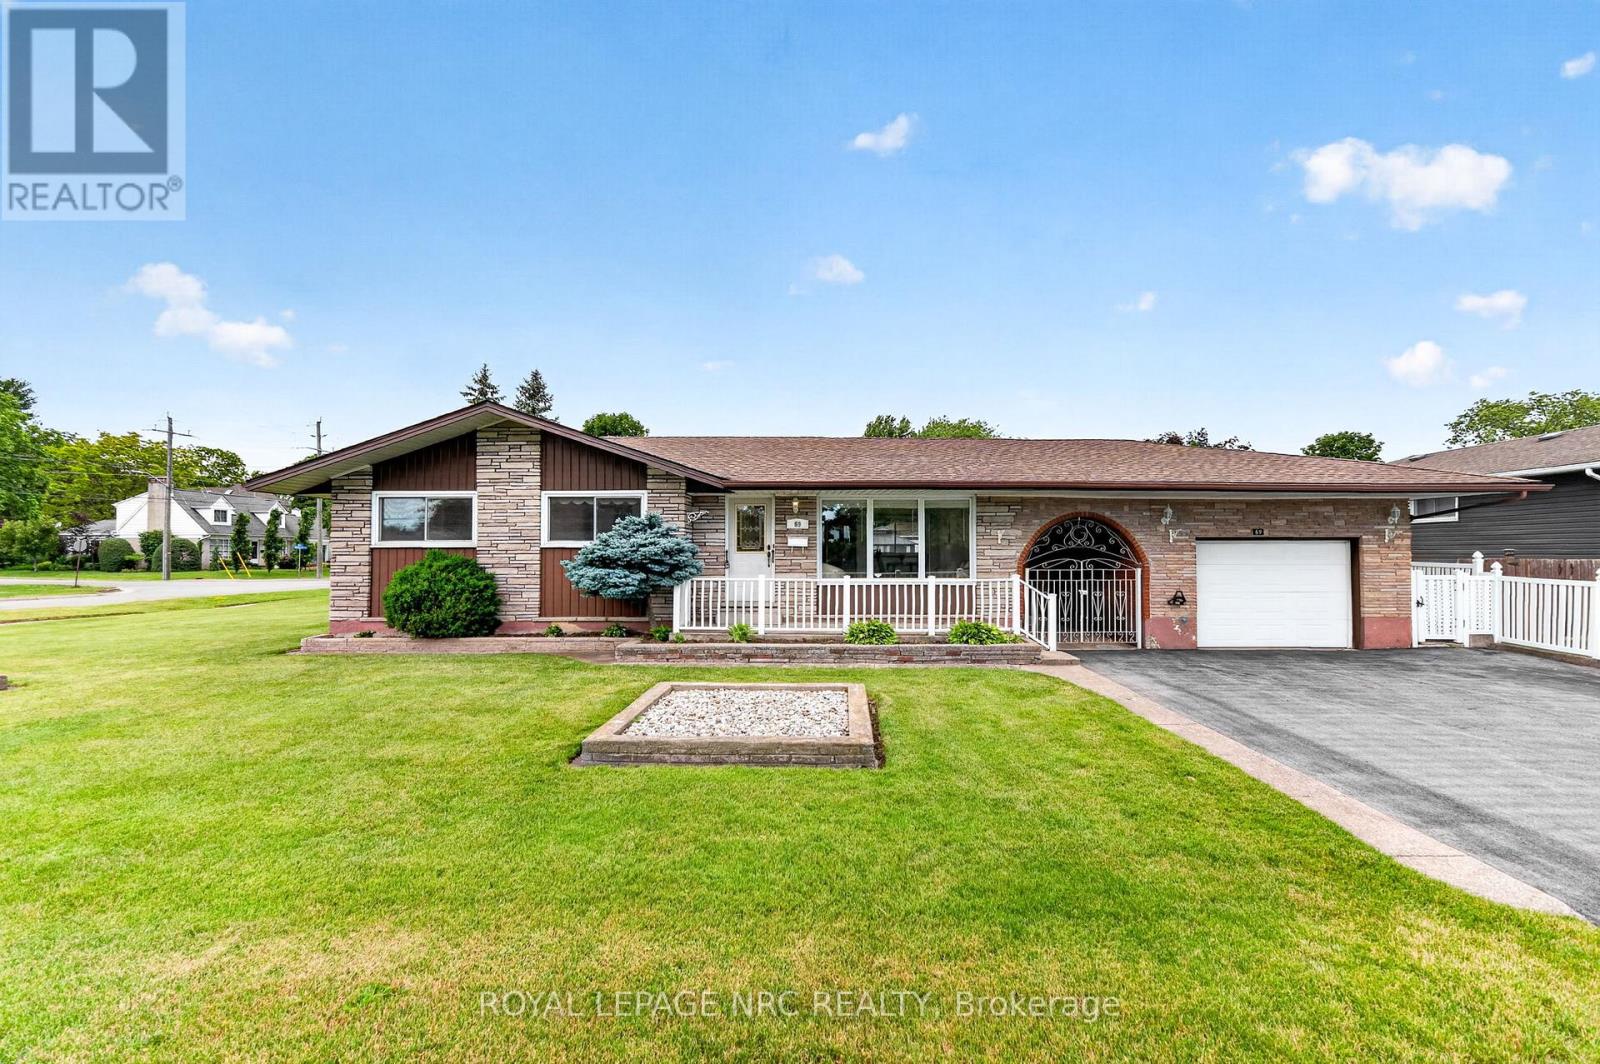
Pride of ownership is evident from the moment you arrive. With beautiful curb appeal, this spacious bungalow sits on a desirable corner lot and offers endless potential, both inside and out. Expand the backyard to create your dream outdoor oasis. Relax on the rear concrete patio area, or unwind in the covered vestibule while enjoying the convenience of the detached garage. Inside, you'll find three bedrooms, two bathrooms, hardwood floors in excellent condition, and large windows that fill the home with natural light. Lovingly maintained by its original owner, this home has been exceptionally cared for over the years. The lower level offers incredible flexibility, with a second kitchen and bathroom already in place, making it an ideal opportunity for an in-law suite, or additional living space to suit your needs. With fresh paint, updated light fixtures, and a home that has been lovingly maintained, all that's left to do is move in and make it your own. Located in a beautiful, established neighbourhood, this is a home full of warmth, character, and opportunity. It truly must be seen to be appreciated. (id:49269)
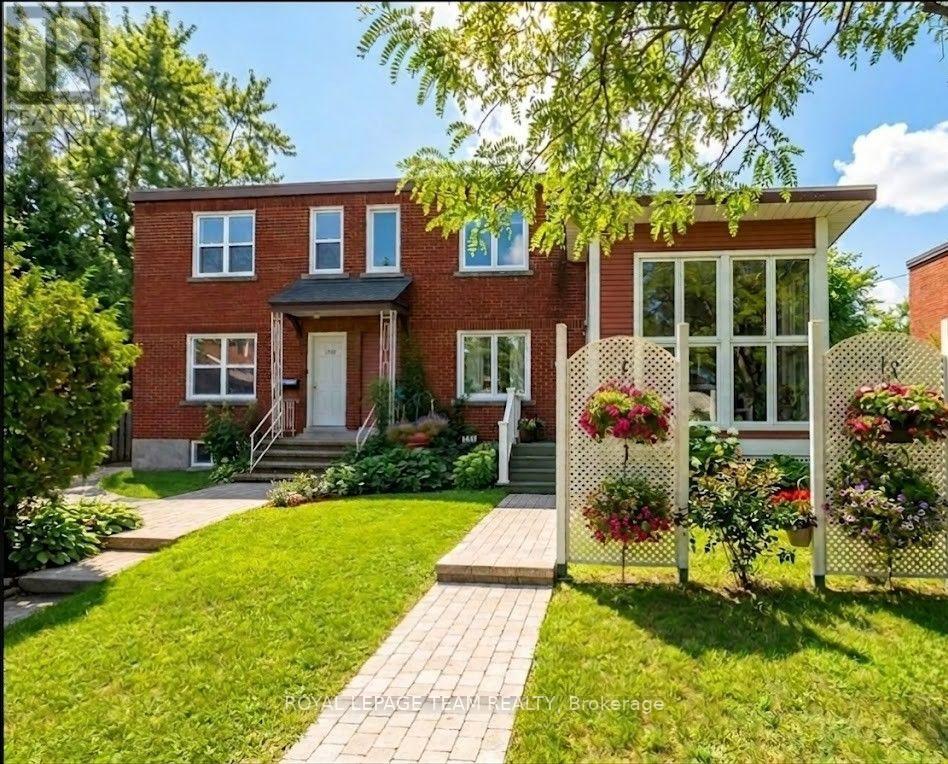
1220 Dorchester Avenue
Ottawa, Ontario
No Carpet! 3 bed 2 Full Bath! Finished basement! This unique, freehold semi-detached home impresses from the moment you step into its welcoming foyer, showcasing beautiful hardwood-laminate flooring throughout. The main level flows seamlessly from a bright, formal living and dining area into a spacious, upgraded open-concept kitchen-perfect for both everyday living and elegant entertaining. Upstairs, the home features three generous bedrooms with ample closet space and a full washroom complete with a sleek glass shower. The large, fully finished basement maximizes functionality, offering excellent storage alongside a versatile recreation room, a dedicated laundry room, and a convenient full three-piece bathroom. Complete with one surface parking space, this turnkey property is nestled in the highly desirable Glebe CI and Nepean HS school district, just a short walk from multiple parks and the scenic Central Experimental Farm. Available August 1, 2026; tenants are responsible for utilities (natural gas, electricity, water/sewer, and hot water tank rental). (id:49269)
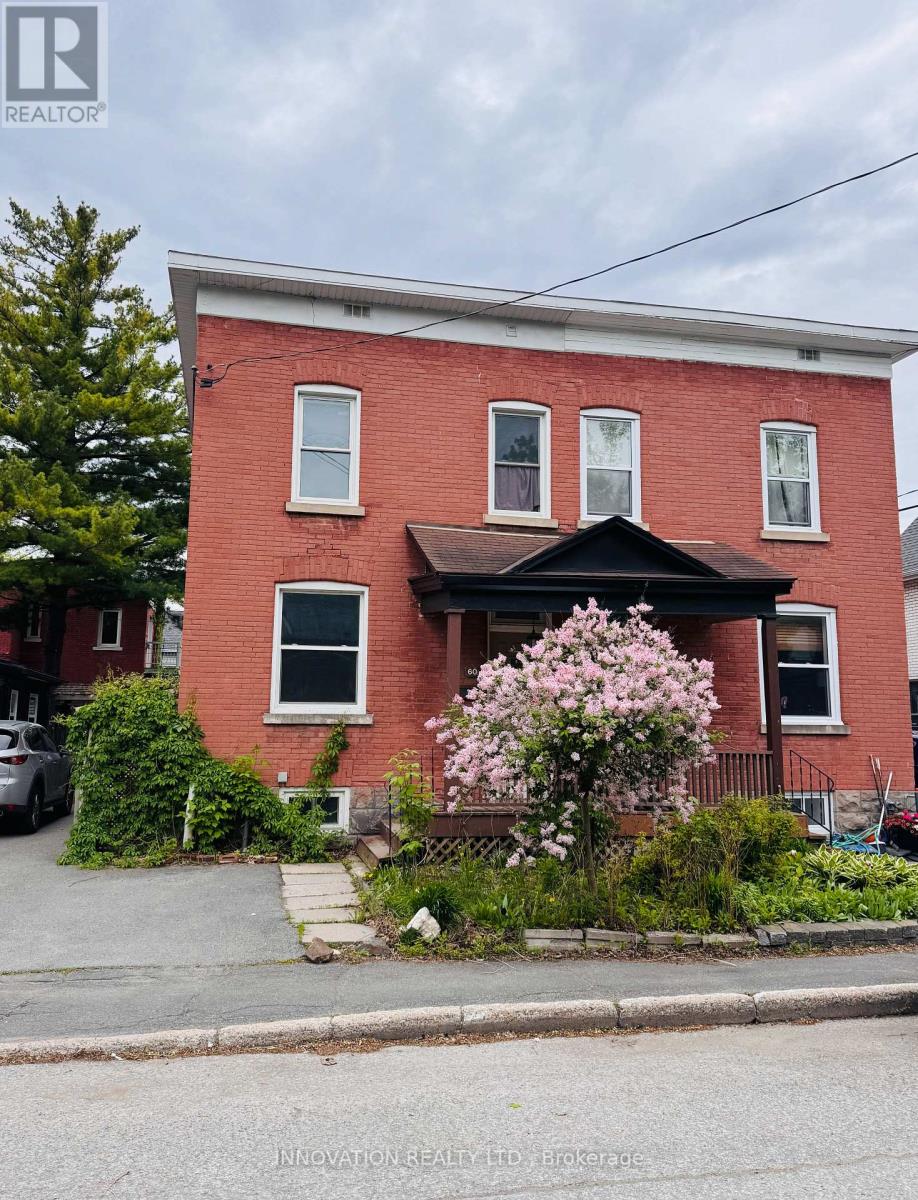
60 Herridge Street
Ottawa, Ontario
Charming 3-Bedroom, 3-Bathroom Semi-Detached Home in Vibrant Old Ottawa South! Perfectly situated just off Main Street, this character-filled home offers the ultimate urban lifestyle in one of Ottawa's most walkable and sought-after neighbourhoods. Step inside to discover a bright and spacious layout boasting high ceilings, classic architectural charm, and beautiful hardwood flooring throughout. The main level features a large, functional kitchen with ample storage. Uniquely designed for maximum privacy and convenience, the home offers three generous bedrooms and two full bathrooms-a rare find for the area. Located just steps from the historic Rideau Canal, Saint Paul University, and Lansdowne Park, you are minutes away from fantastic restaurants, local cafes, boutique shopping, and excellent transit. Best of all, worry-free living is guaranteed with all utilities (heat, hydro, and water) included in the monthly rent. Don't miss out on this perfect blend of historic charm and modern convenience!24 Hours Notice for Showings, Tenants vacating end of August 2026 (id:49269)
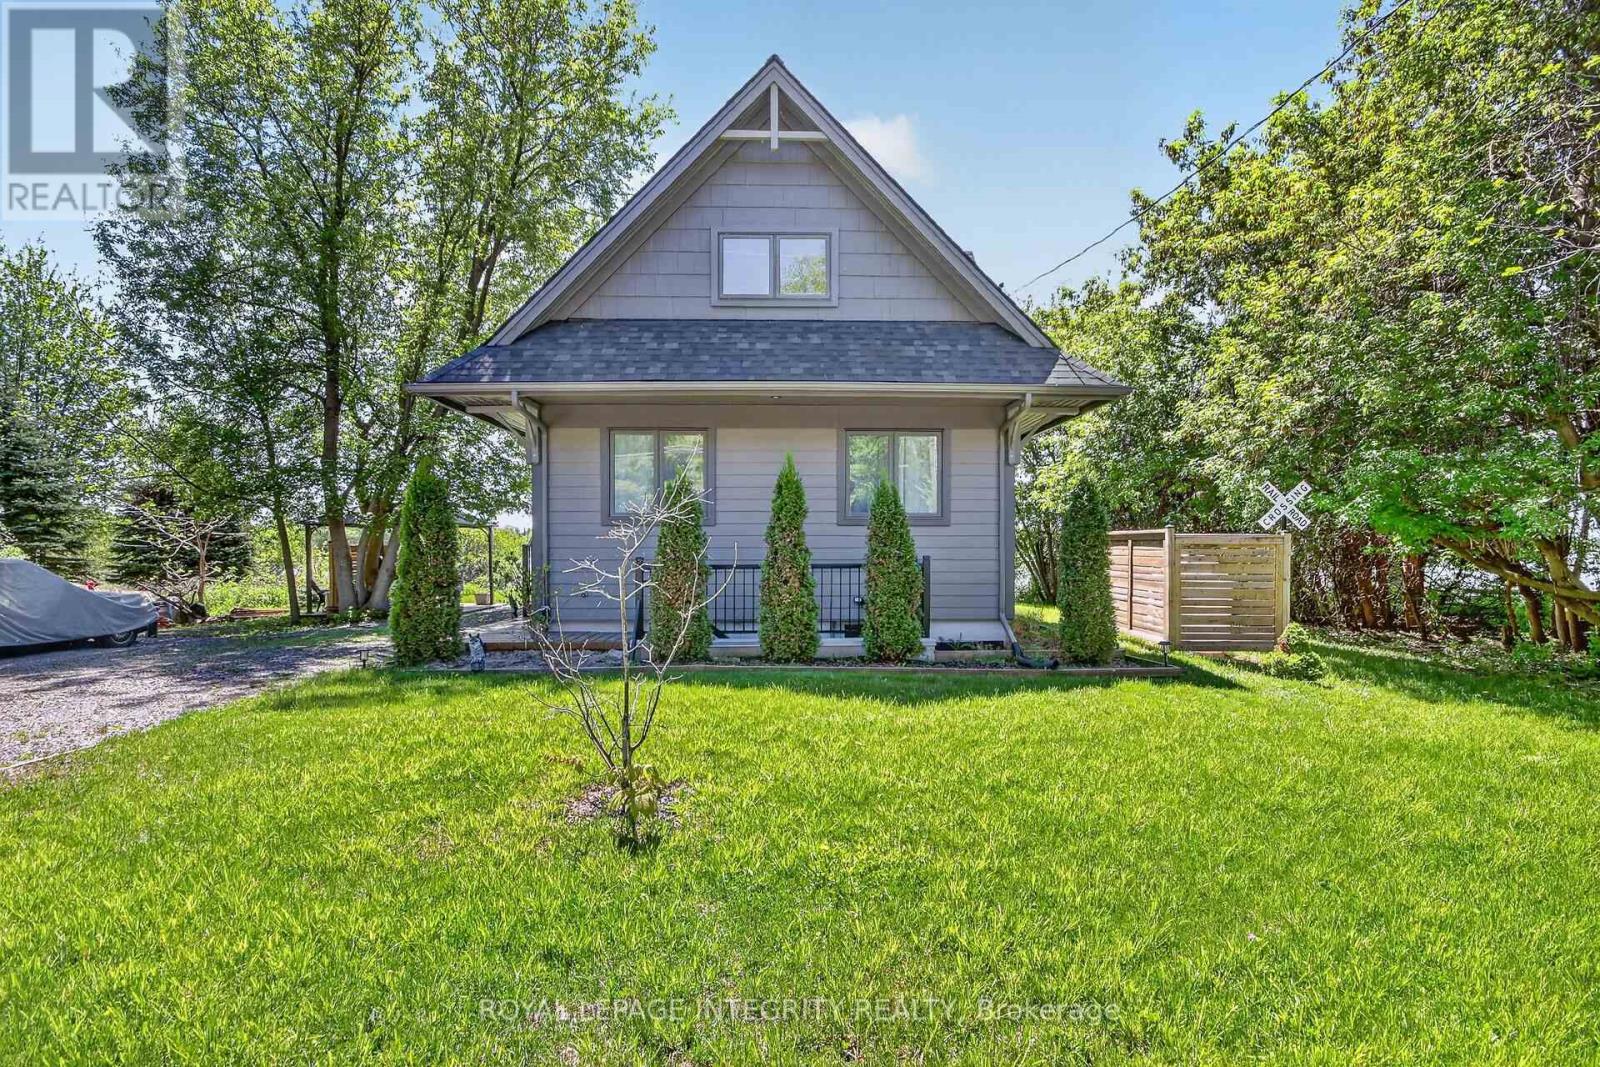
336 Broadway Street W
Merrickville-Wolford, Ontario
Welcome to a truly exceptional waterfront residence, masterfully crafted by award-winning builder Allan Bateman and designed by Dylan Okeefe. Inspired by the timeless character of the historic Ontario train station in Glencoe, Ontario. This one-of-a-kind home blends architectural significance with modern waterfront living. Thoughtfully designed to maximize natural light, views, and functionality, the home offers a comfortable living space overlooking the waterfront and front deck, creating an ideal setting for both everyday living and entertaining. The main level features two spacious bedrooms and a 3-piece bathroom, while the impressive loft level offers exceptional flexibility and could easily accommodate two additional bedrooms, a private retreat, studio, or home office space. The unfinished lower level boasts soaring ceilings, a separate outside entrance, and outstanding potential for a future in-law suite, guest quarters, recreation area, or customized living space tailored to your needs. A rare opportunity to own a newly built architectural waterfront home where craftsmanship, design, and inspiration come together in a truly remarkable setting. (id:49269)

2102 - 415 Greenview Avenue
Ottawa, Ontario
2 bedroom penthouse unit with a fantastic river view! Underground parking, a Storage locker AND all Utilities included in the condo fee! This large and bright Penthouse Condo features a roomy entrance for welcoming your guests, an Open and Upgraded Kitchen, Spacious Living room which leads out to a large private balcony overlooking the Ottawa River, and separate Dining area. The Primary bedroom boasts ample closet space, and a beautifully updated full bath. The second bedroom wall was removed for a bright and open office area, but is easily converted back to a standard bedroom. The building boasts numerous amenities on site, including an Indoor pool, Billiards room, Squash courts, a Woodworking shop, Library, Party Room, Outdoor Terrace with BBQ, and more. This unit is in a fantastic location walking distance to transit, Britannia beach, paths along the Ottawa River, Farm Boy, Shopping Malls, and much more. (id:49269)
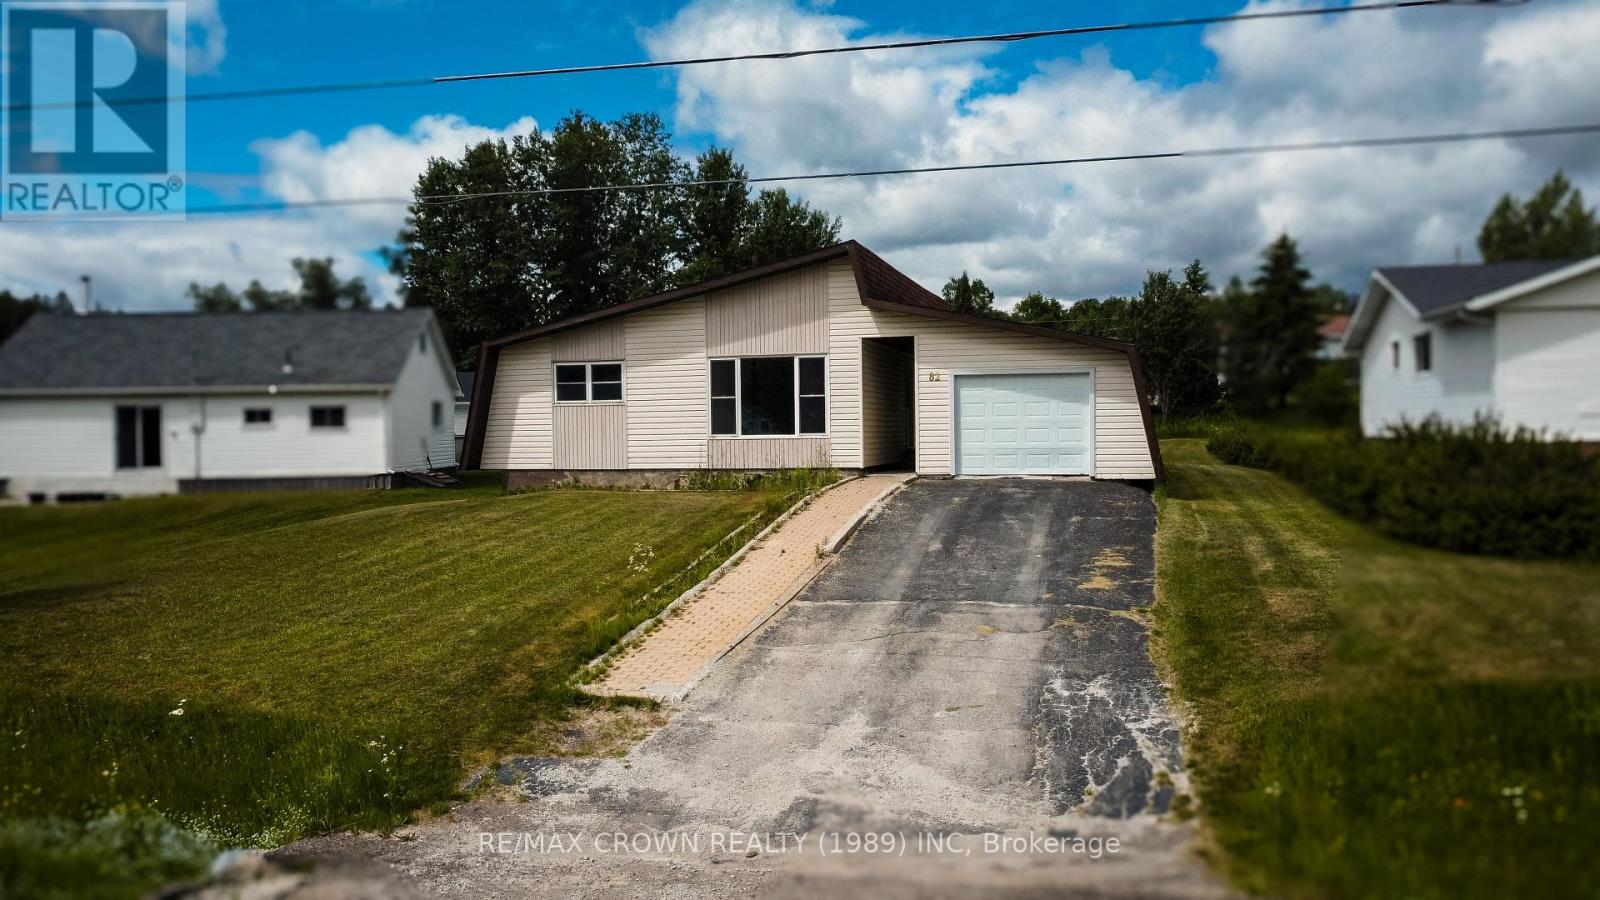
82 Neesomadina Avenue
Hornepayne, Ontario
Welcome to the kind of home where all that is left to do is pack up the kids, the furniture and your favourite things, then simply move in and start making it yours. The main floor offers three spacious bedrooms, a large living room filled with natural light, a welcoming kitchen and a dedicated dining area, all refreshed and ready for everyday family life. New flooring has been installed throughout, fresh paint brightens every room, and the kitchen and bathroom have both been updated with new cabinets, along with a new toilet and thoughtful improvements that make this home truly move in ready. Downstairs, the unfinished basement already features a bathtub and toilet and offers plenty of potential to create exactly what your family needs, whether that means additional bedrooms, a kids' playroom, another bathroom, a cozy rec room or a combination of it all. Outside, the 14 x 22 garage provides ample space for storage, projects and all the extras that come with family life, while the impressive 18x20 deck is ready for summer barbecues, evenings with friends, family gatherings and game nights under the open sky. Beyond it, the large, lush backyard offers beautiful green grass and plenty of room to play, relax and dream, with only a fence needed to transform it into your own private oasis. With appliances included and a quick closing available, this is a home where the work has already been done. Pack your things, bring the family and start your next chapter. (id:49269)
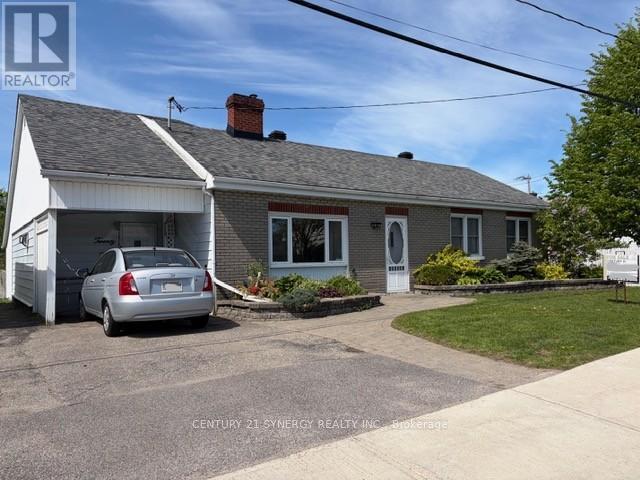
20 Condie Street
Smiths Falls, Ontario
Welcome to 20 Condie St. Smiths Falls. A Charming Bungalow in Smiths Falls. Perfect for first-time buyers or those looking to downsize, this cozy bungalow offers convenient one-level living without sacrificing outdoor space. Set in a quiet neighborhood in Smiths Falls with an easy commute to Ottawa, this home blends comfort, efficiency, and thoughtful upgrades throughout. Enjoy peace of mind with a high-efficiency natural gas furnace and central air system (installed October 2024 by DENOCO, with parts warranty through 2036), along with two natural gas fireplaces for added warmth and ambiance. Inside, the bright and inviting interior features updated vinyl windows, solid oak kitchen cabinetry, and a mix of laminate, Dura-Ceramic, and carpet flooring. Added perimeter insulation enhances energy efficiency year-round. The full-length attic provides exceptional storage-an ideal solution for the crawl space design. Step outside to a beautifully landscaped fenced yard with a private, treed setting. The main floor family room accesses a rear deck with gazebo that is perfect for relaxing or entertaining, complete with garden doors and a natural gas BBQ hookup. Additional highlights include: 200-amp electrical service. Wired alarm system, Architectural shingles. Paving stone front entry. Oversized garden shed,12' x 12' insulated workshop (wired; underground feed requires replacement). (id:49269)
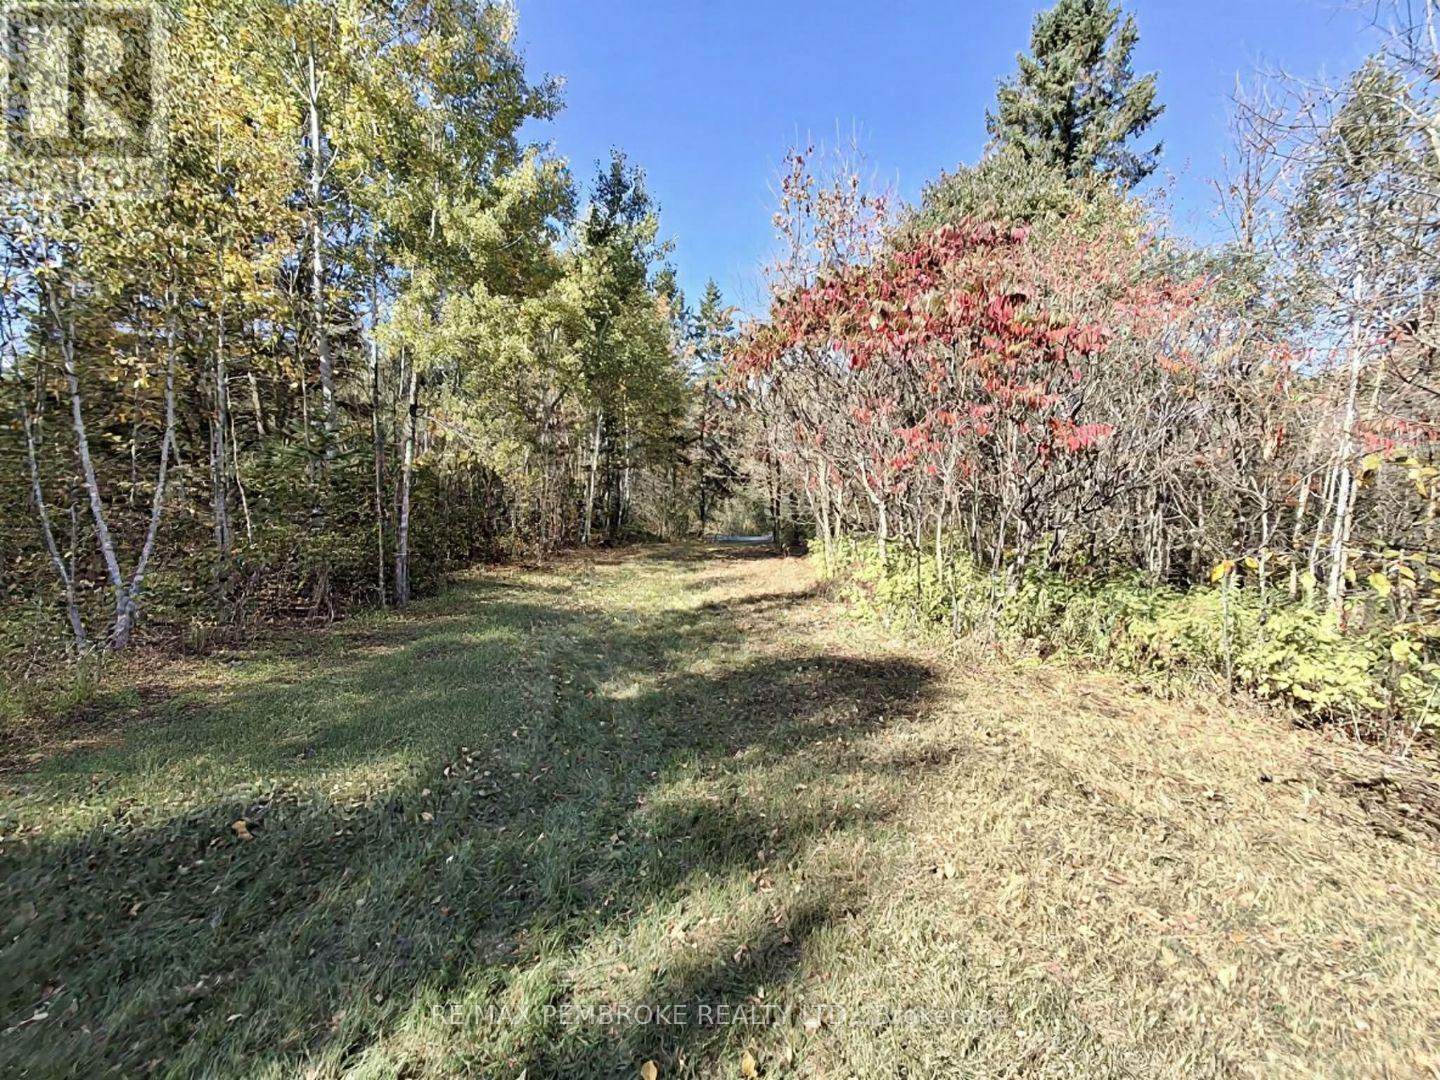
1623 Kohlsmith Road
Whitewater Region, Ontario
Discover the perfect setting for your dream home at 1619 Kohlsmith Road. This stunning building lot offers just over 2 acres of space in a peaceful rural setting only minutes from the charming town of Cobden. With plenty of room to design and build the home you've always envisioned, this property provides the ideal blend of privacy, nature, and convenience. Outdoor enthusiasts will appreciate the close proximity to world-class whitewater rafting & kayaking along the Ottawa River, as well as nearby Oaks of Cobden golf course and endless recreational opportunities. Whether you enjoy boating, hiking, biking or simply taking in the beauty of the surrounding countryside, this location offers it all. Commuters will love the quick and easy access to Highway 417, making travel convenient to the Ottawa area or west toward Pembroke, Petawawa, and Deep River. Enjoy the tranquility of rural living while staying connected to nearby communities and amenities. Aggressively priced and ready to sell, this is a fantastic opportunity to secure a beautiful piece of land in a desirable location. Don't miss your chance to build the lifestyle you've been dreaming of. 48hrs irrevocable on all written offers. (id:49269)
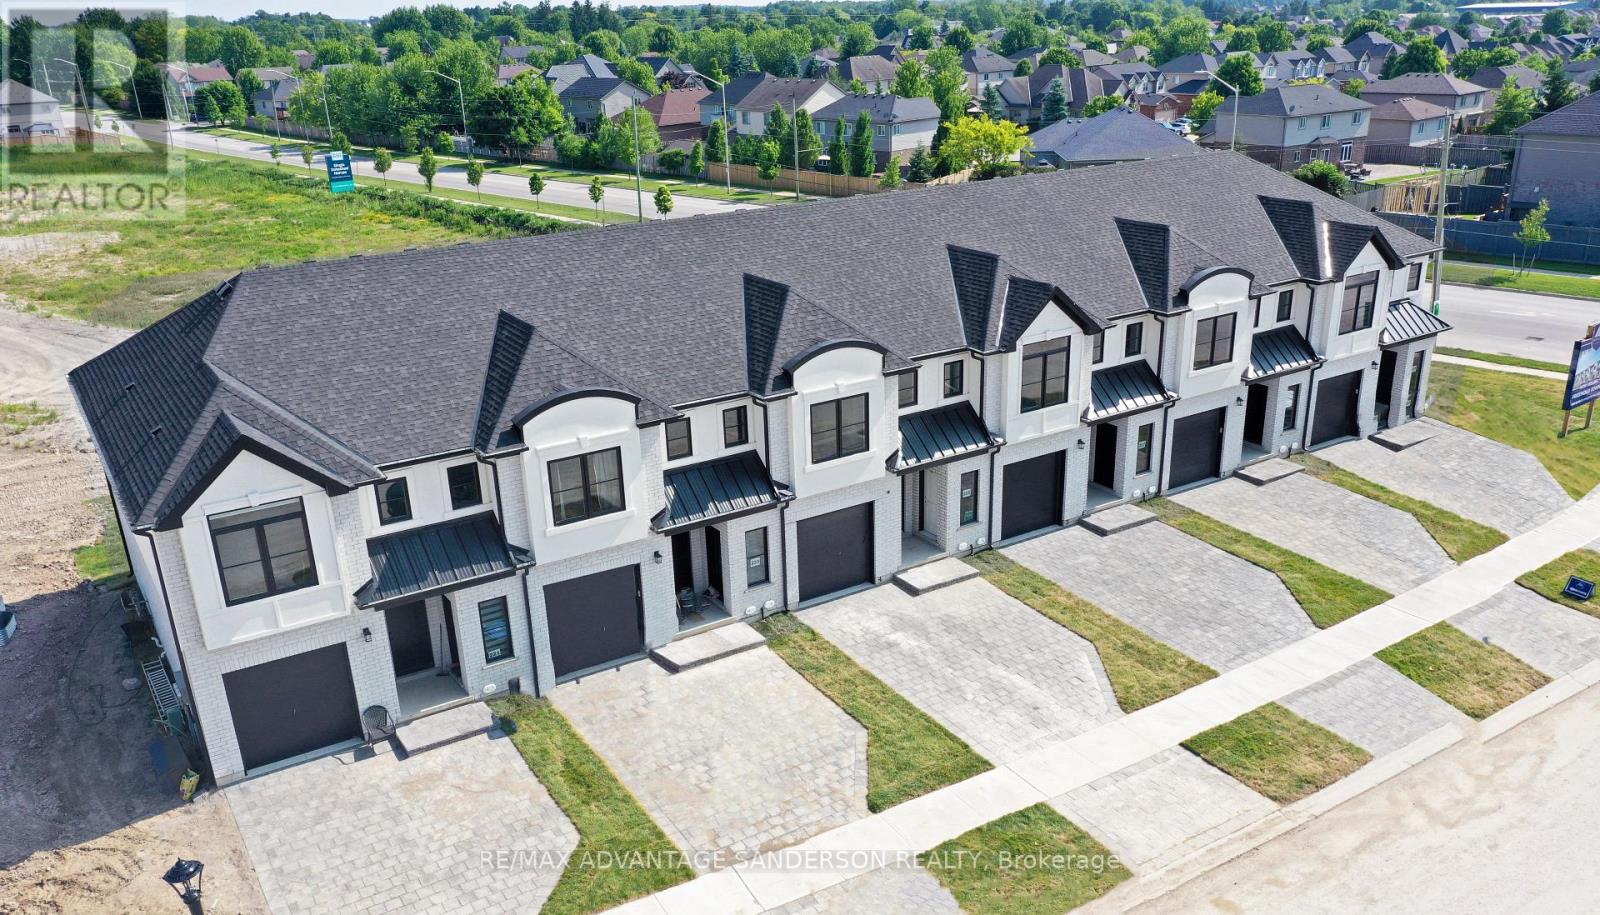
53 Purple Beech Street
Thames Centre, Ontario
MODEL HOME OPEN FOR VIEWING Sat 1-4 PM AT 191 BOWMAN DRIVE, ILDERTON. (This is Lot 12) Brand new release. PRE-CONSTRUCTION PRICING! The Rosewood is a freehold townhome development by Marquis Developments situated in Thorndale and just a 15 minute drive to London. Rosewood promises more for you and your family. Escape from the hustle and bustle of the city with nearby parks, conservation area and golf. The Rosewood interior units start at $515,000 and end units at $545,000 and feature 3 spacious bedrooms and 2.5 bathrooms. These units are very well appointed with beautiful finishings in and out. These are freehold units without condo fees. Second front entrance included to optional lower level suite. Call quickly to obtain introductory pricing! These units are expecting to close in the summer of 2026. Note: There is approx 1677sf finished above grade and optional finished basement can be chosen with another 600sf for a total of 2277sf finished (Note: the above quoted square footages are only approximate and not to be relied upon). Model home at 191 Bowman Drive in Ilderton is available for viewing anytime. Construction is beginning soon on these units. You may request a detailed builder package by email from the LA. CURRENT INCENTIVE: FREE SECOND ENTRANCE TO LOWER LEVEL. Pricing is subject to change. Note* The interior photos and 3D tour are of 191 Bowman Drive, Ilderton. (id:49269)