
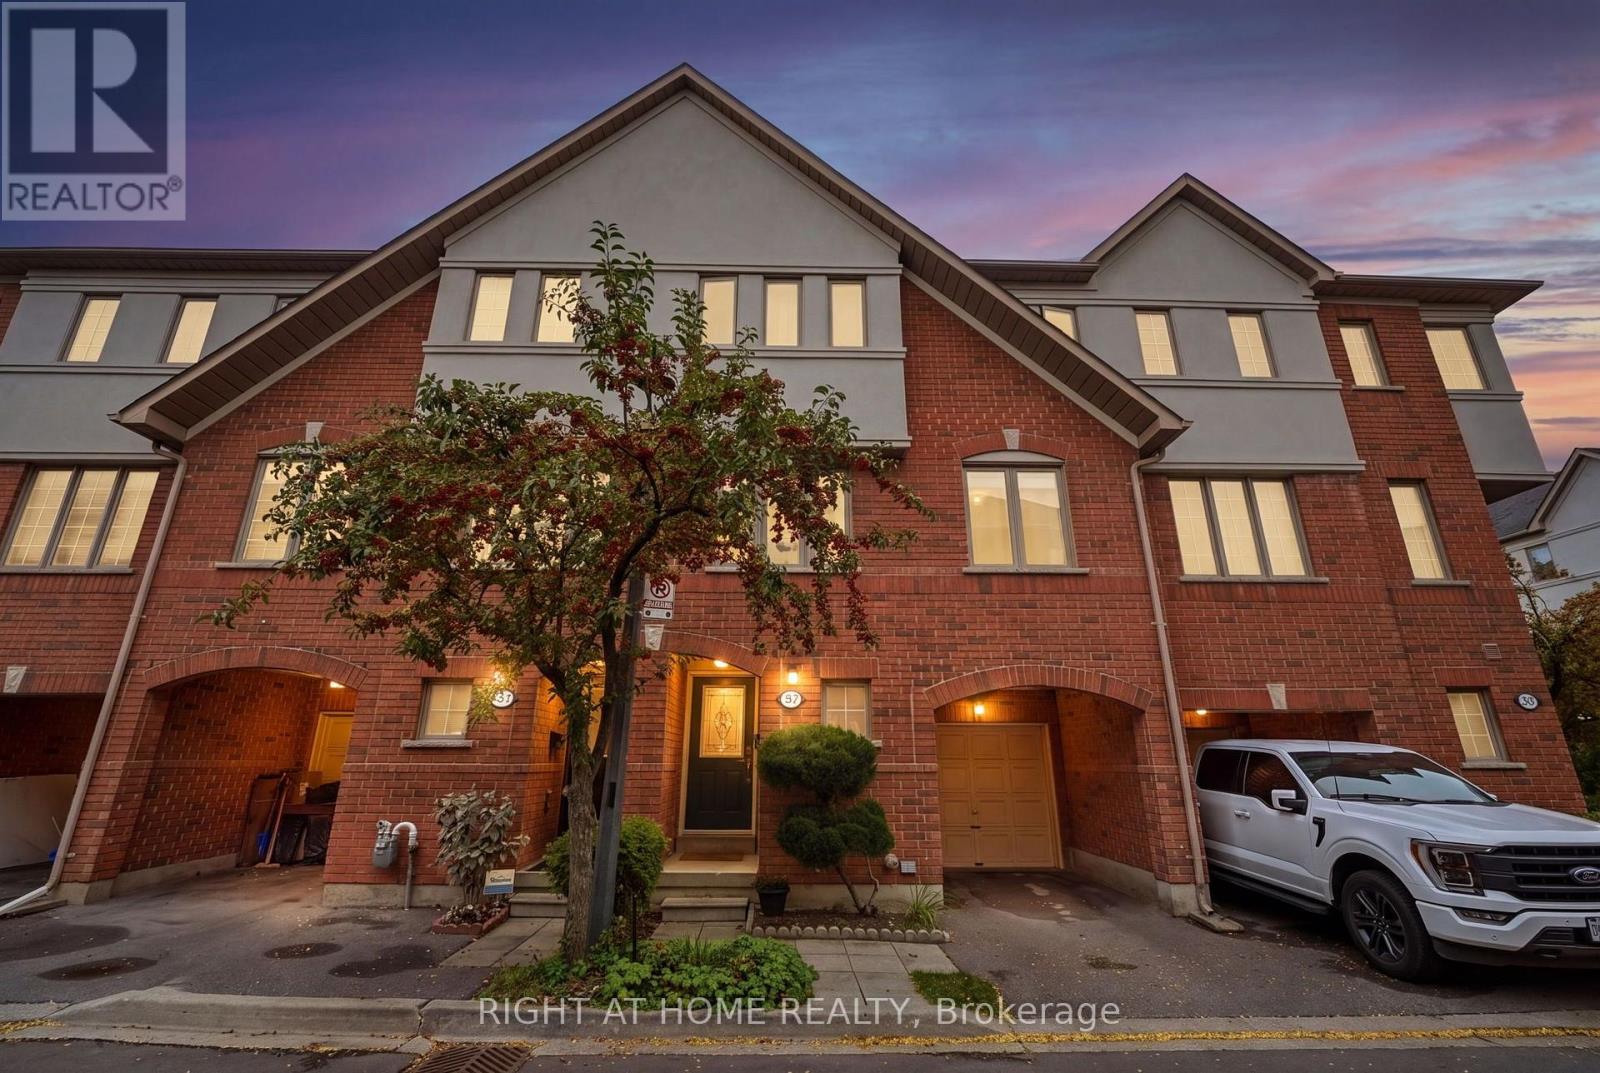
2 - 23 West Deane Park Drive
Toronto, Ontario
Welcome to Unit #2 at 23 West Deane Park Drive - a beautifully updated, carpet-free 3-bedroom, 3-bathroom townhouse in the sought-after West Deane Park community!Surrounded by mature trees, parks and the scenic Mimico Creek ravine, this quiet, family-friendly neighbourhood offers an exceptional balance of nature, privacy and everyday convenience.This bright and thoughtfully updated home offers a carpet-free living experience, with beautiful hardwood flooring throughout the second floor and a wooden staircase. The recently updated kitchen with quartz counter top and backsplash features high-end appliances and offers a modern, functional space for everyday living and entertaining.The spacious primary bedroom is a private retreat, complete with a walk-in closet and a recently renovated luxury ensuite bathroom featuring a freestanding bathtub, glass shower enclosure, generous vanity and storage, plus a modern LED mirror.A particularly valuable feature is the main-floor office, providing a dedicated and private workspace - ideal for professionals, accountants or those working from home - while keeping work comfortably separated from the main family living areas. A convenient powder room completes the main floor.Major updates include windows (2025), furnace (2024) and A/C (2023), offering peace of mind for the new owners. With its stylish updates, practical layout and move-in-ready condition, this home is truly ready for you to move in and enjoy!Located close to Princess Margaret Junior School, John G. Althouse Middle School, Martingrove Collegiate Institute and Josyf Cardinal Slipyj Catholic School, as well as shopping, restaurants, TTC, Hwy 401, Hwy 427 and Pearson International Airport.A wonderful opportunity to own an updated home in one of Etobicoke's desirable family-friendly communities - surrounded by nature, yet close to everything you need. (id:49269)
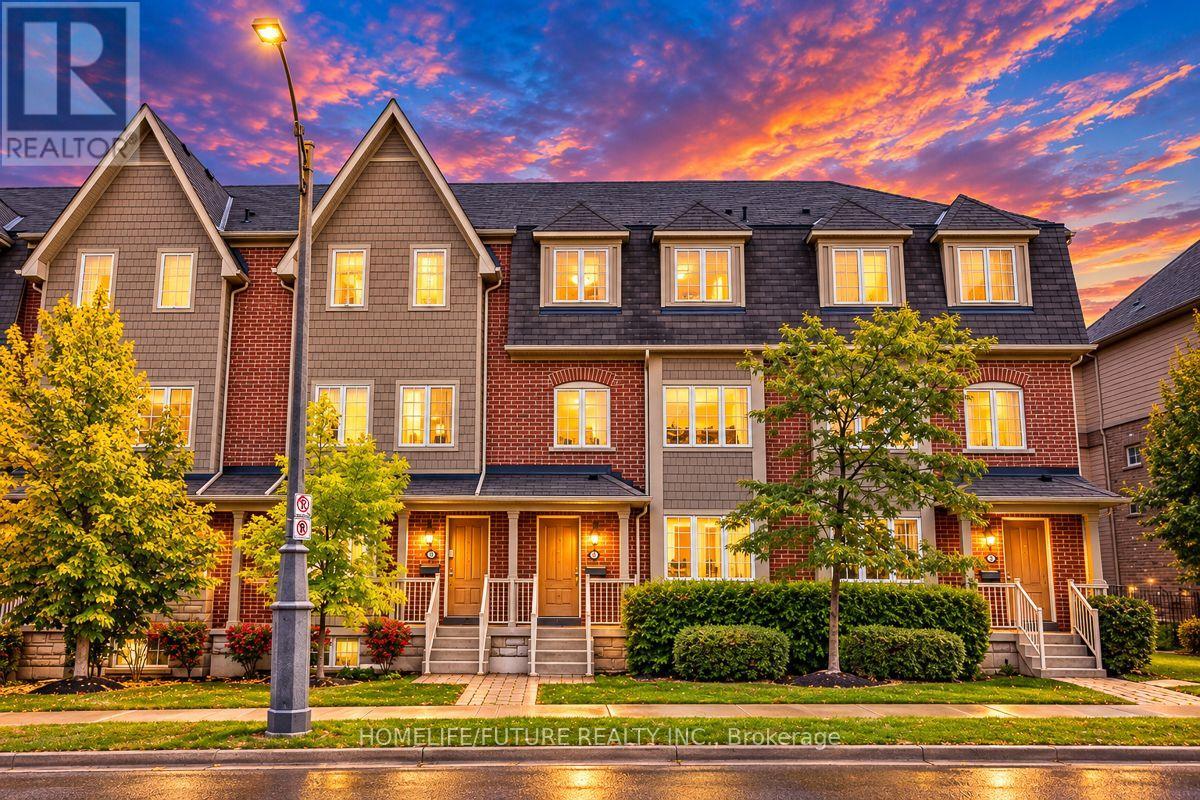
7 - 3170 Boxford Crescent
Mississauga, Ontario
Great Location | Friendly Neighbourhood | Family & Kid-Friendly Community An Immaculate Three-Level Executive Townhome Offering Nearly 2,000 Sq. Ft. Of Beautifully Designed Living Space In The Highly Sought-After Churchill Meadows Community. This Stunning 2+1 Bedroom, 3-Bathroom Home Features Large Windows, An Open-Concept Layout, And A Contemporary Kitchen With Stainless Steel Appliances. The Spacious Bedrooms Offer Plenty Of Comfort, While The Versatile Den Is Perfect For A Second Living Area Or Home Office, With The Potential To Be Enclosed And Used As A Third Bedroom. Enjoy Your Own Private Walkout Terrace, Perfect For Outdoor Entertaining Or Relaxing. The Home Also Features A 1-Car Garage With Direct Interior Access And A Spacious Unfinished Basement With A Bathroom Rough-In, Offering Excellent Potential To Create Additional Living Space According To Your Needs. [Maintenance Fee Includes: Building Insurance, Common Elements , Parking, Water] Located In A Friendly, Family-Oriented And Kid-Friendly Neighbourhood, Close To Parks, Top-Rated Schools, Shopping, Public Transit, And Major Highways. This Bright And Spacious Home Offers An Excellent Combination Of Modern Living, Comfort, Convenience, And Location. A Wonderful Opportunity For Families, Professionals, And First-Time Buyers Looking For A Beautiful Home In One Of Mississauga's Desirable Communities! (id:49269)
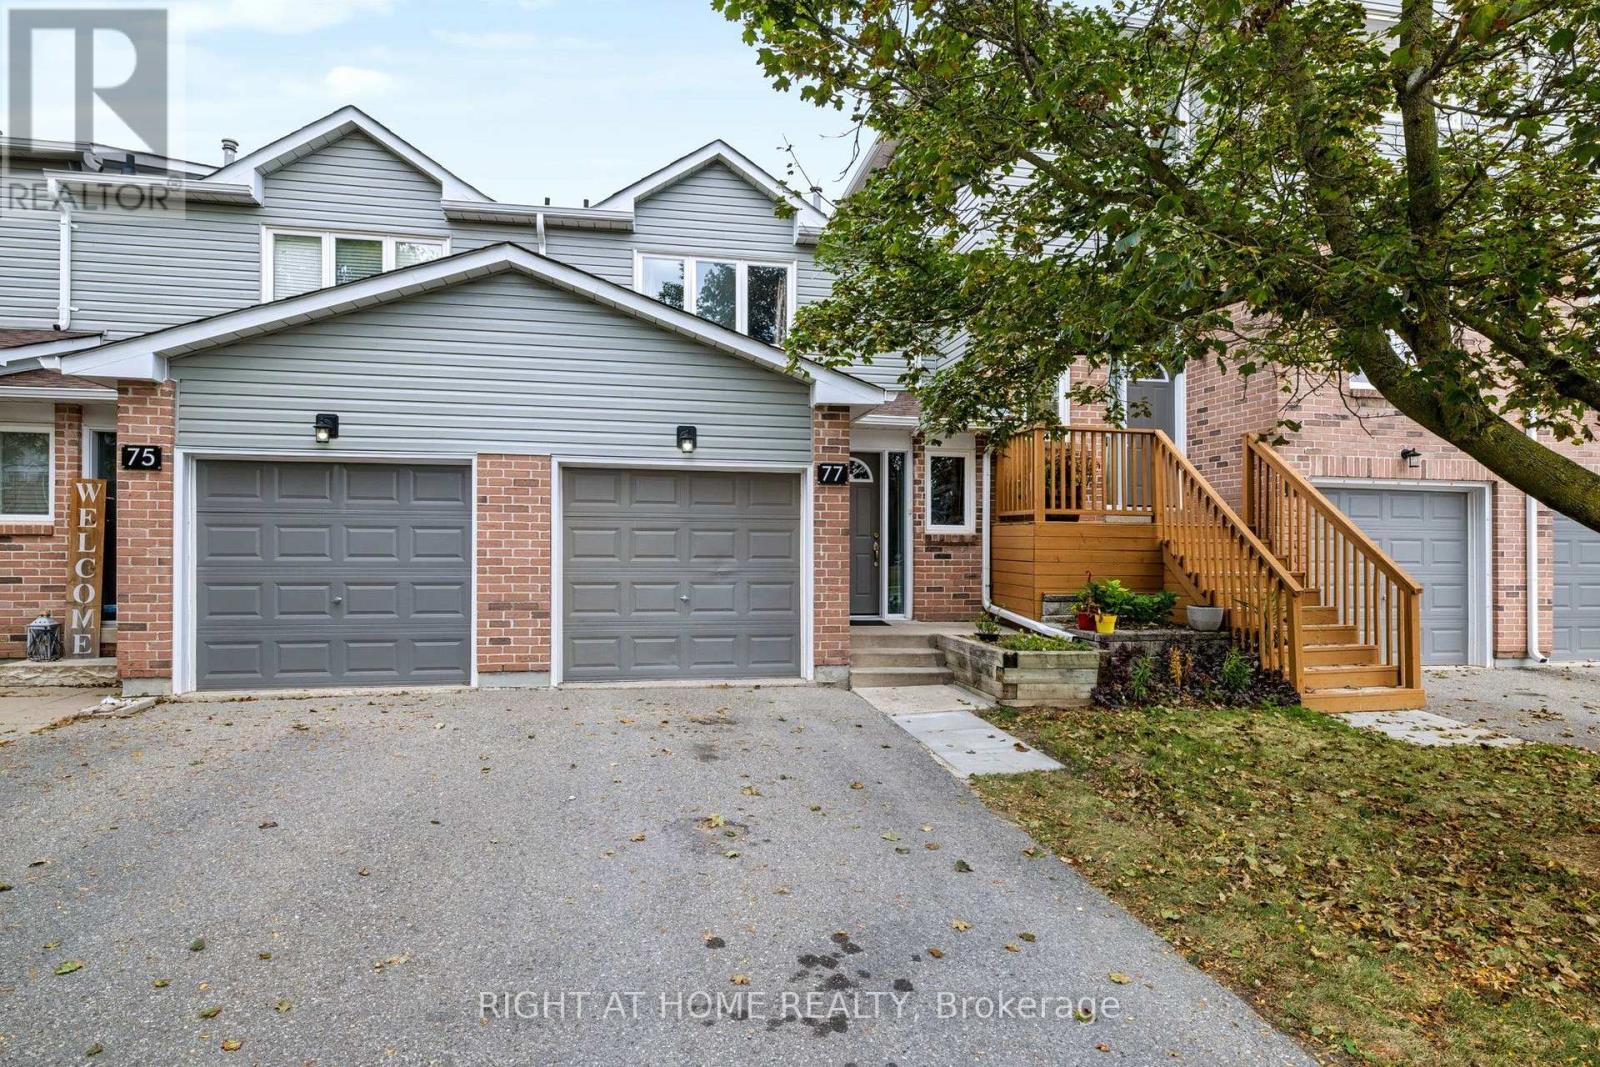
77 Stewart Maclaren Road
Halton Hills, Ontario
What an opportunity! Ideally located 3 bedroom townhome offers space, community, convenience and affordability for first time buyers looking to get in to home ownership or as a safe space to wind down. Virtual photos have been included to offer some great furnishing and design ideas! Check them out! This unit has been freshly painted, and is fully finished offering plenty of room for your family. The combined living and dining areas feature a gas fireplace, laminate floors, updated decor switches and outlets and there is updated lighting throughout the main floor. The kitchen sports brand-new, never used, s/s fridge, stove and built-in dishwasher with matching stove hood, plus extra cabinetry and a small breakfast nook. This model features a very roomy primary bedroom with a large closet, lovely window array and semi-ensuite bath too. The finished basement space has been newly painted, and features new vinyl laminate, laundry room and large storage closet often converted to accomodate a 3rd bath. Furnace updated 2016, Garage door opener (id:49269)
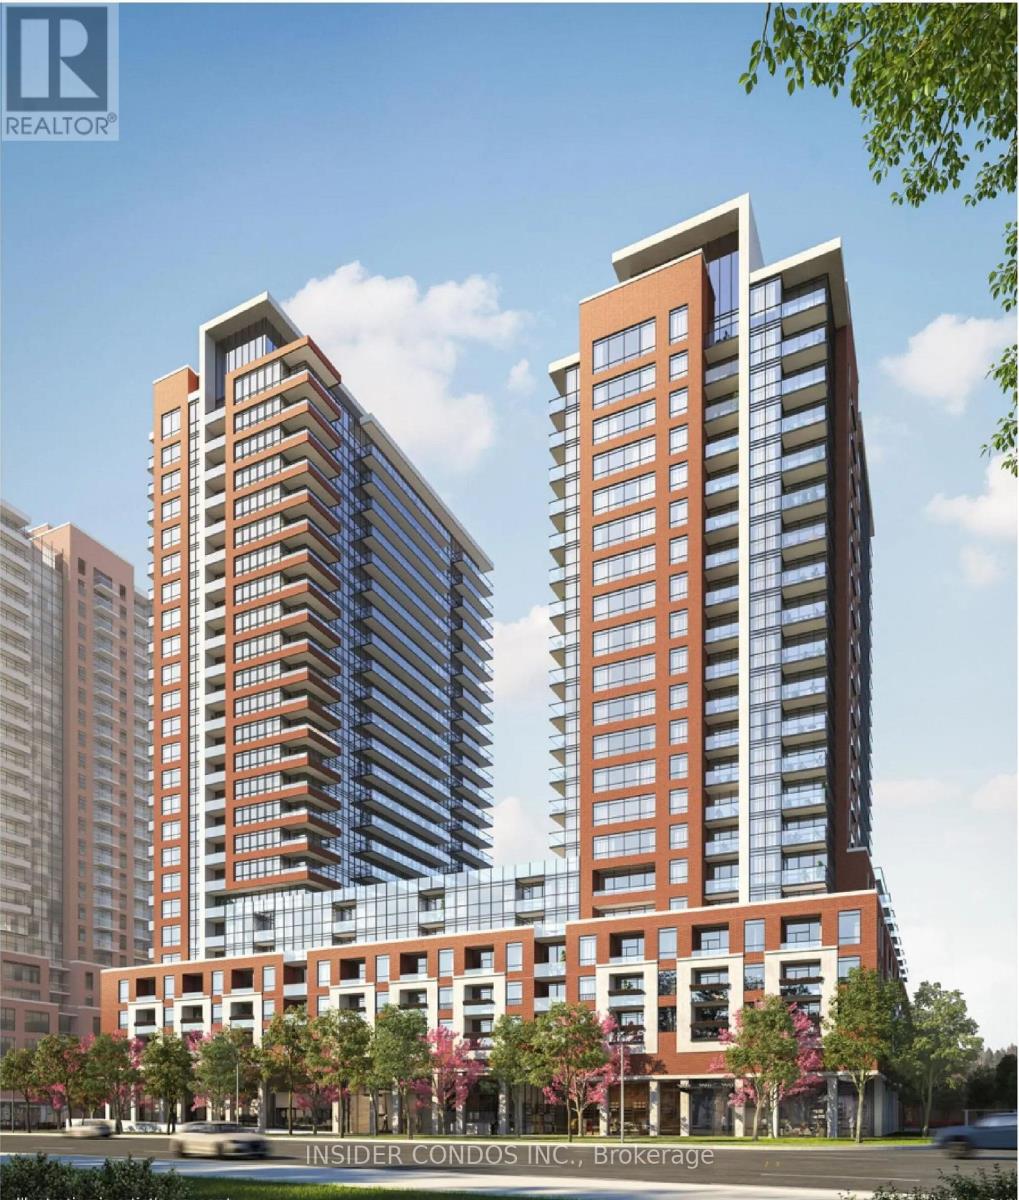
623 - 4010 Eglinton Avenue W
Toronto, Ontario
Welcome to Suite 623 at Notting Hill Condominiums, a bright and spacious 2-bedroom, 2-bathroom suite featuring a functional layout, contemporary finishes, and desirable south-facing views. Floor-to-ceiling windows provide an abundance of natural light throughout the living space, creating a bright and inviting atmosphere. The modern kitchen features granite countertops, stainless steel appliances, sleek cabinetry, and a designer backsplash, opening seamlessly into the dining and living areas. The spacious living room offers a comfortable setting to relax with direct access to a private balcony overlooking the south-facing views. The primary bedroom is generously sized and features a private ensuite bathroom and walk-in closet, providing excellent comfort and storage. The second bedroom offers additional flexibility for family, guests, or a home office. A second full bathroom and convenient in-suite laundry complete the suite. Ideally located in the Notting Hill community, residents enjoy close proximity to parks, shopping, dining, transit, major highways, and the upcoming Keelesdale LRT Station, offering excellent connectivity across the city. (id:49269)
2 Ironhorse Crescent
Caledon, Ontario
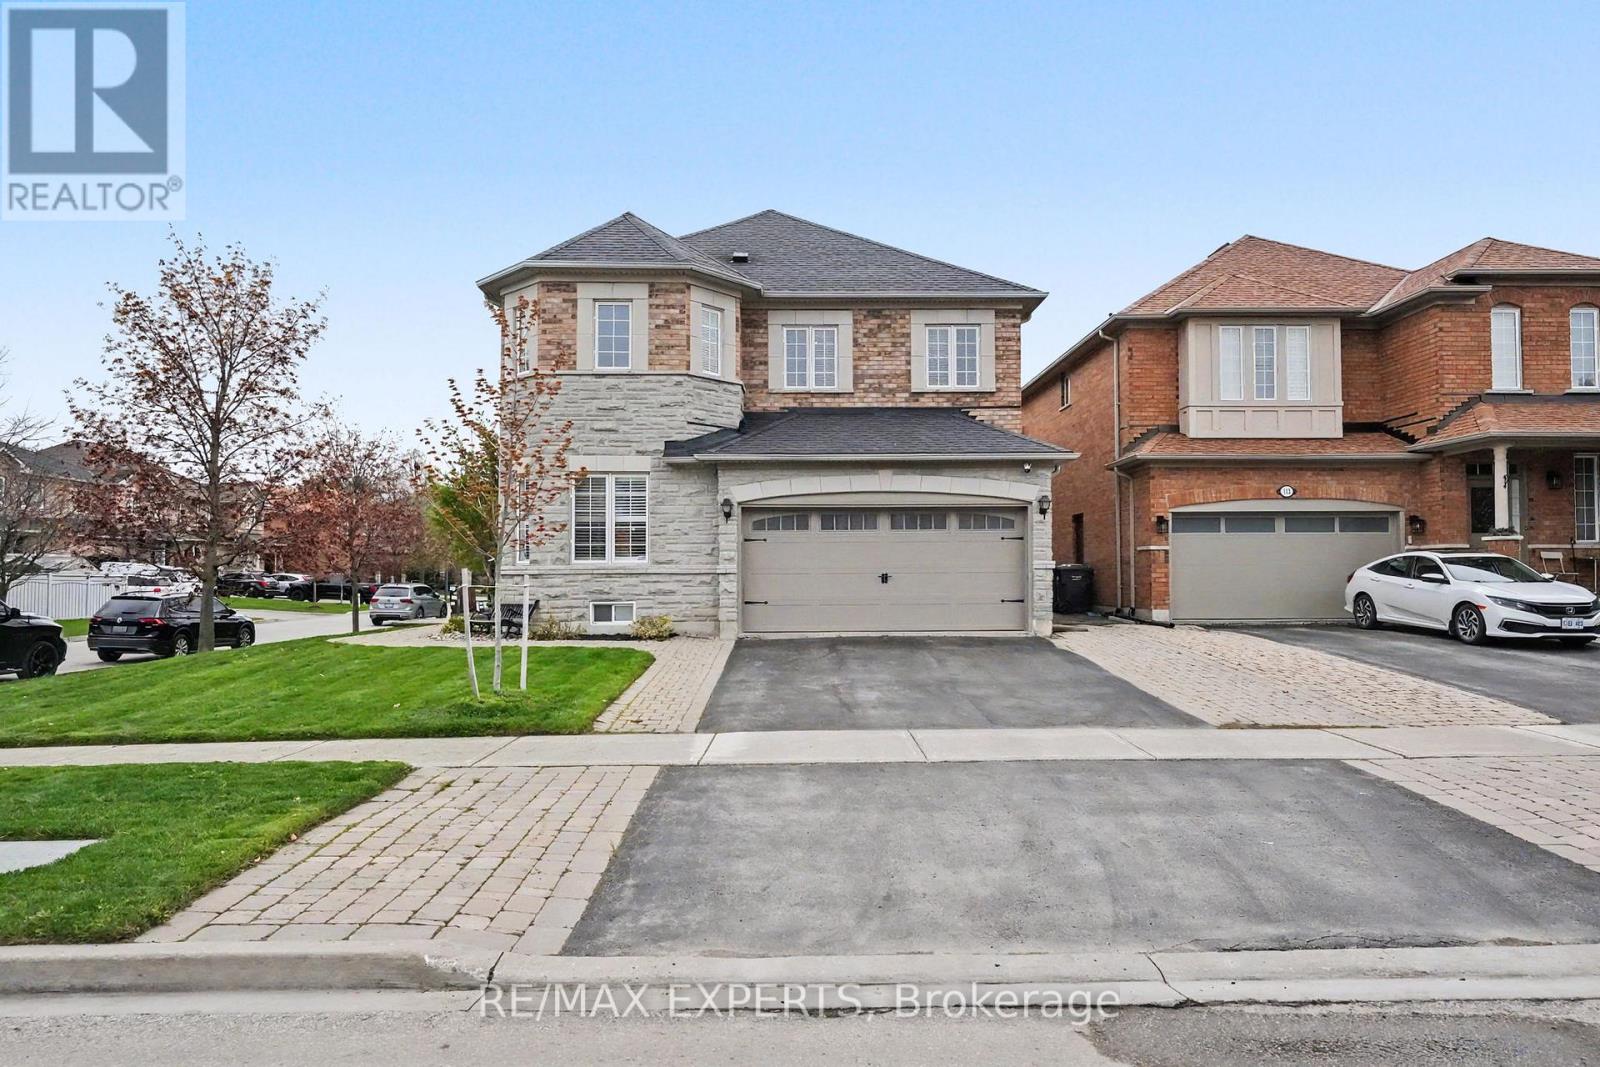
Meticulously Maintained Detached Home Situated On An Oversized 59 X 110 Ft Corner Lot In The Highly Desirable Bolton West Community! Boasting 2,574 Sq Ft Above-Grade (As Per MPAC), Plus A Fully Finished 1,161 Sq Ft Basement (As Per iGuide Floor Plan)! Over 3,700 Sq Ft Of Total Living Space! This Beautifully Renovated Home Provides 4+1 Bedrooms, 4 Bathrooms, & Exceptional Living Space For The Entire Family! Stunning Brick & Stone Exterior Facade With Fully Landscaped Front & Rear Yards, Interlocking, Concrete Patio, Gazebo, Backyard Shed, & Inground Sprinkler System! The Main Floor Features 9 FT Ceilings, Hardwood Flooring Throughout, Spacious Principal Living & Dining Areas, & A Large Family Room With A Cozy Electric Fireplace & Feature Wall - Perfect For Entertaining! The Eat-In Kitchen Is Equipped With 24x24 Non-Slip Porcelain Tiles, Maple Cabinetry, Quartz Counters, Stainless Steel Appliances, Marble Backsplash, Pot Lights, & A Walk-Out To Your Landscaped Backyard - Plenty Of Space To Host Family Gatherings! Upper Level Provides 4 Spacious Bedrooms Including A Luxurious Primary Retreat Featuring A Renovated 5-Piece Ensuite Bathroom With Heated Floors, Freestanding Tub, & Walk-In Closet! Fully Finished Basement Offers A Large Recreation Area, Additional Bedroom Currently Used As A Gym, Smooth Ceilings, Pot Lights, 4-Piece Bathroom, & Tons Of Additional Space For Kids Or Entertaining! Renovated Top To Bottom With Pride Of Ownership Throughout! Updates Include Furnace (2025), Central A/C (2018), Main Entry Doors (2018), & Roof (2018)! Located Within Close Proximity To Excellent Schools, Parks, Walking Trails, Albion Bolton Community Centre, Restaurants, Grocery Stores, & Everyday Amenities! Minutes To Fortinos, Walmart, Home Depot, Canadian Tire, Garden Foods, Banks, Shops, & Downtown Bolton! Convenient Access To Highway 50, Highway 427, & Major Commuter Routes! A Rare Opportunity To Own A Turn-Key Family Home In One Of Bolton's Most Desirable Neighbourhoods! (id:49269)
48 De Rose Avenue
Caledon, Ontario
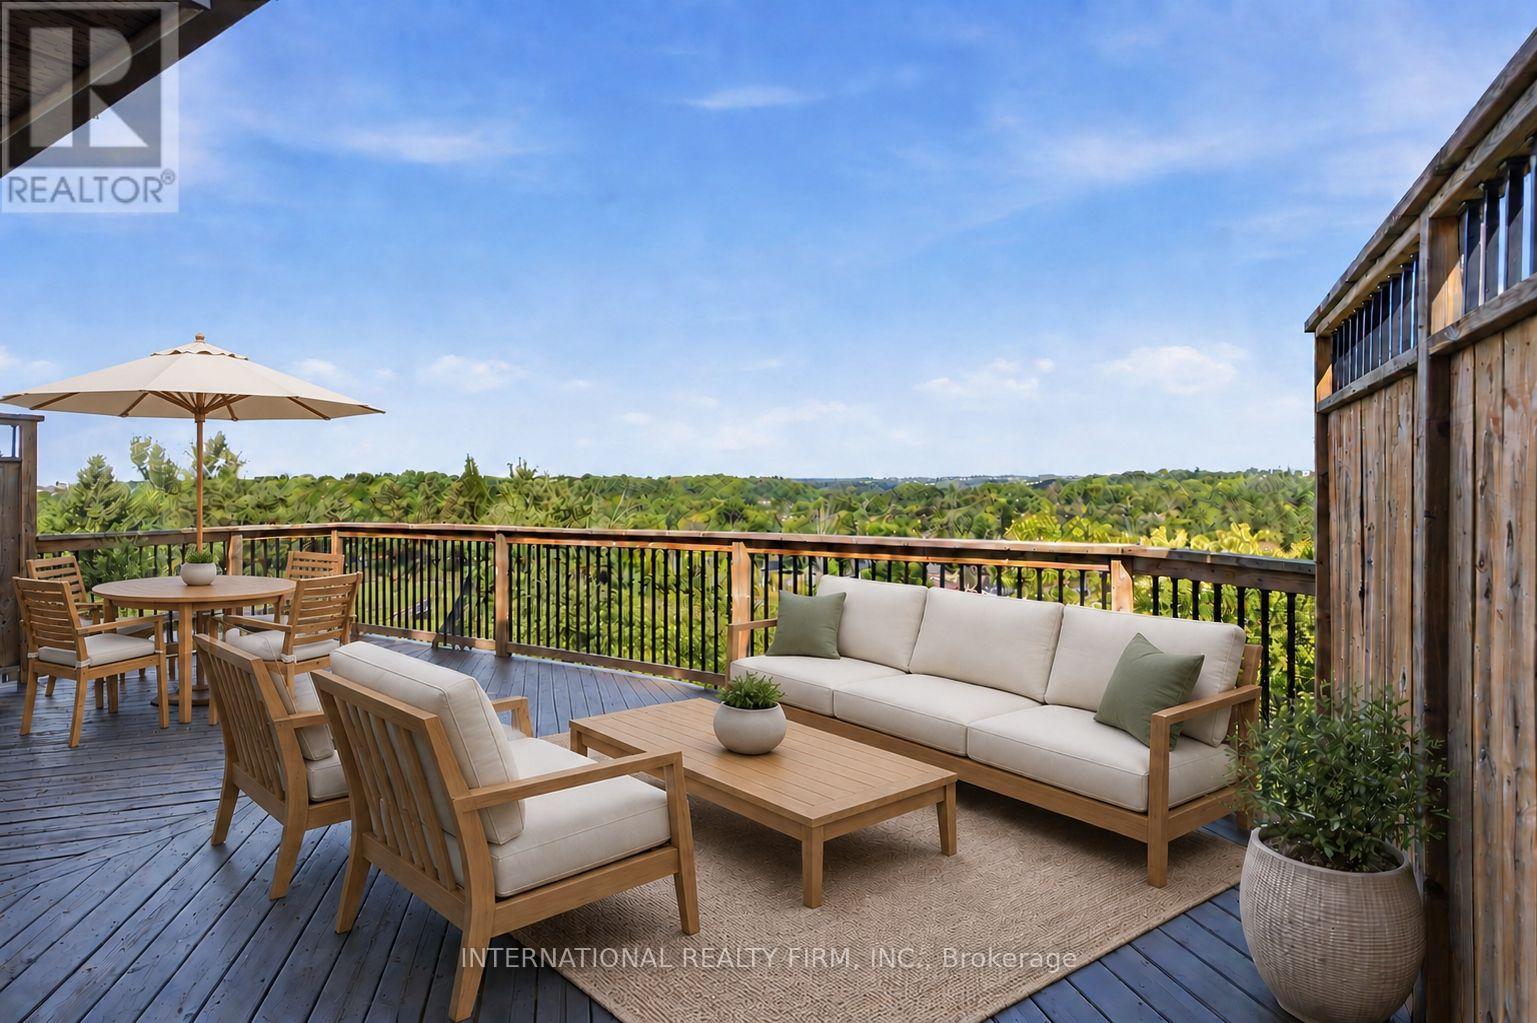
Welcome To 48 De Rose Ave, Ideally Situated In The Heart Of Bolton And Backing Onto A Premium Ravine Lot With Breathtaking Panoramic Views. Enjoy Spectacular Sunsets, Peaceful Natural Surroundings And Exceptional Privacy From Your Own Backyard Oasis - The Perfect Setting To Relax With A Glass Of Wine, Entertain Family And Friends, Or Simply Take In The Tranquil Setting And Stunning Elevated Views. Meticulously Maintained And Showcasing True Pride Of Ownership, This Impressive Residence Offers Approximately 2,500 Sq. Ft. Of Beautifully Appointed Living Space, Featuring 4 Spacious Bedrooms And 3 Washrooms With A Functional Layout Designed For Comfortable Family Living And Entertaining. Recent Updates Include Fresh Paint Throughout, Refinished Hardwood Flooring, New Bathroom Countertops And Mirrors, And Brand-New Kitchen Cabinetry, Giving The Home A Fresh And Modern Feel. At The Heart Of The Home Is The Beautifully Updated Kitchen, Combining Style And Functionality And Offering Direct Access To The Walkout Deck. This Bright And Inviting Space Is Perfect For Everyday Family Living, Cooking And Entertaining. The Partially Finished Basement Offers Excellent Additional Living Space And Future Potential, With Two Separate Access Points, Including A Walkout. The Versatile Layout Provides An Excellent Opportunity For An In-Law Suite, Extended Family Living Or Potential Future Rental Use. A Rare Opportunity To Own A Beautifully Updated Home On A Premium Ravine Lot In One Of Bolton's Most Sought-After Neighbourhoods. Offering An Exceptional Combination Of Space, Privacy, Comfort, Valuable Updates And Outstanding Potential -This Is A Must-See Home That Truly Stands Apart! ***Please Note: The Listing Photos Have Been Enhanced With AI To Show Potential Decor And Layout Ideas. The Property's Structure Is Accurately Shown, But The Interiors Are Virtually Staged. This Is To Help Envision Possibilities, Not To Reflect Actual Furnishings*** (id:49269)
161 Hoover Crescent Unit# Lower
Hamilton, Ontario
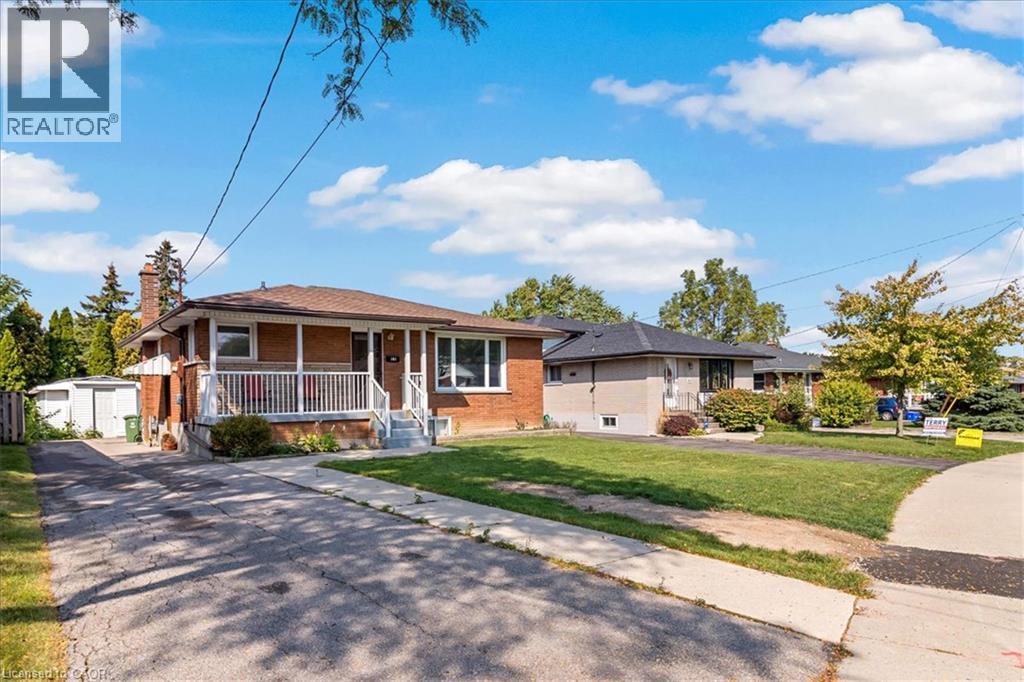
Very Bright & Spacious, 2 bedroom apartment approximately 900 sqft. Available anytime after September 4, 2026. This bungalow was converted to a 'legal duplex' in 2025. Large deep egress windows bring in plenty of natural lighting. Private side entrance. Open concept living space with a functional kitchen with a large centre Island with a breakfast bar. Plenty of pot lights. Bright and spacious Laundry room. Zone control HVAC system (separate systems for upstairs and downstairs unit). Master HVAC system and duct work were newly done in 2024. Water line expanded to 1 inch in 2025. Tenants responsible for 30% of utilities (gas, electricity, water). Landlord will provide internet at no charge. One parking spot on right side of the driveway (main floor tenants have exclusive use of the left side). (id:49269)

221 Church Street
Toronto, Ontario
Welcome To This Beautiful Partially Renovated 3 + 3-Bedroom Detached Bungalow, Ideally Situated On A Deep Lot In The Sought-After Weston Village Neighbourhood. The Main Level Features An Open-Concept Kitchen, Living And Dining Area With Hardwood Floors, Stainless Steel Appliances And A Renovated Bathroom With A Spacious Walk-In Shower. Two Separate Side Entrances Provide Access To A Large Self- Contained Two-Bedroom Basement Apartment, Offering Excellent Potential For Additional Rental Income. The Lower Level Also Includes A Third Bedroom With Access To A 2-Piece Bathroom And Separate Shower. Complete With A Detached Garage, A Long Driveway Accommodating Approximately Six Vehicles, TTC Just Steps Away And Convenient Access To Major Highways, This Home Offers Exceptional Space, Convenience And Income Potential. (id:49269)

114 Foster Crescent
Brampton, Ontario
Turn-Key End-Unit Townhome Located In A Quiet, Well-Maintained Enclave - An Excellent Opportunity For First-Time Buyers, Growing Families, Or Savvy Investors. Recently Updated With Fresh Paint Throughout, New Carpet Where Installed, Plus A Brand-New Fridge And Stove. The Functional Layout Features An Open-Concept Main Floor With The Kitchen Flowing Seamlessly Into The Dining And Living Areas. The Finished Basement Adds Valuable Extra Space, Including A 4th Bedroom And Additional Recreation Area. Step Outside To A Private Fenced Backyard Perfect For Relaxing Or Entertaining. Ideally Situated Just Moments From The Scenic Walking Trails Of Etobicoke Creek, And Within Easy Walking Distance To Schools, Shopping, Public Transit, And Everyday Amenities. Affordable Maintenance Fees Cover Water, Exterior Grounds Maintenance, Rogers Cable, And Building Insurance, Including Windows And Roof When Required. (id:49269)
103 - 43 Olive Crescent E
Orillia, Ontario
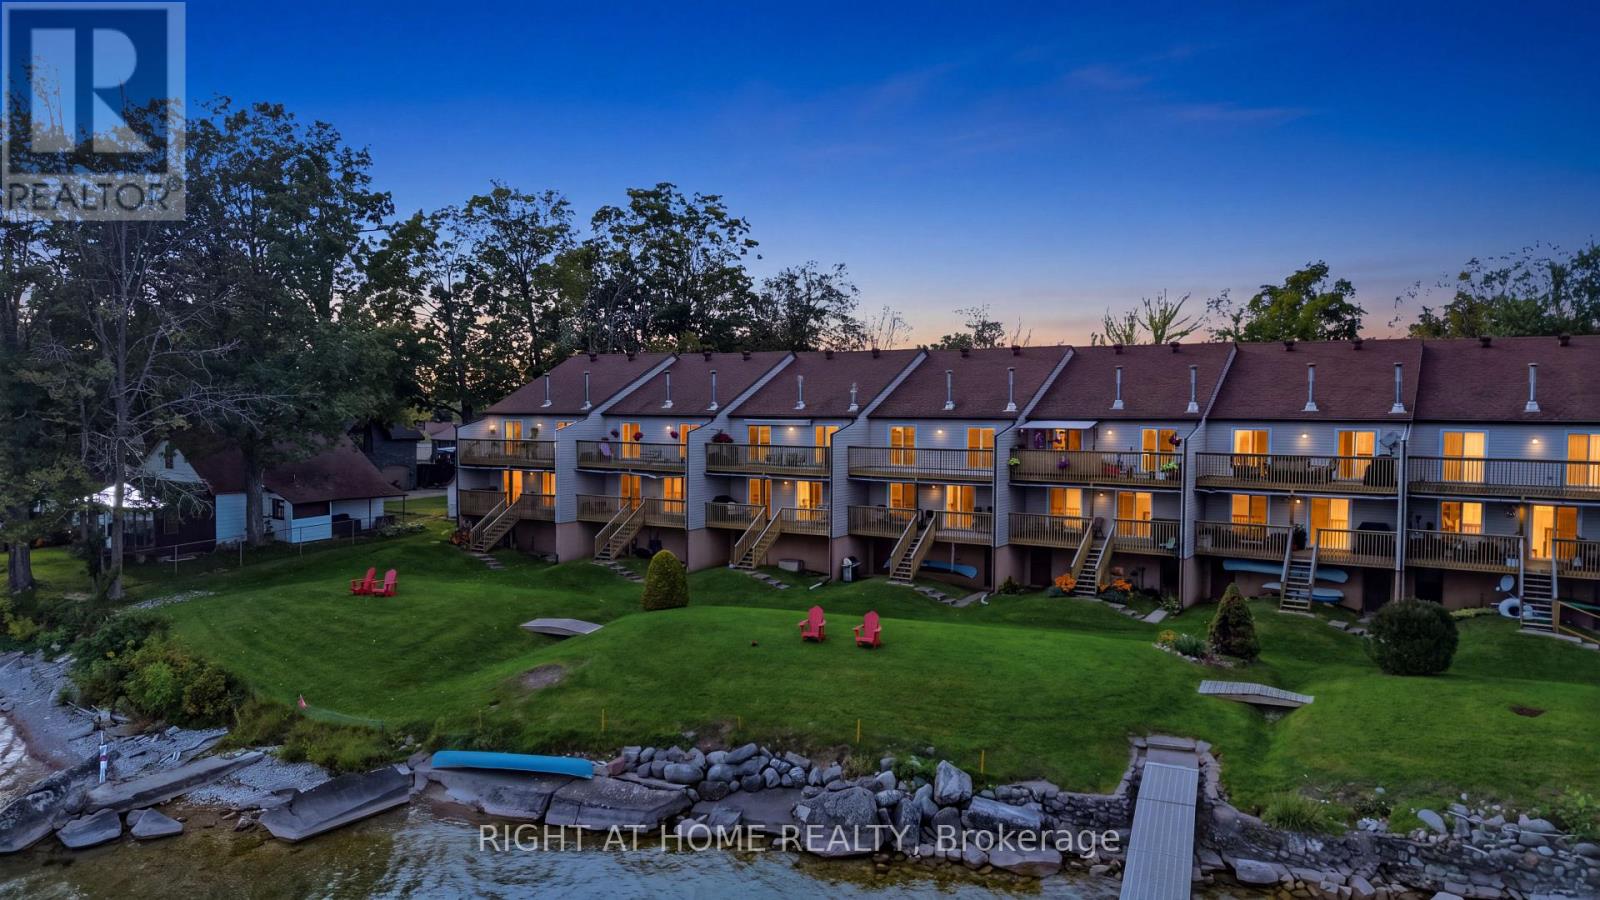
Experience Lakeside Luxury At Paradise Cove On Lake Simcoe!!Welcome to Paradise Cove, a quiet and highly sought -after lakeside community. This stunning 2 bedrooms, 2 full bathroom condo apt., offers the perfect blend of maintenance-free living and breathtaking natural beauty. The heart of the home is an impressive open-concept living area featuring a cozy gas fireplace and a bright white kitchen equipped with elegant granite countertops and all included appliances. Slip through the living room & walkout to a huge covered deck overlooking Lake Simcoe - the ultimate set-up for summer barbecues and watching the local wildlife. Retreat to the exceptionally large primary bedroom, which boasts it's own private walk-out to the deck with a full ensuite bathroom. Premium features includes: Direct Lake Views: Panoramic vistas of Lake Simcoe from your living spaces and massive covered deck. -Exclusive Community Dock: Ideal for water lovers and boaters - Unmatched Storage: A rare find for condo-living- a massive unfinished basement with loads of storage space. - Parking & Convenience: Includes a single detached garage with garage door opener, central vac, and a newer furnace for absolute peace of mind. Prime Location: Situated in a very quiet complex, yet conveniently located right on a bus route. Don't miss your chance to live where everyday feels like a vacation. Schedule your private viewing today!! (id:49269)
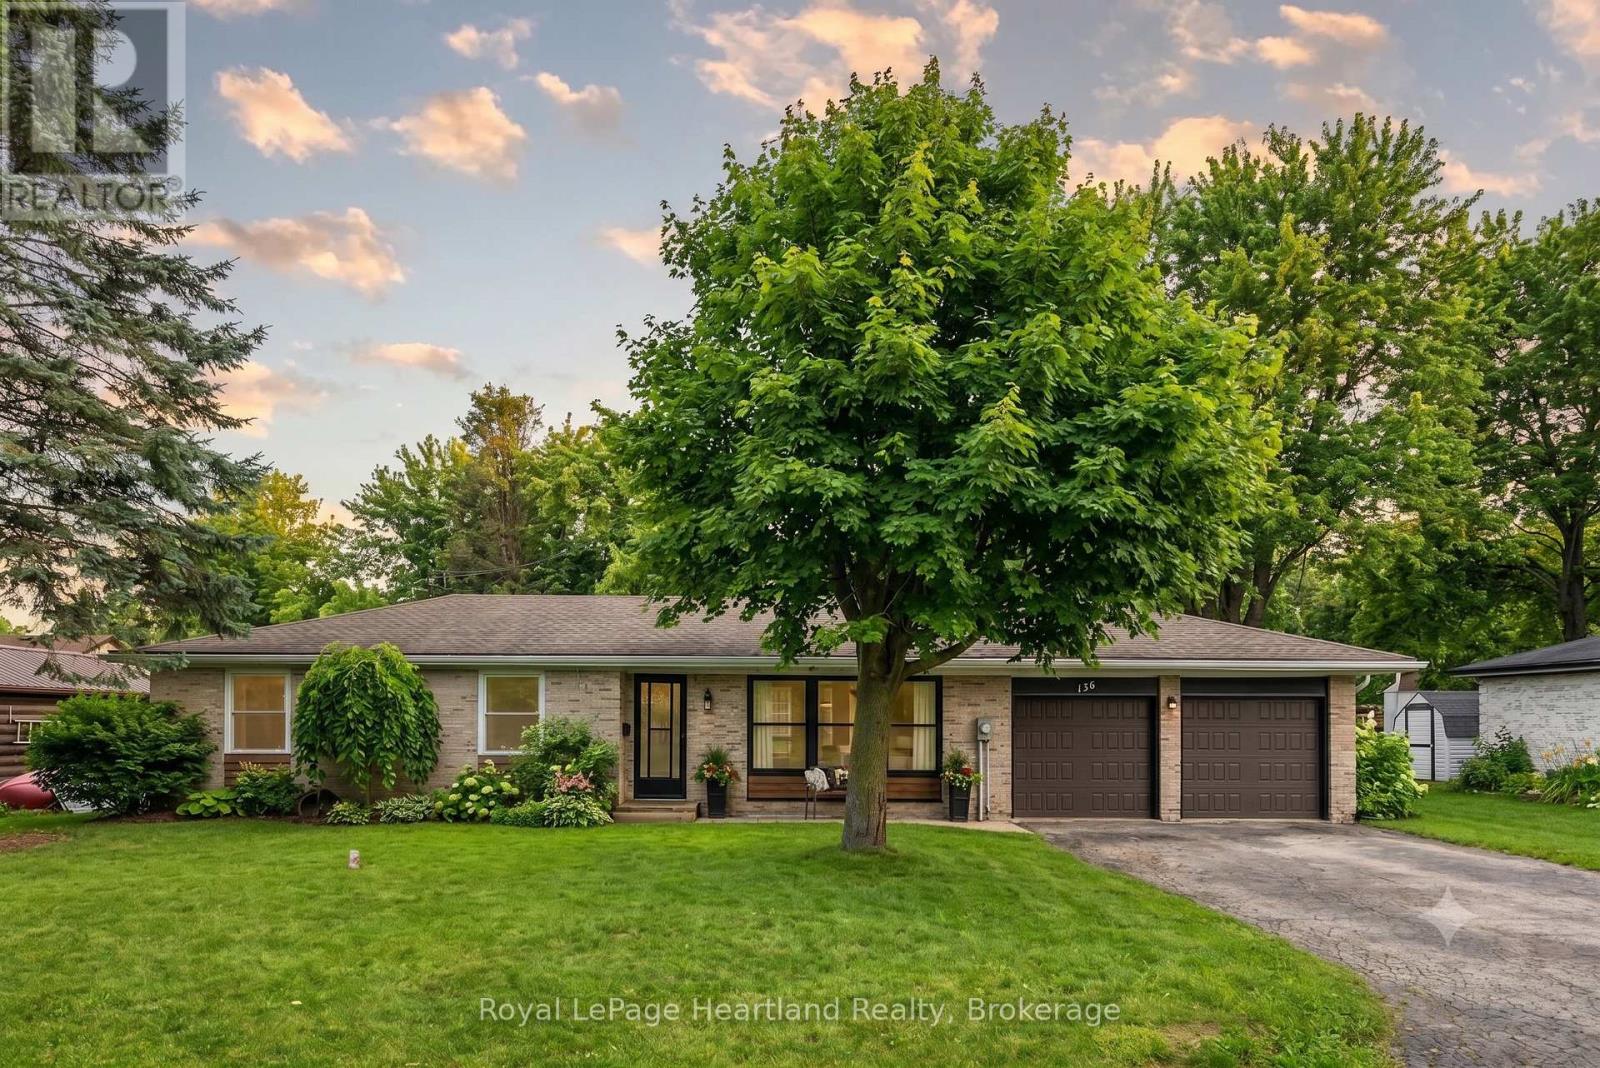
156 John Street N
Minto, Ontario
Enjoy living in a quiet, family friendly neighbourhood in a tastefully updated 4 bedroom, 2 bath bungalow featuring a fully fenced in backyard, quiet neighbours, a fully finished basement and an attached two car garage. Whether you'd prefer to gather around the spacious kitchen island, dining room table or main floor living room in the updated and open concept main floor hub of the home; by the fireplace enjoying the game in the cozy, yet spacious rec room; or soaking in the outdoors making memories over a cold one on a hot summer day on the back patio and fenced in backyard, you have endless options to gather and make memories with family and friends. With a layout ideal for all stages of life, you can enjoy this home from a single lifestyle, through the years of raising your family and into your elderly years. The main floor is complete with 3 bedrooms, 4 pc bath with cheater en-suite access, as well as convenient access to your 2 car garage & backyard & patio. A separate back entrance can allow for in-law suite potential in the lower level where you will find your 4th bedroom, 3 pc bath, laundry, storage room, and spacious Rec Room & Entertainment Space. This home has undergone many renovations & updates since 2017 that provide peace of mind for years to come, including, but not limited to, Gas Furnace (2017), Central Air (2024), Bathrooms, Luxury Vinyl Plank Flooring, Lighting, Custom Kitchen Cabinetry & Quartz Countertops (2022) and Fenced Yard (2024). Whether you're starting your family, or looking for simplistic one level living while still being close to ammenities, parks and schools, you can find it all at 156 John St N. Call Your REALTOR Today To View What Could Be Your New Home!. (id:49269)
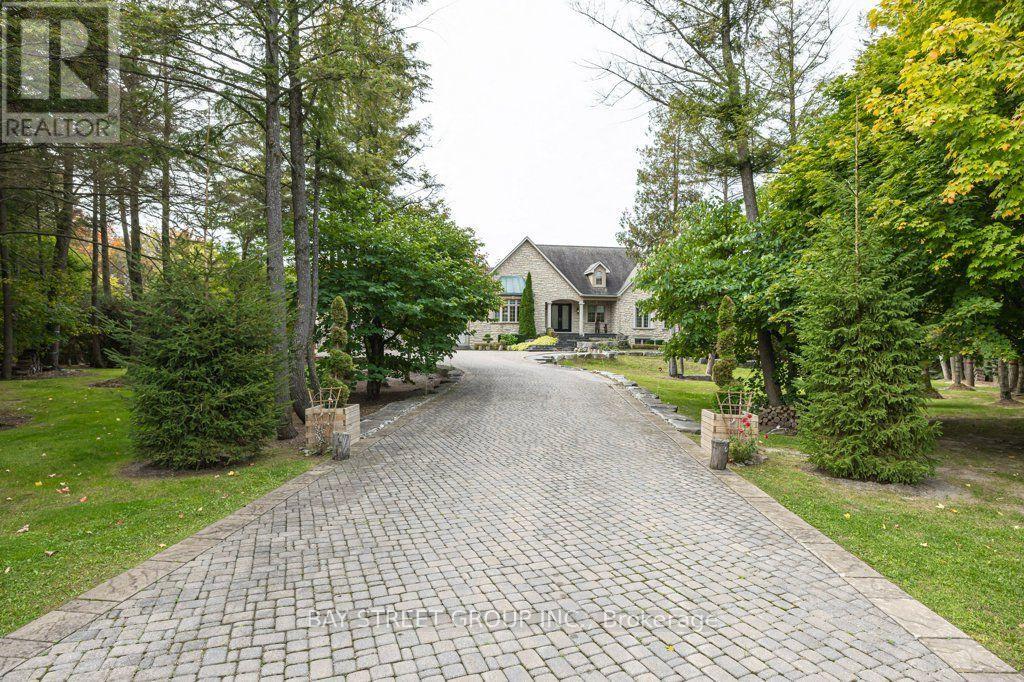
5 River Stone Court
East Gwillimbury, Ontario
*Virtual Tour Available* Exceptional Urban Cottage Living on a Private 2-Acre Estate! This distinctive luxury bungalow offers over 6,000 sq ft of living space, nestled on a private, treed 2-acre lot at a quiet cul-de-sac, backing onto a serene wooded ravine with a walking trail. The bright, open-concept main floor features 10-ft ceilings, crown moulding, hardwood & tile floors, elegant family room with gas fireplace, built-ins & walkout to the deck, plus a gourmet kitchen with centre island, stainless steel appliances & adjoining breakfast area. Formal dining room with gas fireplace & bay window. Spacious primary retreat with fireplace, walk-in closet & deck access, plus 2 additional bedrooms and a private office. Professionally finished walkout lower level features heated floors, 10-ft ceilings, expansive Great Room with wet bar, fireplace & patio walkout, 2 additional bedrooms, exercise room & ample storage-ideal for guests or multi-generational living. The spectacular backyard offers a private resort-style setting with in-ground pool, cabana, multiple entertaining areas, mature trees, treehouse & fenced dog run. Custom designed cabin for nature observation! A rare opportunity to enjoy the privacy and recreation of urban cottage living with the comfort and sophistication of a luxury estate. (id:49269)