
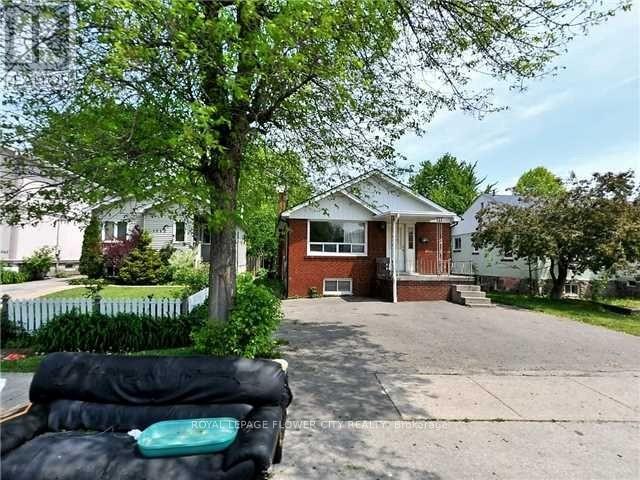
1041 Cawthra Road
Mississauga, Ontario
Solid 3+2 Bedroom Bungalow, Great Location, Walk To Lakefront Parks, Schools, Shopping, Basement Apartment With Seperated Entrance. Front Yard Drive way. (id:49269)
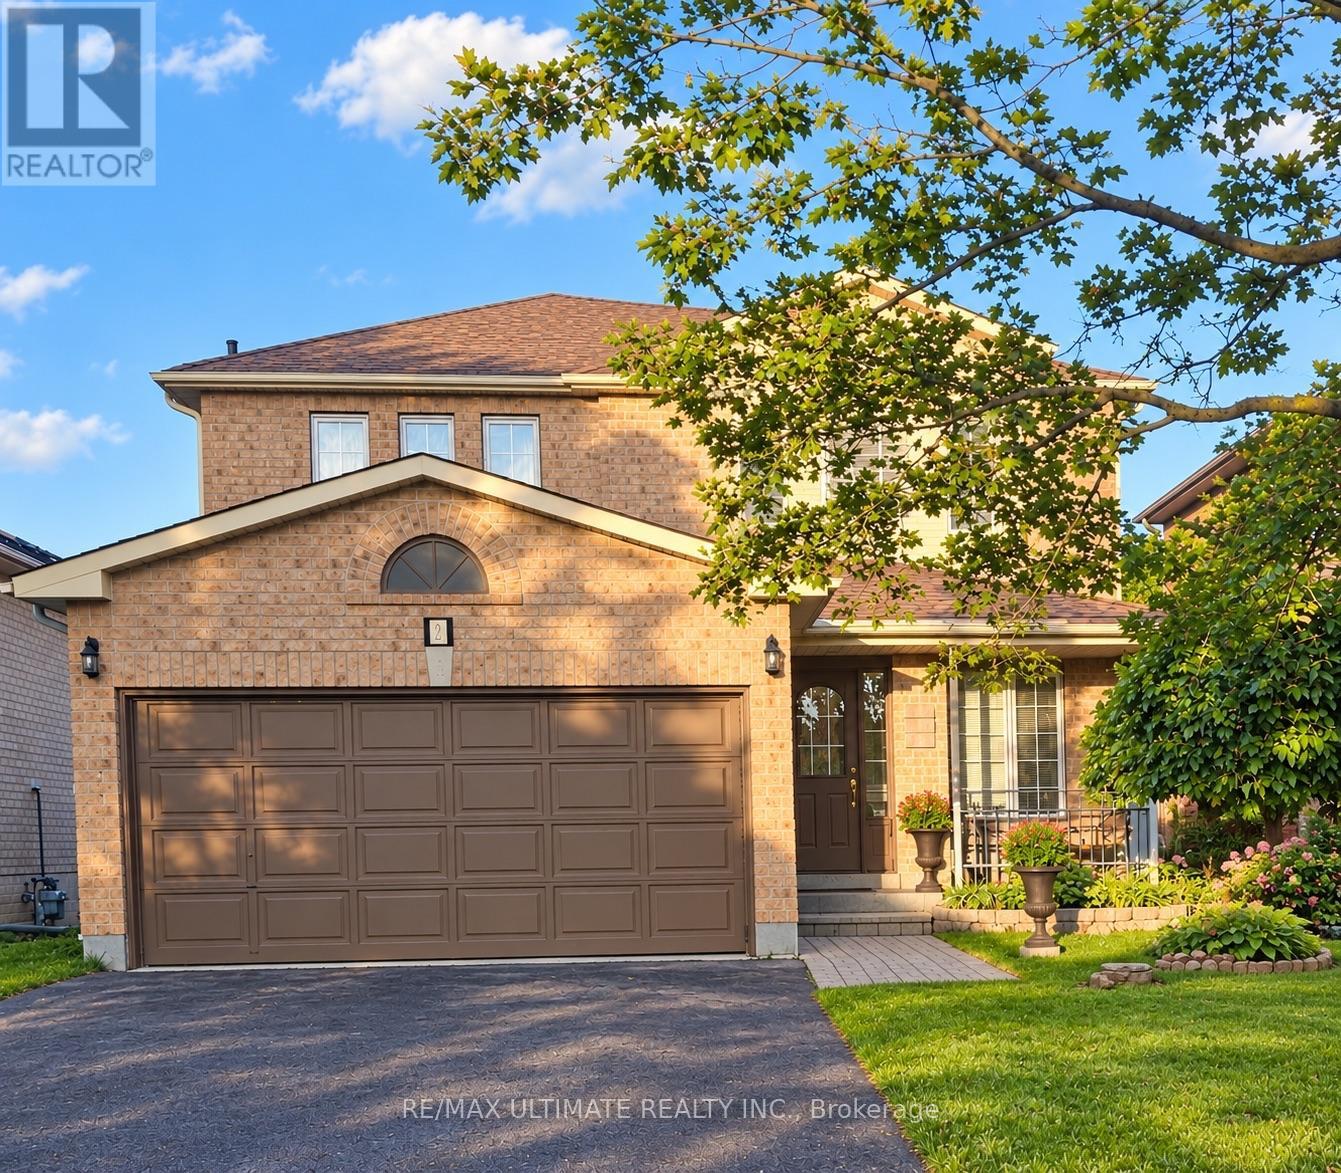
5 Twiss Drive
Barrie, Ontario
Welcome to this beautiful, meticulously maintained home in the highly desirable Holly neighbourhood. Offering 3 bedrooms and 3 bathrooms, this inviting property combines comfort, functionality, and the lifestyle today's buyers are looking for. The spacious eat-in kitchen seamlessly flows into the family room, creating the perfect setting for everyday living and entertaining. A walkout from the kitchen leads to the back deck and fully fenced backyard - an ideal space for summer BBQs, outdoor gatherings, or simply relaxing with family and friends. The double car garage and spacious driveway provide ample parking and excellent curb appeal. Conveniently located close to schools, shopping, parks, community centres, public transit, and scenic hiking trails, this home truly offers the perfect balance of convenience and community living. Recent upgrades include a furnace (2023) and A/C (2024) and driveway paving (2026), providing added peace of mind for years to come. A wonderful opportunity to own a place you'll be proud to call home. (id:49269)
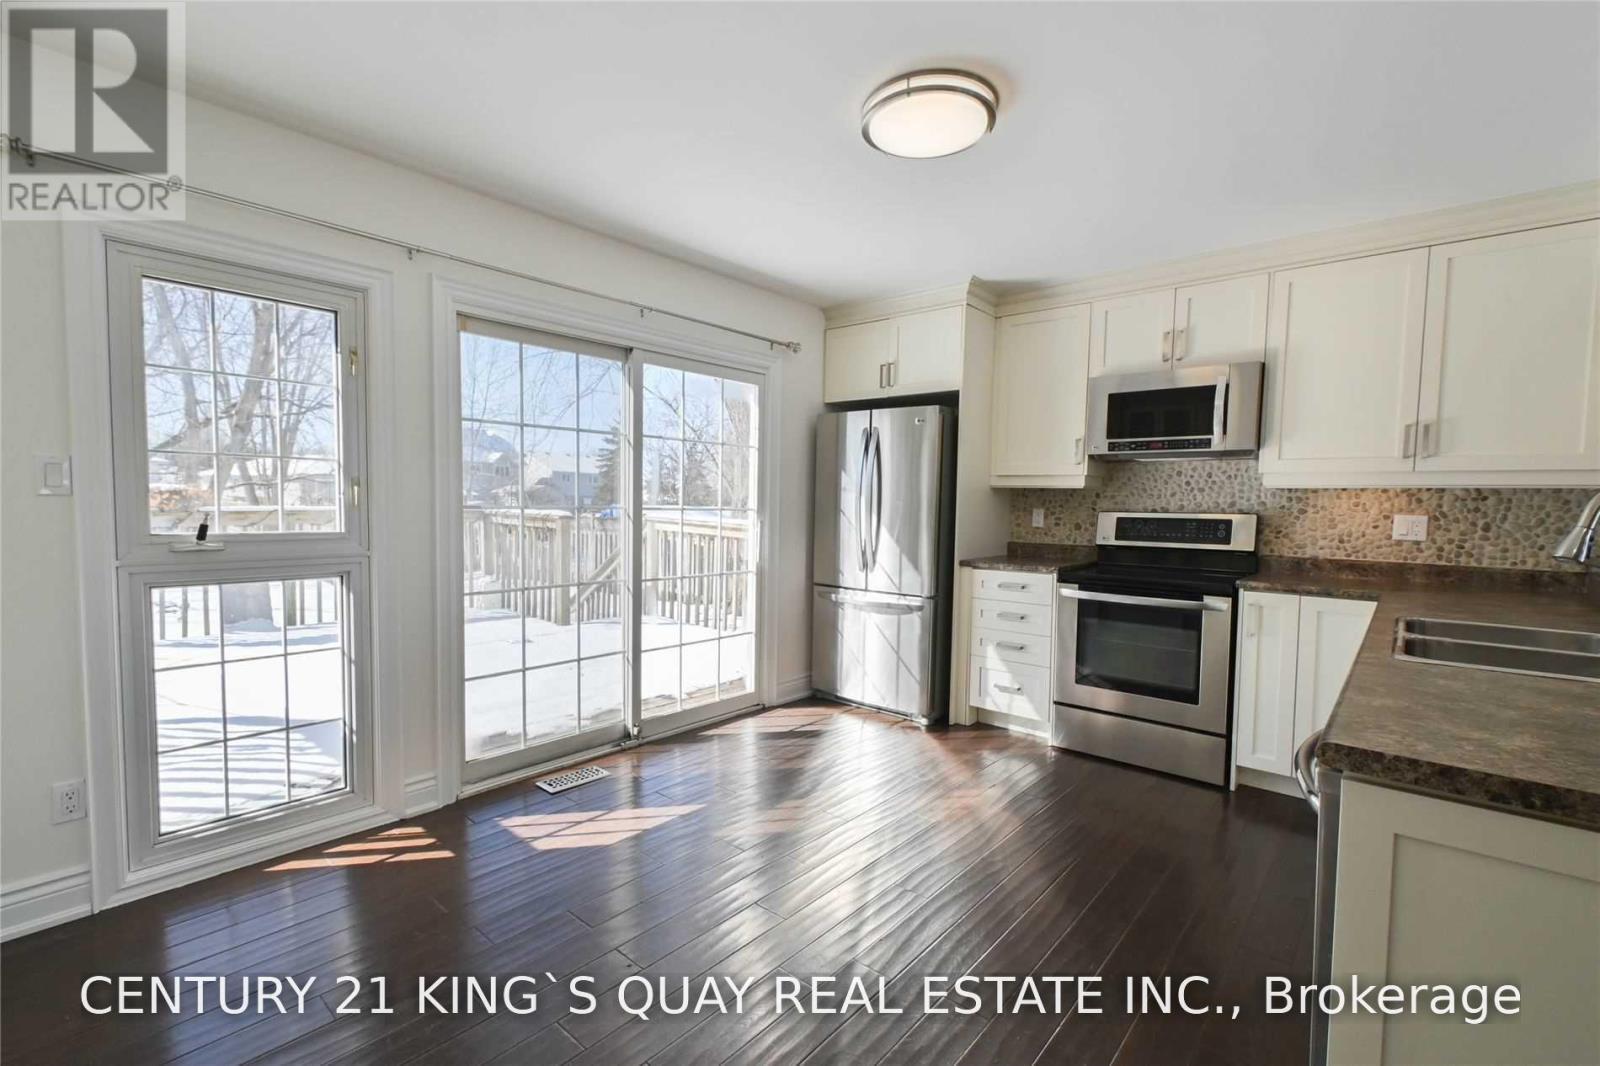
291 Clarlyn Drive
Georgina, Ontario
Welcome To 291 Clarlyn Dr, Keswick. A Gorgeous 3 Bedroom Open Concept Bungalow, Just Few Steps To The Lake. This Home Offers A Custom Eat In Kitchen With Stainless Steel Appliances, Wood Floor Throughout, Large Master With Vaulted Ceilings And W/O To Yard, Remodeled Bath, Beautiful Stone Gas Fireplace. Stunning Lake Views. Don't Miss This One!! (id:49269)
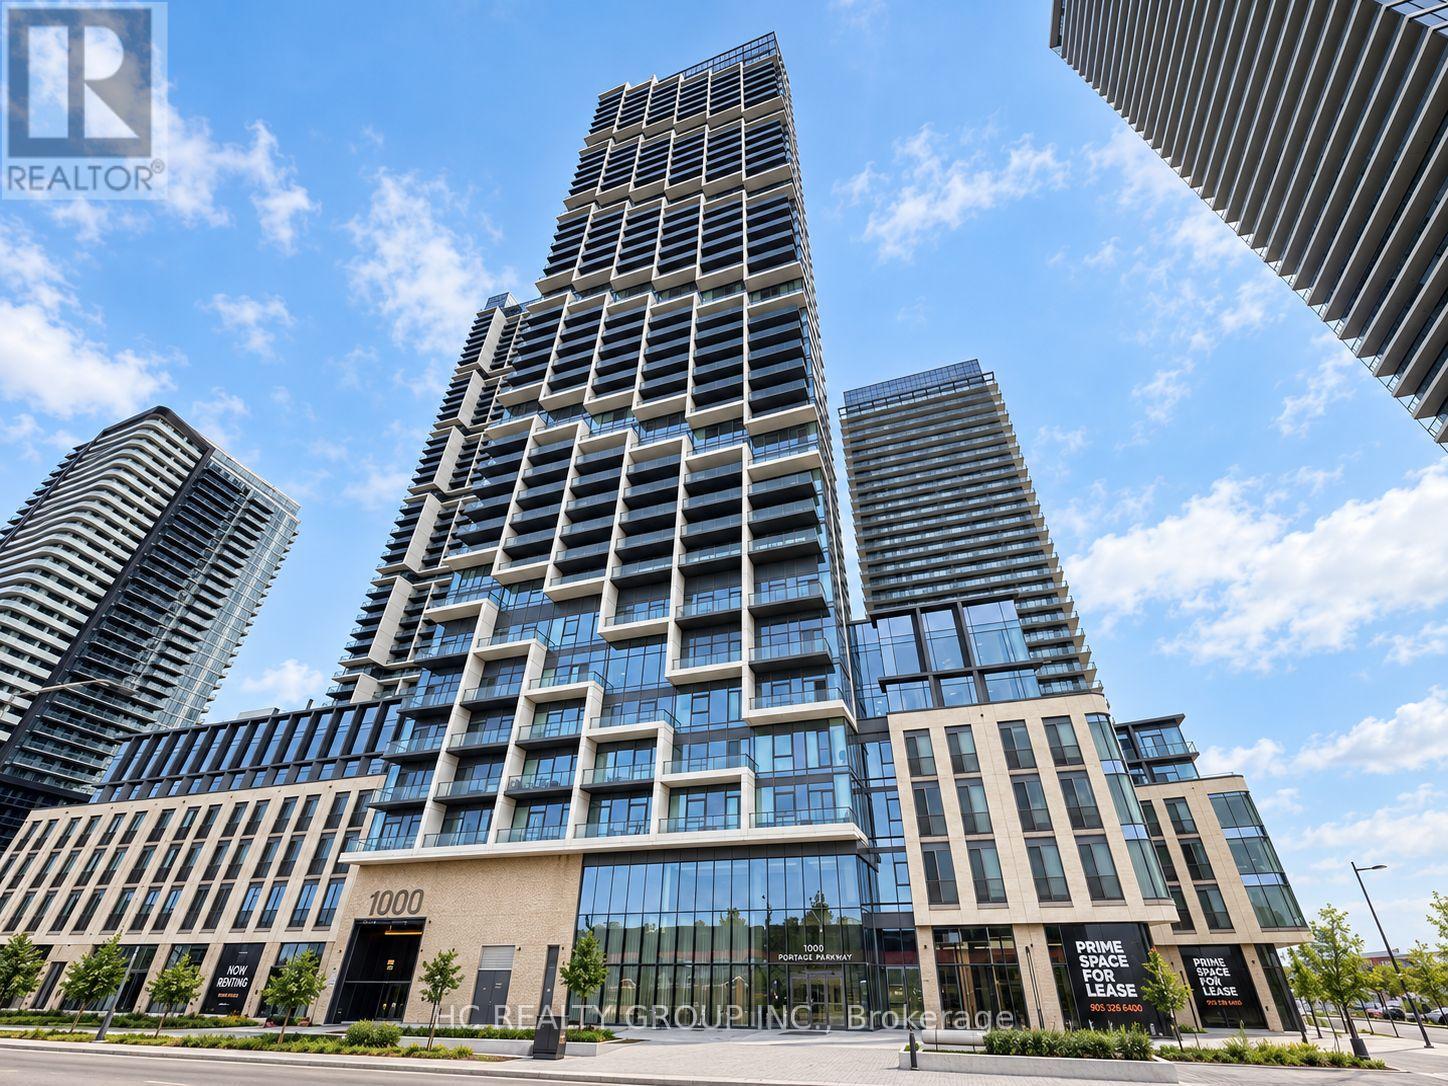
2103 - 1000 Portage Parkway
Vaughan, Ontario
Rare EV Charging Parking + Locker Included! Bright and spacious 2-bedroom, 2-bathroom corner suite offering 699 sq. ft. of interior living space plus an impressive 103 sq. ft. balcony. Floor-to-ceiling windows fill the home with natural light, while the functional open-concept layout and expansive balcony offer unobstructed city views and plenty of space to enjoy both indoors and out. Modern kitchen with built-in appliances and sleek cabinetry. What truly sets this home apart is its rare dedicated parking space equipped with an EV charger - a highly sought-after feature in the building - plus an owned locker for additional storage. Previously leased for $2,700/month, offering excellent rental potential and making this a great opportunity for both end-users and investors. Ideally located in the heart of VMC, just steps to the subway, transit, shopping, dining and everyday conveniences, with quick access to Hwys 400 & 407. A complete package of space, corner-unit privacy, EV parking and storage in one of Vaughan's most connected communities. (id:49269)
141 Gail Parks Crescent
Newmarket, Ontario
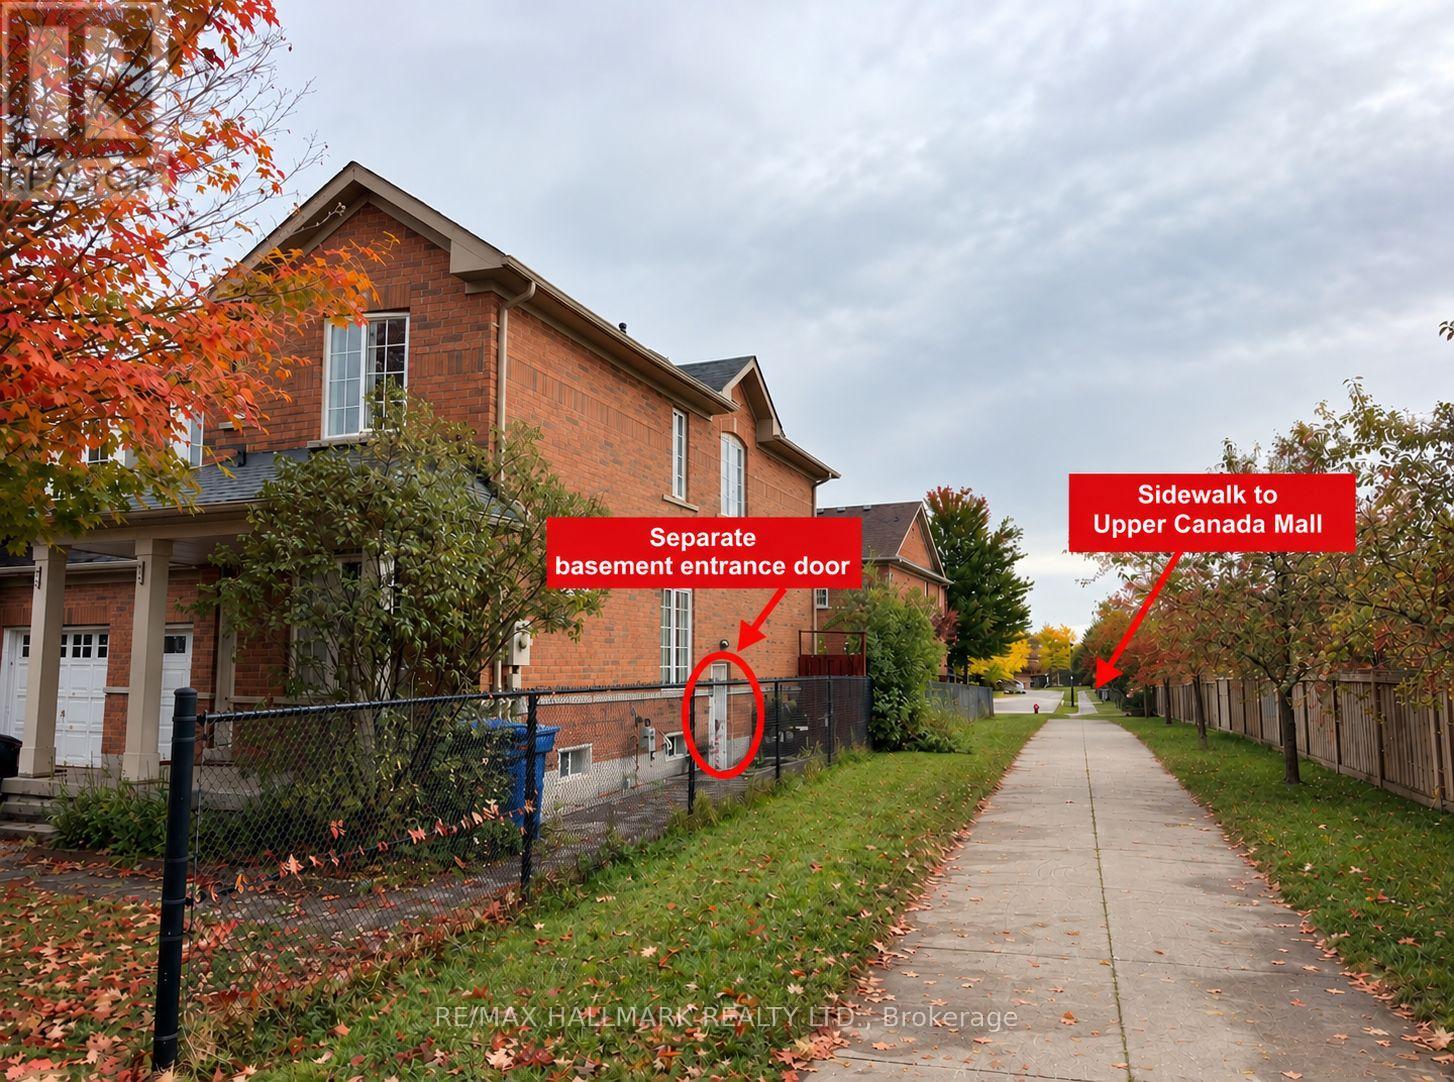
Location Location Location . Welcome to this bright and spacious one-bedroom basement apartment in a highly convenient Newmarket location! This well-maintained unit features a practical layout, private in-suite laundry, and one dedicated parking space. Ideally located within walking distance to Upper Canada Mall and close to transit, shopping, dining, parks, and everyday amenities. Perfect for a single professional or couple looking for comfort and convenience in a quiet, established neighbourhood. Newcomers Welcome! A great place to call home - must-see. The pictures are virtually edited. (id:49269)
Upper - 83 Squire Bakers Lane
Markham, Ontario
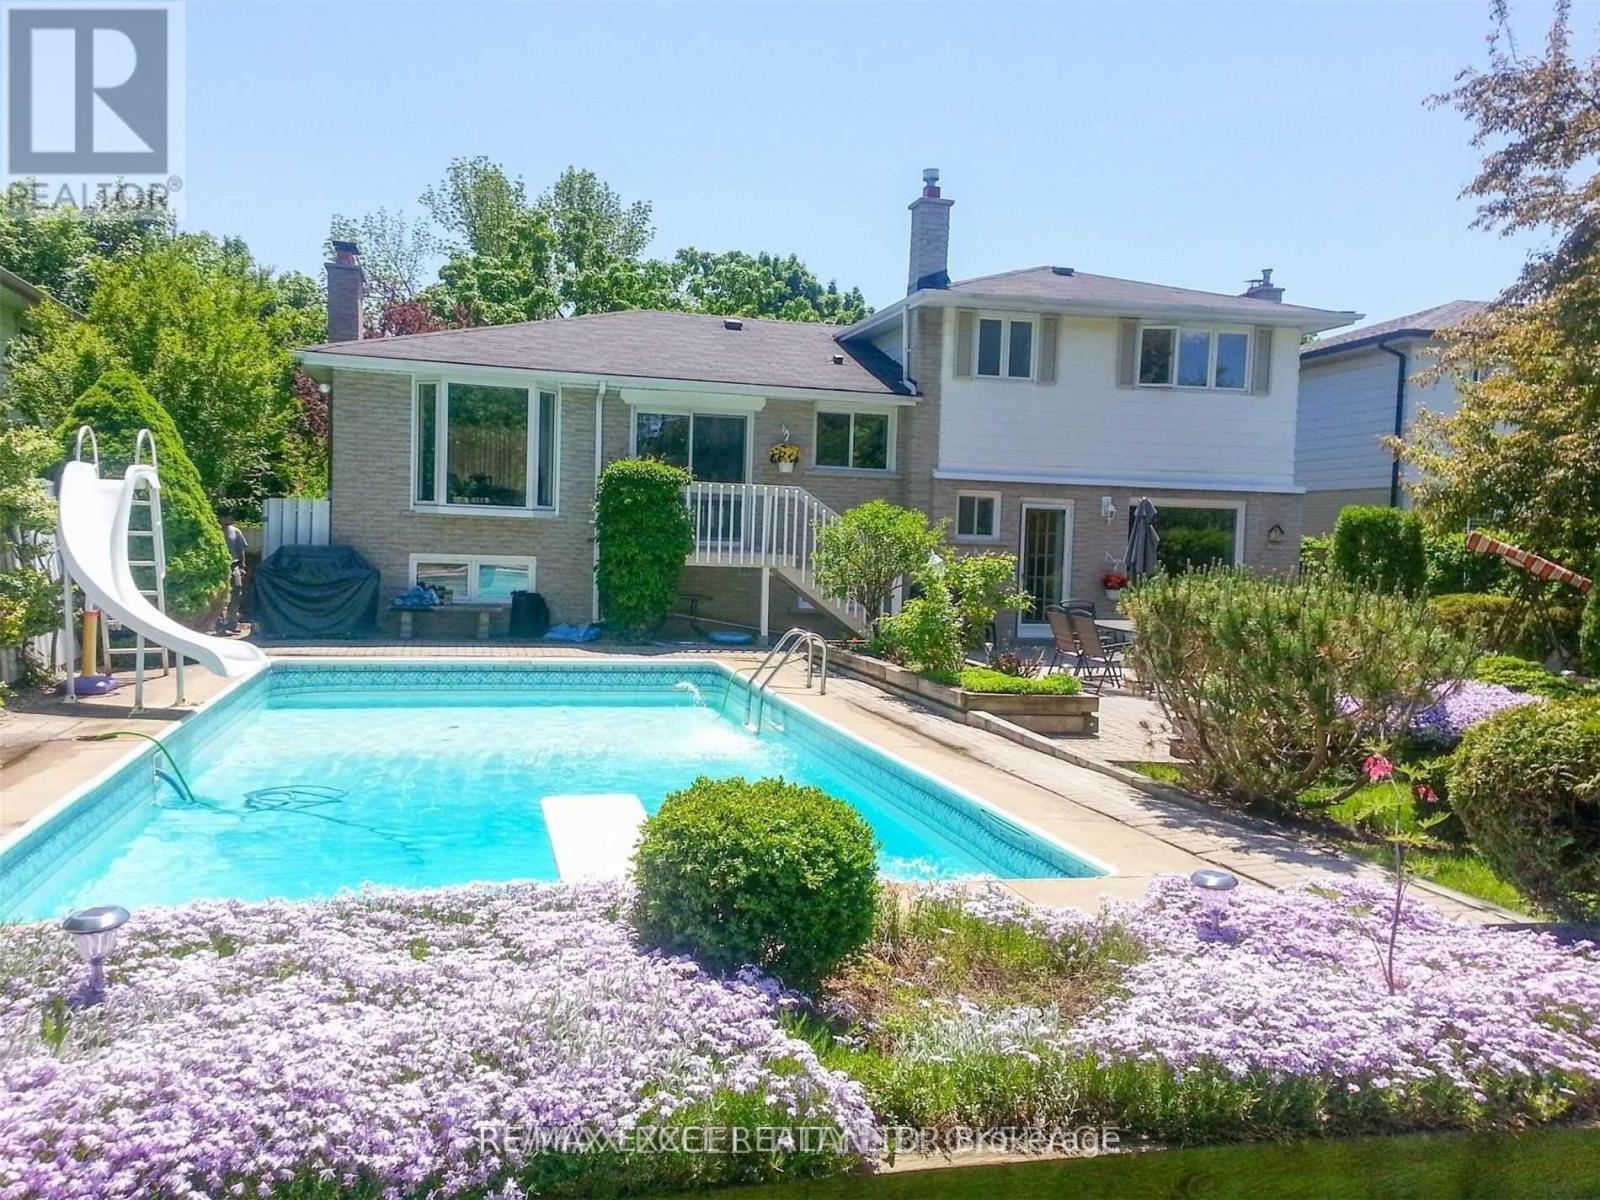
Beautiful Upper-Level 3-Bedroom Home with Private Backyard Oasis & Inground Pool! Enjoy the perfect blend of comfort, style, and outdoor living in this spacious upper-level residence featuring 3 bedrooms and 2 bathrooms. The home has been thoughtfully upgraded with a large kitchen, updated bathrooms, modern tile, upgraded laundry room, newer roof, and more, offering a fresh and move-in-ready living experience. Step outside to your private, beautifully landscaped backyard paradise, set on an impressive 169'+ deep lot. Enjoy your own summer oasis with a sparkling inground pool and golf setup, perfect for relaxing, entertaining, and making the most of the warmer months. Ideally located just minutes from Markham Stouffville Hospital, Rouge Valley Park Trail, and Highway 407, with highly regarded Franklin Street Public School and Bill Hogarth Secondary School nearby. A rare rental opportunity offering a beautifully updated home, exceptional outdoor space, and a convenient Markham location. (id:49269)
55 Marbrook Street
Richmond Hill, Ontario
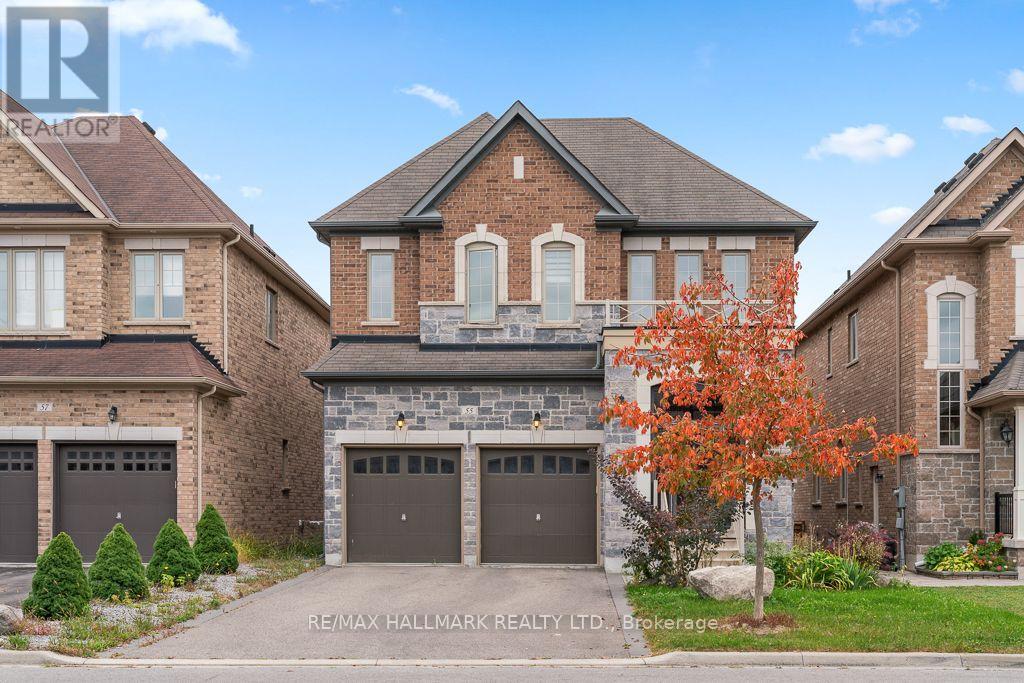
Beautiful & Elegant 4 Bedroom Home In High Demand "Mill Pond" Area. Great Schools: Alexander Mackenzie Hs & Michaelle Jean Ps. Tastefully Decorated & Designed. 2 Story Grand Foyer, 9 Ft & 10 Ft High Ceiling. Italian Porcelain & Premium Hardwood Floors Throughout. Dramatic Chandelier & Upgraded Light Fixtures, High Quality Baseboards, All Bathrooms Have Been Upgraded. Recently finished basement apartment with large patio door to the backyard, while having side entrance access. Basement apartment has a modern kitchen and separate laundry. Potential income, as the Basement used to be rented for $2000/month. (id:49269)
103 - 6 Suncrest Lane
Huntsville, Ontario
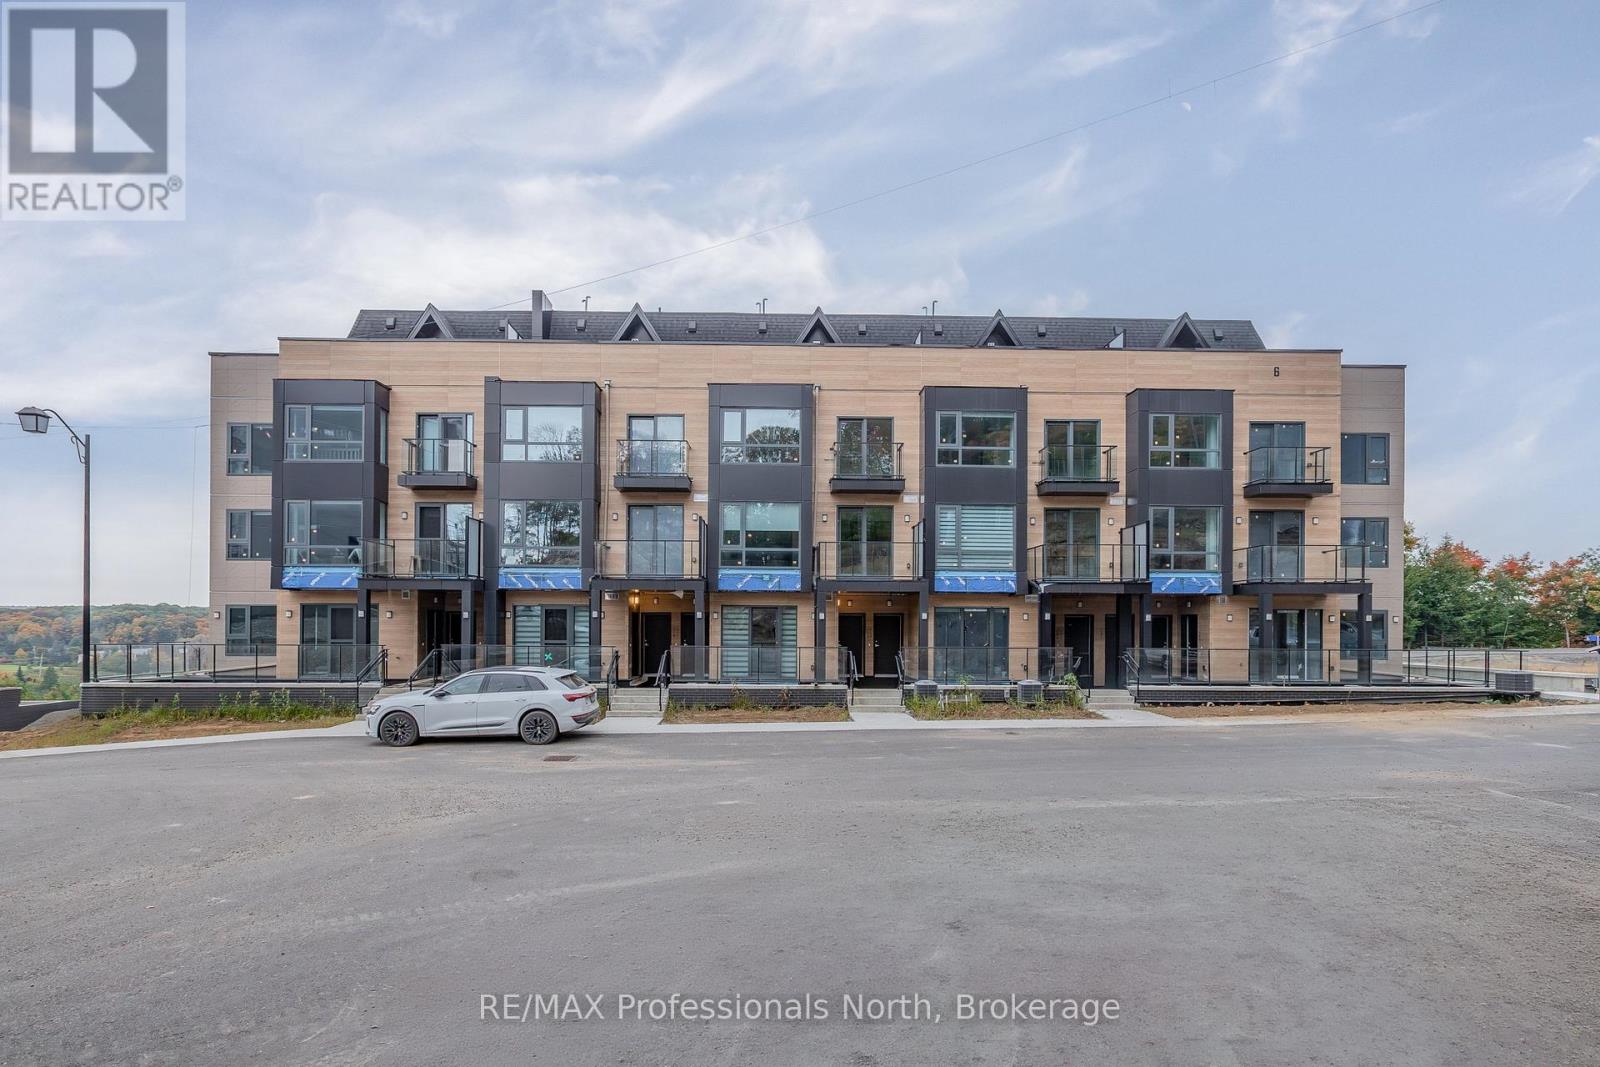
Welcome to elevated, low-maintenance living on Suncrest Lane in Huntsville. This newly built 2-bedroom, 2-bathroom condo offers the opportunity to enjoy the finishes and feel of a luxury condominium community at an attractive monthly lease rate.Located on the first floor for convenient entry, the suite features a bright, contemporary interior with thoughtfully selected upgrades, stylish finishes and brand-new appliances. The well-designed layout provides comfortable everyday living, with two bedrooms and two full bathrooms offering flexibility for a couple, small family, guests or a dedicated home office.One of the highlights of this community is its setting. Dramatic Muskoka rock formations create a beautiful natural backdrop throughout the development, while glimpses toward Fairy Lake add to the sense of being surrounded by the landscape Muskoka is known for.Leave the car at home and enjoy being within walking distance of the Canada Summit Centre, Conroy Park, track, pickleball courts and downtown Huntsville, with its restaurants, cafés, shops and amenities. For those who love being near the water, public access to the Muskoka River is just a short walk down the road, connecting you even further to Huntsville's four-season outdoor lifestyle.Brand new, beautifully finished and ideally situated close to recreation, downtown and the water, this Suncrest Lane condo is an excellent opportunity to enjoy a luxury Huntsville address without the luxury price tag. (id:49269)
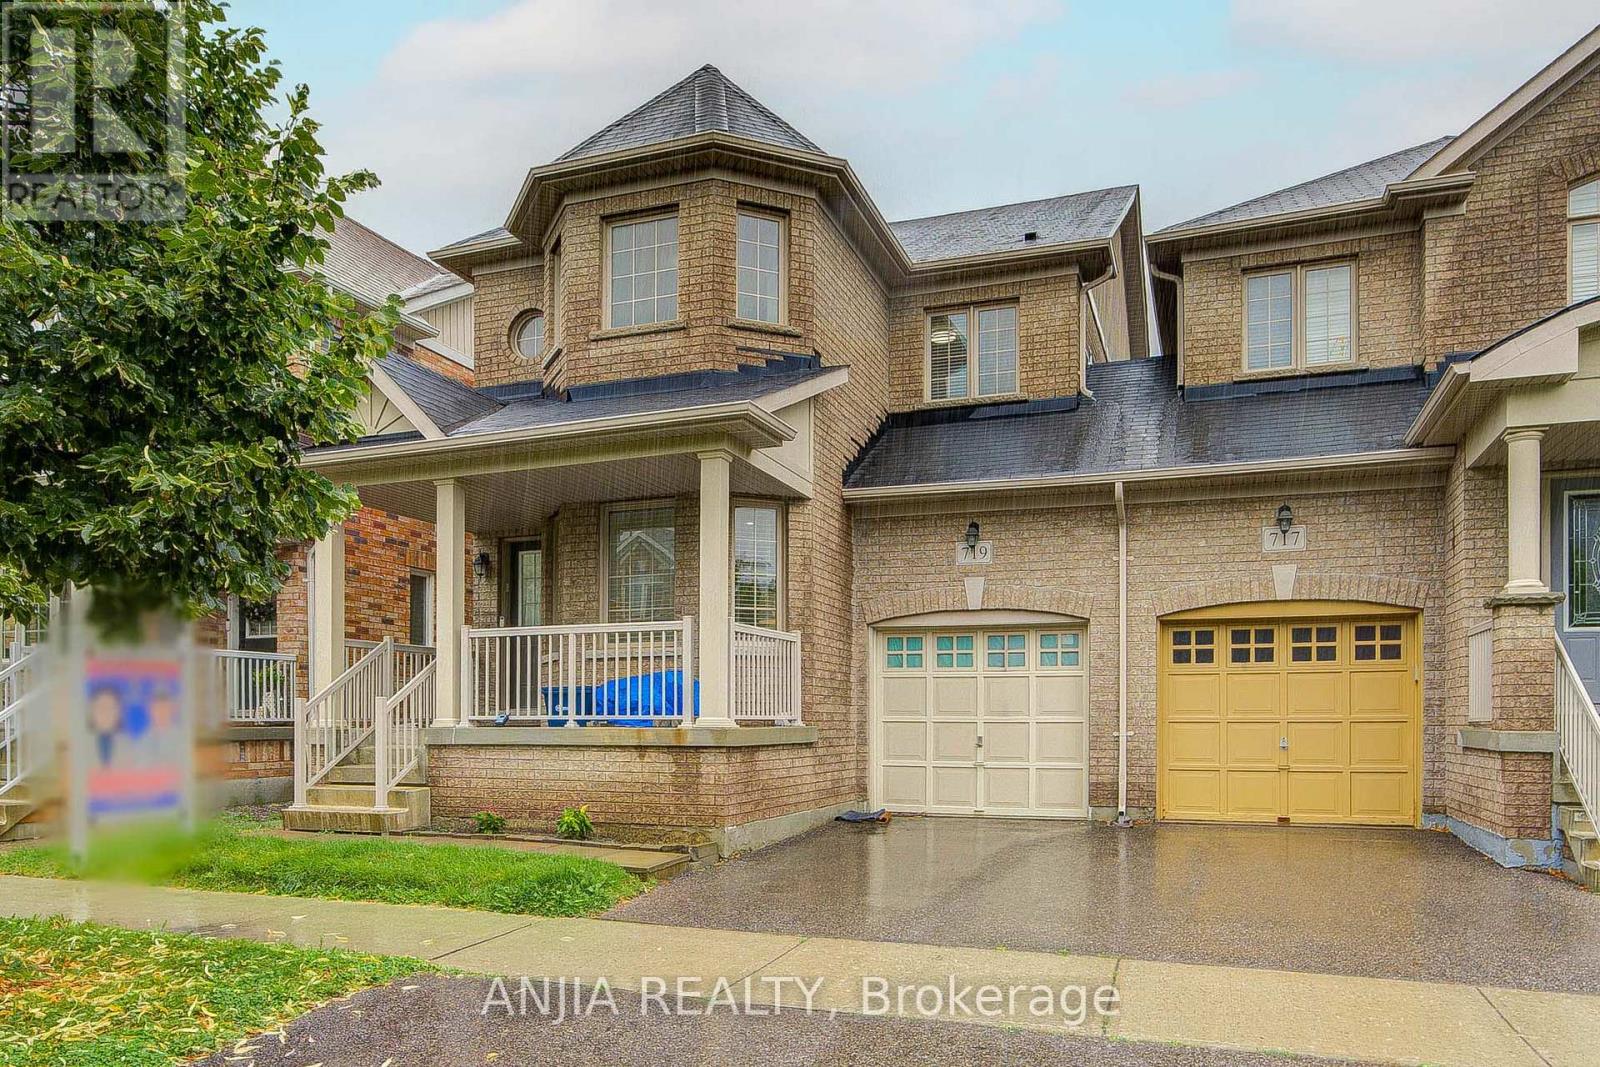
719 Hammersly Boulevard
Markham, Ontario
Only Linked By The Garage, This Nearly 2,000 Sq. Ft. Home Is Located In The Highly Sought-After Wismer Community, Offering The Feel And Privacy Of A Detached Home With Exceptional Value. Featuring 9-Ft Ceilings And A Spacious, Functional Main Floor Layout. Recent Updates Include New Pot Lights Throughout The Main Floor (2026), Brand New Quartz Countertops And Backsplash In The Modern Kitchen (2026) Complemented By Beautiful Natural Maple Cabinetry. , And New Engineered Hardwood Flooring Throughout The Main Floor (2025), The Second Floor Offers 3 Spacious Bedrooms. Enjoy Top-Ranked Schools Within Walking Distance, Including Bur Oak Secondary School, John McCrae Public School, And San Lorenzo Ruiz Catholic Elementary School. Conveniently Located Close To Wismer Park, Schools, Shopping, Restaurants, Transit, And All Amenities, With Easy Access To Mount Joy GO Station. Move-In Ready And Thoughtfully Updated. A Must See! (id:49269)
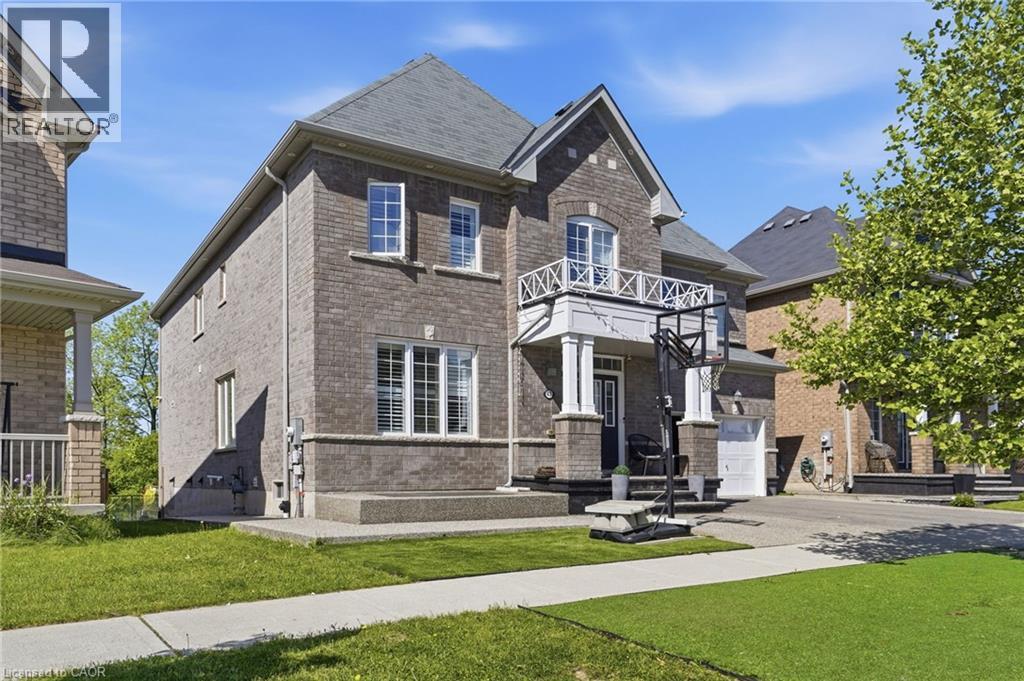
43 Fleming Crescent Unit# Lower
Caledonia, Ontario
Renovated 2 bedroom 1 bathroom (3pc) legal basement apartment for rent in the desirable Caledonia area. One parking spot on the driveway comes with the rental. Tenant to pay a portion of all utilities (heat, hydro and water). Ideal for students, young professionals or a couple. Private in suite laundry access. The unit is available for immediate occupancy. Located in a wonderful family friendly neighbourhood with parks and walking trails. Be sure to book your viewing today! Landlord is looking for A++ Tenant. Not pet or smoke friendly. *BASEMENT ONLY* (id:49269)
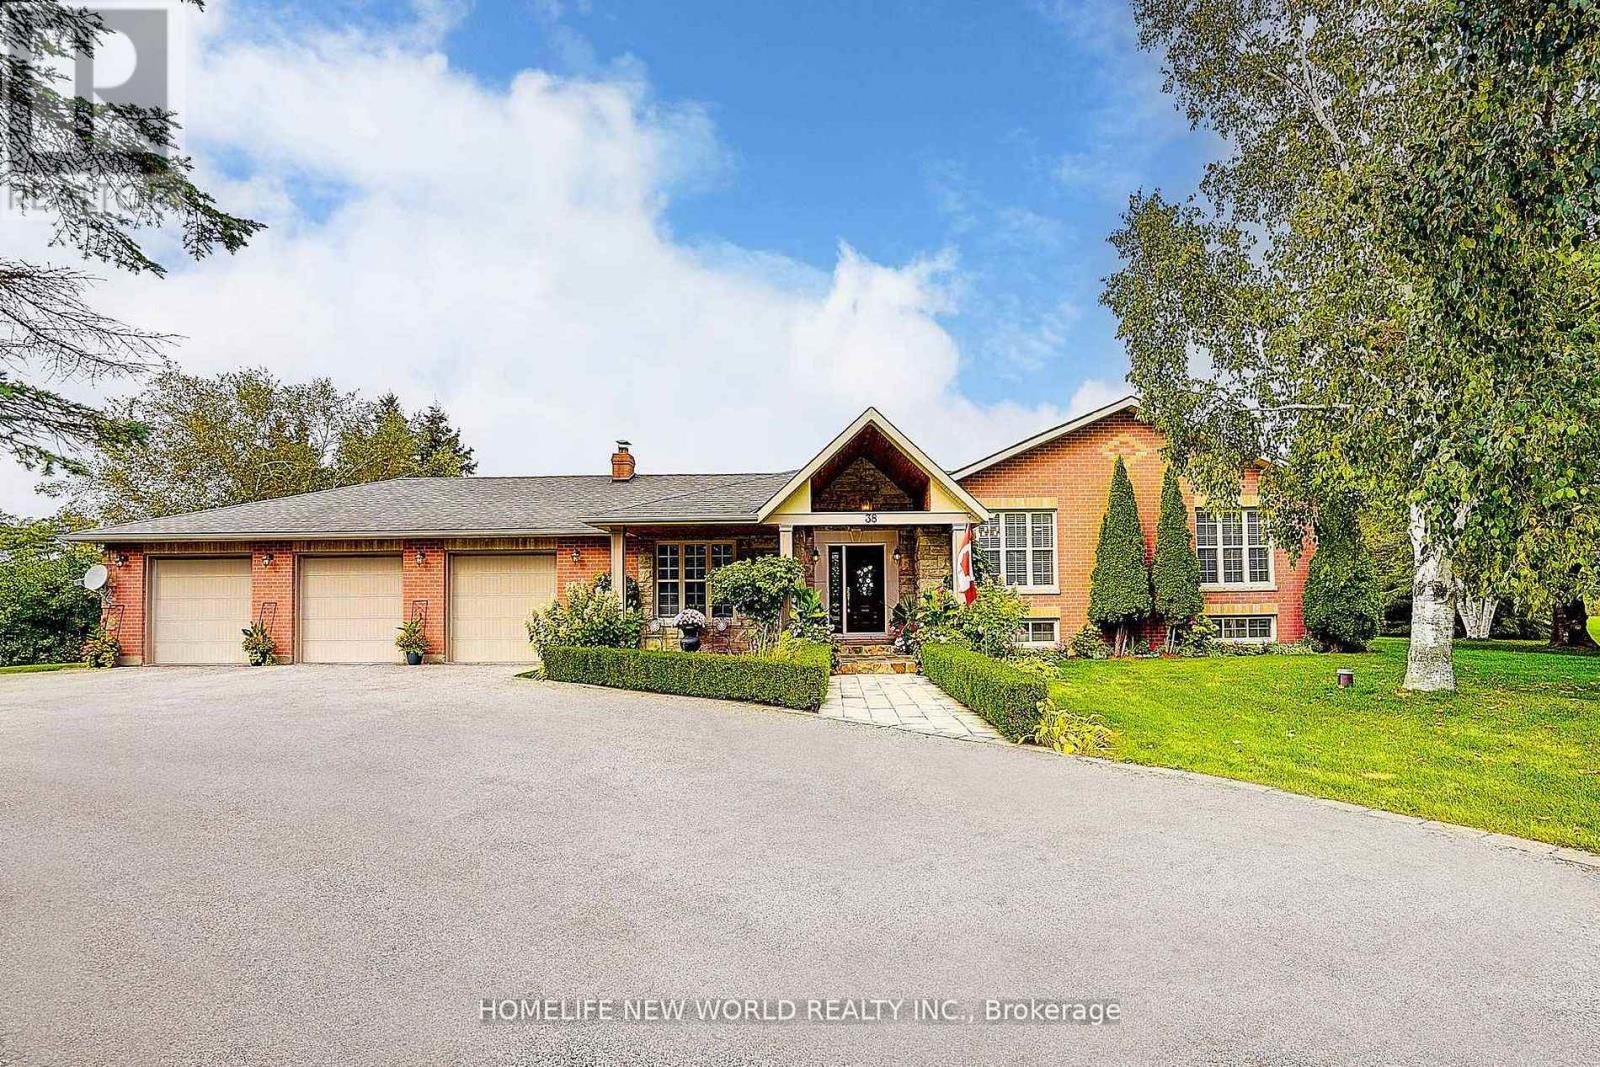
38 Audubon Way
Georgina, Ontario
Welcome to This Rarely Offered Exquisite Custom-Built Home in Prestigious Audubon Estates of Georgina *** Nestled on A Spectacular 1.931Acre Pie-shaped Lot - One of the Largest and Most Coveted Parcels In the Neighborhood *** This Stunning Raised Bungalow Features South Exposure, Timeless Elegance w/Modern Sophistication: Approx. 4400+ Sqft Gorgeous Space w/ 3+2 Bedrm, 3-Baths; Freshly Painted Throughout; Expansive Living Rm W/Fireplace and Direct W/O to Patio, Where Two Oversized Gazebos Create a Warm & Inviting Atmosphere, Ideal For Daily Living and Hosting Guests; the Bright Open Concept Family & Dining Area Boasts Coffered Ceiling, Large Picture Windows and Hardwood Floors; while the Newly Designed Chef-Inspired E/I Kitchen is a Truly Showpiece w/Custom Cabinetry, Quartz Countertops, Marble Backsplash, High-End S/S Appliances, Pot-Lights and Cozy Brkfast Seating; Two Newly Renovated 4-Pieces Bathrooms Showcase Marble/Quartz Countertops, Marble Flooring, Glass Shower, Stylish Fixtures and Many Upgrades *** Three Spacious Bedrooms in Main Floor Provide Convenience, Comfort and Elegance *** Finished Basement Offers Large Above-Grade Windows, Open-Concept Rec. Area, Gym, Office, Fourth Bedroom w/Gorgeous W/I Closet, Fifth Bedroom and A Massive Storage Room *** Outside, the Property is Masterfully Landscaped with Lined Mature Trees, Golf-Course-Like Lawns and Vibrant Gardens, Creating a Private and Breathtaking Outdoor Paradise. An Elegant Front Fountain, Adds to the Home's Charm *** Perfectly Located Close to Schools, Parks, Beaches, Lakes, Golf Clubs, Shops, Banks, ROC Community Center and More..... *** Mins Drive to Hwy48 and Hwy404, the Home Combines Luxury and Convenience *** The Coveted 1.931Acres Residential Lot Offers Endless Possibilities -- Whether As Your Dream Home, A Country-Style Retreat, or A Valuable Long-Term Investment *** DON'T MISS OUT THIS RARE OPPORTUNITY*** For Full Details, Pls See Feature Sheet & Virtual Tour *** (id:49269)
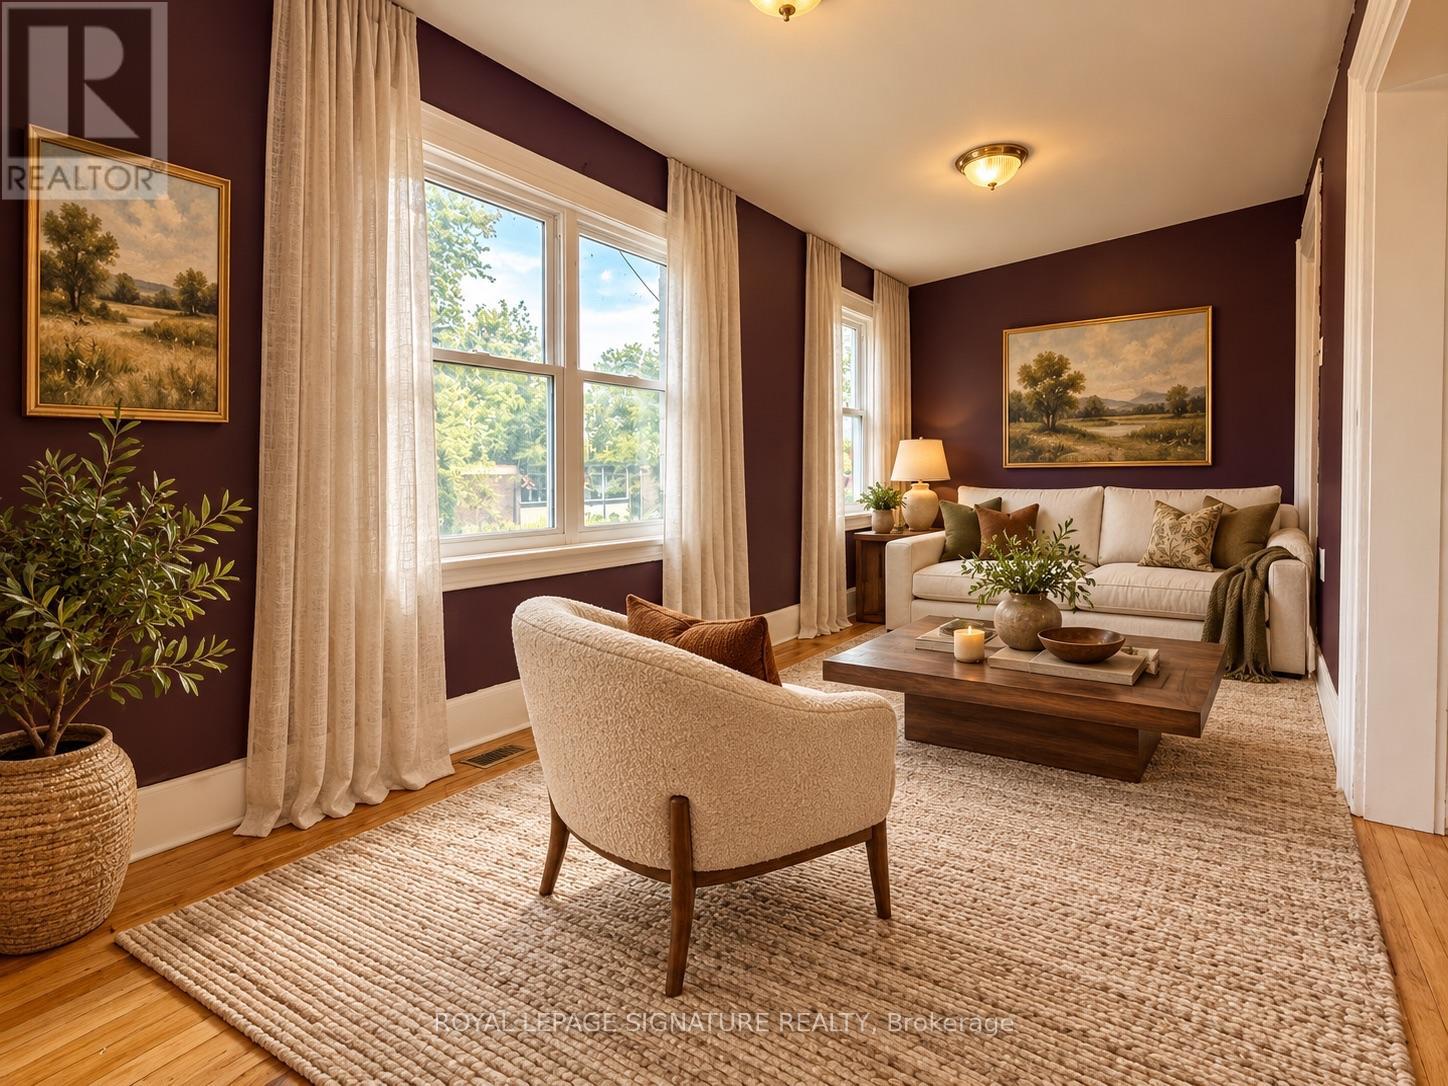
2 Jones Street
Brock, Ontario
Welcome to 2 Jones Street, a charming detached two-storey home nestled among mature trees on a corner lot in the heart of Sunderland. Offering three bedrooms, 1.5 bathrooms and driveway parking for two vehicles, this home is ready for a new chapter. With room to update and make it your own, it offers possibilities for first-time buyers willing to take on a renovation, as well as investors and renovators. Enjoy a convenient location steps from Sunderland Public School and close to local shops, restaurants, parks, playgrounds, sports facilities and the Sunderland Lions Walking Trail. An opportunity to create something special in a welcoming small-town community. No rental items in this home! Some photos have been virtually staged to illustrate furniture placement and potential use of space. A home inspection report is available. (id:49269)