
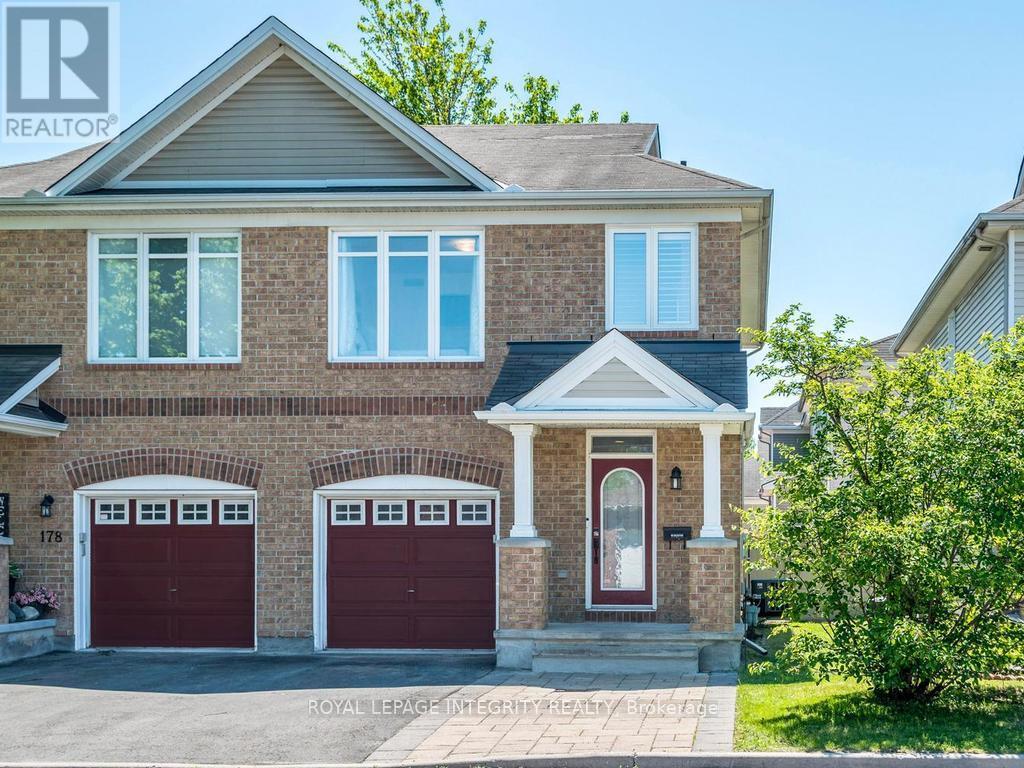
176 Parkin Circle
Ottawa, Ontario
Welcome to this beautifully maintained 3-bedroom semi-detached 2-storey home in the picturesque community of Blossom Park. Ideally located close to shopping, parks, walking trails, schools and everyday amenities, this carpet-free home offers a bright open-concept layout perfect for family living and entertaining.The renovated kitchen features newer appliances, ample cabinetry and overlooks the spacious living and dining areas. Patio doors off the dining area lead to the fully fenced backyard complete with a deck and raised planter boxes - a great space to relax, garden or host summer barbecues.Upstairs, the generous primary bedroom boasts a walk-in closet and private 3-piece ensuite. Two additional bedrooms and a full bath provide plenty of space for family, guests or a home office.Additional highlights include side-by-side parking in the driveway and an attached single garage. A fantastic opportunity to own a move-in ready home in a convenient family-friendly neighbourhood. 24 hour irrevocable on all offers. See attached list of upgrades and updates. Hilites include furnace/AC 2020, new kitchen with quartz counters and new appliances 2023, Hot Water tank and some 2nd floor windows in 2024 and much more! (id:49269)
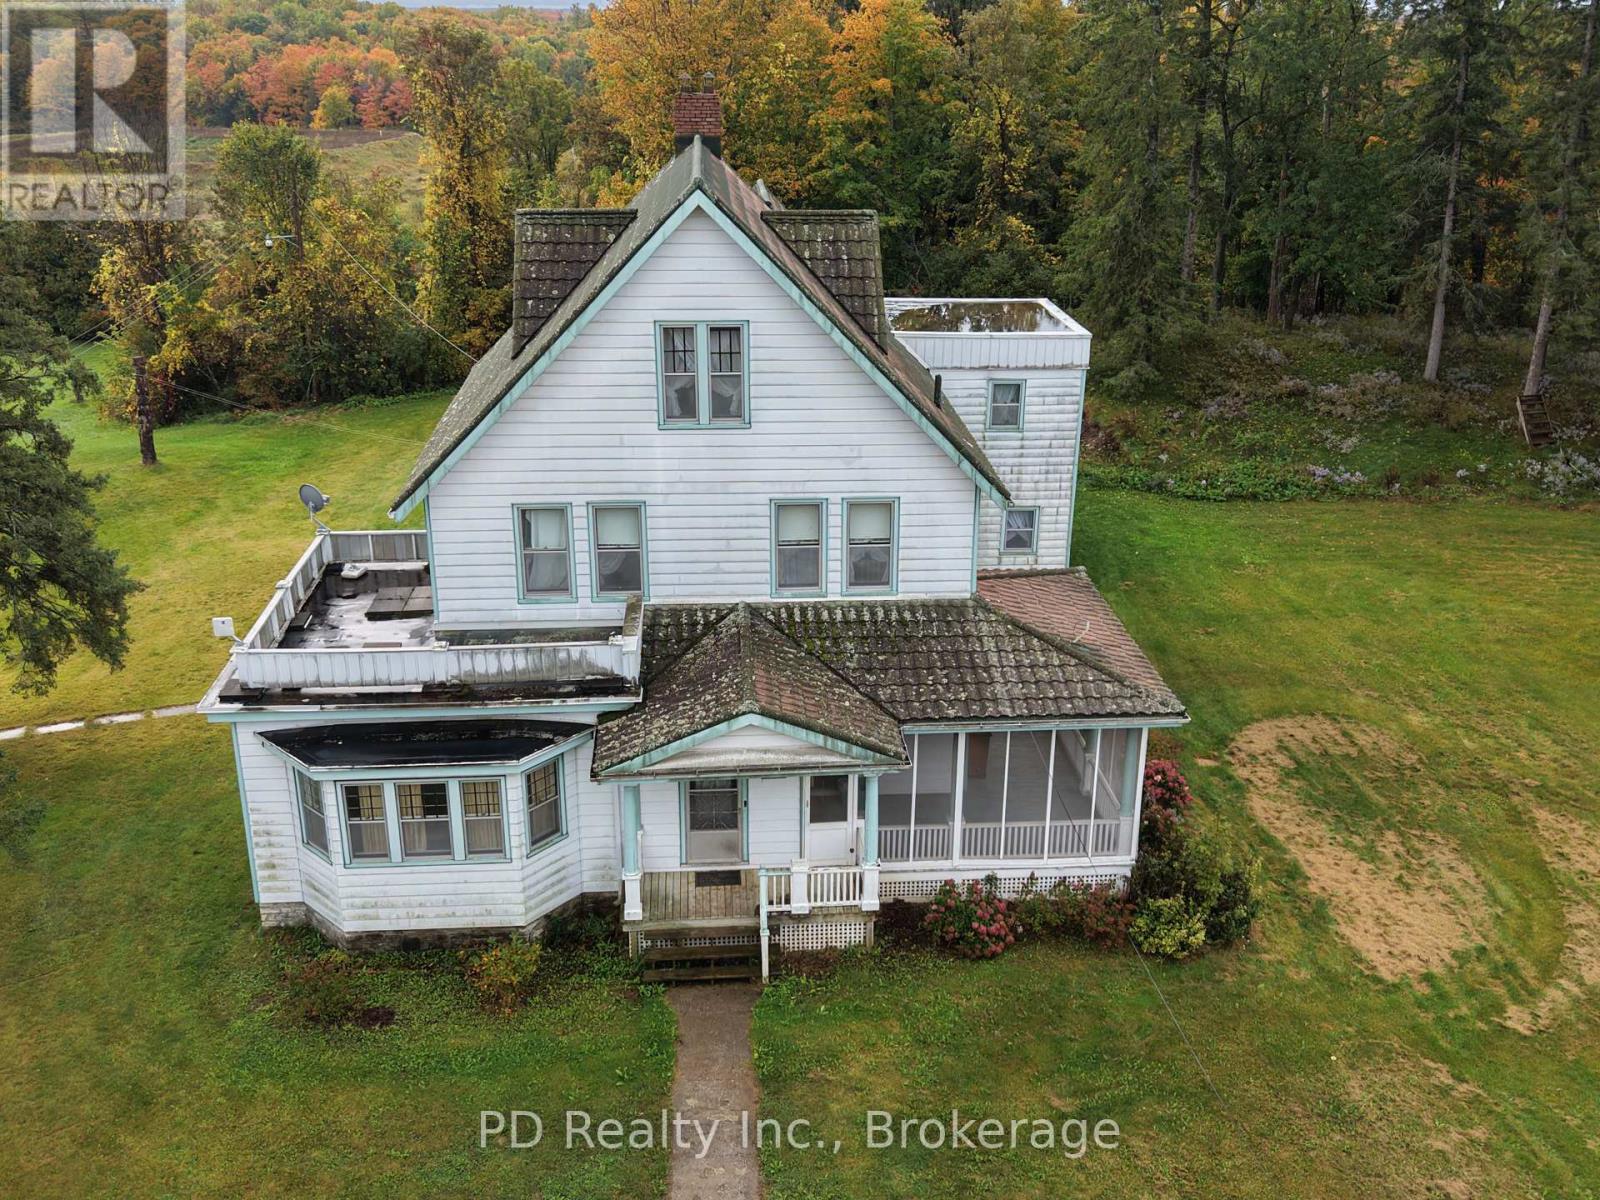
8 Private (Deloro) Road
Marmora And Lake, Ontario
Step into a piece of local history with this impressive village charmer in Deloro, just minutes from Marmora. Set on a sprawling 1.67 acre property and offering over 3,000 sq. ft. of living space across three levels, this distinctive home is filled with character, space and timeless appeal. Even the grounds tell a story, featuring the Deloro cement letters set into the lawn. An inviting front entrance and large screened in porch welcome you inside, where high ceilings and generously sized principal rooms create a wonderful sense of space. Hardwood flooring, solid wood doors, wide trim, glorious pocket doors and beautiful French doors showcase the home's unmistakable character. The main level features a two piece bathroom, formal dining room, living room, family room, spacious eat in kitchen and an office with a convenient staircase leading to the second floor. Offering five bedrooms with the potential for up to seven, along with three washrooms, there is plenty of space for a large or growing family, multigenerational living, or anyone looking for room to spread out. One bedroom also offers access to a rooftop deck, creating a unique outdoor space to enjoy. Main floor laundry includes a laundry chute from the second floor, while the impressive front staircase provides access to both the second and third levels. The home does require some updating, presenting an exciting opportunity to bring your vision to life while preserving the history and architectural character that make this grand home so special. With its impressive size, 1.67 acre setting and abundance of original charm, this remarkable Deloro property is ready for its next chapter. (id:49269)
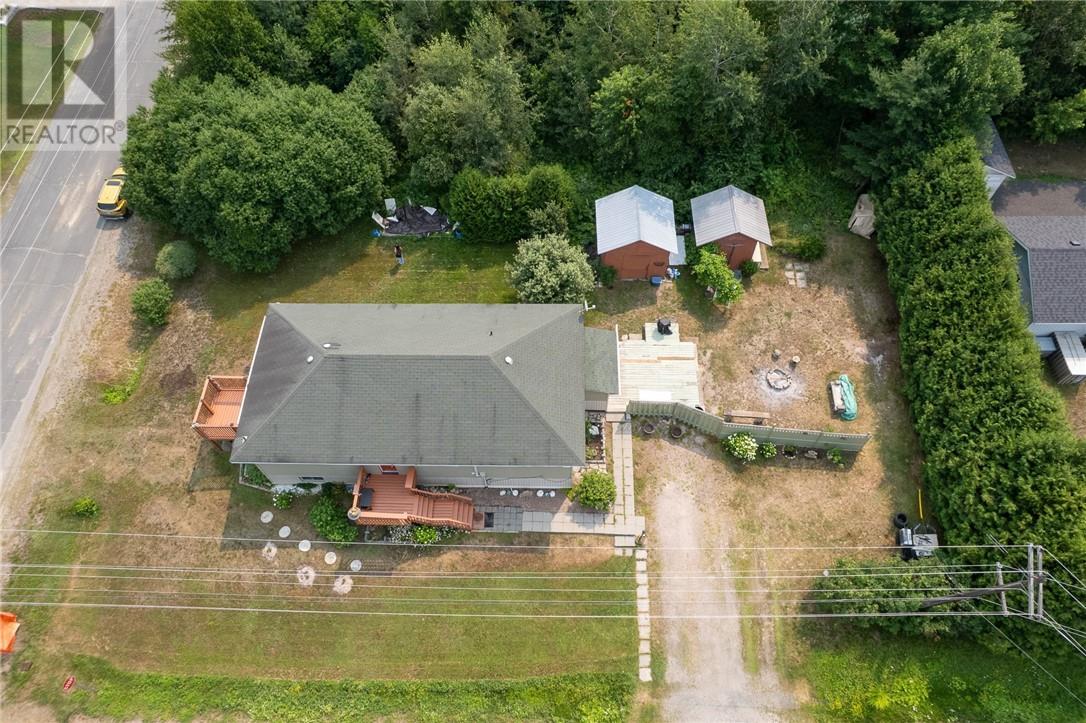
305 Lowe Street
Massey, Ontario
Space, flexibility, and opportunity come together at 305 Lowe Street. Situated on a desirable corner lot on one of Massey’s most sought-after streets, this raised bungalow offers over 1,200 sq. ft. on the main floor plus more than 1,200 sq. ft. in the lower level—creating exciting potential for multigenerational living or a future secondary unit. The main floor features three bedrooms, a spacious 4-piece bathroom, bright living spaces, and a functional layout for everyday family living. Downstairs, much of the space is already in place, with its own separate entrance, two generously sized bedrooms, a 3-piece bathroom, large open living areas, and plenty of storage. Whether you’re looking to accommodate extended family, explore the possibility of creating a separate unit, or simply take advantage of the additional living space, the layout offers plenty of options. Outside, the large corner lot features mature gardens, a spacious back deck for relaxing or entertaining, and two storage sheds for outdoor essentials. With over 2,400 sq. ft. of space between both levels, a versatile layout, and plenty of opportunity to add your own updates and vision, 305 Lowe Street is a property with room to grow, adapt, and make your own. Book your private showing today! (id:49269)
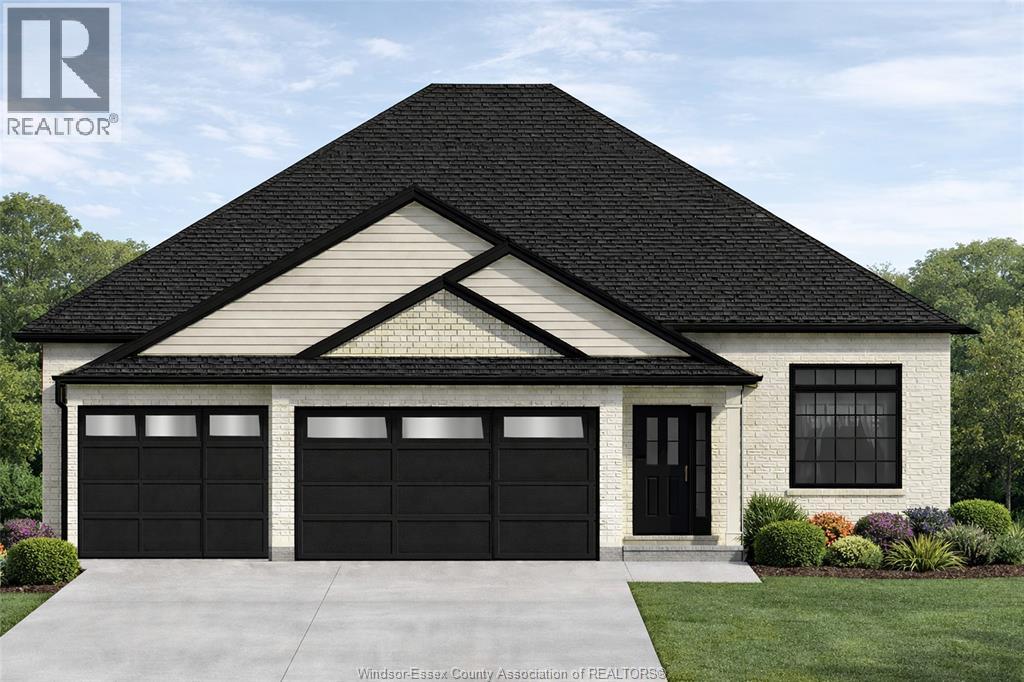
12134 Ducharme Lane
Mcgregor, Ontario
Welcome to this beautifully designed, new raised ranch home! Offering 1,534 square feet of mindful laid-out living space, this modern home features 3 spacious bedrooms, including a master suite with a private ensuite bathroom and a generous walk-in closet. The main floor features a spacious kitchen and eating area adding to the home's functionality. Plenty of natural light streaming through large windows. This home combines comfort and style, making it the perfect place to call your own. The unfinished basement has roughed-in bath, utility room/laundry room and plenty of extra space. Flooring and cabinets are buyers choice. Exterior is vinyl with brick lower half and 3 car garage. Crushed stone driveway and front walkway. The yard is rough graded and ready for final grade. Beautiful lot with trees no neighnours across the street. Call today for further details. List price reflects full HST savings based on qualification under current and proposed 2026 Ontario tax relief. (id:49269)
3 Sarkis Street
Kingsville, Ontario
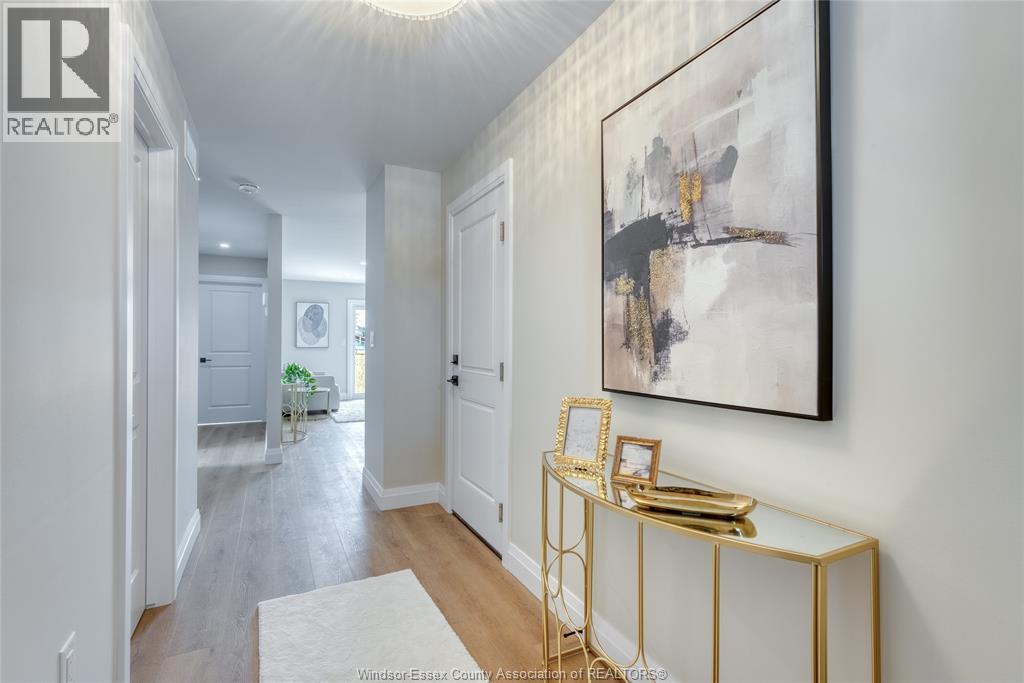
Introducing Tamam Gardens. Discover a new community featuring Twin Villas, one-floor semi-ranch homes that combine contemporary living with great convenience. Each residence is beautifully crafted, showcasing modern aesthetics and cozy living suited for any lifestyle. With two bedrooms, one and a half bathrooms, and main floor laundry, these homes are move-in ready, complete with a fully finished driveway and patio perfect for outdoor gatherings and relaxation. Tamam Gardens is centrally located, providing easy access to shopping, dining, schools, banking, and all the necessary amenities. Enjoy the outdoors with walking trails and parks just minutes from your home, ideal for recreational activities. Explore the quality and affordability of these homes. Call to reserve your home today and inquire about custom options. List price reflects full HST savings based on qualification under current and proposed 2026 Ontario tax relief. (id:49269)
51 Talbot Street
Kitchener, Ontario
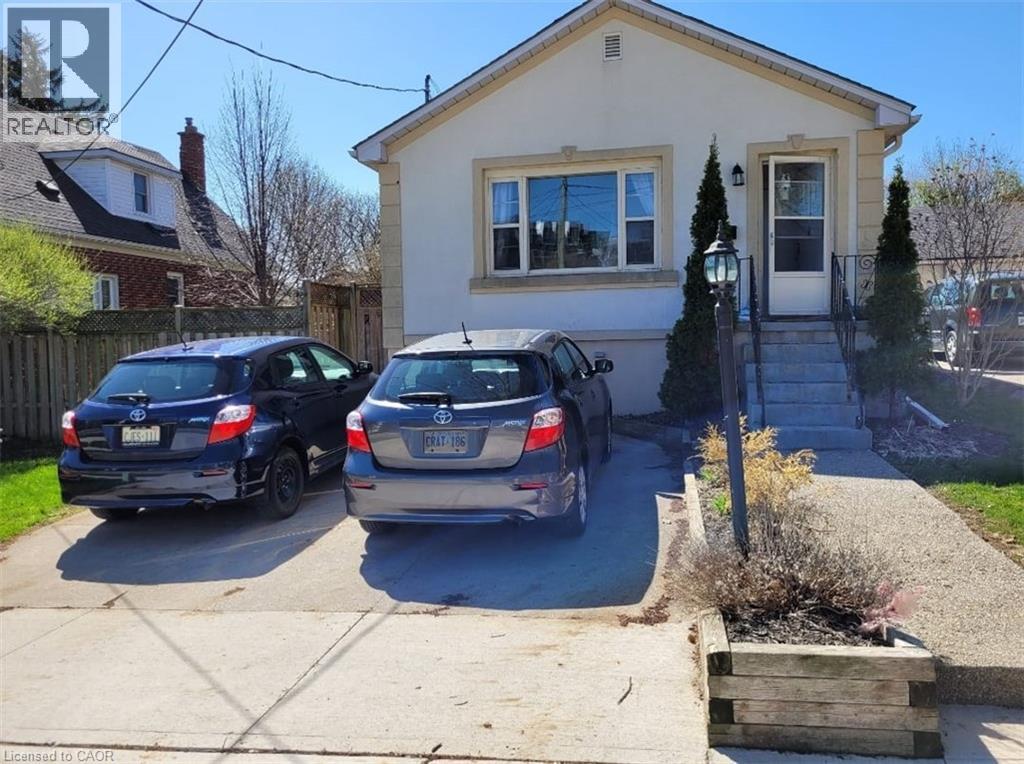
Bright and inviting 2-bedroom upper-level unit offering approximately 700 sq. ft. of living space in a detached duplex. The home features a functional layout, shared laundry, access to a shared backyard, and one included parking space (no additional parking is available). Enjoy the convenience of an all-inclusive monthly rent covering electricity, gas, water, heat and A/C, with lawn care and snow removal also taken care of by the owner. Conveniently located near Belmont Village, Catalyst 137 and Highland Plaza, with grocery stores, banking, shopping, restaurants, transit and other everyday amenities nearby. Available November 1, 2026. $1,920/month with utilities, one parking space and exterior maintenance included. (id:49269)
4165 Upper Middle Road Unit# 13
Burlington, Ontario
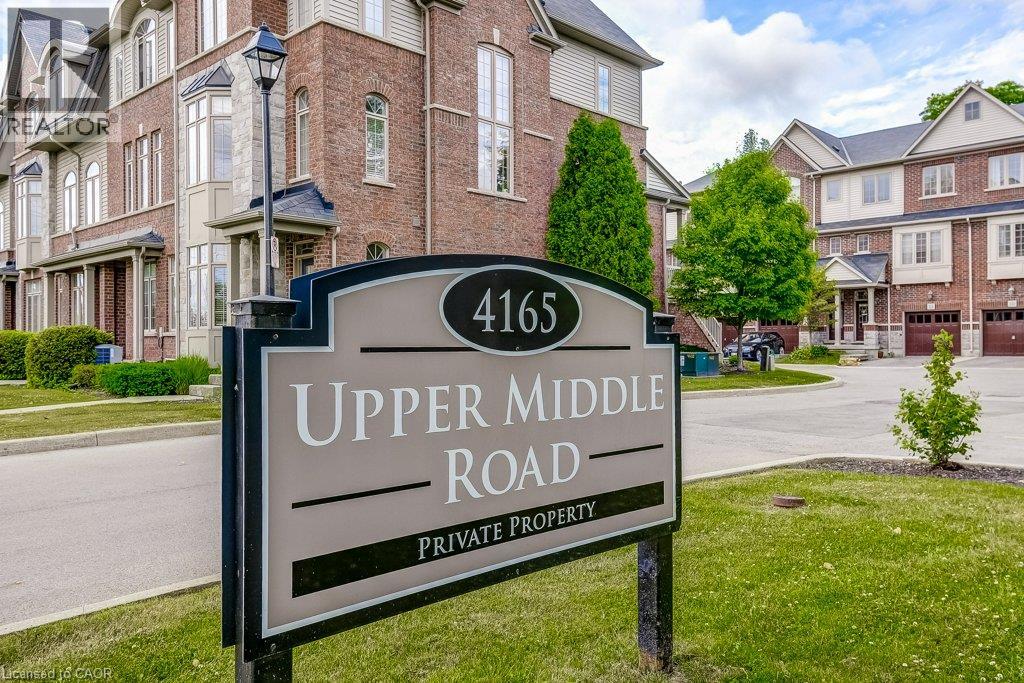
Welcome to 13-4165 Upper Middle Rd, a bright & spacious 2-bed, 2-bath end unit townhouse nestled in Burlington’s sought-after Millcroft community. With 1,848 sq ft of stylish living space, this home boasts soaring ceilings, abundant natural light, & low condo fees. The main floor features a versatile family room with walk-out to a private patio and backyard setting—ideal for relaxing or entertaining. Upstairs, enjoy open- concept living with an eat-in kitchen, dining area & cozy living room, 2-piece bath, and a walk-out to balcony overlooking mature trees, perfect for quiet mornings. The upstairs features two large bedrooms with double closets, 4 piece bath with ensuite privilege and convenient upper-level laundry. An unfinished basement awaits your personal touch—ideal for a gym, home office, or extra storage. Tucked away in a quiet enclave with quick access to Tansley Woods, parks, schools, shopping, and the QEW/407, this home is perfect for professionals, downsizers, or young families seeking comfort, space, and community in one of Burlington’s most desirable neighbourhoods. (id:49269)
403 Westwood Drive Unit# 48
Kitchener, Ontario
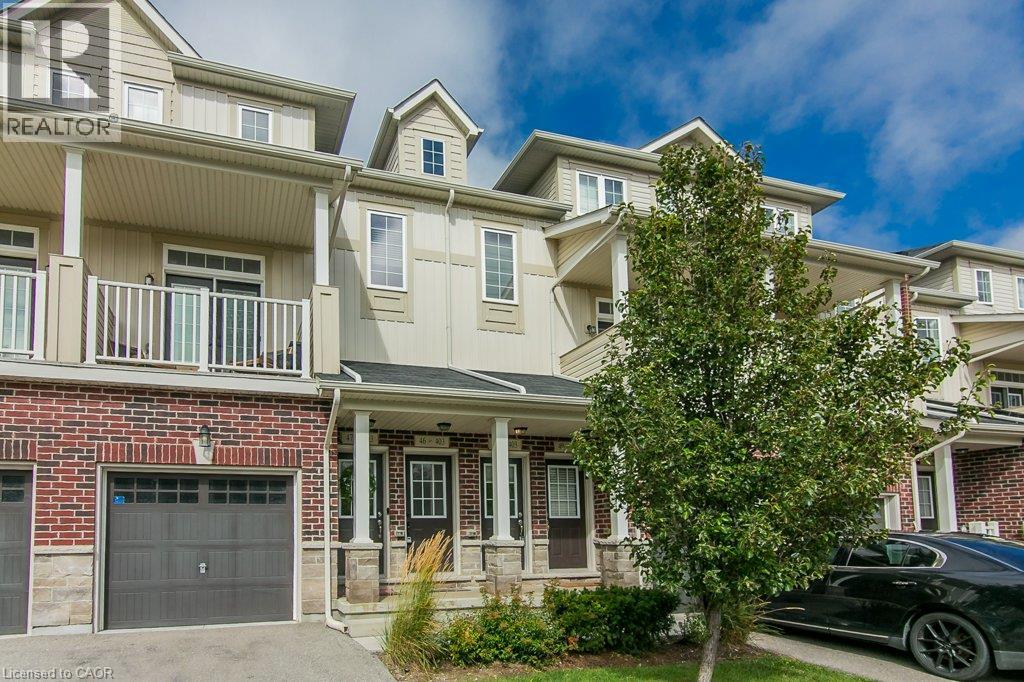
Welcome to Westwood Mews and this 2 level, 2 bed, 2 bath, with 1 car parking condo that is just 7 years old and well maintained! You will love the open concept living on the main with a walkout to an exclusive backyard patio area where you can lounge & barbeque Built in 2019, this home is big, bright and new. The main floor has 9' ceilings as well as pot lights and modern light fixtures. This home came with great finishes and then this homeowner added over $10,000 in extras & upgrades like the gorgeous & durable laminate flooring in the great room or the upgraded under pad on the stairs and lower level. The kitchen comes complete with newer stainless steel appliances, taller cabinets, a deeper fridge cabinet, pull out pots and pans drawers and a pull out kitchen sink faucet with double the stainless steel sink. The lower level has two bedrooms, a full bath, laundry closet and utility area. The lower level has large exposed windows to capture the morning sun. The main bath vanity was upgraded with practical pull out drawers. The main bath was improved with an acrylic bathtub and luxurious adjustable rain shower head. Other nice touches are the modern oak railing and handrail as well as the window coverings. Located at the border of Waterloo and close to shopping, schools and transportation. This location has it all. (id:49269)
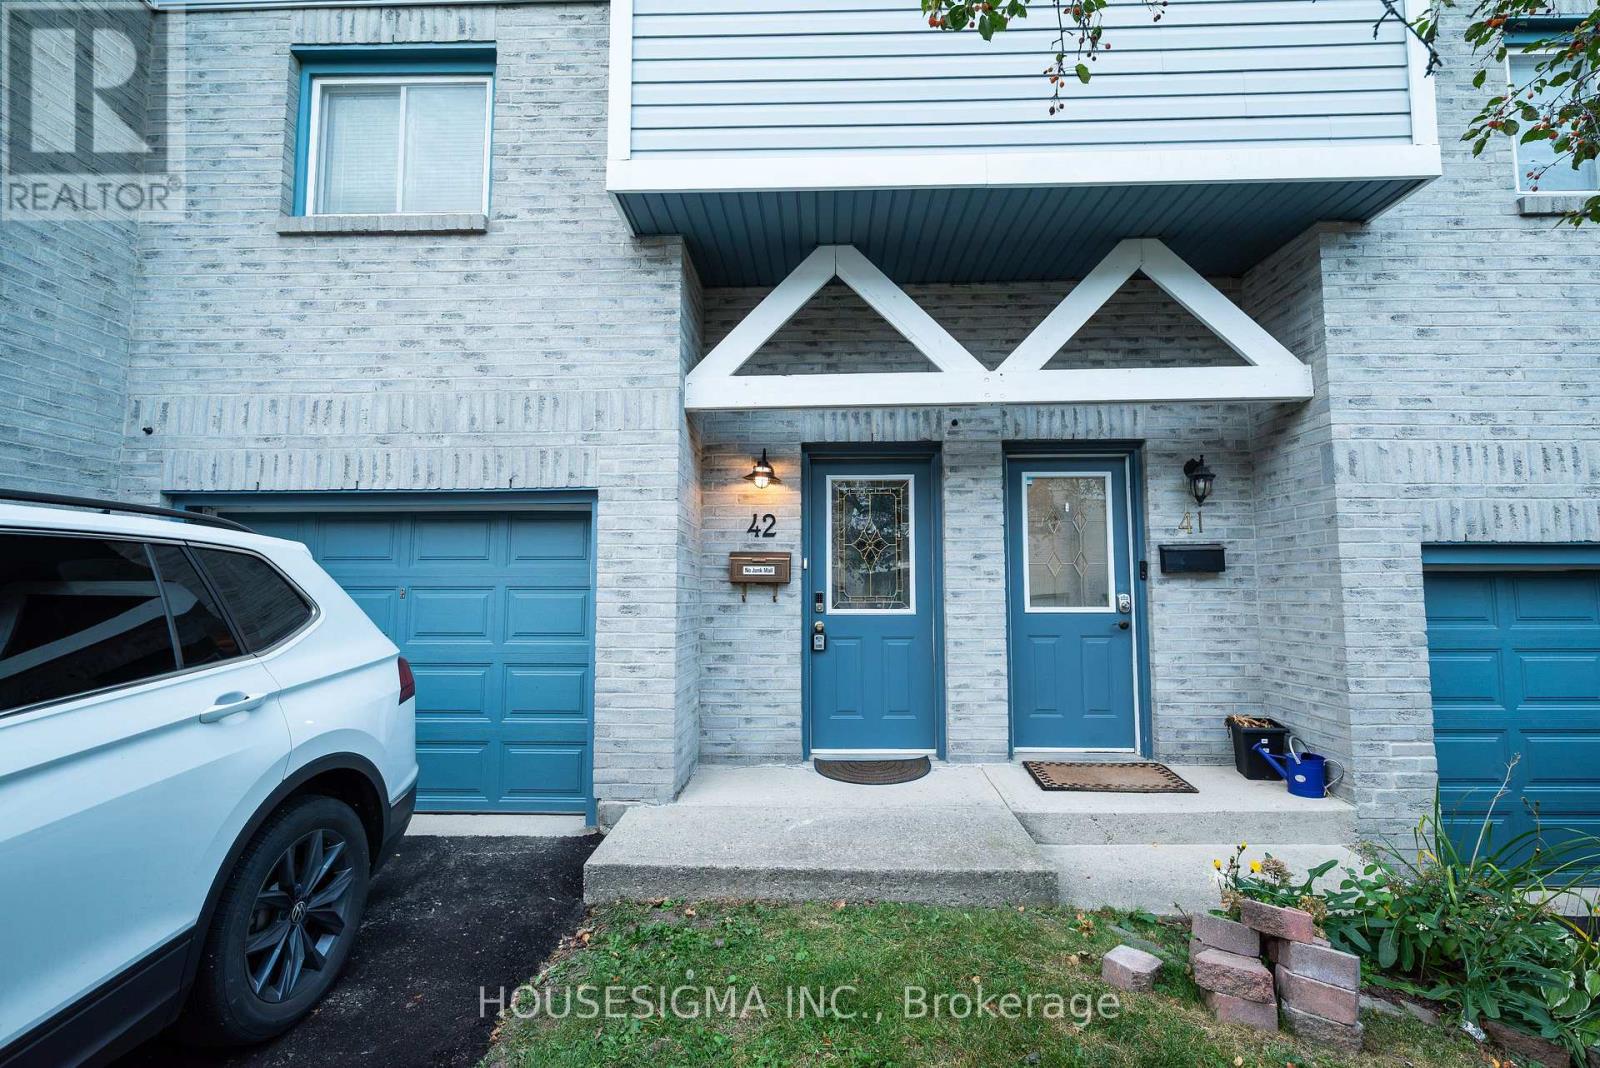
42 - 589 Beechwood Drive
Waterloo, Ontario
Welcome to this spacious 3-bedroom townhome for lease in the highly desirable Beechwood neighbourhood of Waterloo! Enjoy comfortable condo living in a convenient location close to excellent schools, shopping, groceries, banking, Costco, The Boardwalk, and everyday amenities.The main floor features a convenient 2-piece powder room, a spacious eat-in kitchen, and a bright, inviting living room with soaring ceilings, a wood-burning fireplace, and a walkout to the backyard. Upstairs, you'll find three generously sized bedrooms, a 4-piece main bathroom, and a skylight that fills the space with natural light.The home is offered with the furniture shown in the listing photos included, along with a microwave for added convenience. Two parking spaces are included-one garage space and one driveway space. A third parking space is available at an additional cost.An excellent opportunity to enjoy a well-located home in one of Waterloo's established neighbourhoods. Book your showing today! Prospective tenants are required to provide a completed rental application listing all adult and minor occupants, a full credit report and credit score for all adult applicants, employment letter and/or recent pay stubs, government-issued identification, and previous landlord references. (id:49269)

234 Eleanor Avenue
Hamilton, Ontario
A truly exceptional 2026 custom-built luxury residence defined by grand scale, refined craftsmanship, and architectural excellence. Boasting soaring 12 ft ceilings on the main level, 11 ft on the second floor, and an impressive 10 ft ceiling in the basement, this home offers an unparalleled sense of openness. Oversized 8 ft doors and expansive windows flood the interior with natural light, while the thoughtfully designed layout seamlessly blends elegance with everyday functionality. The heart of the home is a statement designer kitchen, complete with premium built-in appliances, sleek quartz countertops, and custom cabinetry, ideal for both entertaining and family living. Elevated finishes continue throughout with custom chandeliers, a striking skylight on the second floor, and sophisticated designer feature walls that add depth and character. A dramatic glass-railing staircase enhances the modern aesthetic, while spa-inspired custom bathrooms deliver a luxurious retreat experience. Strategically positioned for the discerning Hamilton luxury market, this home offers both lifestyle and long-term value. Featuring interior access from the double car garage into the home, along with a rare side entrance providing direct access to the basement and main floor, this property offers exceptional flexibility and potential for multi-generational living or future income opportunities. Complete with a large backyard deck perfect for entertaining and located near major highways, top-rated schools, and key amenities, this is a standout opportunity in one of Hamilton's most sought-after and rapidly growing communities. (id:49269)
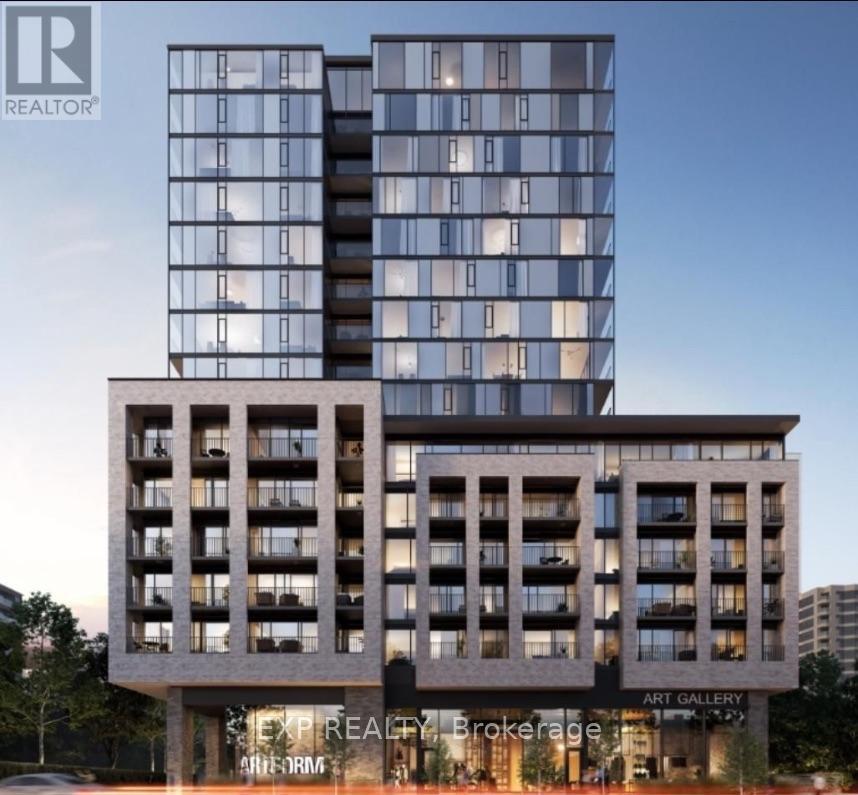
505 - 86 Dundas Street
Mississauga, Ontario
Welcome to ARTFORM Condos! This two-year-new 2 bedroom, 2 full bath suite for lease has an open-concept layout. The modern kitchen has extra storage and a beautiful countertop, which works well for cooking and entertaining. Step out to a large balcony overlooking the ravine. Locker included. Building amenities include a modern lobby with 24-hour security, a lounge, outdoor courtyard, party room, fitness centre, library, screening room and much more. It's minutes from Square One Shopping Centre and steps from the Hurontario LRT and MiWay buses. You also have easy access to Cooksville GO, Square One GO, U of T Mississauga, colleges, local shops, cafes, restaurants, the QEW and major highways. A great place to call home. Don't miss it! (id:49269)
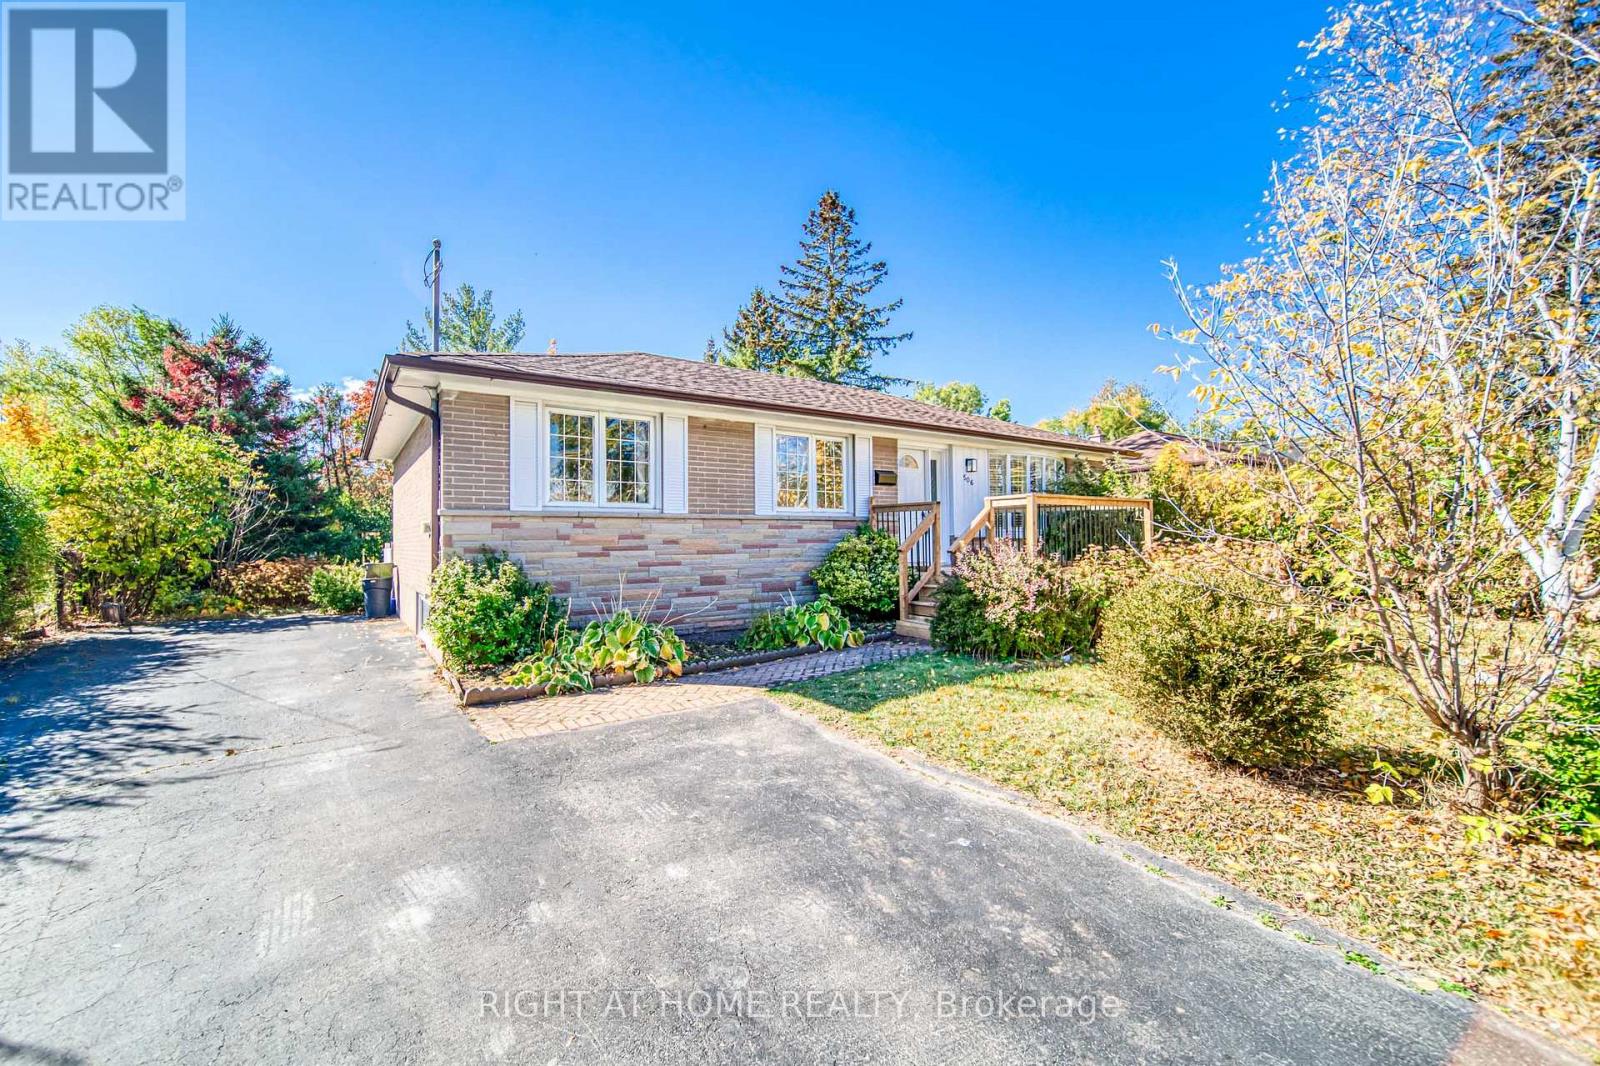
506 Trudale Court
Oakville, Ontario
Situated On The Sunny Side Of A Quiet Crescent In The Hot- Spot Of South-West Oakville's Transition To Multi-Million Dollar Homes., Upgraded Kitchen With Granite Counter Tops & Backsplash. Designer Decor & A Sunroom Addition Which Overlooks The Private Gardens.**The Rear Lot Line Is 75'.**The Bsmt Has Tremendous Window Space. Income Potential! House Perfect For Live-In/Investor/Developer. (id:49269)