

10 - 3033 Townline Road
Fort Erie, Ontario
Carefree Lifestyle Living in Stevensville - Step into more than just a home - embrace a lifestyle in this vibrant, amenity-rich community. This charming mobile residence combines the freedom of ownership with the ease of a protected lease, and low-maintenance living at an affordable cost. Enjoy access to a clubhouse, indoor/outdoor pool, shuffle, tennis, pickleball, pool tables and social activities, all within a welcoming neighbourhood that feels like family. All windows have been replaced, including new flooring and carpets, steel roof, siding and trims, sinks and taps, fixtures and toilet and water tank in the last 3 years. Perfect for retirees, downsizers, or snowbirds, this is your opportunity to enjoy a relaxed and connected way of life in the heart of Niagara. (id:49269)

2205 - 199 Slater Street
Ottawa, Ontario
A truly one-of-a-kind, sun-filled two-storey luxury penthouse offering 1,248 sq. ft. of sophisticated living space with one owned parking space, 2 bedrooms, and 2.5 bathrooms in the very heart of downtown Ottawa.This stunning penthouse is defined by dramatic south-facing floor-to-ceiling windows spanning both levels, flooding the home with natural light while showcasing breathtaking views of Ottawa's skyline. The open-concept main level features rich wide plank hardwood flooring, a stylish feature wall, a convenient powder room for guests, and a sleek contemporary kitchen complete with quartz countertops, stainless steel appliances, a glass tile backsplash, and a spacious eat-in island.Step through the sliding doors to your private urban terrace with a gas BBQ hookup, an ideal setting for entertaining while enjoying spectacular city views.Upstairs, an elegant glass-panel staircase railing adds to the home's modern appeal. The luxurious primary suite features a spa-inspired ensuite with double vanities and a glass-enclosed tiled shower. A generously sized second bedroom and an additional full bathroom provide comfort and privacy for family or guests. Additional highlights include convenient upper-level laundry.Built by renowned developer Broccolini, The Slater is celebrated for its contemporary architecture, refined finishes, and premium craftsmanship. Residents enjoy an exceptional suite of amenities including concierge service, a fitness centre, party room, theatre, billiards lounge and bike storage. Perfectly situated in Ottawa's Financial District, this pet-friendly residence is just steps from Parliament Hill, the Ottawa River, LRT, the National Arts Centre, museums, fine dining, shopping, and entertainment.Rarely offered and impossible to replicate, this exceptional penthouse presents a rare opportunity to own one of downtown Ottawa's most distinctive residences, where luxury, convenience, and spectacular city views come together in perfect harmony. (id:49269)
203 - 200 Russell Hill Road
Toronto, Ontario
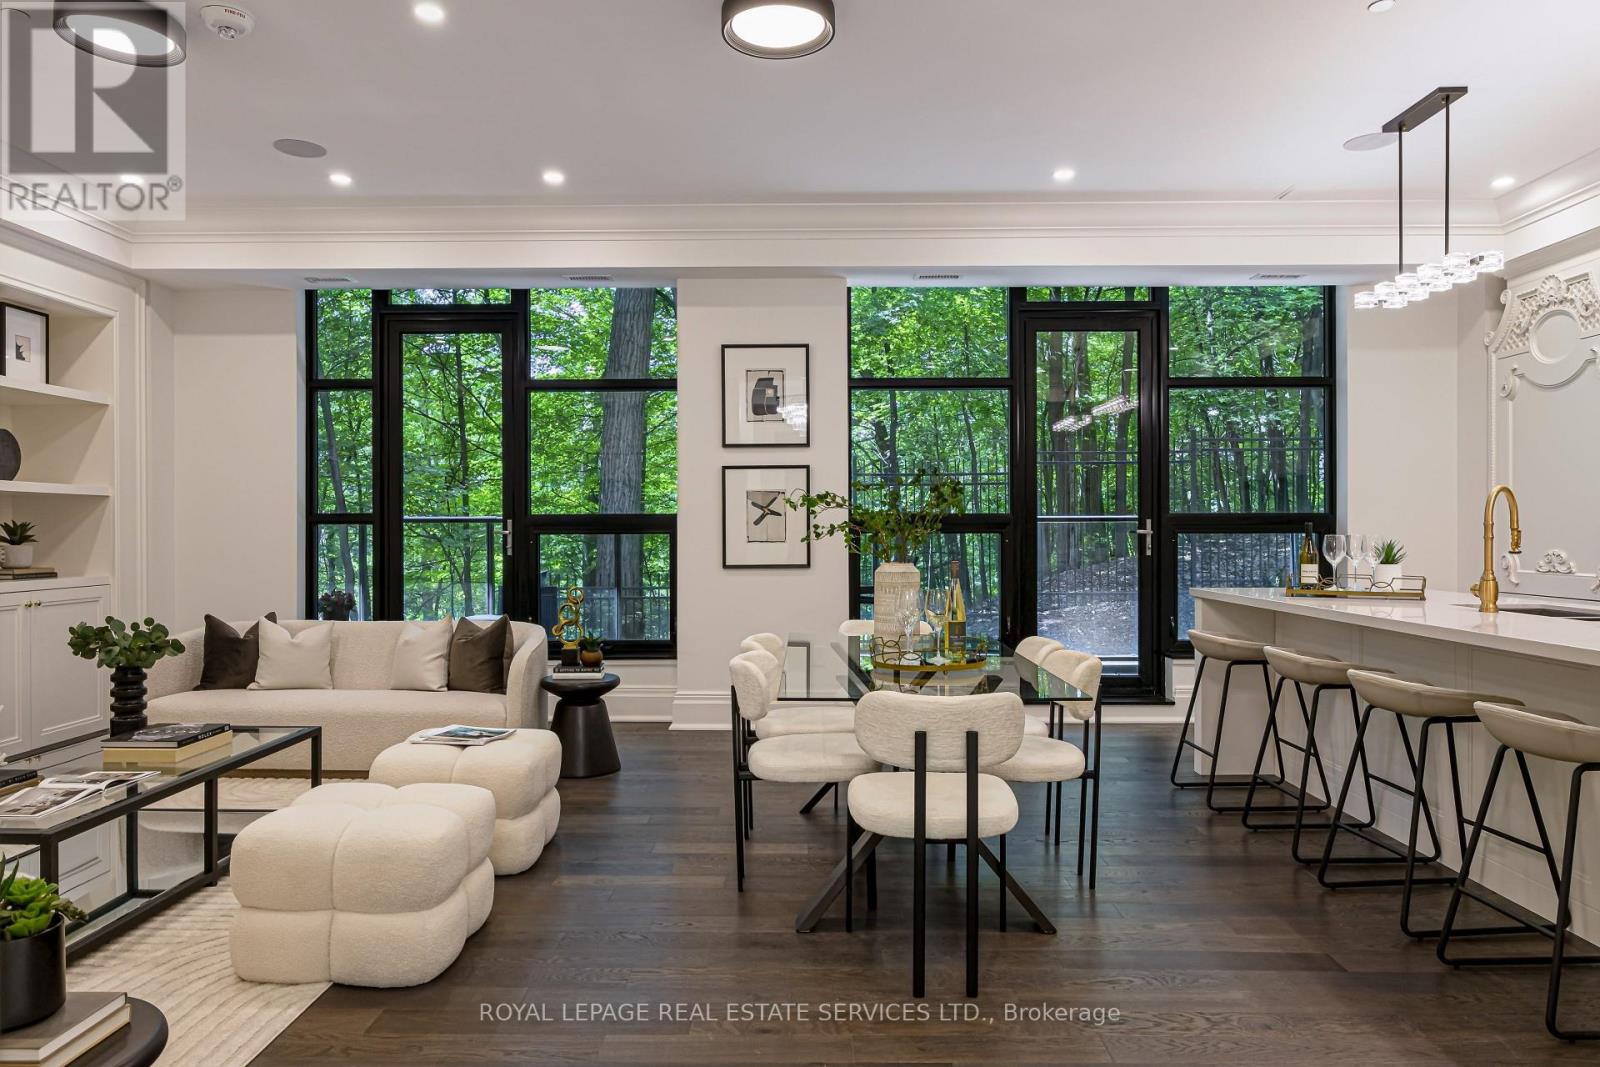
An exquisite new residence in South Hill on the curve of Russell Hill just south of Clarendon. Nestled into the Nordheimer Ravine, this corner suite faces west into the ravine & north toward the hillside, with high ceilings and large windows that fill the suite with light and showcase the beautiful views. Entering the suite, the breathtaking ravine views create a stunning first impression. Beyond the elegant rotunda, the comfortable open concept living, dining and kitchen area feels just right. 2 walkouts lead to the west terrace with a gas BBQ hookup, extending the living space outdoors. For cooler evenings, a gas fireplace flanked by custom shelving and storage cabinetry provides a warm focal point. The stunning kitchen features an impressive marble topped island with seating for 4, premium Miele appliances including a wine fridge and coffee system. Down the hall are the 2 bedrooms, each with an ensuite and a walkout to the 2nd terrace facing north. The primary bedroom occupies the NW corner, overlooking the ravine with terrace access. Its luxurious ensuite features vanities on west & east walls, an oversized glass shower, an enclosed water closet & an oversized bathtub. The guest bedroom includes a 4 piece ensuite & a double closet. Completing the suite are a powder rm, an office & a spacious laundry rm with a full-size washer and dryer, a utility sink and storage. 2 owned parking spaces with 2 adjacent storage rooms are included. The building: Arriving at the circular drive centred around an elegant limestone fountain, valet parking awaits. Entering the foyer, you are greeted by the outstanding House Manager, Karl, and his team known for their professionalism, efficiency and exceptional service. Off of the foyer is the lovely piano lounge, with a long bar and seating designed for mingling, and an intimate card room. Downstairs is an impressive gym and soon, an event room, a catering kitchen and ravine side patio. An oasis in the centre of the city awaits you. (id:49269)
2 - 173 Base Line Road W
London South, Ontario
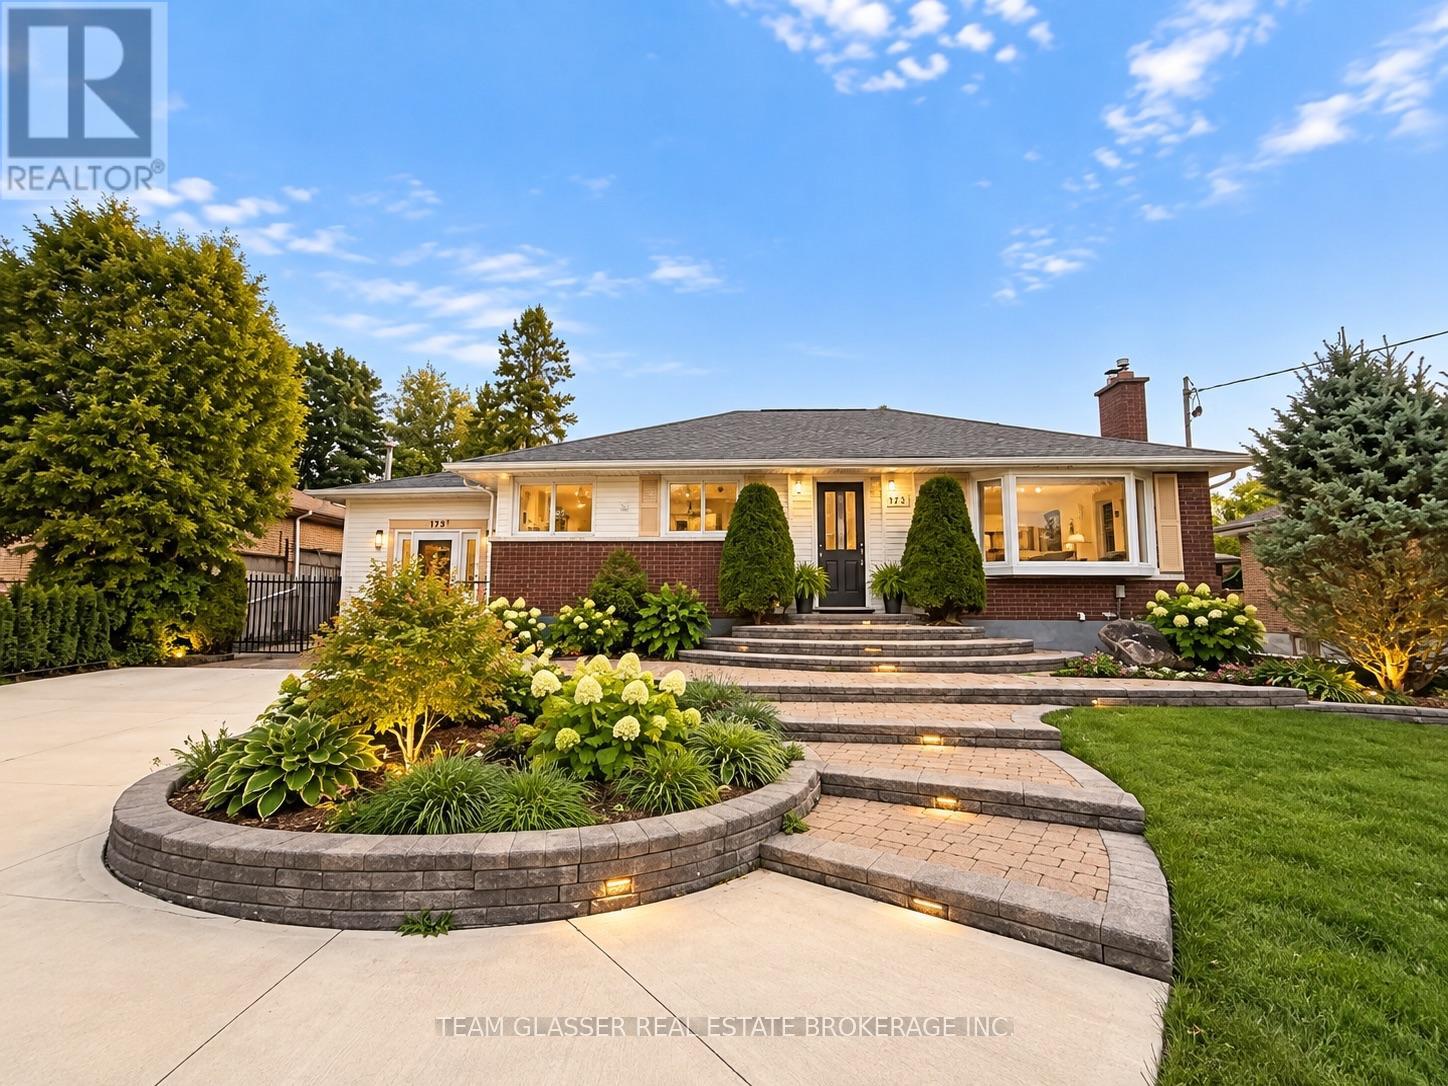
Welcome to 173 Baseline Road W! This well-maintained 2-bedroom, 1-bathroom home offers comfortable and convenient living in a desirable London location. Featuring a functional layout with bright living spaces, two generously sized bedrooms, and a full bathroom, this property is ideal for professionals, couples, or a small family. Enjoy the simplicity of all-inclusive rent, making monthly expenses easy to manage. Conveniently located close to everyday amenities, shopping, public transit, and major routes. A great opportunity to enjoy comfortable, low-maintenance living in a central location. Please note: Images are AI generated and virtually staged ** This is a linked property.** (id:49269)
159 Pomeroy Avenue
Tweed, Ontario
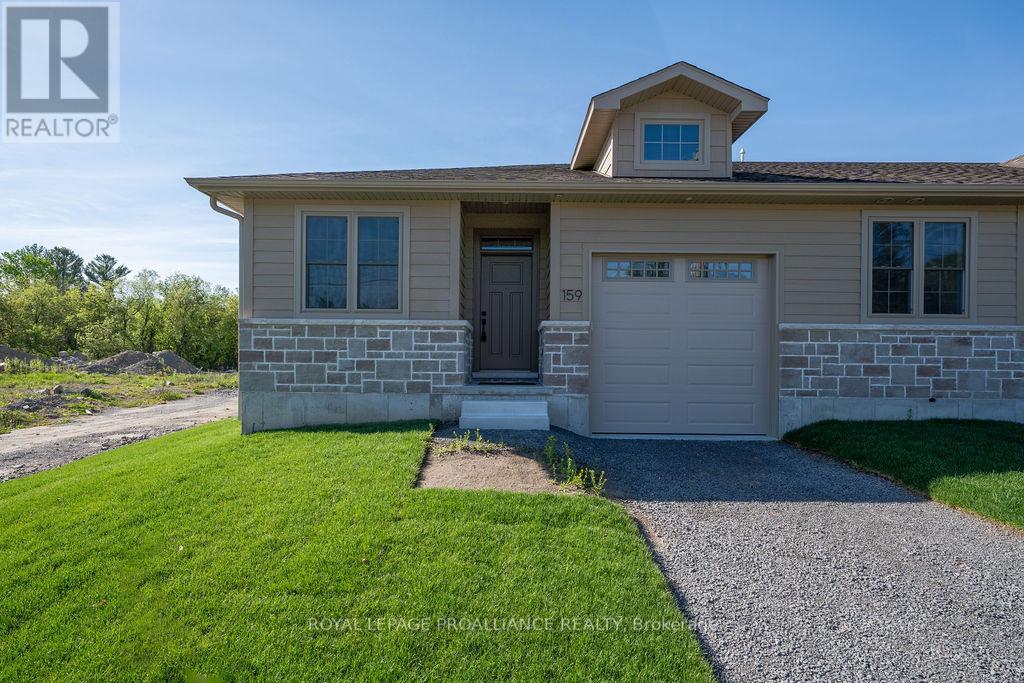
Amazing value in this new home - Now more affordable than ever! Looking for small town charm, hospitality and a quality new build? This is a lifestyle worth waiting for! This bright and spacious end unit town home is brimming with amenities you expect and desire, from the 9 ft ceilings, to the open concept living area with gas fireplace, tray ceiling and huge patio doors to a private deck. Impressive kitchen, quartz counters with breakfast peninsula just perfect for entertaining. The primary is a beautiful retreat with the perfect size for your king suite, a walk-in closet, and an elevated ensuite with tile shower & glass doors. The front hall leads to a second bedroom perfect for guests or as a home office with the main bath close by. To top it off a separate main floor laundry room and separate entry to the attached garage. Plus a full basement waiting for your future development and ample storage space. This stylish brand new home built by Schoolyard Developments comes with a Tarion Warranty so you can just relax and enjoy this convenient location only two blocks from the quaint and welcoming downtown of Tweed. Stroll along the Moira River or head to the shore where the park meets the beach on Stoco Lake or drive to the premier Potter Settlement Vineyards & Artisan Winery nearby. This is a perfect opportunity for those looking to simplify, downsize, retire or start a new life together in a friendly and scenic village where the stars still sparkle at night, in the Land O Lakes, only minutes to Highway 7 or a half hour to 401/Belleville. (id:49269)
10 - 242 Penetanguishene Road
Barrie, Ontario
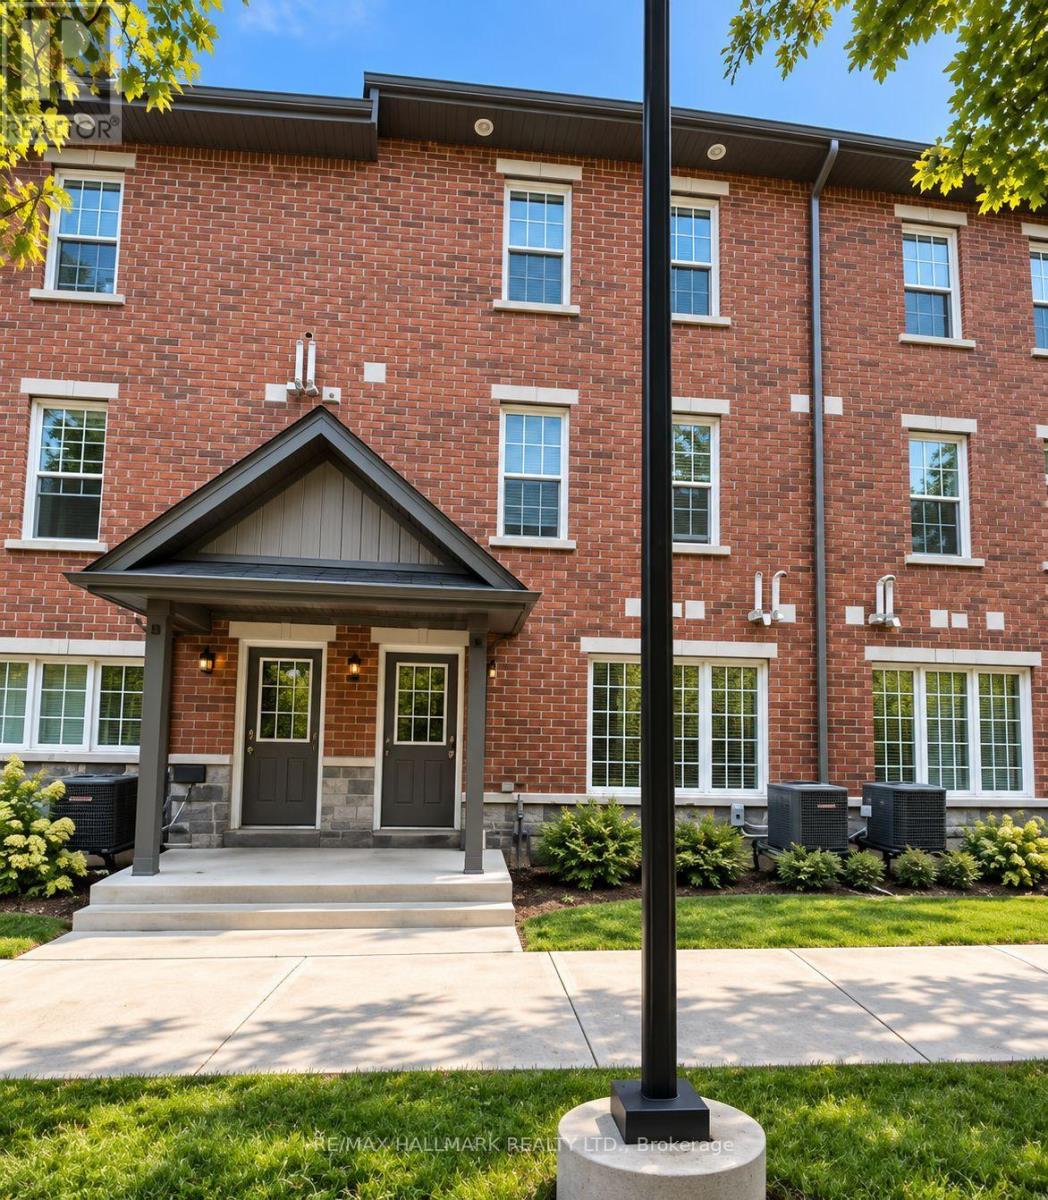
**TURNKEY INVESTMENT OPPORTUNITY!** Welcome to 10-242 Penetanguishene Road. A unique and income producing townhouse offering an excellent opportunity for investors seeking strong rental income with tenants already in place. The property generates $3,300/month in gross rental income. This fully tenanted property offers immediate cash flow from day one. New washer and dryer were installed in 2023. At an asking price of $449,999, the property offers an approximate 9.9% gross rental yield with estimated known annual expenses of approximately $12,652 and an estimated NOI of approximately $26,948 before maintenance, vacancy and other potential operating expenses. Additional parking can be purchased from management for a monthly fee. Whether you're an experienced investor looking to add to your portfolio or searching for a property with multiple income streams, this is an opportunity worth exploring. (id:49269)
655 Turtle Bay Blvd. North Boulevard N
Selwyn, Ontario
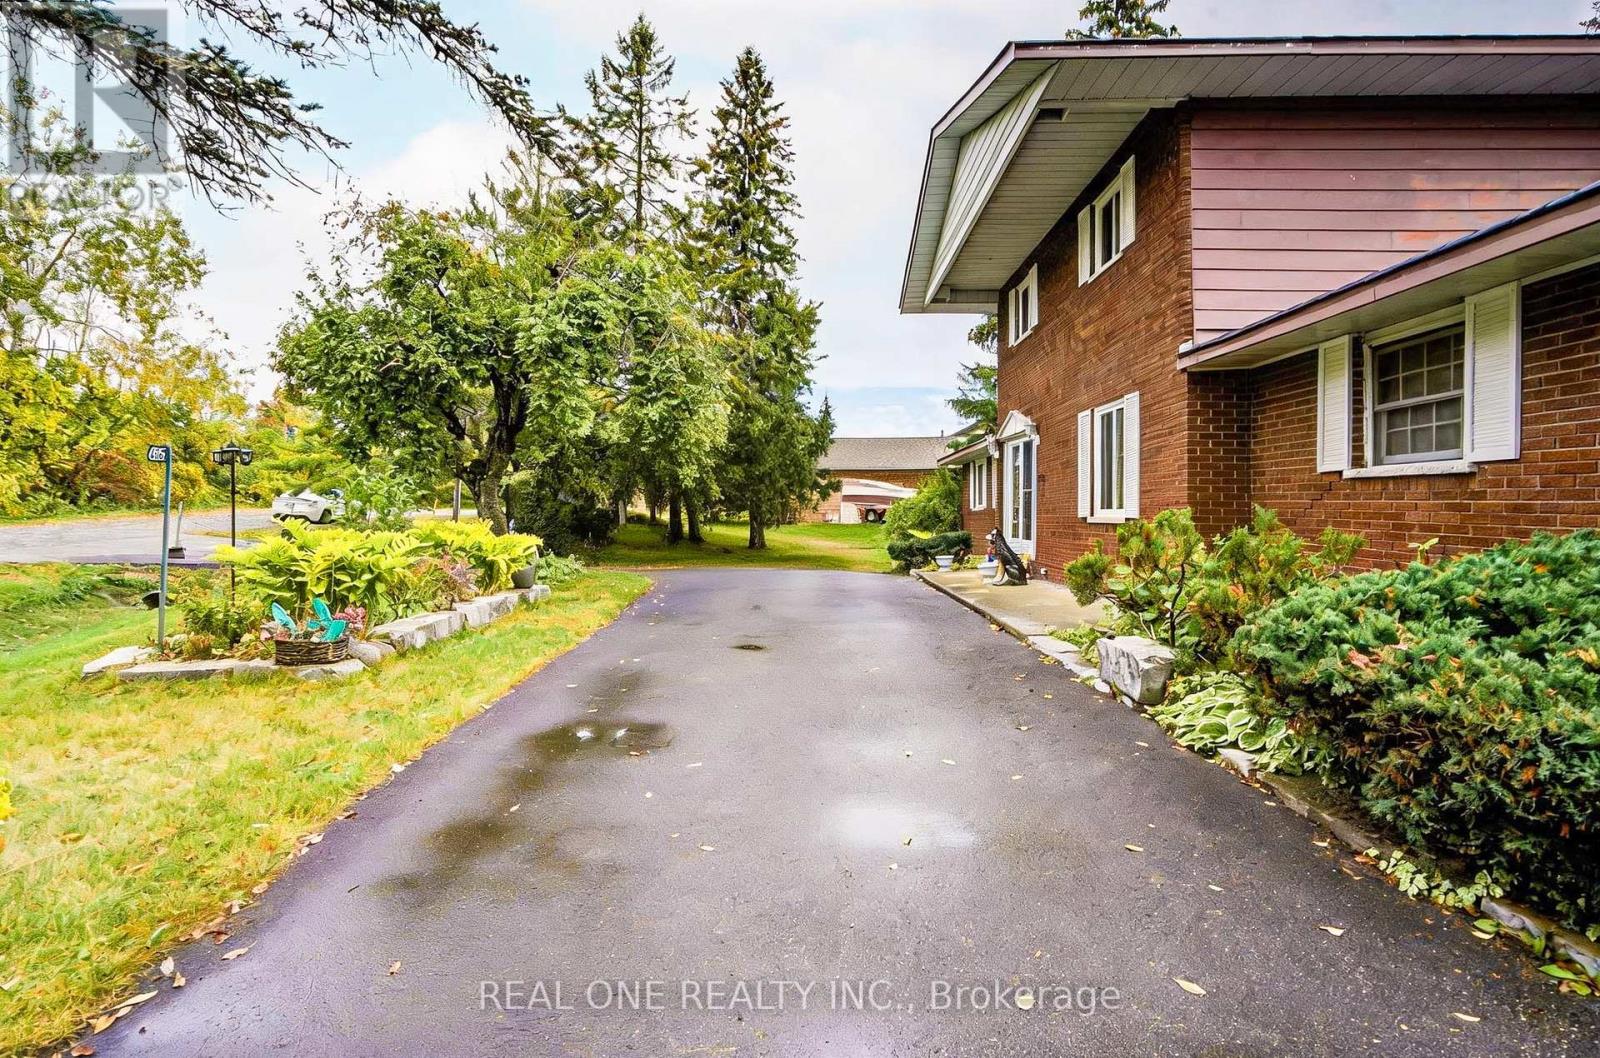
Dreaming of Lakefront Living? This may be the perfect property you've been waiting for! Nestled on a beautifully landscaped lot with 169 fee frontage along road and 96 feet of prime waterfront shoreline on Chemong Lake, this home offers breathtaking views and a true sense of tranquility. Enjoy exceptional privacy thanks to mature trees and its peaceful location at the end of the road. Whether you're fishing from your own deck in summer or ice fishing in winter, this home offers year-round enjoyment. Inside, you'll find a spacious family layout featuring 4 bedrooms and 2 bathrooms, with the primary bedroom showcasing stunning lake views, Both the dining area and kitchen offer direct access to the deck, making outdoor entertaining a breeze Property well maintained and always for owner's use! Turtle Bay Blvd., a paved, year-round municipal road with garbage/recycling pickup and natural gas, you're just 5 minutes from Bridgenorth, offering shops and services, 15 minutes to Peterborough, and 1.5 hours to the GTA. Chemong Lake is part of the Trent-Severn Waterway, giving you access to endless boating adventures throughout the Kawarthas! New roof and window of 2024! Newly paved circular driveway in 2023! All other upgrading was done in 2017. (id:49269)
933 - 1506 Pilgrims Way
Oakville, Ontario
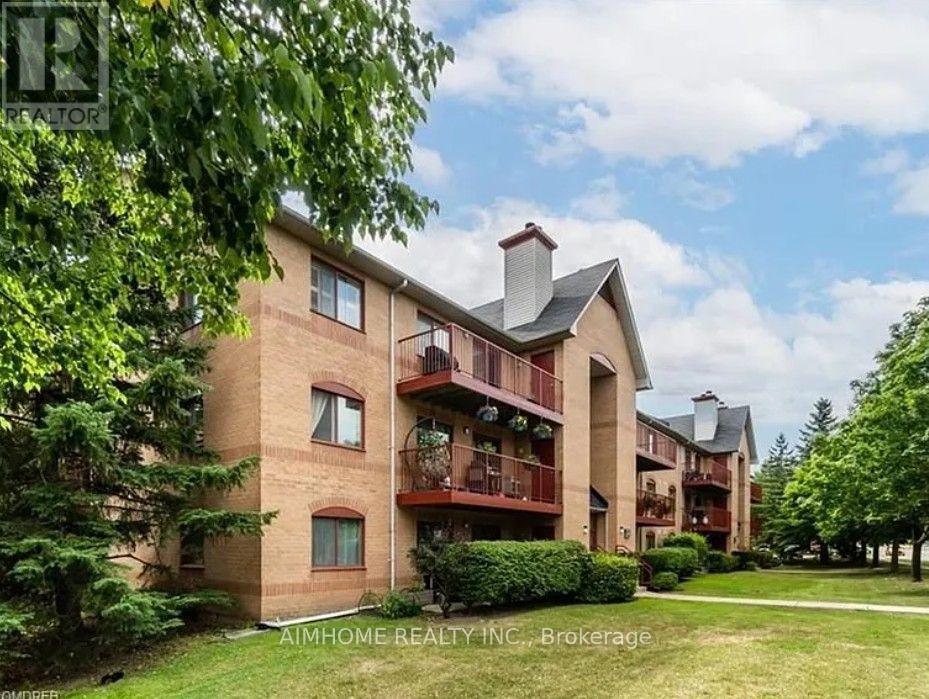
located in a safe and beautiful community, in the heart of best school district, close to transit, , highway; all amenities are within a quiet well run complex. With almost brand new furnitures, two TVs, desk and shelves, etc, it is ready to move in. Lots of living space, a wood burning fireplace and beautiful spacious balcony overlooking a serene courtyard. Top floor means no one above. primary bedroom is with a huge walk in closet in, ensuite laundry. with one Big storage room inside the unit. Prime parking spot underground close to stairs in the courtyard for maximum convenience and keeping your car dry and snow-free! Everything you need at your fingertips. Truly one of a kind and a well loved home. Pls note: no smoke, no pet. (id:49269)
223 - 1 Old Mill Drive
Toronto, Ontario
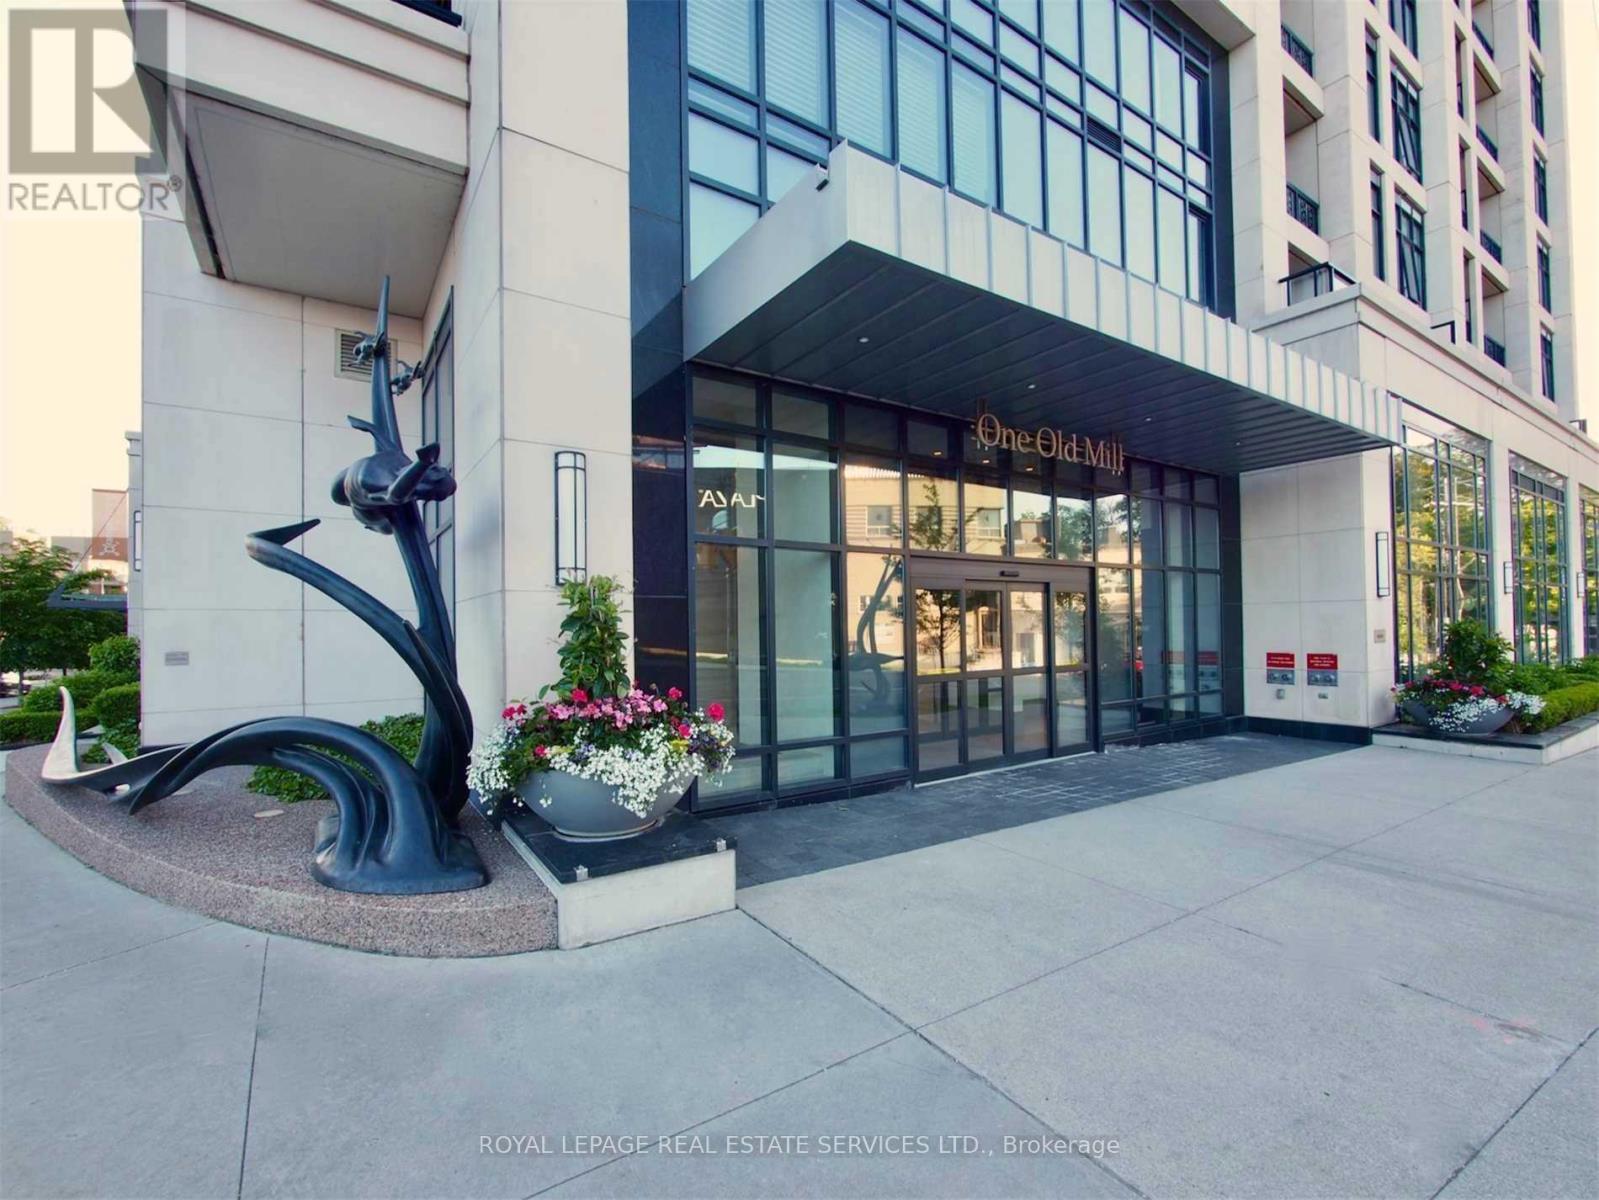
Luxury Boutique Condo In Prime Bloor West Village. 24Hr. Concierge. 1 Large Bedroom With A Walk-In Closet And A Large Den which can be used as an office or another bedroom. 700+ Sq.Ft Of Living Space+ Balcony. Ss Appliances, Quartz Counters, Breakfast Bar And Ensuite Laundry. Bright Modern Suite With 9Ft Ceilings. Walk To Jane Subway, Humber River Trails, Shopping, Restaurants, Lakeshore, Easy Access To Highways And Airport. Fantastic Amenities Inc. Indoor Pool, Guest Suites, Guest Parking, Gym, Steam Rm, Amazing Roof Top Terrace And More. (id:49269)
81 Bellagio Avenue
Hamilton, Ontario
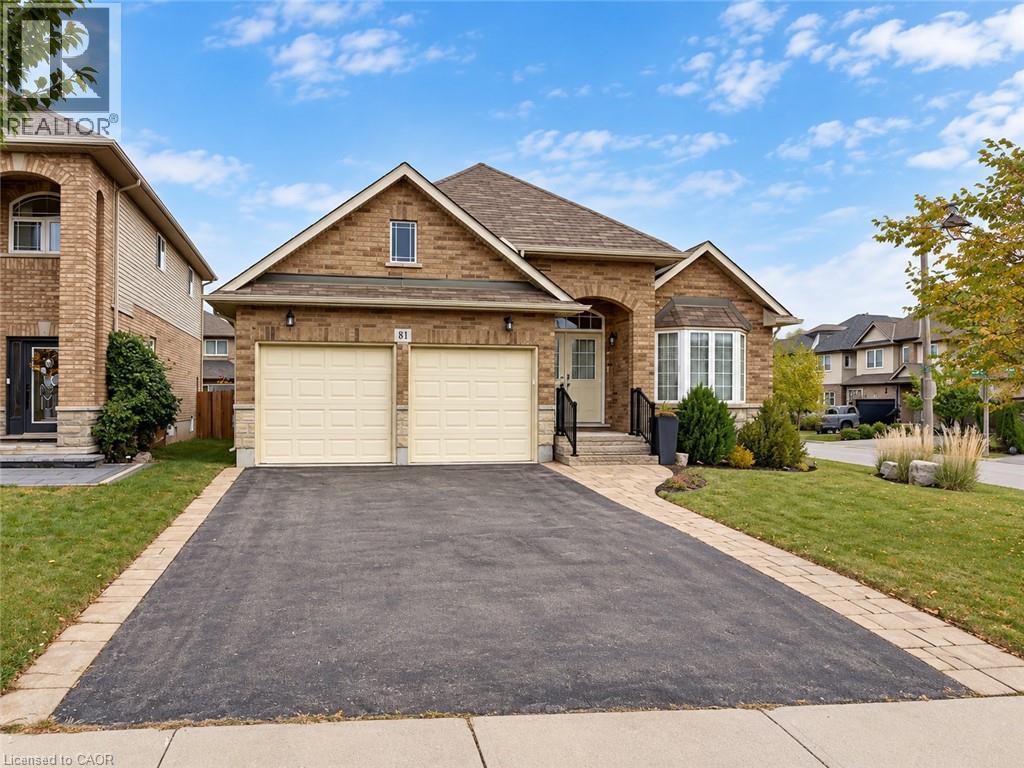
Beautiful all brick bungalow with a double car garage, meticulously maintained and exceptionally clean. This bright and welcoming home features an abundance of natural light and a thoughtfully designed layout with 2 bedrooms and 2 full bathrooms. The spacious primary bedroom offers a walk-in closet and a 4-piece ensuite. The lovely kitchen features granite countertops and stainless steel appliances, making it both stylish and functional. The inviting living room boasts high ceilings and multiple windows that fill the space with fresh air and beautiful natural light. Two separate doors provide convenient access to the backyard, where you'll find an elegant two tier composite deck, perfect for summer barbecues, relaxing, and entertaining family and friends. Main floor laundry adds everyday convenience, while the inside entry to the double car garage provides easy access in all seasons. Ideally located within steps of schools and close to highways, parks, trails, and grocery stores, this wonderful home offers comfort, convenience, and easy access to everything you need. (id:49269)
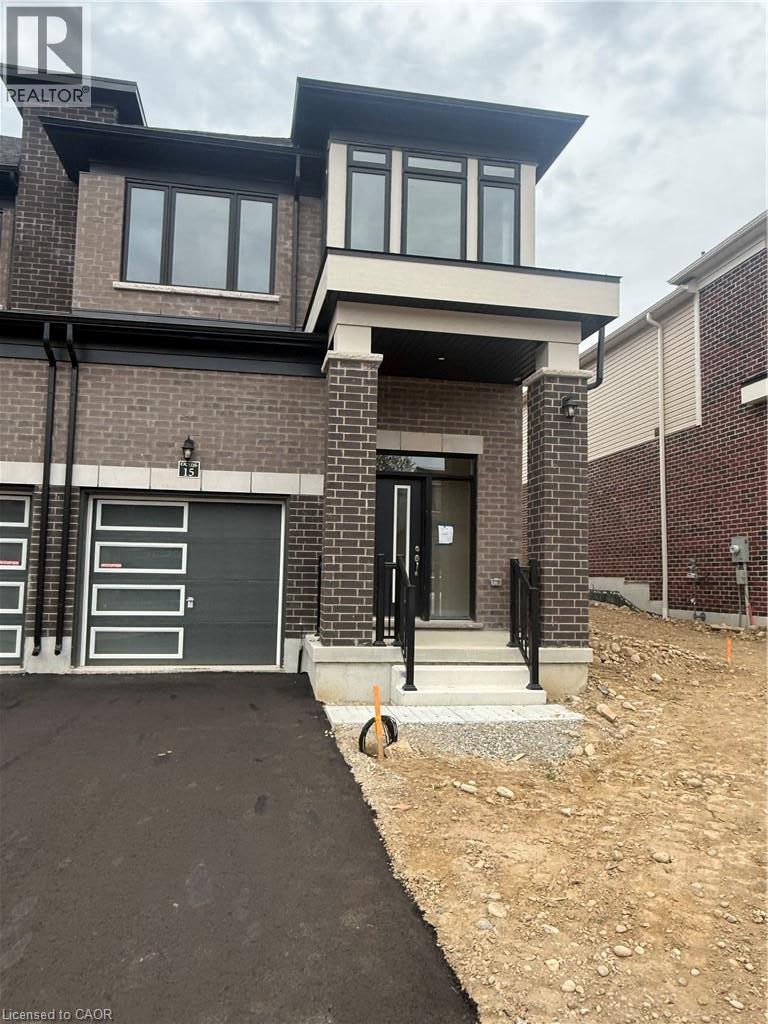
15 Chapman Road
Paris, Ontario
END UNIT!!!! Welcome to this beautiful house for lease 15 chapman Rd in the desirable community of paris. This beautiful home offers 3 Bedrooms and 3 Bathrooms. Enjoy the convenience of interior access to the garage and separate entrance to the basement, This spacious and well maintained property offers a comfortable layout with modern finish and plenty of natural light. The main floor features a welcoming living area & spacious Great room with sliding door leading to big backyard., large spacious kitchen with granite countertop & generous breakfast area. Second floor spacious primary bedroom with two his & her walk in closet and spacious ensuite. Two additional bedroom with common bathroom .The second floor laundry provides excellent convenience.Conveniently located close to schools, parks, shopping, river, trails, restaurants & HWY. Book you showing today! (id:49269)
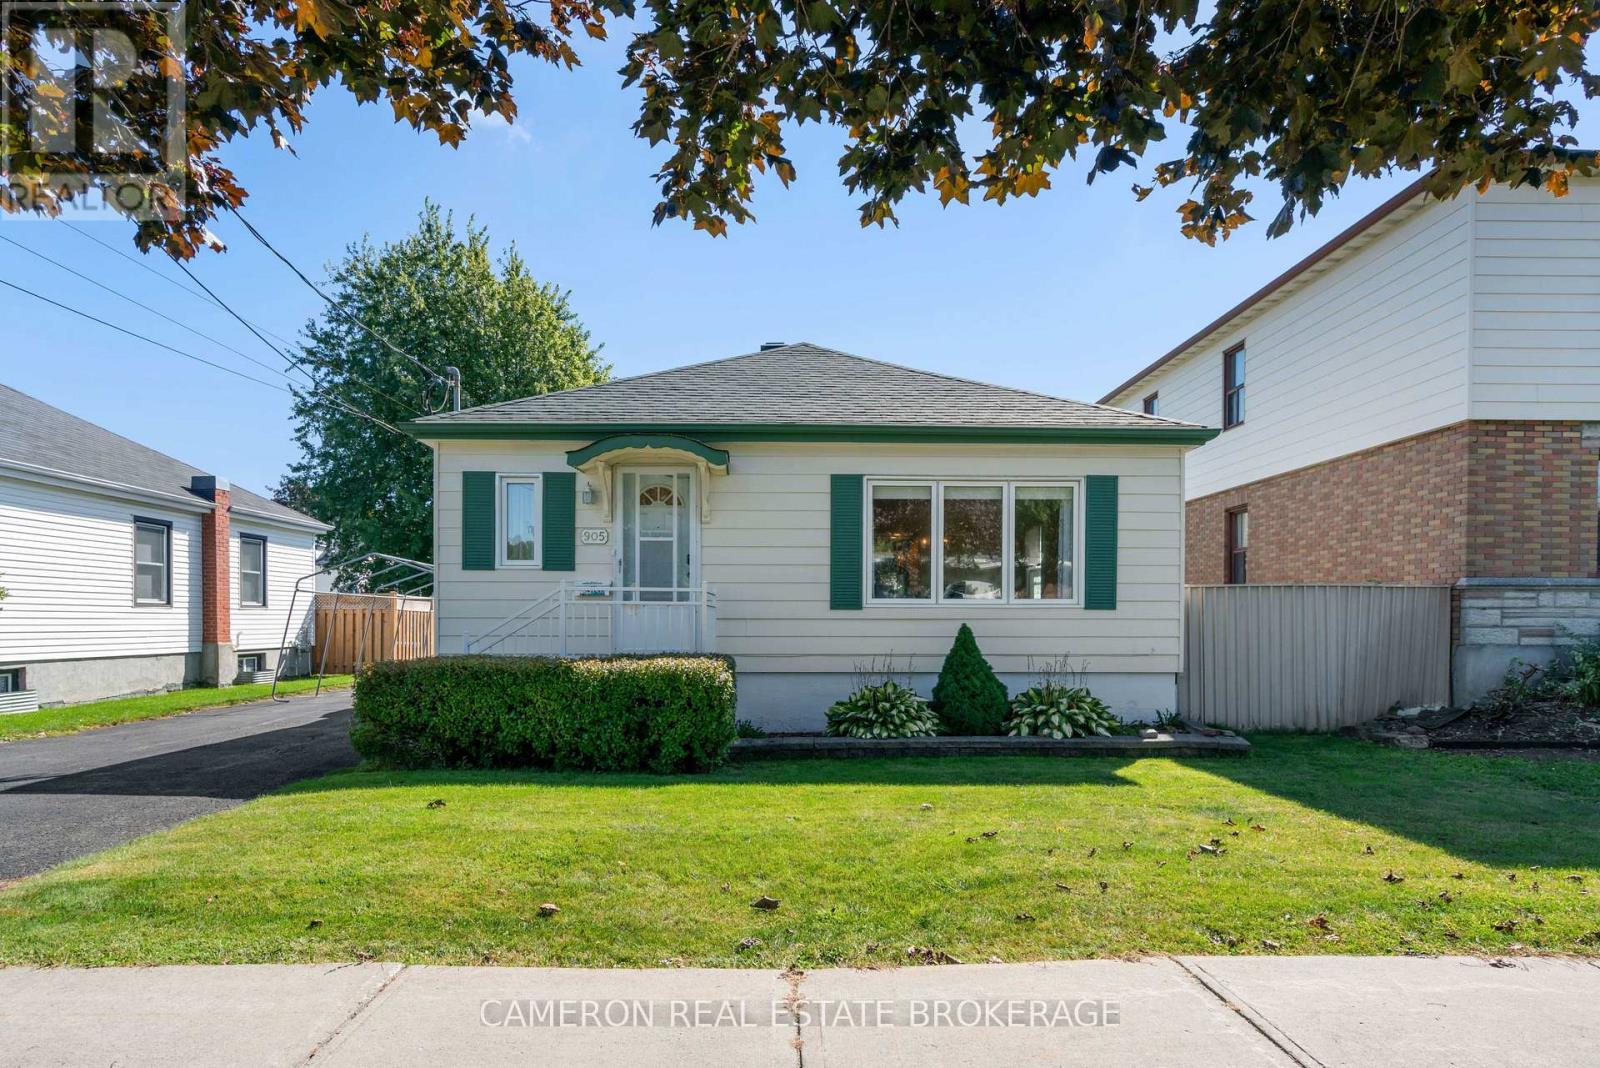
905 Third Street E
Cornwall, Ontario
Neat as a pin! This well-kept detached bungalow is in a convenient East Cornwall location close to groceries, restaurants, parks, schools and many other amenities. A wonderful option for first time buyers or those looking to downsize. Some landscaping adds to the curb appeal. Inside you'll find a large open living room, a generous kitchen with plenty of room to cook and gather, two good-sized bedrooms and a full bathroom completing the main floor. The finished basement includes a spacious rec room, a third bedroom and a second full bathroom, and a side door entrance offers real potential for an in-law suite. Efficient forced air gas heat and central AC keep things comfortable year-round. With 1003 sqft on the main floor plus the finished lower level, this home offers more living space than you might expect. A clean and affordable bungalow in a great neighborhood that will check many of your boxes. (id:49269)