
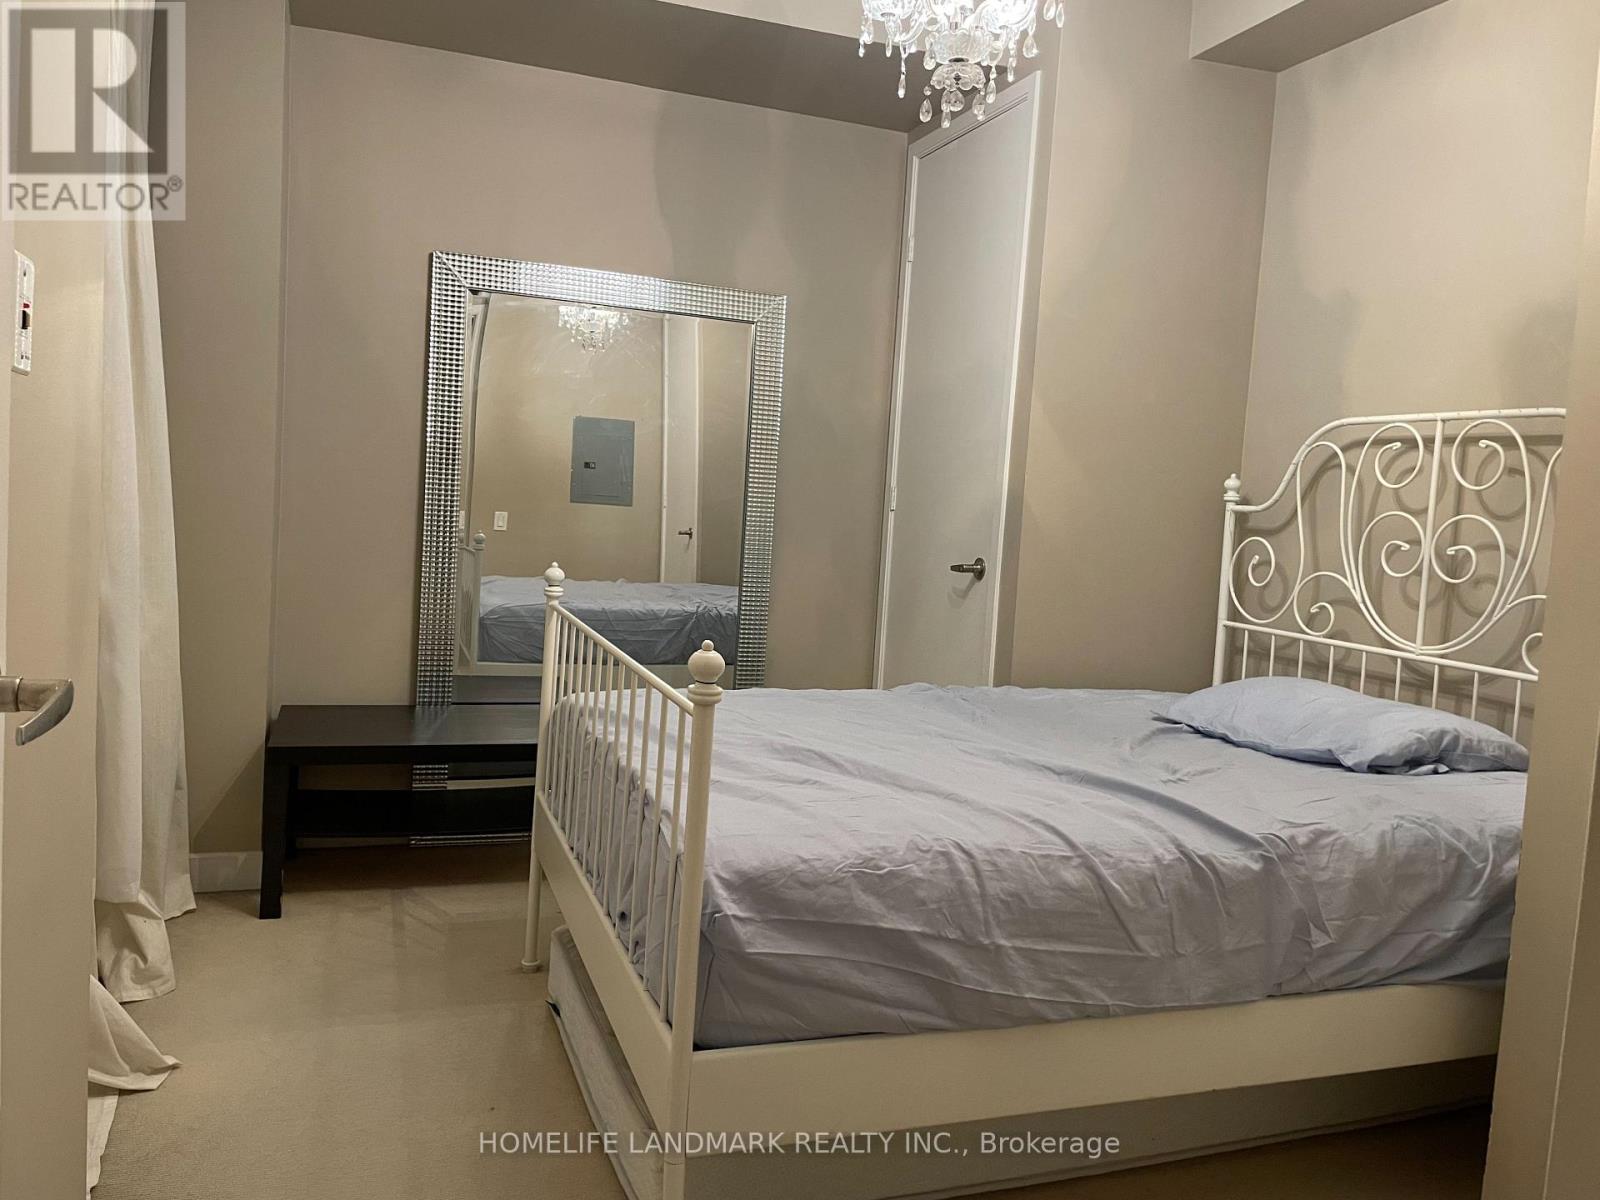
1501 - 85 Bloor Street E
Toronto, Ontario
Upscale Downtown prime Location, Step to Yonge/ Bloor Subway, Shopping, Restaurants, Public Transit, Metropolitan University, U of T and all Amenities. Elegant Building, Open Concept W/9 Ft Ceiling. 24 Hours Concierge. Balcony, One Bedroom with Nice Layout and Immediate Move-In Condition. Furniture included (id:49269)
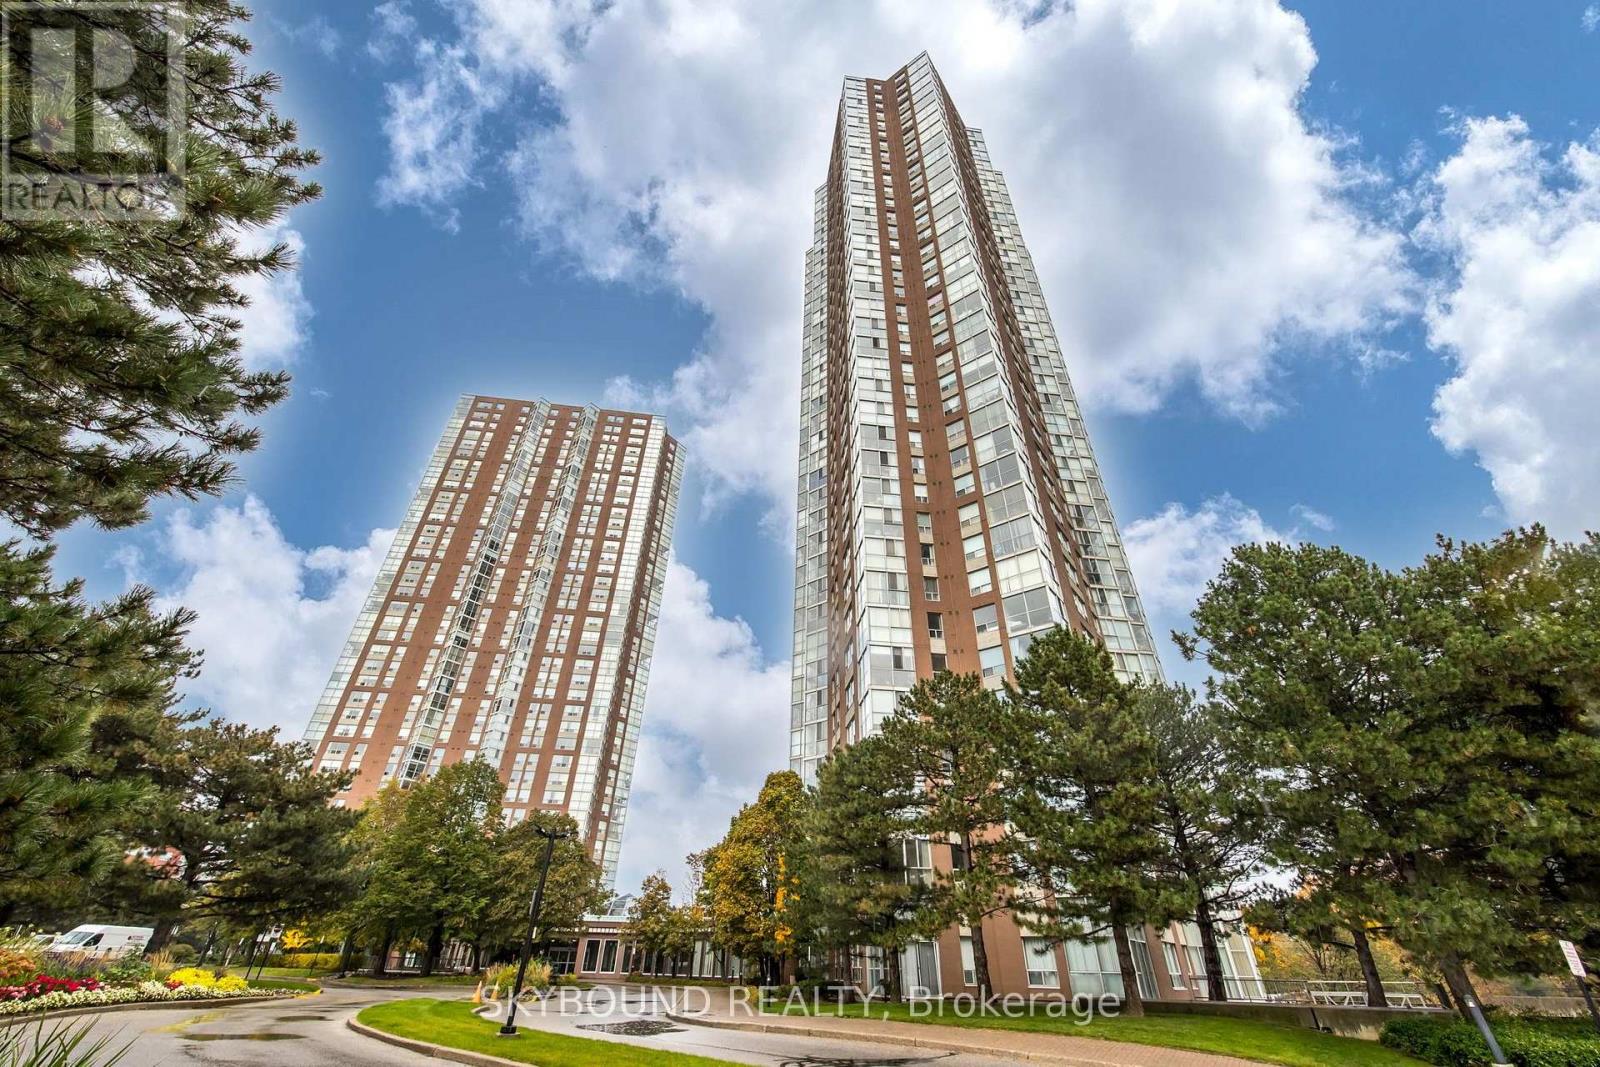
2706 - 5 Concorde Place
Toronto, Ontario
Welcome to your spacious 27th floor living. This suite offers unobstructed, spectacular northwest facing views, providing breathtaking sunsets each evening. The well designed 1+1 layout offers spacious living, bathed in natural light from the floor to ceiling windows. The expansive bedroom features a walk-in closet. Includes a walk-in storage room, providing convenient access to your laundry facilities and additional storage needs. Additionally, enjoy the luxury of a prime underground corner parking spot, located next to the building entrance. Nestled against a lush ravine, offering residents immediate access to scenic nature trails and seamless connectivity to the Don Valley Parkway (DVP) bike path network. Centrally located, for easy access to either downtown or uptown, by car or transit, is perfectly situated. This is the epitome of urban living with luxury, convenience and a vibrant community. Don't miss the opportunity to make this exceptional property your new home. (id:49269)
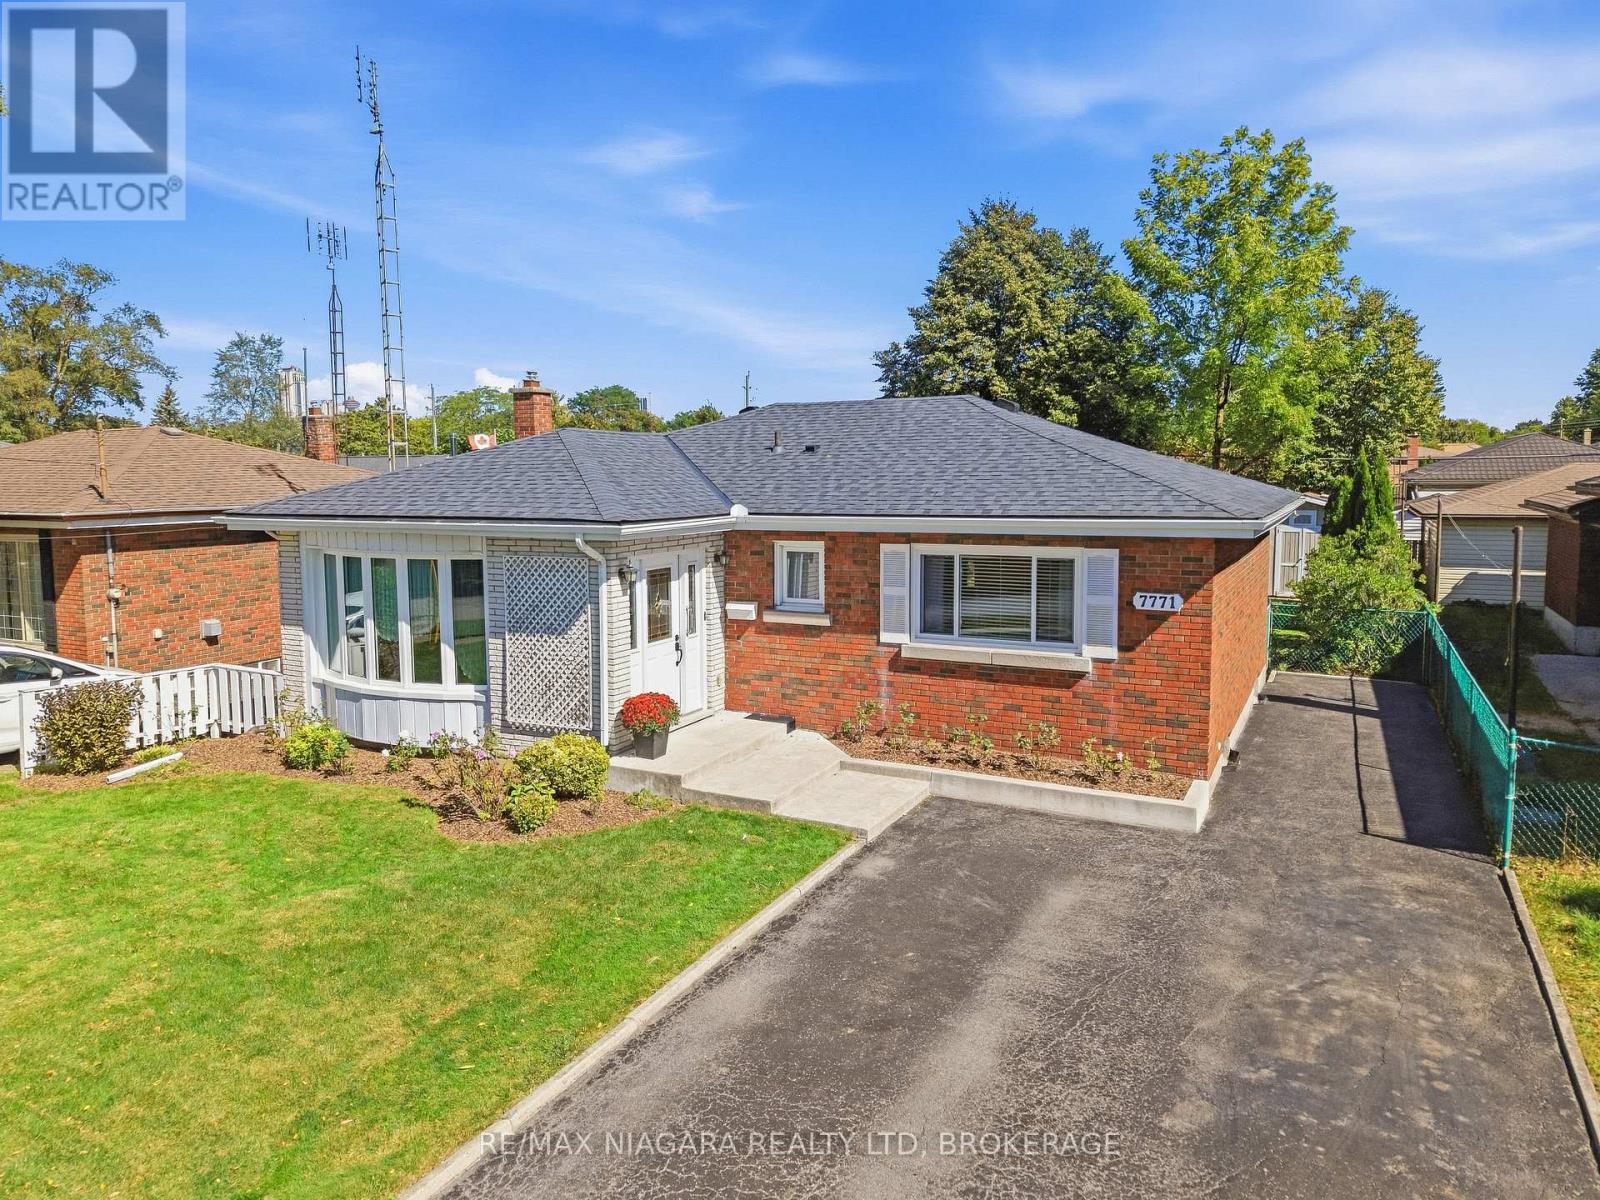
7771 Wilson Crescent
Niagara Falls, Ontario
Welcome to 7771 Wilson Crescent - a solid, meticulously maintained all-brick bungalow nestled on a quiet, mature crescent. Offering comfortable main-floor living, a beautifully updated lower level, excellent in-law/multi-generational potential, and numerous important mechanical and exterior upgrades, this home is an excellent opportunity for a variety of buyers. Walk up the newer concrete steps (2021) into a bright foyer with French doors opening into the sun-drenched living room, featuring a charming bow window for your beautiful plants replaced in 2024. The functional eat-in kitchen offers generous solid oak cabinetry. Three spacious bedrooms complete the main floor. Renovated in 2019, the lower level offers excellent in-law or extended-family potential with a separate back entrance, comfortable family room with electric fireplace, potential bedroom or office, updated bathroom with modern shower, workshop/hobby area, laundry, spacious cold cellar/cantina and ample storage. Outside, enjoy the deep, private backyard with manicured grounds, concrete patio and storage shed. Conveniently located close to parks, schools, shopping, amenities and highway access. A wonderful opportunity for first-time buyers, downsizers, families or investors. Major updates include roof shingles (2018) and High Efficiency Furnace (2018) (id:49269)
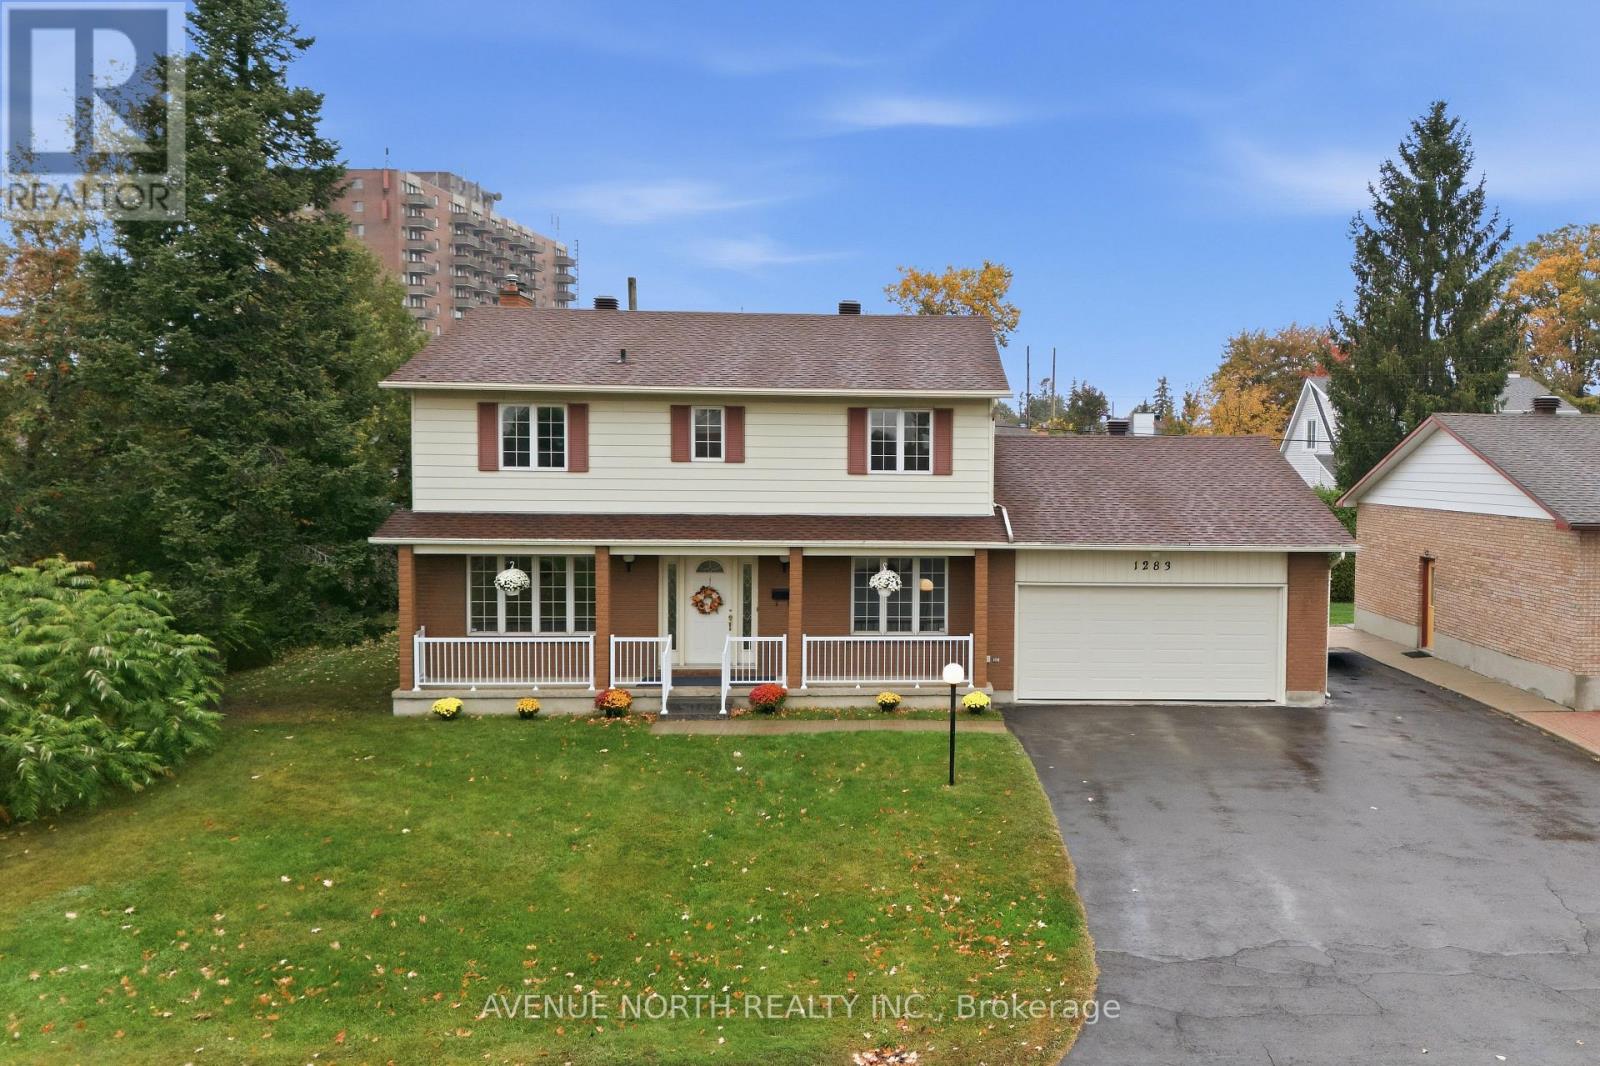
1283 Surrey Avenue
Ottawa, Ontario
RARE DOUBLE LOT! An exceptional opportunity to own a spacious 4-bedroom family home on a massive 88' x 80' lot! Built by the original owners in 1978, this generously sized home offers incredible space, functionality and one of the standout lots in the area. The home features solid 6-inch exterior walls plus insulation, reflecting the quality construction of the era. A welcoming front veranda adds great curb appeal and provides the perfect spot to relax and enjoy the neighbourhood. The main floor features a large living room, separate dining room, spacious family room with a wood-burning fireplace and direct access to the rear yard, kitchen with eating area, and convenient main-floor laundry. Upstairs offers four generously sized bedrooms, including a primary bedroom with two closets and a private ensuite, plus a separate guest bathroom. The finished basement provides even more room for the family with a large recreation/family room and plenty of storage space. Step outside and appreciate the exceptionally large double lot, offering tremendous outdoor space for entertaining, children, gardening, recreation and future possibilities. The double-car garage and repaved laneway and side area provide parking for up to 9 vehicles, or 6 vehicles plus a boat and trailer - a rare feature! The home has been well cared for over the years, with several important updates already completed, including a 2012 roof, 2018 furnace, air conditioning and water heater, annual furnace maintenance, copper wiring, and improvements to the garage. The primary bathroom shower enclosure was also replaced in 2026. Conveniently located close to shops, schools and transit, making everyday living easy and accessible. The home remains largely in its original condition, offering an exciting opportunity for the next owner to update & personalize the space to their own taste while enjoying the substantial size and lot this property has to offer. A rare combination of space, lot size and potential awaits! (id:49269)
2 Caribou Avenue
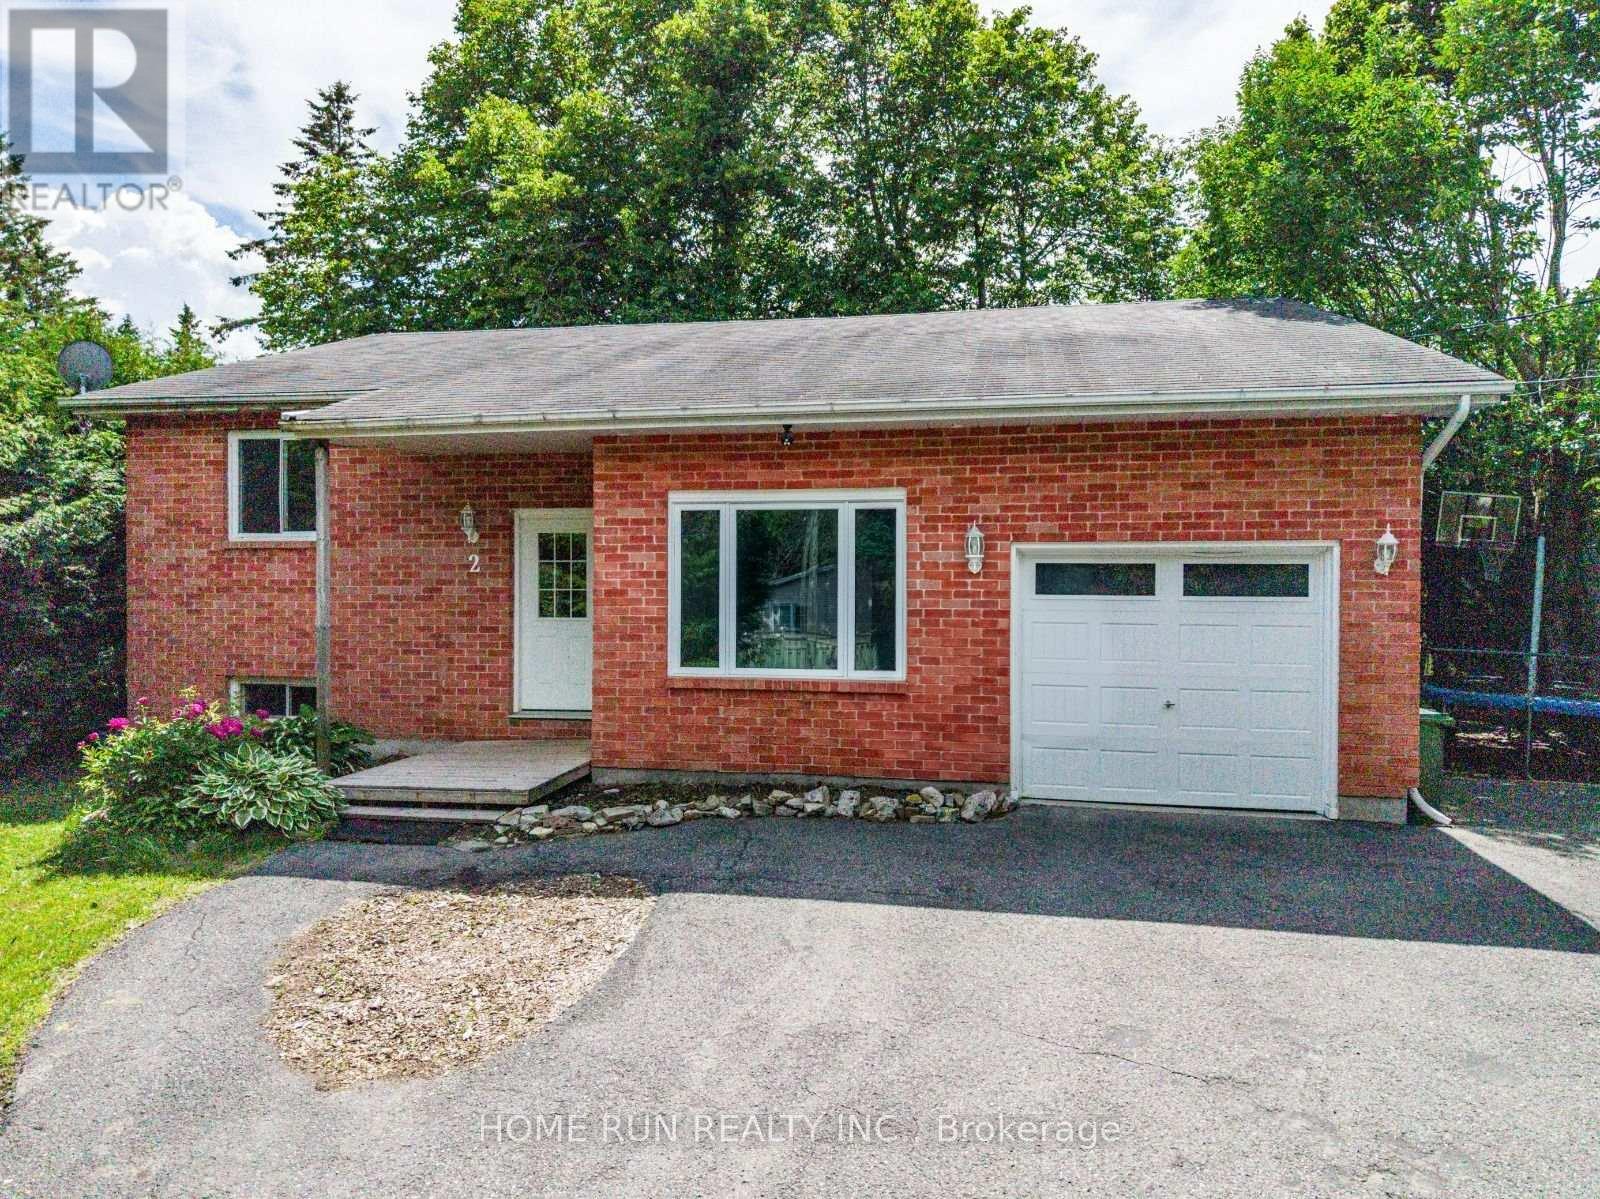
Ottawa, Ontario
WELCOME HOME TO 2 CARIBOU AVENUE! Discover this beautifully updated bungalow offering 3 bedrooms, 3 bathrooms and a fully finished basement on a corner lot in the heart of Stittsville. Mature trees, inviting curb appeal and bright living spaces create a welcoming place to call home. Step through the foyer into a spacious living room featuring high ceilings and oversized windows that fill the home with natural light. A dedicated dining room with custom railing connects to a stylish, functional kitchen with convenient access to main-floor laundry and a full bathroom. The primary bedroom features a large closet and semi-ensuite access to a second 4-piece bathroom, alongside two additional well-sized bedrooms. The fully finished lower level offers a generous family/recreation room, two versatile rooms, a full bathroom and an existing kitchenette. A door from the attached garage provides direct access to the basement, adding convenience for shared living. Together, these features offer potential for conversion to a secondary dwelling unit, subject to applicable requirements and approvals. Additional storage is available in the crawl space and furnace area. Enjoy summer barbecues, family gatherings and peaceful evenings in the private backyard surrounded by mature trees. A new shed provides convenient outdoor storage. An attached single-car garage and driveway accommodating up to six vehicles provide seven parking spaces in total. Located on a quiet street near schools, shopping, parks, trails and everyday amenities, this inviting bungalow offers comfort, convenience and room for your next chapter. OPEN HOUSE on October 10 at 1-3 pm. Virtually Staged. (id:49269)
557 Latour Crescent
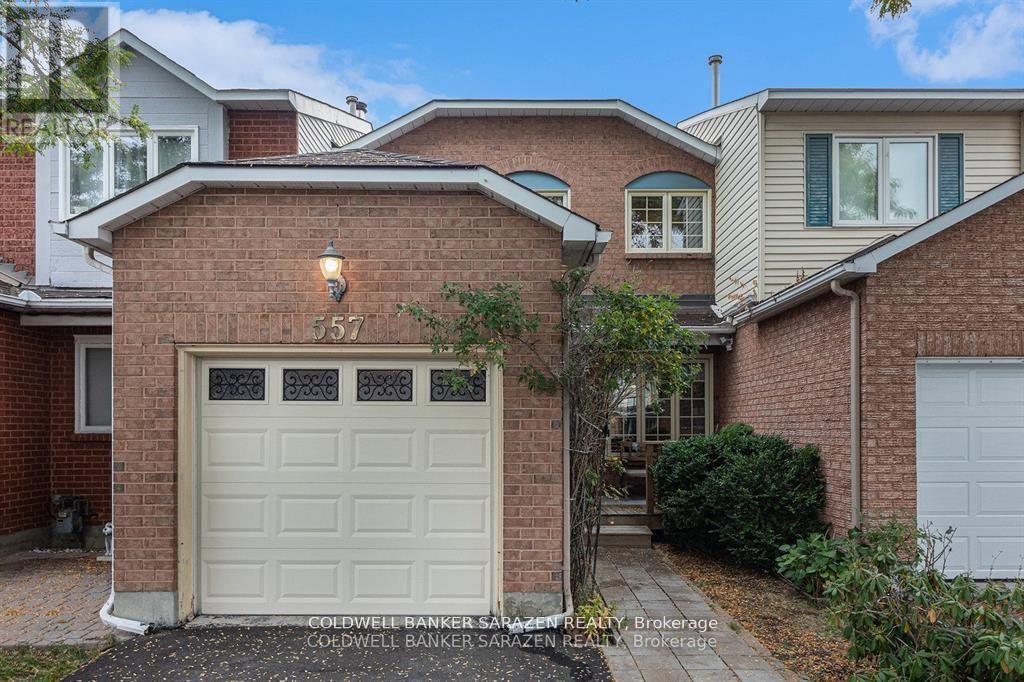
Ottawa, Ontario
557 LATOUR CRES. Spacious 3 bdrm/3 bath Exec townhome with front porch, private back deck and fenced yard. Eat in kitchen, Elegant living and diningrms, grande master bdrm with ensuite bath and walk in closet, attach garage, fin basement with fireplace and convient location walking distance to shopping and sevices. Probate complete and flexible closing date (id:49269)
3230 Harvester Crescent
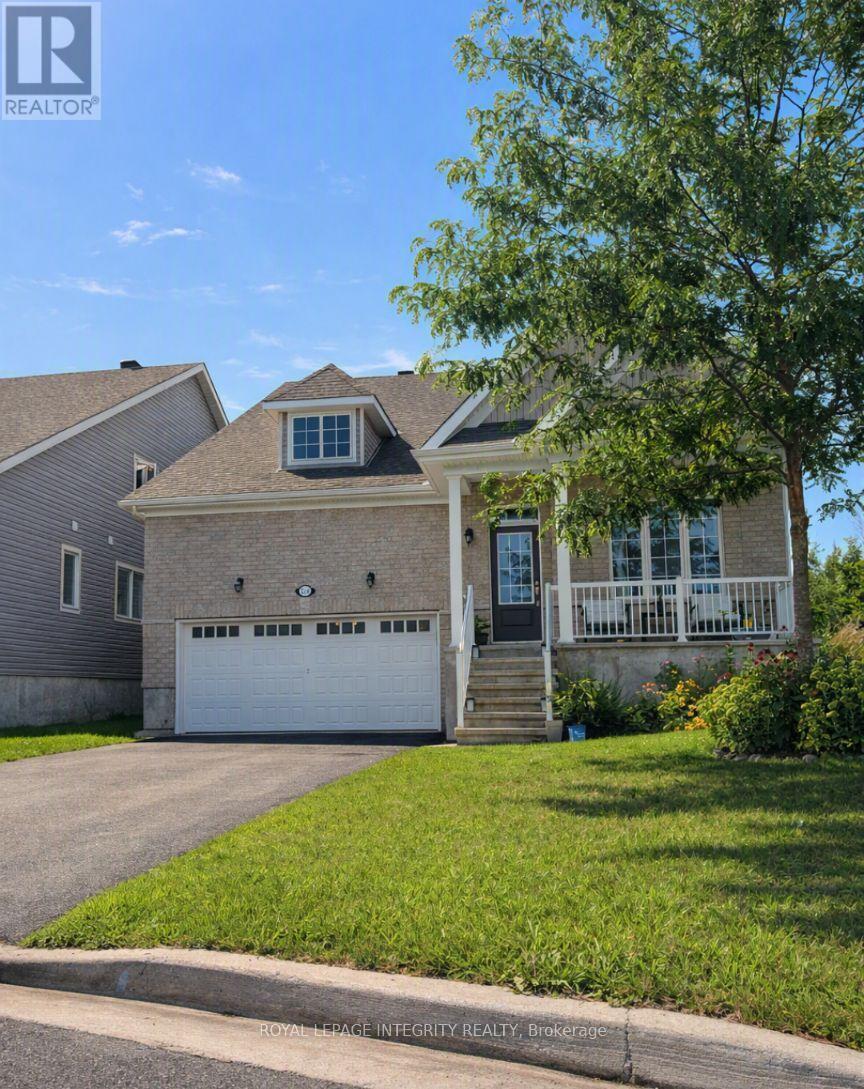
North Grenville, Ontario
Welcome to a warm, spacious, and thoughtfully designed 5-bedroom home in Kemptville - perfect for large families seeking comfort, convenience, and a kid-friendly neighborhood. Located on a quiet crescent, this 3030 sq ft upper unit offers generous living space, a safe community, and excellent access to schools, parks, trails, and everyday amenities.The main living area features a bright open-concept layout ideal for family meals, homework, and gatherings. The updated kitchen provides ample counter space for cooking large dinners. With 5 large bedrooms and 3 full bathrooms, morning routines are easy and flexible for busy households. Enjoy central air conditioning, in-unit laundry, and plenty of parking - 2 driveway spaces plus a 2-car garage suitable for vehicles, bikes, strollers, or storage. Located minutes from Kemptville Public School, Catholic School, multiple parks, trails, Walmart, Independent, and all major amenities. Close to Rideau River Provincial Park for waterfront access and outdoor activities. Tenant responsible for utilities. All-inclusive option available. No smoking; no pets. Upper unit only. Tenant responsible for driveway and front/side yard maintenance (snow and lawn). Owner will retain one side of the driveway for personal use. ** This is a linked property.** (id:49269)
368 Ramsay Concession 5a Road
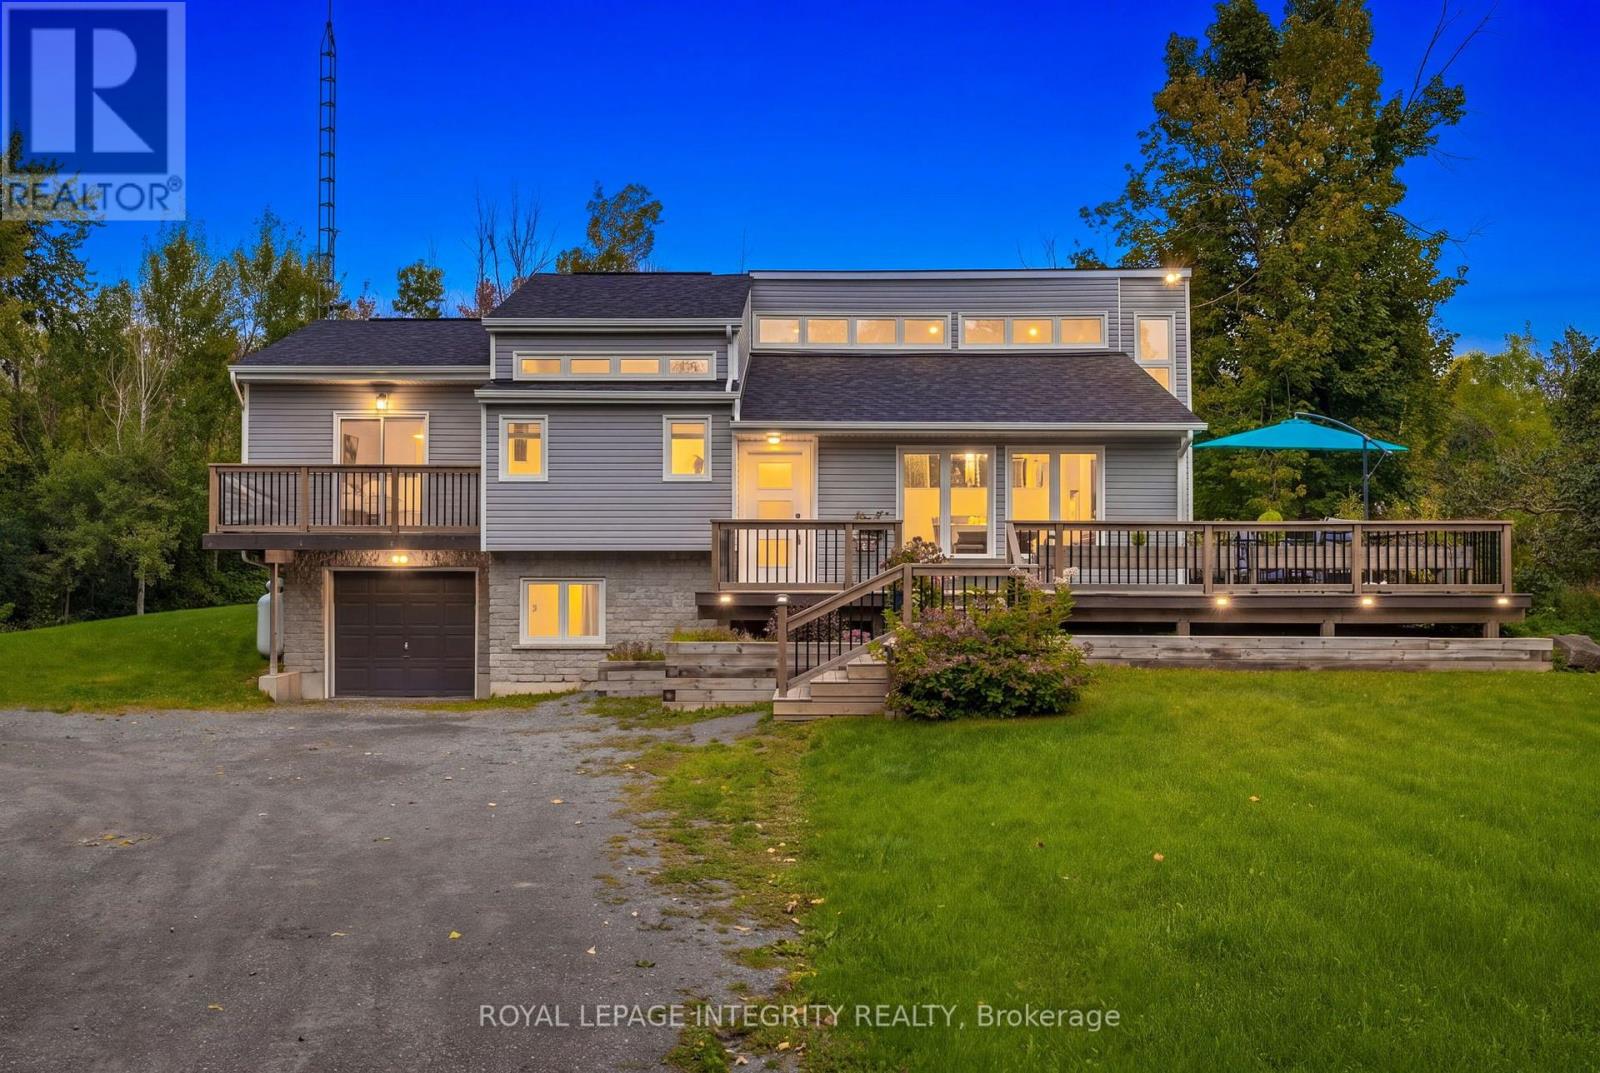
Mississippi Mills, Ontario
Discover the ultimate rural retreat offering exceptional privacy on nearly 2 acres, all while being just minutes from the shops, restaurants, and amenities of Carleton Place. This unique home is filled with tons of natural sunlight thanks to an abundance of windows, creating bright and inviting living spaces throughout. Offering 2,409 sq. ft. of total finished living space. The fully finished basement adds valuable living space, featuring a bedroom and family room, with convenient inside access from the garage-offering potential for a live-in suite. Step outside to the expansive wraparound deck, the perfect place to relax, entertain, and enjoy the peaceful surroundings. The property also features a newer septic system installed in 2019. A newly built shed additional storage for seasonal items. Experience the perfect blend of tranquil country living, privacy, versatility, and everyday convenience. The utility room has been set up as a secondary kitchen, however, it will be taken apart and the room will be left empty and can be used as additional storage space, gym, or hobby room. (id:49269)
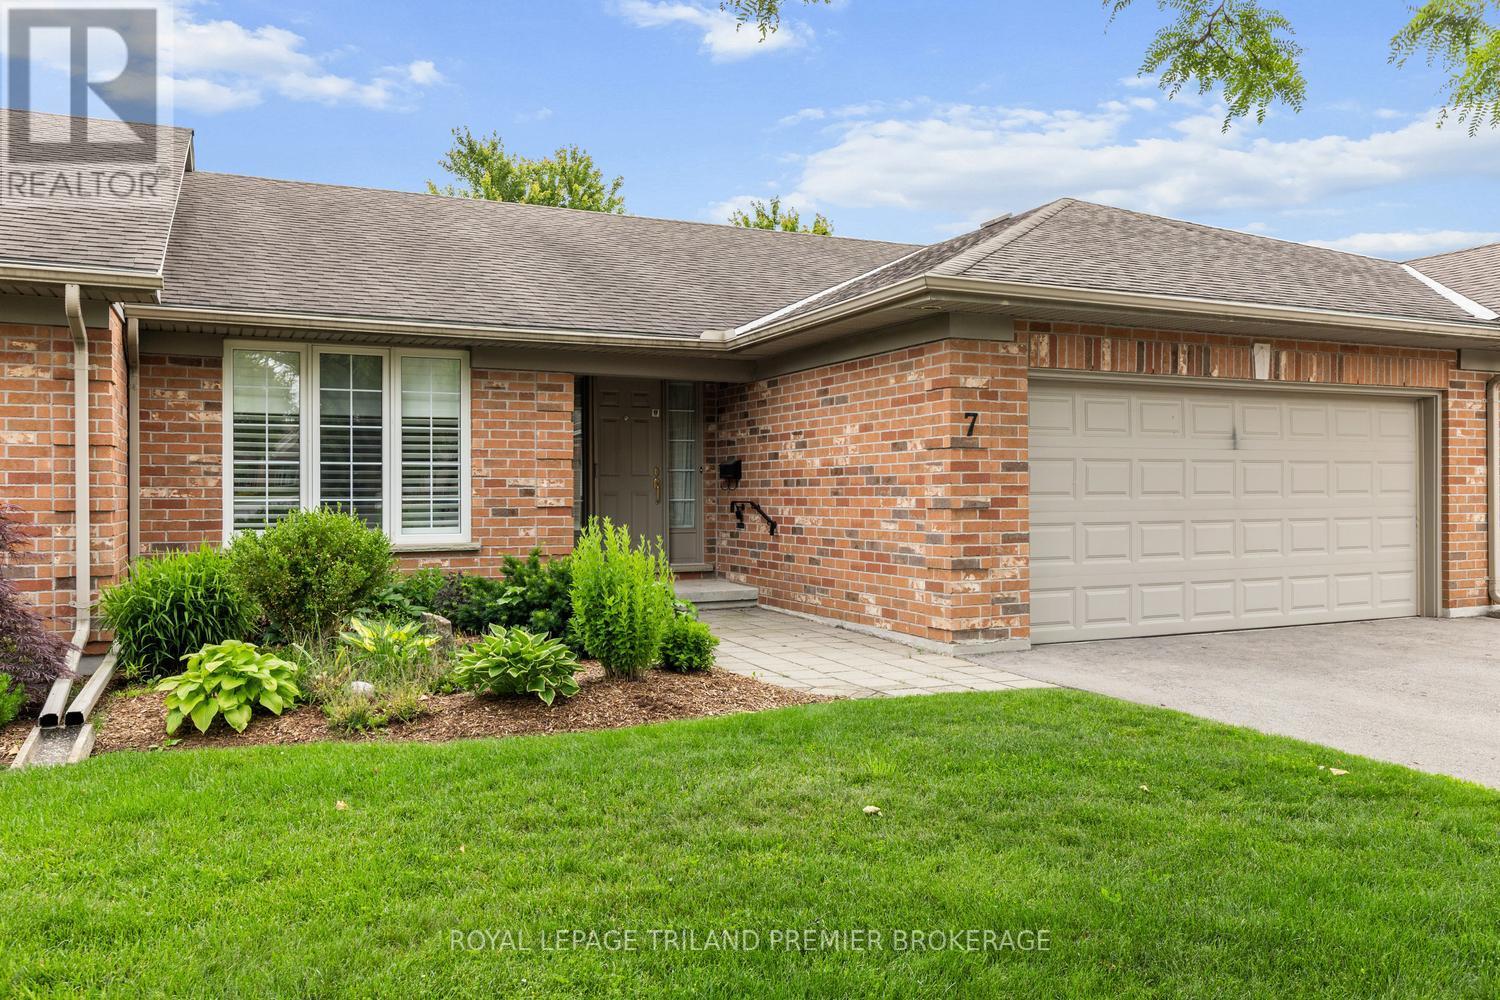
7 - 1755 Louise Boulevard
London North, Ontario
Lovely one-floor condo in desirable Masonville, North London. Nestled in a quiet, well-maintainedcomplex,this spacious home offers comfortable, carefree living. Step inside to an expansivemain levelfeaturing agenerous great room and dining area with soaring vaulted ceilings, a large rearwindow that fillsthe spacewith natural light, and a cozy gas fireplace. The updated eat-in kitchen is loaded with storage and showcases granite countertops, a tiled backsplash, built-in desk area, pantry, and direct access to the private back deck and garden. The main floor also features two spacious bedrooms andtwobathrooms,including a bright primary suite complete with a large walk-in closet and private ensuite 3-piecebathroom.The fully finished lower level adds exceptional living space with a large family/recreationroom,billiardstable, and abundant storage. A convenient main-floor laundry/mudroom and double-car garage complete the package. Furnace, heat pump, hot water heater (owned), smart thermostat, allupdatesapprox. 2021. An outstanding opportunity to enjoy low-maintenance living where grass, gardens and snow removal are all taken care of, in one of North London's most sought-after neighbourhoods, close to shopping, restaurants, parks, walking trails, public transit and all the amenities of Masonville. Condo fee includes snow removal on driveway, path and front steps! (id:49269)
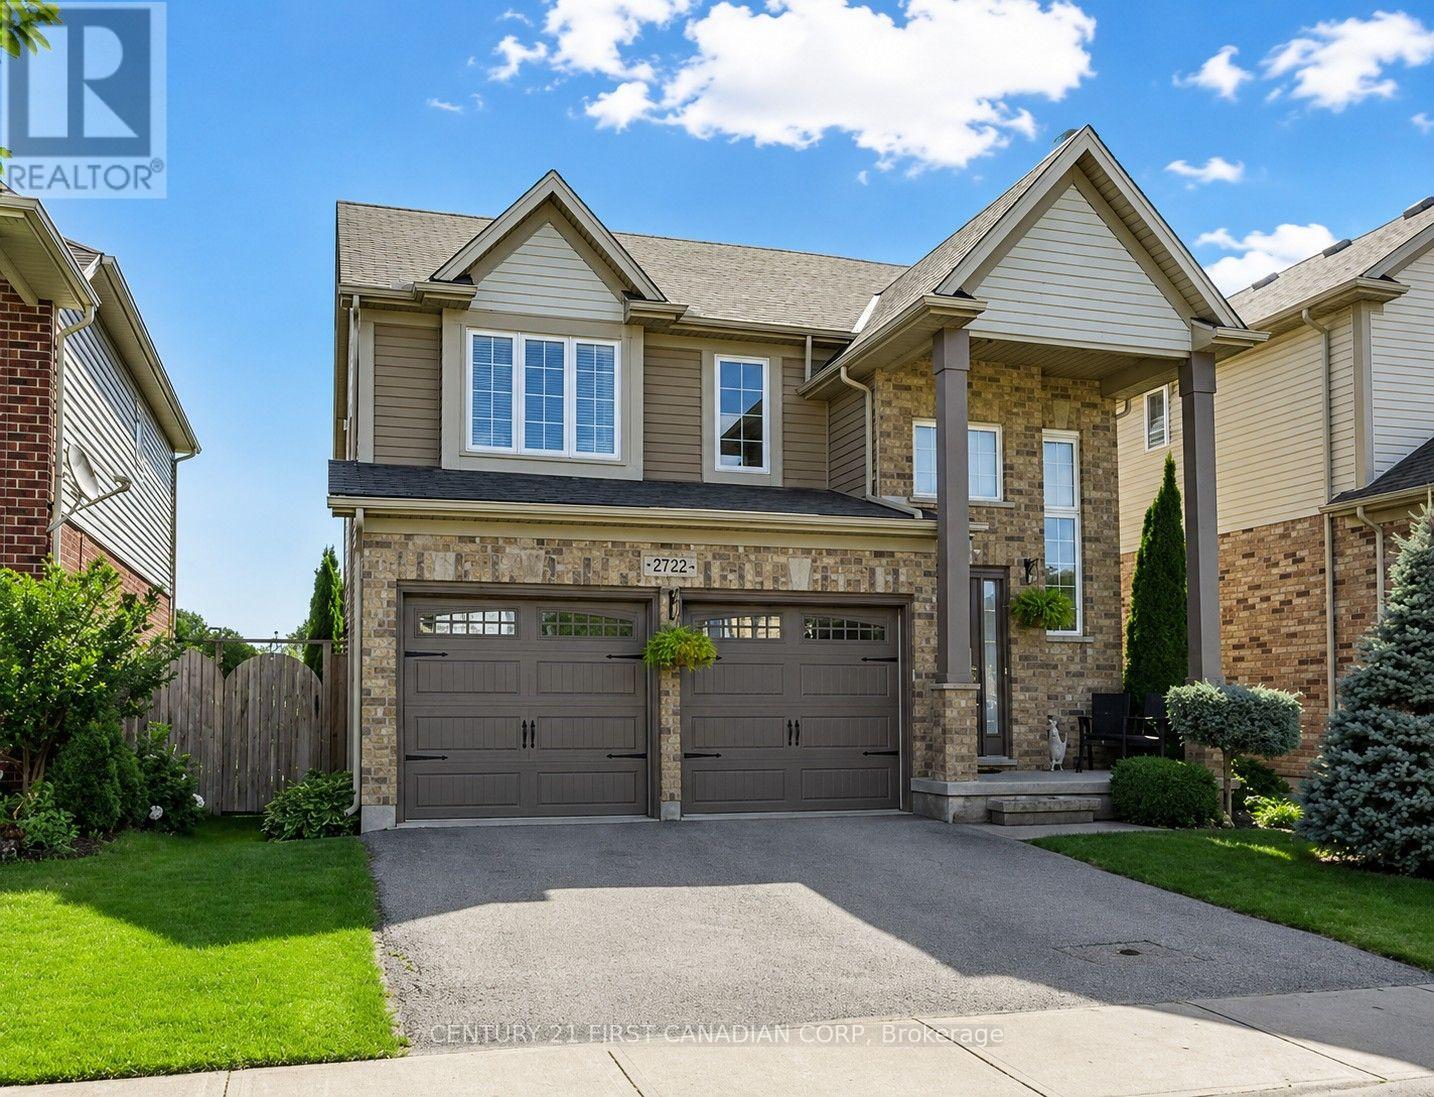
2722 Bateman Trail
London South, Ontario
Welcome to 2722 Bateman Trail, a well-maintained two-storey home located in London's desirable south end. This lease includes the main floor and second floor only (The basement has a separate entrance and is currently occupied) offering approximately 1,935 sq. ft. of living space with a bright and functional layout, 3 bedrooms, 2 bathrooms, and second-floor laundry. The main floor features an open-concept living and dining area with hardwood flooring, a gas fireplace, and plenty of natural light. The kitchen was UPDATED in 2023 with new cabinetry, a modern island, and updated appliances, providing a more modern look and better everyday functionality. Sliding doors lead to a fully fenced backyard, perfect for outdoor enjoyment. Upstairs offers three spacious bedrooms, including a primary bedroom with walk-in closet and 4-piece ensuite. An additional 4-piece bathroom and laundry room complete the second floor. Conveniently located minutes from Highways 401 and 402, White Oaks Mall, Costco, shopping, restaurants, parks, Victoria Hospital, and other south London amenities. * Tenants will pay 70% of all bills for services and utilities, including hydro, water, gas, water heater rental, and internet. * The landlord will use one parking space on the driveway. (id:49269)
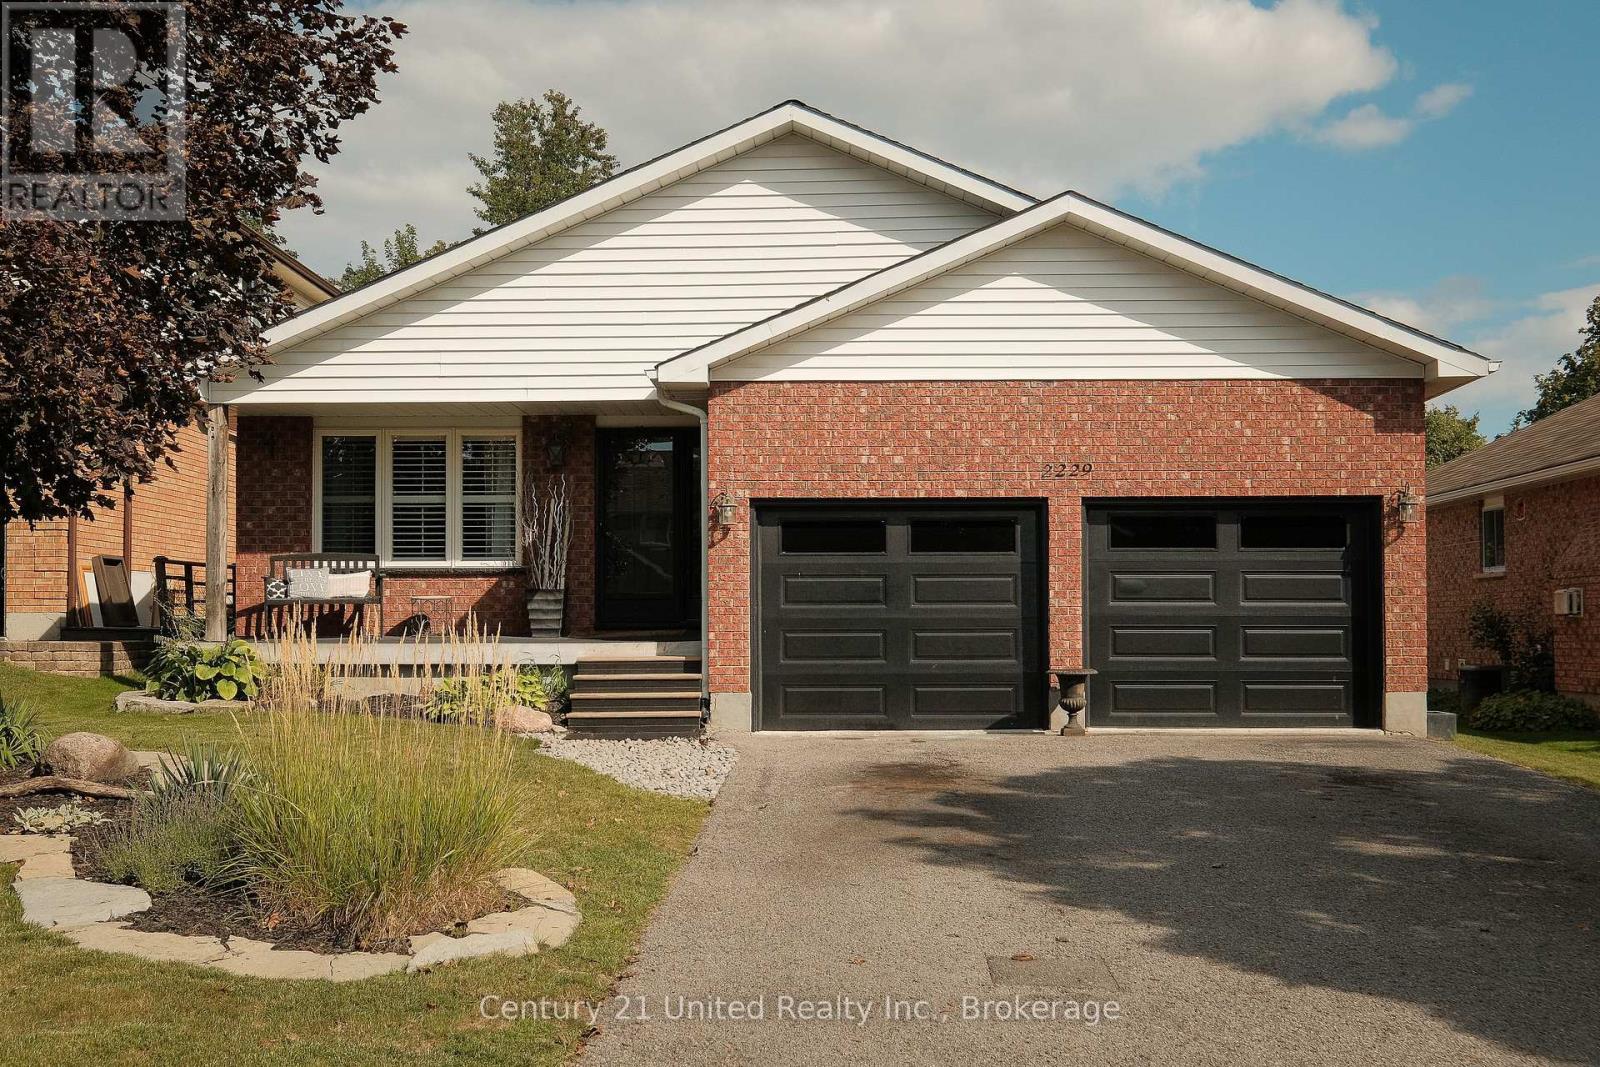
2229 Lorraine Drive
Peterborough, Ontario
BEAUTIFULLY FINISHED THREE BEDROOM BACKSPLIT HOME IN HIGHLY DESIRABLE UNIVERSITY HEIGHTS LOCATION. THIS ONE OWNER FAMILY HOME HAS BEEN CHERISHED AND OFFERS A LIST OF FEATURES, UPDATES, AND UPGRADES. THE MAIN FLOOR BEGINS WITH AN ENTRY FOYER, SITTING ROOM, CUSTOM KITCHEN WITH QUARTZ COUNTERS AND STAINLESS APPLIANCES, AND A DINING ROOM WITH POOL DECK ENTRY. THE SECOND LEVEL OFFERS A LARGE PRIMARY BEDROOM, FULL BATHROOM, AND TWO ADDITIONAL BEDROOMS. THE LOWER LEVEL IS SPACIOUS AND INVITING FEATURING A FAMILY TV ROOM WITH POOL TABLE AND A FULL BATHROOM COMPLETE WITH SOAKER TUB WHILE THE BASEMENT OFFERS A LARGE BONUS ROOM CURRENTLY USED AS GUEST BEDROOM, ADDITIONAL STORAGE, AND LAUNDRY UTILITY SPACE. THE REAR YARD IS A TRUE OASIS FEATURING AN IN GROUND POOL, PATIO, TIKI HUT, AND MORE. ADDITIONAL UPGRADES AND FEATURES INCLUDE A NEW ROOF 2023, NEW FURNACE 2024, POOL LINER 2023, AND AN ATTACHED HEATED DOUBLE GARAGE. TURN KEY LIVING IN THIS PREMIUM NORTH END NEIGHBOURHOOD. (id:49269)
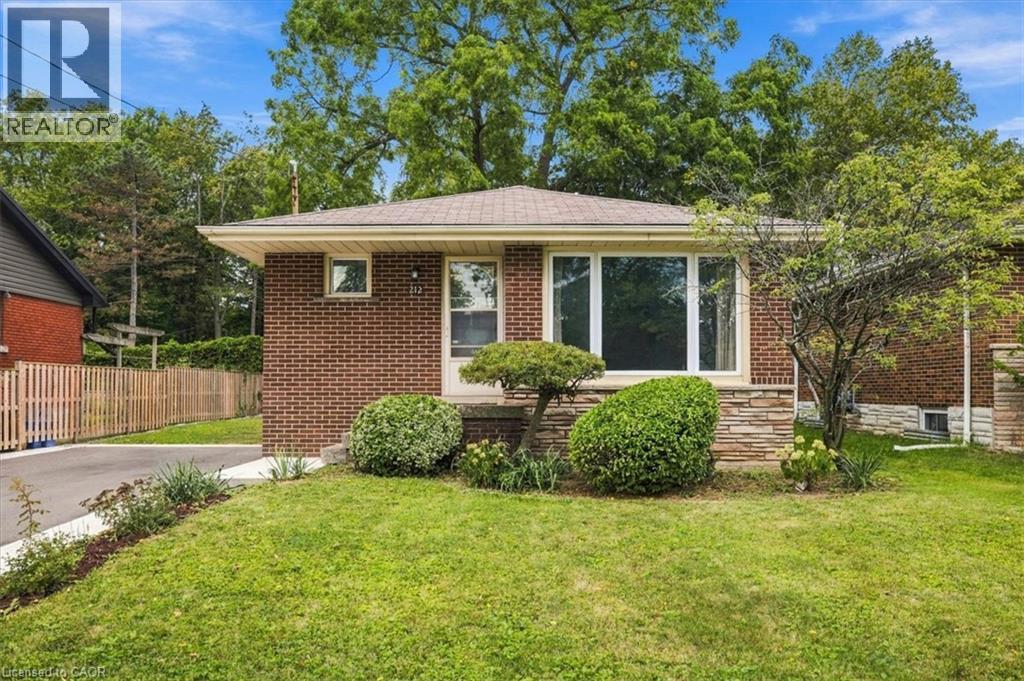
212 West 33rd Street
Hamilton, Ontario
Welcome to Westcliffe! This beautifully maintained home is tucked away on a quiet, tranquil street, within walking distance to parks, scenic trails and picturesque escarpment waterfalls. Schools, churches, grocery stores and everyday amenities are all close by. The homeowner has already completed the major improvements to help you make this your dream home, one step at a time. Start with the brand-new in-law suite (2025), followed by the renovated main-floor bathroom (2026), and finish with the new driveway and concrete walkway (2025). The kitchen also features a new stove, refrigerator and dishwasher. Now, it’s your turn. Move in and enjoy the home as-is, or continue the main-floor renovations and create a completely turnkey family home designed to your taste. The foundation is already here. Bring your vision and make it your own. The private backyard offers a peaceful space for morning coffee, quiet evenings and gatherings with family and friends. Westcliffe location, thoughtful updates, finished in-law suite, private backyard and the opportunity to create your dream home. A combination like this doesn’t come along every day. Come see the possibilities before someone else does. (id:49269)