
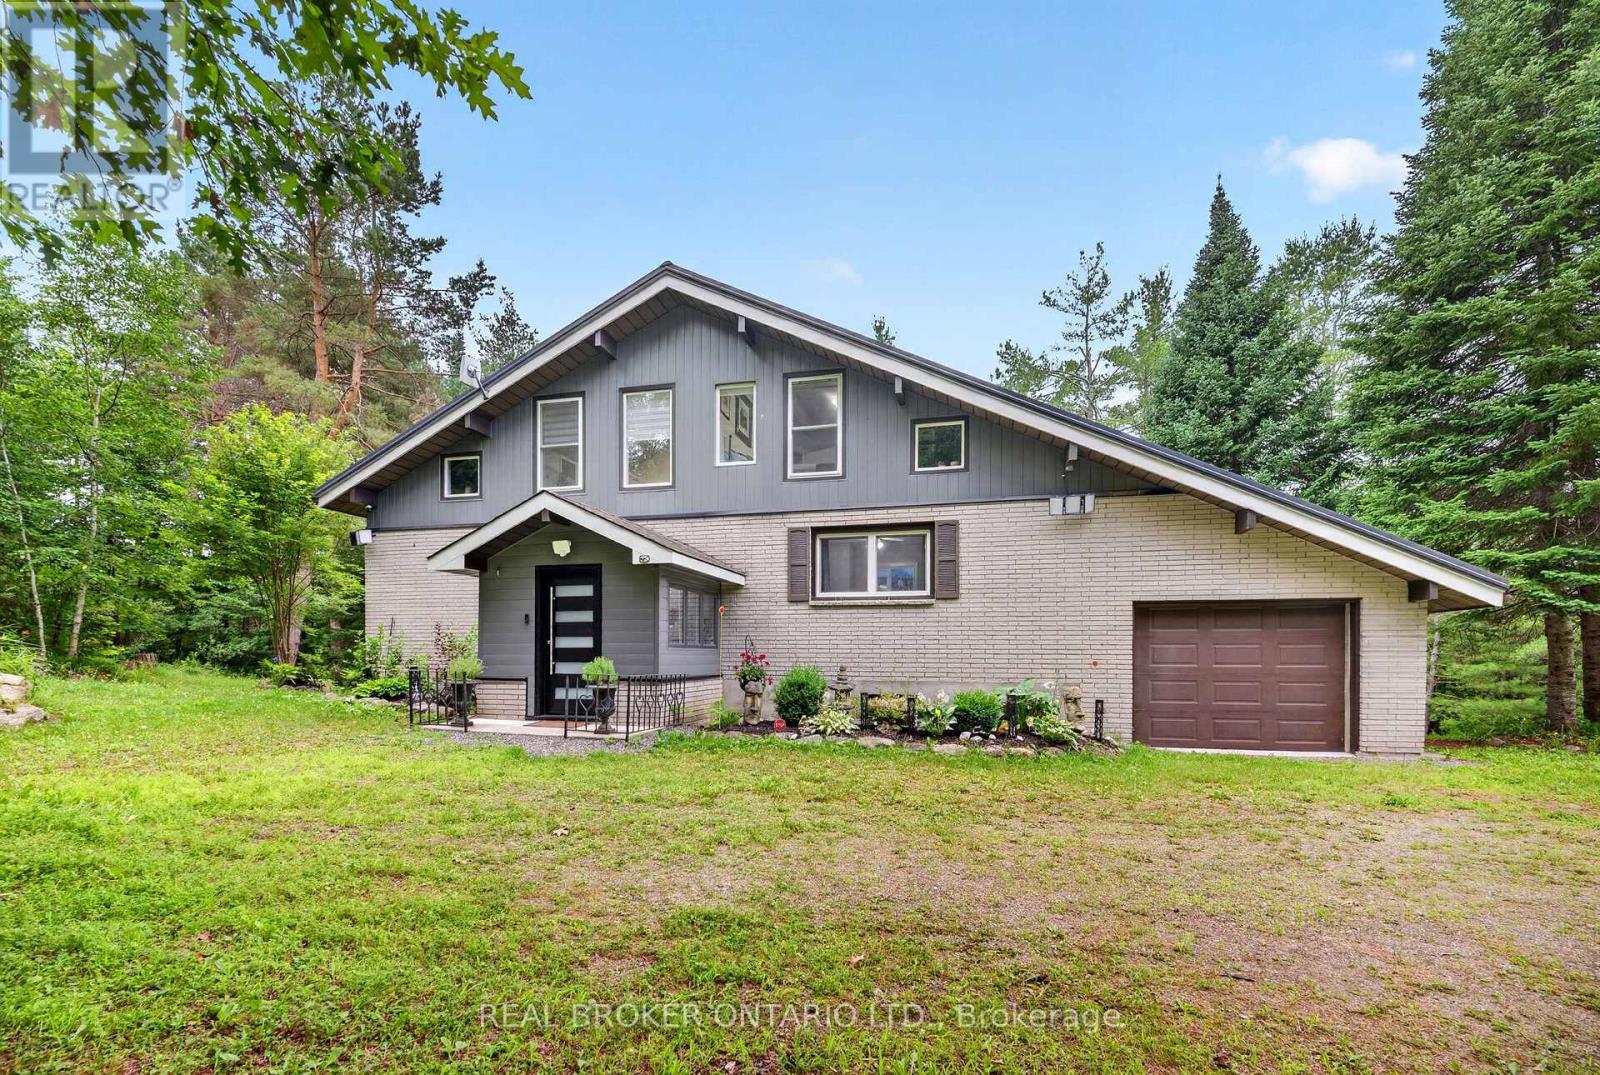
1018 Whites Road
Muskoka Lakes, Ontario
A PRIVATE MUSKOKA ESCAPE. A MODERN COUNTRY RETREAT. A LIFESTYLE BEYOND ORDINARY.Welcome to your own private Muskoka sanctuary, set on 2.7+ acres of beautifully treed, sun-drenched land where modern luxury meets the timeless beauty of nature. Thoughtfully and extensively renovated from top to bottom, this exceptional residence offers the rare combination of sophisticated design, generous space, privacy and effortless four-season living.From the moment you step inside, the quality and attention to detail are unmistakable. The bright, open-concept main floor is filled with natural light and anchored by a striking quartz-clad fireplace, while custom cabinetry flows seamlessly throughout the home, creating a refined yet welcoming aesthetic.At the heart of the home is a beautifully appointed chef-inspired kitchen, featuring premium quartz countertops, custom cabinetry and a bespoke wine cabinet-the perfect setting for morning coffee, casual family dinners or evenings entertaining friends.The main floor delivers exceptional convenience with a spacious bedroom, beautifully updated bathroom and a dedicated new laundry area, complete with a brand-new washer and dryer (2026). Everything has been thoughtfully designed for comfortable, effortless living.Upstairs, two spacious bedrooms and a versatile loft/den overlook the forest, creating private spaces for family, guests, a studio or a quiet work-from-home retreat.The expansive lower level extends the living space with two additional bedrooms, a dedicated home office, beautifully finished bathroom and an oversized recreation area. Imagine your own home theatre, fitness studio, games room or family lounge-the possibilities are endless. Outside,the newly updated entertainment deck creates a natural extension of the home and the perfect place to enjoy Muskoka's four-season setting. Sip your morning coffee surrounded by towering trees, gather with friends for summer dinners or simply unwind as the sun disappears into the forest. (id:49269)
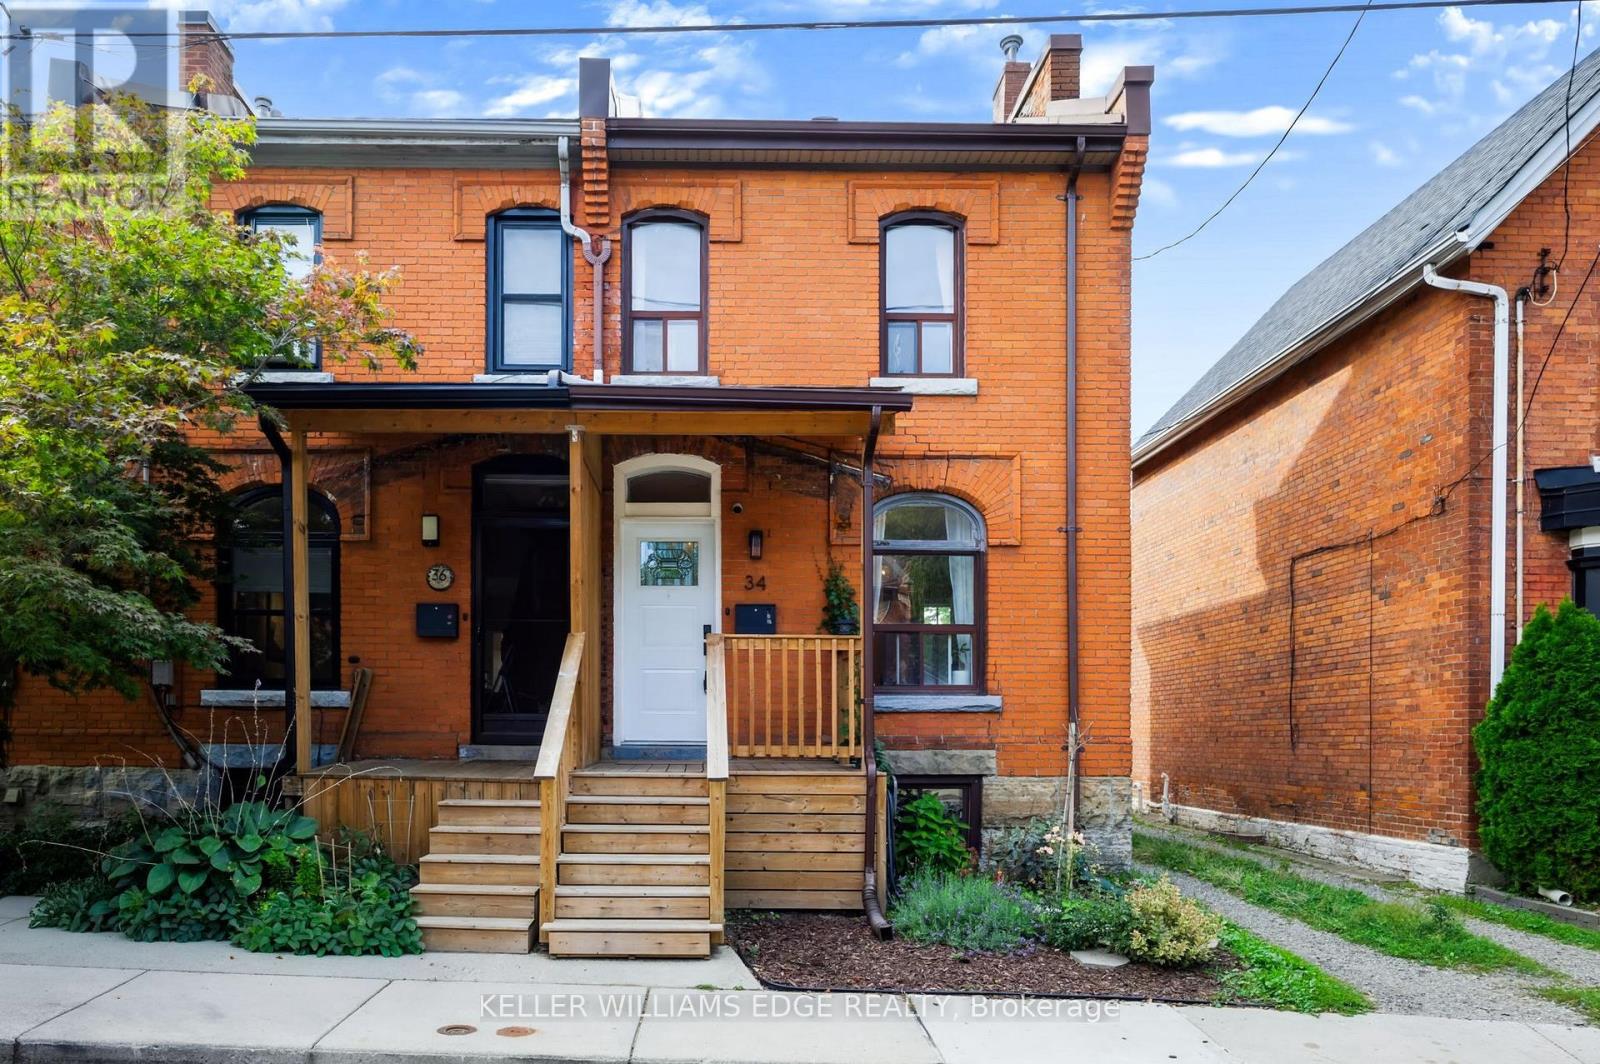
34 Baillie Street
Hamilton, Ontario
Built with the soul of a century home & the flair of a full modern renovation, 34 Baillie Street blends all brick character, contemporary comfort & exceptional downtown convenience. Tucked away on a cul-de-sac in coveted Corktown, this 2-storey end-unit townhome offers 2 bedrooms, a bathroom on EVERY LEVEL and a distinctive setting in one of Hamilton's historic neighbourhoods. Its Corktown address places parks, transit & city amenities within easy reach. Built in 1900, the home was thoughtfully renovated above grade between 2023 and 2025, preserving its original charm while showcasing modern updates. Century-old allure & an abundance of natural light create a warm, inviting interior. Three bathrooms are thoughtfully positioned across three levels, including a convenient main-floor 2-piece for everyday living, a stunning and exceptionally spacious 3-piece bathroom on the second level, and a practical 4-piece bathroom in the basement an impressive level of functionality for any century home. Enjoy a spacious covered front porch & rear deck, both updated in 2025, offering welcoming outdoor spaces for morning coffee or evenings at home. A private rear driveway updated in 2024 provides valuable parking. Additional improvements include furnace and air conditioning (2024) & appliances (2023). The home features 100-amp electrical service. Location is a standout, with St. Joseph's Healthcare just moments away and the vibrant dining scene of Augusta Street within an easy walk. Enjoy quick access to the Hamilton GO Centre, local transit, downtown shops, cafés, restaurants and everyday amenities, while nearby Corktown Park and the Escarpment Rail Trail provide opportunities to get outdoors. Whether commuting, meeting friends for dinner on Augusta, heading downtown or enjoying the neighbourhood trails, this location delivers exceptional urban convenience within the established character of Corktown. (id:49269)
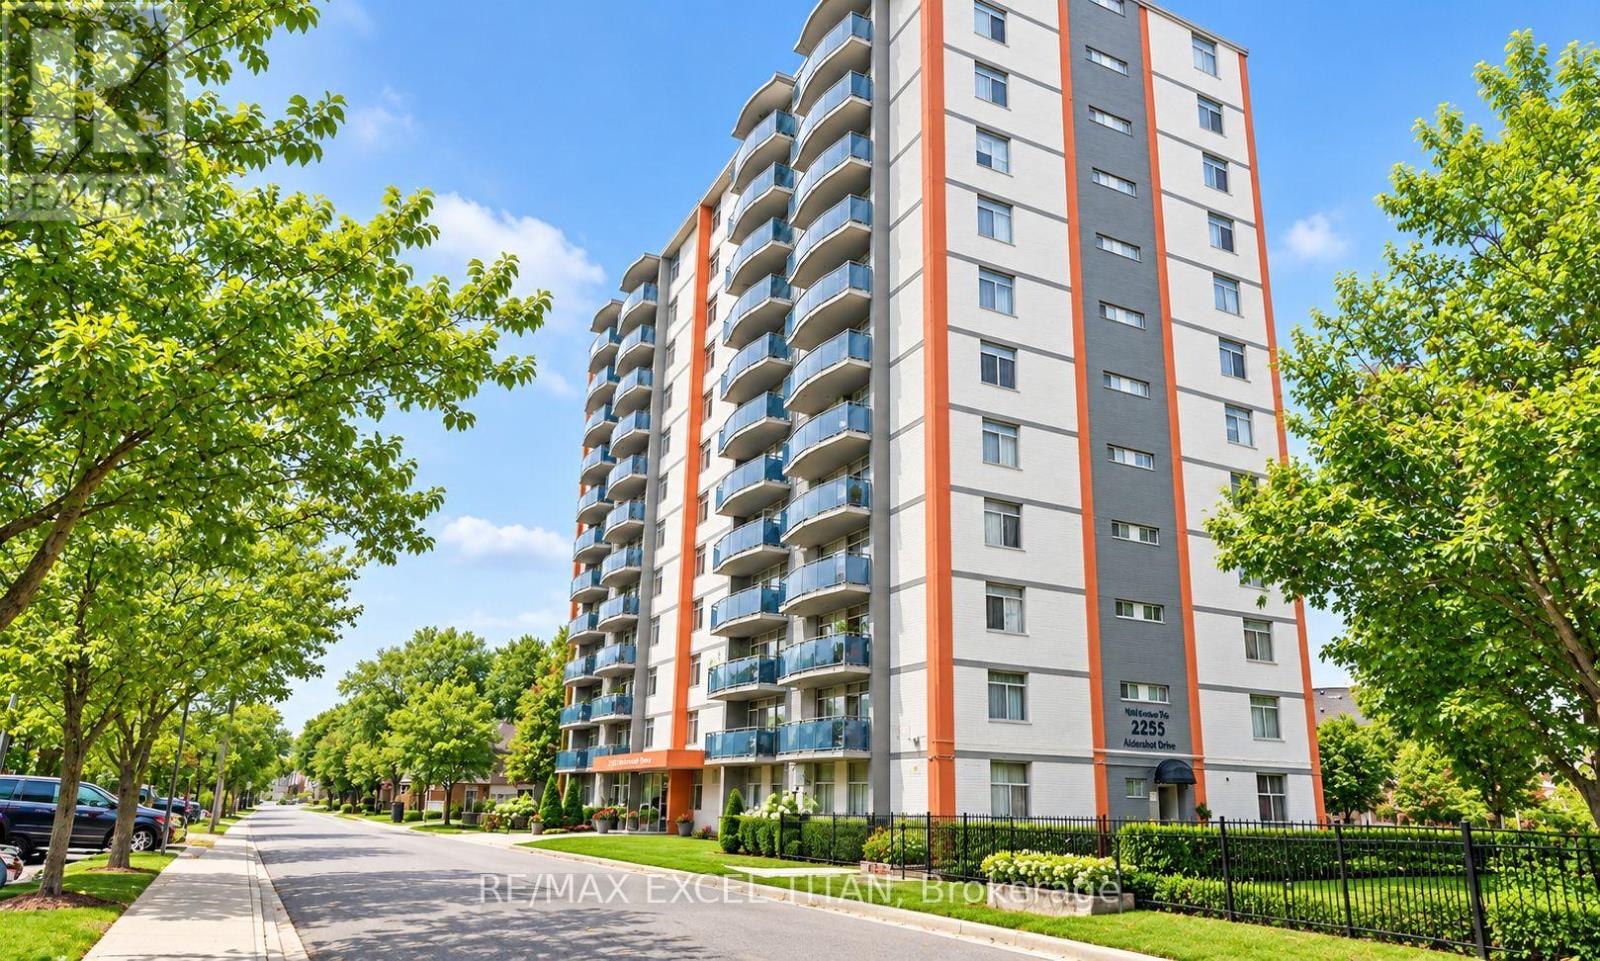
409 - 2255 Weston Road
Toronto, Ontario
Welcome to this One Bedroom suite in Midtown Toronto! Ideally located at Weston Rd and Lawrence Ave West. Enjoy the newly renovated lobby and the convenience of being just 20 minutes from downtown Toronto via transit. With a contemporary kitchen, and full bathroom, the spacious layout provides both comfort and style. Its central location puts you within walking distance of top restaurants, and boutiques, while nearby public transit makes exploring the city. Discounted promotional rates with Rogers available for Home Phone, Internet and Cable services. Some photos have been virtually staged.Unit is currently under renovation. (id:49269)
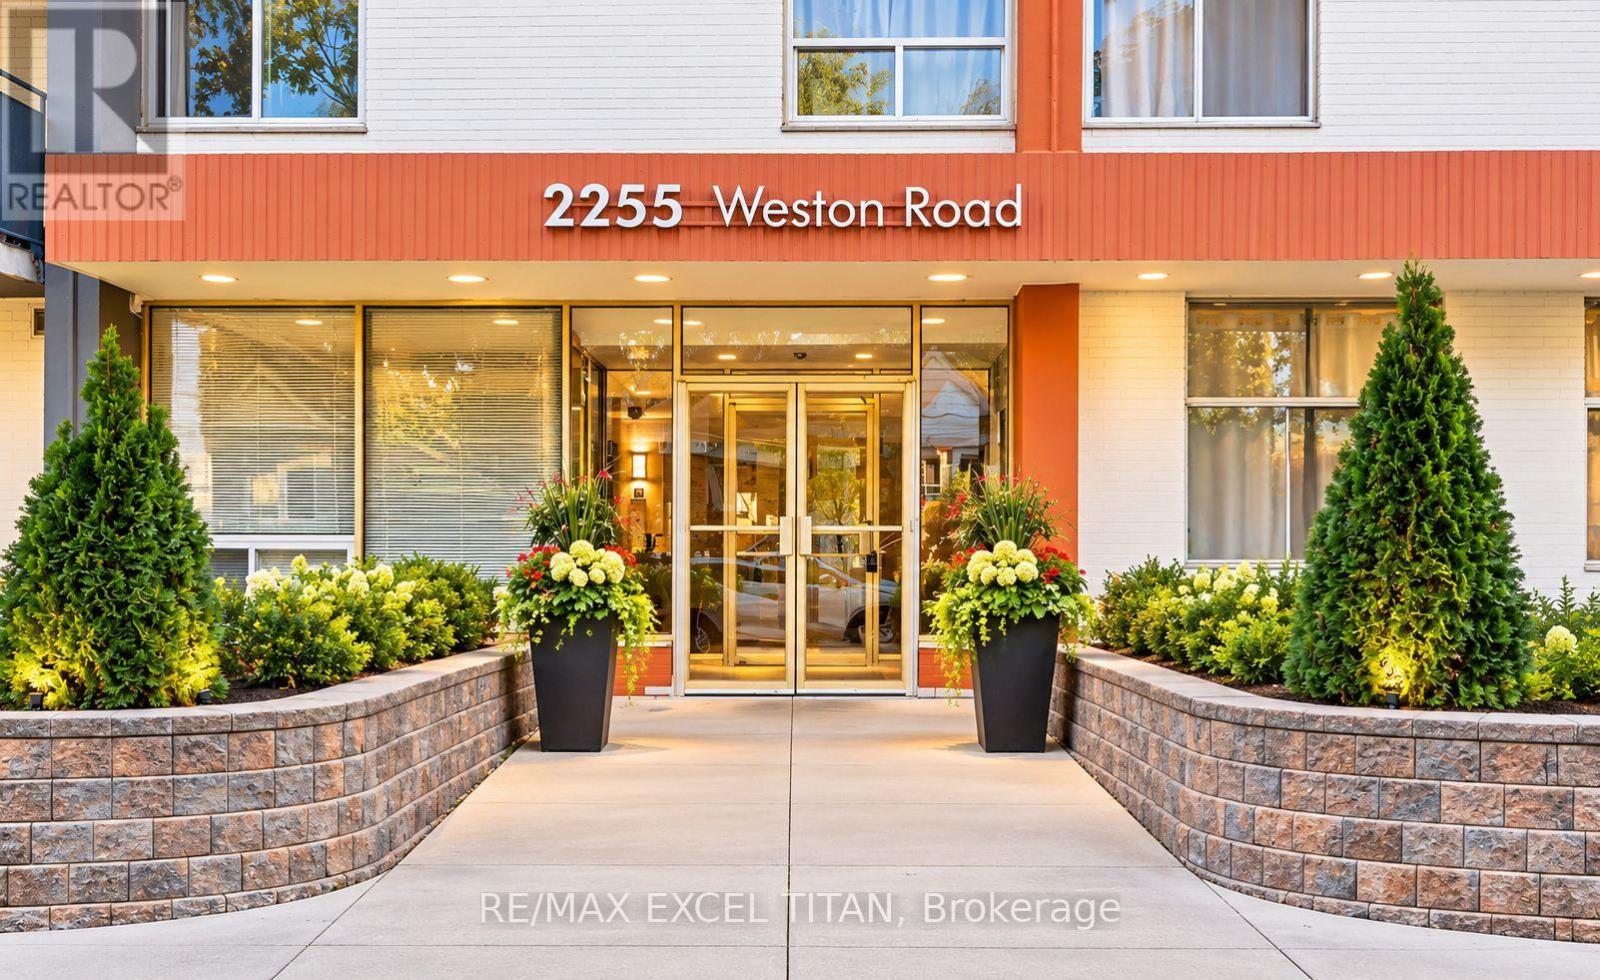
204 - 2255 Weston Road
Toronto, Ontario
Welcome to this One Bedroom suite in Toronto! Ideally located at Weston Rd and Lawrence Ave West. Enjoy the newly renovated lobby and the convenience of being just 20 minutes from downtown Toronto via transit. With a contemporary kitchen, and full bathroom, the spacious layout provides both comfort and style. Its central location puts you within walking distance of top restaurants, and boutiques, while nearby public transit makes exploring the city.Discounted promotional rates with Rogers available for Home Phone, Internet and Cable services. Some photos have been virtually staged. Unit is currently under renovation. (id:49269)
808 - 350 Rathburn Road W
Mississauga, Ontario
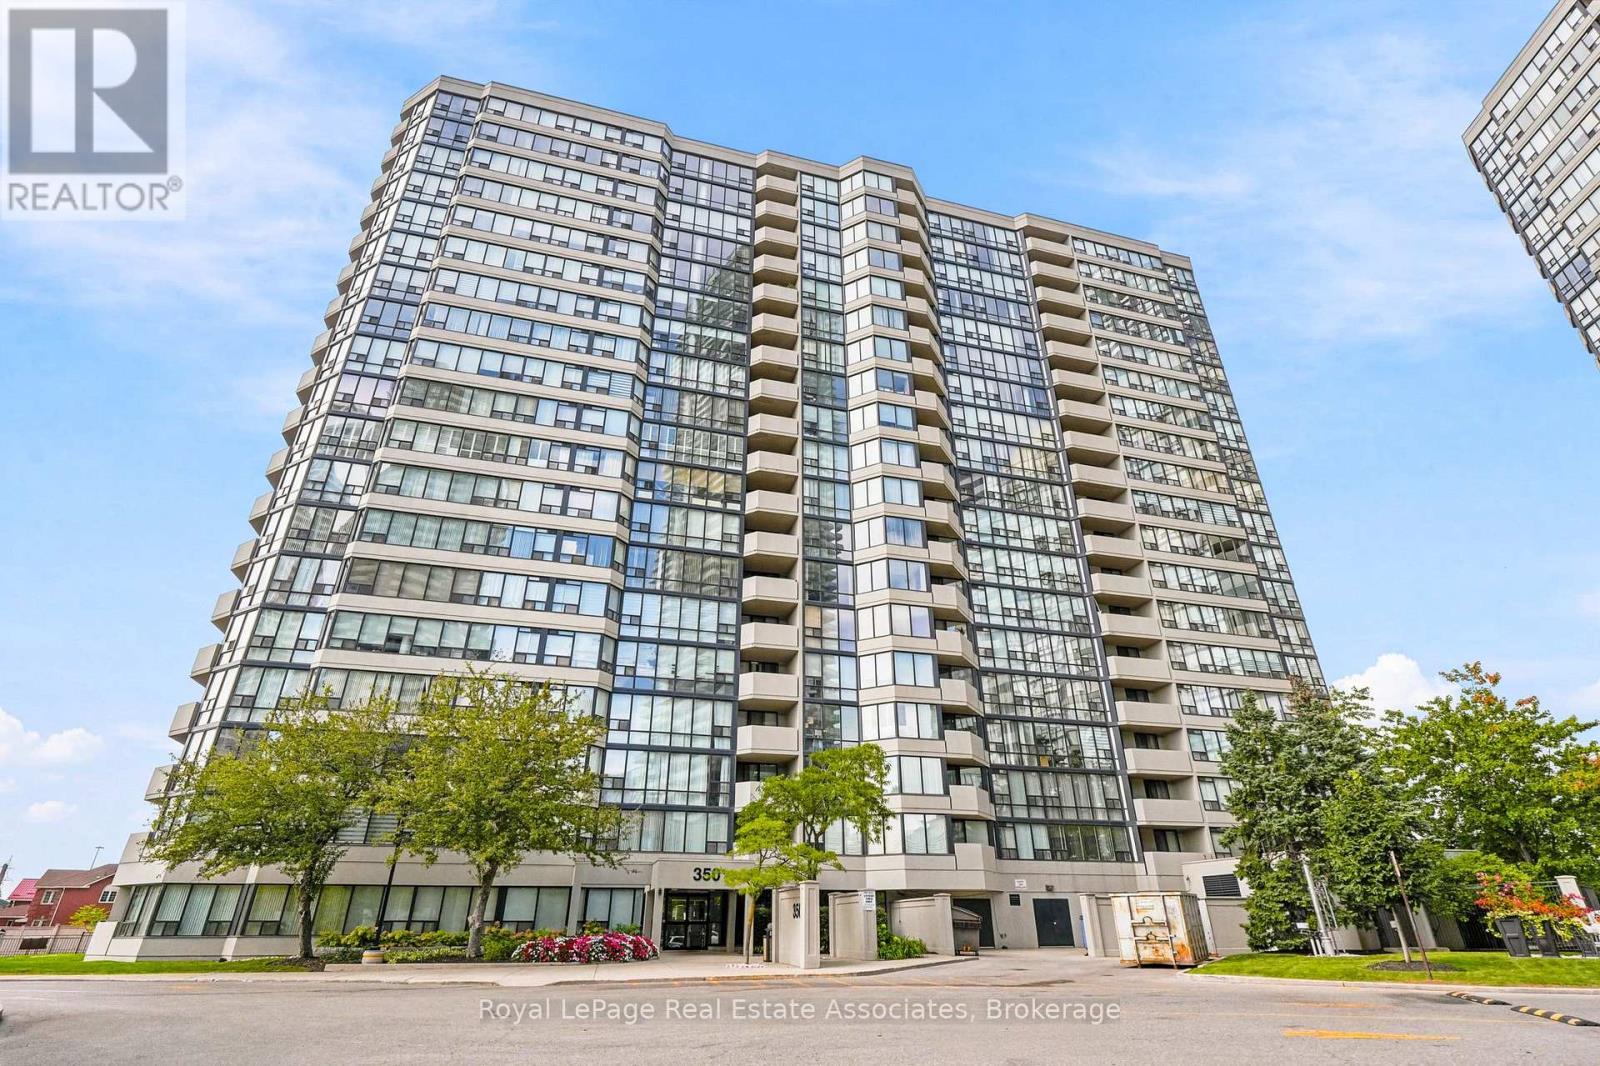
Welcome to this spacious 2+1 bedroom, 2 bathroom corner suite at 350 Rathburn Road West, where pride of ownership is evident throughout. Lovingly enjoyed by the original owners since the building was constructed, this approximately 1,275 sq. ft. home offers an abundance of space, natural light and a desirable northeast-facing outlook. Large windows wrap the corner of the suite, filling the principal living spaces with sunshine and offering lovely views throughout the day. The generous floor plan provides plenty of room to live, entertain and work from home, with a versatile den that can easily serve as a home office, guest space or additional living area. In-suite laundry adds everyday convenience, while two side-by-side parking spaces located close to the elevator are an exceptional bonus. Residents enjoy an impressive array of amenities, including outdoor tennis courts, indoor pool and hot tub, sauna, fitness centre, squash and basketball courts, billiards room and party room. The building also features concierge/security services, plenty of surface visitor parking and underground resident-owned parking. Ideally located just minutes from Square One, with easy access to major highways, hospitals, schools, churches, shopping, dining and everyday conveniences, this is a wonderful opportunity to own a generously sized corner suite in a well-established community. (id:49269)
2507 - 3900 Confederation Parkway
Mississauga, Ontario
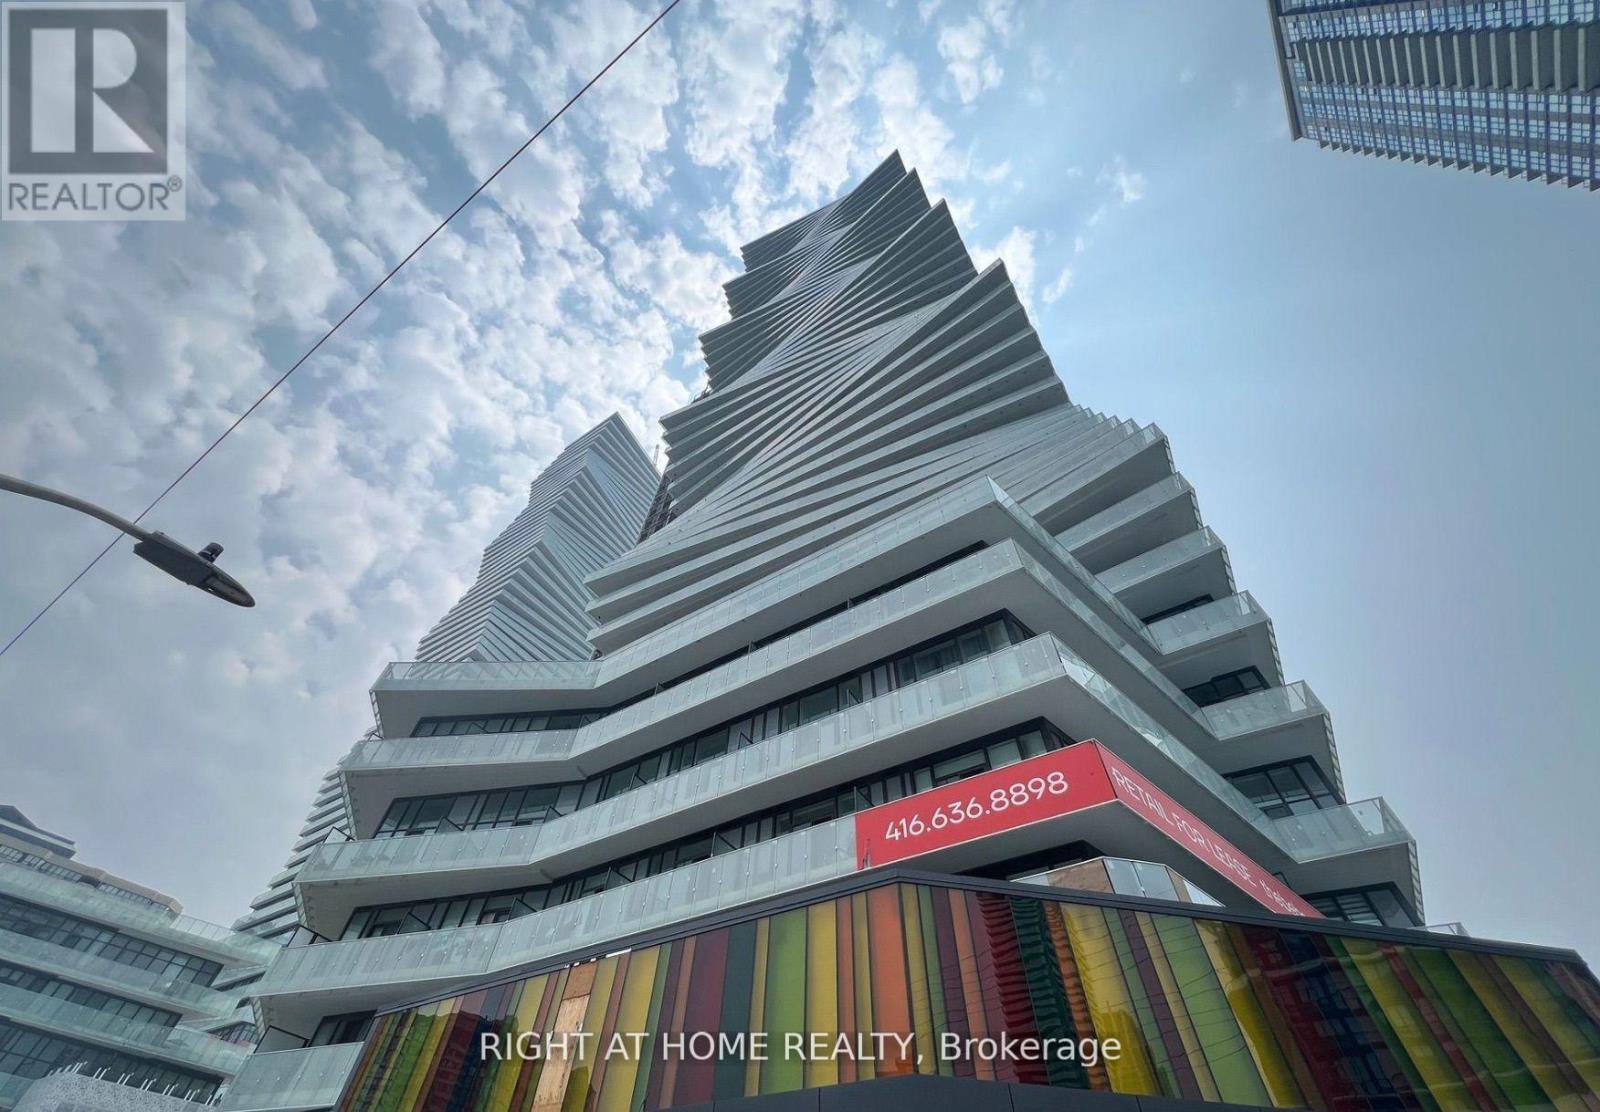
This stunning sun filled junior 2 bed and 2 full bathroom suite is located on the 25th floor of the prestigious M City Condos in the heart of Mississauga. The high ceilings and floor to ceiling windows flood the space with natural light and offer west facing city views, including an unobstructed sightline Mississauga. The spacious den can easily serve as a second bedroom or home office, and both the living room and primary bedroom provide direct access to a large private balcony for outdoor enjoyment. The open concept kitchen features sleek stainless steel appliances, modern cabinetry, and a functional layout perfect for entertaining. This suite includes one premium parking space and a premium large private locker for extra storage. Residents enjoy access to world class amenities, including an outdoor saltwater pool, splash pad, rooftop BBQ terrace, fitness center, skating rink, 24 hour concierge, and more. Located steps from the future Hurontario LRT, Square One Shopping Centre, Celebration Square, Sheridan College, restaurants, theaters, nightlife, and transit options like Cooksville GO Station, this home offers both convenience and luxury. Vacant and ready for immediate occupancy. (id:49269)
159 Creighton Street
Ramara, Ontario
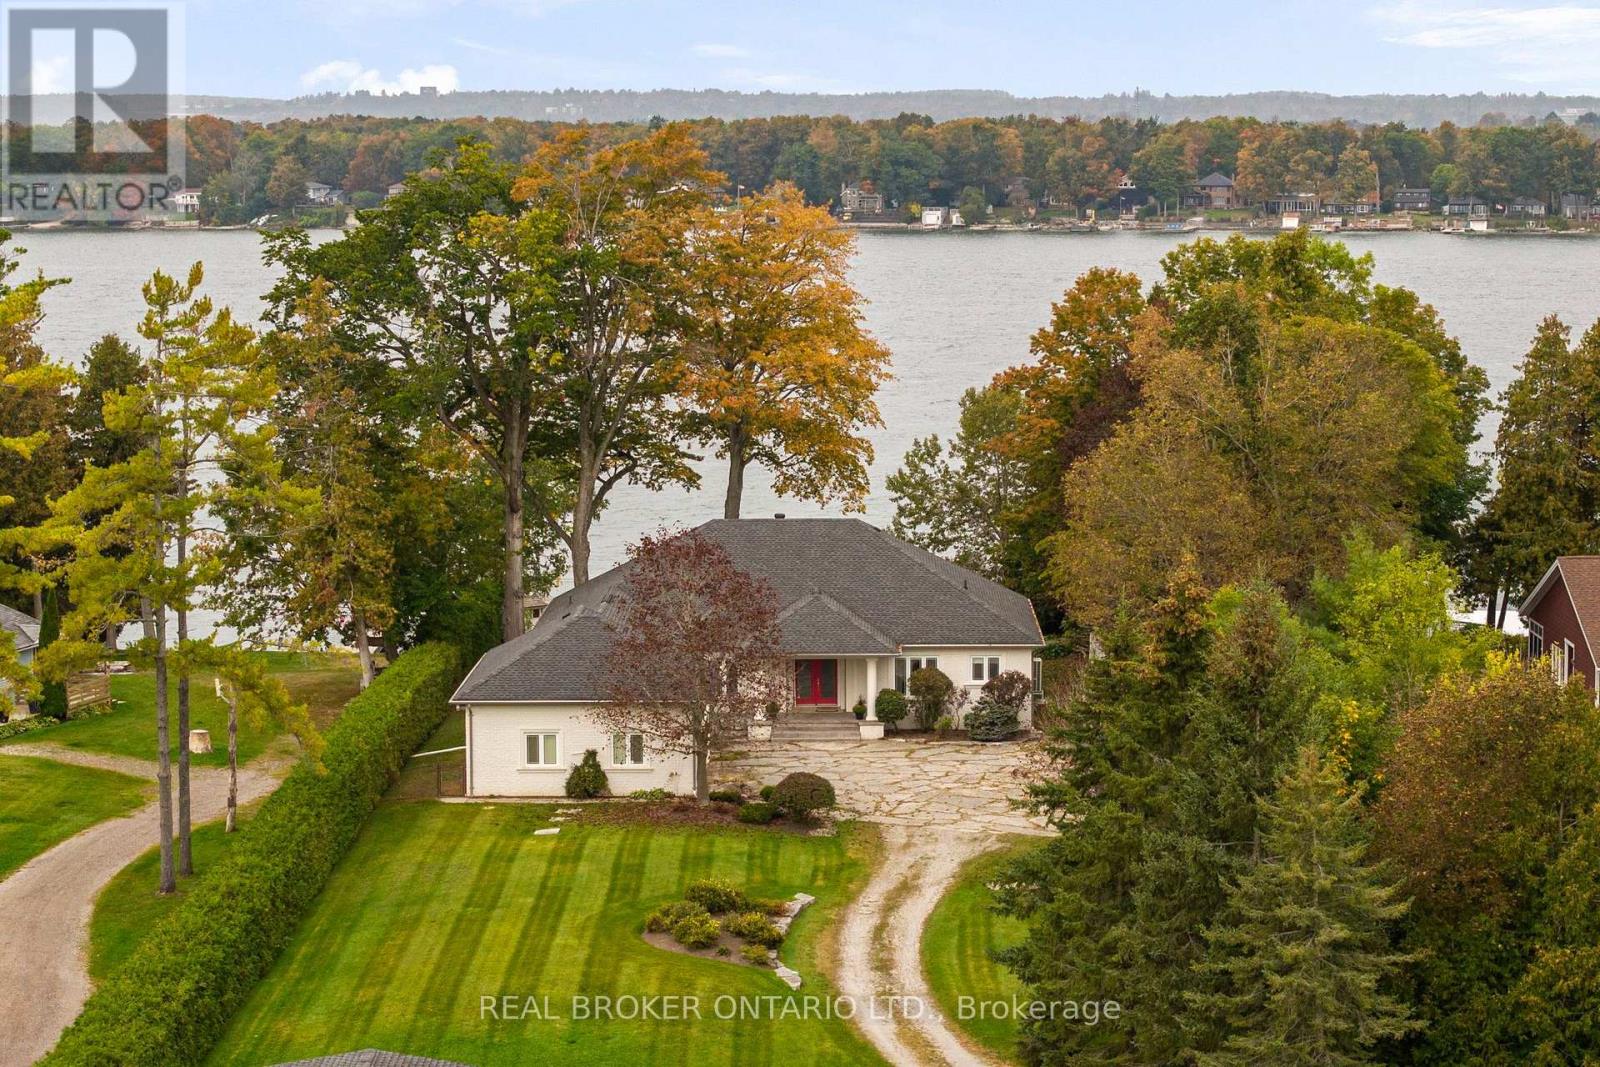
Welcome to a truly special stretch of Lake Simcoe waterfront, where over an acre of privacy, beautiful sunsets and 100 feet of shoreline set the stage for life at the lake. This impressive 3,200+ sq. ft. open-concept bungalow offers 3 bedrooms and 2.5 bathrooms, with soaring 9+ ft. ceilings, hardwood and ceramic flooring, and a layout designed for both everyday living and entertaining. The kitchen features limestone countertops and stainless steel appliances, while the inviting family room is anchored by custom built-ins and a two-sided fireplace shared with the sunroom-creating a warm, welcoming space to enjoy the waterfront through the seasons. Outside is where this property truly comes to life. The boathouse features a marine rail, party room and an incredible 1,024 sq. ft. rooftop deck overlooking Lake Simcoe-the perfect setting for summer evenings, sunset cocktails and weekends on the water. An attached heated 3-car garage plus detached 2-car garage provide exceptional space for vehicles, boats and recreational toys. Beautifully landscaped and privately set on 1+ acre, all just 90 minutes north of the GTA. More than a waterfront home, this is the kind of place family and friends will always want to come back to. (id:49269)
1002 - 90 Stadium Road
Toronto, Ontario
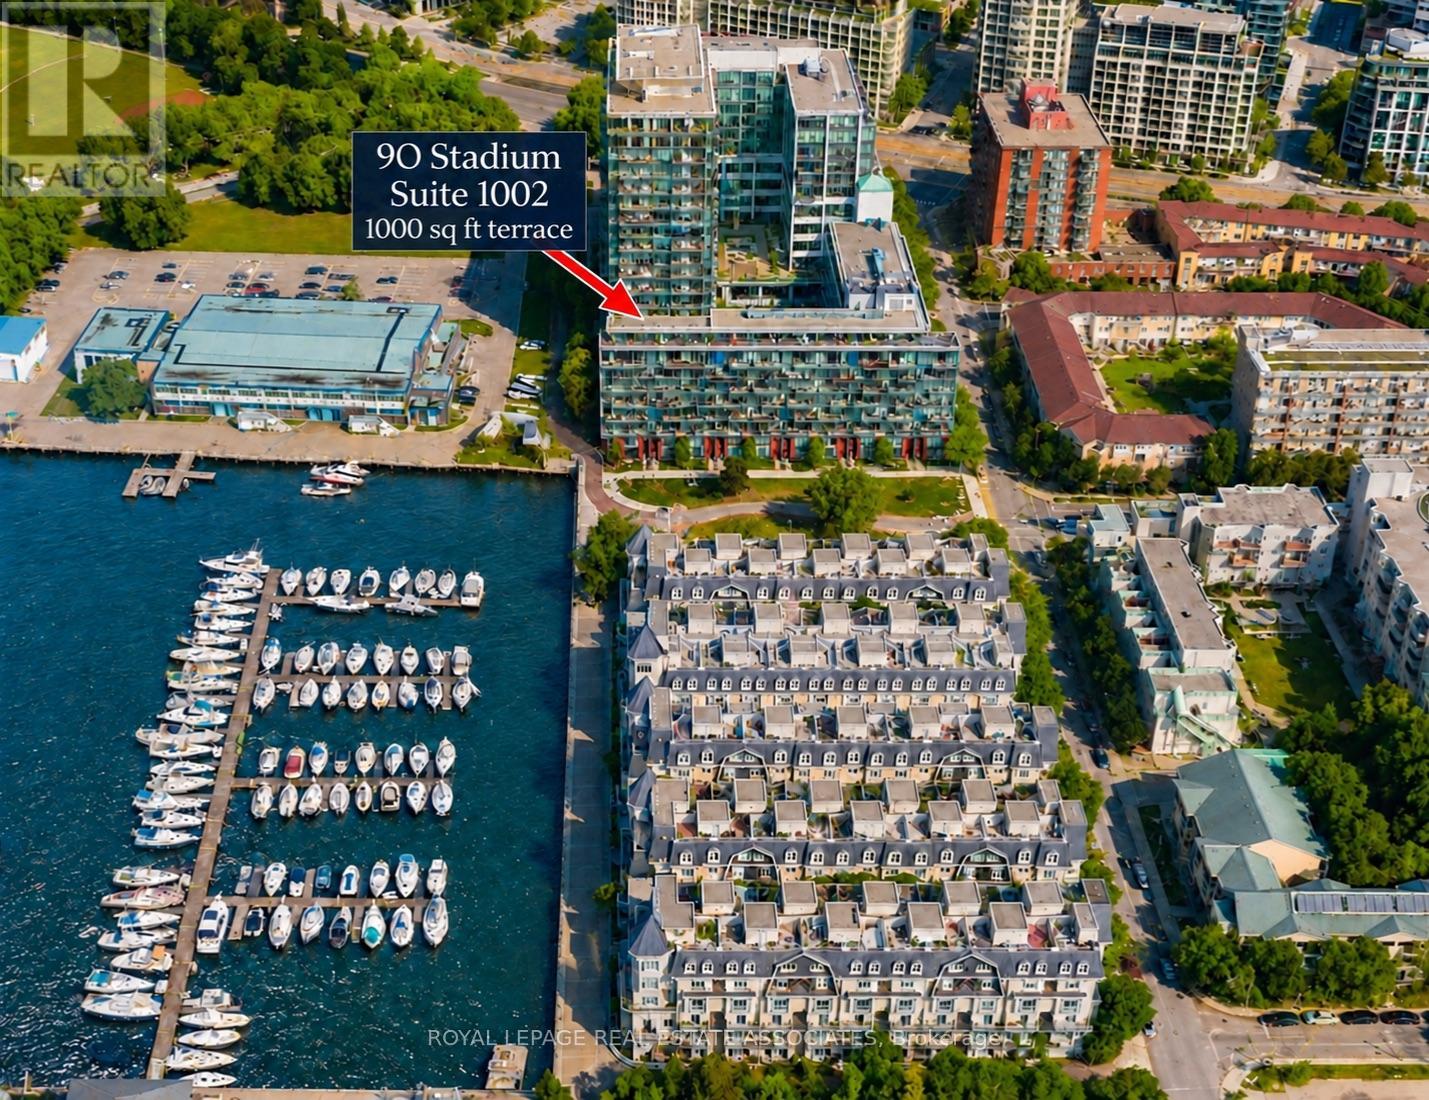
A RARE WATERFRONT RESIDENCE WITH A BACKYARD IN THE SKY. Welcome to an exceptional, fully renovated home at 90 Stadium Road, offering over 2,000 sq. ft. of beautifully designed interior space plus an extraordinary 1,000 sq. ft. private terrace overlooking Lake Ontario. Add two additional balconies and this is indoor-outdoor condo living on a scale rarely found in Toronto.Inside, sophisticated contemporary finishes, clean lines and expansive floor-to-ceiling windows create a refined home filled with natural light and spectacular water and city views. Three generous bedrooms and four beautifully updated bathrooms provide the space and flexibility of a house, without the maintenance.The showpiece is the remarkable lake-facing terrace - an incredible outdoor living and entertaining space. Dine, garden, lounge, entertain or simply enjoy quiet mornings watching sailboats on the lake and evenings as the city lights come alive.Practical luxury is equally impressive. Two underground parking spaces, including one extra-large space, comfortably accommodate larger SUVs. Even more unusual is the private storage room - not a typical condo locker, but a dedicated room with exclusive access, ideal for seasonal items, sporting equipment, luggage and more.Perfect for those transitioning from a larger home, frequent travellers, snowbirds or anyone unwilling to compromise on space or outdoor living. Steps to the waterfront, parks and trails, Exhibition Place and Billy Bishop Airport, with downtown Toronto minutes away.More than a condo, this is a true home in the sky - remarkable interior and outdoor space, exceptional storage and parking, and Lake Ontario at your doorstep. (id:49269)
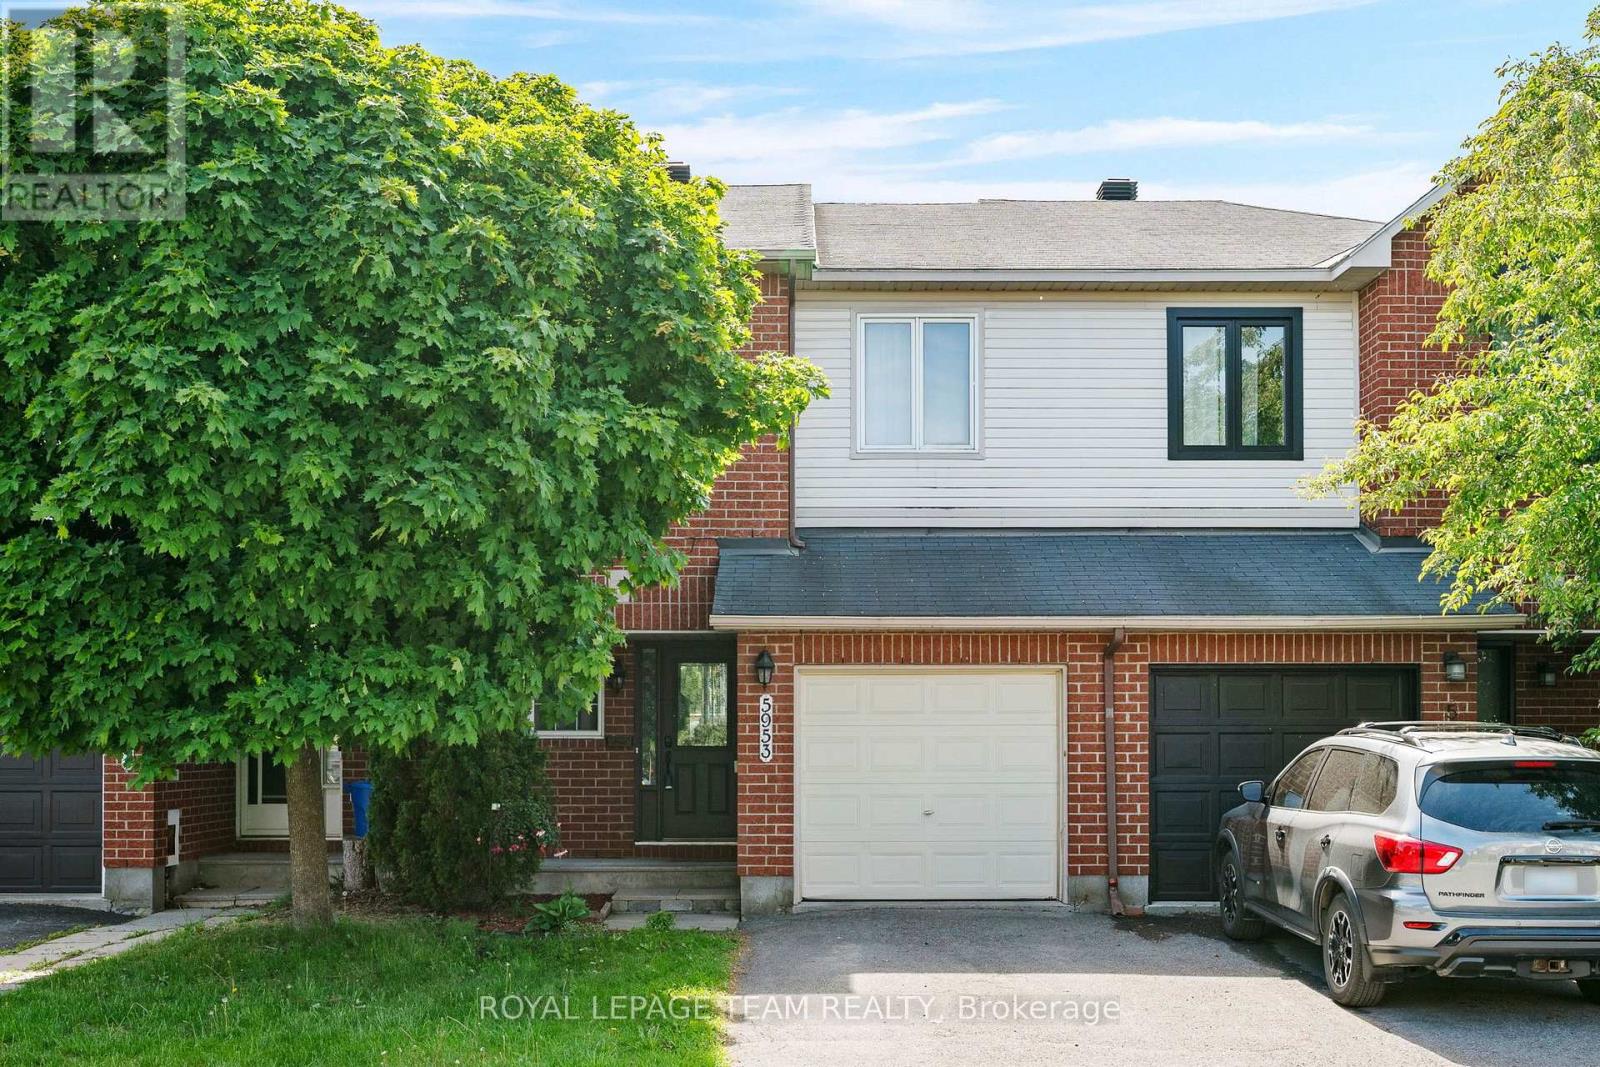
5953 Pineglade Crescent
Ottawa, Ontario
Welcome to this beautifully maintained 3-bedroom, 2.5-bathroom freehold townhouse on a quiet crescent in sought-after Chapel Hill, Orléans! Offering a bright, functional main floor layout, this home is designed for effortless everyday living and entertaining. The kitchen features generous counter space and storage, while the upper level hosts three spacious bedrooms, including a impressive primary retreat complete with its own private ensuite bathroom. A standout feature is the fully finished lower level boasting rare high ceilings-creating an open, airy recreational room, home office, or gym, alongside abundant storage. Includes attached garage, private driveway, and all major appliances. Unbeatable setting just minutes from top schools, scenic parks, walking trails, public transit, and shopping. Move-in ready comfort in one of Orléans' finest communities! (id:49269)
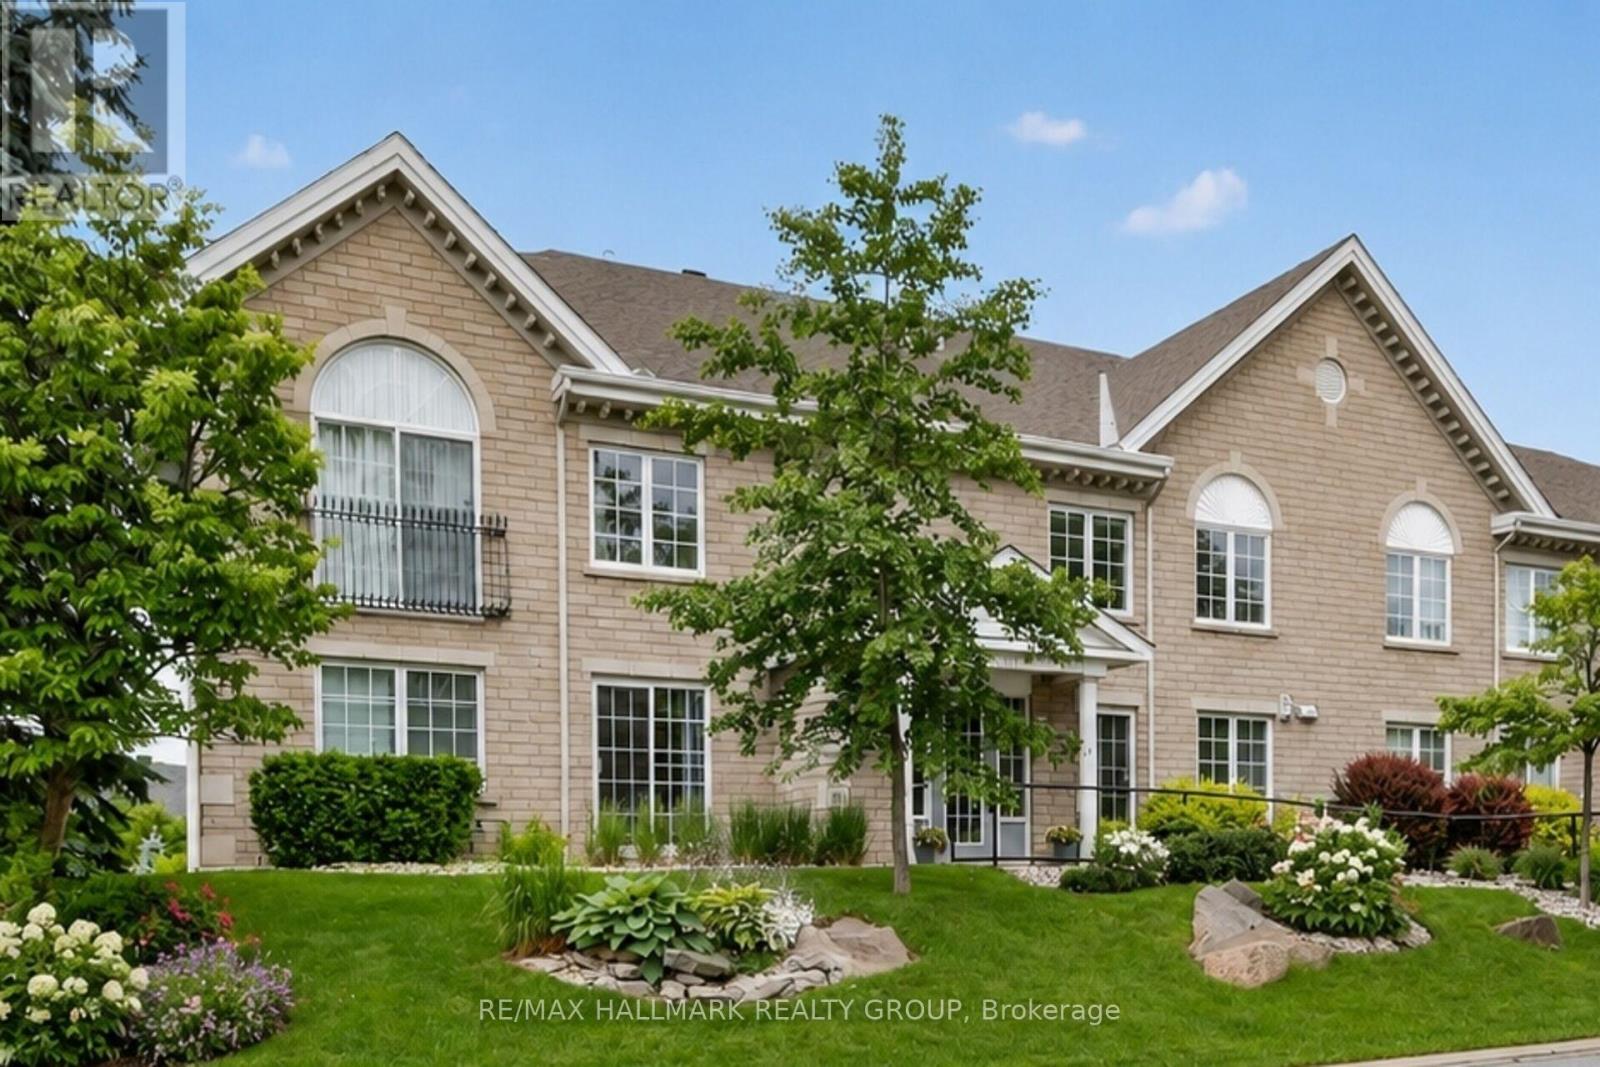
2b - 51 Robson Court
Ottawa, Ontario
Perfectly suited for those looking to downsize without compromise, this beautifully maintained condo offers an exceptional combination of space, comfort, and convenience in sought-after Kanata Lakes. Tucked away on a quiet cul-de-sac at Robson Court, yet just minutes from Kanata Centrum, walking trails, shopping, and dining, this is carefree living in a location you'll love.If you haven't discovered Robson Court, it's a hidden gem well worth exploring. At an impressive 1,100 sq. ft., this spacious one-bedroom condo is larger than many two-bedroom units and offers a bright, thoughtfully designed one-level layout. Desirable western exposure fills the home with afternoon light, while peaceful views over the surrounding trees and rooftops create a wonderful sense of privacy.The well-appointed kitchen features generous cabinetry, ample counter space, and a breakfast bar that opens naturally to the spacious living and dining areas-ideal for everyday living or relaxed entertaining. Step outside onto the private balcony to enjoy the afternoon sun and tranquil outlook.Immaculate, carpet-free, and truly move-in ready, this home offers a refreshing alternative to high-rise living or densely packed developments. Robson Court's quiet, established setting provides a sense of space and privacy that's increasingly hard to find, while underground parking adds welcome year-round convenience.A wonderful opportunity to simplify without sacrificing space, comfort, or location-and enjoy low-maintenance living in one of Kanata's most desirable communities. (id:49269)
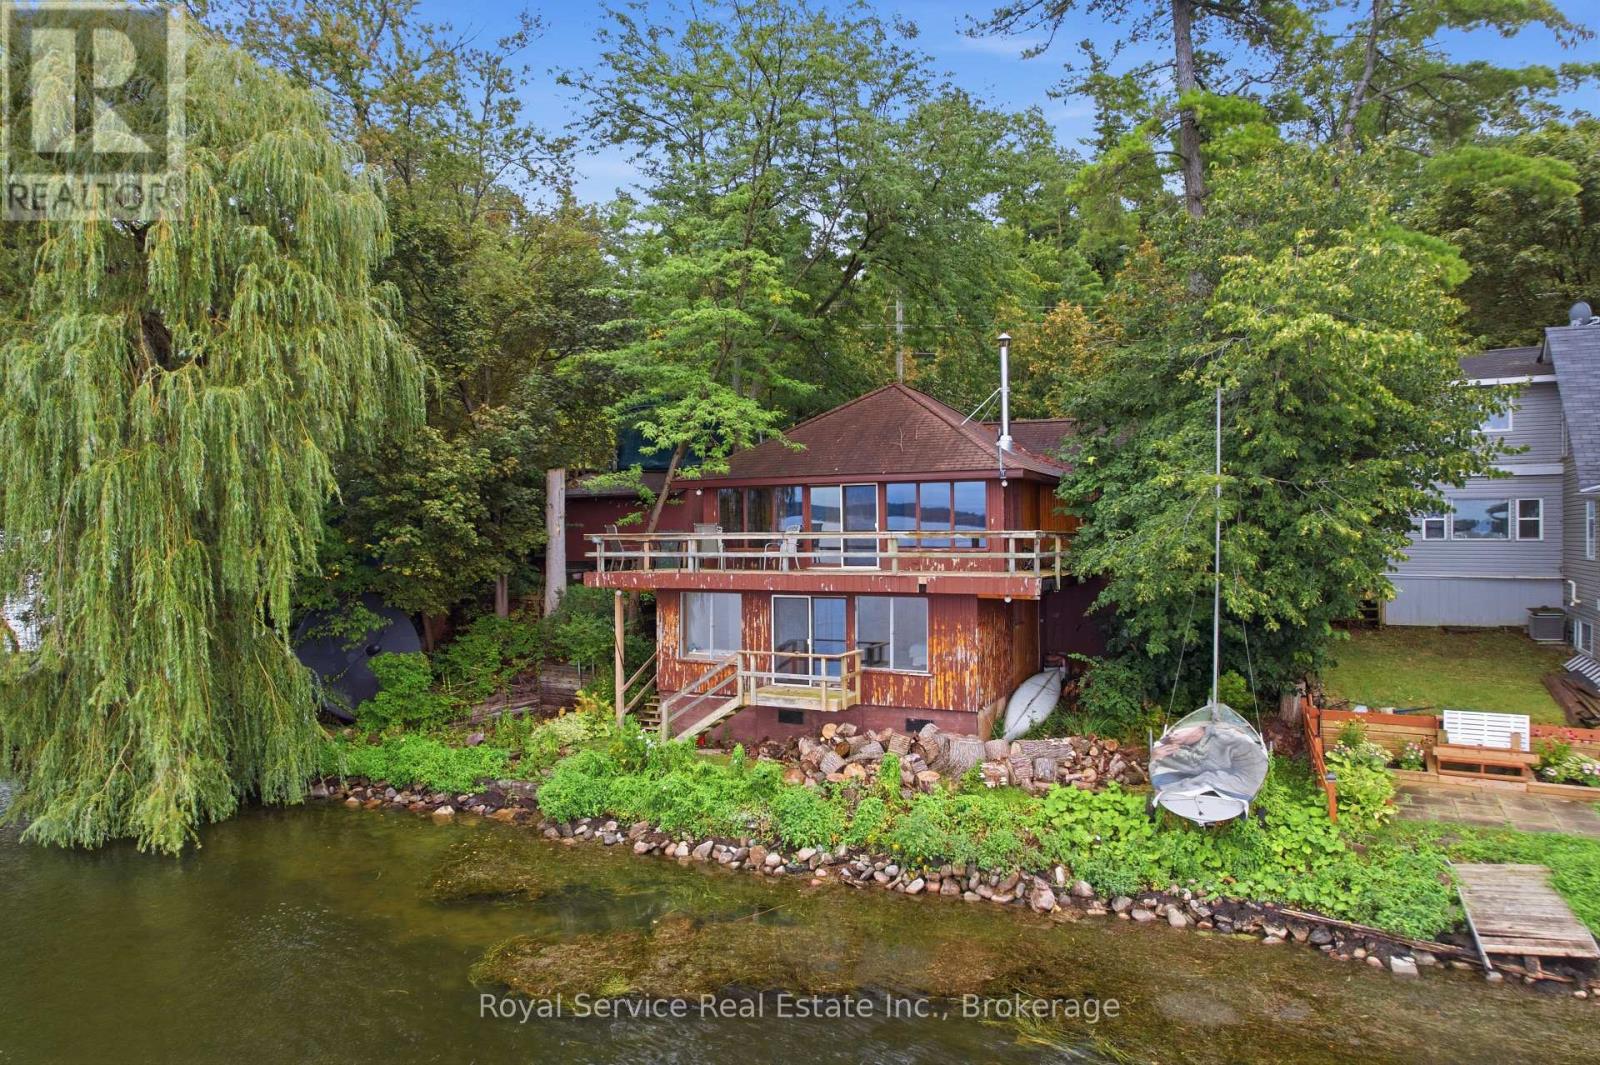
5890 Rice Lake Scenic Dr Drive
Hamilton Township, Ontario
Welcome to spectacular views of Rice Lake from this charming four-season cottage/home. Tucked away on a private beautifully landscaped lot, this property features lovely stonework,perennial gardens, and mature trees offering a perfect mix of sun and shade. A side stone patio off the kitchen provides an ideal space for BBQ's and outdoor entertaining. Inside warm Red Cedar paneling blends beautifully with the drywall, creating an inviting atmosphere throughout the open concept main floor. The layout includes a foyer, living room, dining room,galley kitchen, 3 piece bathroom, main floor bbedroom, and workshop, which could easily be converted into an additional bedroom. The lower level offers a spacious bedroom, 4-peice bathroom and laundry room, walk-in closet, utility room, and storage and heat pump room, plus a patio door providing direct access to the waterfront. A wonderful year round retreat with privacy, characther, and beautiful lake views and spectaculor sunsets. (id:49269)
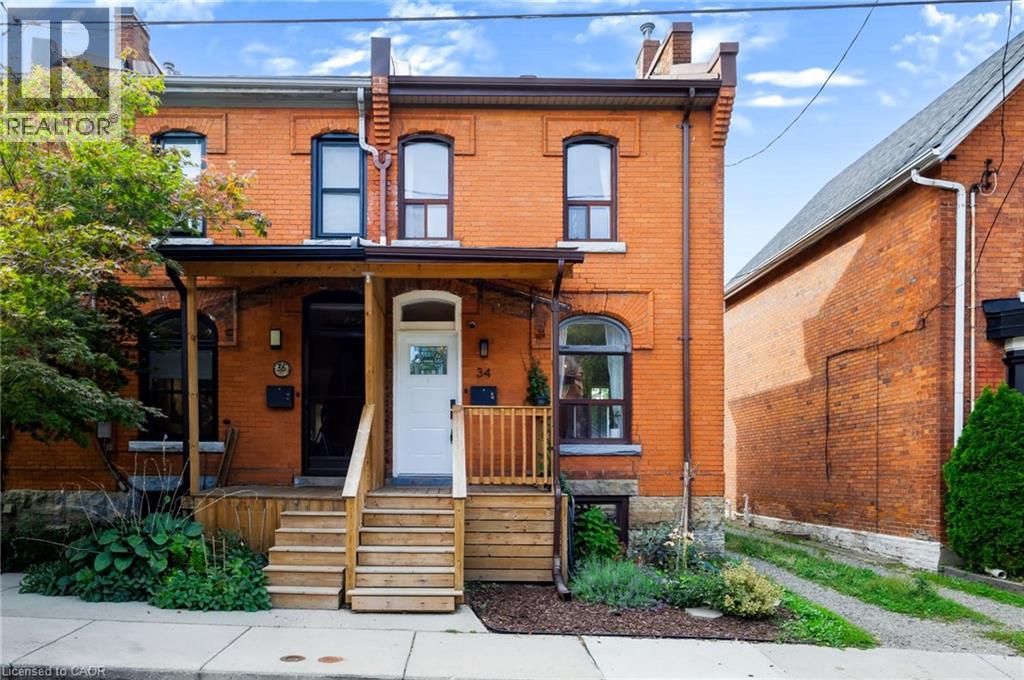
34 Baillie Street
Hamilton, Ontario
Built with the soul of a century home & the flair of a full modern renovation, 34 Baillie Street blends all brick character, contemporary comfort & exceptional downtown convenience. Tucked away on a cul-de-sac in coveted Corktown, this 2-storey end-unit townhome offers 2 bedrooms, a bathroom on EVERY LEVEL and a distinctive setting in one of Hamilton’s historic neighbourhoods. Its Corktown address places parks, transit & city amenities within easy reach. Built in 1900, the home was thoughtfully renovated above grade between 2023 and 2025, preserving its original charm while showcasing modern updates. Century-old allure & an abundance of natural light create a warm, inviting interior. Three bathrooms are thoughtfully positioned across three levels, including a convenient main-floor 2-piece for everyday living, a stunning and exceptionally spacious 3-piece bathroom on the second level, and a practical 4-piece bathroom in the basement an impressive level of functionality for any century home. Enjoy a spacious covered front porch & rear deck, both updated in 2025, offering welcoming outdoor spaces for morning coffee or evenings at home. A private rear driveway updated in 2024 provides valuable parking. Additional improvements include furnace and air conditioning (2024) & appliances (2023). The home features 100-amp electrical service. Location is a standout, with St. Joseph’s Healthcare just moments away and the vibrant dining scene of Augusta Street within an easy walk. Enjoy quick access to the Hamilton GO Centre, local transit, downtown shops, cafés, restaurants and everyday amenities, while nearby Corktown Park and the Escarpment Rail Trail provide opportunities to get outdoors. Whether commuting, meeting friends for dinner on Augusta, heading downtown or enjoying the neighbourhood trails, this location delivers exceptional urban convenience within the established character of Corktown. (id:49269)