
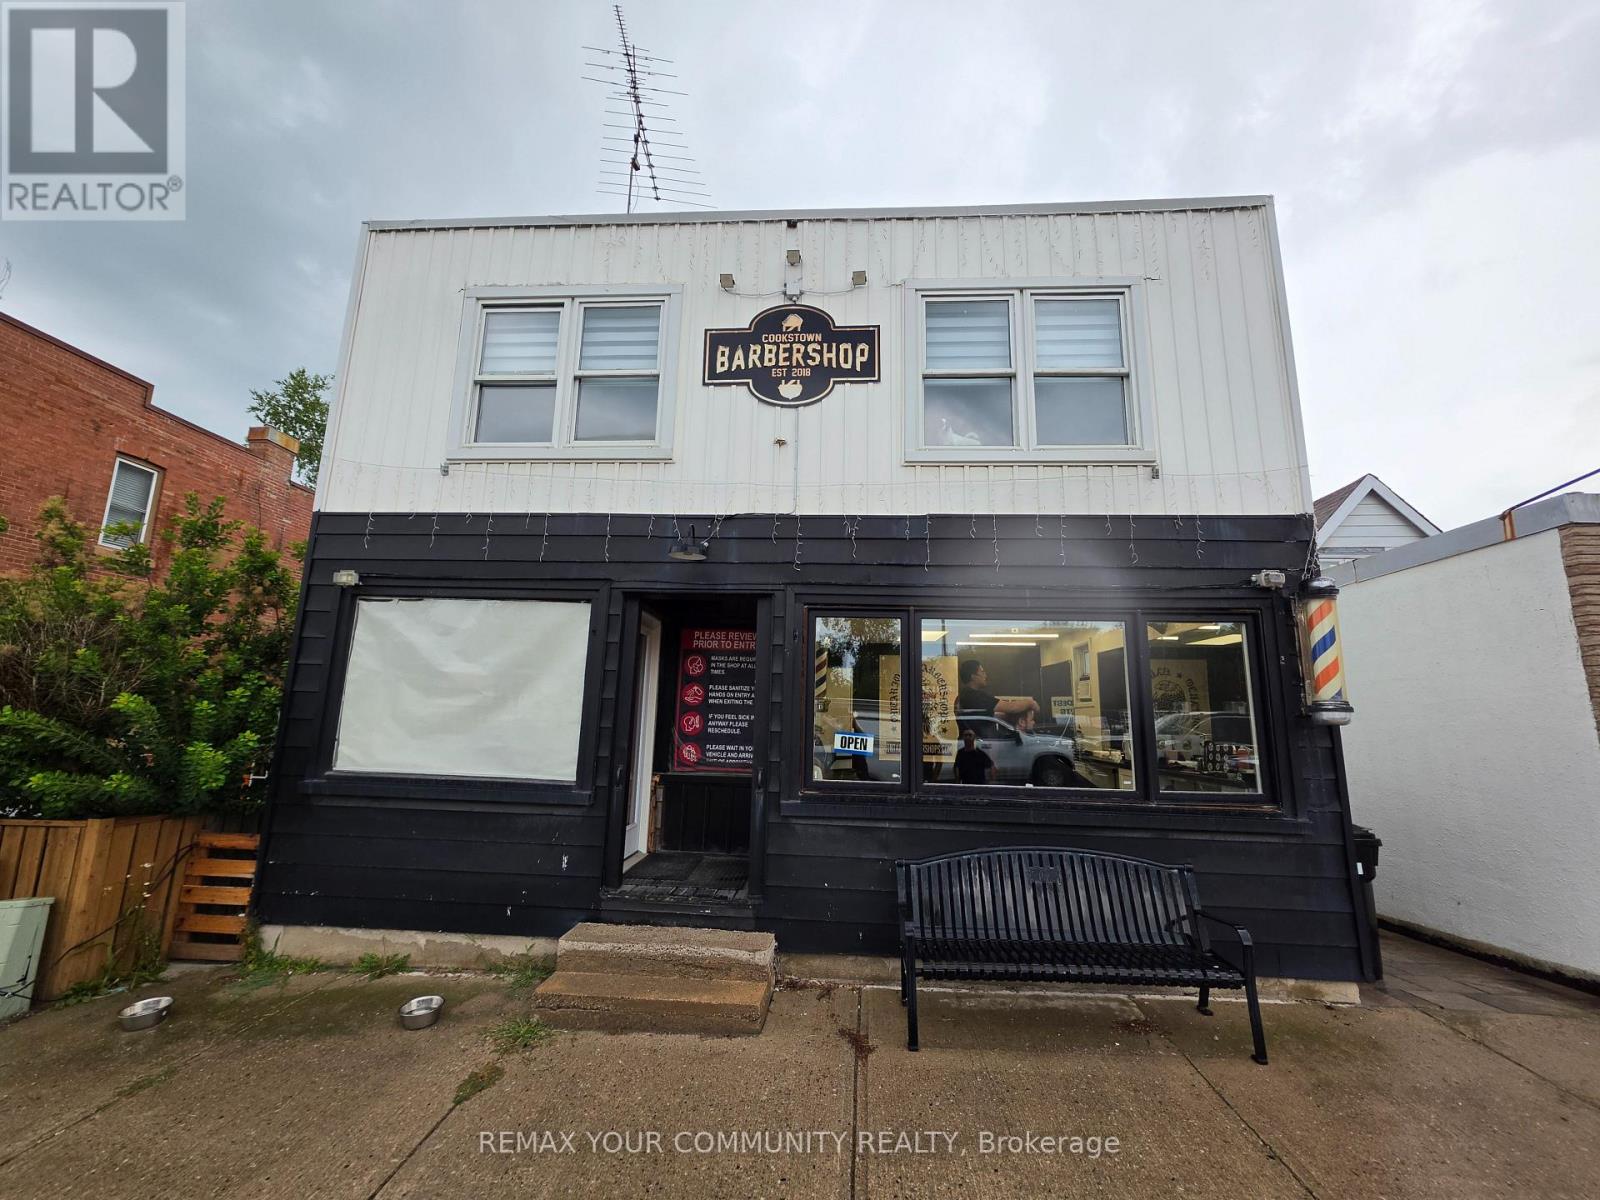
20 Queen Street
Innisfil, Ontario
Welcome to this iconic building on Queen Street in the heart of Cookstown! A rare investment and development opportunity located just minutes from Highway 400 and surrounded by new residential development. Situated on an impressive 30 x 220 ft double lot with excellent exposure at Queen Street and Wellington Street, this freestanding commercial/residential property offers tremendous potential for investors, builders and end users. The property features an established barber shop tenant on a 5-year lease at $1,000/month plus HST, providing immediate rental income. The residential portion includes a spacious 3-bedroom apartment that can be refurbished and rented for additional income. Unfinished basement provides further potential, with driveway and access to the rear of the property. What truly sets this property apart is the potential severance opportunity at the rear to create an additional residential building lot and potentially build another home, subject to municipal approval. The depth of the property and double-lot configuration create possibilities rarely available in this area. Hold, renovate, generate income, explore the severance potential, or position yourself for the continued growth of Cookstown. Opportunities like this are becoming increasingly difficult to find. Excellent location, existing income and future development potential all in one property. Property is being sold As Is, Where Is. (id:49269)

354 Main Street N
Markham, Ontario
THE BUILDING PERMIT FOR THE ADDITION HAS ALREADY BEEN OBTAINED, AND CONSTRUCTION CAN BEGIN AT ANY TIME. 12-FOOT HIGH MAIN CEILING ADDITION FOR A HOME OFFICE, DOCTOR'S OR LAWYER'S OFFICE. pectacular 66 X 166 Ft Property On Main Street Markham, Beautiful Brick Century Home! The Home Features Hardwood Floors, Elegant Original Baseboards, Trim And Crown Molding, 9 Foot Ceilings, French Doors, Solid Wood Staircase And Railings. Formal Front Sitting Room. Spacious Living Room, Huge Family Sized Kitchen With Large Eat-In Area. Presently Zoned Single Family Home, With Home Occupation Permitted (Doctor, Lawyer Etc). Contact the listing agent to obtain the building design permit. (id:49269)
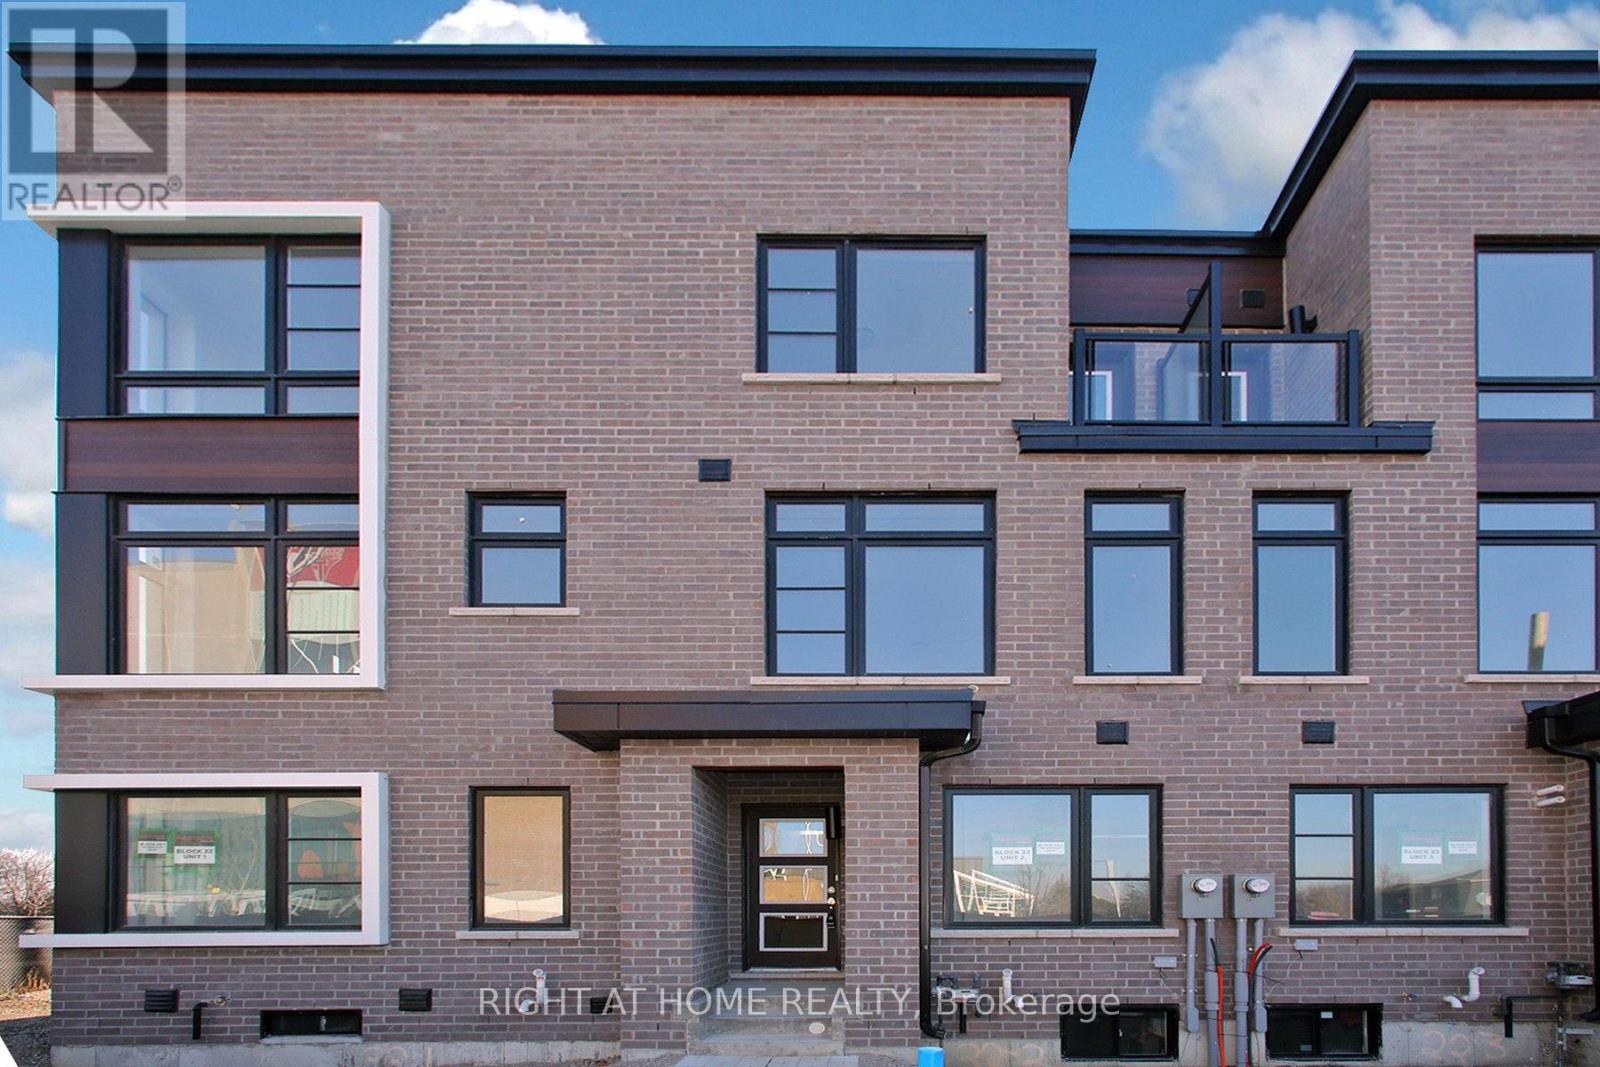
128 Brockley Drive
Toronto, Ontario
Very luxurious New fully Upgraded and very bright three story freehold Townhouse. 4 Beds and 4Washrooms, Attached Car Garage and driveway parking, 9' Ceiling, Open concept main floor, withlarge family room. Tons of Upgrades, kitchen with integrated Stainless Steel appliances, Centreisland with quartz countertops, under cabinet lights and extended breakfast bar. Separate dining room. Hardwood Floor Throughout the house with matching stained oak staircase, CustomBlinds, Primary Bedroom with Ensuite Bath. Close To Hwy 401Highway, Scarborough Town Centre,Walking Distance to Supermarkets, Banks, Restaurants, Schools, Must See!! (id:49269)
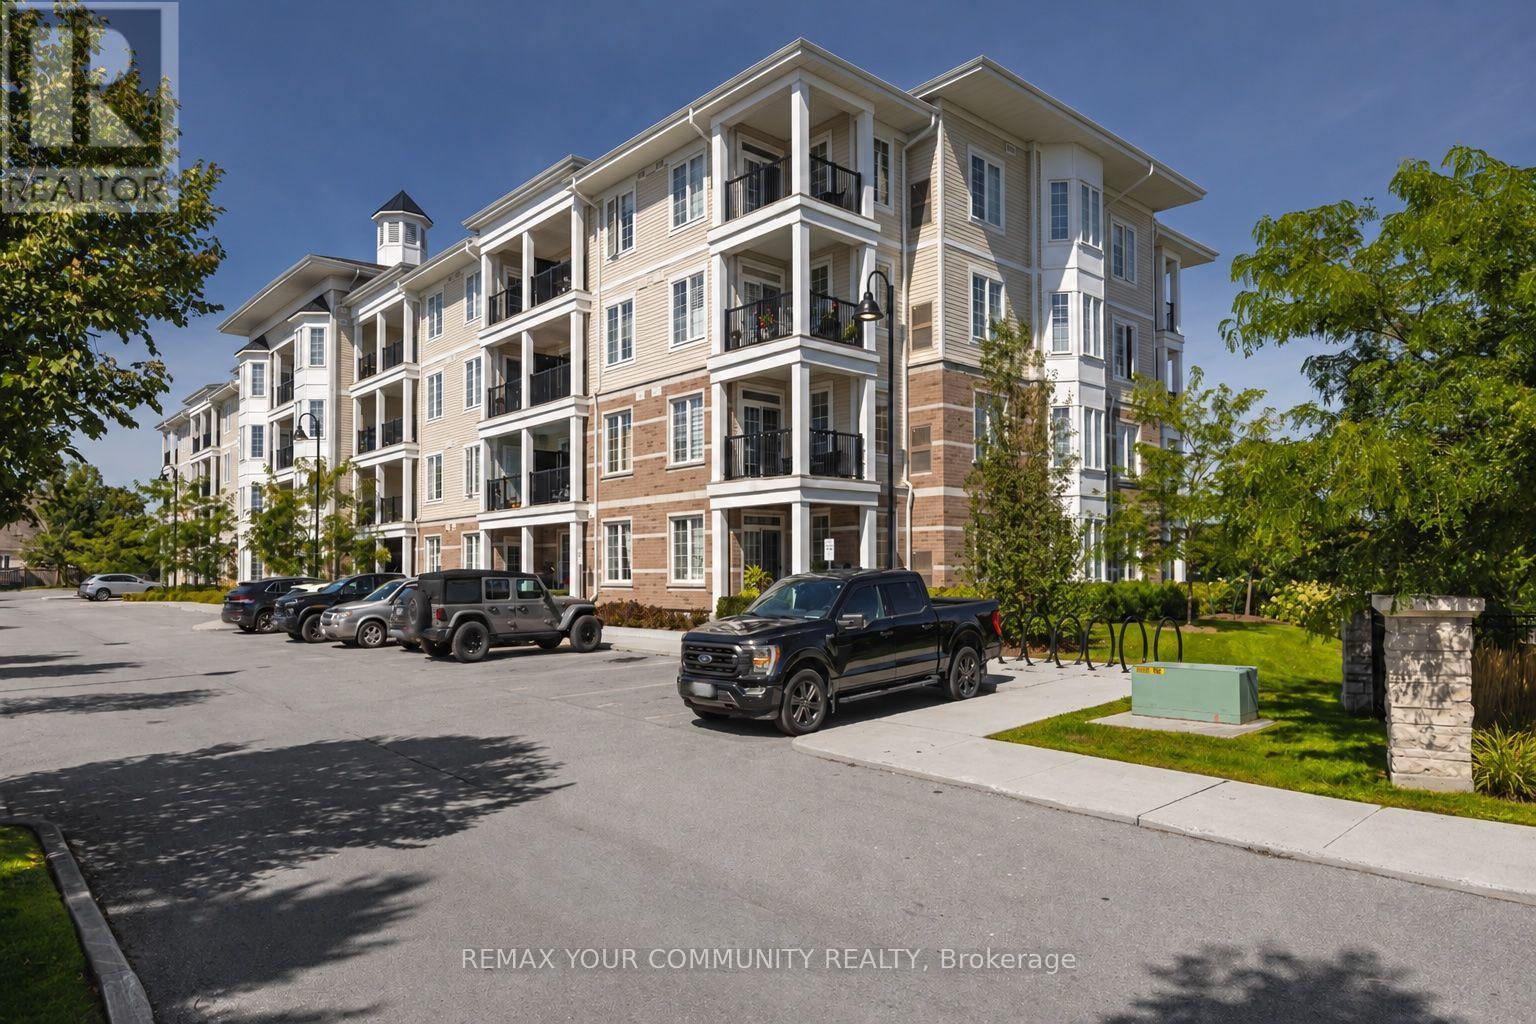
202 - 65 Shipway Avenue
Clarington, Ontario
Welcome to 65 Shipway Avenue, a charming low-rise Cape Cod Villa built by Kaitlin Corporation in the sought-after Port of Newcastle waterfront community. Enjoy as active or relaxed a lifestyle as you choose, with scenic trails, a marina, beaches, fishing, waterfront dining and year-round activities just steps from your door. This beautifully maintained, 876 sq ft north-facing 2-bedroom, 2-bathroom suite offers a bright, open-concept layout, generous ceiling height, modern kitchen with stainless steel appliances, hardwood engineered flooring, in-suite laundry, underground parking and an oversized covered balcony with two walkouts overlooking peaceful green space and water views. Includes internet and full access to the Admirals Walk Clubhouse with sign up, featuring an indoor pool, hot tub, steam room, fitness centre, yoga classes, theatre, games room, library, lounge with bar, party room and a full calendar of social activities, with select programs available at reduced member rates. Stroll the waterfront trails, cast a line, enjoy dinner at the marina restaurant or unwind by the lake while taking in spectacular sunsets. Explore nearby Samuel Wilmot Nature Area and Pearce Farm Park, offering a splash pad, playground, basketball court and soccer field. Minutes from historic downtown Newcastle's shops, restaurants and services, with convenient Highway 401 access. A wonderful opportunity to enjoy resort-style waterfront living! *Some photos, including the bedroom, balcony and hallway, have been virtually staged. Wall decor shown in the photos has been digitally added and is not currently present.**Approximately 43-46 minutes from North York, York Region and Toronto. (id:49269)
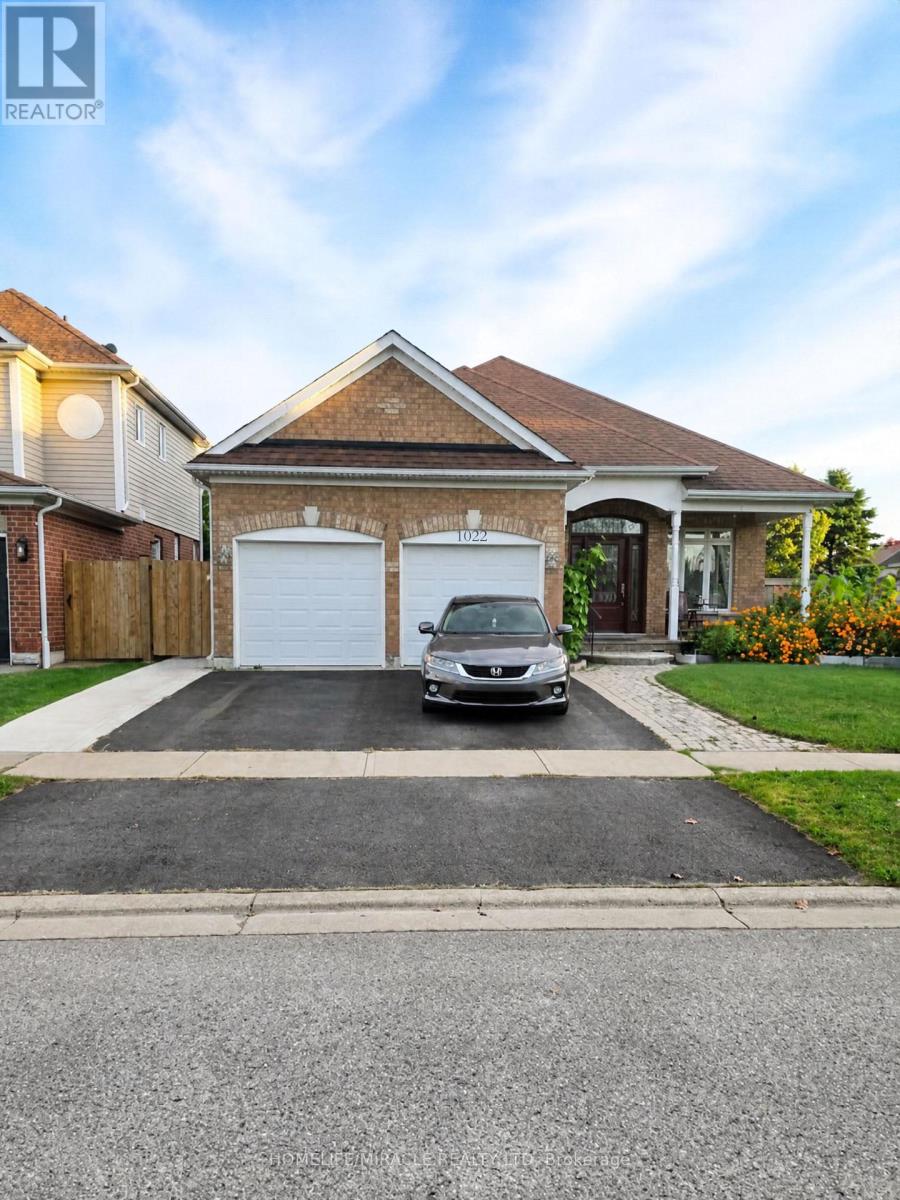
Bsmt - 1022 Glenbourne Drive
Oshawa, Ontario
Reasonably priced, spacious legal basement unit featuring 3 bedrooms, 2 bathrooms and 1 outdoor driveway parking spot, available immediately for rent. The spacious primary bedroom and well-lit living spaces offer a bright and comfortable atmosphere. Features ensuite laundry and a spacious kitchen with top-class cabinets, double sink, dishwasher, microwave oven, stainless steel fridge and electric stove. Separate side entrance with a beautiful sunroom. Close to shopping, grocery stores, gas stations and restaurants. Located very close to the major intersection of Grandview and Taunton. Tenants pay 40% of utilities - Hydro, Gas, Water and Hot Water Tank Rental. (id:49269)
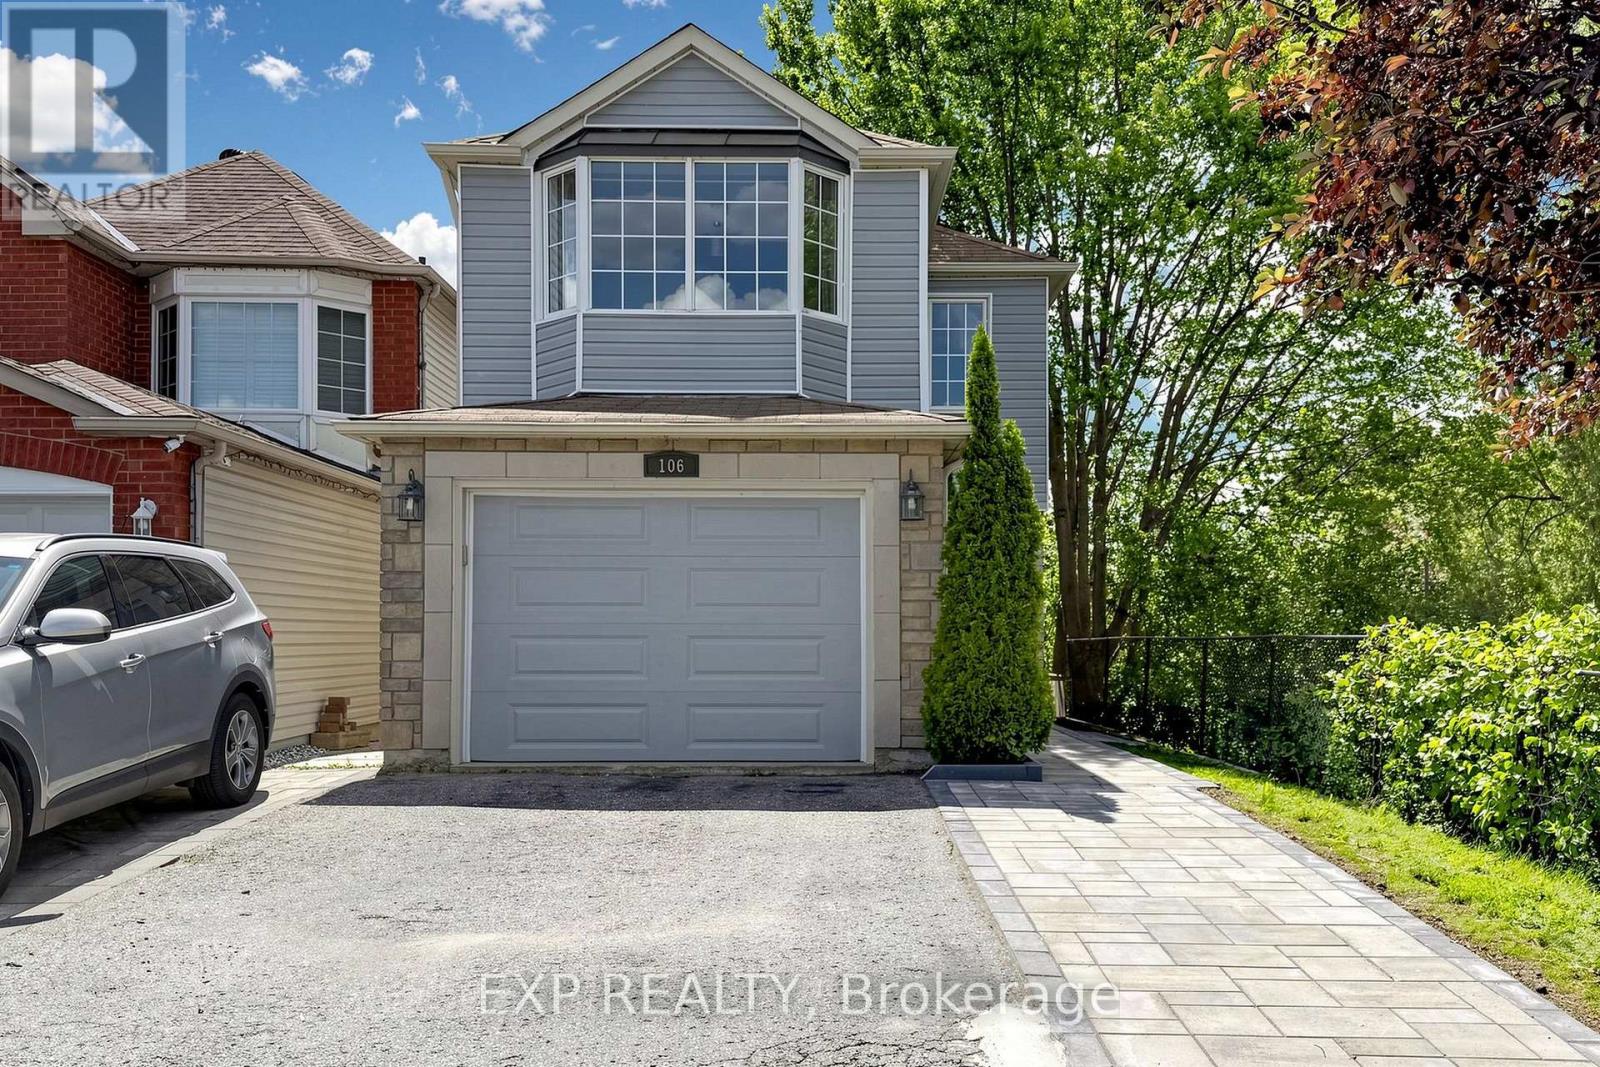
106 Smales (Main & 2nd) Drive
Ajax, Ontario
Welcome to 106 Smales Dr. A beautifully renovated detached home featuring 3+1 bedrooms, 4 bathrooms, and a 1.5-car garage. Situated in a premium end unit backing onto a ravine, this property offers exceptional privacy and breathtaking views. Highlights include a stunning double-sided gas fireplace, direct entry from the garage, and EV charging wiring already installed. Conveniently located near Highway 401, schools, shopping centers, parks, and major big-box stores like Costco, Longo's and Home Depot, all daily amenities are right at your doorstep. The Tenant will be responsible for 65% of the total water, hydro, and gas bills. If the tenant charges an electric vehicle at the property, the additional electricity cost will be reviewed and the utility contribution may be adjusted accordingly. 2 Parkings (Right parking of the garage and garage), Share backyard. Landlord will Keep The Basement For His Own Use! (id:49269)
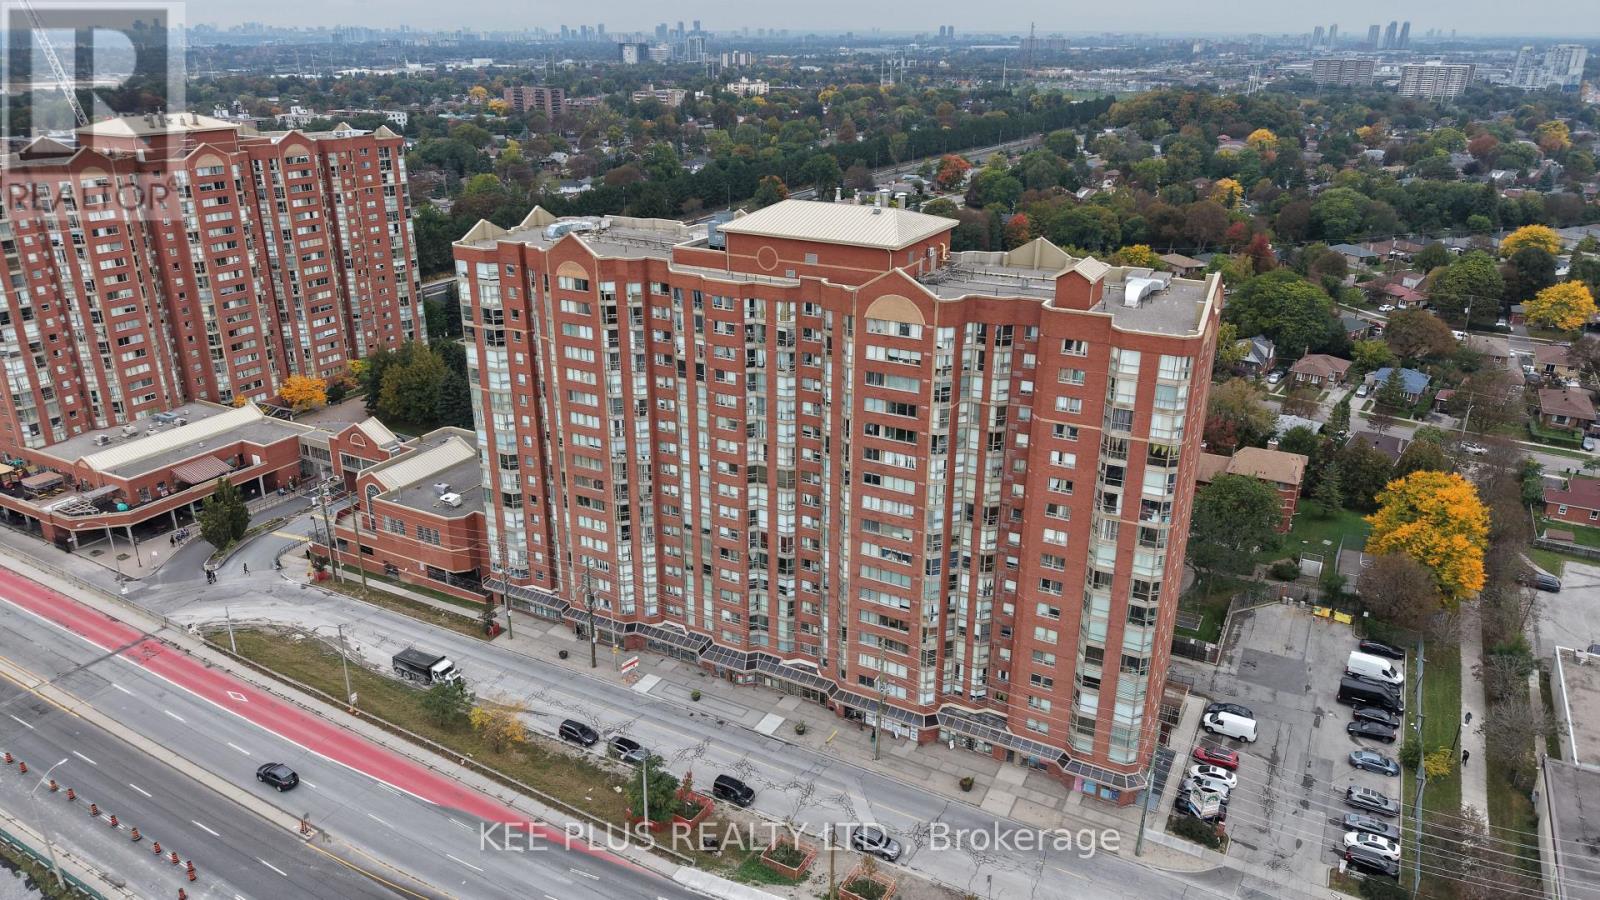
819 - 2466 Eglinton Avenue E
Toronto, Ontario
Must see unit! This bright and spacious 2+1 bedroom, 2 bathroom suite offers generous living space rarely found in newer condos, with a versatile den ideal for a home office, guest room, or study. Includes 1 parking space and 1 locker. Low maintenance fees cover ALL utilities, including heat, hydro, water, and air conditioning, for easy, predictable monthly costs. The well-managed building offers 24-hour security, an indoor pool, sauna, fitness room, visitor parking, and convenient ground-floor commercial units right at your doorstep. Unbeatable transit location with Kennedy Station just across the street, connecting you to the Line 2 subway, the new Line 5 Eglinton LRT, and GO Transit for a quick commute downtown and across the city. Steps to shopping, groceries, restaurants, pharmacy, parks, and schools, with easy access to major highways. Don't miss this one! (id:49269)
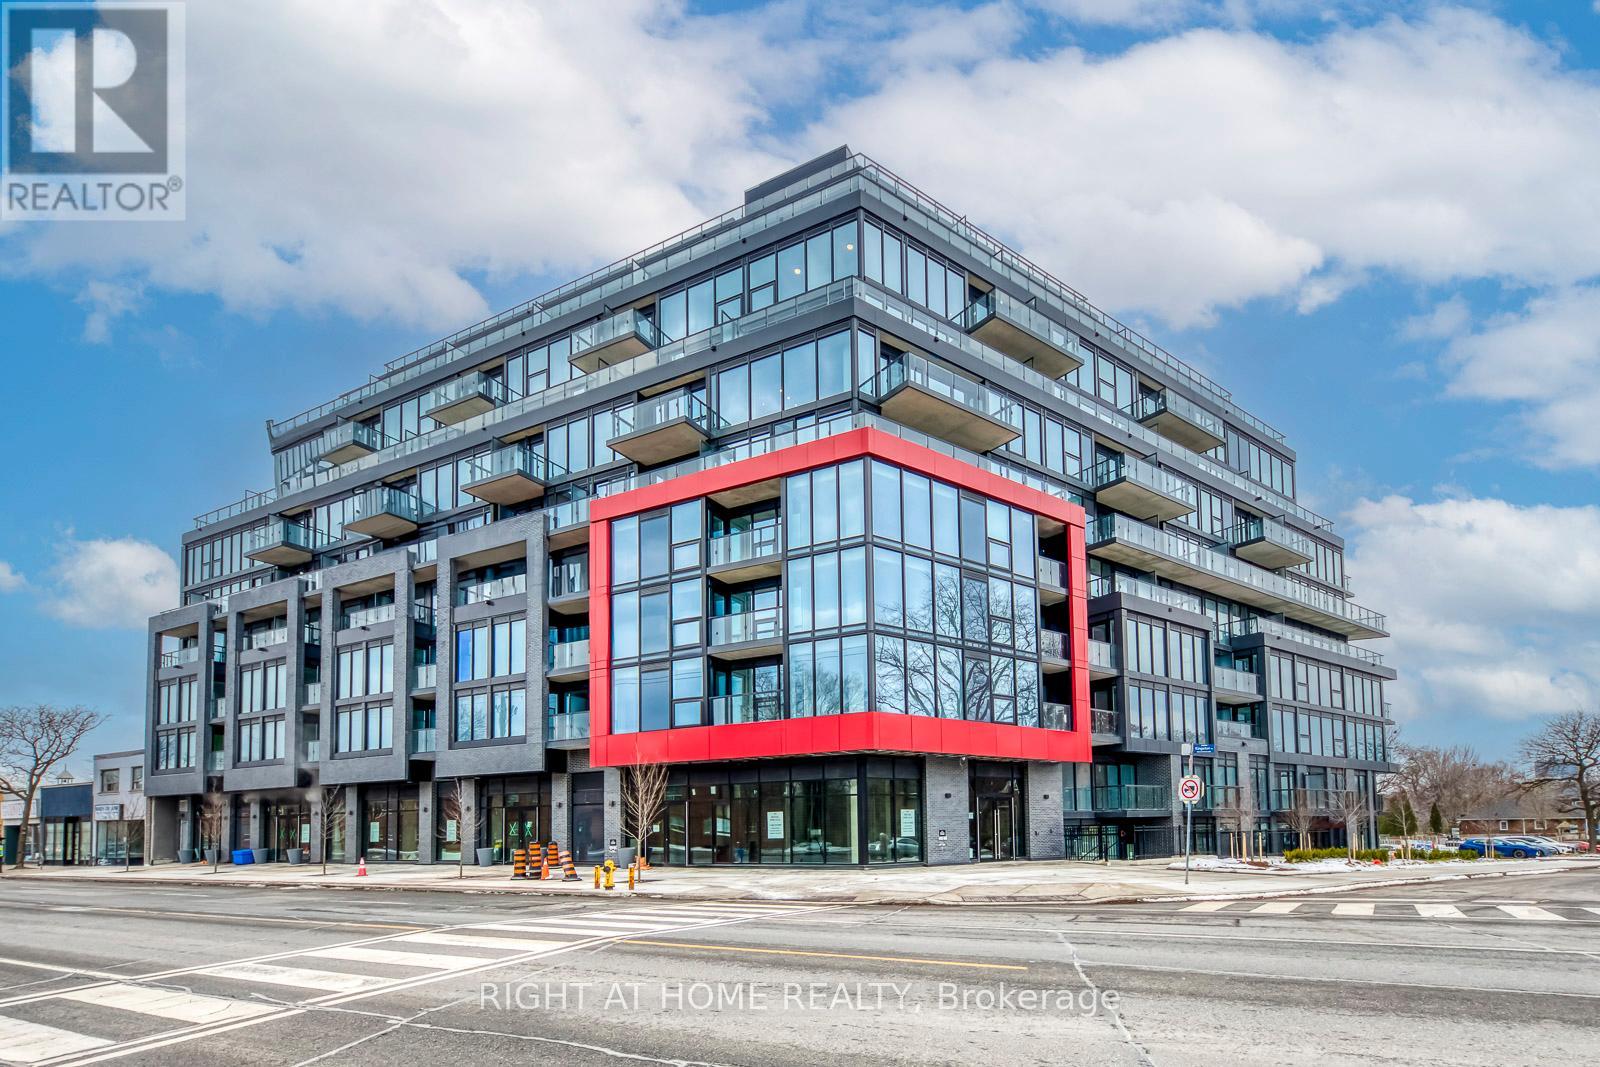
101 - 2 Manderley Drive
Toronto, Ontario
Welcome to The Manderley by Nova Ridge, a boutique condominium in East Toronto's sought-after Birch Cliff community. This bright and thoughtfully designed 1+Den, 1-bath suite is conveniently located on the first floor, offering easy in-and-out access with no need to wait for an elevator. The suite features high ceilings (10 ft), a functional open-concept layout, north exposure, a private terrace, ensuite laundry, and modern finishes throughout. The versatile den is ideal for a home office or additional living space. Enjoy exceptional building amenities including concierge service, fitness centre, rooftop terrace with BBQs, party and meeting rooms, guest suite, pet wash station, and children's play area. Ideally located just minutes from parks, beaches, shops, restaurants, cafés, and TTC transit, this bright first-floor suite offers a wonderful blend of comfort, convenience, and contemporary city living. (id:49269)
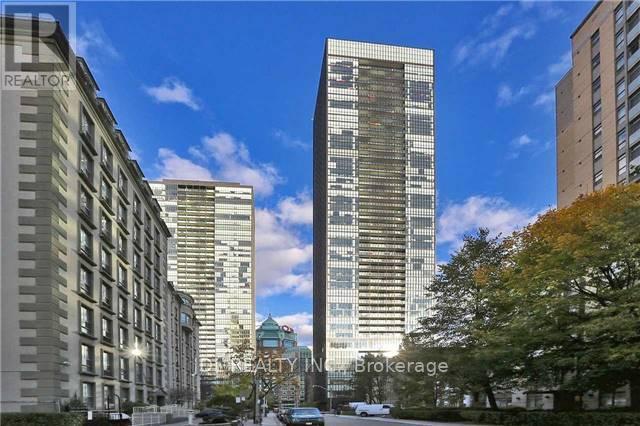
2810 - 101 Charles Street E
Toronto, Ontario
Client Remarks: *** Shared Unit ***.Female Tenant Only *** Fully Furnished Second Bedroom with Private Bathroom in a Stunning North East Facing Luxury Corner Unit, Shared kitchen and Living Room with Another Young Female Tenant Who Lives in the Other Room.. Utilities are Included. Located at the convenient Jarvis&Bloor area downtown Toronto. spacious and bright living room and kitchen. Unobstructed city view.Close to everything. (id:49269)
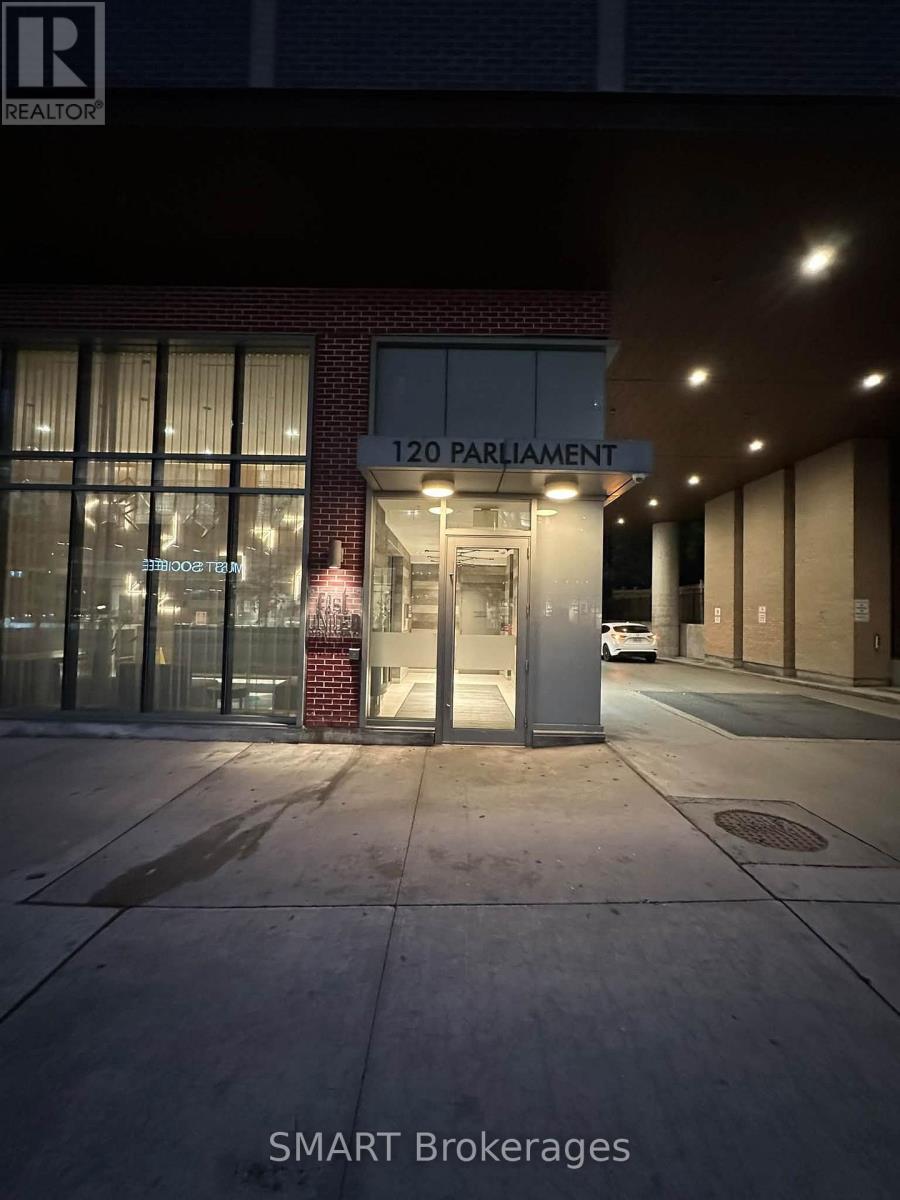
710 - 120 Parliament Street
Toronto, Ontario
Bright & Spacious 1 Bedroom + Den Suite In The Heart Of Downtown Toronto. Versatile DenOffers Space For A Single Bed Or Home Office. Enjoy A Private South-Facing Balcony,Floor-To-Ceiling Windows, Soaring Ceilings & Abundant Natural Light. Excellent Location StepsTo The Distillery District, St. Lawrence Market, Corktown, TTC, Restaurants, Cafes & Parks,And Minutes To The Financial District. Great Building Amenities Include Gym, Games Room,Party/Meeting Room, Rooftop Terrace With BBQ, Visitor Parking & 24-Hr Concierge. (id:49269)
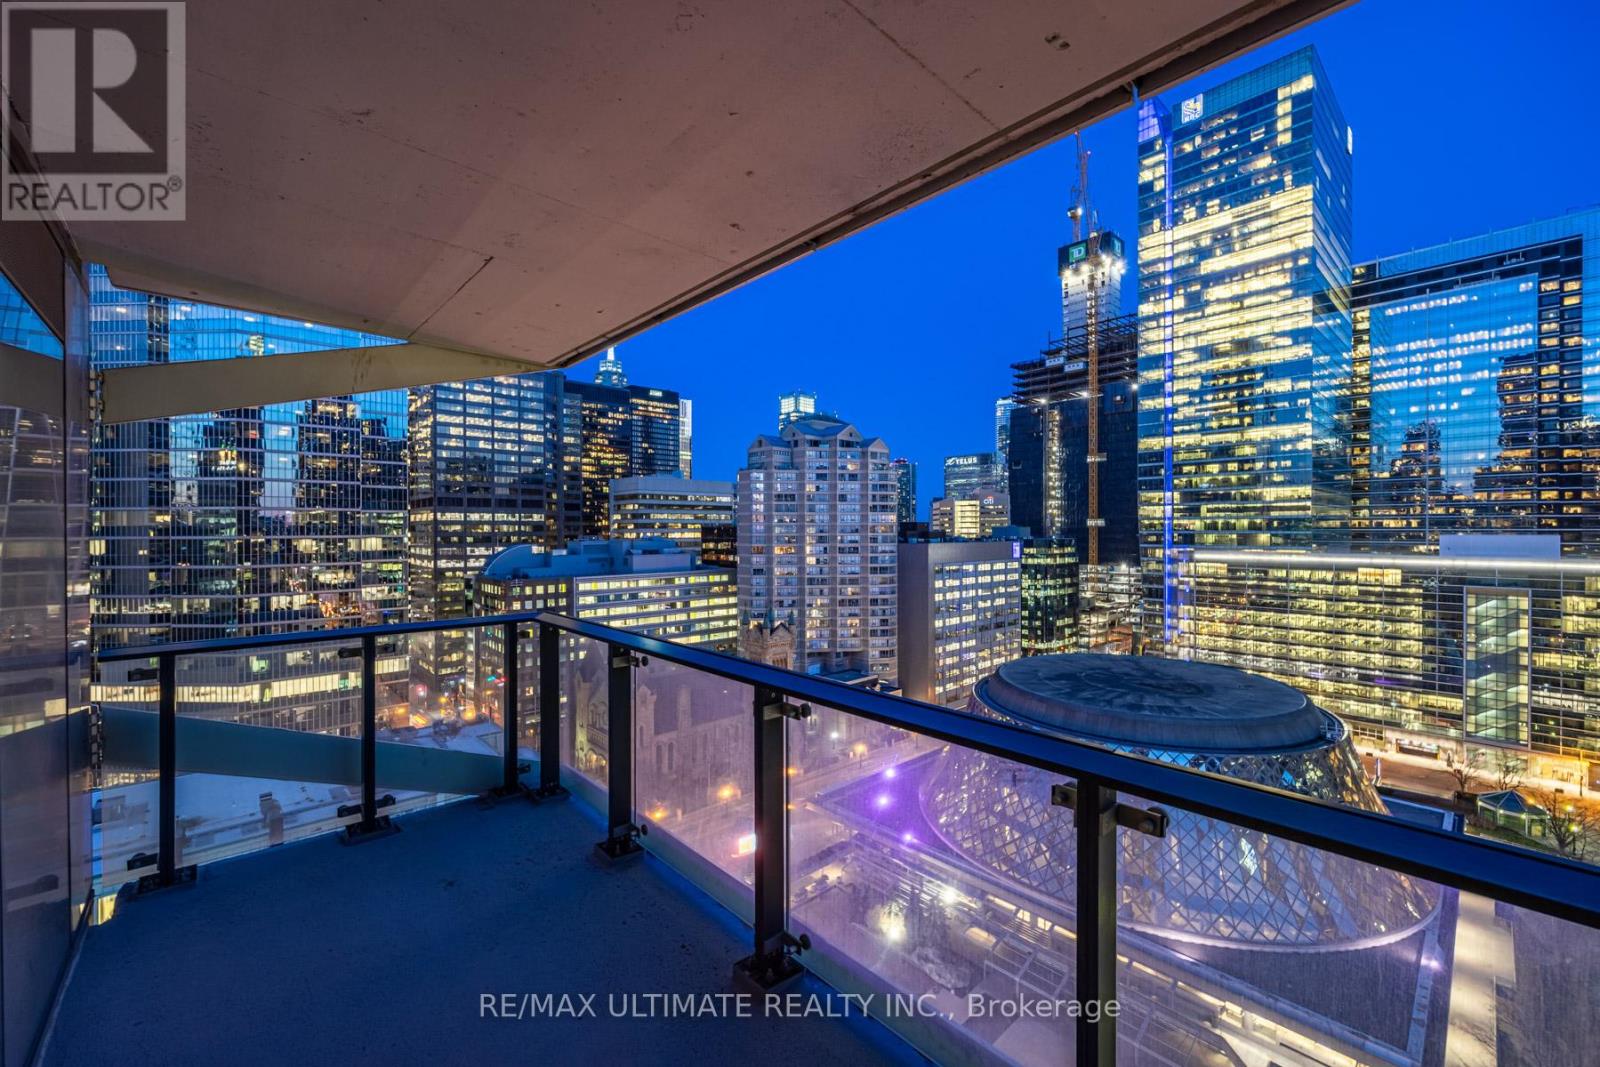
1504 - 224 King Street W
Toronto, Ontario
Welcome to Theatre Park, an iconic residence in the heart of Toronto's Entertainment District. This stunning suite offers breathtaking southeast city views overlooking Roy Thomson Hall and David Pecaut Square, and is steps from the Royal Alexandra Theatre, Princess of Wales Theatre, and TIFF Bell Lightbox. Featuring modern industrial-inspired finishes, this suite boasts exposed concrete walls, engineered hardwood flooring, floor-to-ceiling windows, wall-to-wall closets, and a contemporary kitchen with stainless steel appliances, including a rare gas stove. Step onto your private balcony complete with a gas BBQ hookup-perfect for outdoor entertaining. Enjoy exceptional building amenities, including an outdoor pool, fitness centre, party room, and 24-hour concierge. Unbeatable location just steps to the PATH, St. Andrew Subway Station, world-class dining, shopping, theatres, and Toronto's vibrant downtown lifestyle. (id:49269)
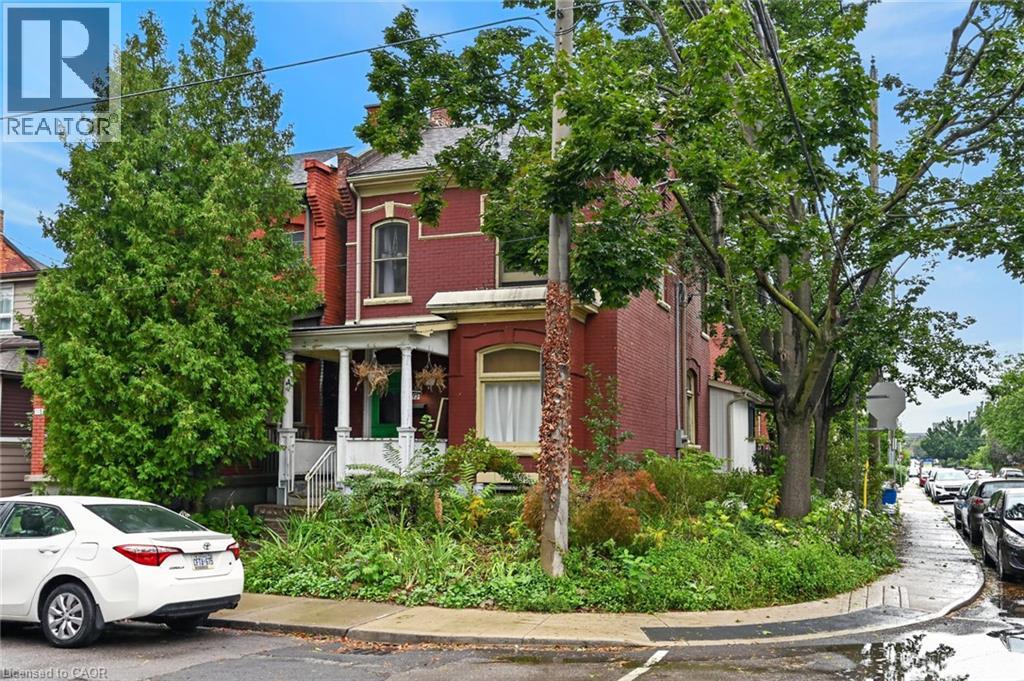
115 Elgin Street Unit# Main
Hamilton, Ontario
Victorian charm meets one of Hamilton’s most vibrant neighbourhoods! Welcome to this bright and spacious main-floor one-bedroom apartment, set within a beautiful detached Victorian home dating back to 1899. Just steps from the shops, cafes, restaurants and galleries of James Street North, this unique space is filled with the kind of character you simply don’t find anymore. Soaring ceilings, original hardwood floors and woodwork, beautiful period details and plenty of natural light give the home a warm and inviting feel. Enjoy a generous eat-in kitchen, private entrance and the convenience of your own in-suite laundry. Surrounded by mature trees and perennial gardens, it’s a charming retreat right in the heart of the city. West Harbour GO, Bayfront Park, the waterfront and kilometres of walking trails are all just a short stroll away. One parking space and utilities are included, making this an exceptional opportunity to enjoy one of Hamilton’s most vibrant and walkable neighbourhoods. (id:49269)