
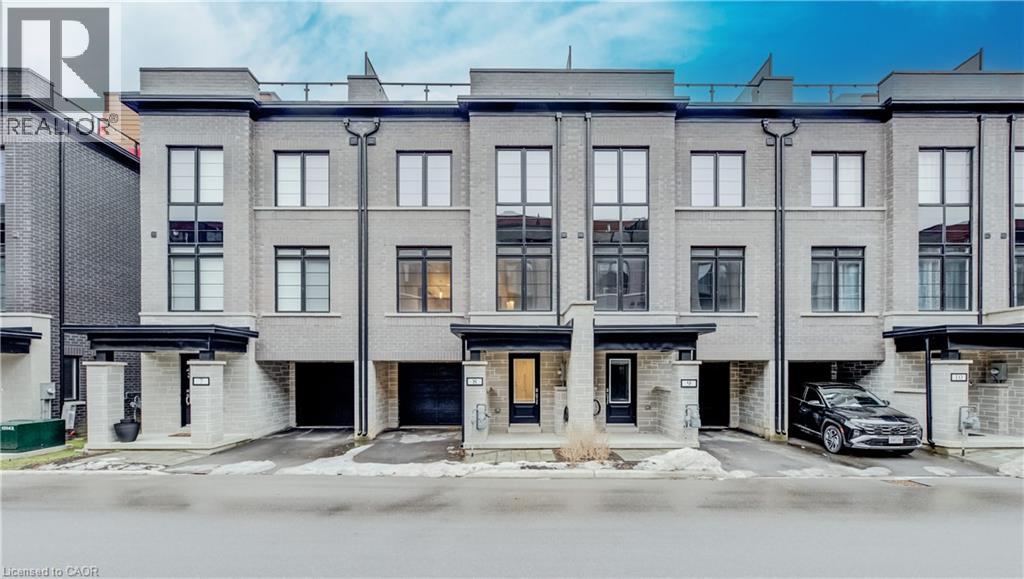
258 Hespeler Road Unit# 8
Cambridge, Ontario
Nestled in the vibrant and picturesque community of Cambridge, Zen Towns offers the perfect balance of modern urban convenience and peaceful, refined living. This beautifully designed townhome invites you into a space where comfort and style come together effortlessly. Offering 1,991 sq ft of thoughtfully planned living space, this home features 3 bedrooms, 2.5 bathrooms, a den, and dedicated storage. The open-concept kitchen is ideal for both everyday living and entertaining, complete with stainless steel appliances, granite countertops, and generous cabinetry. The primary bedroom is a true retreat, highlighted by a walk-in closet and a luxurious spa-inspired ensuite designed for relaxation. Step outside to your private balcony, perfect for morning coffee or hosting a BBQ with friends and family. Additional conveniences include a private garage for secure parking and storage. Residents of Zen Towns enjoy access to landscaped green spaces and a parkette, fostering a welcoming sense of community and outdoor enjoyment. Ideally located close to shopping, dining, schools, parks, and major highways, this townhome offers exceptional connectivity while maintaining a calm, residential feel—making everyday life easy and enjoyable. (id:49269)

172 Alderlea Avenue
Mount Hope, Ontario
Pride of ownership shines throughout this beautifully updated Mount Hope home. Thoughtfully renovated and meticulously cared for, this is the kind of home where the big projects have already been done, so you can simply move in and enjoy. The heart of the home is the custom-renovated kitchen, complemented by updated bathrooms with quartz countertops, a refreshed primary ensuite, newer flooring throughout both levels, fresh paint, updated fireplaces and modern energy-efficient lighting and fixtures. The vaulted family room adds an airy, inviting space for everyday living, while the finished basement offers exceptional flexibility with additional bedrooms, a full bathroom, recreation space and a den. Step outside and discover your own backyard retreat, complete with a restored and freshly stained deck and above-ground pool-perfect for summer entertaining, family time and making the most of warm-weather living. Set on a generous lot, with space to fit up to six parking spaces, this 4 bedroom, 4-bathroom home offers space, functionality and thoughtful updates in one of Mount Hope's established neighbourhoods. With convenient access to Upper James, Highway 6, Hamilton International Airport, schools, shopping and major Commuter routes, this is a home that truly delivers on comfort, convenience and move-in-ready living. Beautifully updated. Exceptionally cared for. Ready for its next chapter. (id:49269)
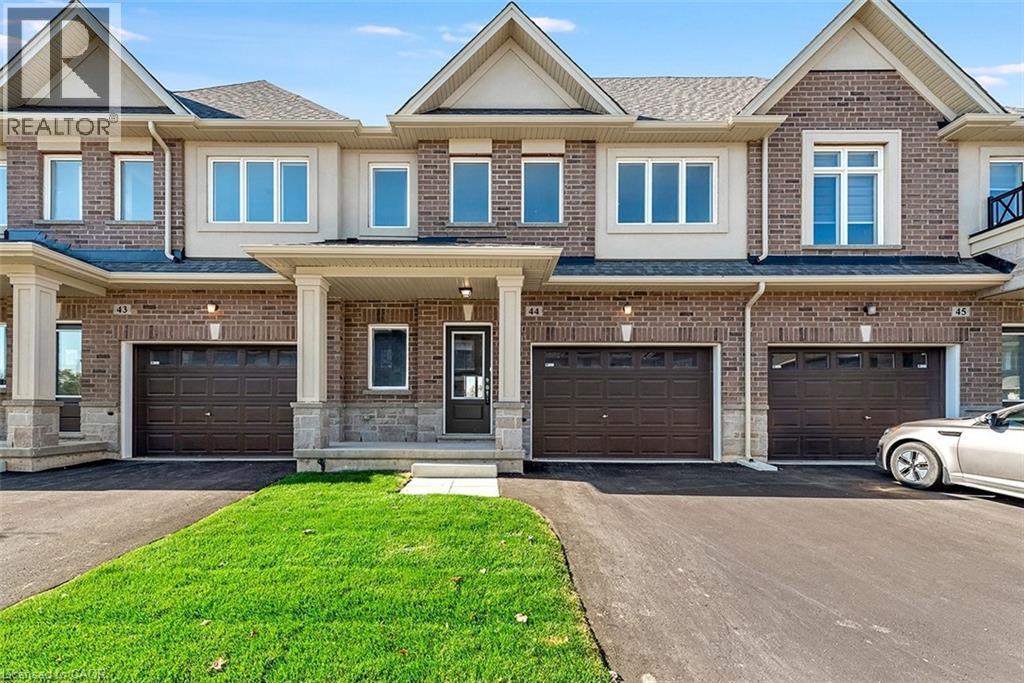
205 Thames Way Unit# 44
Mount Hope, Ontario
From the moment you pull up to the curb of this brand-new town home you’ll feel the DiCenzo difference. Nestled on a lot fit for a semi-detached (24 feet wide) this home has a 12-foot garage - making it easy to park without retracting side mirrors. Flooded with natural light this beautiful home boasts 1430 square feet of intentionally designed living space where every square foot has a purpose and no corner is wasted. Catering to modern-family living the main floor offers a professionally designed chef's kitchen featuring crisp white shaker-style cabinets - all soft close - pots and pans drawers a double pantry and and over-sized island with quartz counters. The upper level offers a primary bedroom with 2 - yes you read that correctly - 2 walk-in closets for effortless organization. The extra large windows flood the space with natural light. The ensuite offers a spa-like experience featuring an over-sized shower with built-in shelf and frameless glass door. Down the hall is a 4 pc bathroom and 2 generously-sized bedrooms both with large closets for modern family living. As part of our SNAP collection this home boasts approximately $30,000 in builder added upgrades including but not limited to; 200 amp electrical service, oak stairs, pot lights, floor to ceiling bump-out with a 42 Napolean fireplace, large tiled shower with frameless glass door, built-in shelf and tiled basin in the ensuite, smooth texture ceilings throughout, wide-plank vinyl flooring throughout the main level and a 3 pc rough-in for a future bathroom in the basement. And just when you thought it couldn't possibly get better you step outside the walkout basement into a private backyard with no rear neighbors. If you’ve been waiting for the right blend of style, design and everyday convenience – this is one you want to miss. Price is inclusive of government rebates. Some images have been virtually staged. (id:49269)
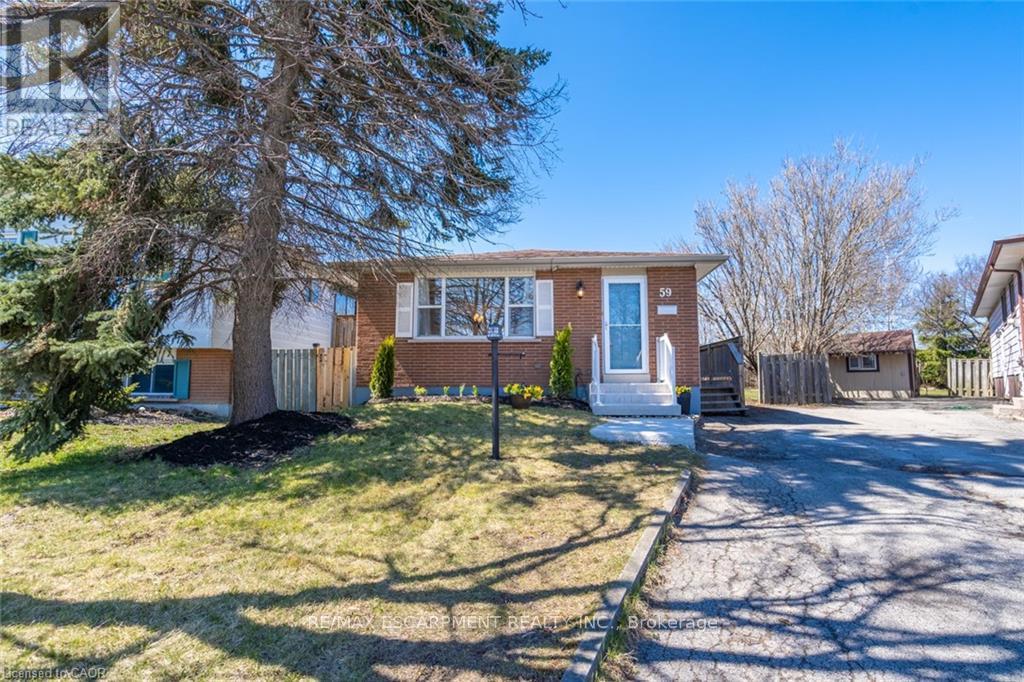
Lower - 59 Edwina Court
Hamilton, Ontario
This all-inclusive one-bedroom apartment on the mountain is waiting for you. An open concept living room/kitchen makes the unit feel even bigger than it is. The kitchen has lots of storage. Did I mention all-inclusive? A large bedroom will suit any need. A massive, shared yard as well. Sorry, did I tell you it's all-inclusive, including internet? Private entry and in-suite laundry round out this great unit. Parks, community centre, Lime Ridge Mall, all within walking distance. Right by the Linc for easy highway access. You won't want to miss this one. Oh, by the way, its all-inclusive including internet, in case you were wondering. Welcome home! RSA. (id:49269)
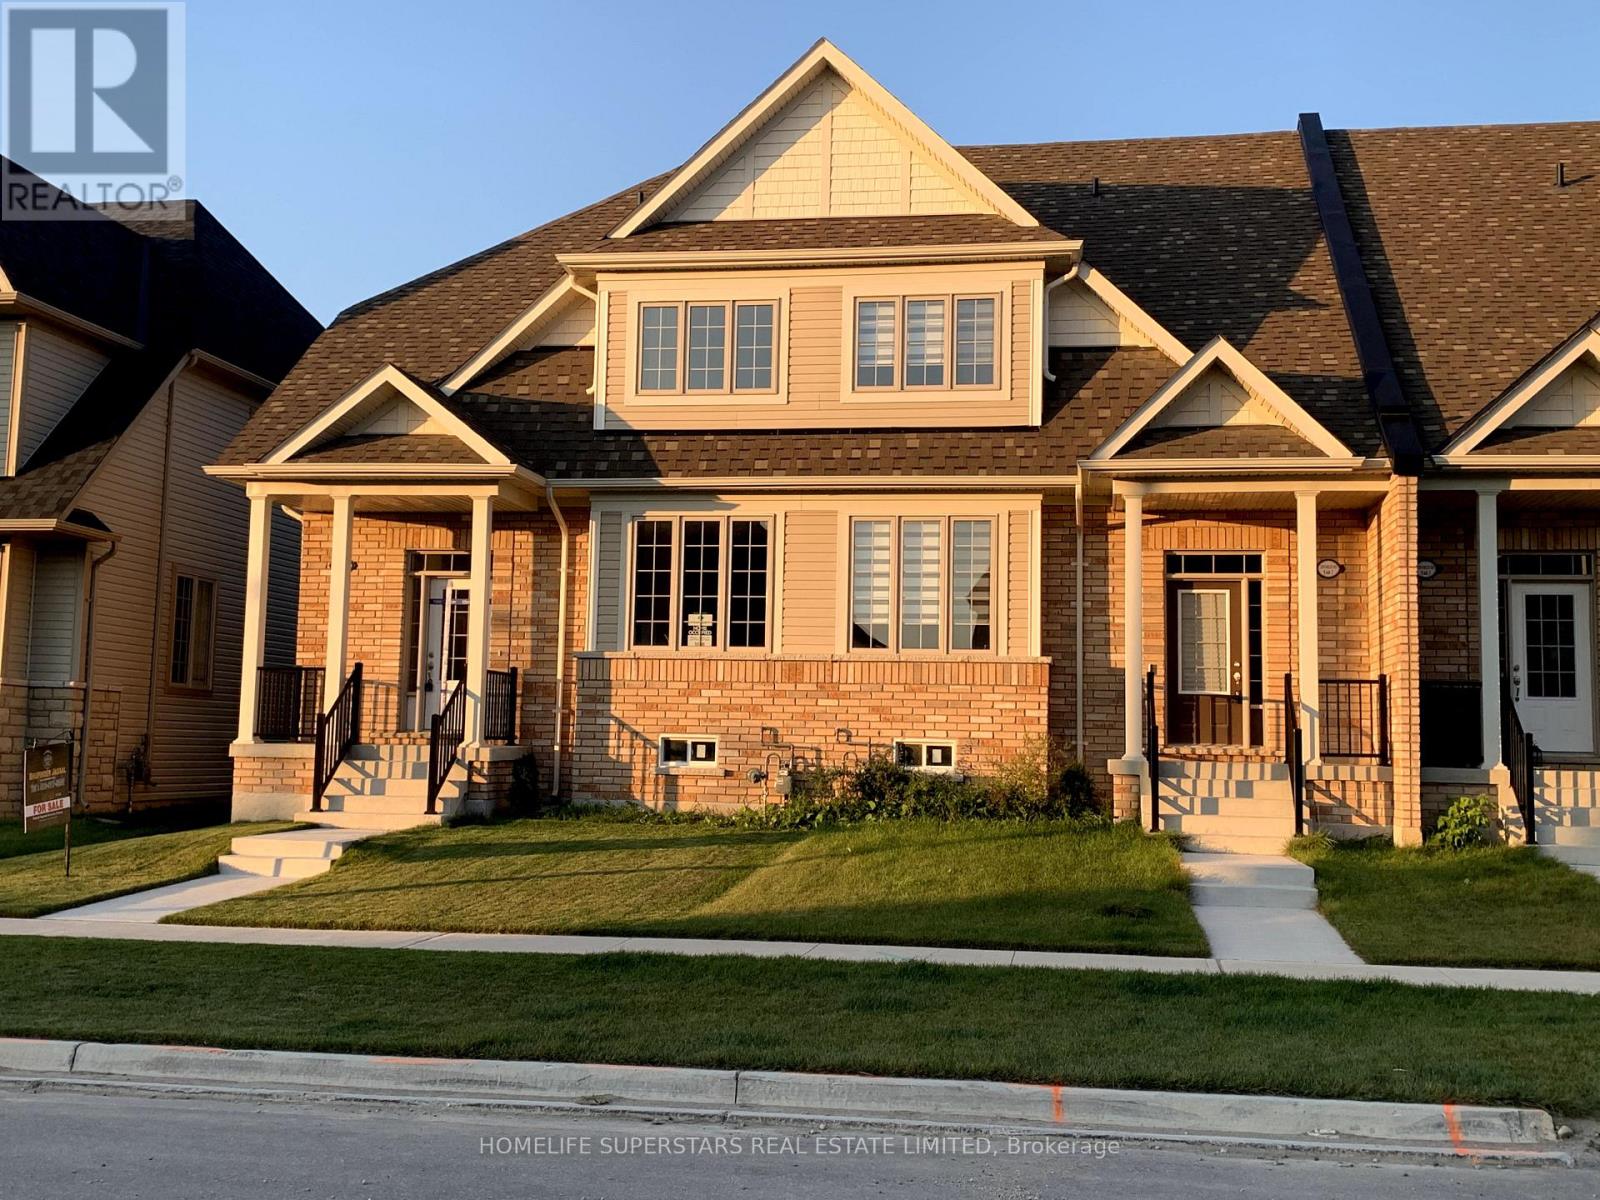
1 - 220 Farley Road
Centre Wellington, Ontario
Beautiful New, Double Garage, Very Spacious Two StoreyTownhome in Beautiful Fergus. End Unit like Semi, , 2100 Square Feet with 9" Ceiling. Three Spacious Bedrooms and Three Baths. Practical layout with Living/Dining Combo and Separate Family Room. Huge kitchen with Centre island and facing Breakfast area .Great layout and All the appliances and Air conditioning already installed. Upstairs you have Primary Bedroom with five pc Ensuite and Walk-in Closet plus Two more bedrooms and another full washroom. 9ft ceiling on Main floor. Laundary on main floor and access to double garage from inside as well. Beautiful patio for those bbqs and private backyard already fenced . Energy efficient Appliances and Huge Unfinished basement for extra storage. Two car garage plus visitor parking right in front of the garage and walk to the newly build park. You can park another car on the driveway so total 3 Car Parking space. Additional parking available in visitor parking area right in front of garage. Walking distance to newly builds elementary School and Two parks. Big windows provides ample sunlight all day long. (id:49269)

5663 Ferdinand Street
Ottawa, Ontario
Some homes ask you to pay for someone else's renovation. This one gives you the harder-to-create pieces first: a spacious bungalow, substantial yard, inground pool, double garage and full basement, with the cosmetic choices still yours. Priced to reflect the updating required, everyday living stays comfortably on one level with THREE BEDROOMS, two full baths, a large separate living room with fireplace and a generous primary bedroom with walk-in closet, ensuite and direct deck access. There is work to do, and the price is intended to leave room for it. Living room hardwood flooring needs replacement. What already exists is the part that is harder to manufacture later: generous room sizes, practical circulation, a spacious attached double garage and a full unfinished basement for storage, hobbies or future plans. Outside, the LARGE YARD combines an inground pool, multiple fruit trees, raised garden beds, mature landscaping, shed, gazebo structure and room for several outdoor pursuits at once. The pool liner and pump were replaced in 2023, the furnace in 2021 and the garage was insulated in 2023. The driveway fits 6 cars plus two more in the spacious garage. The village setting adds another layer of everyday ease. Walk to the public elementary school, grocery store, pharmacy, library, ice rink, ball diamonds, playground and multiple local places to eat, all part of Osgoode's quaint village community. For someone who would rather shape a home to suit their own taste than pay a premium for someone else's cosmetic renovation, this is a property with plenty already working in its favour. (id:49269)
6653 Opera Glass Crescent
Mississauga, Ontario
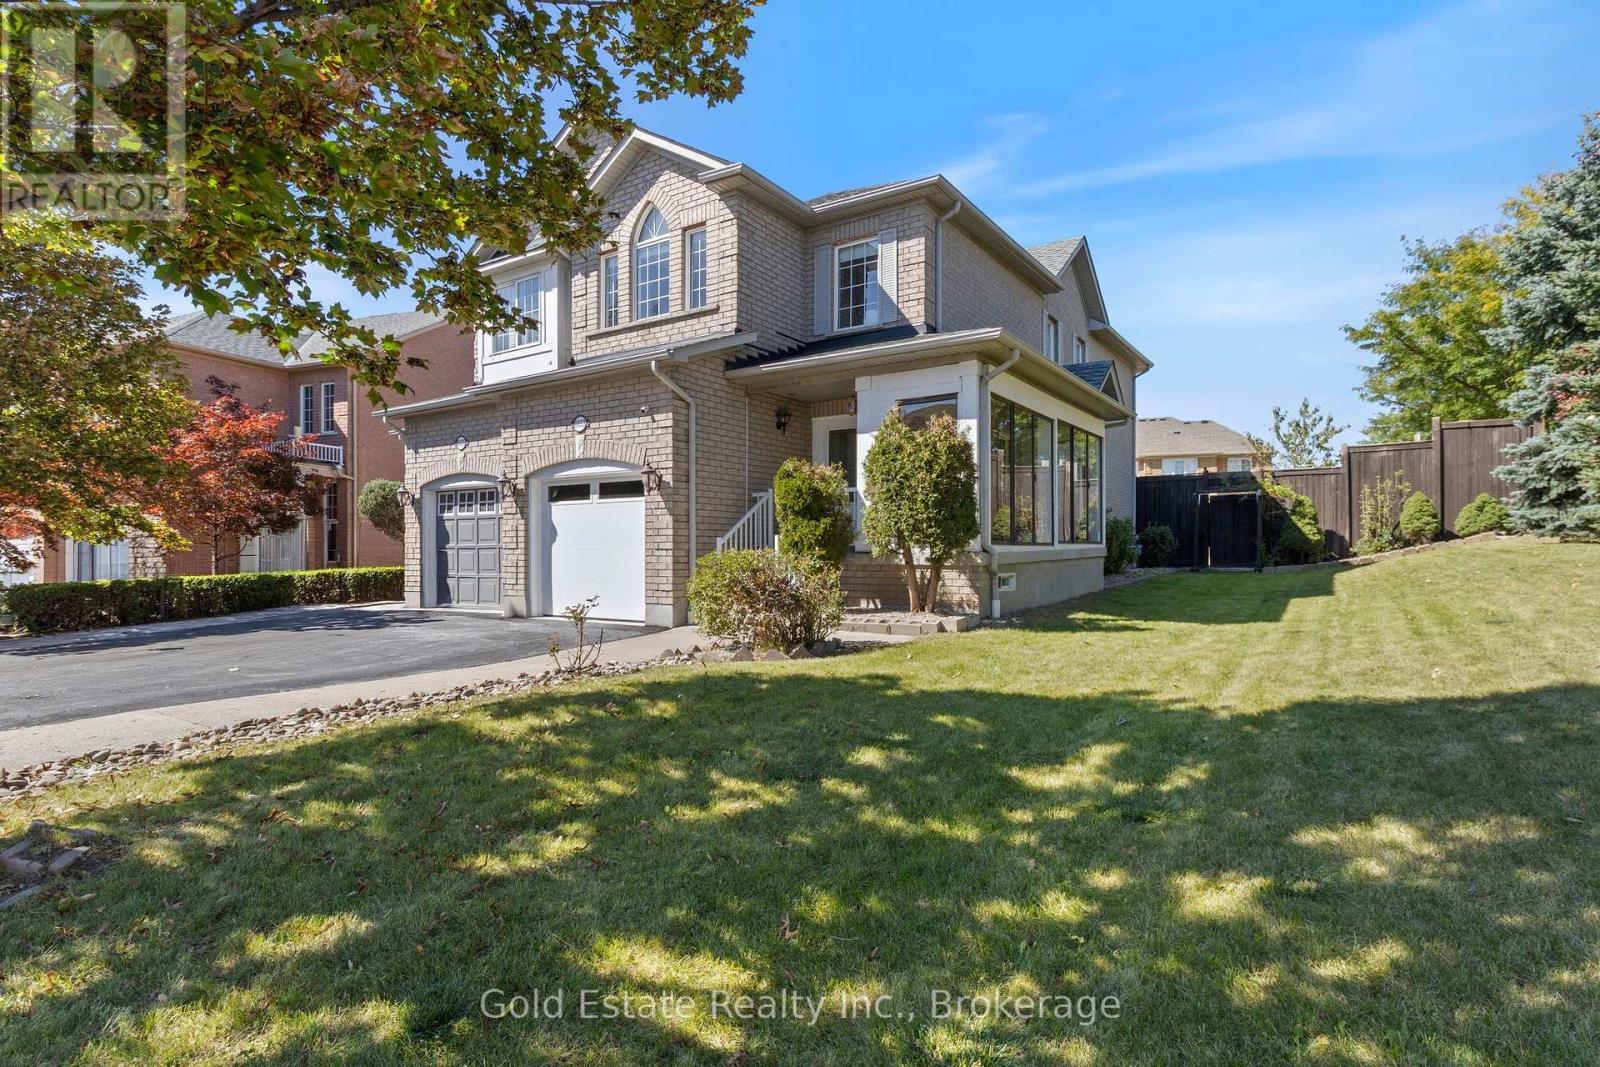
LOCATION! A RARE FIND! LARGER THAN MANY DETACHED HOME LOTS! An exceptional 4+2 bedroom end-unit all-brick semi in sought-after Meadowvale Village, on an impressive 48 x 122 ft lot. Featuring a generous side yard & expansive backyard, this home offers exceptional outdoor space & privacy rarely found in a semi. Step inside to a bright, spacious open-concept living area with brand-new flooring-2026, neutral finishes & abundant natural light. The renovated kitchen-2024 features modern cabinetry, ample workspace & a large breakfast area-perfect for family living & entertaining. Spacious & bright bedrooms provide comfort for the whole family, while the primary retreat boasts a luxurious ensuite with Jacuzzi tub. Enjoy the charm of a glass-covered front porch & enclosed side porch. The expansive backyard is an entertainer's dream, featuring a custom pergola & interlocking patio-2023-perfect for summer gatherings, outdoor dining & family enjoyment. The finished basement with separate entrance from garage offers exceptional versatility with its own kitchen, 2 bedrooms & 4-pc bathroom, ideal for an in-law suite, guests, additional living space or extra income potential. Numerous updates include kitchen-2024, garage door-2025, A/C-owned-2021, tankless HWT-owned-2021, furnace-owned-2020, water softener-owned-2022, attic insulation-2021, roof-2017, gas stove/range hood/refrigerator-2021, rain sensing automatic sprinkler system-2023. Ideally located opposite to schools, sports center, library, gas station with EV charging & proximity to parks, shopping, restaurants, banks, go transit, with immediate access to the 401 & 407, walking distance to bus stops & schools. A rare combination of oversized lot, end-unit premium positioning, expansive outdoor space, massive bedrooms, stylish updates & versatile basement-offering the space & lifestyle of a much larger home. Don't miss this exceptional Meadowvale Village opportunity! Please do visit the listing website. https://bit.ly/4ha6N8c (id:49269)
Unknown Address
,
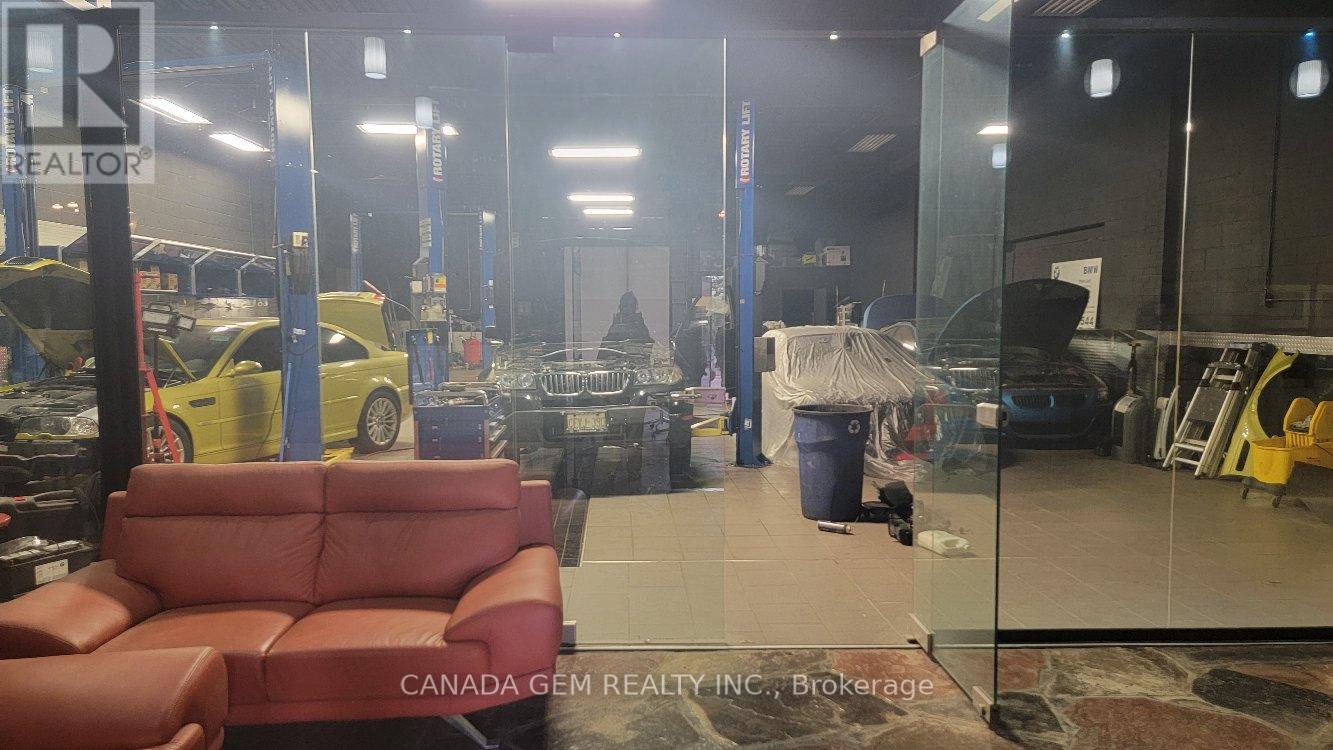
Established Auto Repair Business for Sale in a High-Traffic Location at Dufferin & Finch. Well-known and profitable operation serving a loyal customer base. The owner is retiring, creating an excellent opportunity to acquire a successful, long-established business. The fully equipped facility offers approximately 3,800 sq. ft. of space with strong frontage and excellent exposure along Martin Ross Ave. Located within a corner automotive plaza with dual access from Alness St. and Martin Ross Ave., this turnkey operation has been successfully operating as a mechanic shop for over 35 years. The premises are ideal for an automotive dealership, specialty automotive business, general repair facility, collision service operation, or potential used-car dealership. The facility accommodates approximately 20 vehicles indoors and includes the exclusive use of 10 outdoor parking spaces. Equipped with 3 hoists and a full range of equipment required for a fully operational repair shop, the business offers significant growth and expansion potential. The interior features a modern office, reception area, washrooms, shower, kitchen/staff room, change room, and dedicated parts storage area. Confidential business information will be provided to qualified buyers upon execution of a confidentiality agreement.A must-see opportunity. (id:49269)
106 Ballantine Drive
Halton Hills, Ontario
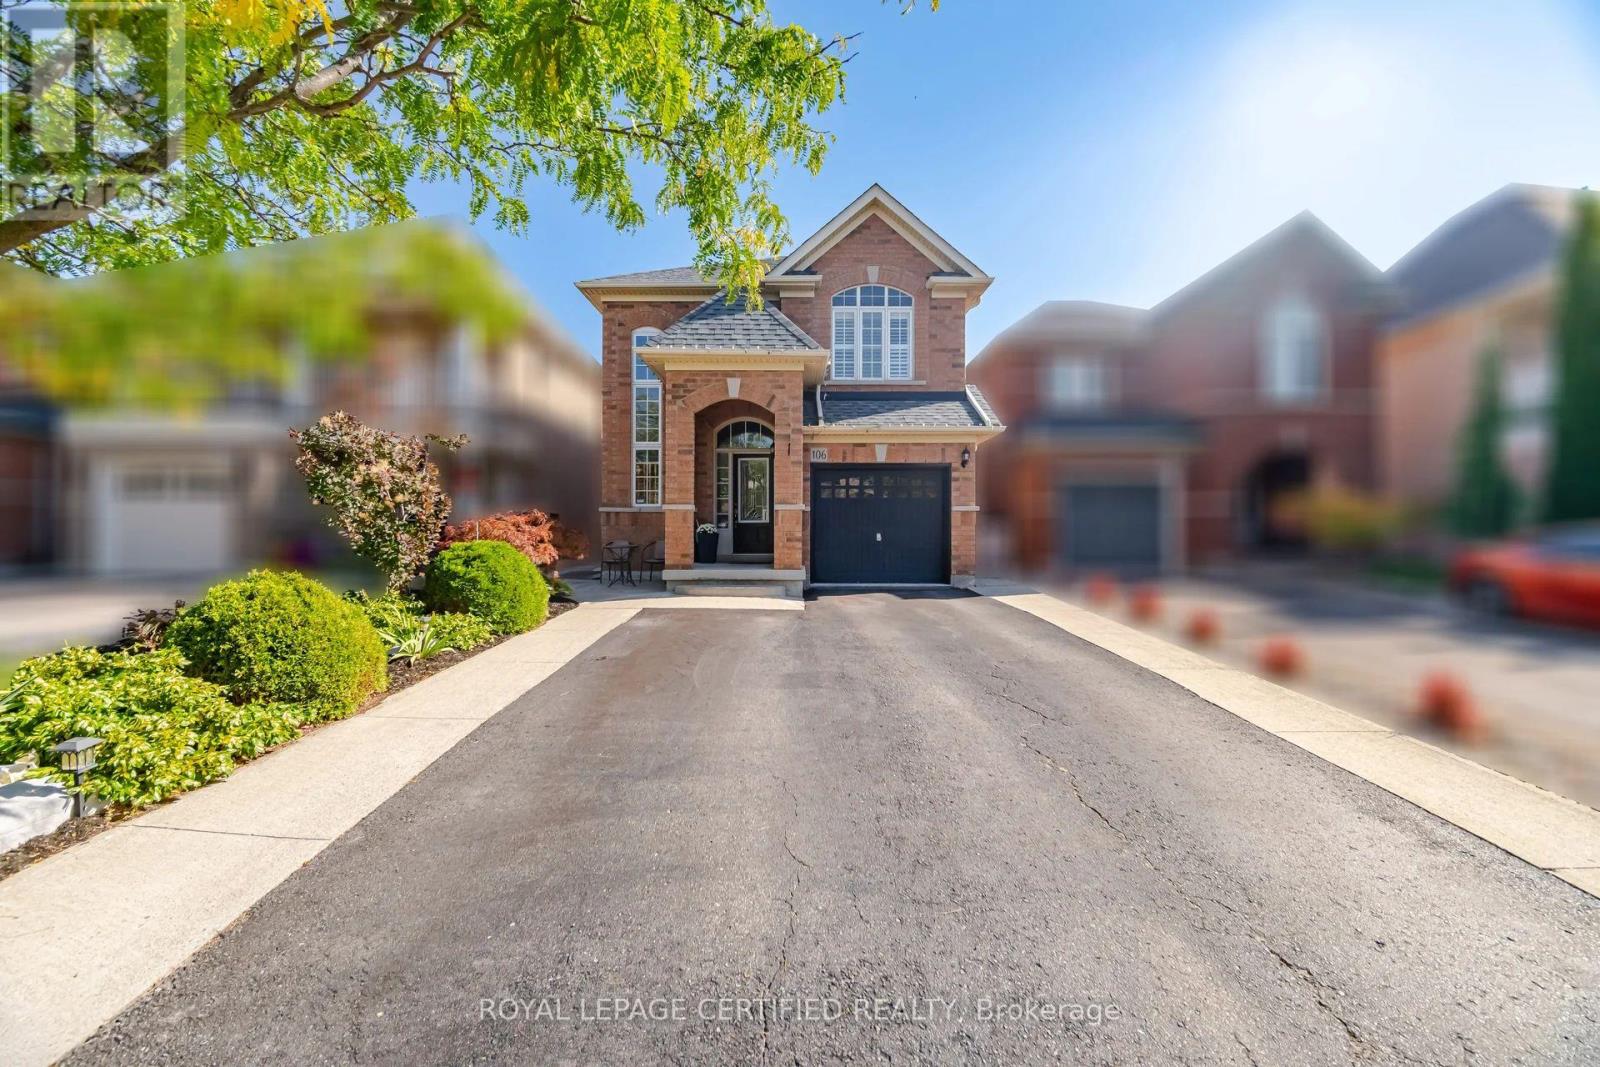
Neatly nestled on a professionally landscaped private lot in sought after Georgetown South, this super sharp, all brick, 3 bedroom beauty offers a modern open concept floor plan done in neutral contemporary colours that's sure to impress! Covered arch entry leads in past the upgraded etched glass front door into the impressive 2 storey foyer, past the sunken powder room and into the formal living/dining room with gleaming hardwood floors and two large picture windows dressed with Californian shutters. The ultra modern white euro kitchen offers oversized ceramic tile floors, white shaker style cabinets, quartz counters with waterfall backsplash, pot light filled smooth ceiling and a sun drenched family size eat-in area that walks out to huge L-shaped deck where morning coffee will be most enjoyed. Stately family room is complete with hardwood floors, vaulted ceilings and a warming fireplace. Soaring split-staircase leads to the spacious upper level with 3 well appointed bedrooms including a king size primary with walk-in closet and sparkling 4 piece ensuite. The smartly finished lower level boasts an open concept exercise area, convenient office space, separate laundry room with seasonal storage, and a cozy rec room ideal for late night movies. Simply stated, it's an absolute gem! (id:49269)
1816 Paddock Crescent
Mississauga, Ontario
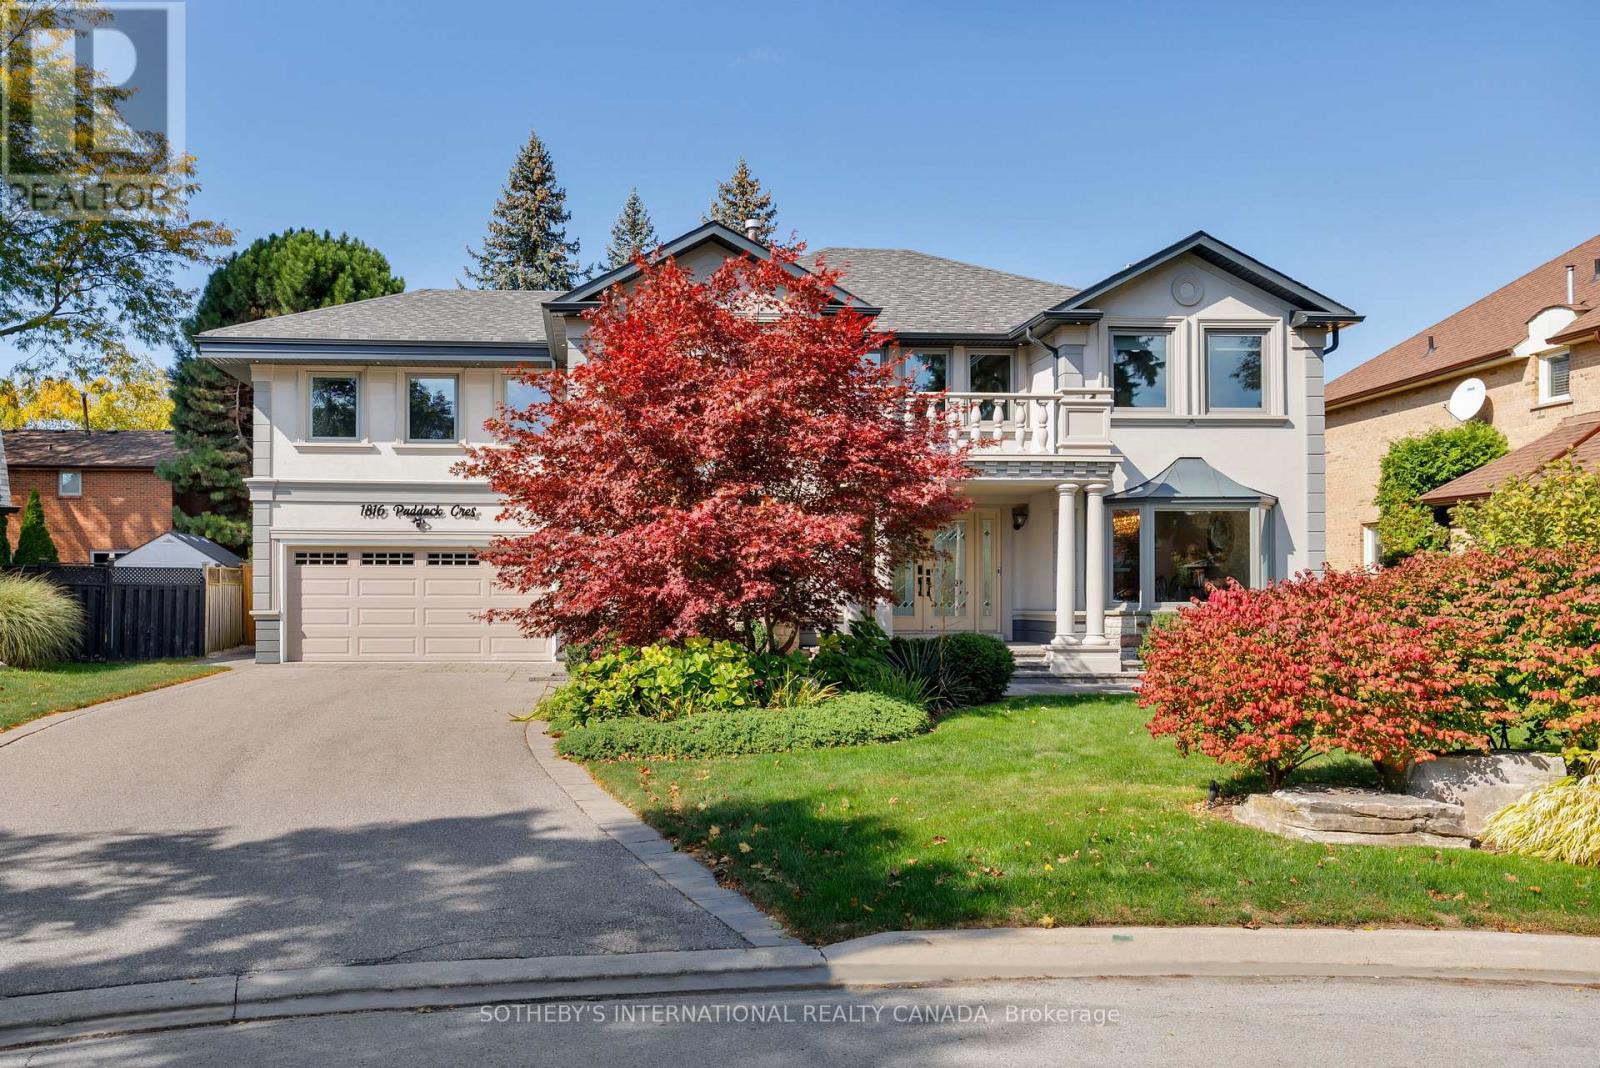
Beautifully renovated from top to bottom in 2023, this move-in-ready home offers nearly 4,300 sq. ft. of thoughtfully designed living space in sought-after Bridlepath Estates.The custom kitchen features premium appliances and opens seamlessly to the family room and dining area, creating a comfortable, welcoming space for both everyday living and entertaining. Overlooking the backyard, the main living areas enjoy an easy connection to the outdoor space and the private pool retreat, completed in 2021.A main-floor office provides a quiet place to work, while the finished lower level adds exceptional versatility with a media room, gym, full bath, wet bar, separate entrance and plenty of storage.Upstairs, the spacious primary suite features vaulted ceilings, generous custom closets, a private ensuite and walkout to its own terrace-a peaceful place to begin or end the day.Set on a beautifully landscaped, premium wide lot, the home combines stylish finishes with a practical layout designed for modern family life. Enjoy nearby Credit River trails, GO Transit and UTM, along with convenient access to excellent schools, highways, Streetsville, Square One and everyday amenities.Fully renovated, move-in ready and complete with a pool, this is a wonderful opportunity to enjoy the space, privacy and established setting of Bridlepath Estates.*Disclaimer, some rooms are is virtually staged (id:49269)
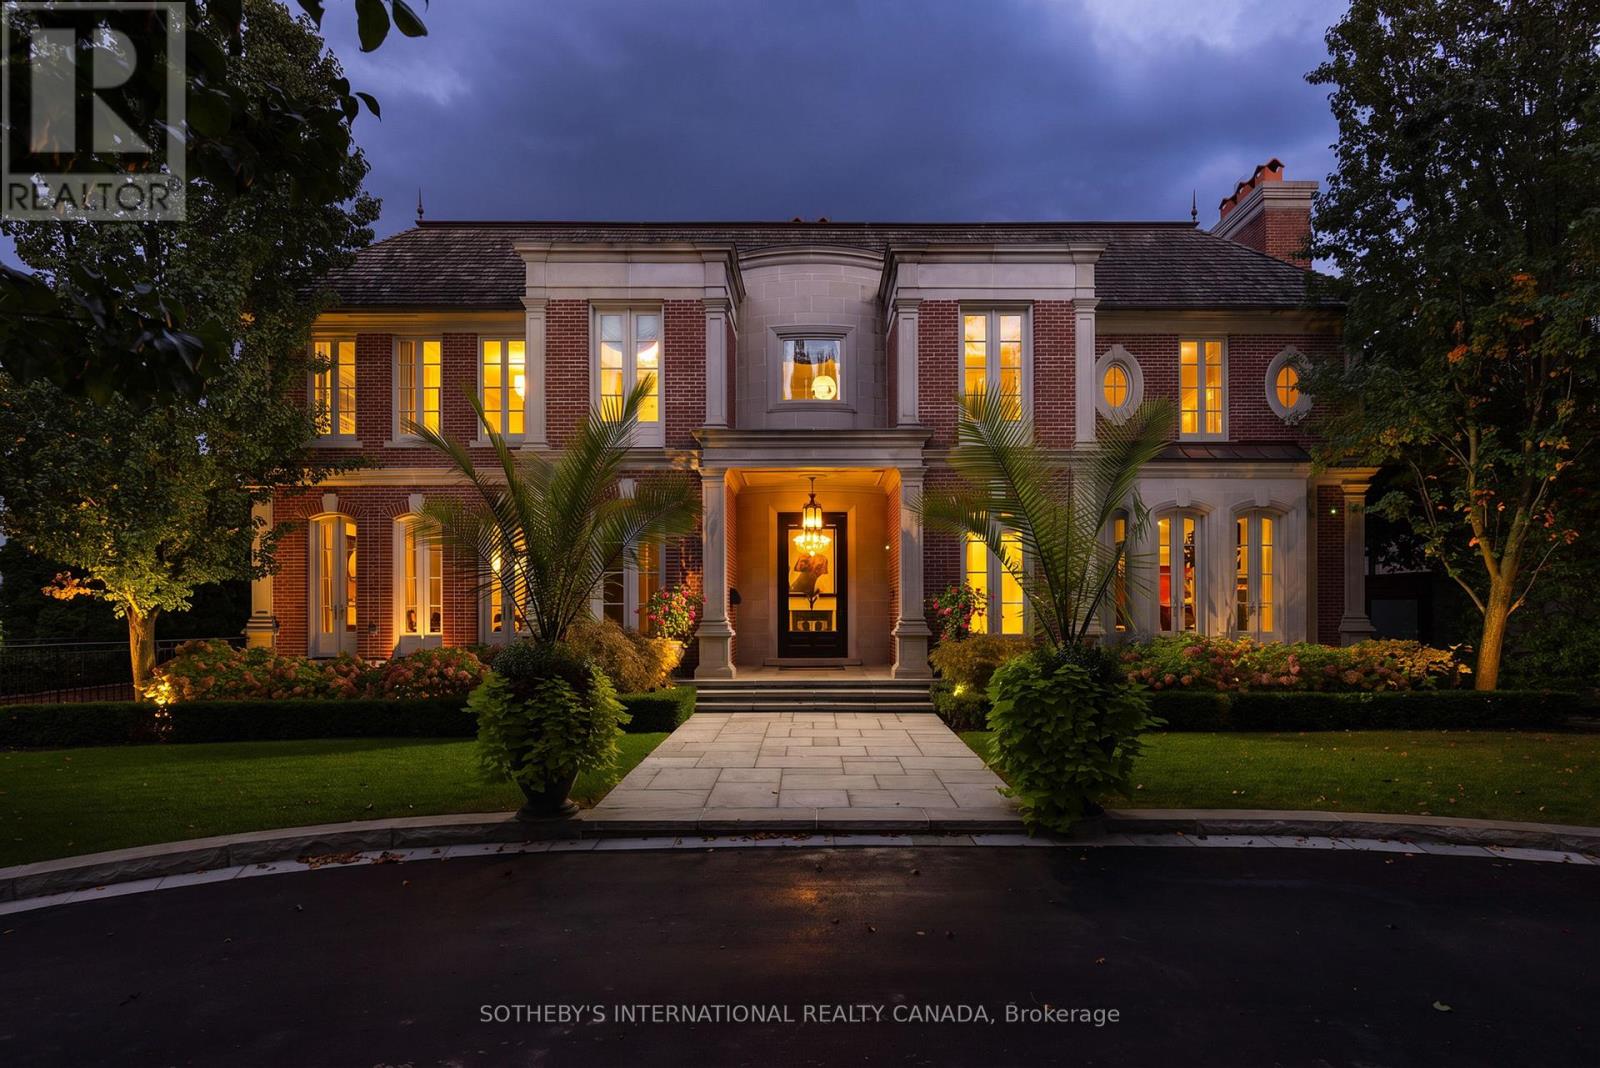
29 Edgehill Road
Toronto, Ontario
In today's luxury market, true value lies where exceptional design meets intelligent investment. Priced well below its replacement cost, this magnificent Georgian residence represents a rare opportunity for discerning buyers and savvy investors alike. Crafted by the acclaimed firm Taylor Hannah Architect Inc., this 12,000+ sq ft masterpiece embodies purity of style and meticulous execution. Soaring ceilings and generously proportioned rooms create an atmosphere of grandeur while preserving intimate spaces for privacy, perfect for the modern executive family. The primary suite is a sanctuary unto itself, featuring his-and-hers dressing rooms, two marble-clad ensuite bathrooms, and a private adjoining home office for early calls or quiet work. Three additional bedrooms, each with marble ensuites and ample closets, ensure comfort for family and guests. Entertainment reaches new heights in the lower-level recreation space - an expansive room combining a home cinema, billiards area (with a table from the Granite Club), and lounge. A walk-in glass wine cellar sits just steps away. Outside, resort-style living awaits with ravine privacy surrounding the stunning swimming pool, expansive playing field, and walk-in cabana for effortless comfort.The state-of-the-art Lynx BBQ makes outdoor entertaining seamless. Above it all, a breathtaking 2,265 sq ft heated terrace, complete with an interior loggia and cozy fireplace, offers year round enjoyment with awe-inspiring views over Lambton Woods, towering trees, and the Humber River in the distance. Perched on abundant table land in one of Toronto's most coveted ravine settings, this home delivers what few can: space, privacy, views, and proximity to the city's finest golf clubs. This is more than a residence - it's a legacy property. (id:49269)
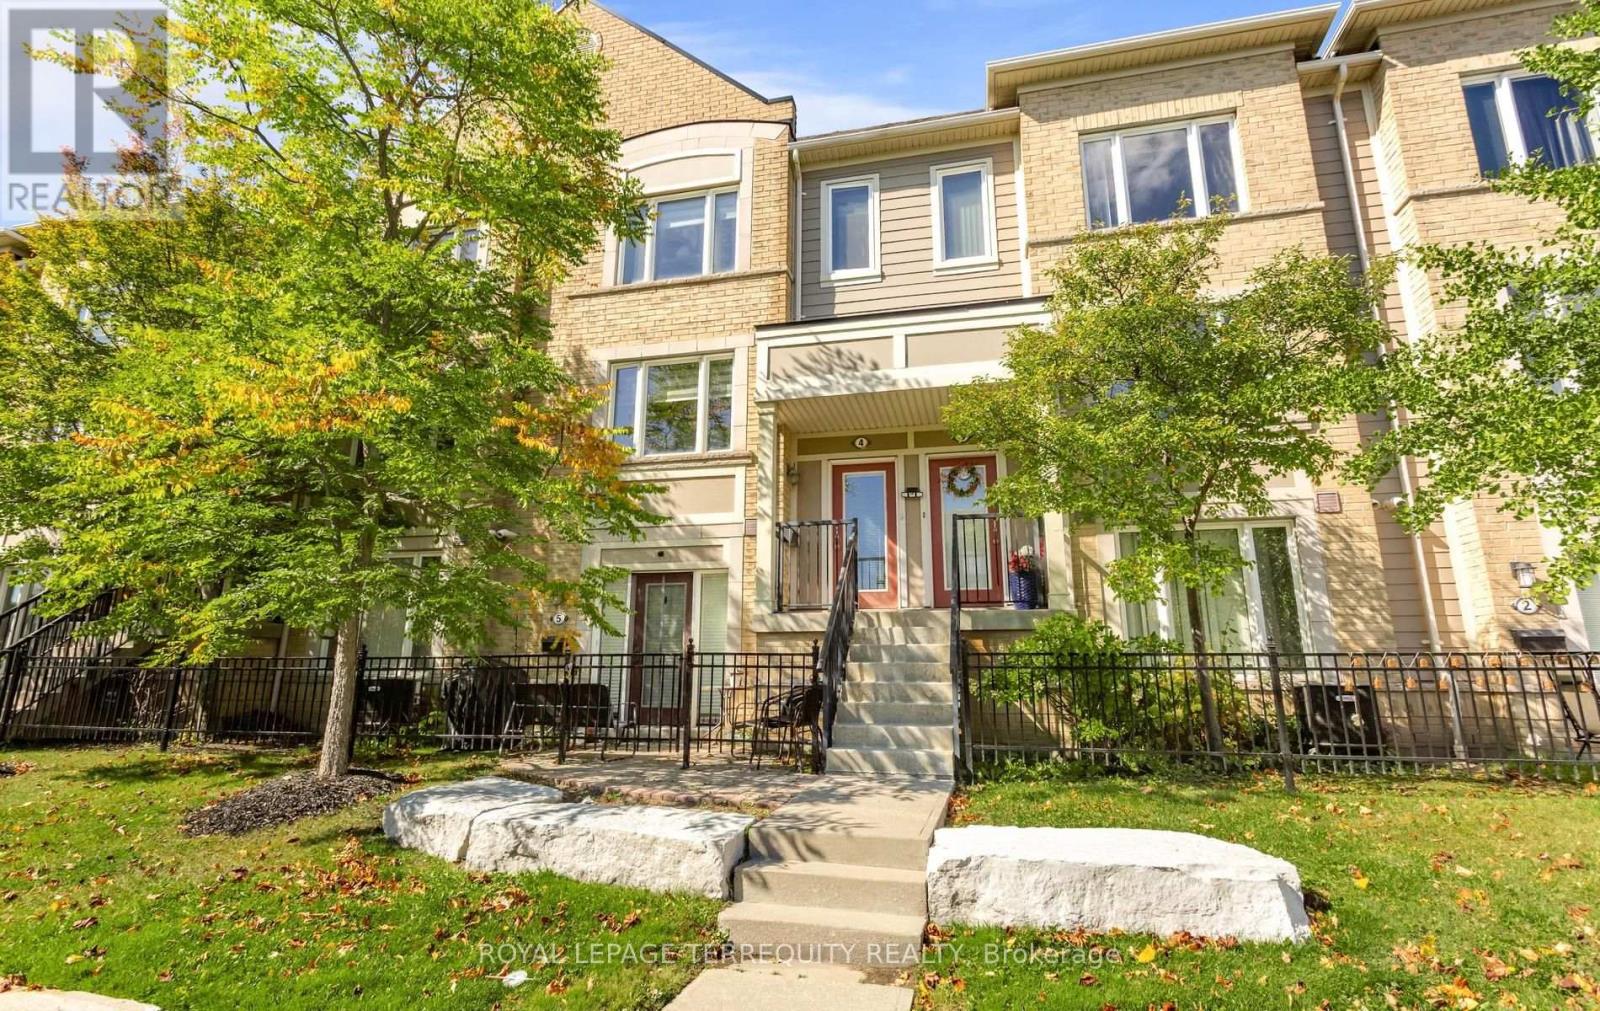
4 - 3025 Destination Drive
Mississauga, Ontario
This lovely 3-bedroom, 3-bathroom upper level stacked condo townhouse offers two rare parking spaces; located in Mississauga's most highly sought-after, family-centric enclaves. Designed for seamless everyday living and entertaining, the bright, open-concept main level showcases an integrated living and dining area that flows into the kitchen outfitted with stainless steel appliances, a center island with a breakfast bar, and large pantry featuring a direct walk-out to a newly refreshed terrace deck. The thoughtfully designed upper level boasts a functional three-bedroom layout, including a primary bedroom with 3-piece ensuite bath and a walk-in closet; A a full 4-piece family bath servicing the remaining bedrooms; and a convenient upper-level laundry room. Positioned for maximum lifestyle convenience and commuting ease, this executive residence sits just minutes away from Erin Mills Town Centre, Credit Valley Hospital, top-rated schools, neighborhood retail, major highway arteries, and GO Transit corridors. (id:49269)
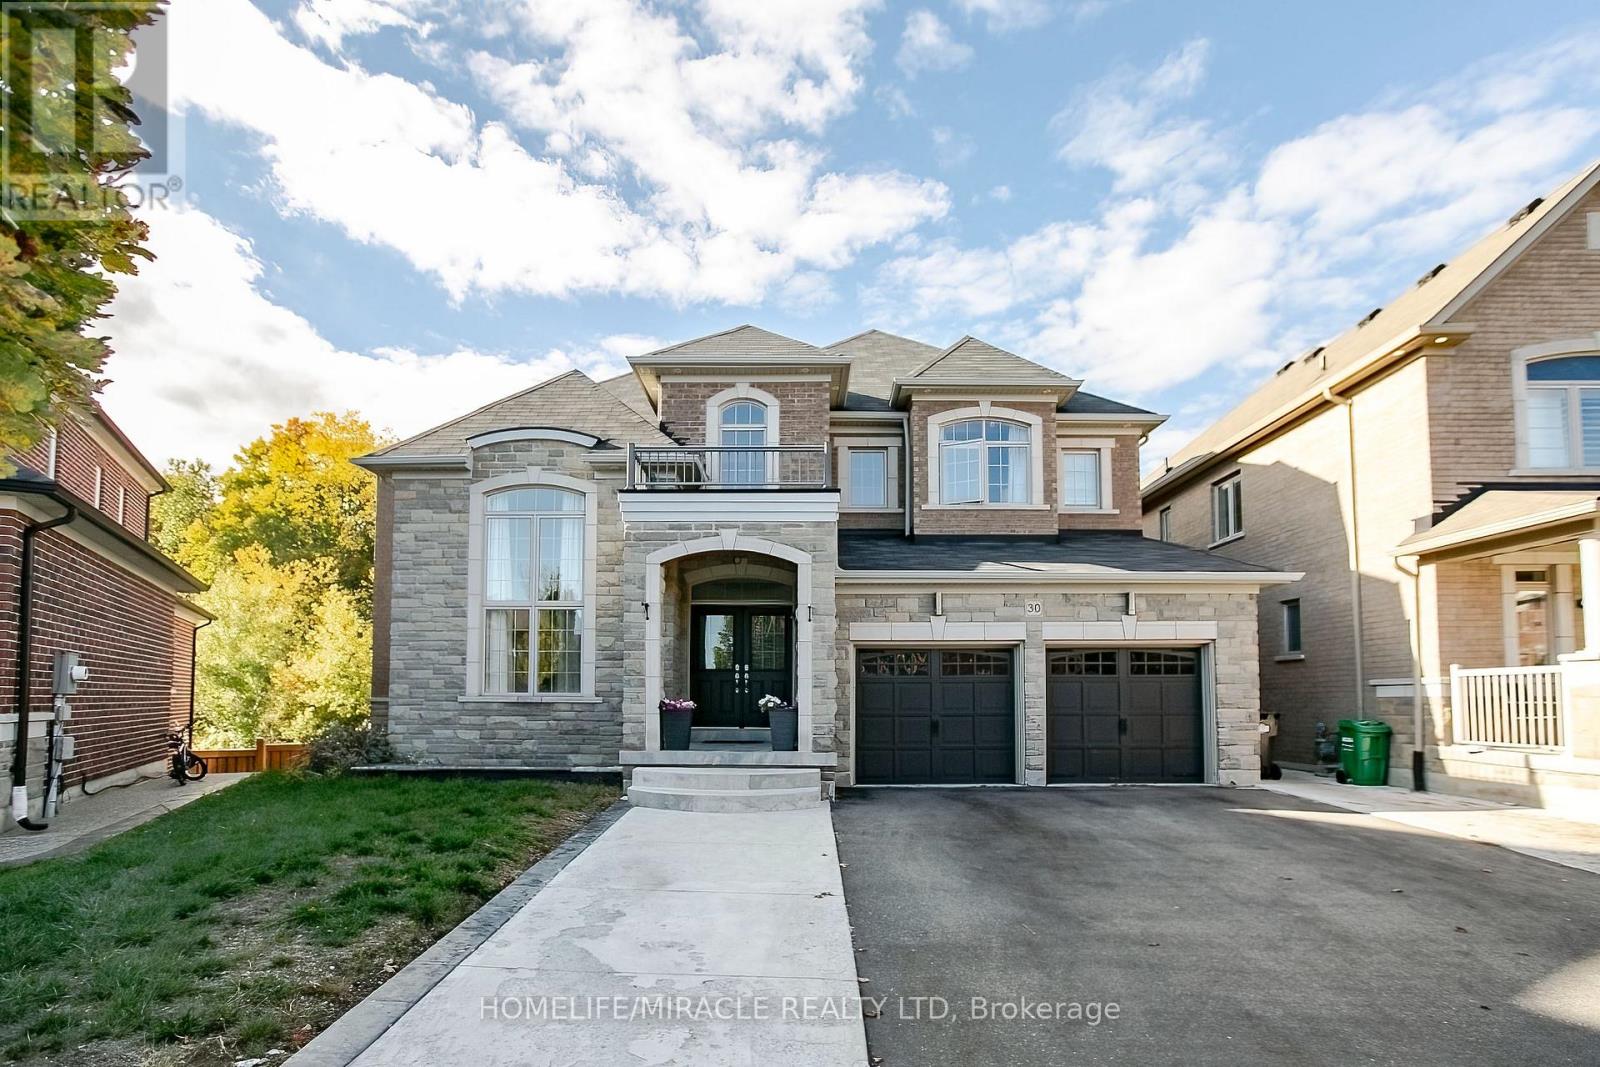
30 Brookwater Crescent
Caledon, Ontario
Gorgeous Greenpark Executive Legal Basement Home On Ravine Lot Without Sidewalk With Huge Driveway!! Grand Double Door Entrance Leads To Huge Foyer. 3561 Sq Feet above grade + 1741 Sq. Feet Legal Basement Apartment, 4+3 Bedrooms & 7 Washrooms Stone & Brick Elevation Detached House In Prestigious Southfields Village Caledon Community. Your Search Ends Here With This Impeccably Maintained & Fully Loaded With Upgrades.3 Bedrooms Legal 2nd Dwelling Basement Apartment. One unit with 1 Bedroom + kitchen and 2nd unit with Two Bedroom apartment. Luxury Custom Kitchen With Quartz Counter-Top, Massive Island, Custom Backsplash & High End Stainless Steel Appliances* Walk/Out To Deck From Breakfast Area. Primary Bedrooms Comes With 5 Pcs Ensuite & His & Her Walking Closets. All Bedrooms Are Generous Size and has own Ensuite and Walking closets. Main Floor Featuring - Luxury Hardwood Flooring, 9 Ft Ceilings, Gorgeous Family Room With Fireplace, Open to above Living Room and spacious Den/Library, Tons Of Natural Light. Basement is Currently Rented for $3000 & Tenants are Willing To Stay* Must View House! (id:49269)
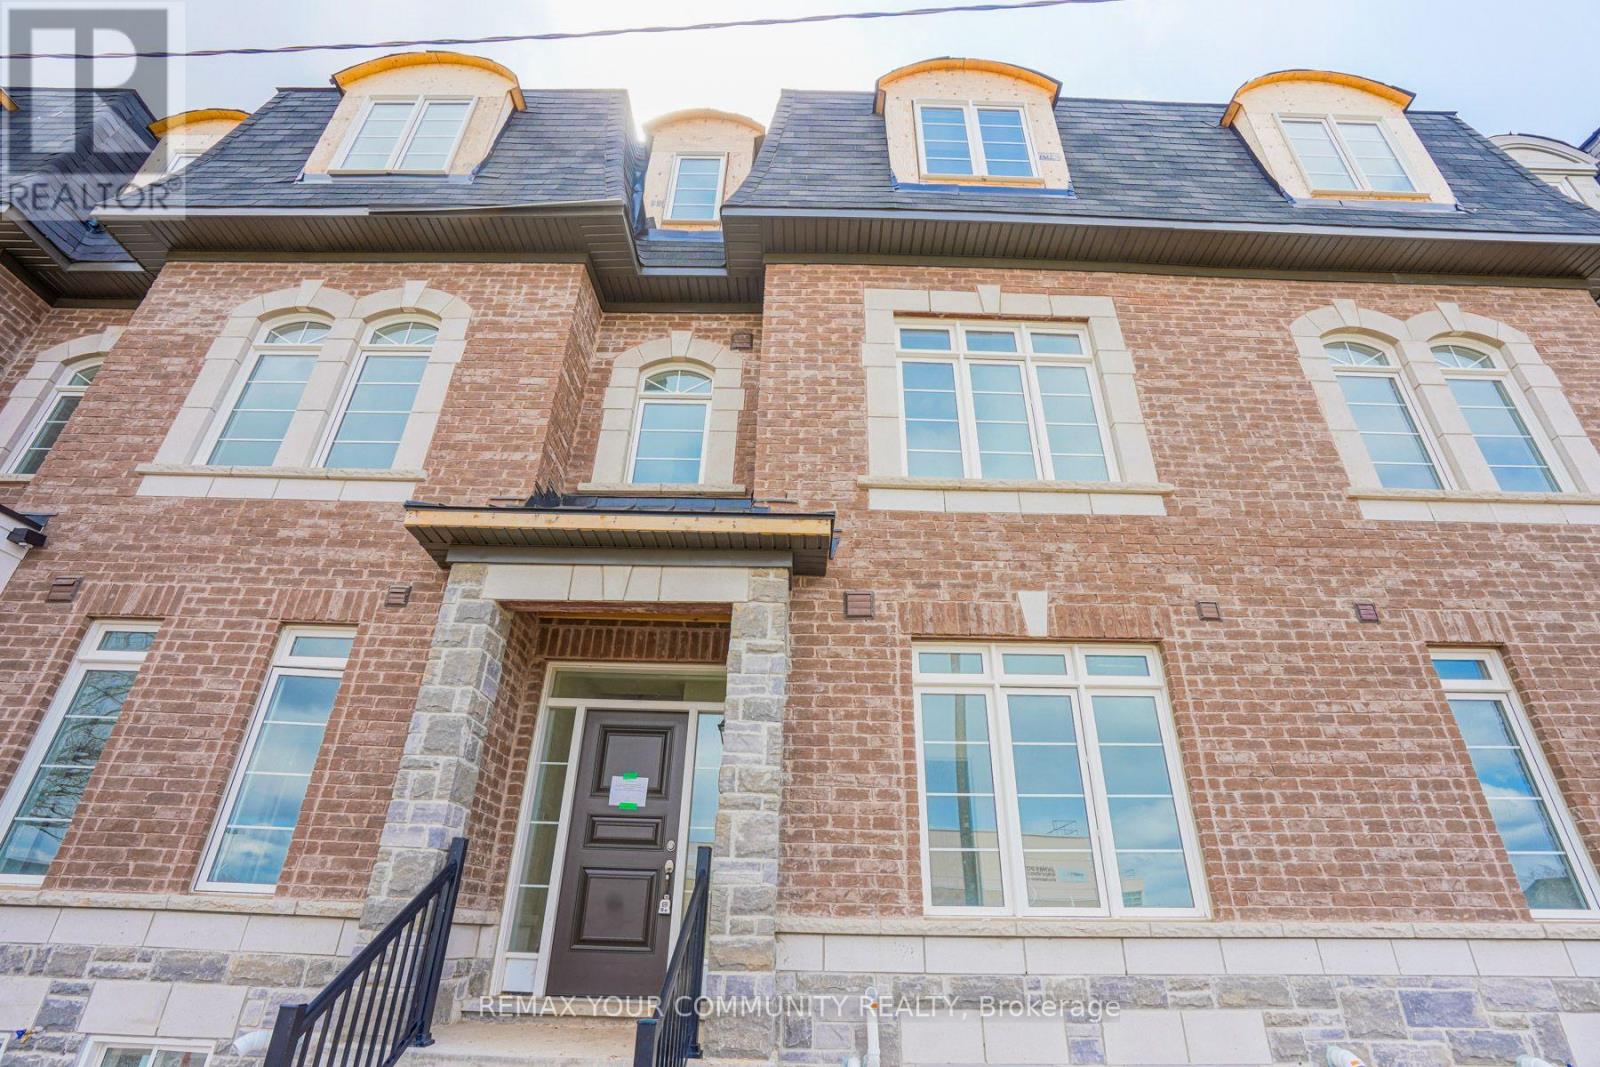
13 Gilford Street
Brampton, Ontario
Welcome to 13 Gilford Street, a spacious 3-bedroom, 2.5-bath freehold town home offering approximately 2,258 sq. ft. across three thoughtfully designed levels in Brampton's desirable Credit Valley community. The main level features a bright study ideal for a home office, convenient laundry and direct access to the double-car garage. Upstairs, the open-concept living and dining area is filled with natural light, while the generous kitchen and breakfast area offer plenty of cabinetry and a walkout to a large private terrace-perfect for out door dining and entertaining. The third floor offers three comfortable bedrooms, including a spacious primary retreat with walk-in closet and private ensuite, plus an additional full bat hand balcony access. Complete with a private double driveway and parking for up to four vehicles. Conveniently located near schools, parks, conservation areas, recreation, public transit, shopping and everyday amenities, with easy access to the Credit view and James Potter area. A fantastic opportunity for tenants seeking space, convenience and modern town house living. (id:49269)
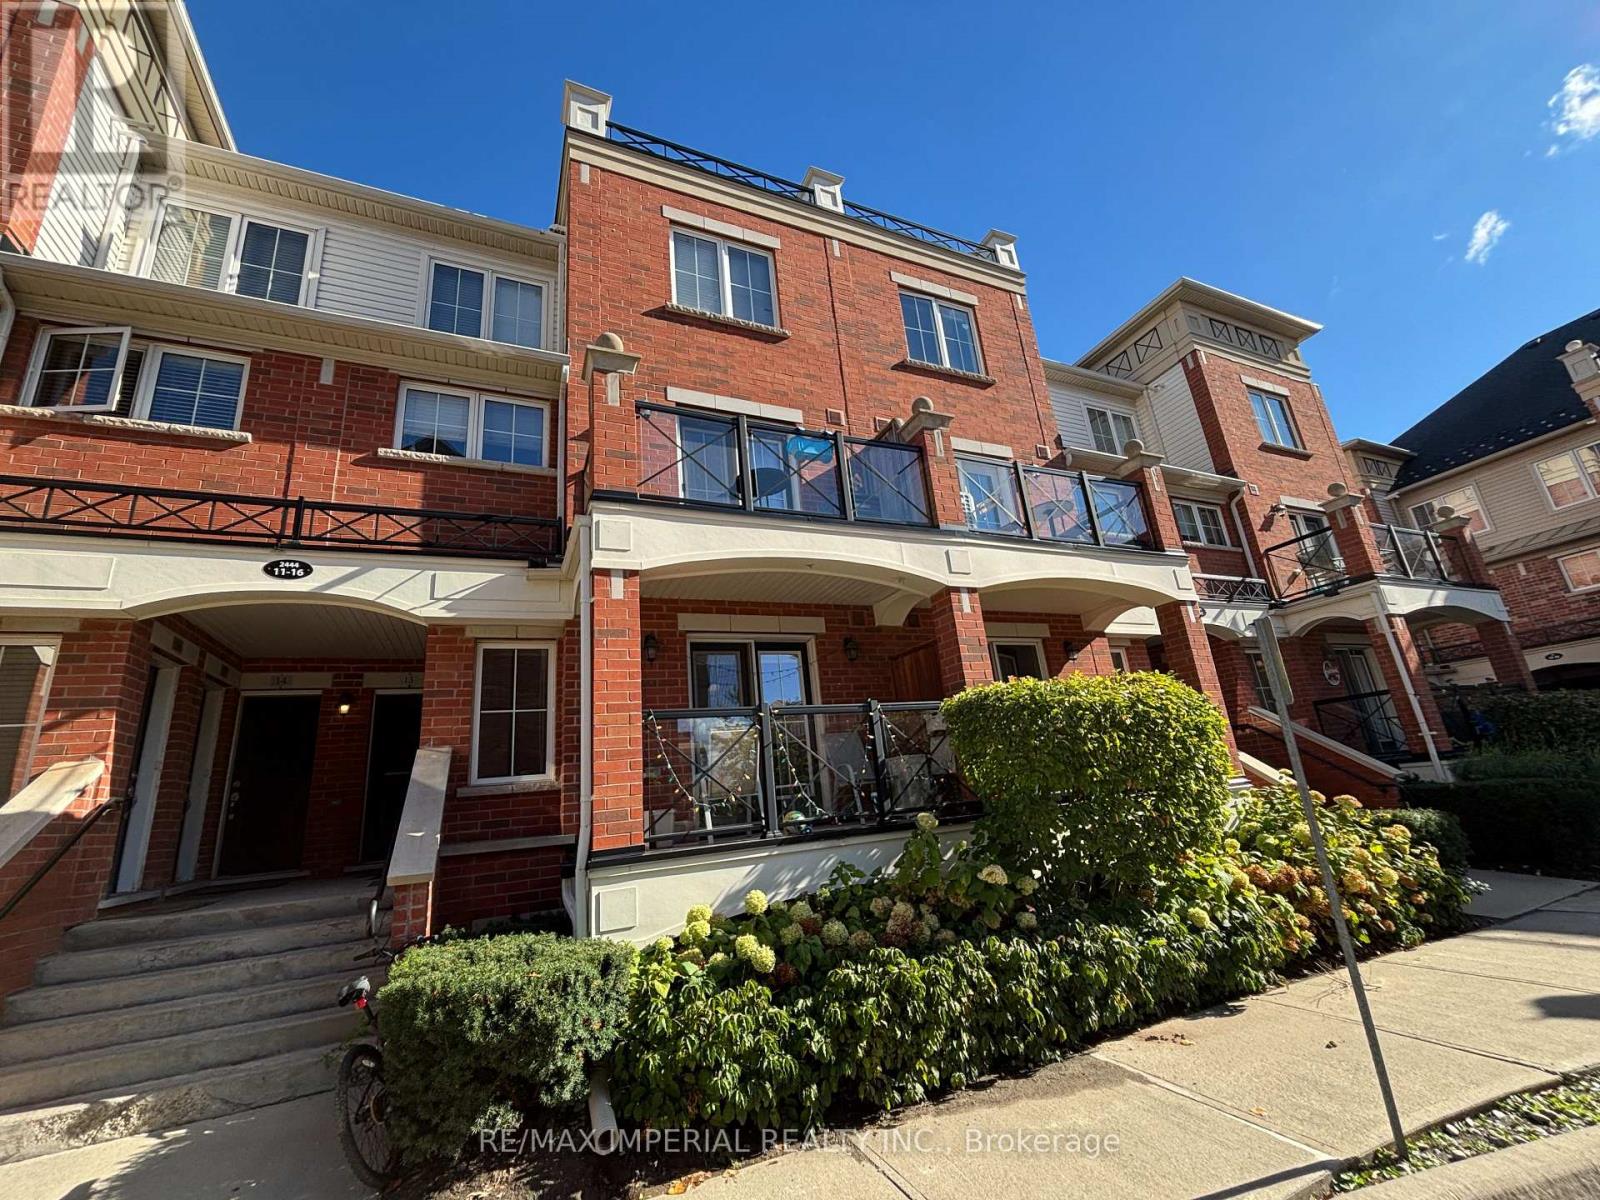
11 - 2444 Post Road
Oakville, Ontario
Fantastic Court-Facing Condo In Fernbrook's Exclusive Waterlilies Community. Main Level Unit W/ Rare 3Pc Ensuite Bath (Most In Complex Are Only 2Pc). Well-Maintained. French Doors To Balcony. Kit. W/Granite Counters, S/S Appliances. 2 Bedrooms, 2 Full Baths. In-SuiteLaundry. 1 U/G Parking Spot & Locker. Complex Has 63 U/G Visitor Parking Spots. Close To Hospital, Rec Centre, Shopping, Trails & Major highway. **Pictures taken when the property was vacant.** (id:49269)
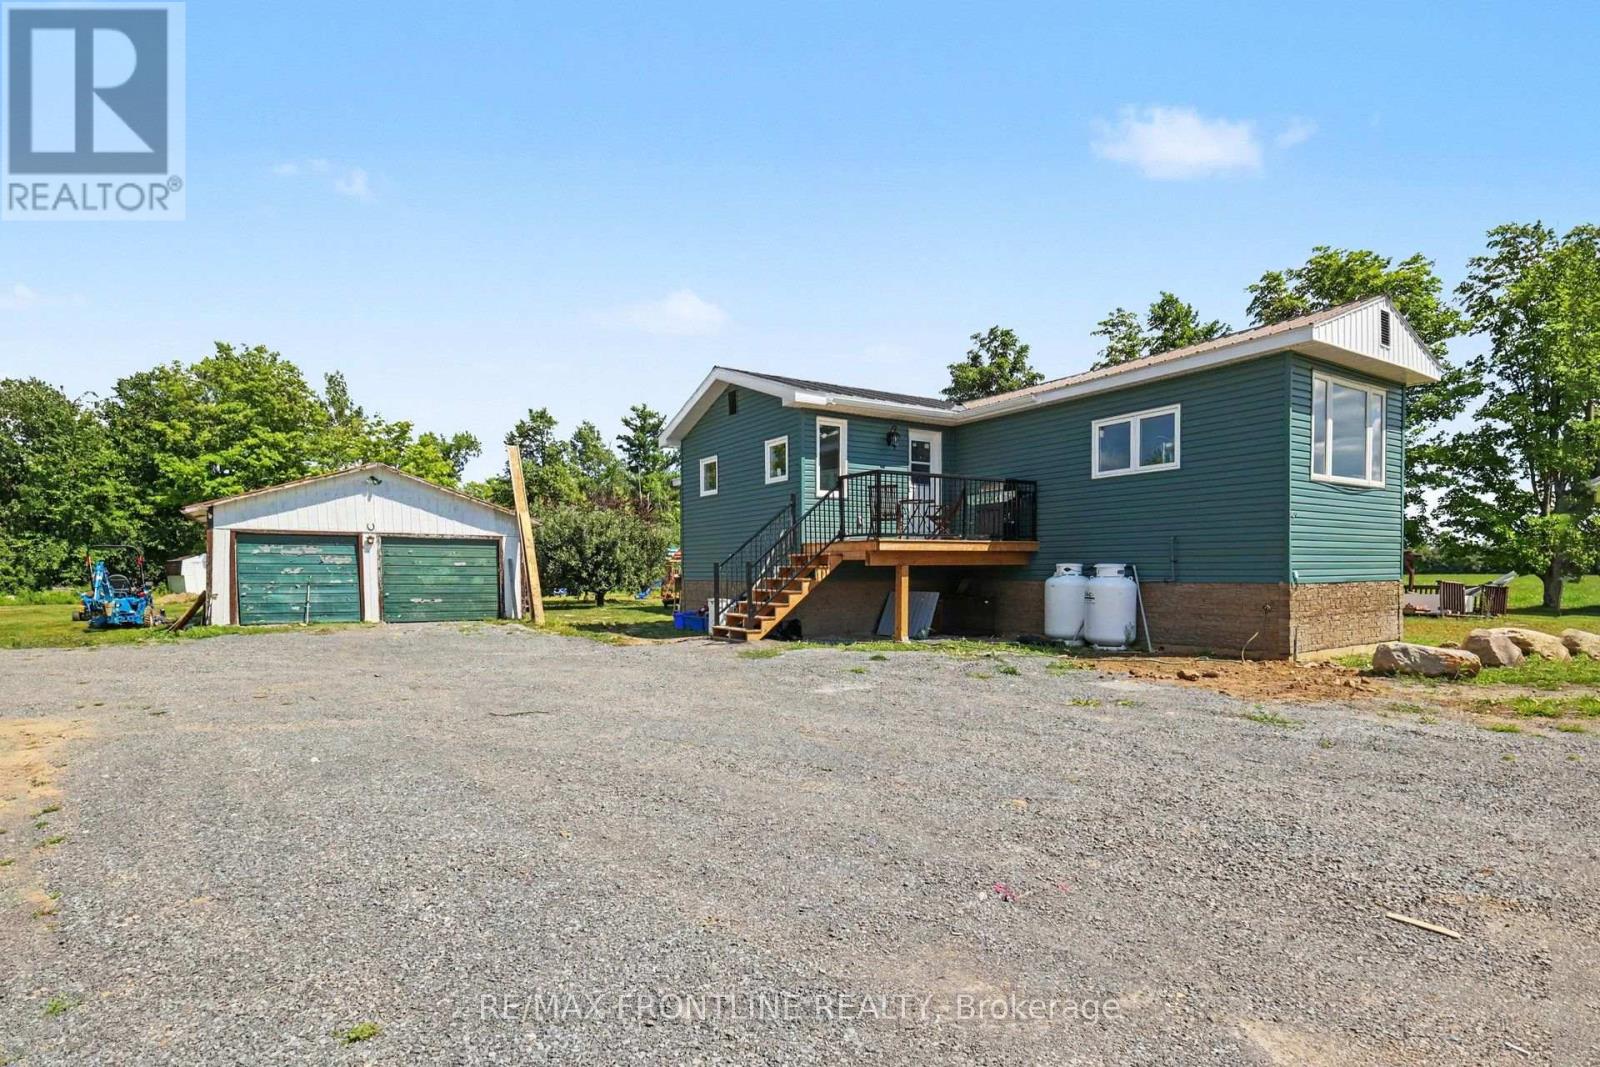
1758 Hwy 511
Drummond/north Elmsley, Ontario
The Perfect First Home! Reimagined, Low Maintenance Living Near Perth. This beautifully renovated property offers the rare opportunity to own a worry-free home with absolutely no expensive projects left to tackle! Ideally situated on a large, level lot, the property offers plenty of open outdoor space for gardening, entertaining, or future expansion, all just minutes from the historic charm of downtown Perth and the welcoming community of Balderson and Lanark Village. Every major update has been completely done for you. The yard features a spacious detached garage-perfect for parking, a workshop, or extra storage. The home itself boasts a new PWF foundation (warm and dry), a new septic system, and a durable steel roof that was replaced just a few years ago. Inside, both levels look and feel like a brand-new build with new drywall, modern flooring and trim throughout. First-time buyers will love the new spacious kitchen, complete with contemporary cabinets and brand-new appliances. A dedicated, newly designed laundry room comes fully equipped with a new washer and dryer, while the basement bedrooms are bright and welcoming thanks to newly installed windows ( new basement windows only). Energy efficiency was a top priority in this total transformation, ensuring your monthly utility bills stay incredibly low. The home features all-new electrical wiring, a brand-new furnace, central AC, a new water heater, and completely re-insulated exterior walls wrapped with foam insulation right under the siding. Skip the fixer-uppers and step straight into the pride of homeownership. This rare, move-in-ready gem is the perfect place to start your next chapter. Schedule your viewing today. (Taxes are estimated) (id:49269)
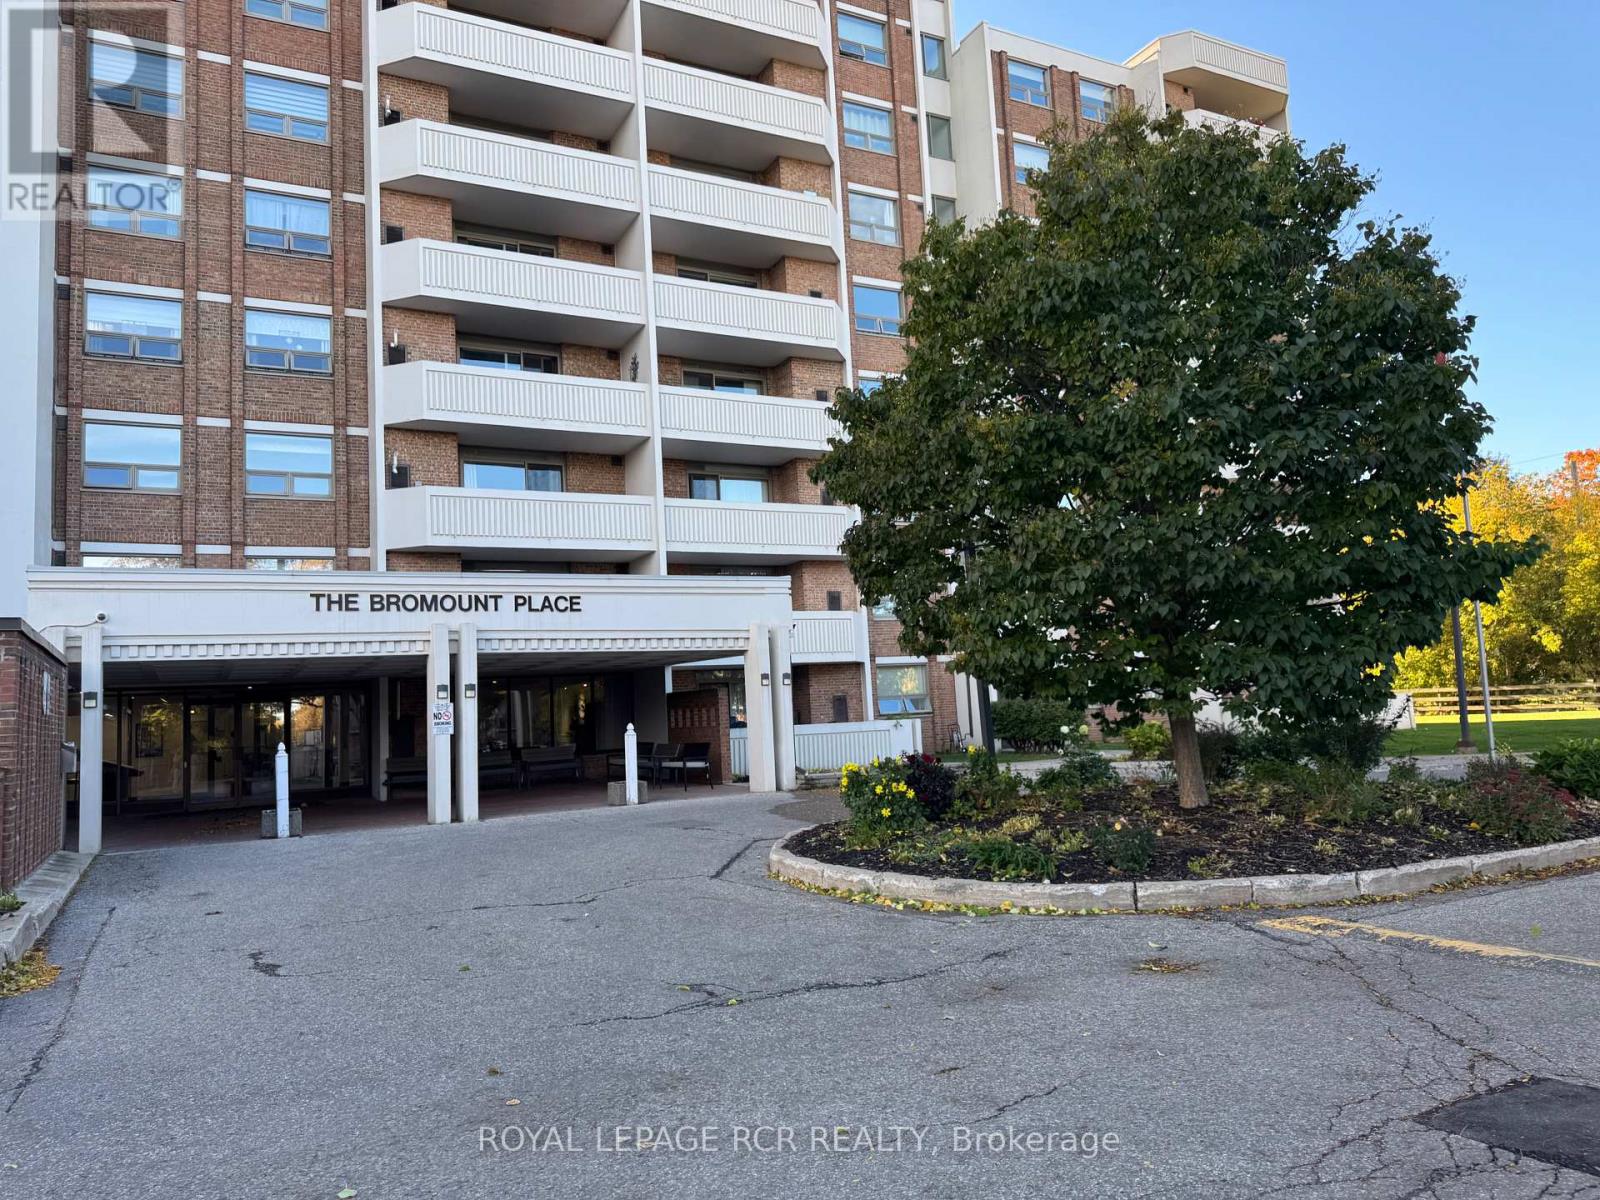
300 - 8 Fead Street
Orangeville, Ontario
A fresh start awaits at beautiful Bromount Place, one of Orangeville's most desirable condo buildings! Welcome to Suite 300 at 8 Fead Street, a move-in ready two-bedroom, one-bathroom suite offering refreshed interiors and a wonderful location just steps from downtown. Enjoy the convenience of walking to Orangeville's vibrant downtown, where local restaurants, unique shops and community events bring the town to life. Whether you're meeting friends for dinner, browsing your favourite stores or taking part in seasonal festivities, it's all close to home. Nearby parks and schools add to the appeal of this established location. Beautifully maintained, Bromount Place makes a memorable first impression with its impressive front lobby-a welcoming gathering space where residents can sit, chat and enjoy a sense of community. More than a lovely entrance, it's a place to connect with neighbours and feel at home. Inside Suite 300, new vinyl flooring throughout and fresh professional painting provide a bright, refreshed backdrop for your furnishings and personal style. A newly installed furnace and central air conditioning offer year-round comfort, with these important updates already taken care of. Simply unpack and begin enjoying your new surroundings. Two bedrooms provide comfortable space and flexibility, whether you're accommodating family, welcoming overnight guests or creating a home office. For first-time buyers, downsizers or anyone seeking the convenience of condo living, this inviting suite combines valuable recent updates with the appeal of a well-maintained building and a walkable downtown lifestyle. Fresh and ready for its next owner, Suite 300 is ready for your next chapter! (id:49269)
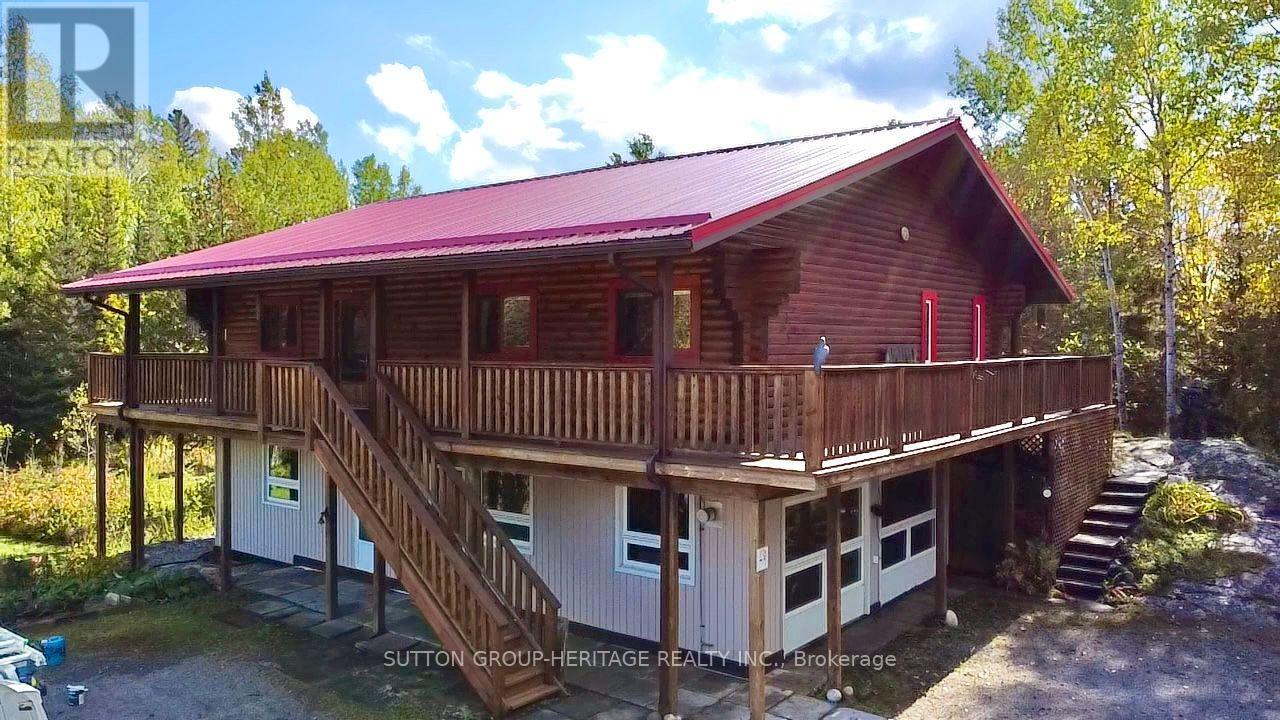
1284 Melbourne Road
Thunder Bay, Ontario
This beautiful "cozy cabin" 3-bedroom, 3-bathroom upper log home is perfectly nestled in a lush woodland which offers the perfect blend of rustic character, comfortable living, with convenient city access...all year long! Located within Thunder Bay city limits (city gas lines, not propane), this unique property provides the warmth and charm of a traditional log upper/lower framed home while keeping you close to everything the city has to offer. Step inside to find inviting fine wood finishes including the upper floor ceilings, gorgeous main floor hardwood floors, and a warm and welcoming atmosphere, with spacious living areas designed for both everyday living and entertaining. The home features comfortable bedrooms and bathrooms, providing plenty of space for a family, guests, including a home office. The natural character of the log construction creates that cozy cabin feel throughout, while the home's generous layout provides the functionality today's buyers are looking for.*Authentic log-home character *Located within Thunder Bay city limits *Spacious and inviting living areas *Warm wood finishes throughout *Ideal for families, outdoor enthusiasts, or anyone looking for a unique home with character *Convenient access to Thunder Bay amenities, schools, shopping, and services The home has been well maintained and includes several significant updates, including: Wired House for Generator (2005) Central Vac replaced (2008) Guest Bathroom Renovation (2010) Murphy Bed/cabinets (2012) Removed carpet upstairs living room, hall, bedrooms- replaced with " solid white oak (2012) New Well Pump (2012) Red Shed (2012) Steel roof (2014) Added sump pump in crawl space (2014) Replaced Well Pump added Torque arrestor (2015) Replaced Water Pressure Tank (2015) (id:49269)
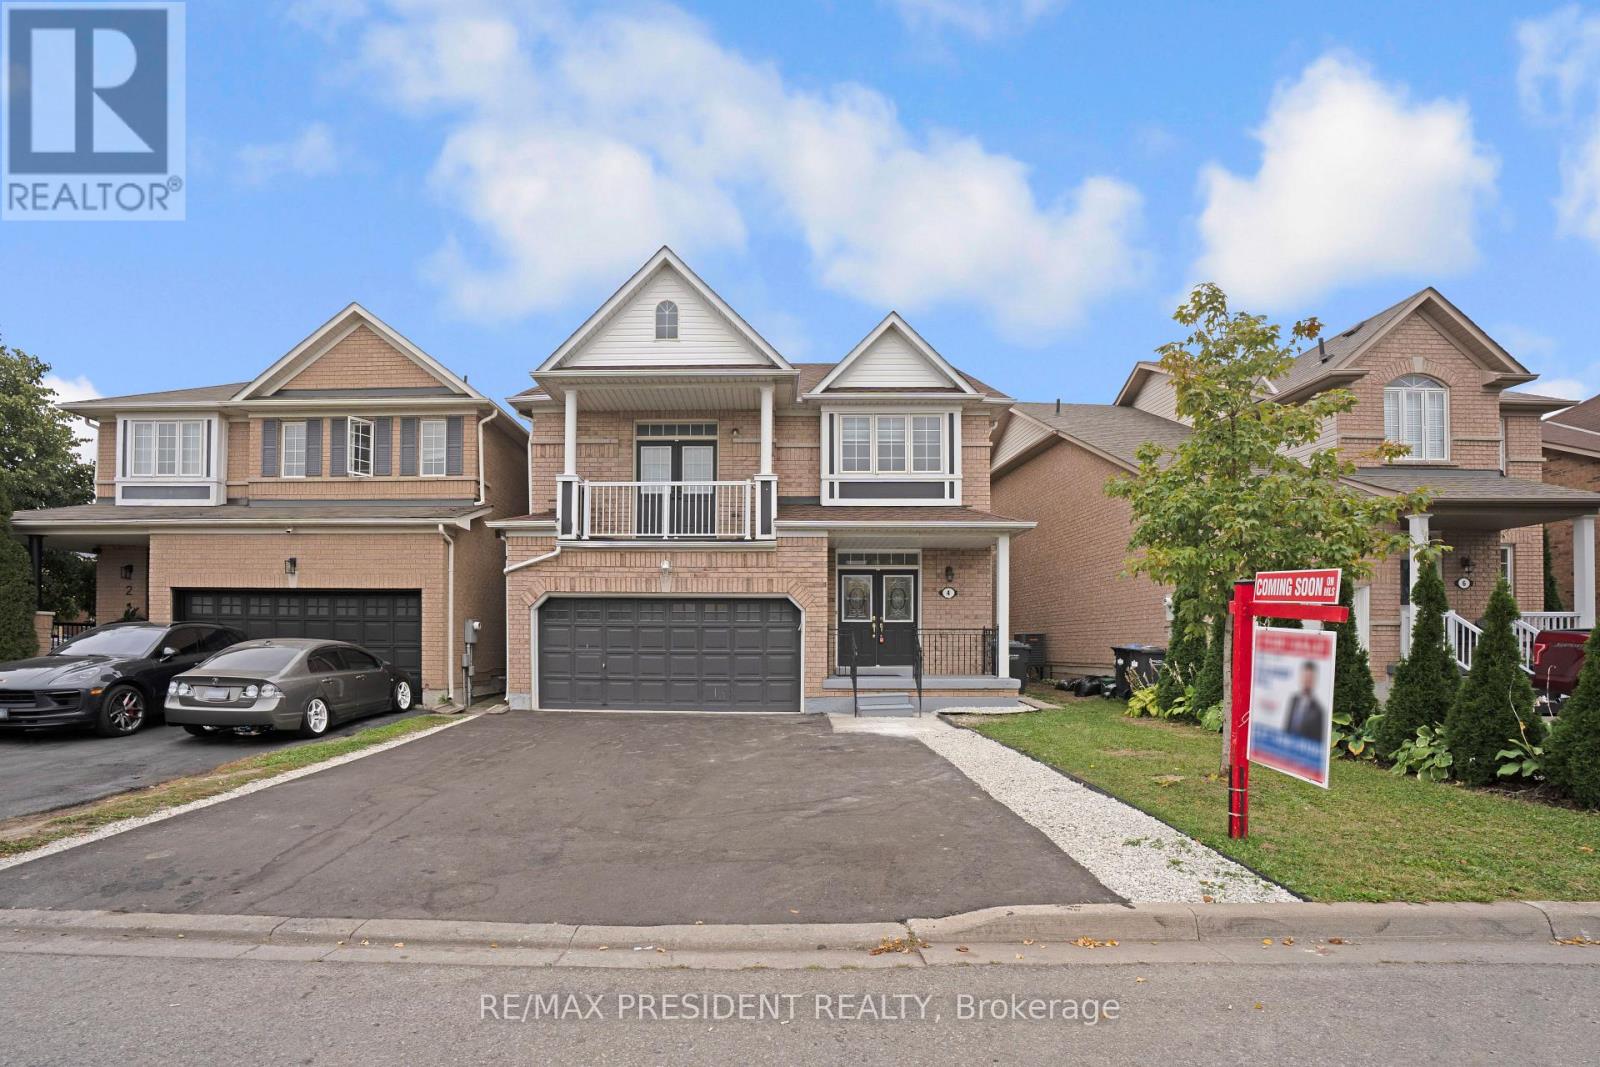
4 Chalkfarm Crescent
Brampton, Ontario
!!Welcome to this spacious detached home in Brampton featuring a double-car garage and a thoughtfully designed layout. The main floor offers separate living and family rooms, with a cozy fireplace and a family room walkout to the balcony. Hardwood flooring throughout adds warmth and elegance. The kitchen features a centre island, providing plenty of workspace and a great setting for family gatherings. The home offers 4 +1 bedrooms, 3 full bathrooms and 1 half bathroom on the main floor, along with convenient main-floor laundry. The finished basement includes an additional bedroom and a separate entrance, offering excellent potential for extended family or additional living space. A great opportunity for families seeking space, comfort and functionality. (id:49269)
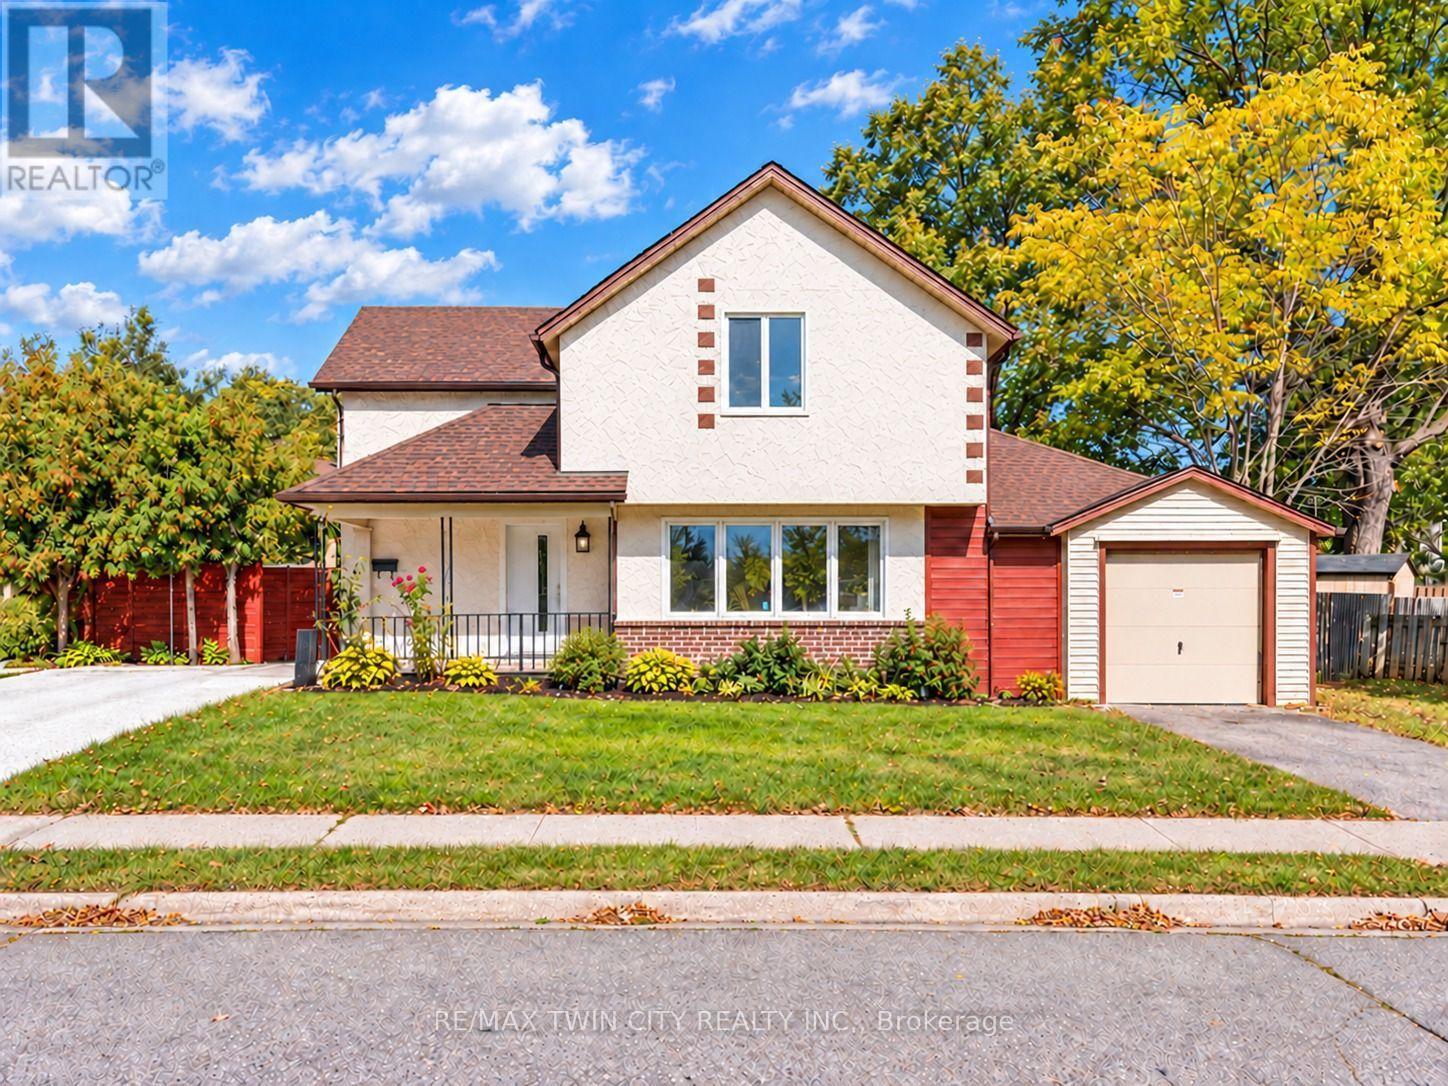
116 Victoria Avenue
Cambridge, Ontario
Welcome to 116 Victoria Ave, Cambridge, a beautifully renovated and exceptionally well-maintained home nestled in a family-friendly neighborhood. Offering 3 bedrooms, 2 full bathrooms, parking for 4 vehicles: 1-car garage, 3-car driveway, this is the house you don't want to miss. Step inside to a spacious and bright main level, featuring newly added full bathroom, an excellent feature for everyday living. The fully updated kitchen offers excellent functionality with additional cabinetry providing ample storage, while the adjacent dining area is the perfect place to create lasting memories over shared meals. Living room featuring a stunning wall of windows that fills the space with natural light, complemented by beautifully designed wood panels creates a modern focal point. Main level Laundry is cherry on cake. Upstairs, discover 3 generously sized bedrooms, each offering plenty of natural light and comfortable living space. All bedrooms are bright, airy and versatile. The bathrooms have been beautifully rebuilt and upgraded, creating a fresh and modern feel throughout. The basement offers valuable additional space ready for your personal touch. Step outside into the fully fenced backyard, where the spacious patio provides an ideal setting for summer gatherings, family bbq's and entertaining. There is plenty of room for children and pets to play, with excellent potential to create your own outdoor oasis. This Carpet-Free home has been extensively updated, including windows, doors in 2022, driveway in 2024, gutter system in 2025, water softener in 2022 with alkaline filter added in 2026, water purifier in 2022, furnace and heat pump in 2025, updated flooring, lighting and stairs, a new main-level bathroom and rebuilt bathroom in 2026, appliances between 2024 and 2025. Conveniently located close to schools, parks, shopping, restaurants, amenities and Public Transit, this is an incredible opportunity to own a move-in ready house. Book your private showing today. (id:49269)
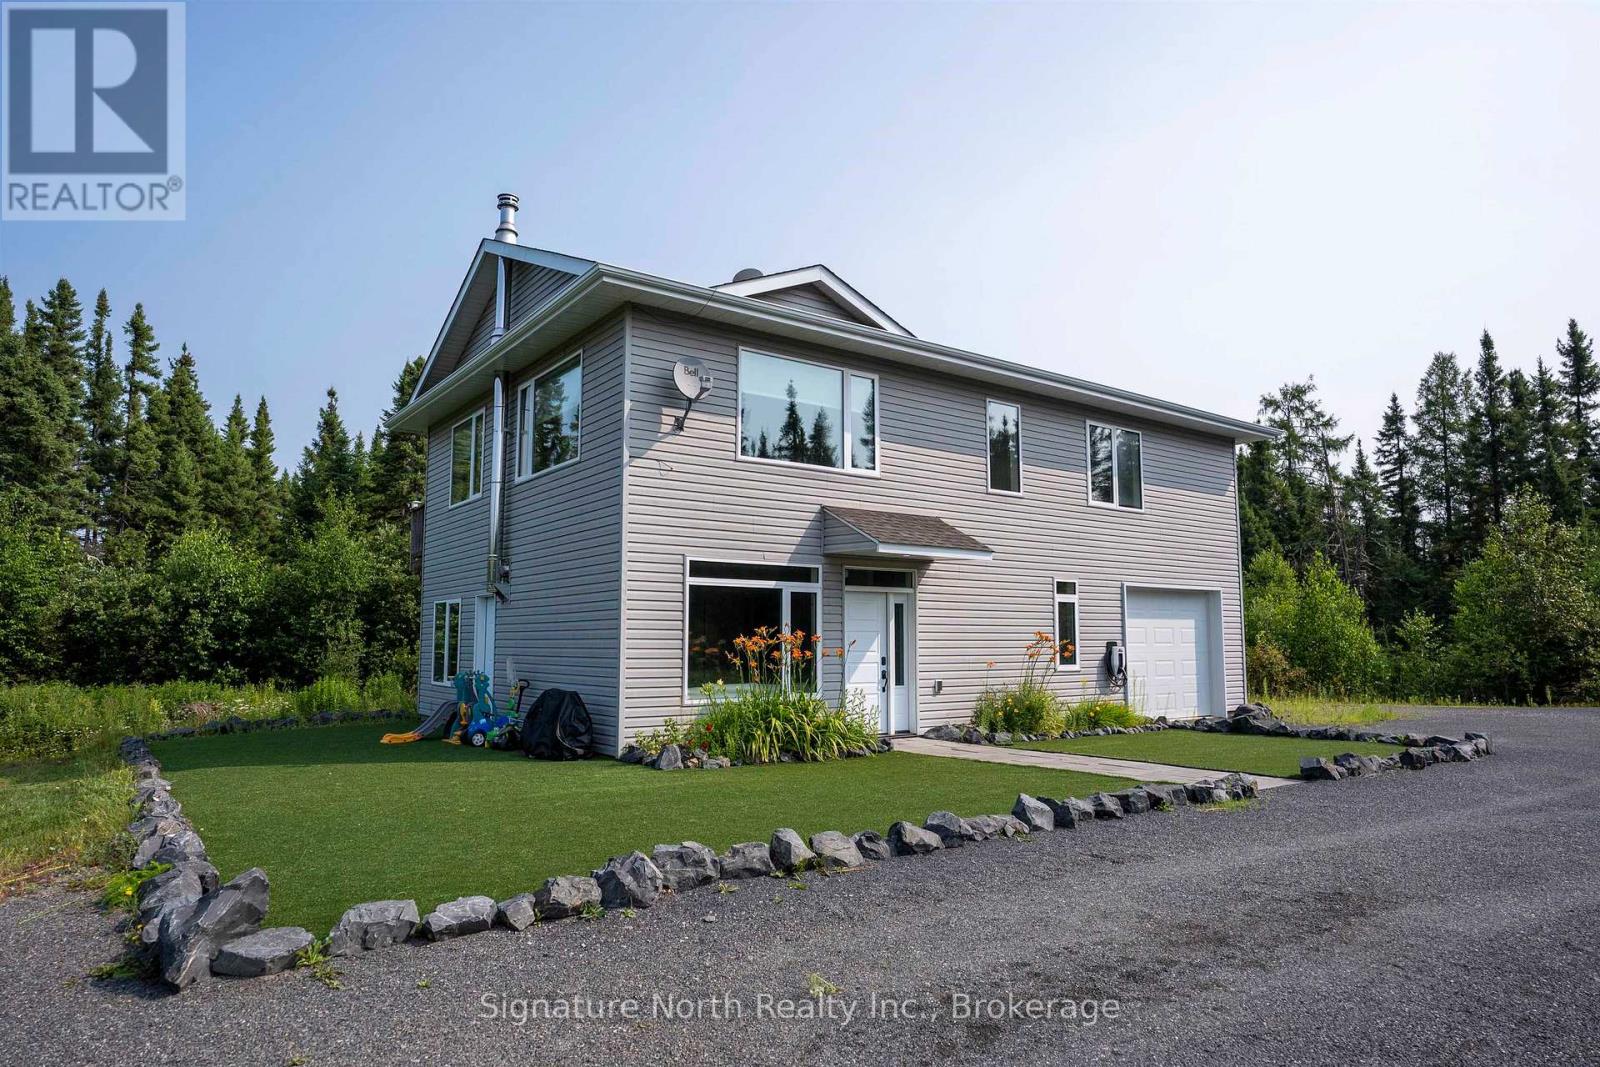
510 Highway 527
Shuniah, Ontario
Private Country Home Just Minutes from Town! Built in 2018, this beautiful 2-storey home offers 2,000+sqft of modern living space on a private 10+ acre property just minutes from town. Enjoy your own walking trails, scenic creek, and peaceful country setting. The open-concept main floor features a spacious living room, dining area, and bright kitchen with granite centre island and appliances included. The primary bedroom offers a walk-in closet, while the entertainment-sized rec room with woodstove and ceramic tile flooring provides the perfect space for relaxing or entertaining. Additional features include a single attached garage, high-efficient propane furnace, hot water on-demand, and a drilled well providing plenty of water. Outside, the beautifully landscaped property features a private pond with waterfall, firepit patio, and a cleared area already wired for a future garage. A rare opportunity to own a modern country home just minutes from town. Visit www.neilirwin.ca for more information. (id:49269)
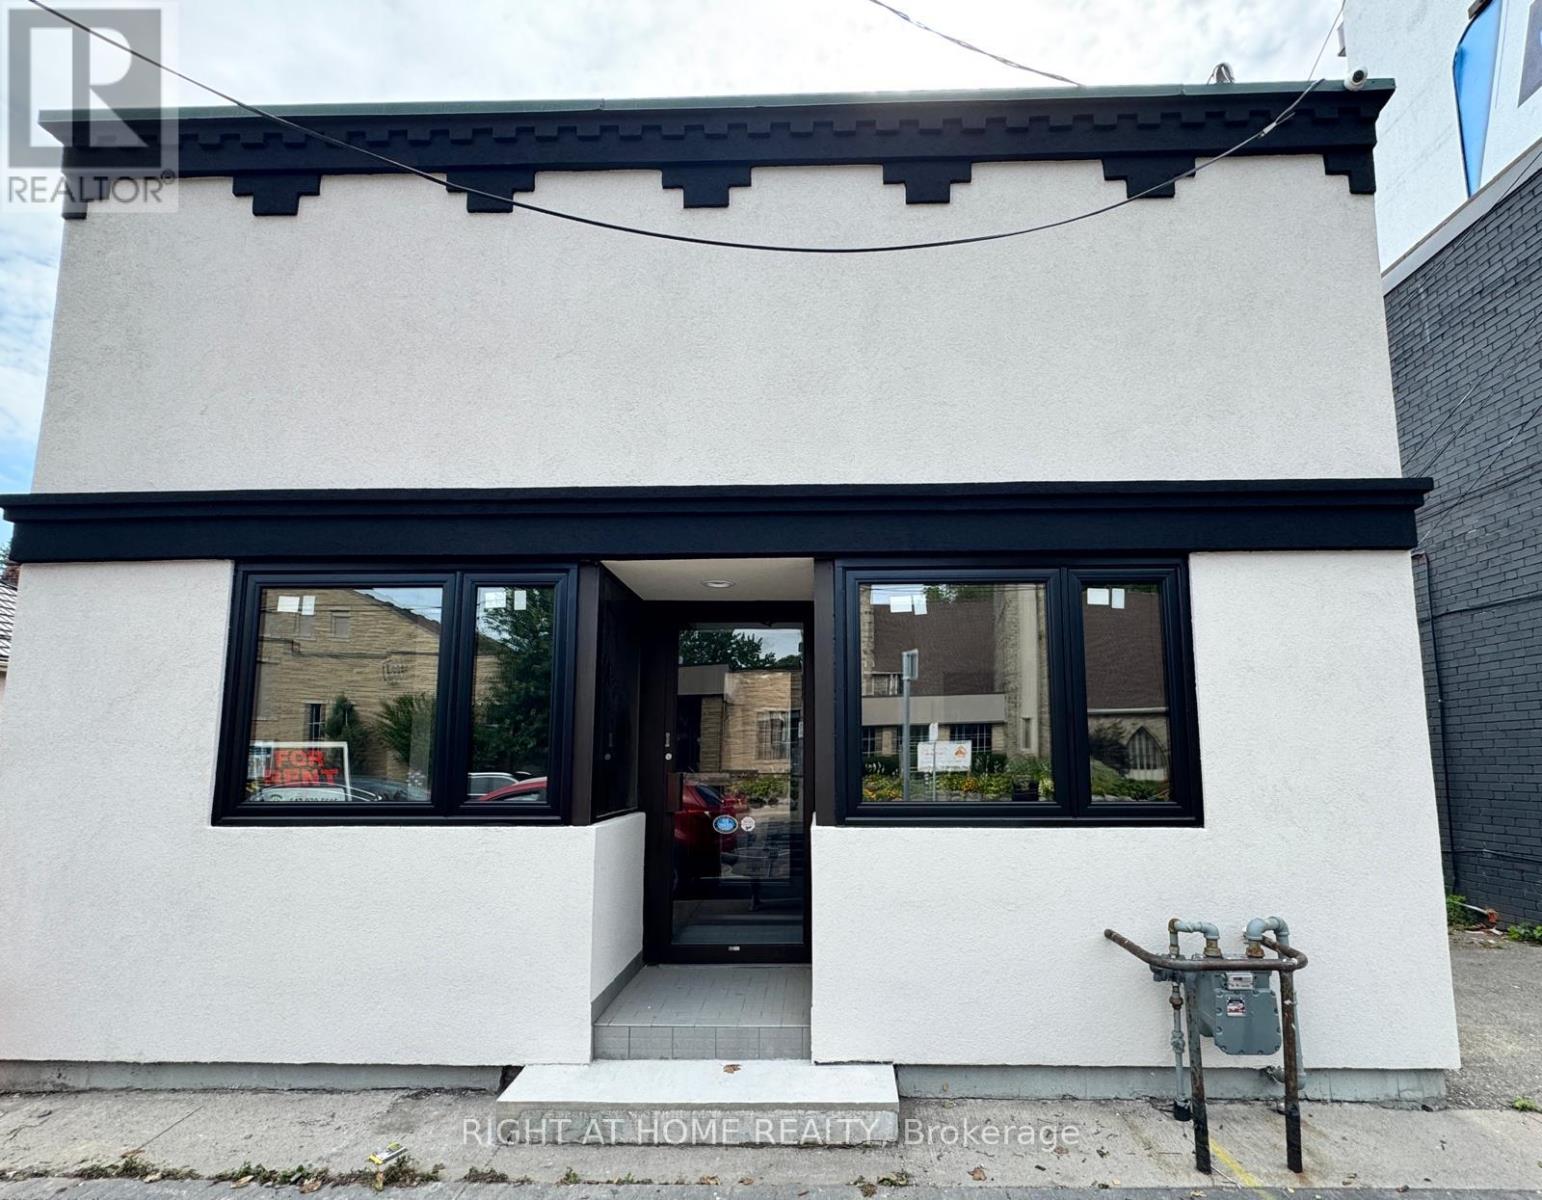
A - 640 Concession Street E
Hamilton, Ontario
Excellent opportunity for physicians and allied health professionals to join an established multidisciplinary healthcare setting. Five private office rooms are available: Rooms 1 and 5, approximately 80 sq. ft., at $850/month each; Rooms 2, 3 and 4, approximately 95 sq. ft., at $950/month each; plus a front desk office at $300/month. Rent is all-inclusive of hydro, gas, water heater rental, TMI and internet. A second room leased by the same tenant receives a 5% discount. Shared kitchen with stainless-steel fridge and microwave, plus shared washroom. The premises have been newly painted inside and out, professionally cleaned, and upgraded with new front windows and doors. A practicing neurologist is currently on site, with another neurologist joining soon, serving patients with concussions, chronic headaches, Parkinson's disease, nerve pain and other chronic neurological conditions. Ideal for complementary physician specialties and allied health professionals such as dietitians, social workers, physiotherapists, massage therapists and osteopaths, with opportunities for multidisciplinary patient care. Unit B at the rear of the building is an operating medical clinic. Conveniently located near Juravinski Hospital, with public transportation nearby and easy access to the highway. Wheelchair accessible. Parking is not included. Minimum one-year lease required. (id:49269)
875 Messenger Meadow Drive
Mississauga, Ontario
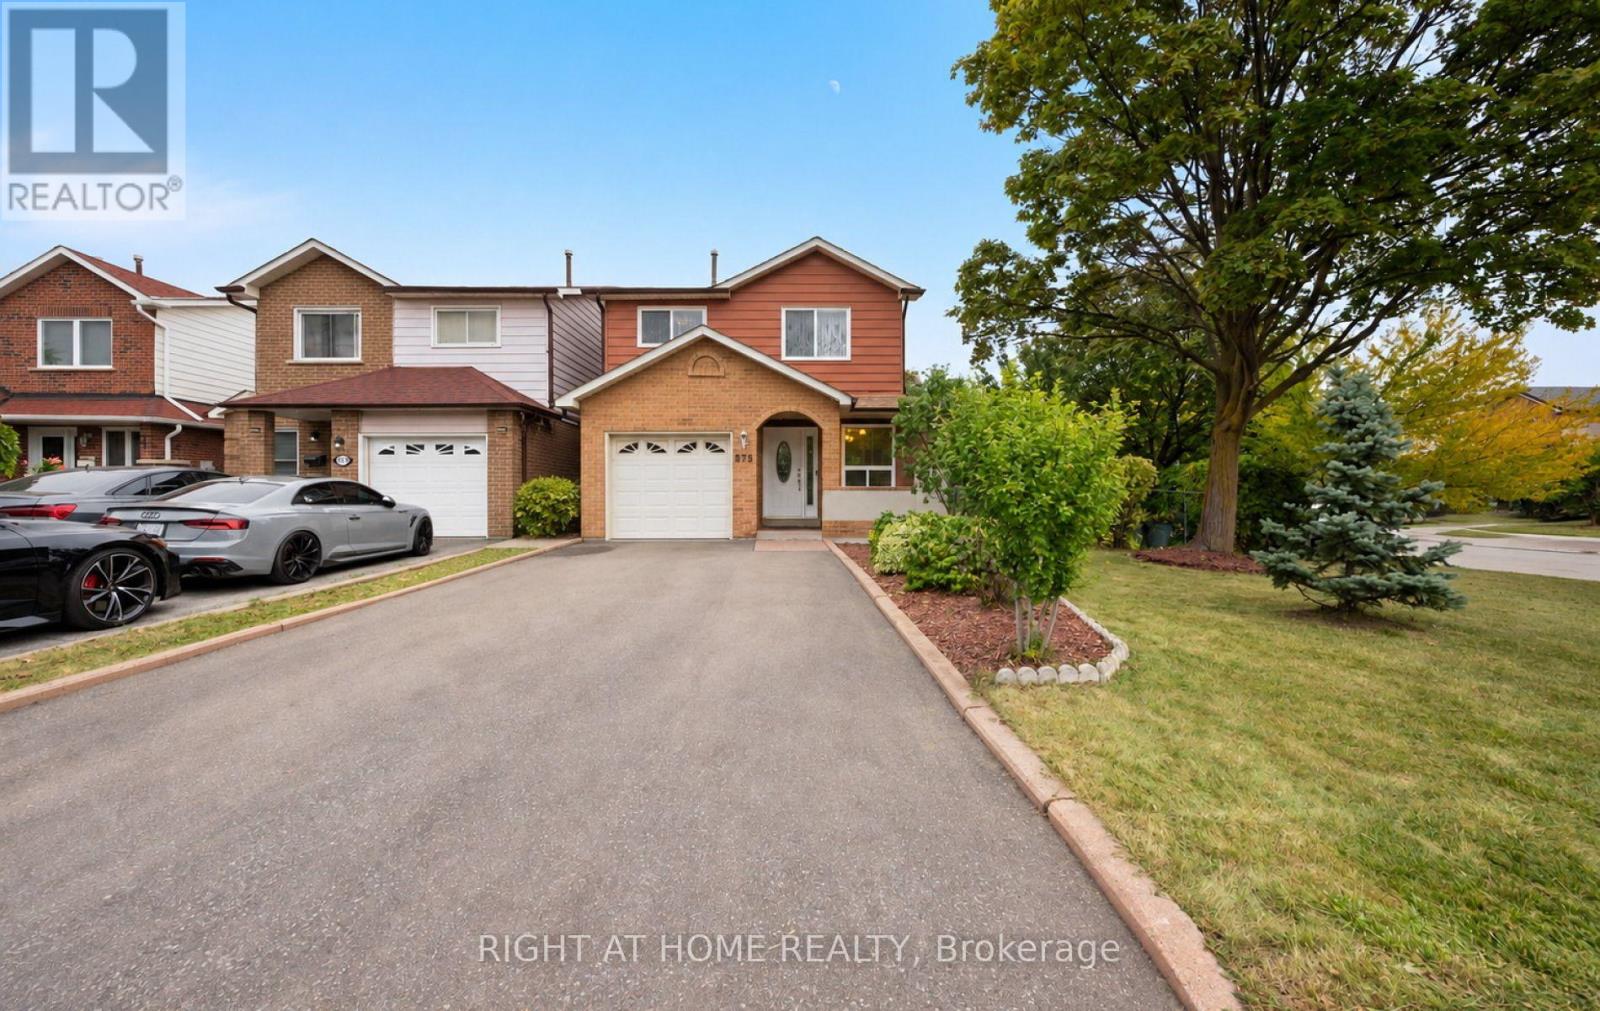
Welcome to this charming and exceptionally maintained 3-bedroom, 2-bathroom home set on an expansive 50 x 104.89 ft sunny corner lot - one of the largest in the area, and bathed in light from every angle throughout the day. The oversized lot offers generous yard space to design the garden and outdoor living area of your dreams, with plenty of room to add a pool, entertaining space, or simply enjoy the extra breathing room a corner lot provides. A massive driveway fits 4 cars, plus a spacious garage, for a total of 5 parking spaces - a rare find in this sought-after Creditview neighbourhood, just steps from Burnhamthorpe Rd W. The main floor is bright and inviting, filled with natural light through large windows, and features a formal dining room and powder room. Upstairs, the second level opens into a large living room, while the top level offers three spacious bedrooms with updated flooring. Don't forget the spacious Family Room off the dining room! The fully finished basement adds exceptional living space, complete with a working fireplace, open recreation area with a bar, and a large laundry room - the basement is perfect for entertaining, extended family living, home office or gym.This home is full of charm and sitting on a lot size most buyers can only dream of - ready for someone to add their personal touch. With the foundation, framing, and structural elements all in great condition, only cosmetic updates are needed to make it shine.Steps from top-rated schools, parks, Square One Shopping Centre, and Erindale GO Station, with quick access to Highway 403 - this location offers the perfect blend of space, sunlight, and commuter convenience.This one won't last - reach out today for more information. Completed home inspection available upon request, floorplans and Survey also available! 360 degree walk through available. (id:49269)
155 - 6 Foundry Avenue
Toronto, Ontario
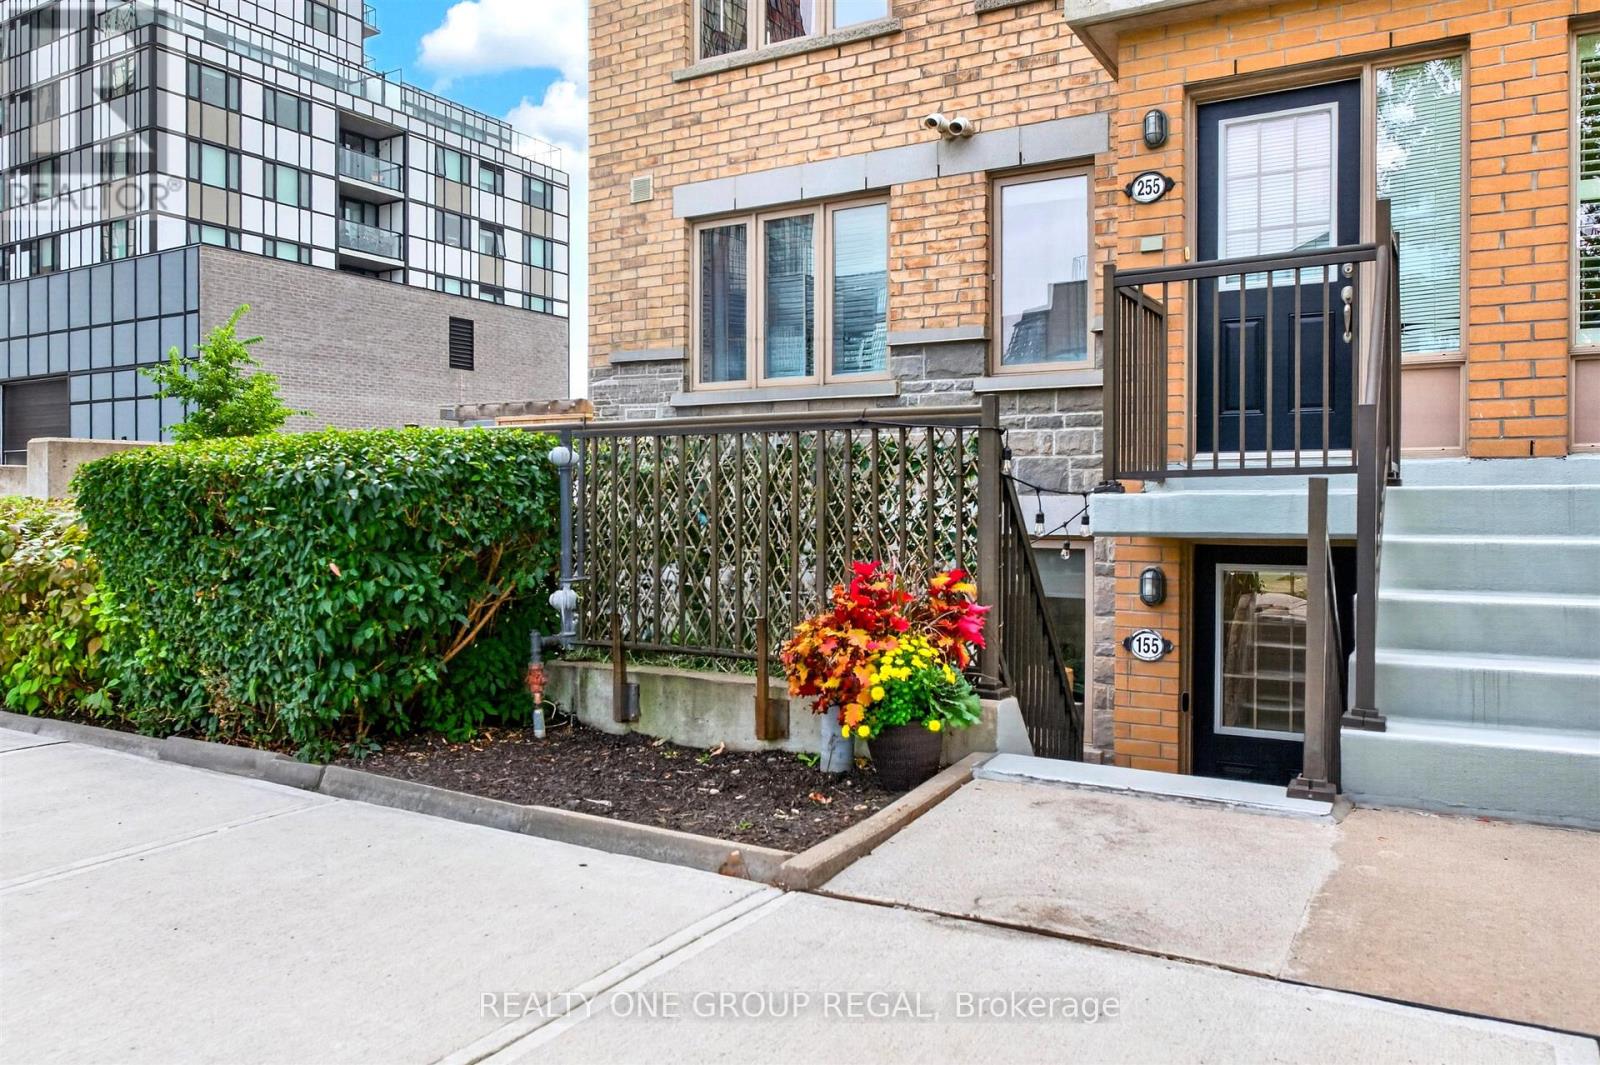
Welcome home to modern, low-maintenance living in the heart of Davenport Village in this stylish and spacious 2 bedroom plus den townhome! Rarely offered, this stunning south-east facing corner-unit brownstone is filled with natural light and offers an expansive private outdoor space, creating warm and inviting living areas. Sharing only one side of neighbours, enjoy fewer shared walls and extra windows providing a quiet and intimate space. This beautifully maintained home is the perfect combination of space, privacy and outdoor living. The bright open-concept main level features a contemporary kitchen with granite countertops, black stainless steel appliances, a breakfast-bar island overlooking the living area plus a convenient powder room and full-size laundry. This level is completed by the private patio serving as your own outdoor oasis which you can conveniently step out to from your living area for easy, effortless entertaining or relaxing. The second level features two spacious bedrooms with extra windows inviting natural light and featuring a large walk-in closet in the primary and built-in closet systems throughout the home. This level also features a functional tech/workspace with a built-in cabinet allowing for an impressive amount of storage. A spacious 4-piece bathroom completes this floor. Other highlights include an owned AC unit, an owned tankless water heater with no monthly rental fees, one parking space, and a storage locker. Steps from Davenport Village and Earlscourt Park this is an unbeatable west-end location with a strong community feel. Enjoy many local restaurants plus the Junction Triangle Library and Wallace-Emerson Community Centre nearby. Close to trendy Geary St. and The Junction along with TTC, GO & UP Express making this home a commuter's dream. Offering incredible value and premium convenience this is the perfect combination of urban living, functional space and outdoor living all while being centrally located in the city. (id:49269)